非常感谢 Logical Process in architectural design 将以下内容授权gooood发行。更多请至:Logical Process in architectural design on gooood
Appreciation towards Logical Process in architectural design for providing the following description:
Logical Process in architectural design建筑事务所于2016年春天完成了位于“城市中心”购物美食城的默罕默德烤肉串新分店的翻新改造项目。其总店位于靠近伊斯法罕市的Dorche区,而老郊区分店位于名为“城市中心”的购物中心内,它保留了总店简单纯净、原创古典的风格,也融入了购物中心的现代设计元素,两者结合为这家烤肉串店注入了新鲜的血液。
Renovating one of the City Center’s food court units to a new branch of “MOHAMMAD KEBAB” was proposed to our office in spring of 2016. The main restaurant of Mohammad kebab is locating in “Dorche” district near Esfahan city. Since It is the purity, originality and archaism which booms this type of old suburb restaurant, designing this branch in the food court of “City center” as a modern shopping mall, in fact was a new definition of this brand while keeping its original sprit of a suburb kebab restaurant.
▼店铺外观,External View

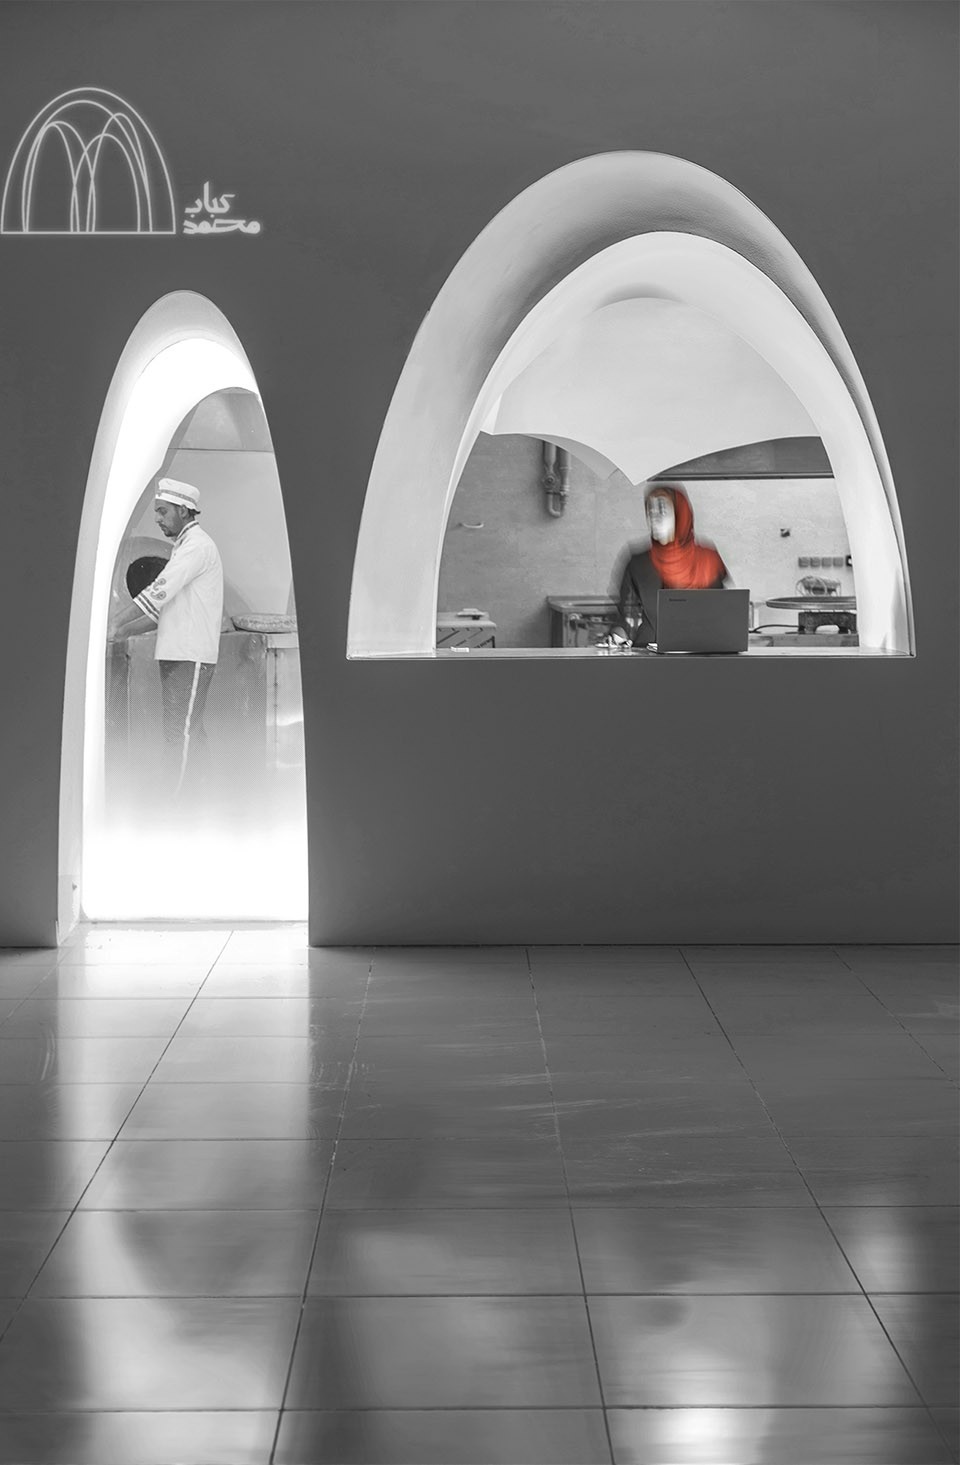
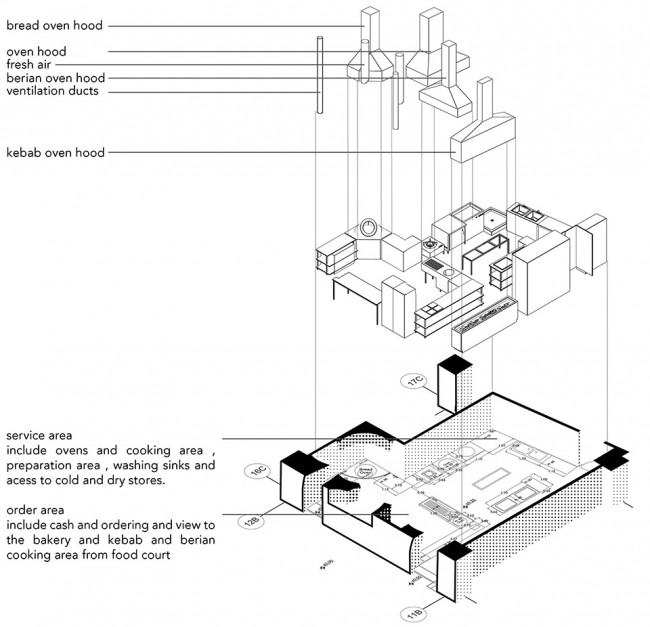
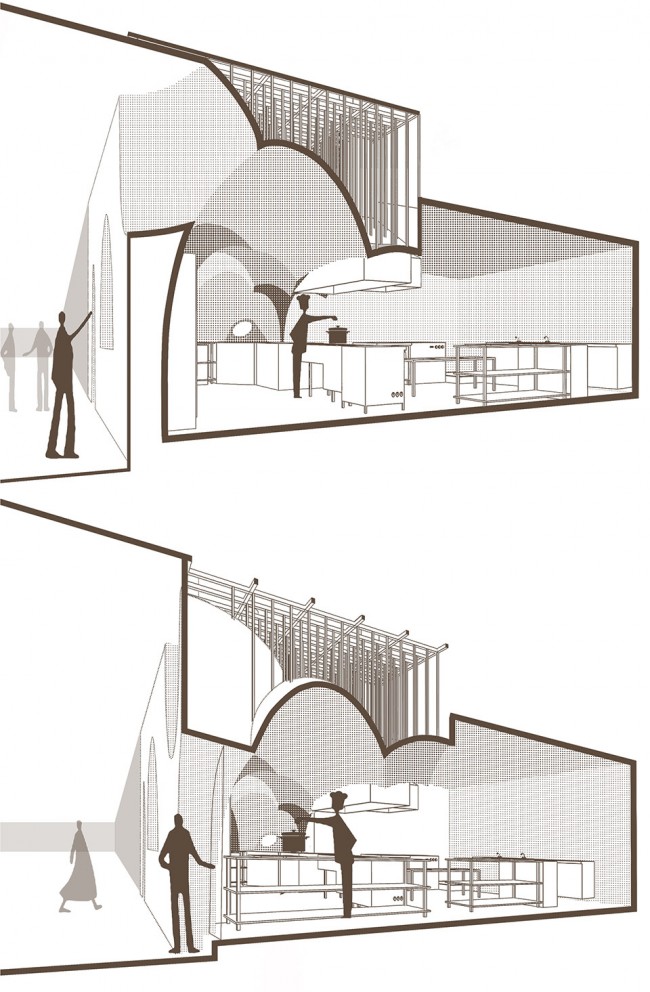
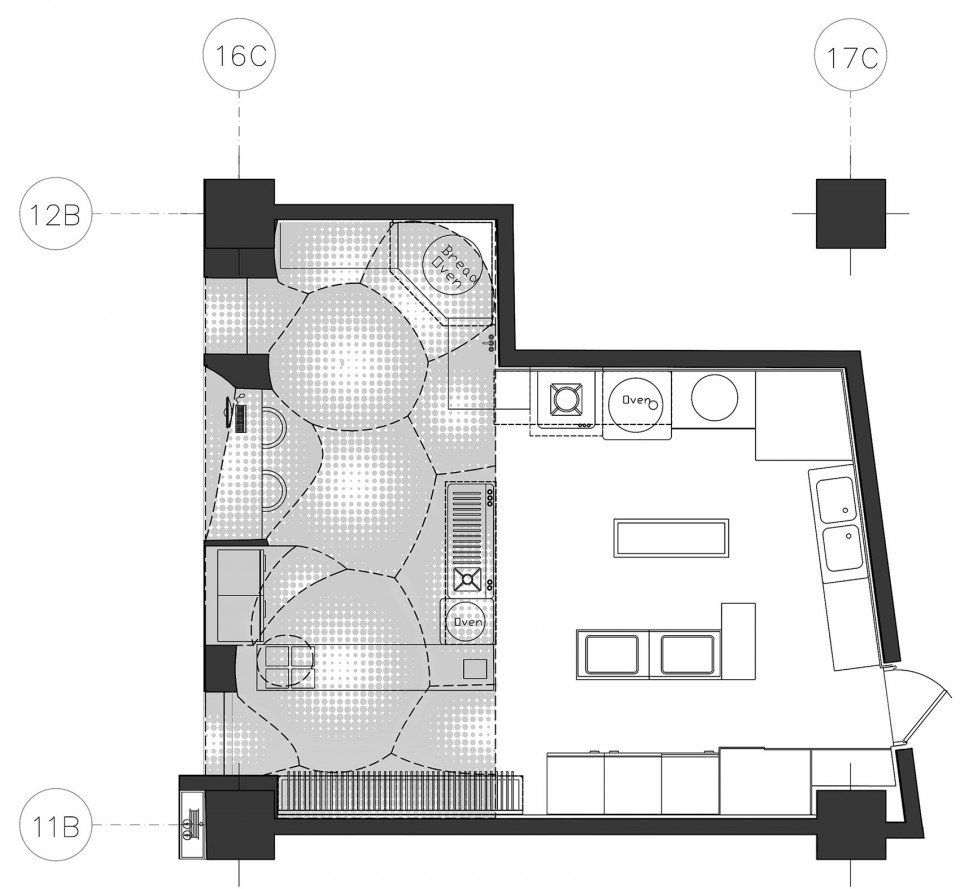
设计师专注于创造一个即使无人在场也具有存在感和场景感的空间。餐厅与公共大堂相连,使空间具有体量感并强调了店面的几个弧形洞口。项目由点餐区和厨房两部分组成,并通过弧形洞口创造视觉上的联系使空间相互渗透,以此保留了默罕默德烤肉串店原有店铺的建筑特点。
Creating a space having presence sense and fixation without physical attendance became the base of designing ordering section. In connection with the public court area and it became possible through scoping the mass volume emphasizing on the void. The project includes two parts of kitchen and ordering section. Considering the limitations penetration of some parts of kitchen in ordering section and visual use of that was one of the solutions of Maintaining the originality and identity of MOHAMMAD KEBAB.
▼ 具有存在感和场景感的空间,Creating a space having presence sense and fixation
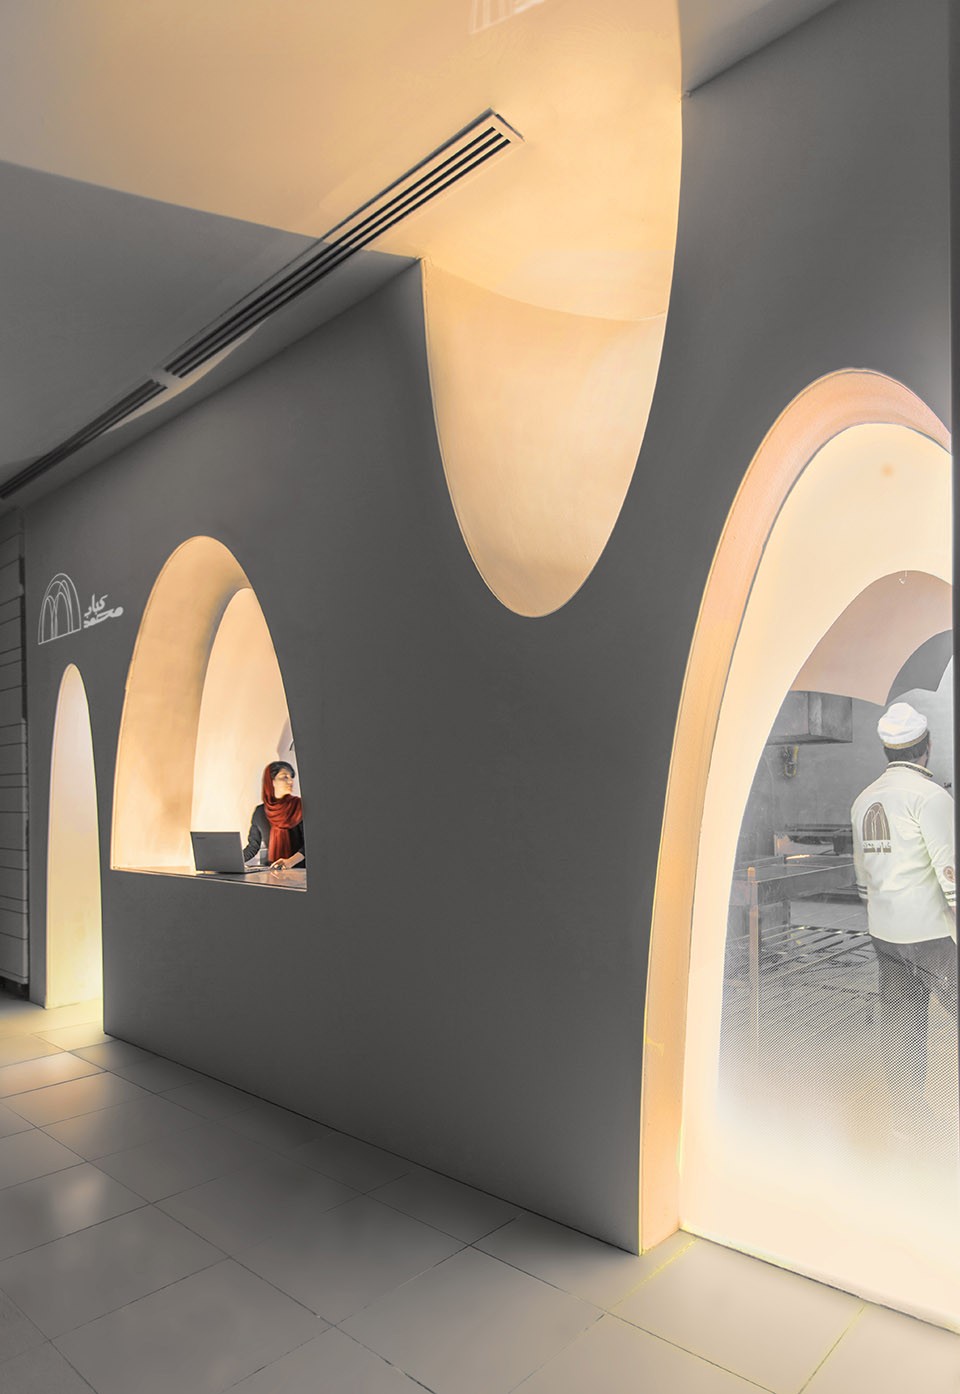
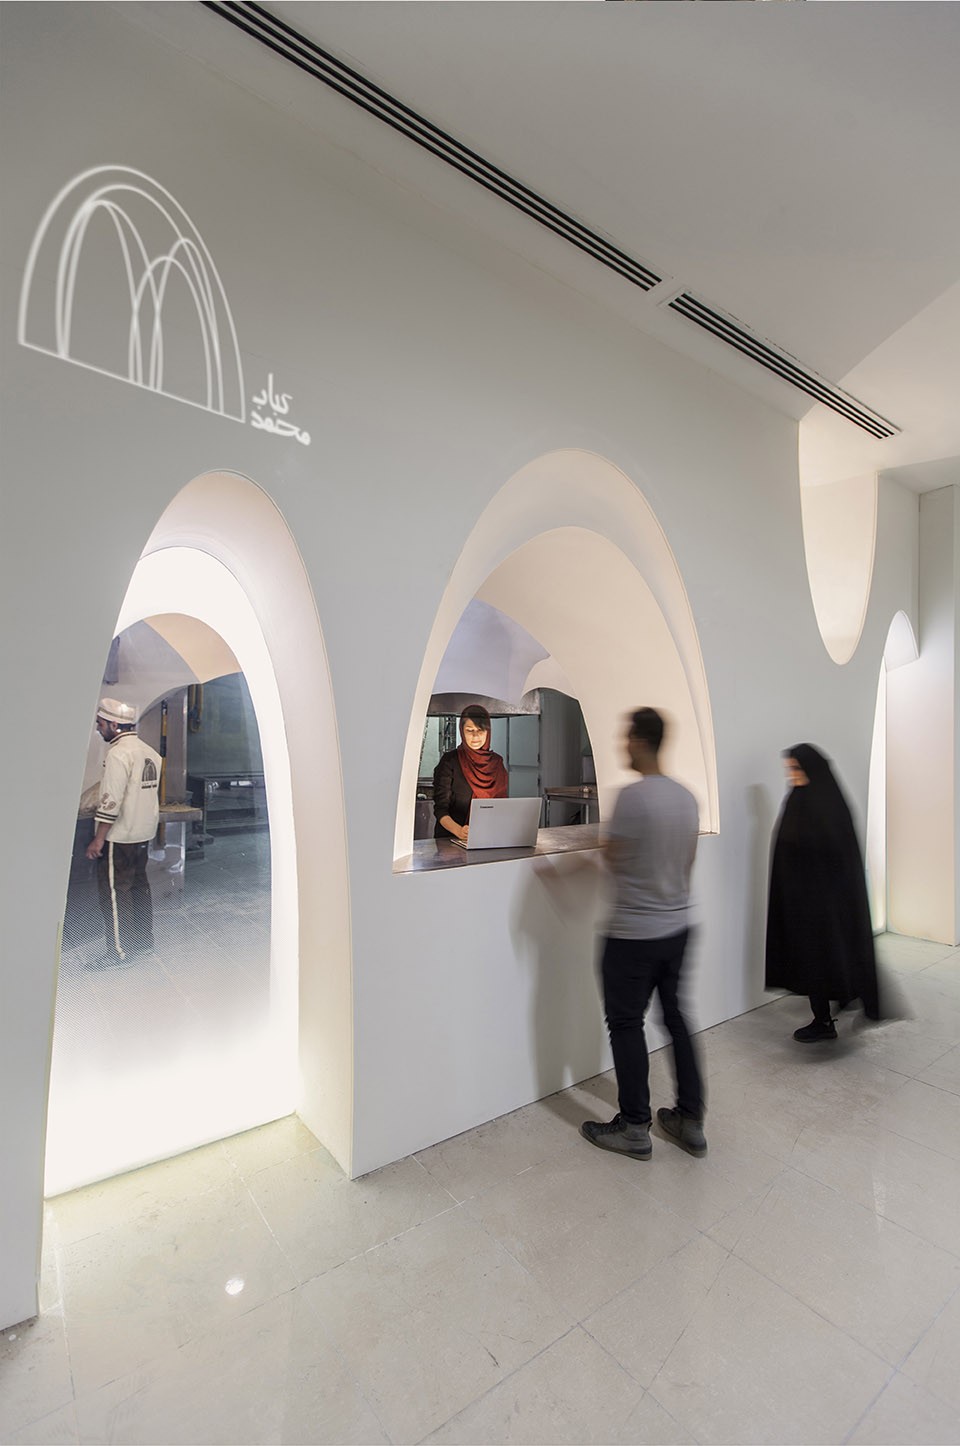
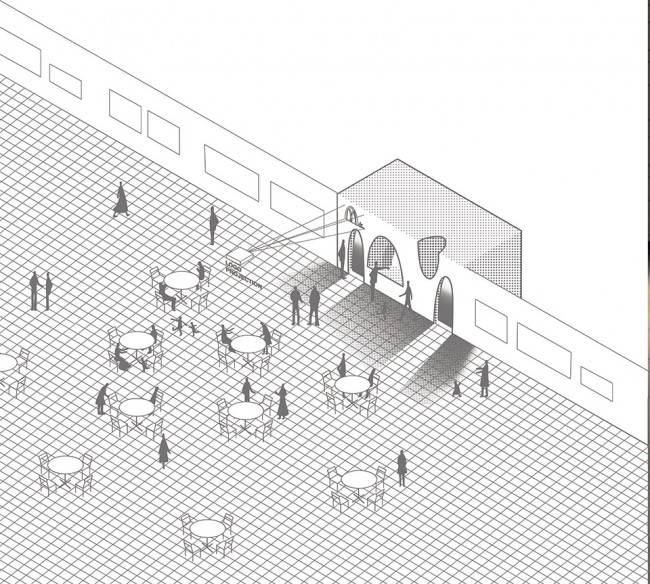
餐厅由各不相同的白色弧形切面装饰,使空间感受多样且宽敞。熙熙攘攘的大厅景象透过弧形洞口应摄入店铺内,成为店铺景象的一部分。考虑到当地设施并不完备,这些弧形切面全部由技艺精湛的工人按照精确的细节图手工打造。店铺的标识透过投影仪映射在白色的弧形切面上成为分店的动态广告。
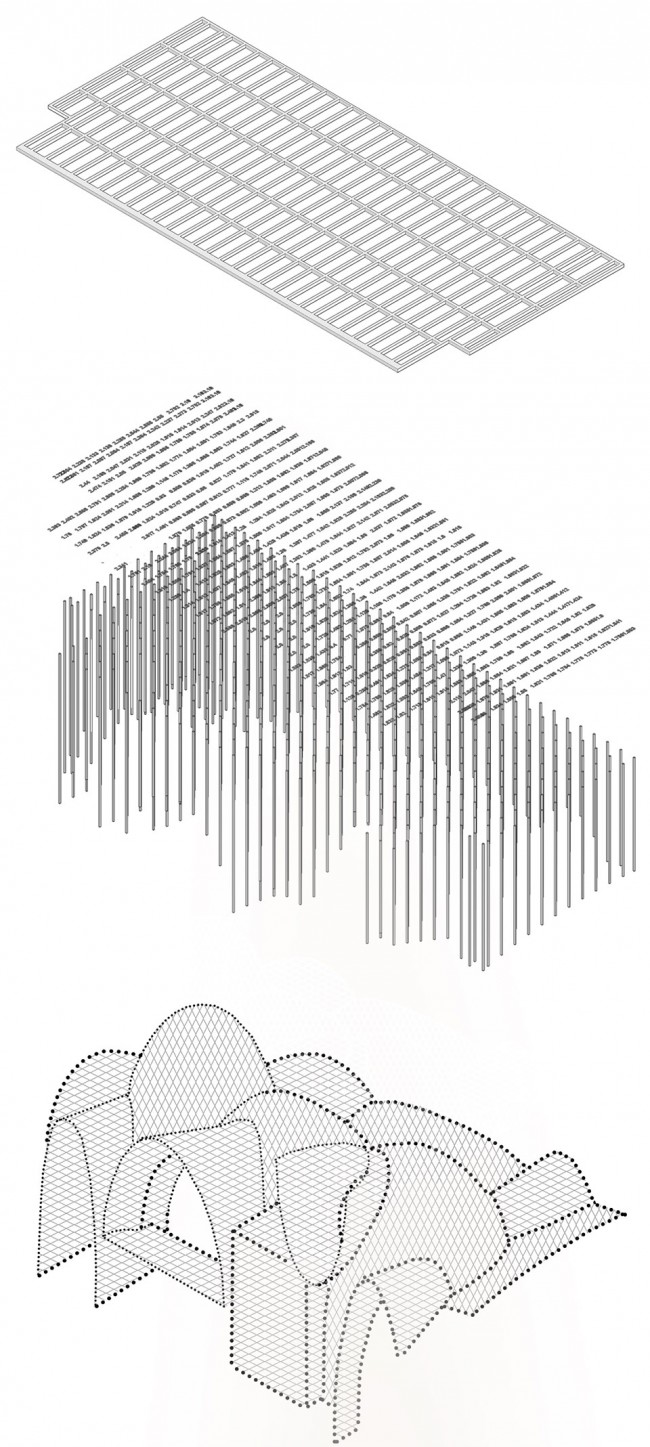
The result was a diverse combination of spherical arcs which is cut by a white skin so doesn’t end and enclasps a bigger space. This way the crowded public space penetrates into the narrow section of MOHAMMAD KEBAB. Considering the local Facilities, the spherical sections was done by the combination of accurate detailed maps and skillful workers. An animation plays by a video projector on the white skin as a dynamic shop sign.
▼ 店铺由几个各不相同的白色弧形球体切面装饰,The result was a diverse combination of spherical arcs which is cut by a white skin
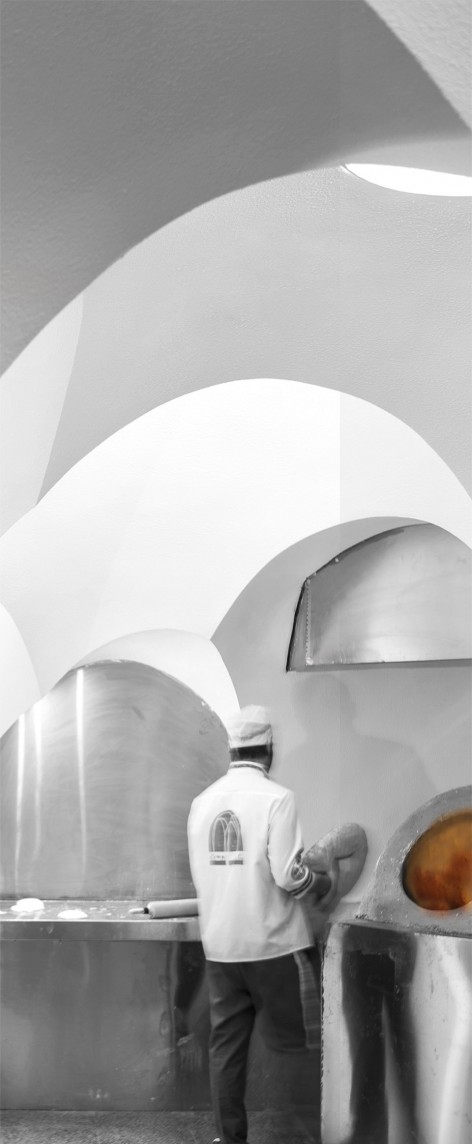
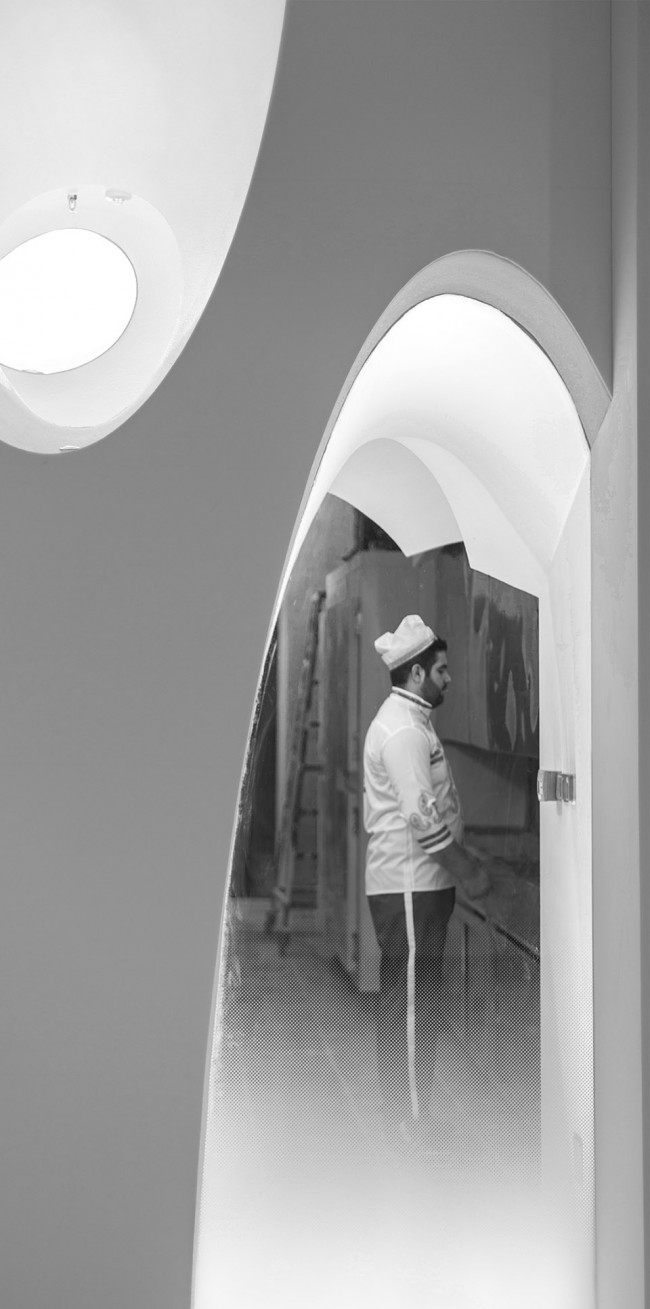
▼ 厨房区域,Kitchen Area
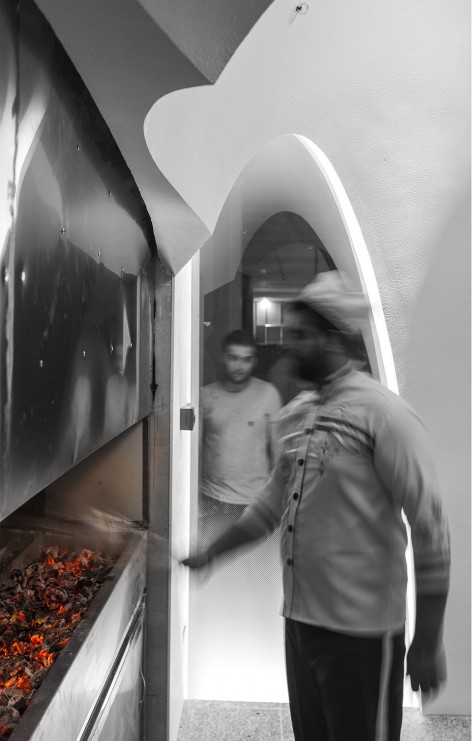
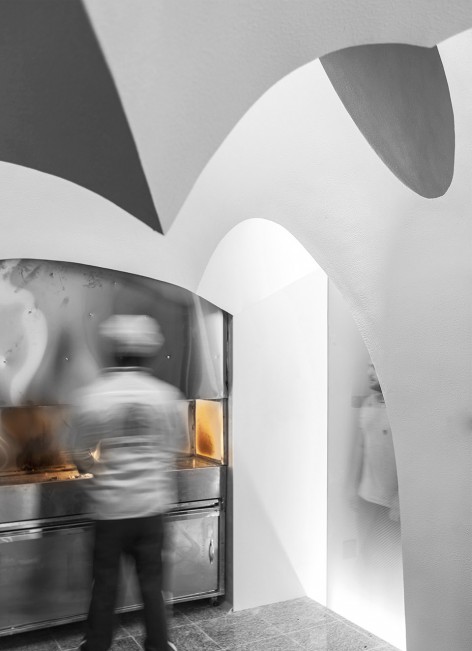
▼ 简单纯净的弧形球体切面,pure and simple spherical arcs
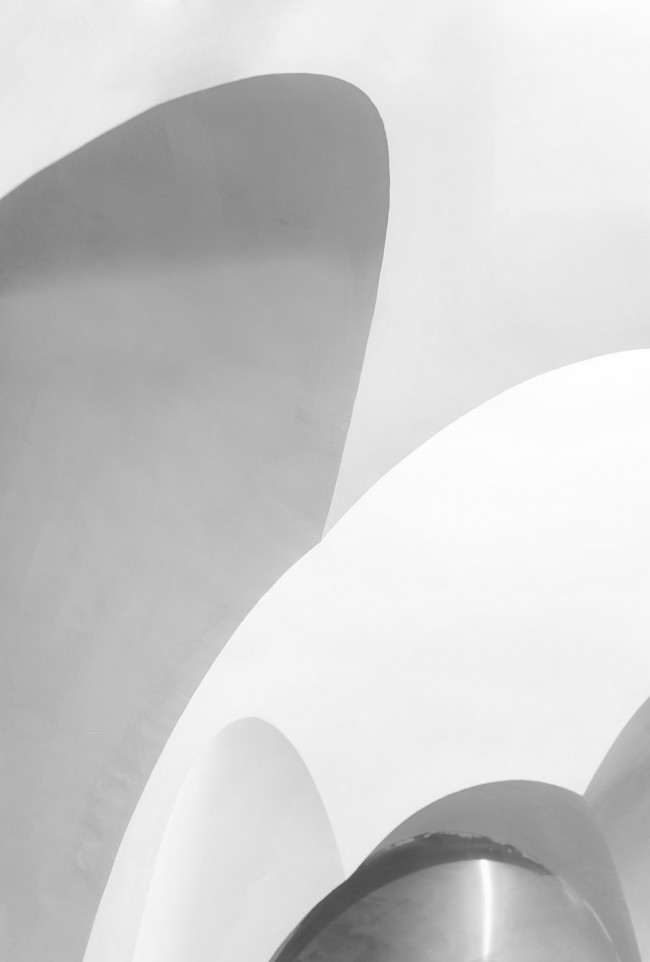
▼建筑细节,Details
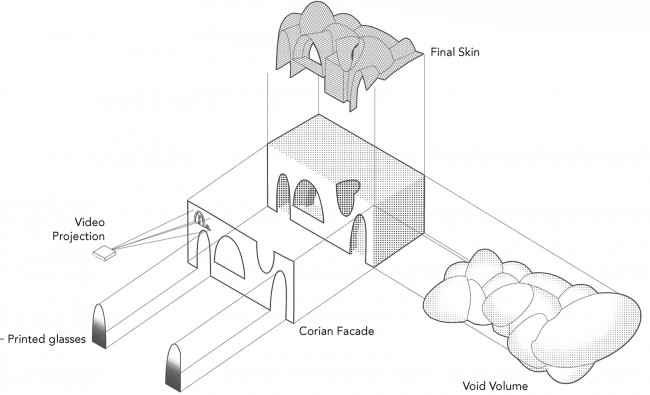
▼功能分区轴测图,Functional Axonometric
▼轴测图,Axonometric
▼分解轴测图,Exploded Axonometric
▼场景剖透图,Perspective Section
▼平面图,Floor Plan
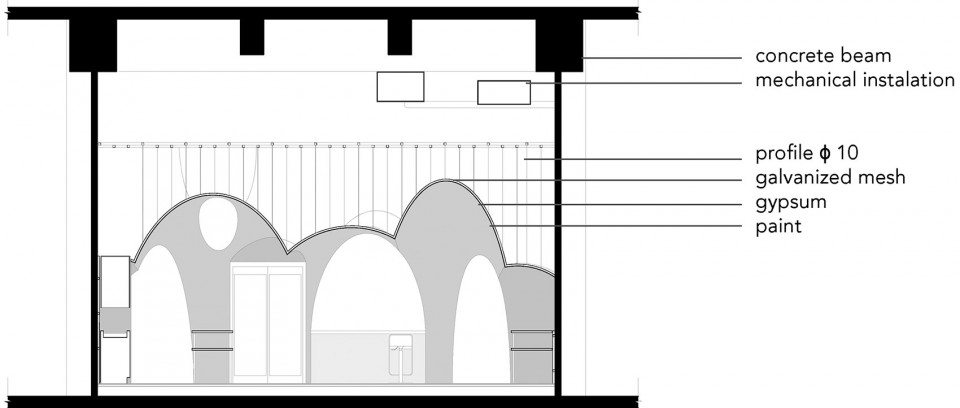
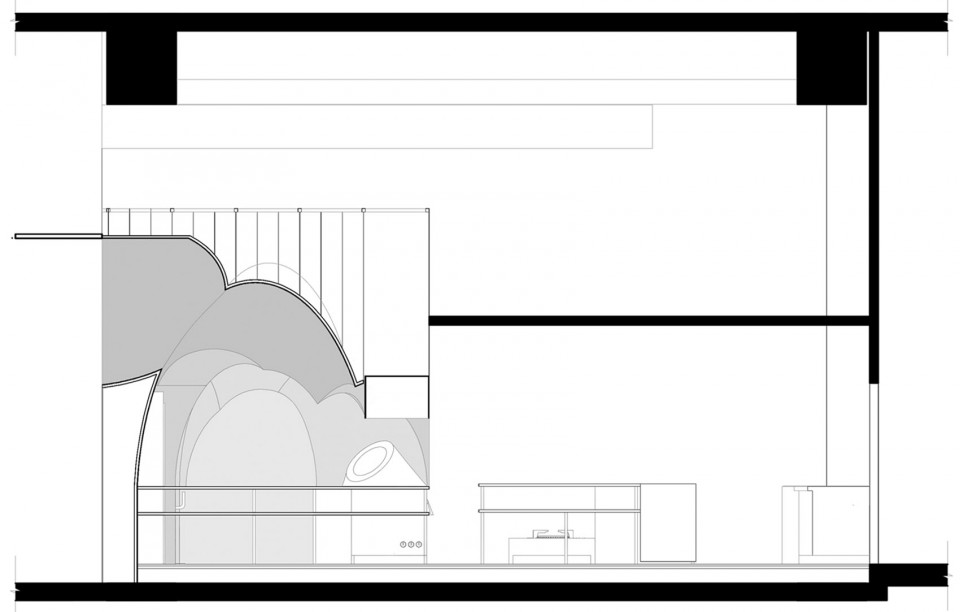
▼剖面图,Sections
Data Sheet
Lead Architects: Elham Geramizadeh & Ehsan Hosseini
Project location: Isfahan , iran
Completion Year: 2016
Gross Built Area : 60 m²
Photo credits: Farshid Nasrabadi
Photographer’s website: www.azararch.com
Design associate :Ahmadreza Tavakkoli , Alaleh Mohseni , Alireza zamani
Client : omid akbari
Contractor : Abbas jabiri
More:Logical Process in architectural design,更多请至:Logical Process in architectural design on gooood









如何保持这白色?烤肉都表示不服了
第二张图迷之魔性
好高冷的烤肉店 摊手
为什么不清真?用了简化的伊斯兰拱门
清真不是源于伊斯兰教?
这很清真
我怀疑你不是真正的清真