
非常感谢 H+F ARQUITETOS 予gooood分享以下内容。更多关于他们,请至 H+F ARQUITETOS on gooood
Appreciation towards H+F ARQUITETOS for providing the following description:
项目旨在通过微小的修复干预为现有建筑提供新的表达、空间布局和路径,以焕然一新的面貌展示已经存在的事物。新元素将着重展示建筑的性能,它们能够帮助促进的方向,以及它们是否能够有效地激发和增强原有元素的优点。
The set of proposed interventions does not want to be highlighted. The general objective is not to impose the face of the new, but to reveal in a new way what is already there, through articulations, spatial dispositions and new paths that the interventions discreetly provide. The emphasis of the new elements does not reside in their appearance, but in their performance, in what they are capable of promoting, in their effectiveness in dynamizing and enhancing the virtues of the preexisting ones.
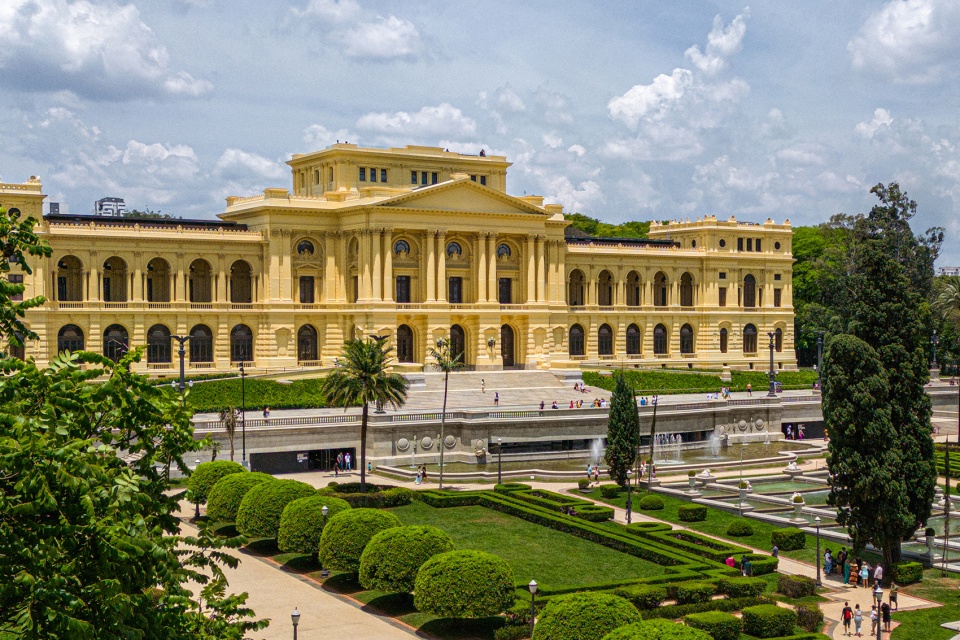
▼项目外观,Exterior ©Alberto Ricci
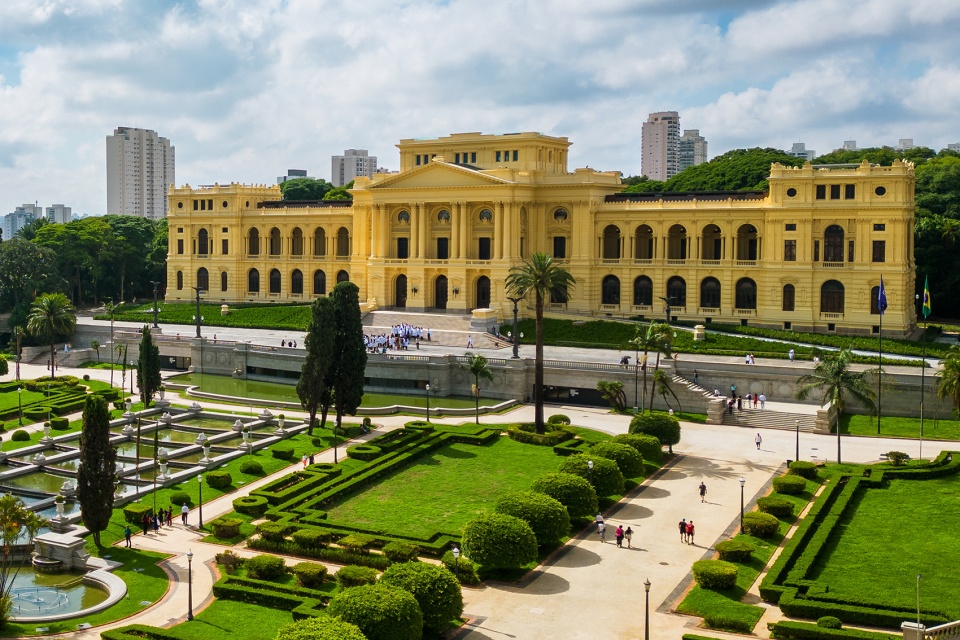
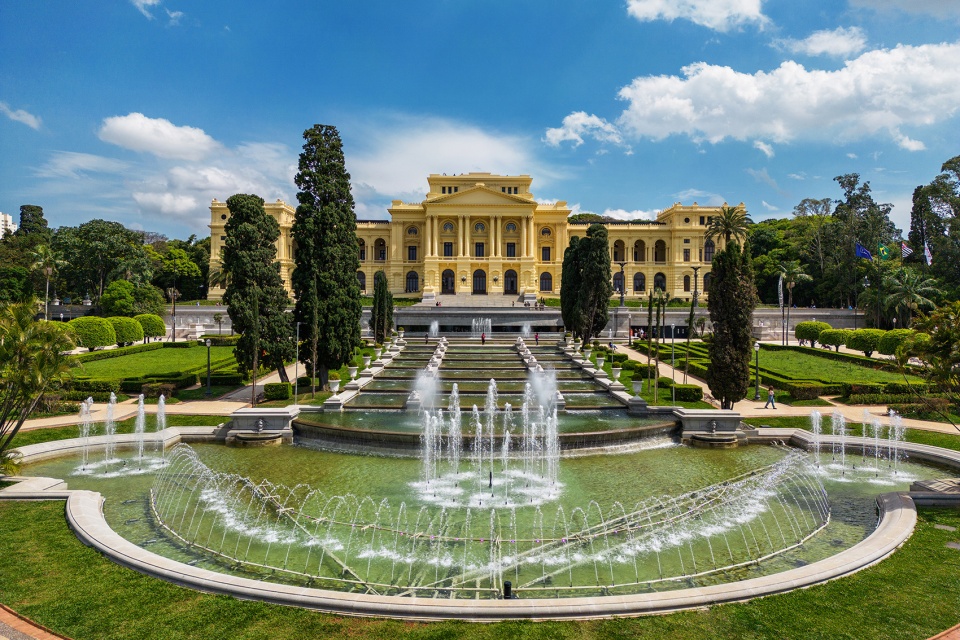
▼入口广场,The Plaza ©Alberto Ricci
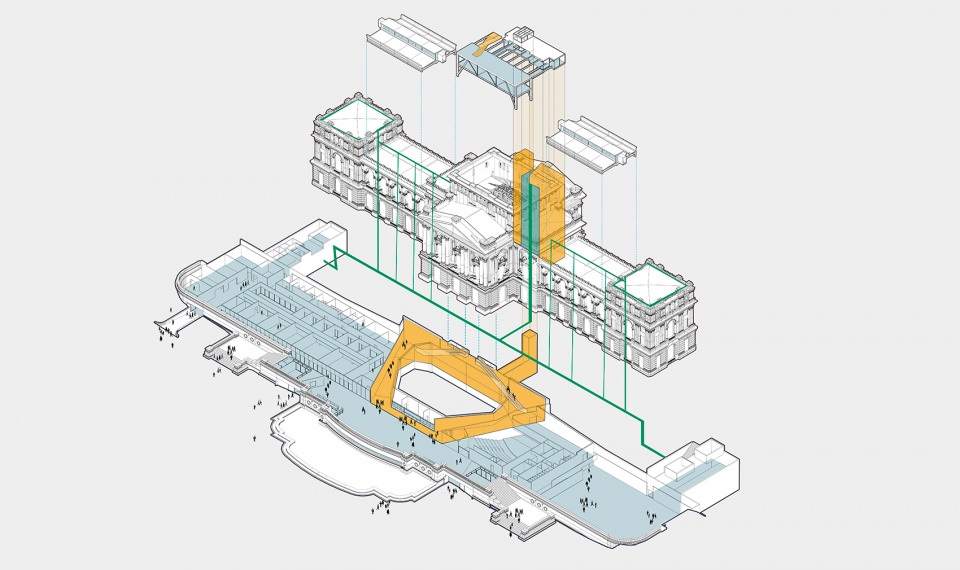
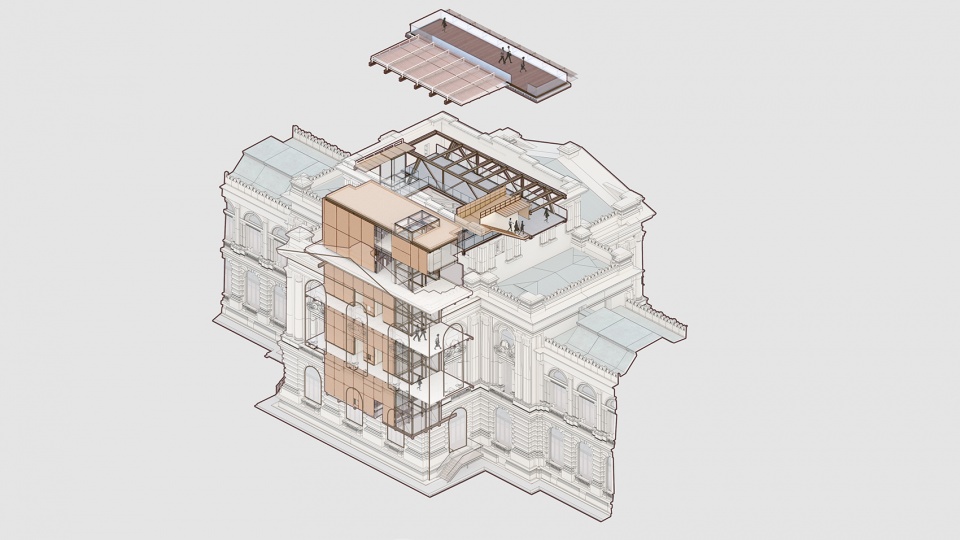
▼项目轴测图,Axo ©H+F ARQUITETOS
项目首要任务是恢复现有建筑的完整性和现代化,以及新建一个互补的综合部门,其中包括当代博物馆全面运作所需的大部分服务功能及区域。
The first action plan focuses on works to recover the physical integrity and rehabilitation/modernization of the existing building, as well as the creation of a new, complementary and integrated sector, containing most of the services and areas necessary for the full functioning of a contemporary museum.
▼入口大厅,Entrance lobby ©Nelson Kon
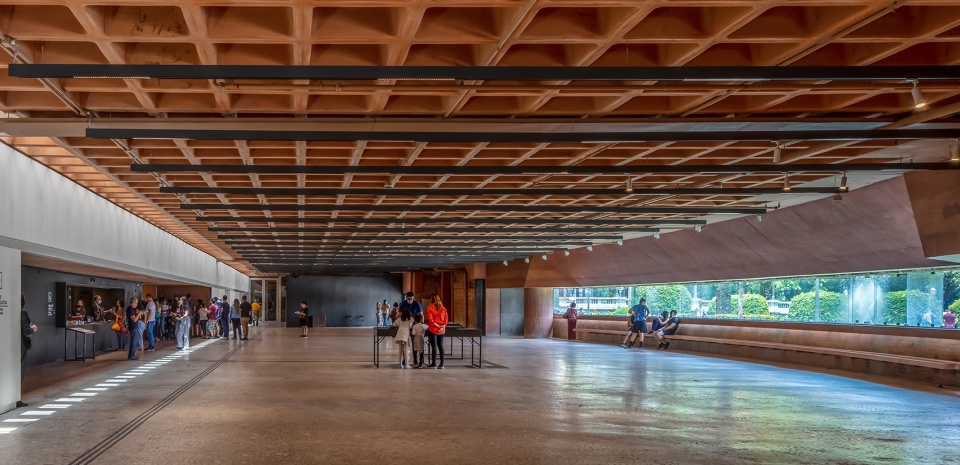
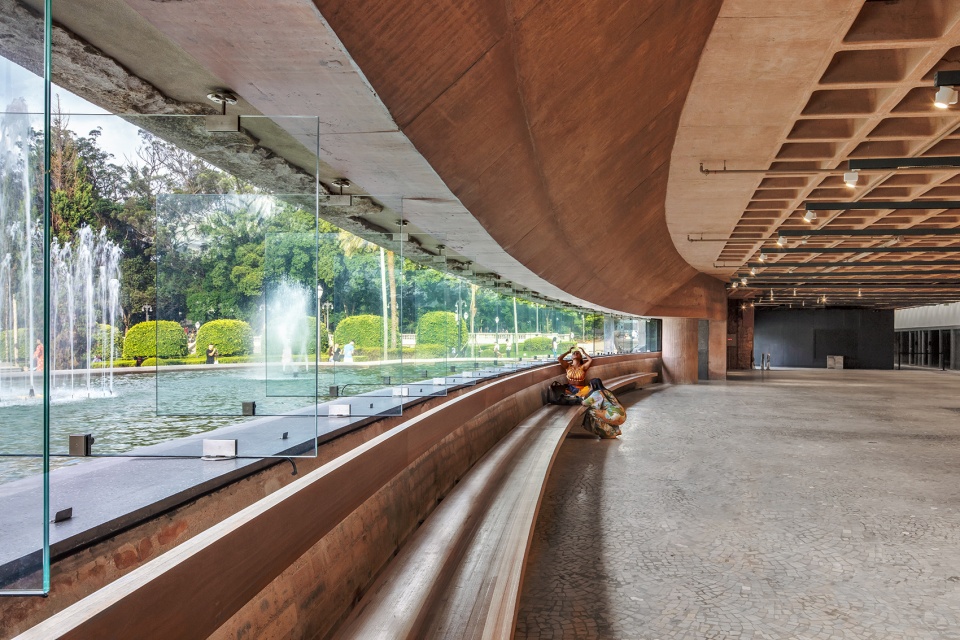
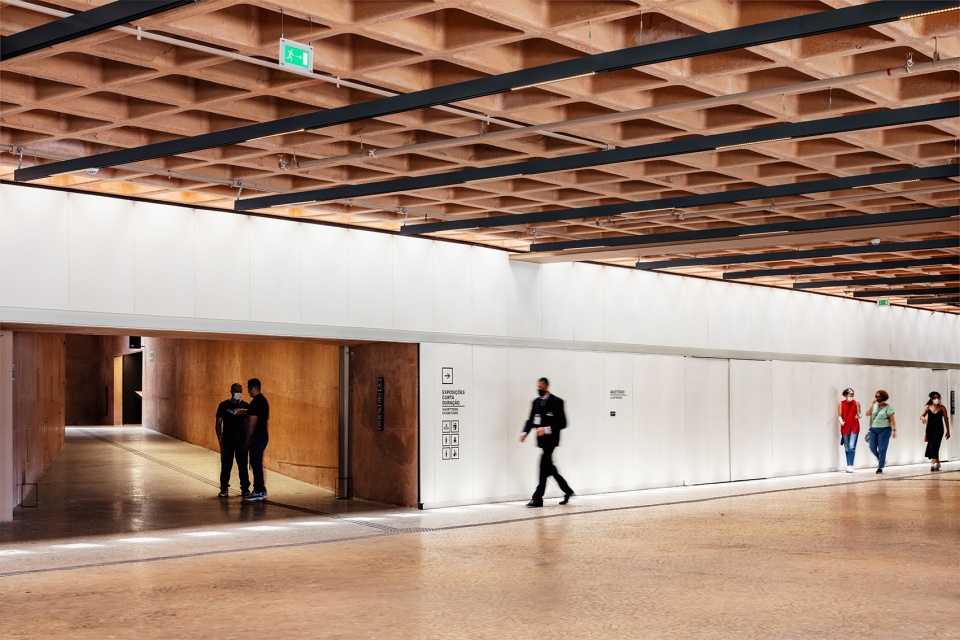
▼通往扶梯的走廊,The corridor leading to the escalator ©Nelson Kon
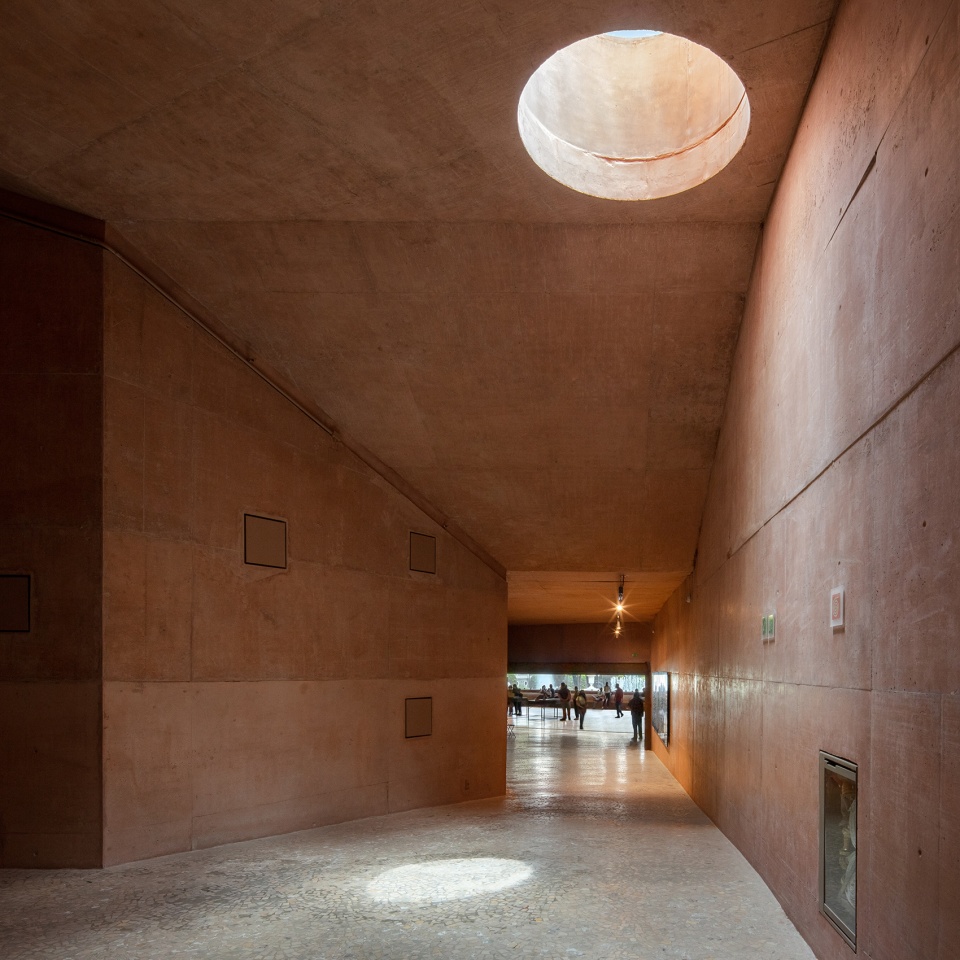
▼扶梯空间,Escalator space ©Nelson Kon
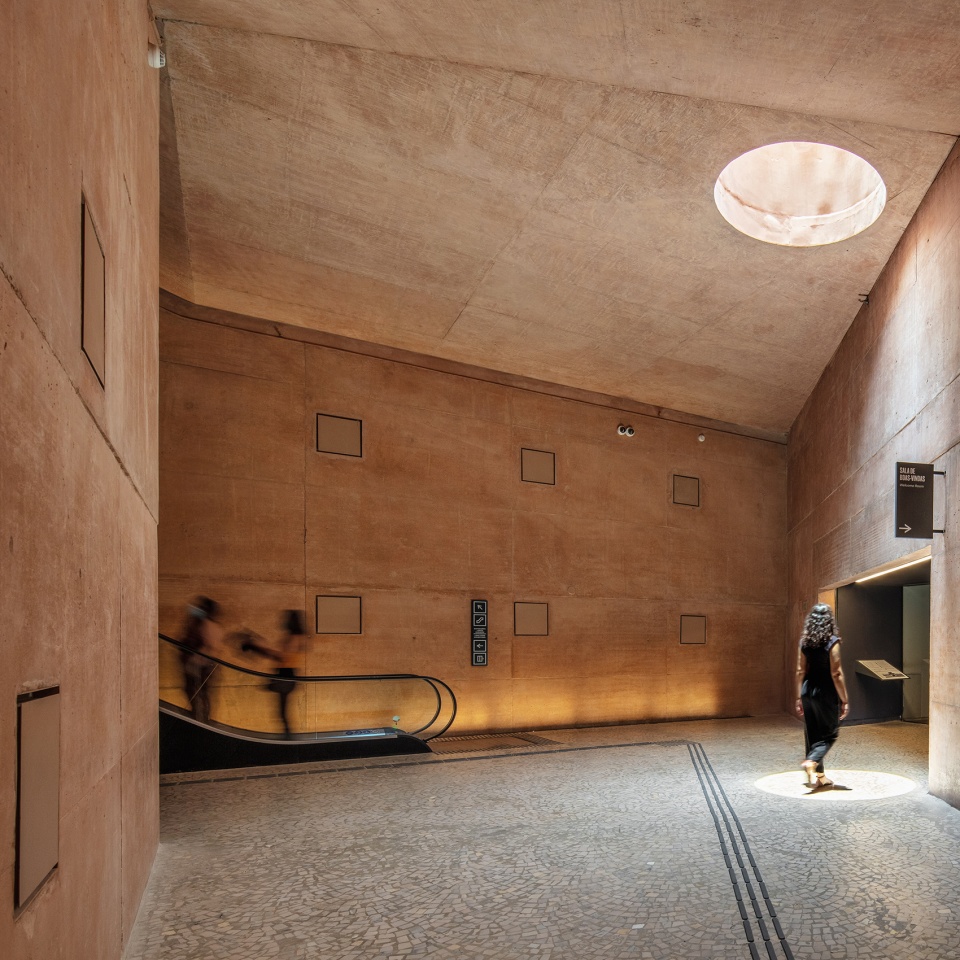
▼从走廊望向扶梯,View from the corridor to the escalator ©Nelson Kon
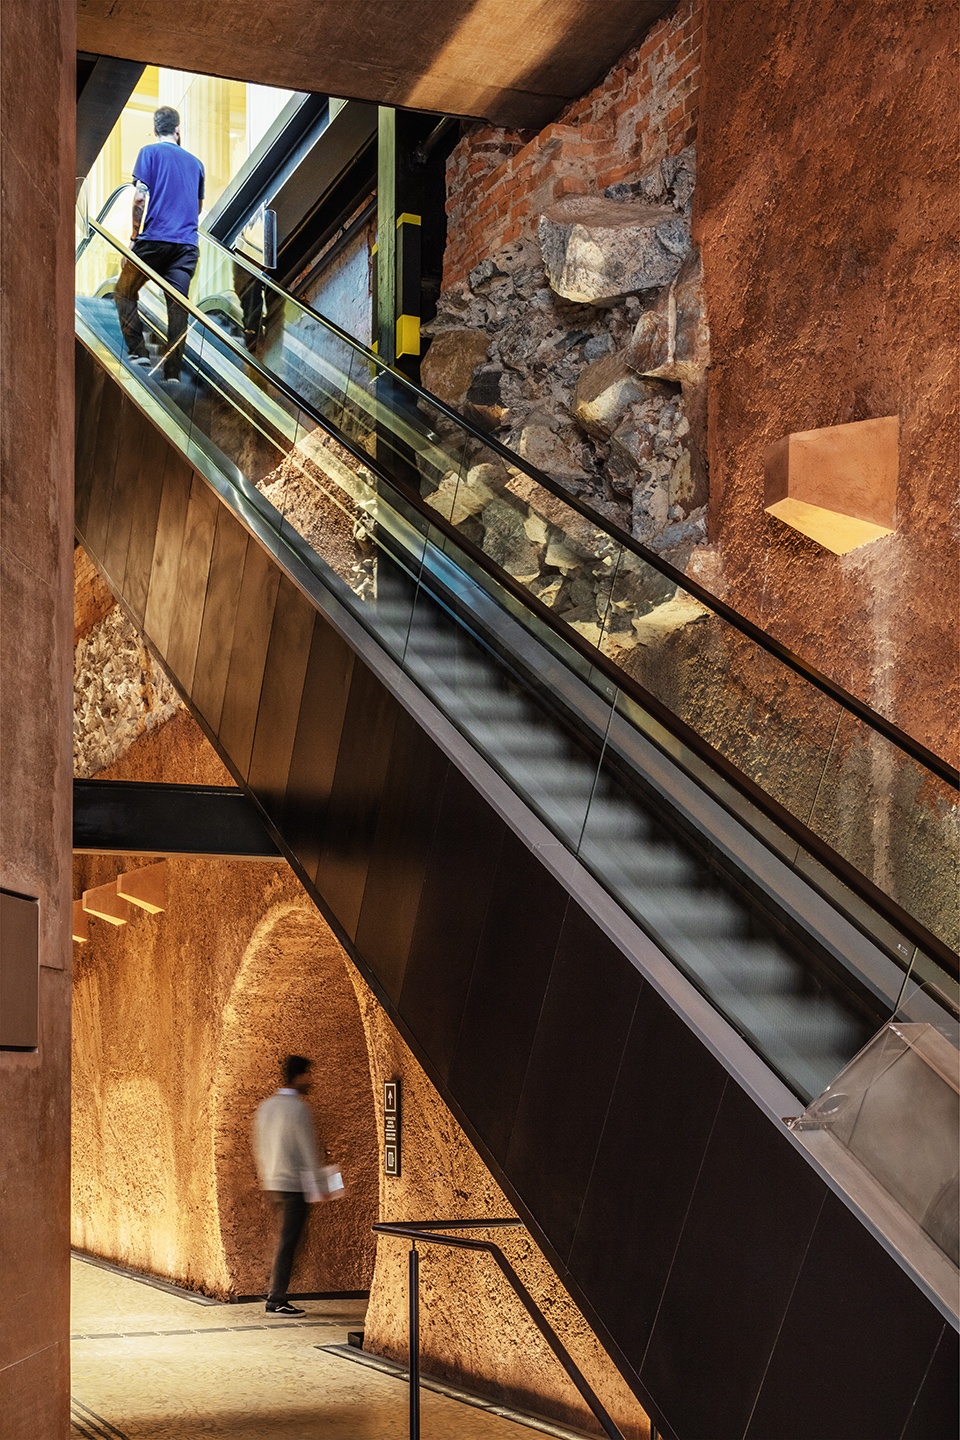
设计团队放弃以附属建筑物的形式介入,尝试将扩建融入现有建筑的地下延伸部分,这样可为博物馆与公园的连接开辟一条更为便捷的路径,同时还为博物馆配置了一个新的入口广场,可一直延伸到帕特里奥塔斯街。
We sought to conceive this expansion not as an annex or appendix, but as an underground extension of the pre-existing building which, in turn, opens up the possibility of connecting the Museum to the Park in a more powerful way and configures a new access esplanade, which extends all the way to Patriotas Street.
▼电梯厅,Elevator hall ©Nelson Kon
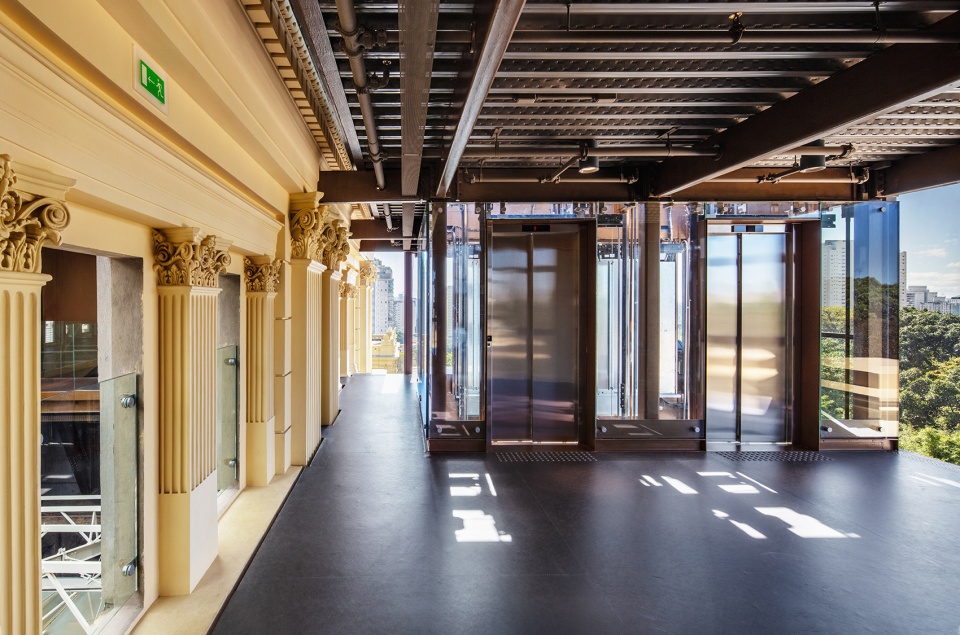
▼从电梯厅望向走道,View from the elevator hall to the walkway ©Nelson Kon
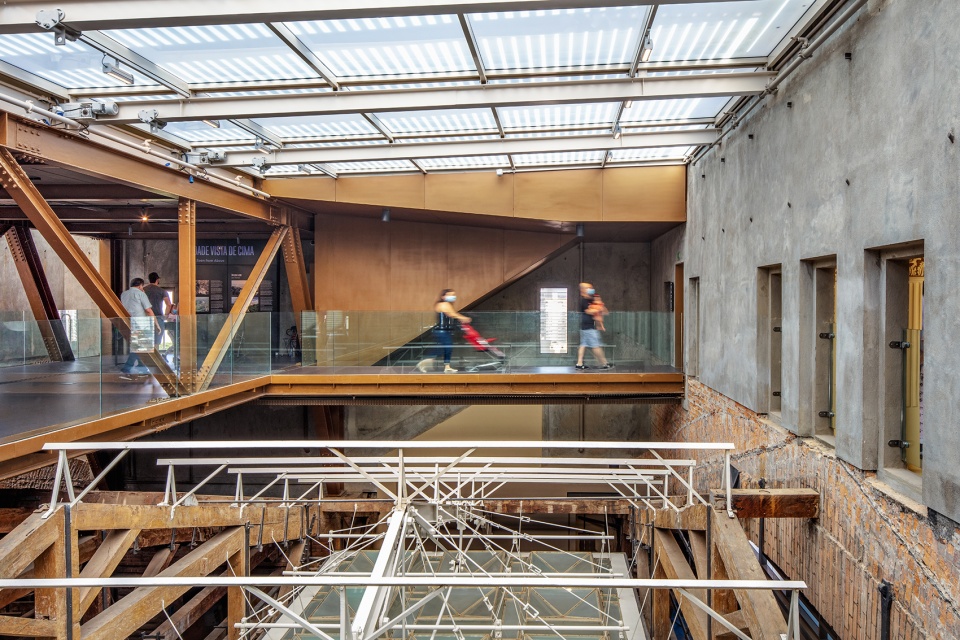
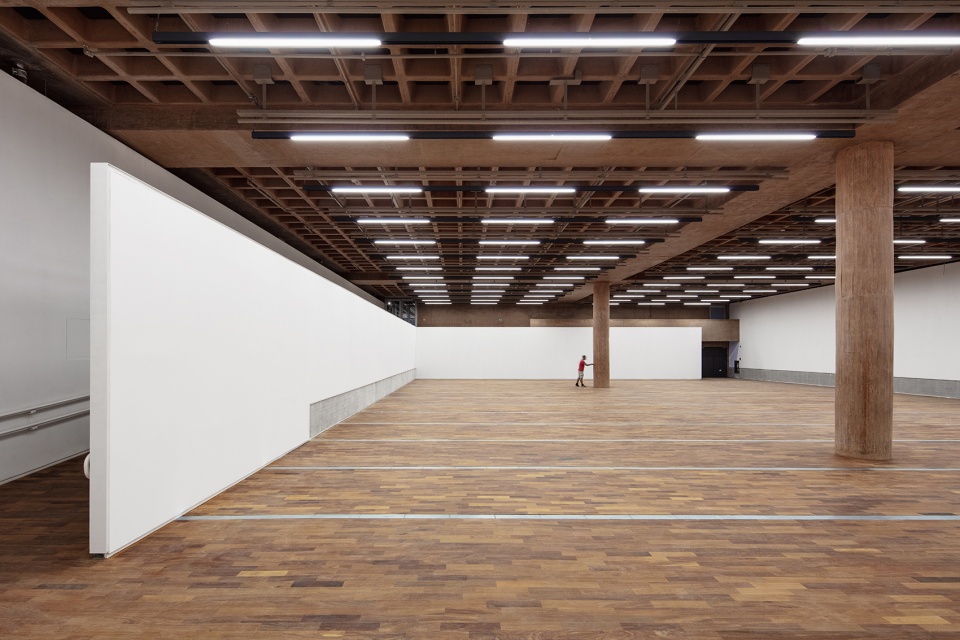
▼展厅内景,Interior of the exhibition hall ©Nelson Kon
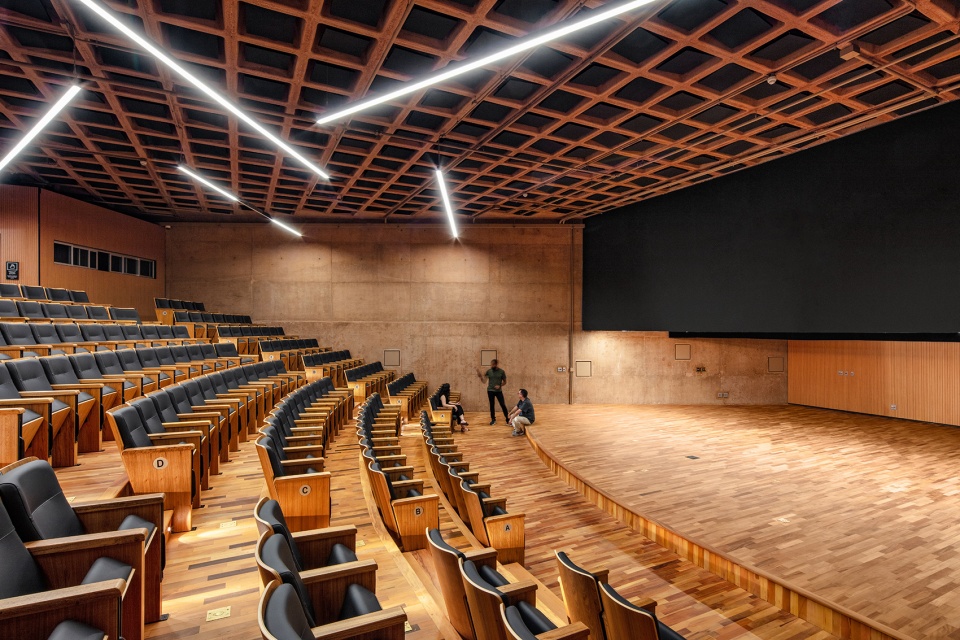
▼会堂,Auditorium ©Nelson Kon
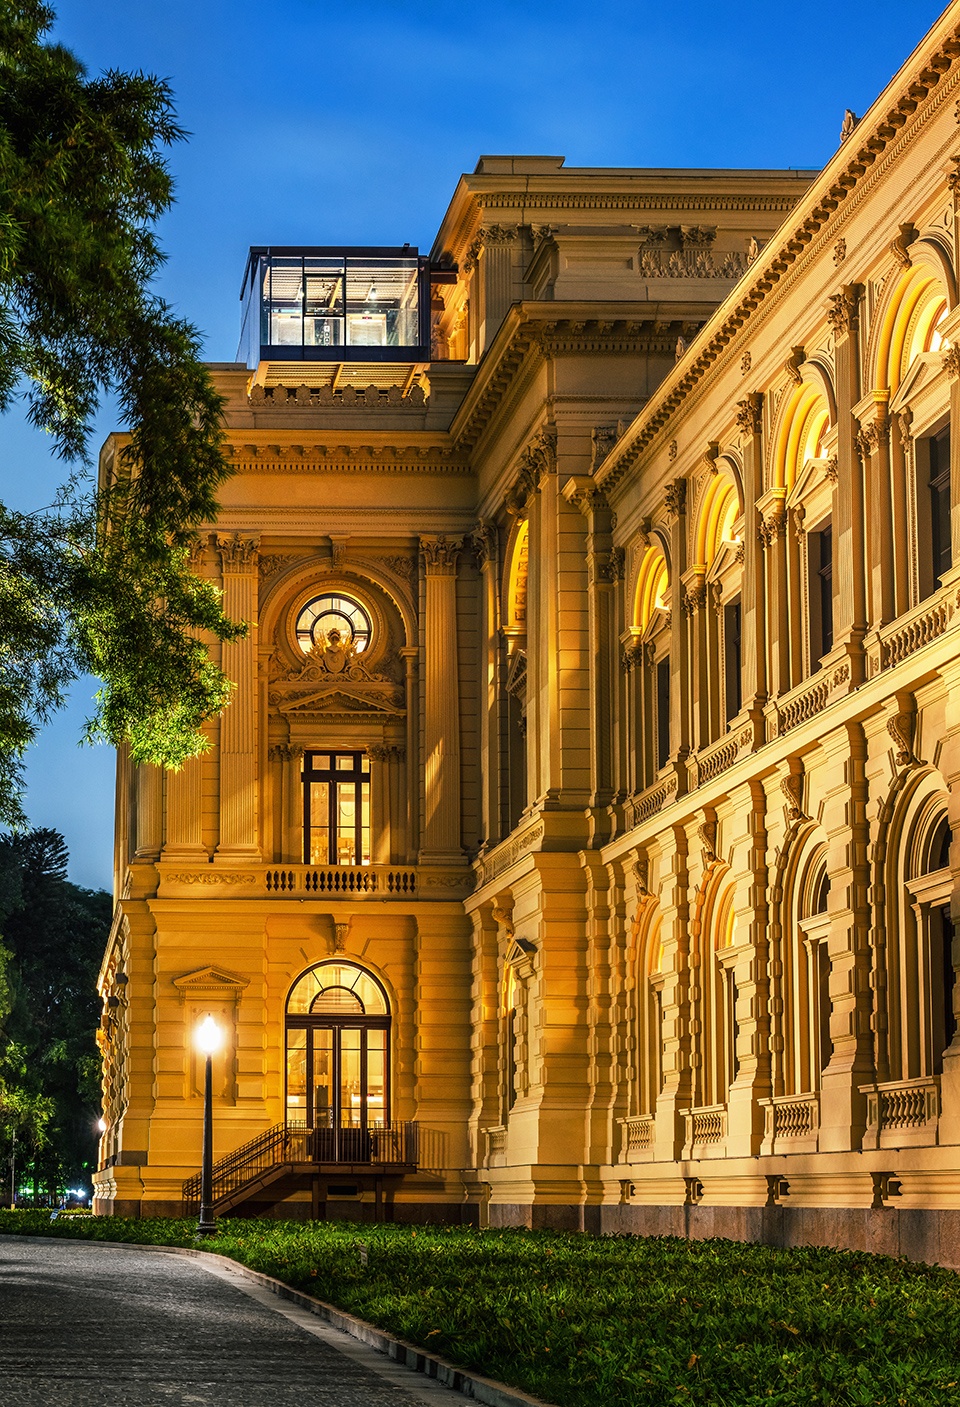
▼项目夜景,Night view of the project ©Nelson Kon
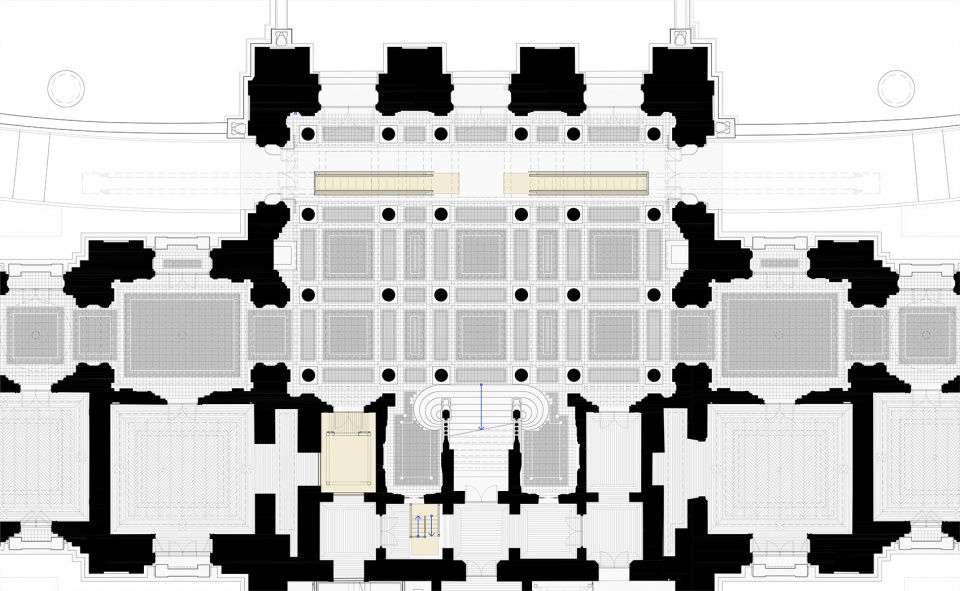
▼项目平面图,Plan ©H+F ARQUITETOS
▼剖透视,Sectional perspective view ©H+F ARQUITETOS
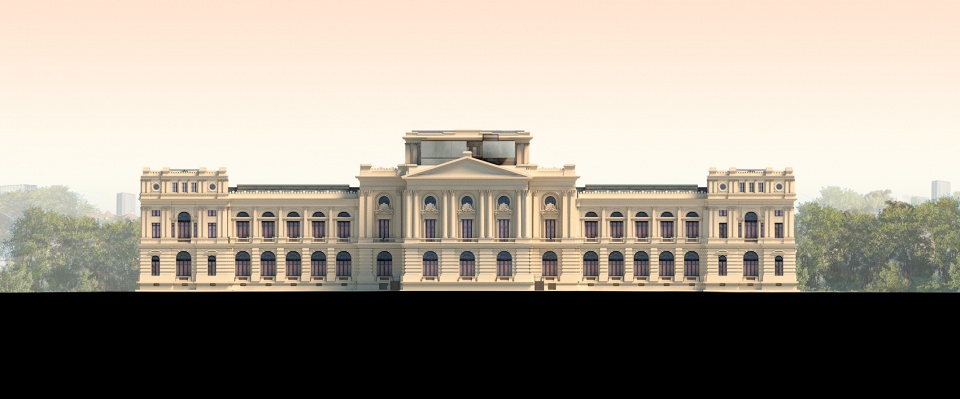
▼南立面,South elevation ©H+F ARQUITETOS
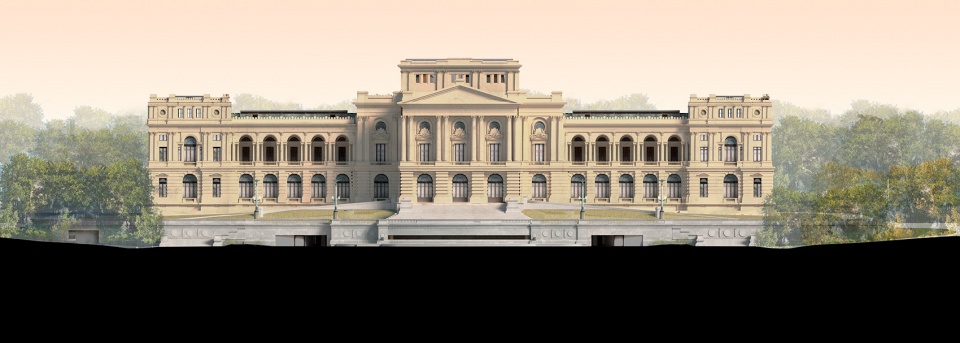
▼北立面,North elevation ©H+F ARQUITETOS
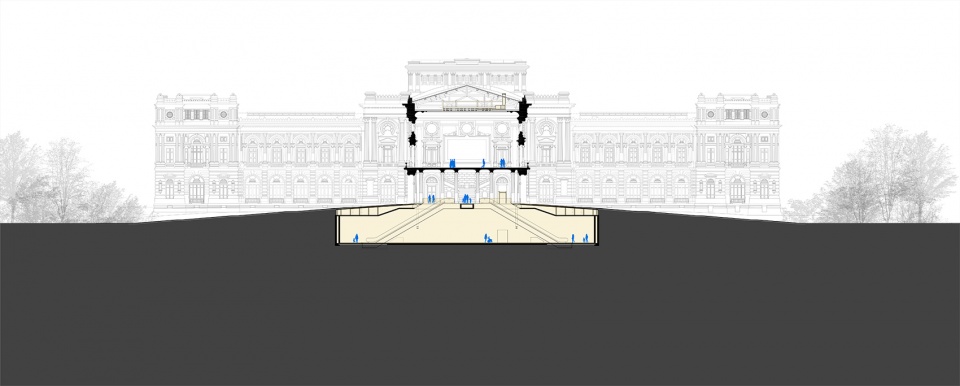
▼纵截面1,Long section 1 ©H+F ARQUITETOS
▼纵截面2,Long section 2 ©H+F ARQUITETOS
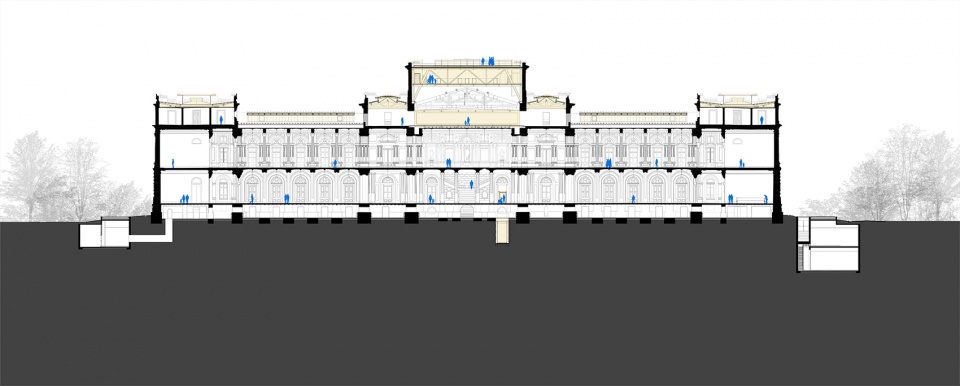
▼横截面1,Cross section 1 ©H+F ARQUITETOS
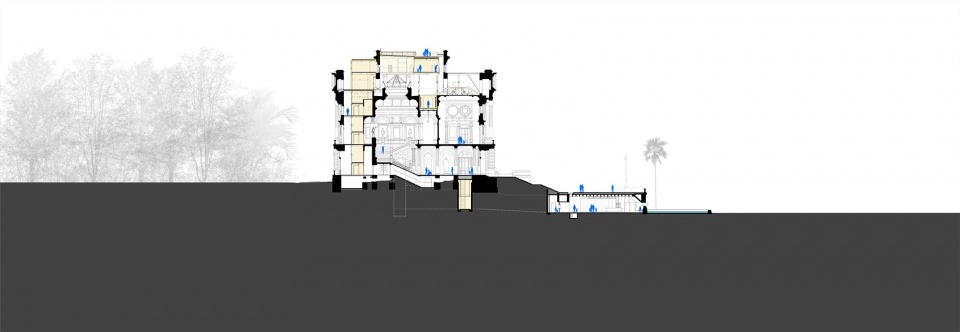
▼横截面2,Cross section 2 ©H+F ARQUITETOS
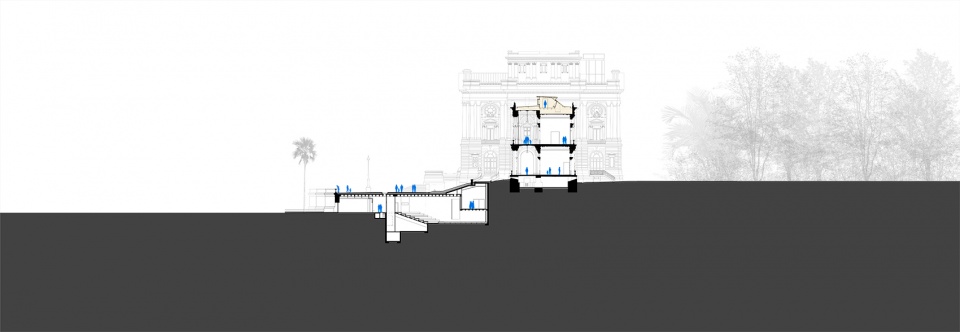
▼底层平面图,Underground floor plan ©H+F ARQUITETOS
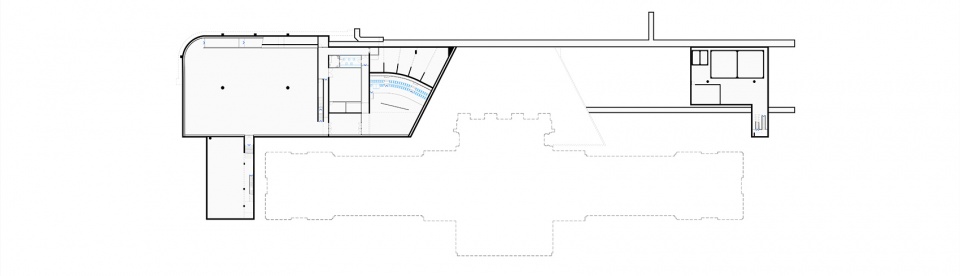
▼底部一层平面,Lower ground floor plan ©H+F ARQUITETOS
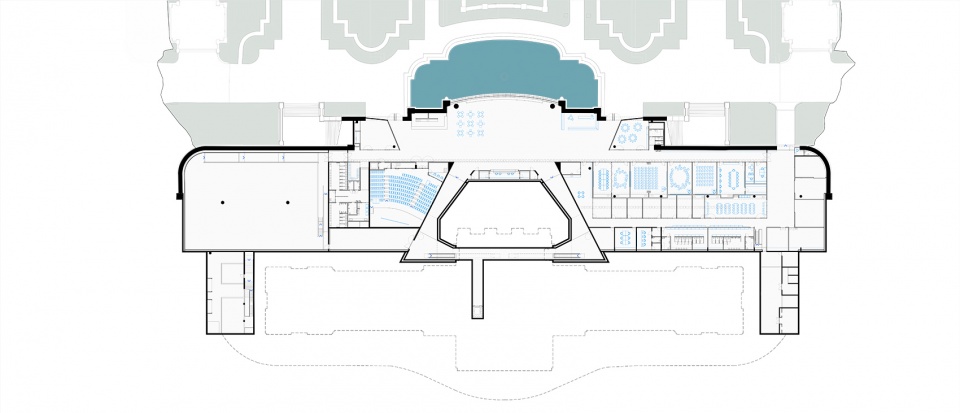
▼一层平面,Upper ground floor plan ©H+F ARQUITETOS
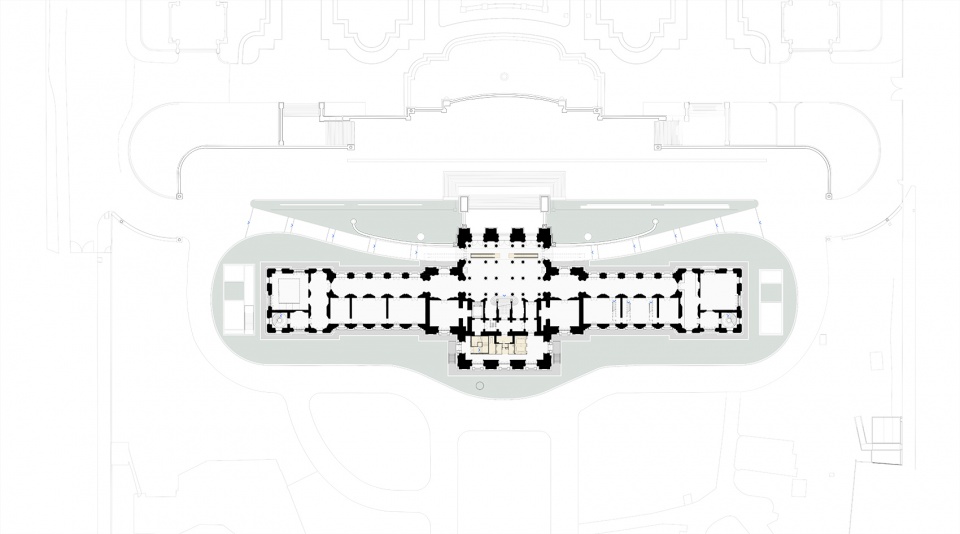
▼二层平面,First floor plan ©H+F ARQUITETOS
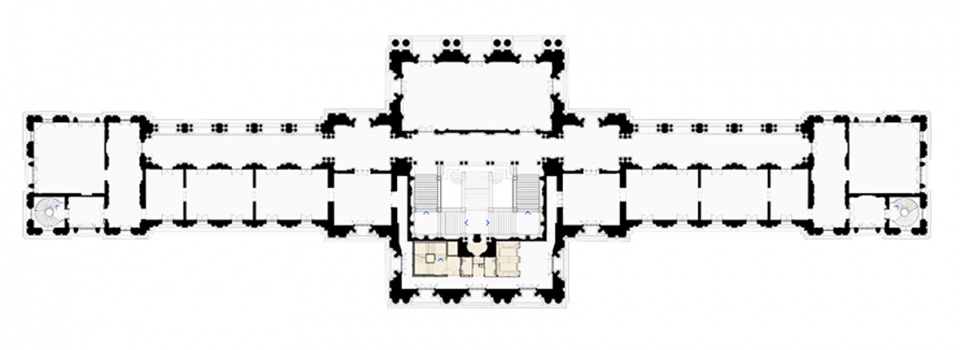
▼三层平面,Second floor plan ©H+F ARQUITETOS
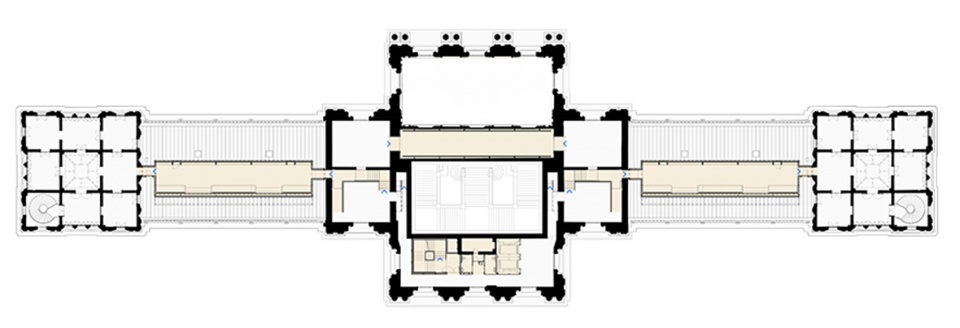
▼四层平面,Third floor plan ©H+F ARQUITETOS
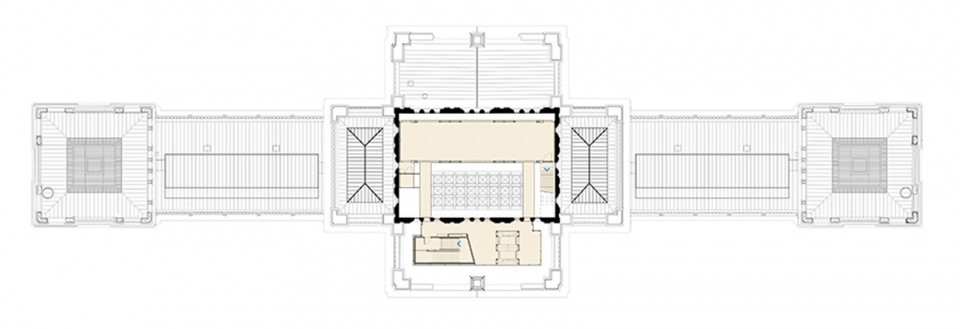
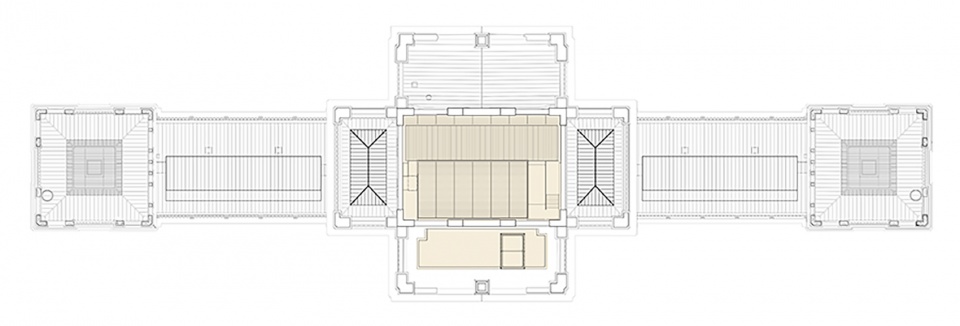
▼观景露台层平面,Skydeck level plan ©H+F ARQUITETOS
Project Name:MODERNIZATION AND RESTORATION OF THE IPIRANGA MUSEUM / SÃO PAULO, SP
Project: 2017-2019
Construction: 2020-2022
Site area: 100,000 m2
Built area: 16,338.80 m2
ARCHITECTURE AND GENERAL COORDINATION: H+F ARQUITETOS – Eduardo Ferroni e Pablo Hereñú (Coord.), Camila Omiya , Camila Paim, Felipe Maia, Josephine Poirot Delpech, Leonardo Bonfim, Lúcia Furlan, Luna Brandão, Levy Vitorino, Maria Beatriz Souza, Marina Uematsu , Mateus Loschi , Sofia Toi, Stephanie Galdino;
RESTORATION: OAR (Project) and PAULICÉIA (construction supervision) – Olympio Augusto Ribeiro (Coord.); Griselda Klüppel , Anna Beatriz Ayroza Galvão; Mita Ito; Michele Amorim, Naiara Amorim Carvalho, Vivian Oliveira;
STRUCTURES: Companhia de Projetos
FOUNDATIONS AND GEOTECHNICS: MAG Engenheiros Associados / Nouh Engenharia
HYDRAULIC AND ELECTRICAL INSTALLATIONS: Ramoska & Castellani Projetistas Associados Ltda.
AUTOMATION AND SECURITY: Bettoni Automation, Security and Consulting
MECHANICAL FACILITIES / AIR CONDITIONING: THERMOPLAN Thermal Engineering
LANDSCAPING: Raul Pereira Arquitetos Associados
LIGHT DESIGN: Lux Projetos
EXPOGRAPHY DESIGN: Metrópole Arquitetos
CONSERVATION CONSULTANCY: Claudia Carvalho
FIRE FIGHTING AND PREVENTION: FEUERTEC Engenharia
ENVIRONMENTAL COMFORT: Greenwatt
ACOUSTICS: Harmonia Acústica
DOOR AND WINDOW CONSULTANCY: Dinaflex / Pedro Martins
ACCESSIBILITY CONSULTANCY: Elisa Prado
WATERPROOFING: Proassp Assessoria & Projetos
HISTORICAL RESEARCH: Advisory Memories and Projects
VEGETATION MANAGEMENT: CBFT
VERTICAL CIRCULATION: EMPRO Engenharia
EARTHWORKS: Estudio Piza Engenharia, Arquitetura e Urb.
LEGAL APPROVAL: Maia e Martines Arquitetura e Design
VISUAL COMMUNICATION: CLDT
GENERAL MANAGEMENT: FUSP
PROJECT AND CONSTRUCTION MANAGEMENT: SETEC
CONSTRUCTION: CONCREJATO Engenharia
PHOTOS: Nelson Kon and Alberto Ricci (Drone)
更多关于他们:H+F ARQUITETOS More:H+F ARQUITETOS on gooood









外部和内部反差还挺大
挖地下空间想到卢浮宫
玻璃门很爽
中轴对称的建筑、景观魅力尽显!
6