非常感谢 Modern Granny Flat 对gooood的分享。更多关于他们:Modern Granny Flat on gooood
Appreciation towards Modern Granny Flat for providing the following description:
Carlsbad ADU车库改造项目是对一处大容量的车库进行改造,以供业主对外出租。该空间经历了快速变化的过程。本次改造是一次具有创新性、可持续性和灵活性,且能够应对未来各种变化可能性的设计。
Carlsbad ADU/Garage Conversion is a remodel of a large-capacity garage for homeowners to rent. It is a space that mutates quickly and constantly. It was designed to be innovative, sustainable, and flexible with the possibility of future changes.
▼建筑外观,Exterior view © Rachel Pangi
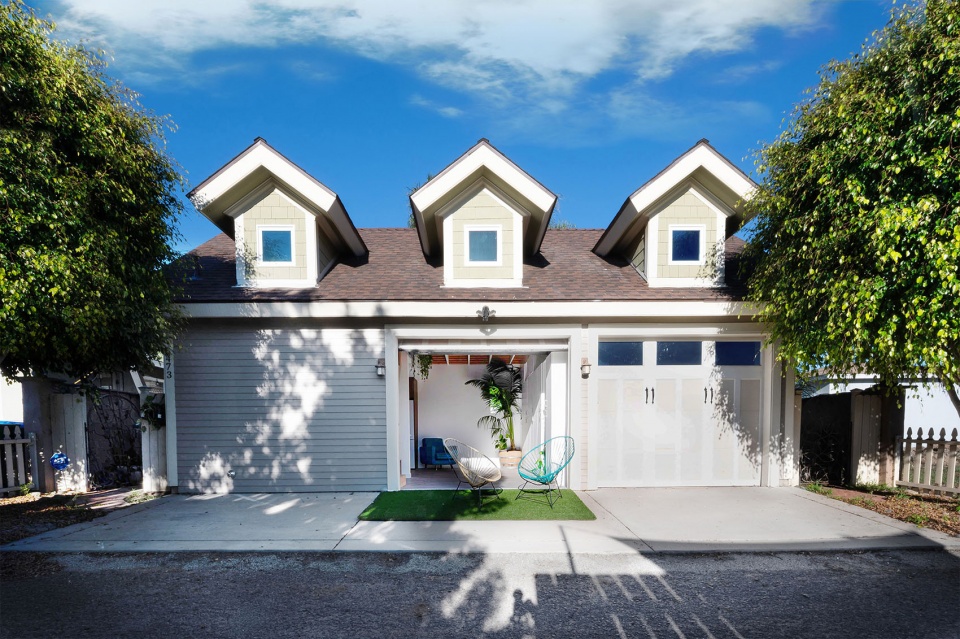
▼改造后的车库空间,Renovated garage space © Rachel Pangi
设计者认为真正的环保意识应该是重复利用现有的结构,而不是另外建造新的结构。对现有的车库结构进行改造能够减少对资源的浪费,抑制碳排放和城市扩张,并能够刺激建筑和工程行业的创新。
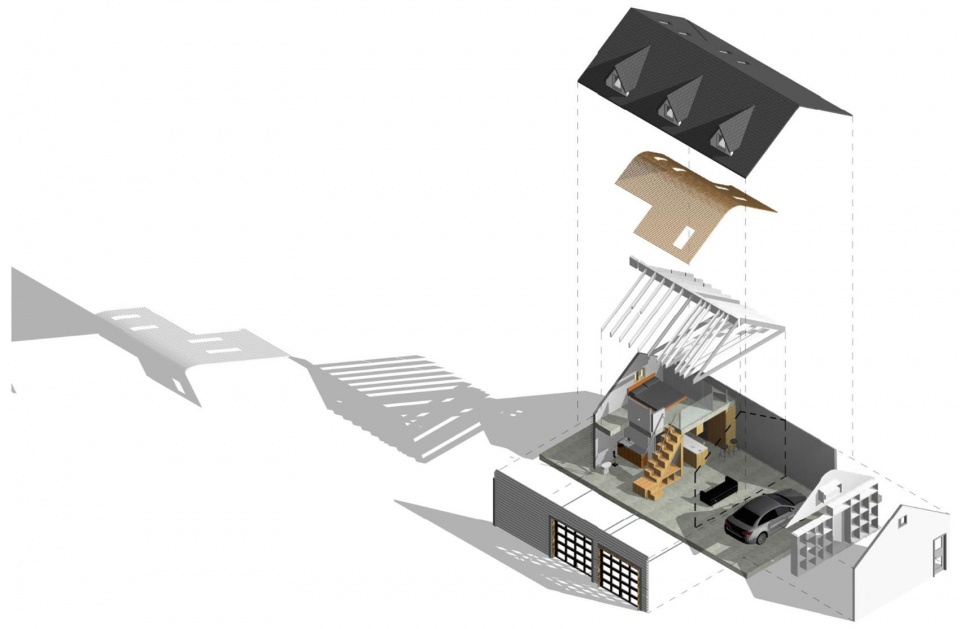
▼轴测图,axonometric © Modern Granny Flat
Being environmentally conscious starts with reusing the existing structure instead of building new ones. Convert existing garages reduces resources, curbs carbon emissions and urban sprawl, and stimulates innovation in architecture and engineering.
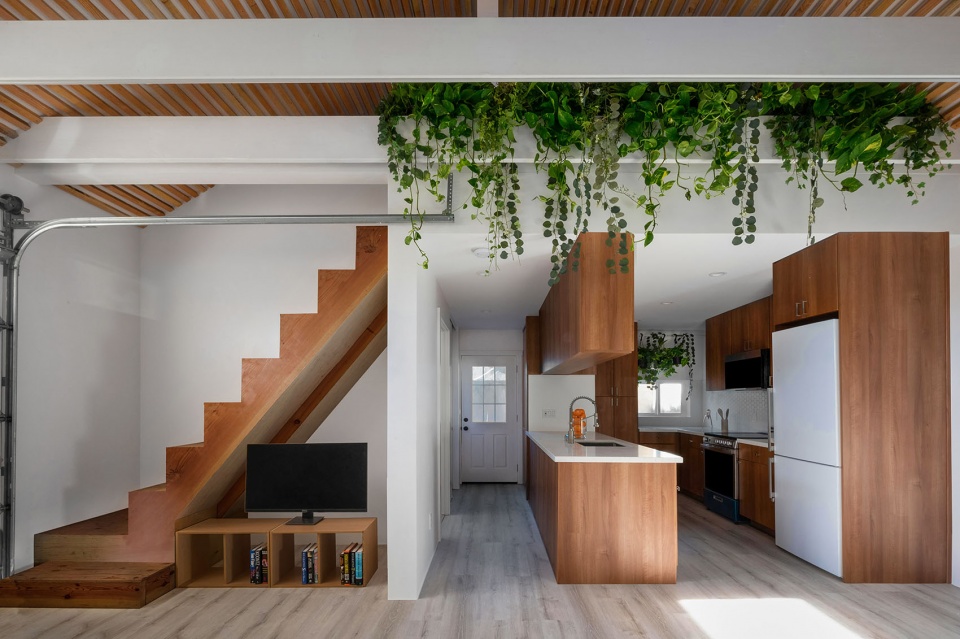
▼住宅起居空间,Living room © Rachel Pangi
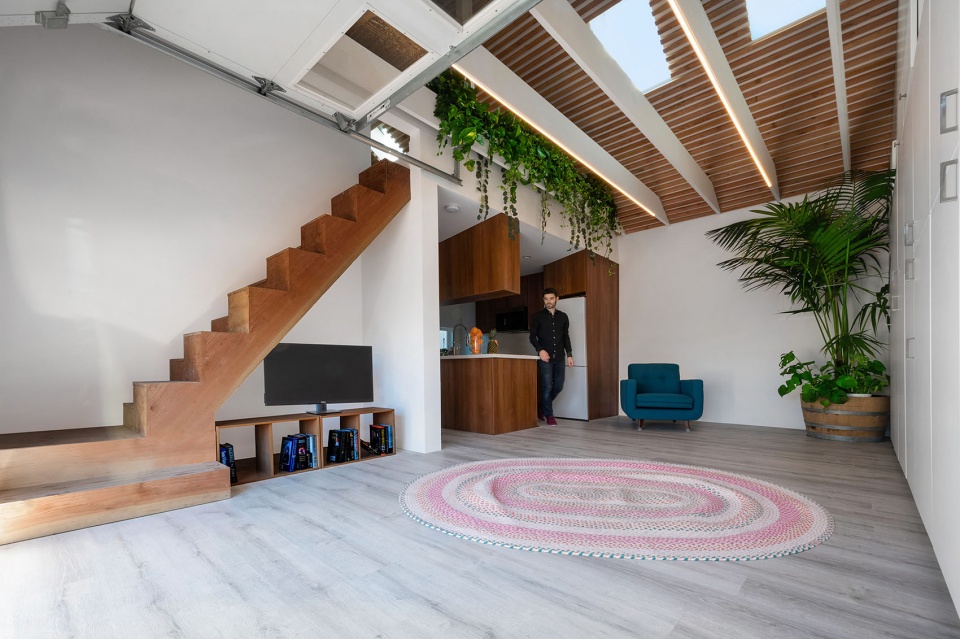
▼从厨房处望向车库空间,View from the kitchen to the garage space © Rachel Pangi
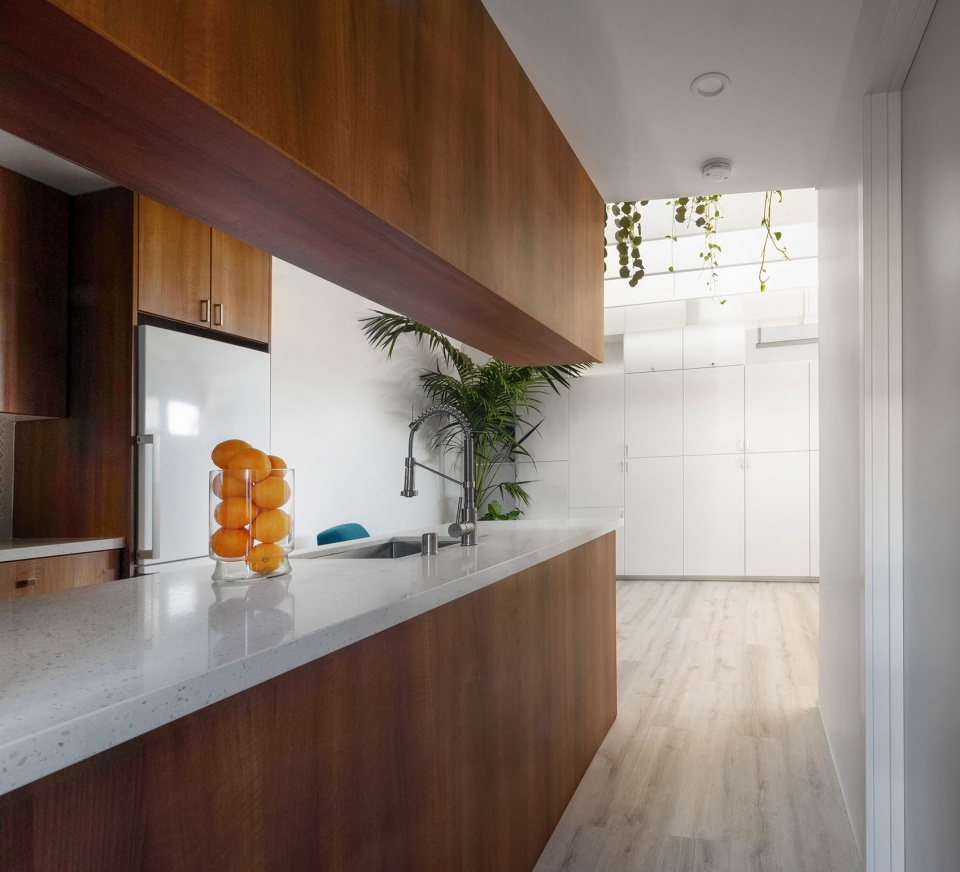
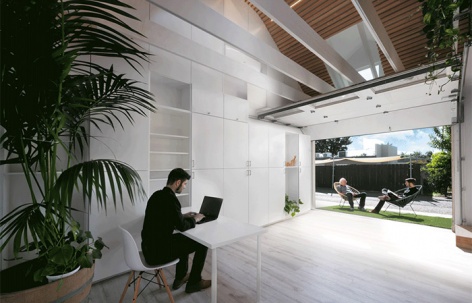
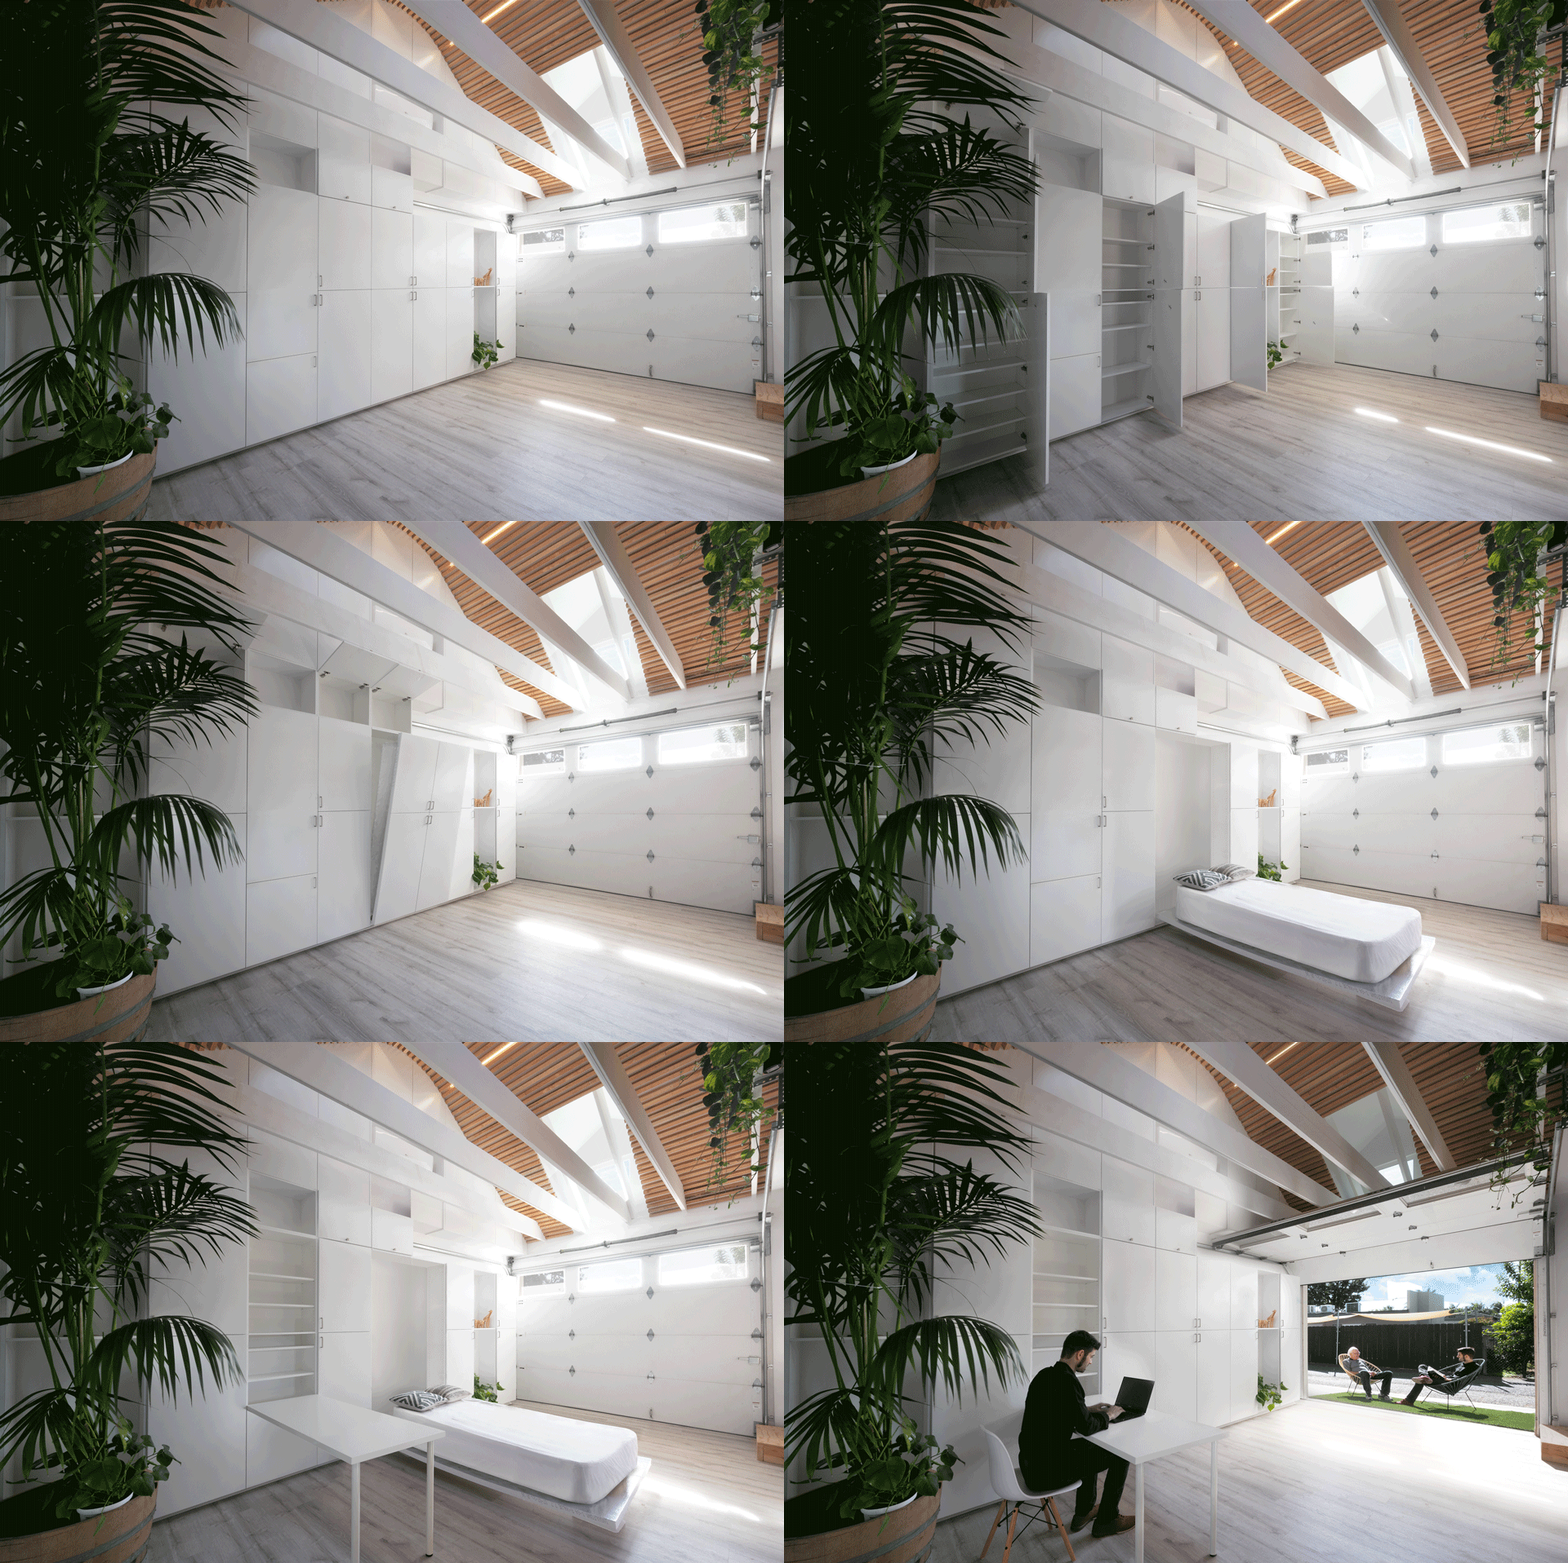
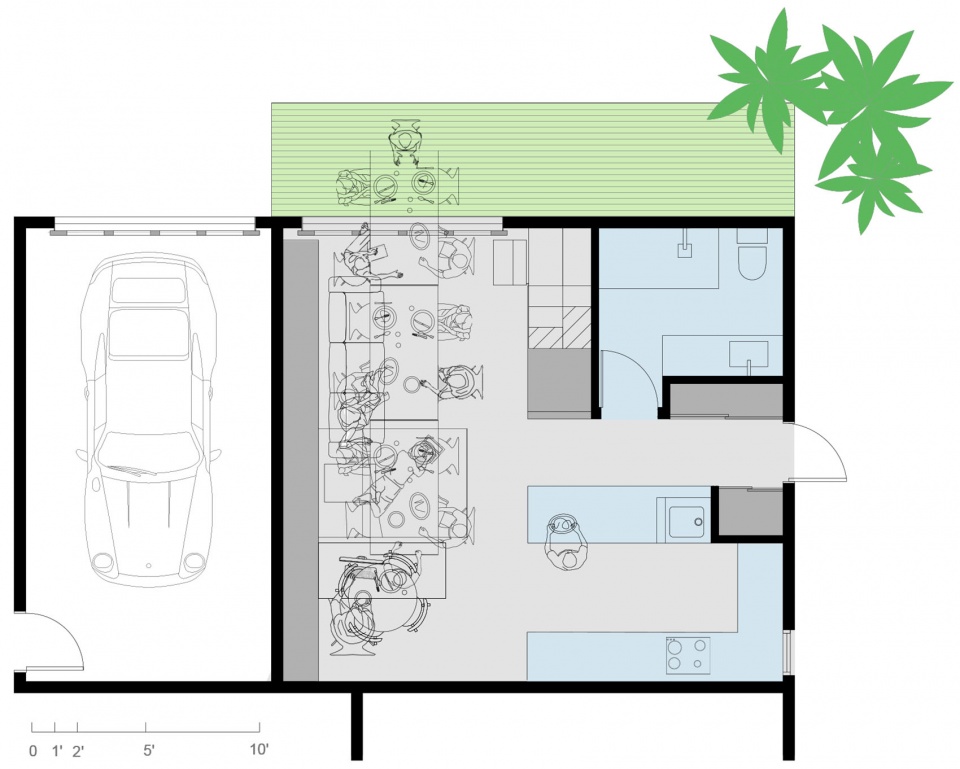
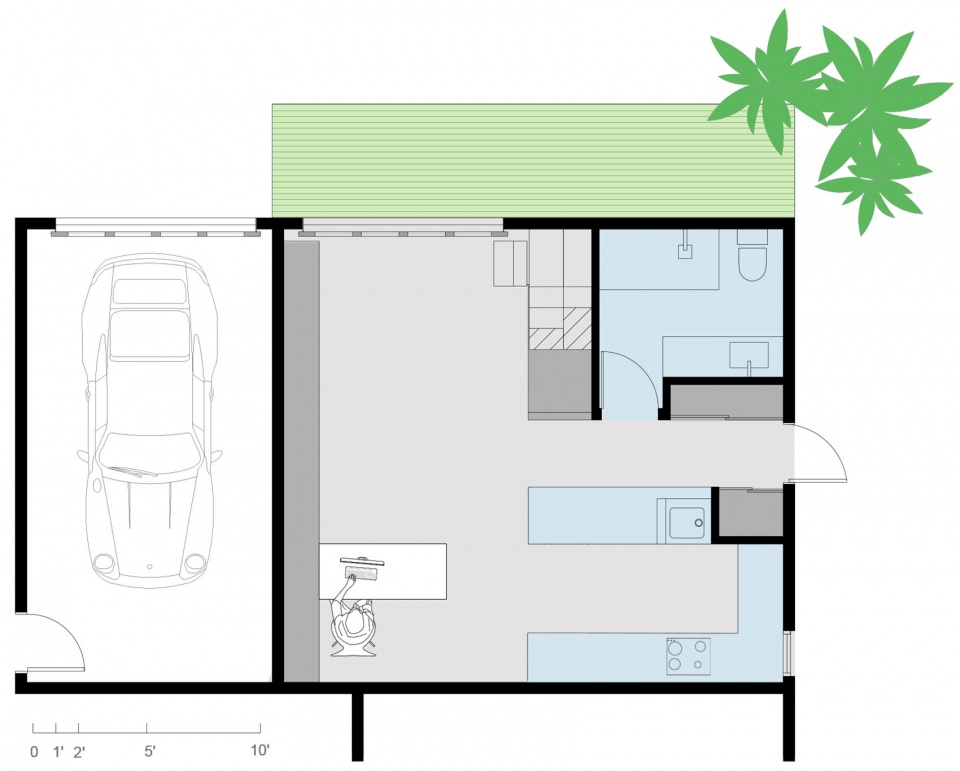
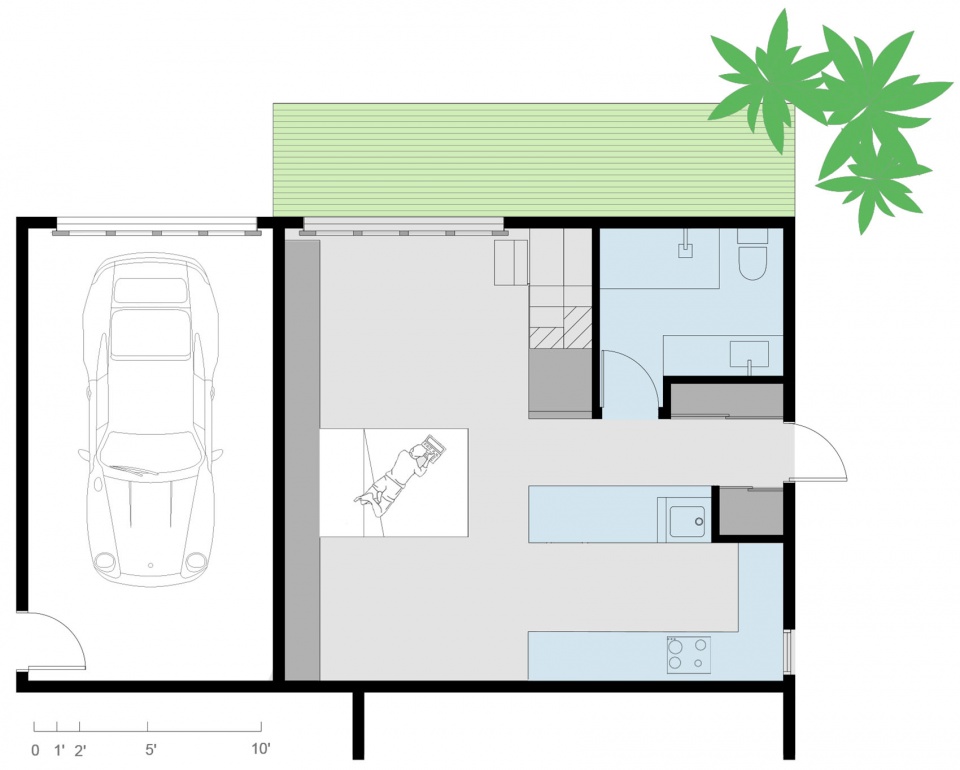
本改造项目中,设计者打造了能够便捷更改配置的空间,以适应不同时间段内的不同租户的各种需求。他们在ADU下层的柜壁上打造了一系列设施——一张额外的床、折叠桌、工作站、能够向外扩展的车库门以及能够提供额外隐私的夹层。无论是一人、二人还是三人居住在ADU中,或是有来访的客人,这个空间都能根据需求进行调整。这里能够在同一天根据租户的需求调整为餐厅、办公空间、卧室或瑜伽室。设计者认为对空间和现有结构的重新灵活利用时实现可持续发展和促进绿色未来的最佳方式。
In the Carlsbad ADU/Garage Conversion, we designed the space to change configurations easily to accommodate a variation of tenants who will live in the space over time. The ADU has an extra bed and folding table/workstation integrated into a cabinet wall downstairs, a garage door that expands the interior to the exterior, and a mezzanine level for additional privacy. Whether one, two, or three people live in the ADU or if there are visitors who come and go, the space can be transformed as needed. It can mutate as a dining room, an office, a bedroom, or a yoga room on the same day to meet the tenants’ needs. Reusing existing structures with flexible space is the best way to be sustainable and promotes a greener future.
▼柜壁设施全貌,The cabinet wall © Rachel Pangi
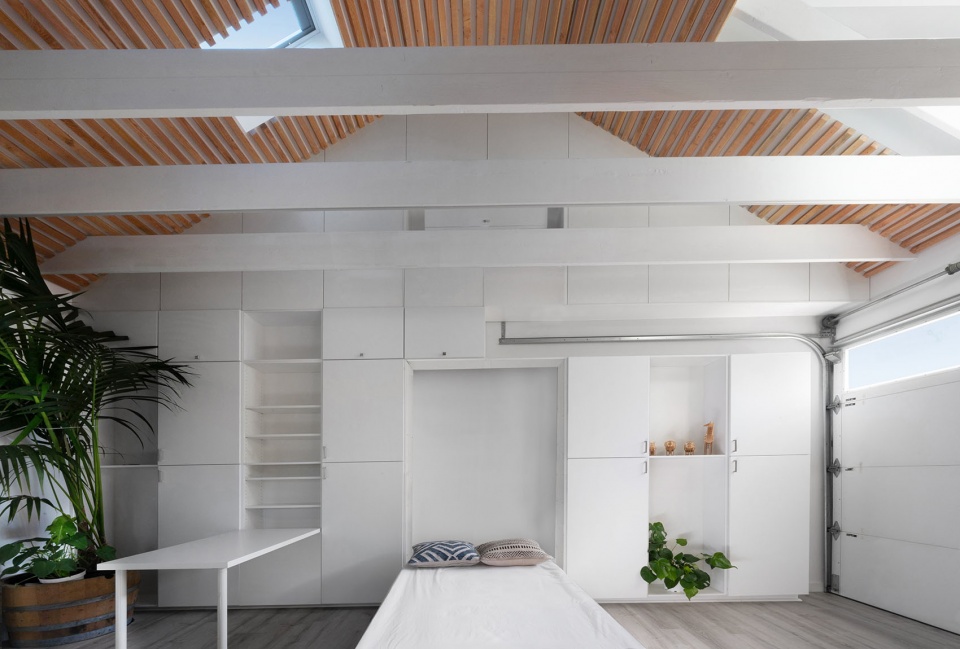
▼在柜壁上打造的一系列设施,A series of facilities built on the cabinet wall © Rachel Pangi
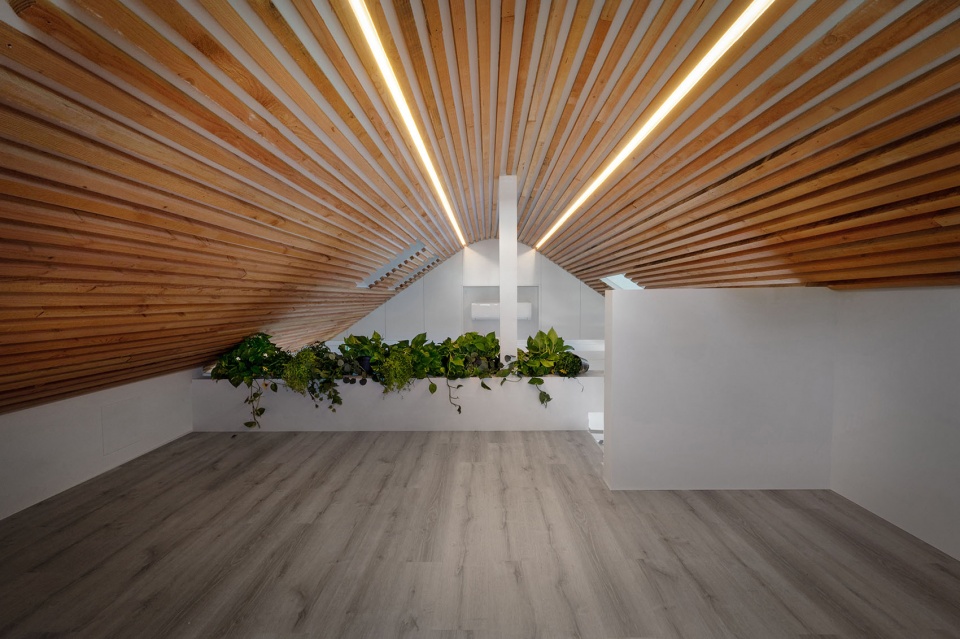
▼车库天花板设计,Ceiling design © Rachel Pangi
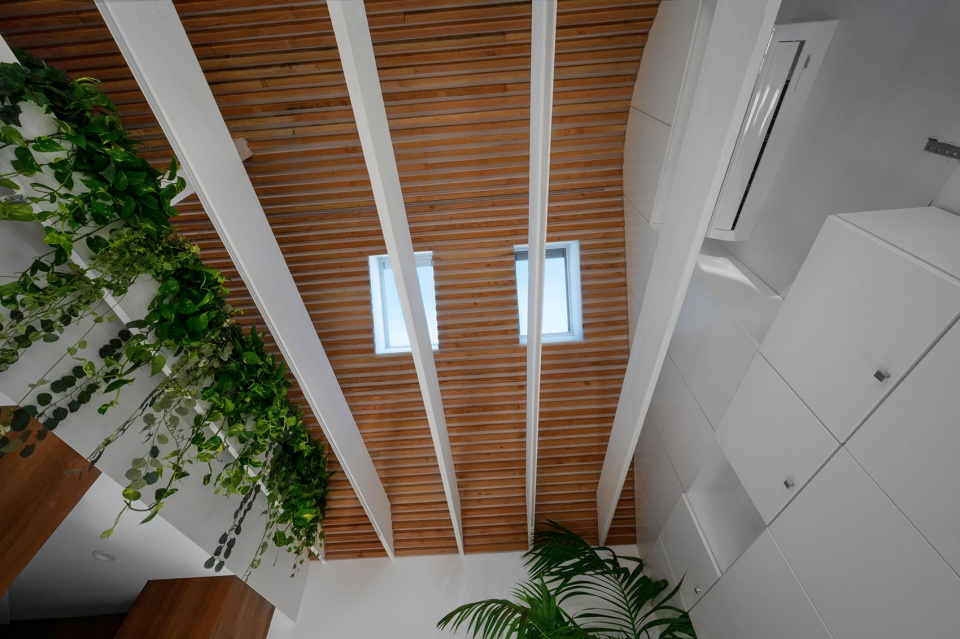
▼车库夹层,The mezzanine © Rachel Pangi
设计者采用了加州最近修改的与附属住宅单元(ADU)相关的新立法,以增加州内住宅单元的数量。加州出台的这项与ADU相关的立法允许人们在单户用地上建造最多两个ADU单元(总共可以额外增加2400平方英尺),并且能够对车库和地下室进行改造以供出租。
The project takes advantage of new legislation related to Accessory Dwelling Unit (ADU) / Granny Flats that California changed recently to increase the number of housing units in the State. California recently introduced new legislation related to ADUs that allows the construction of up to two ADU units (a total of 2,400 square feet extra) on a single-family lot and the remodeling of garages and basements for rental use.
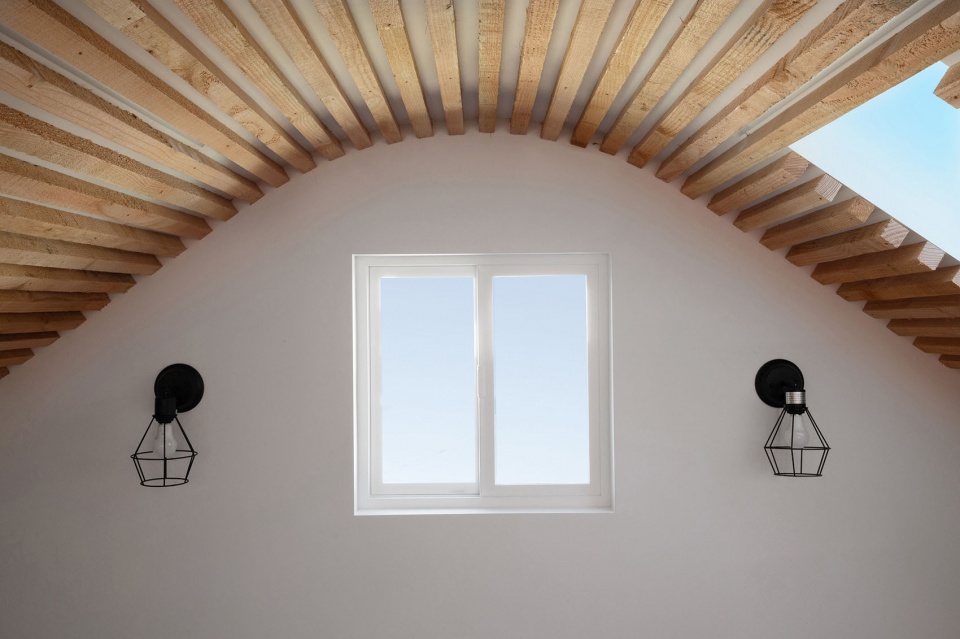
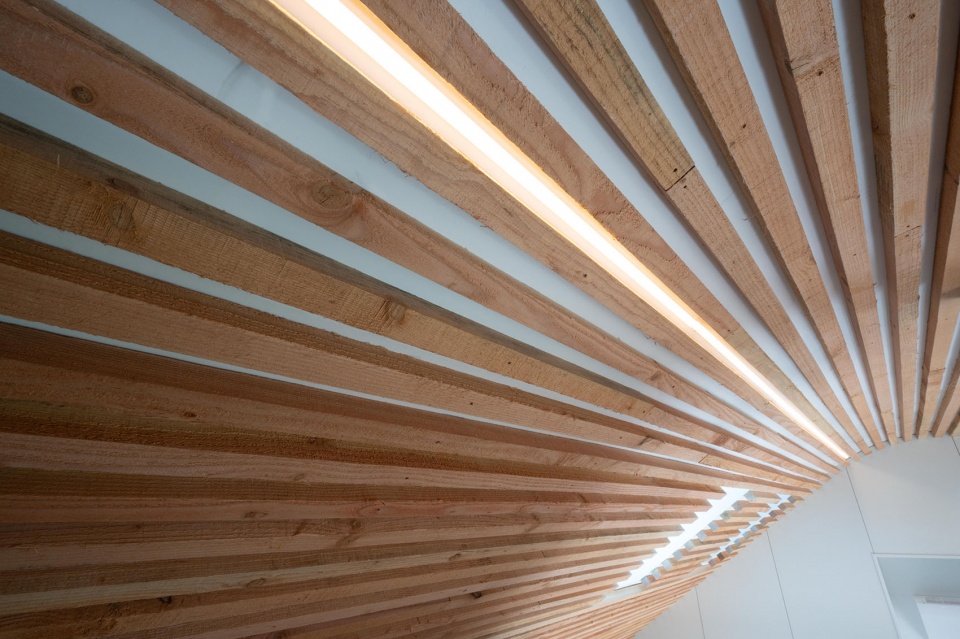
▼夹层细部,Mezzanine details © Rachel Pangi
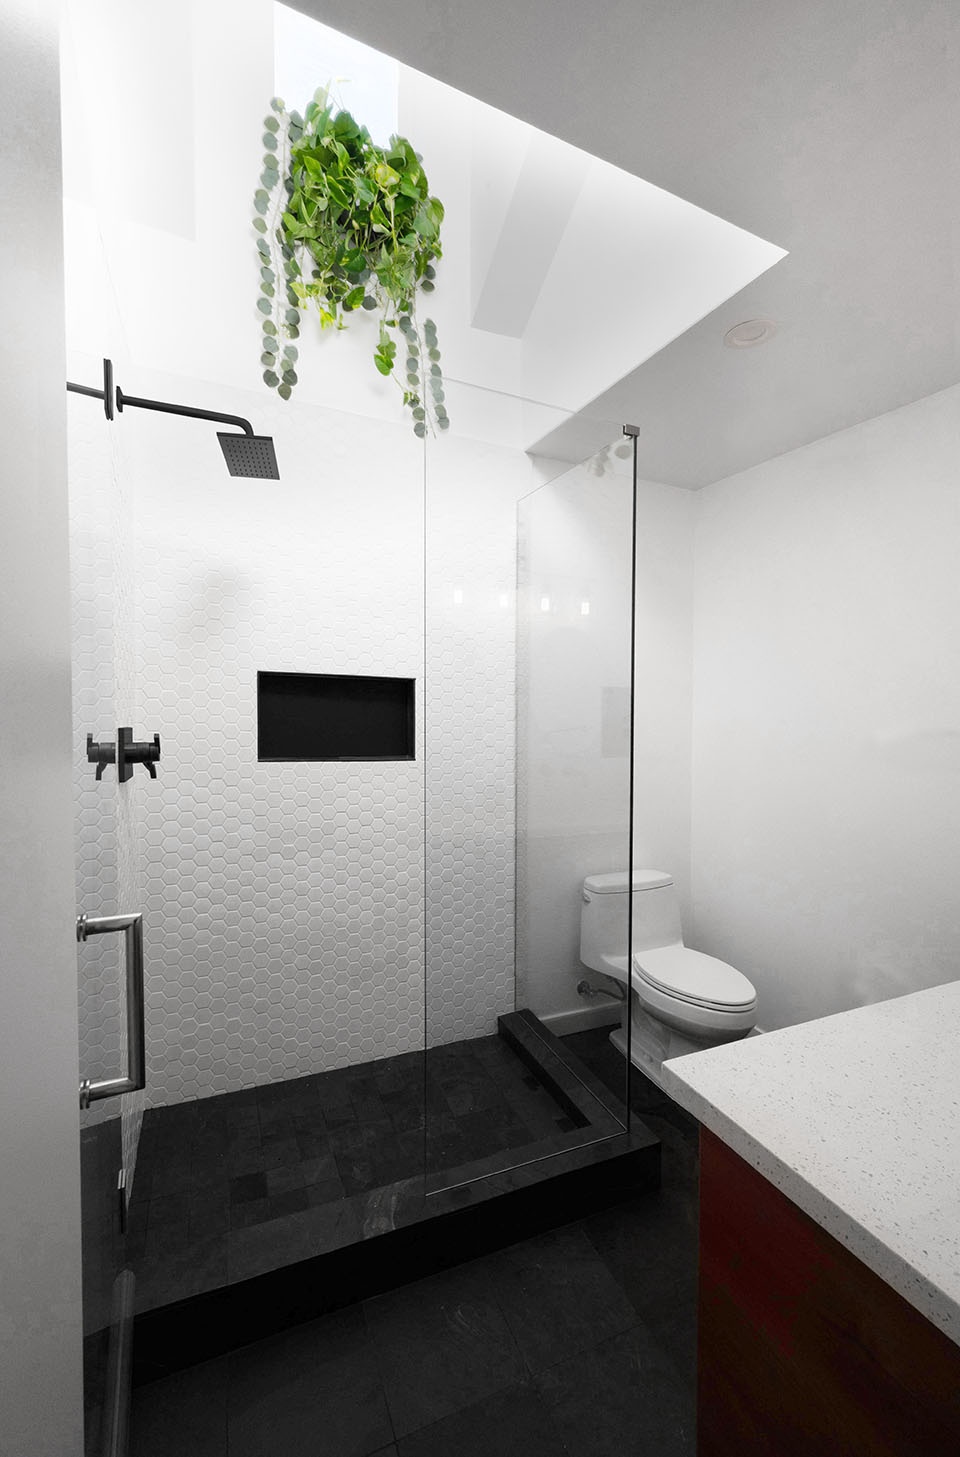
▼淋浴间,Shower room © Rachel Pangi
设计者们相信,人们并不是需要很大的房子,人们真正需要的是具有灵活性空间环保住宅,居住者能够根据不同生活方式和需求对这些空间进行调整和改造。
We believe that we don’t need big homes – we need environmentally homes with flexible spaces that can be transformed depending on the lifestyle and needs of those who live there.
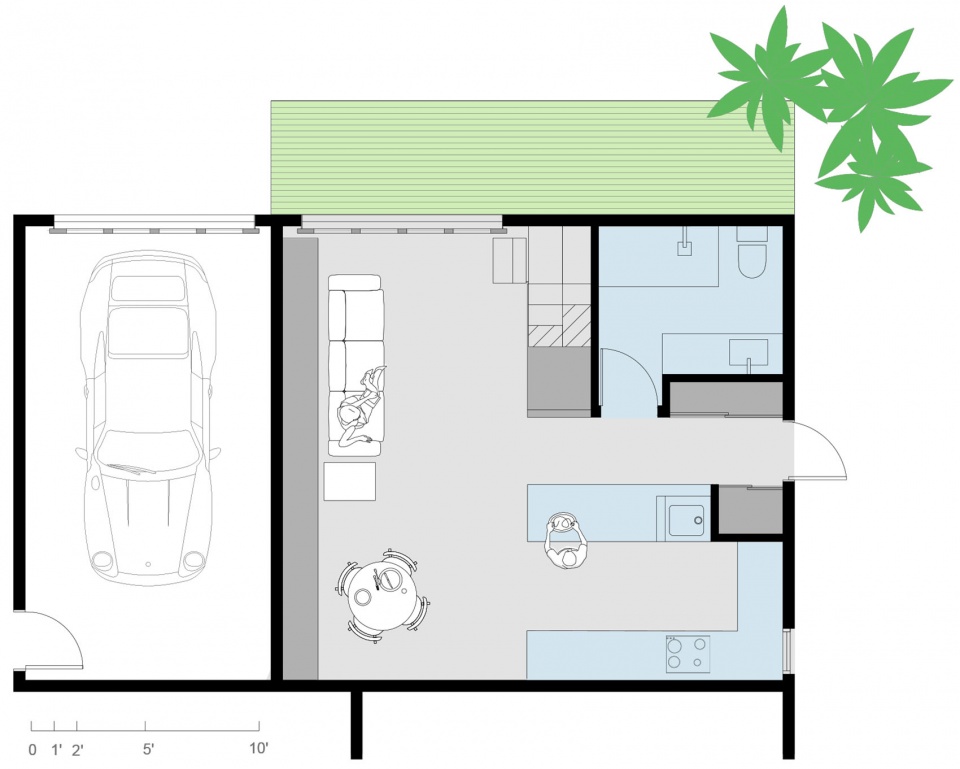
▼不同使用方式平面图,floor plans for different uses © Modern Granny Flat
Design Architect & Architect of Record: Modern Granny Flat with Ramiro Losada-Amor www.moderngrannyflat.com
sandiego@moderngrannyflat.com
General Contractor: Prophet Solution, Kurtis Kaelin, kurtis@prophetsolutionsinc.com, 760-994-6919
Structural: Qualls Engineering, Brian Qualls, brian@qualsseng.com, 760-230-1536
Photographer(s): Rachel Pangi, rachelpangi@gmail.com, 858-342-6483
Products
Tile: Arizona tile San Diego https://www.arizonatile.com
Cabinets: Serenate https://serenadecabinetry.com/
Sink and kitchen Faucet: Kraus https://www.kraususa.com/
Shower Faucet: Delta https://www.deltafaucet.com/
Shower door: Encinitas Glass Company https://www.encinitasglasscompany.com/
Windows and Skylights: Dixiline https://dixieline.com
Appliances: GE & Summit
More:Modern Granny Flat,更多关于他们:Modern Granny Flat on gooood









怎么一点都不美式
这种楼梯不做栏杆。有点哈人
采光不错,立面看着很个性!