感谢 Glenn Howells Architects 予gooood分享以下内容。更多关于他们:Glenn Howells Architects on gooood。
Appreciations towards Glenn Howells Architects for providing the following description:
作为伯明翰天际线上引人注目的全新成员,Moda, The Mercian大楼的落成不仅重新定义了城市中的高层生活,更是刷新了城市记录一跃成为当地最高的住宅塔楼。项目由租赁生活先锋Moda living开发,由Glenn Howells Architects事务所设计,为业界树立了一种先进的“从建到租”社区的全新范本。大楼坐落于非常理想的城市中心位置,将无障碍设计,理想的住宅布局与完备的服务设施完美结合在一起。
A striking new addition to Birmingham’s skyline, Moda, The Mercian has completed, redefining high-rise living in the city, and becoming its tallest residential tower. Developed by rental living pioneer Moda Living and designed by Glenn Howells Architects, it represents a cutting-edge new template for build-to-rent neighbourhoods, combining accessible, aspirational homes, with generous resident amenities and services in a highly desirable central location.
▼项目远观,viewing the tower at distance © Greg Holmes
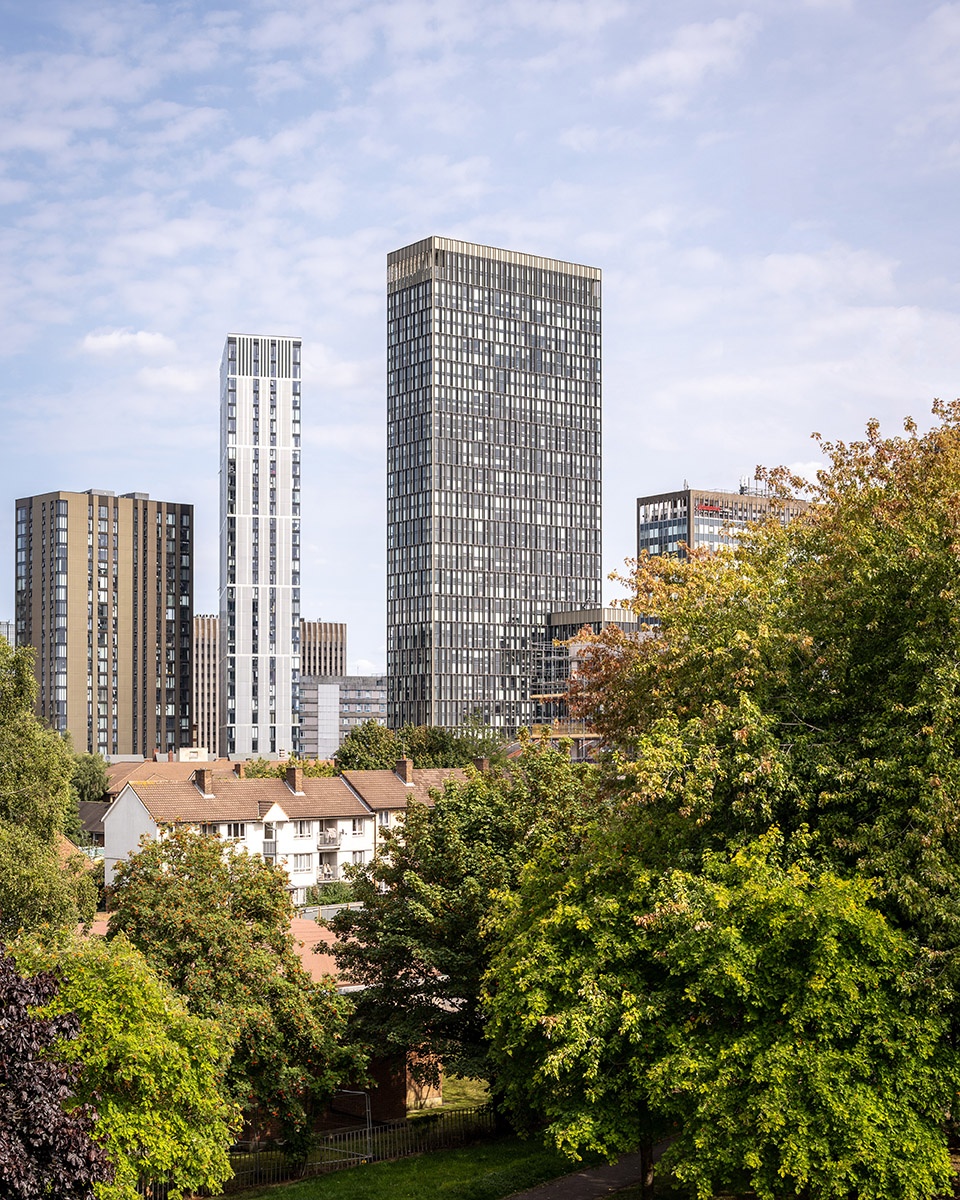
近年来,伯明翰人口的增长与经济的复苏,推动了当地金融、科技和先进制造业领域的快速发展,同时也吸引了国际投资的不断增加。在此背景下,城市急需一种与工作、娱乐和文化场所联系更加紧密的住宅形式。而本项目正好迎合了这种趋势,以高度的综合性与高密度为设计原则,为当地创造出适应环境与需求的当代住宅,为当地的社区与居民带来了福祉、价值,以及可持续的生活方式。
With the population of Birmingham growing, alongside a resurgent economy that is driving increasing amounts of international investment across finance, technology and advanced manufacturing, there is a need for more housing in the city that is better connected to places of work, recreation and culture. This new offer will cater to this influx, bringing a contemporary residential typology promoting wellbeing, community values, and sustainable living through mixed-use, high-density design principles.
▼项目概览,overview © Greg Holmes
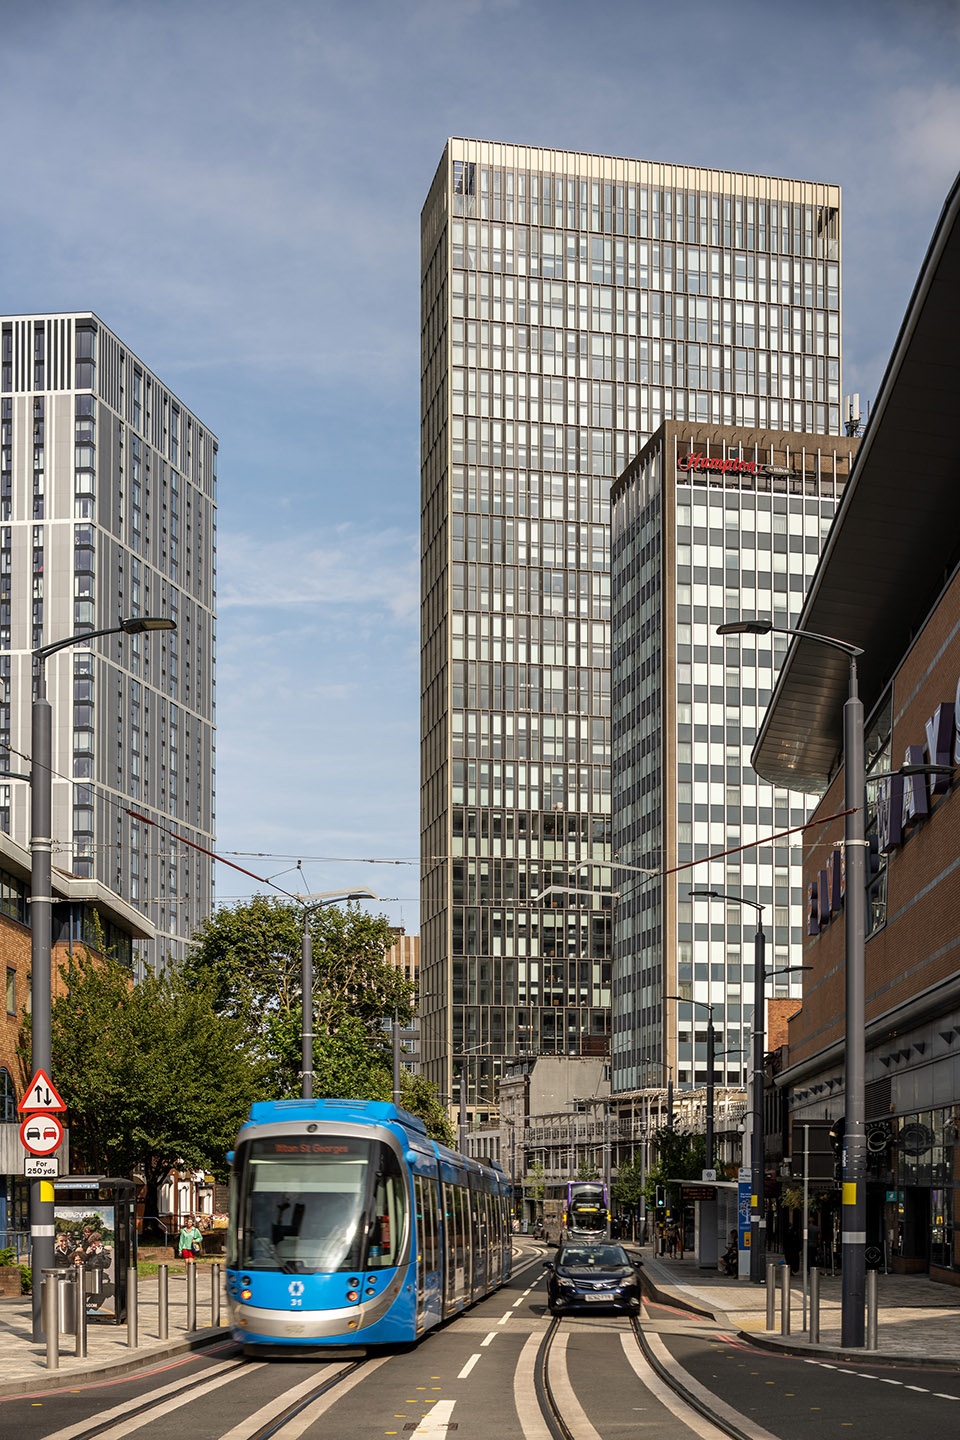
建筑中共容纳了481套全新住宅,住宅空间宽敞、种类丰富,从一居室到三居室不等。此外,大楼中还设有居民休息室、24小时健身房、私人餐厅、电影院、游戏室,以及面积高达1400平方米的屋顶露台室外空间与一条200米跑道。露台为居民提供了俯瞰城市全景的理想场所。大楼距张伯伦广场仅5分钟的步行距离,作为城市商业新区,该广场的总体规划也是由Glenn Howells Architects事务所操刀的。项目共有42个层楼,坐落于布罗德街(Broad Street)的中心位置,堪称城市西部通往市中心的门户地标,同时也是这个快速发展社区能够持续更新的主要催化剂。
Comprising 481 new homes, from spacious one-beds to three-bed family homes, The building also incorporates a residents’ lounge, 24-hour gym, private dining room, cinema and games rooms, and a 200m running track set within 1,400 sqm of outdoor space on a rooftop terrace overlooking the city and just five minute walk from Chamberlain Square – the city’s new business address, also masterplanned by Glenn Howells Architects. At 42 storeys, and with a central location on Broad Street, – it marks the western gateway to the city centre, and is a major catalyst for the continuing regeneration of this fast developing neighbourhood.
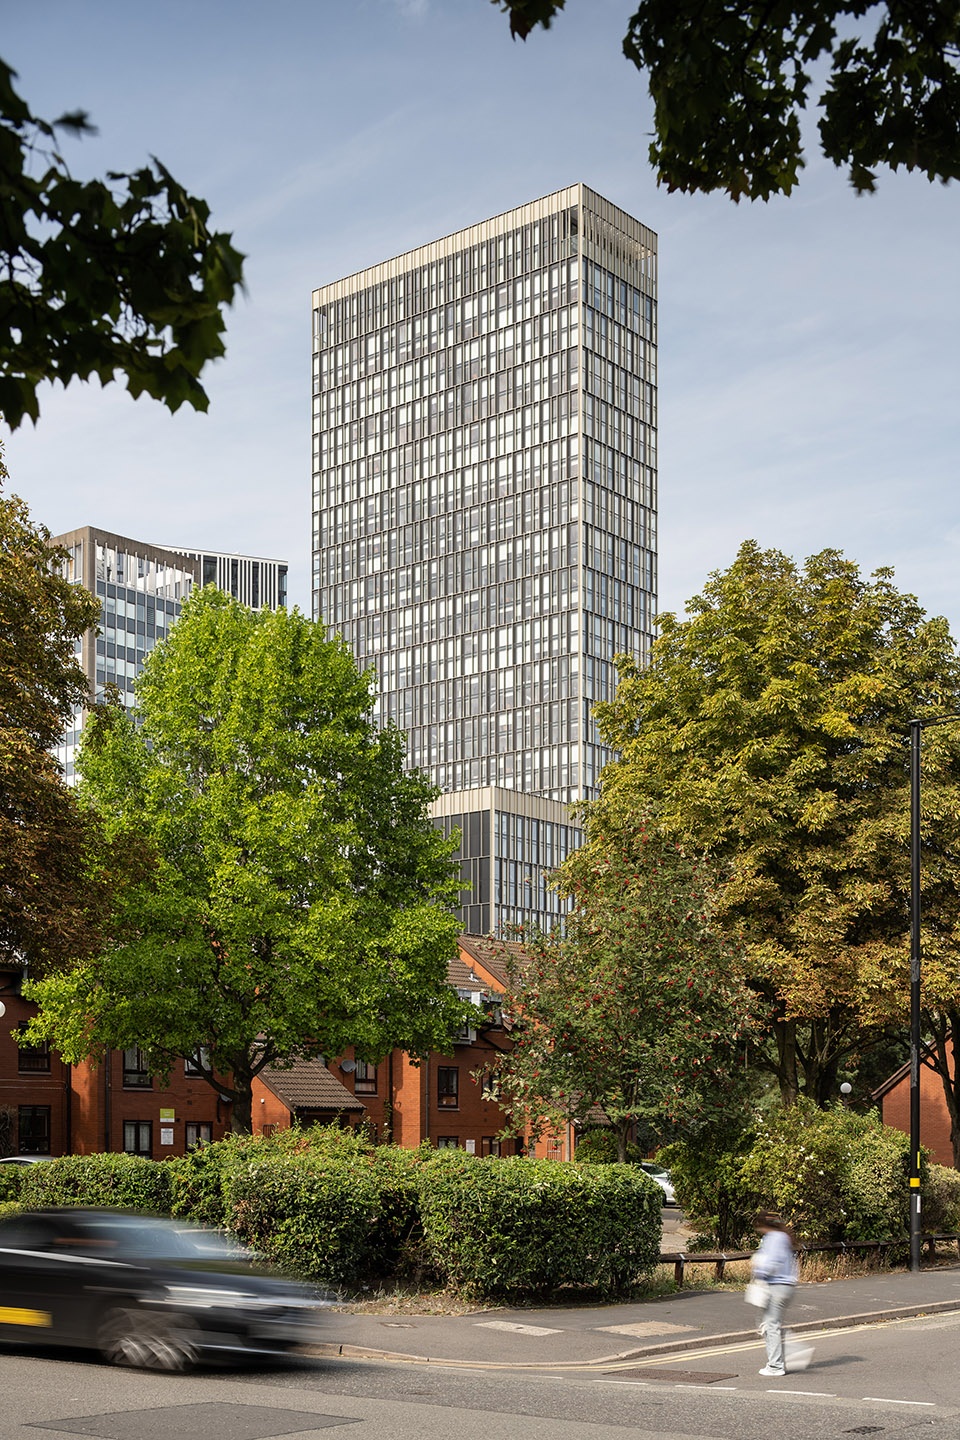
▼由街道看建筑,
viewing the tower from the street © Greg Holmes
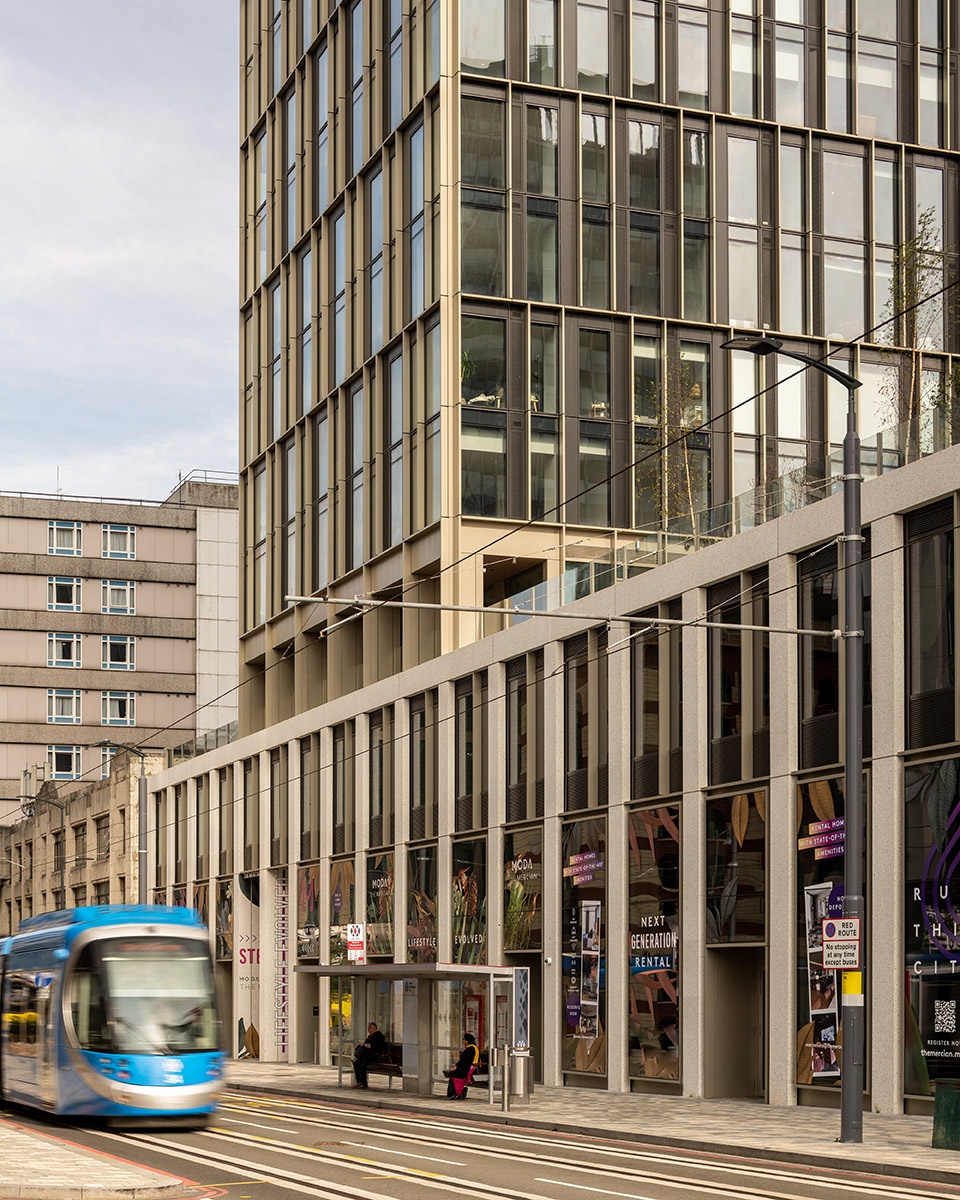
在18世纪晚期,布罗德街区曾是一个功能完善,且与周边地区有着良好联系的社区,直到19世纪,该市许多成功企业于此地扎根,随之而来的住宅、礼拜场所以及社会机构均如雨后春笋般涌入。如今,21世纪初,布罗德街区正在重新整合自己的遗产资源,致力于在这个城市区域的交汇处,创造出商业、休闲、居住并存的综合社区。
In the late 18th century, Broad Street was a well-established neighbourhood that enjoyed good connections with surrounding areas, before many of the city’s most successful businesses were established locally in the 19th century, along with the accompanying residential provision, places of worship, and social institutions. Now, at the start of the 21st century, Broad Street is re-establishing its heritage at the nexus of a mixed-use urban area, with business, leisure, and residential communities co-existing.
▼塔楼立面,facade of the tower © Greg Holmes
底部裙楼共包含三个楼层,灵活的商业单元造就了充满活力的沿街立面,进而激活了布罗德街街道空间,以全新的方式传承了地区的历史特征,并开发了以前未充分利用空间的潜力。底部裙楼还内设有三层通高的门厅和接待空间,并配备有出租店面与489个自行车停车位,这些空间鼓励了积极、可持续的出行方式,同时也减少了建筑整个生命周期的碳排放。
As part of a three-storey podium filling the site’s footprint, an active frontage of flexible commercial units now meets Broad Street on ground level, re-establishing the urban grain that has historically characterised the area, and transforming a previously underutilised space. The podium is also home to a triple height foyer and reception area, together with shopfronts and 489 cycle storage spaces, which promote active and sustainable travel, reducing the building’s whole life-cycle carbon emissions.
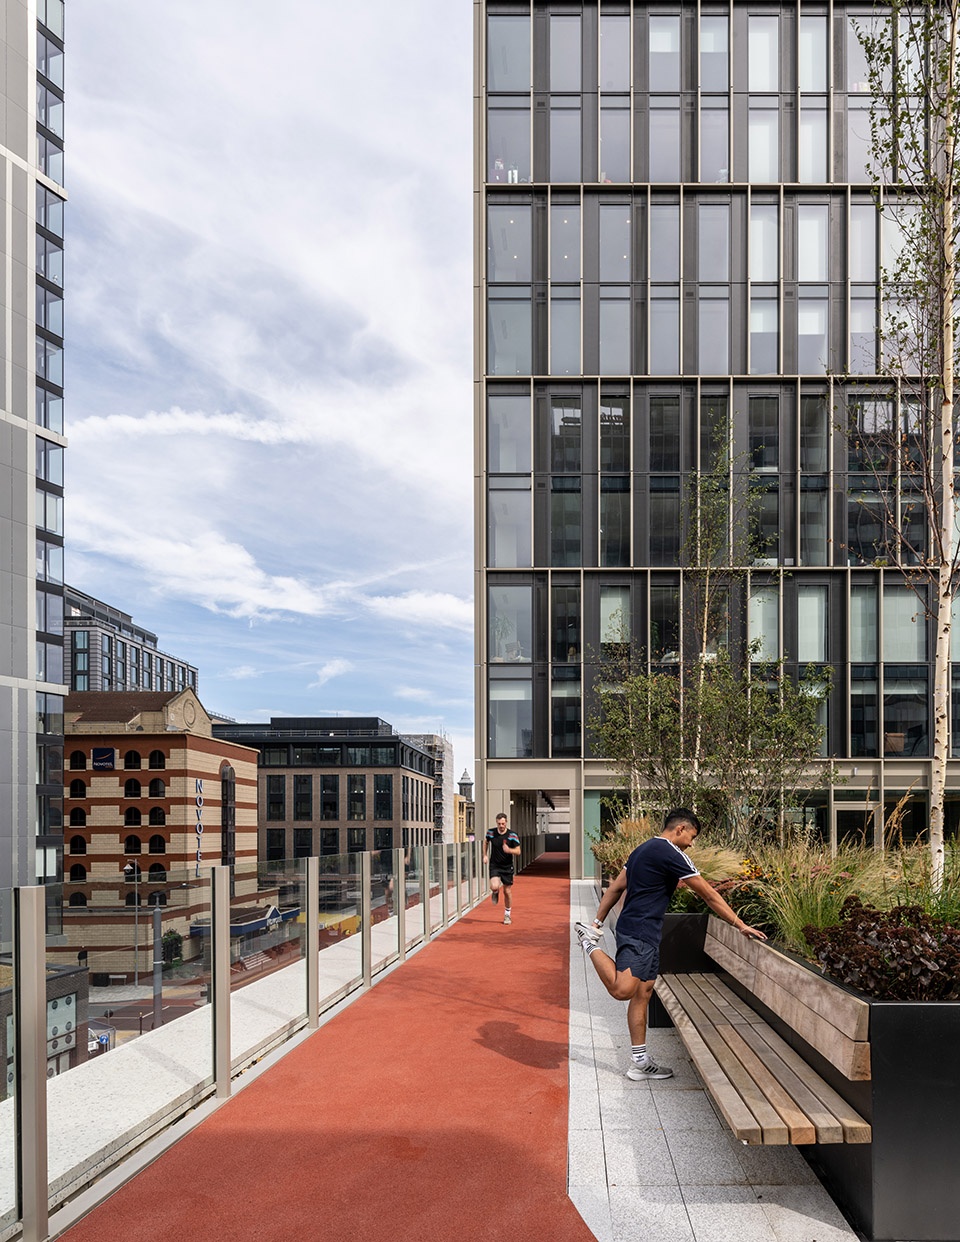
▼屋顶露台,outdoor terrace © Fred Howarth
▼景观与建筑相得益彰,
combine of landscape and architecture © Fred Howarth
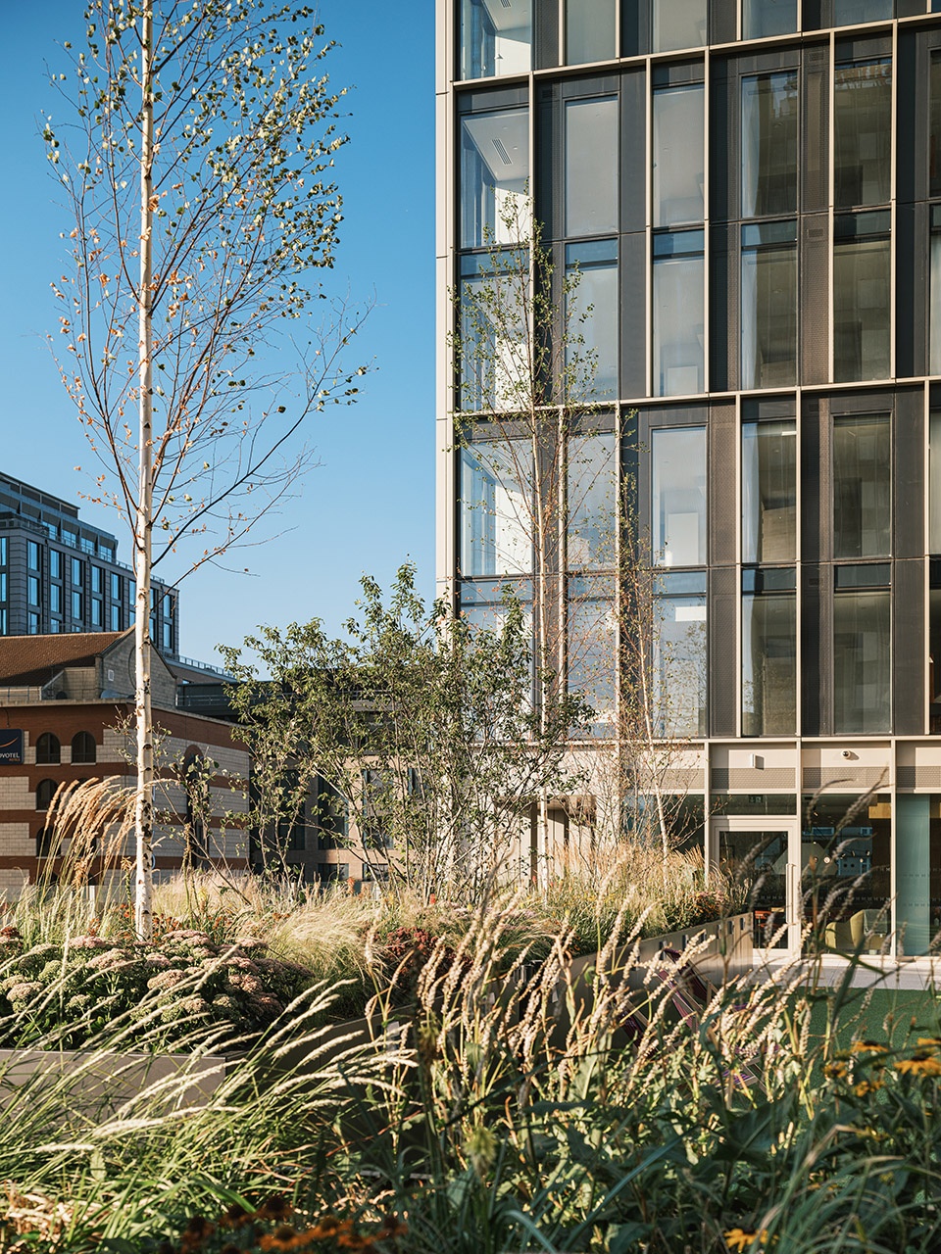

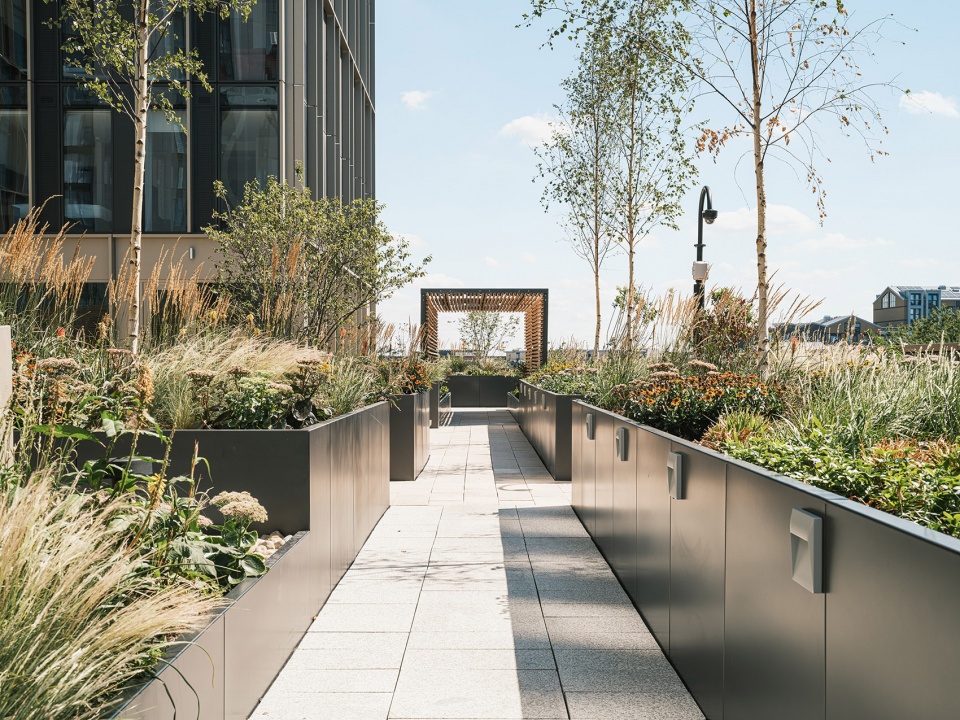
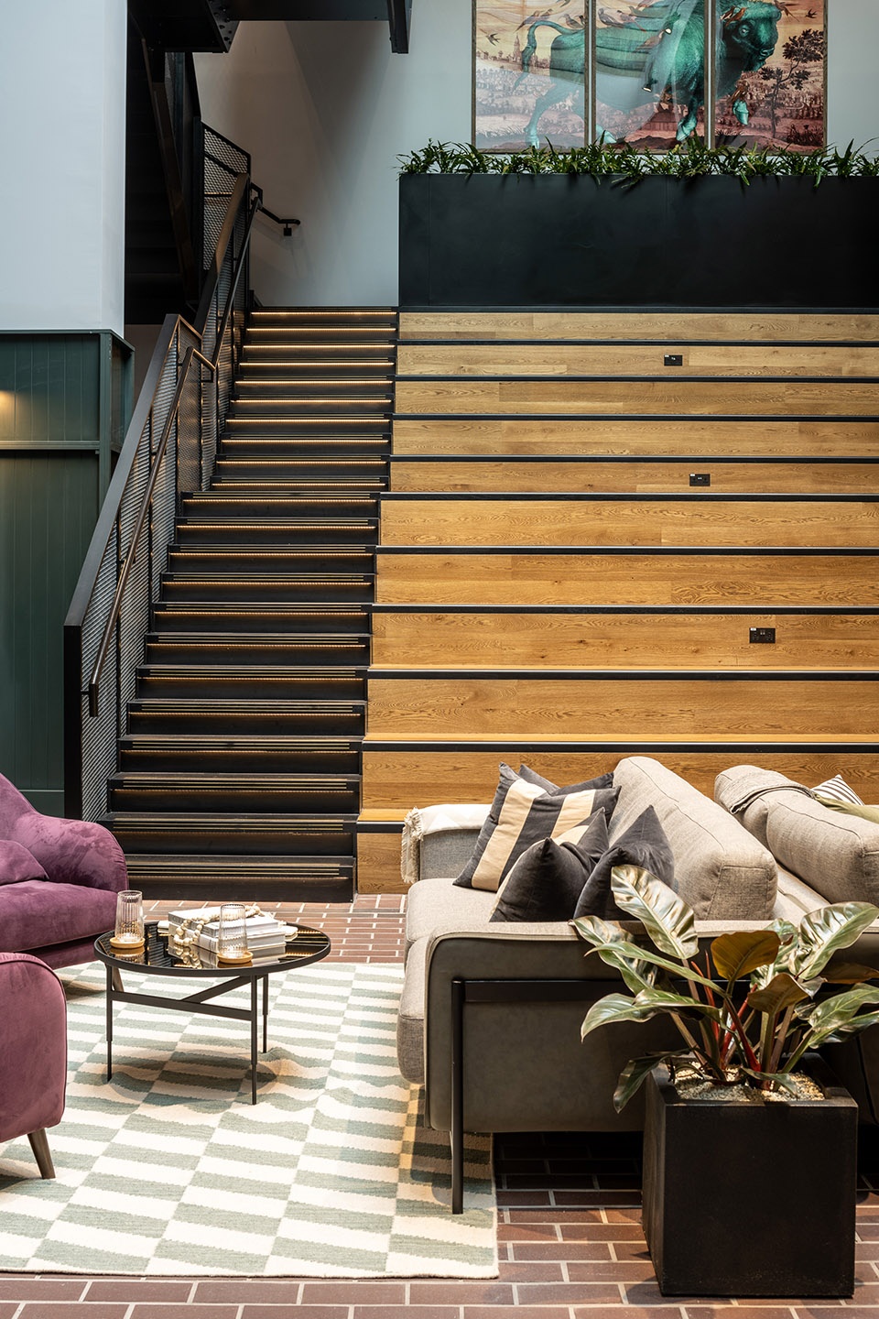
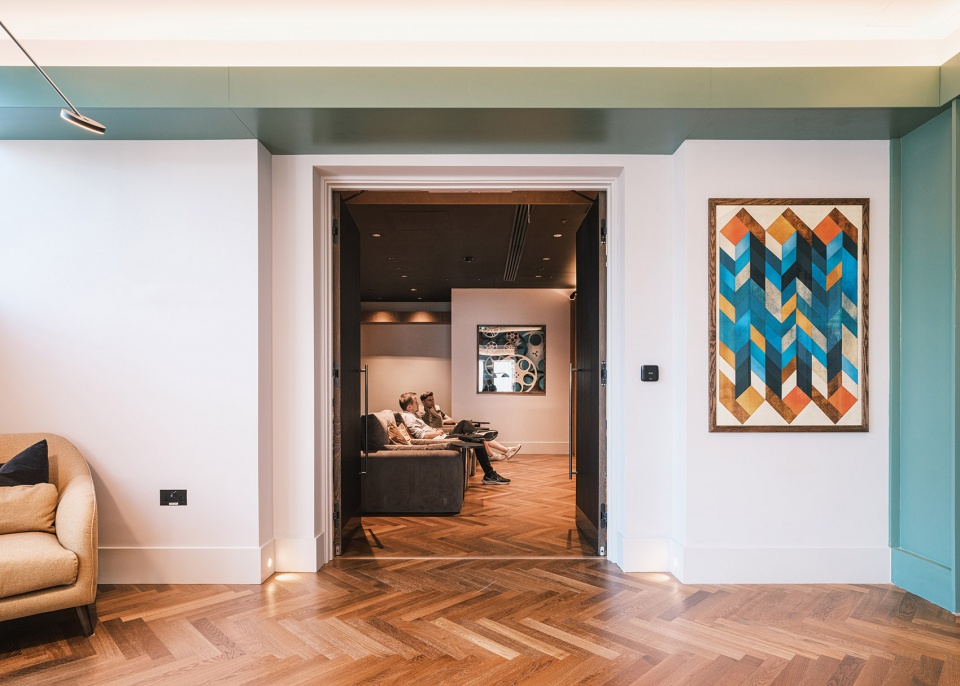
公共服务设施位于裙楼的顶部,为居民们提供了集社交、养生、锻炼和娱乐于一体的活动中心,以及伯明翰市中心的广阔全景视野。毗邻开放式休息室和公共区域的是电影院、厨房和私人餐厅,并设有24小时健身房和健身工作室,所有设施都向居民开放,并可通过app进行预约。室内设计由Glenn Howells Architects事务所与设计师Naomi Cleaver合作完成,精心的色调选择为所有服务设施赋予了和谐统一的空间感受。而在室外露台上,郁郁葱葱的景观区拉近了人与自然的距离,旁边是座位和烧烤区,此外,200米长的环建筑跑道也坐落于此。Moda, The Mercian大楼以居住者的健康和福祉为重点,并获得了备受追捧的Fitwel三星认证,该称号可谓是对世界领先健康建筑的最高认可,同时,本项目也是伯明翰首个、甚至全欧洲首个,获得此类认证的高层住宅建筑。
The residents’ amenity offering is located atop the podium, providing a main hub for social, wellbeing, exercise and entertainment, as well as panoramic views of Birmingham city centre. Adjoining the open-plan lounge and communal areas are a cinema, kitchen, and private dining room, all available to book through a residents’ app, with a 24-hour gym and fitness studios. A considered interiors palette, developed in collaboration with Naomi Cleaver, brings a sense of unity across these amenities, while outside, a landscaped realm provides access to nature, alongside seating and BBQ areas, and a 200m running track encircling the building on this level. Moda, The Mercian is built with quality health and wellbeing at the forefront, and secured a highly sought-after Fitwel three-star certification – the highest recognition from the world’s leading authority on healthy buildings – the first of its kind in Birmingham and one of the first in Europe.
▼屋顶上的跑道,runway on the rooftop © Greg Holmes
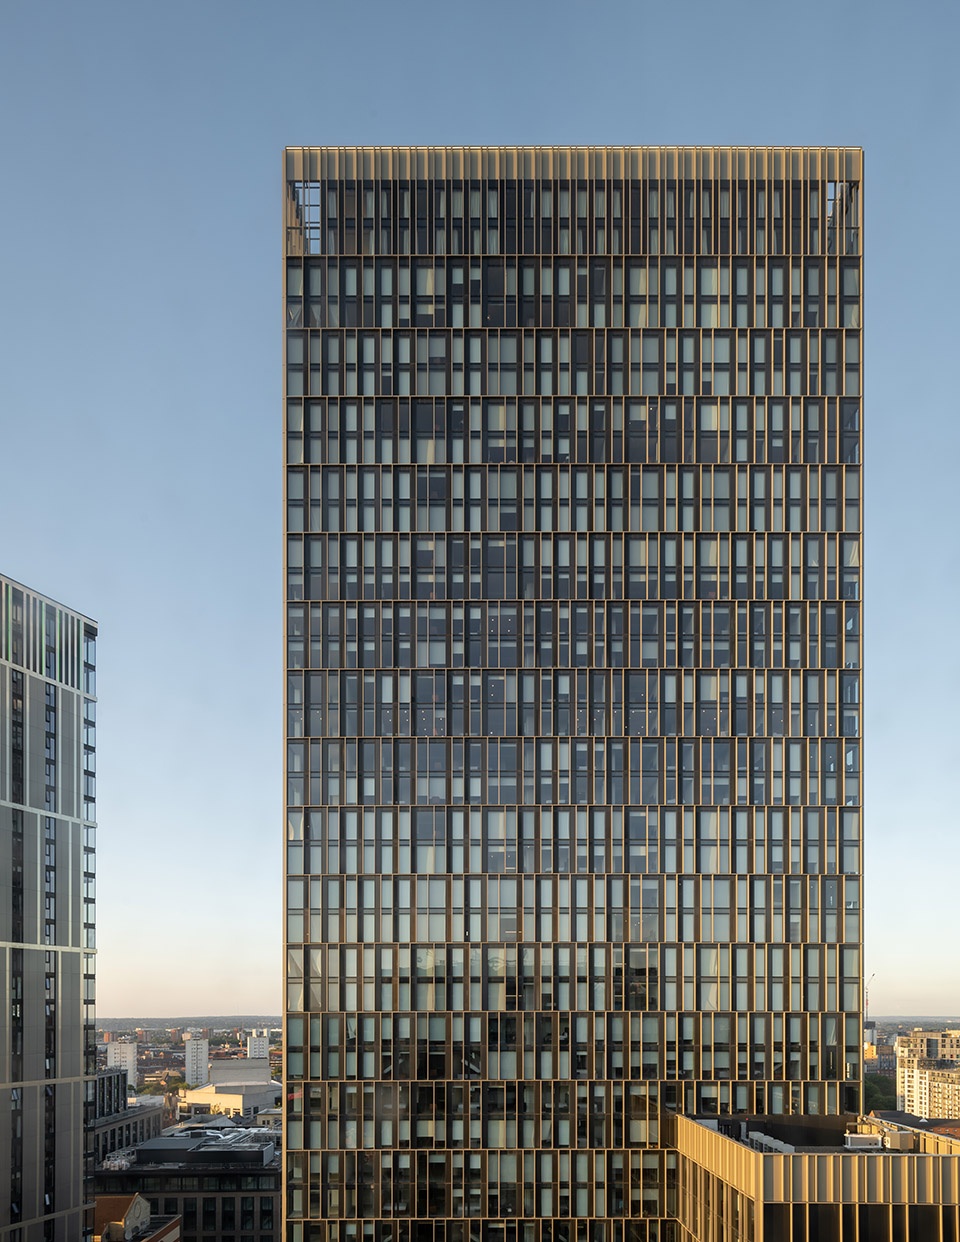
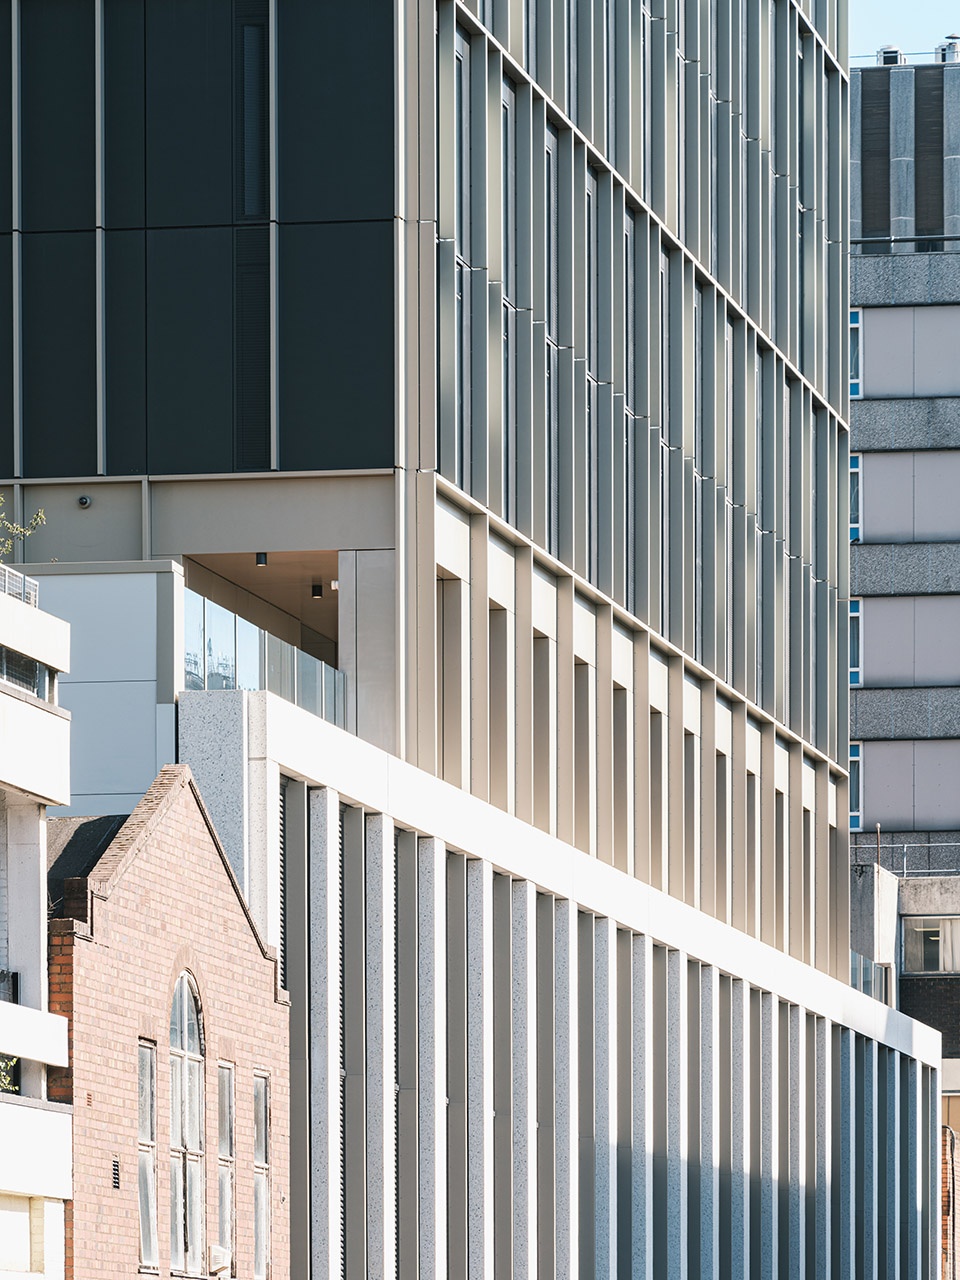
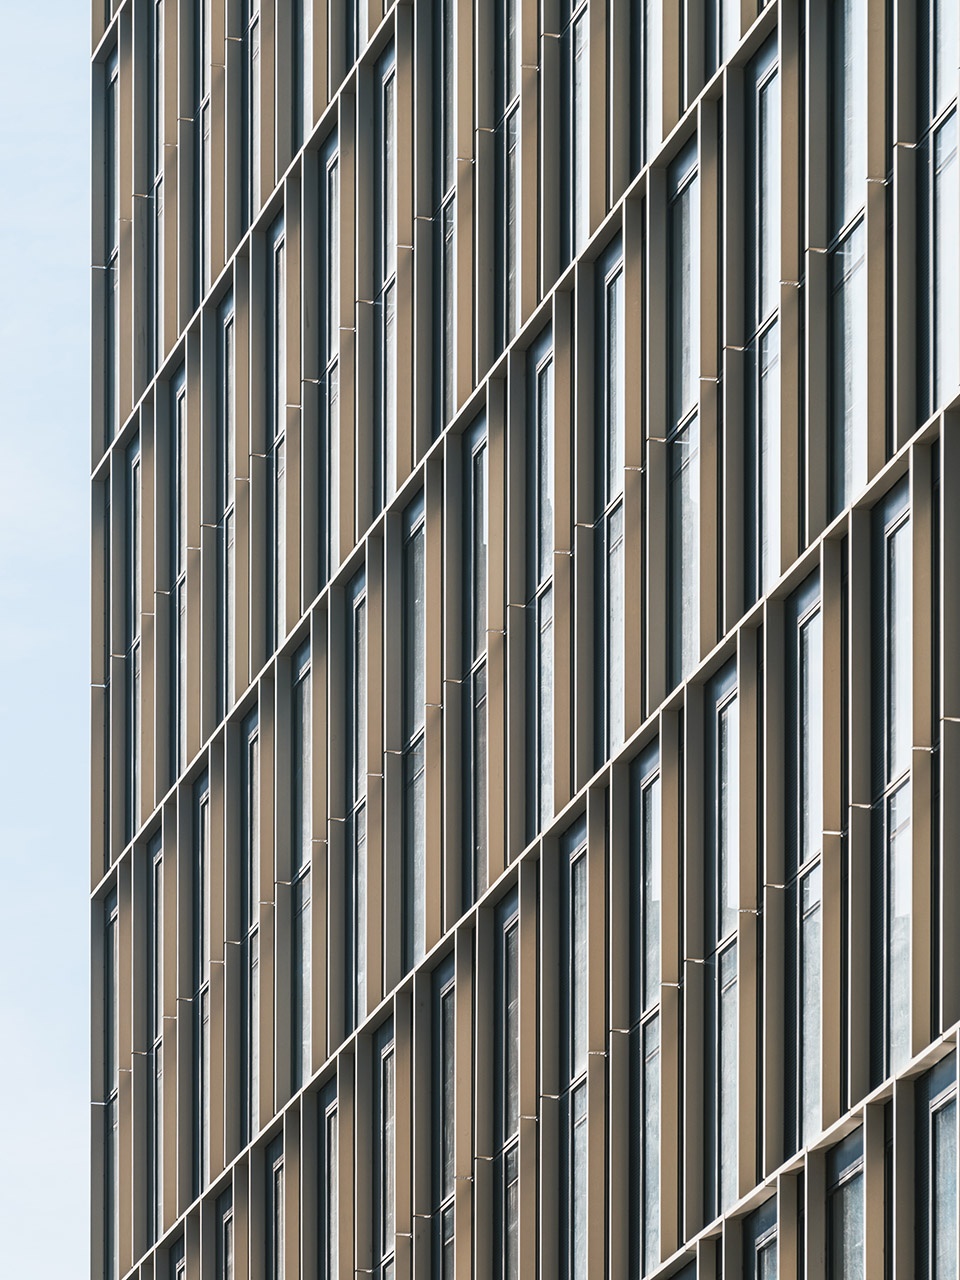
纤细修长的塔楼体量从底部三层的石材预制裙楼中拔地而起,立面由青铜色的金属翅片与大面积的玻璃幕墙组成。该立面强调了建筑形式的垂直性和优雅性,带来了色调和纹理的对比,同时也唤起了人们对于曾经位于场地上的Timmins黄铜雕塑作品的记忆。为了减少能耗,最大限度地减少场地浪费,并在有限的市中心场地创造出统一和谐的建筑外观效果,立面由3600多个结构模块以及一系列关键功能模块组成,如:浴室、多功能空间单元等,这些都受益于场外制造的预制组装模块系统。从体块转折的位置开始,住宅类型从宽敞的单身公寓转变为两居室与三居室,直至14层,这个高度回应了布罗德街区大部分中高层建筑的高度。塔楼部分,单身公寓与两、三居室的组合一直延伸到42层,顶层三居室公寓还设有宽敞的私人室外露台。
The tall, slender proportion of the tower rising above the precast stone-clad podium is wrapped in a dynamic mix of bronze metal fins and glazed panels. This façade emphasises the verticality and elegance of the building form, brings contrast in tone and texture, and references the former Timmins brass works once located on the site. To reduce embodied energy, minimise site wastage and deliver consistent quality on a restricted city centre site, the façade was constructed from just over 3,600 unitised panels as well as many of the other key work-packages including the bathroom and utility pods that benefited from a prefabricated assembly with offsite manufacturing. Within the shoulder form, residences begin to ascend with generous one-bed apartments through to two and three-bed apartments up to the 13th floor where the shoulder level relates to a mid-rise datum found across Broad Street. On the upper floors of the tower, a combination of one, two and three bed apartments continue up to the 41st floor, where the three bed penthouses are offered private outdoor terraces.
▼立面细部,details of the facade © Fred Howarth
“The Mercian大楼不仅满足了这座重新焕发活力的城市的需求,更是以极高的建筑与空间品质超越了人们的预期,有助于提高‘从建到租’市场的标准。本项目在现代建筑方法、提高地区建筑业技能、创造就业机会和支持当地供应链方面都走在了行业的前沿。而这些都是在包括客户、承包商,顾问在内的项目各方的巨大努力下实现的。”Glenn Howells Architects事务所合伙人Dav Bansal说道。
Dav Bansal, Partner at Glenn Howells Architects said: “The Mercian not only addresses the need for urban living in our reenergised city but exceeds expectations in the quality of its offer, helping to raise the bar for the Build to Rent market. The flagship development has been at the forefront in using modern methods of construction, upskilling the regional construction industry, creating jobs, and supporting local supply chains in delivering these high-rise typologies. This would not have been possible without the tremendous efforts of our client, contractor and consultants.”
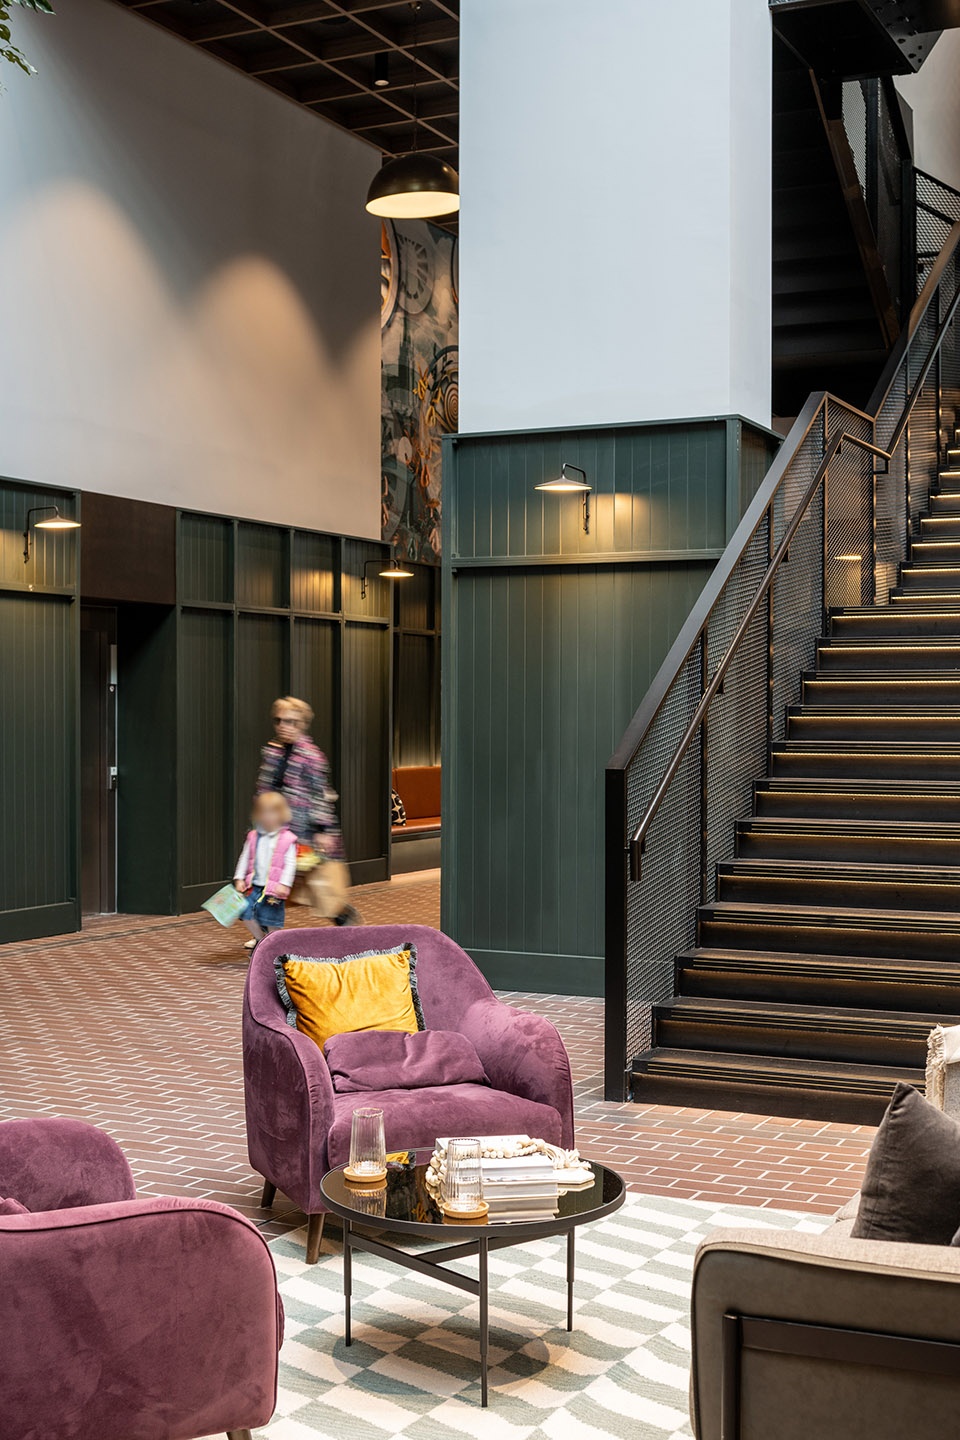
▼公共大厅,public lobby © Greg Holmes
▼项目概览,Overview © Greg Holmes
作为21世纪的智能建筑,大楼居民可通过应用程序自动实时跟踪公寓的热舒适水平、二氧化碳排放量,以及照明条件等数据,并可以进行调整,以使空间环境达到令人舒适的标准,同时满足建筑的环境效益。这项技术还允许居民实时监控他们的能源使用和成本,鼓励他们将能耗降到最低。此外,对于居民来说,易于理解的碳排放数据,以及该大楼在当地社区中的可持续排名,能够激励大家的绿色行为,进一步对建筑的整体环境性能做出积极贡献。
Designed as a 21st century smart building, data on thermal comfort levels, Co2 and lighting conditions is automatically tracked in real-time through the residents’ app and can be adjusted to meet wellbeing standards and environmental performance. The technology also allows residents to monitor their energy usage and costs in real time, encouraging them to minimise these. Additionally, easily digestible data on carbon output and anonymous data on where their sustainability is ranked across the neighbourhood to incentivise green behaviours, further contributing positively to the building’s overall environmental performance.
▼经典现代的室内配色,classic modern interior color scheme © Fred Howarth
建筑100%使用风能、潮汐能和太阳能等可再生能源。Moda Living作为长期运营商,会一次性大量购买可再生能源,以满足建筑一年的能源消耗,并将节省的成本变成居民的福利。为了进一步促进本项目在ESG和社会方面的价值影响,Moda Living与West Midlands联合管理局和承包商Sisk合作建立了就业中心,在施工期间为当地提供了数百个工作岗位和学习机会,为当地市民提供了宝贵的技能与经验。
The building operates 100% on renewable energy from wind, tidal and solar sources. As a long- term operator, Moda Living bulk buys the renewable energy for 12 months at a time, passing the cost savings onto its residents. Contributing further to its ESG and social value impact, an Employment Hub was set up in collaboration with the West Midlands Combined Authority and contractor Sisk to deliver hundreds of local jobs and apprenticeships during construction, equipping them with valuable skills.
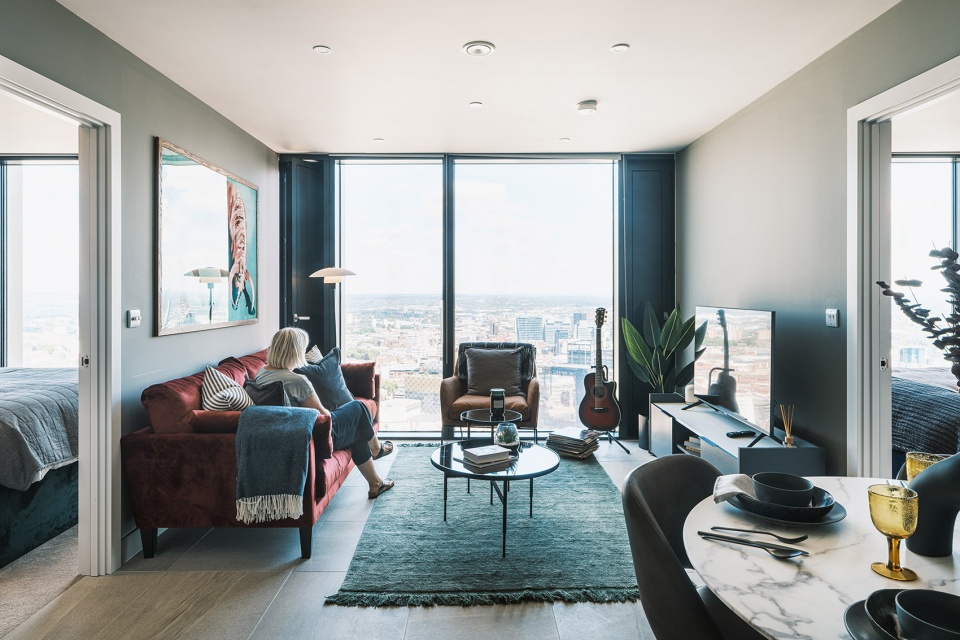
▼公寓室内概览,interior of the apartment © Fred Howarth
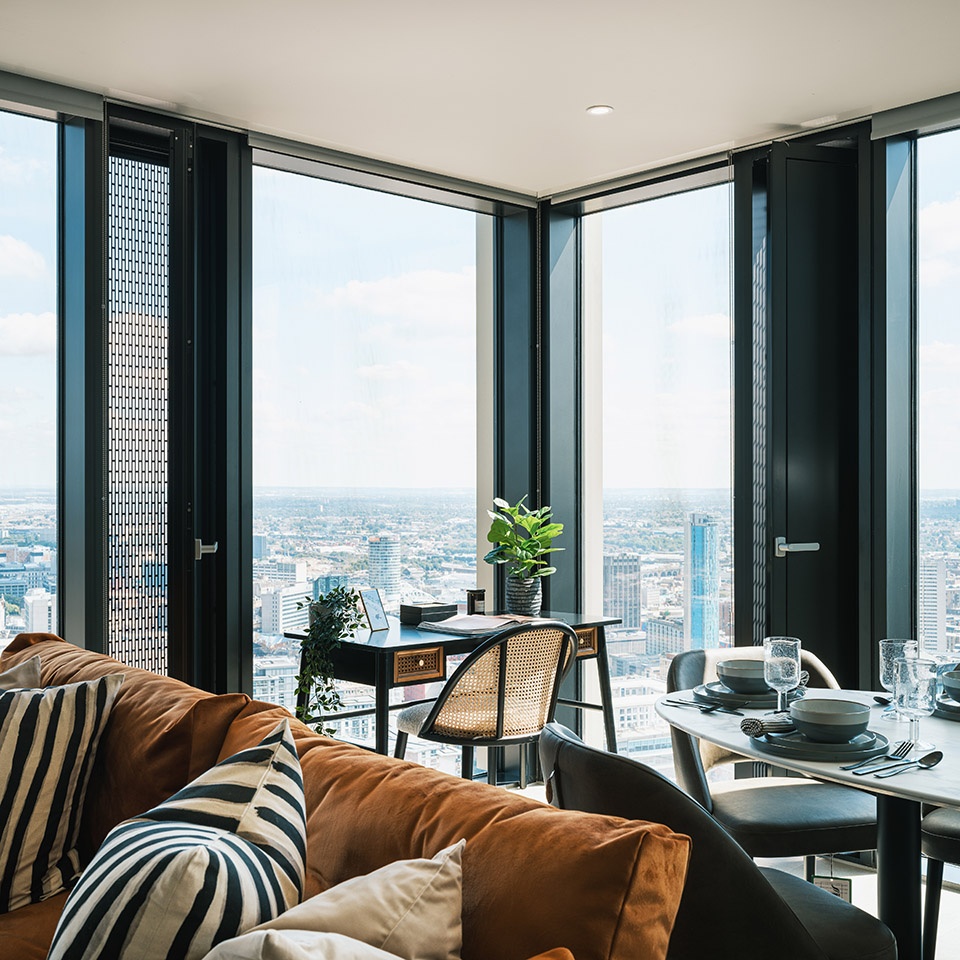
▼室内细部,interior details © Fred Howarth
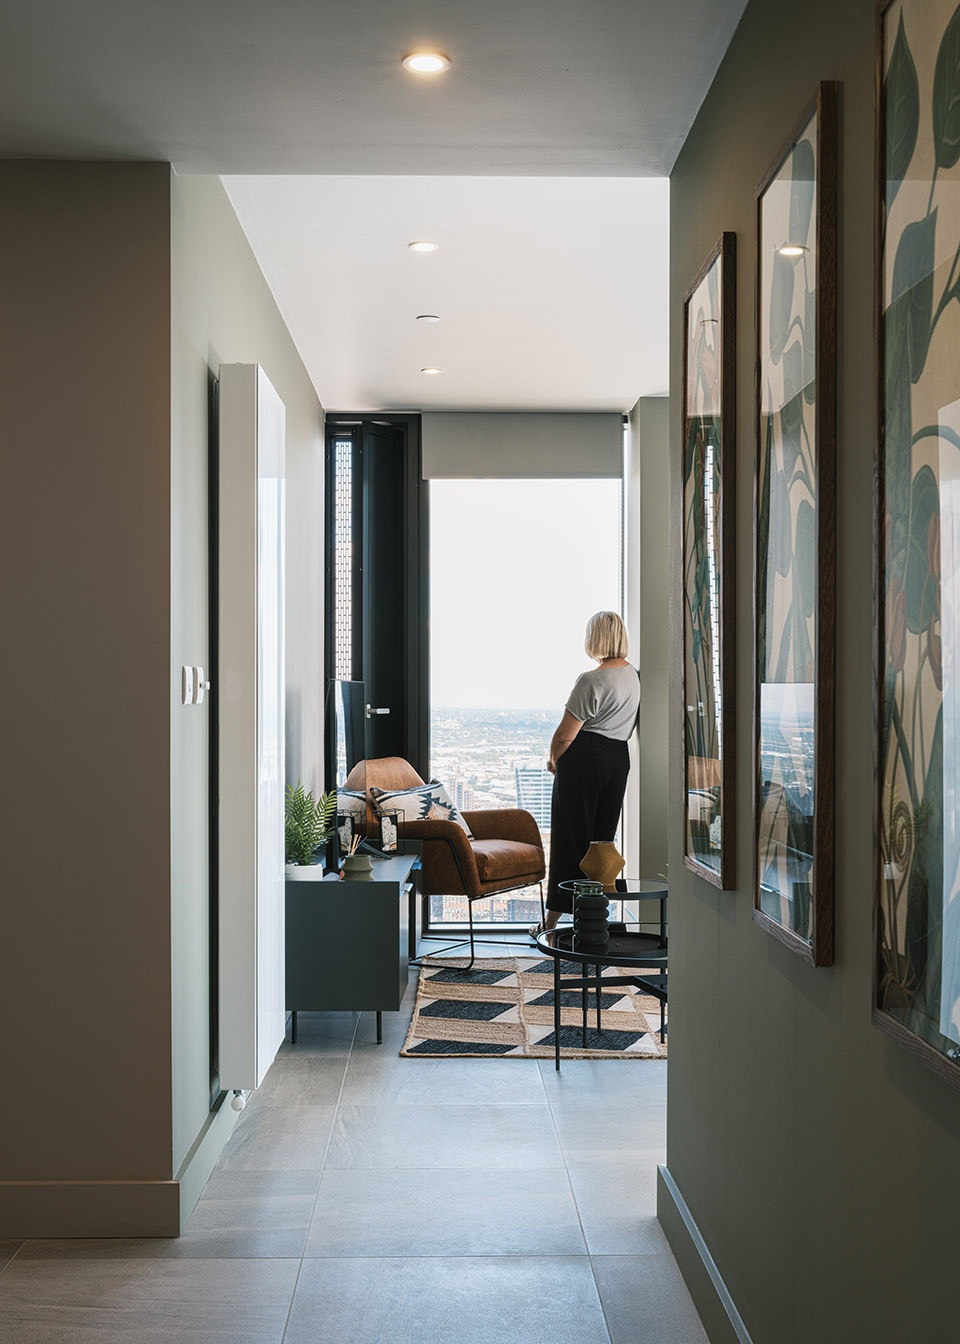
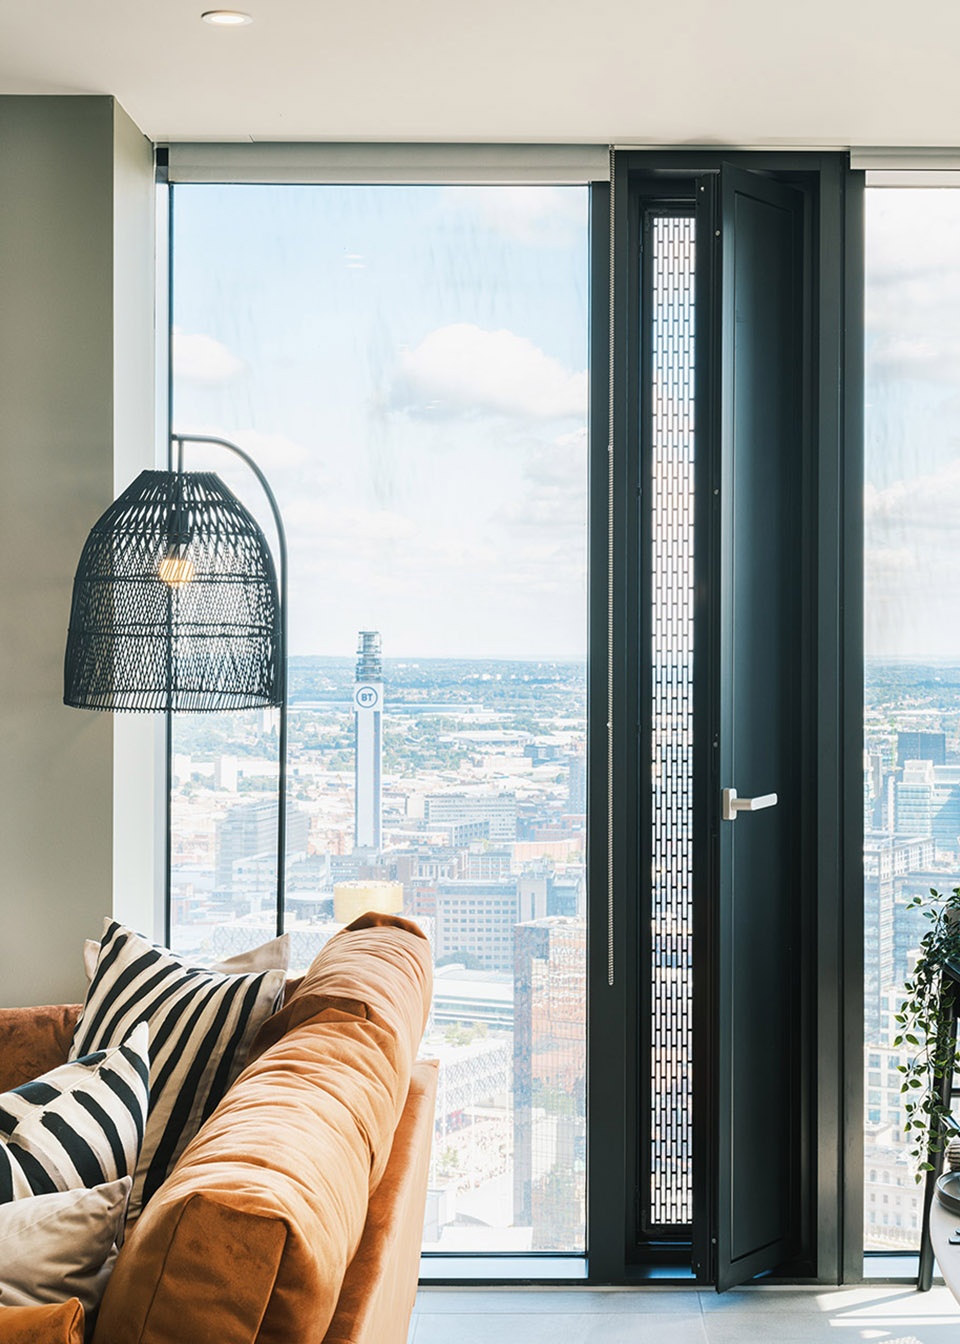
“从建到租”的模式,将有助于确保伯明翰走在住宅建筑类型的前沿,以吸引并留住不断变化的城市工作人口,包括年轻专业人士、夫妻,甚至家庭。该建筑不仅受益于重新焕发活力的城市基础设施,包括新扩建的West Midlands地铁有轨电车和周围经过更新改造的运河网络,更成为了有益于社会的基础设施,为建设一个更通达、更健康、更绿色的城市作出了贡献。
With such an approach, delivered on the build-to-rent model, it will help to ensure that Birmingham has the next generation of residential offer to attract and retain the changing demographic of people working in the city, from young professionals to couples and families. Not only tapping into a rejuvenated city infrastructure, including the newly extended West Midlands Metro tram and surrounding regenerated canal network, the building also stands to tap into the social infrastructure of a better connected, healthier, and greener city.
“我们感谢Glenn Howells Architects事务所帮助我们设计了这座地标性建筑,并为我们提供了与更广泛的项目团队合作的机会。本项目将重新定义伯明翰市中心的生活,并为伯明翰居民提供一流的新一代服务。”Moda Living的设计总监Peter Sproule说道。
Peter Sproule, Design Director at Moda Living, said: “We thank Glenn Howells Architects for helping us deliver this landmark building in collaboration with the wider project team, redefining city centre living in Birmingham and creating a best-in-class, next generation offer for our Birmingham residents.”
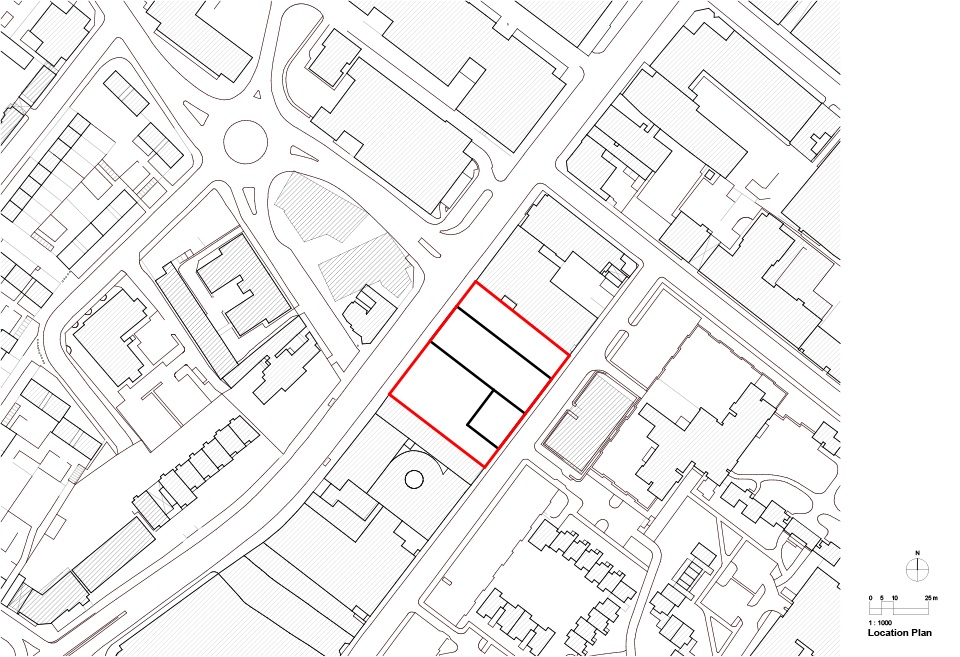
▼总平面图,master plan © Glenn Howells Architects
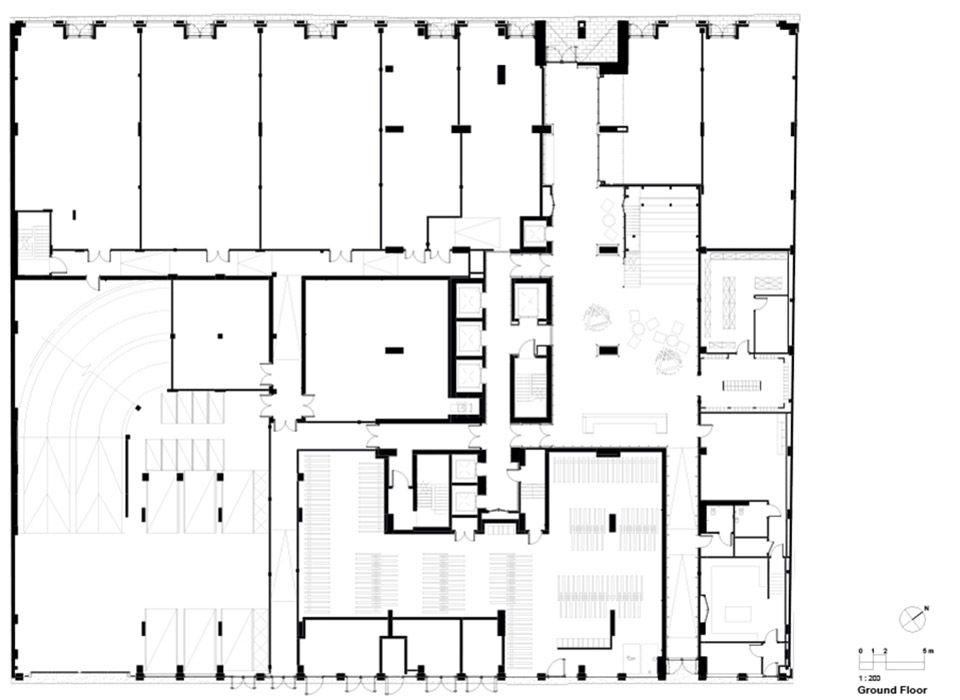
▼底层平面图,ground floor plan © Glenn Howells Architects
▼二层平面图,first floor plan © Glenn Howells Architects
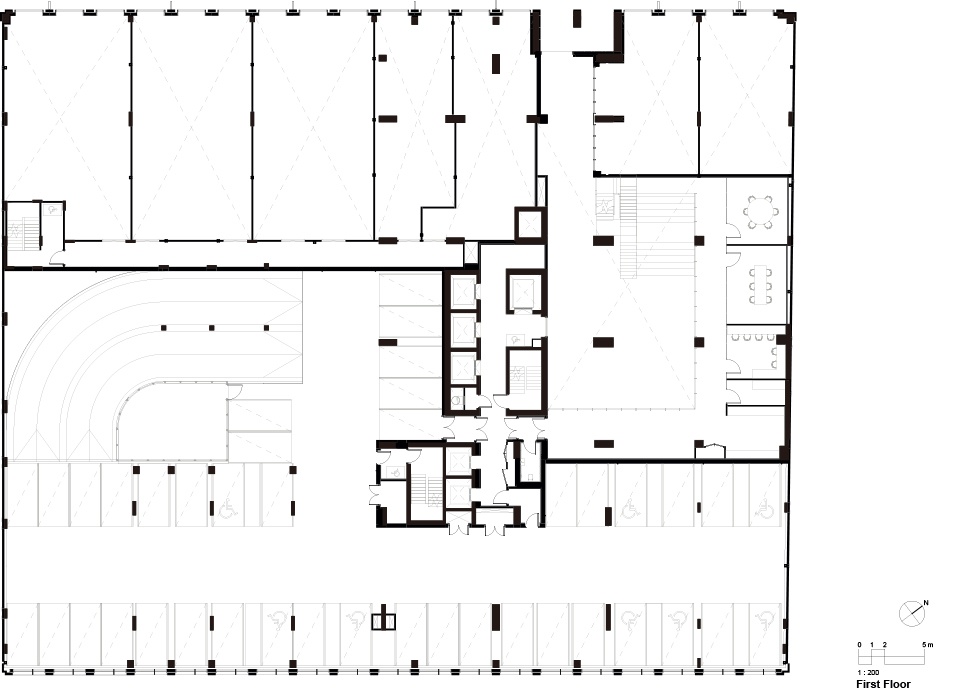
▼三层平面图,second floor plan © Glenn Howells Architects
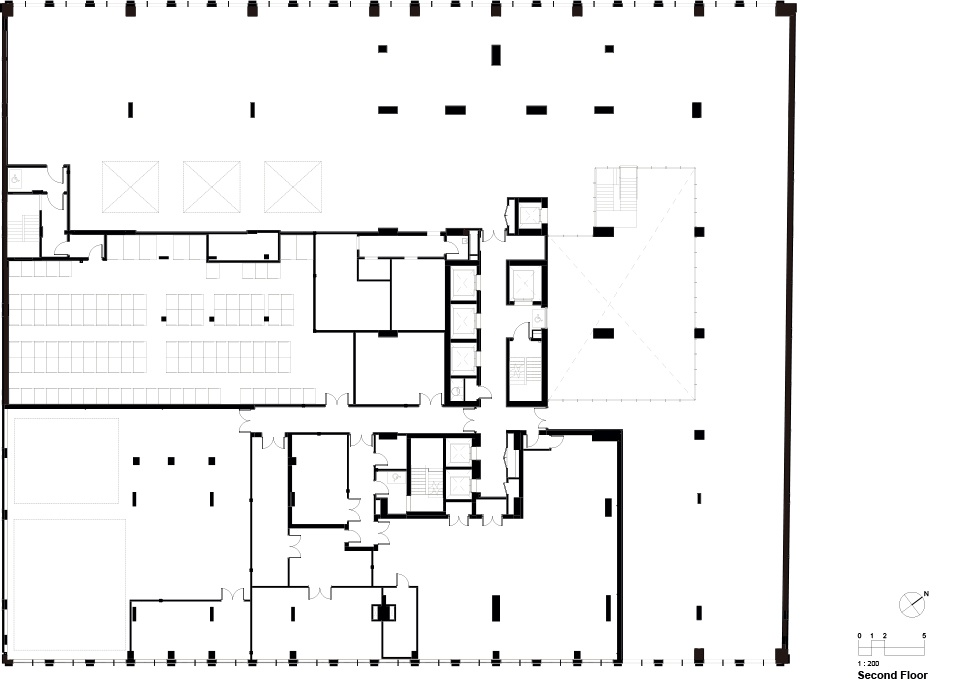
▼四层平面图,third floor plan © Glenn Howells Architects
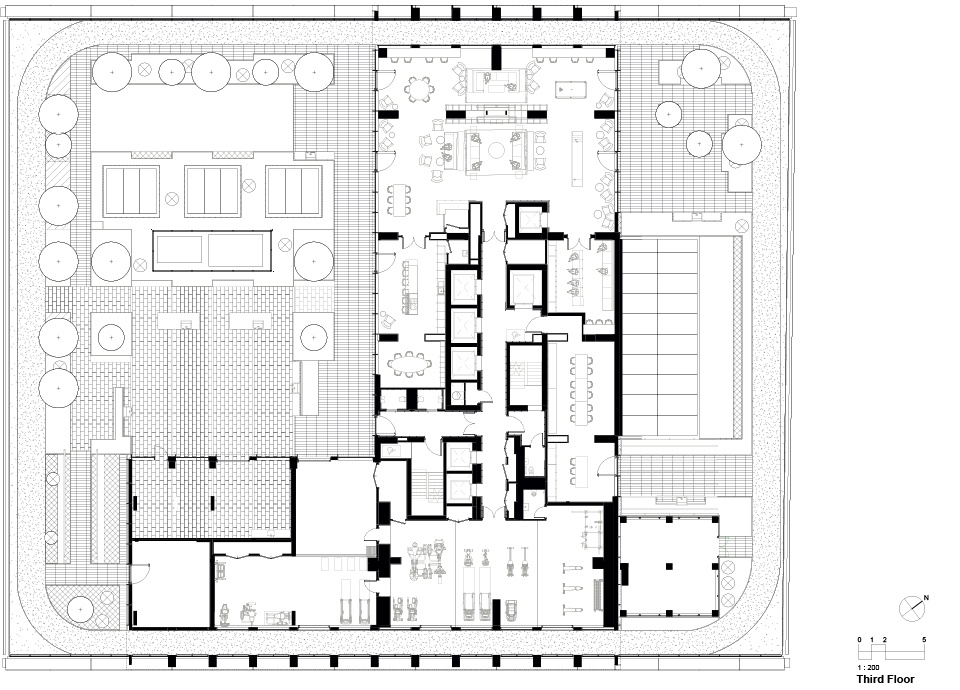
▼五至十四层平面图,level 04~13 plan© Glenn Howells Architects
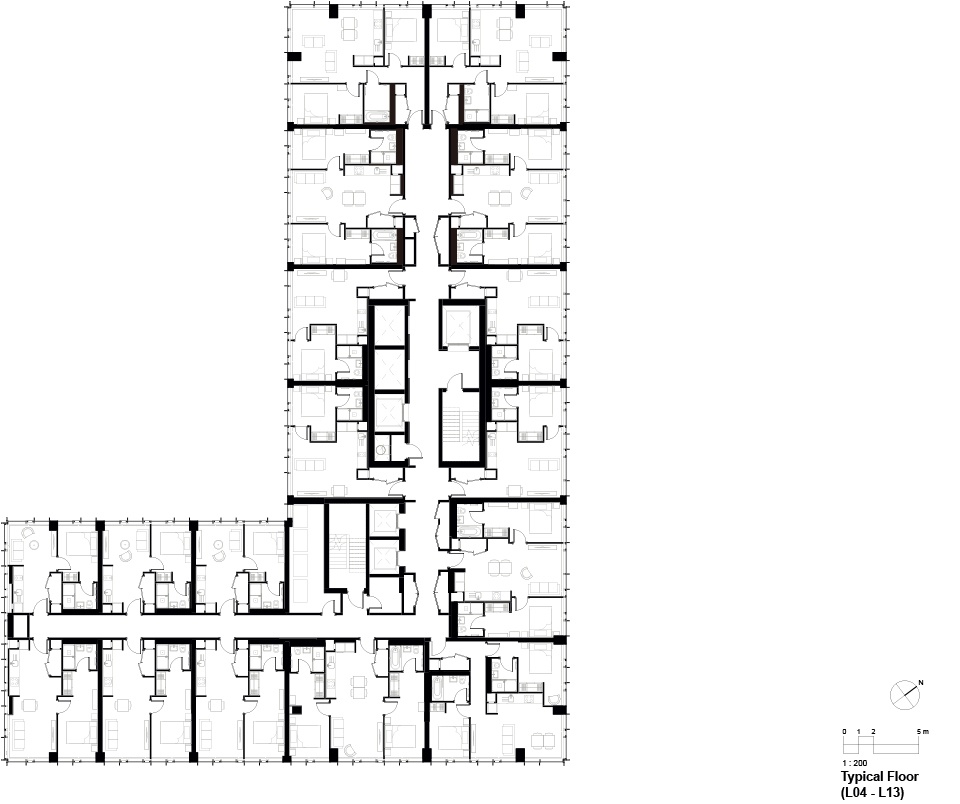
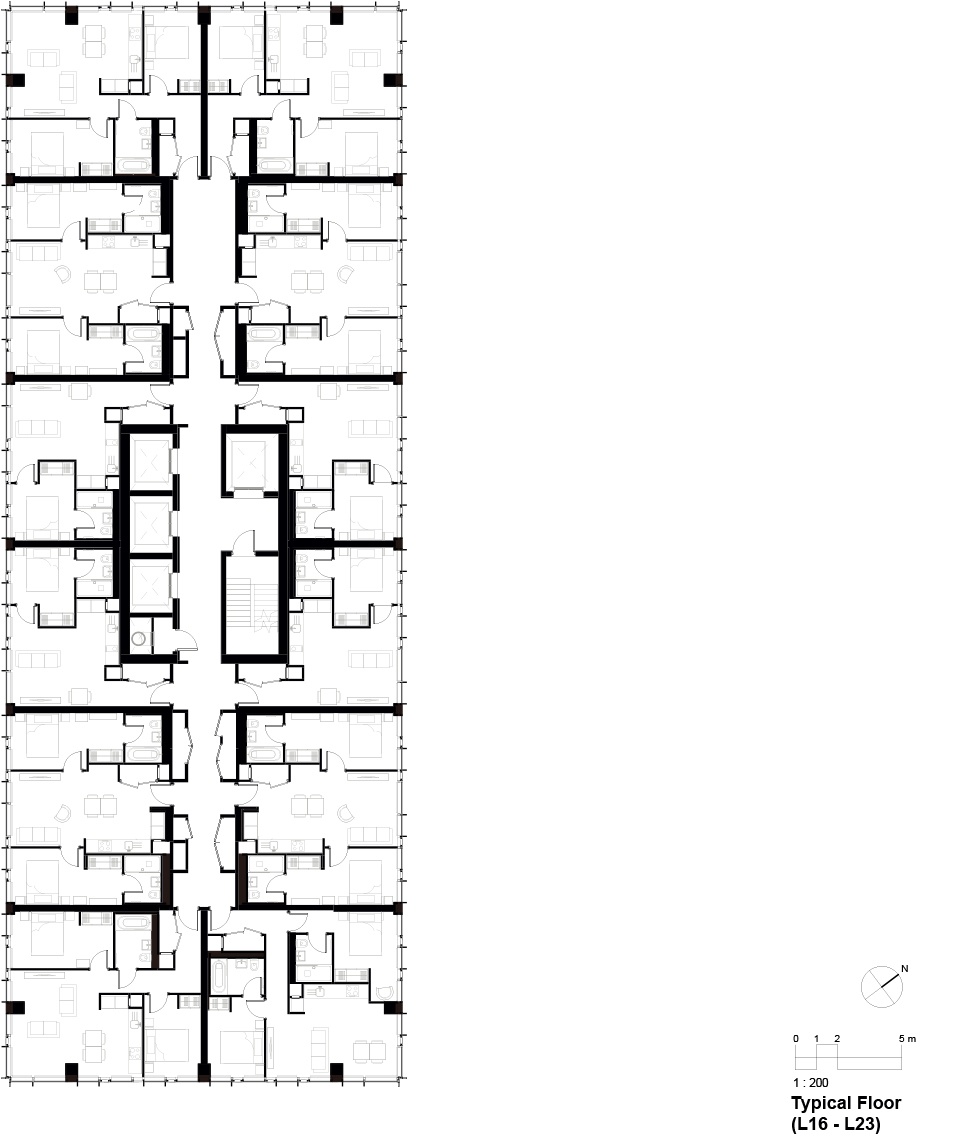
▼十七至二十四层平面图,level 16~23 plan© Glenn Howells Architects
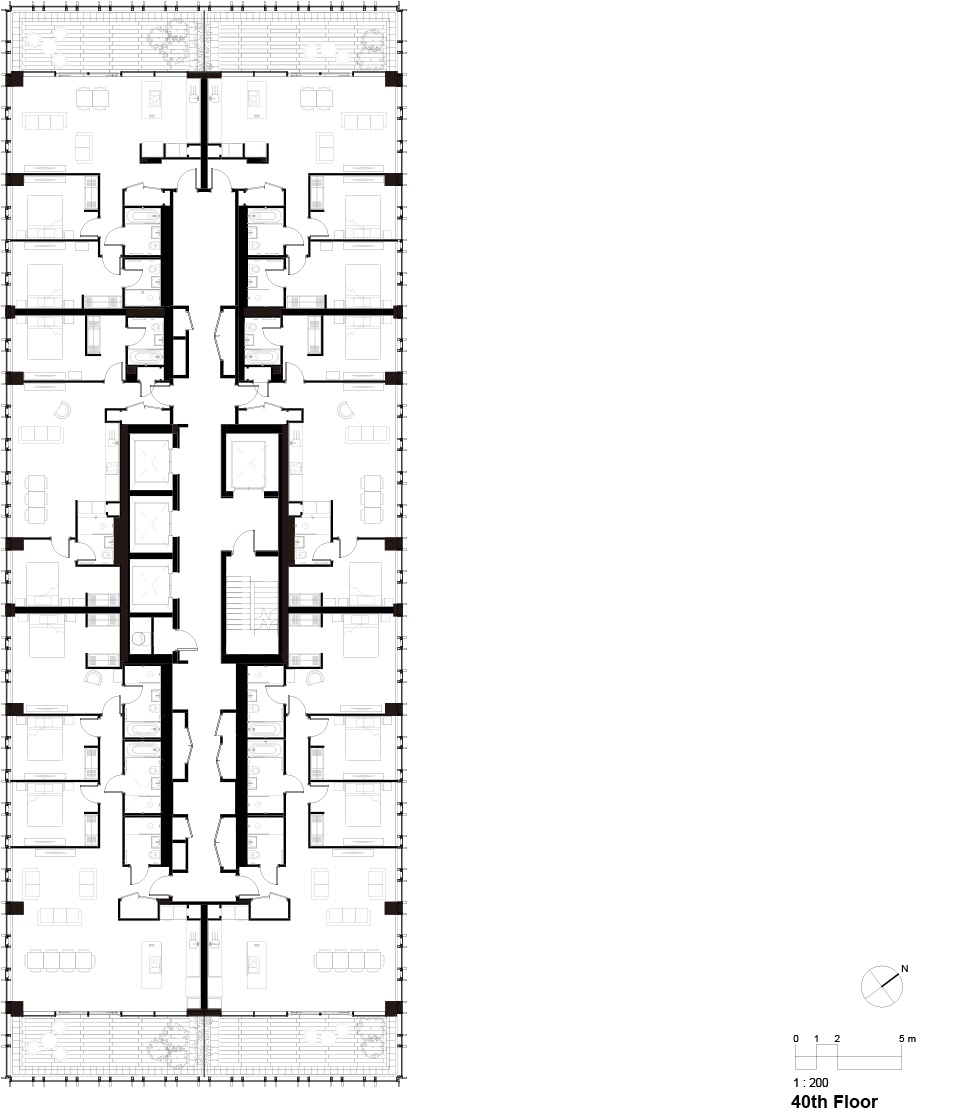
▼四十二层平面图,40th floor plan© Glenn Howells Architects © Glenn Howells Architects
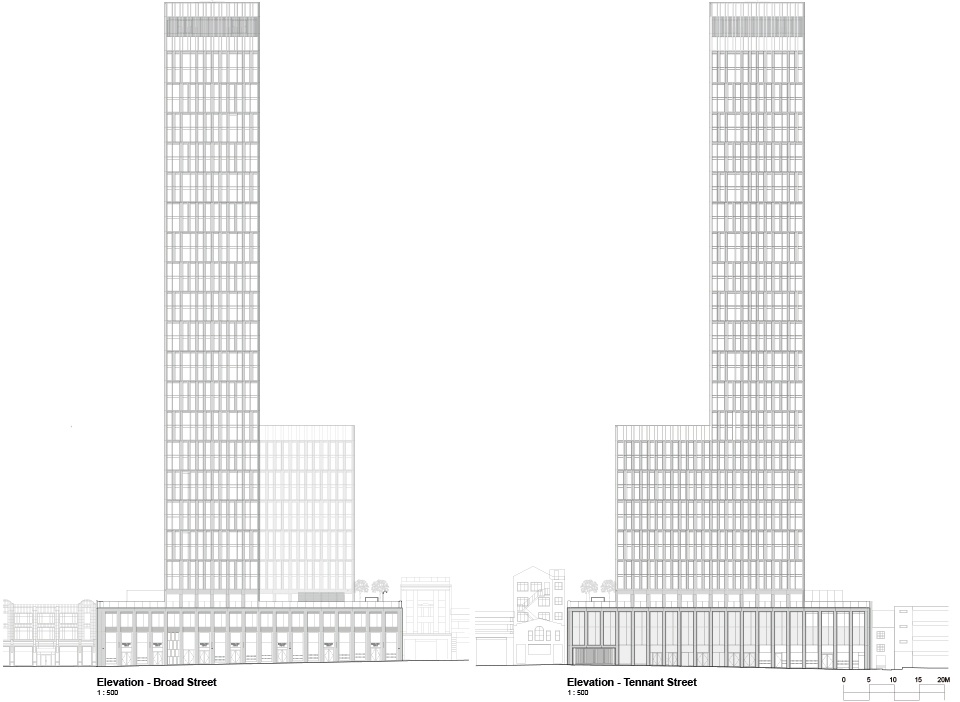
▼立面图,elevations © Glenn Howells Architects
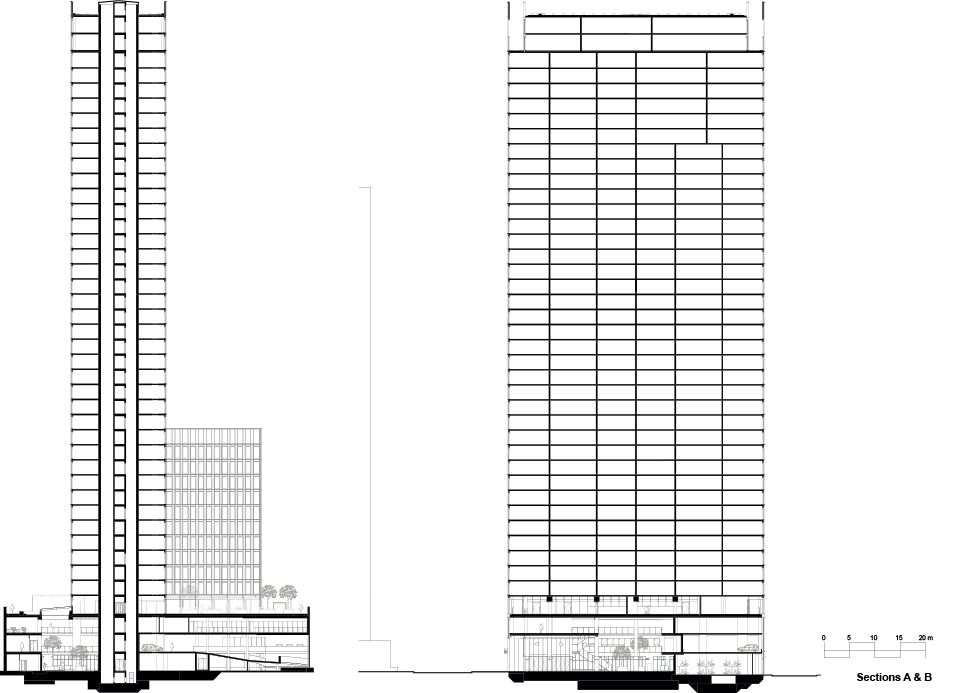
▼剖面图,sections © Glenn Howells Architects
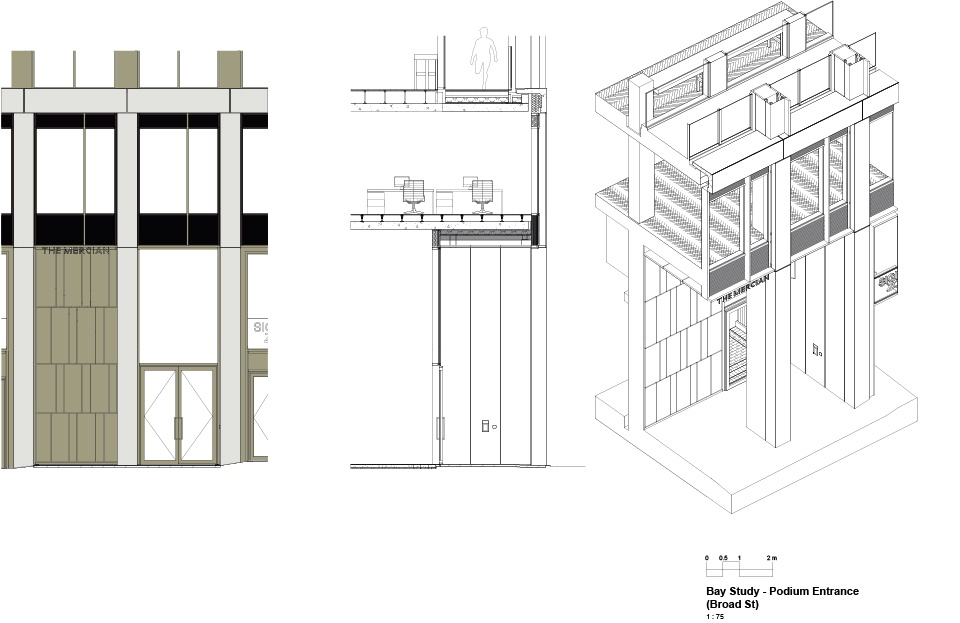
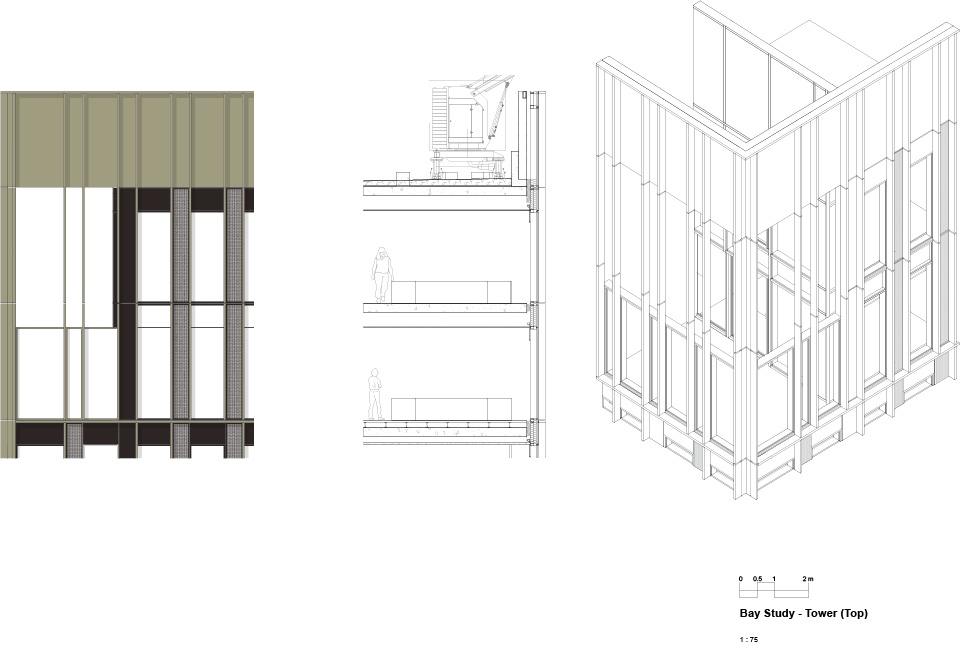
▼细部详图,construction details © Glenn Howells Architects
More: Glenn Howells Architects 更多关于他们:Glenn Howells Architects on gooood









无感
它居然,没有地下层
十七层以上只有一部楼梯,有点夸张了。
不是四部吗
内部空间设计的感觉不错
资本主义的味道