
非常感谢UID将以下内容授权gooood发行。更多请至:UID – Keisuke Maeda on gooood
Appreciation towards UID for providing the following description:
这栋住宅是一个四口之家,坐落于丘陵地带的郊区住宅区。住宅的周围都是具有一定纵横比的细分、平行于地块建造房屋的清一色景观。
This is a house for a family of four in a suburban residential area developed in a hilly area. The surrounding environment is a uniform landscape of houses built parallel to a plot with a certain aspect ratio characteristic of subdivisions.
▼建筑外观,external view of the building ©Kazunori Fujimoto
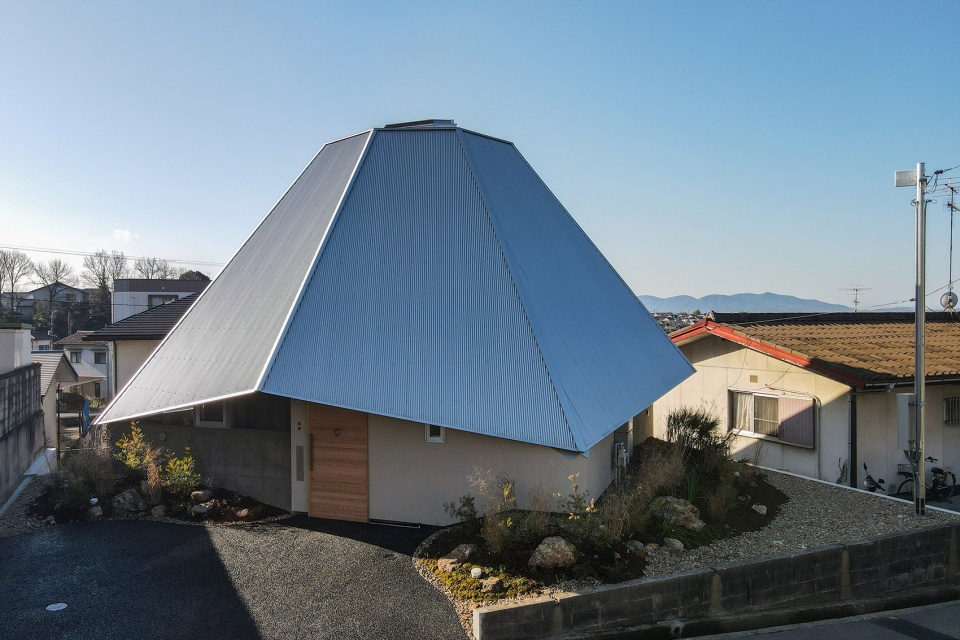
场地北侧沿路而建,东西两侧沿斜坡分布,与邻近地块的高差略有不同。该场地的另一个特点是南面巨大高差造成的分层地形。设计团队考虑到场地西南侧下方的空地,于是将整个体量与场地呈 45 度角设计,以打造一个拥有理想视野、通风、自然光线和私密性的广阔空间。
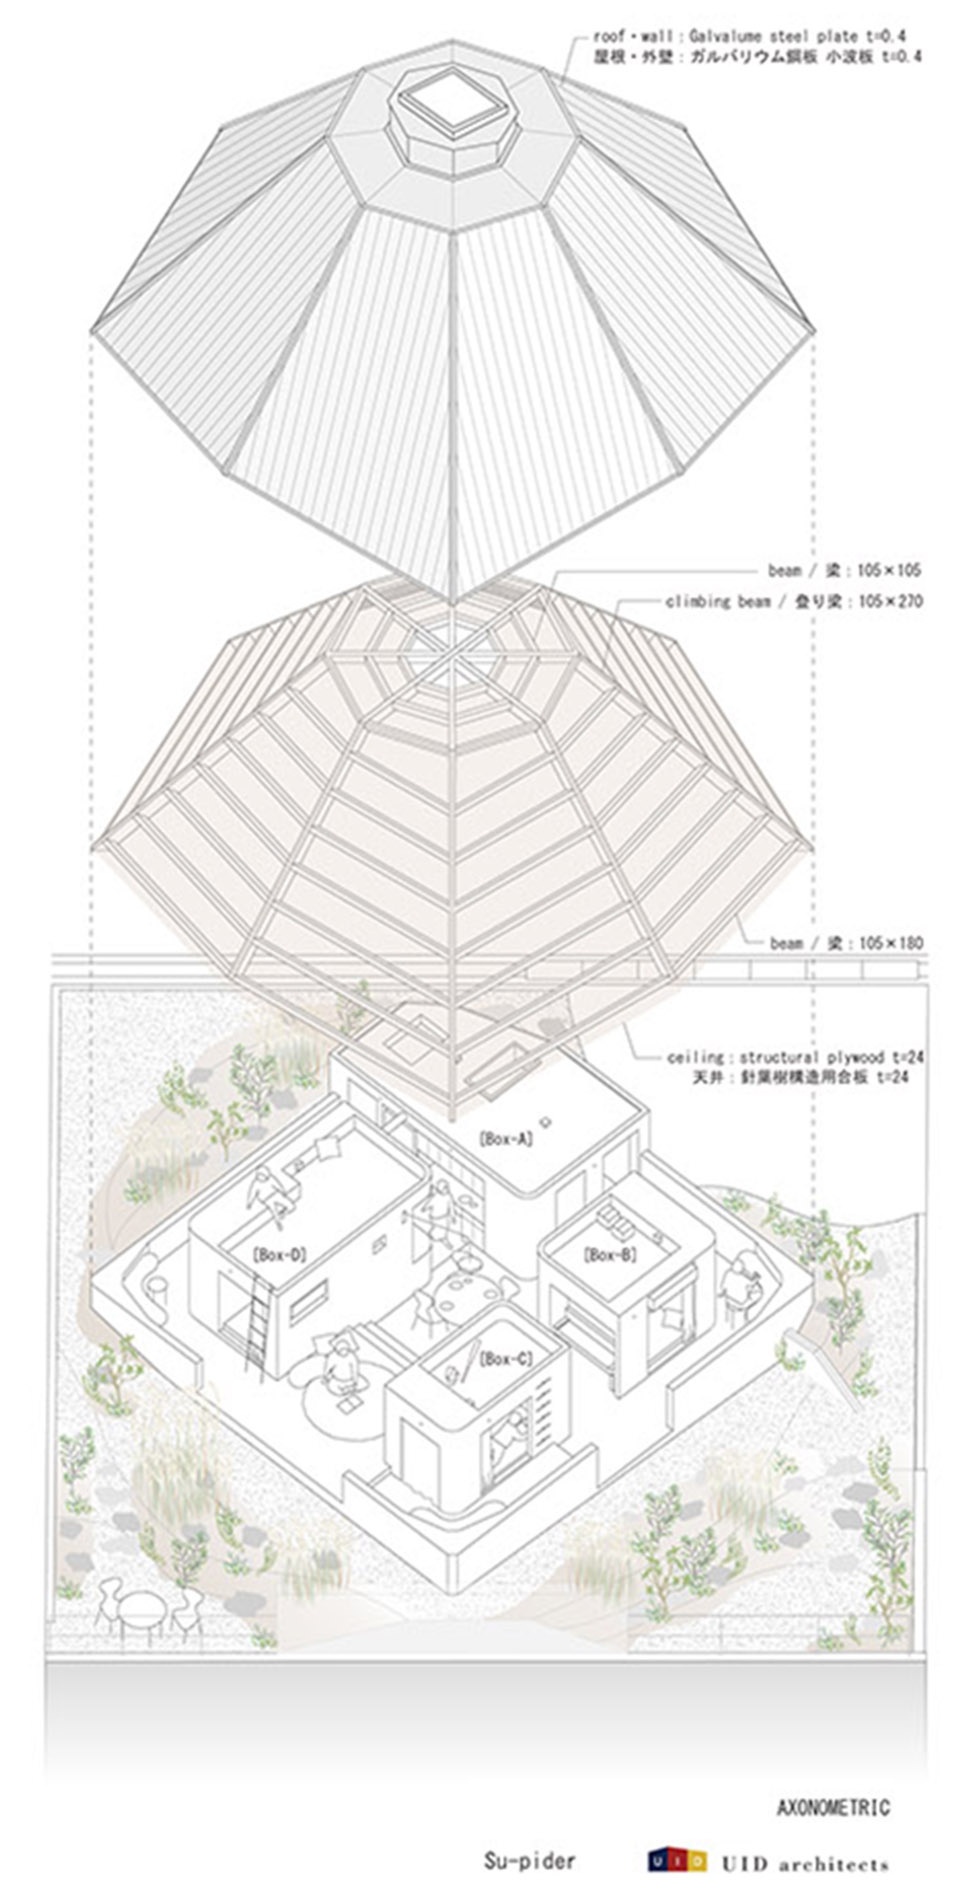
▼分解轴测图,exploded axon ©UID
The site sits along the road on the north side, and the east and west sides are situated along a slope with a slight difference in elevation from the neighboring lots. The site is also characterized by a tiered topography created by a large difference in elevation to the south.Considering that the lot below the southwest side of the site is vacant, the entire volume is configured at a 45-degree angle to the site to create an expansive environment with desirable views, ventilation, natural light, and privacy.
▼远眺建筑,distant view of the building ©Kazunori Fujimoto
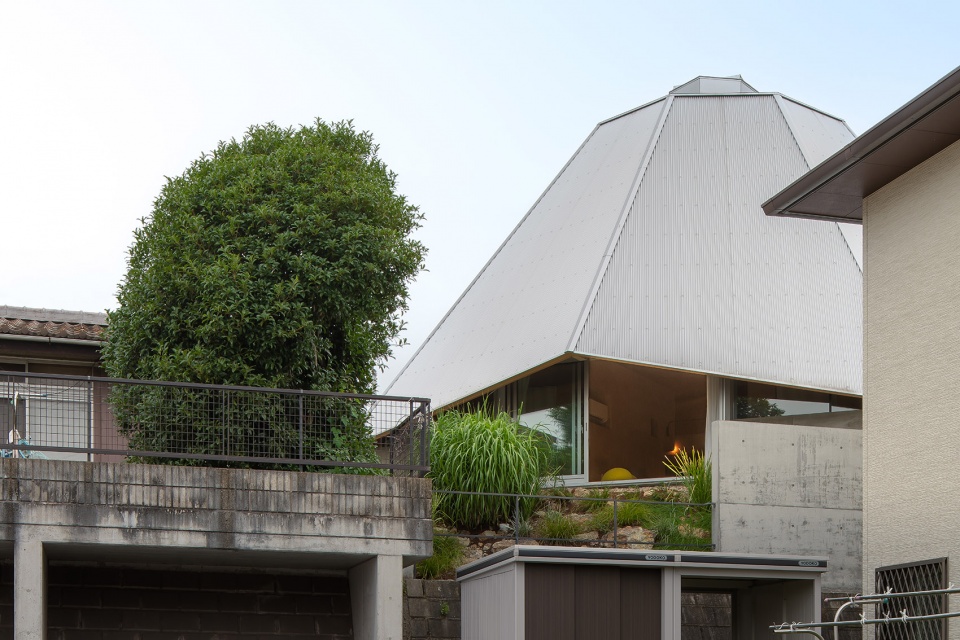
具体来说,一个八边形的蜘蛛网状结构从顶部向下延伸至底部支架,形成一个向心的独立空间。
Specifically, an octagonal spider-web-shaped structure is covered extending down from the top section to the supporting legs to create a centripetal single-room space.
▼室内概览,overview of interior space ©Kazunori Fujimoto
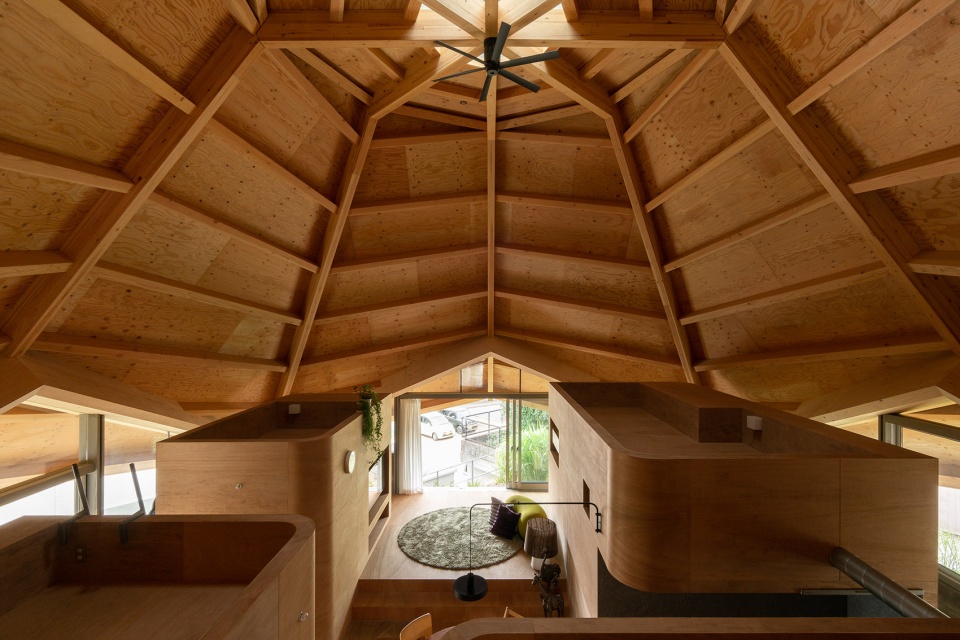
▼蜘蛛网状结构顶部,top section of the spider-web-shaped structure ©Kazunori Fujimoto
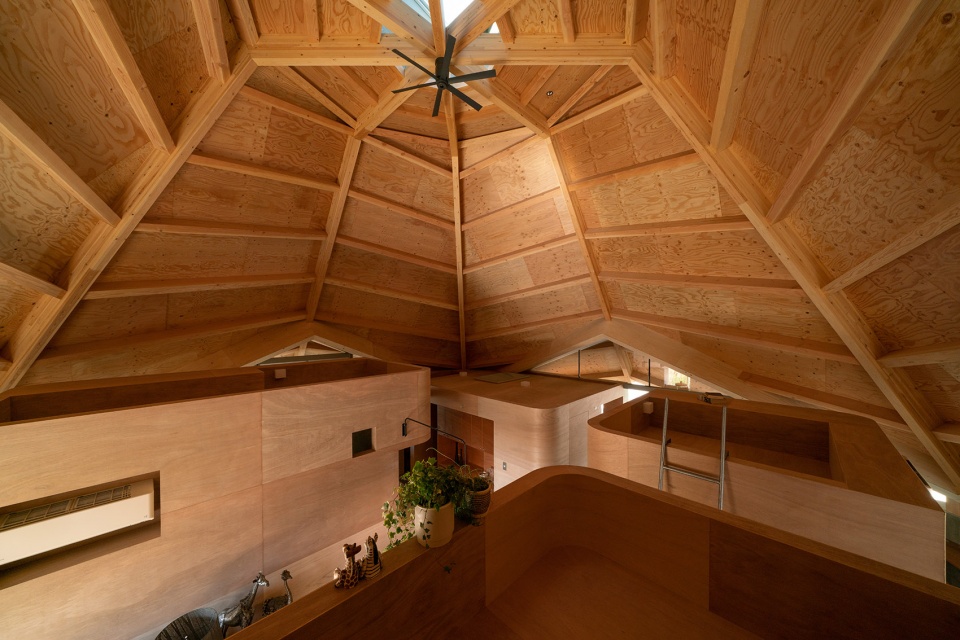
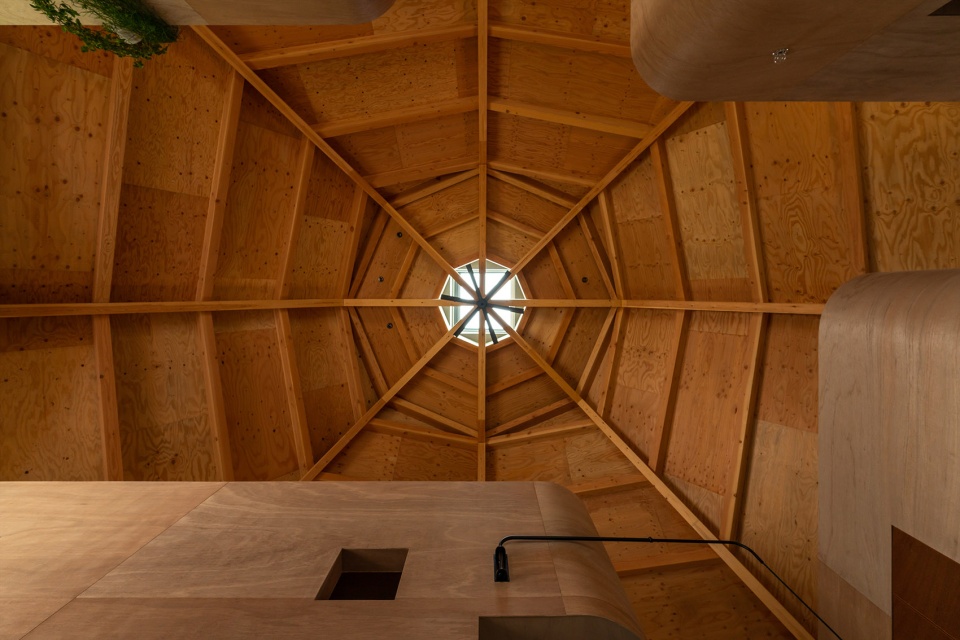
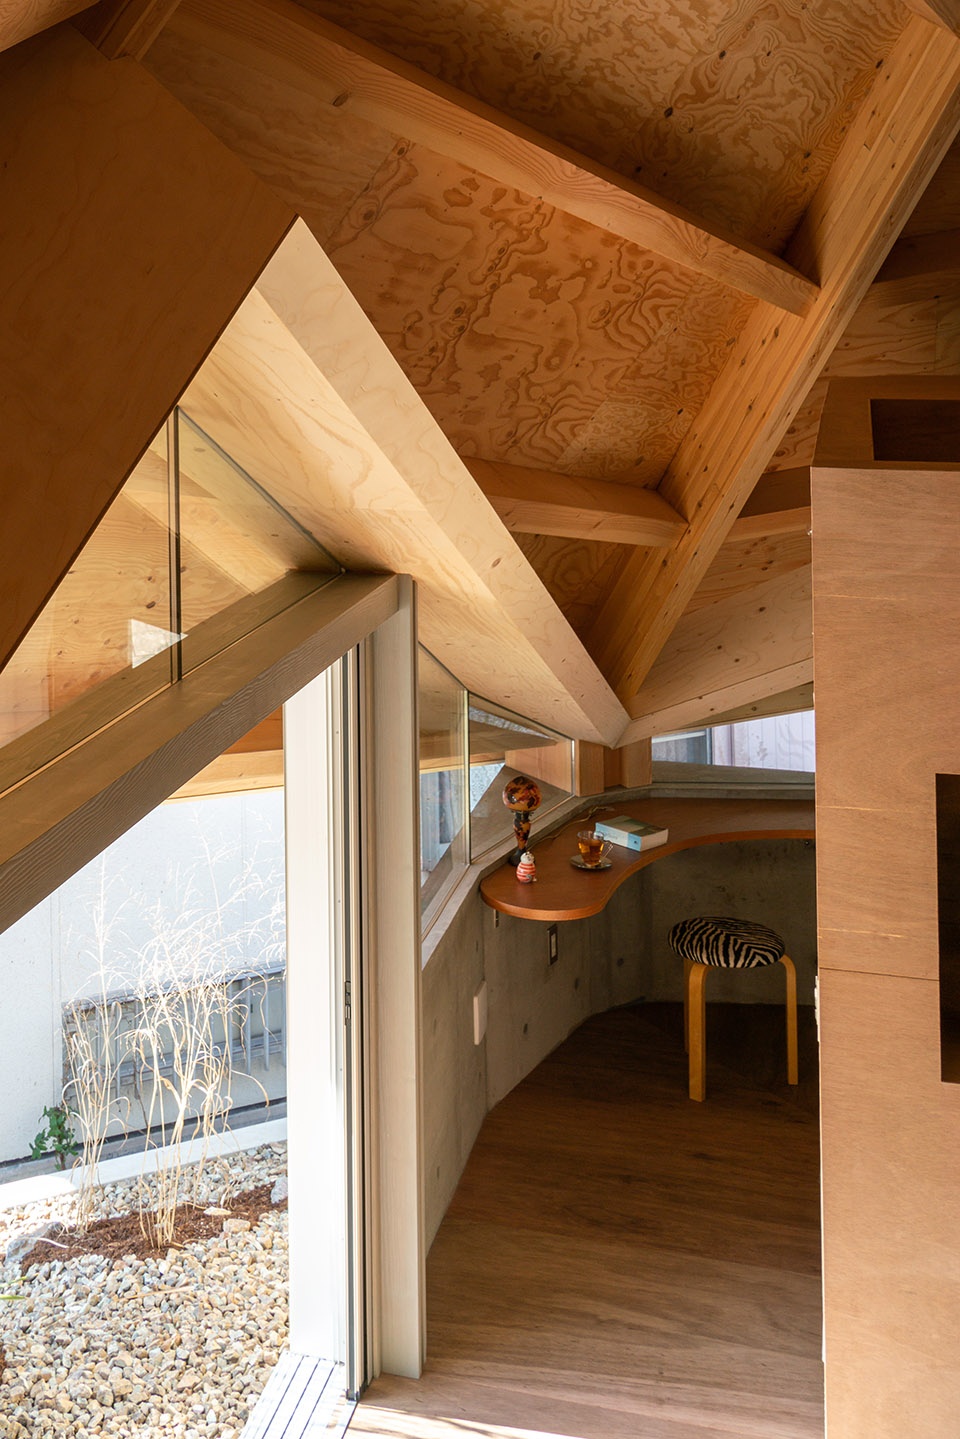
结构内外通过连接杠杆支点之间的顶点形成的三角形开口联动,底部支架由四个点支撑。在这个77平方米的开放空间内,四个不是房间的盒子作为亲子空间和生活空间,被布置成一个类似走廊的区域。换句话说,这里不是封闭的私人空间,而是可供家庭成员自由地进行喜欢的活动的开放空间/走廊。
The legs are supported at four points, and the inside and outside are connected via triangular openings joining the vertices between the fulcrums. Inside the 77 square meters of open space, four boxes, which are not rooms, are arranged to create a corridor-like area that functions as the family room and living space. In other words, there are no enclosed individual spaces here, but family members may freely engage in their favorite activities in an open space/corridor.
▼室内外联动,interaction between the inside and outside ©Kazunori Fujimoto
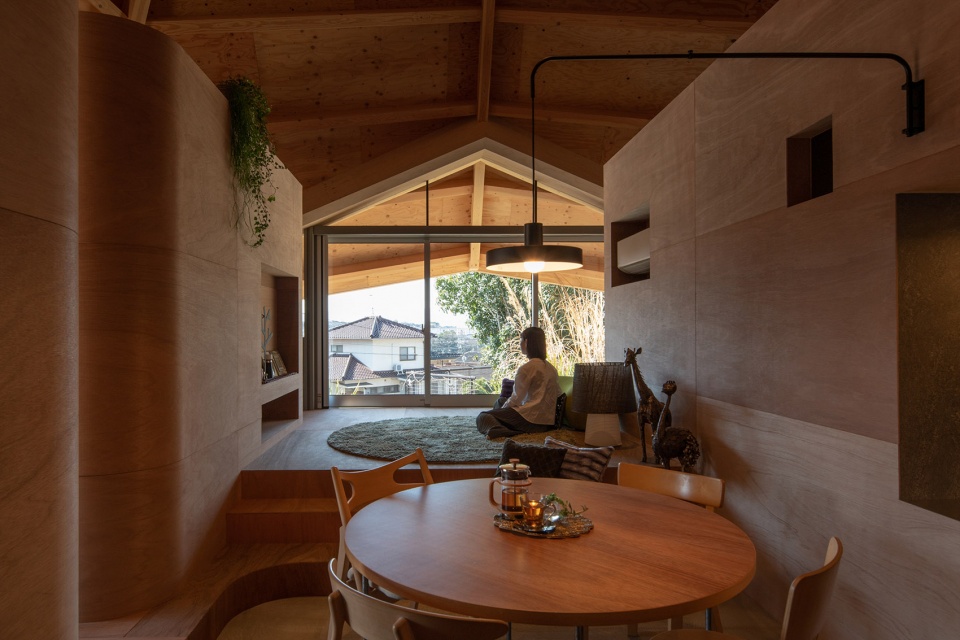
▼开放空间/走廊,open space/corridor ©Kazunori Fujimoto
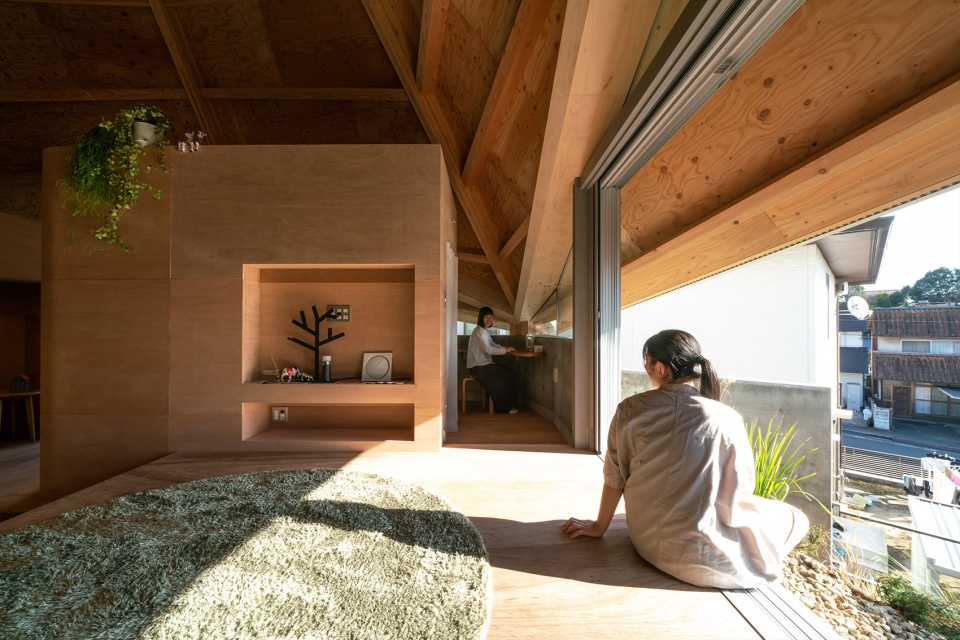
▼三角形开口细部,details of triangular openings ©Kazunori Fujimoto
这个空间可能处于整洁或完全混乱的状态。鉴于没有结构将特定区域划分为房间,因此伴随着孩子成长和家庭生活的其他变化,空间内的区域和模式可能会随着时间推移而变化。
The space might be in a neat and tidy state or in complete disarray. Since no structure defines a given area as a room, the areas and patterns within the space will likely change over time as the children grow and with other changes in family life.
▼灵活的空间布置,flexible interior space ©Kazunori Fujimoto
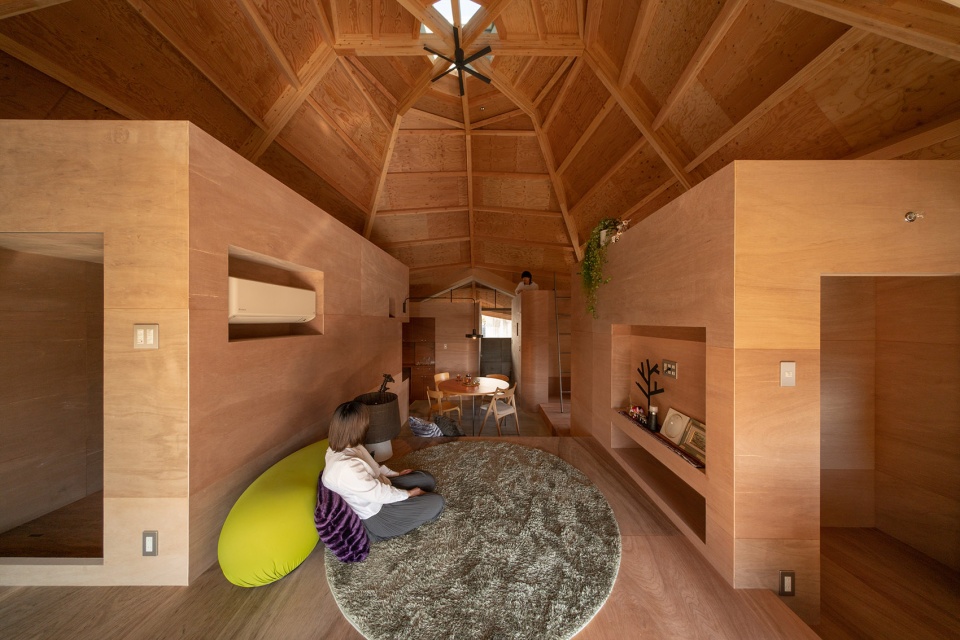
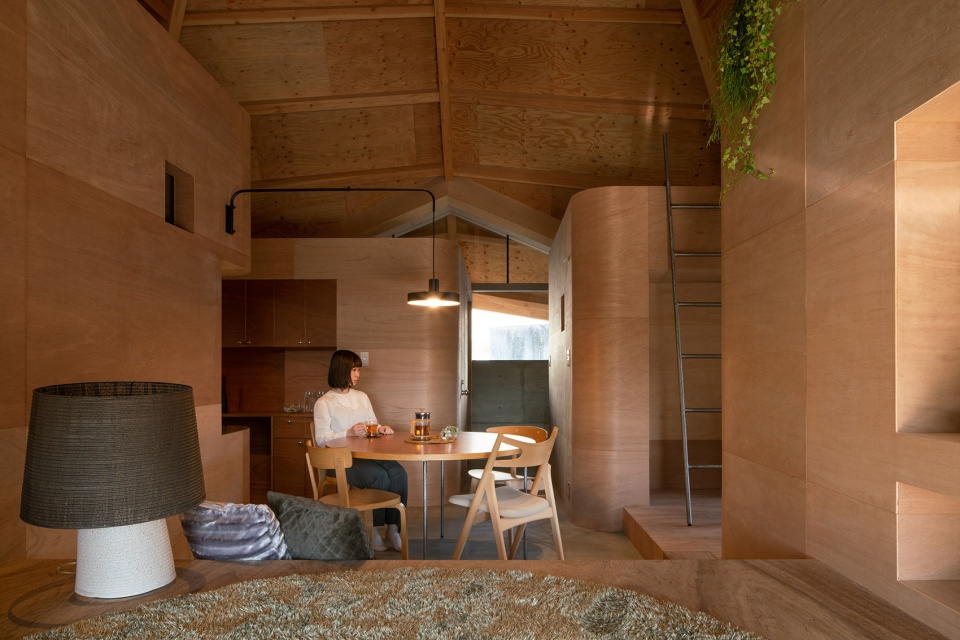
在这座具有强烈建筑特色的住宅里,人们以独特的生活方式去拥抱多种多样的家庭日常生活。
It is a house with strong architectural features that embrace changes in the daily life of a family with a unique lifestyle.
▼效果图,rendering ©UID
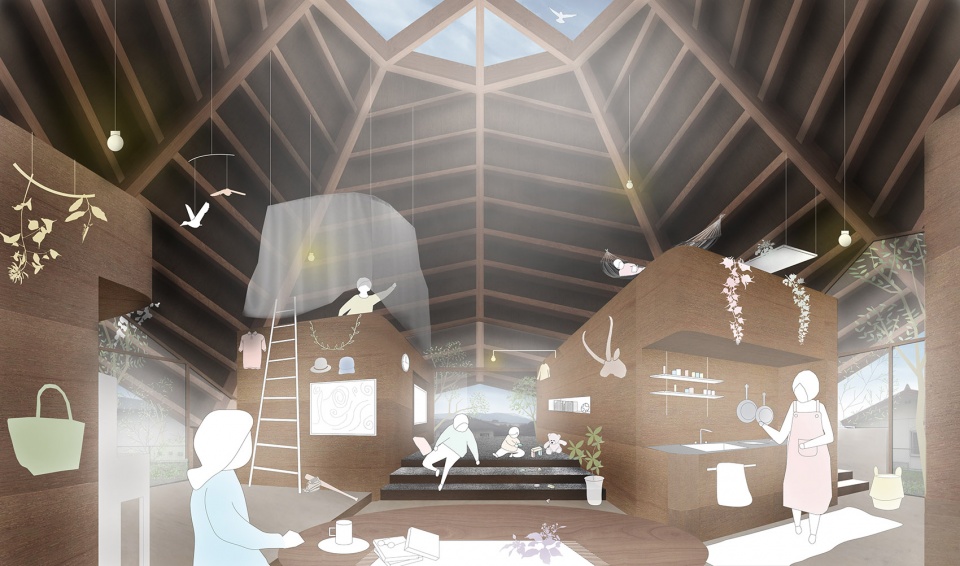
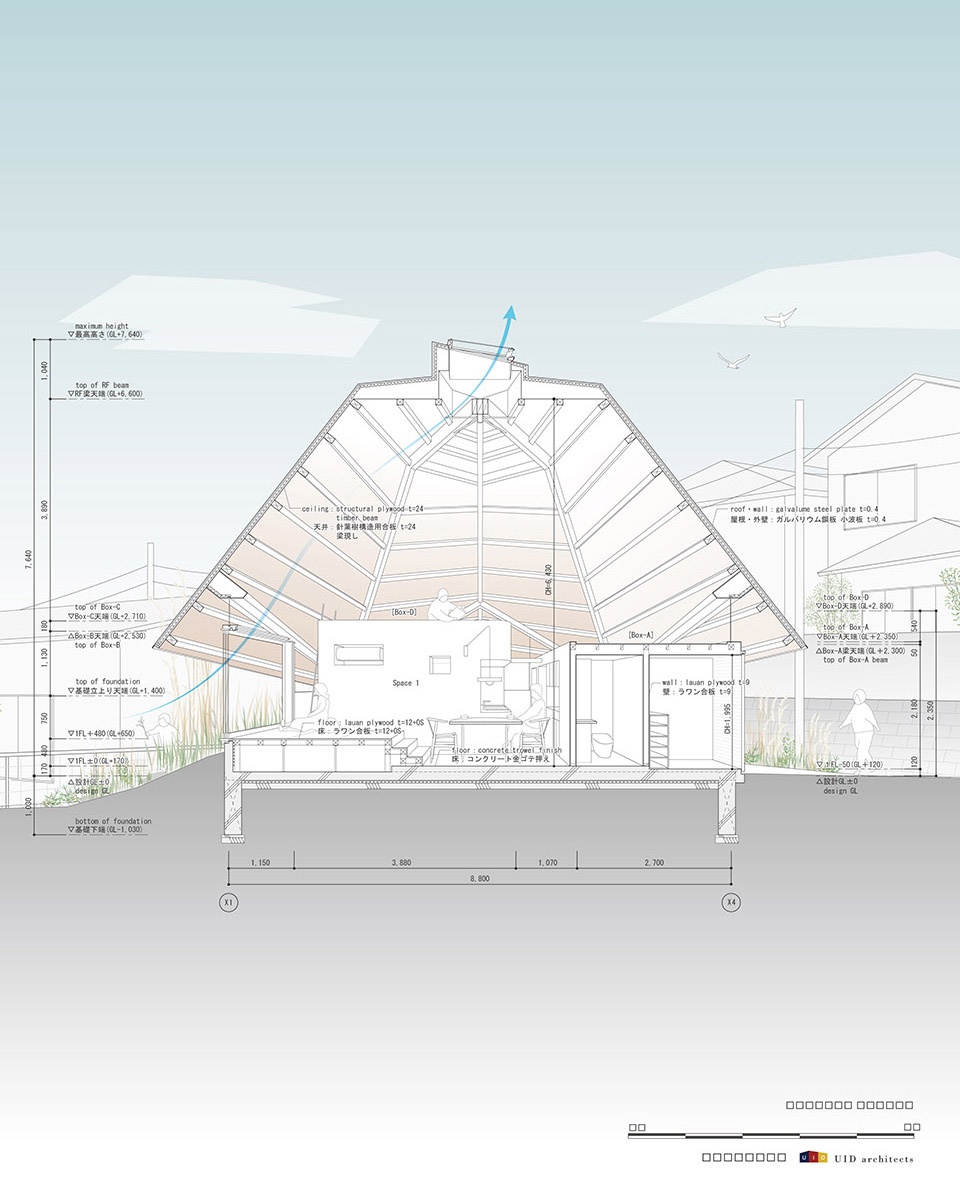
▼剖面透视图,section perspective ©UID
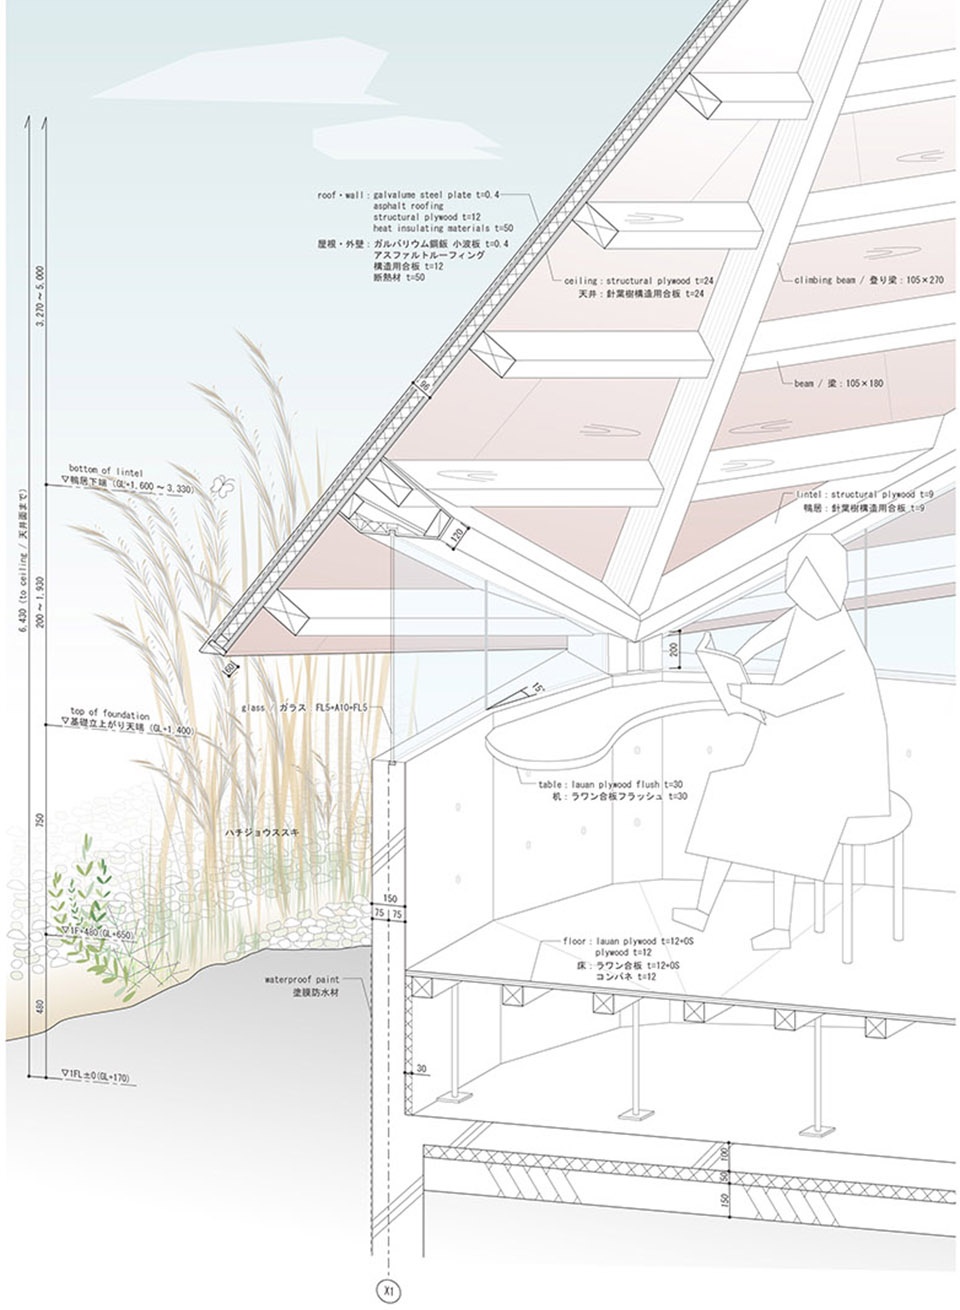
▼细部,details ©UID
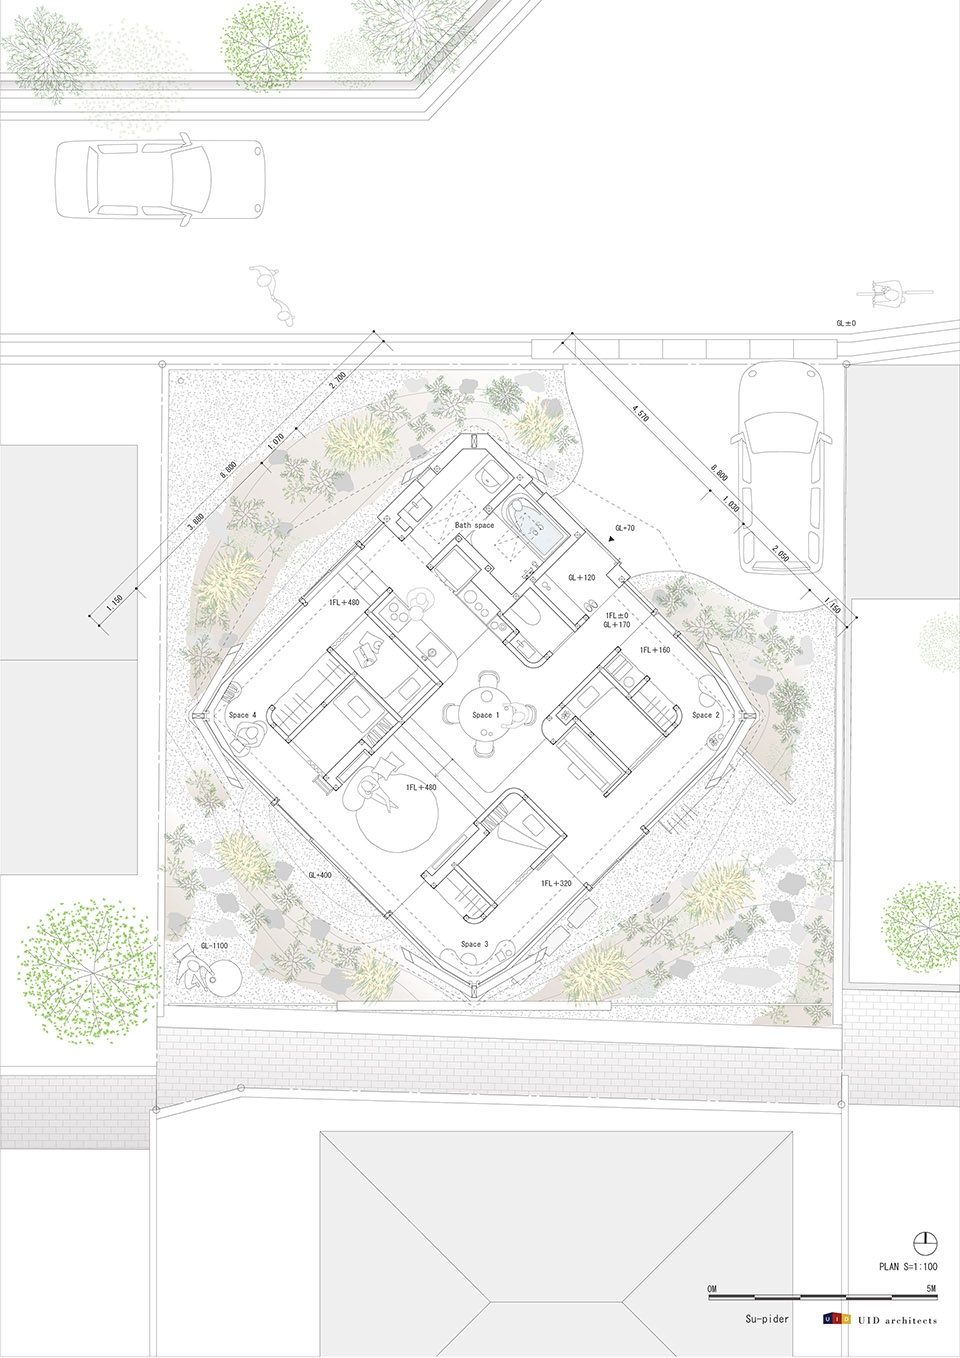
▼平面图,plan ©UID
Project Name: Su-pider / 巣-pider
Architects: Keisuke Maeda / UID
Principal use: House
Structure: Timber Structure
Site Area: 230.22sqm
Total Floor Area: 70.07 sqm
Building Site: Fukuyama, Hiroshima
Completion Date: 2020
MORE:UID,更多请至:UID – Keisuke Maeda on gooood









屋面八边形,平面四边形,两者相交的气候界面的构造处理就还挺巧的,值得学习
外观很像大蘑菇
那么,这个建筑防不防核爆呀?☢️☣️
部落建筑的即时感
二楼光线不足,为什么不多开几个天窗?
仅仅因为出生在日本,就一定要自发坐牢赎罪么?
个人觉得可以,嘻嘻(*/ω\*)
一看就是日本的,在极小住宅下,利用的可能性还是有的
革新大屋顶,但是利用率感觉不是很好,
嗯…这个顶…就很特别