感谢 Alventosa Morell Arquitectes 予gooood分享以下内容。更多关于他们:Alventosa Morell Arquitectes on gooood.
Appreciation towards Alventosa Morell Arquitectes for providing the following description:

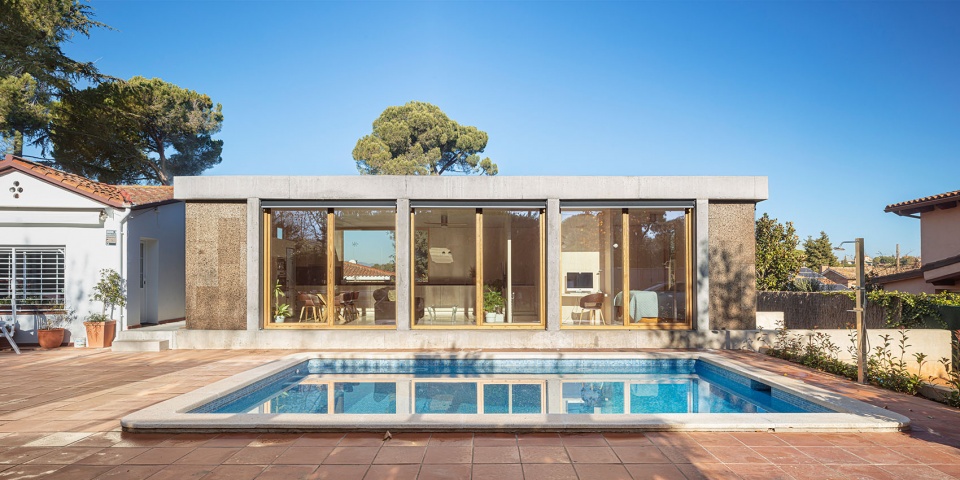
本项目位于西班牙的Valldoreix,用地为800平方米,建筑的朝向很好。因为这栋始建于1947年的住宅现有体量不能满足需求,所以业主要求设计者进行扩建,目的是打造一个全新的独立体量,能够为业主的女儿和孙子们提供居住空间。
Located in Valldoreix, on a plot of 800m² with a good orientation, the property asks us to extend its home, a construction from 1947 in a situation of volumetric non-conformity. The aim is to create a new independent volume where daughter and grandchildren can live.
▼项目概览,Overall view © Adrià Goula
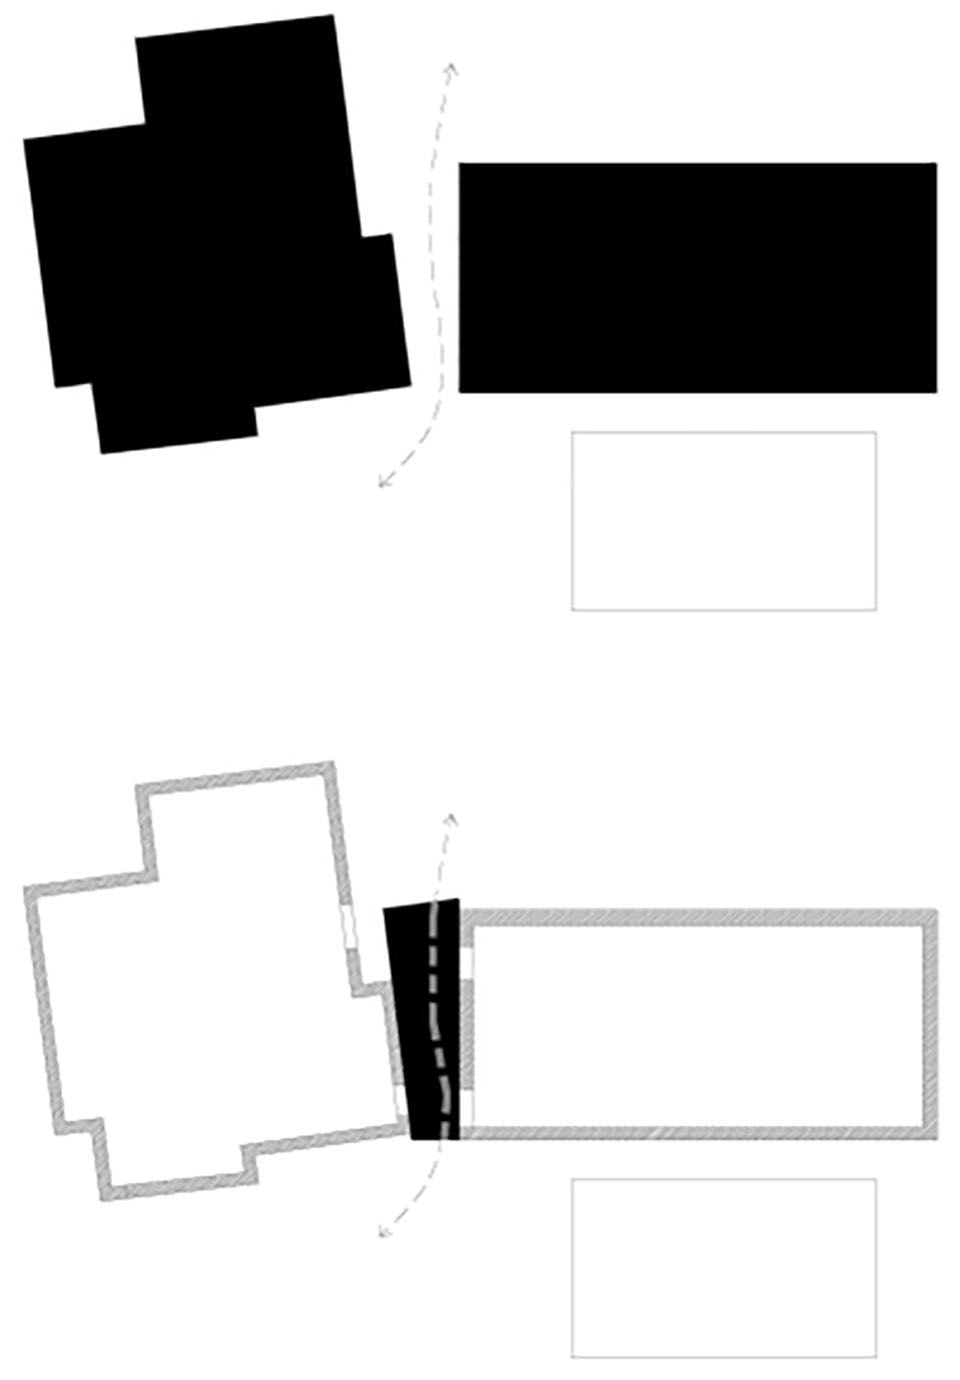
除了原有的房屋外,这个地块上还有一个需要维护的游泳池、和一个用作停车场的辅助空间,设计者选择拆除这个辅助空间,以便能够在法规的控制范围内实现本次扩建。
▼模型,model © Alventosa Morell Arquitectes
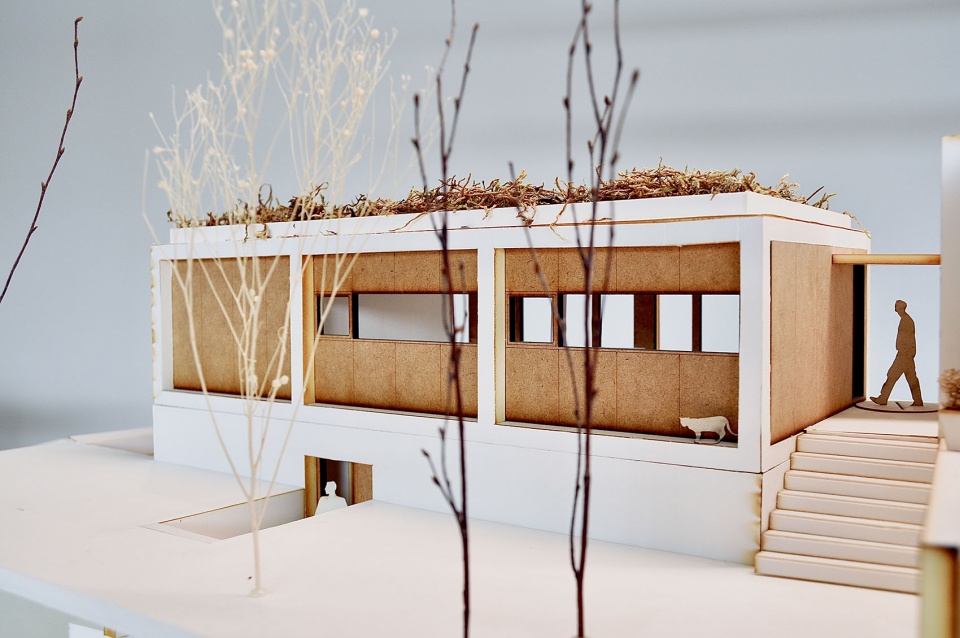
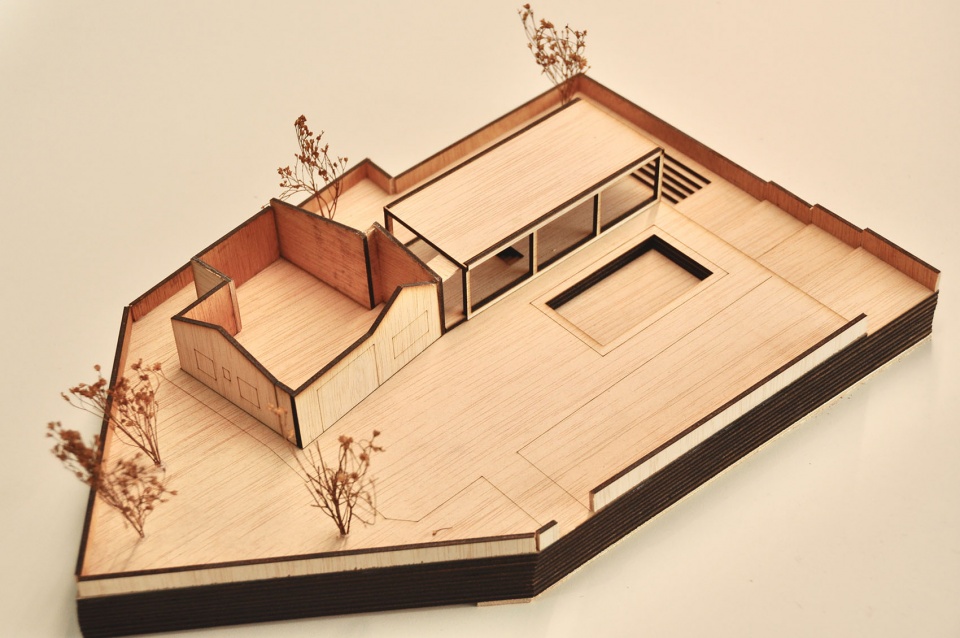
Apart from the existing house, on the plot we find a swimming pool that is maintained due to the demands of the property, and an auxiliary body that is used as a parking lot. This auxiliary body is demolished in order to regularize the regulations and enable the expansion.
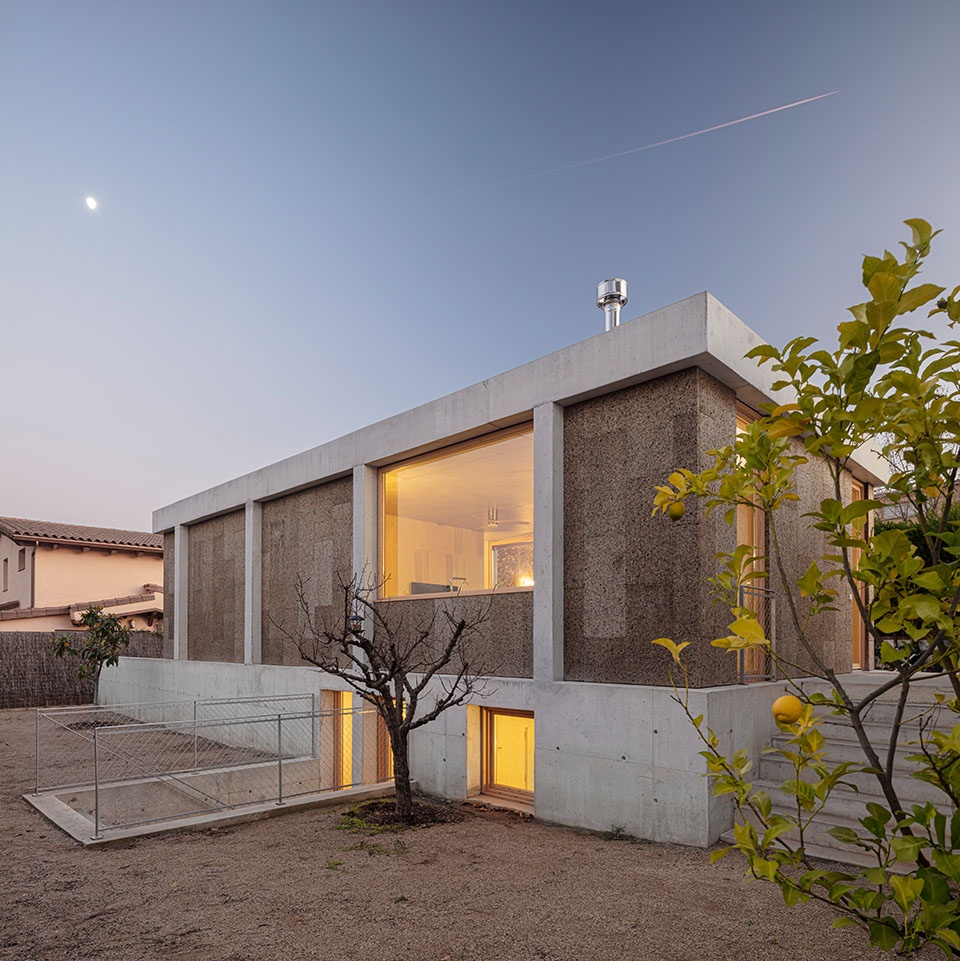
▼建筑立面,Facade © Adrià Goula
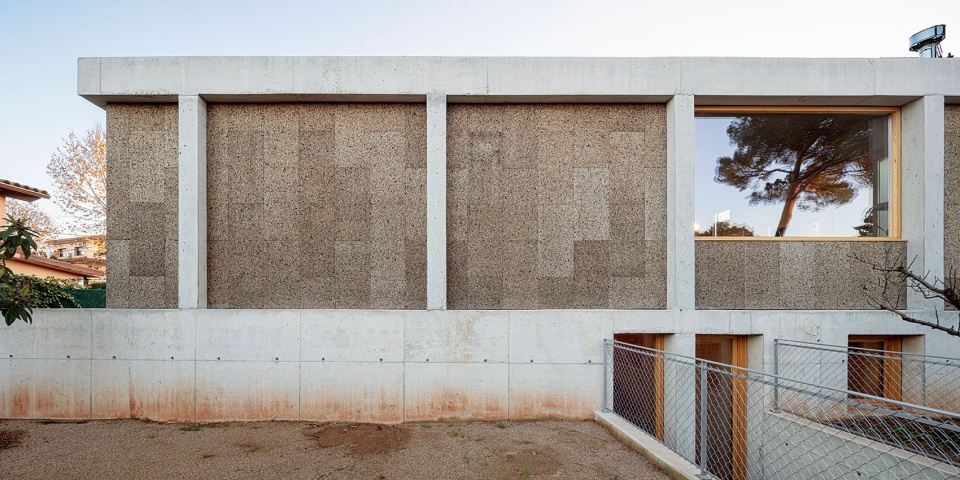
▼建筑的一半被置于地下,Half of the building is placed underground © Adrià Goula
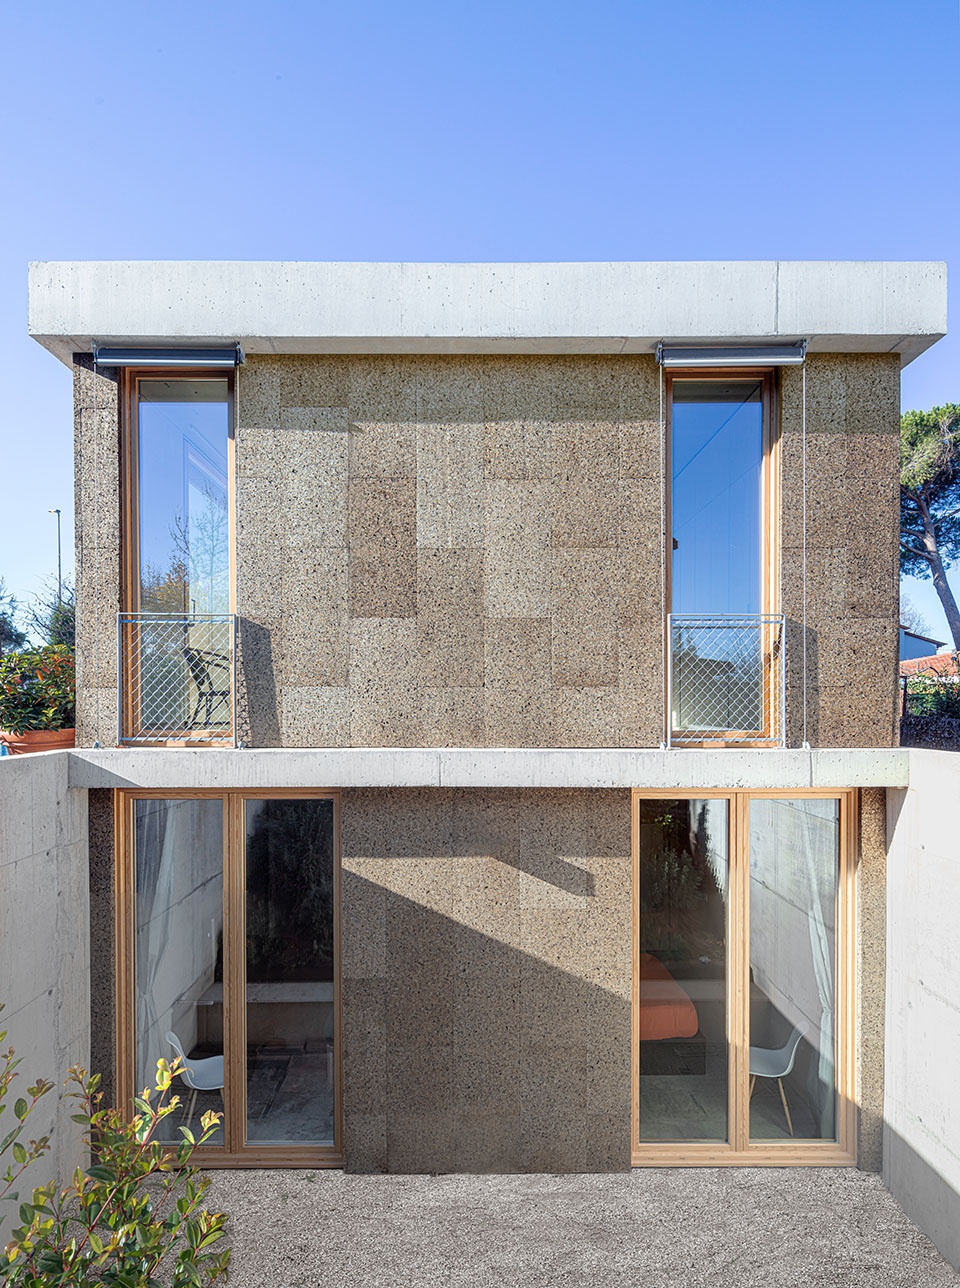
▼立面细部,Facade details © Adrià Goula
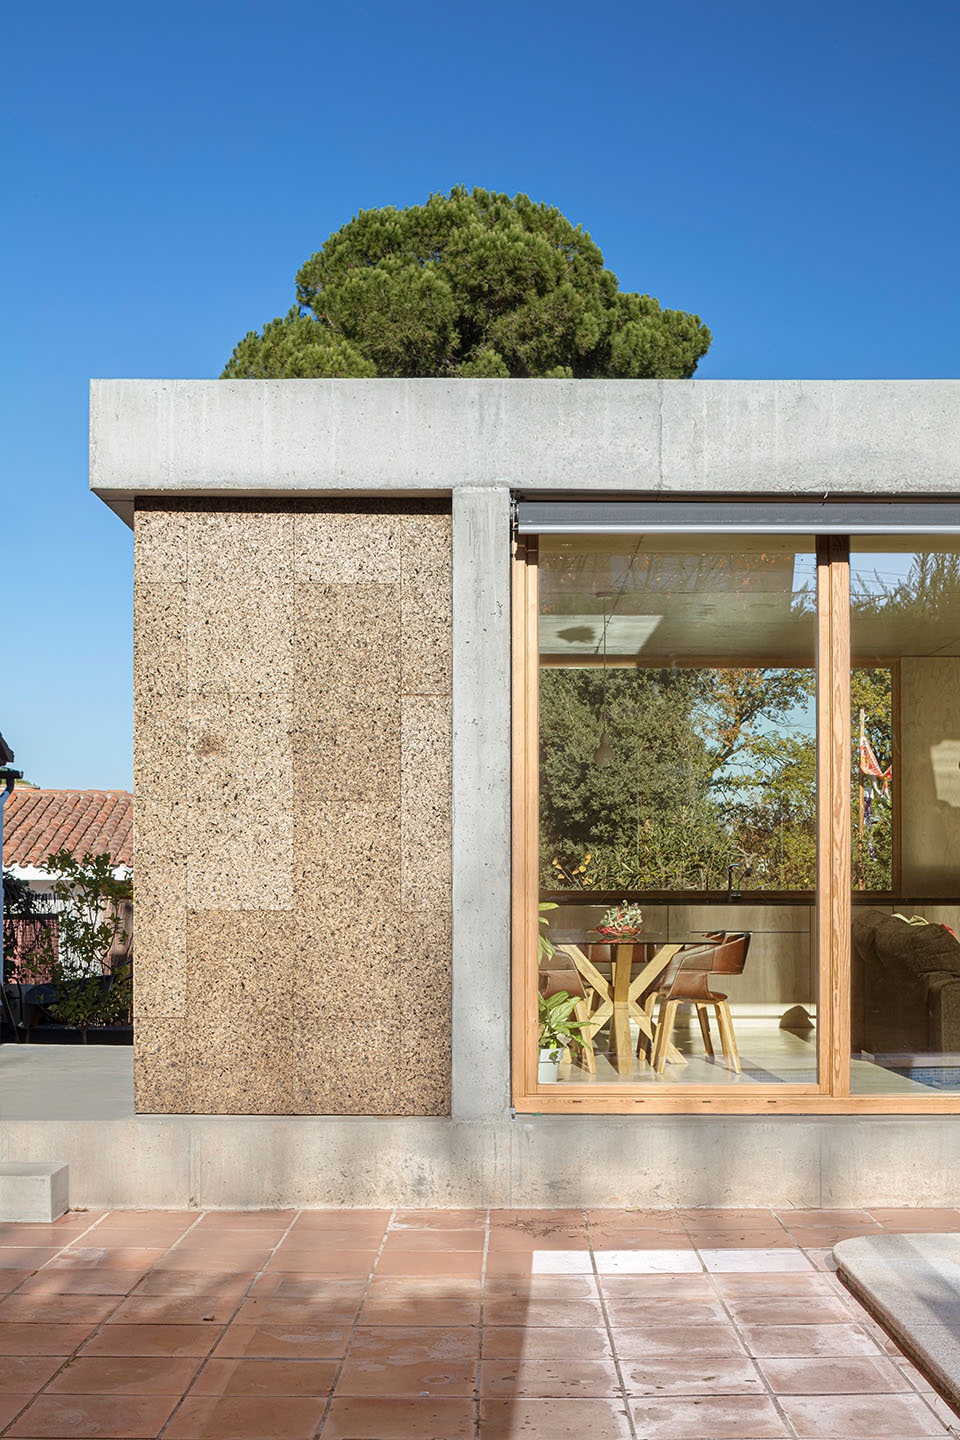
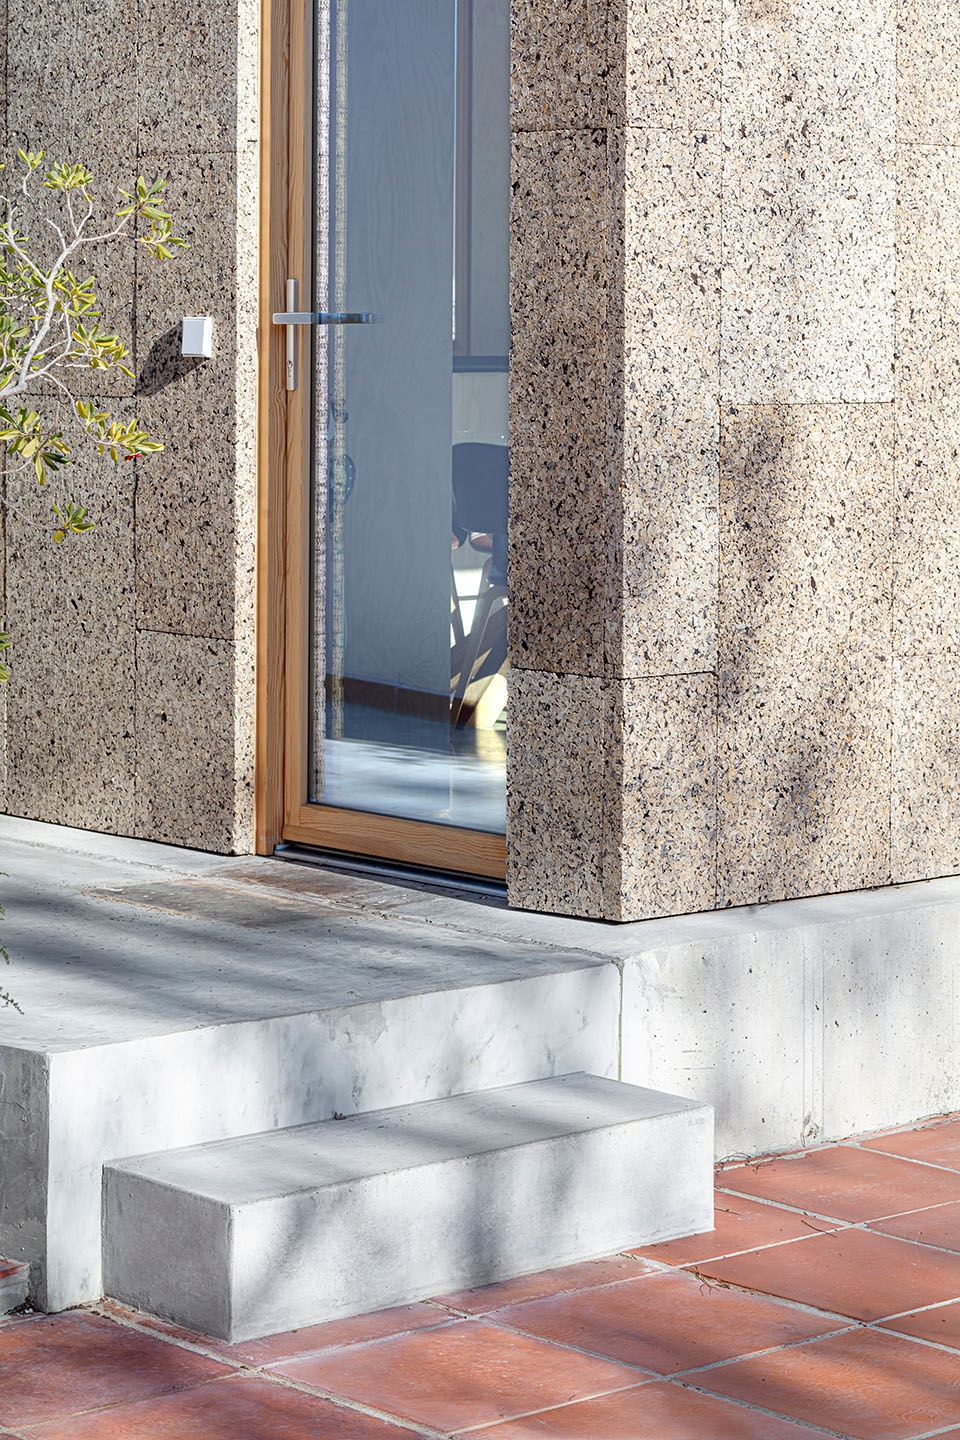
地块中的的游泳池与花园北部有1.5 m 的高差。设计者按照法规将新建筑的底层面积控制为 65 平方米。
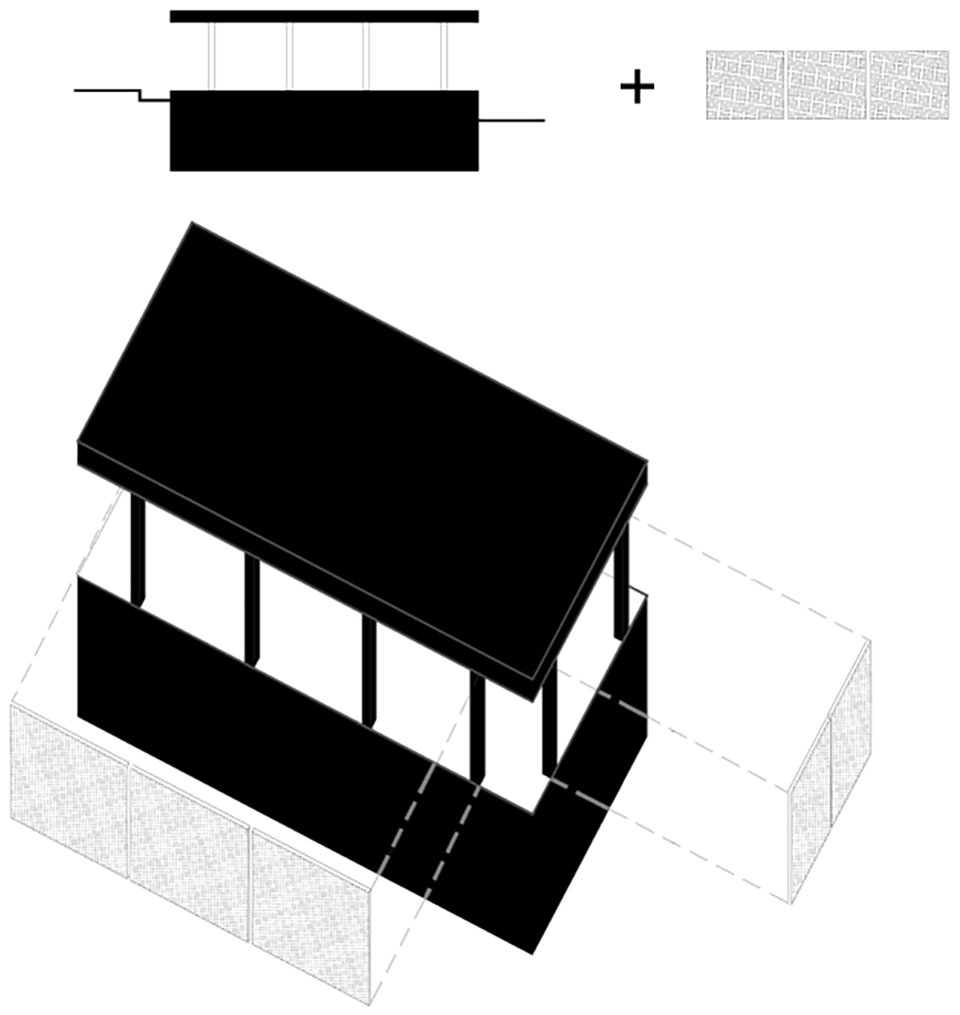
▼轴测分析图,axonometric analysis © Alventosa Morell Arquitectes
▼新旧建筑连接,passage between old and new buildings © Alventosa Morell Arquitectes
The plot has a difference in level of 1.5 m between the pool and the northern part of the garden. The regulations limit the surface of the new building to 65m² on the ground floor.
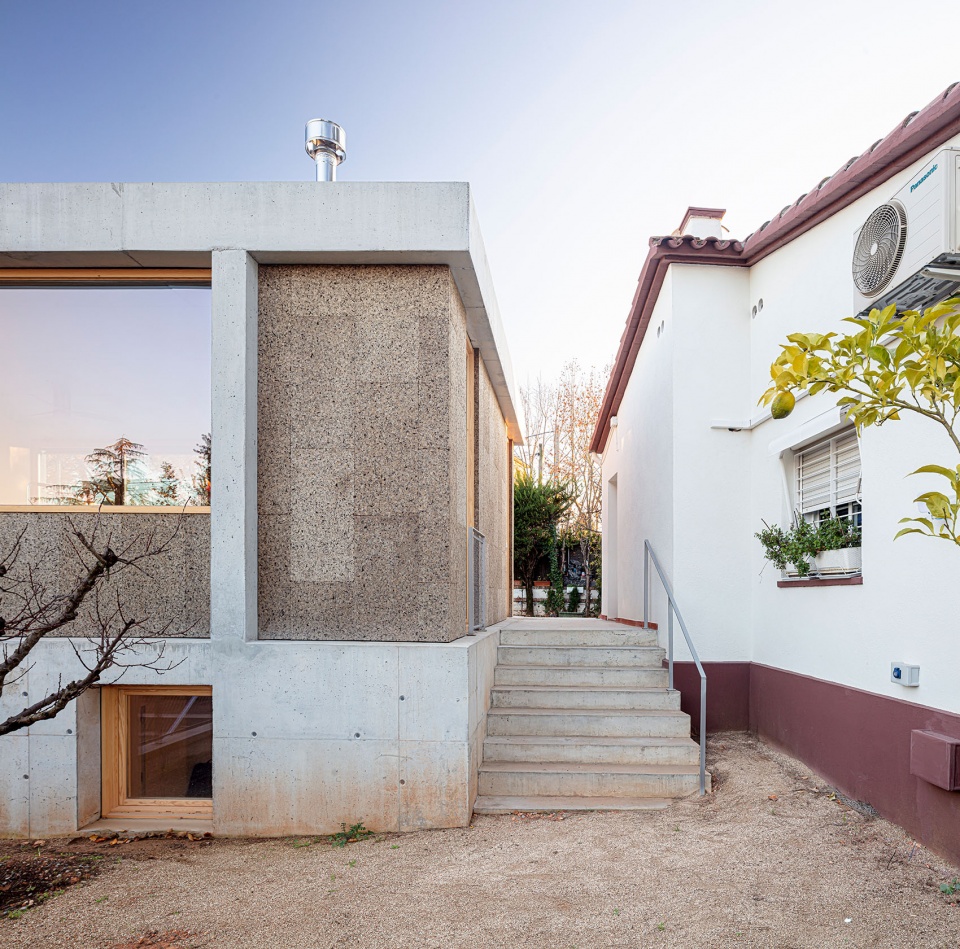
▼新旧建筑之间的通道,Passage between old and new buildings © Adrià Goula

▼入口处,Entrance © Adrià Goula
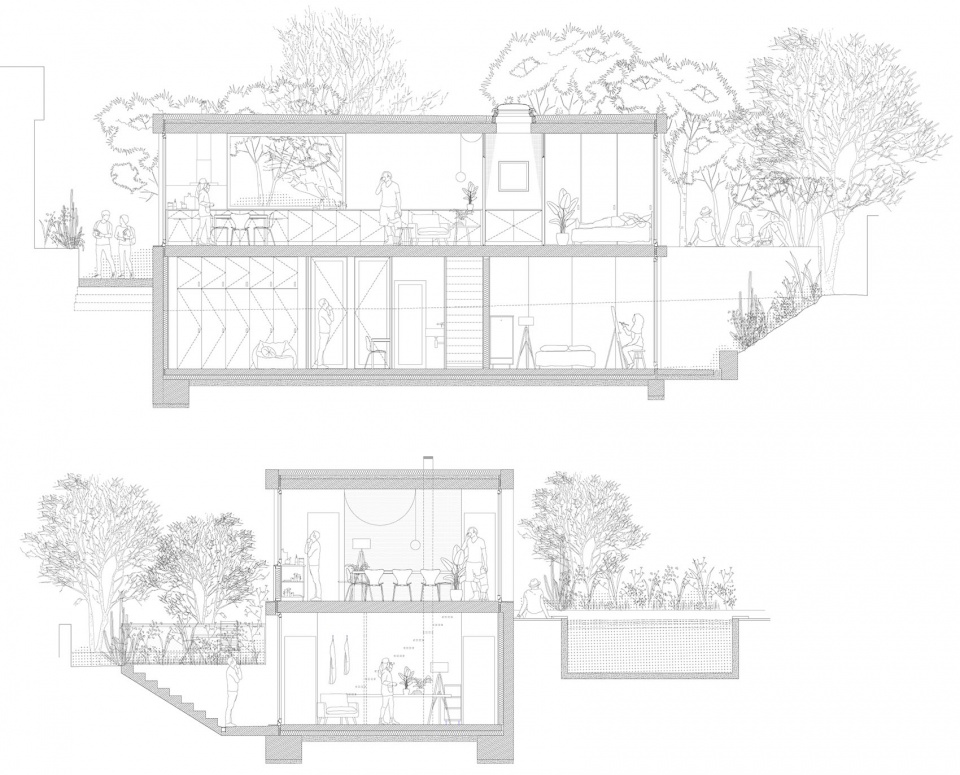
本次扩建需要将现有的房屋面积增加一倍,并且增加一个楼层,这样一来,建筑与南北侧的花园便能够建立更好的关系。设计者利用游泳池与花园之间的高差,将建筑的一半置于地下。
▼体量生成,volume generation © Alventosa Morell Arquitectes
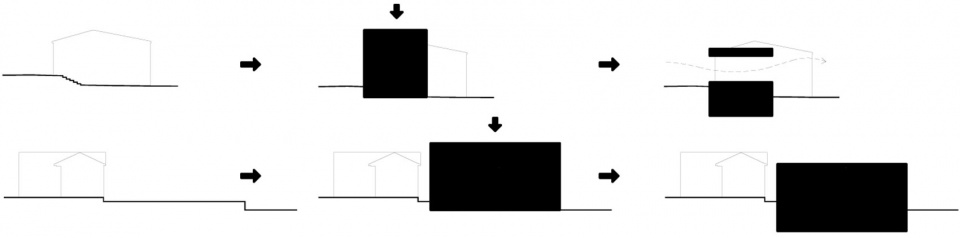
The expansion needs program doubles the surface of the existing house and requires two floors. With these conditions and with the desire to generate a better relationship with the existing house and the North-South garden, we decided to take advantage of the 1.5 m difference in level between them, in order to semi-bury the building.
▼室内主要空间,Main interior space © Adrià Goula
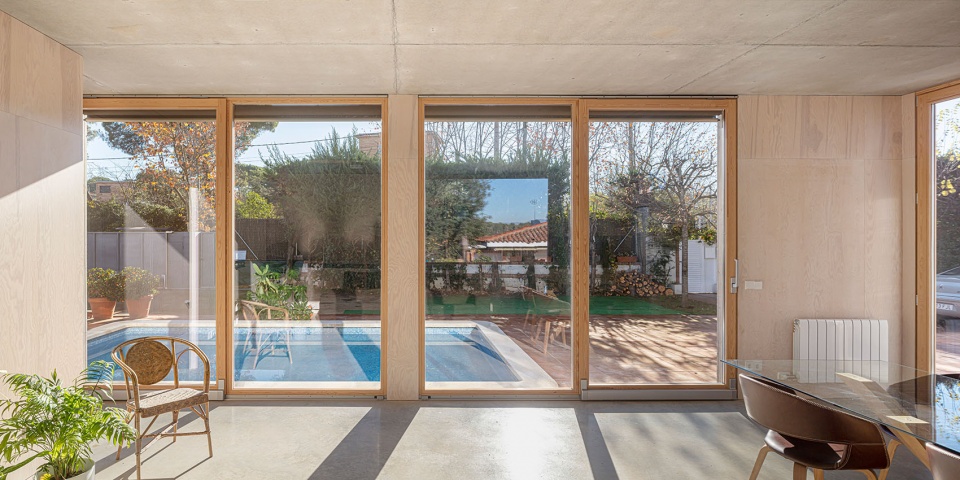
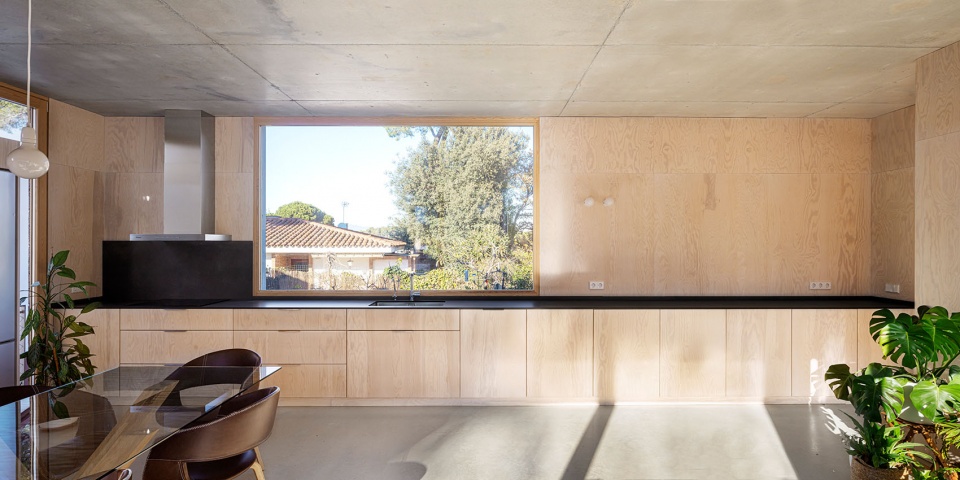
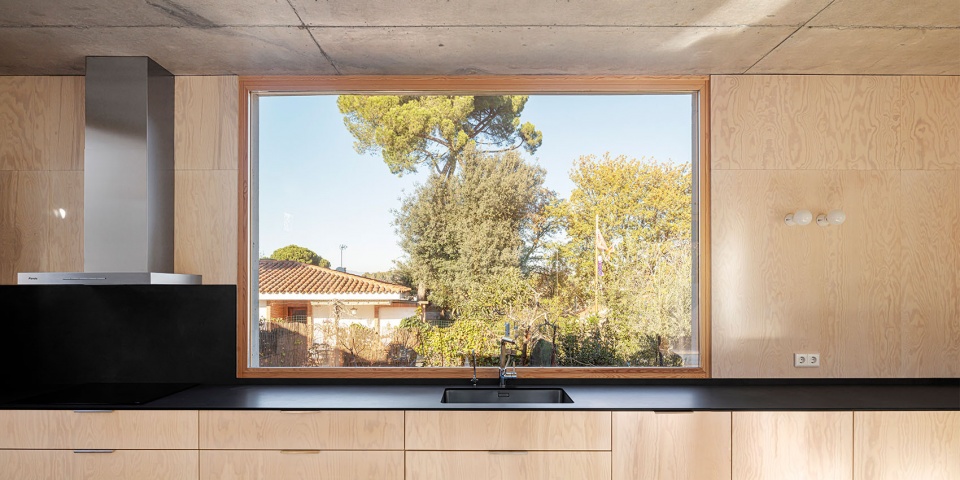
▼室内充足的光线,Sufficient light © Adrià Goula
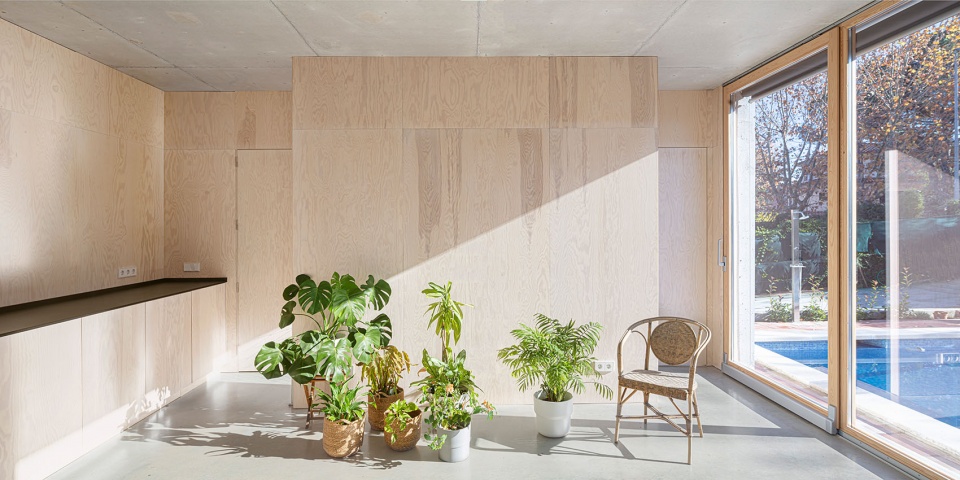
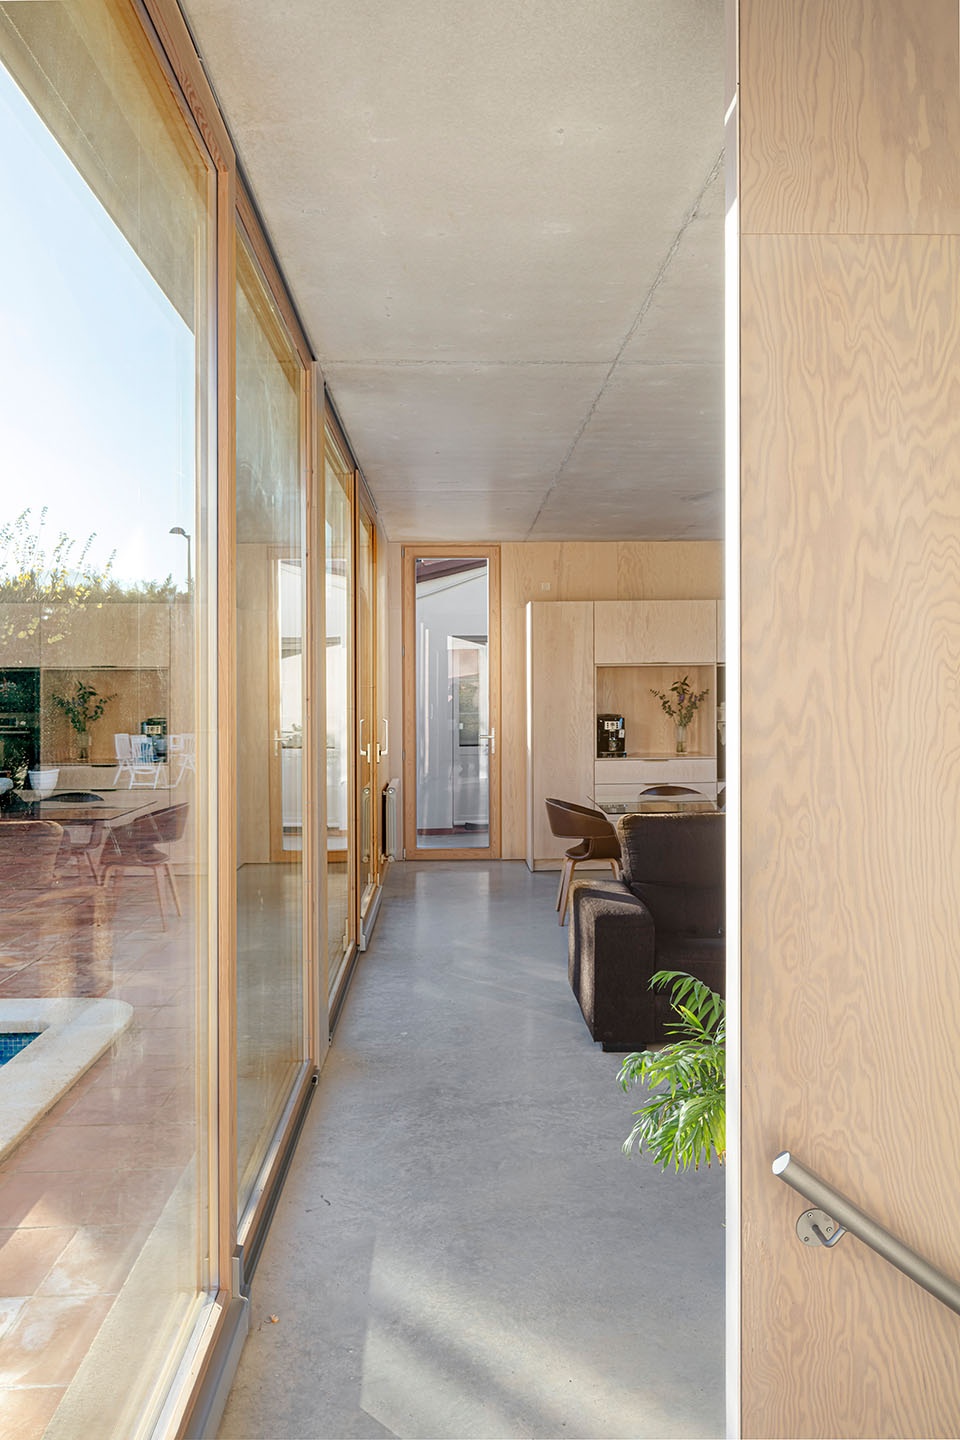
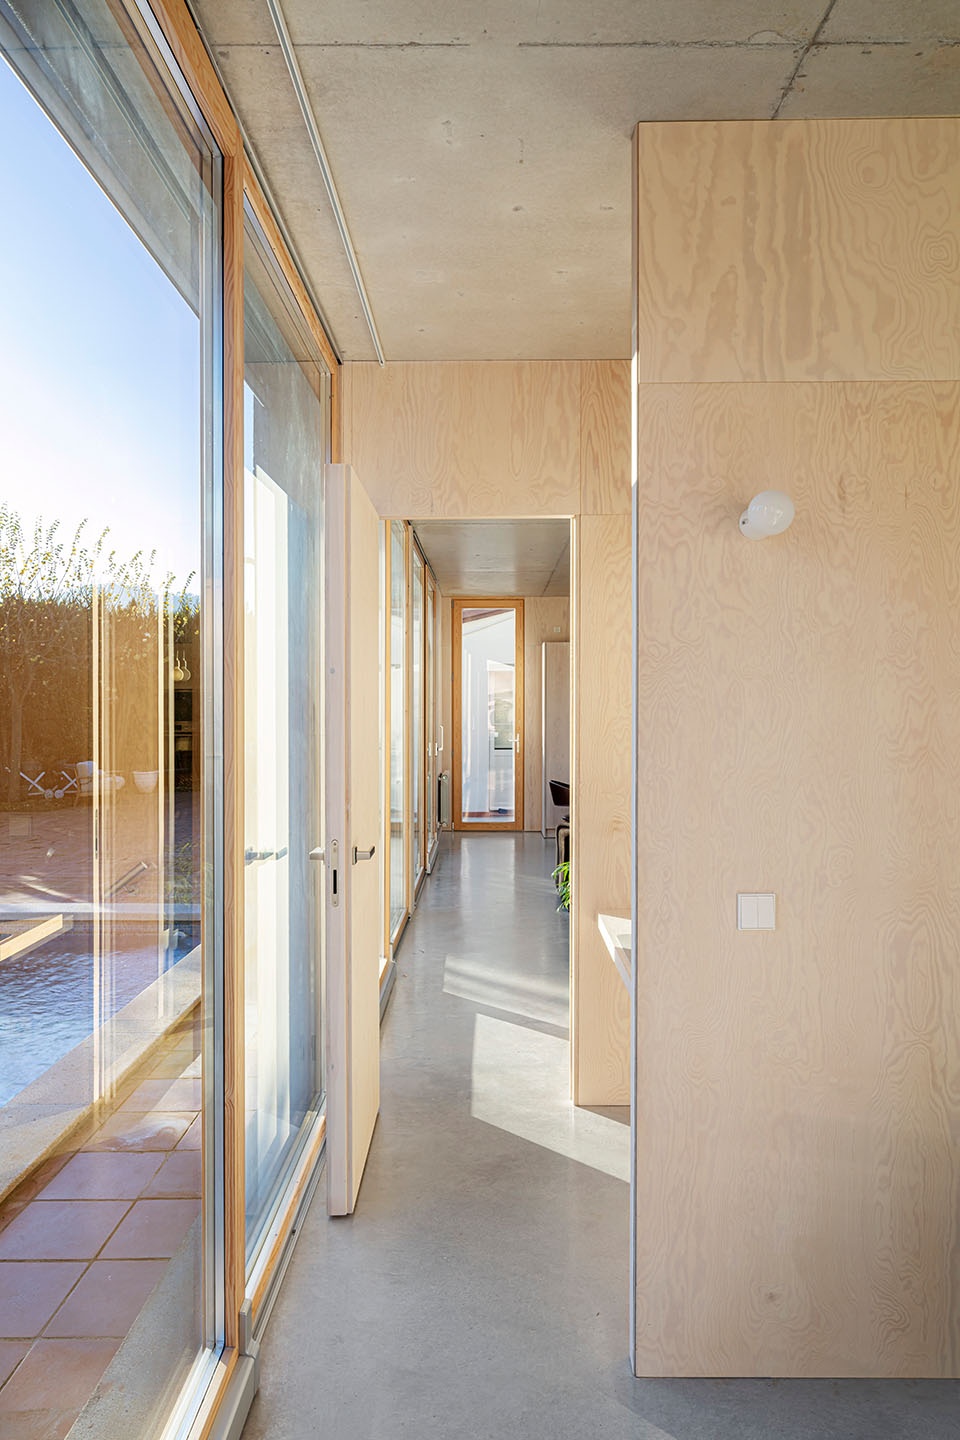
▼走廊,Corridor © Adrià Goula
▼楼梯处,Stairs © Adrià Goula
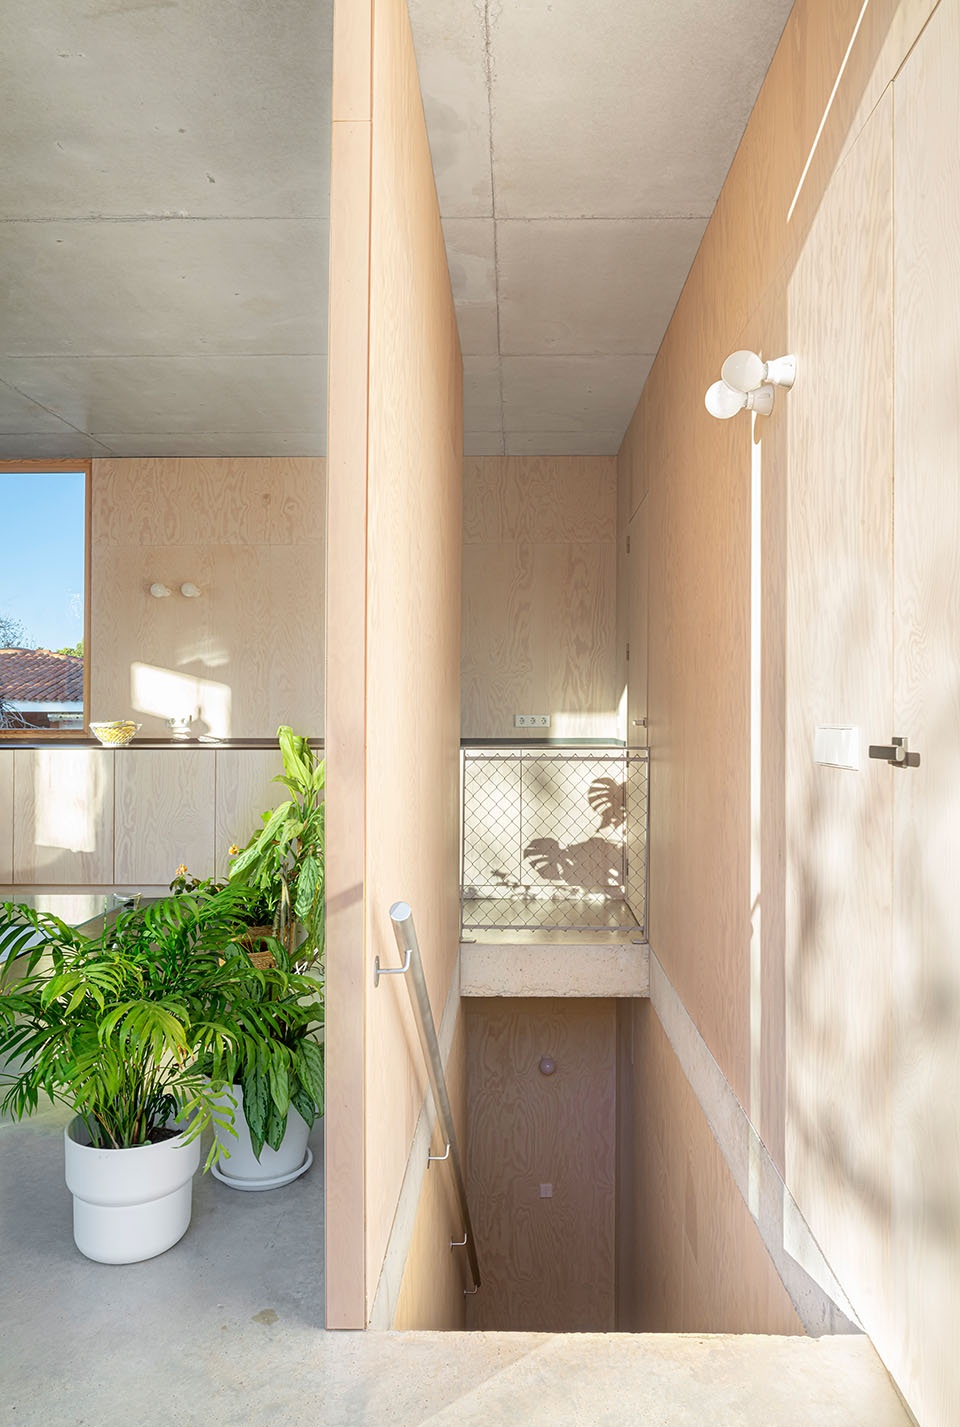
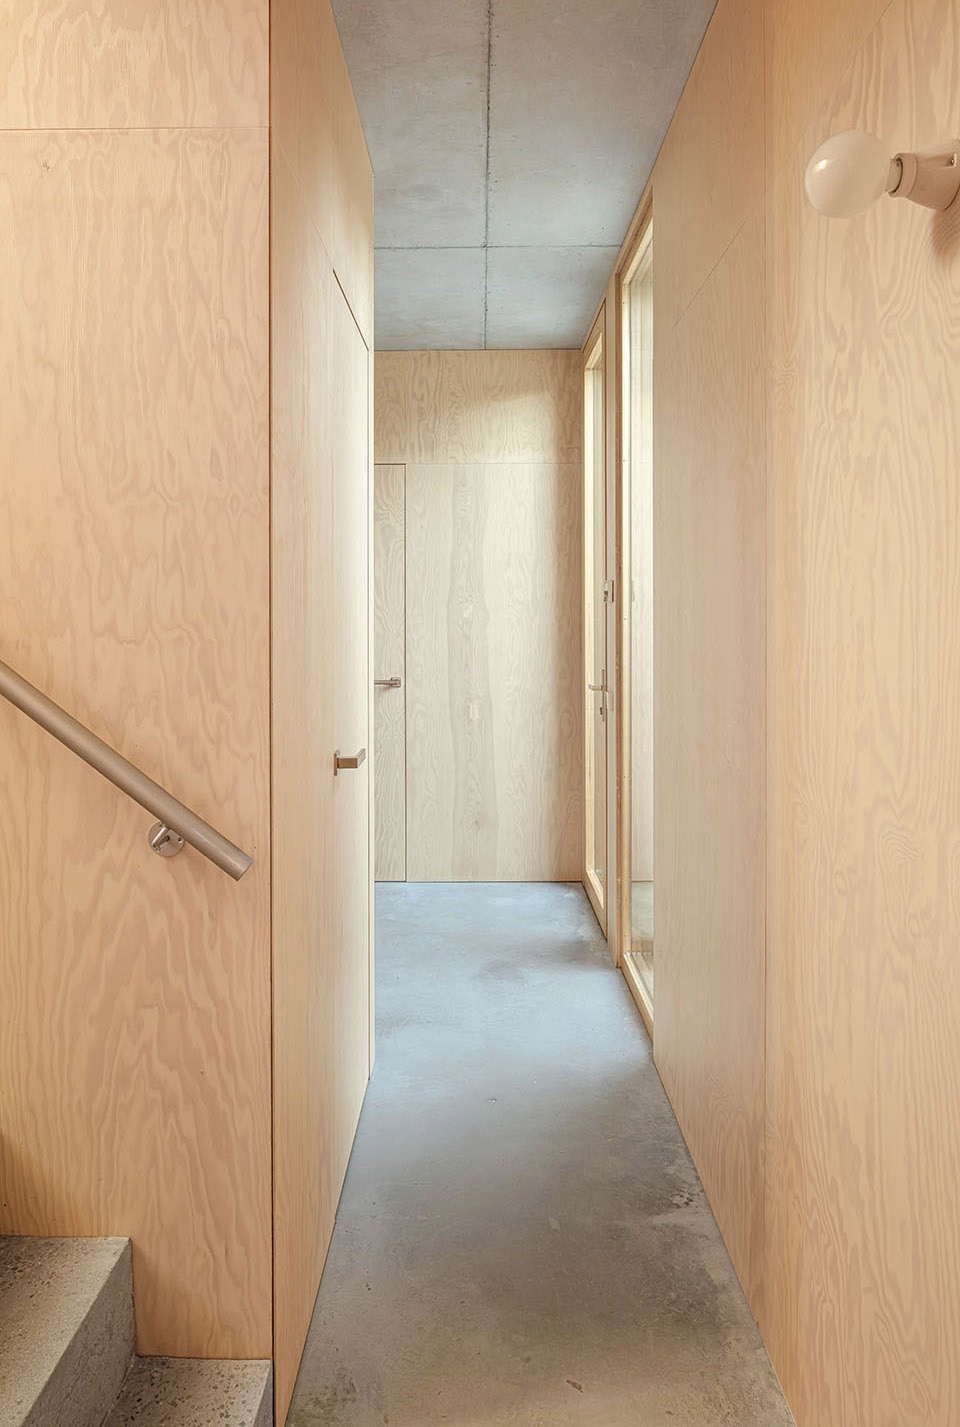
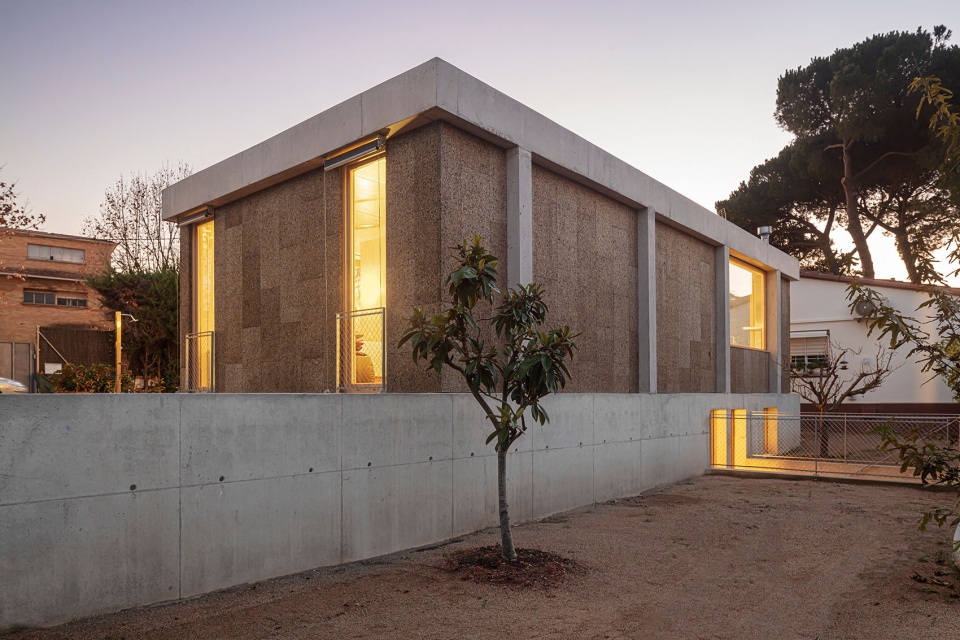
建筑的两层结构均采用混凝土进行建造,这在逻辑上与原有建筑相互呼应。坚固的首层设计能够减少因缺少光照等辐射儿造成的热量不足;二层则被设计的通透且开放,能够增加与外界之间的联系,并充分捕捉太阳光线。这一设计策略结合了混凝土的热惯性原理——混凝土结构在未使用任何涂层的情况下能够充分发挥其优势,使房屋内部全年保持舒适,对能源的需求量为12.5 kW/m² 年。
Built in concrete, the lower floor and upper floor respond logically to their situation. The first solid and closed to contain the earth and control thermal losses due to the lack of radiation. The second light and open to increase the relationship with the outside and solar capture. This strategy, together with the thermal inertia of concrete, a structural material to which no coating is added to make the most of its benefits, make the house comfortable all year round with a demand of 12.5 kW / m²year.
▼夜览,Night view © Adrià Goula
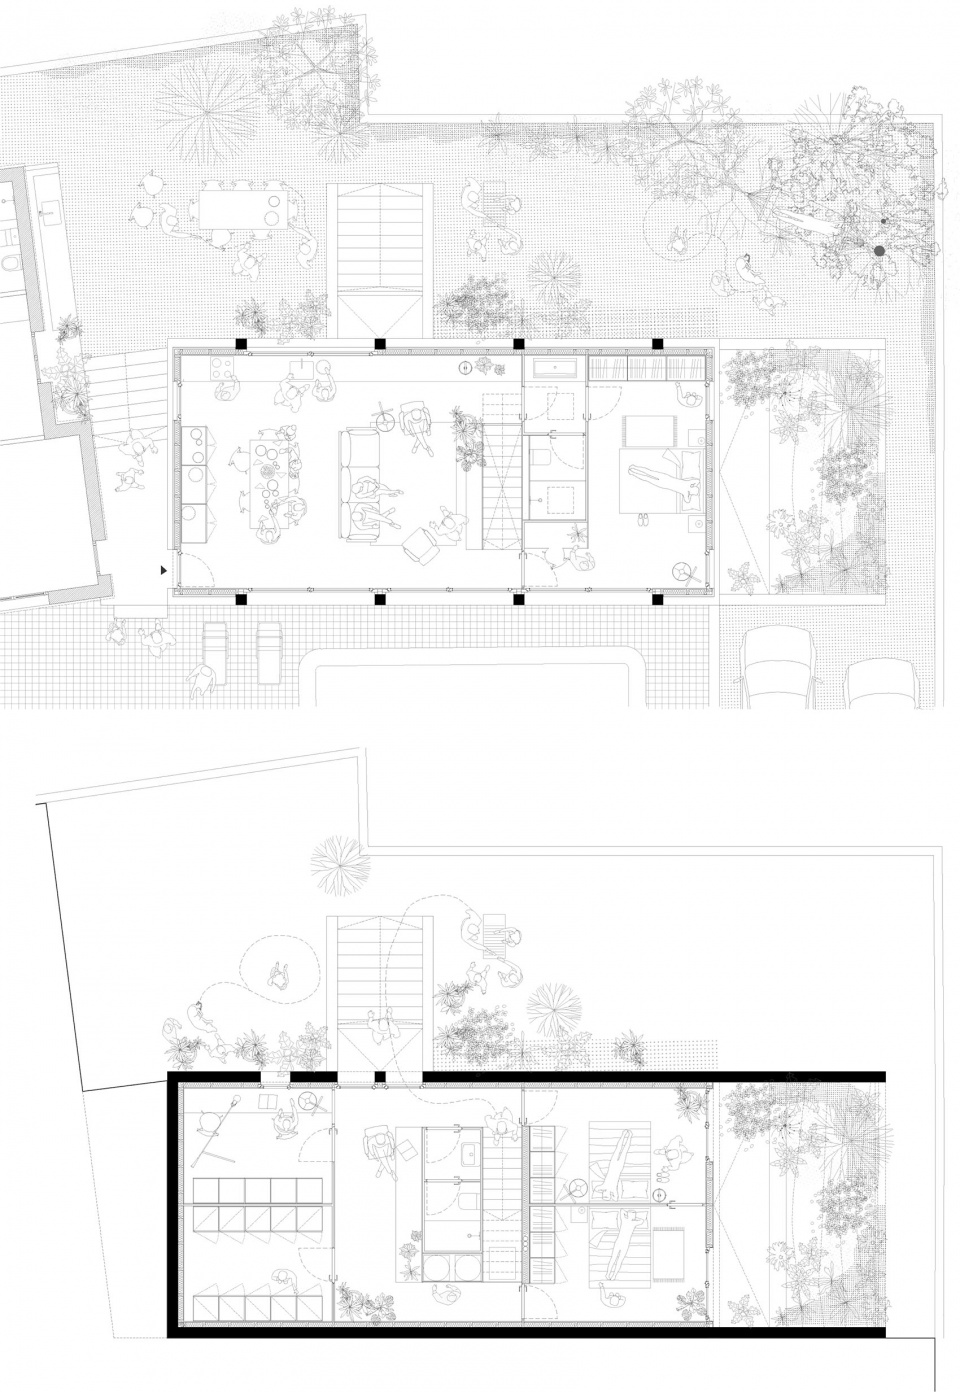
▼平面图,plan © Alventosa Morell Arquitectes
▼剖面图,section © Alventosa Morell Arquitectes
General information
Project name: Casa MM / MM house.
Office Architecture : Alventosa Morell Arquitectes.
Web: https://www.alventosamorell.com/
Social media: @alventosamorell
Contact email : arquitectes@alventosamorell.com
Studio location: Barcelona
Construction completion year: 2022
Constructed area (m2): 140,82m2
Location: Valldoreix-Sant Cugat, Catalunya.
Program of needs: single-family housing
Architects in charge: Marc Alventosa + Xavier Morell
E-mail architects in charge: arquitectes@alventosamorell.com
Photography
Photographer credits: Adrià Goula
Website photographer: https://www.adriagoula.com/
E-mail photographer: adria@adriagoula.com
More: Alventosa Morell Arquitectes。更多关于他们:Alventosa Morell Arquitectes on gooood









感觉很好住
DK
泳池没模特差评
巴适滴很
惬意的小房子!