非常感谢设计方 mamm-design 将项目介绍和项目图片授权gooood发行。更多请至:mamm-design on gooood
Appreciation towards mamm-design for providing the following description:
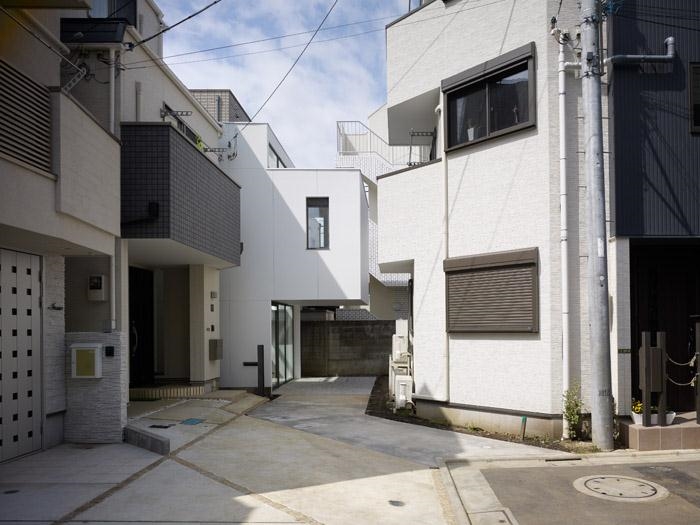
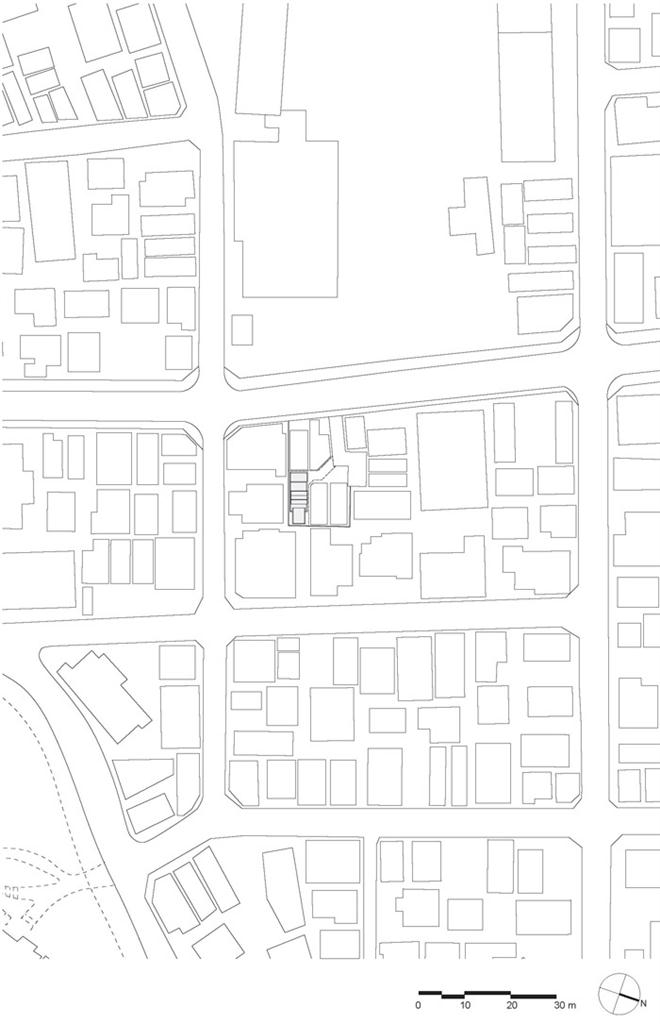
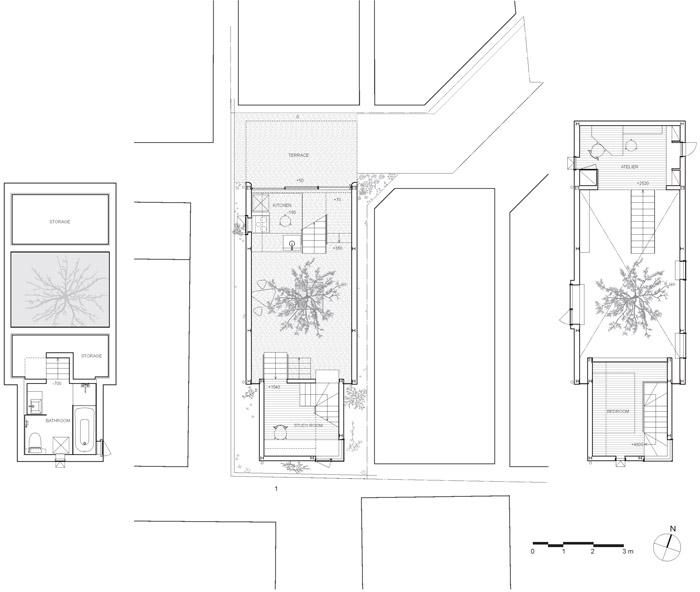
The house is located in a residential district, just a few stops far from the centre of Tokyo. The plot is 4.5m wide and 12m deep wedged between houses in every direction. To escape the claustrophobic living situation in the city, we tried to extend our consciousness beyond the borders of this physically tiny site. The project’s name, “MINNA NO IE” (Everyone’s House), suggests that the house has no strict borders.
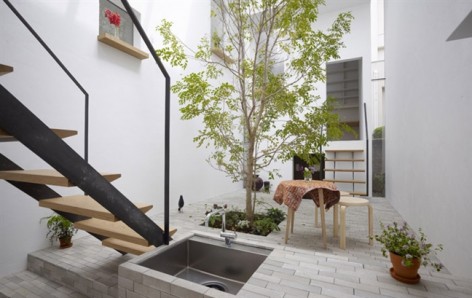
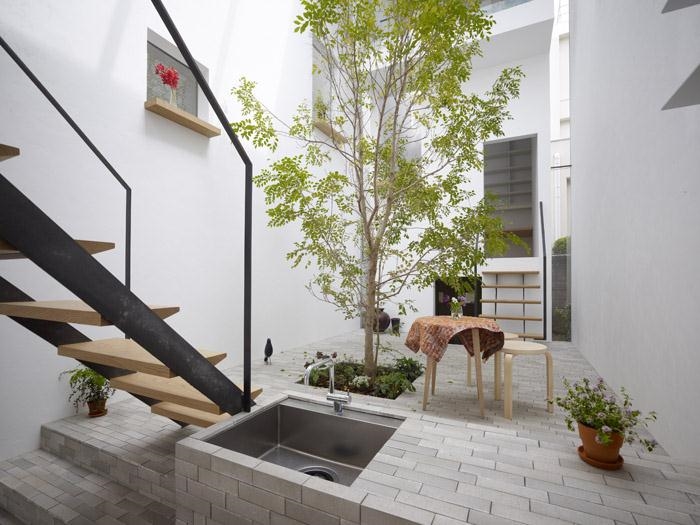
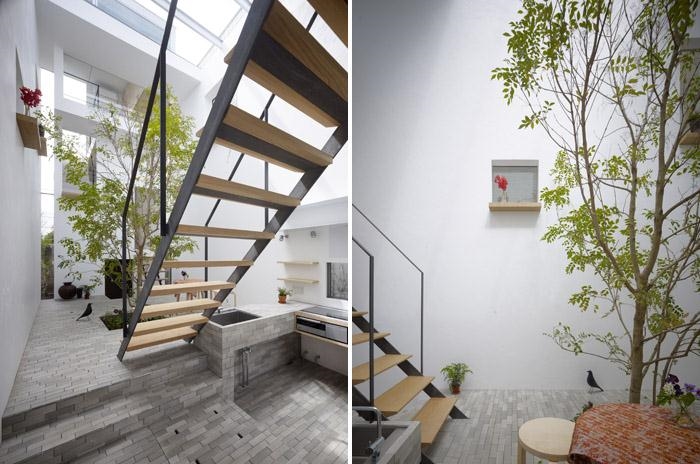
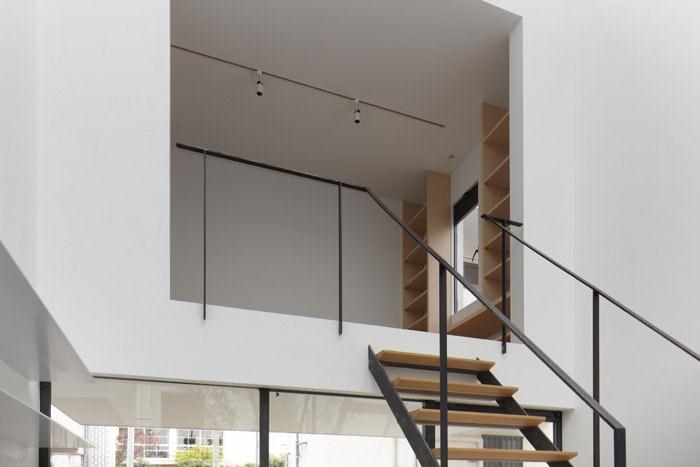
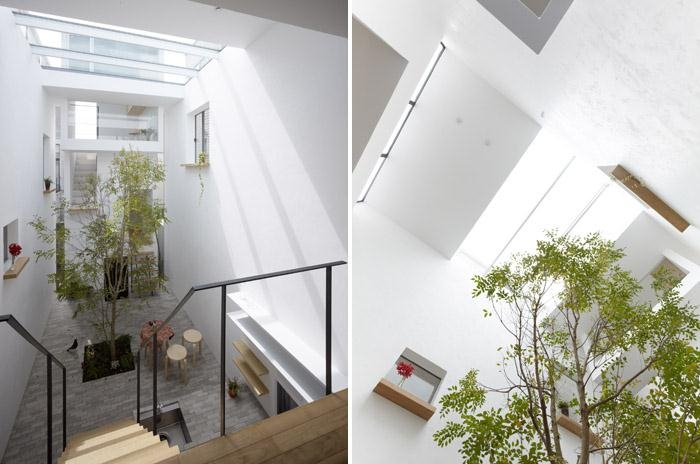
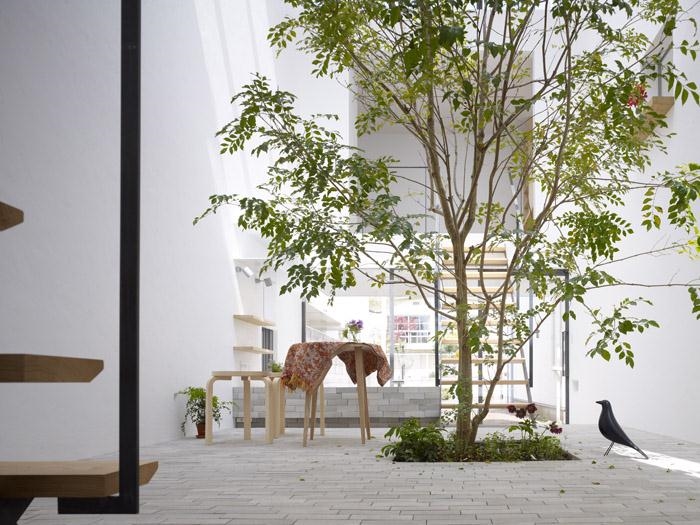
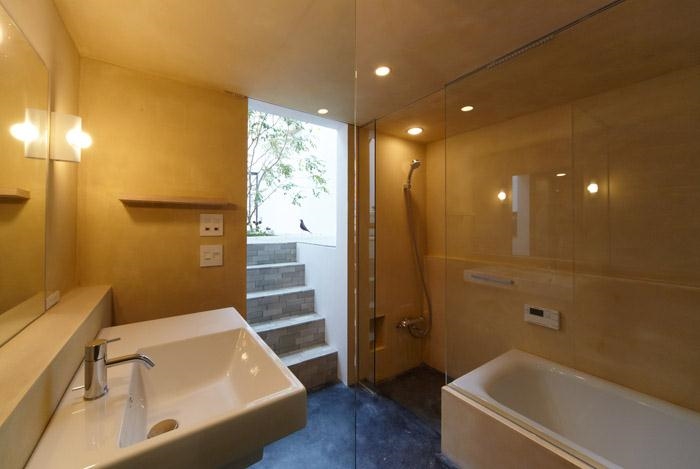
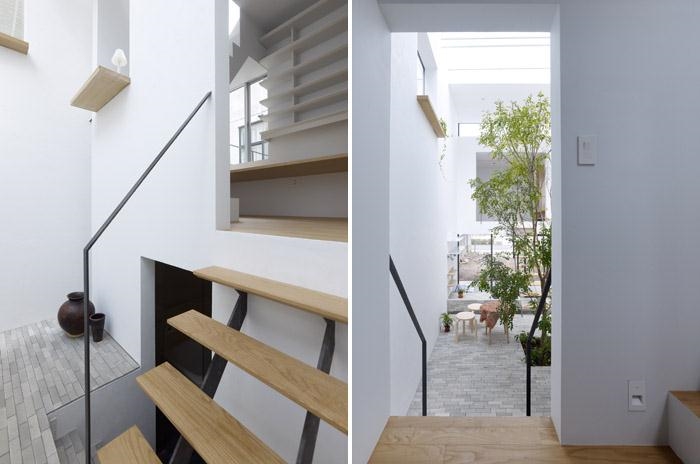
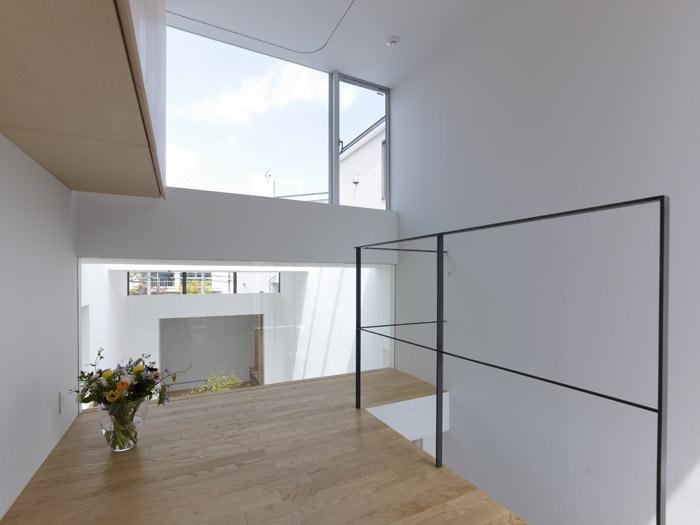
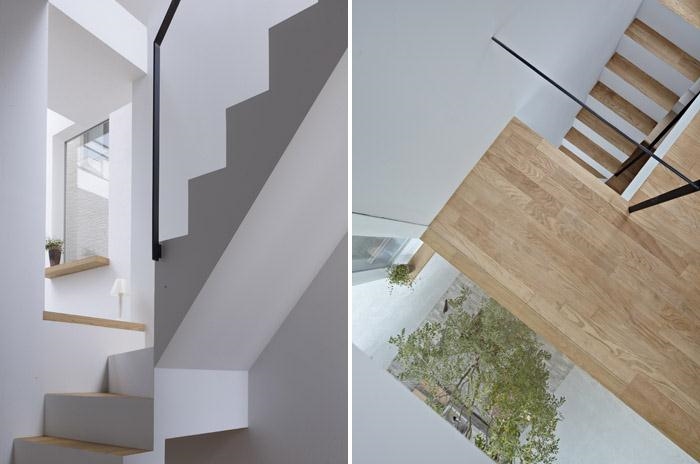
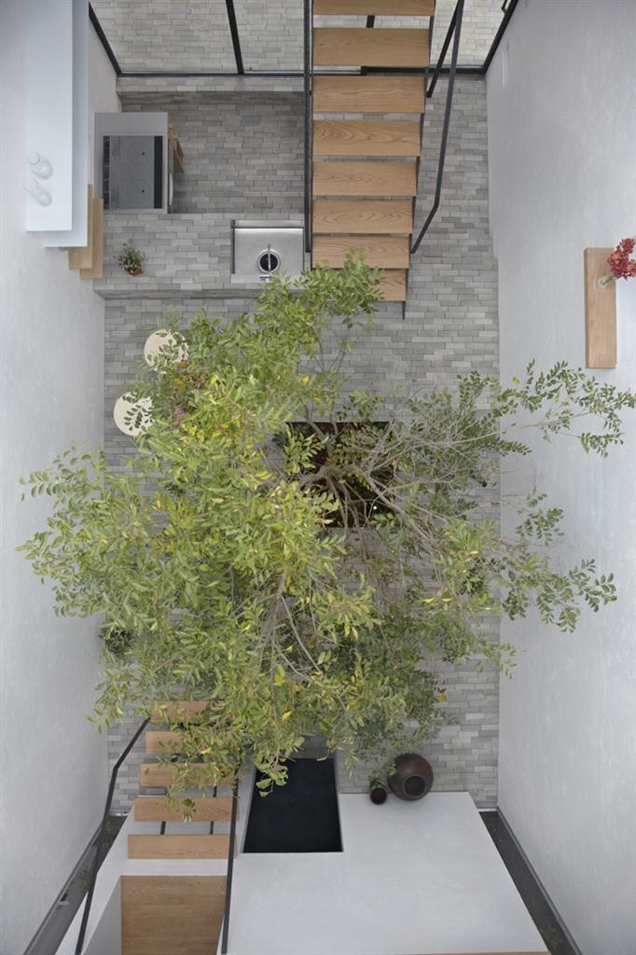

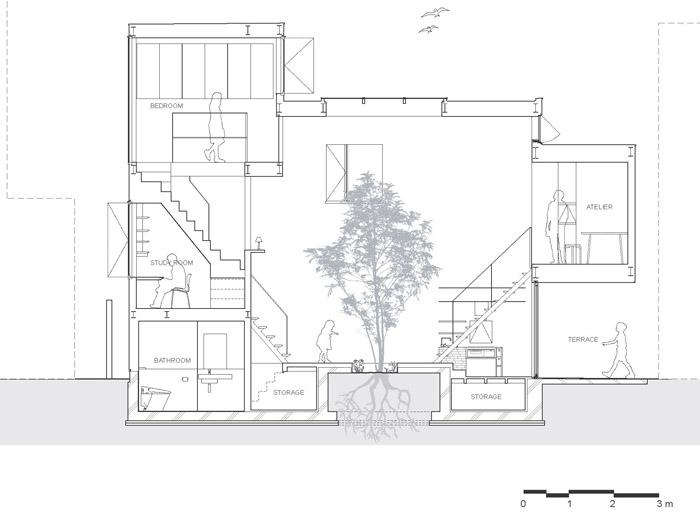
In Japanese residential district, we have to leave at least 50cm gap between neighbouring plots. To make openings towards those void spaces carefully, we can feel the house much larger than its floor area of 54 square-meters. The 6-meters-high garden room in the middle of the house brings a sense of outdoors with its grey brick floor. When you enter the house, you may feel as if you are back to outside. You may feel as if you would be in a small park in a city somewhere. But the next moment, you will feel the space as interior, where the occupants spend their daily lives. It’s this co-existence that gives the house its unique atmosphere. Each small room has an open connection with the garden room, no doors at all. The void space works as a catalyst between these spaces and creates variety of relationships among its occupants.
这个房子位于里东京市中心不远的一个住宅小区中,场地宽4.5米,长12米,周边被房屋环绕.为了逃脱这样幽闭的城市生活环境.建筑师希望在这个小场地中完成对边界扩展的意识体会,项目的名称可以理解为每个人的家,表明房子没有严格的边界.
在日本的住宅小区,房子到相邻地块的间距需要达到50CM以上,在这个缝隙中精心设置开口,可以创造出远大于54平米面积的房间感.房子中心6米高的灰色砖地面的客厅花园给房子带来了户外感.当你进入了房子,你还觉得是在外面.这里让你产生位于城市小公园的错觉,但是马上,你能够把这里当成室内的空间,进行室内日常活动.这种独特氛围的共存给人非同一般的感受.每个房间都没有门,都与花园联系.这个大的庭院空间就是空间之间的催化剂,重新定义居住者的关系.
MINNA NO IE
Location: Tokyo, Japan
Site Area: 67.79 sqm
Floor Area: 53.4 sqm
Structural System: Steel
Architect: Akira Mada + Maya Mada / mamm-design
Structural Engineer: Ohno JAPAN
Lighting Designer: LIGHTDESIGN
Photo ©Daici Ano
MORE: mamm-design,更多请至:mamm-design on gooood









围绕绿化庭院式厨房布置其他房间,空间感觉很好。主要房间使用会不方便。