
来自Manal Rachdi- OXO Architects对gooood的分享。更多请至:Manal Rachdi- OXO Architects on gooood
Appreciation towards Manal Rachdi- OXO Architects for providing the following description:
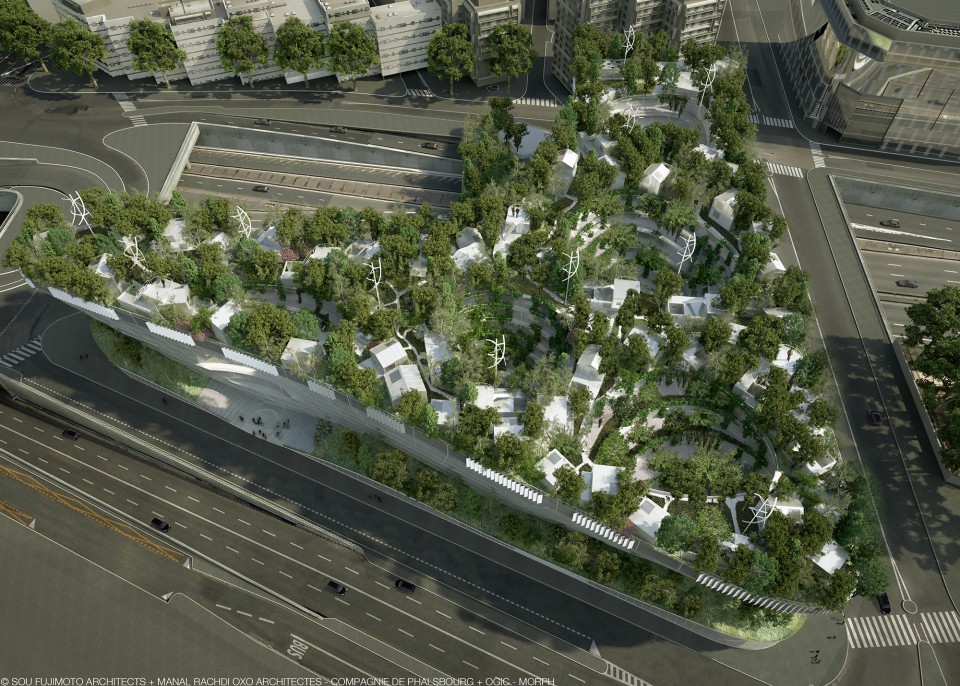
藤本壮介建筑设计事务所 (更多关于他:Sou Fujimoto Architects on gooood)与OXO建筑事务所合作设计的“Mille Arbres” (“千树”)已经赢得法国巴黎开放商OGIC的新开发项目设计权。这个项目打破常规,不再挑战摩天大楼的极限,而是用睿智和自信展示自己的风姿,破天荒的在巴黎的环城公路上方空间种植了1000颗树。创造出巴黎新兴的生活方式:一个与自然优美结合的混合型建筑与城市空间。
Led by OGIC and Compagnie de Phalsbourg in collaboration with Sou Fujimoto Architects (more: Sou Fujimoto Architects on gooood)and Manal Rachdi- OXO Architects, the project “Mille Arbres” (“Thousand Trees”) has seduced the jury of “Réinventer Paris” with its innovative proposals.
“At a time when in certain parts of the world people are constantly trying to push their limits by building 1000 meter high skyscrapers, we think that ambition and audacity, in the capital of a country with a glorious past, both wise and self-confident, as France, is to dare to engage in another type of urban development, planting 1000 trees here, above the ring road of Paris.” Philippe Journo, President of Compagnie Phalsbourg.
“We will invent a new Parisian “art de vivre”, that of a sober hybrid city of tomorrow, reconciling nature and architecture.” Emmanuel Launiau, President and Director of OGIC.
.
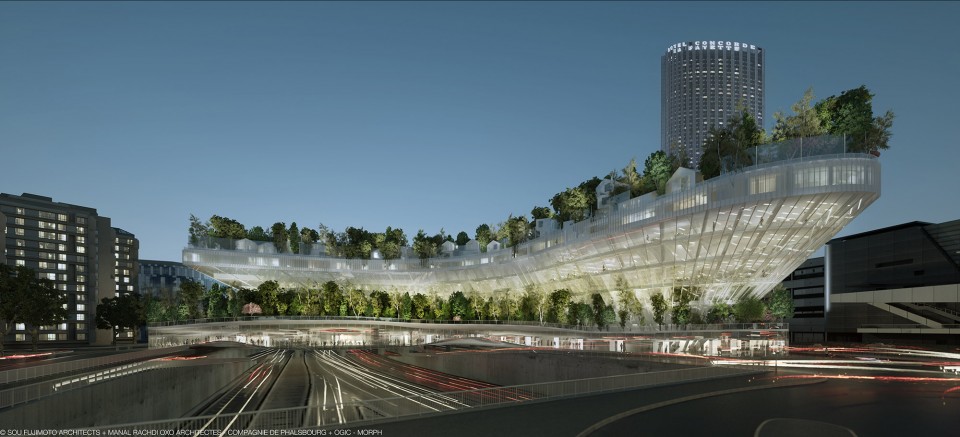
A project that creates the link, symbol of the benevolent city
.
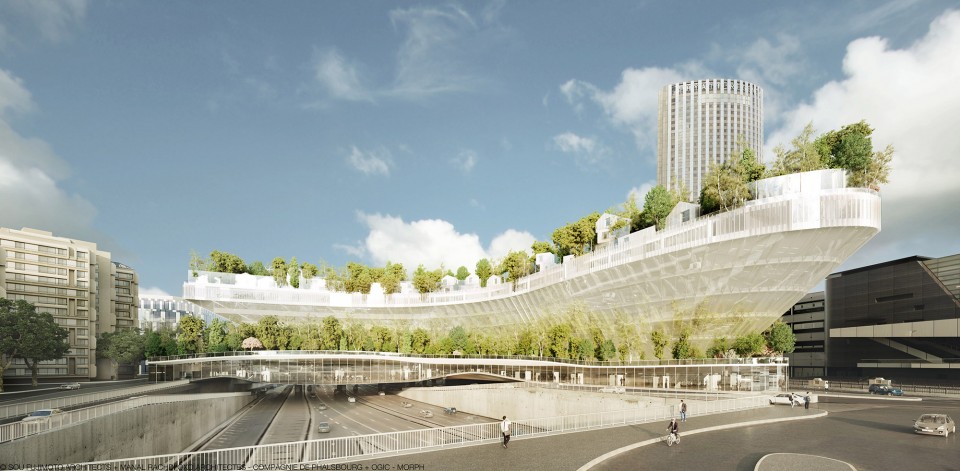
这个项目是一个公共长廊,拥有森林住房,公寓楼,酒店,餐厅还有儿童大型中心以及汽车站。其与环境紧密结合,具有根植于环境的无法复制性。这个公路上空的项目挑战了自然与建筑,现代与未来,以及生态与可持续发展等方方面面的关联,成功的消除了割裂与分歧,实现了“共同生活”的大巴黎景愿。
“Mille Arbres is opening the border that the ring road represents today, Mille Arbres, is a public promenade, a forest housing office and apartment buildings, a hotel, restaurants, a large center dedicated to children, a bus station, everything in a unique environment.” Philippe Journo, President of Compagnie Phalsbourg.
“Mille Arbres will recreate links: links between Paris and Neuilly, links among its inhabitants, links between nature and architecture, links between present and future generations, with an architectural, ecological and sustainable challenge.” Emmanuel Launiau, President and Director of OGIC.
“ We love the idea of transforming this place on the ring road, a symbol of all the divisions between Paris and its suburbs, into a place that will be a symbol of “living together” in Greater Paris.” Philippe Journo, President of Compagnie Phalsbourg.
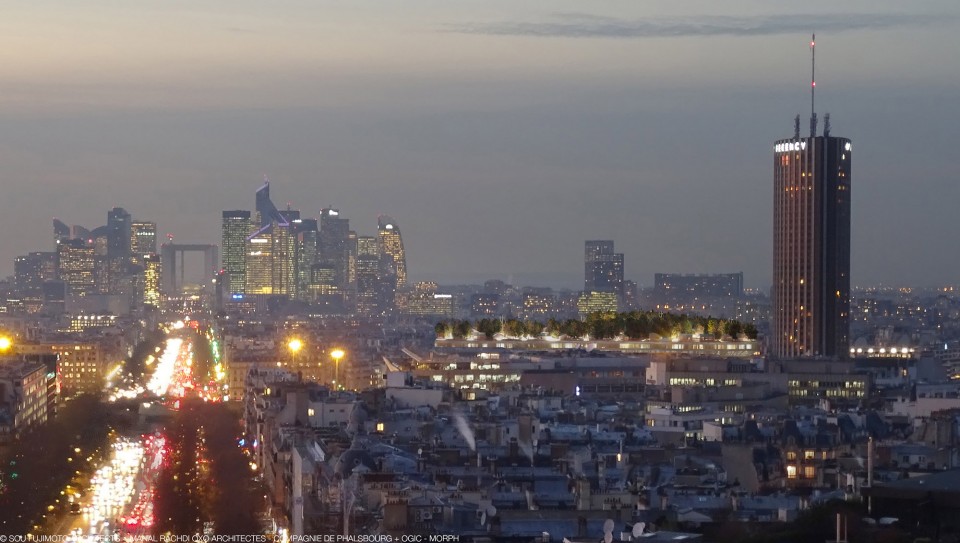
巴黎新天际线 A new skyline for Paris
让人一见难忘的人尺度和丰富植被。
日本藤本壮介事务所与法国OXO两家事务所联手在巴黎中心打造出一个联系自然的绿色天际线。
What is striking at first sight – the abundance of vegetation and the human scale.
It is a joint work of two architecture offices, one Japanese, another French. The first, Sou Fujimoto Architects, nourishes a continued reflection on the relationships between man, building and nature, between nature and architecture. The second, Manal Rachdi – OXO Architects, is a young Parisian office that also places nature in the heart of the city. Together, they’ve worked to provide the West of the capital with a new skyline.
“Mille Arbres, with its village and inhabited forest, proposes a new green skyline for Paris.” Sou Fujimoto and Manal Rachdi.
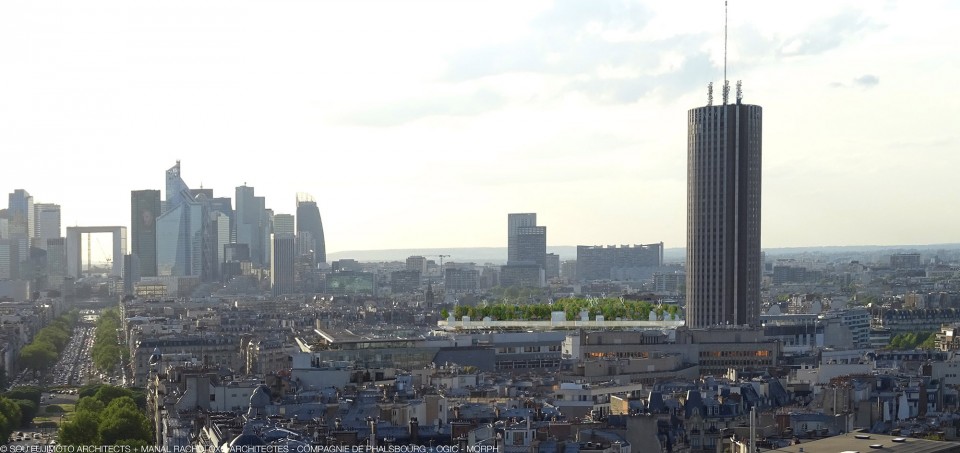
自然与建筑之间 Between nature and architecture
项目选择了1000棵适应城市气候的树木,用以隔绝噪音污染,打造出一个乐园。
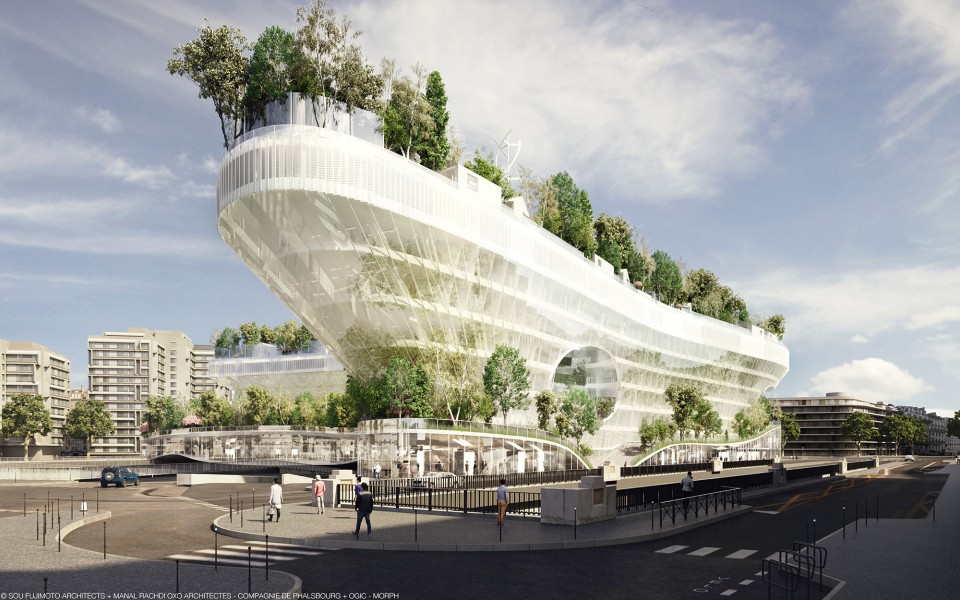
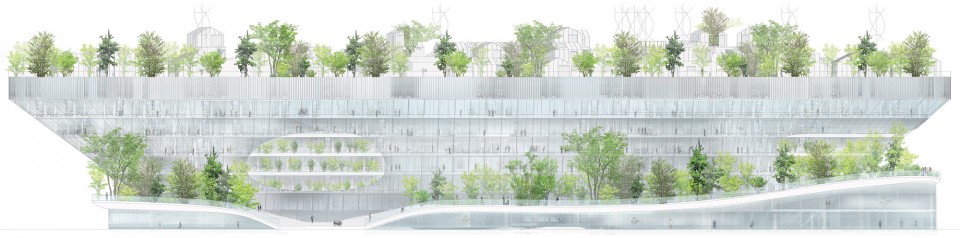
The project deserves its name, as exactly 1000 trees will be planted. The species were selected based on their capacity to grow in the urban atmosphere. Planted above the ring road, they help conceal the last border of Paris, at the same time creating a barrier against pollution.
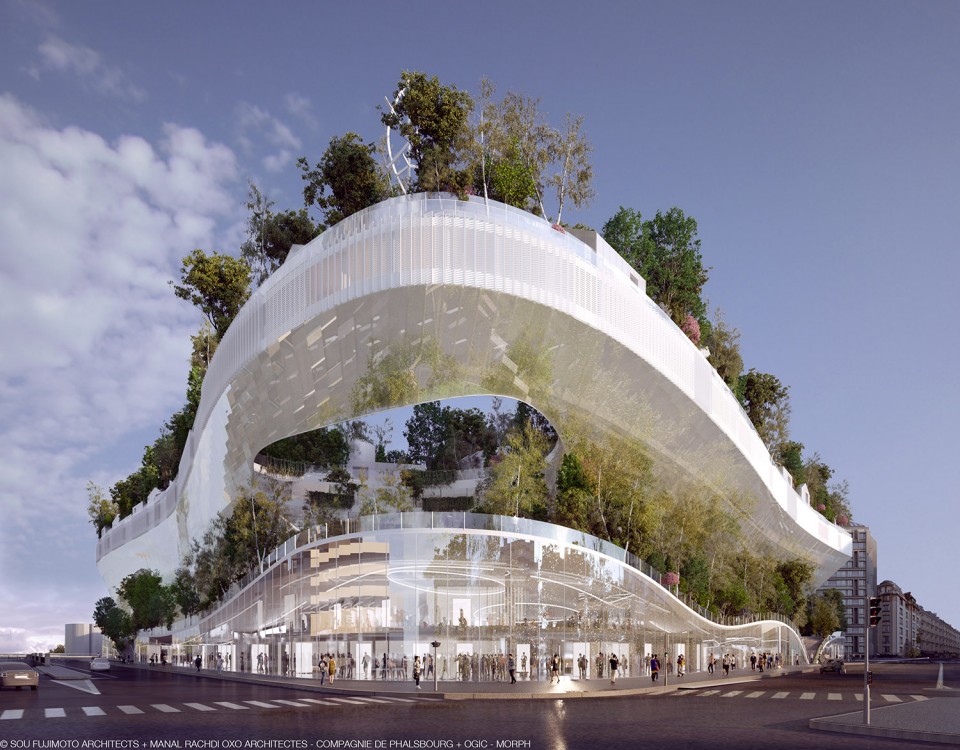
Project presentation by Sou Fujimoto:
藤本壮介表示该项目希望建立起城市与自然的新可能性。二环路作为巴黎的边界象征,在这种新生活方式下将会被消解。而这个混合功能项目本身像是一个梦--漂浮在巴黎的绿色村落,不仅带给人们森林般的清新与平静,也带领人们迈向新巴黎。
千树项目中的公寓,办公楼,酒店,幼儿园都被自然包围,这里拥有一个宜人的,独特的生态系统,环境可支持生物多样性。
“The underlying concept of our project is a new way of living in an urban environment which intimately combines nature and architecture in a special way.
This particular site, on the ring road, is like the last border of Paris. Therefore I think it is the best location to show how Paris can create a new lifestyle for the 21st century, where the intragration of nature and architecture will be a major theme.
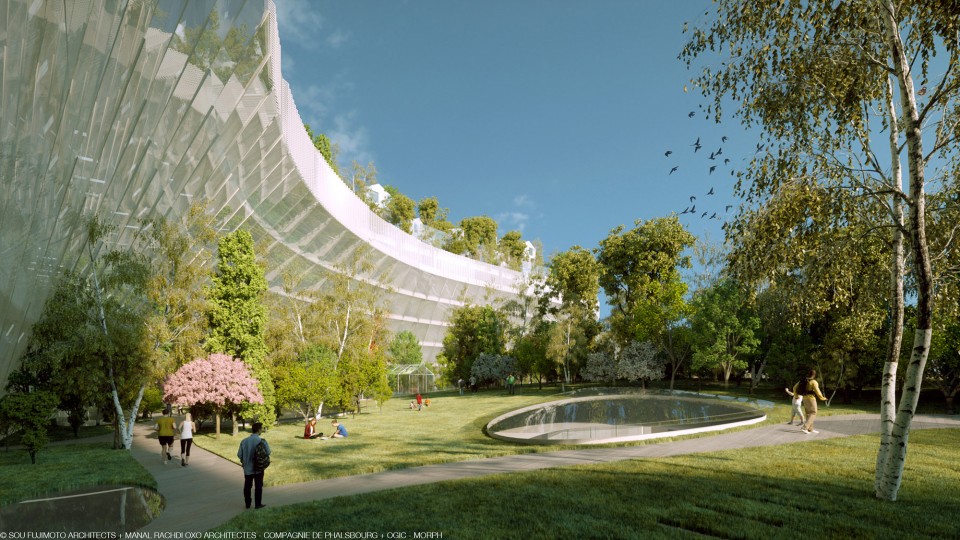
“Mille Arbres” is to me like a dream, a floating village in the middle of forest, in Paris. It is a new way to discover the city. At street level, we also have a forest in a public park where one can feel calm in a fresh atmosphere. This forest with its thousand trees creates a three-dimensional integration of nature and architecture.
Our concept comes from Paris and goes towards a new Paris. I would like to propose this new Parisian way of living to the world.
I believe that this could be the source and symbol of our way of seeing and rethinking our future lifestyle.
It could be the symbol of integration between nature and architecture.
It could be the symbol of New Paris.”
For Manal Rachdi, OXO Architects, “We wanted this project to be hybrid and ecological. Firstly, it is an innovative concept of a building-city, a vertical city, an ecological density. It is a building and an urban response unique to the scale of the site. Mille Arbres is an inhabited natural ecosystem, where the apartments, the offices, the hotel and the kindergarten are surrounded by nature.
This new project will take the responsibility of opening up and connecting Paris to its suburbs by crossing the ring road. Its new unique park and this exceptional ecosystem will be a place of life.”
A park, a cradle of biodiversity to create links
公园联系各个功能要素。新颖独特的公园配置了专门的园丁。
Parisians and tourists from all over the world will be immersed in a sheltered environment of biodiversity, without equal in an urban context. As the guarantor for this created ecosystem, the park will include a House of Biodiversity, managed by the Ligue de Protection des Oiseaux (League of the Protection of Birds) that will also be a place for educational classes and workshops. Besides the House of Biodiversity, the park will also include a Gardener’s House.
Mixed housing and convertible office spaces
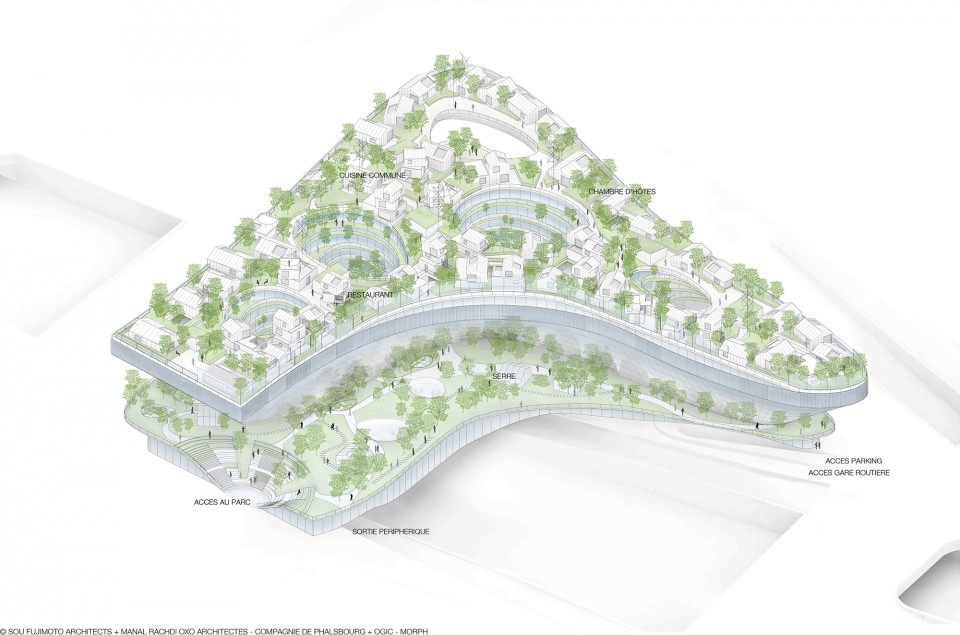
127套公寓具有可以组合或者分离的可能性。在公寓中植入四种共享空间,满足居民举行会议,聚会,party。居住环境也支持游客游览。8楼的公用花园露台上有公用厨房和公用厕所。7楼有公用厕所。办公区域位于两个独立的构架中,总面积27589平方米,含两个大堂和出入口,旨在实现“如家般的温馨办公环境”。
127 apartments (owned, social, and intermediate) in which small and large areas are carefully arranged to allow the possibility of combining or separating different units.
Four shared spaces are planned to complement the private spaces:
• a communal flexible area allowing inhabitants to hold meetings, parties, birthdays, etc.;
• guestrooms allowing inhabitants to welcome visitors;
• a shared garden-terrace on the 8th floor equipped with a communal outdoor kitchen;
• a communal washroom on the 7th floor.
The offices are spread over a total area of 27.589 m2 in two independent buildings with their own lobbies and entries. Each of them are divisible in two. They are conceived following the principle of “office sweet home”.
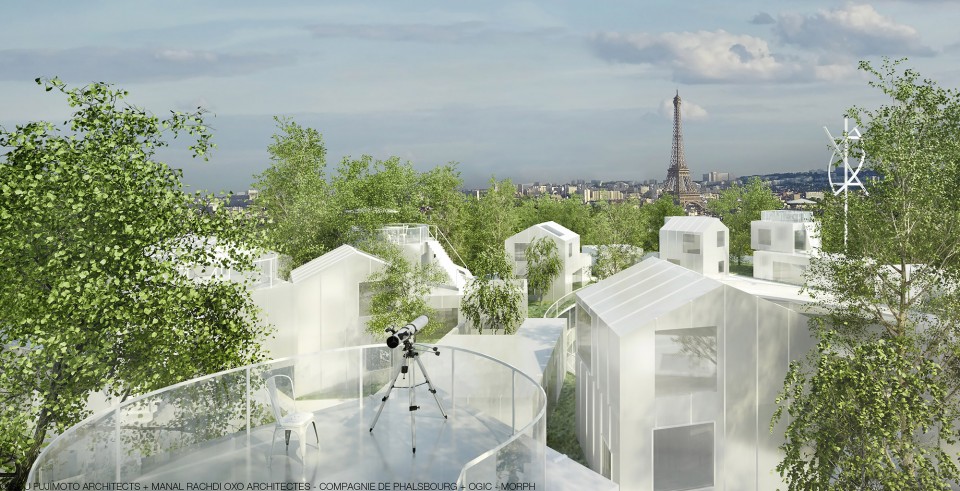
四星级酒店提供250间客房,符合现代旅客心目中的舒适友好特别等条件。
建筑中还有一条美食街提供法国餐饮培训。
地面层和地下空间开辟成现代温馨的巴士站。
A hotel for the contemporary travelers
A 4-star hotel offers 250 rooms. It was created with contemporary travelers in mind, new types of clients who desire comfort, friendliness and a unique experience.
A foodie street: “The Street of chefs”
Its purpose is to create a passage between Paris and Neuilly. The street is mostly constituted of a “new generation” Food Court designed by Philippe Starck, with a place dedicated to guests’ tables, workshops and a school of dietary cuisine.
An ultra-modern and ultra-welcoming bus station
The architects have also integrated a new bus station that is organized on two levels:
• a ground floor destined to welcome passengers, that will host a ticket office, a restaurant, as well as waiting and information areas;
• an underground space that is accessible from the ground floor by escalators, elevators, and stairs, as well as by a double ramp from Pershing Boulevard.
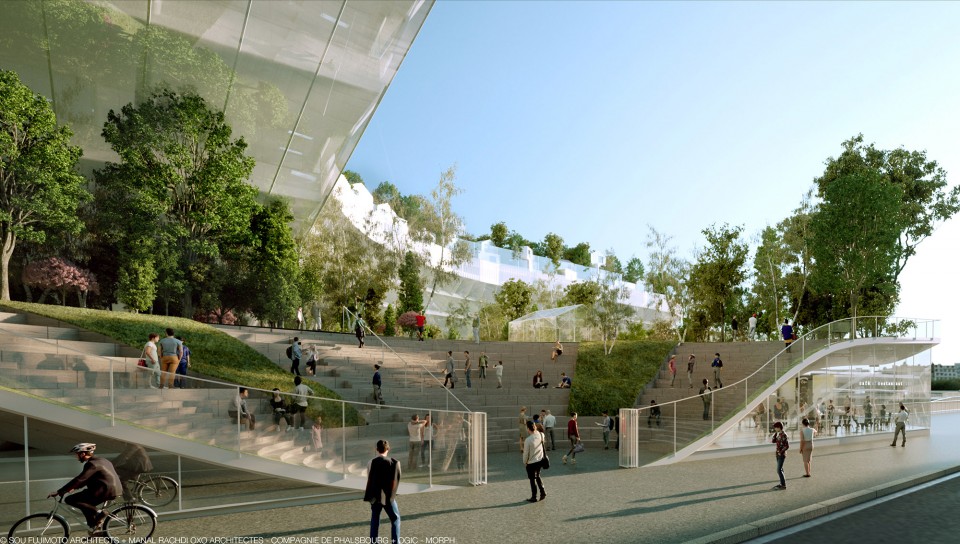
Children in the heart of the project
儿童中心位于项目的核心地段,拥有一个有顶盖的院子。
“Mille Arbres” proposes a children’s center made up of a large covered playground, workshops based on the theme of biodiversity with an initiation to beekeeping, gardening, botany, or cabin construction with recycled materials, two nurseries with 60 cradles and a day-care center.
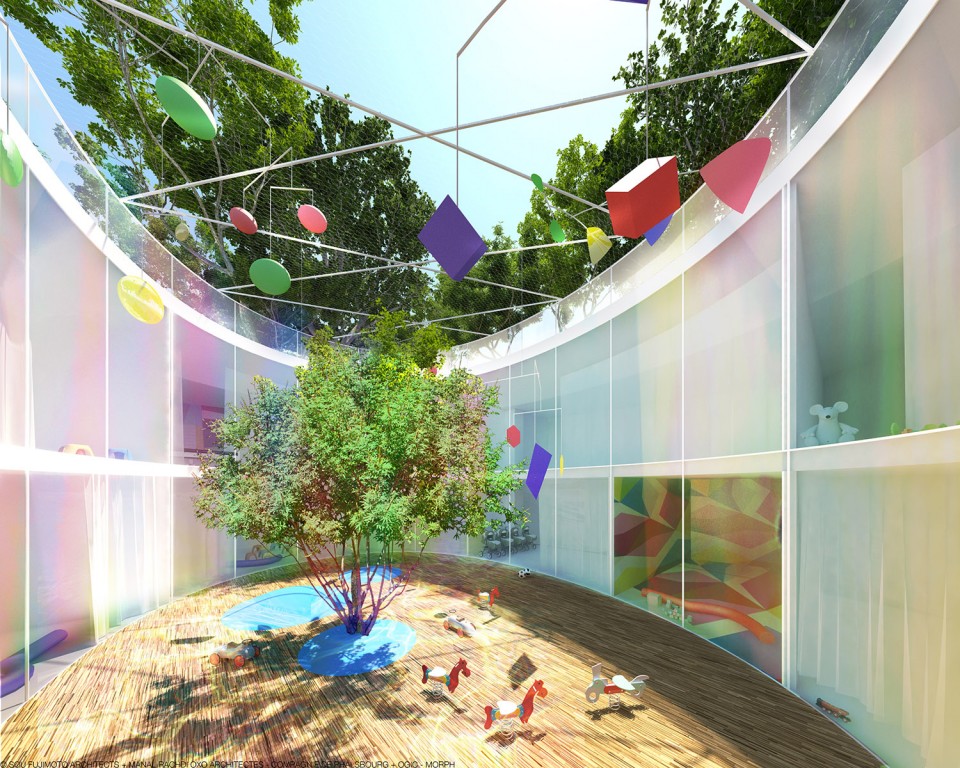
整个建筑采用数字化管理,能够满足所有居民要求。
公寓部分在未来可以变成酒店或者办公区域。整个项目具有超强的适应性。
Recreating the social link
A new way of managing condos has been invented. It relies on digital tools to ensure that the concierge, now digital, is able to satisfy all the needs of the inhabitants, of the building users and the neighbors, and through this, helps to bring them all closer together. A partnership is anticipated with My Concierge.
An adaptable future in the interest of the environment
From the beginning, everything was conceived for the adaptability of the building, so that the size of apartments could evolve and that part of the offices could be transformed into housing or a hotel.
“Ultimately, notes Emmanuel Launiau, President and Director of OGIC, the role of nature in the urban planning of our cities will be a major issue of the 21st century. “Mille Arbres” is a new understanding of architecture and nature. We propose to Parisians a new mode of inhabitation, working, and living. We invite our neighbors to discover the world of plants, of biodiversity, and a sustainable management of natural resources. “Mille Arbres”, despite its size, is a bioclimatic project. Particular attention is paid to individual usage as well as collective activities based around the experience of sharing.”
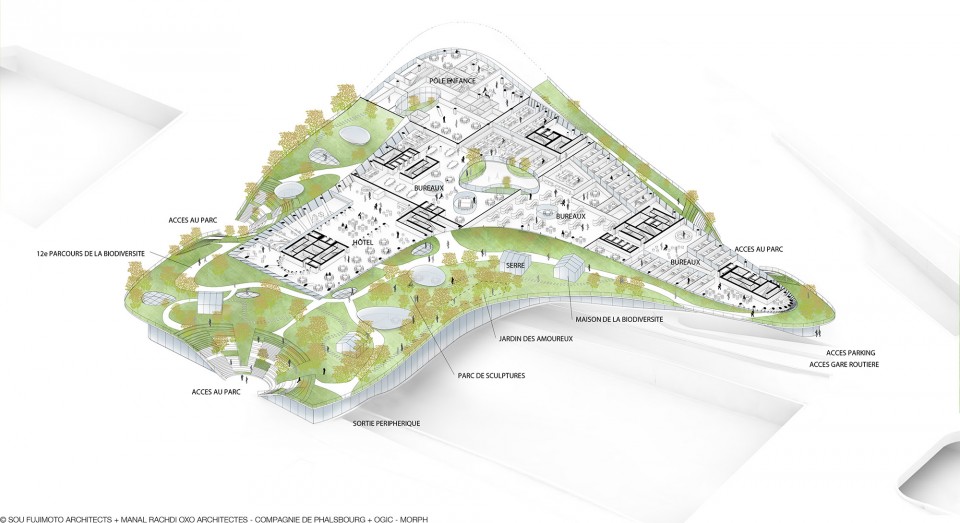
.
建筑成功的建立起巴黎人居住,工作,生活新模式。
.
TYPE: Three stages open Competition “Réinventer Paris”
SIZE: 55 654 m2
LOCATION: Paris, France
STATUS: 1. Prize
Developers: Compagnie de Phalsbourg, OGIC
Architects: Sou Fujimoto Architects, Manal Rachdi – OXO Architects
Équipes du projet:
SOU FUJIMOTO ARCHITECTS (Tokyo, Japon)
Partenaires-en-Charge: Sou Fujimoto
Chef de projet: Marie de France
MANAL RACHDI OXO ARCHITECTS (Paris, France)
Partenaires-en-Charge: Manal Rachdi
Chef de projet : Helena Frigola
Sustainability: Franck Boutté Consultants
Structural engineers: Arcadis, Bollinger Grohmann
Construction Company: Bouygues Construction
Landscape: Moz Paysage, Atelier Paul Arène
Kindergarten programming: Matthias Tronqual
Fire safety consultant: Cabinet Casso & associés
Infrastructure engineers: Alma
Fluids: Barbanel
Food Court: Philippe Starck
MORE: Manal Rachdi- OXO Architects & Sou Fujimoto Architects,更多请至:Manal Rachdi- OXO Architects on gooood,Sou Fujimoto Architects on gooood










就牛bi
感觉很牛
法国人怎么这么喜欢藤本
好美
这一次真的有被惊艳到
日本建筑师能不能不把那些白色性冷淡满世界搬,楼顶上那些白色小房子配艾菲尔塔的背景让我很冲动。
感觉好亲切和舒服,喜欢
集约城市
BIG MOVE. 但是随着树的增长,不会贯穿楼层吗?如何处理的?
选合适的树种不就行了呗。
空间混合得有意思。
以现代的形式回归自然。 不错
这个客房有创意
喜欢