非常感谢Nicholas Gurney将以下内容授权gooood发行。更多请至:Nicholas Gurney on gooood
Appreciation towards Nicholas Gurney for providing the following description:
这个27平米的小公寓单元位于澳大利亚悉尼,是高密度城市化中的现实剪影。设计师Nicholas Gurney采用低成本的方式将其改造成为一个明亮舒适,能够灵活适应日常生活的现代居住环境。
The redesign of a 27sqm studio apartment in Sydney’s, Woolloomooloo. The project is an exercise in modest, low cost, good quality design that can be afforded.
The micro apartment offers a proposal for future high-density urban living for one person families; the fastest growing demographic.
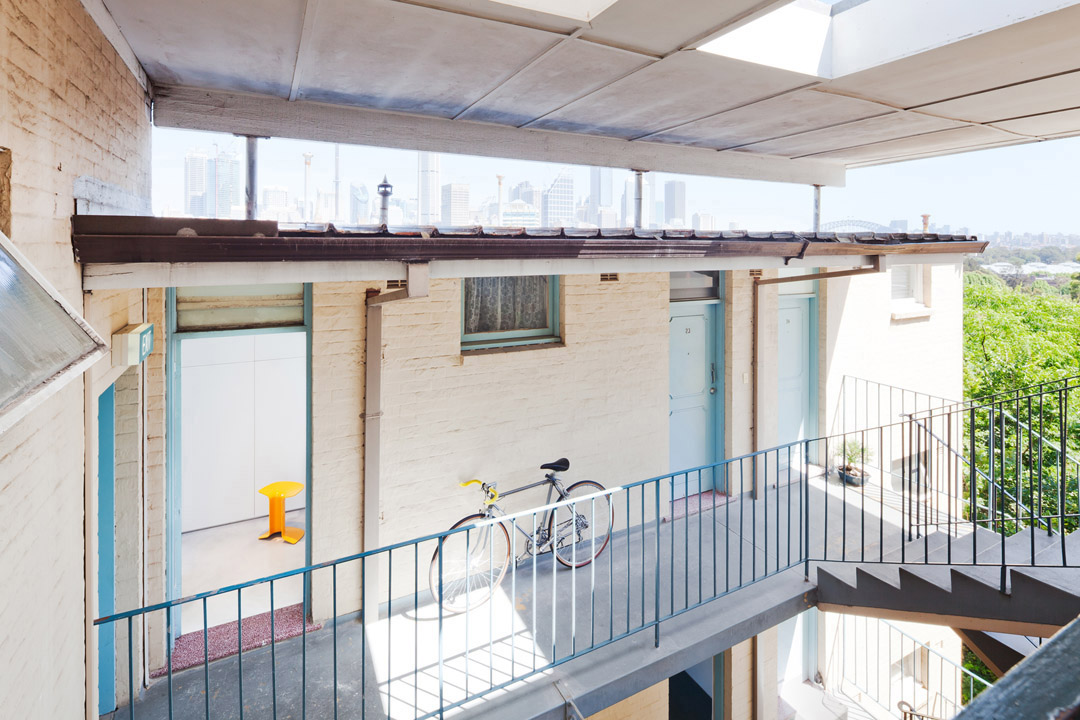
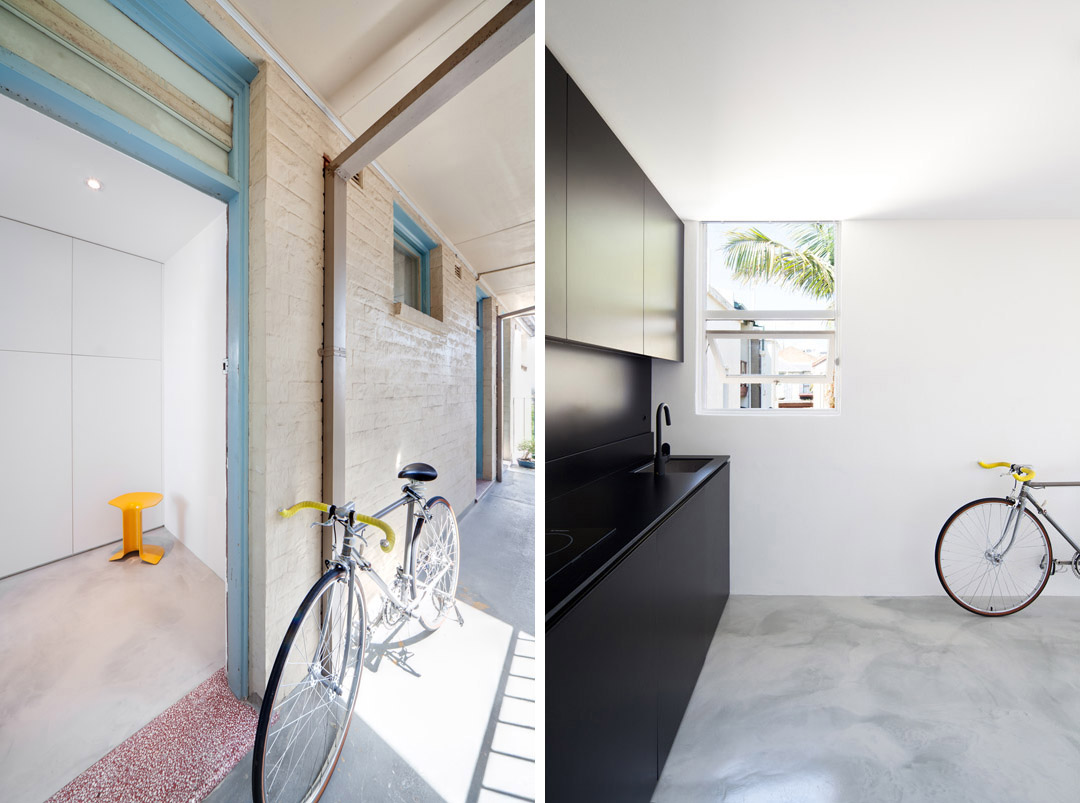
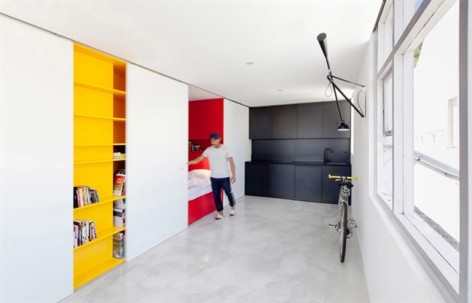
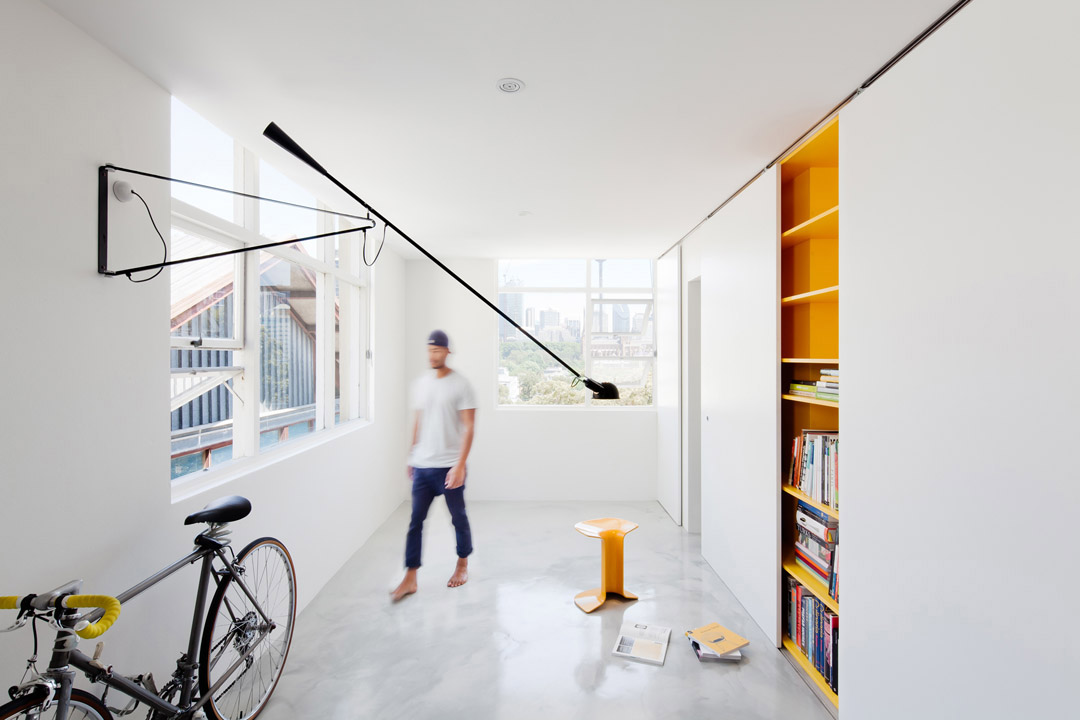
首先设计师在空间中插入一个白色的木箱子,箱子中紧凑的排布着睡眠,储藏,卫浴等功能。平常,这些功能隐藏在白色箱子中,给公寓留出整洁与完整的起居空间。当需要用时,推开箱子的门即可。设计师在色彩上采用了明亮的黄色(储物区),鲜艳的红色(睡眠区)以及深沉的黑色(厨房区)来作为功能的区分。这些色彩也给室内空间带来了活力。
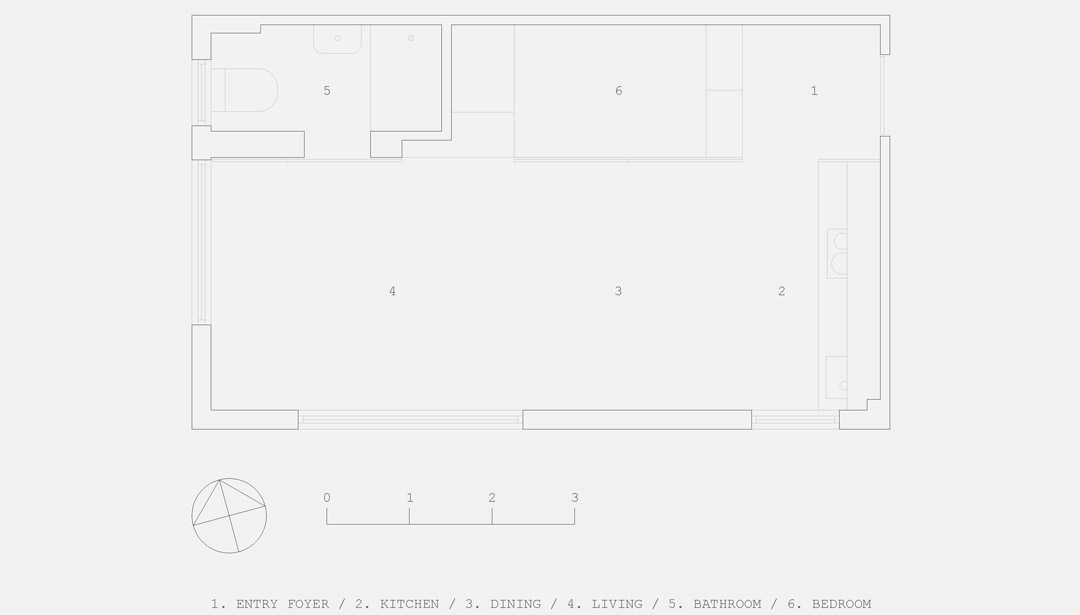
With a budget of less than $40k and a four week window for construction, the client simply requested a flexible canvas for daily living. To conserve space, light and the city skyline outlook, a joinery pod was inserted to address issues of privacy, storage and a lack of living space inherent in apartments this size. The pod utilises full height, wall-to-wall sliding doors and accommodates an entry foyer, storage, equipment, washing and sleeping zones.
The location, size and movement of the sliding doors allow for a single zone in the home to be utilised at any one time. The apartment functions as either a bedroom or a living / dining space as required. This informed the design of the matte black kitchen block which appears only as an extension of the pod.
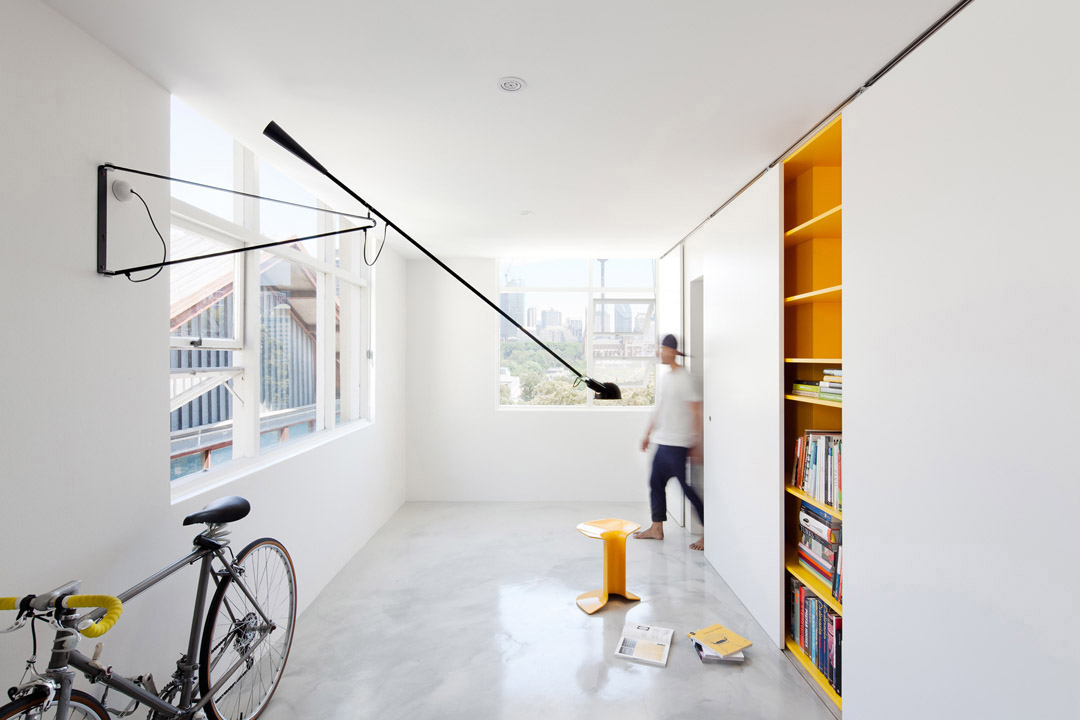
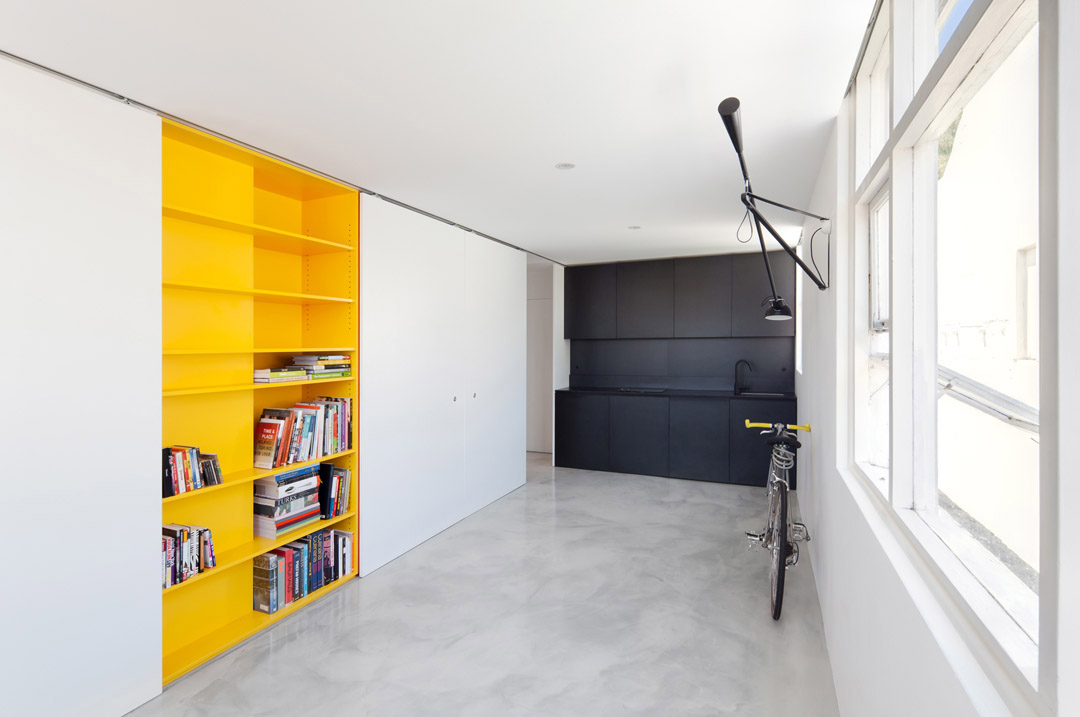
The colour palette of black, yellow and red is borrowed from the tiny fictional character Mighty Mouse and is used to demarcate space. It was required that, much like Mighty Mouse, the apartment punch well above its size.
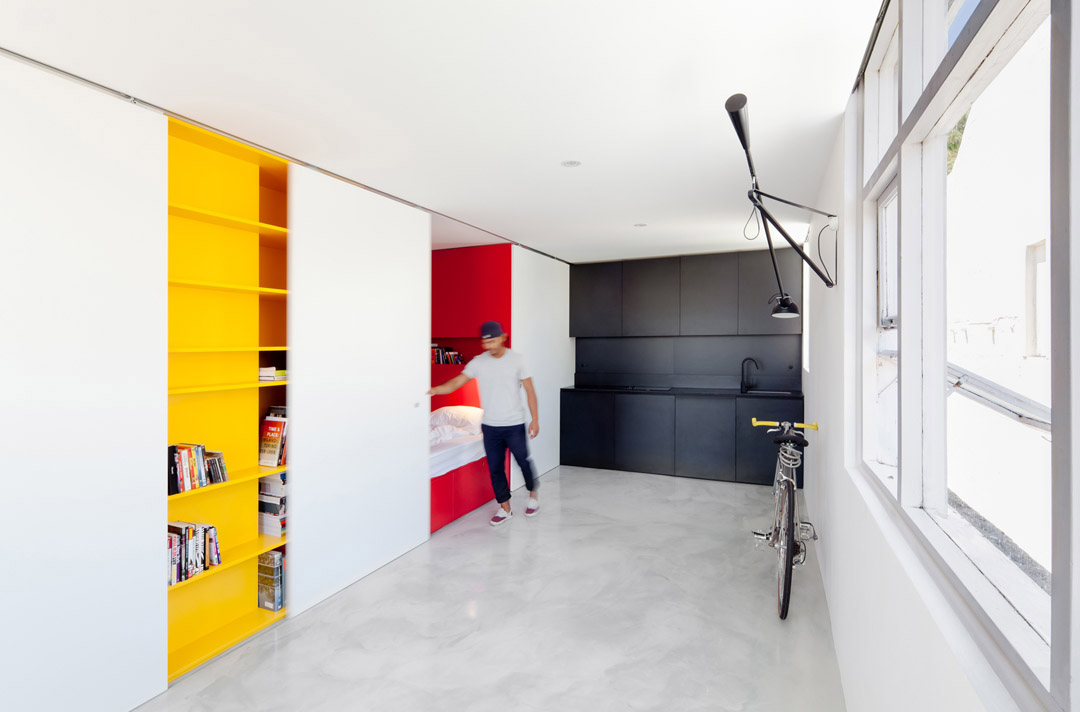
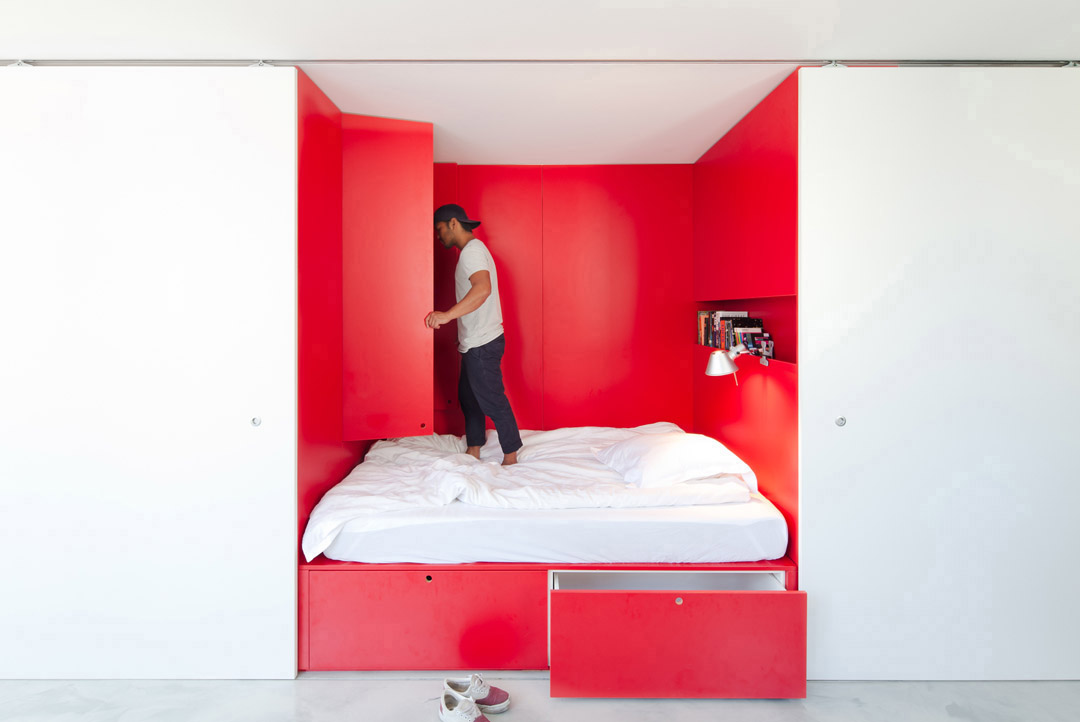
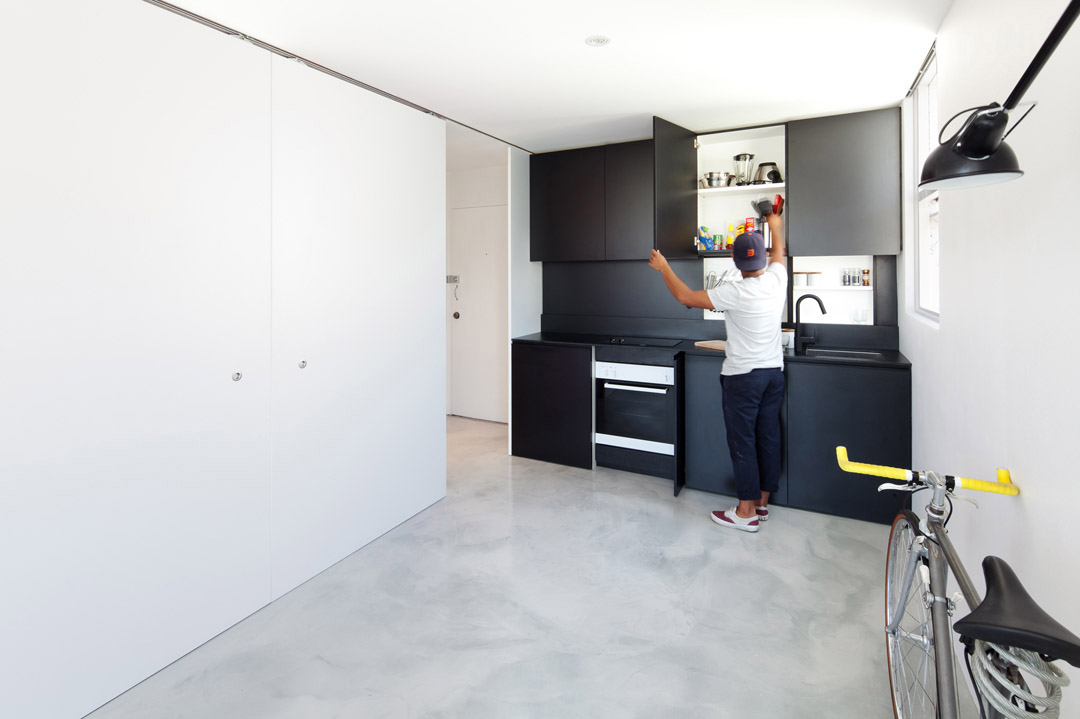
白色的箱子包裹大部分功能,其造价低廉,避免了传统意义上家具的出现,同时节约空间,造价。这个小公寓的设计可以看做是未来高密度城市生活中的一种可能性。随着城市密度的审稿,在狭小的空间中拥有高质量的生活是一个值得研究的大势。
Through innovation, The Studio directly responds to issues surrounding affordability and social sustainability.
The project is firstly an excercise in modest, low cost, good quality design that can be afforded. Contextually, the employment of a melamine joinery element facilitated an affordable outcome. The single, built element contains the workings of the entire apartment in less than half the footprint and negates the need for items such as conventional furniture pieces. Cleverly and to completely eliminate waste in the production of the joinery, the ceiling height was reduced to 2.4 metres. As a result, individual components of the pod, including the doors are constructed from a full sheet of melamine. Evidently, a significant reduction in the cost, energy and time in production was enabled.
Secondly, the project offers a proposal for future high-density urban living for one person families; the fastest growing demographic. Individuals are now, perhaps more than ever, permanently residing in small apartments. The design confidently dispels conventional notions surrounding small space living, provides considerable quality of life and heightened property value, both in existing and future typologies.
MORE: Nicholas Gurney,更多请至:Nicholas Gurney on gooood









储物区太少了,也没看见冰箱,洗衣机
亢奋的睡眠区
居然用红色装饰睡眠区
洗澡怎么办
公共?
最简单,最实用。 最廉价的装饰就是色彩!
看着红彤彤的墙壁睡得着吗[怀疑]
很精致,其实还可以增加更多生活设施的
好舒服的设计!
这个可不可以牺牲一下厨房的整体性,把入户口开在下面。。
用红色装饰睡眠空间有一个解释,P房。
喜欢卧室的感觉,睡醒就可以打开橱门挑衣服。还缺一个镜子
那个地方不是用来睡觉的,是用来开炮的[口哨]反正我看见红色我就睡不着
我是的配色是脚趾头想的吗