非常感谢 深圳市同济人建筑设计有限公司 将以下内容授权gooood发行。更多关于他们:Tongji Architects Co., Ltd. Shenzhen on gooood
Appreciation towards Tongji Architects Co., Ltd. Shenzhen for providing the following description:
与大部分建筑追求本身的个性不同,在美的总部区,我们始终还有一个不一样的梦想,我们把它称之为“公园复合体园区”。
Unlike most buildings that pursue their own individuality, in Midea’s headquarters area, we always have a different dream, which we call “Park Hybrid Building”.
▼视频,video ©ACF域图、美的集团
1项目概况
Project overview

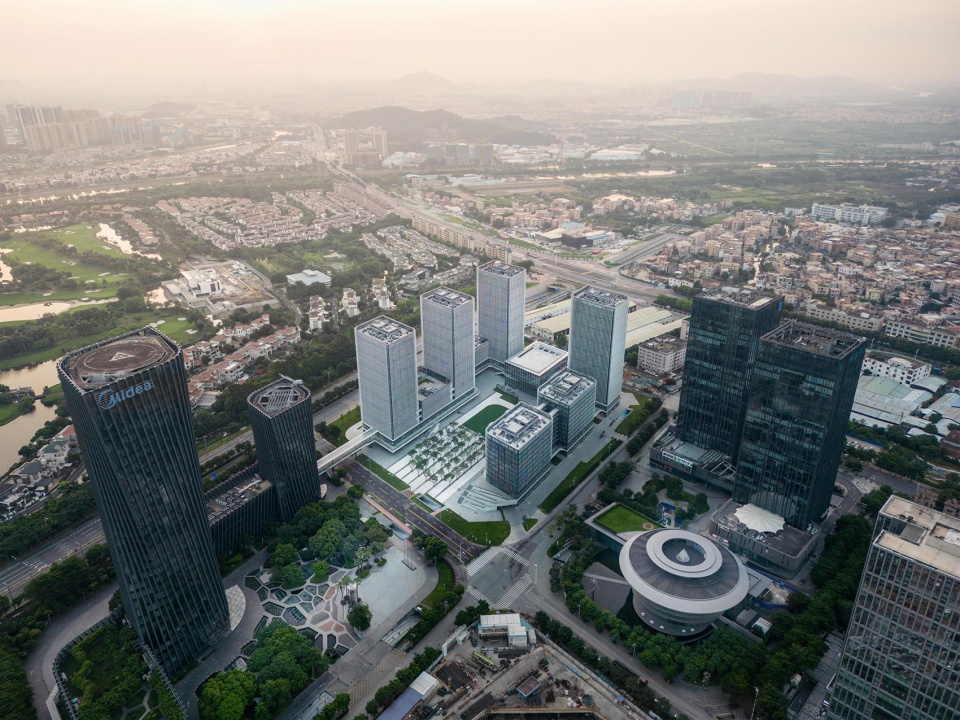
本项目位于佛山市顺德区北滘镇新城区,毗邻北滘美的大道。占地面积为3.7万平方米,为美的新增23万平方米面积以供办公、酒店式公寓和商业文娱设施。项目紧邻美的集团总部大楼一期,北面是君兰国际高尔夫别墅生活社区,南面则是盈峰总部大厦和由著名建筑大师安藤忠雄设计的和美术馆。
The project is located in the new town of Beijiao, Shunde District, Foshan City, adjacent to Beijiao Midea Avenue. Covering an area of 37,000 square meters, it adds 230,000 square meters of area for offices, serviced apartments and commercial and recreational facilities for Midea. The project is adjacent to the first phase of Midea Group’s headquarters building, with the Junlan International Golf Villa lifestyle community to the north, and the Yingfeng headquarters building and the Tadao Ando Museum of Art designed by renowned architect Tadao Ando to the south.
▼公园复合体建筑鸟瞰,Ariel view of the Park complex building ©ACF域图
2公园复合体建筑
Park complex building
“我们希望以功能复合、公共性和立体化的策略,适应当代中国城市建设开发,为中国城市探索高效、舒适、充满活力的未来城市生活的一种可行性建筑策略。”这是斯蒂文霍尔先生2009年到2010年之间,在中国深圳、杭州、北京进行‘都市主义’巡回展览期间,正式提出的Hybrid Building ‘复合体建筑’。在美的集团新总部的实践中,设计强化多种公共空间的存在,将建筑进一步弱化,可以抽象地把它看成是一个丰富活动空间围绕着一个公园而成的“公园复合体建筑”。
“We hope to adapt to contemporary Chinese urban construction and development with a strategy of functional composites, publicness and three-dimensionality, and to explore a viable architectural strategy for Chinese cities for an efficient, comfortable and vibrant future urban life.” This is the ‘Hybrid Building’ formally proposed by Mr. Steven Holl during his ‘Urbanism’ tour in Shenzhen, Hangzhou and Beijing, China between 2009 and 2010. In the practice of the new Midea Group headquarters, the design reinforces the presence of multiple public spaces, further weakening the building, which can be abstractly viewed as a “Park Hybrid Building ” with a rich activity space surrounding a park.
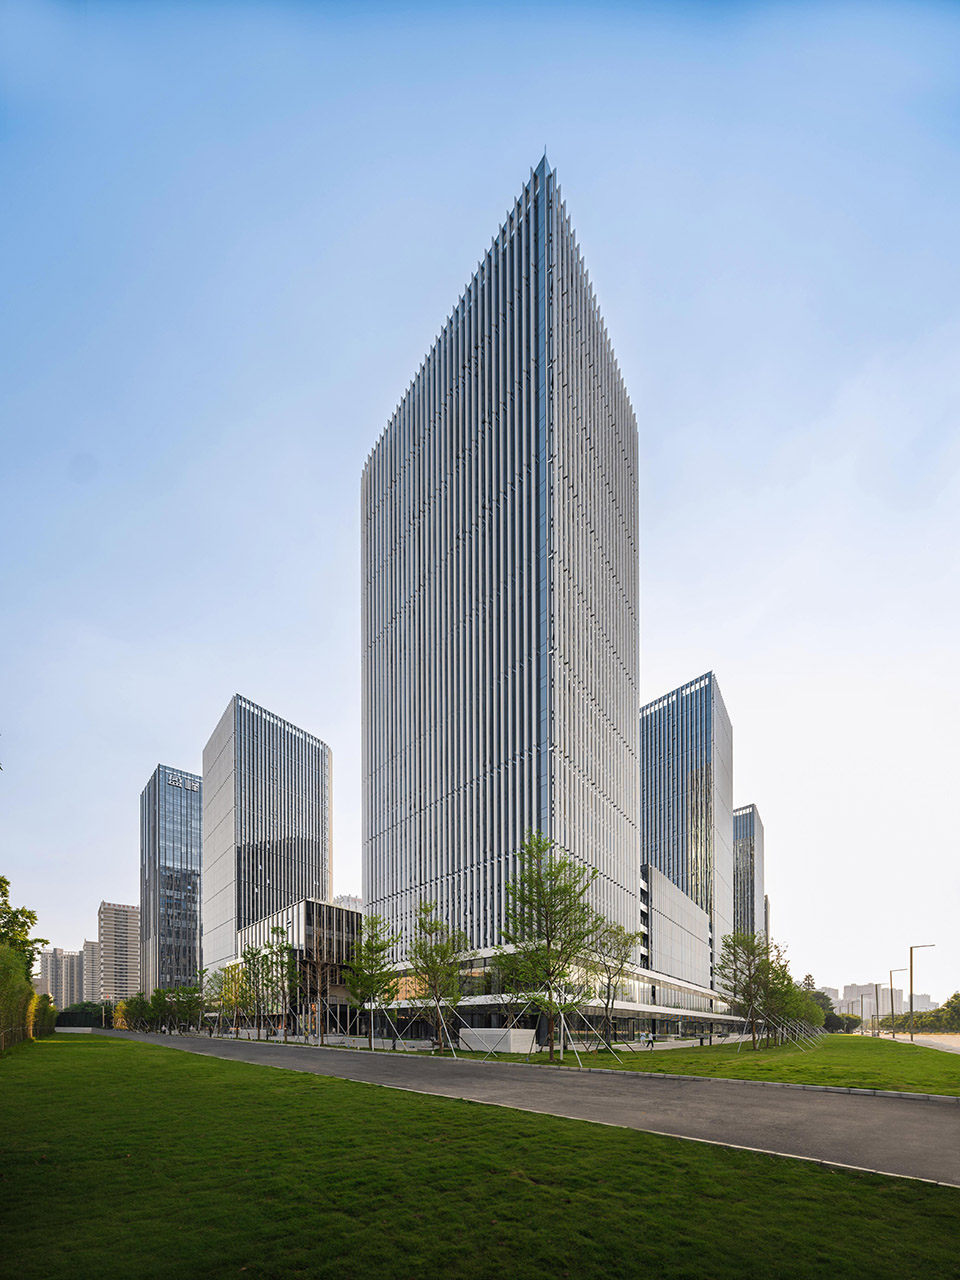
▼沿街立面,facade along the streets ©ACF域图
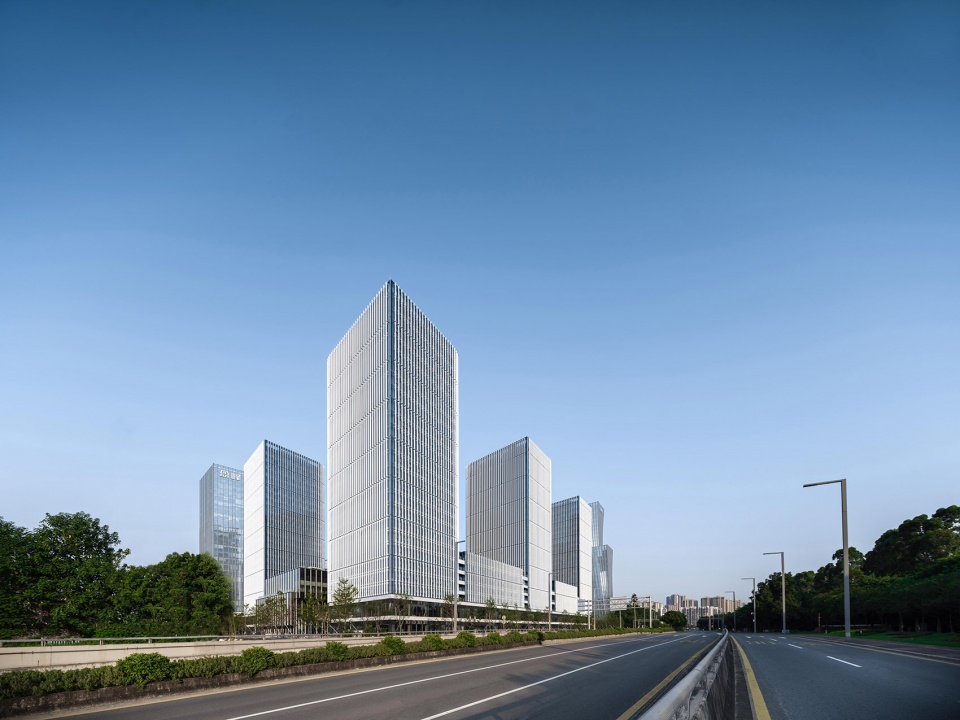
▼错落有致的城市天际线,Staggered city skyline ©ACF域图
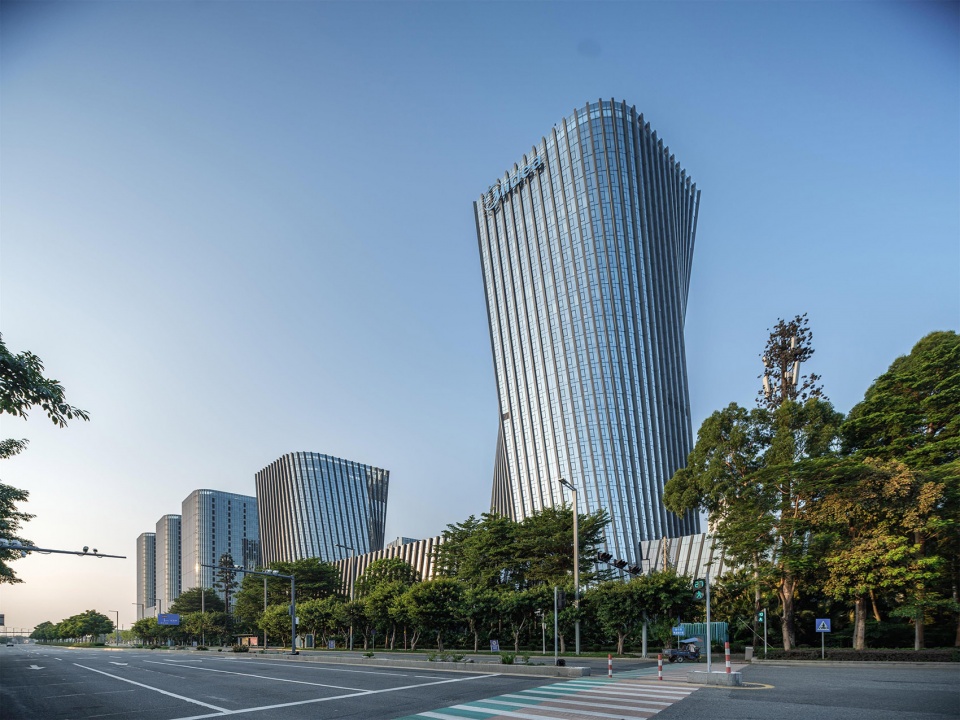
设计强调与基地现有建筑的对话,通过一个带状内部公园将原有一期和新建的总部串联在一起,同时在靠近安藤忠雄设计的‘和美术馆’一侧,建筑高度上做了退让,希望所有的建筑彼此像音符一样合而不同。而共同围合的庭院代替建筑成了城市的核心,结合在建筑首层和二层设置连廊和大量的商业配套。摆脱城市地标的盲目崇拜,而是将设计回归到员工本身,为员工创造一个尺度舒适、商业便捷、配套丰富的的总部基地。
The design emphasizes the dialogue with the existing buildings on the site, linking the original phase and the new headquarters through a ribbon of internal parks, while at the same time making concessions in the height of the buildings on the side close to the Tadao Ando-designed ‘He Art Museum’ in the hope that all the buildings will fit into each other like musical notes and be different from each other. Instead of the buildings, a common enclosed courtyard becomes the core of the city, combined with corridors and a large number of commercial facilities on the first and second floors of the building. Instead of the blind worship of city landmarks, the design returns to the employees themselves and creates a comfortable scale, convenient business and rich supporting facilities for them.
▼沿街立面,facade along the streets ©ACF域图
3整体、生态、便利
Holistic, ecological and convenient
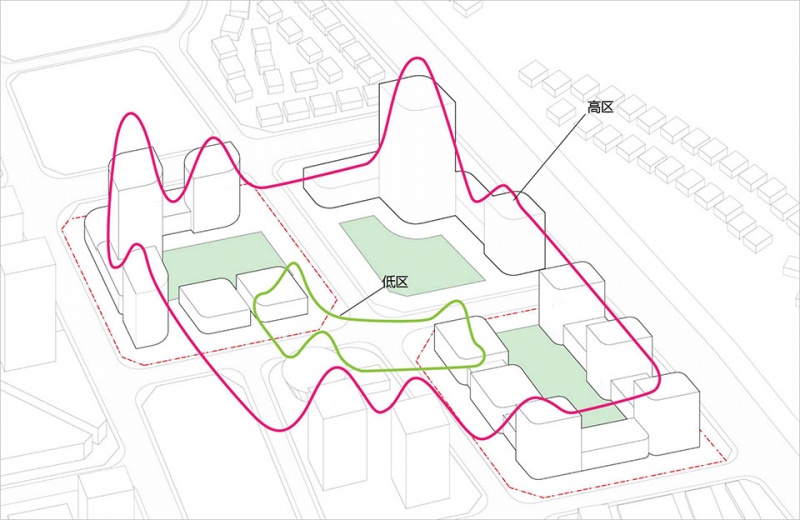
建筑规划方面,美的总部二期遵循整体性、生态化、使用最便利、交通最便利的4个设计原则,通过一个带状内部公园将原有总部一期与二期串联起来,形成“公园复合体建筑”。
▼整体性原则,principle of wholeness ©深圳市同济人建筑设计有限公司
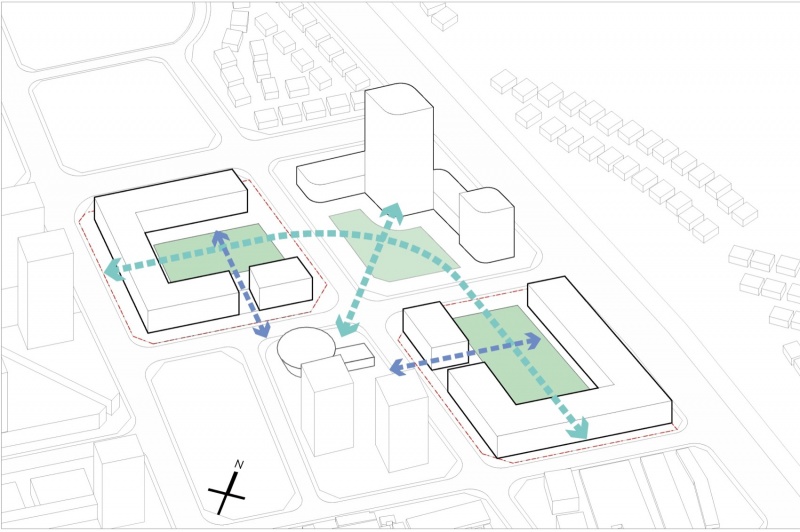
Architectural planning, the United States headquarters of the second phase to follow the holistic, ecological, the most convenient to use, the most convenient transportation of the four design principles, through a belt-shaped internal park will be the original headquarters of the first phase of the second phase of the series together, forming a “Park Hybrid Building”.
▼沿街立面,facade along the streets ©ACF域图
围合院落,中心花园,追求统一,突出主体;将美的与盈峰大厦、和美术馆统一考虑,形成外圈塔楼高低错落,内部多层的整体形象。
▼生态化原则,ecologicalization principle ©深圳市同济人建筑设计有限公司
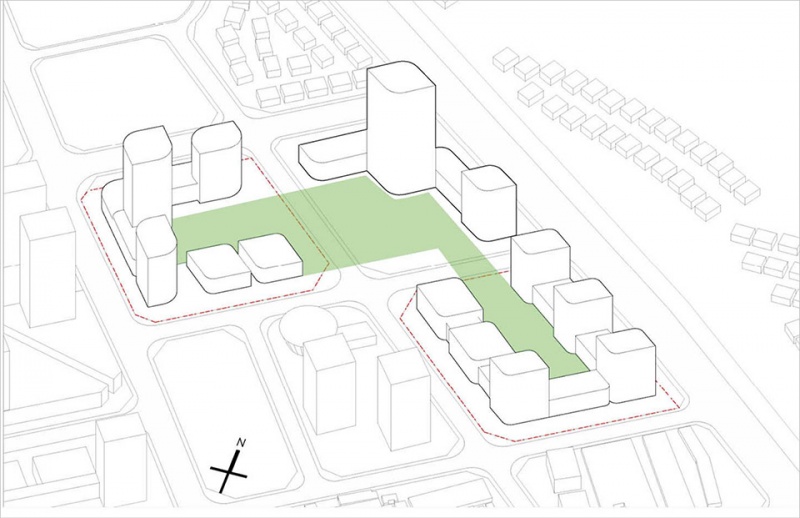
Enclosed courtyards, central gardens, the pursuit of unity, highlighting the main body; the beauty of the unified consideration with the Yingfeng Building, He Art Museum, to form an overall image of the outer ring of towers high and low, and the internal multi-storey.
▼中央庭院使用场景,central courtyard scene©美的
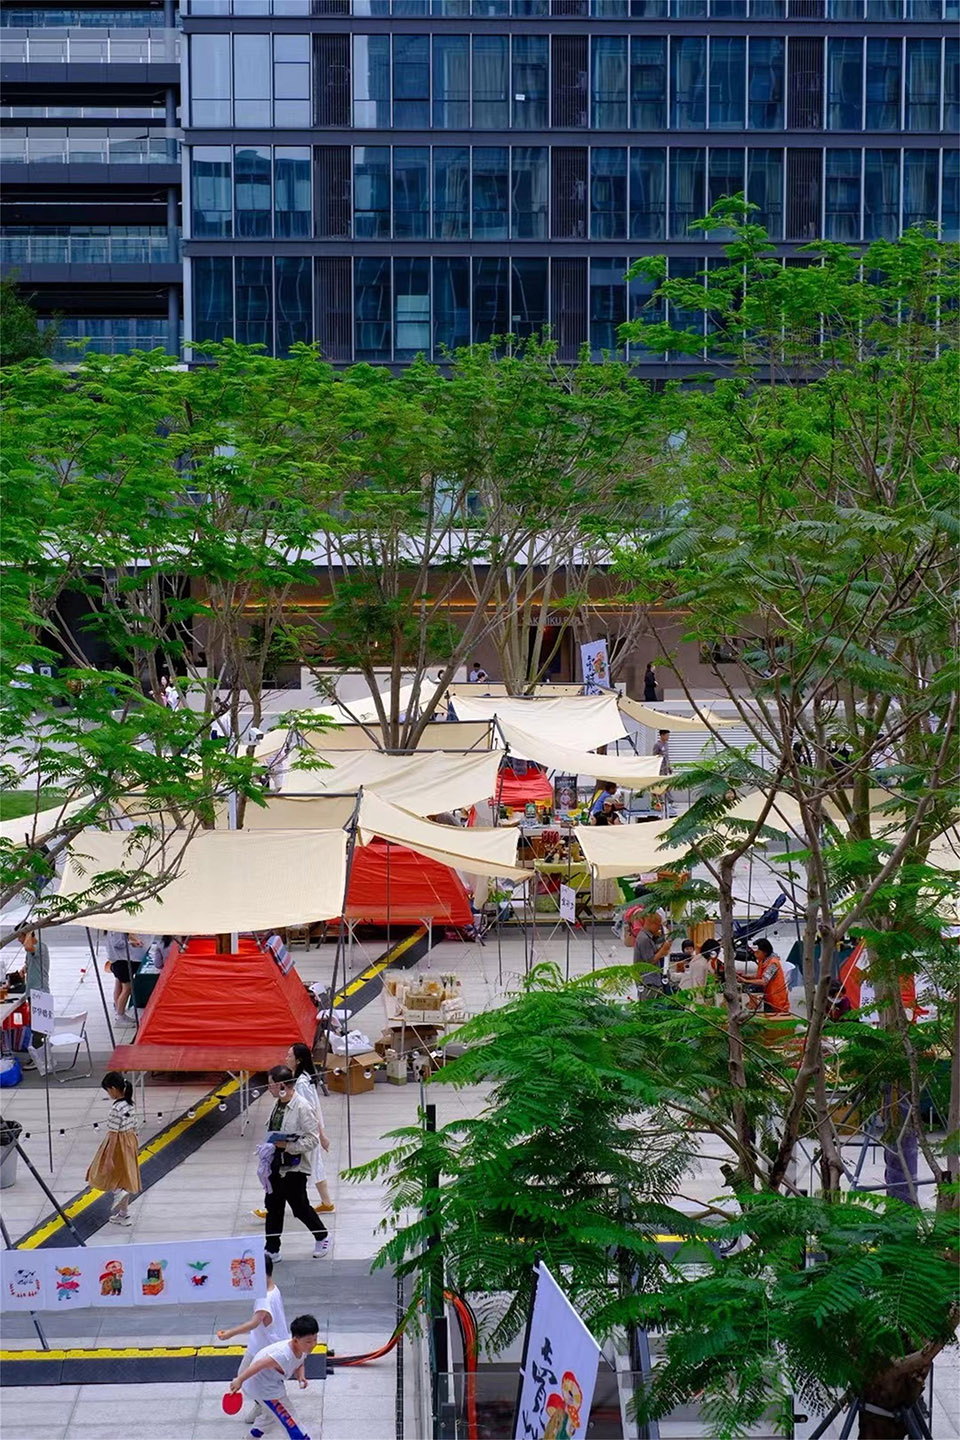
园区内形成相当于北滘公园1/3面积的绿地面积,形成以中心公园为核心的生态办公区,让员工在公园里办公,在公园里生活。首层设置休闲商业,营造街道氛围,提供便利的生活配套。通过空中与地下连廊将三个地块联系,确保动线的便捷性及空间活跃性。
▼左:使用最便利原则,右:交通最便利原则,right: the most convenient using principle; left: the most convenient transportation principle ©深圳市同济人建筑设计有限公司
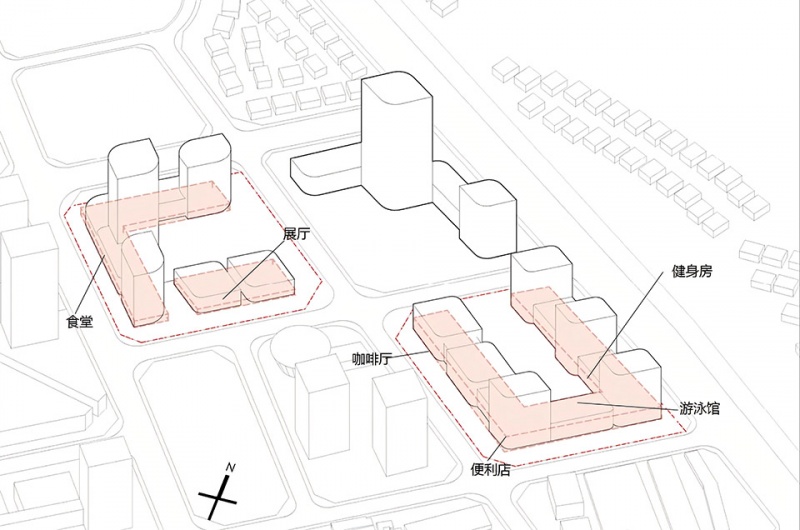
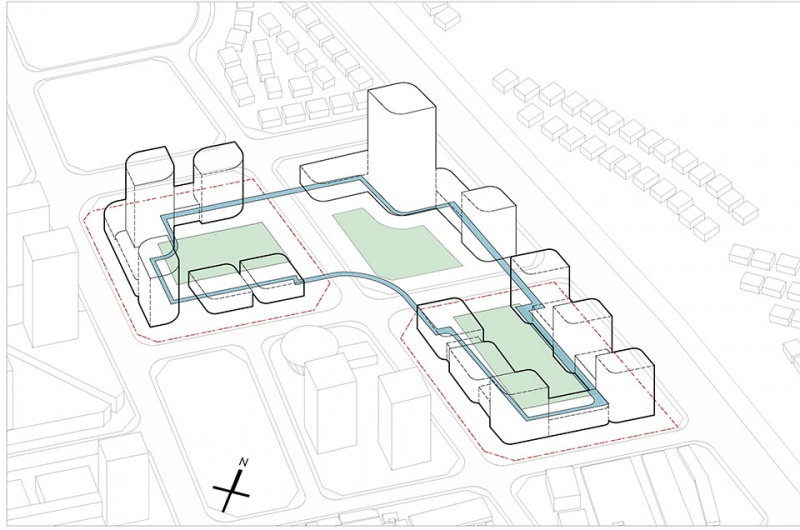
The park forms a green area equivalent to 1/3 of the area of Beijiao Park, forming an ecological office area with the center park as the core, allowing employees to work in the park and live in the park. The first floor is equipped with leisure commercials to create a street atmosphere and provide convenient amenities. The three parcels are connected through aerial and underground corridors to ensure easy movement and spatial activation.


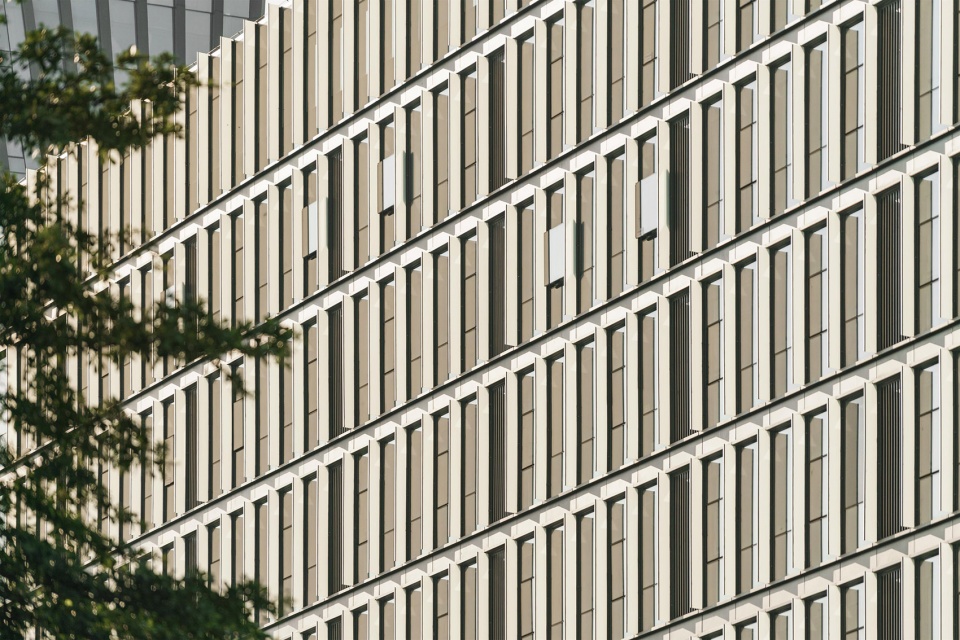
▼立面细部,facade detail ©ACF域图
4功能分区-多维立体空间
Functional partition – multi-dimensional space
项目涵盖商务办公、酒店式公寓、以及各类商业文娱设施。其中,重点打造企业总部高人气品质型商业,通过多层次生态公园打造、开敞的建筑空间设计、丰富多元商家内容牵引,形成品质复合社交空间。
▼功能分布,functional distribution ©深圳市同济人建筑设计有限公司
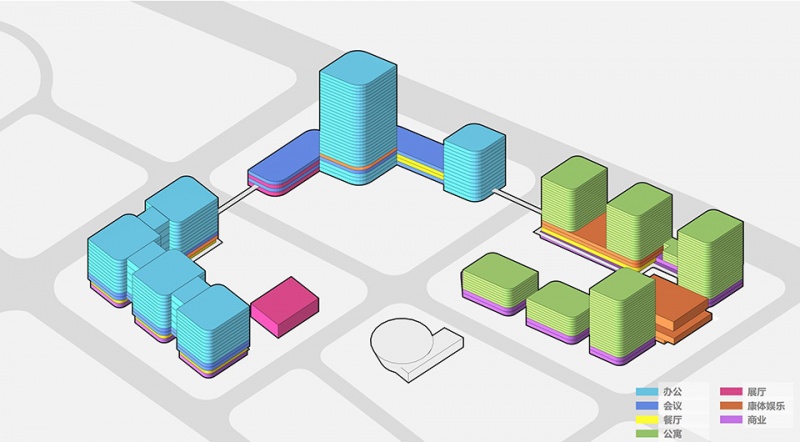
The project covers business offices, serviced apartments, and various commercial and recreational facilities. Among them, the project focuses on creating a highly popular quality business for corporate headquarters, forming a quality composite social space through the creation of a multi-level ecological park, open architectural space design, and rich and diversified business content traction.
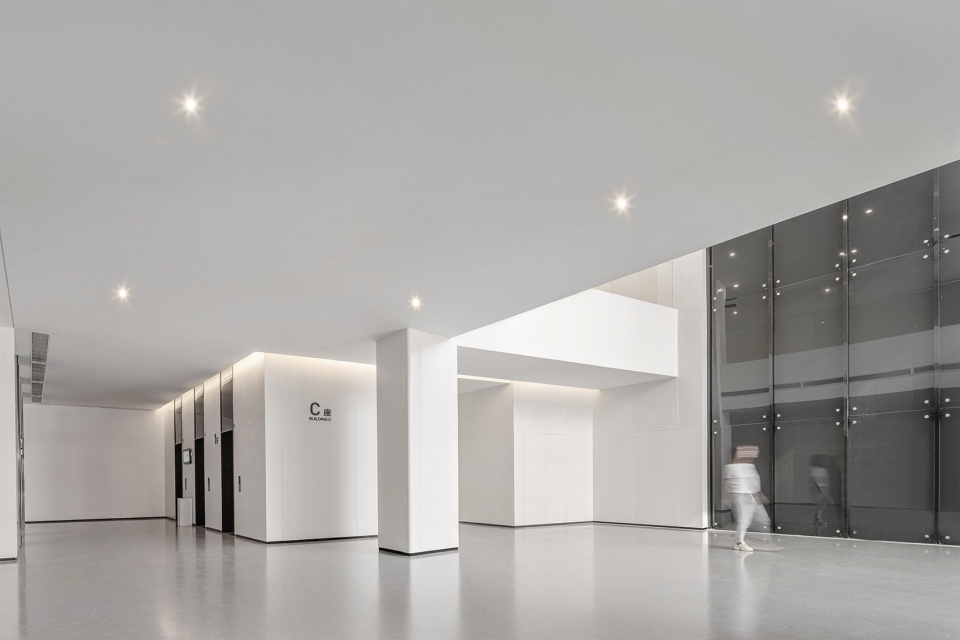
▼室内实景,indoor space ©天元建筑
5空间统筹-超级中央公园
Space Co-ordinator – Super Central Park
与大部分总部追求建筑的个性不同,在美的集团超级总部区,我们始终坚持着一个关于未来超级总部的梦想的实践,即在这里营造一个“Park Hybrid Building 公园复合体建筑”。目的在于链接人、生态、街区生活,正如项目的原型—美国纽约中央公园一样。
▼美国纽约中央公园,Central Park, New York,USA ©深圳市同济人建筑设计有限公司
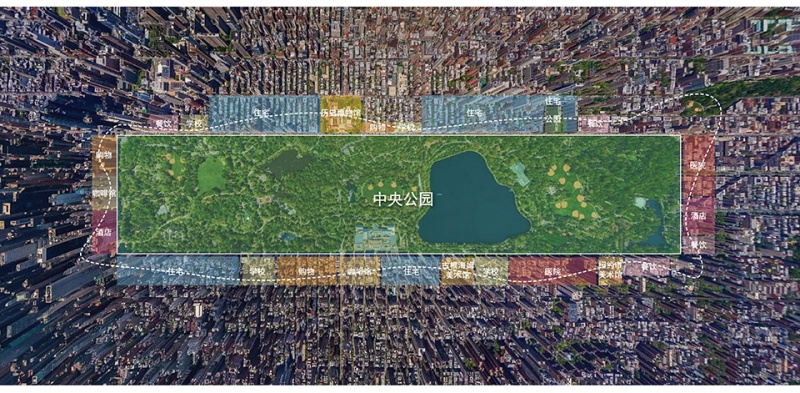
Unlike most headquarters that pursue architectural individuality, in Midea Group’s super headquarters area, we have always insisted on practicing a dream of a future super headquarters, that is, to create a “Park Hybrid Building” here. The purpose is to link people, ecology and neighborhood life, just like the prototype of the project – Central Park in New York, USA.
▼庭院人视,pedestrian view courtyard ©ACF域图
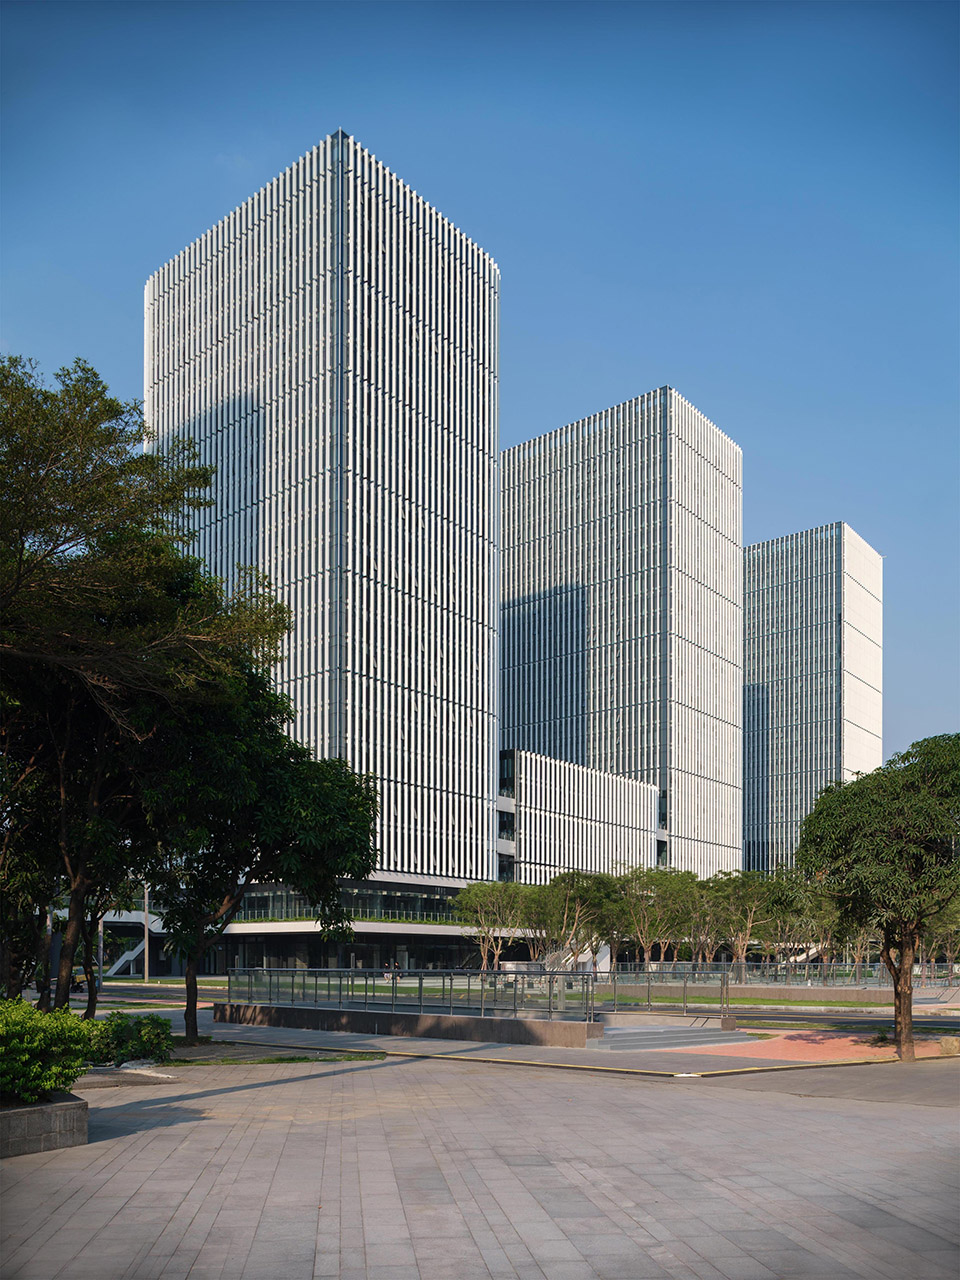
项目试图从公园出发,并以此为锚点,在城市中创造稀缺性和故事性,从而在周边衍生出丰富的城市配套,通过这些城市配套中的商家、展品等将全国最时尚的生活带到北滘、带到美的,最终将其打造成一个人类生活和工作的天堂。
▼美的超级中央公园,Media Super Central Park ©深圳市同济人建筑设计有限公司
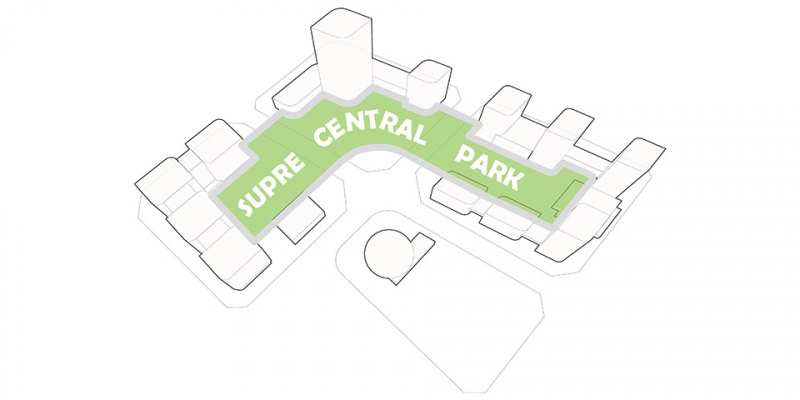
The project tries to start from the park and use it as an anchor point to create scarcity and storytelling in the city, so as to derive rich urban supporting facilities in the surrounding area, and through the merchants and exhibits in these urban supporting facilities, the most fashionable life in the country will be brought to Beijiao and the United States, which will ultimately be developed into a paradise for human beings to live and work.
▼中央庭院,central courtyard ©ACF域图
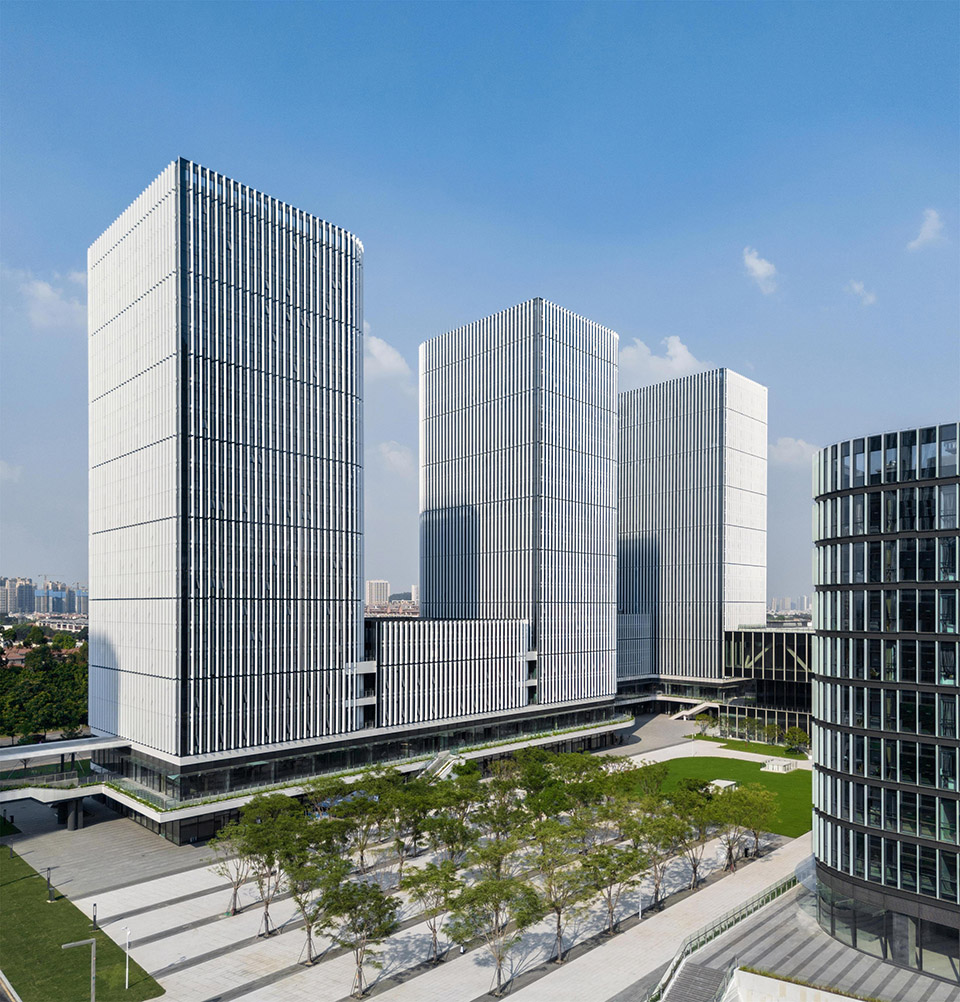
虽然整个总部在空间上是连续的,但中间城市道路缺将彼此割裂,为了能将“超级公园”的概念具体落地。除了在二层设置空中连廊、地下设置地下通道外,我们还得到了美的集团总裁方洪波先生的支持,积极向城市管理者阐述了相关的理念,申请将原来园区之间的车行道路改善为友好步行街,从而在内部形成了三个小公园连续组成的一个大公园。
Although the entire headquarters is spatially continuous, but the lack of city roads in the middle will be cut off from each other, in order to be able to “super park” concept of concrete landing. In addition to setting up the air corridor on the second floor and underground passages, we also got the support of Mr. Fang Hongbo, the president of Midea, who actively elaborated the relevant concepts to the city manager, and applied for the change of the original municipal road between the parks into an internal road, thus forming a large park composed of three small parks in the interior continuously.
▼一环三园一步道, One ring, three gardens and one road ©深圳市同济人建筑设计有限公司
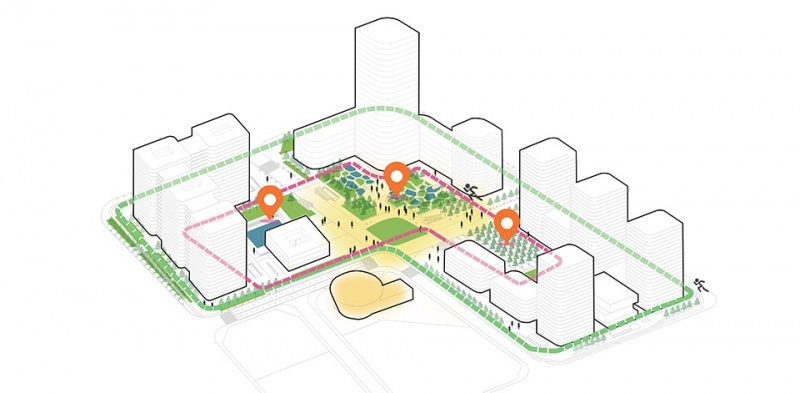
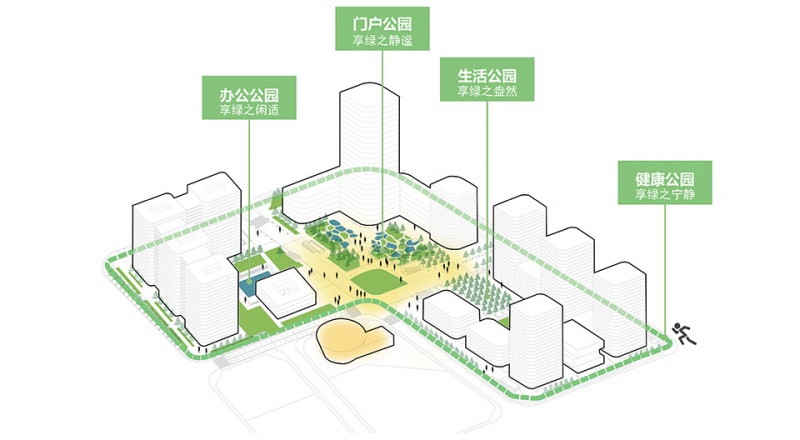
其次结合周边城市大树,在园区外围设置了一条健康步道道,同时在园区内设置了一条串联三个内部公园的漫步道。从而形成“一环三园一步道”,利用公园的概念将整个总部区连为一个整体。绿色有很多种参与到人们生活的方式,可以做为观赏的对象看绿,也可以做为载体让大家落坐,同时可以做为遮阳的工具让大家用。本次空间统筹设计的重点和核心是“超级公园”下,发掘了四种绿色参与人们生活的方式,从而设置了四个别具特色公园,即办公公园、门户公园、生活公园、健康公园,四个公园各具特色。
Secondly, combined with the large trees in the surrounding city, a health trail was set up at the periphery of the park, and at the same time, a walking trail was set up inside the park to connect the three internal parks. Thus forming “one ring, three parks and one walkway”, utilizing the concept of parks to connect the entire headquarters area as a whole. Green has many ways to participate in people’s lives, can be used as an ornamental object to see the green, can also be used as a carrier for people to sit down, and at the same time can be used as a shade tool for people to use. The focus and core of this spatial integration design is to discover four ways of green participation in people’s lives under the “super park”, so as to set up four distinctive parks, namely, the office park, the gateway park, the living park, and the health park, each with its own distinctive features.
▼四个别具特色的公园, Four distinctive parks ©深圳市同济人建筑设计有限公司
重点及特色项目设计
Key and characteristic project design
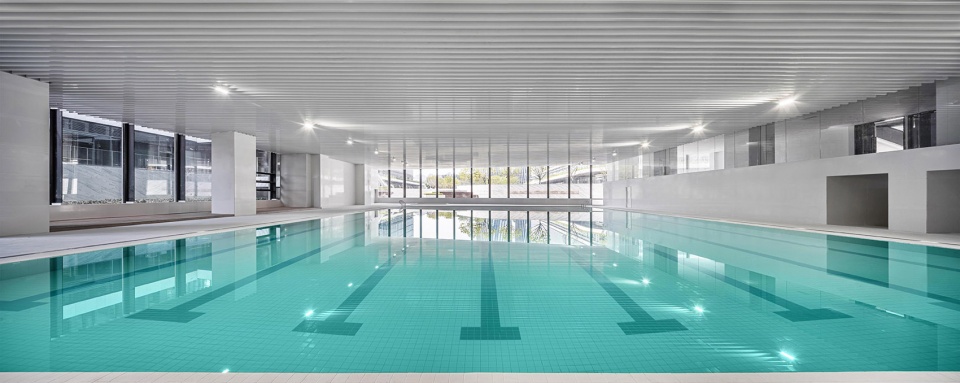
与工业时代的总部相比,办公与居住依然是功能的核心,但是在本案的设计中,公园绿化、商业及运动休闲似乎成了另一些主角,除了一层二层设置了商业、托幼、食堂等常规配套设施,更是在二期设置了一个文体综合馆,内部设置了一个游泳馆,一个live house和一个员工健身中心,并别具匠心的将概念命名为“时光的礼物”,作为美的集团送给员工的一个最好的礼物而存在。比起以往单一和明确的功能分区,我们更希望将美的集团新的总部大楼设计成一个功能混合多元,生活休闲而丰富的办公综合体。
Compared with the headquarters of the industrial era, office and living is still the core of the function, but in the design of this case, parks and greenery, commercial and sports and leisure seems to become another protagonist, in addition to the first two floors set up commercial, child care, canteen and other conventional facilities, but also in the second phase set up a sports and cultural complex, the internal set up of a swimming pool, a live house and a fitness center for the staff, and a unique concept named “the gift of time” as the best gift to the staff of the Midea Group exists. The concept is named “The Gift of Time”, which is the best gift from Midea Group to its employees. Instead of the previous single and clear functional zoning, we preferred to design the new Midea Group headquarters building as a multi-functional, leisure and rich office complex.
▼文体中心立面细部,facade detail ©ACF域图
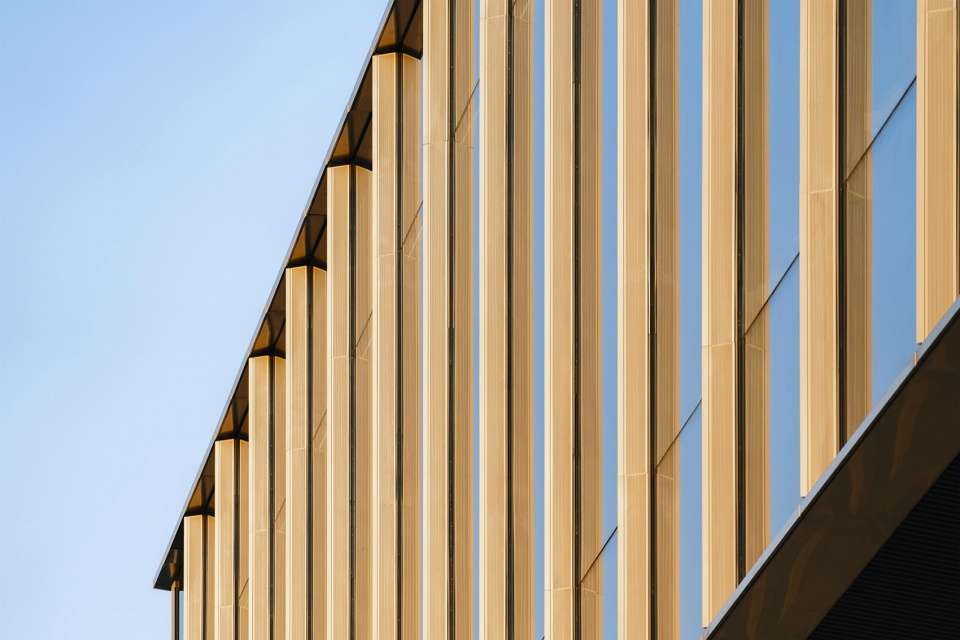
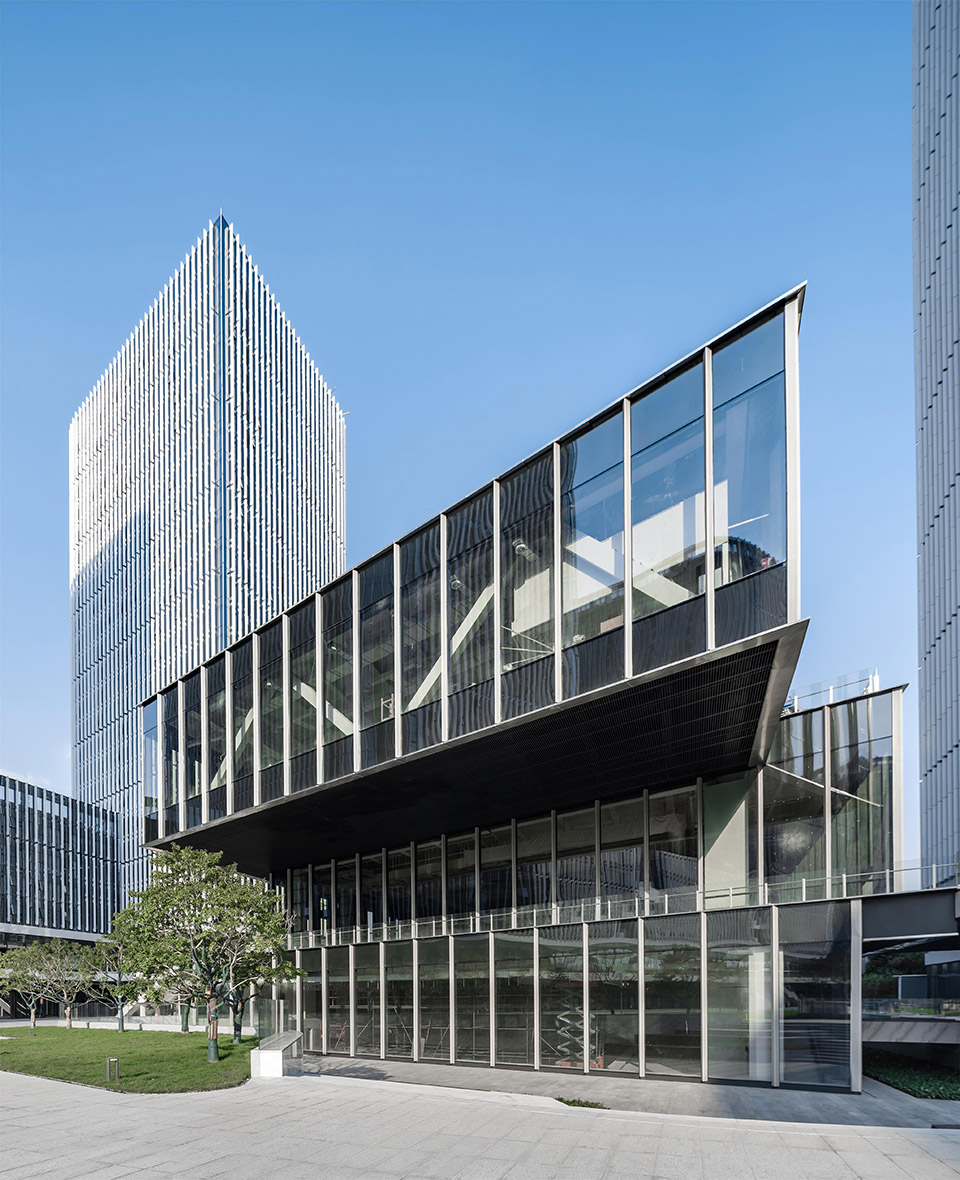
为满足大空间活动需求,文体中心采用大跨度钢结构体系,每层之间错开,尤其二层悬挑15米,悬挑部分采用桁架结构。
In order to meet the demand for large space activities, the Culture and Sports Center adopts a large-span steel structure system, staggered between each floor, especially the second floor overhanging 15 meters, the overhanging part of the truss structure.
▼文体中心,culture and gym center ©ACF域图
▼文体中心室内,indoor space of the culture and gym center ©天元建筑
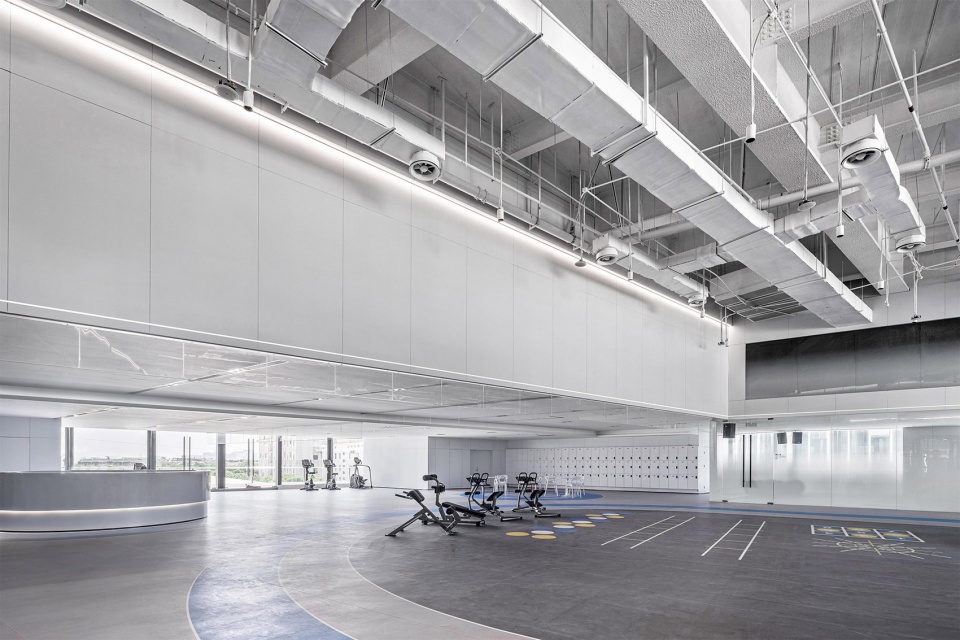
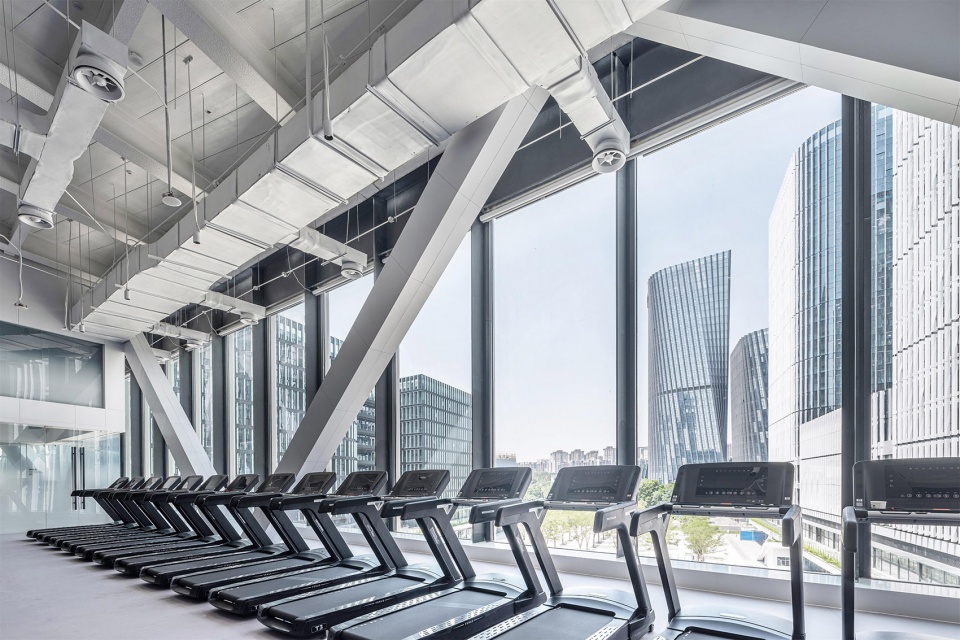
▼文体中心室内泳池,swimming pool of the culture and gym center ©天元建筑
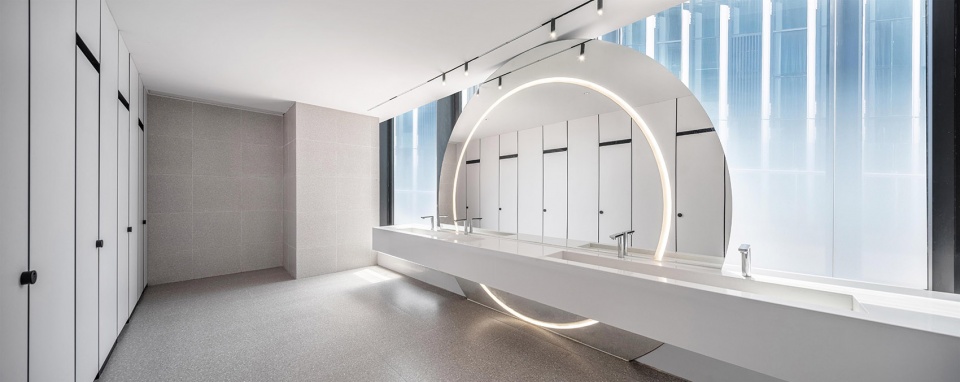
▼文体中心洗手间,bathroom of the culture and gym center ©天元建筑
6综合效益
Comprehensive benefit
做为中国知名的科技企业,美的集团正以强劲的势头迅猛发展,并成为中国传统企业转型过程中的明星。当代中国的急速城市化也伴随着城市土地资源的日趋紧张、城市建筑密度的不断提高、市民高品质生活环境需要的日益迫切。本项目在实现办公与生活一体化的基础上融汇更多现代商业,并从城市发展的角度添置人文景观与休闲场所,打造一个年轻化、高审美、重体验、拓视野的多元化生活社交“乌托邦”,打造值得“专程拜访”的区域必去目的地。我们希望通过美的新总部这个以人为本充满生机的建筑实践来探索复合体建筑作为城市建筑综合体的开发方式的可行性,服务于更美好的城市生活。
The rapid urbanization of contemporary China is accompanied by the increasing tension of urban land resources, the increasing density of urban buildings, and the increasingly urgent need for a high-quality living environment for citizens. This project integrates more modern businesses on the basis of realizing the integration of office and life, and adds humanistic landscapes and leisure places from the perspective of urban development to create a youthful, highly aesthetic, experience-oriented, visionary and diversified living and social “utopia”, and create a must-go destination in the region that is worth “paying a visit to”. “We hope that through the new headquarters of Midea, which is a must-visit destination in the region. We hope that through the new Midea headquarters, which is full of vitality and human-centered architectural practice, we can explore the feasibility of complex buildings as the development method of urban architectural complexes, and serve the better urban life. As a well-known technology enterprise in China, Midea Group is developing rapidly with strong momentum and has become a star in the transformation process of Chinese traditional enterprises.
▼项目鸟瞰,Ariel view of the project ©ACF域图
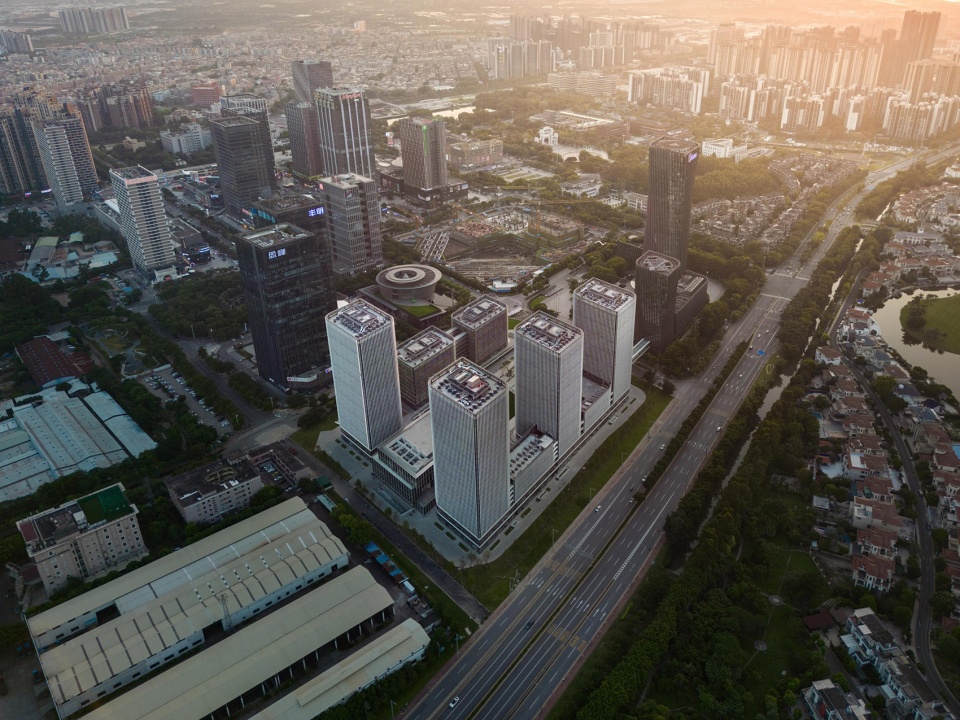
未来,美的集团超级总部与周边商业体将共同实现城市新核心的整体布局,发展更高能级的总部经济,使广大市民的工作和生活,足不出镇,尽在世界之央。
In the future, the super headquarters of Midea Group and the surrounding commercial bodies will work together to realize the overall layout of the new core of the city, develop a higher level of headquarters economy, so that the work and life of the general public, without leaving the town, in the center of the world.
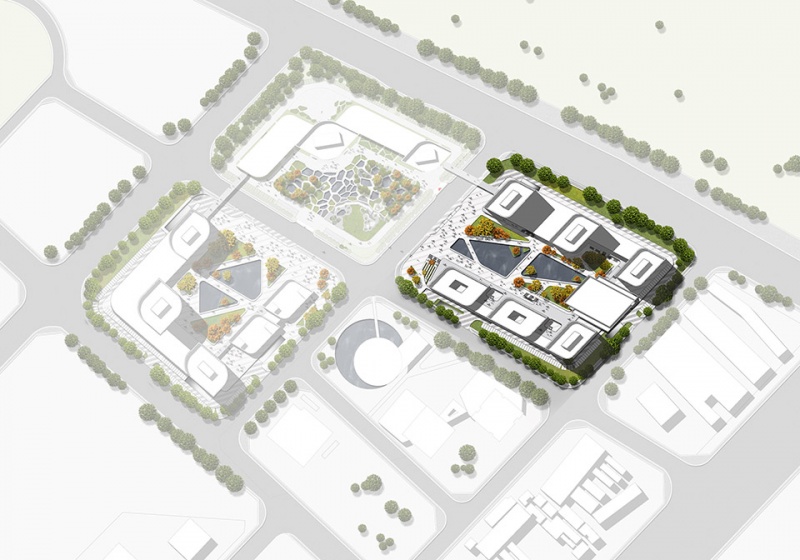
▼场地轴测,axonometric ©深圳市同济人建筑设计有限公司
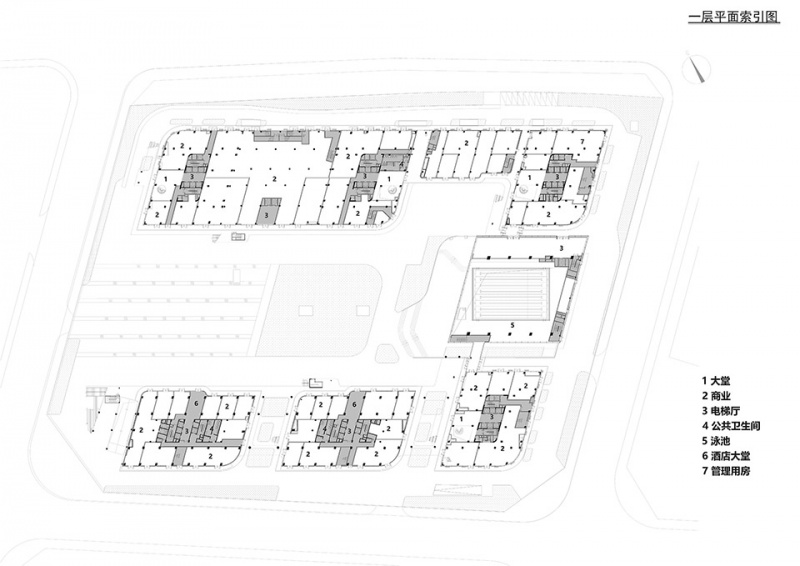
▼一层平面,ground floor plan ©深圳市同济人建筑设计有限公司
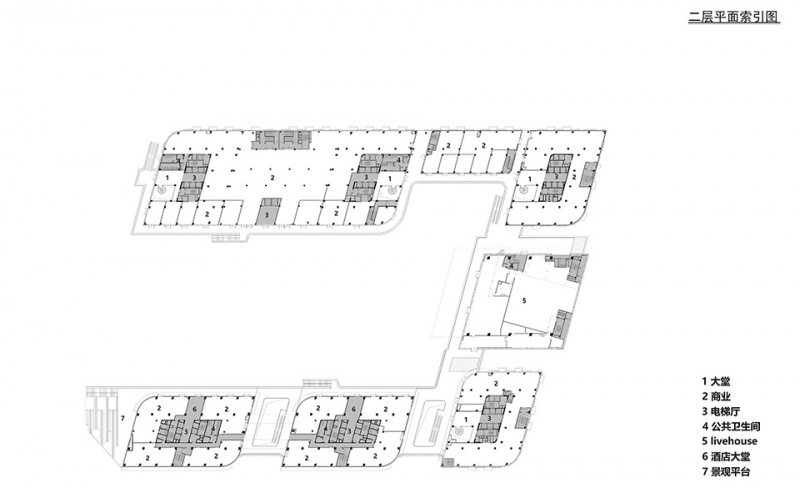
▼二层平面,first floor plan ©深圳市同济人建筑设计有限公司
▼三层平面,third floor plan ©深圳市同济人建筑设计有限公司
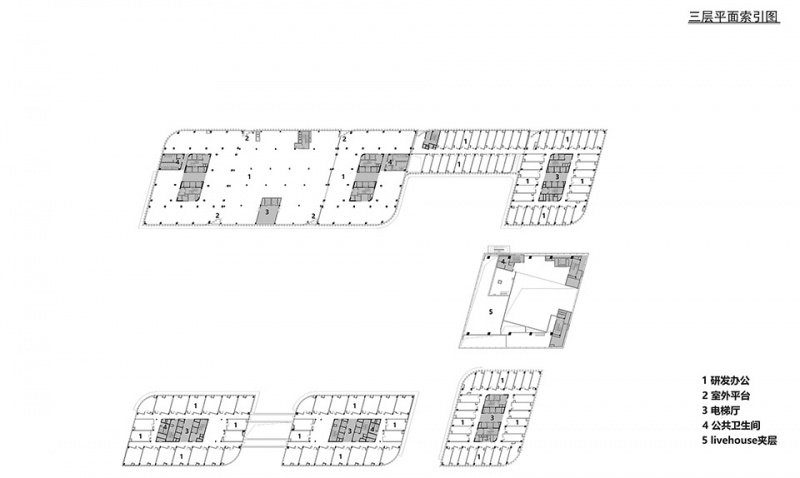
▼四层平面,forth floor plan ©深圳市同济人建筑设计有限公司
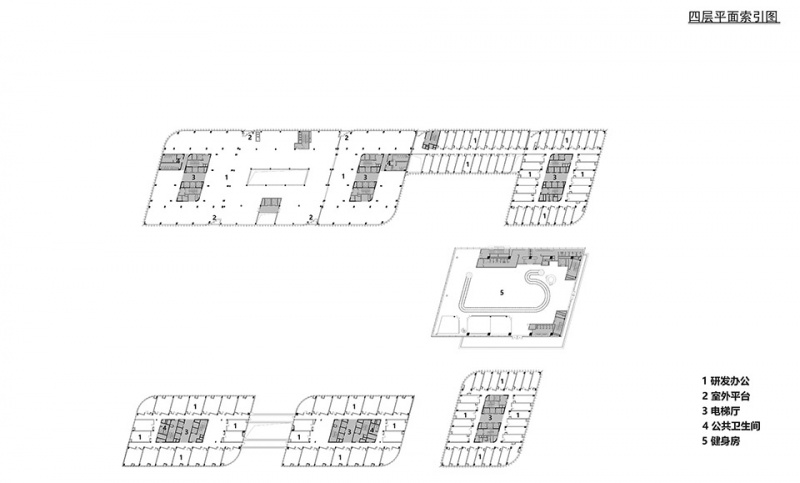
▼五层平面,fifth floor plan ©深圳市同济人建筑设计有限公司
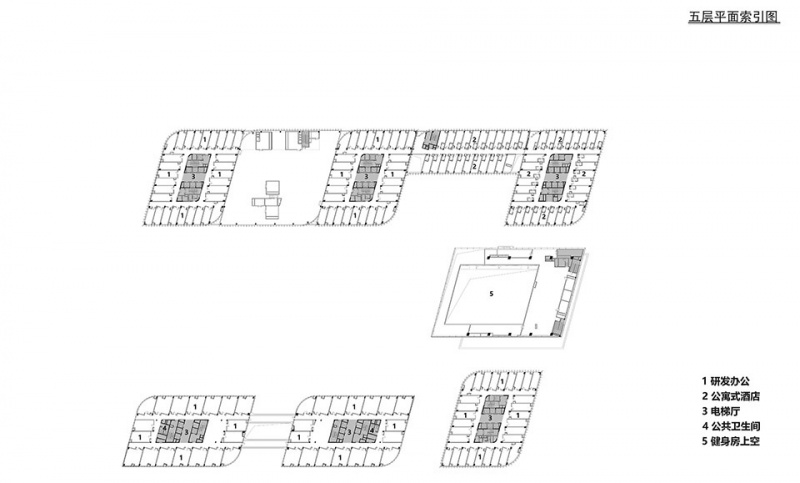
▼六层平面,sixth floor plan ©深圳市同济人建筑设计有限公司
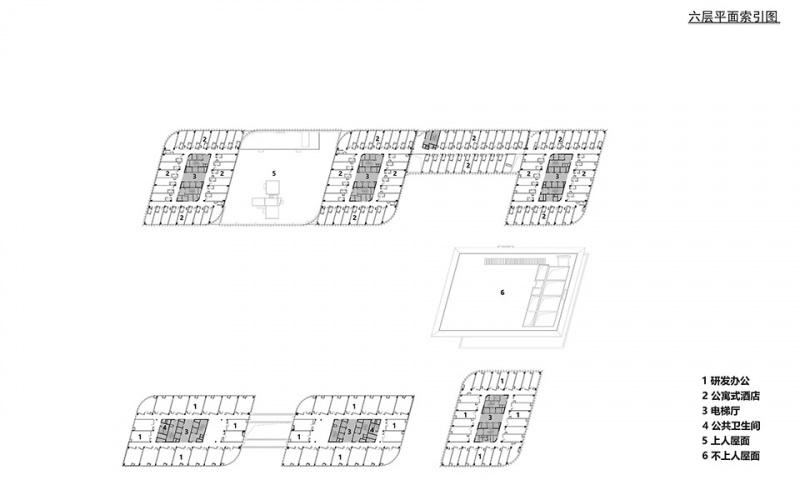
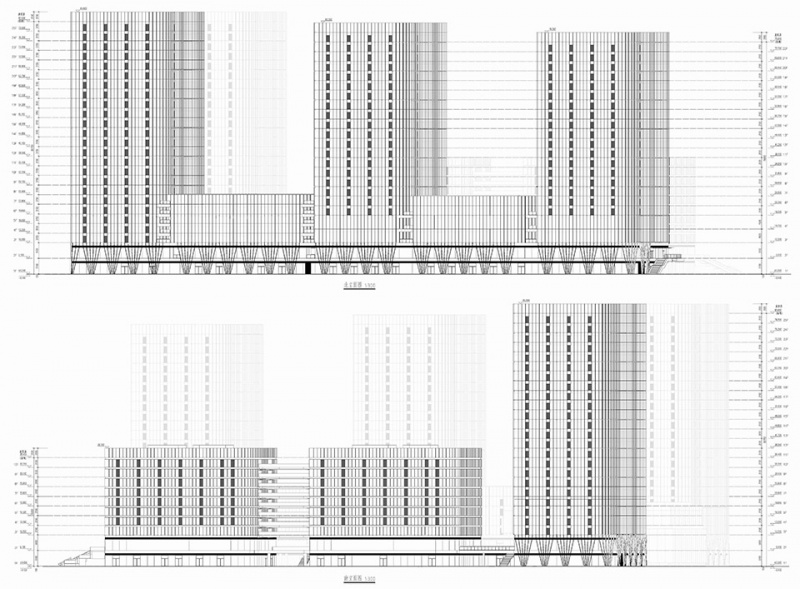
▼立面图,elevation ©深圳市同济人建筑设计有限公司
项目名称:美的集团总部二期
项目类型:办公,公建
设计方:深圳市同济人建筑设计有限公司
设计时间:2018-2020年
建成时间:2023年
方案团队:张鹏飞、董小英、李娇、伍启聪、叶志聪
施工图团队:高泉、张鹏飞、潘君、董小英、李娇、汪谭、王楠楠、洪舟燕、胡广平
项目地址:广东,佛山顺德
建筑面积:234007m2
摄影版权:ACF域图、美的集团、天元建筑
客户:美的集团有限公司
材料:玻璃、金属、石材
More: 深圳市同济人建筑设计有限公司。更多关于他们:Tongji Architects Co., Ltd. Shenzhen on gooood








壕企业
DK
有种说不上来的堆砌感,杂,乱。
能修出来就是好建筑
感觉是文章作者描述不到位,亲自到访过确实是一个概念及体验感都很棒的社区
有这种感觉这就对了,毕竟是东拼西凑而来。
内广场和中央公园对标就好像我家门口空地和天安门广场对标
美的这个企业也就这样了
美的Also这一片的裙楼,招商运营真的很强。
这个概念的纽约中央公园真的有点概念