感谢 ARTICO FRACASSI + MARCO ZITO 予gooood分享以下内容。更多关于他们:ARTICO FRACASSI on gooood + MARCO ZITO on gooood
Appreciations towards ARTICO FRACASSI + MARCO ZITO for providing the following description:

该项目位于意大利Buttrio (Udine),紧邻白杨树林和河流旁,这所中学涵盖11-13年级,并设有一个体育馆。这所学校是教育总体规划的3栋建筑中的最后一个项目,前面两栋分别是托儿所+幼儿园和小学。
▼建筑概览,Overview of the building ©MARCO CAPPELLETTI
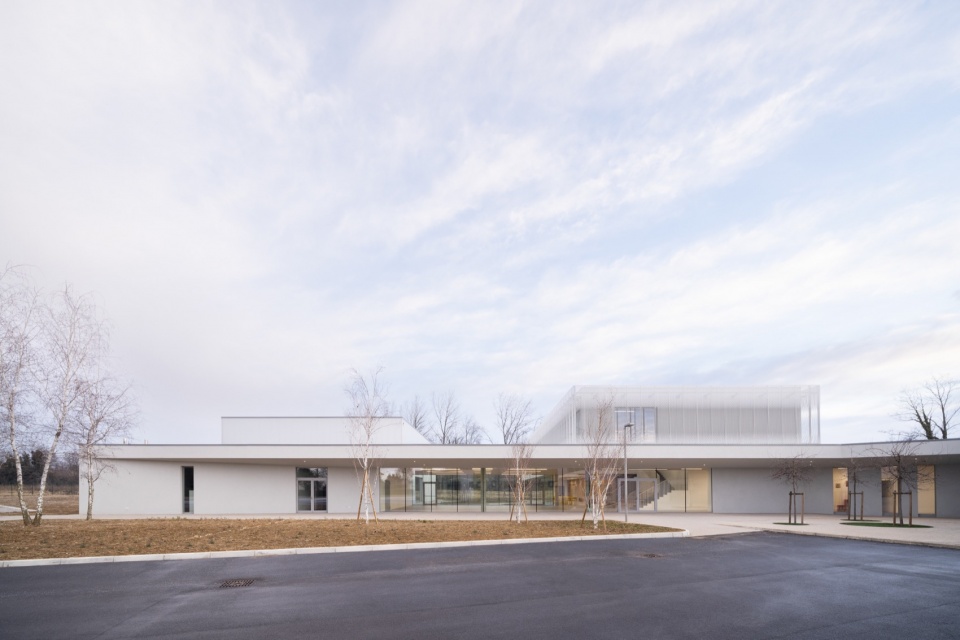
▼通透的外形,Transparent appearance ©MARCO CAPPELLETTI
Located very close to a poplar woods and a river in Buttrio (Udine), the middle school hosts grades 11-13 and includes a sport hall. The school is the last development of an educational masterplan composed of 3 buildings: a nursery + kindergarden and a primary school.
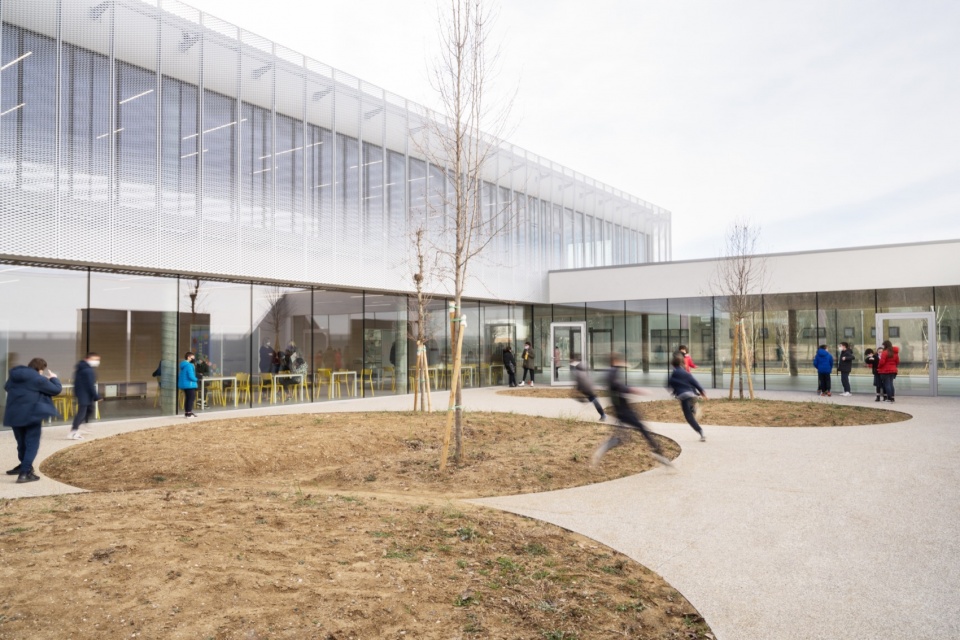
▼建筑立面,Facade of the building ©MARCO CAPPELLETTI
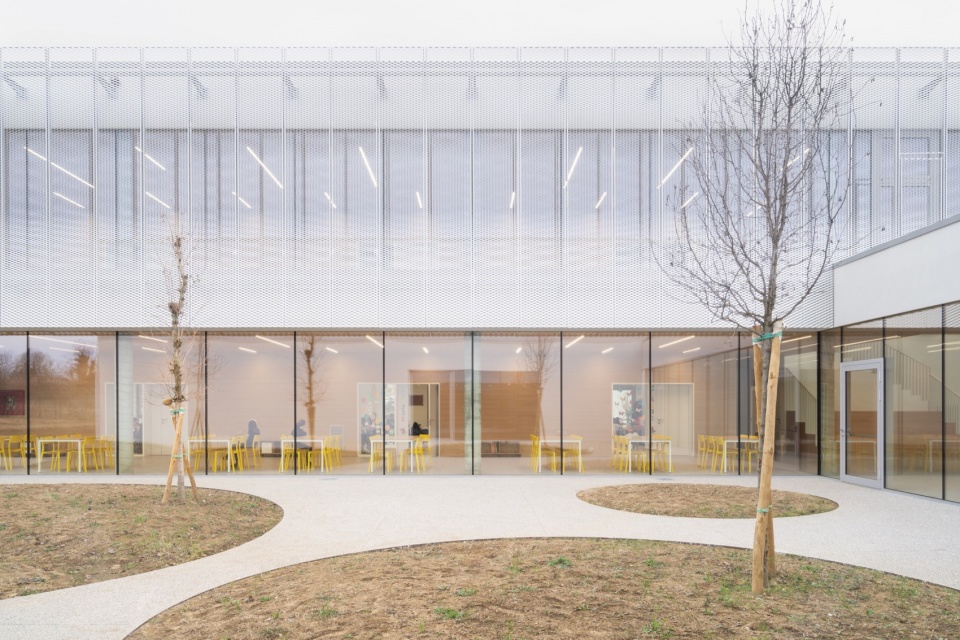
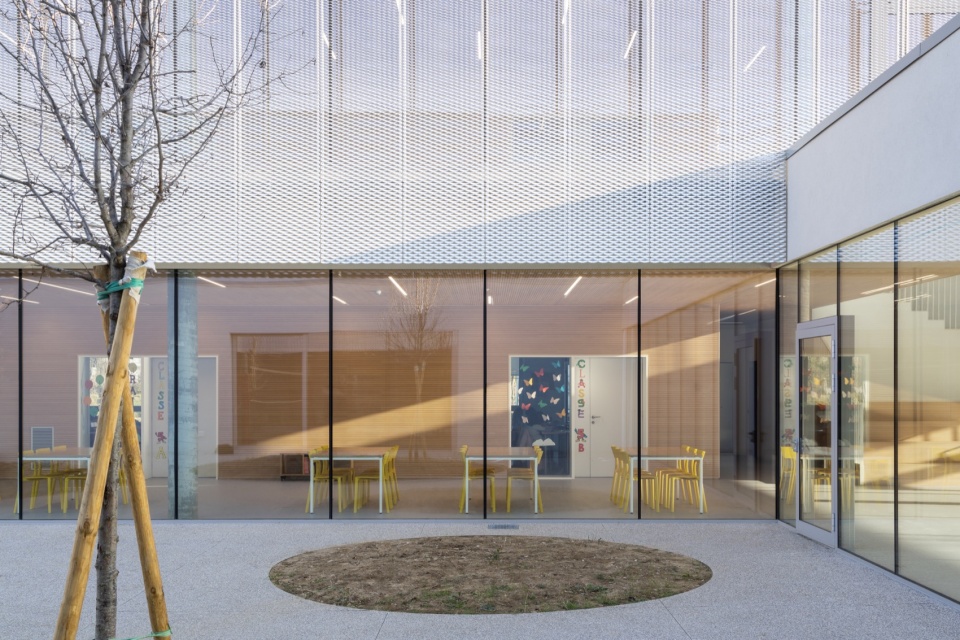
▼金属网,Steel mesh ©MARCO CAPPELLETTI
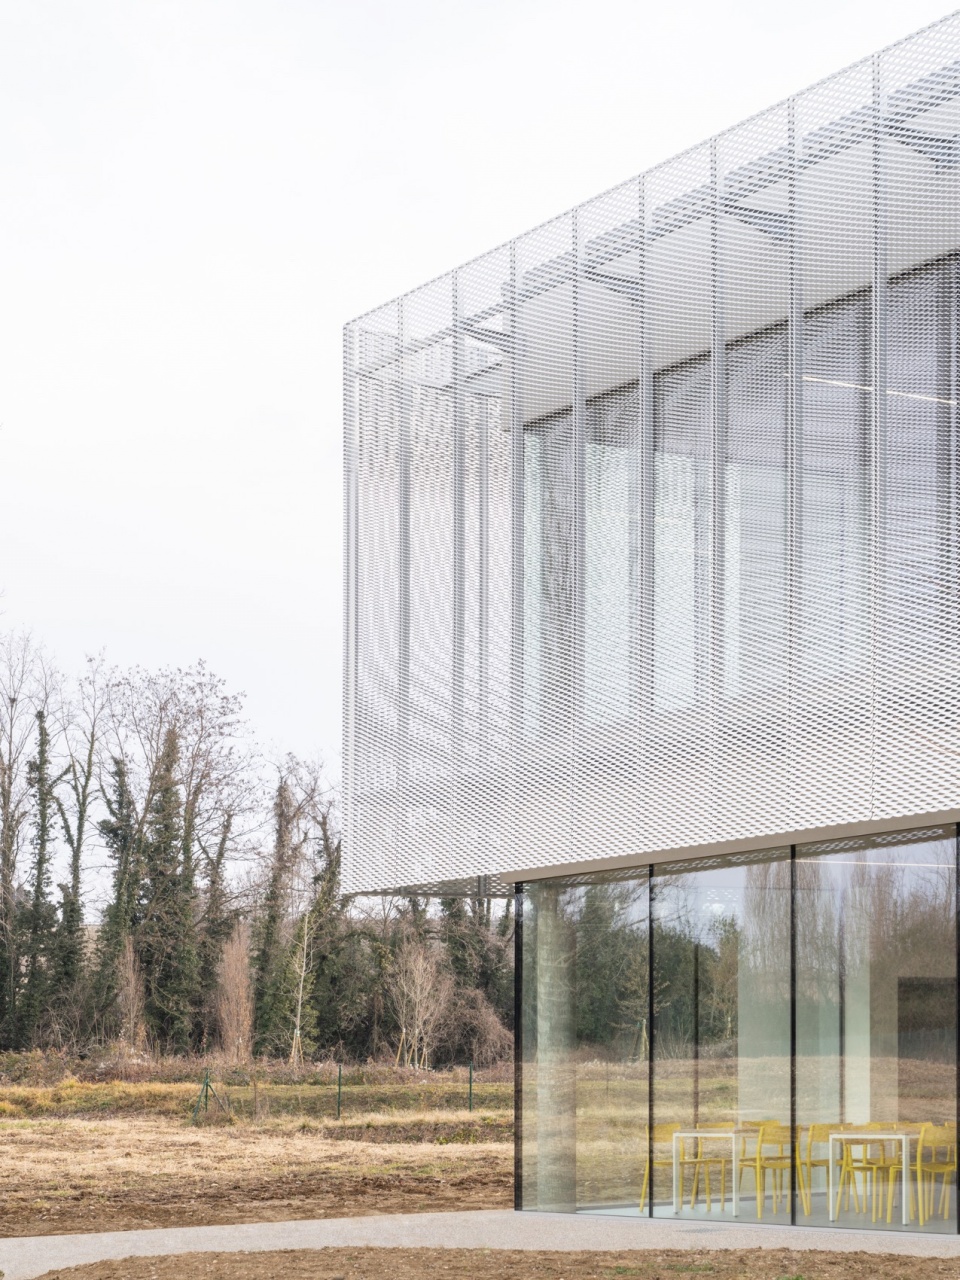
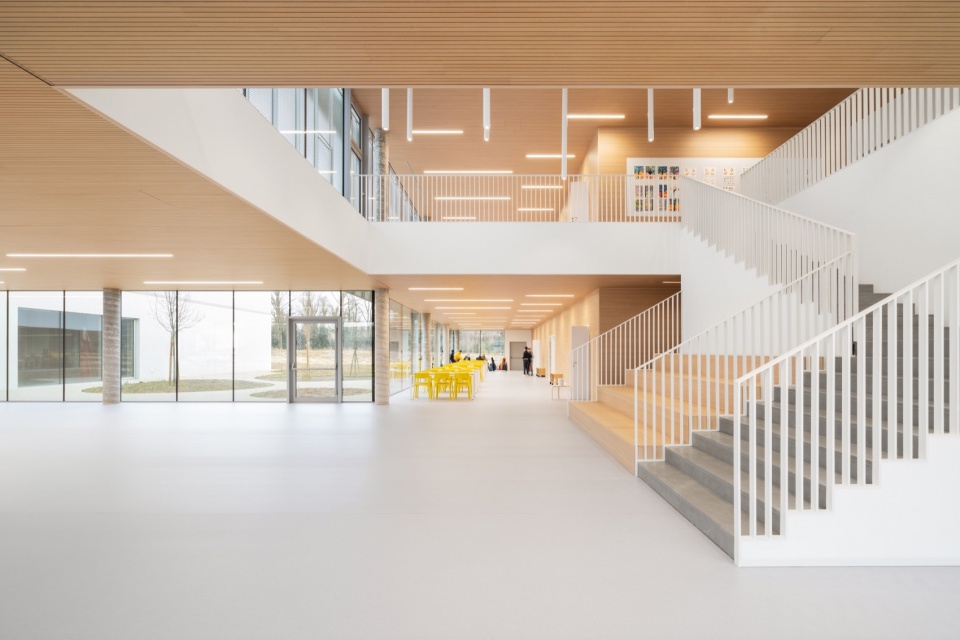
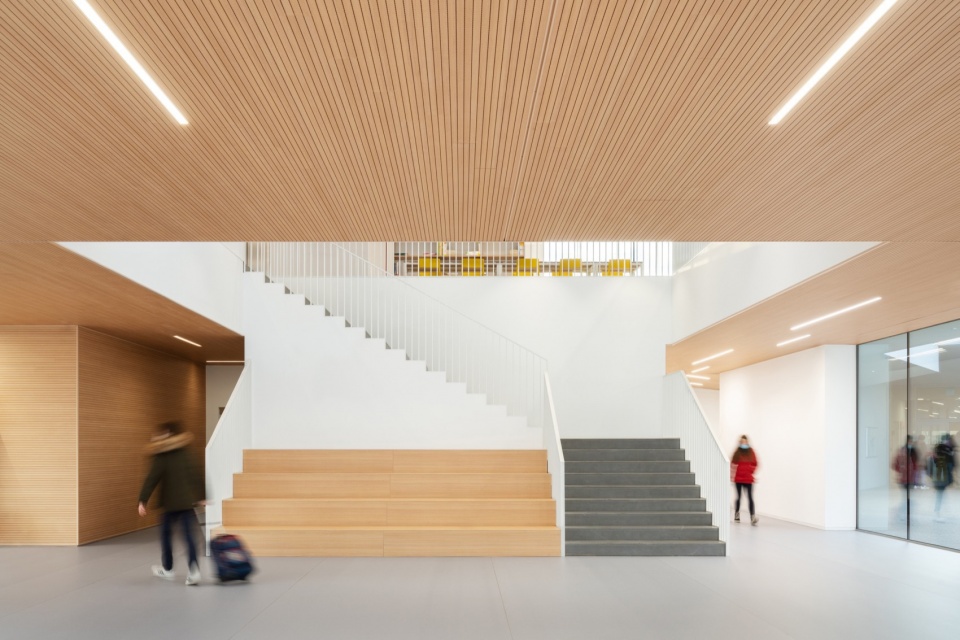
该建筑旨在充当自然环境和人工建造部分之间的过渡空间。挑高的中庭和交通流线被设计成公共和娱乐的空间,学生可以在此灵活互动和学习。教室和实验室直接连接到这个系统,促进创新和动态的学习策略。室内空间流畅地延伸到室外景观,一楼采用高度透明的设计,使人们可以将内外空间视为一个整体。在二楼,双层外墙过滤阳光,可调节的伸展部分可确保最佳的防晒效果,同时还能看到外面的景观。
▼良好的室内外联系,Well-connected spaces ©MARCO CAPPELLETTI
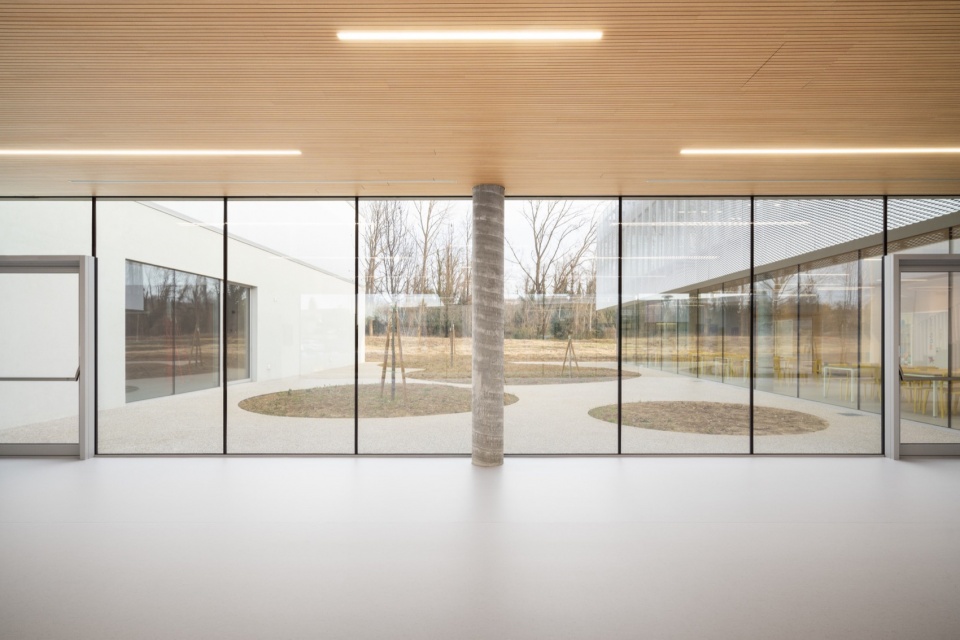
▼大厅,The hall ©MARCO CAPPELLETTI
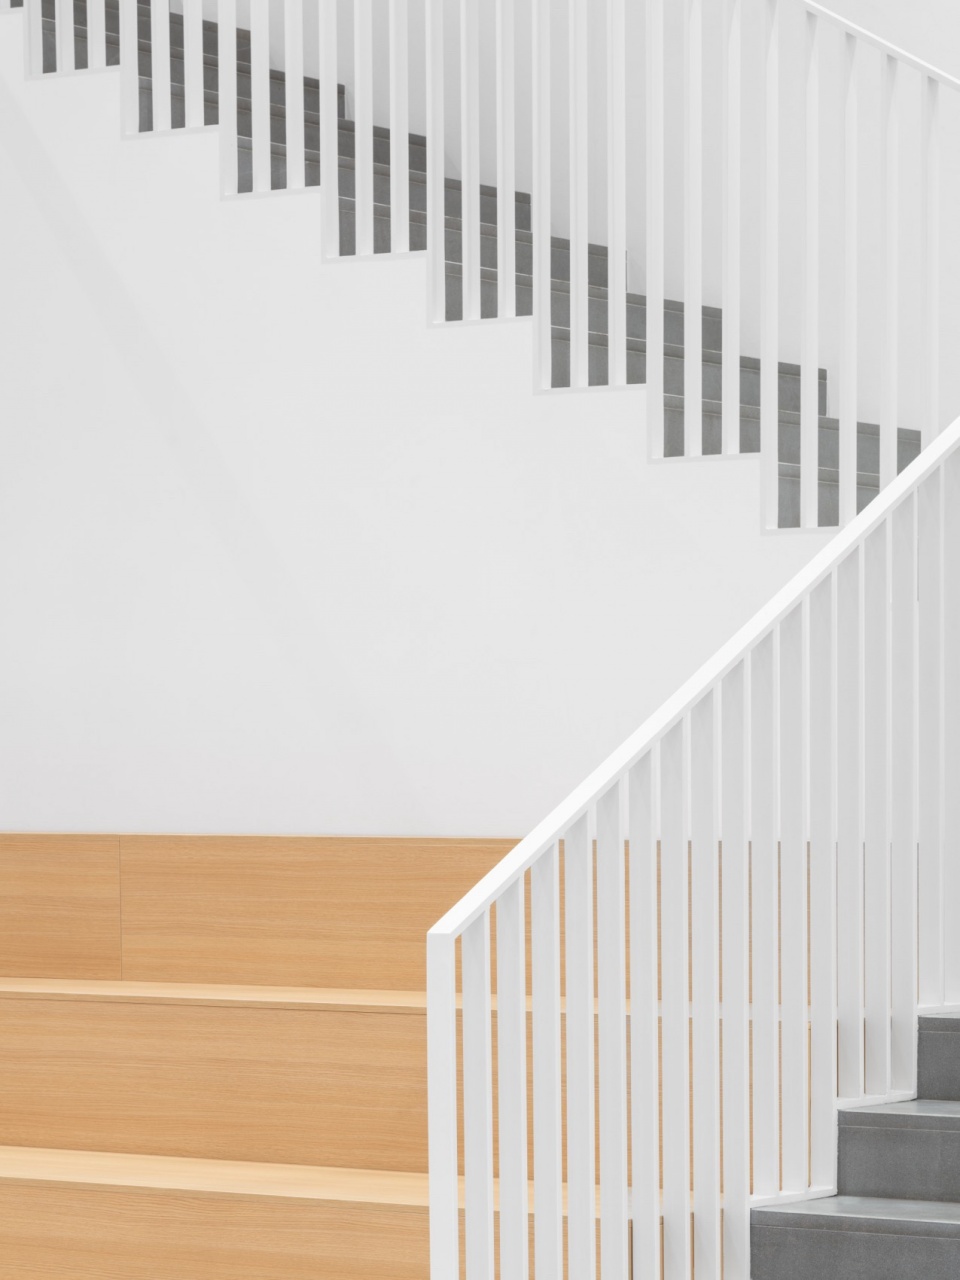
▼楼梯特写,Close-up of the staircase ©MARCO CAPPELLETTI
▼通高空间,Atrium ©MARCO CAPPELLETTI
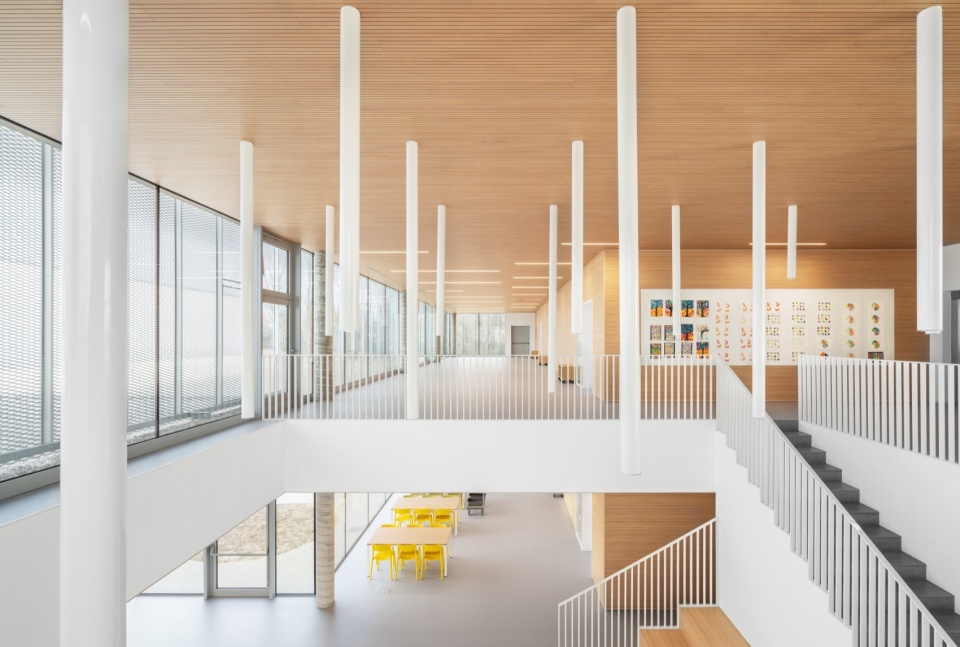
The building acts as a transition between the natural environment and the mineral surfaces of the intervention. The double height atrium and the circulation system are intended as collective and active space where the students can interact and work everywhere in a flexible way. Classrooms and labs are directly connected with this system and allow innovative and dynamic learning strategies. The interior space extends fluidly to the outdoor landscape, the groundfloor is higly transparent and allows to percieve both spaces as a whole. In the first floor a double skin filters the sun light, the differentiated stretch guarantees an optimal protection from sunrays while allowing to see the landscape outside.
▼公共空间,Public space ©MARCO CAPPELLETTI
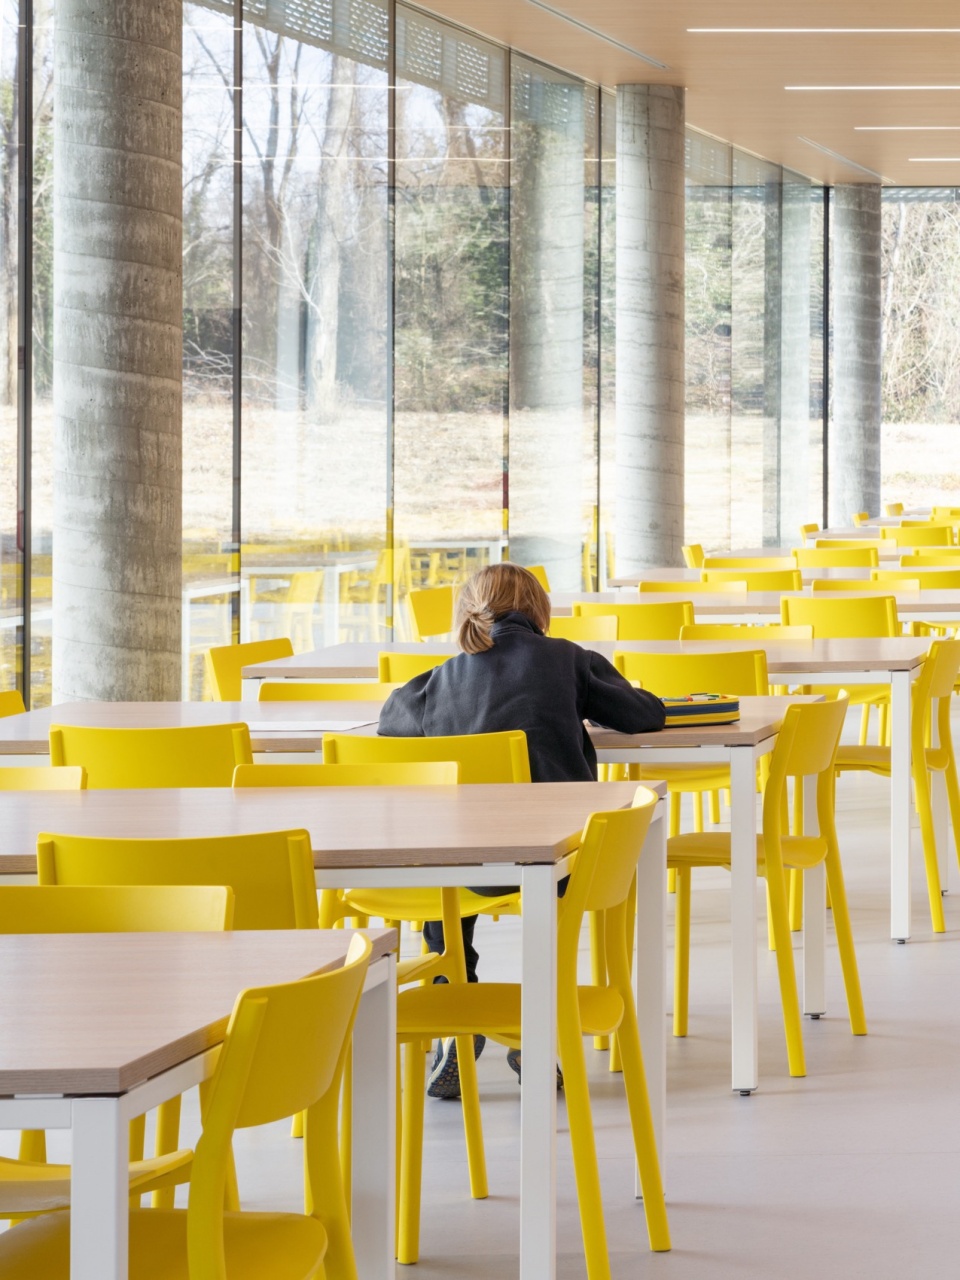
▼楼梯特写,Close-up of the staircase ©MARCO CAPPELLETTI
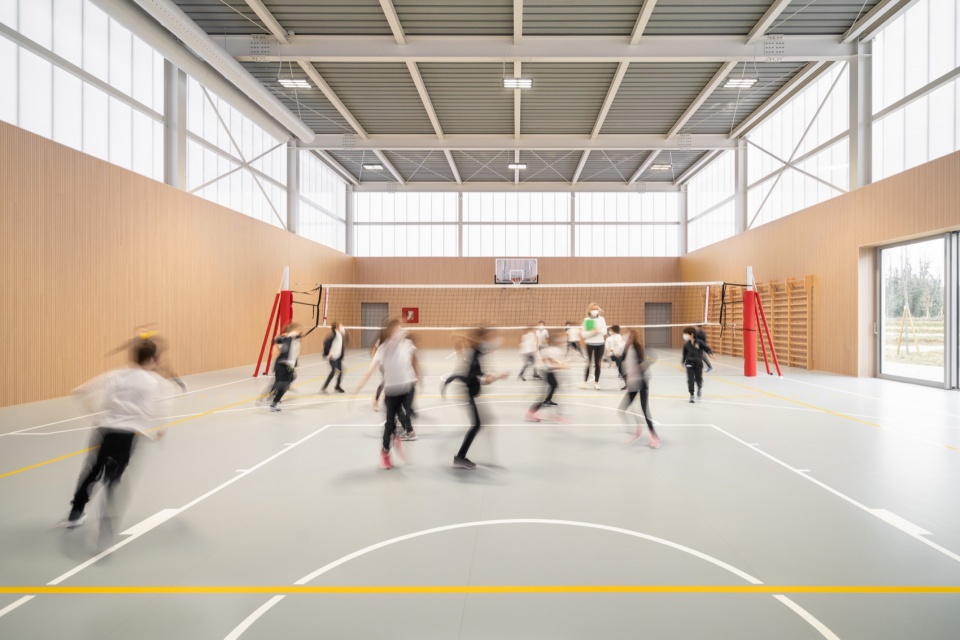
▼运动馆,Sports hall ©MARCO CAPPELLETTI
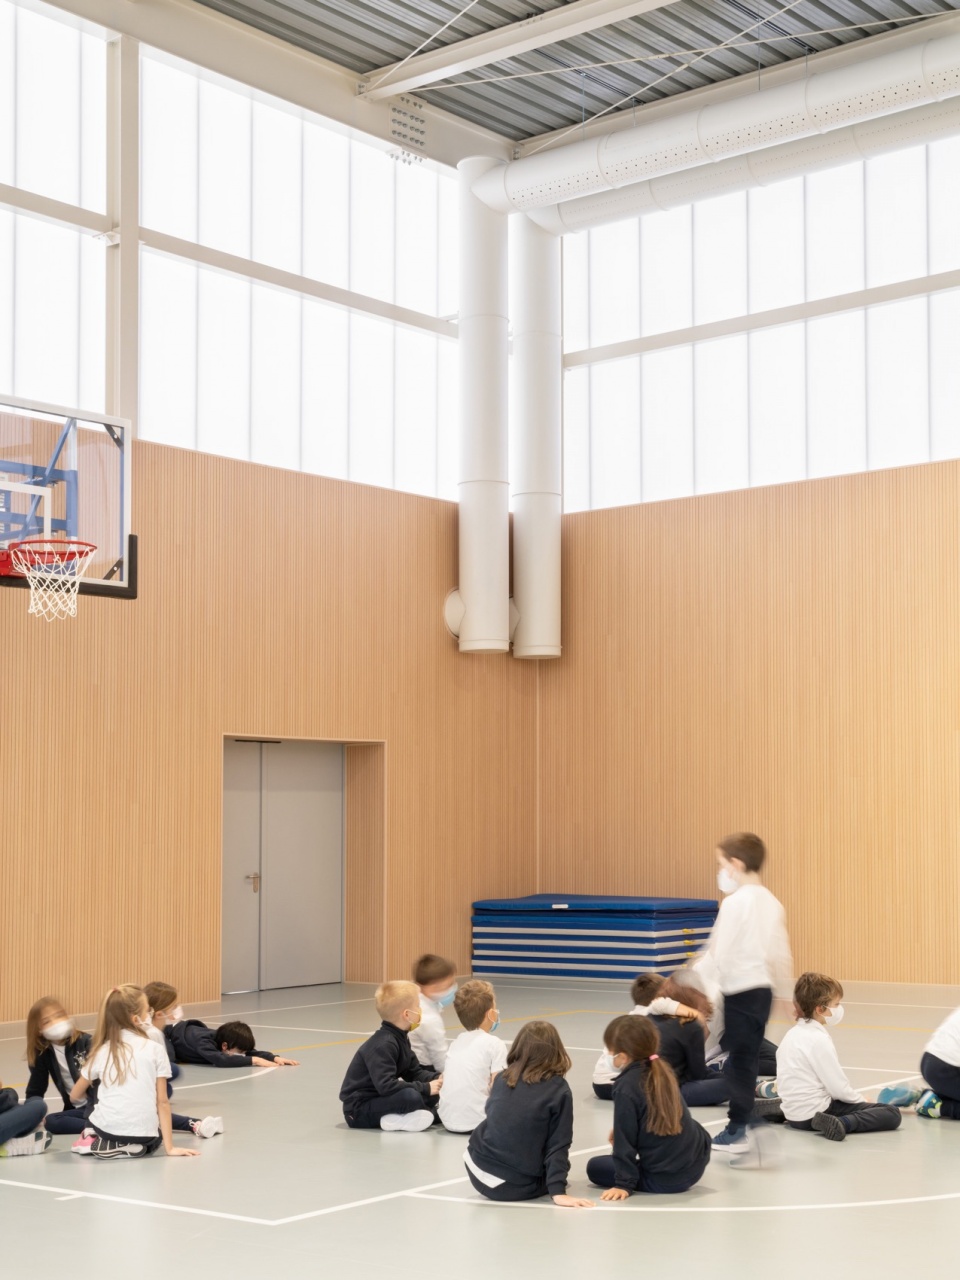
▼柔和的空间,Soft interior ©MARCO CAPPELLETTI
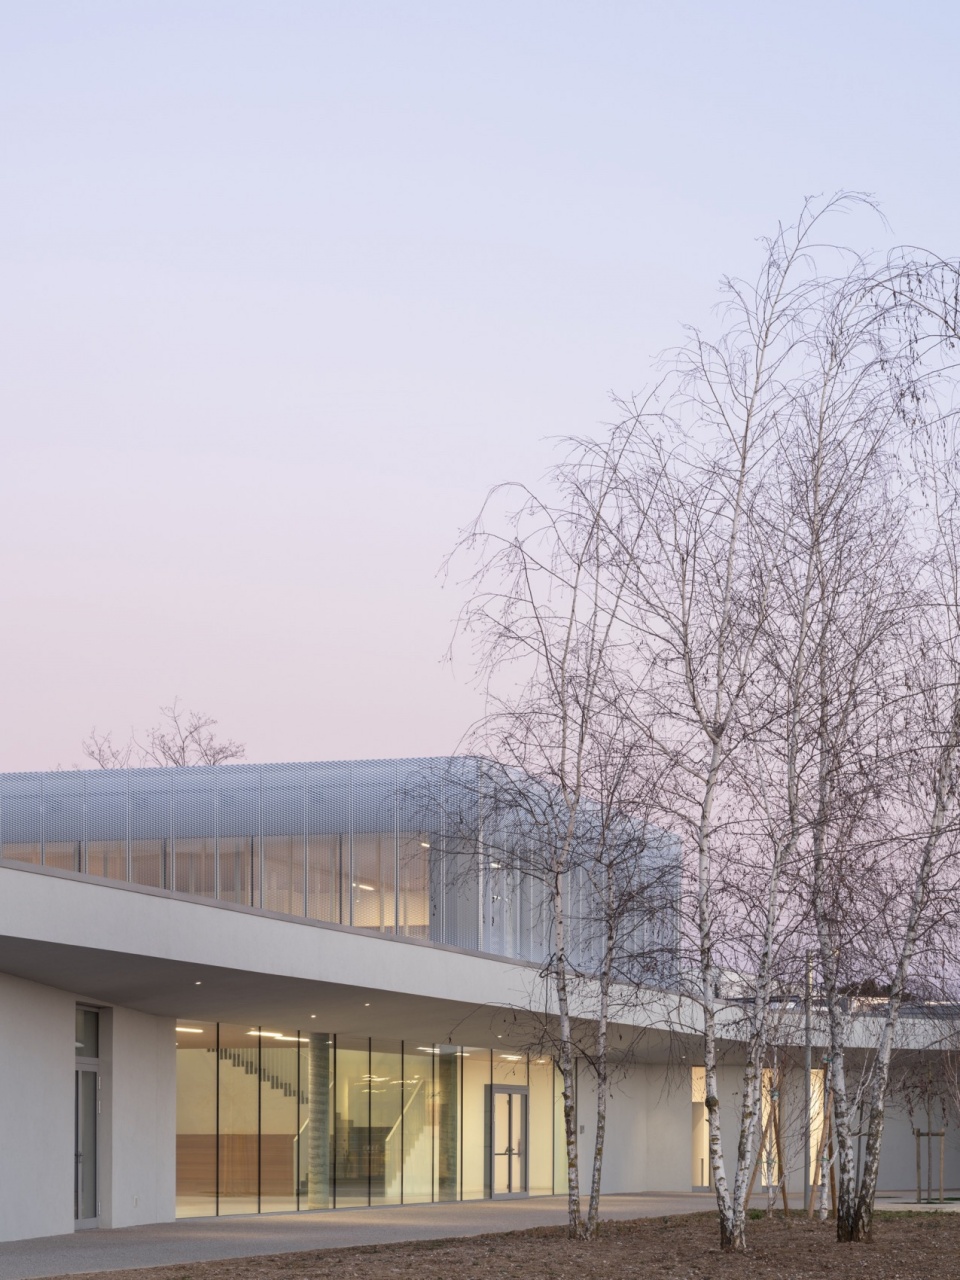
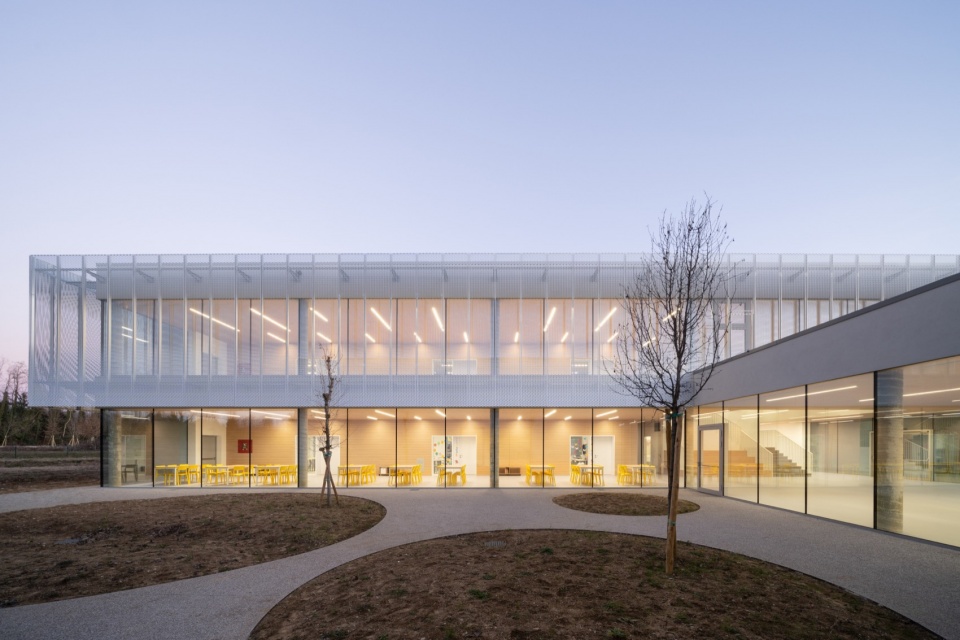
▼夜景,Night view ©MARCO CAPPELLETTI
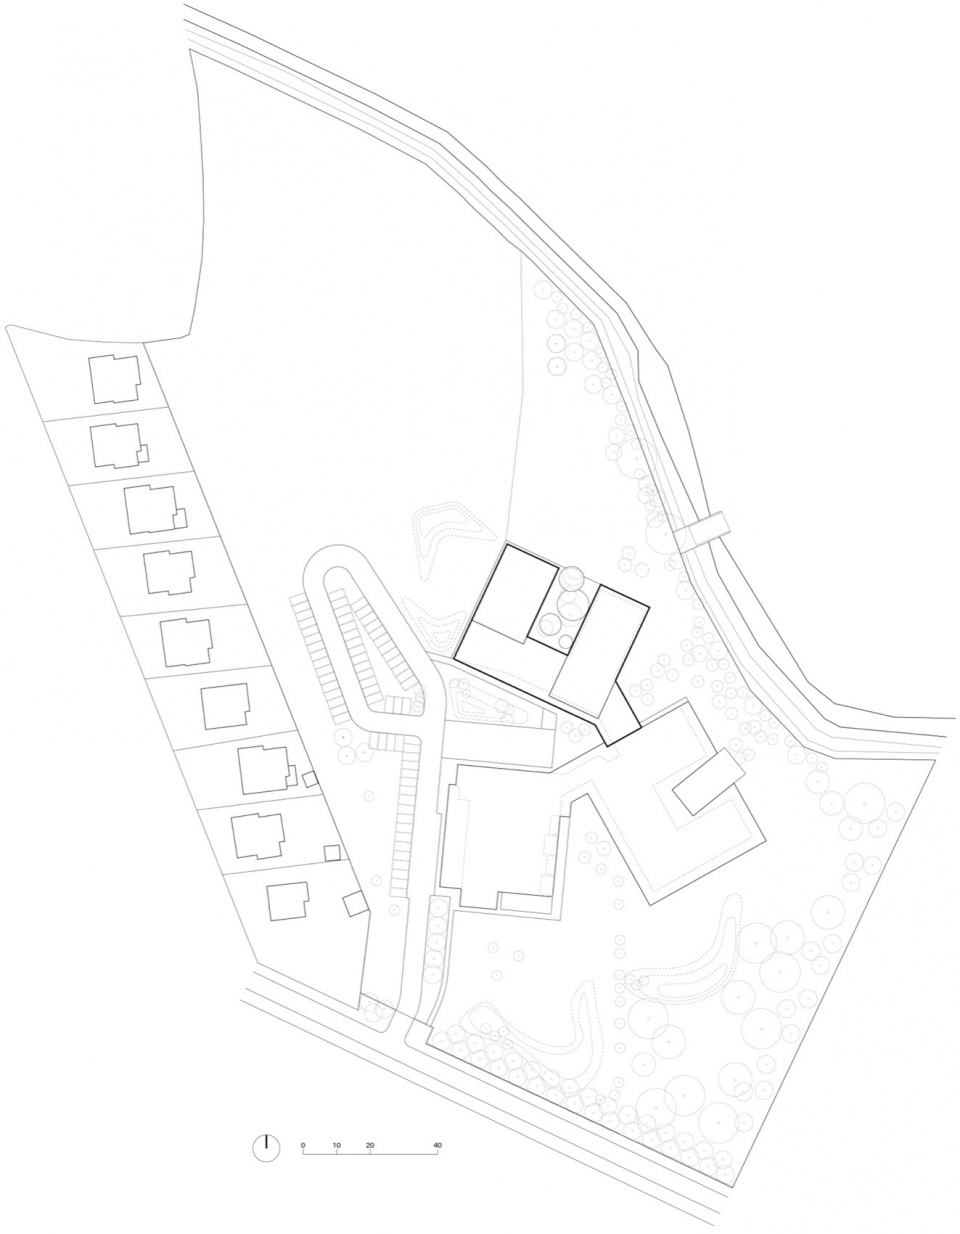
▼总平面图,Masterplan ©ARTICO FRACASSI + MARCO ZITO
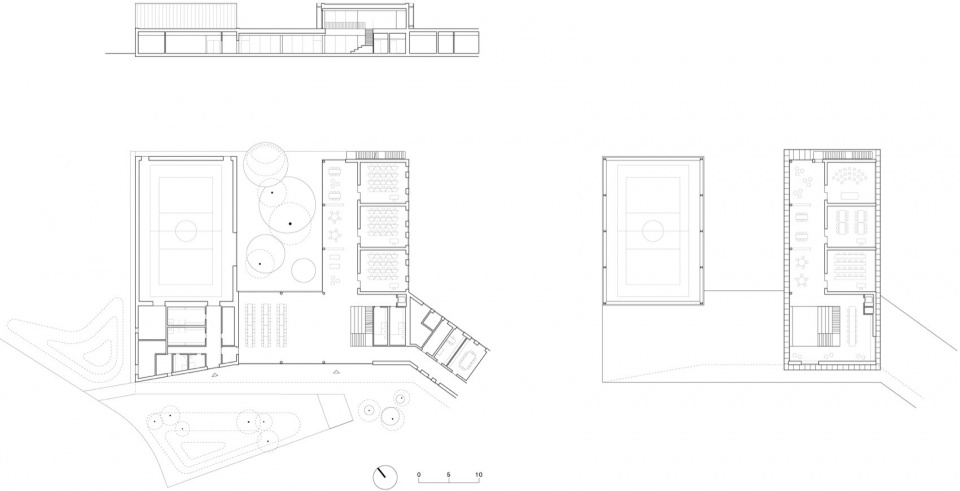
▼技术图纸,Technical drawings ©ARTICO FRACASSI + MARCO ZITO
TITLE: MIDDLE SCHOOL
LOCATION: BUTTRIO, UDINE, ITALY
YEAR: 2021
SURFACE: 1900 M2
PROGRAM: SCHOOL + SPORT HALL
ARCHITECTS: ARTICO FRACASSI + MARCO ZITO
PROJECT TEAM:
SILVIA FRACASSI
MATTEO ARTICO
MARCO ZITO
CONSULTANTS
STRUCTURES: MAURO MATTELLONI
CO-ARCHITECTS PAOLA MORETTI
MEP: TFE INGEGNERIA
PHOTO: MARCO CAPPELLETTI
COPYRIGHT ARTICO FRACASSI + MARCO ZITO
More: ARTICO FRACASSI + MARCO ZITO 更多关于他们:ARTICO FRACASSI on gooood + MARCO ZITO on gooood










好空旷,景观好随便
DK
注重与人交流
朦朦胧胧的立面真是太好看了