感谢 Sigurd Larsen Architects 予gooood分享以下内容。更多关于他,请至:Sigurd Larsen Architects on gooood
Appreciations towards Sigurd Larsen Architects for providing the following description:

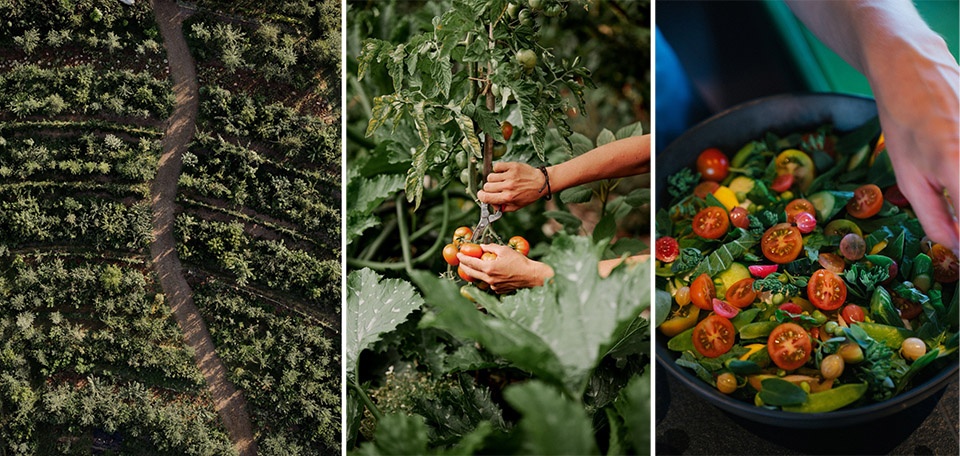
MICHELBERGER农场是一处为人们提供全方位体验的地方,为人们展示出美食从播种到烹饪再到享用的全过程。建筑采用了砖木结构建造,以传统的、最可持续的形式与自然和农业紧密相连。设计师对于建筑材料的诠释与MICHELBERGER农场对待食物的方式不谋而合,无论是粮食还是砖木都是从土地中收获,再经过干燥,加热与组合,传统的加工过程使这些材料充满了令人兴奋的质地,气味和色彩。
Michelberger Farm is a place for all senses. It’s a place that celebrates the gastronomy process all the way from planting seeds to the enjoyment of high end food. The building is in close connection to nature and agriculture in its traditional, most sustainable form. The Michelberger Farm is a brick and wood building. Both materials are processed the way we treat our food. Harvested, taken out of the ground, dried, heated and assembled, and full of exciting textures, scents and colour hues.
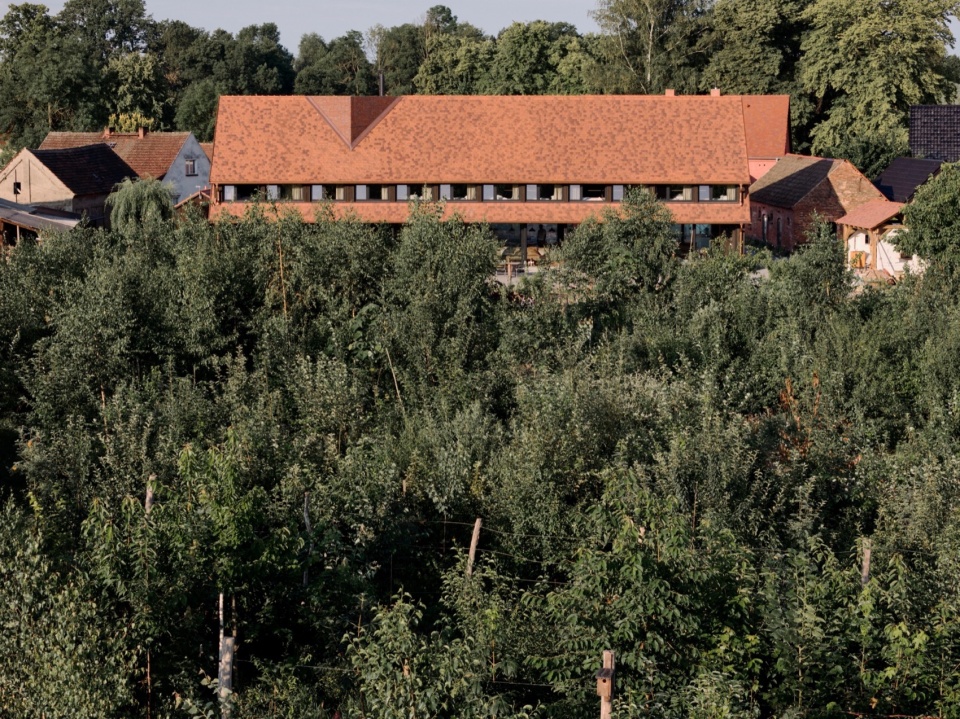
▼建筑与周围环境,project with surrounding environment © Kkrom Services
▼从土地到餐桌,from earth to table © Kkrom Services
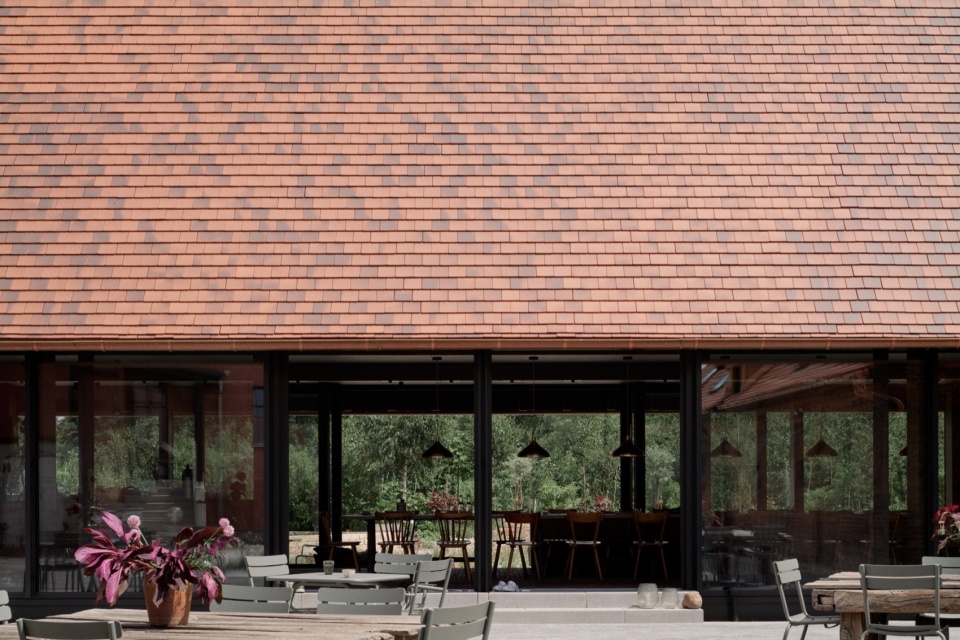
这座乡土农场建筑群的第四翼经过重建与重新的诠释,成为了本项目的核心,设计拥抱了食物独特品质的概念,将人们聚集在同一个屋檐下。与其将第四翼的内部庭院围合起来,设计师采用了大面积的玻璃,为建筑赋予了通透的视野,让人们的思绪能够随着视线飘散到屋后的田野中。
The reconstructed and newly interpreted fourth wing of the vernacular farm ensemble becomes the new heart of the property, embodying the concept of food’s unique quality to bring people together, literally under one roof.
Instead of closing the inner court with the fourth wing, the ground floor’s glass façade allows the view to transition and wander off into the fields behind it.
▼庭院半鸟瞰,half aerial view of the courtyard © Kkrom Services
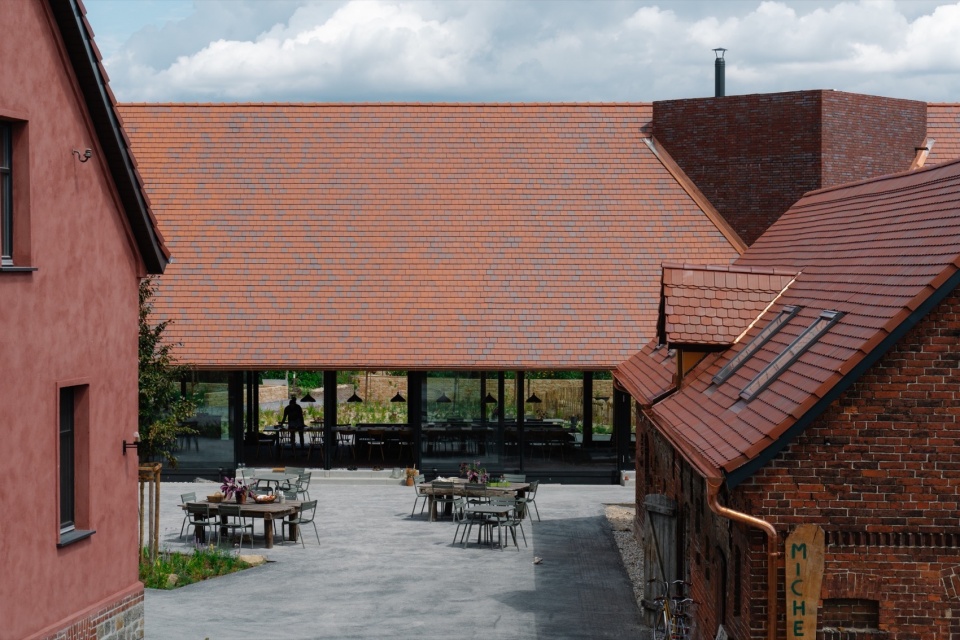
▼内部庭院,inner court © Kkrom Services
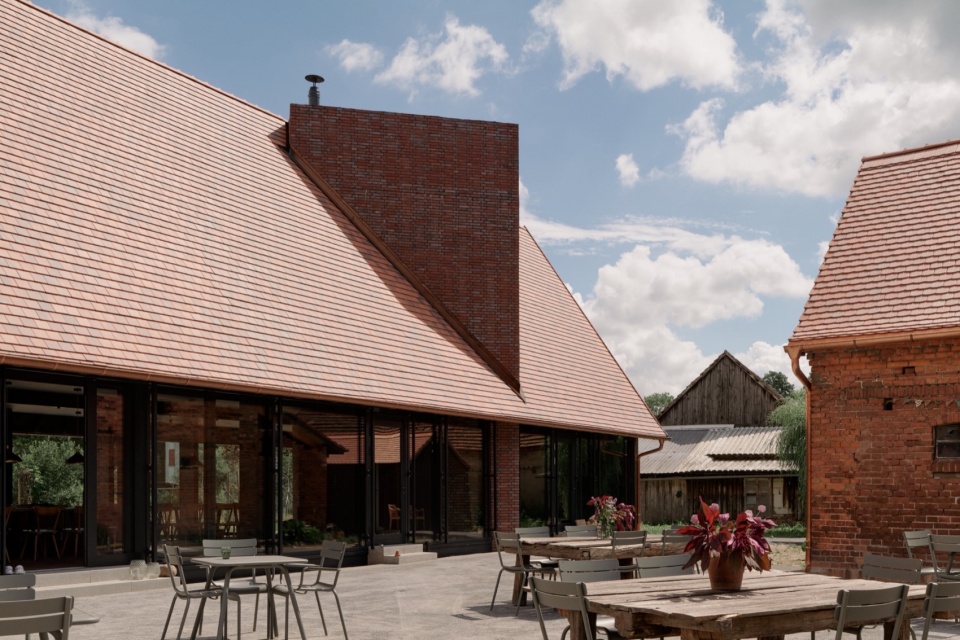
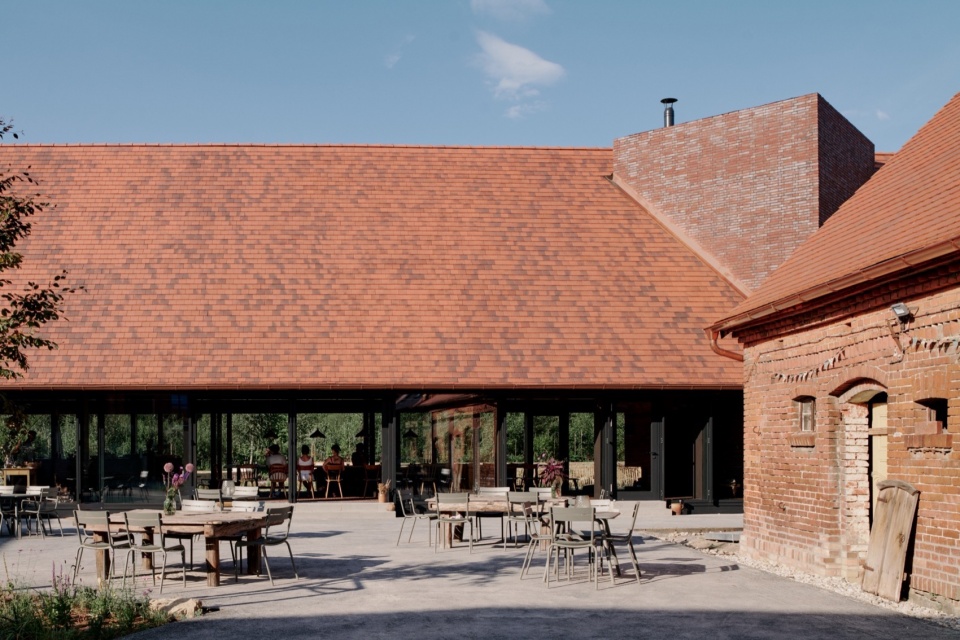
▼屋顶山墙细部,details of the gable and roofs © Kkrom Services
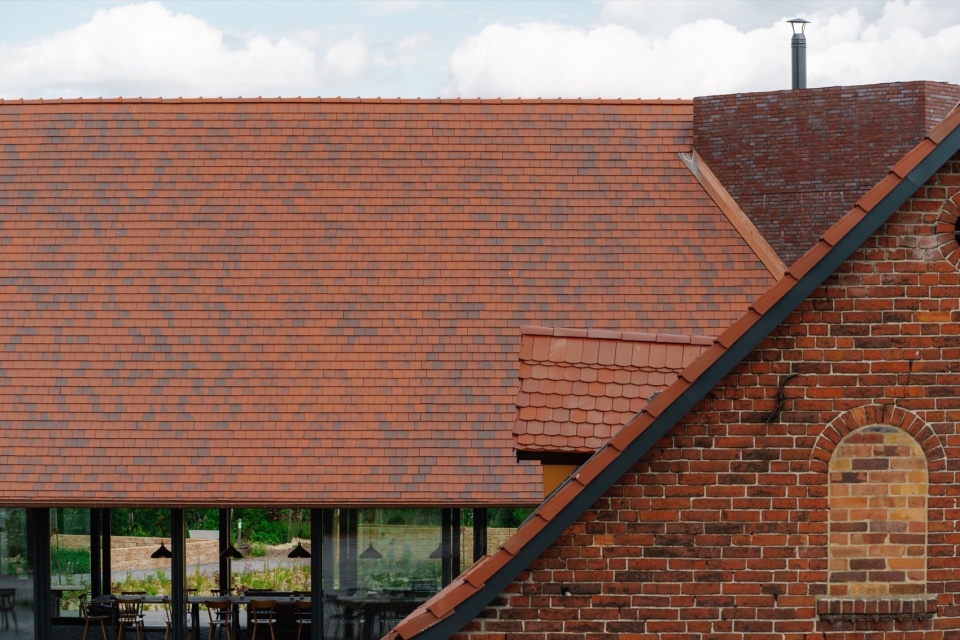
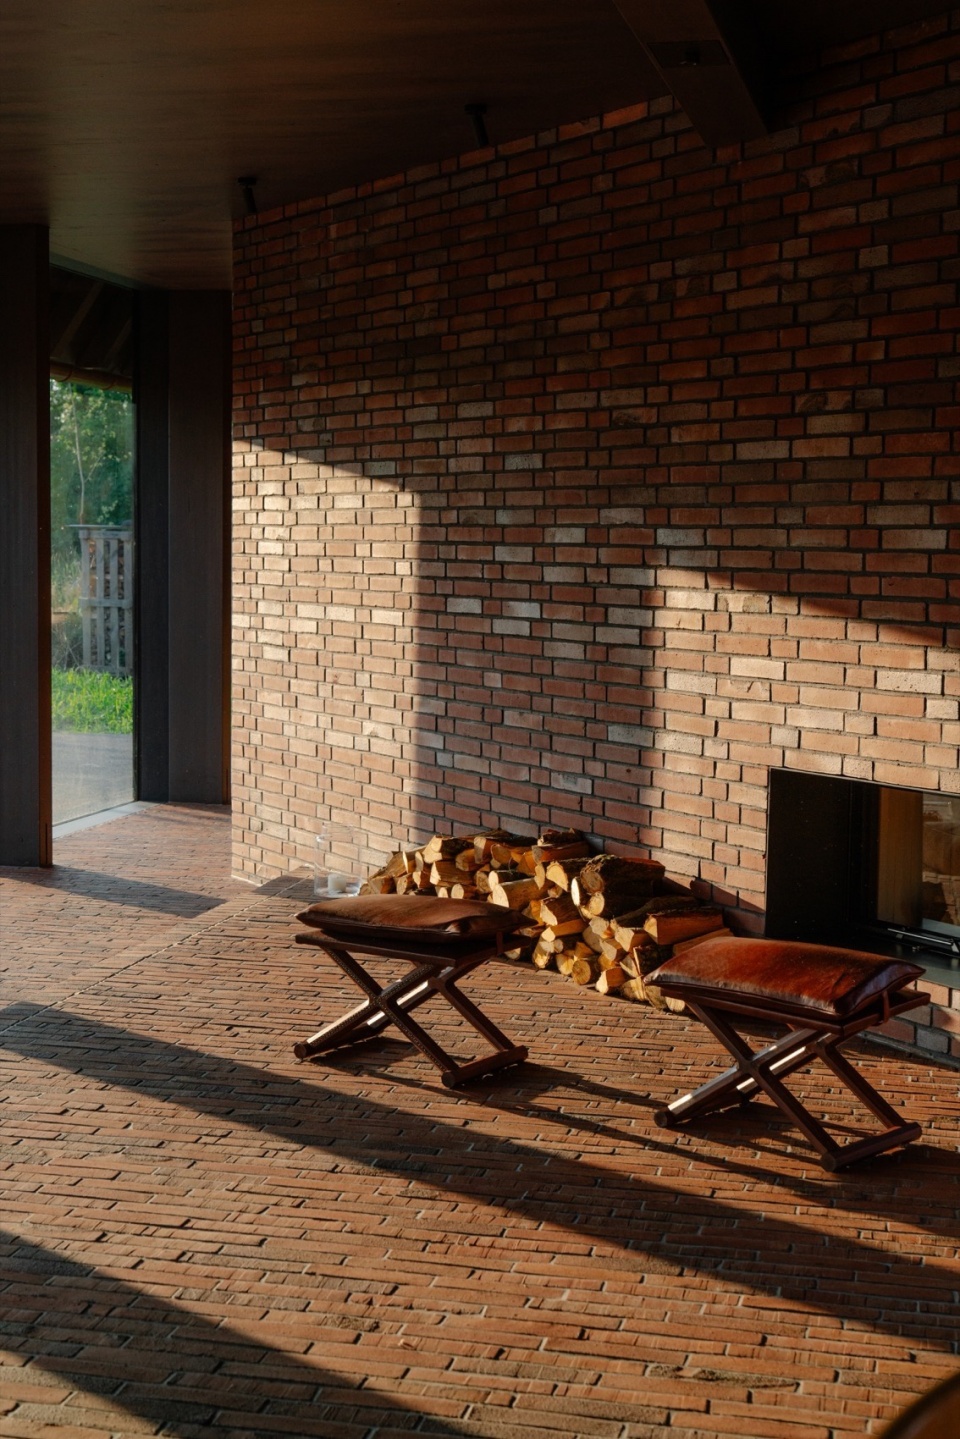
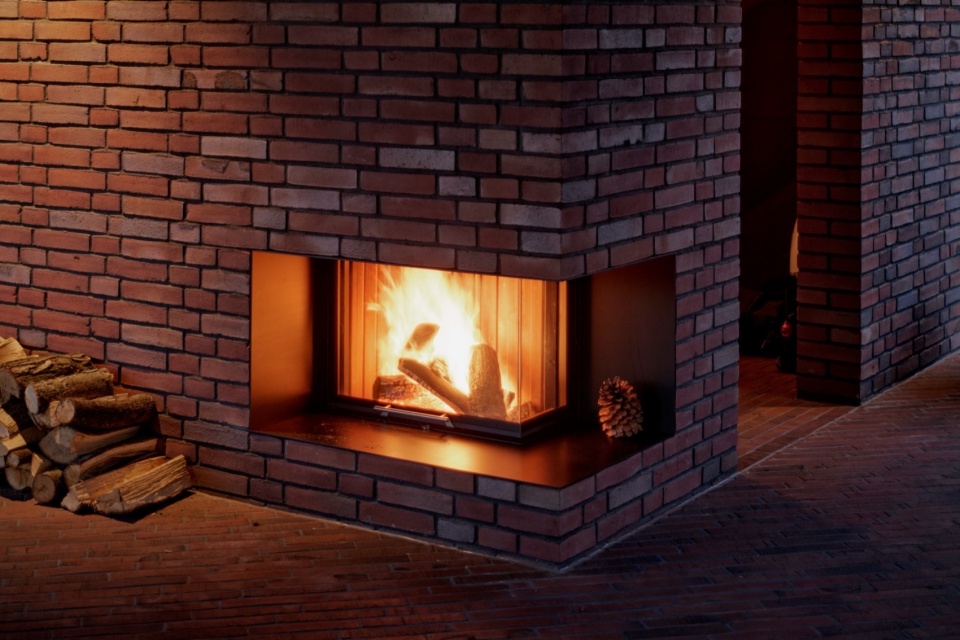
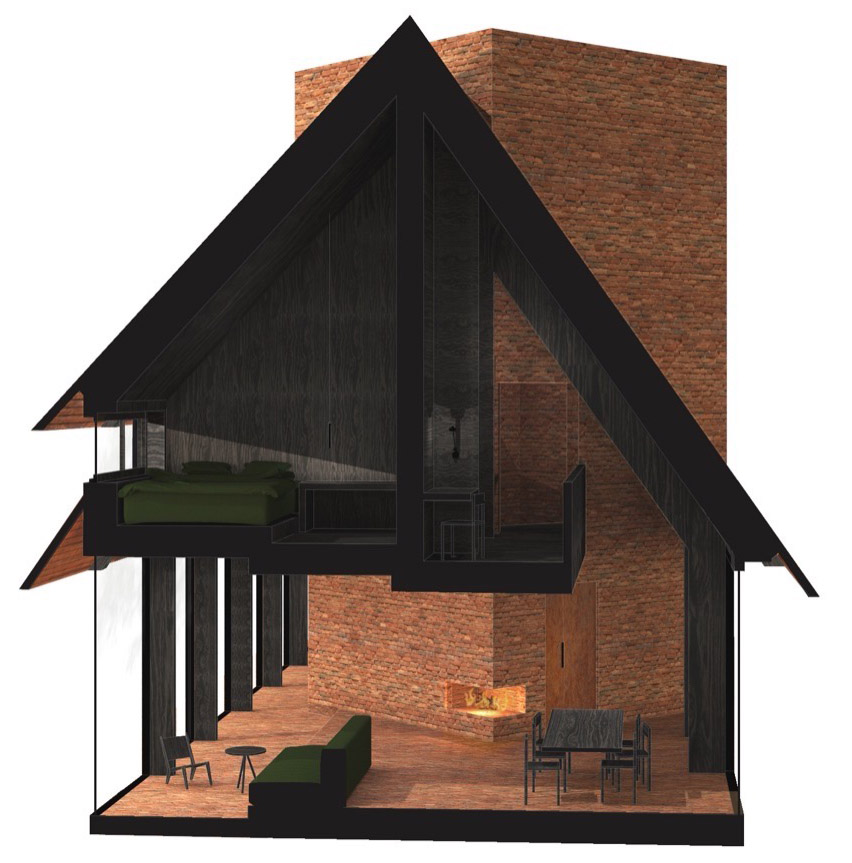
传统的红砖外墙被向外翻转,形成了一个略高的基座,两个引人注目的砖元素体块从中升起,其中一个体块中容纳了厨房,另一个体块中则容纳了舒适的壁炉空间。且这处壁炉空间采用了通高的形式,延伸于建筑之外,形成了与上层的连接,并在视觉上承载着盘旋的屋顶。
The traditional red brick façade is turned outside in, to now form the slightly elevated plinth from which two large brick elements are extruded: one forming a kitchen block, while the other offers not only space for a cosy fireplace, but outgrows the building to form the connection to the upper floor and seemingly carrying the hovering roof.
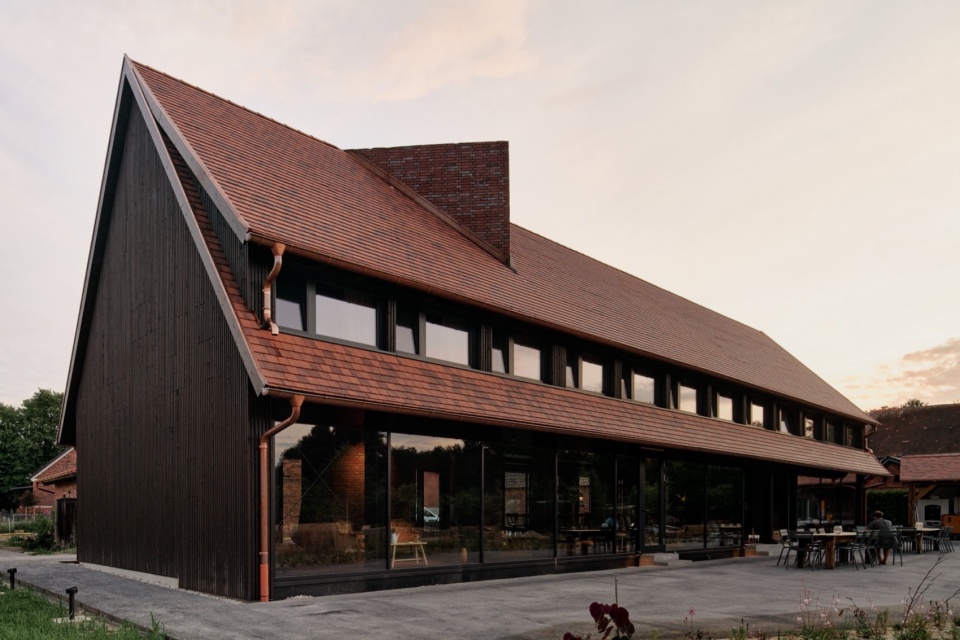
▼第四翼建筑, the fourth wing of the vernacular farm © Kkrom Services
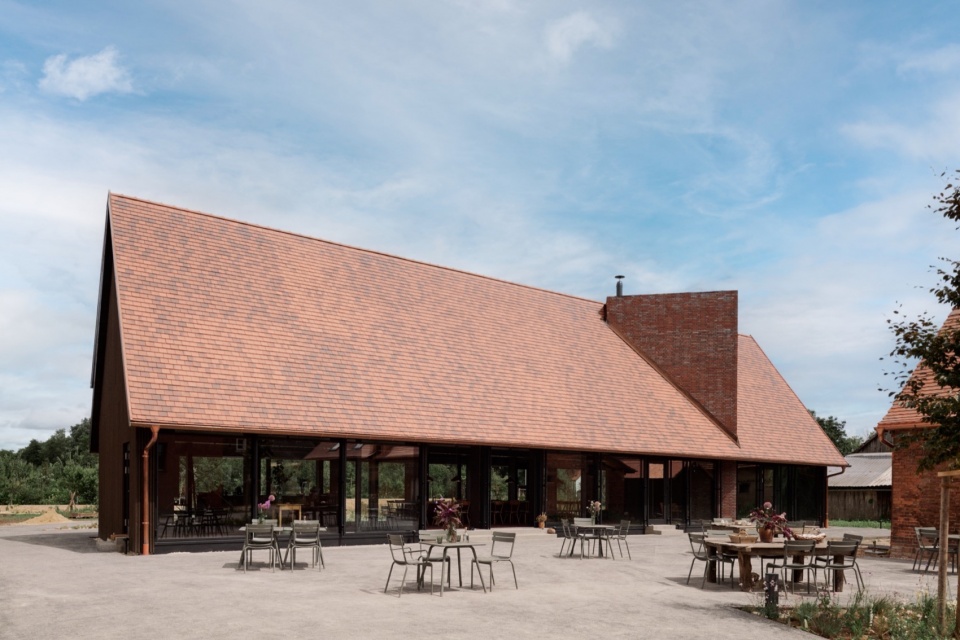
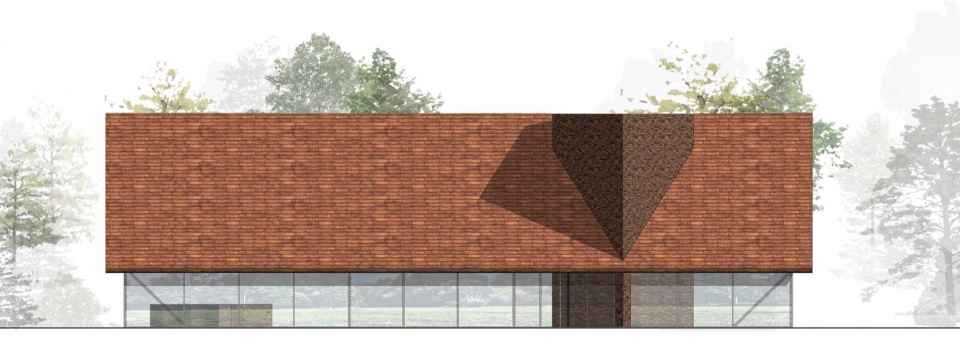
▼立面,facade © Kkrom Services
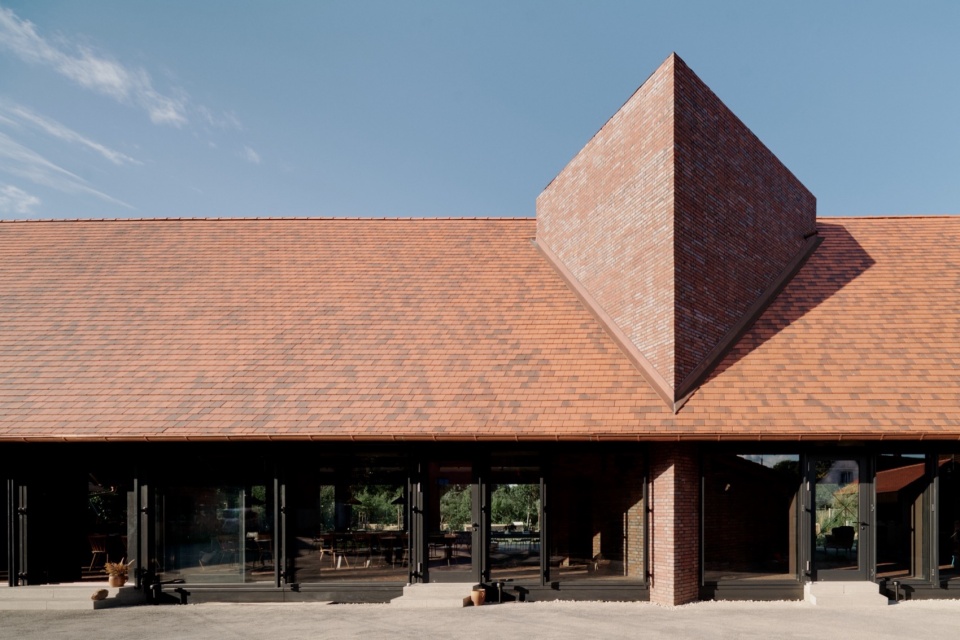
▼体块的穿插,interpenetration of volume blocks © Kkrom Services
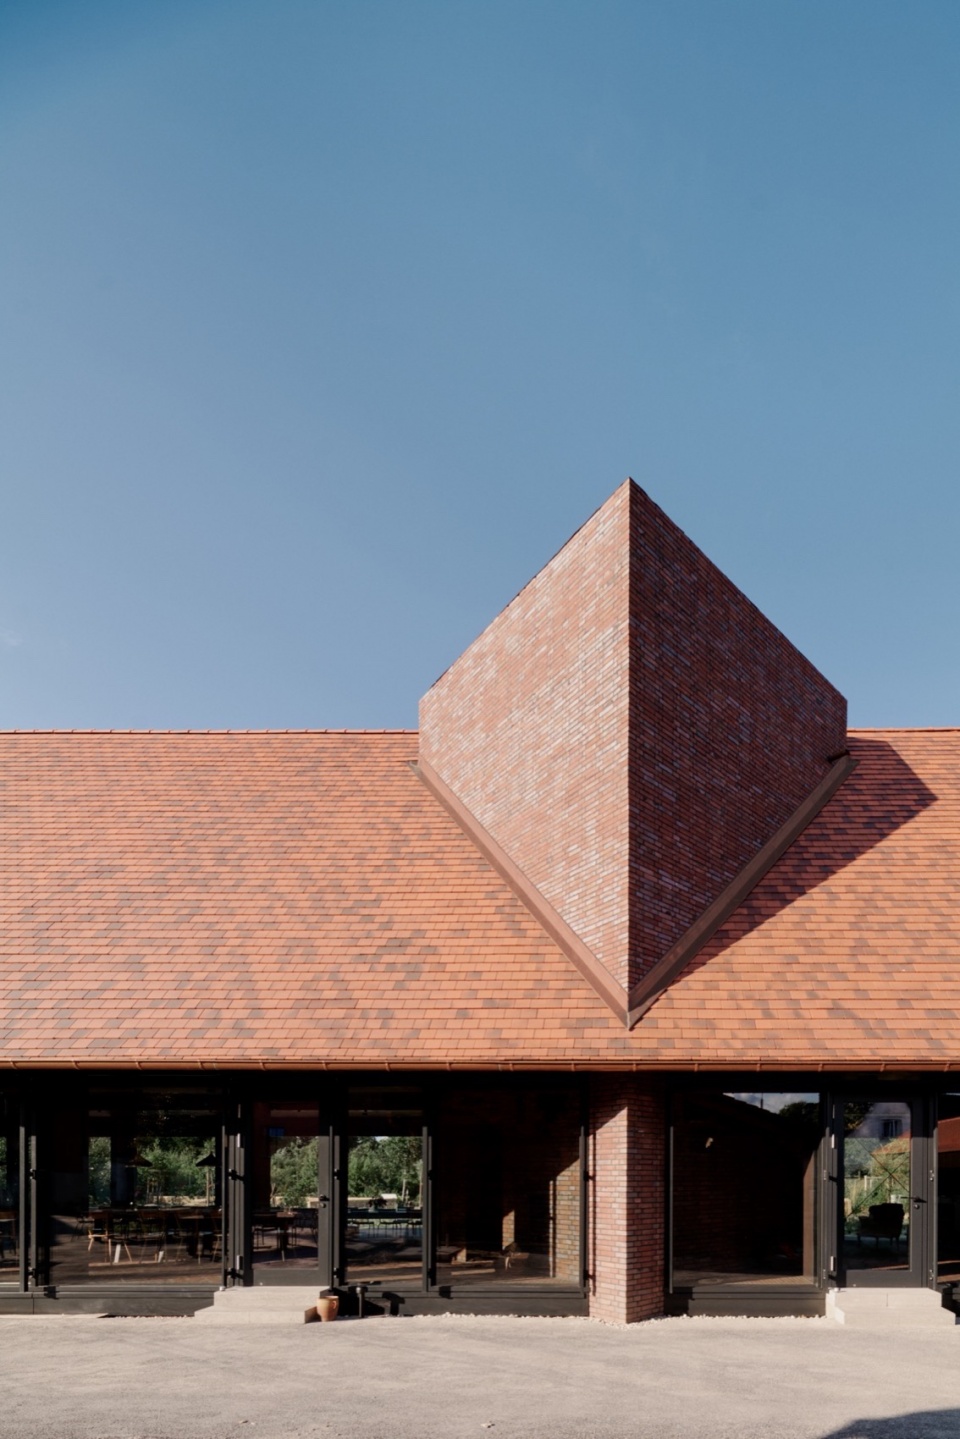
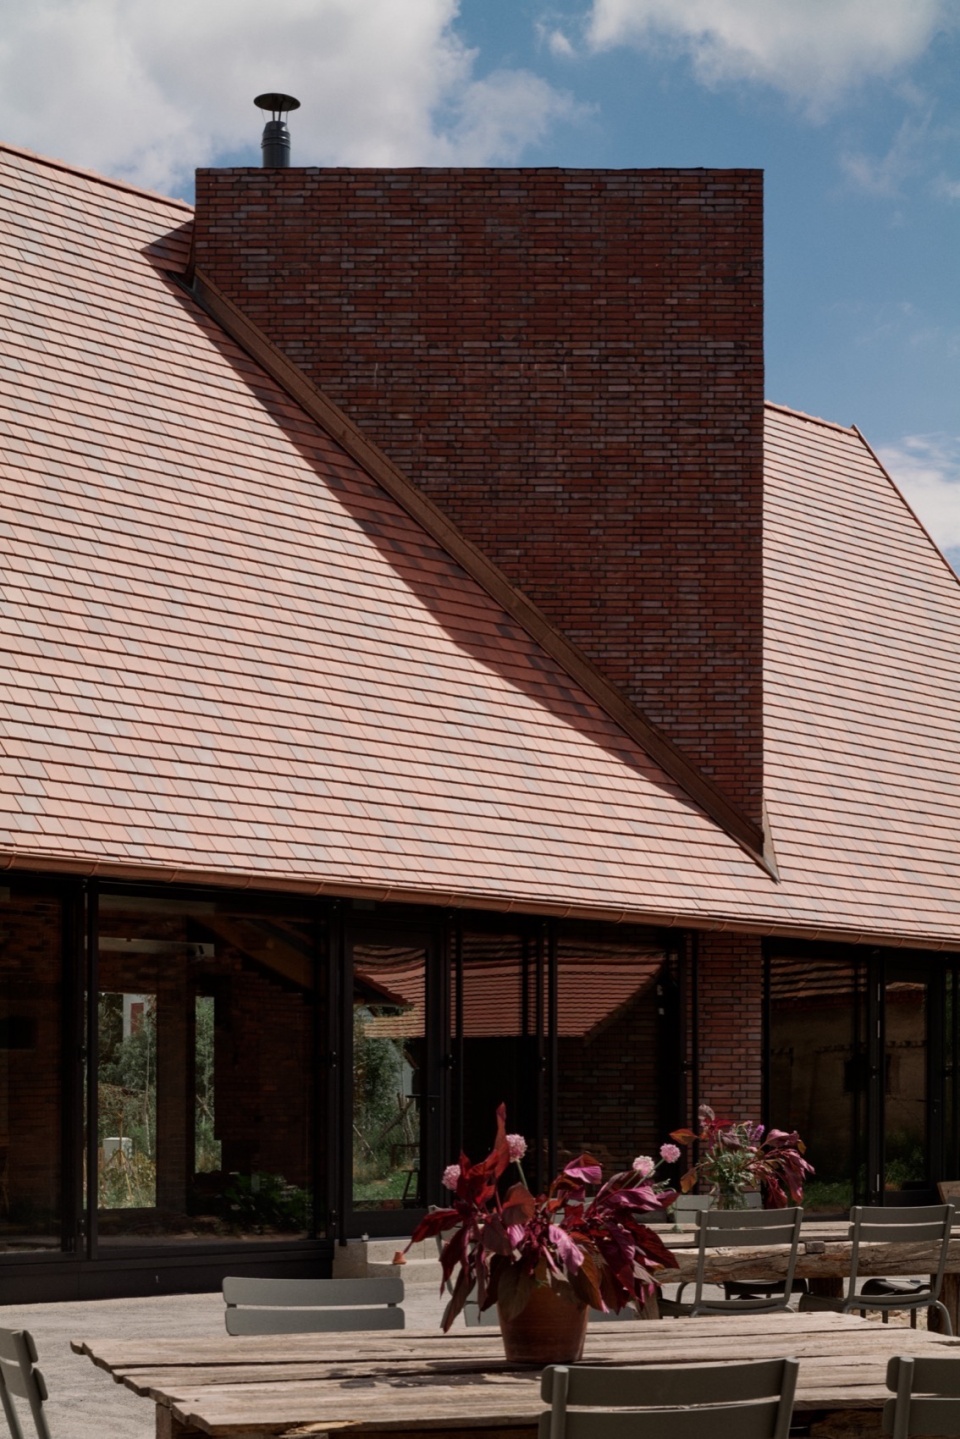
▼通透的底层空间,transparent ground floor © Kkrom Services
楼上一系列的小型睡眠空间为客人提供了乡村住宅最基本的元素:一张床,一盏灯和美丽的自然景观。全景窗户将屋顶一分为二,为人们提供了美妙的景观视野,将从邻近田野到森林地平线的美景都收入人们的眼底。砖塔的屋顶形成了建筑的最高点,如同鹳窝一般,提供了360°的视野,同时创造出一处私密僻静的休憩空间,让人们能够在漫长的一天工作后,享受沐浴带来的身心放松。
Upstairs a series of small sleeping spaces provide the guests with only the most essential elements of countryside dwelling: a bed, a lamp and a beautiful outlook into nature. A panoramic window, cutting the roof in two, offers a fantastic view over the adjoining fields to the horizon over the forest. The balcony hallway provides niches for studying or capturing thoughts, ideas and impressions while overlooking the dining room downstairs. The roof of the brick tower forms the highest point on the property. Like a stork nest it offers a 360° vista while providing a very private, secluded spot: the perfect place to be dedicated to the ritual of bathing and relaxing after a long day’s work.
▼建筑外观,exterior view of the building © Kkrom Services
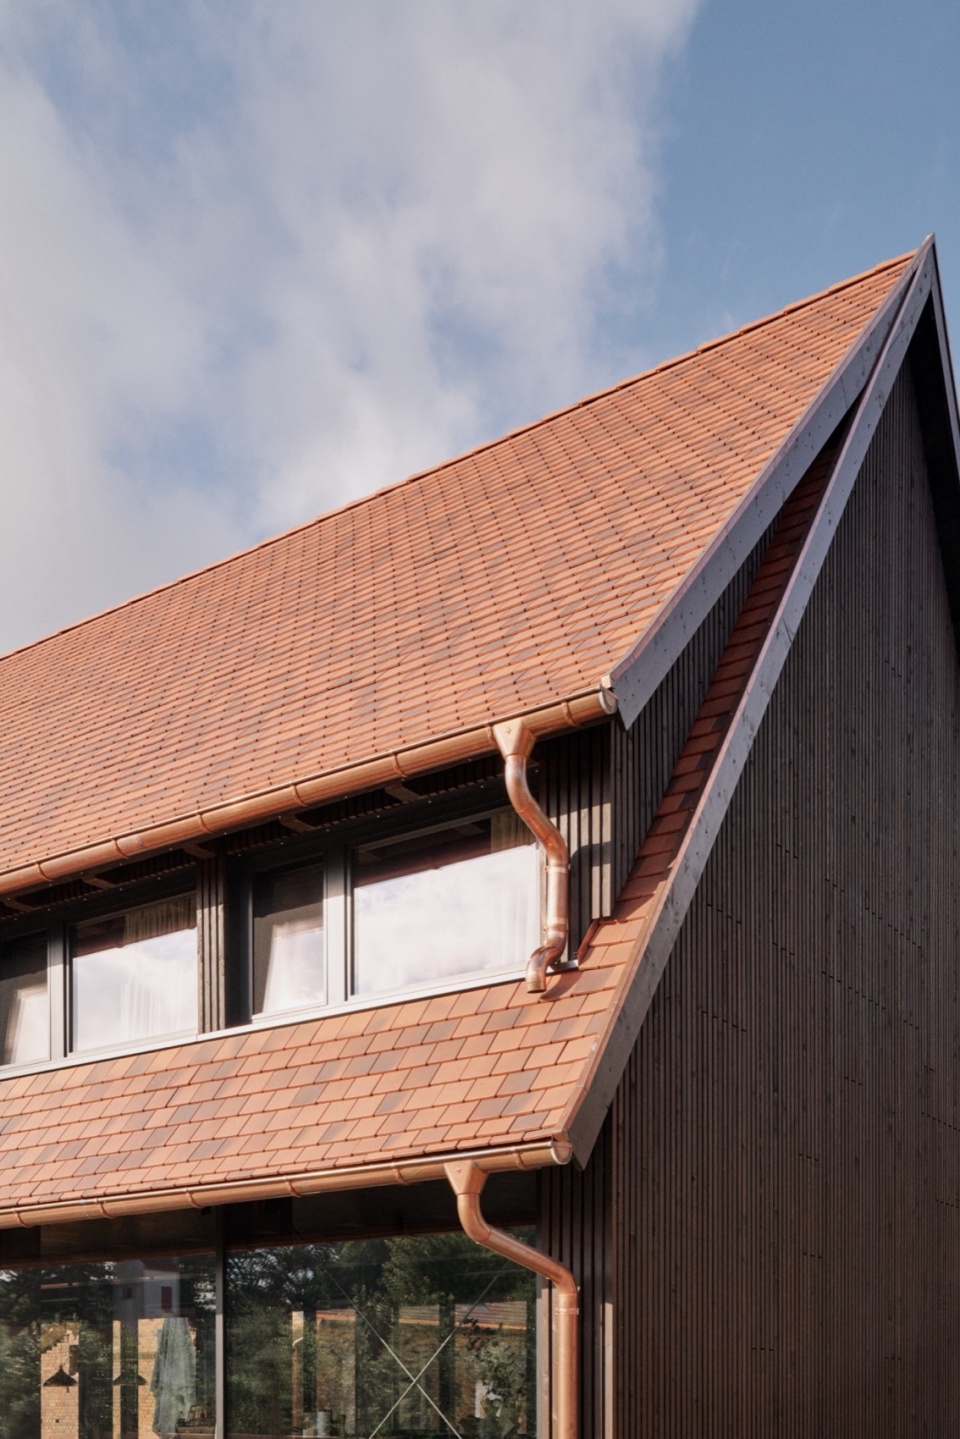
▼屋顶细部,details of the roof © Kkrom Services
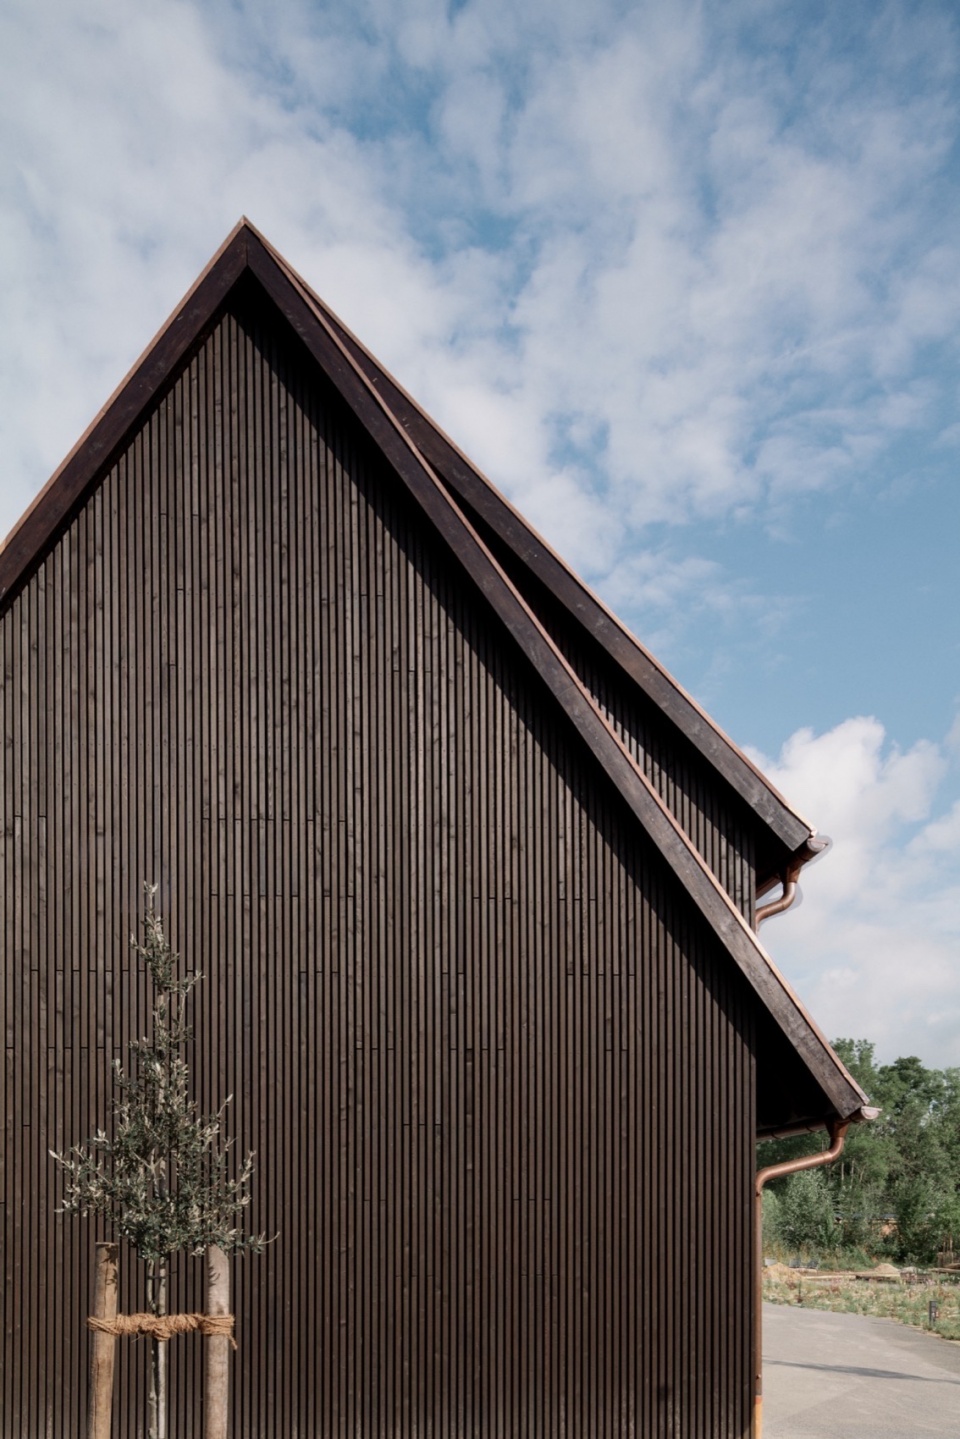
▼立面,facade © Kkrom Services
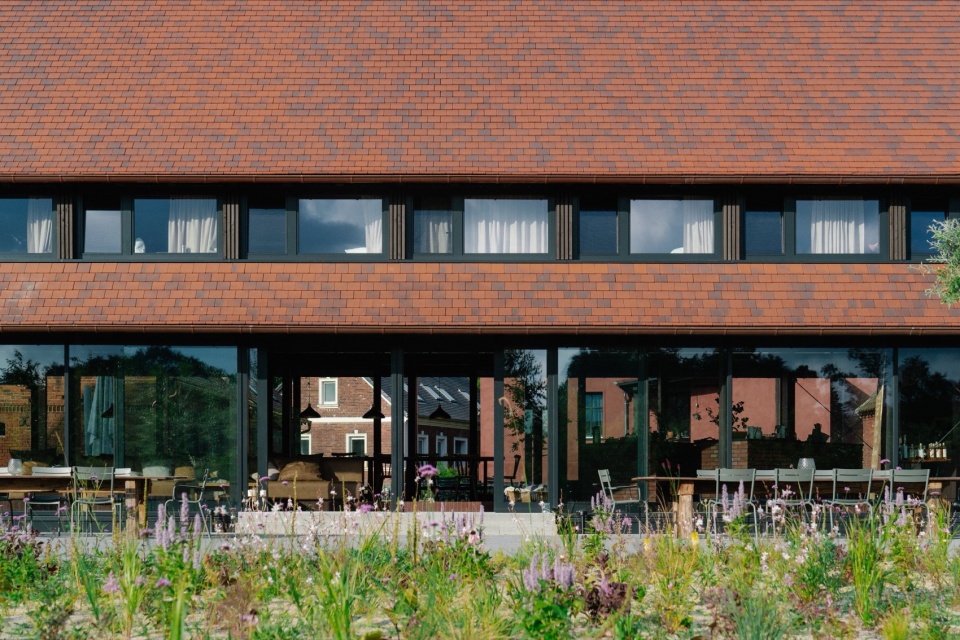
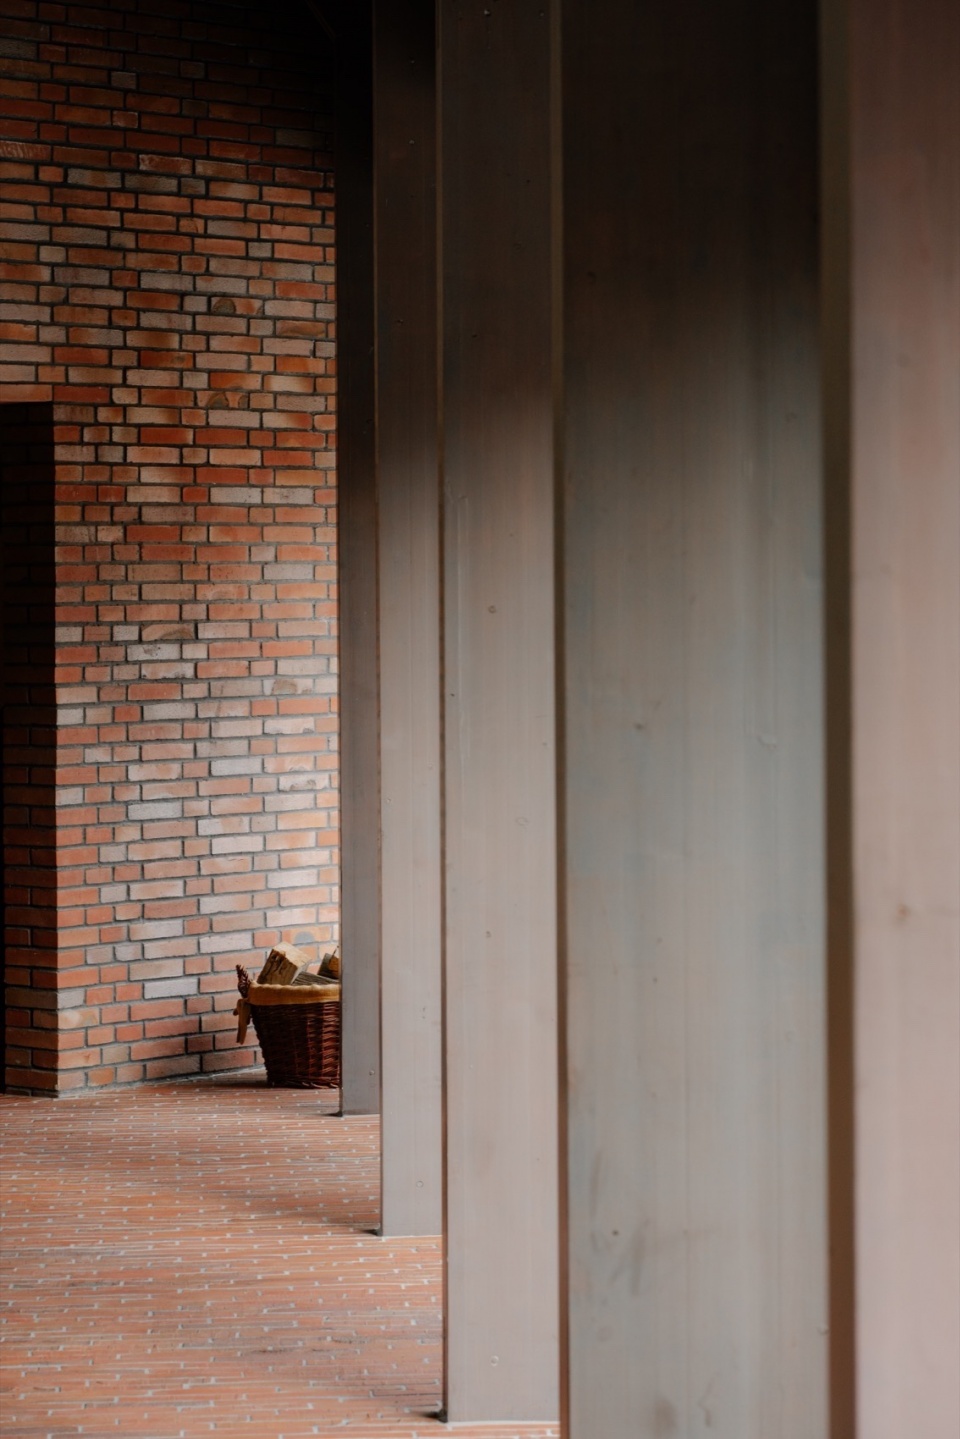
除了红砖和传统的红瓦屋顶外,室内的深色烧杉进一步营造出温暖的氛围,以大地色调与丰富的触感体现出独特的美学,这是对MICHELBERGER农场独特的可持续农业概念以及精选美食的致敬。
Adding to the red bricks and the traditional red tiled roof, dark, burned wood for the interiors completes the earthy, haptic aesthetics of the warm material palette, which is a tribute to the special sustainable farming concept of Michelberger Farm and its selected gastronomy.
▼壁炉区域,fireplace area © Kkrom Services
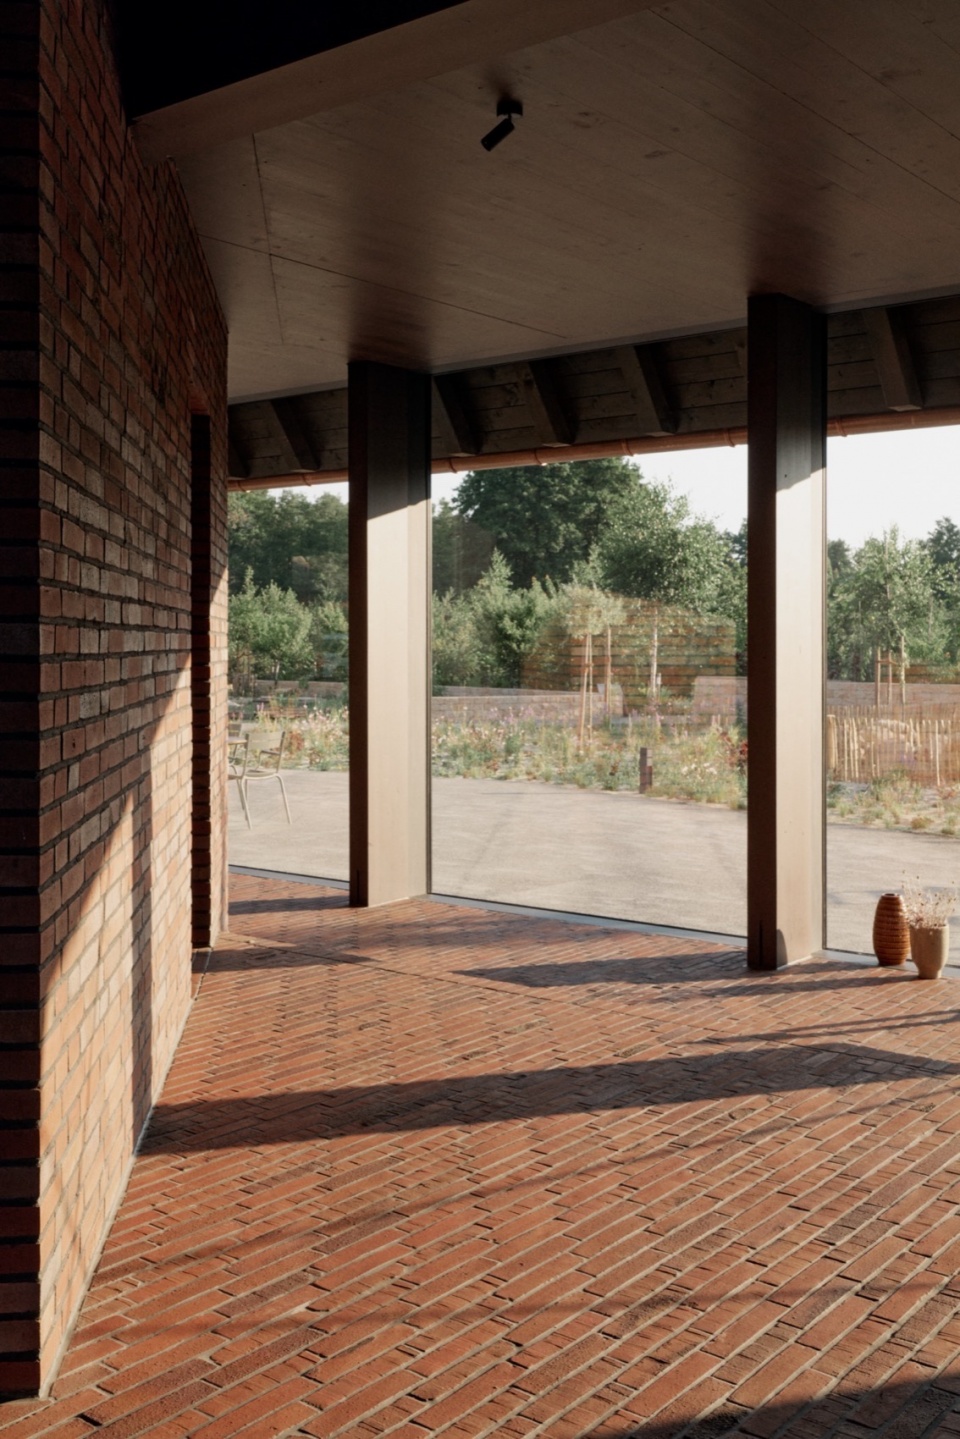
▼红砖基座,red block base© Kkrom Services
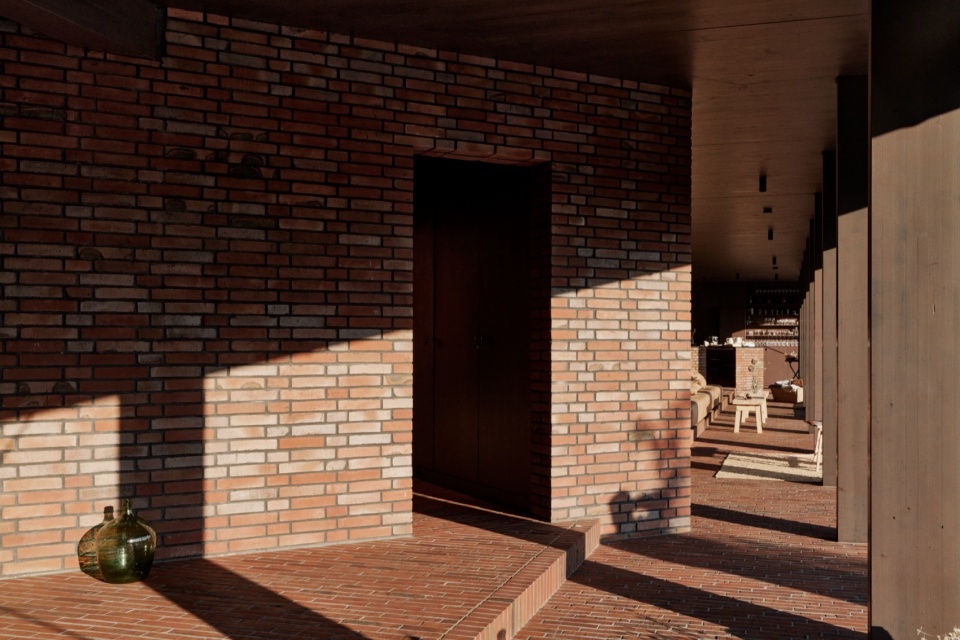
▼壁炉,fireplace © Kkrom Services
▼细部,details © Kkrom Services
建筑师的深度解读:
Further thoughts from the Architect:
这座19世纪的农场由以内庭为中心的四翼建筑群组成,堪称柏林南部森林中的Spreewald地区的典型建筑形式。建筑师拆除了庭院和田地之间的建筑废墟,并将其重建为全新的酒店大楼。原建筑中的部分木梁被保留了下来,变身为全新的家具运用在项目中,比如在室内和室外都能看到的大桌子。这种对材料的回收利用始于设计之初,贯穿项目始终。
The 19th century farm consisted of a 4 wing ensemble centered around an inner court. This typology is typical for the region of Spreewald, a forest south of Berlin. The building between the court and the field was a ruin. So we took it down and replaced it with the new hotel building. From the old ruin we kept some wooden beams that we turned into furniture in the new building. This is the large tables you see both indoor and outdoor. This was a part of our concept from the beginning.
▼底层公共空间,ground floor social space © Kkrom Services
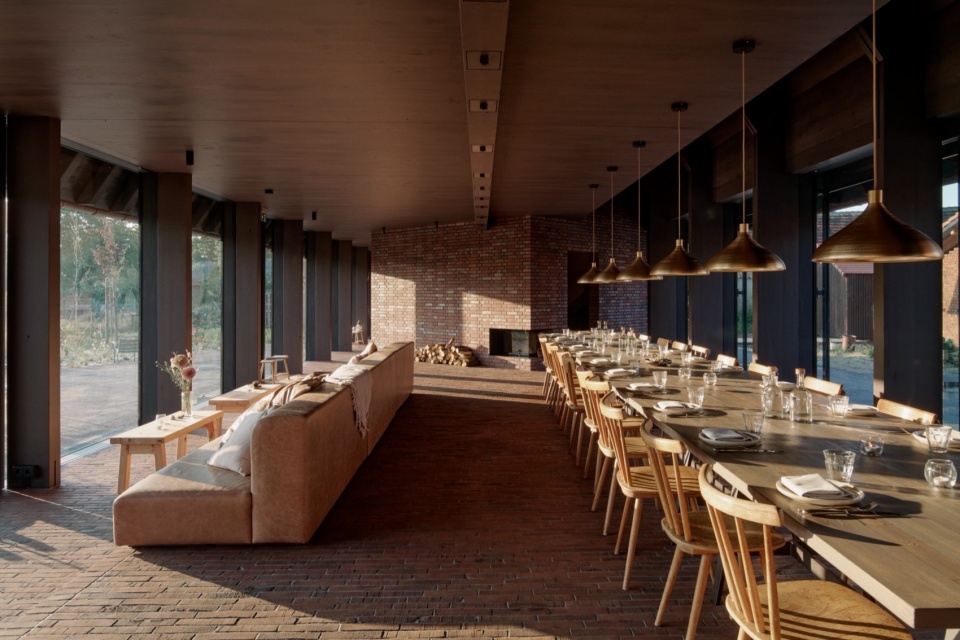
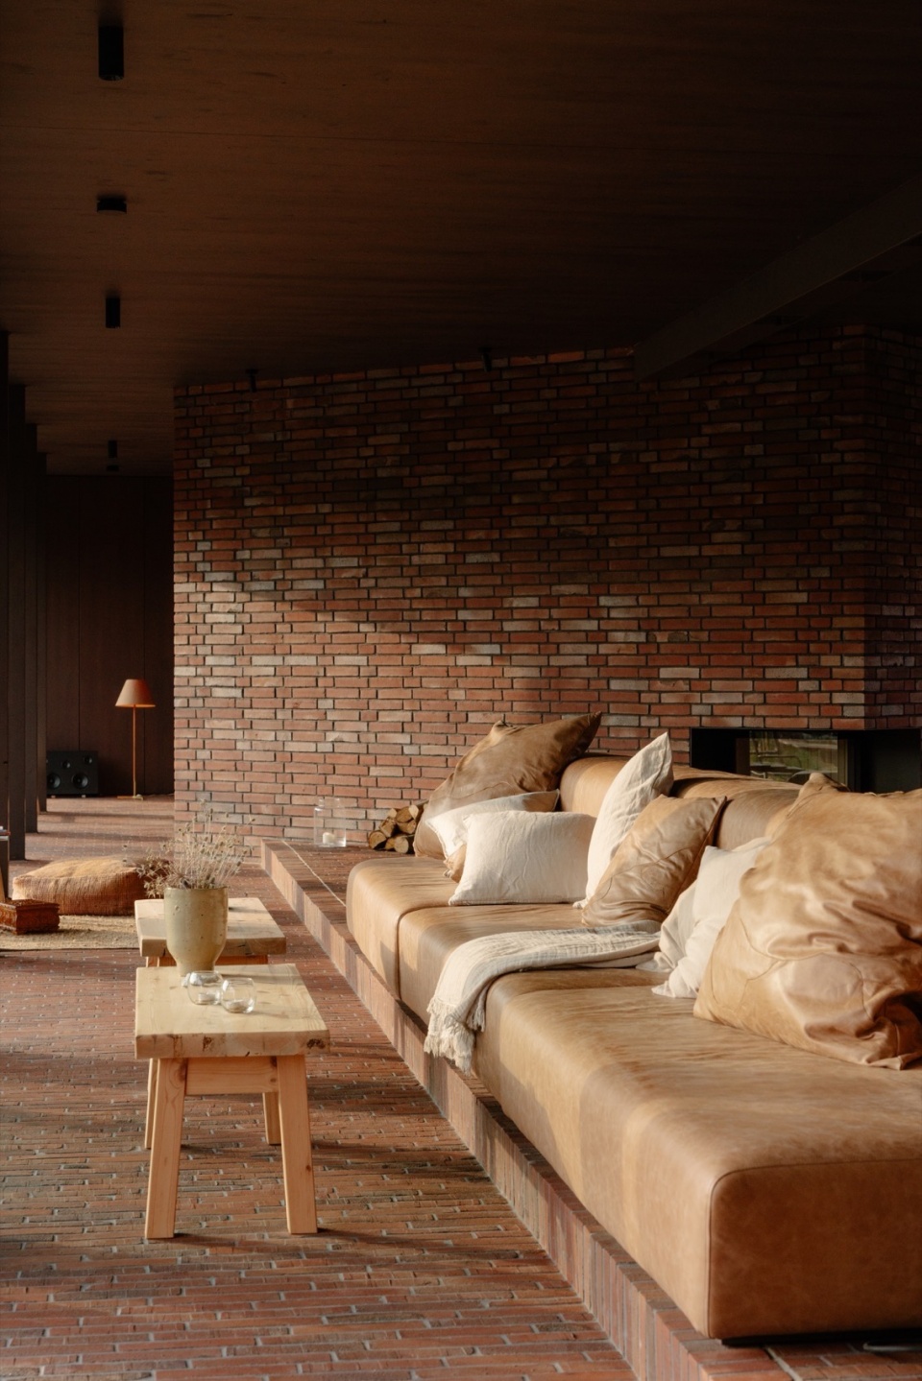
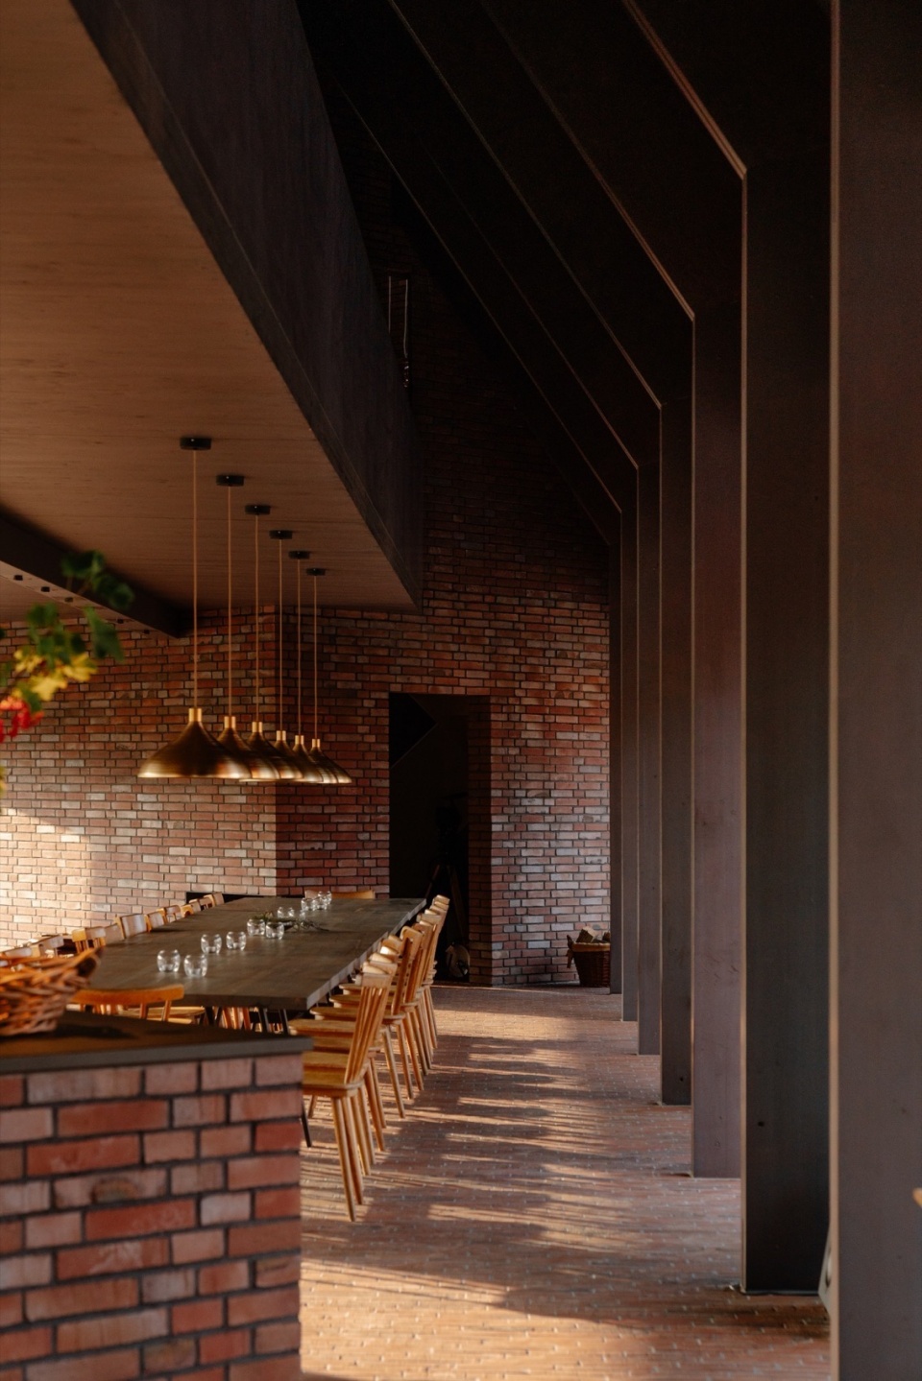
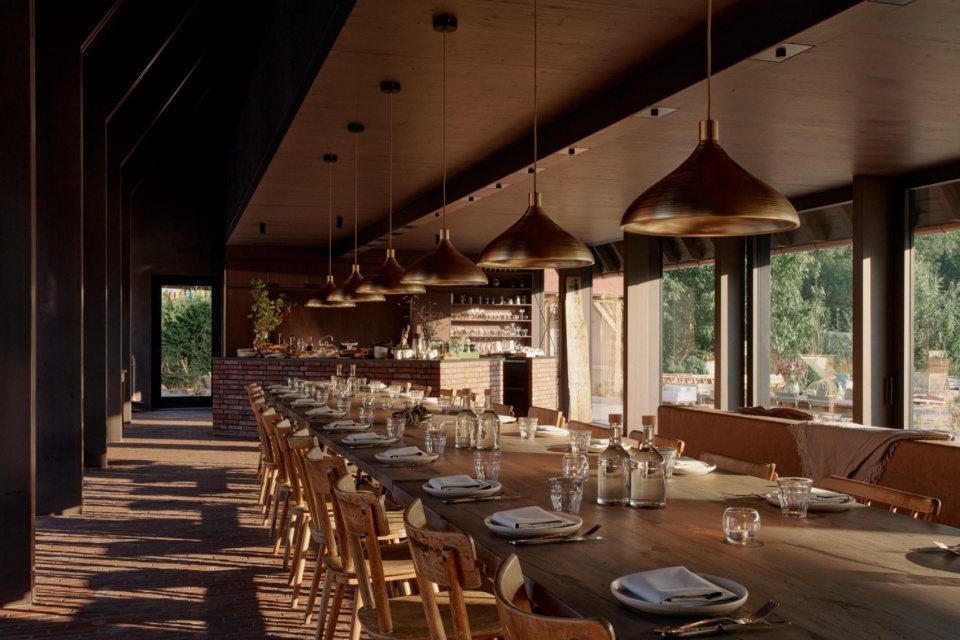
▼餐厅,restaurant © Kkrom Services
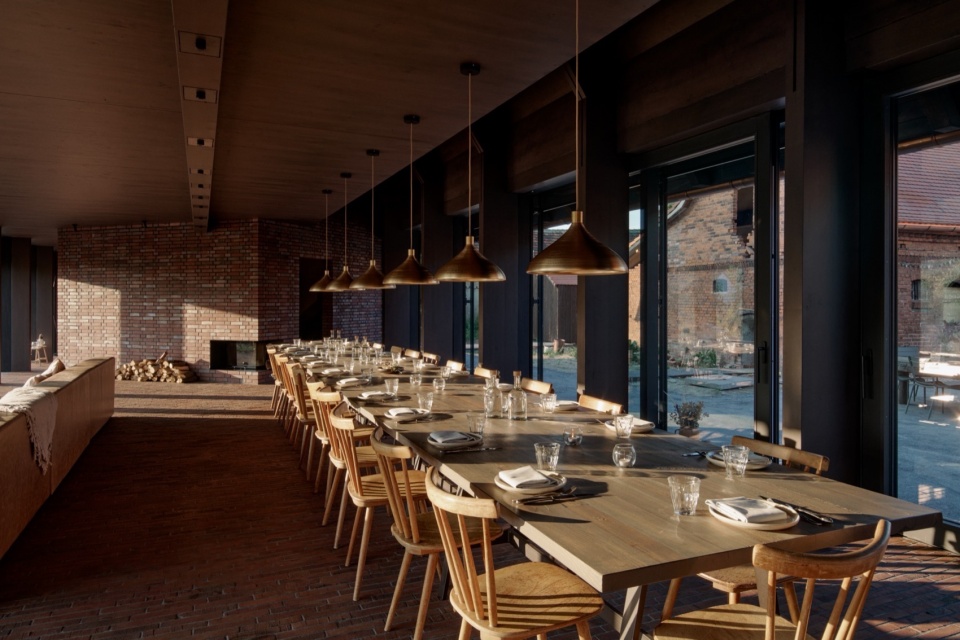
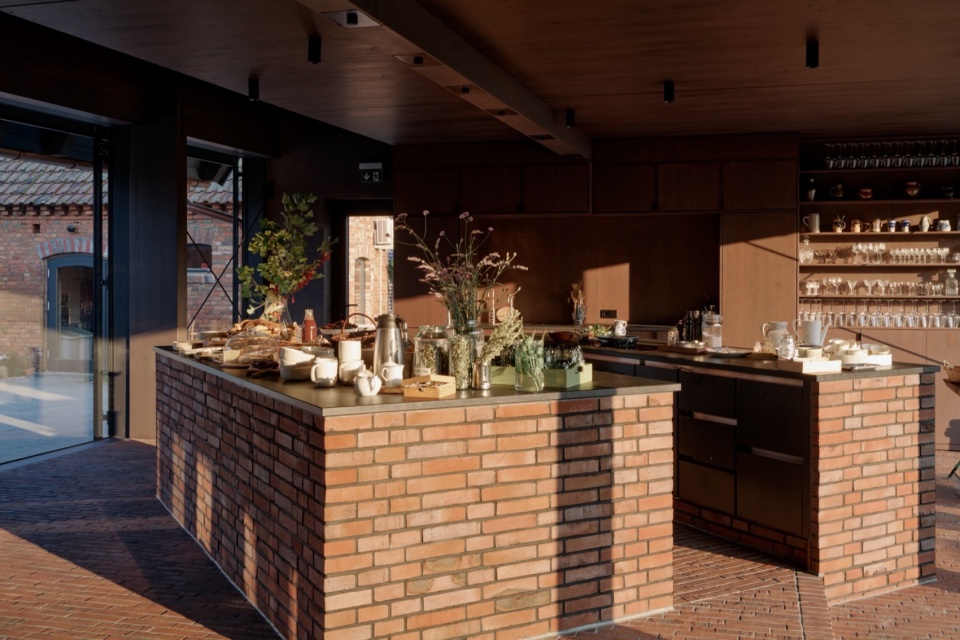
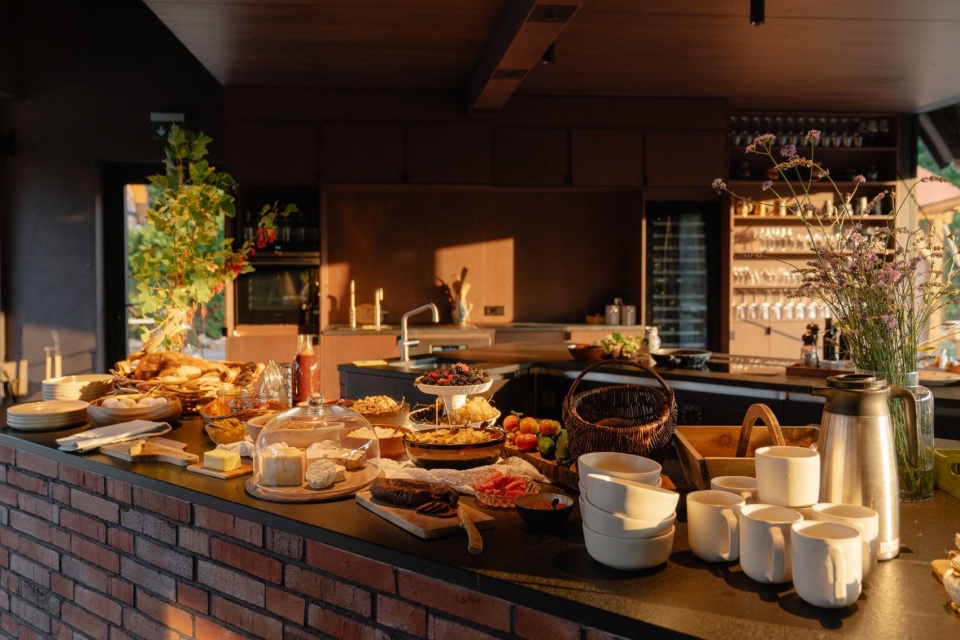
▼餐台,food bar © Kkrom Services
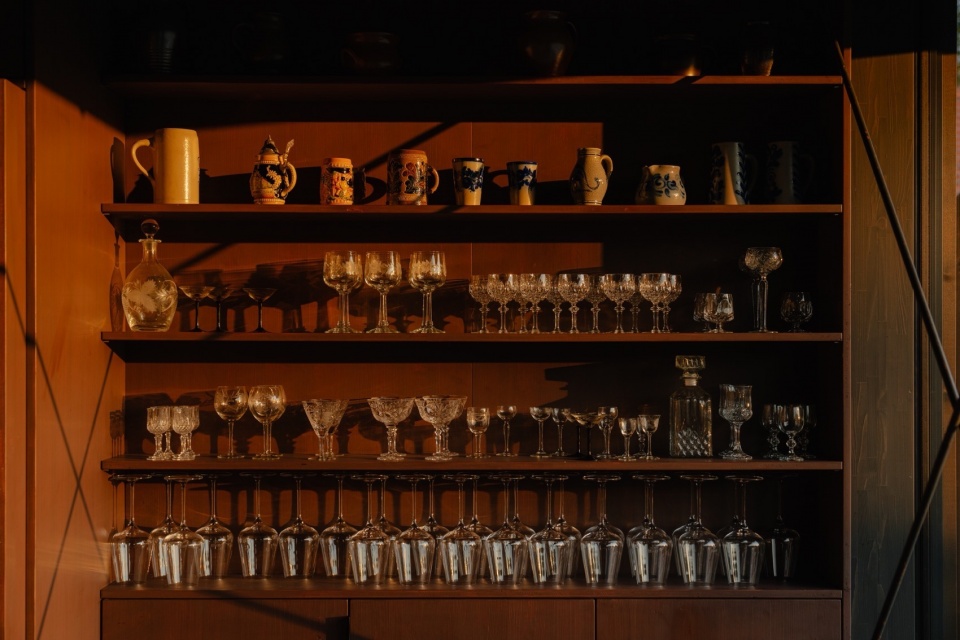
▼餐具柜,sideboard © Kkrom Services
▼木材家具与整体氛围的融合,integration of wood furniture with the overall atmosphere © Kkrom Services
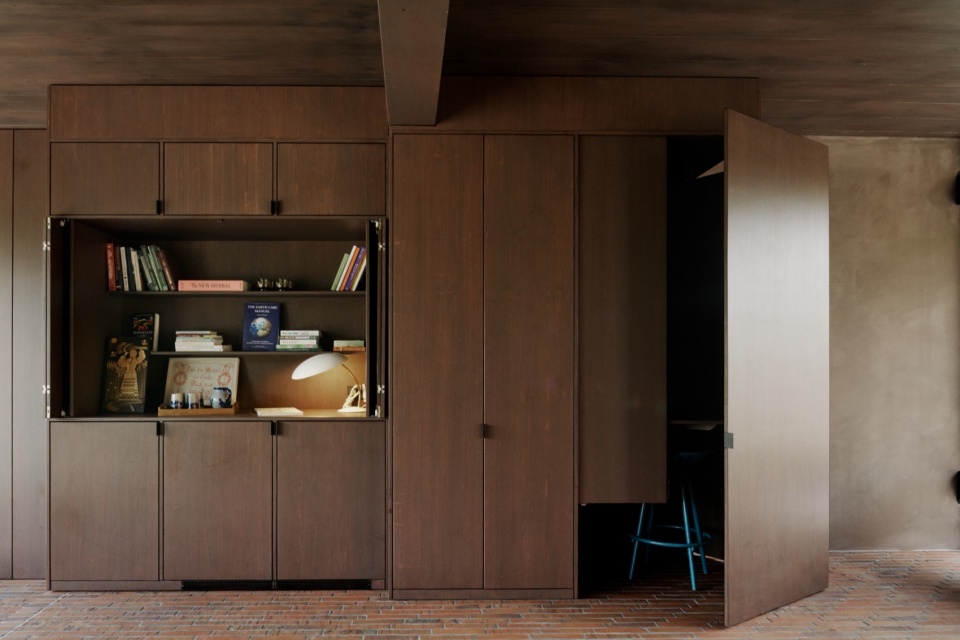
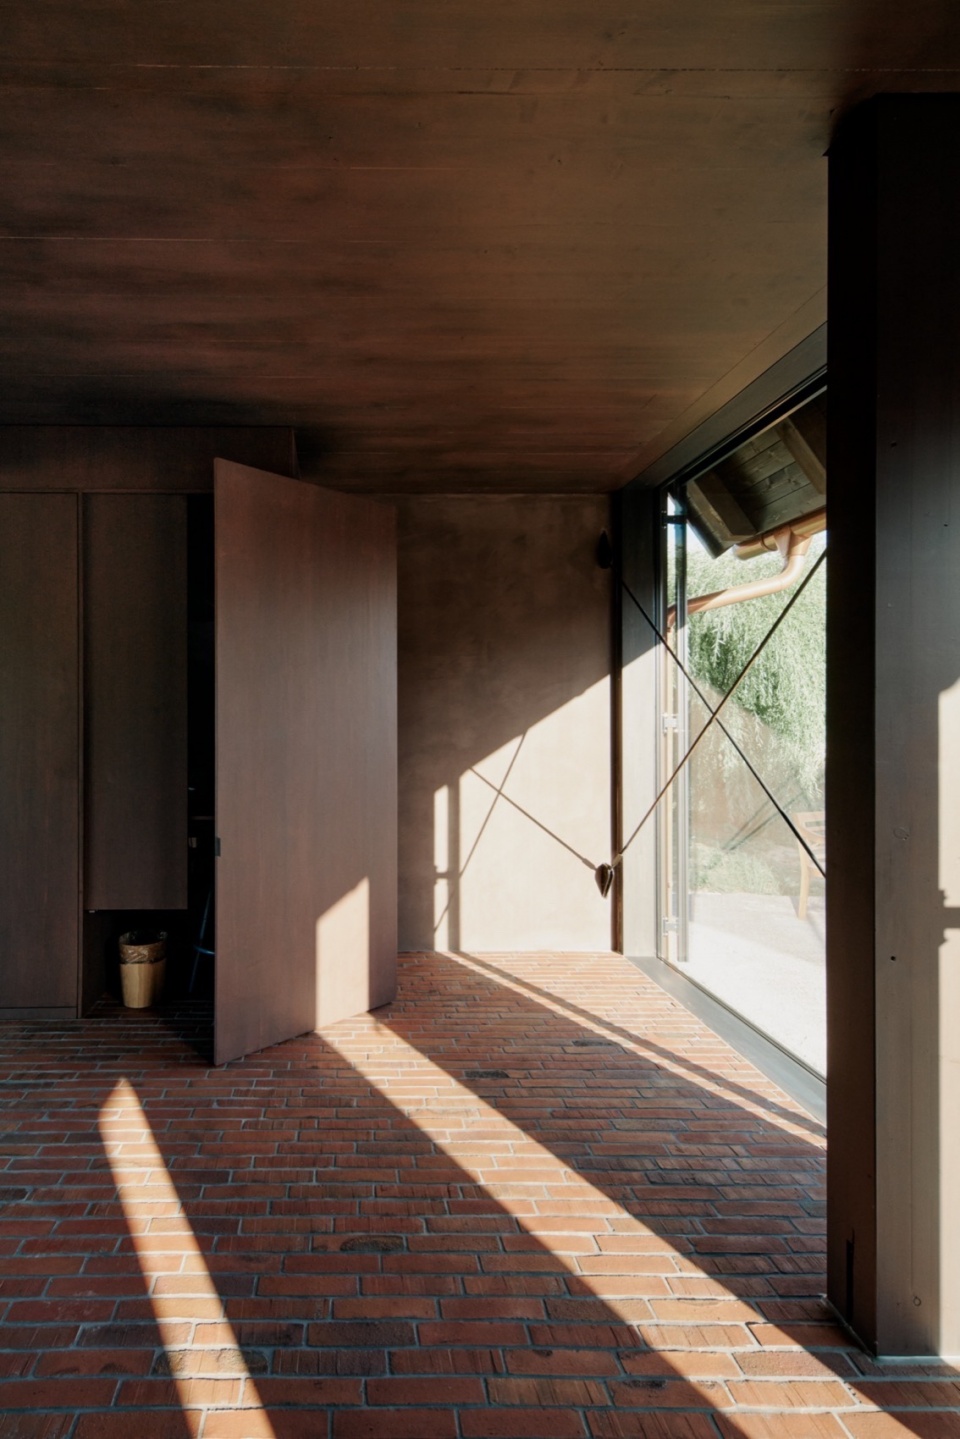
▼光影,light and shadow © Kkrom Services
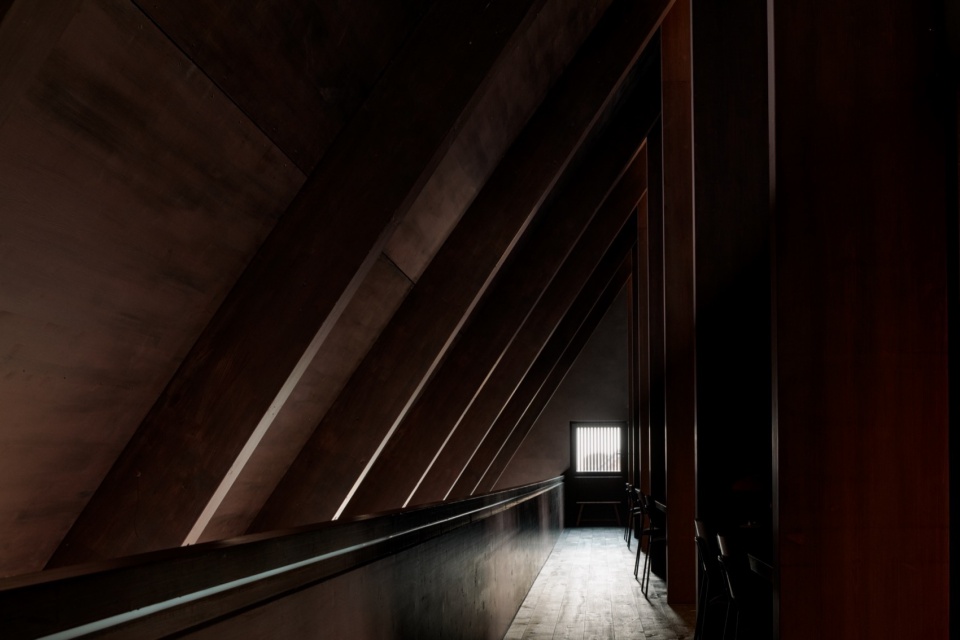
“舒适”的客房堪称这家酒店最独特的部分。这些客房被设计得很小,小到几乎像是修道院里的牢房。这种想法基于设计师希望将酒店房间的大多数常规功能放在建筑的公共空间中。每个房间外的阳台走廊上都设有工作桌,工作桌的排布既能够保证使用者的隐私,又与楼下公共空间中的活动保持了一定的联系。屋顶露台上设有两间浴室和一个浴缸,八个房间中的客人都可以共享,在这里人们可以360度欣赏 Spreewald森林的景色。
The “Cosy” rooms are probably the more unique part about this hotel. They are planned small, almost like cells in a monastery. The idea is to put most the usual functions of a hotel room into the common spaces of the building. Outside each room on the balcony hallway you find desks for working that offer privacy, but still a feeling of connection to the activities downstairs. Two bathrooms and a bathtub on the roof terrace with a 360 view over the Spreewald forest is shared by all eight “Cosy” rooms.
▼楼梯间入口,entrance of the staircase © Kkrom Services
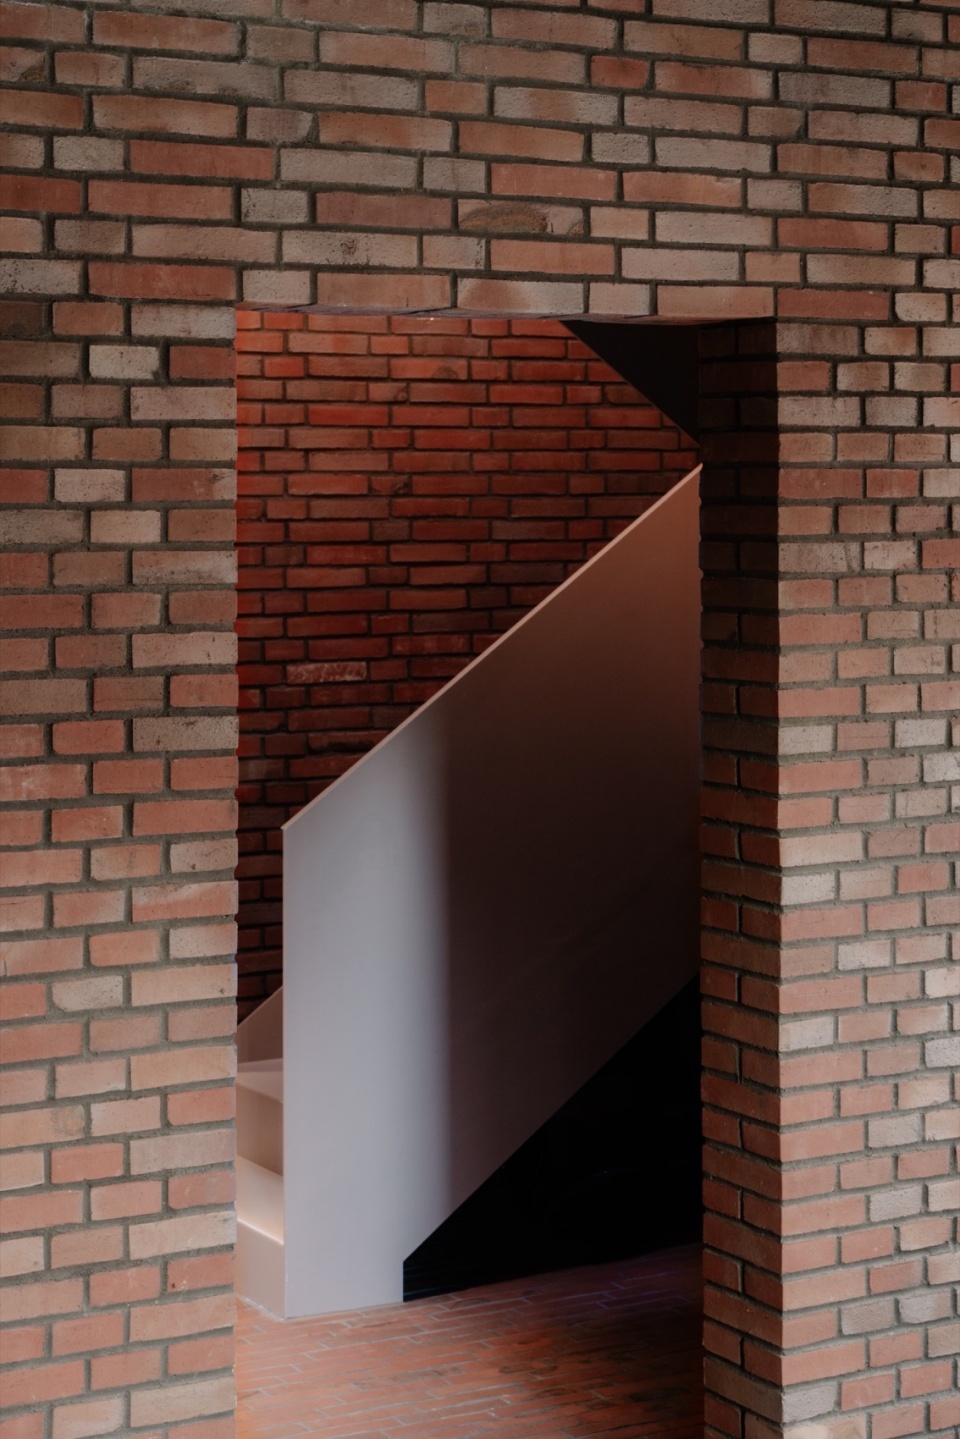
▼楼梯间,staircase © Kkrom Services
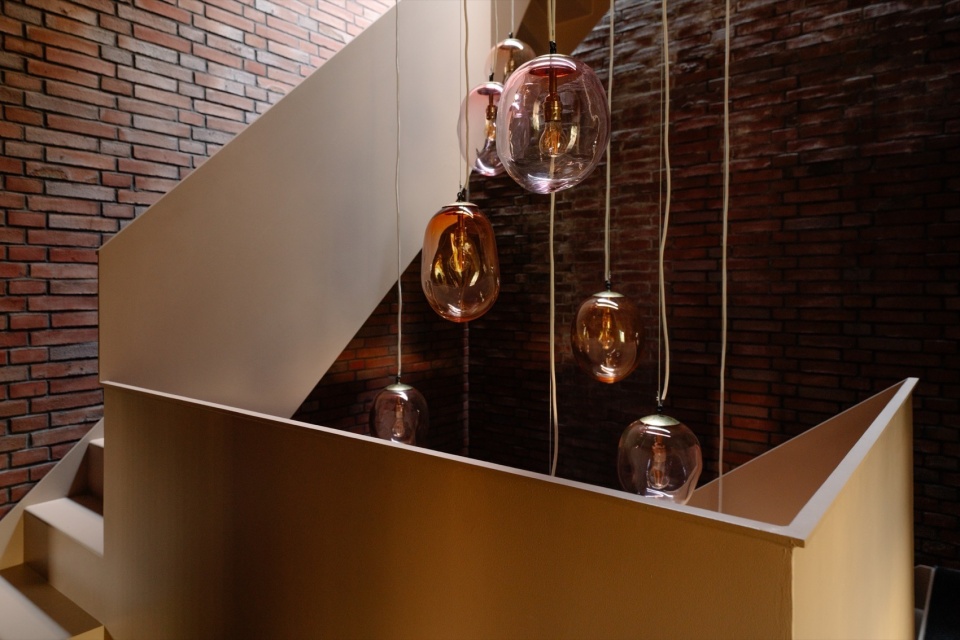
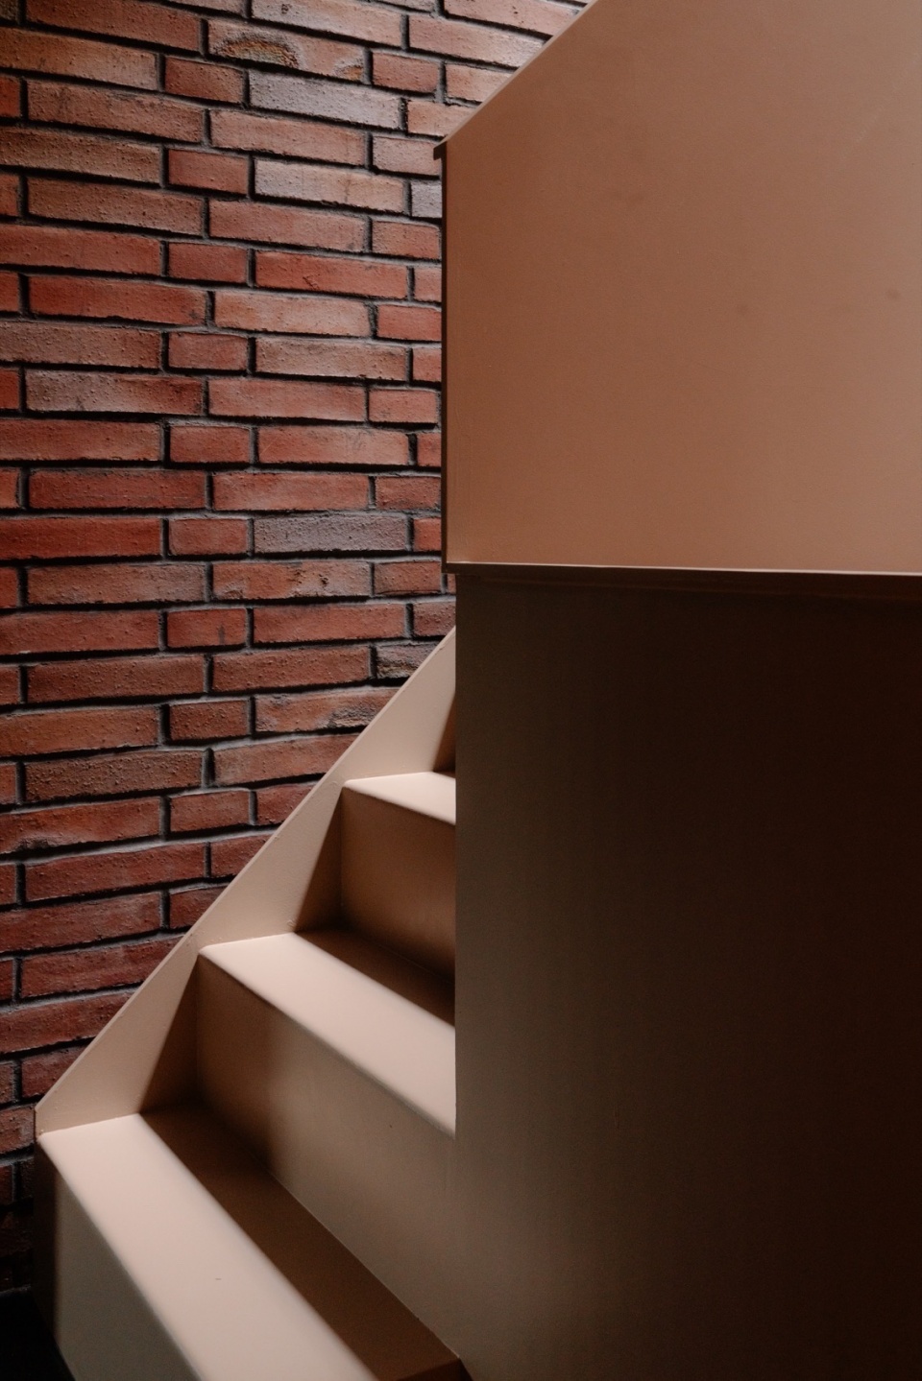
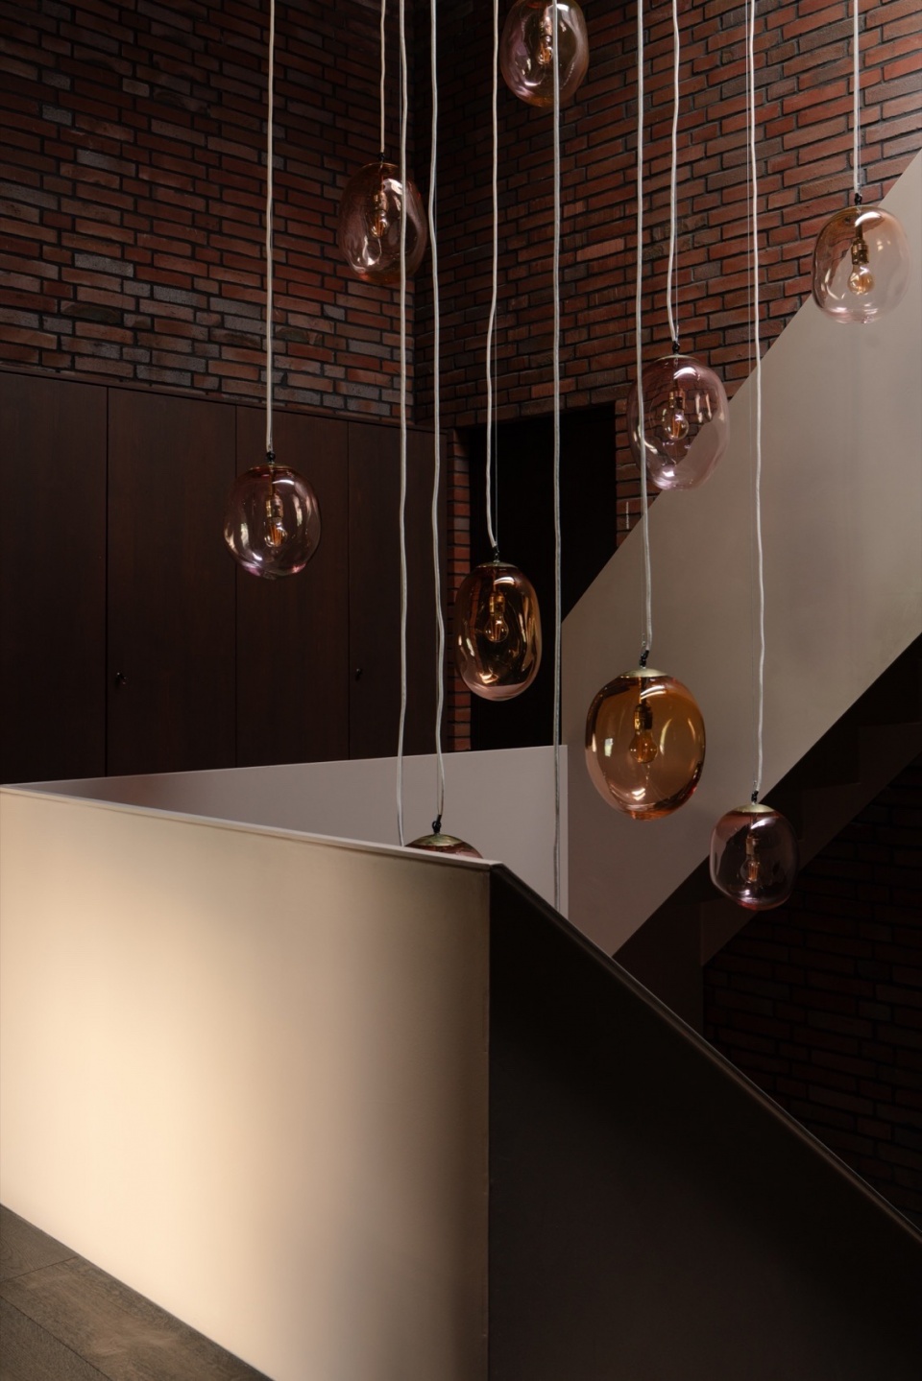
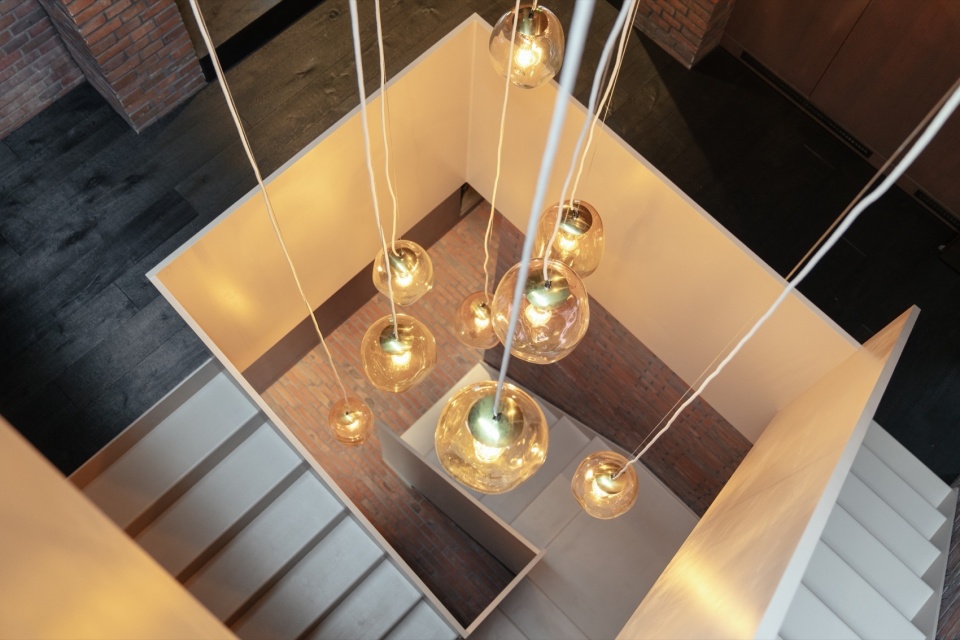
▼二层走廊,corridor of the upper floor © Kkrom Services
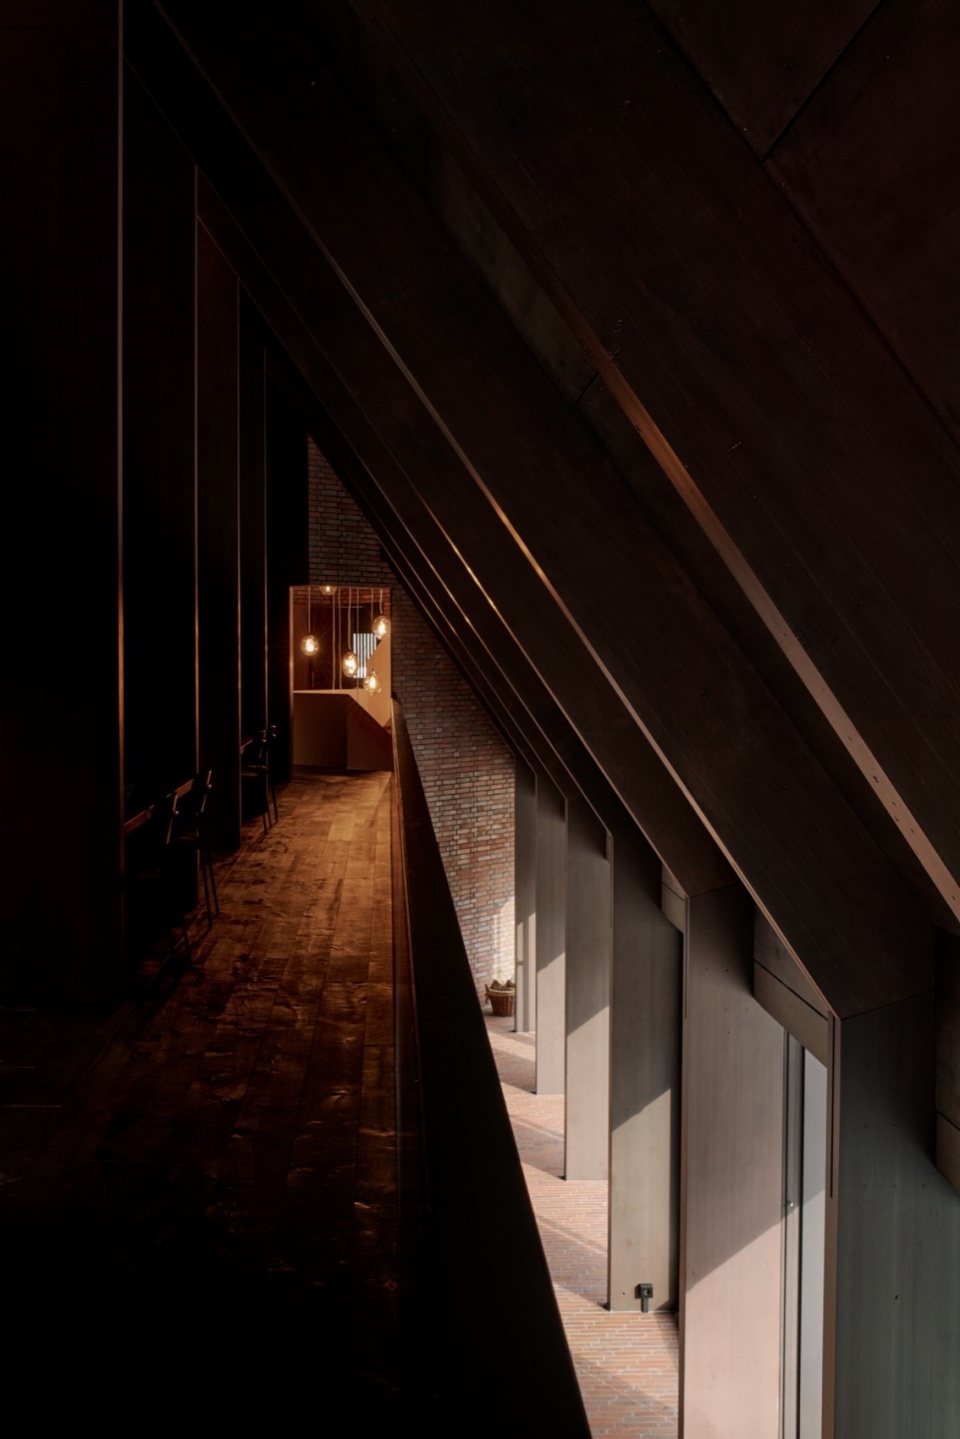
▼走廊上的工作区域,working table on the corridor © Kkrom Services
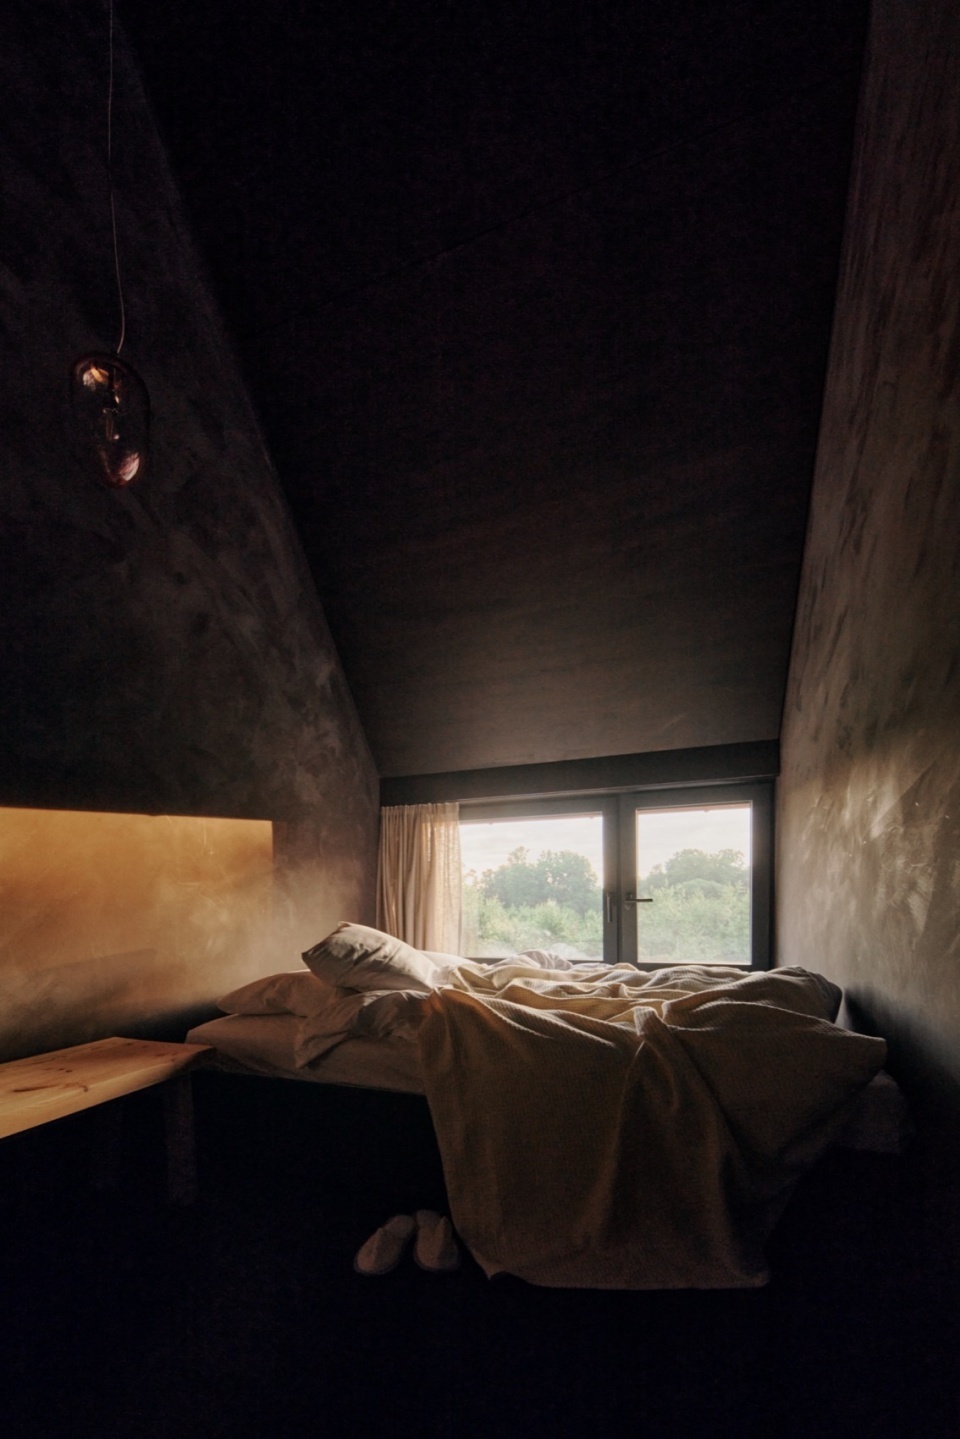
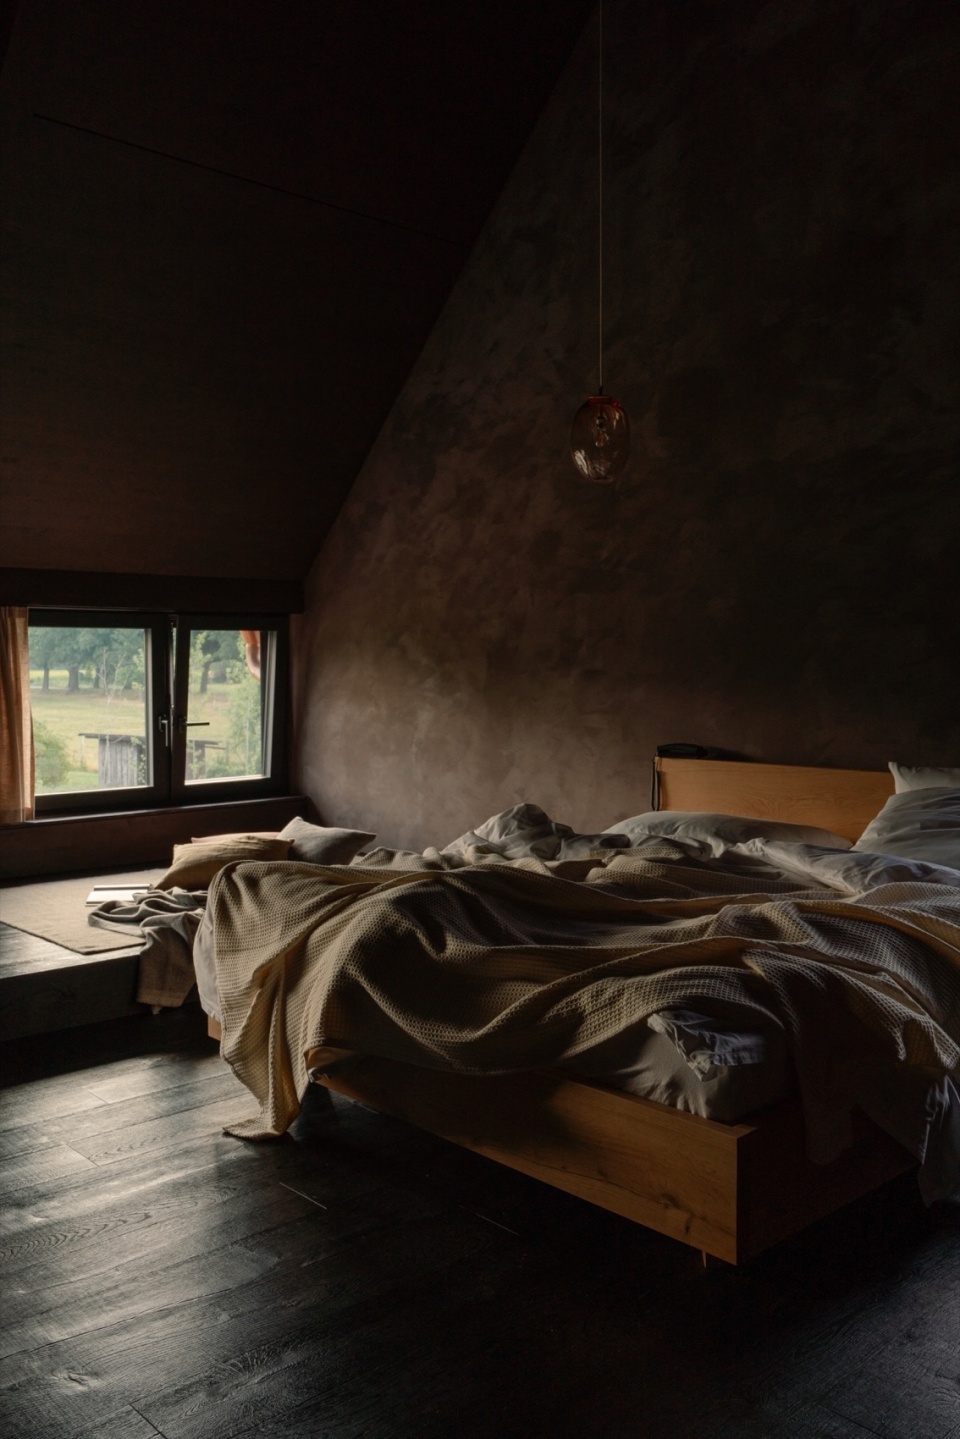
客房中设有一张双人床和一个收纳人们周末度假行李的餐具柜。窗户的位置很低,当人们进入房间时,外面的绿色田野景观便映入眼帘。当坐在床上时,树冠上方的地平线和天空变得清晰可见。把卧室变小,是为了营造一种乡村住宅的感觉,而不是简单地照搬传统酒店的布局。
The rooms contain a double bed and a sideboard for a weekend bag. The windows are positions low. When you enter the room, you see a view only framing the green field outside. As you sit down on the bed, the horizon over the tree canopies and the sky becomes visible. The decision to make the bedrooms small is our way to create the feeling of being in a house on the country side rather than a traditional hotel.
▼客房卧室,guest room © Kkrom Services
▼低矮的窗扇,the windows are positions low © Kkrom Services
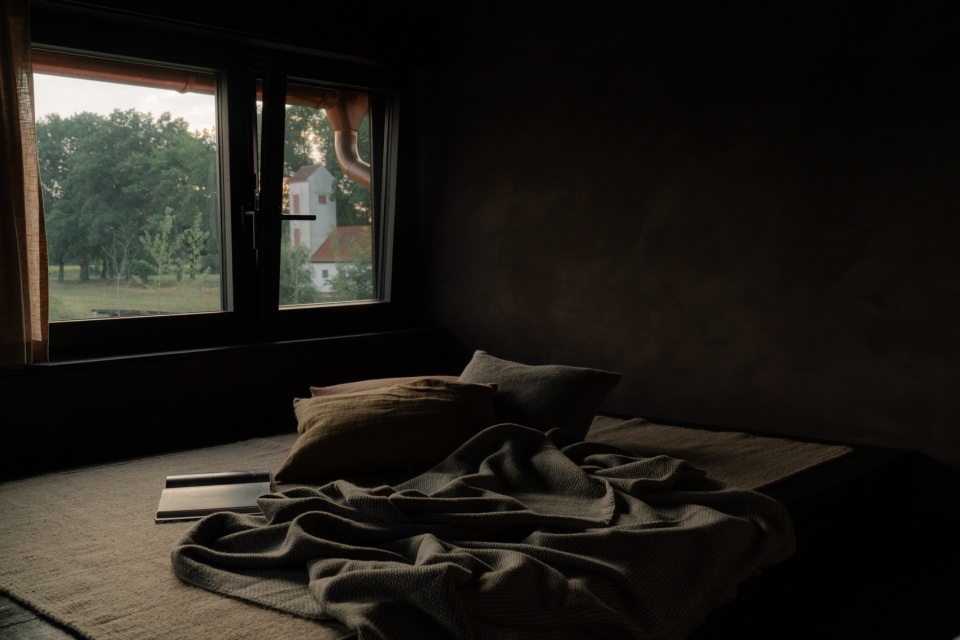
▼卧室细部,details of the bedroom © Kkrom Services
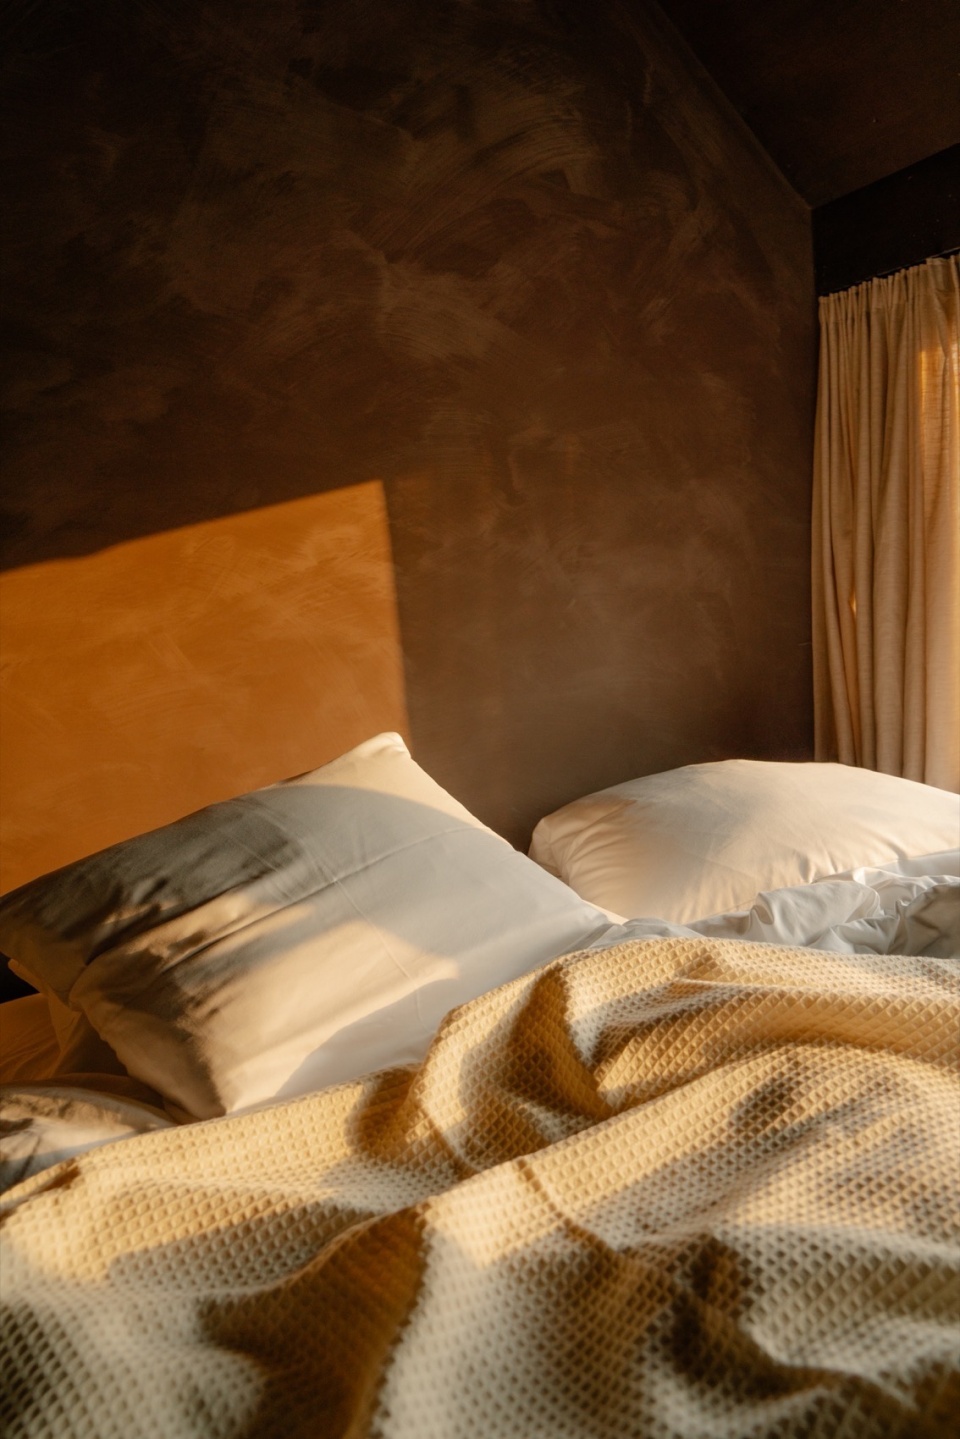
“在MICHELBERGER农场酒店中,我最喜欢的就是早上醒来,打开卧室门的那一刻。当你慢慢醒来时,你可以听到楼下的厨房团队正在准备早餐,所有的早餐都是由你从床上看到的田野里的浆果和庄稼做的。那种感觉就像在朋友的乡下大房子里醒来一样。”
“My favorite part about the Michelberger Farm is waking up in the morning and opening the door to the bedroom. As you slowly wake up, you can hear the kitchen team downstairs preparing the breakfast, all made of berries and crops from the field you are looking at from your bed. It feels like you wake up in a friend’s big house on the country side.”
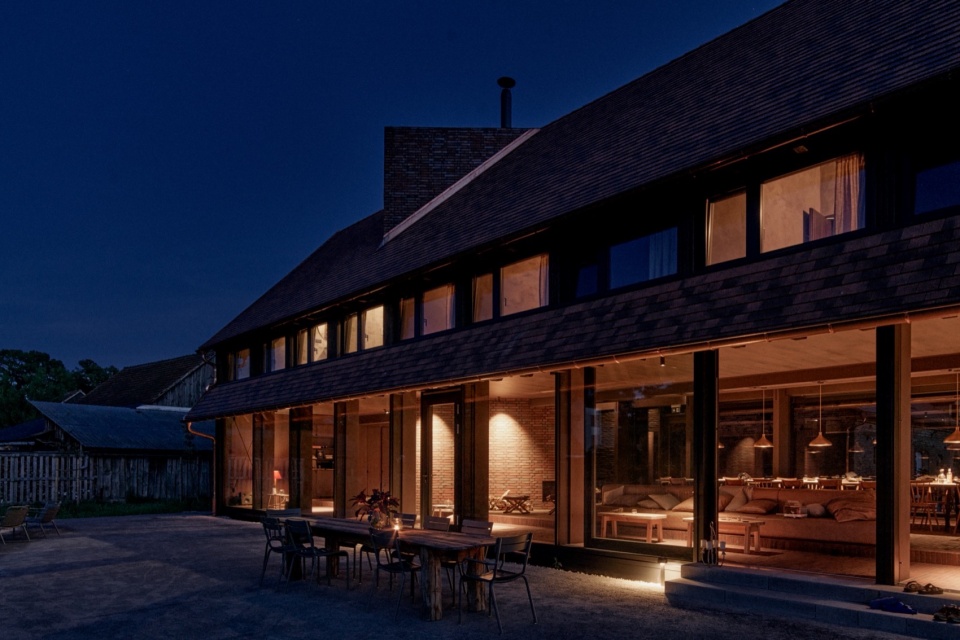
▼夜景,night views © Kkrom Services
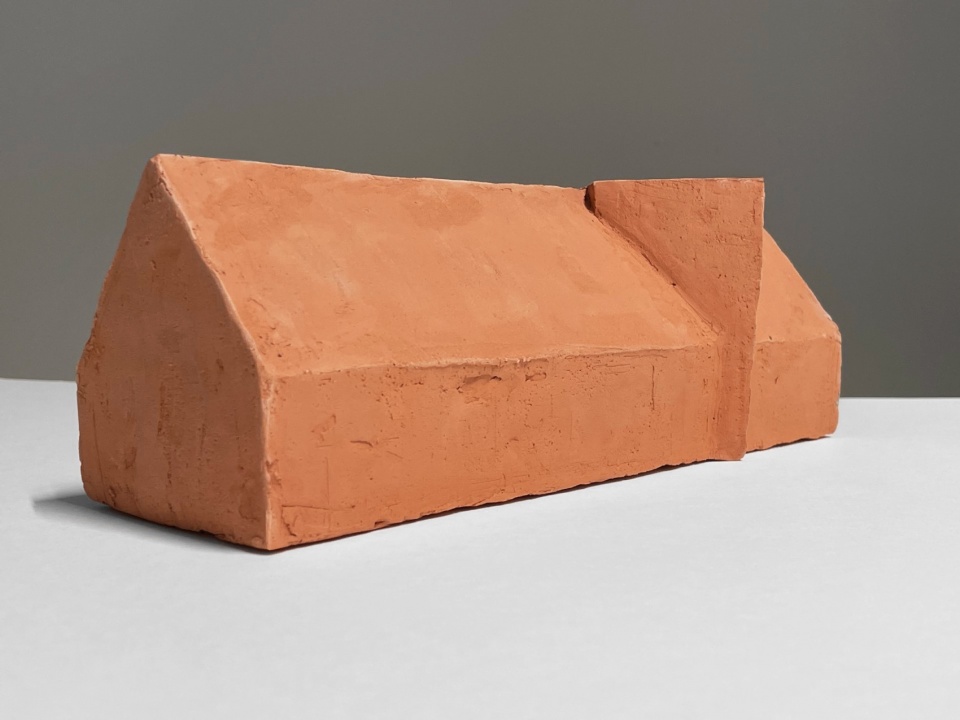
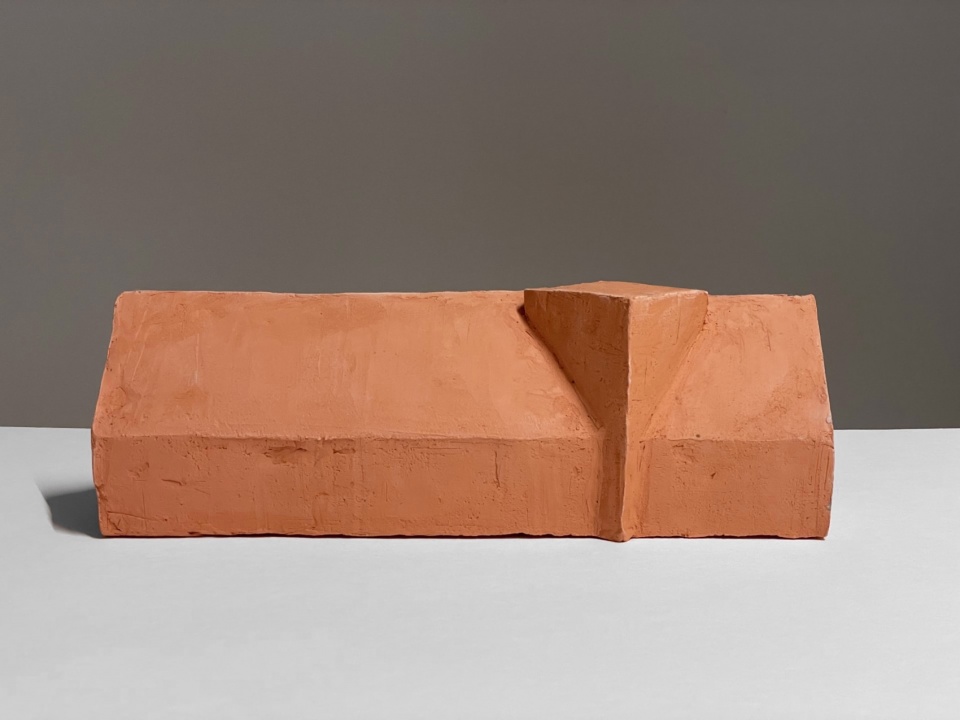
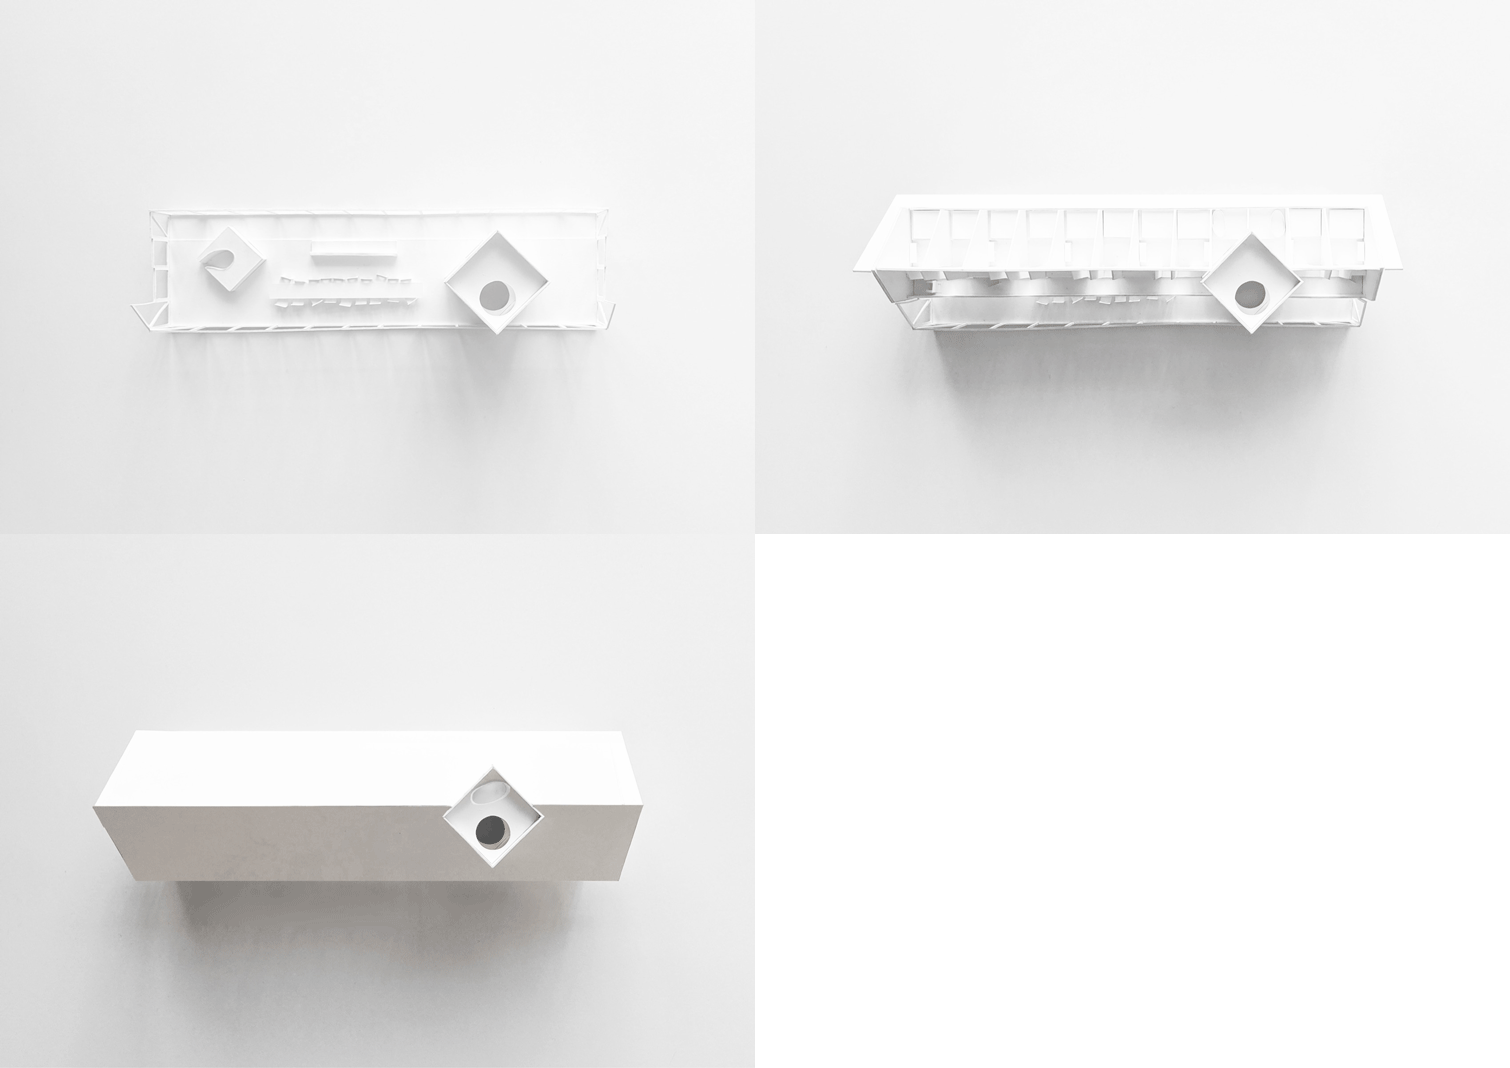
▼模型,models © Sigurd Larsen Architects
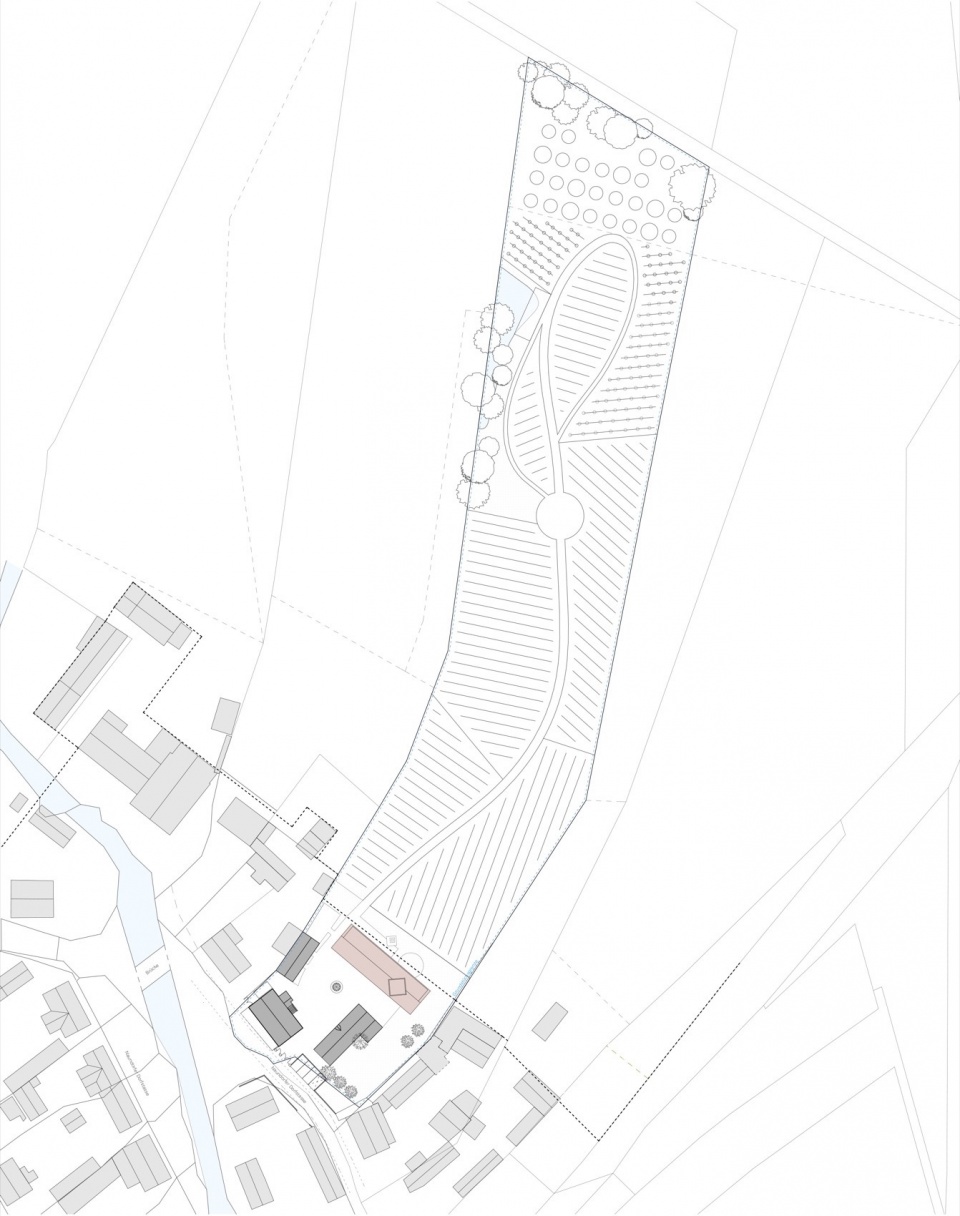
▼区位图,location © Sigurd Larsen Architects
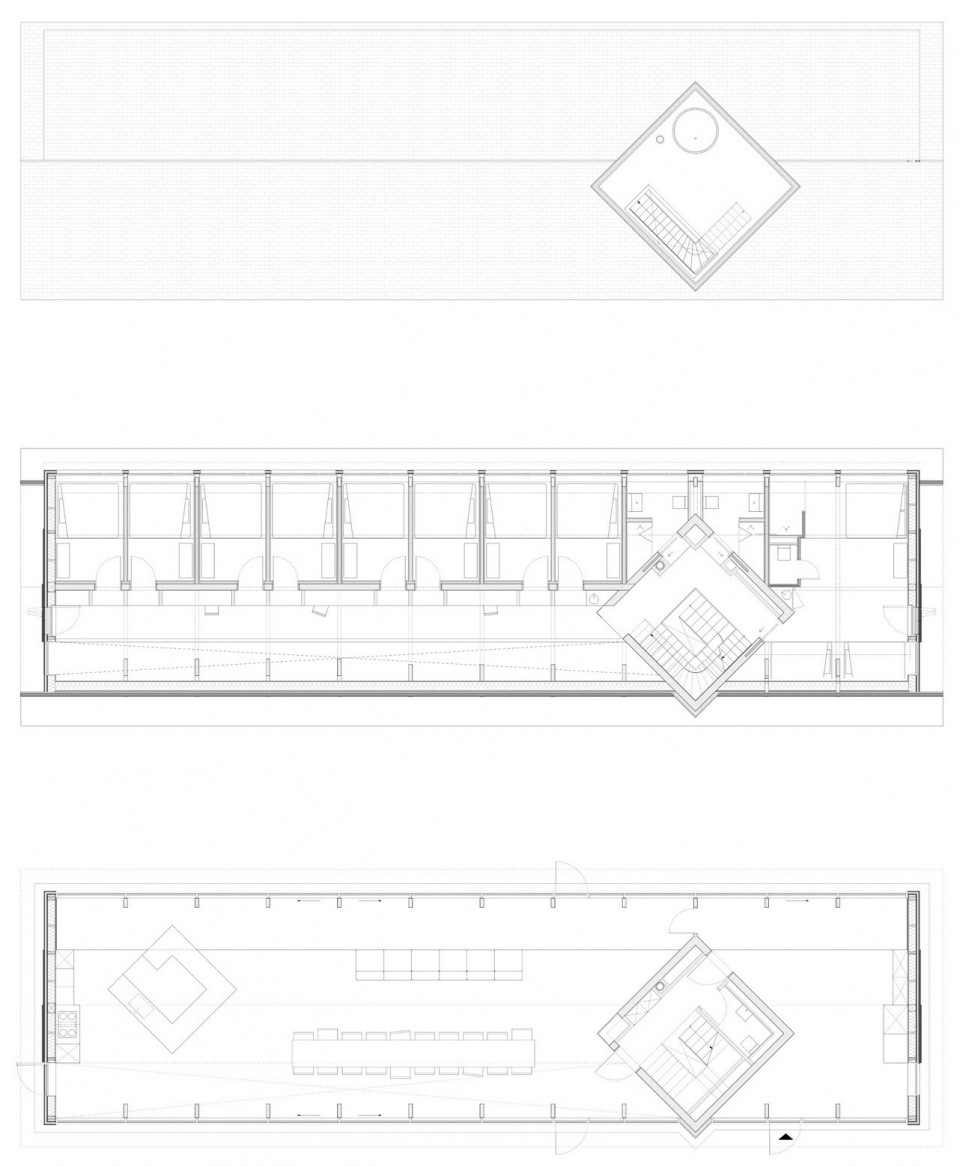
▼平面图,plans © Sigurd Larsen Architects
▼立面图,elevation © Sigurd Larsen Architects
▼剖面分析图,section diagram © Sigurd Larsen Architects
LOCATION: Naundorf, Spreewald, Germany
COMPLETION: 2023
Link to Michelberger Hotel: http://www.michelbergerhotel.com/en/
Instagram: michelbergerfarm
More about the architect here: http://www.sigurdlarsen.com/about/
Instagram: sigurdlarsen_architecture
Photo Credits: Kkrom Services
Main Contractor: Weissenseer Holz-System-Bau GmbH
Static engineer: Büro Glosch GmbH
More: Sigurd Larsen Architects。更多关于他,请至:Sigurd Larsen Architects on gooood








喜欢那一墙杯子
DK
朴实又高级
是一个公司团建的好去处
the fourth wing of the vernacular farm 帅的
光影效果不错