非常感谢 Studio Mk27 将以下内容授权gooood发行。更多关于他们:Studio Mk27 on gooood
Appreciation towards Studio Mk27 for providing the following description:
该项目以开放的整体化空间使MiCasa家具店综合体得到了完善。MiCasa综合体包含A栋建筑(由studio mk27在2007年设计)、B栋建筑以及新设计的C栋建筑(本案)。
MiCasa Vol.C is a single open space that completes the existing furniture store complex in São Paulo. The complex consists of the original store, Vol.A, the annex designed by studio mk27 in 2007, Vol.B, and now the new space called Vol.C.

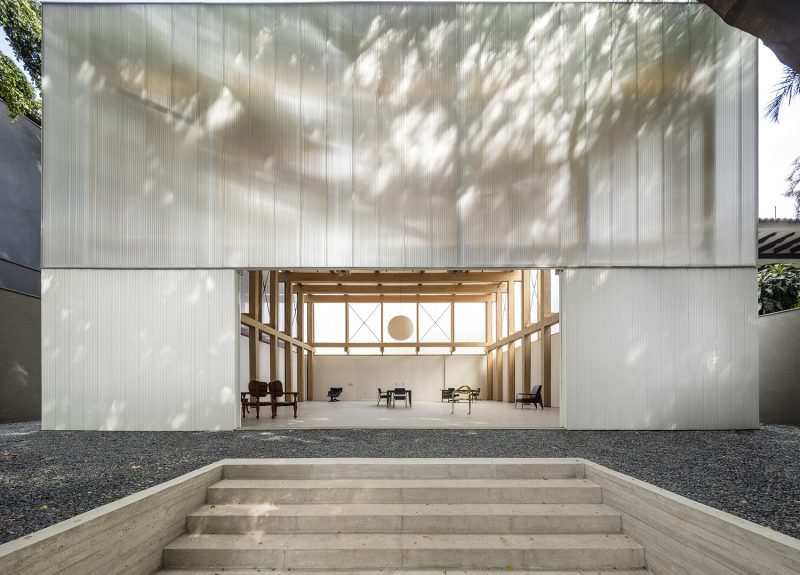
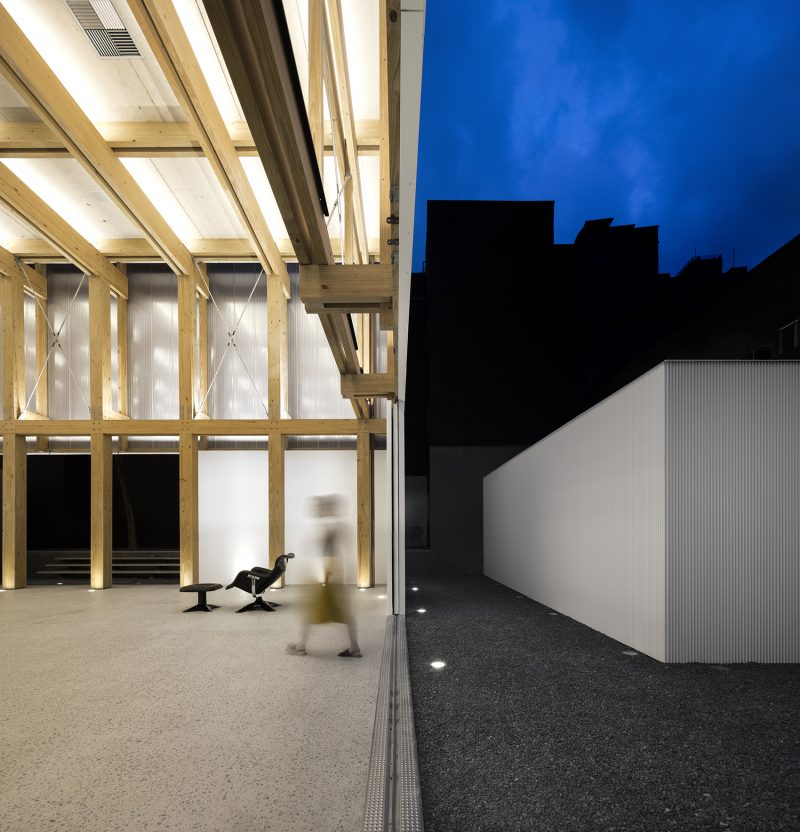
▼建筑外观,exterior view
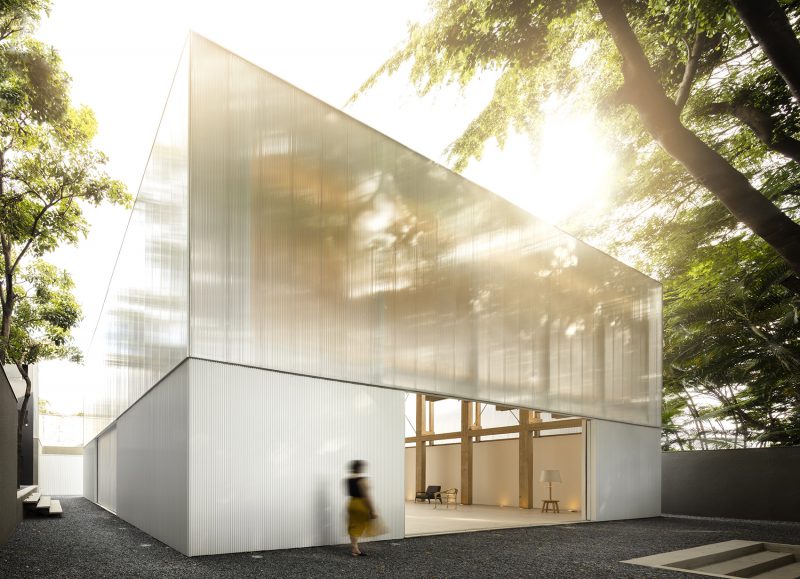
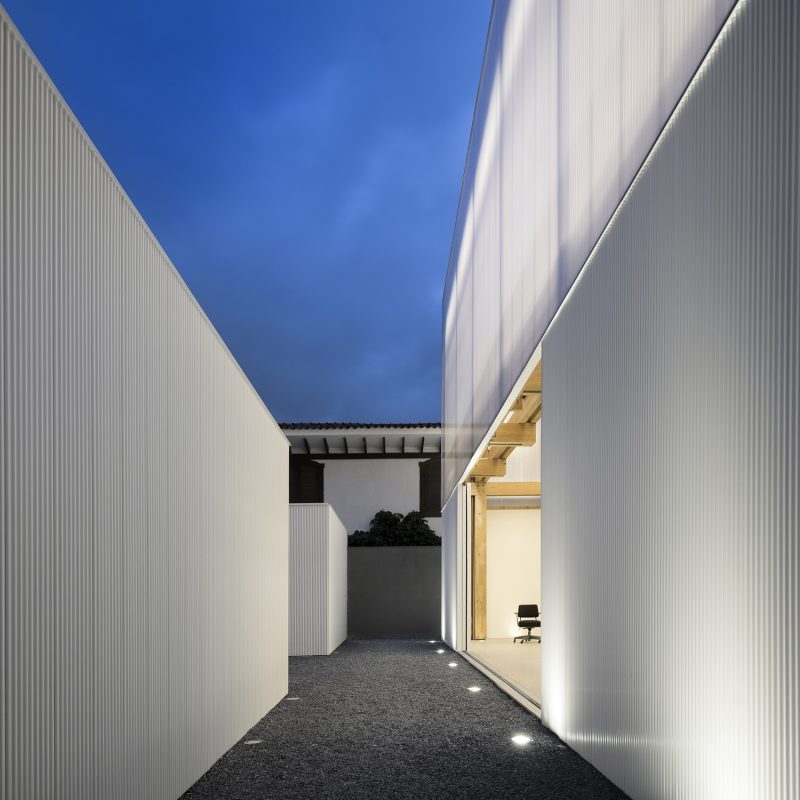
▼建筑立面由聚碳酸酯板和白色的金属板构成,the building’s envelope is made of folded sheets of translucent polycarbonate and white metal plate
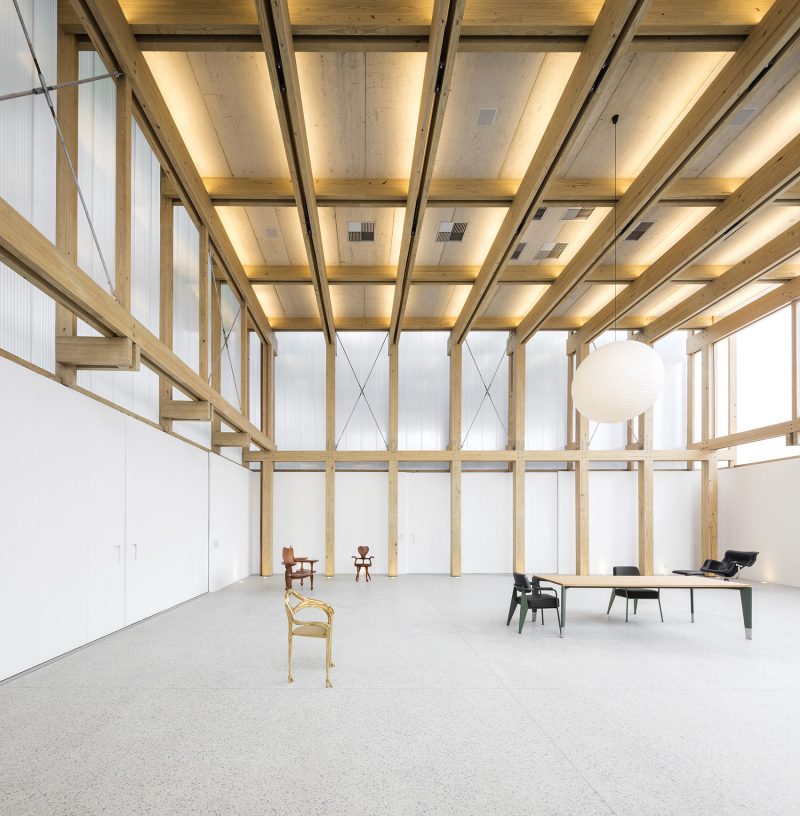
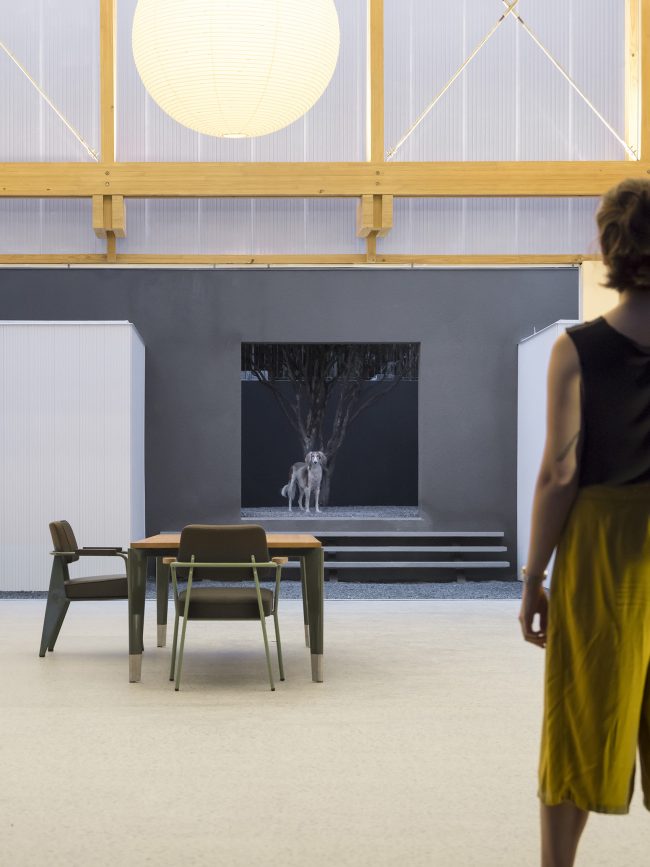
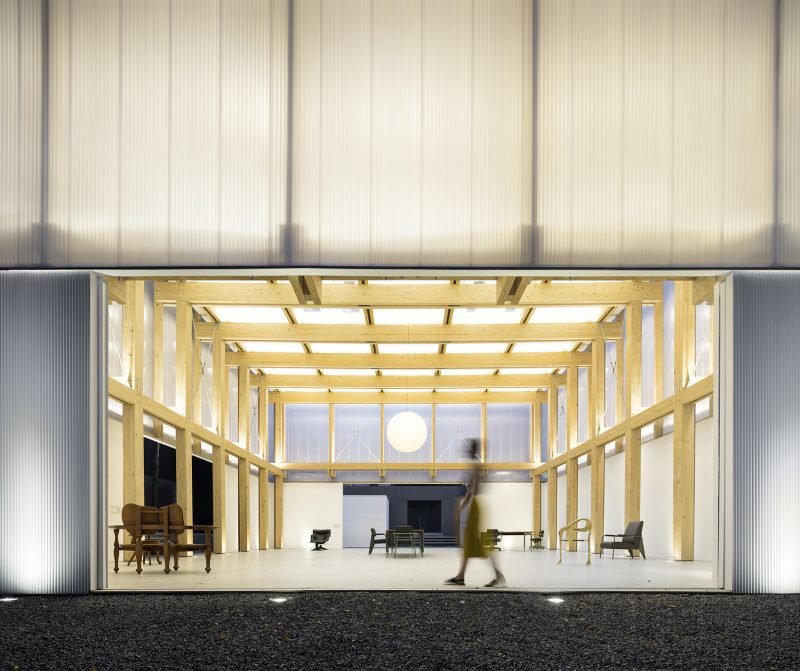
多功能的内部空间满足了灵活的布局需要,兼具了商店、展览空间和艺术家临时住所的功能。所有的空间均集中在一个宽敞的体量之中:15x15m的楼层面积,以及7.5米的天花板高度。双层高的对称中庭空间悬挂着野口勇设计的吊灯,凸显出室内空间的纵向维度。
The demand for a flexible program led to the creation of an internal space that allowed for several possible uses: shop, exhibition space or temporary residence for invited artists, on a caravan that fits inside the space. The resulting space is a 15x15m floor plan with a 7,5m ceiling height. An Isamu Noguchi’s pendant lamp punctuates the double symmetry of the space and explores its vertical dimension.
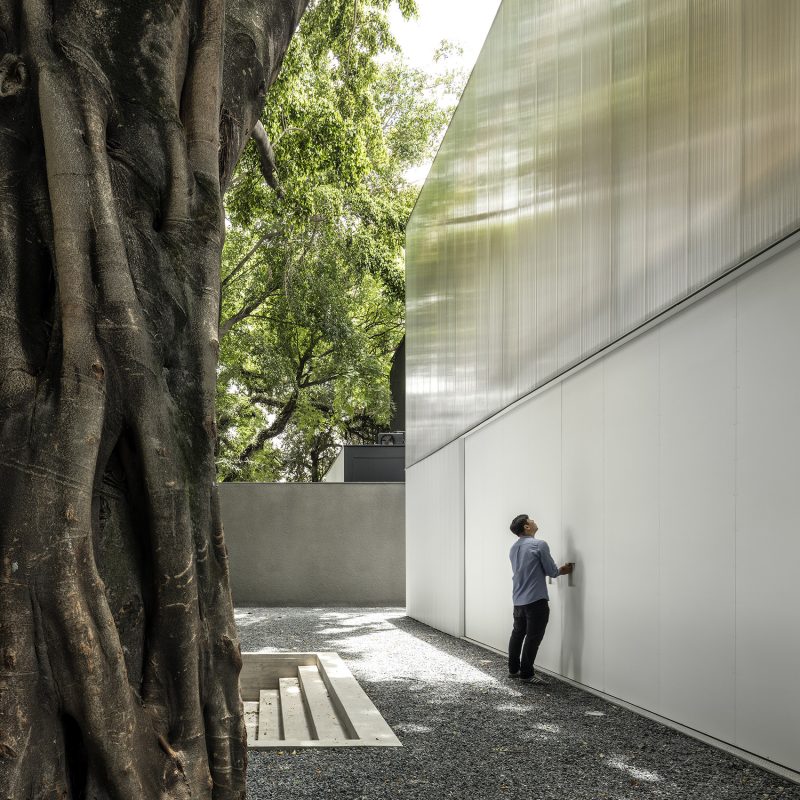
▼下沉庭院,sunken courtyard
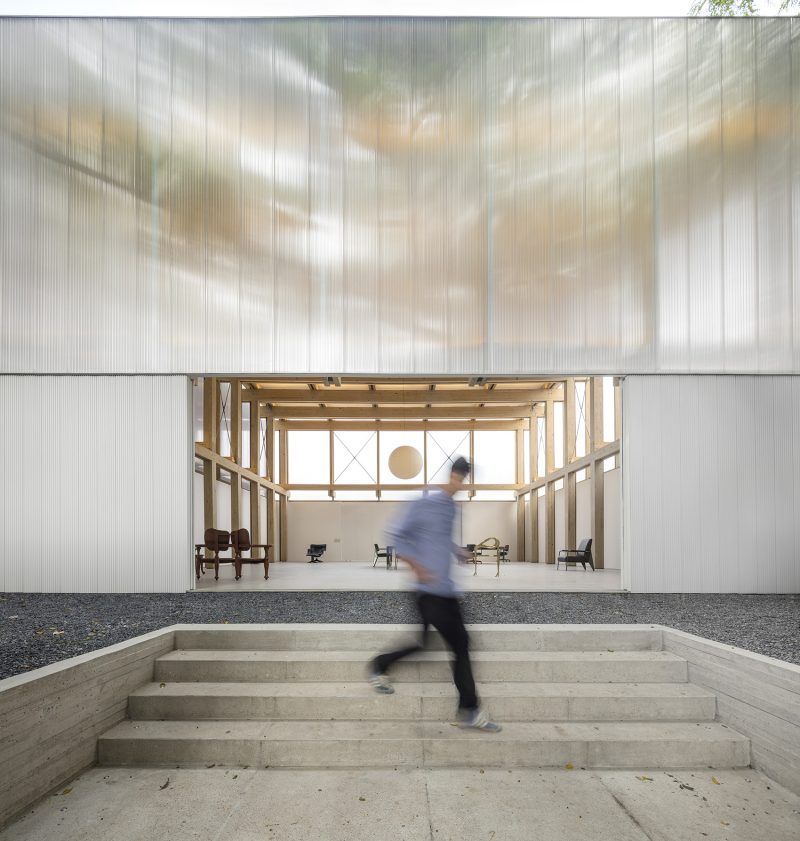
▼入口立面,entrance facade
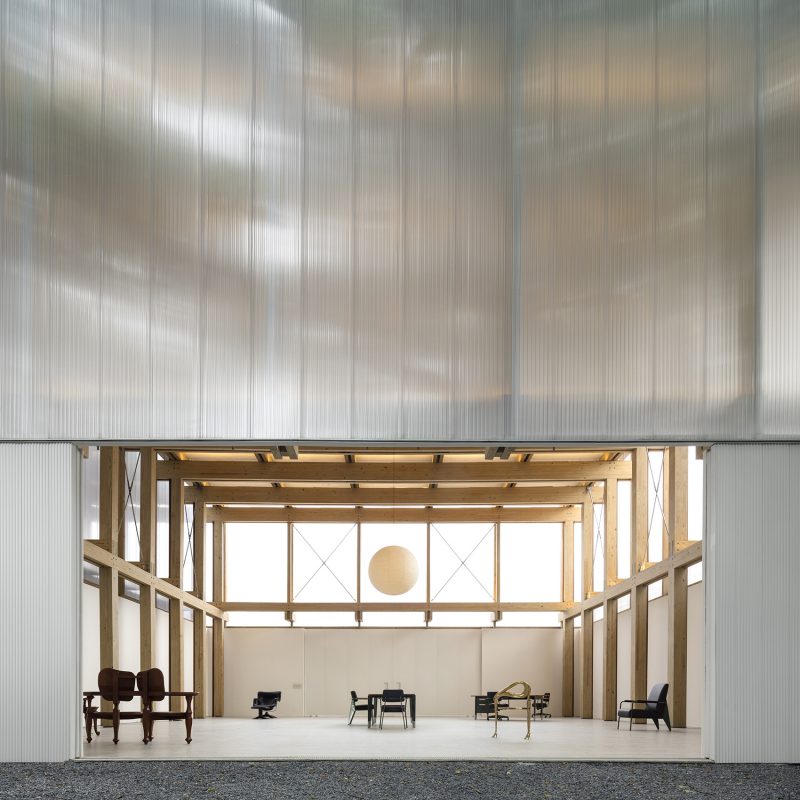
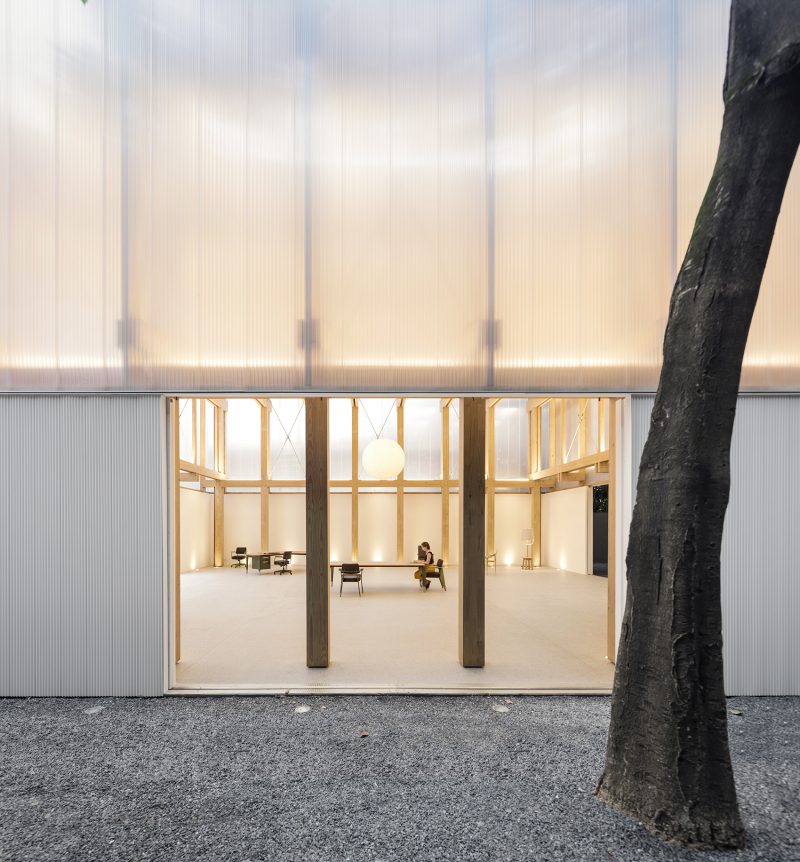
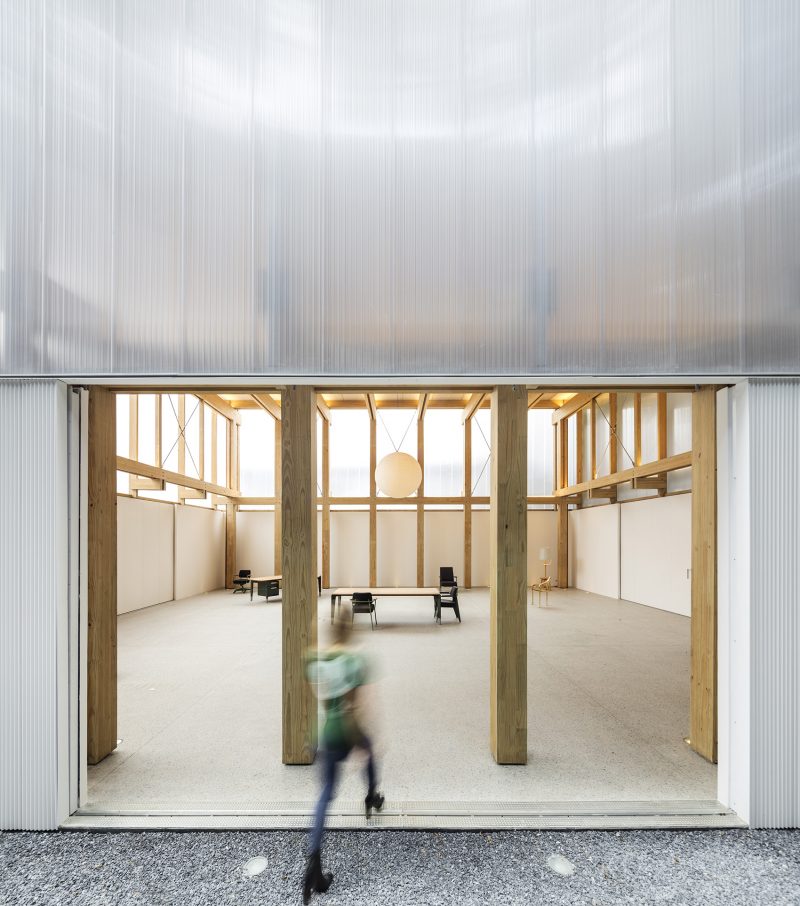
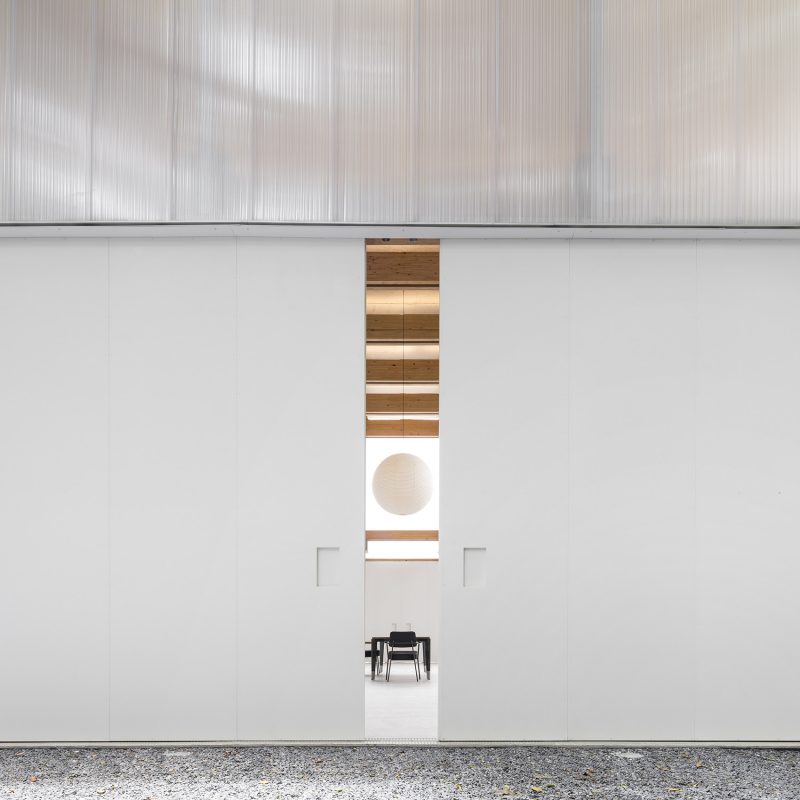
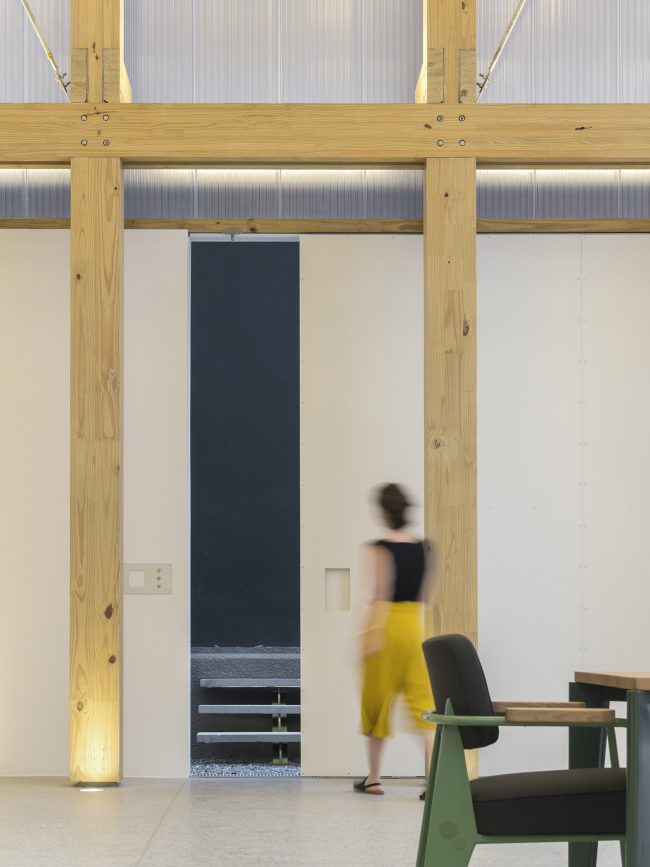
▼所有的空间均集中在一个宽敞的体量之中,an internal space that allowed for several possible uses: shop, exhibition space or temporary residence for invited artists, on a caravan that fits inside the space
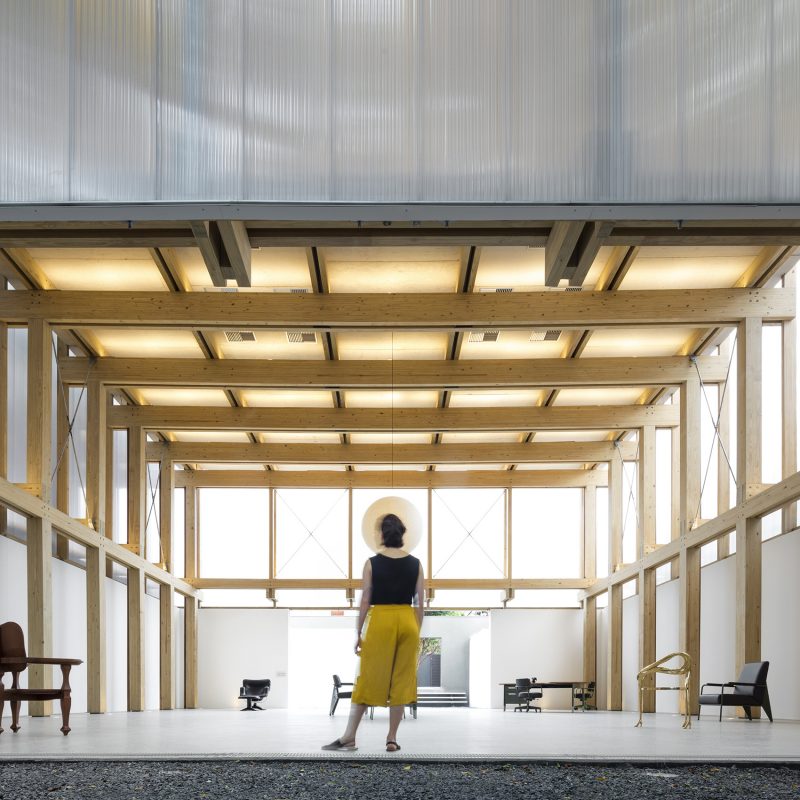
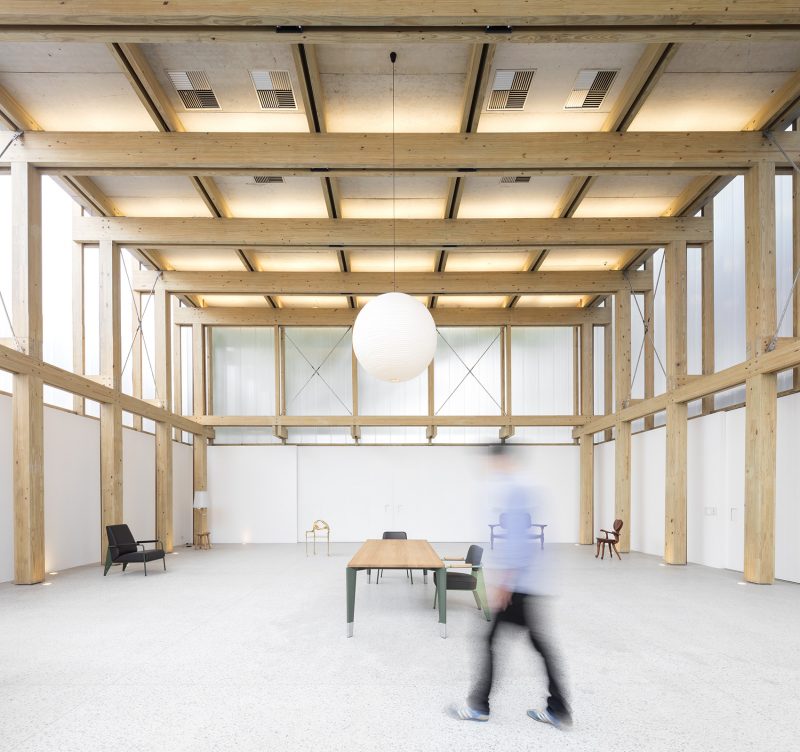
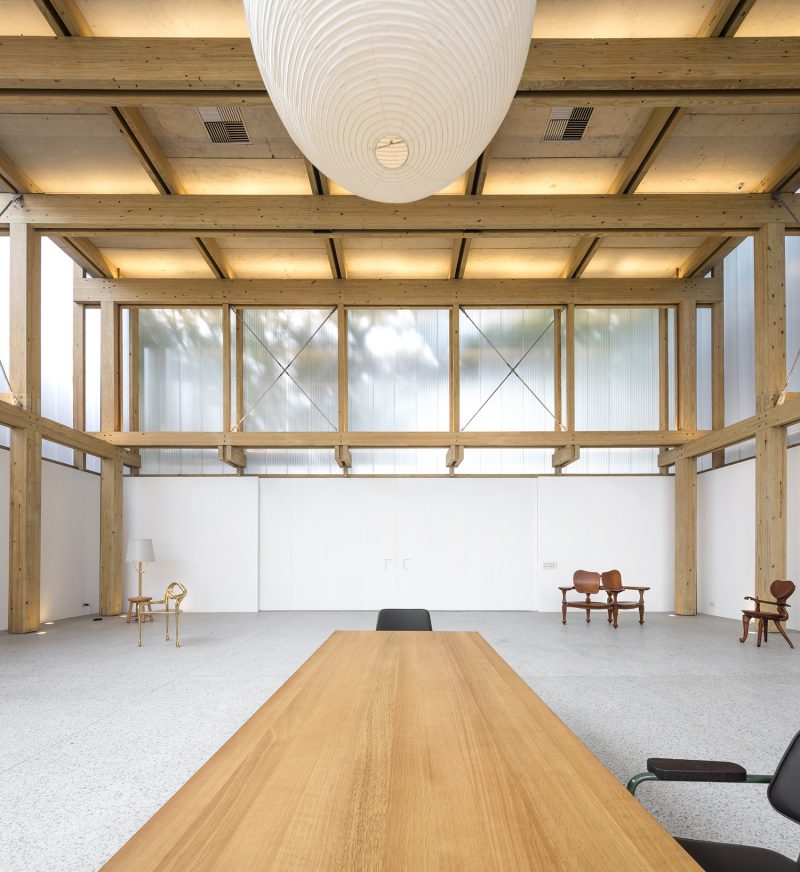
▼双层高的对称中庭空间悬挂着野口勇设计的吊灯,凸显出室内空间的纵向维度,an Isamu Noguchi’s pendant lamp punctuates the double symmetry of the space and explores its vertical dimension
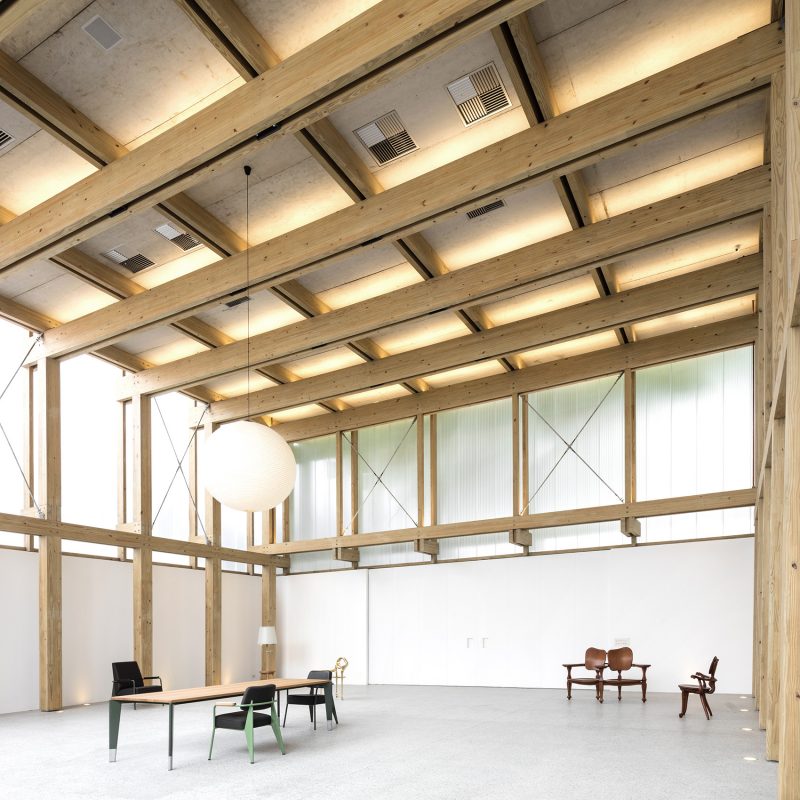
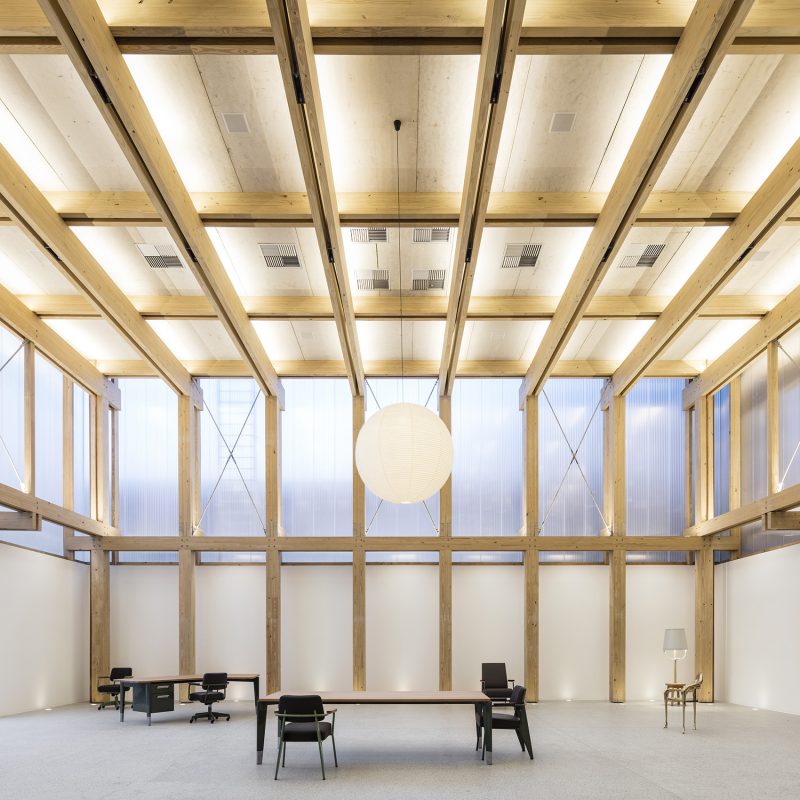
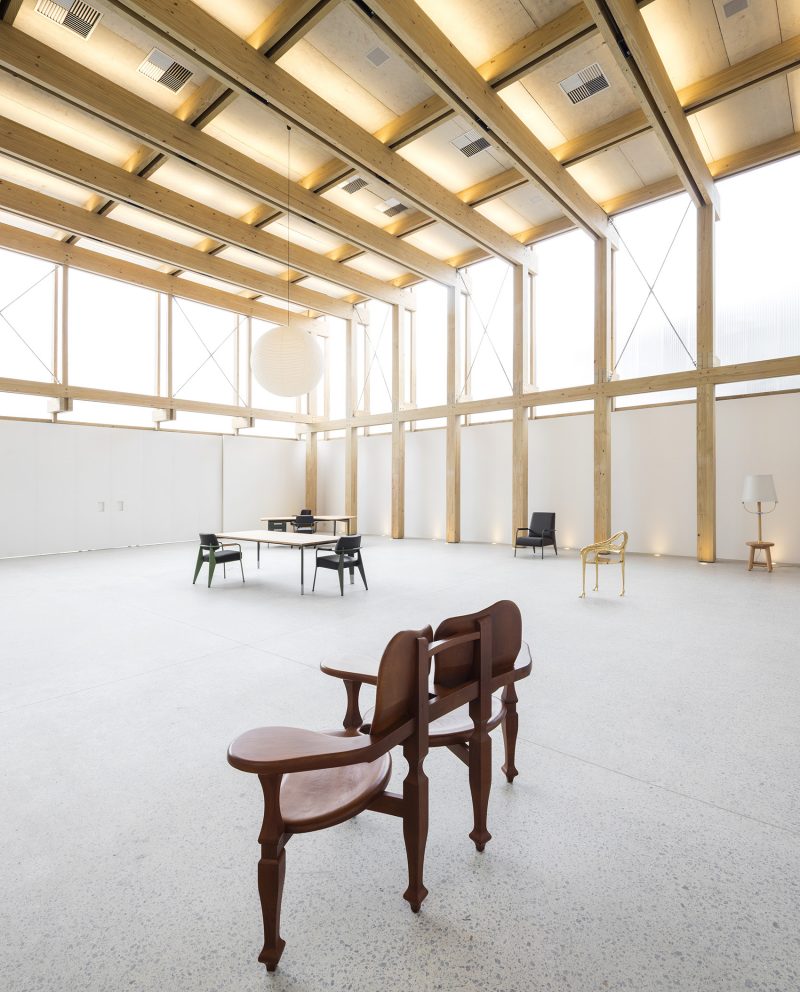
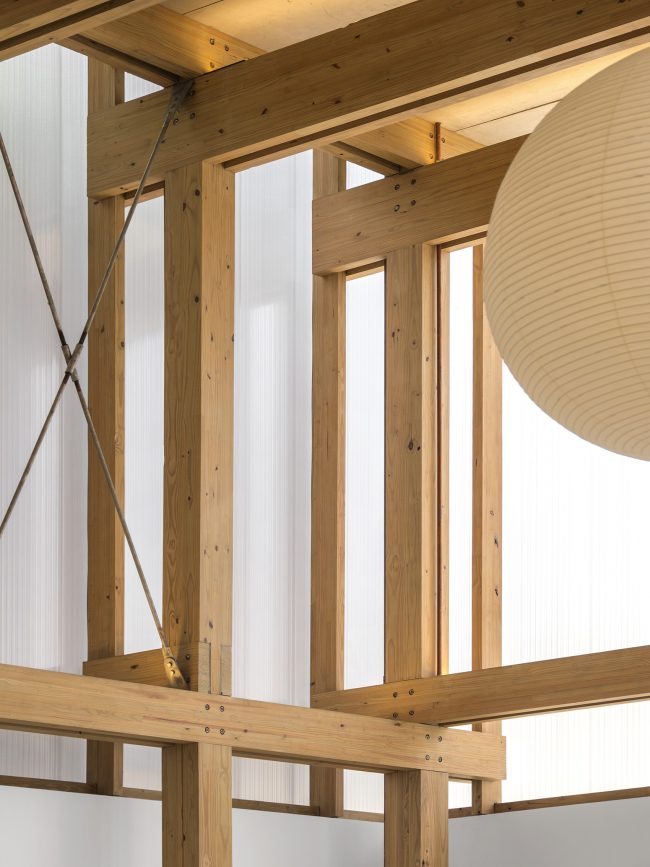
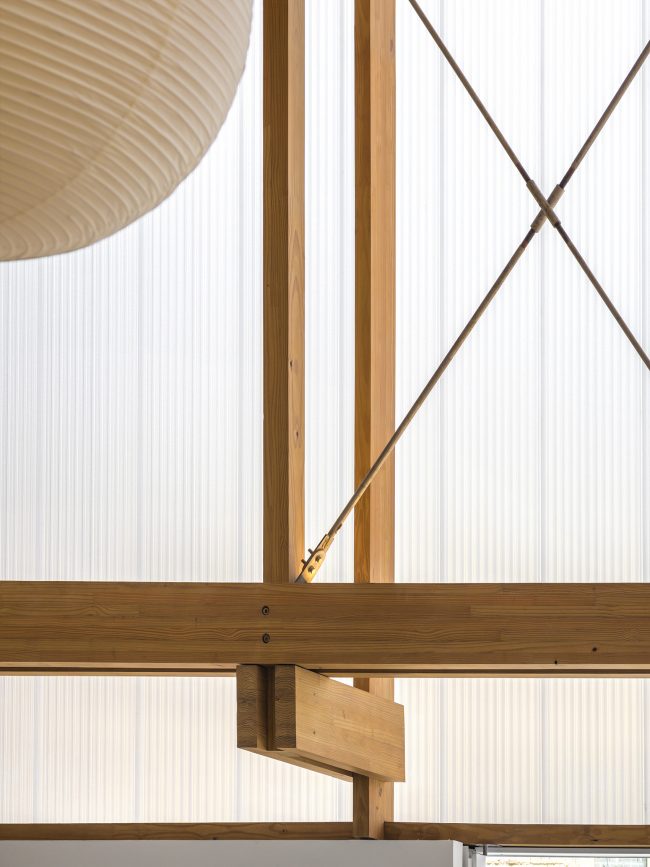
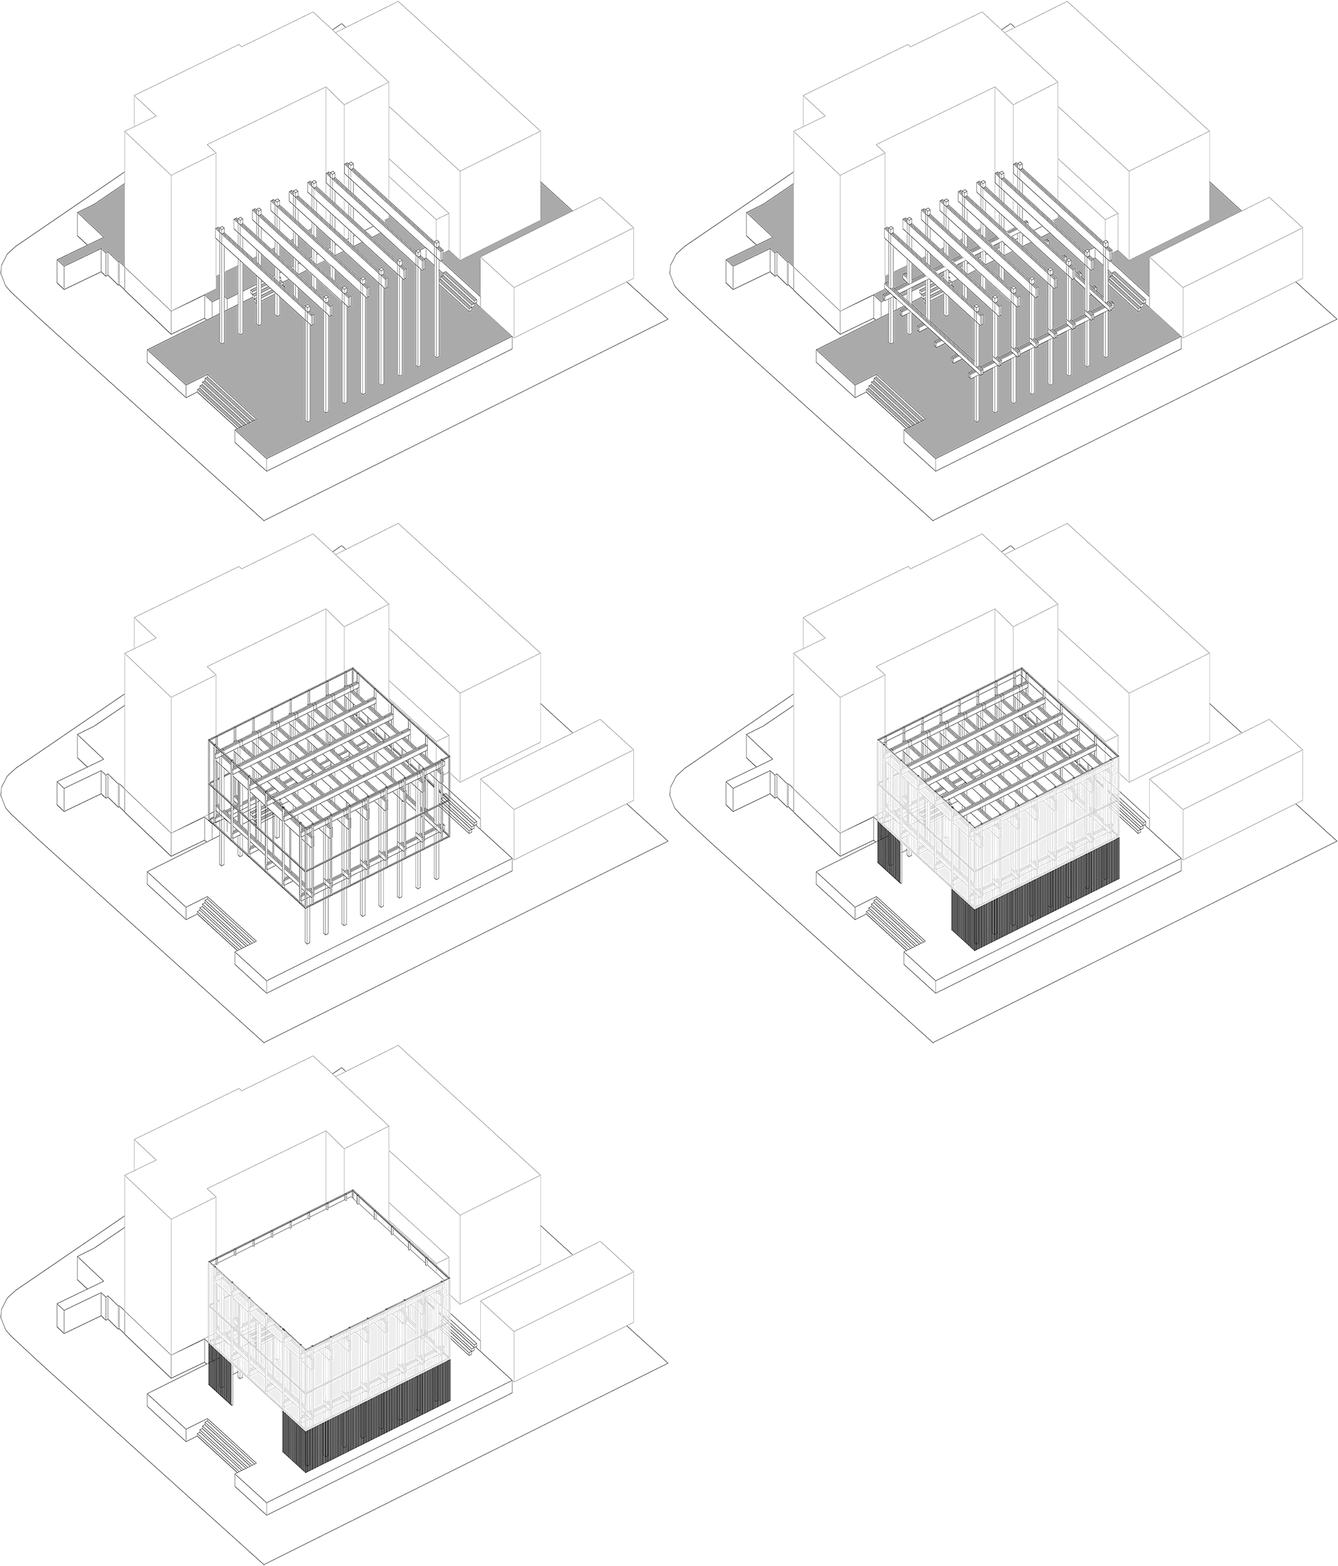
为了建造一座轻盈的展馆,设计师采用了木结构系统,在延续事务所近期实践研究主题的同时,也实现了干净且迅速的施工过程。一系列胶合木框架为建筑赋予了大约15米的跨度。在二层楼板处,每两个模块会使用钢条进行一次支撑。下层结构支撑了建筑的表皮,在立面和立柱间形成间隙,从而带来更加明显的韵律感,凸显出木结构元素的简洁特质。
For the construction of a light pavilion, the studio adopted a wood structural system, continuing studiomk27’s recent research on the subject and suitable for a clean and fast construction. A succession of glued laminated timber frames overcomes almost 15m spans. Every two modules, in the upper plane, steel rods are used for bracing the structure. A substructure supports the skin of the building and creates a gap between the plane of the façade and the pillars. This distance reinforces the reading of the rhythm and of the simple fittings of the wooden elements.
▼一系列胶合木框架为建筑赋予了大约15米的跨度, a succession of glued laminated timber frames overcomes almost 15m spans
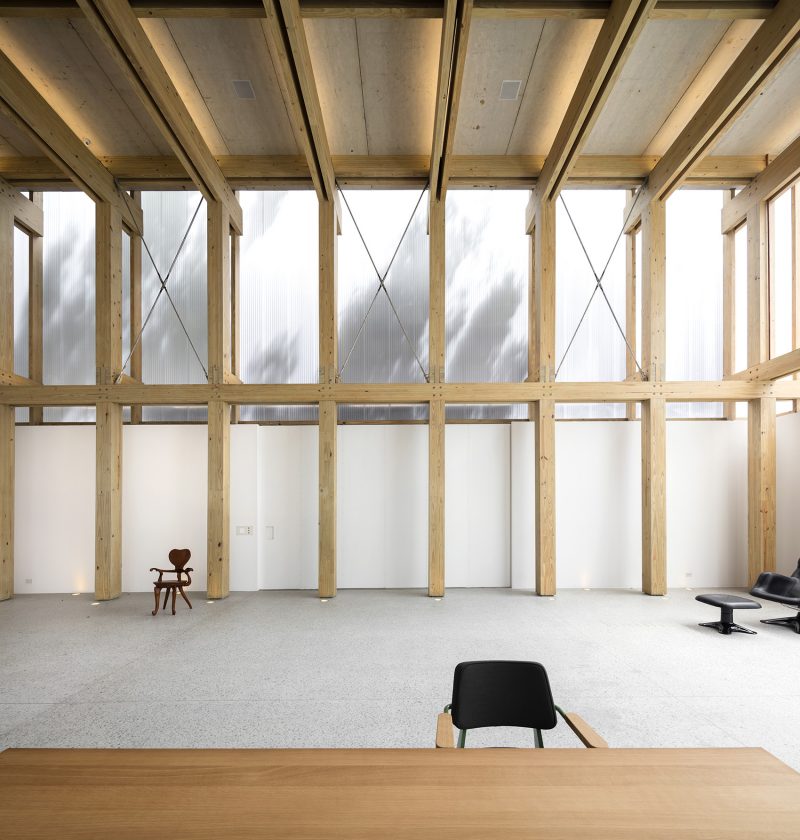
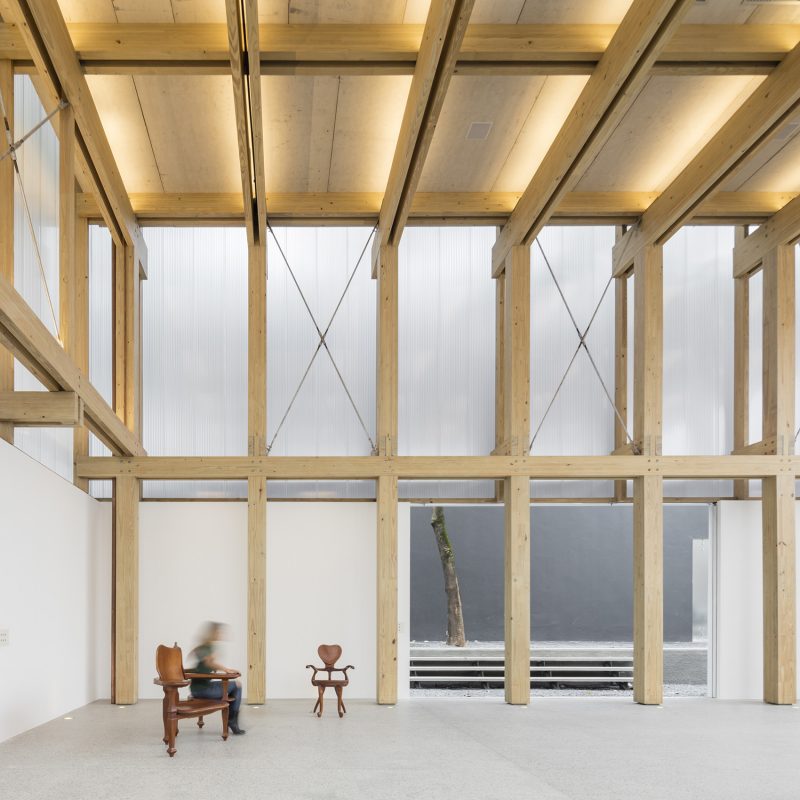
▼下层结构在立面和立柱间形成间隙,a substructure creates a gap between the plane of the façade and the pillars
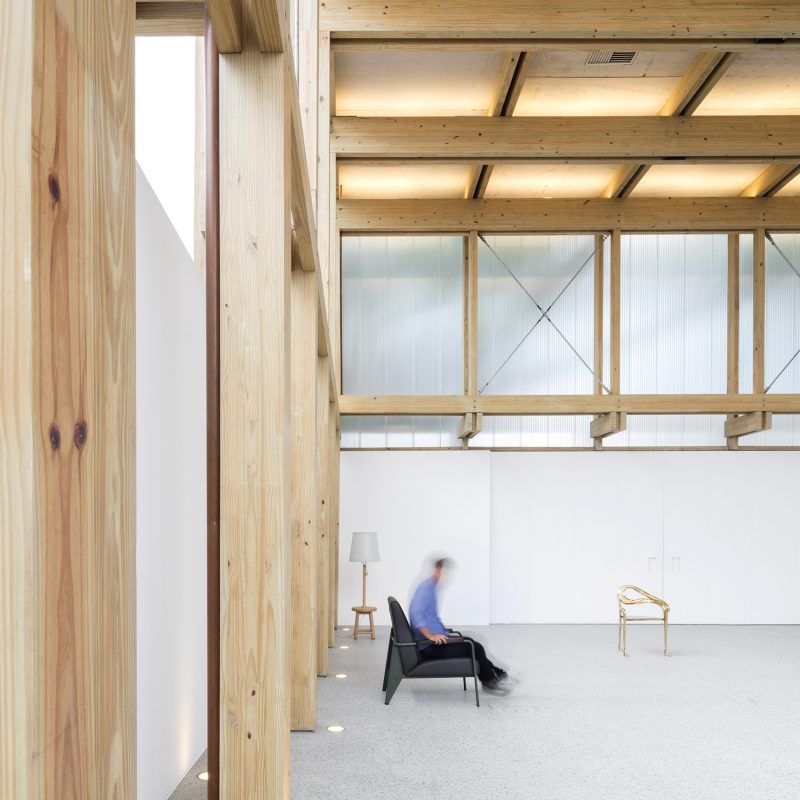
▼室内细部,interior detailed view
▼木结构系统细部,wood structural system
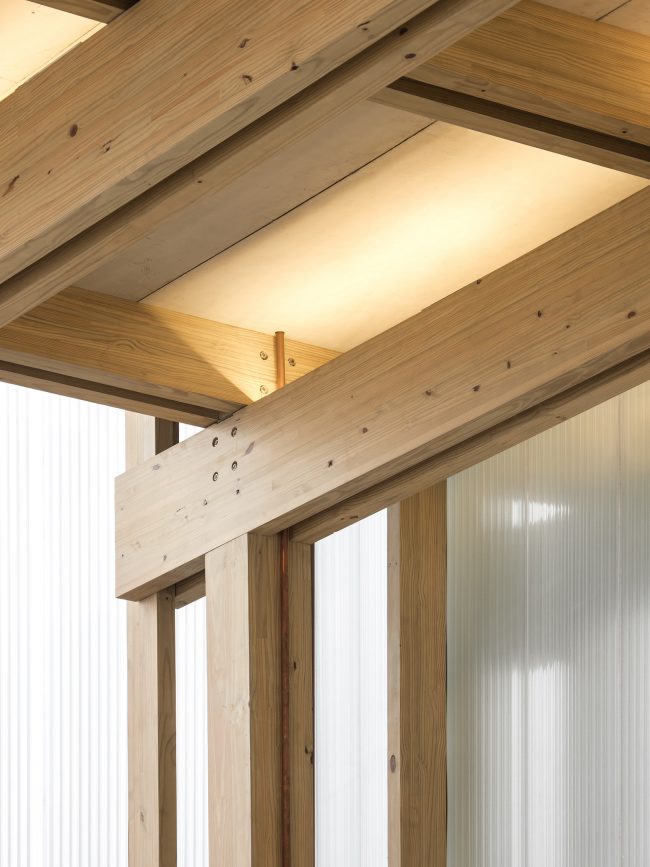
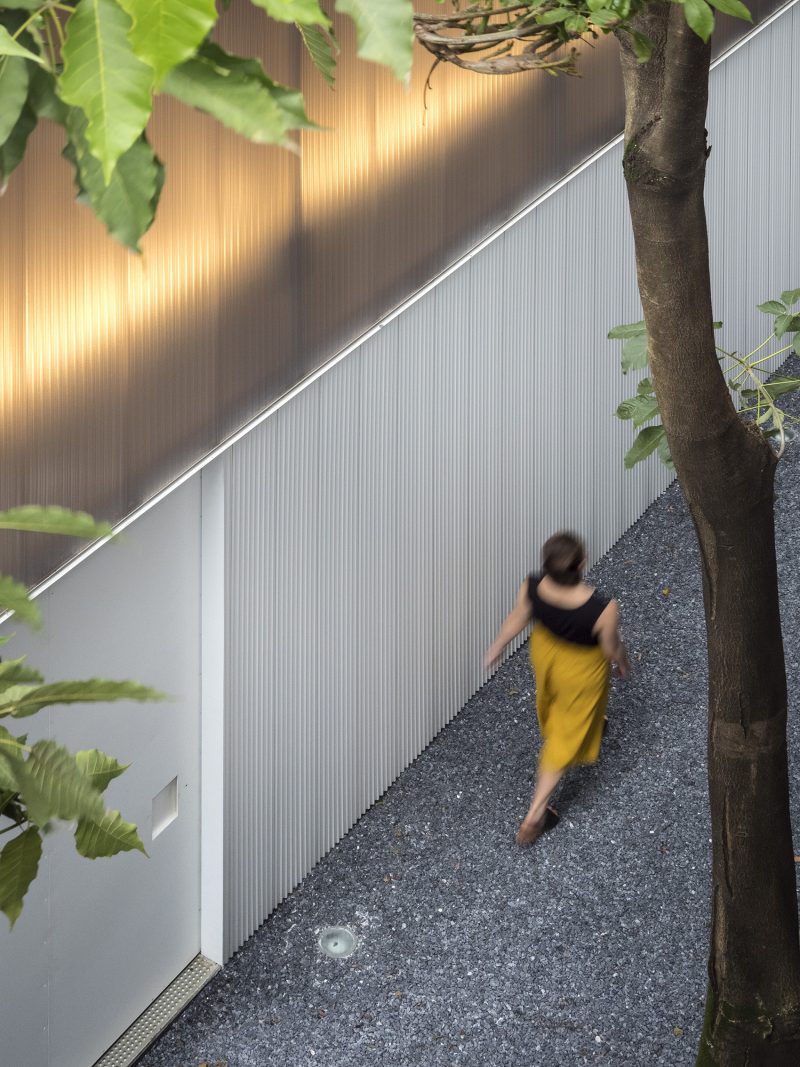
相比于A栋建筑“笔直”的钢结构以及B栋建筑粗犷且裸露的混凝土结构,C栋建筑如同一盏日式的灯笼,轻轻地漂浮在地面之上。建筑的外墙由两种材料折叠而成:上方使用了半透明的聚碳酸酯板,下方则使用了白色的金属板材。在白天,周围的树木在立面上投下阴影,为室内空间带来诗意的光影变化。
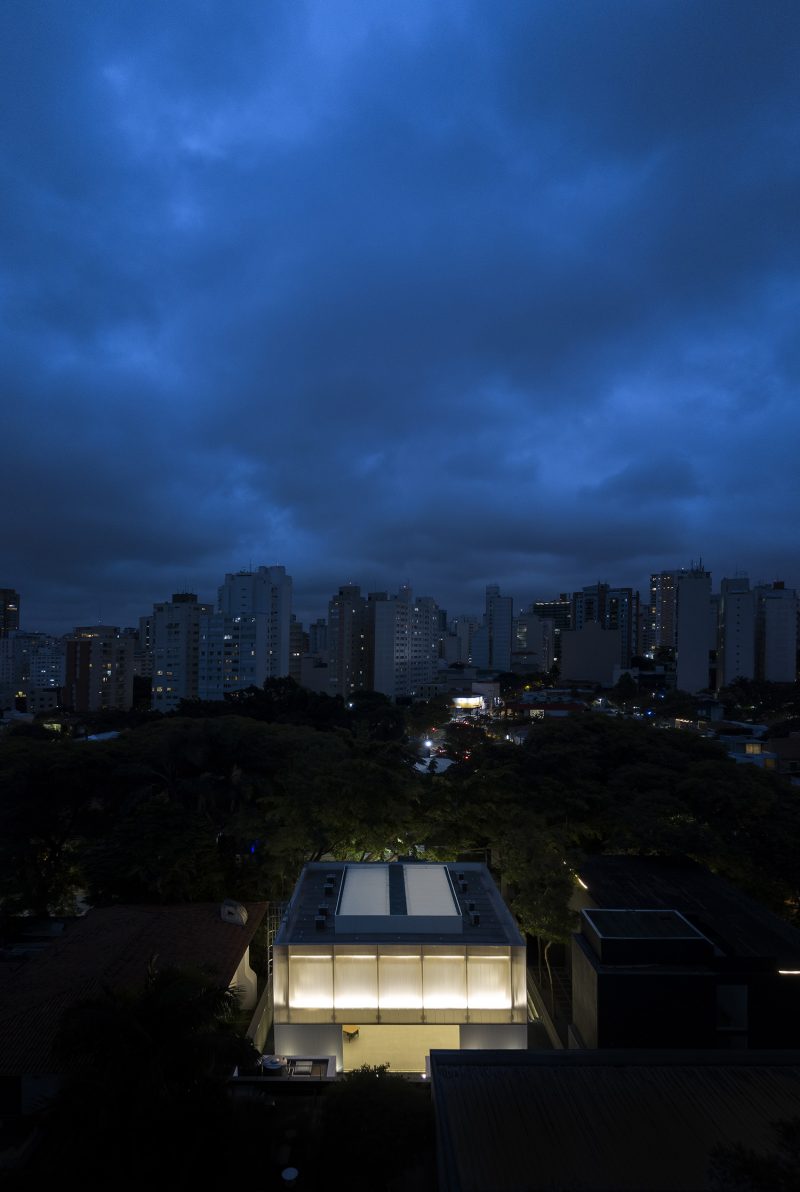
Contrasting with the “straightness” of the metal structure of Vol.A and the brutalist exposed concrete of Vol.B, Vol.C seems to float off the ground gently, like a Japanese lantern.The building’s envelope is made of folded sheets of two different materials: translucent polycarbonate in the upper half and a white metal plate in the lower one. During the day, the shadows of surrounding trees are projected onto the façade, bringing the poetic movement of light and nature into the inner space.
▼夜间的建筑如同一盏发光的日式的灯笼,the translucent building glows like a Japanese lantern at night
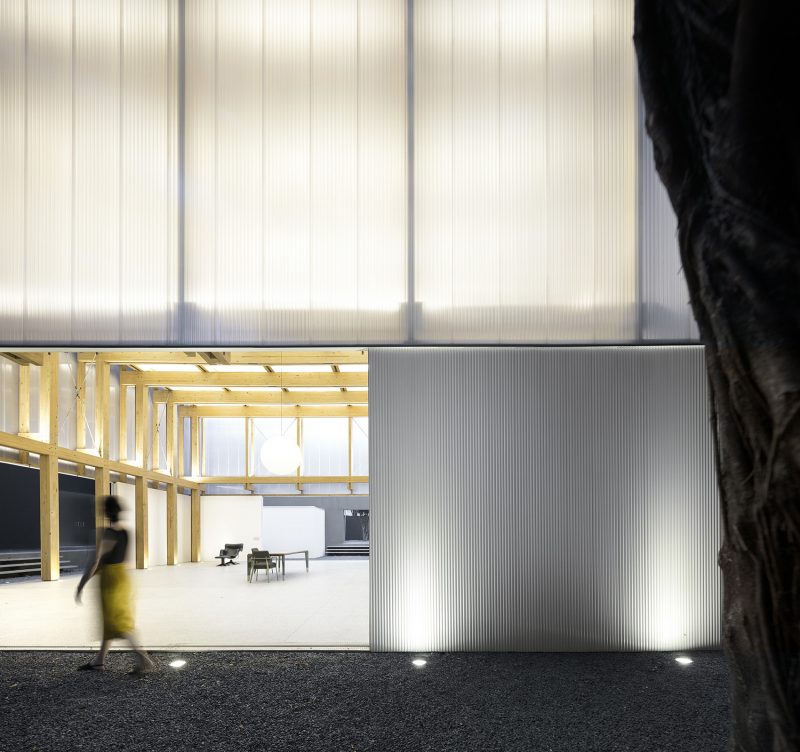
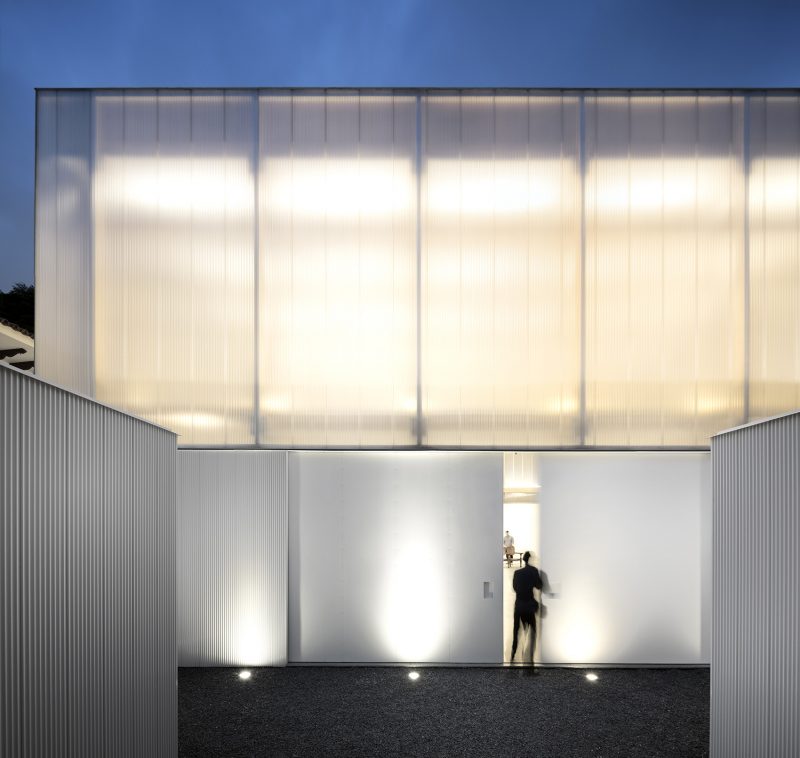
▼庭院视角,courtyard view
▼夜间鸟瞰,aerial view at night
▼轴测示意图,axon diagram
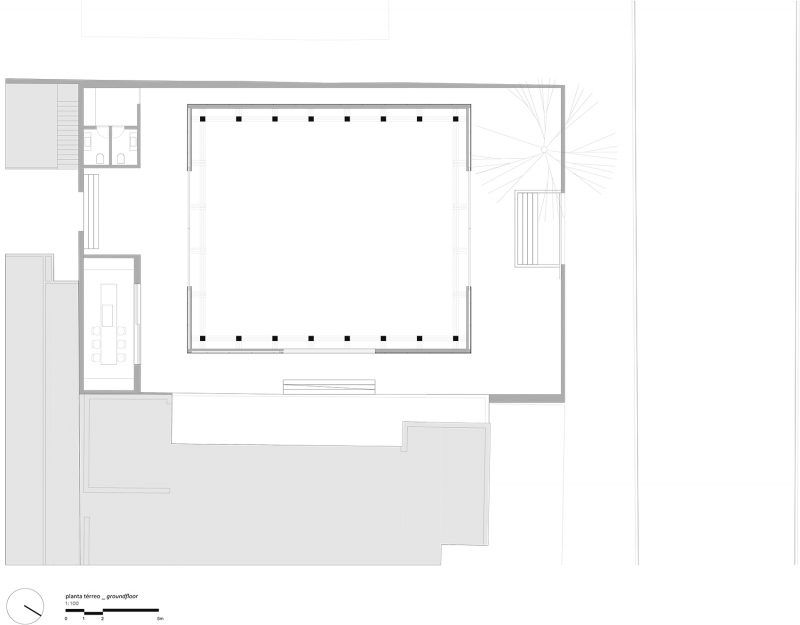
▼首层平面图,ground floor plan
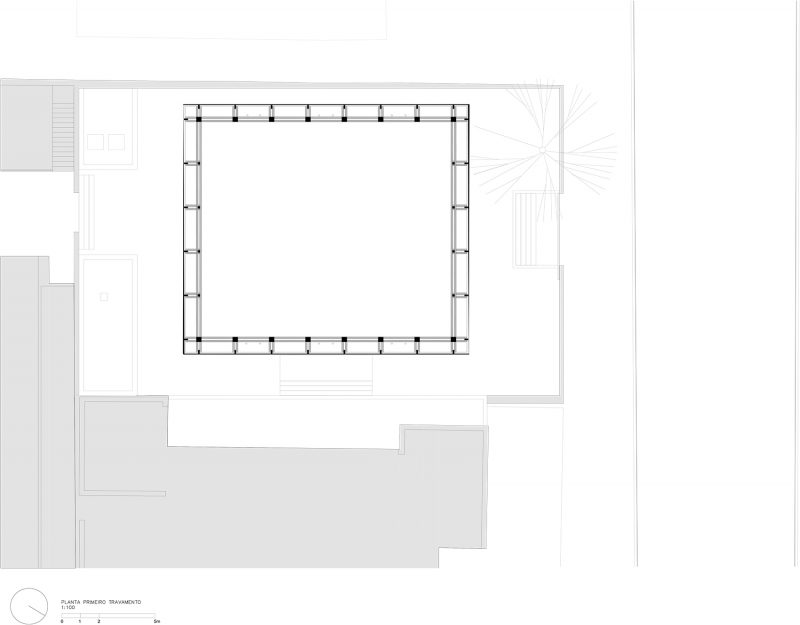
▼夹层平面图,mezzanine plan
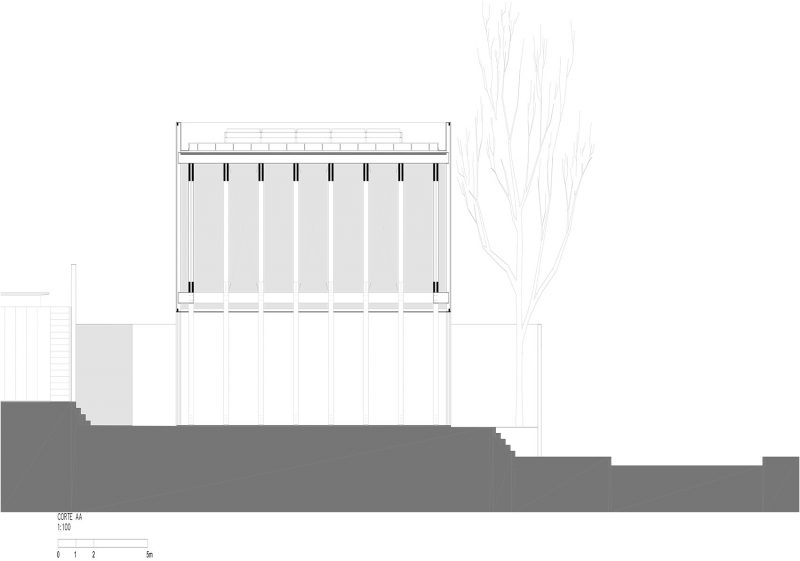
▼剖面图,section
project > micasa vol.C
location > são paulo . sp . brazil
project > may . 2015
completion > february . 2018
site area > 460 sqm
built area > 230 sqm
essential credits:
architecture > studio mk27
architect > marcio kogan
co-architect > marcio tanaka
project team > carlos costa . diana radomysler . laura guedes . mariana ruzante . mariana simas . oswaldo pessano . raquel reznicek . renata furlanetto . samanta cafardo . tamara lichtenstein
tel > 55 11 30813522
address > al. tietê, 505
são paulo . sp . brasil
01417-020
site > www.studiomk27.com
photographer > fernando guerra
tel > 35 1 9333302677
email > fguerra@fernandoguerra.com
structural analysis – wood > carpinteria estruturas de madeira
eng. alan dias
structural analysis – metal (technical area) > gdpe projetos estruturais
structural analysis – concrete (kitchen/bathrooms) > gdpe projetos estruturais
mep > zamaro projetos de instalações
foundation > apoio assessoria e projeto de fundações
air conditioning > thermoplan engenharia térmica
contractor > all’e engenharia
eng. luis esteves
eng. edson Kimura
eng. silvio lopes
main suppliers > carpinteria estruturas de madeira (wood structure and assembly); rewood (glued laminated timber); brigato esquadrias (polycarbonate façade); sertec soluções personalizadas (locksmith); hunter douglas (miniwave panels); idarti (light fixtures).
More: Studio Mk27。更多关于他们:Studio Mk27 on gooood









悬挂一个灯笼凸显纵向难度是什么东西,看不懂,总觉得只是个方盒子,没什么意思。
维度 不是难度