感谢 杭州观堂设计 予gooood分享以下内容 。更多请至:GTD on gooood
Appreciation towards GTD for providing the following description:
蜜桃 · 丝联店位于杭州丝联166文化创意园,其前身为杭州丝绸印染联合厂,建于20世纪50年,是中国第一座现代化丝绸联合企业,也是当时亚洲第一大丝绸印染厂,锯齿形厂房由前苏联国家设计院专家设计、德国人监工建造而成,至今仍完整保留。
Metoo Cafe, Ideal 166 branch is located in Hangzhou IDEAL 166 Loft, its predecessor was Hangzhou Silk Printing and Dyeing Factory, built in 50 years of the 20th century, was China’s first modern silk joint enterprise, was also the first big Asian silk dyeing factory. Its zigzag workshop was designed by the national design institute in the former Soviet union, andthe construction was supervised by the German supervisors, now the workshop stil retains intact.
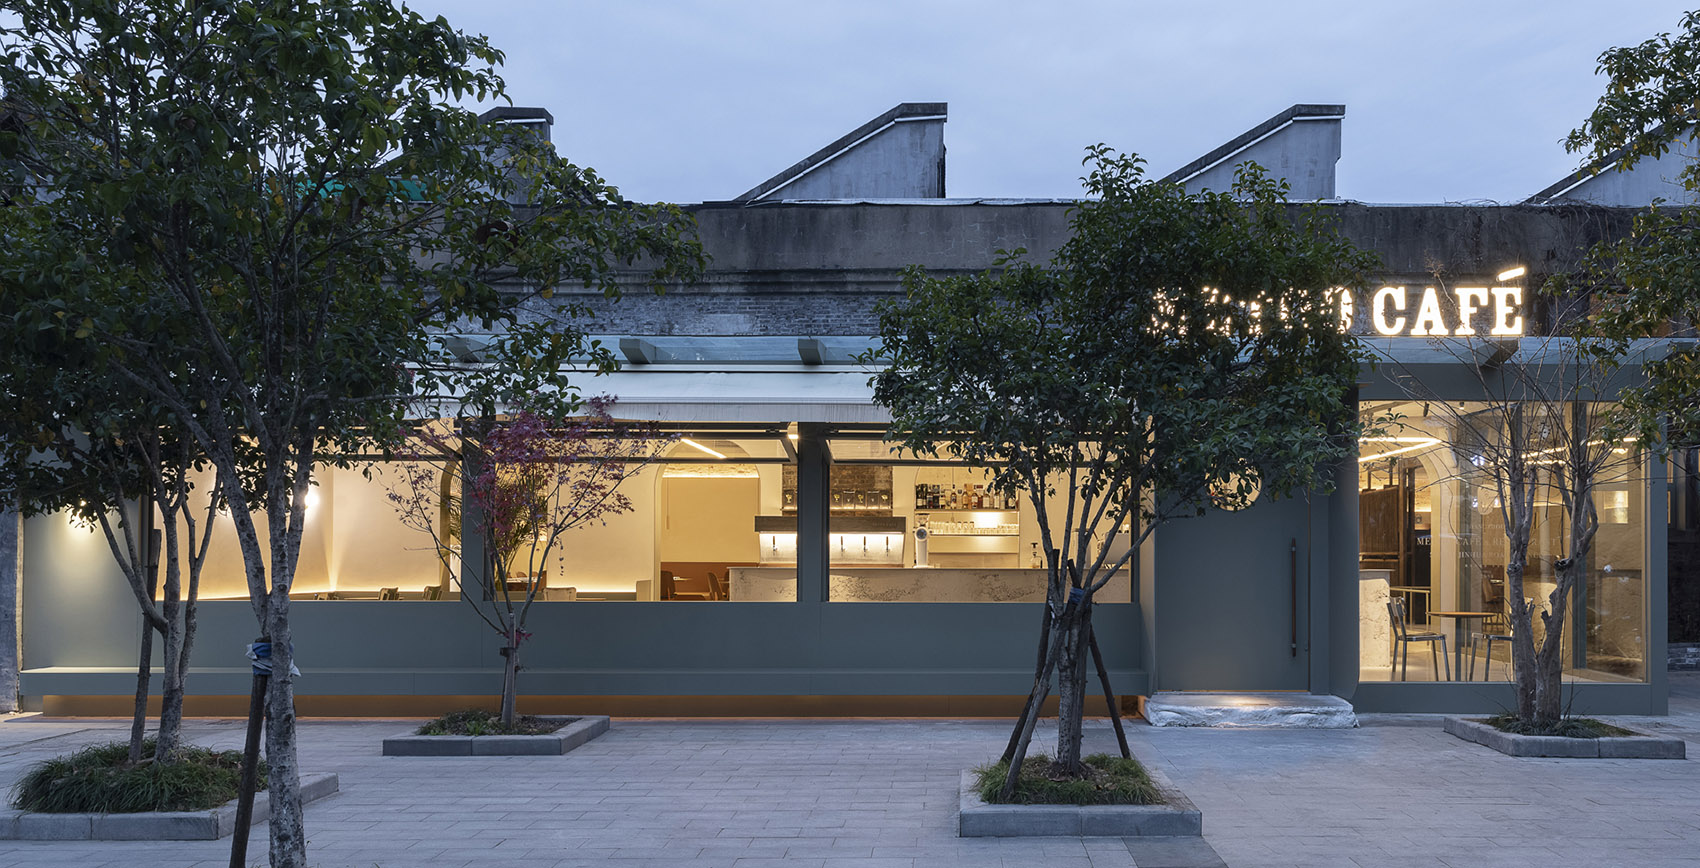
▼蜜桃 · 丝联店外观,exterior of the Metoo Cafe ©黑水
2007年,在老厂房的基础上创办了“丝联166文化创意园”,杭州一大拨青年艺术工作者纷纷来到这里建立工作室,奔赴创业梦想,上演了现实生活中的《奋斗》。当时除厂区里遗留的一间小食堂外,缺乏配套。第一批入住园区的室内设计张健、平面设计陈飞波、工业设计汪浩与裘航,Solife家居吴永红、摄影师张大鹏,以及园区方周青,大家一合计,自己开个咖啡馆兼做简餐,便民又利己。于是,各人纷纷献上一己之力,“蜜桃”就这样诞生了。从2008年到2022年,历时14年,蜜桃开到第六家,又回到曾经出发的丝联店,重新翻修重新出发。
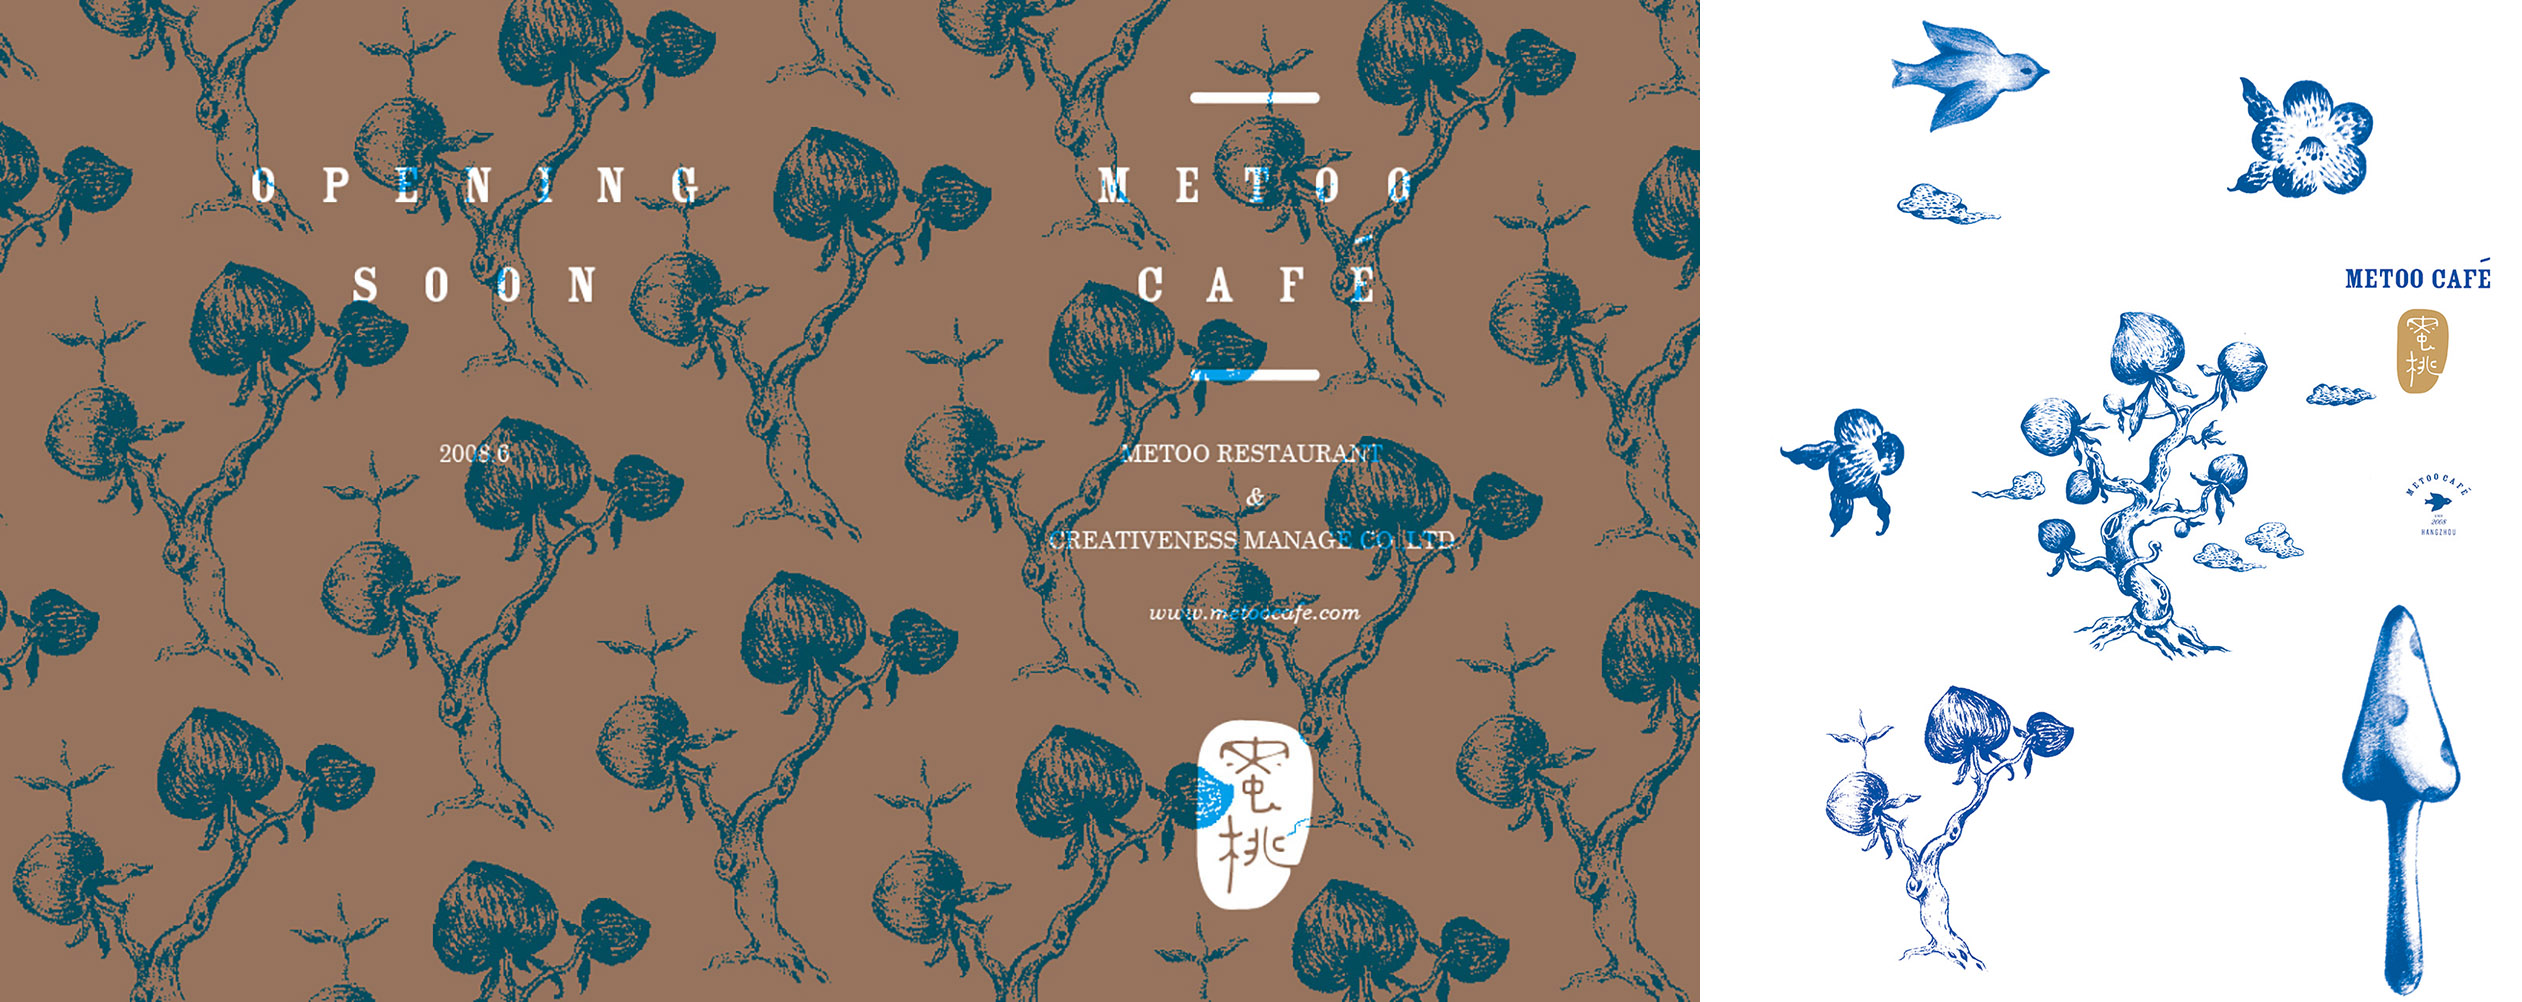
▼2008年蜜桃的插画与海报,Illustration and Poster of Metoo Cafe ©graphic design by Chen Feibo, illustration by Cao Jing / Metoo
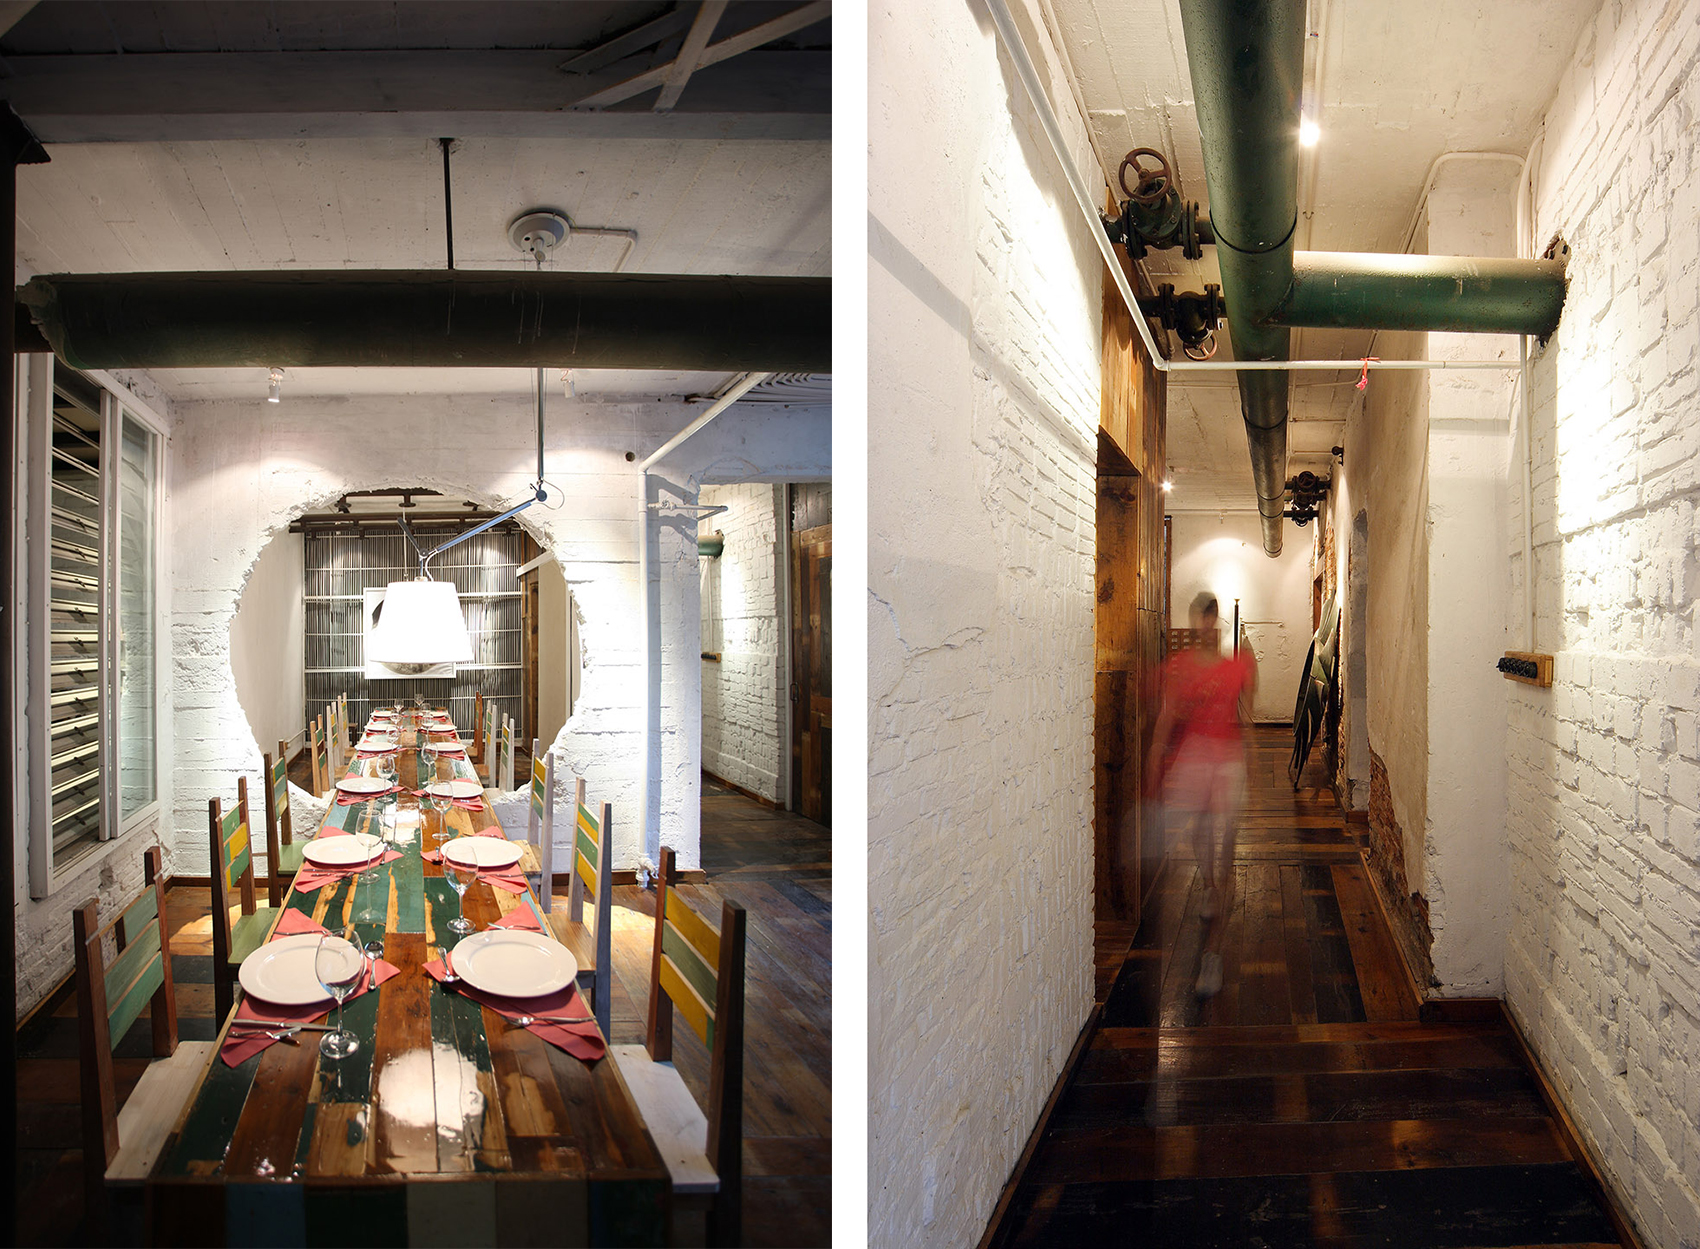
▼2008年的蜜桃,老木板与旧桌椅,保留风机与管道,Metoo Cafe at 2008, old board with old tables & chairs, fans and pipes were kept ©Metoo
In 2007, The IDEAL 166 LOFT was founded based on the old factory buildings. A large number of young artists in Hangzhou came here to set up studios, rushed to their entrepreneurial dreams, and staged the “Struggle” in real life. At that time IDEAL 166 LOFT was lack of restaurants, there was only a small canteen left by the Factory. The Artists who first joied here, such as Interior Designer Mr. Zhang Jian, Graphic Designer Mr. Chen Feibo, Industrial Designers Mr. Wang Hao and Mr. Qiu Hang, Brand Solife Home Furnisher Mr. Wu Yonghong, Photographer Mr. Zhang Dapeng, and The owner of IDEAL166 Park Mr. Zhou Qing, met and decided to open their own cafe with simple meals and coffee, convenient and self-serving. Then, each one has offered their own strength, “Metoo Cafe” was born in this way. From 2008 to 2022, it took 14 years for Metoo Cafe to have 6 shops open. Now it’s time to come back to the Original IDEAL 166 LOFT and have a rebuild and restart.

▼蜜桃 · 丝联店室内概览,interior overall of the Metoo Cafe ©黑水
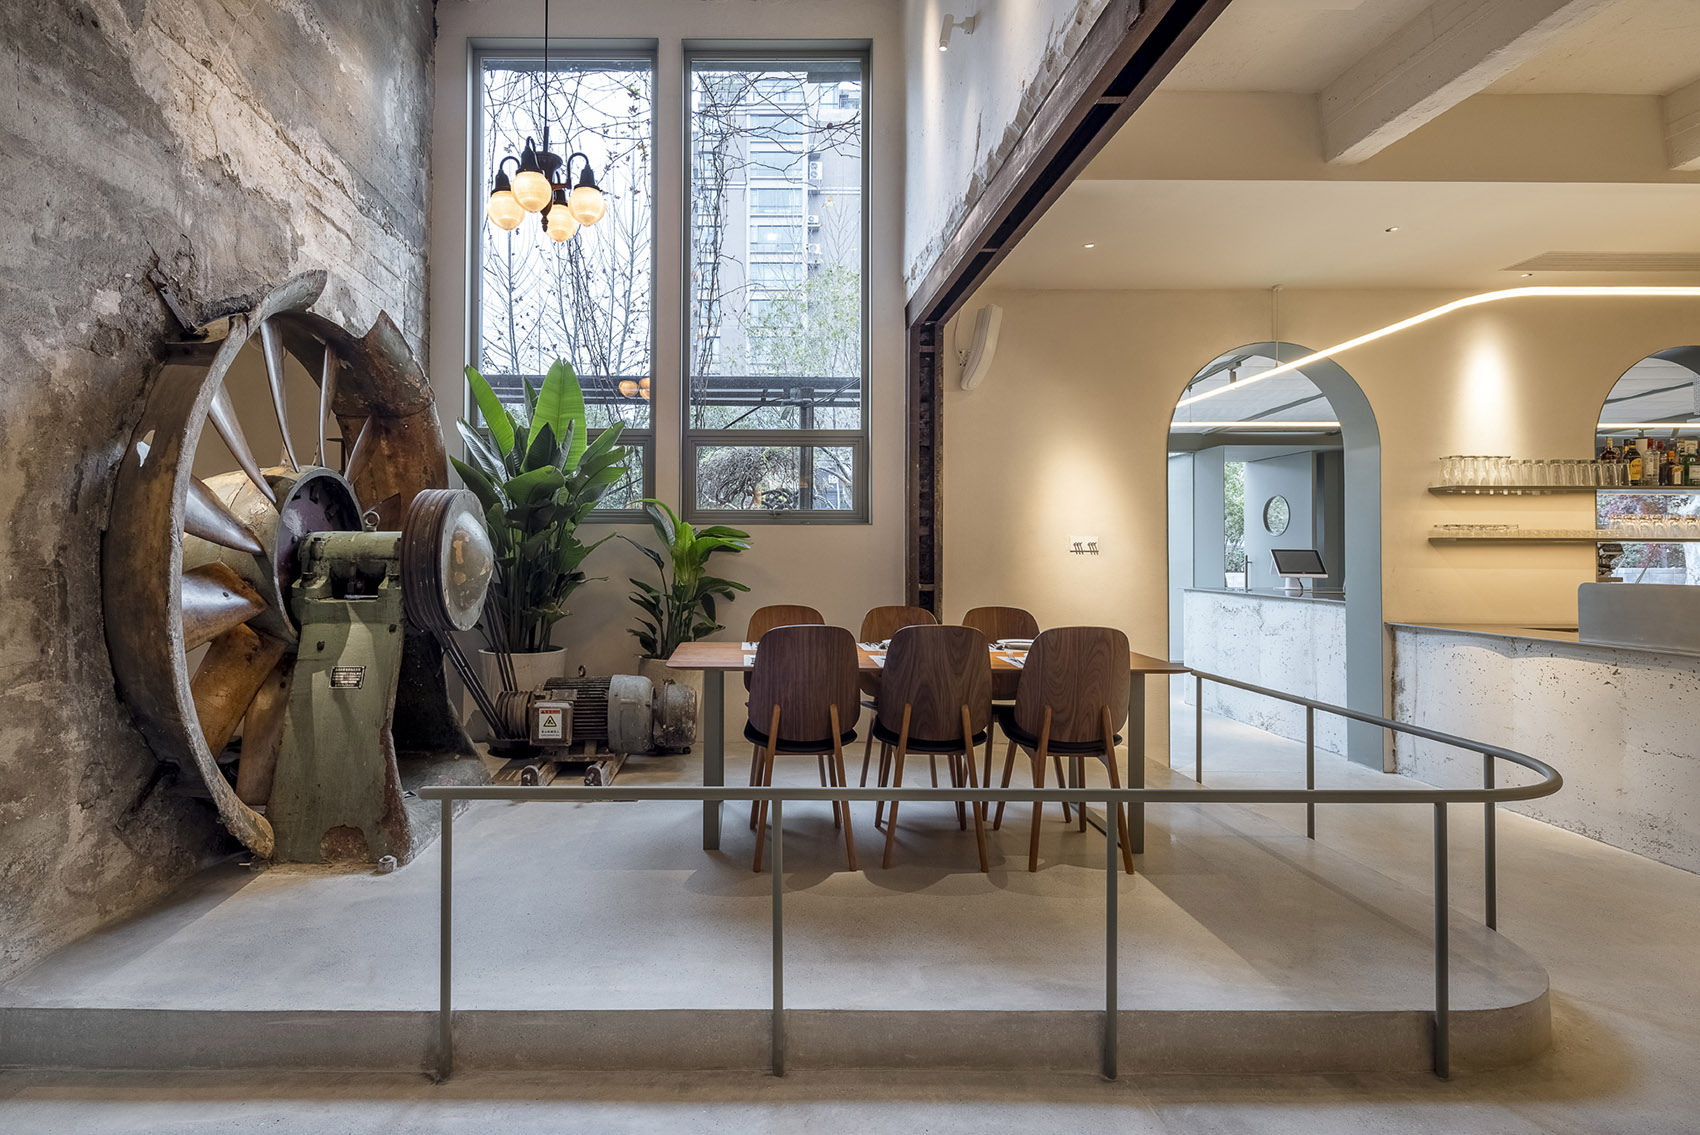
永恒的大风机
The Eternal Big Fan
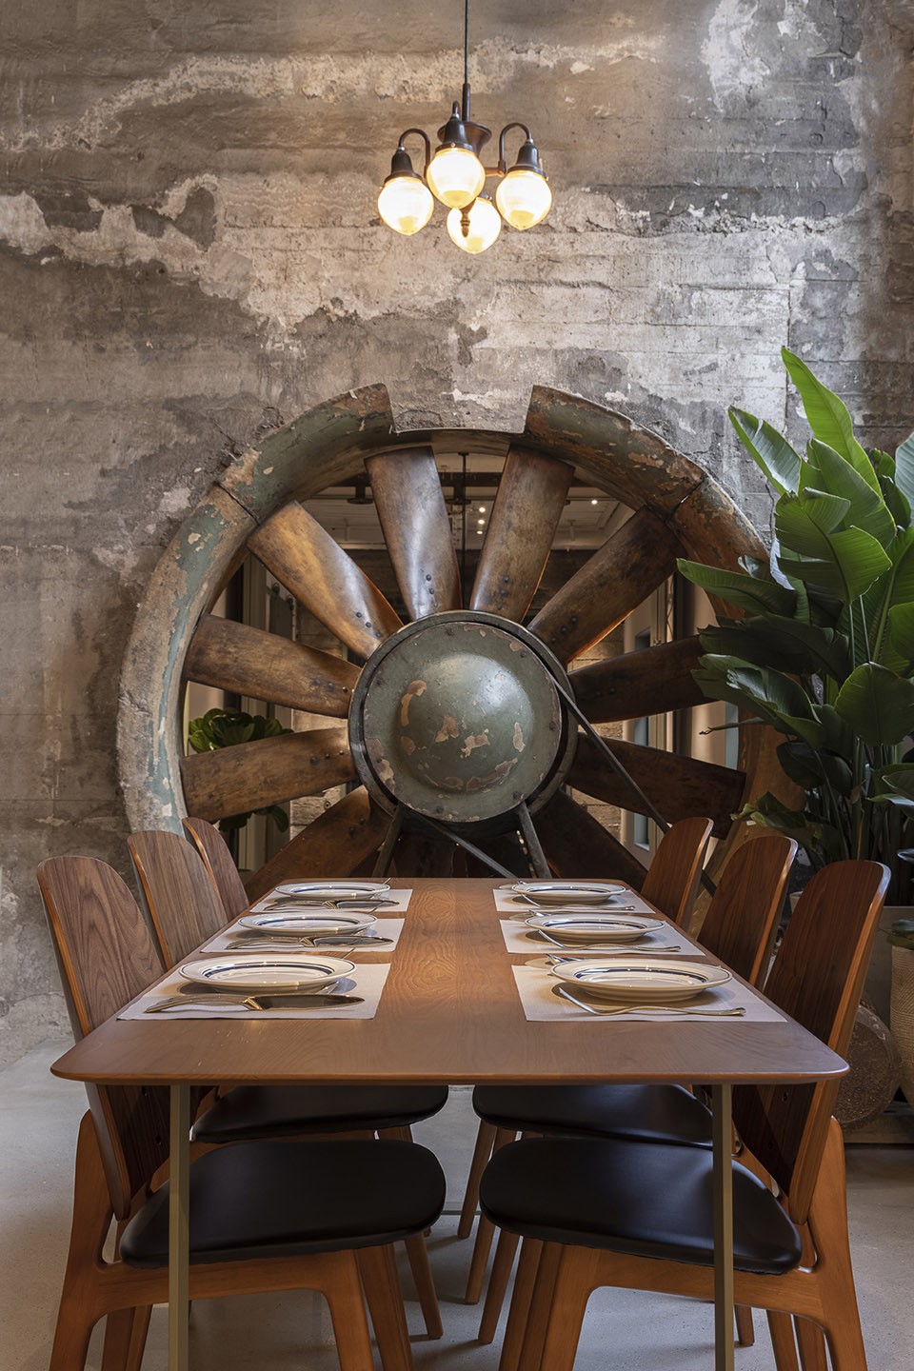
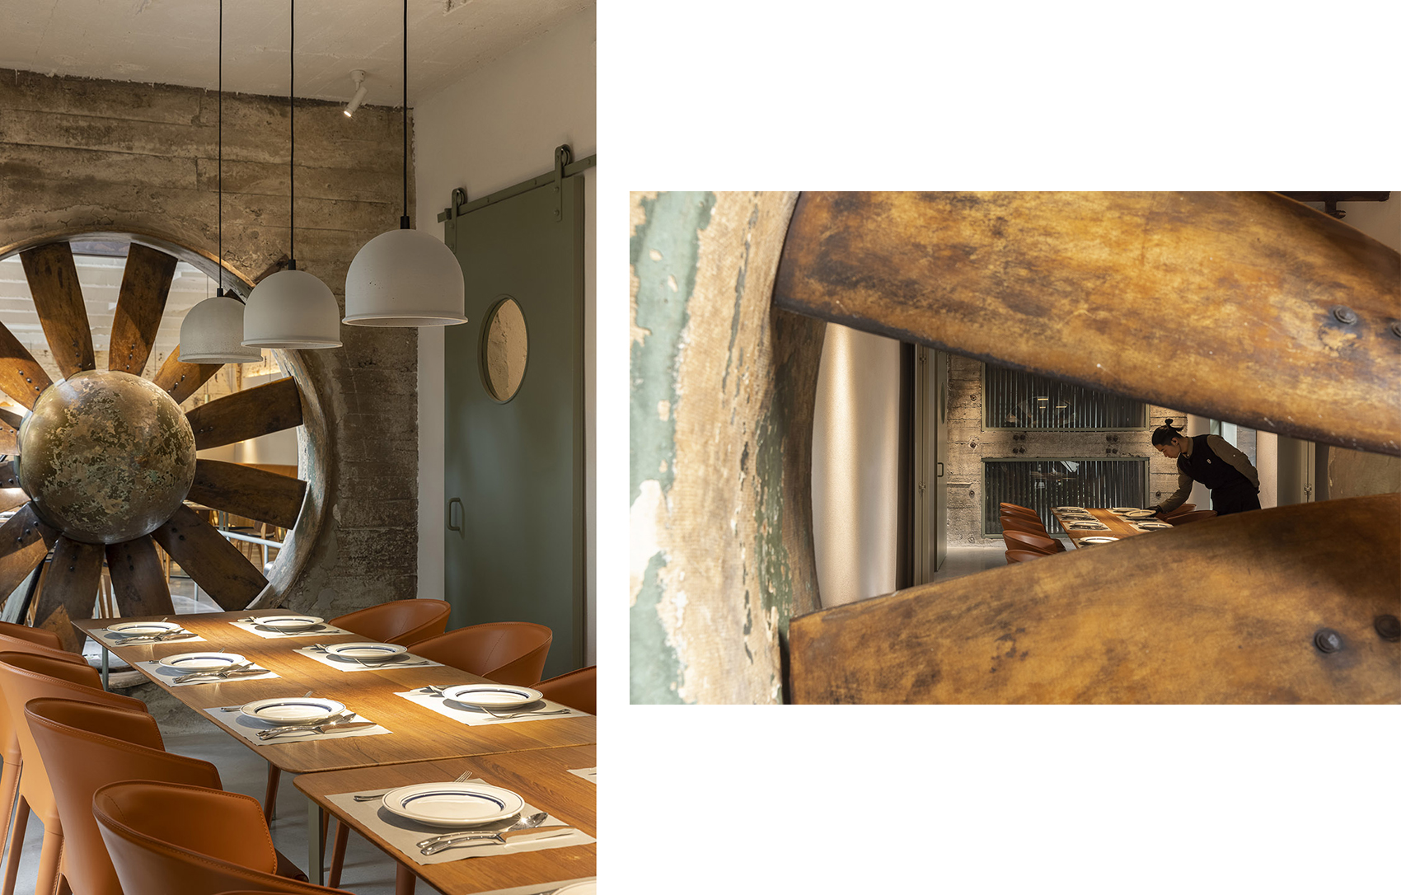
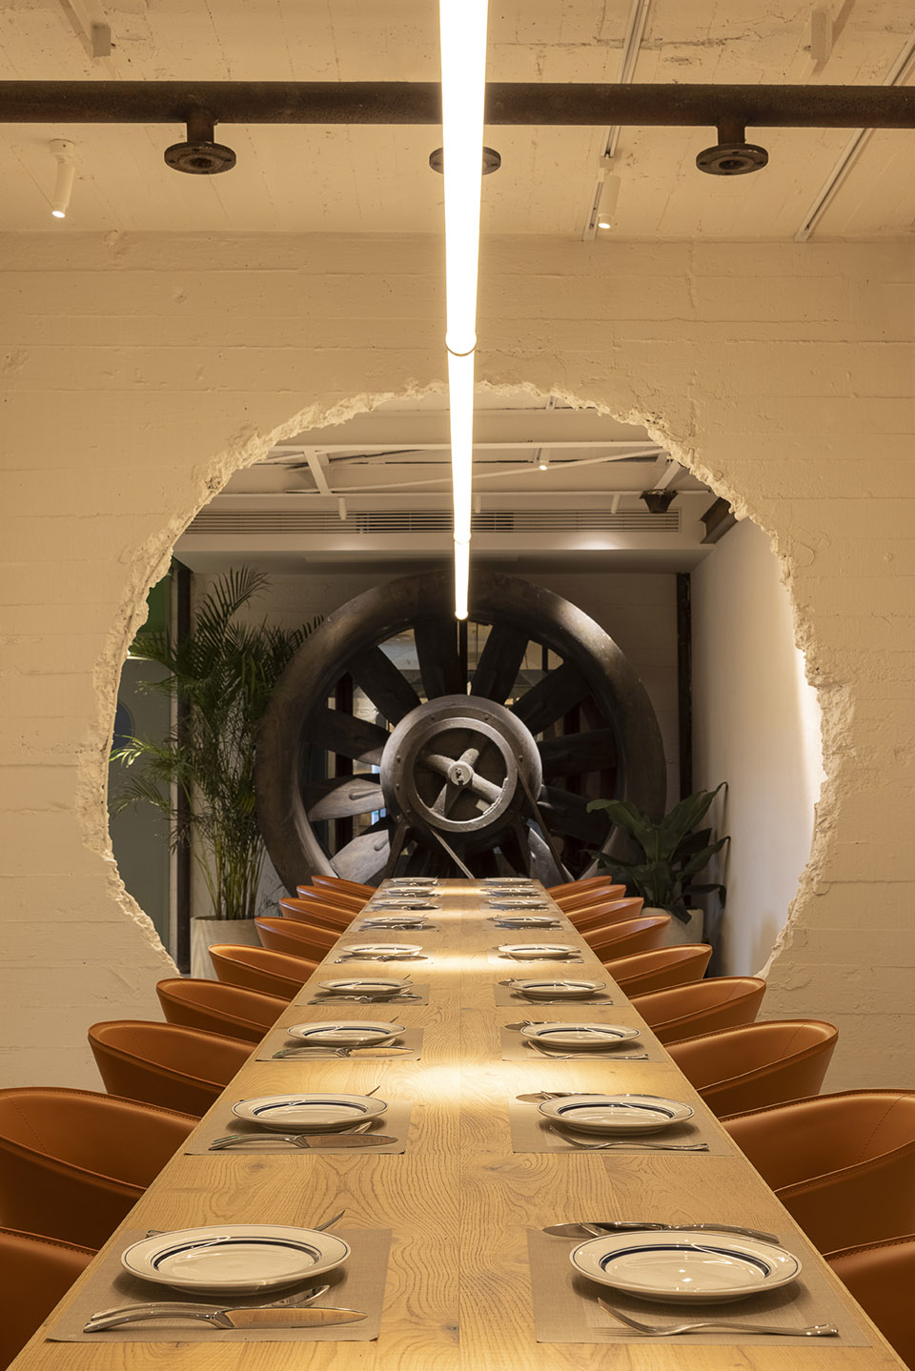
懵懂的孩子会好奇硕大的设备和机器上斑驳的痕迹。曾经,这里是亚洲最大的丝绸印染联合厂;曾经,杭州的工人们都以能入职杭丝联为荣。大风机是杭丝联的象征,从1956年建厂开始,到2008年蜜桃诞生,直至今日,大风机都在那里,成为精神图腾,是当年的、现在的以及未来的丝联人的纽带。本次设计中一如既往的保留。
An ignorant child will be curious about the large equipment and the mottled marks on the machine. Once, it was the largest silk printing and dyeing factory in Asia. In the past, workers in Hangzhou were proud to join Hangzhou Silk Union. The big fan is the symbol of Hangzhou Silk Union, from the establishment of the factory in 1956 to the birth of Metoo Cafe in 2008, until today, the big fan is there, become a spiritual totem, is then, now and the future of silk union people’s bond. In this design, as always reserved.
▼2022年1月1日, 蜜桃老店新开,风机岿然不动,更有舞台的仪式感,On Jan.1st, 2022, the old Metoo Cafe store was newly opened. The fans stood firm and had a ceremonial sense of the stage ©黑水

▼大风机与用餐区,The fans and dining area ©黑水
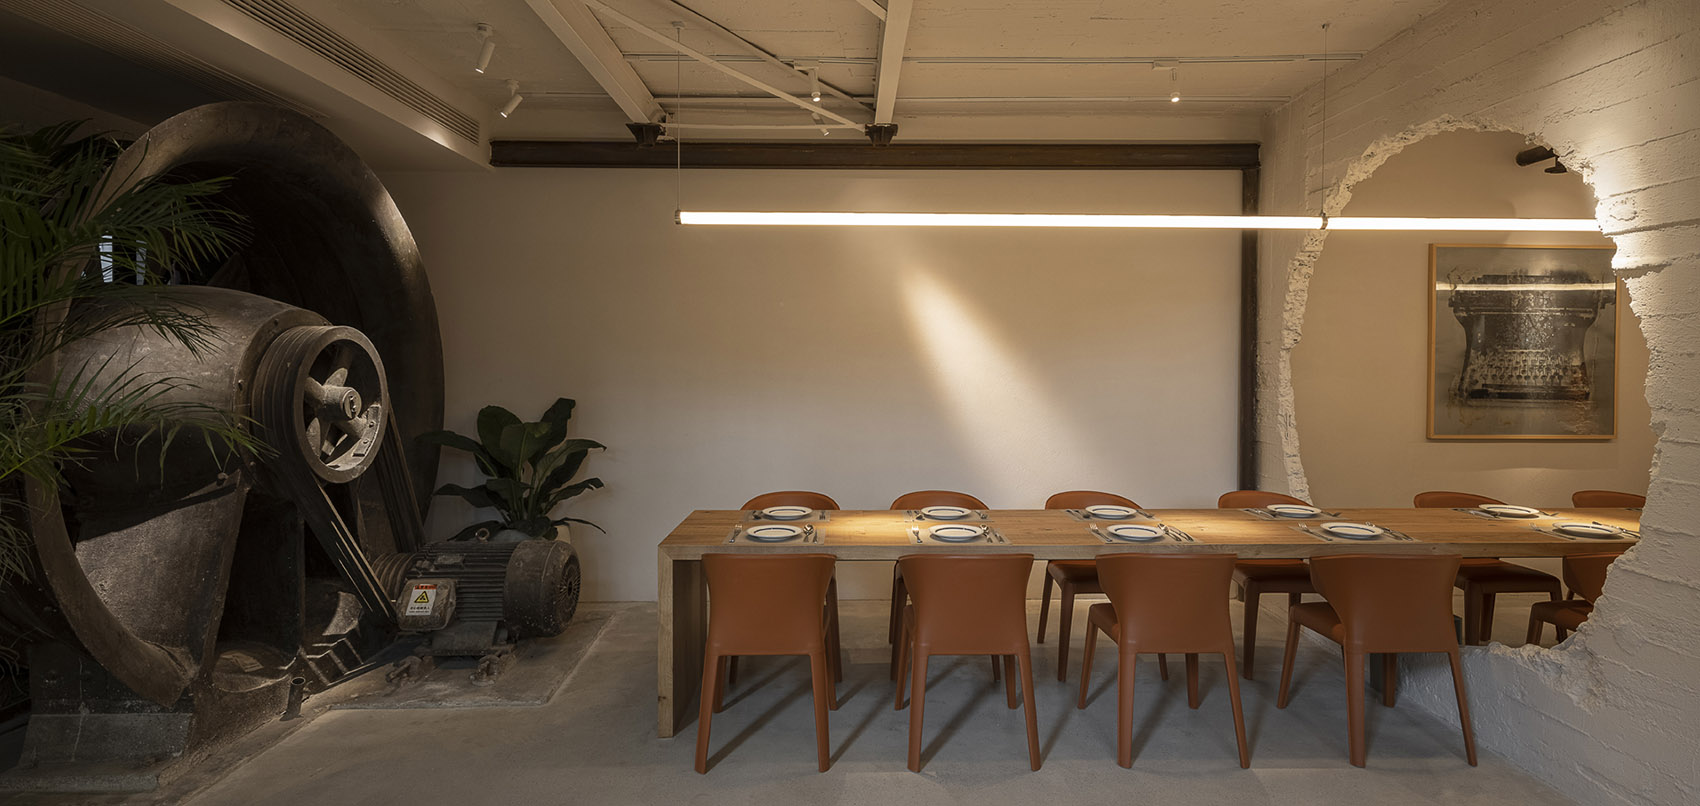
▼大风扇与用餐区细部,details of the fan and dining area ©黑水
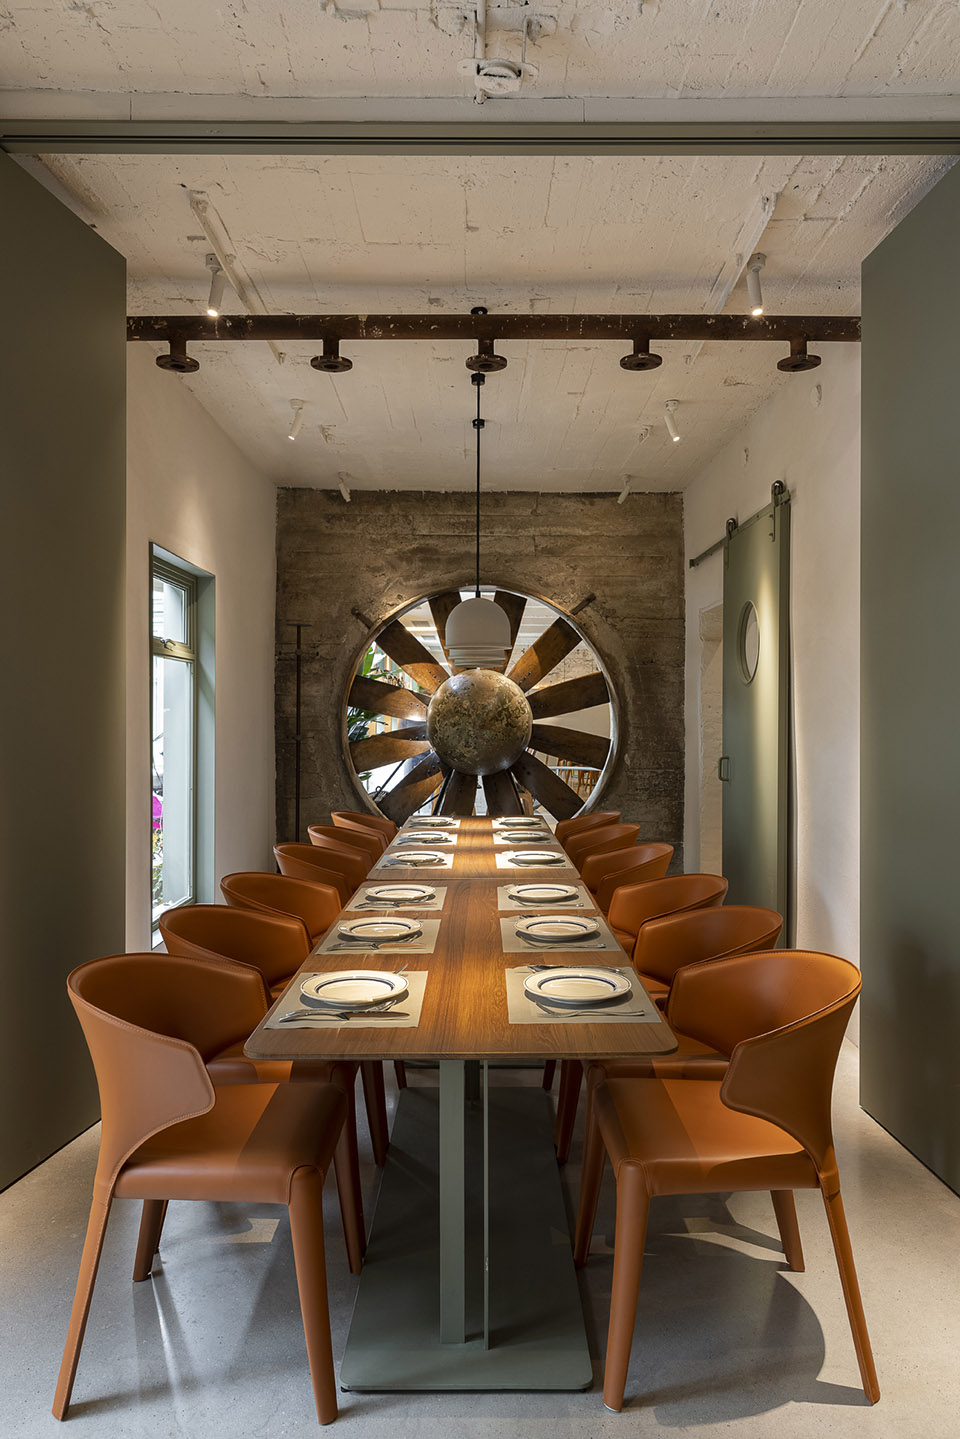
▼ 风机是隔断,背面是包厢,透过叶片空隙可以与大厅相望,The fan is a partition, the back is a box, through the leaf gap can look at the hall
阳光房的新生
Reborn of the sun room
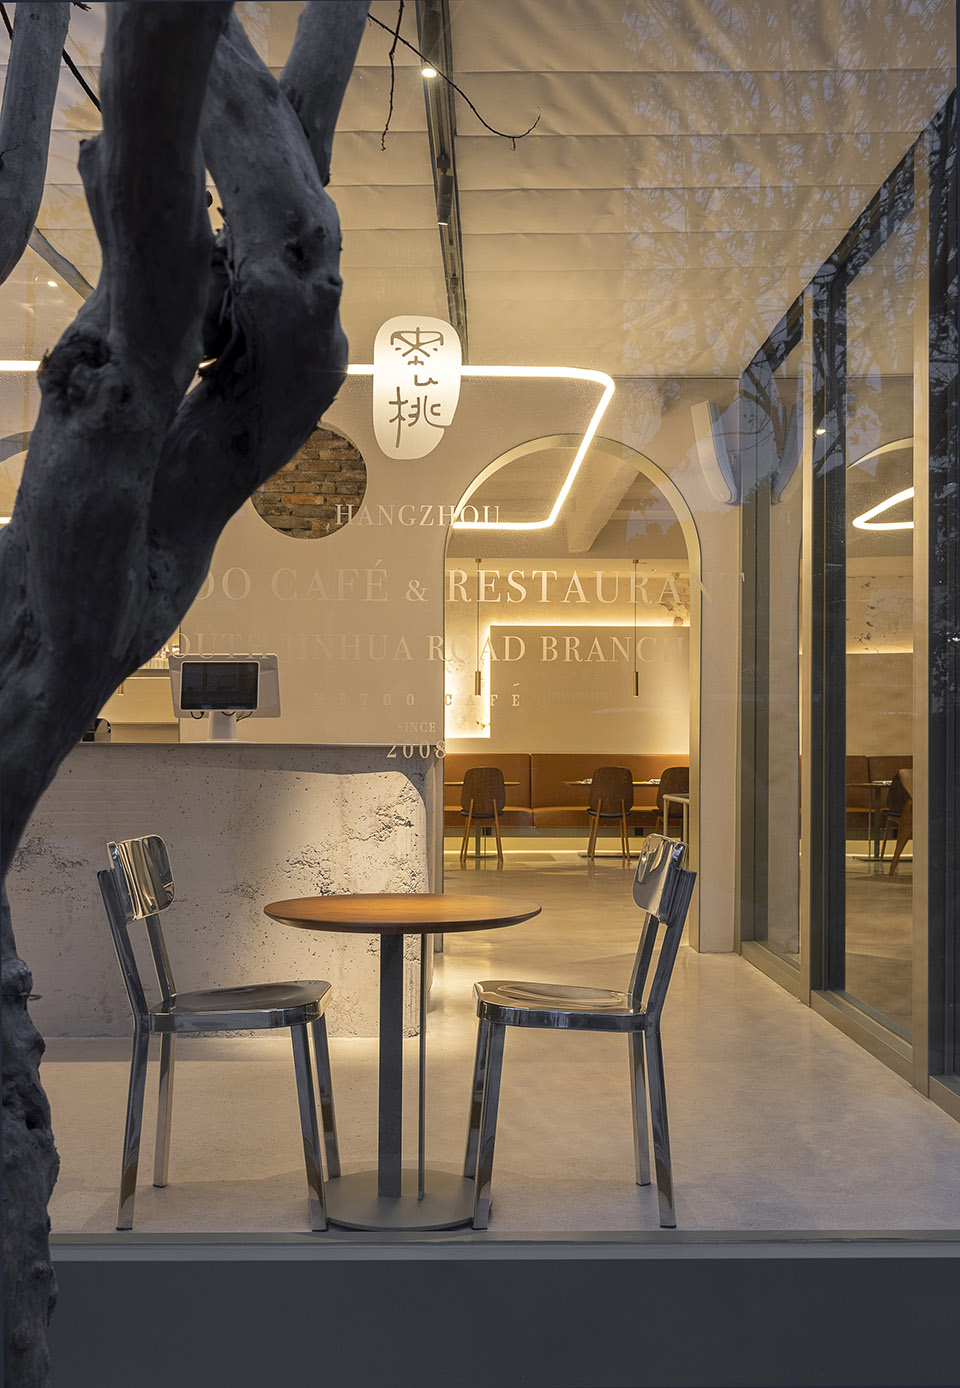
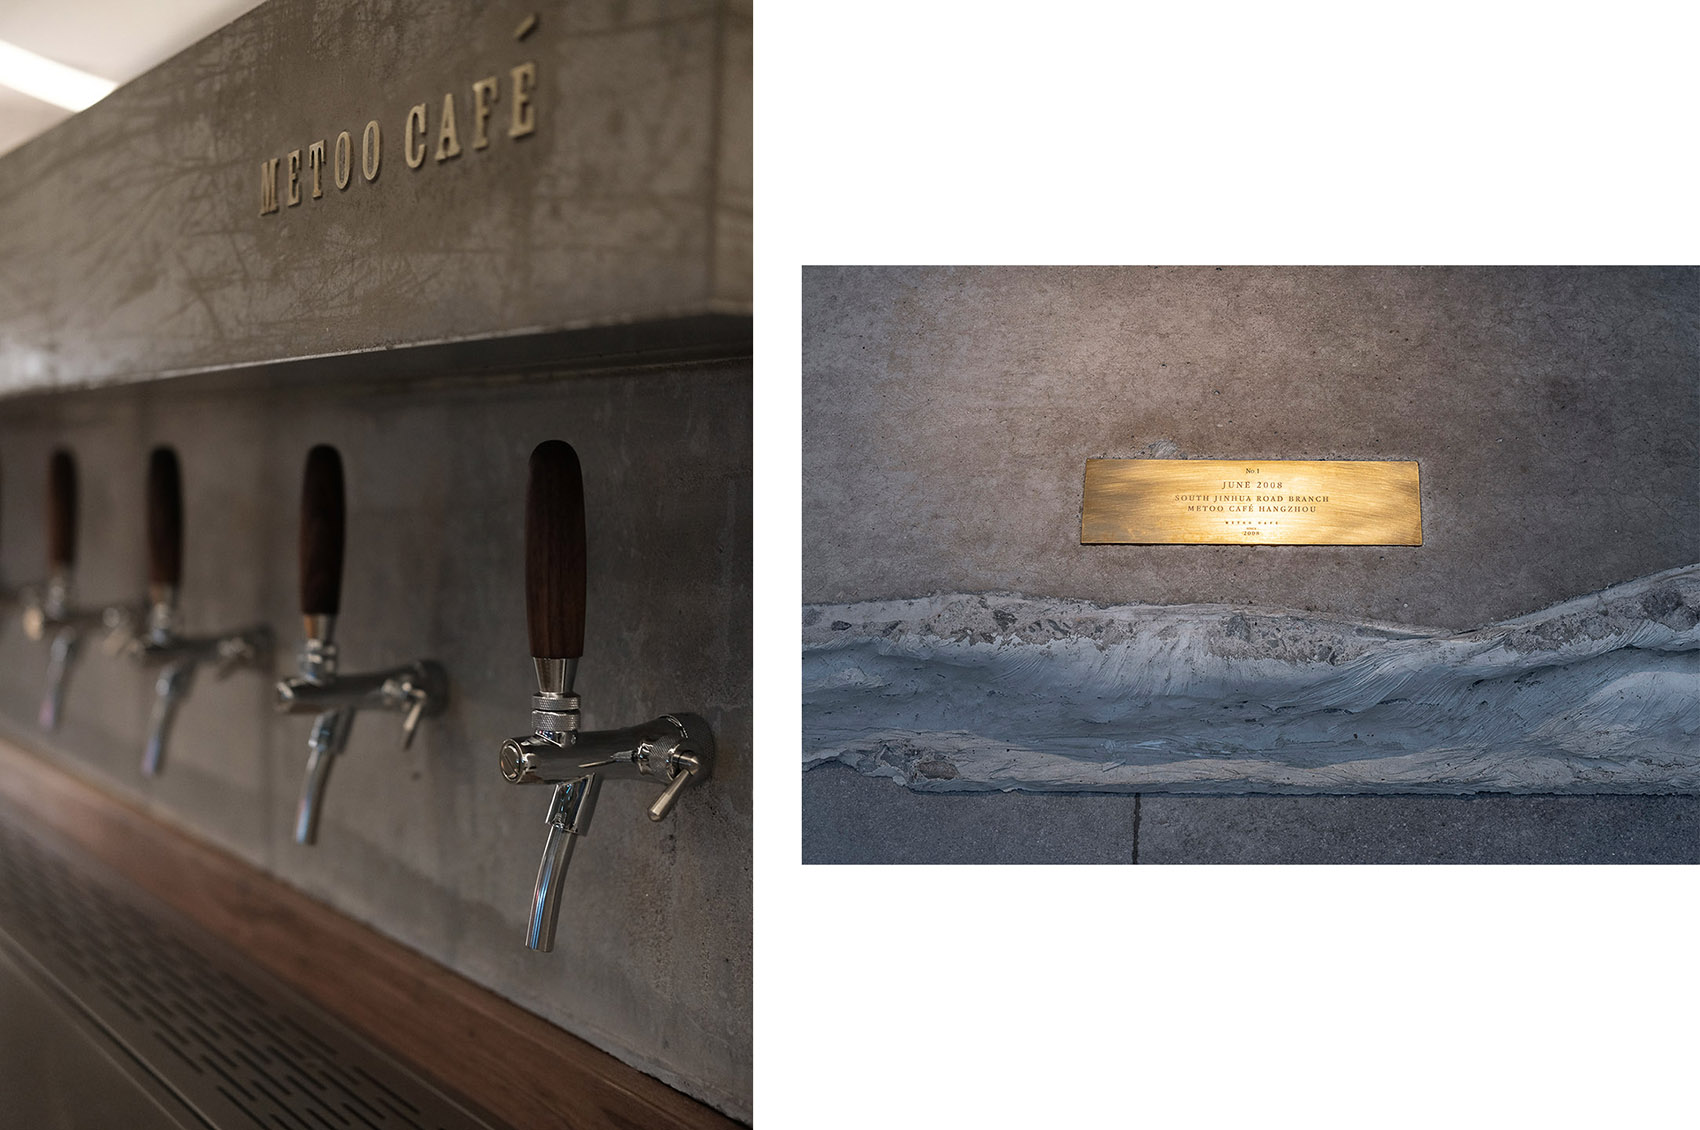
透明玻璃房此前是最受欢迎的用餐区,本次改造中,蜜桃将其划为独立的咖啡与甜品区域,供客人们更专属地享用阳光与饮品。水磨石地面,不锈钢吧台,还有一排精酿龙头从混凝土中钻出,难道也供应啤酒?其实,这是蜜桃即将推出的新尝试。常有客人会因为咖啡的深浅、产地、风味而迷茫,这台设备中备有6款不同的豆子,客人可以先一一品尝,找到真正喜欢的风味后再下单。目前,这一模式正在研发中,希望不久就可以体验。
The transparent sun room was the most popular dining area before, this time, Metoo Cafe has set it as an independent coffee and dessert area, for guests to enjoy the sun and drinks more exclusively. Terrazzo floors, a stainless-steel bar counter, and a row of craft taps poking out of the concrete, beer serving? In fact, this is a new experiment Metoo Cafe about to launch. Guests are often confused by the depth, origin and flavor of coffee. There are 6 different types of beans in this machine. Guests can taste them one by one and find the flavor they really like before placing an order. Currently, this mode is under developing and hopefully will be available soon.
▼改造后的阳光房,还有像精酿一样的咖啡 ,The sun room after renovation, and coffee like craft ©黑水
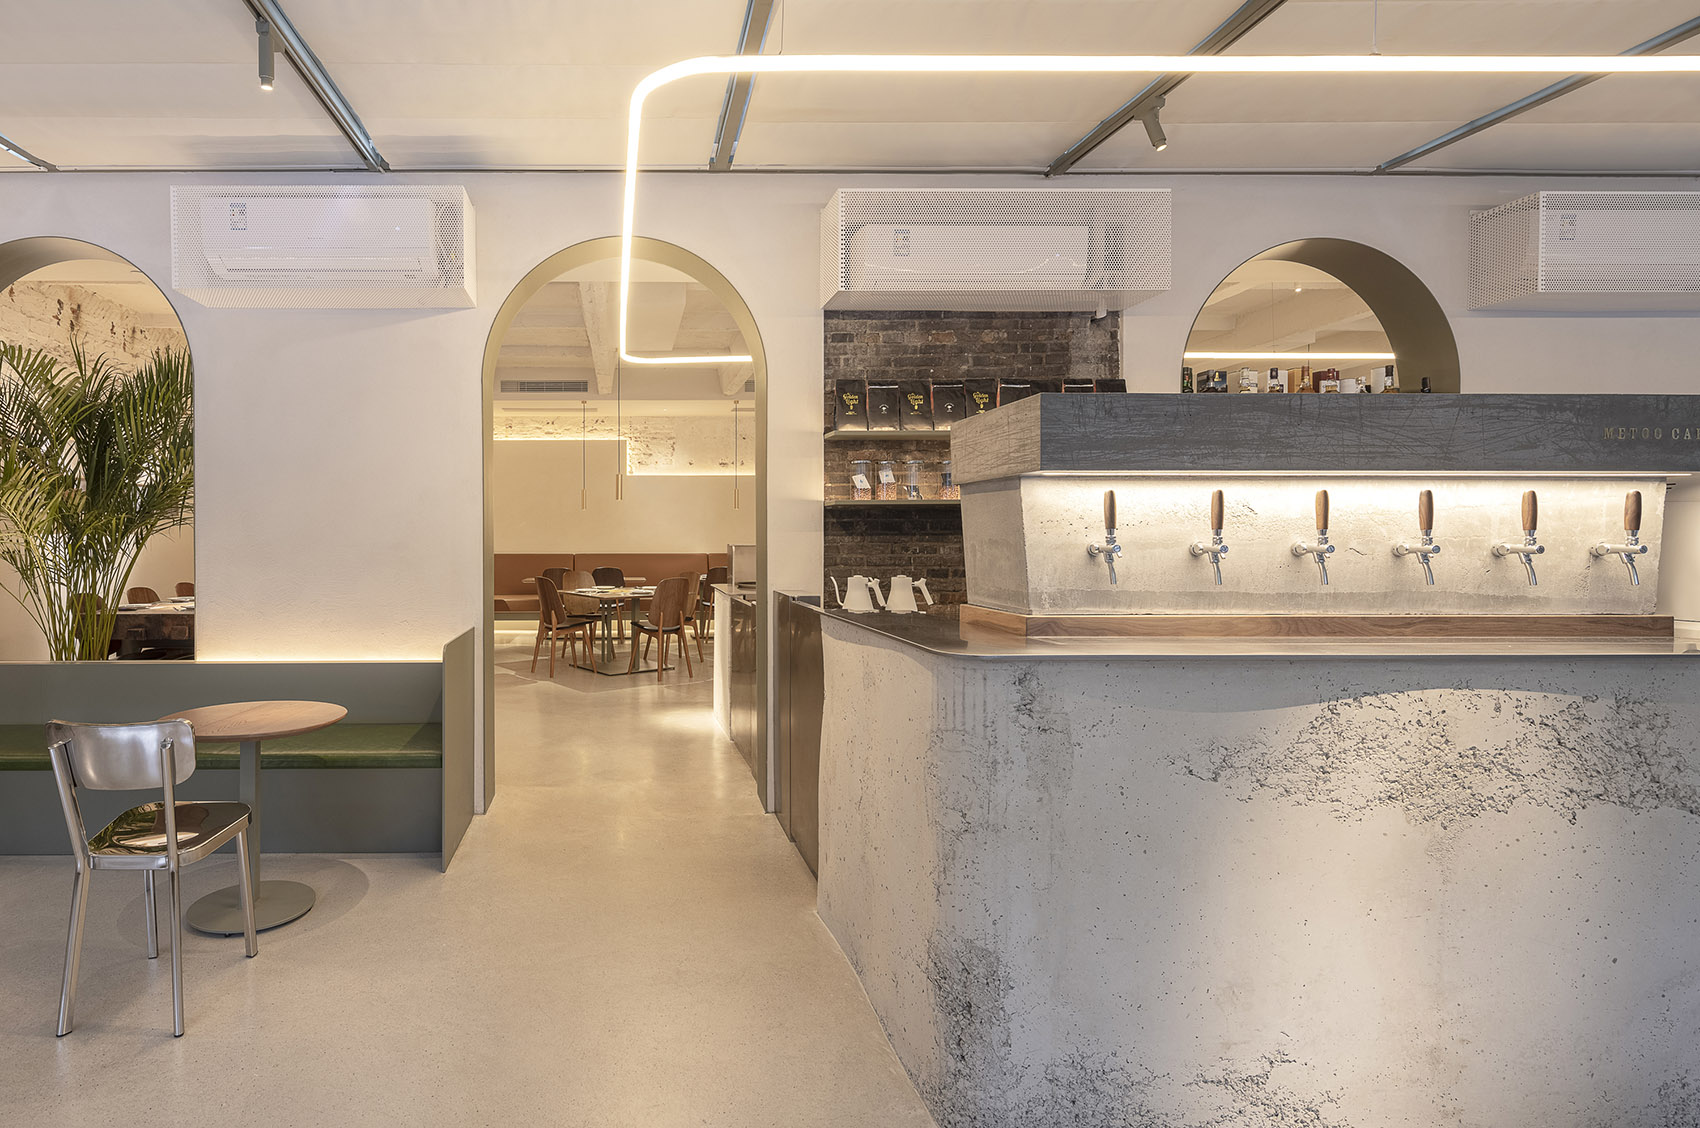
▼阳光房细部,details of the sun room ©黑水
大厅用餐区
Dining Hall
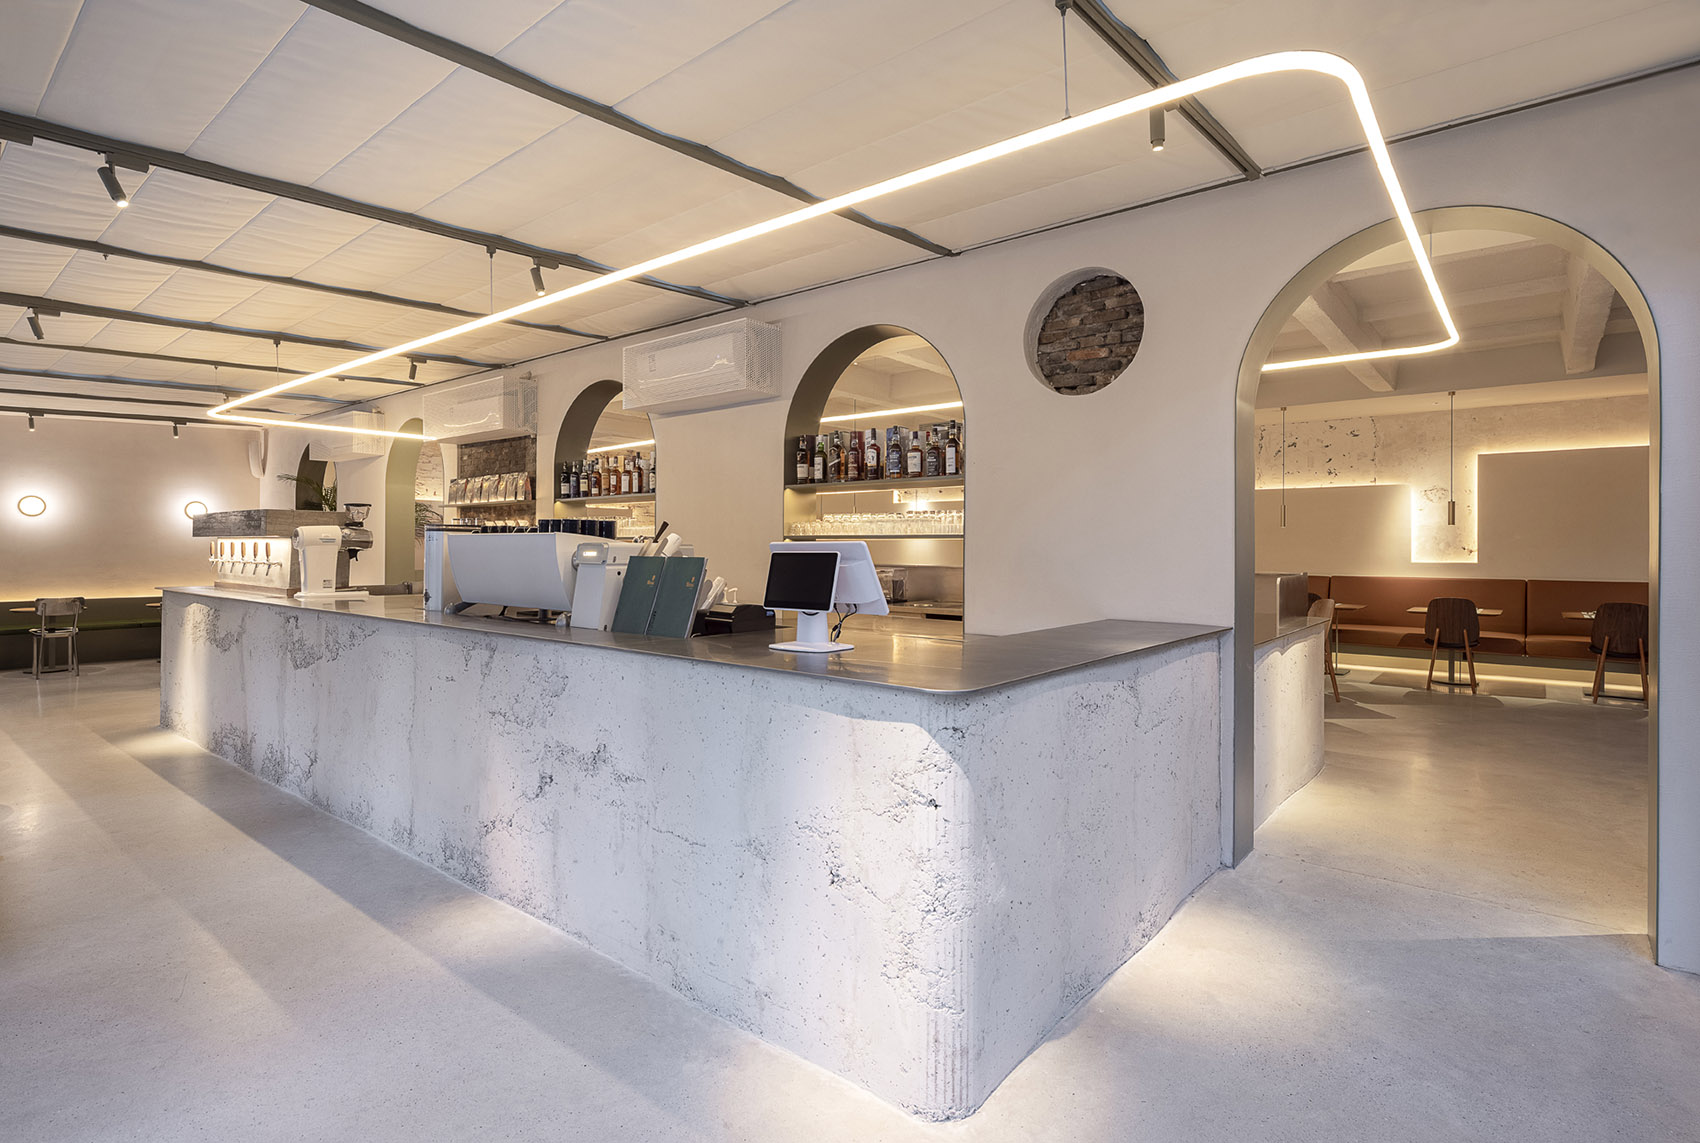
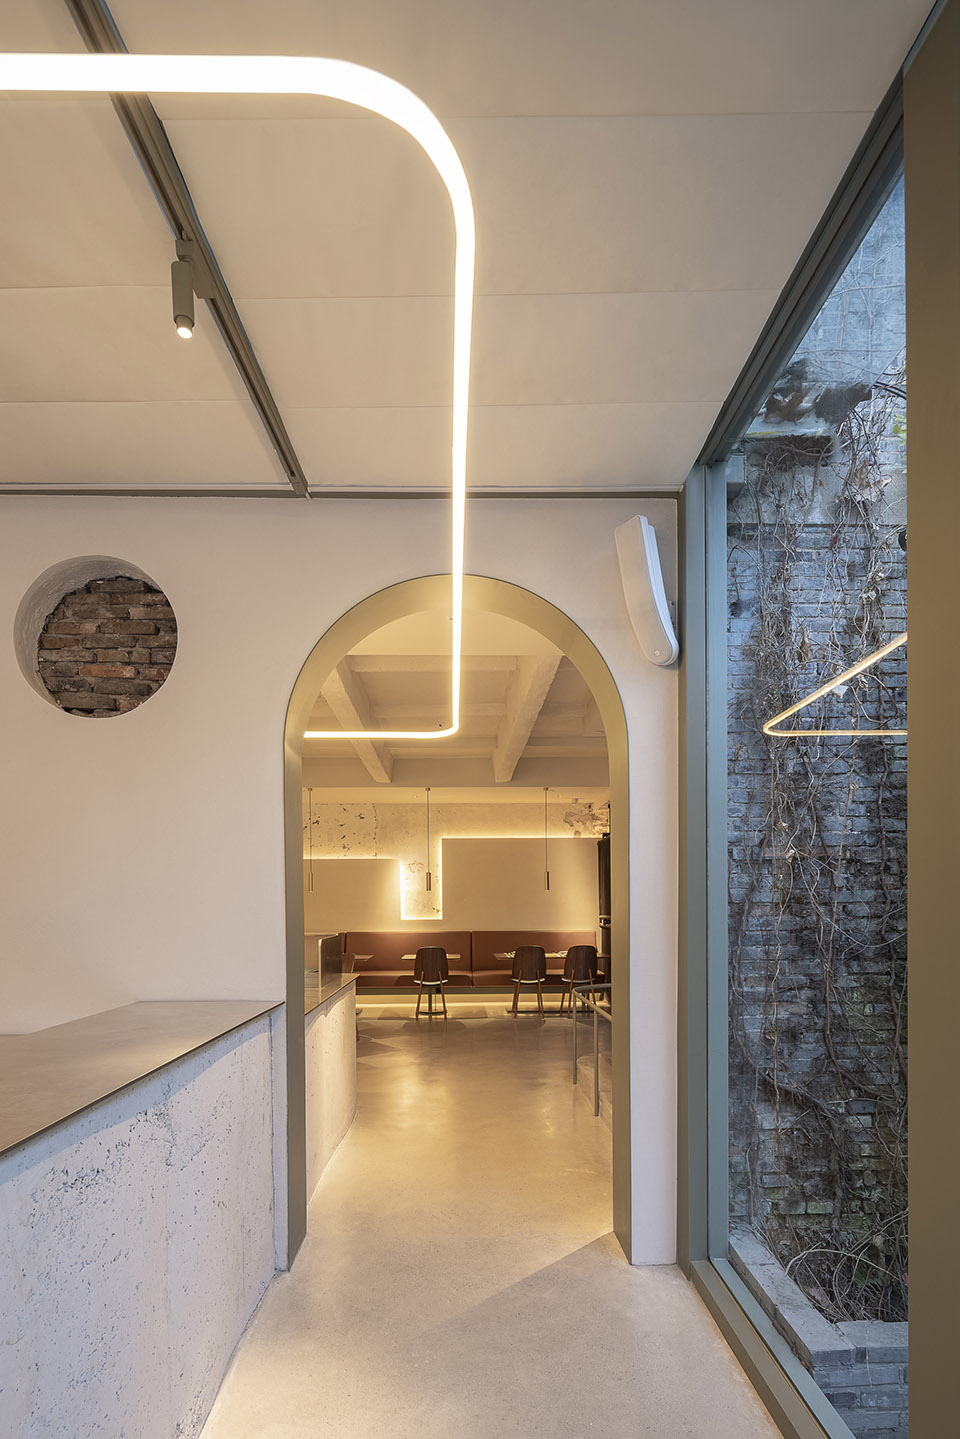
穿过咖啡区进入大厅,吧台向内延伸,正好环岛一圈形成用餐区的水吧,一条矩形灯带在顶部环绕。墙面选用白色不规则几何块状装饰,与老厂房的斑驳墙面形成新旧对比和反差。
The coffee bar extends through the sun room into the dining hall. The back part of coffee bar forms the water bar of dining area, shapeing like a rectangle. A rectangular light band is around on the top. The wall is decorated with white irregular geometric block, which forms a contrast with the mottled wall of the old factory building.
▼大厅用餐区概览,overall of the dining hall ©黑水
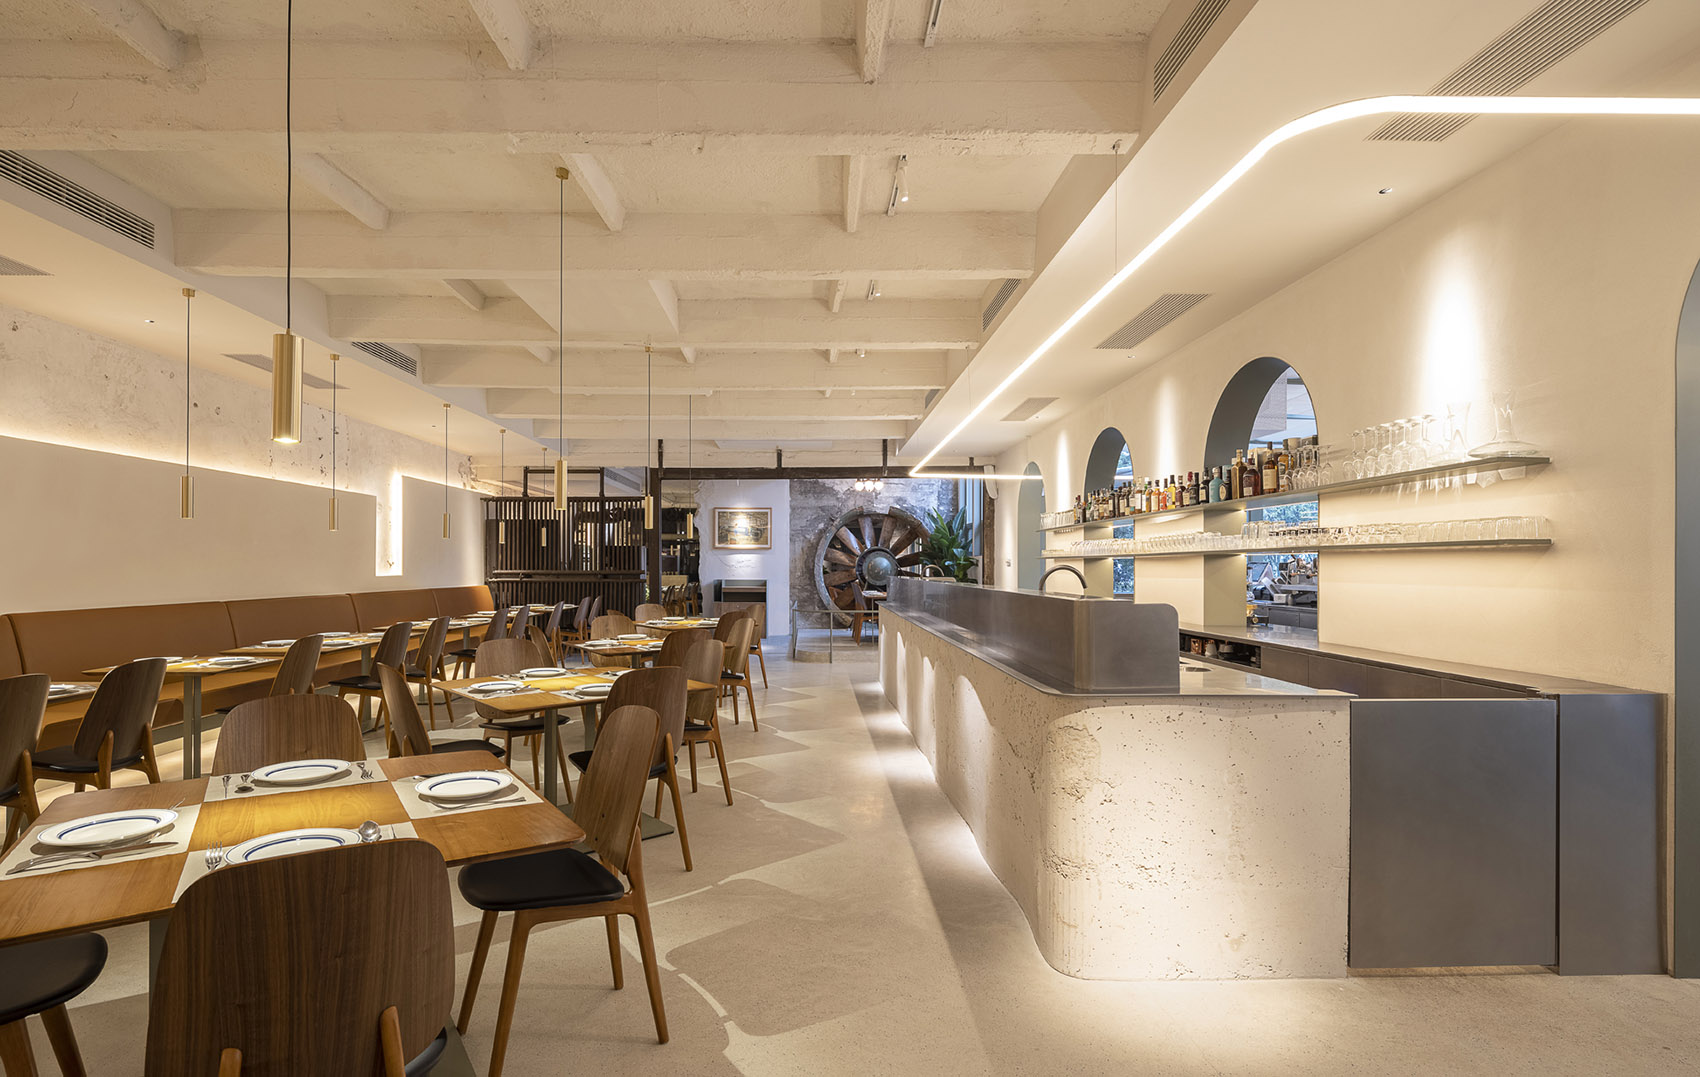
▼用餐区吧台,bar of the dining hall ©黑水
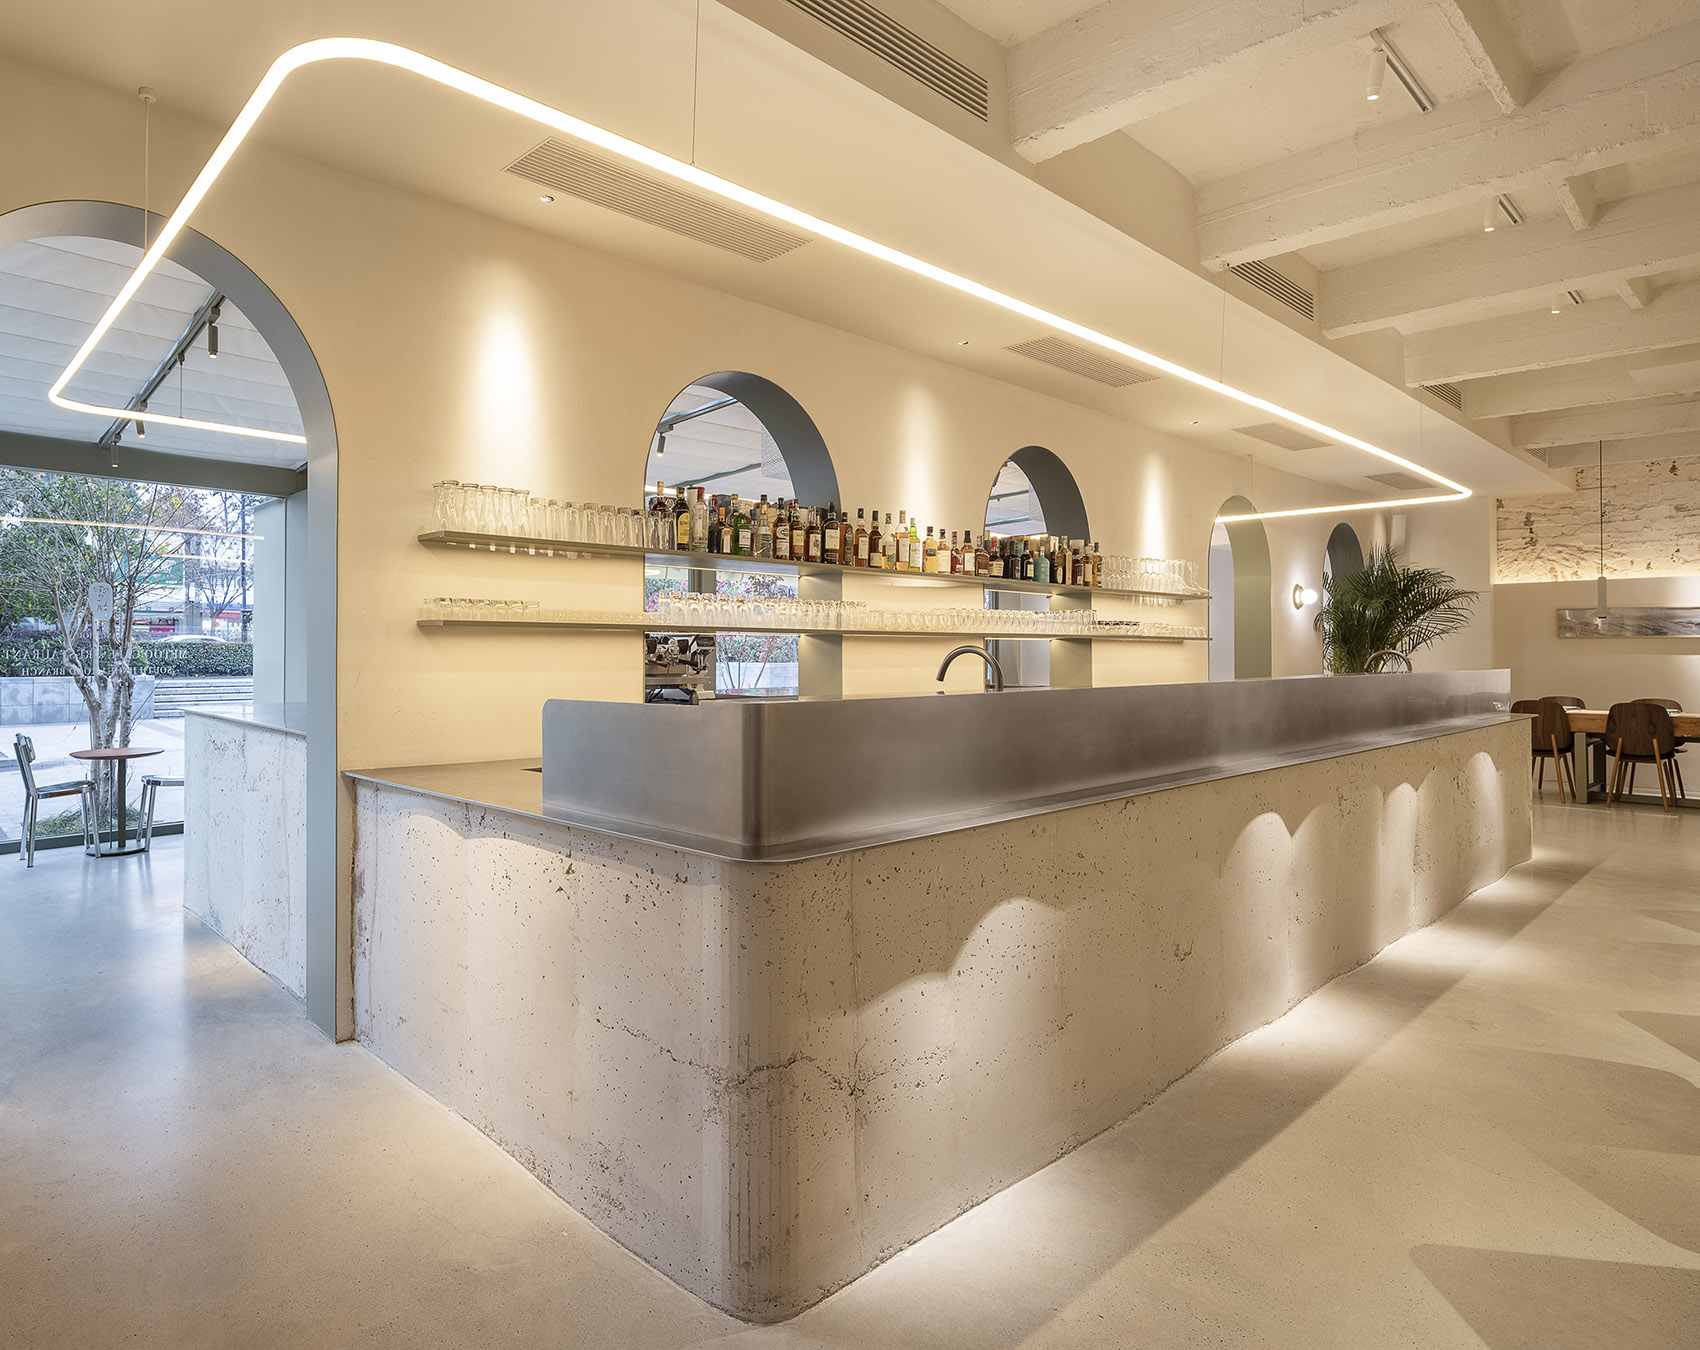
▼用餐区,the dining hall ©黑水
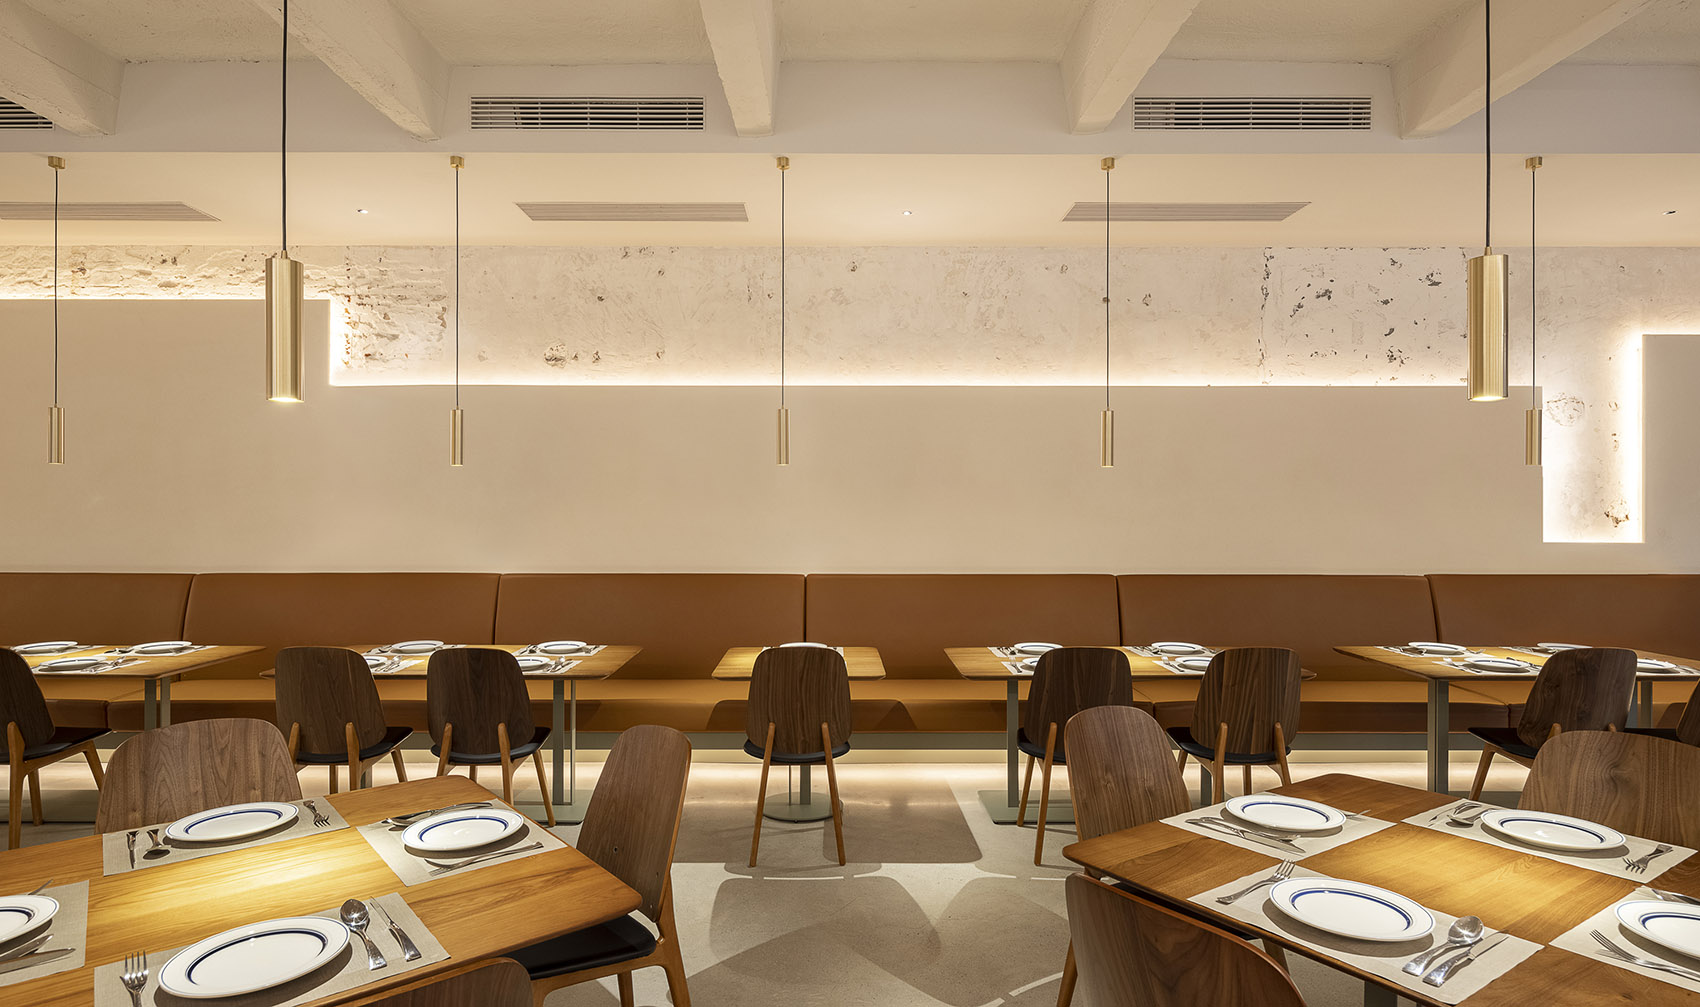
▼用餐区细部,detail of the dining hall ©黑水
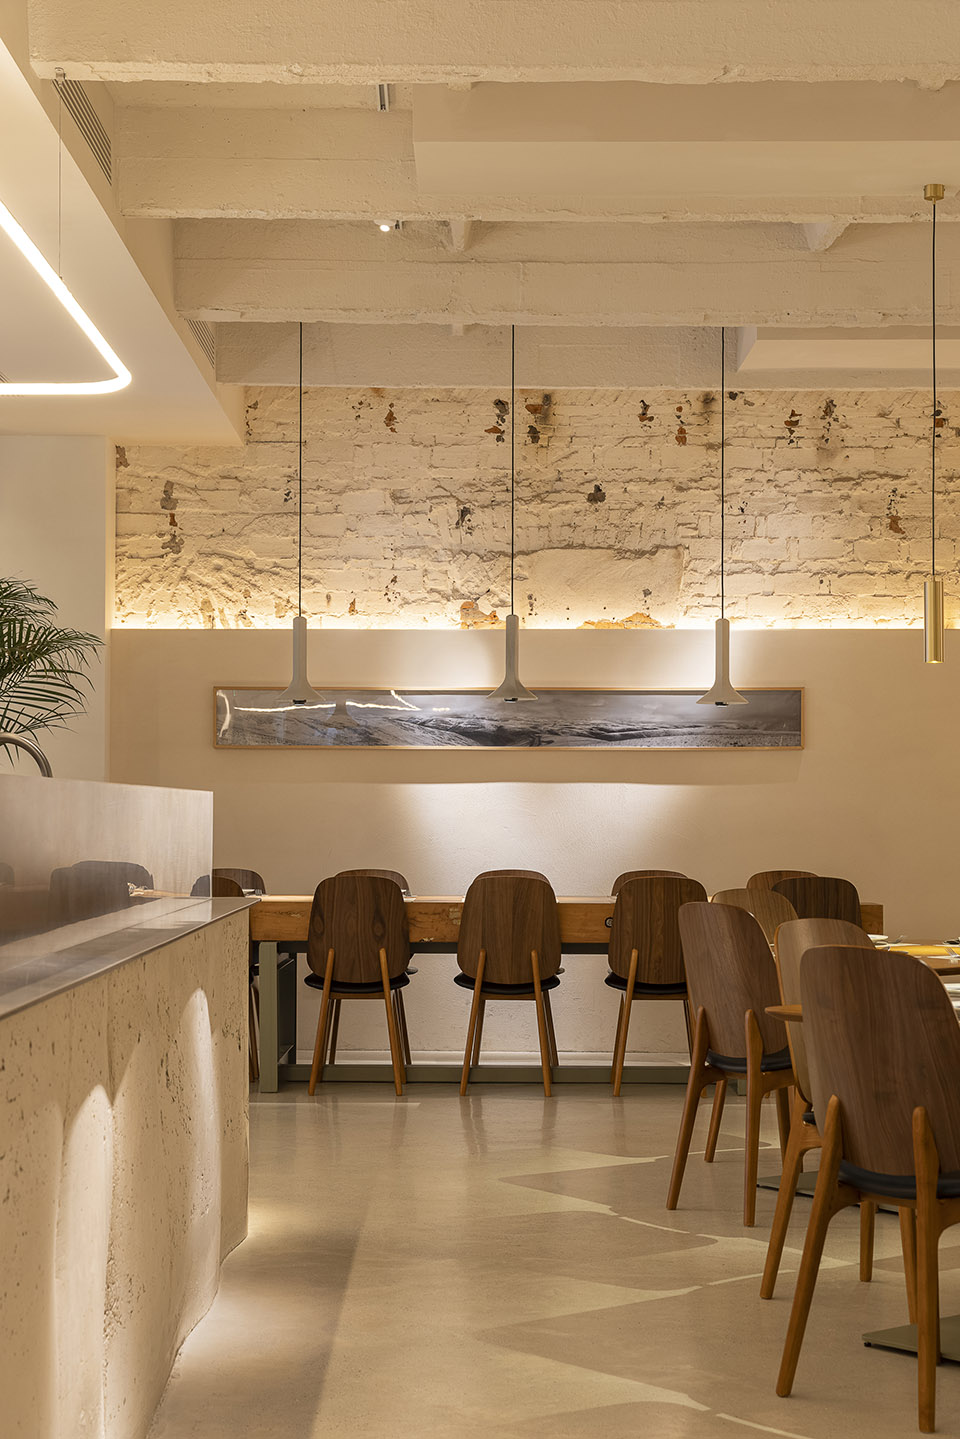
巨型风管横亘高空
Giant Pipes on Top
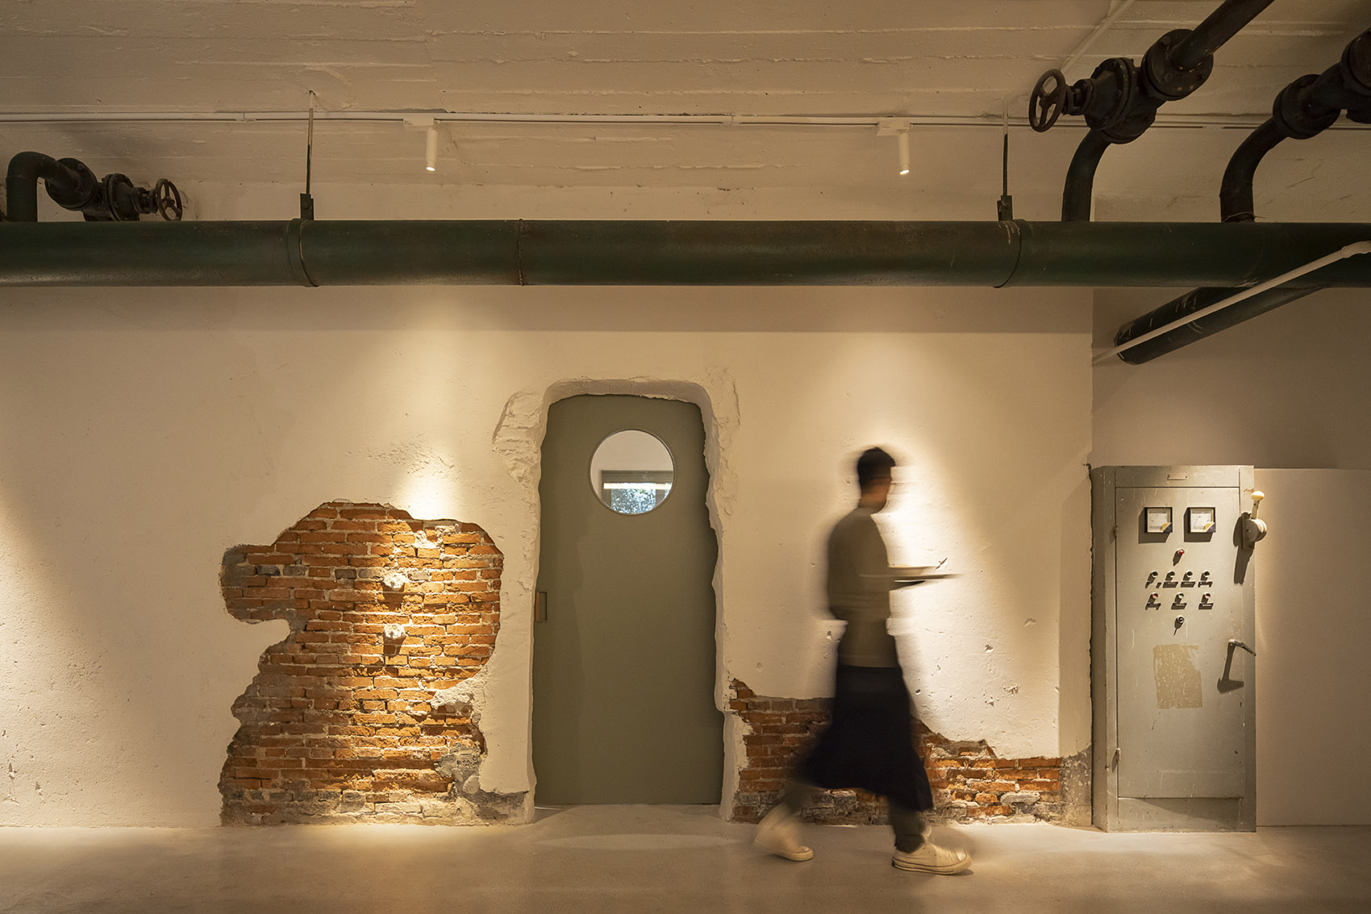
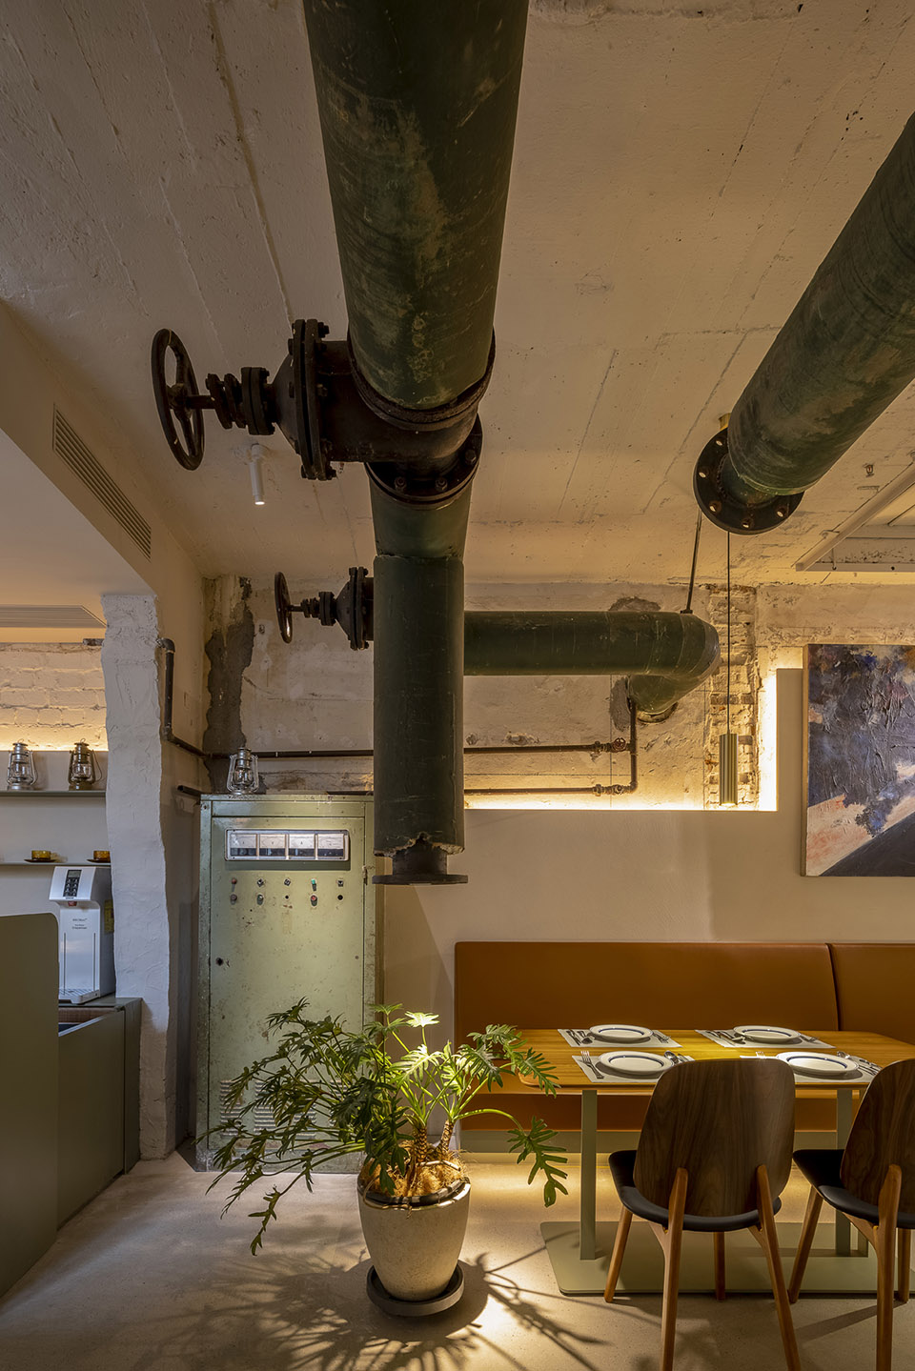
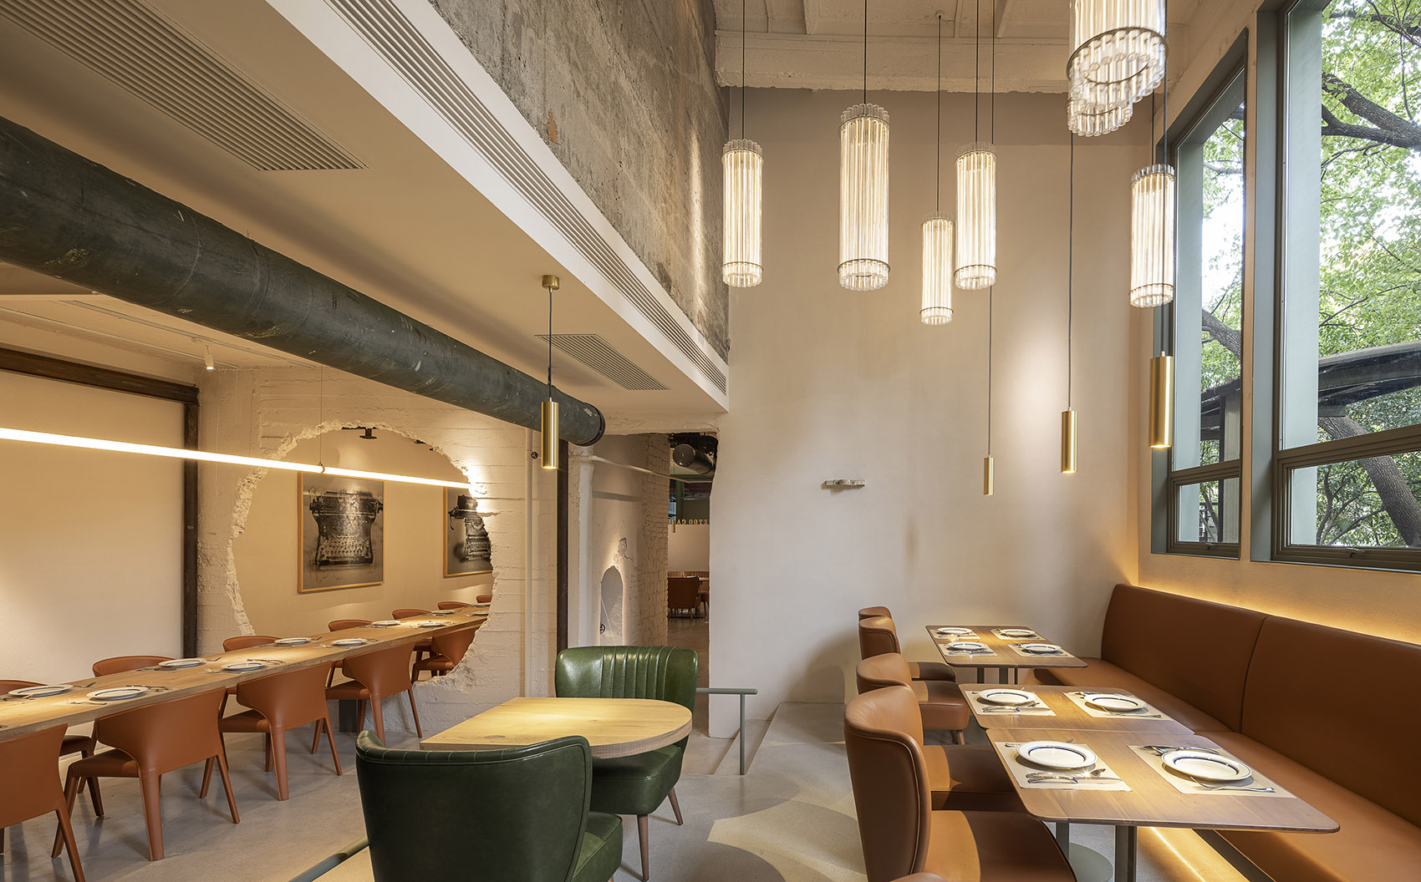
从大厅前往就餐B区,会看见许多巨型风管,设计中将它们悉数保留,仪表柜矗立在原始角落,生锈的阀门、斑驳的墙面、脱落的按钮,处处显现出工业时期的粗犷与硬朗,与精致的餐具菜品形成强烈的碰撞。
From the hall to dining area B, you will see many huge air pipes left by the factory, all of them are well reserved. Instrument cabinets stand in the original corner. Rusted valves, mottled walls and fallen buttons show the rugginess and toughness of the industrial period everywhere, and form a strong collision with delicate tableware and dishes.
▼斑驳的墙面里透出原始的红砖,The mottled walls reveal the original red bricks ©黑水
▼古董椅的选择延续了蜜桃一贯的环保与复古,The antique chair continues the Metoo Cafe’s consistent environmental protection and retro ©黑水
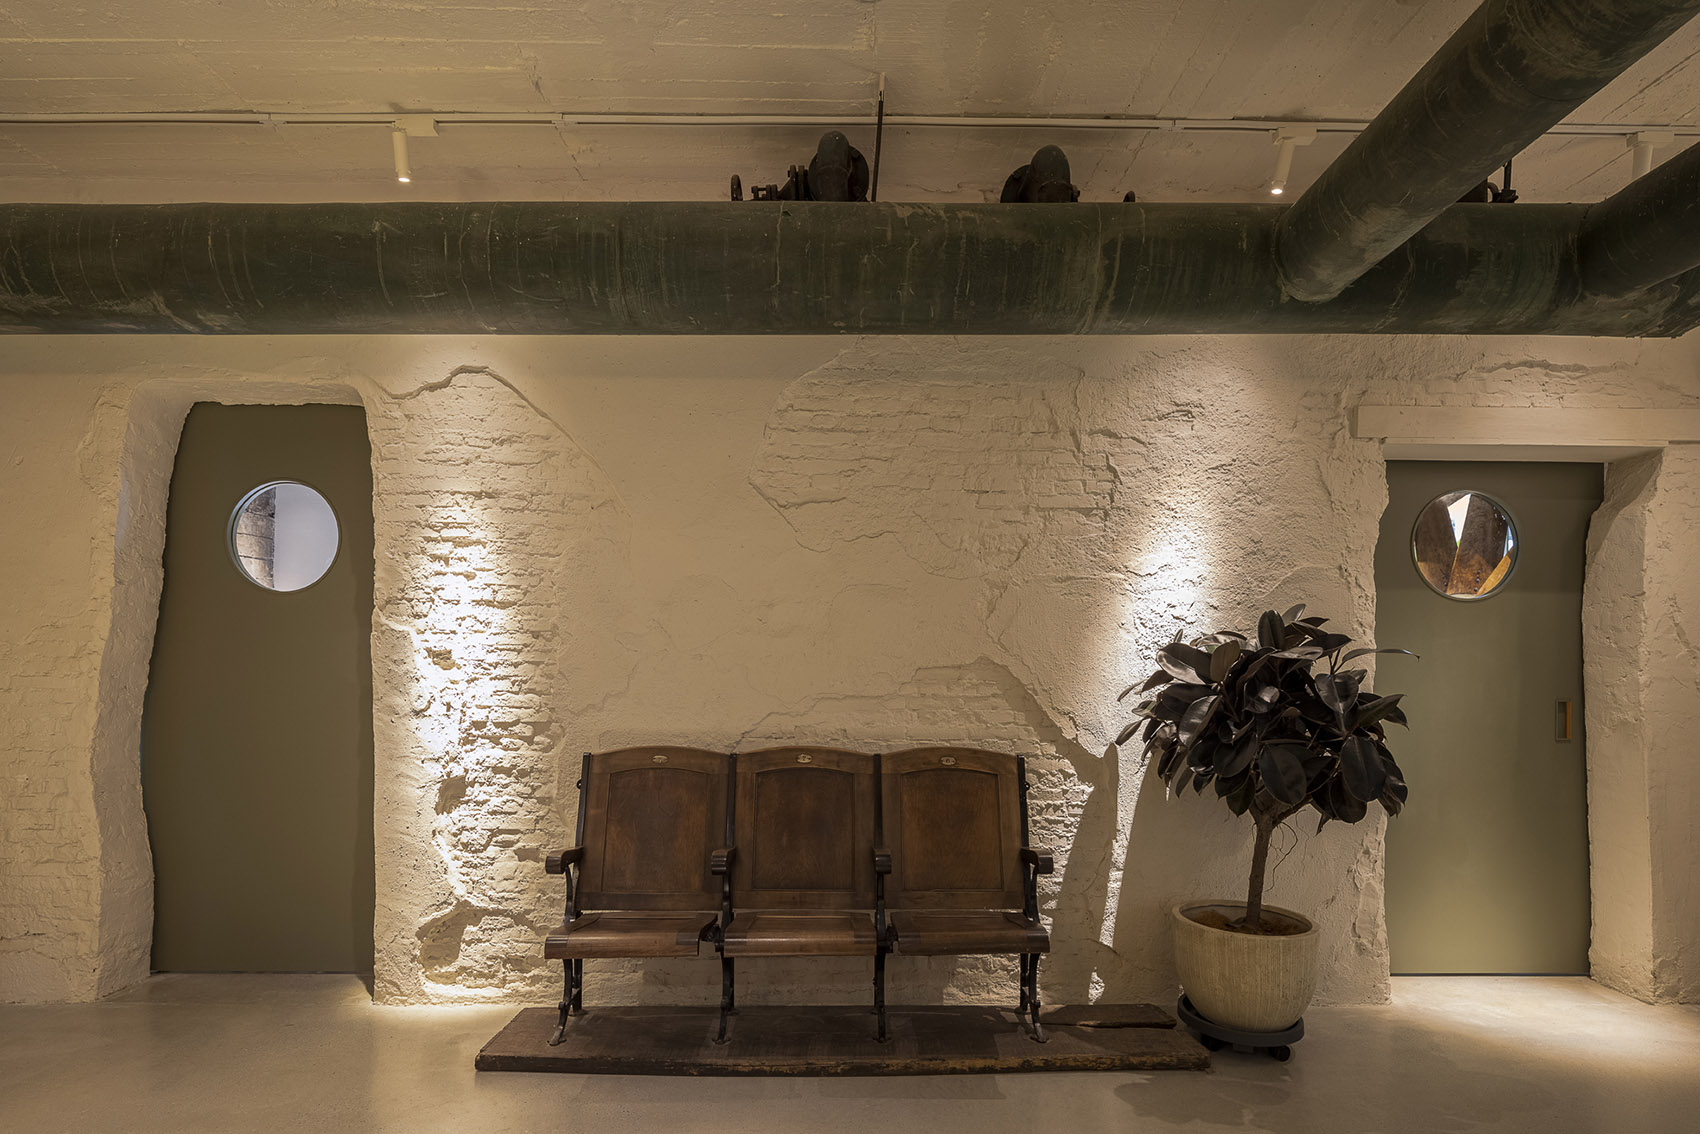
▼保留风管的原始走线,Keep the original wiring of the air duct ©黑水
洞穿墙体的超长餐桌
A long table through the wall
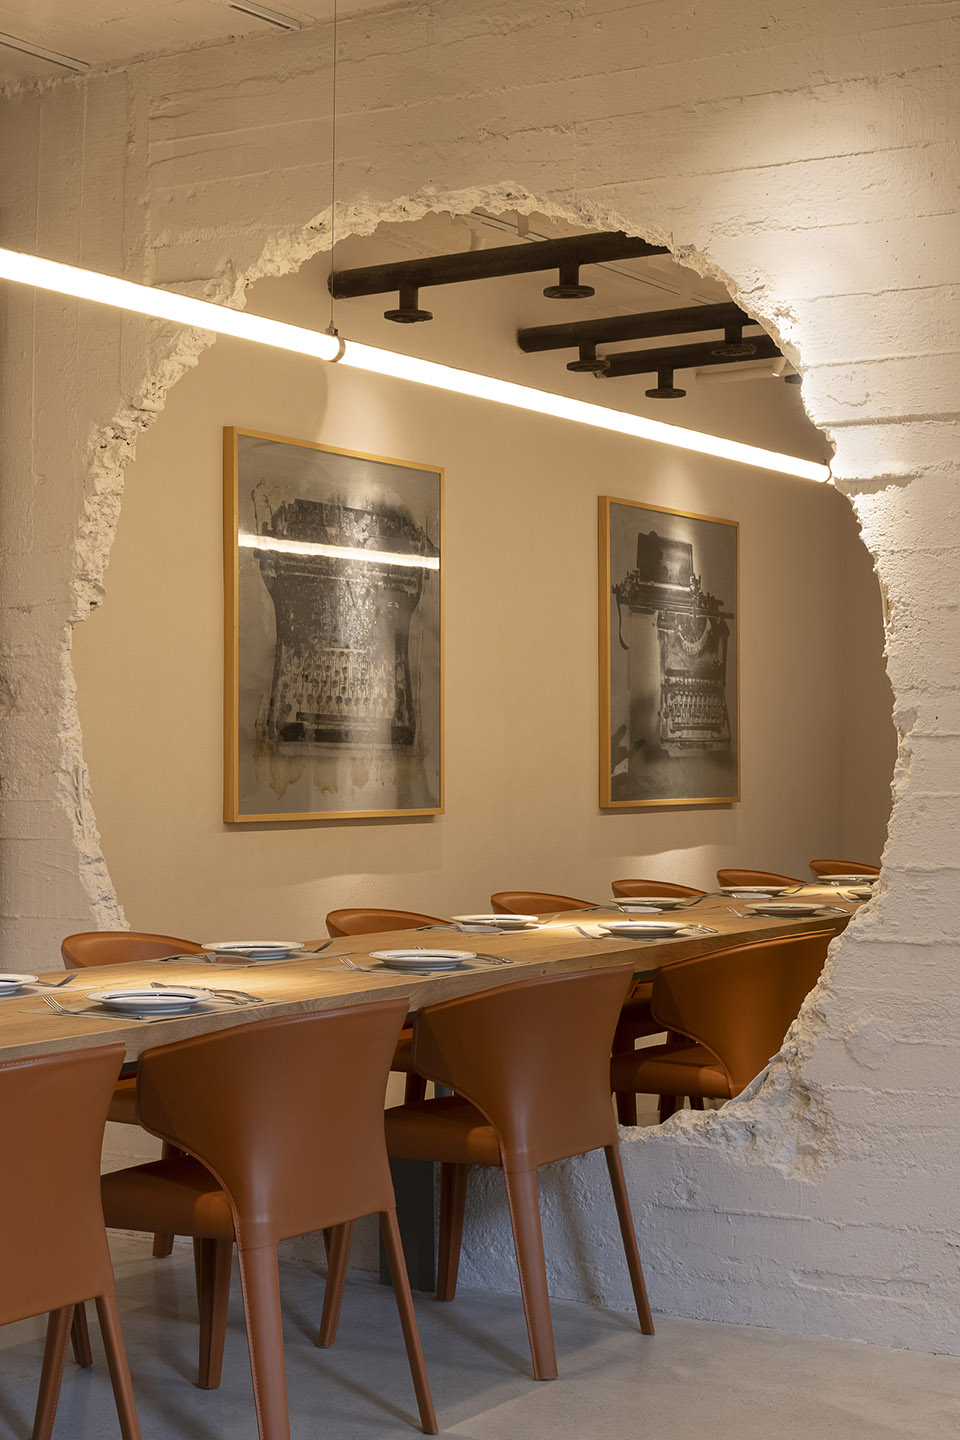
在用餐B区,有一面破损的墙体,曾经的风机早已不知所踪,剩下巨大的空洞。设计中利用了它的稀缺性,打造出一张极具仪式感的跨墙体餐桌,长达8.5米,可容纳22位客人共同就餐。这一设计概念从2008年初始,在2021年开业的华夏之心店里得到衍生,至此2022年回到丝联店,又一次得到发扬光大。
In the dining area B, there is a broken wall, the former fan has long disappeared, leaving a huge hole. The design takes advantage of its scarcity to create a ceremonial dining table that spans 8.5 meters and can accommodate 22 guests. This design concept started in 2008 and was derived from Wetown store which opened in 2021. It was carried forward again when it returned to IDEAL 166 store in 2022.
▼2022年重装后的超长餐桌,复古工业又未来,带有梦幻般的色彩, The ultra-long dining table after reconstrucion in 2022, retro industry and future, with a dreamlike color ©黑水
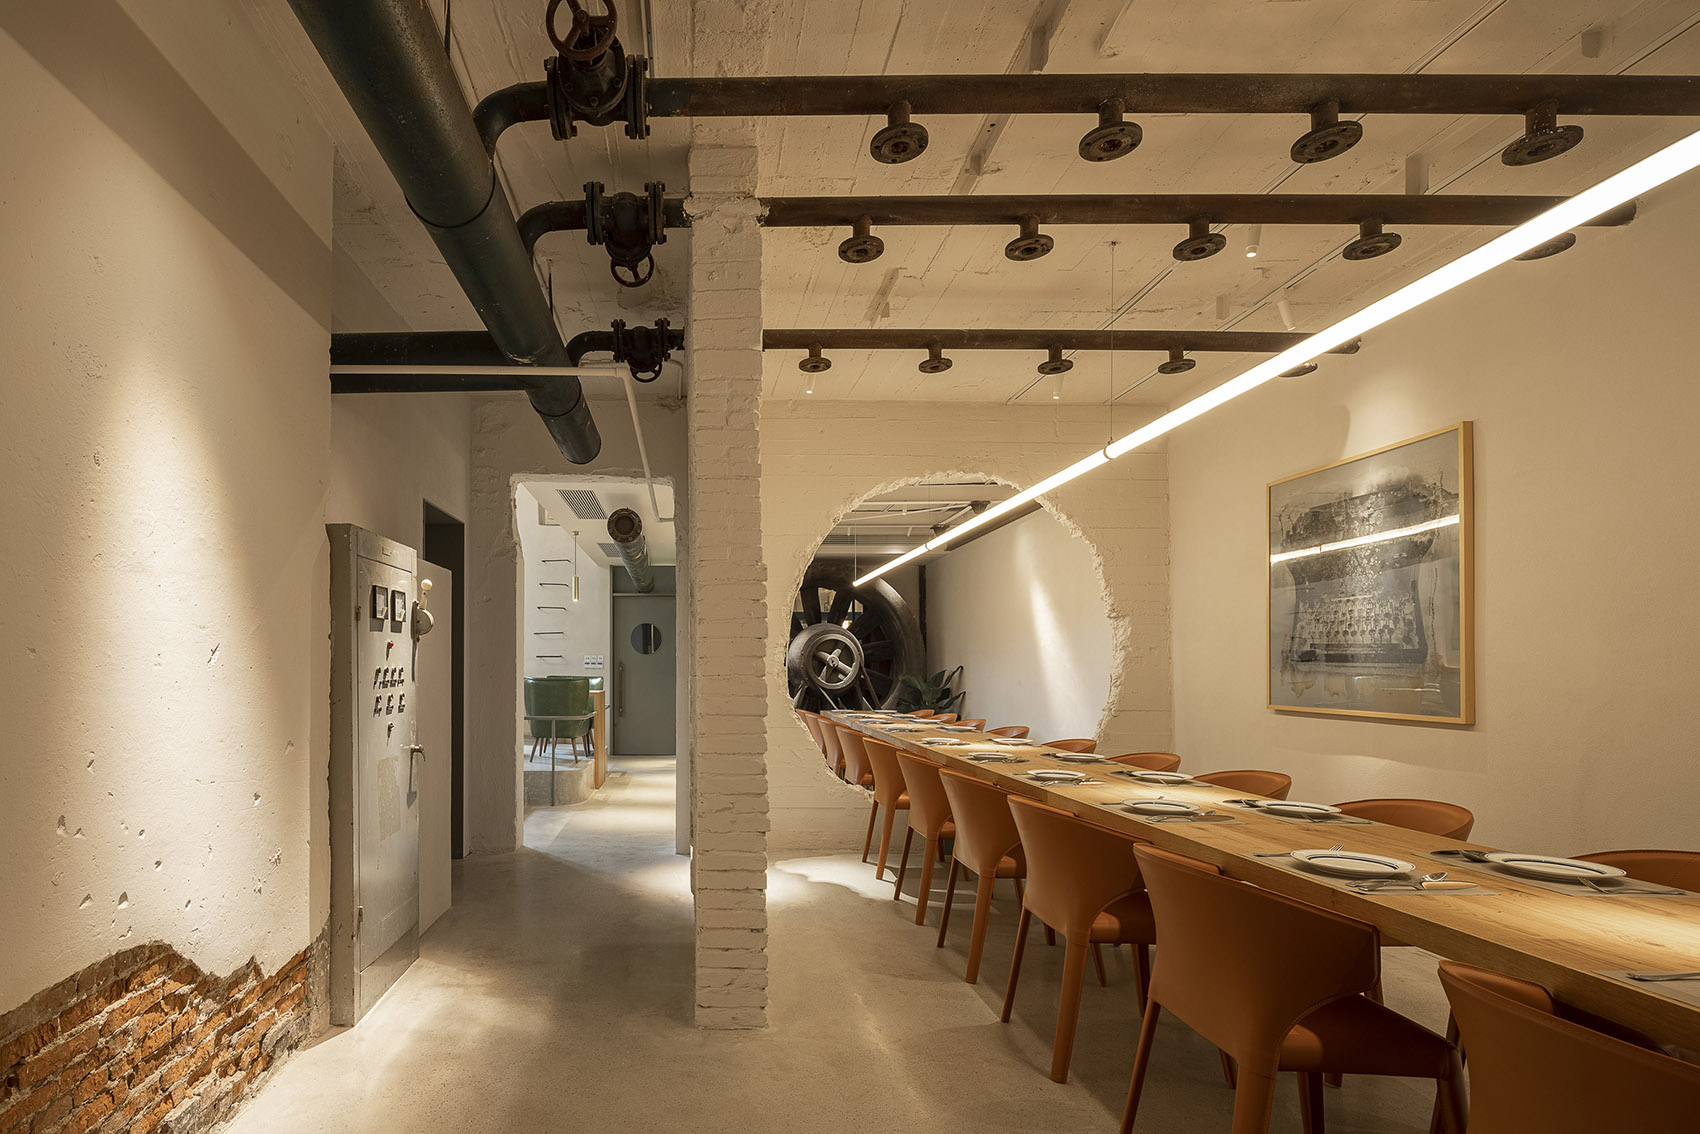
▼面对巨型风机,笔直的灯管伴随长桌穿越墙体,
In front of the giant fan, the straight tube pass through the wall along with the table ©黑水
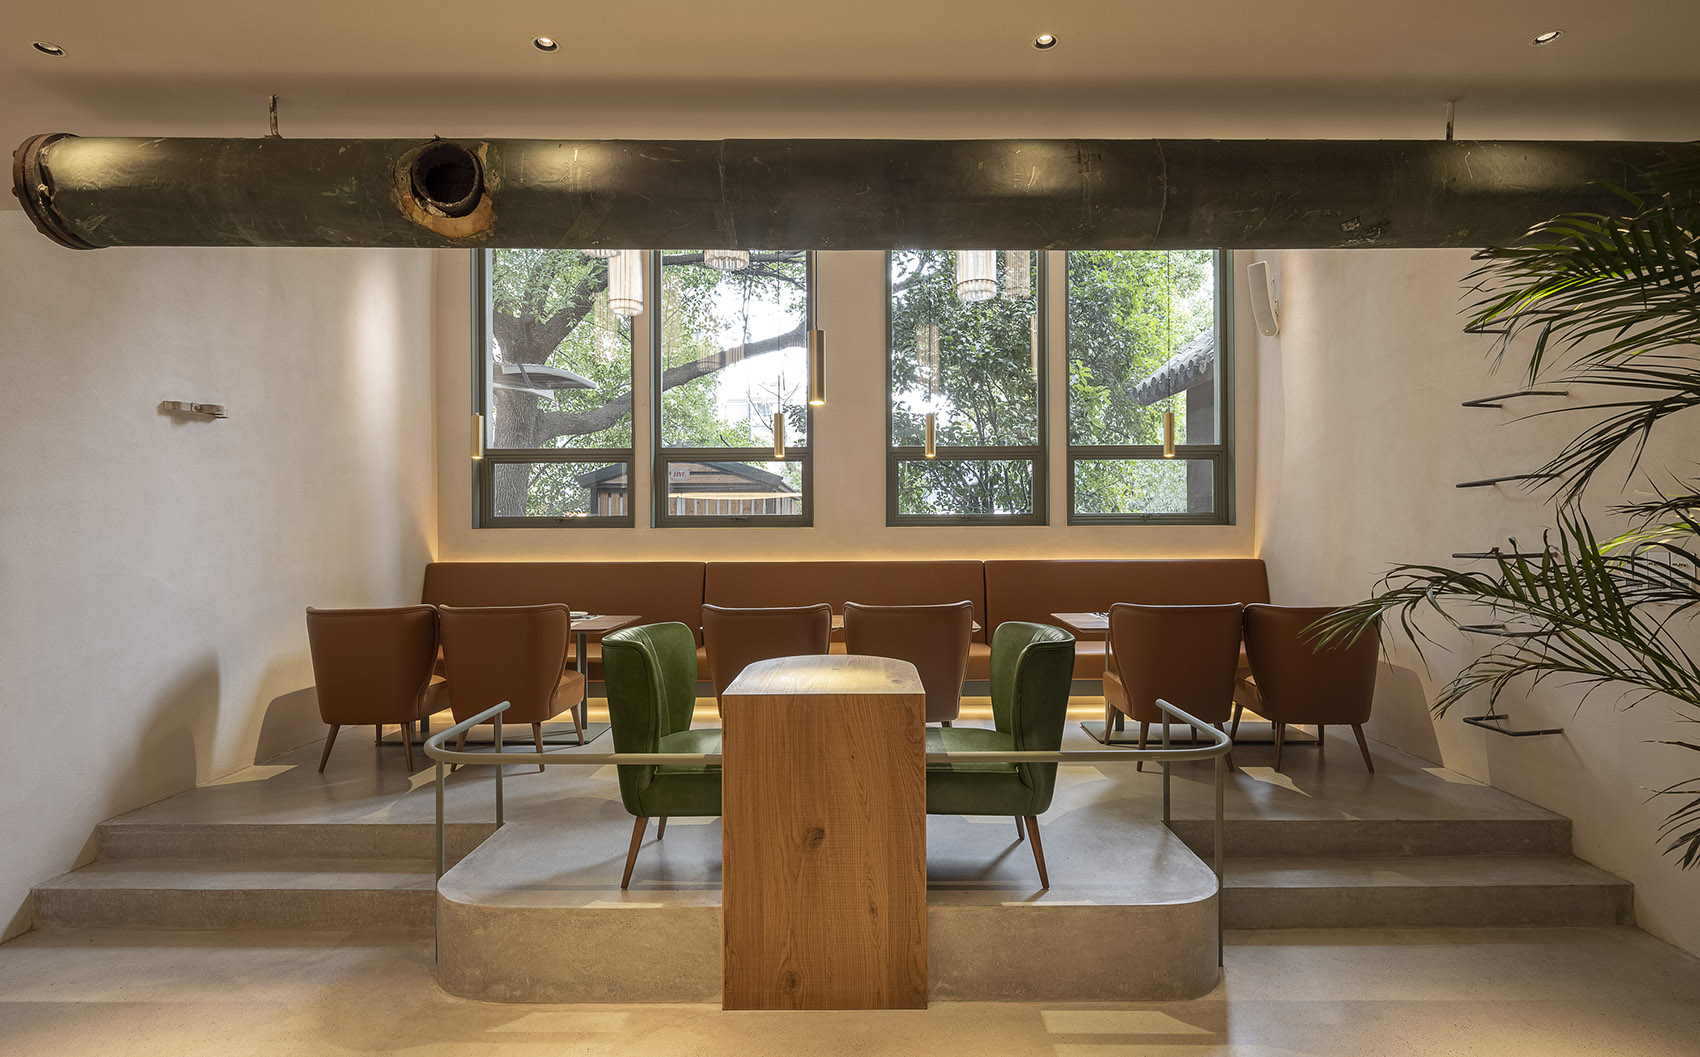
在超长餐桌对面,建筑结构挑空两层,地面就势抬高两阶,玻璃吊灯从高空悬挂下来,客人可从两侧拾阶而上步入餐位,有两张对坐的沙发摆放在舞台正中央,颇有剧场式的庄重感和仪式感。
Opposite the super long dining table, the space has two storeys height, the ground is raised up two steps. The glass ceiling lamps are suspended from the sky, guests can step into the table from both sides. There are two opposite sofas placed in the center of the stage, which forms a sense of theatrical solemnness and ritual.
▼超长餐桌对面的挑空两层空间,Opposite the super long dining table, the space has two storeys height ©黑水
▼餐位位于台阶之上颇有剧场式的庄重感和仪式感,The table is located on the steps with a sense of theatrical solemnness and ritual ©黑水
蜜桃十四年
Fourteen years of Metoo Cafe
曾经,蜜桃源自一群文青解决吃饭开会的需求,
没想到她慢慢扎根成长、开花结果。
2008年,蜜桃刚开业,我们踌躇满志地奔向而立,
2022年,蜜桃十四岁,我们都已入不惑,
再有十四年,2036,我们都将过半百趋耳顺,
那时,孩子们都已长大,
而蜜桃,是我们大家的孩子。
Once, Metoo Cafe came from a group of young artists to meet the needs of dinner,
did not expect that she slowly rooted growth, blossom and bear fruit.
In 2008, Metoo Cafe just opened, we are ambitious to meet our thirty,
In 2022, Metoo Cafe is 14 years old, and we’re all in our 40s,
Another 14 years from now, 2036, we’ll all be halfway through our fifty to sixty,
By then, all children shall grow up,
And Metoo Cafe, is the child of everyone..
▼细部,details ©黑水
项目名称:蜜桃 · 丝联店(又名金华路店)
项目业主:蜜桃餐饮管理有限公司
项目地址:杭州金华南路189号丝联创意园内
项目面积:400平米
竣工日期:2021年12月
空间设计:杭州观堂室内设计有限公司
施工团队:杭州久维装饰工程有限公司
灯光照明:杭州见合灯光设计事务所
空间摄影:黑水
Project Name: Metoo Cafe· IDEAL 166 Store (also known as Jinhua Road Store)
Project Owner: Metoo Cafe Food and Beverage Management Co., LTD
Project Location: IDEAL 166 LOFT, No.189 Jinhuanan Rd., Hangzhou
Project Area: 400 square meter
Completion Date: December 2021
Interior Design: Hangzhou Guantang Interior Design Co., LTD
Project Construction: Hangzhou Jiuwei Decoration Engineering Co., LTD
Lighting: Hangzhou JIO Light Design Office
Space Photo: Hei Shui
More:杭州观堂设计。更多请至:GTD on gooood









为啥面包烘焙室在卫生间边上
杭丝联的确是值得探究的宝藏地。
感觉还是没翻新前更有味道,有使用痕迹的家居,很安静,现在橙色皮椅浓浓的廉价
风机真酷
大餐桌进出很不方便吧
斑驳感十足,大风扇很酷