非常感谢 傅英斌 予gooood分享以下内容。更多请至:Fu Yingbin on gooood
Appreciations towards Fu Yingbin for providing the following description:
村庄的集体记忆
The collective memory of a village
贵州桐梓县是中国西南的主要烟草产区之一,村子以烟草种植为主要产业,维持着手工烤烟的传统。烤烟房作为烤烟产业的重要组成部分,以其独特的外形成为该地区的特色建筑景观而存在于每家每户的院落中。随着产业转型,和新型密集式烤烟房的建设,满足手工操作的传统烤烟房已经失去意义。烤烟房作为手工烤烟时代最具标志性的产业景观遗存被大量废弃和拆除。我们希望对烤烟房进行改造和更新,来保留传统产业记忆,寻求烤烟房在下一个时代中存在的可能性。
Tongzi province inGuizhouis one of the main tobacco-producing region in southwest China. The village has a tobacco farming-based industry, maintaining the tradition of handmade tobacco curing. Being an important part of the industry, the barn stand out to be the featured landscape architecture in the yard of every household because of their special shapes. As the industry transformation and construction of the new intensive tobacco curing houses expanding, the small one for traditional manual operation have lost their meanings. So they have been abandoned and dismantled as the most iconic industrial landscape in manual era. We hope to keep the memory of traditional industry by revamping and renovating the tobacco curing barns, in order to seek the possible existence in the next generation.
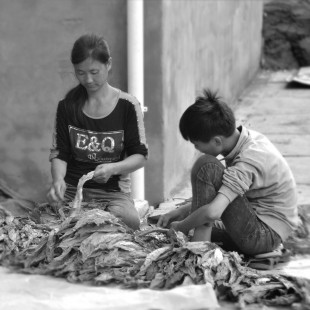
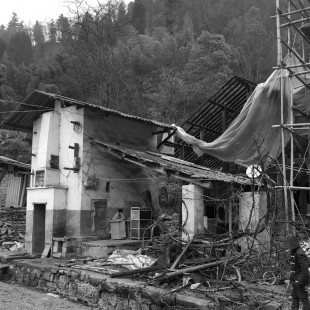
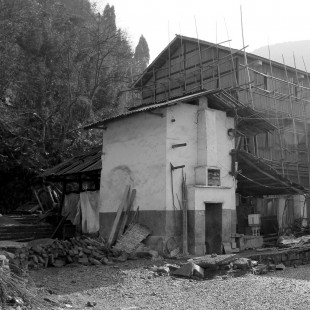
▼烤烟房原貌及当地居民的生活,the original appearance of the tobacco curing barn and the life of the local people
产业转型与空间转型
Industrial and spatial transformation
项目所处的村庄,在国家扶贫政策的指导下,进行乡村旅游产业转型。业主的客房主体建筑已经完成,宅院旁的烤烟房废弃已久,屋顶坍塌,破烂不堪,院子里的一棵葡萄藤与烤烟房一侧的临时棚混杂交织。业主原计划将烤烟房拆除,我们介入设计后希望能将此烤烟房与其未来的民俗经营相结合,改造为一个特色的民宿客房,转换角色延续其生命。
This village is experiencing the rural tourism industry transformation under the guidance of state policy. The main guest-room building has already been completed. The barn and a grapevine are in a mess. We hope to combine it with future homestay operation instead of tearing it down.
▼区位图,location
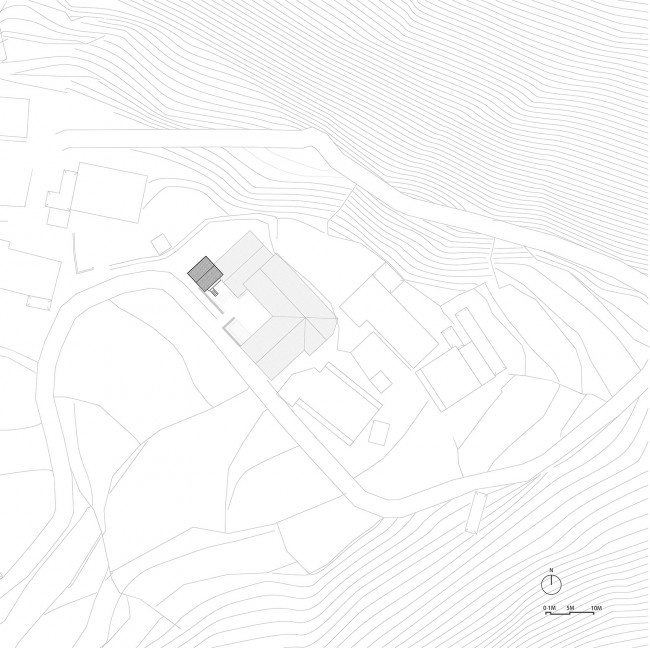
▼烤烟房与周边院落位置关系图,the relationship of tobacco curing barn and surrounding
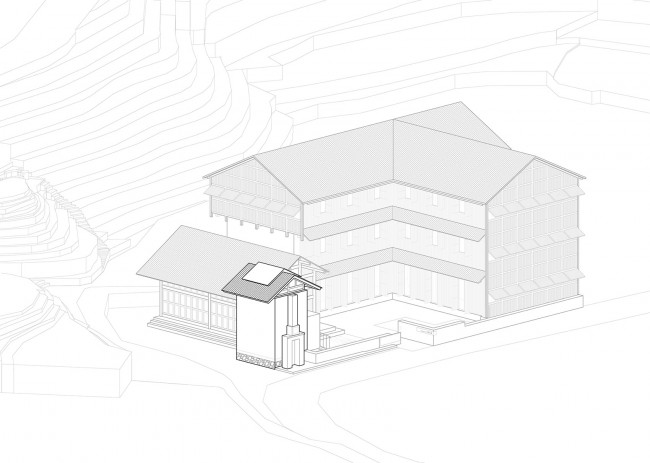
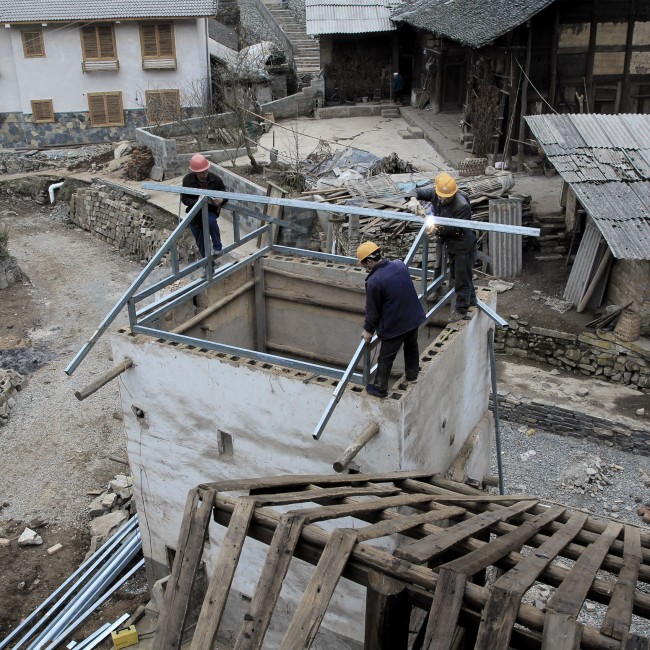
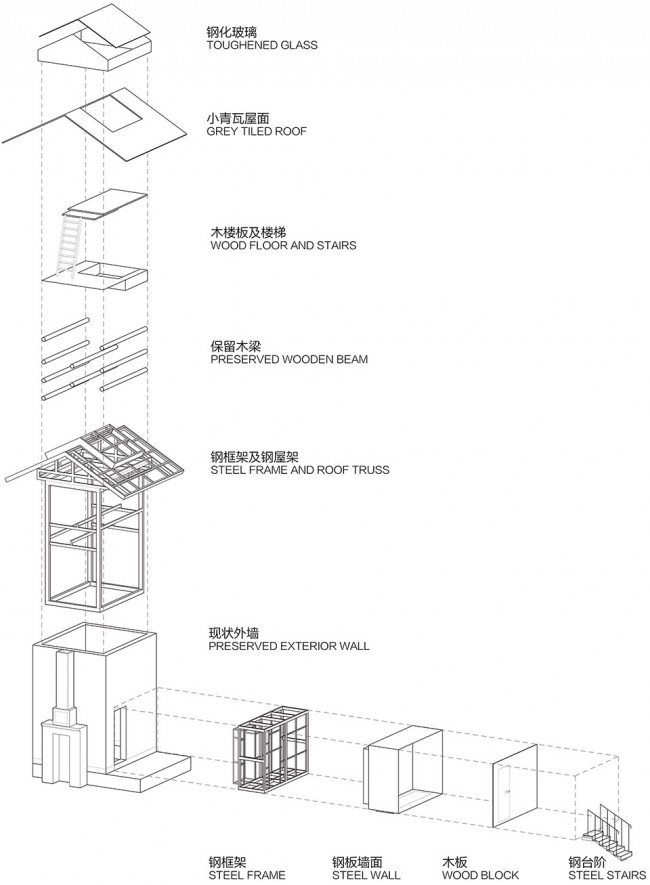
原烤烟房在几十年的时间里经过多次拆建,材料复杂,底层为碎石砌筑墙体,中部以上为后来改建的水泥空心砖墙体,石棉瓦屋顶。现状墙体非常脆弱,既不能开窗,也不能有任何改动。封闭的立面和较为狭窄的内部空间以及采光缺陷,是作为客房改造面临的最大问题。为解决功能附着问题,我们在建筑内部嵌入钢架,将建筑墙体与承重结构分离开来,形成“双层嵌套结构”。旧墙体不再受力。所有的内部新加功能体块全部附着于钢框架之上与原有的墙体脱离结构联系,解决了新增功能的结构问题。
The barn hasexperienced several times of rebuilding, which made the wall too weak to open a window or do any change. Narrow inner space and light condition are the biggest problems for transformation. For solving the problems, we inset steel frame into the building to separate the bearing structure and the walls, forming a double nested structure. All the new functions are attached to the frame and break ties with original walls.
▼工人在安装嵌入建筑内部的钢架结构,workers installing the steel framed structure
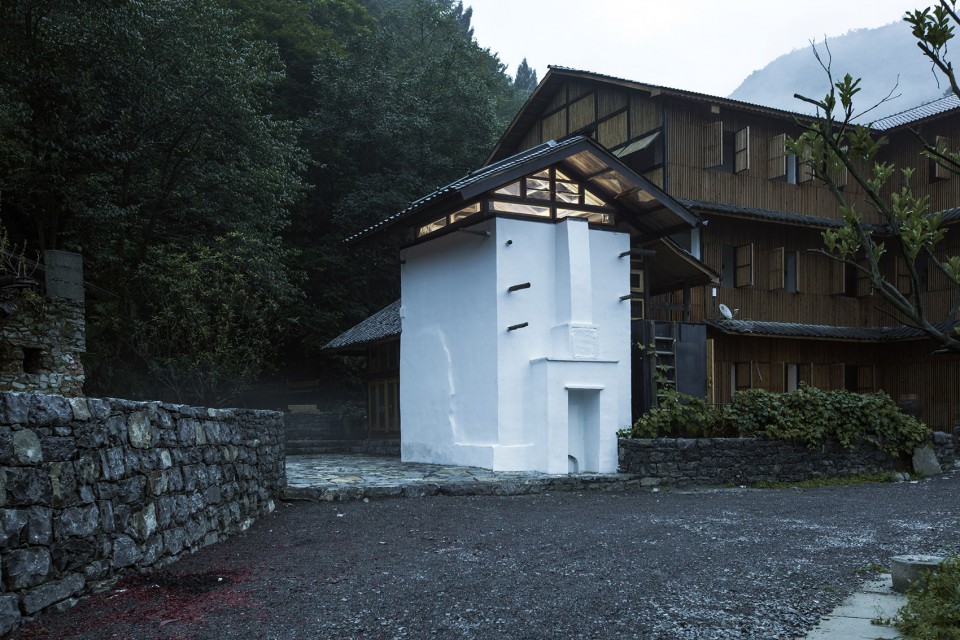
▼抬升后的钢结构屋面和置于烤烟房外的“盒子”,the uplifted steel roof and the box beside the barn

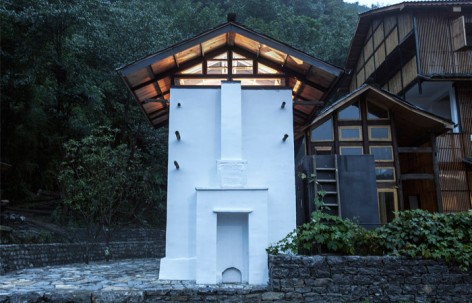
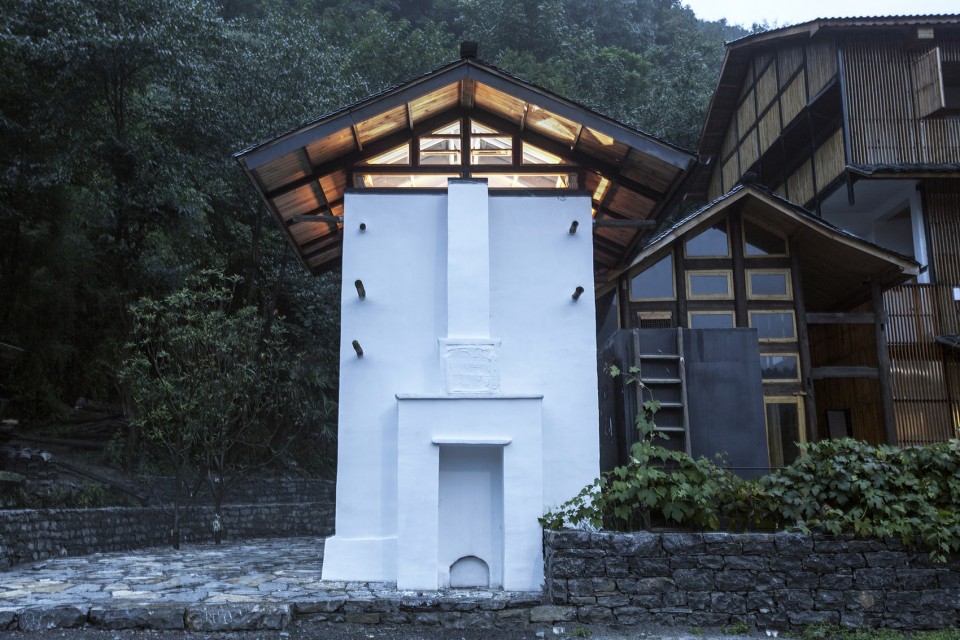
为解决采光通风问题将原有石棉瓦屋面拆除,改为钢结构屋架。整个屋面在原基础上整体抬升,在屋面与墙体间形成一圈带状窗户。屋面上方设置了玻璃天窗,原本黑暗的室内变的阳光充裕且富有浪漫气息。天窗的设计,使“光”成为建筑重要的元素之一。白日云影,抑或夜晚星辰,都透过天窗成为房间的一部分。床在巨大的玻璃天窗下方,使之成为了一间极富特色的观星客房。而建筑内部的暖光通过窗户散射出来,与冷峻的白墙形成了强烈的视觉反差。
In order to get the light problem solved, we replace the asbestos roof with steel frame. The whole roof is uplifted to form a circle of strip window. Because of the glass sunroof, dark room becomes sunny and romantic. The design makes light be a key element of the architecture when starry sky spills into the room and warm light illuminates throughout the windows.
▼钢结构小青瓦屋面。旧屋顶的修复和更新,Chinese-style tile roof with steel structure. Repairing and updating of the old roof

▼烤烟房内透出温暖的灯光,warm light illuminates throughoutthe windows
由于烤烟房空间狭窄,内部形成一种类似“深井”的消极空间,而分割两层又略显局促。屋顶的抬高给内部分割空间提供了可能。我们将烤烟房内部在保留原有晾晒木梁的基础上进行空间分割,上层卧室与天窗,下层起居室。保留的原有环形烟道,形成了一个局部下沉空间,既提高了舒适性,满足了不同功能需求,又丰富了空间体验。
Since the narrow space is negative, it will be cramped if divided into two layers. Lifting the roof provides more possibilities. We separate the space basing on the keeping of original wood beams. The upper is bedroom and skylight and the lower is living room. The reserved annular flue forms a sinking space, which is comfortable to satisfy different requirements and rich in spatial experience.
▼下层起居室,可以围坐交谈的下沉空间,the living room has a sinking space to sit down and talk
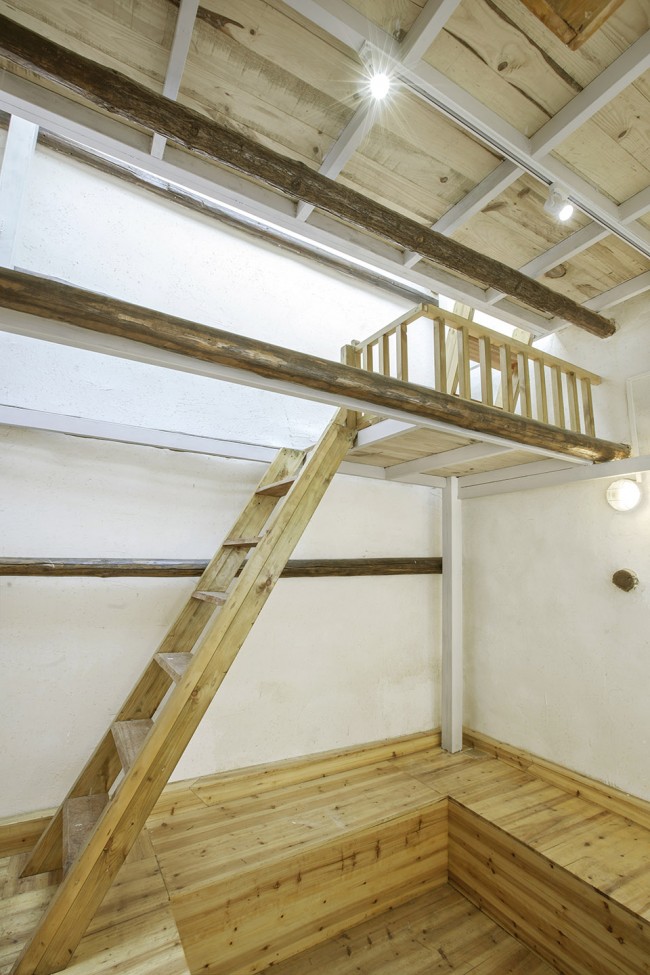
▼下层起居室,屋内深色的木梁,是烤烟时的晾烟杆,dark woods are used for drying the tobacco leaves before.
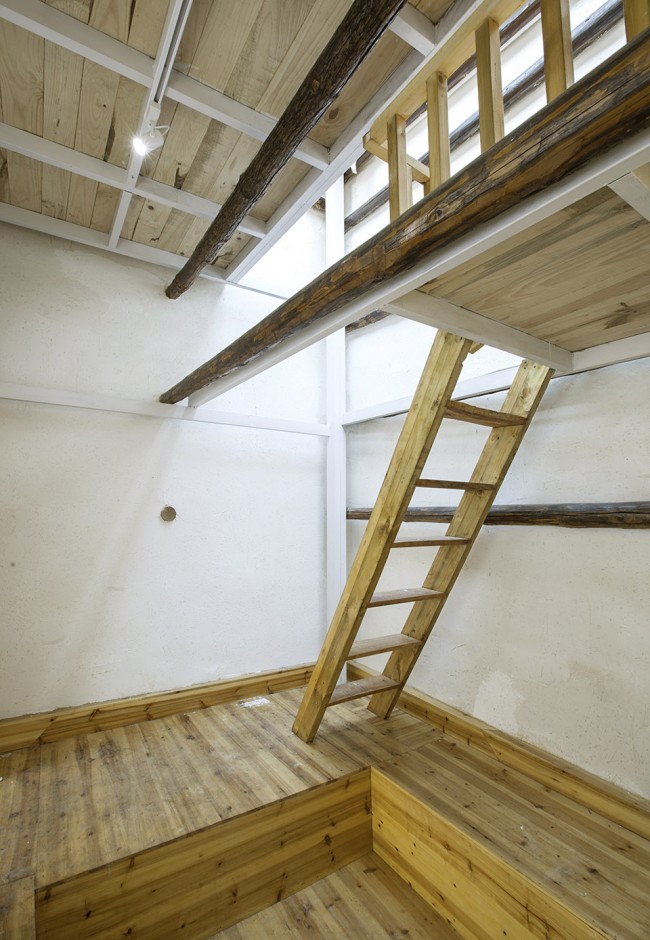
▼上层卧室,the bedroom.
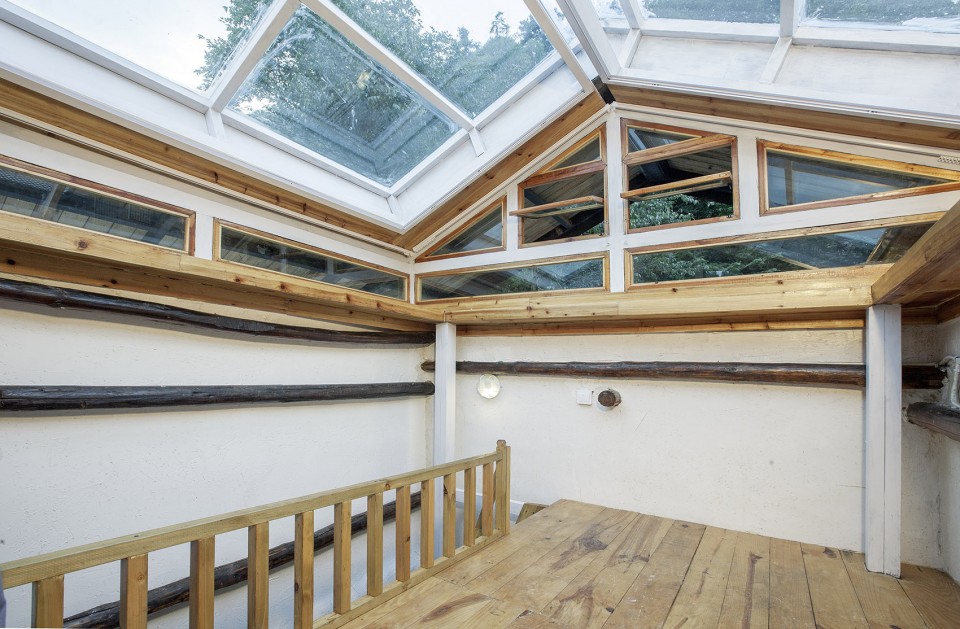
▼夜晚可以看到星空的天窗,you can see stars though theskylight.
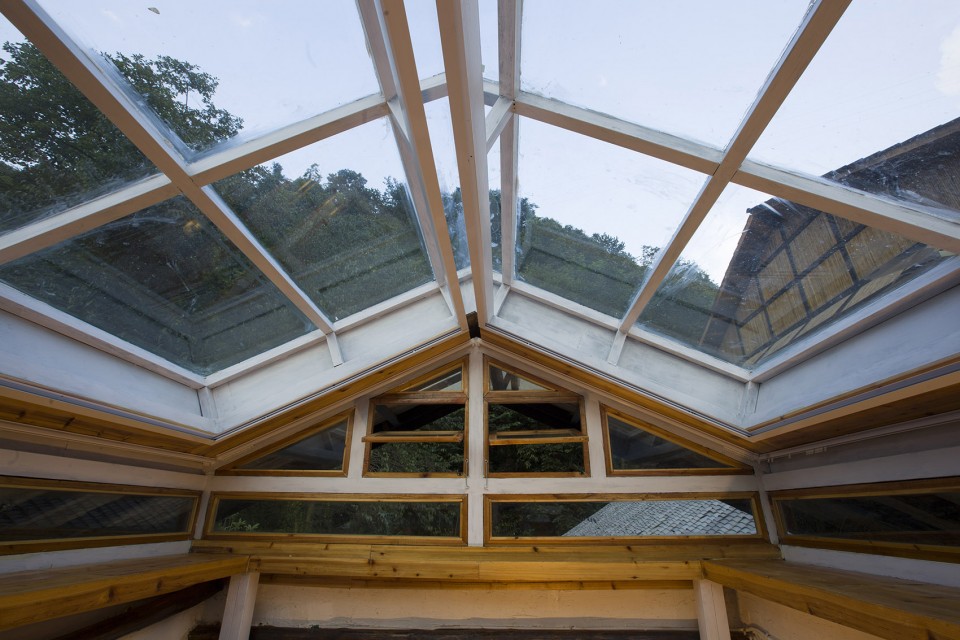
卫生间作为客房的必备功能,不可或缺,但烤烟房内部无法容纳一个独立卫生间。于是我们选择了“功能外置”的手法,将卫生间功能置于外部,独立的卫生间“功能盒子”与烤烟房形成体块穿插关系。卫生间采用钢结构,钢板包裹,底层架空,犹如一个漂浮的黑色体块,低调谦逊却棱角鲜明,与烤烟房形成一种和谐的共生关系。
As an integral part ofa guest room, the private bathroom can’t be hold in the barn without enough space. So we put the function outside the house. The box of separate bathroom and the tobacco curing barn interspersewith each other. It appears to be a floating black box with all the steel structure. And because of itsunimpressive but sharp edged shape, the box shows a harmonious symbiotic relationship with the barn.
▼“盒子”采用了木材和钢材,材料的亲和让新构筑与周围环境产生联系
the box uses wood and steel as materials, which makes the new architecture develop some relationship with the environment

▼“盒子”的体量经过反复的推敲,以求与环境更加和谐,the volume is designed after repeated deliberation in order to merge it with the surroundings

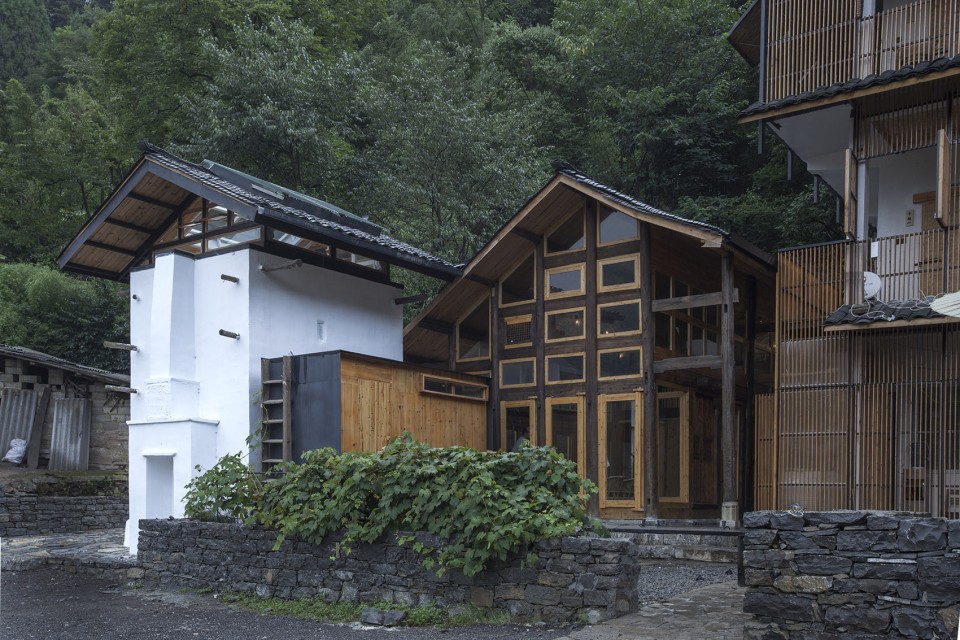
烤烟房标志性的外形是对于时代记忆最好的承载,因此,我们在改造过程中尽量保留了其原有外观:封闭的空间,穿插的晒烟杆,凸起的烟道,狭小的观察窗……墙体进行了修复,保留了原有的材料和使用中时间的痕迹。被留下的还有见证了烤烟房变化的葡萄藤,横向的黑色钢筋支架使其与院墙结合,与烤烟房互不干扰。原来烤烟房内一把用来登高挂烟叶的木梯被保留下来,挂在黑色“功能盒子”钢板墙上。使得整个现代的构筑与时间有了对话,形成了奇妙的对比。
We try to keep the original characteristics since they carry the memory of times. The existing materials and signs of use are reserved. Also, a grapevine, which has witnessed all the changes, is combined with the courtyard wall in the help of the black steel stents. The wood ladder used for hanging tobacco leaves is put on the steel plate of the box. This produces a magical contrast between modern building and time.
▼曾经用于挂烟叶的木体被挂在外置“盒子”的一侧,形成对比,the wood ladder used for hanging tobacco leaves is hung outside the box in contrast
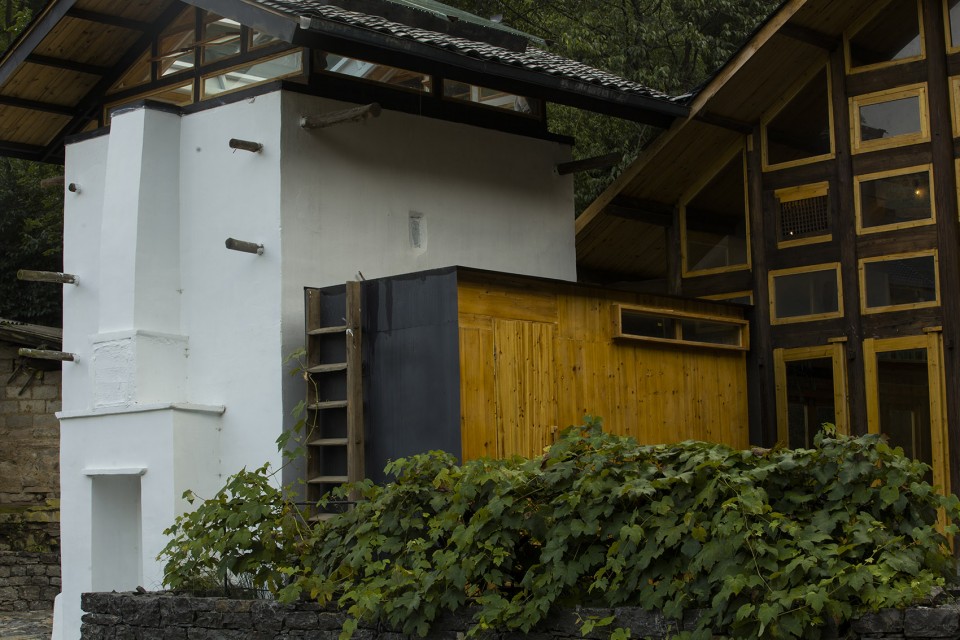
▼调整后的葡萄架低调的处理了与烤烟房及庭院的关系,the designed grapevine deals with the relation between the barn and the garden
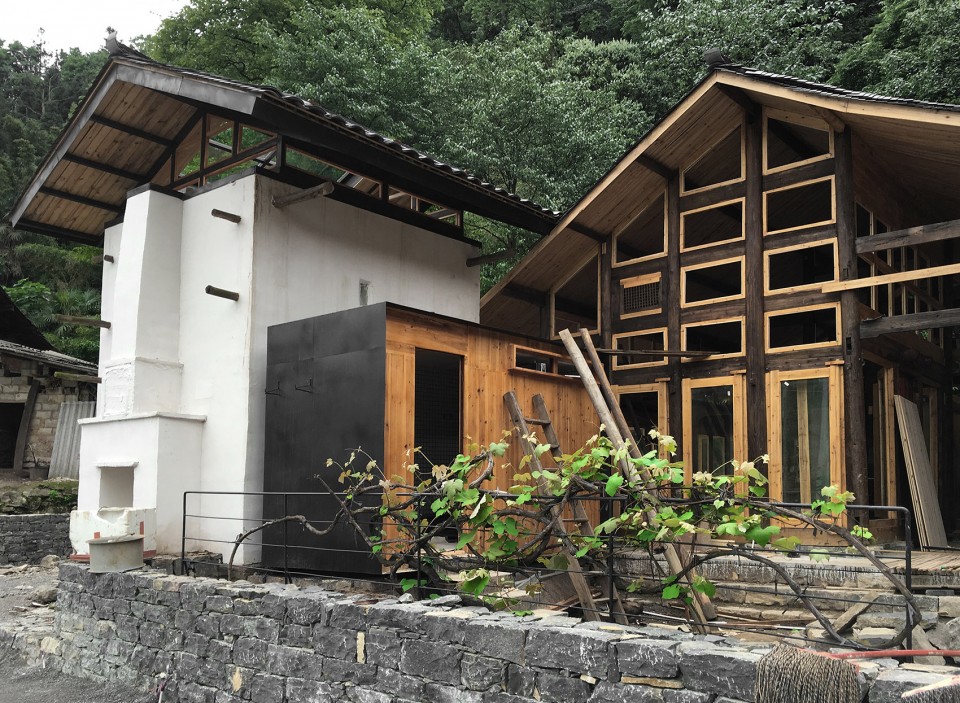
▼烤烟房、葡萄架与庭院,the tobacco curing barn, the grapevine and the garden
思考
Thinking
此次烤烟房的改造,面对传统建筑形式与产业记忆,设计师以什么样的态度与之对话,以何种姿态存在,是我们在这次设计中思考的问题。常见的建筑改造项目,往往呈现两种极端状态。一是崇拜传统,强调“仿古”,然而现代手法很难“仿”出古味。另一种则形式夸张,与传统部分形成强烈对比,过分强调“存在感”让传统建筑失去了原有的氛围。在这次改造过程中,我们试图在历史与现代之间寻求一种平衡。用属于这个时代的语言对话传统,但保持谦卑,以低调的姿态与之共存。既不妄自菲薄,又不盲目自信。既不忘传统,又留下这个时代应有的痕迹。
We need to balance thetraditional form and modern language, the memory and the transition of industry during the transformation. What the attitude a designer shall take is the problem we think about. The normal transformation of an architecture usually shows two extreme state. One is completely in the style of the ancients although modern technique makes it difficult. The other is emphasizing the existence of the new by exaggerated form, making traditional buildings lose the original atmosphere. In the process of the reform, we try to seek a balance between history and modern. We communicate with traditions by the language belonging to this era ,taking thehumble attitude.Neither self-abasement, norarrogance. Only then can we remember the traditions, as well as keep traces of times.
▼一层平面图,first floor plan
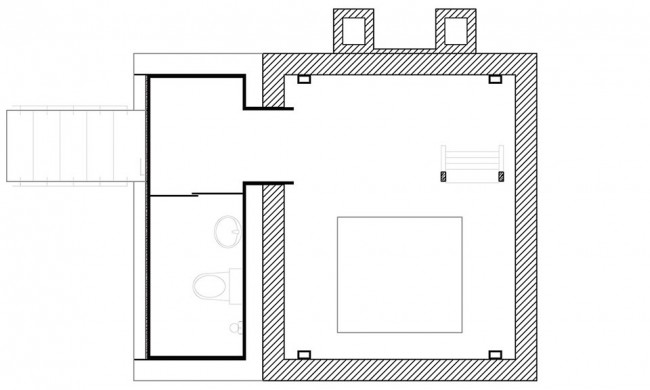
▼二层平面图,second floor plan
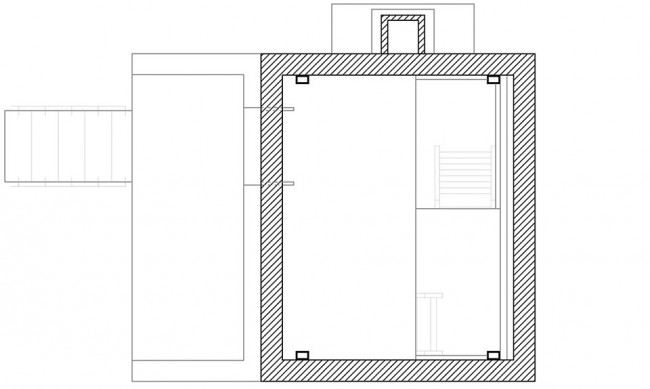
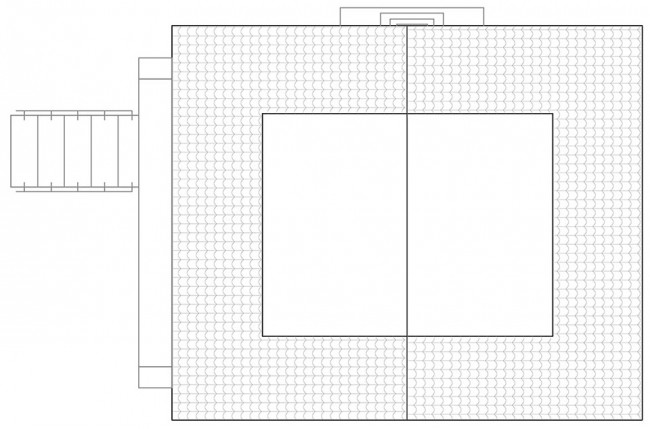
▼屋顶平面图,roof plan
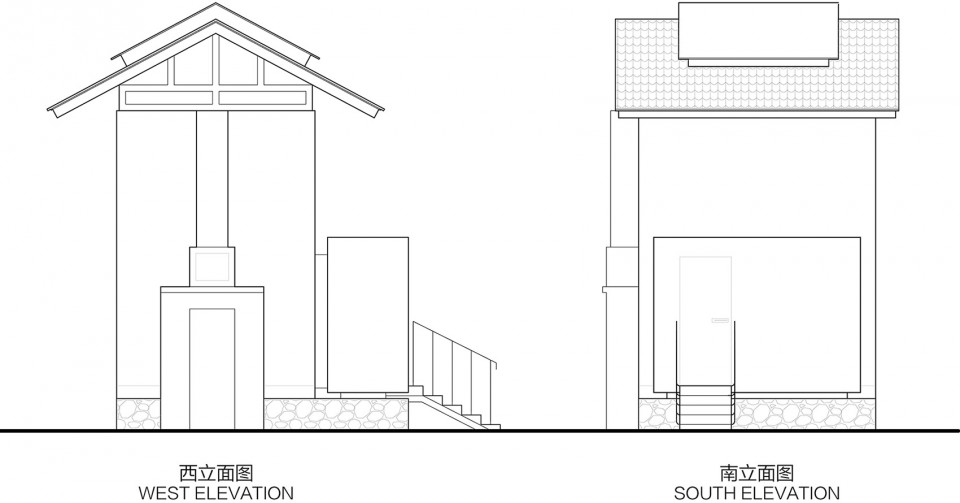

▼立面图,elevations
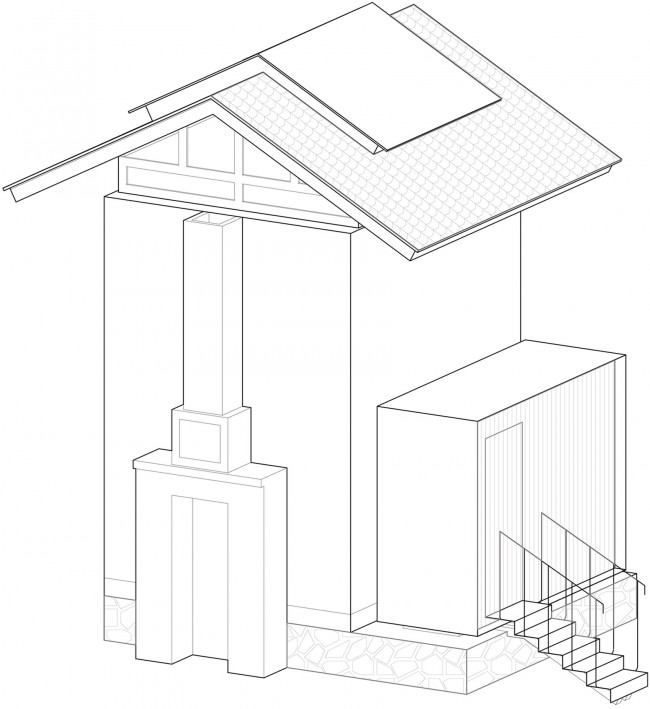
▼轴侧图,axonometric drawing
▼内部结构图,interior structure

▼烤烟房结构关系图,structure

▼剖面图
主创设计师:傅英斌
团队:张浩然、闫璐
文:张浩然
摄影:焦东子、傅英斌
建造时间:2016.03-2016.08
项目地点:贵州省遵义市
材料:钢材、木材、、钢化玻璃、小青瓦
面积:14.6平米
邮箱:FUYINGBIN999@126.COM
Designer: FuYingbin
Design Team: ZhangHaoran、Yan Lu
Writer:ZhangHaoran
Photos: JiaoDongzi、FuYingbin
Project Year:03/2016-08/2016
Location: Zunyi in Guizhou province
Material:steel、wood、tempered glass、Chinese-style tile
Area: 14.6 square meters
Mail:FUYINGBIN999@126.COM
More: 傅英斌 / Fu Yingbin,更多请至:Fu Yingbin on gooood








“在这次改造过程中,我们试图在历史与现代之间寻求一种平衡”
第一次感受到这句话能这么实在。之前听过很多空话套话了,看了这个实践才真的开始理解。
居然能在这里看到我我以前想过的烤烟房的改造,非常惊喜;我们家也有两个烤烟房,有一个已经坍塌拆掉了,当时挖土墙的时候就在思考烤烟房是不是也可以改造,土夯的墙面非常有特色,建造也花费了很多人力物力,直接推掉太可惜了;设计的非常有意思,保留外立面造型真的非常棒,看得回忆感满满
保留挂烟的杆子,底部环形烟道和观察窗也非常有意思
不丹安缦的影子
喜欢
同求小青瓦铺设大样~
我在想屋顶瓦片怎样固定那么好! 有大样更好!
那个玻璃顶,夏天会遭到鸟屎的影响,清理麻烦。
民宿旁的装置,非功能性建筑,目的是寓教于乐
很棒的设计,外形的模仿与变动、细部上的处理、整体的色调感觉都非常棒
顶部用的方钢结构太粗壮了点,做的纤细点和玻璃放在一起的时候会不会观感更愉悦?
好看
蛮好啊~
殊不知一个私人民宿改造项目 何必上升到那么多关于记忆啊 产业转型的点
完完全全就是一民宿,这波情怀没什么意思 可能就成为了你去当地在airbnb上多看几眼的小屋子 不会留存很久 也没什么很深刻的意义
你自己住进去只管吃喝拉撒睡不代表别人入住没有很独特的体验感和启发哈
你这个评论像极了嫉妒出水,这消极态度带入设计那和着啥都做不成了,照你这么说活着图啥啊,图天天上班然后退休等入土吗?
农家乐带住宿也算民宿吧,看来只要是当地农村的东西你就觉得可以咯 然后你住了原始人的草房子还觉得很兴奋,体验感满满,原汁原味?或者你旅游,在当地老乡家里借宿一晚,也觉得住的很满意咯,我觉得只能说你的要求低 不能说别人的设计没有意义
很赞,没有多余的设计,很好的跟当地的风格融合在了一起。节约,美观。
广大农村是设计师战斗的广阔天地!
最上部分处理得非常漂亮
真好,在贵州的时候经常看到这种小房子,形体简洁干净很漂亮,改造了能加入新的功能激活它!给赞
是不是太无聊了点啊?!
请问怎样才不无聊?
质朴、温馨,多一些这样的设计吧。