感谢 B.E Architecture 予gooood分享以下内容。更多关于:B.E Architecture on gooood
Appreciations towards B.E Architecture for providing the following description:
美人鱼海滩住宅位于昆士兰州的一个冲浪海岸。房子的主人对于混凝土有着非同寻常的热爱,因而建筑师选择以裸露的混凝土来同时打造内部和外部空间。可调节的木质百叶窗能够阻挡日晒和降雨的干扰,朝北的内部庭院使得家庭成员在海滩风吹浪打的时候也能够享受舒适的户外环境。
The Mermaid Beach Residence is a new family home positioned along a surf beach in Queensland. As we were working with clients who have a keen appreciation of concrete, the building was designed primarily of exposed concrete internally and externally. Operable timber shutters on the external windows were added to protect against the sun and weather conditions. The house includes a central, north-facing internal courtyard which allows the occupants to enjoy the outdoors even when the ocean winds pick up.
▼临街立面,street facade
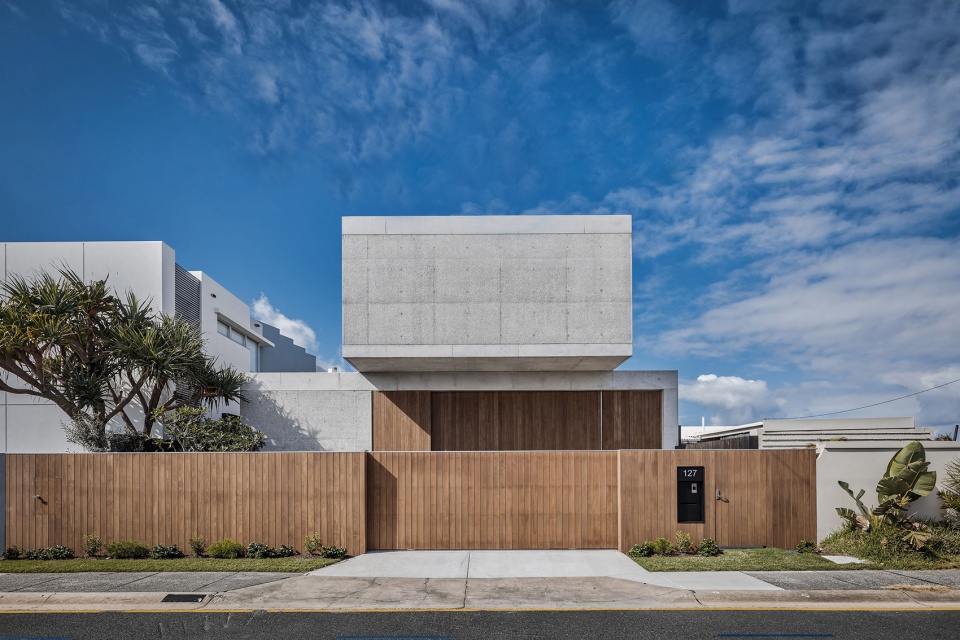

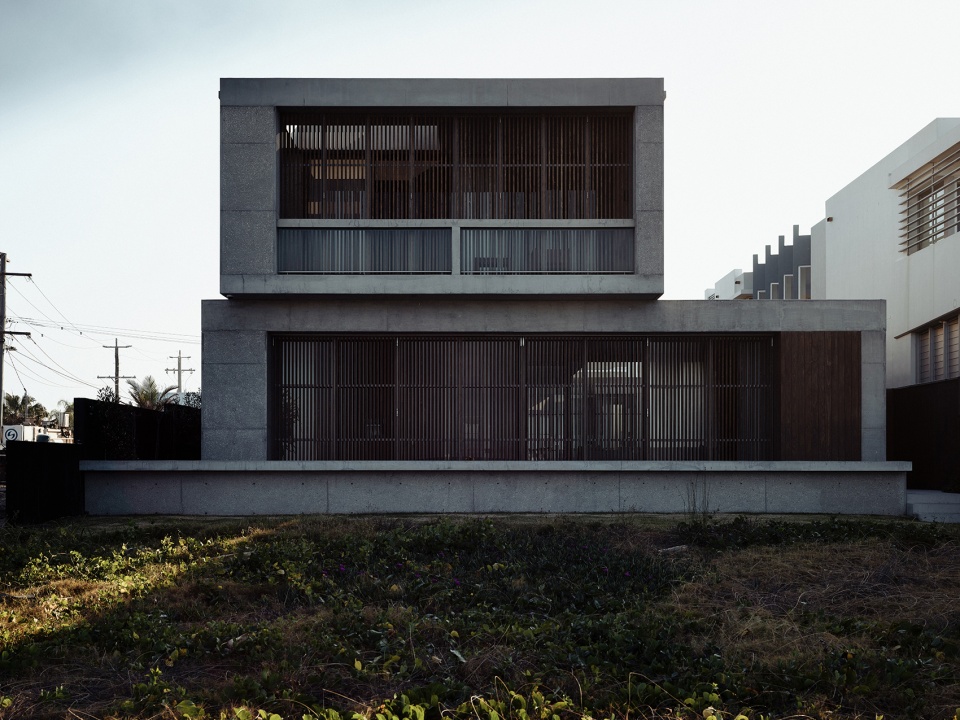
建筑的外观十分简洁,朝向街道的立面由光滑和带有纹理的混凝土表面构成。纹理化的表面是通过一种名叫“scabbling”的技术而实现的,主要方法是借助专门的冲击钻,手动对混凝土的表面进行雕琢,使表皮下方的骨料暴露出来。混凝土立面的局部位置以木板覆盖,能够起到抵挡强烈日晒和暴风雨的作用。
The design gives little away at the front, presenting a façade composed of smooth off-form concrete and textured concrete as a face to the streetscape. The textured concrete is created through a technique called ‘scabbling’ which involves grinding back the skin of the concrete by hand with a specialist impact drill to expose the aggregate underneath. The concrete façade is punctuated by timber panels to protect the windows from the harsh Queensland sun, and the building from storms.
▼项目外观,appearance © Derek Swalwell
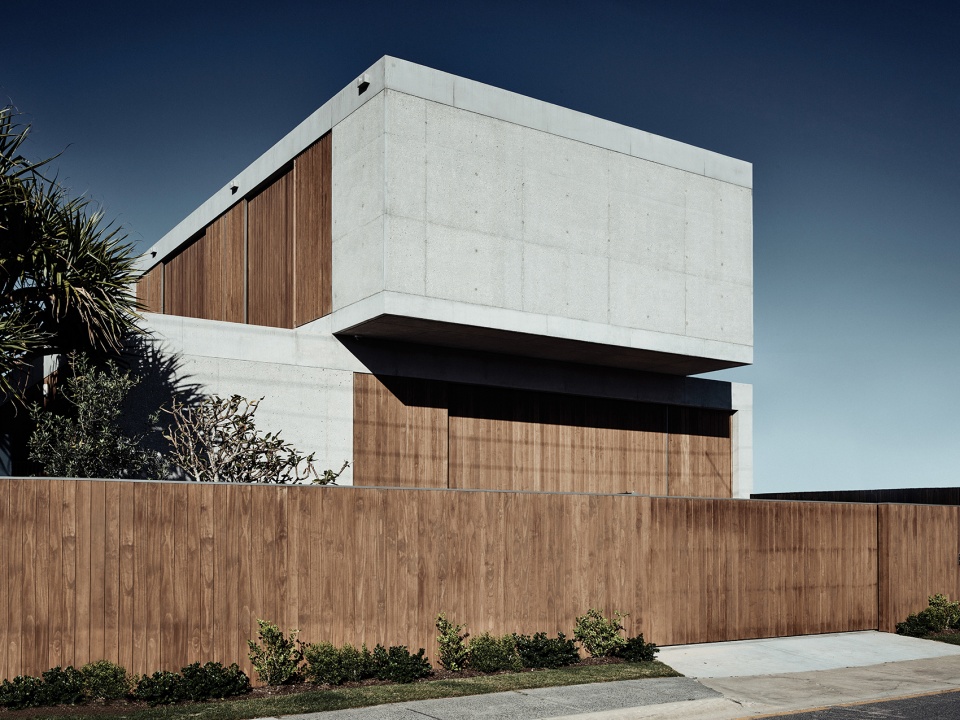
▼混凝土立面的局部位置以木板覆盖 © Derek Swalwell
concrete façade is punctuated by timber panels
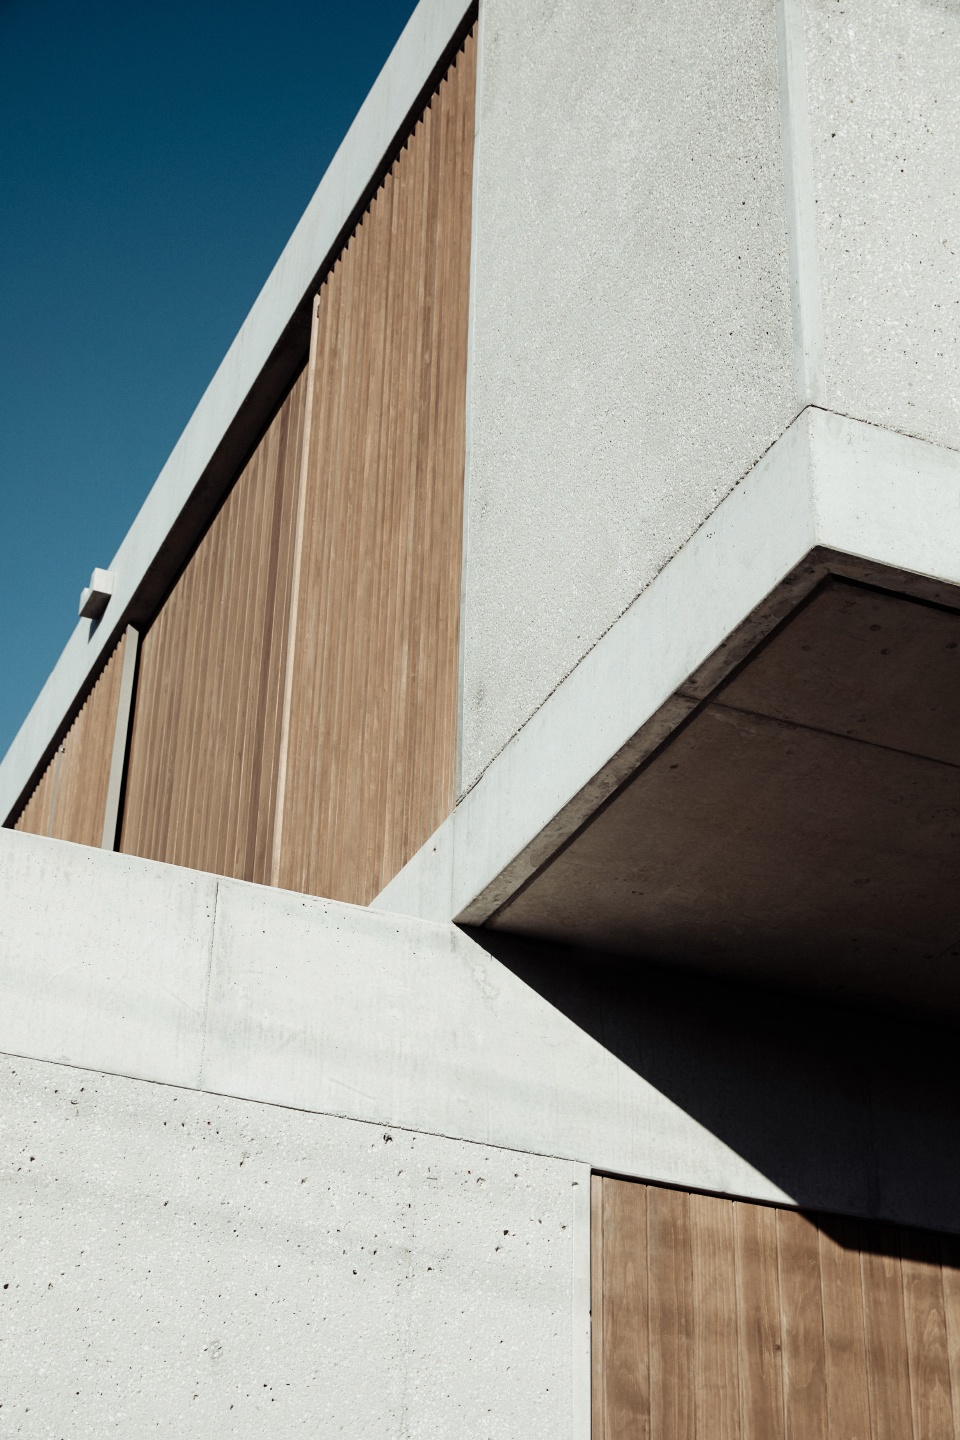
▼临海立面,seaside facade © Derek Swalwell
▼格栅细节,details of © Derek Swalwell
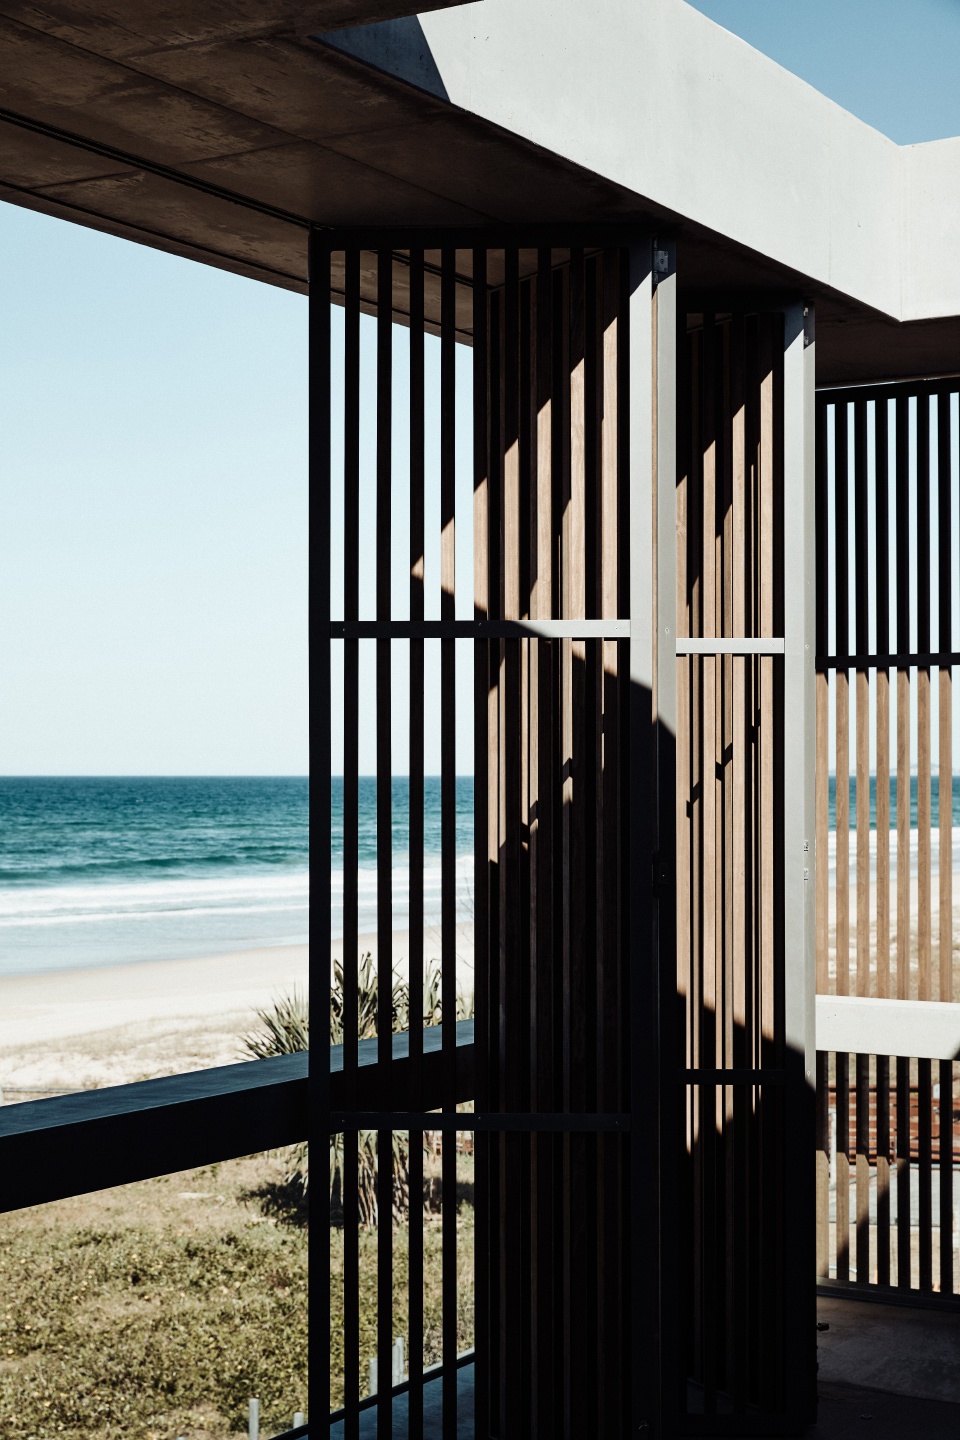
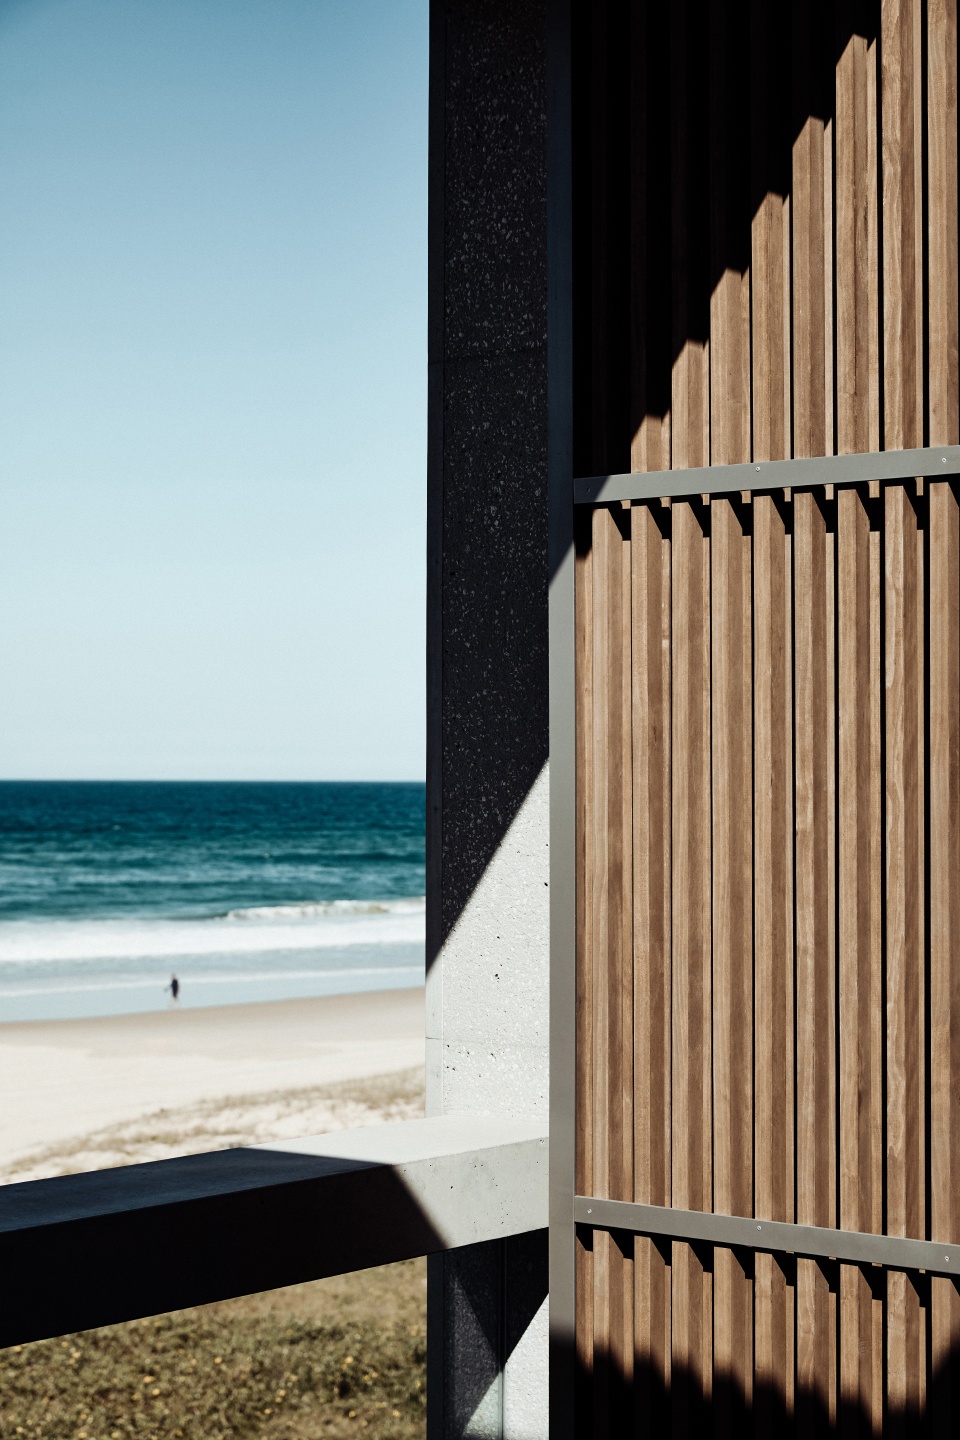
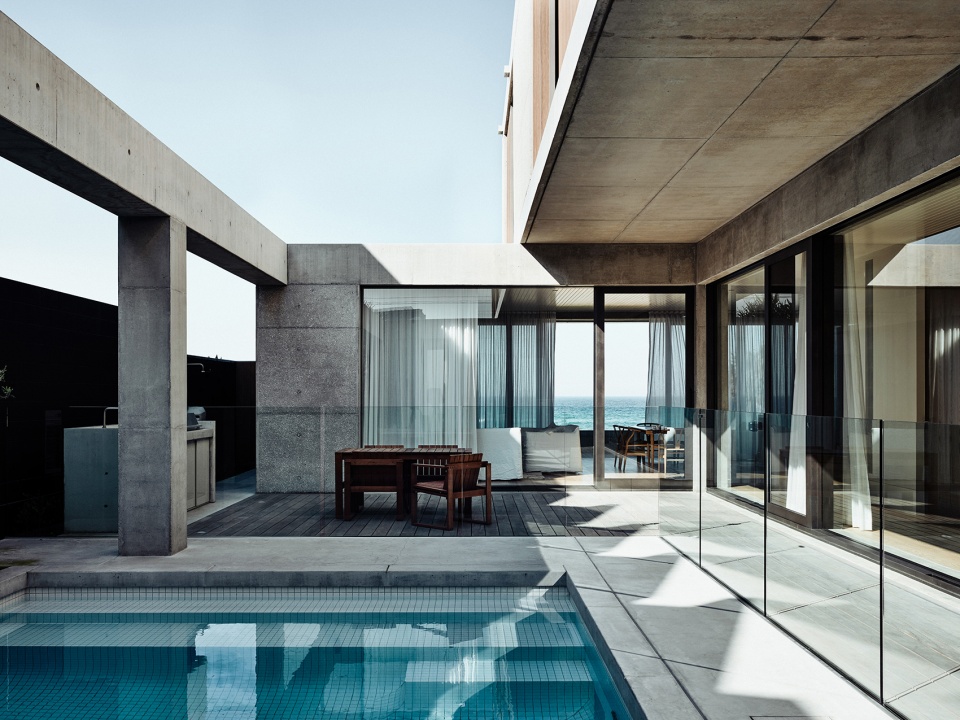
位于一层的中央内部庭院经过了谨慎的考量,旨在合理地阻挡来自周围街区的视野。悬浮在庭院游泳池上方的混凝土悬梁提供了一个专属于家庭成员的集会地点。建筑团队已经多次使用过这一设计手法,以打造不受周围环境干扰的私密空间。
The central internal first-floor courtyard required careful consideration and was designed to create controlled views of the neighbouring properties. In the central courtyard, a suspended concrete beam above the pool becomes the focal point for occupants in this area, rather than on the neighbouring structure. We have successfully used this technique on other projects to make unwanted views recede.
▼庭院游泳池区域,central courtyard with a pool © Derek Swalwell
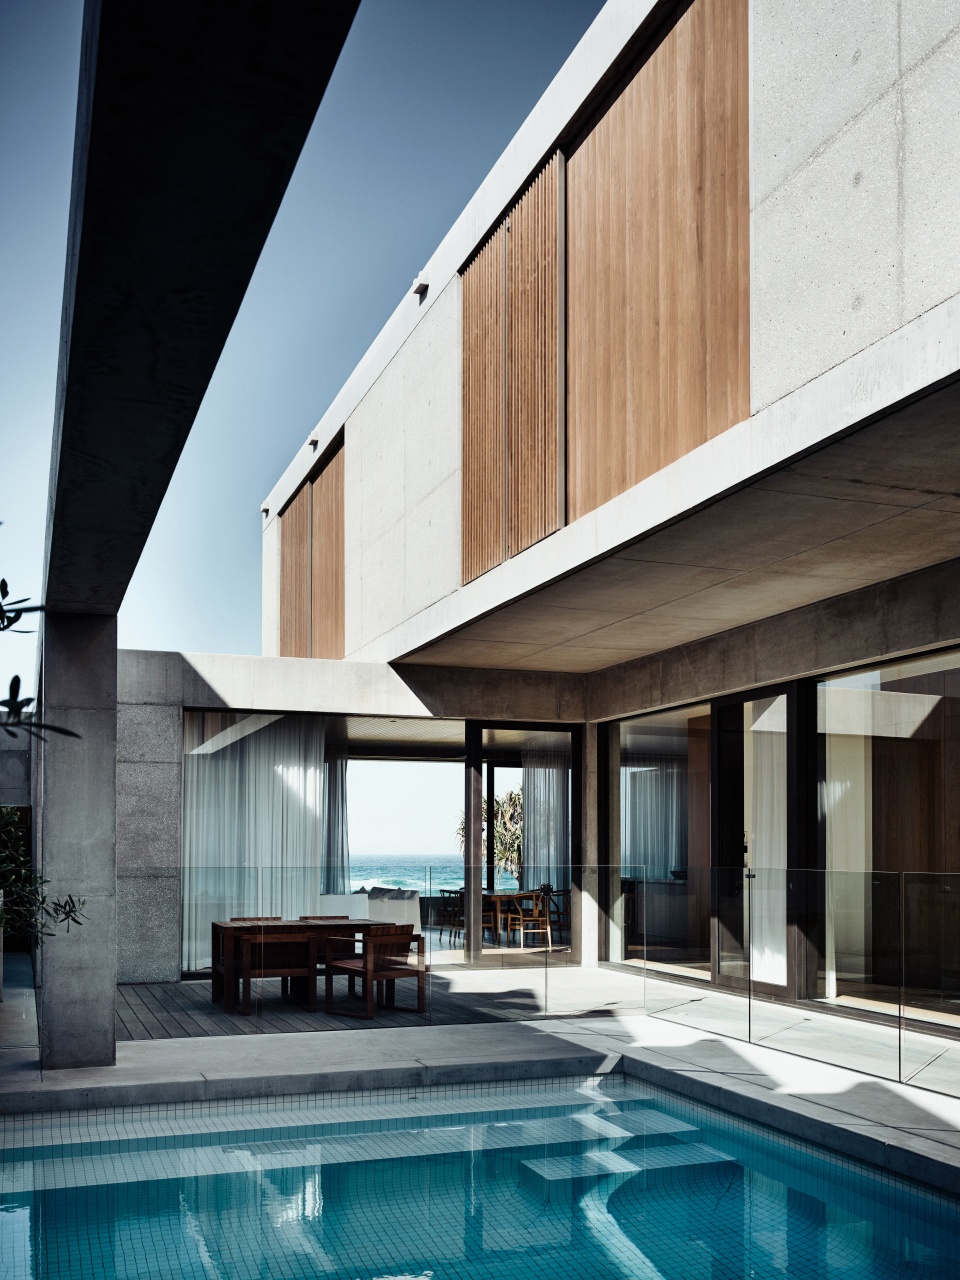
▼平滑表面和带有纹理的混凝土表面相结合
a façade composed of smooth off-form concrete and textured concrete
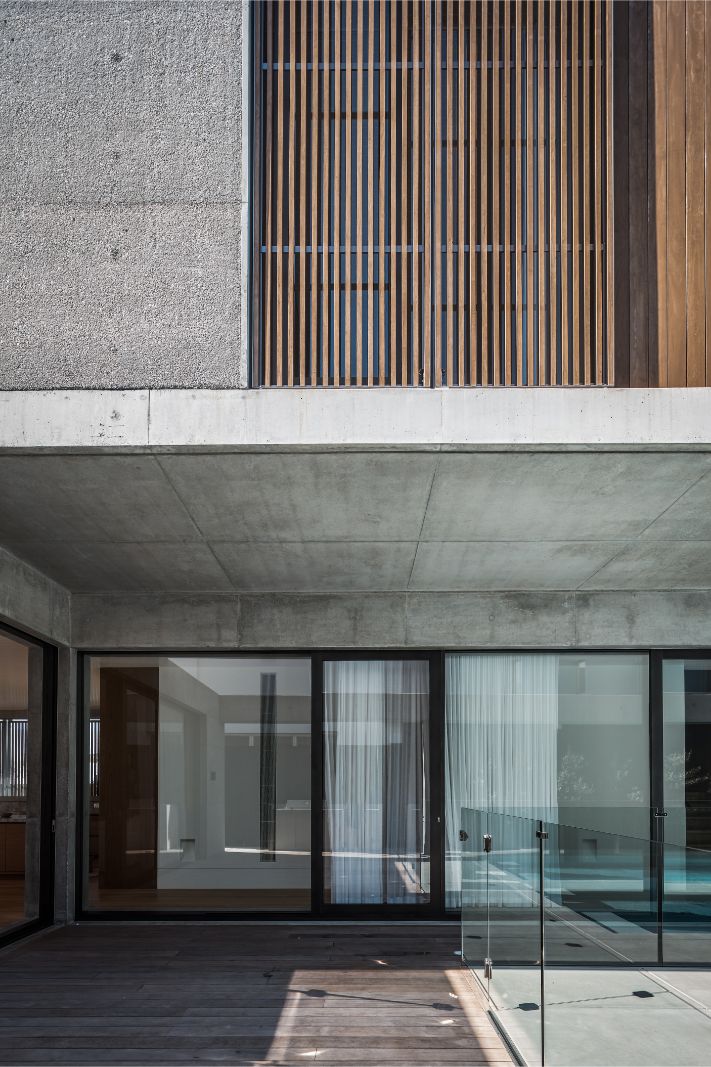
▼以裸露的混凝土来同时打造内部和外部空间
the building was designed primarily of exposed concrete internally and externally
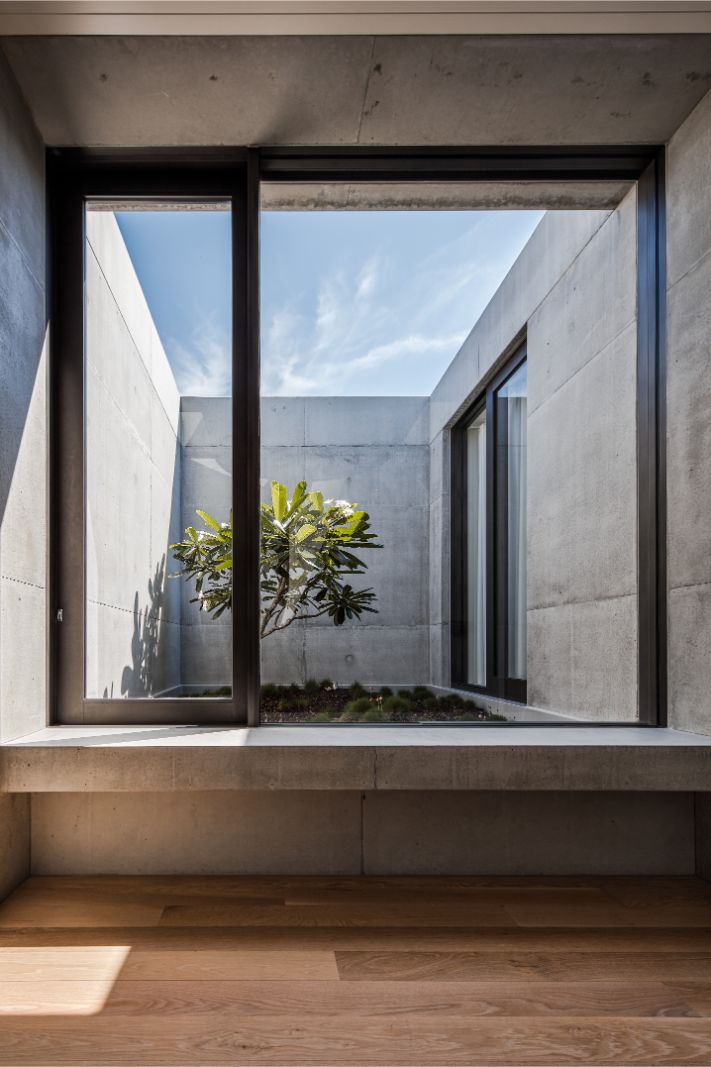
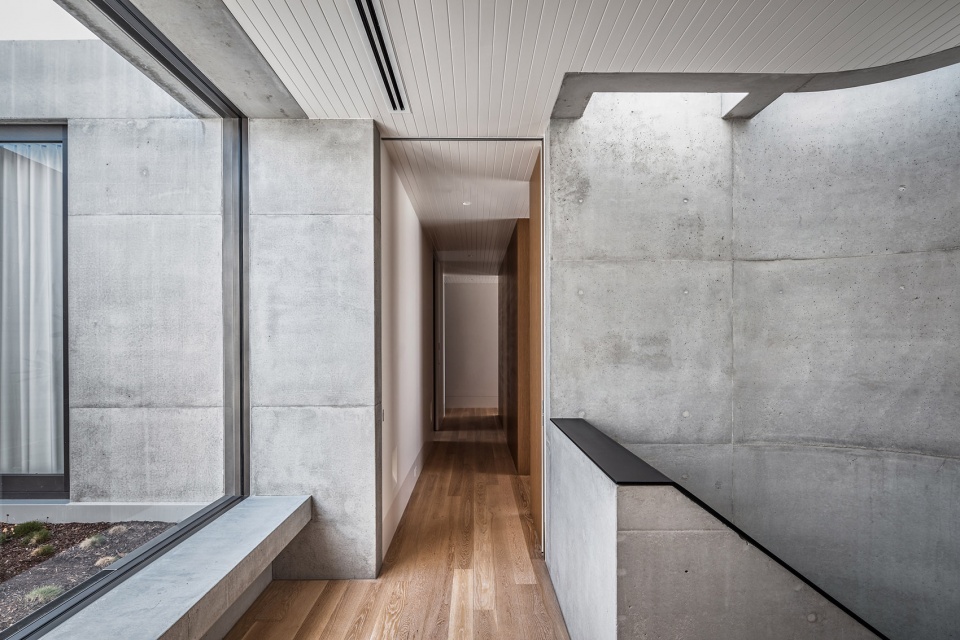
室内的配色同样保持了简洁的特征,以混凝土、石材和木材为主要材料,反映出房屋主人对北欧极简设计以及干净整洁的开放空间的偏好。房屋通过精心的设计与海岸形成连接,满足了业主一家在海上活动方面的日常需要。家人可以在住宅的各处坐、立、食、工作,体验共享和私密的空间。建筑与自然相连,二层房间延伸至庭院和露台,一层室内向海滩开放。中央楼梯间的曲面天窗将阳光引入室内,屋檐创造了可以就餐和娱乐的阴凉区域。
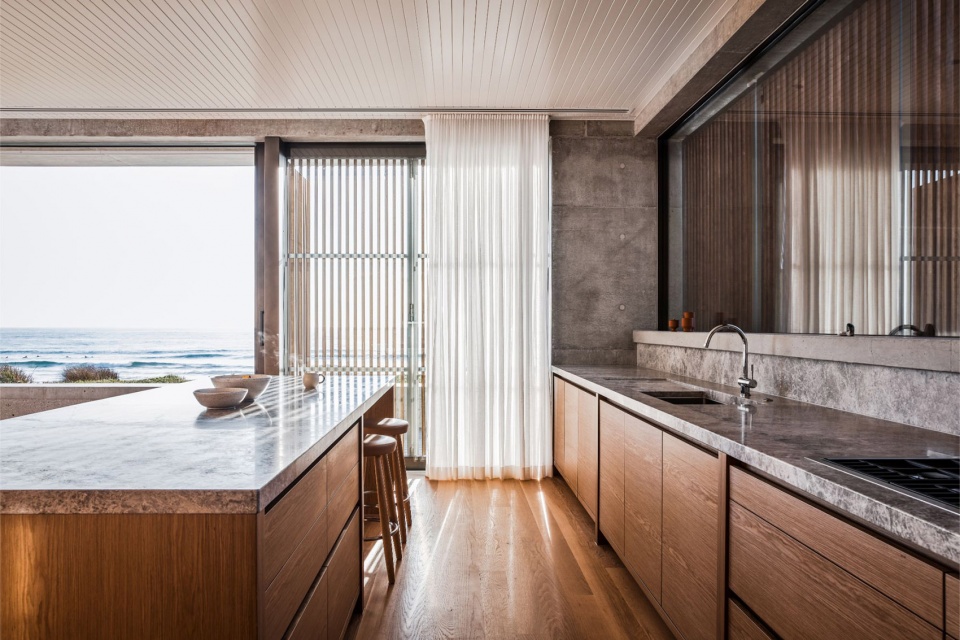
The interior palette was kept simple; concrete, stone, and timber make up the majority of the materials used. These are reflective of the client’s appreciation of minimalist Scandinavian design and desire for simplicity and uncluttered open spaces. The house was deliberately designed to be connected to the beach because of the significant role it plays in the occupants’ daily routines.The architecture allows the family both shared and private experiences where they sit, stand, dine, work in, on, or under architectural forms throughout the home. There is a clear connection between the natural environment and the building; rooms spill out into courtyards or terraces while the ground floor is open to the beach. The curved central staircase skylight drags light inwards, and eaves create a shaded area to eat and entertain.
▼从走廊望向起居空间,view from corridor to living space © Derek Swalwell
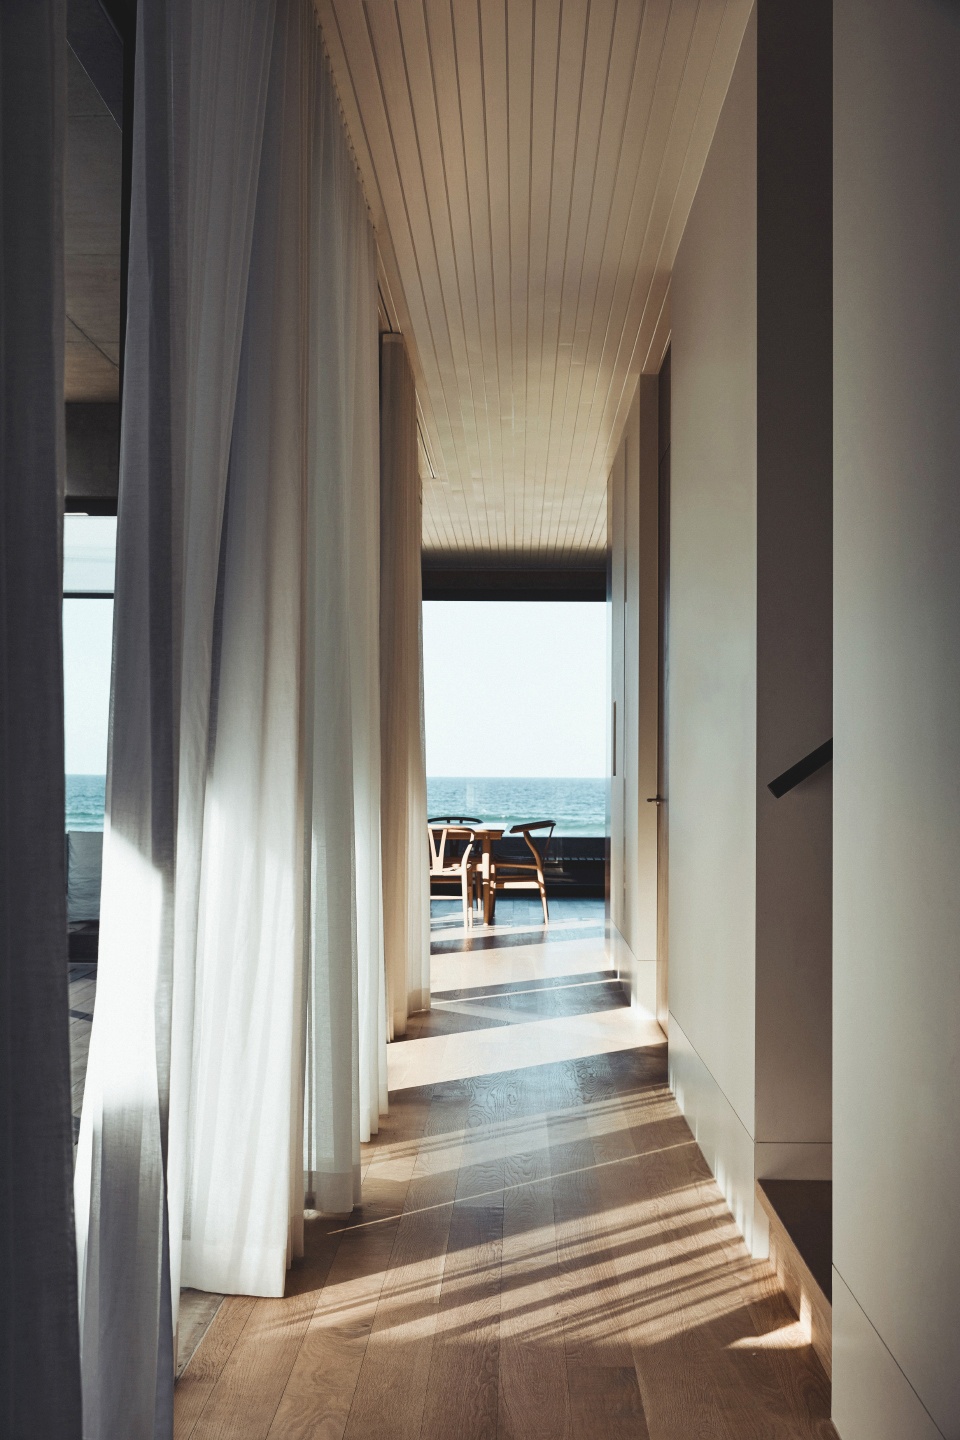
▼从餐厅望向起居室,view from dining room to living room
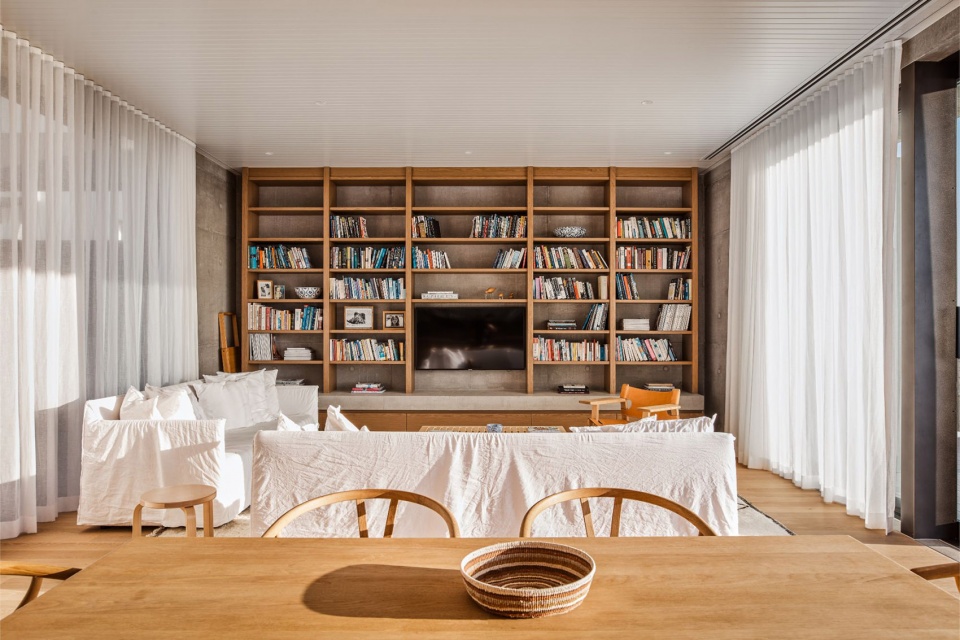
▼建筑与自然相连,the building connecting with natural environment © Derek Swalwell
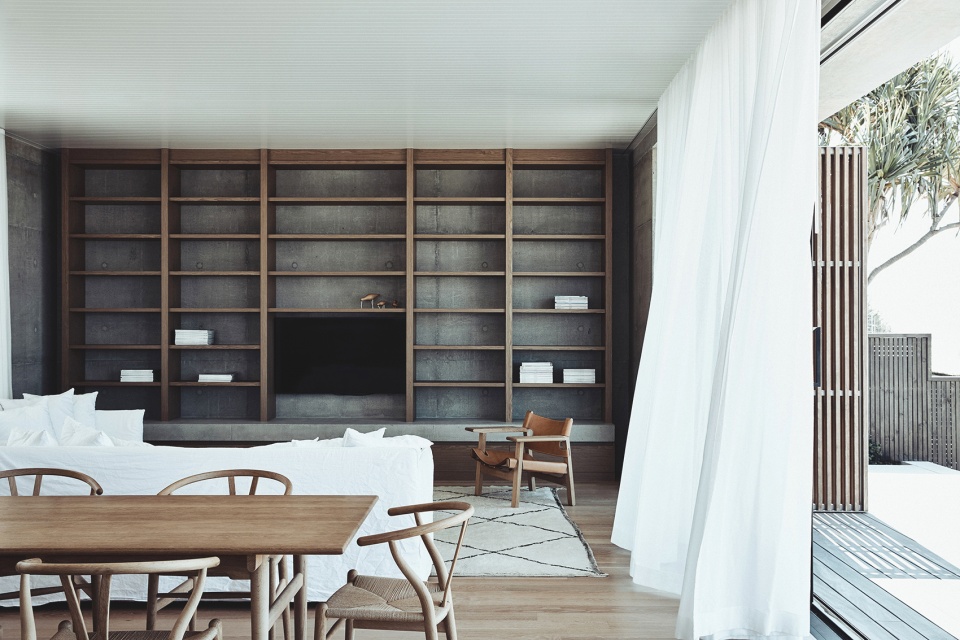
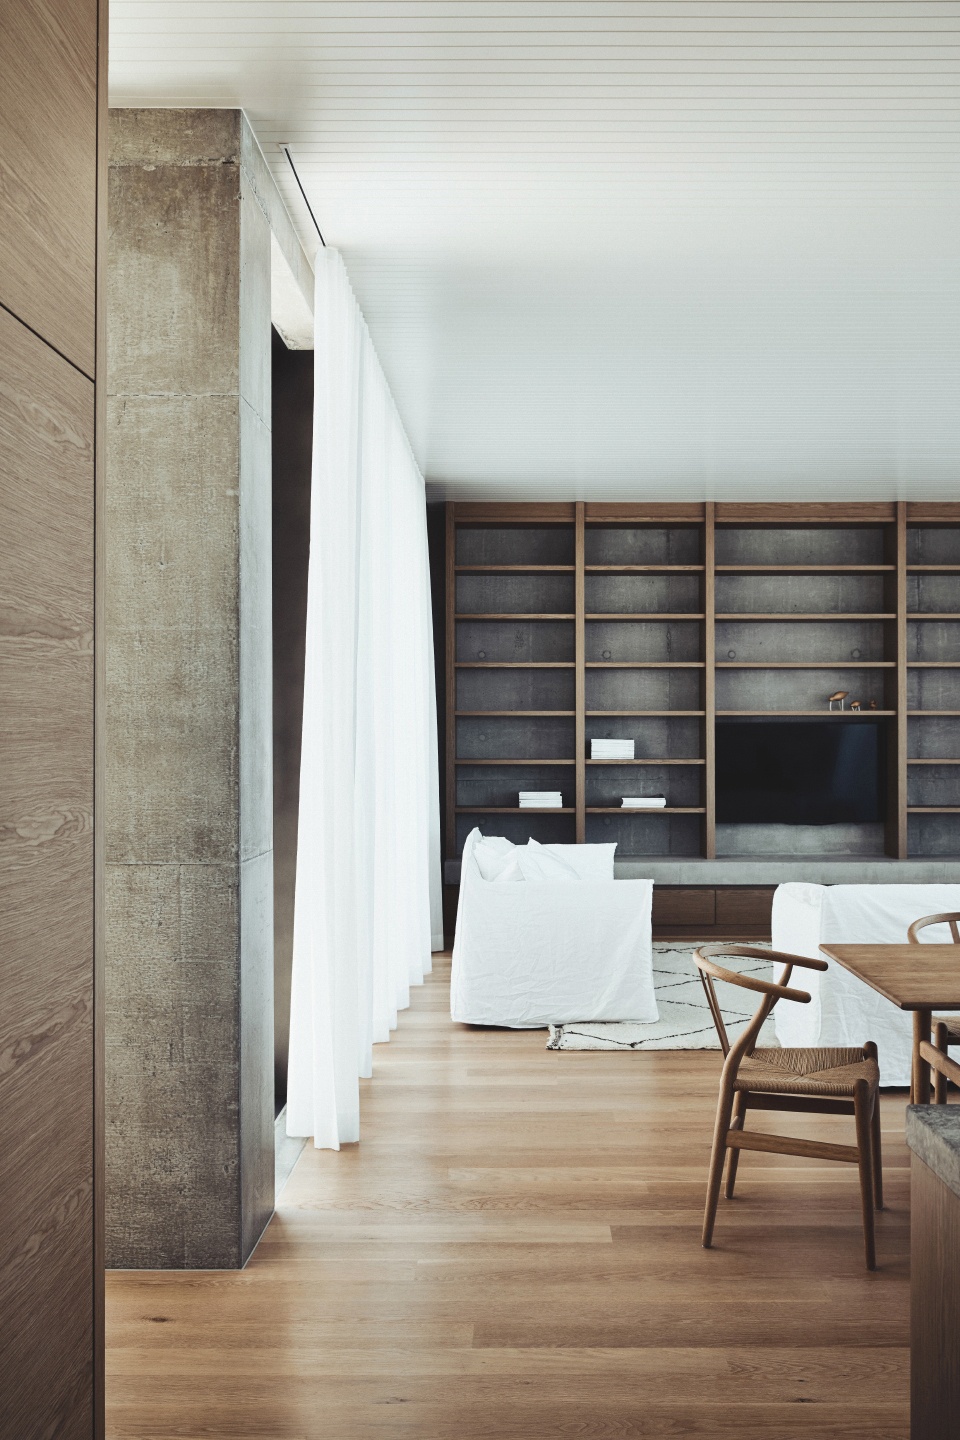
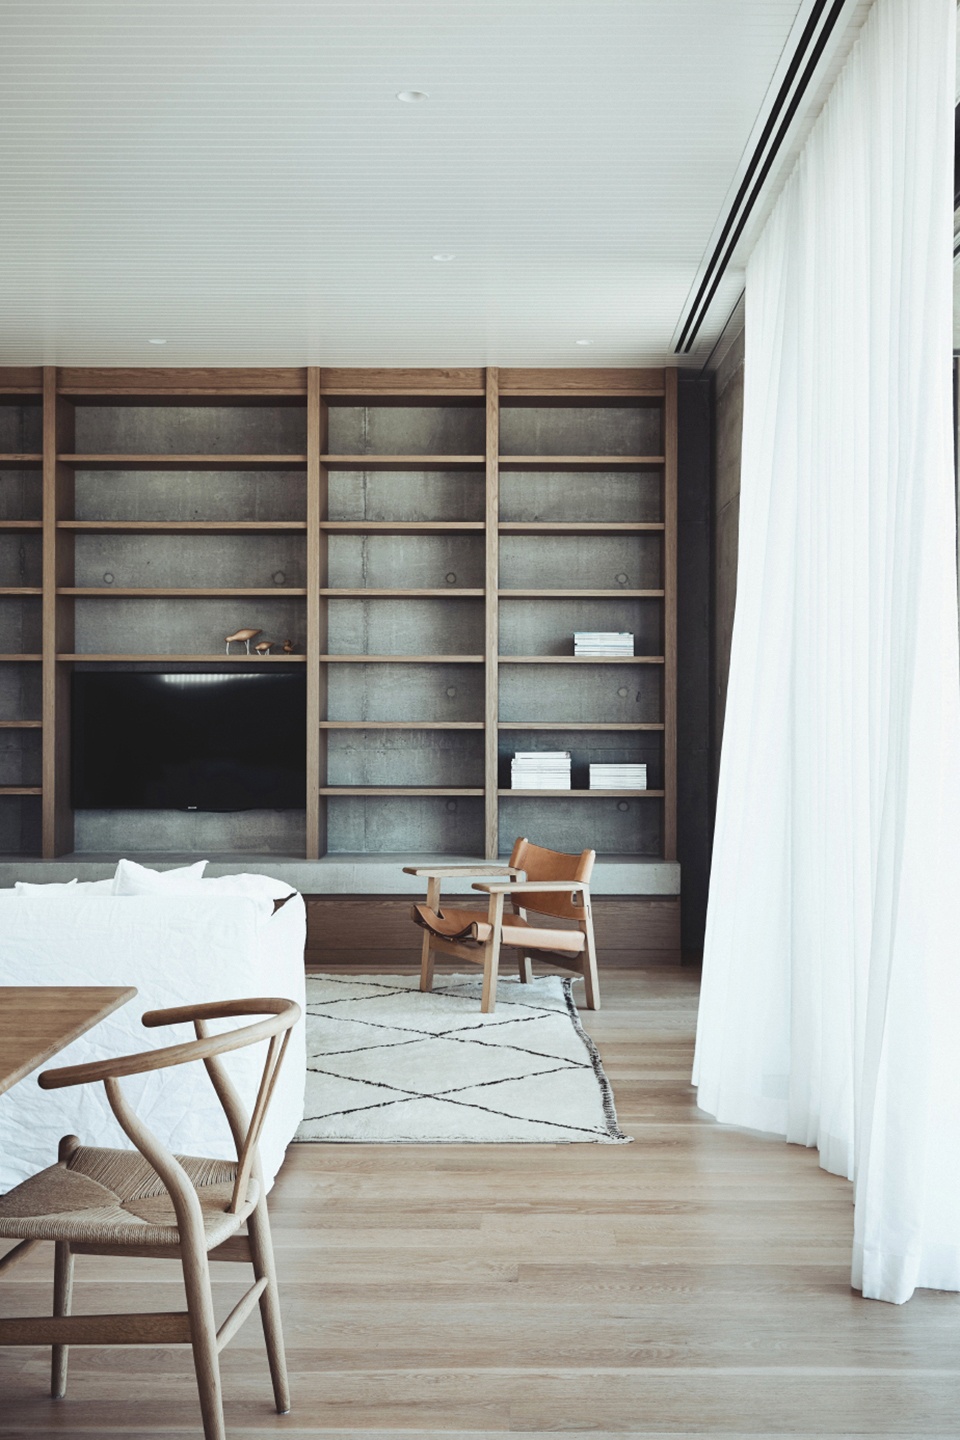
▼从起居室望向餐厅,view from living room to dining room © Derek Swalwell
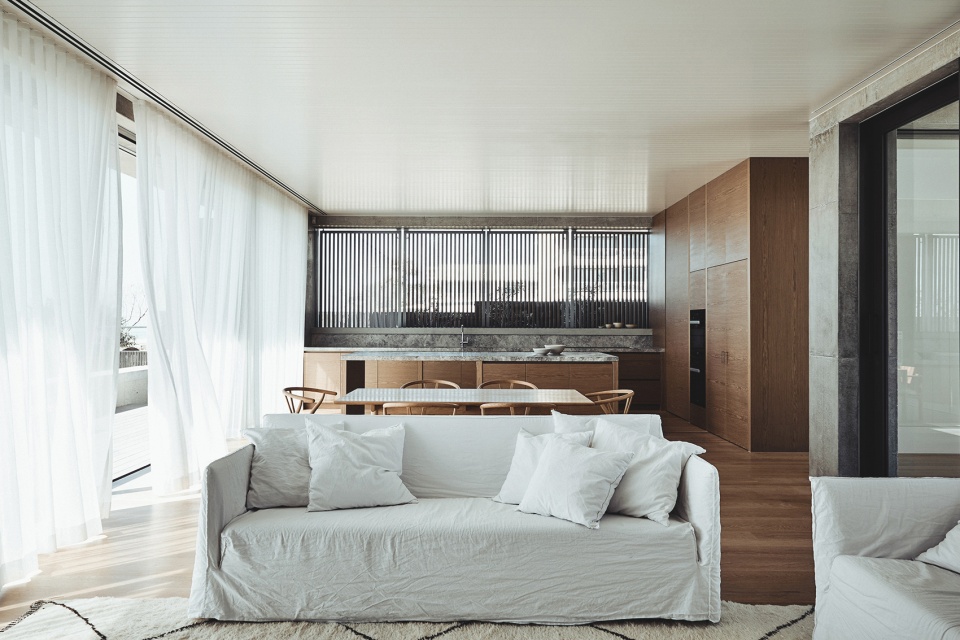
▼家庭厨房,family kitchen
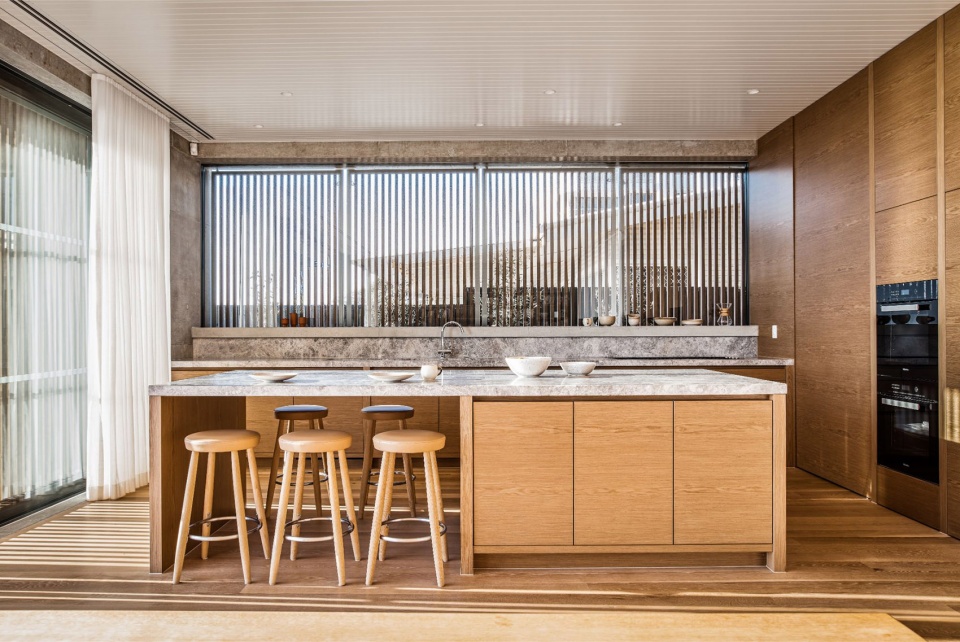
▼室内以混凝土、石材和木材为主要材料,concrete, stone, and timber make up the majority of the materials used in the interior
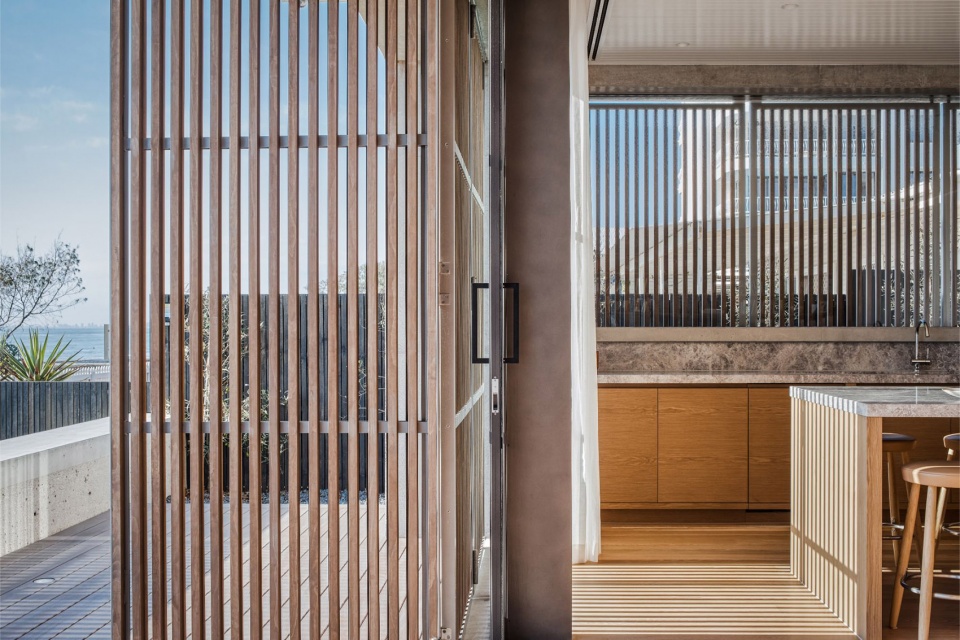
▼可调节的木制屏墙,the operable timber screens
▼厨房细部,kitchen detailed view
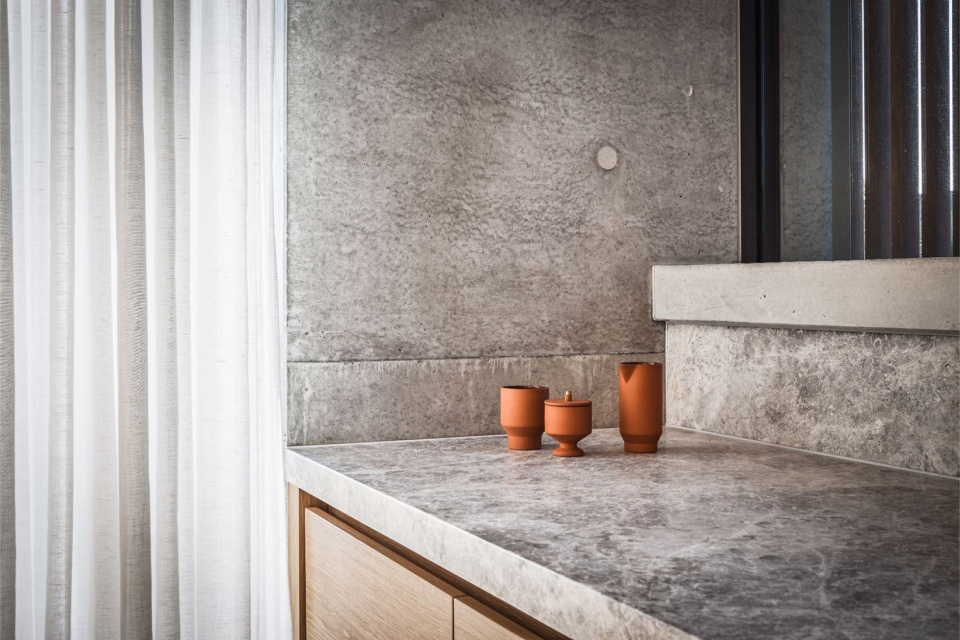
▼家具细节,details of furniture © Derek Swalwell
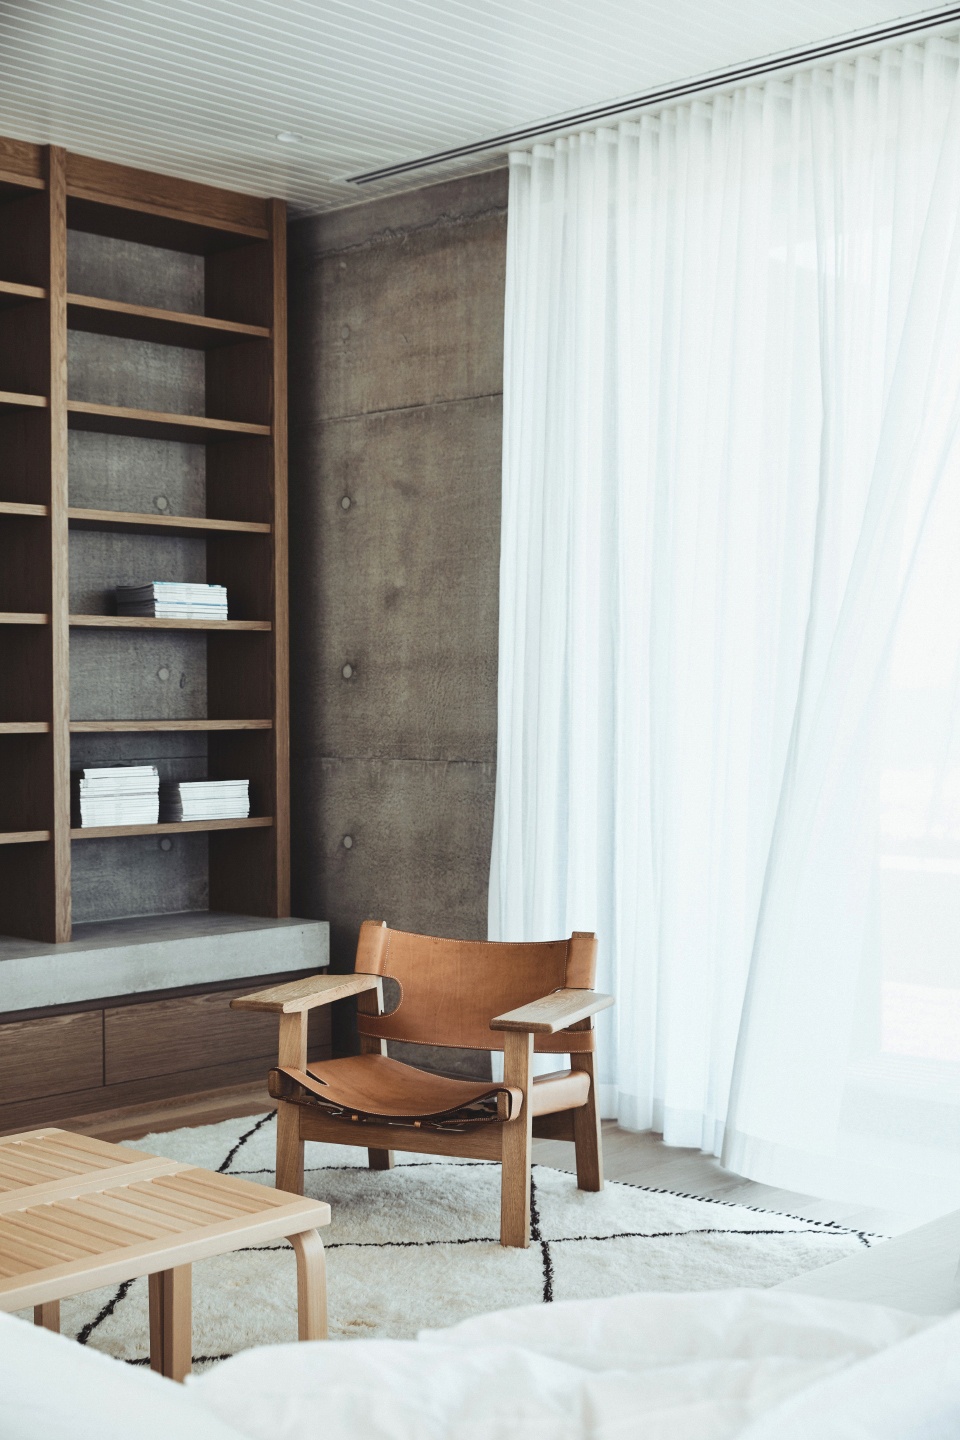
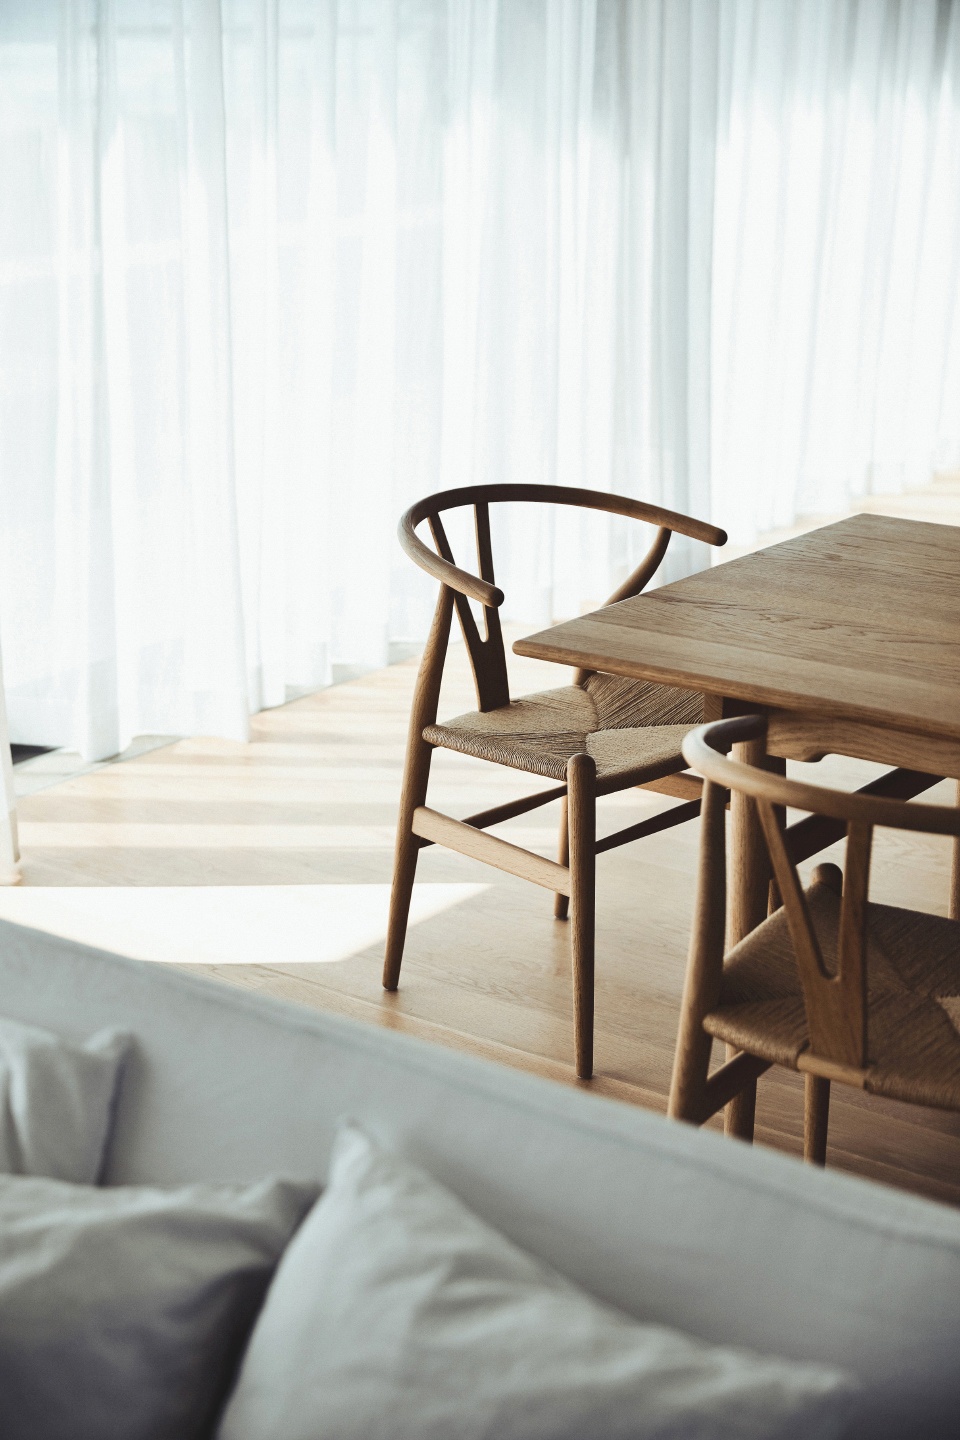
业主希望打造一个能够满足家庭成员不同兴趣爱好的住宅,例如瑜伽、阅读、游戏和海上活动等,使每个家庭成员真正地生活在一起。住宅中包含了4间宽敞的卧室,并配有衣帽间、家庭办公室、瑜伽工作室、中央游泳池、开放式庭院、花园以及露台。可调节的木制屏墙将住宅与海岸大道分隔开,同时起到抵御极端天气的作用。楼梯的天窗将自然光带入室内,创造出不同于日常活动的宁静氛围。
The clients wanted a family home that reflected their diverse interests; yoga, reading, entertaining, the beach, a place where they could really live together. The house comprises of four generous bedrooms, walk-in wardrobes, a home office, yoga studio, a centrally located and easily accessible swimming pool, open courtyards, gardens, and terraces. The operable timber screens offer privacy and protection to the family from the thoroughfare of the beach and sometimes harsh weather conditions, all the while being open to the beach. The staircase skylight drags light into the home, and different areas allow for solitude and quiet from the daily activities of family life.
▼楼梯,staircase © Derek Swalwell
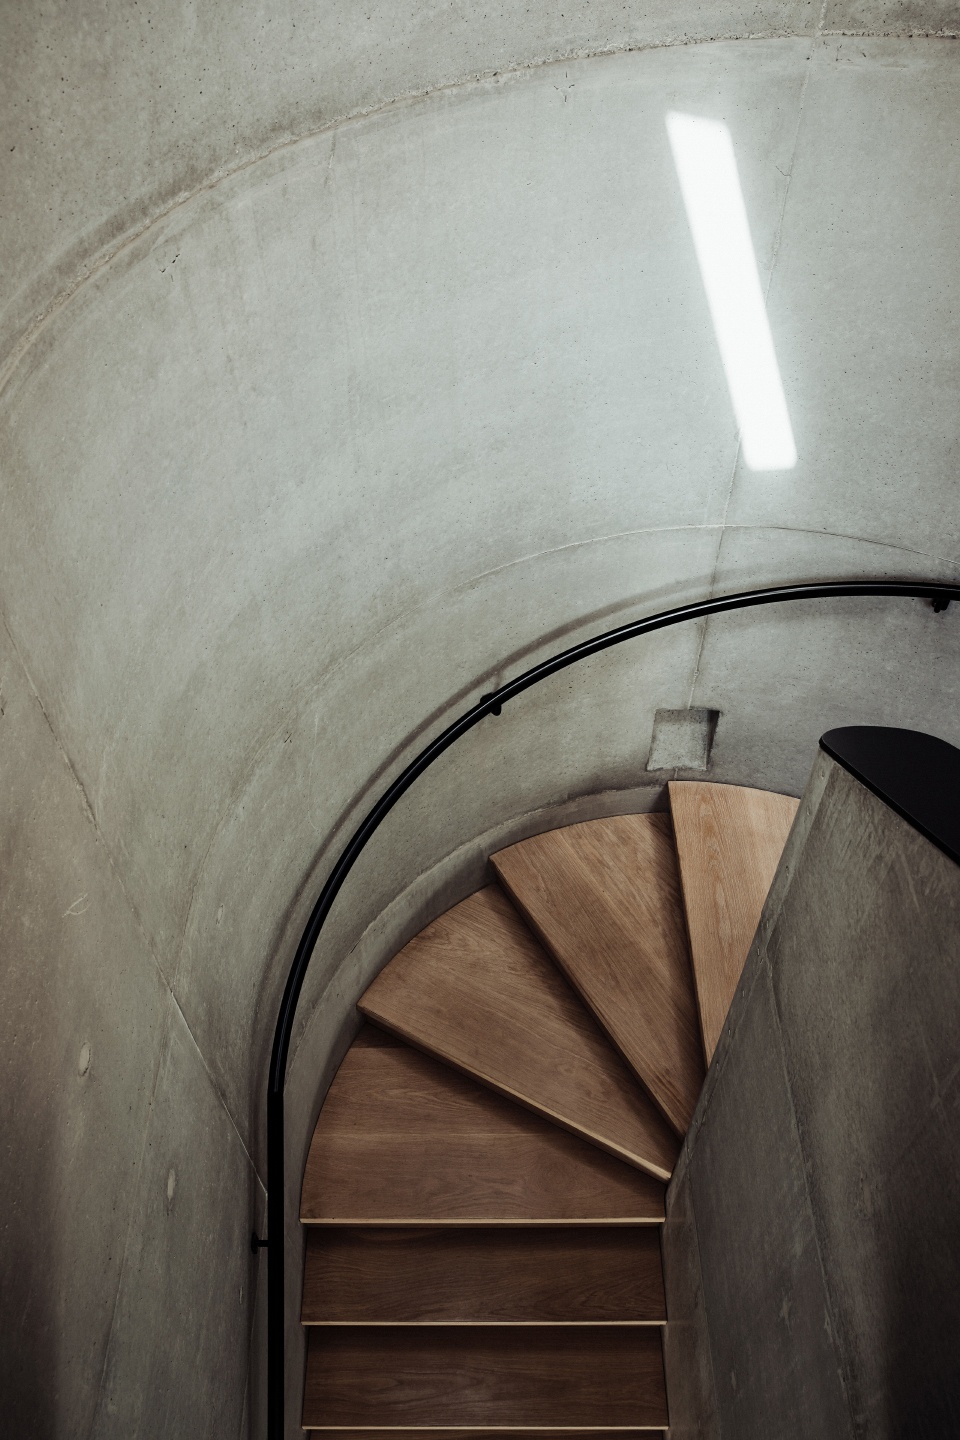
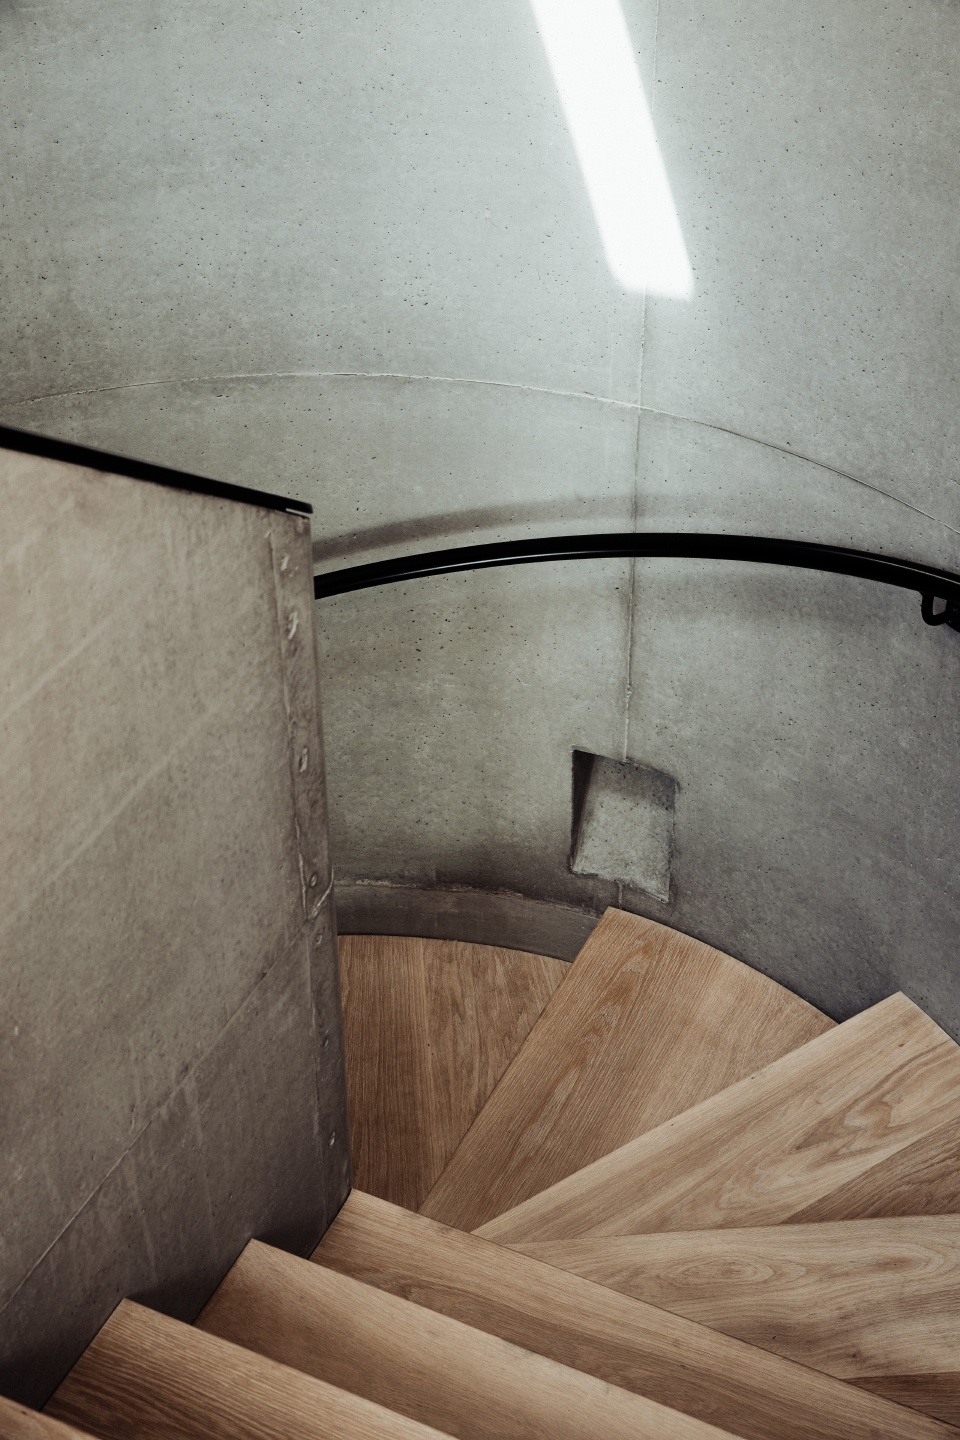
▼楼梯天窗,staircase skylight
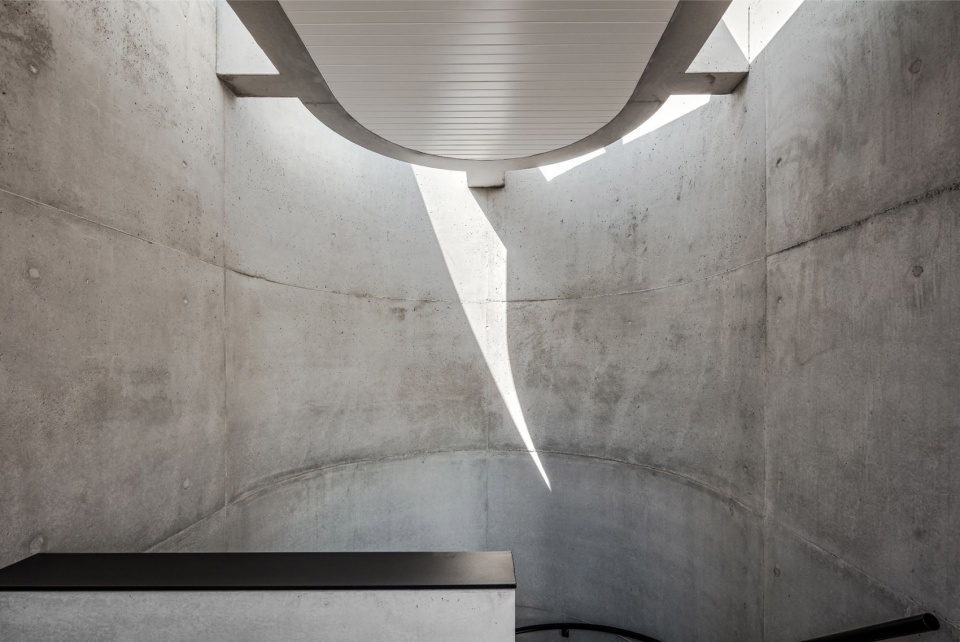
© Derek Swalwell
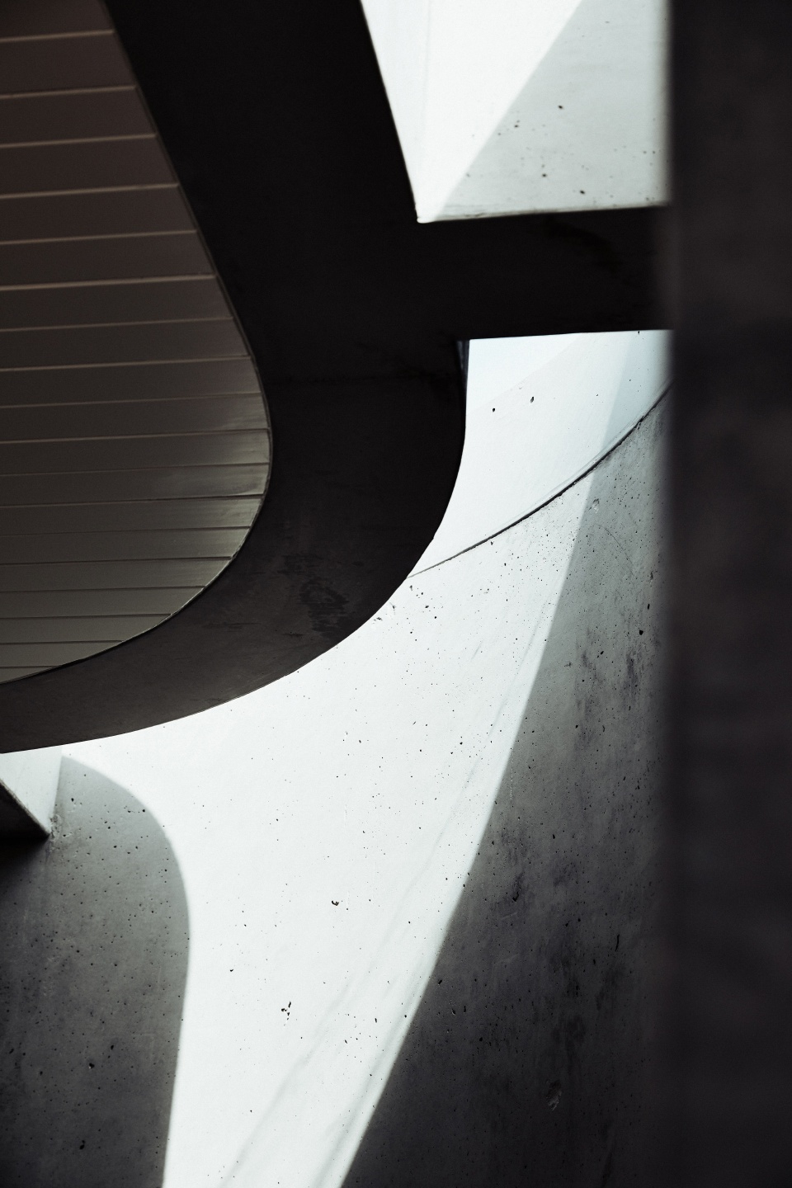
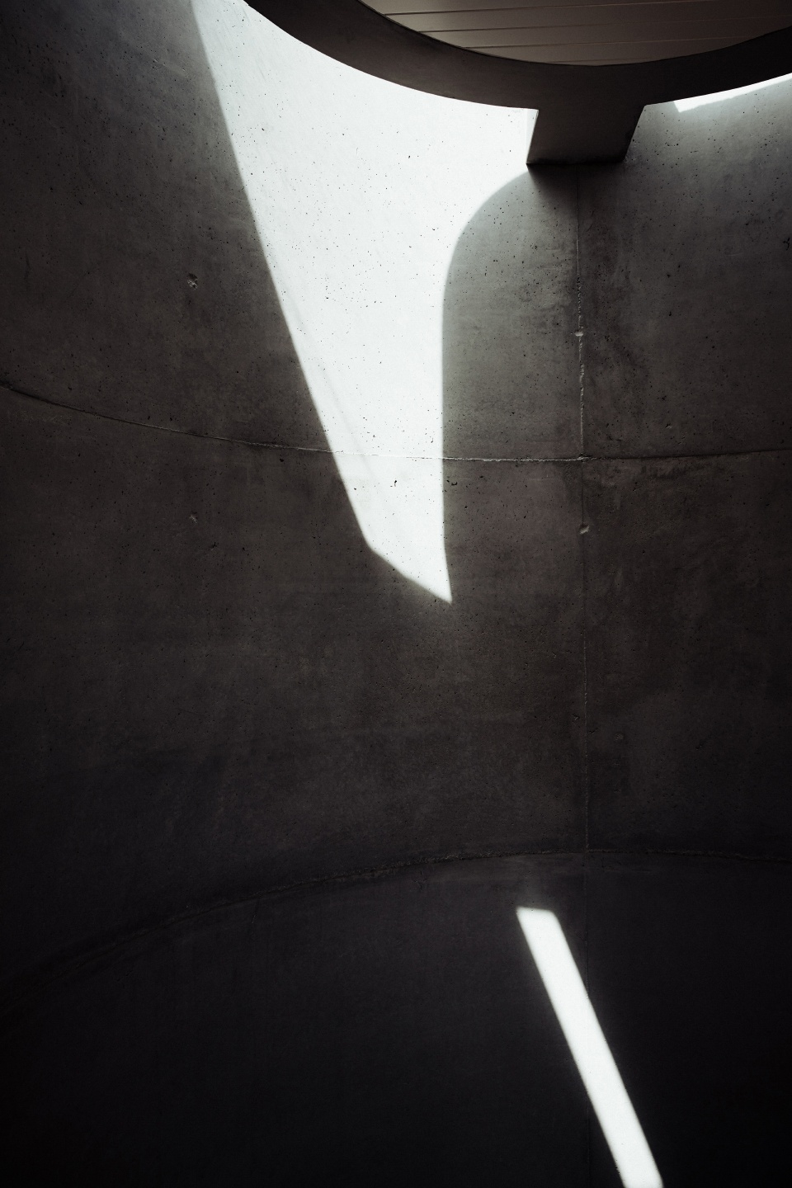
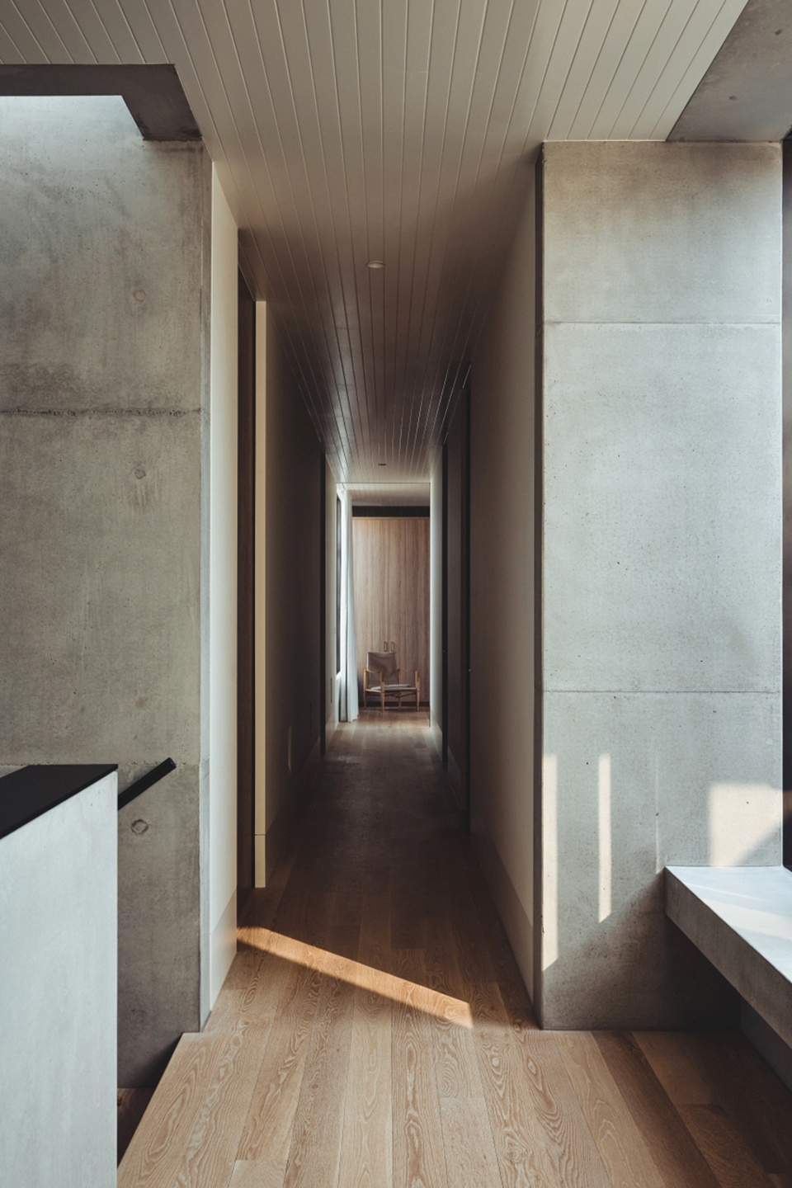
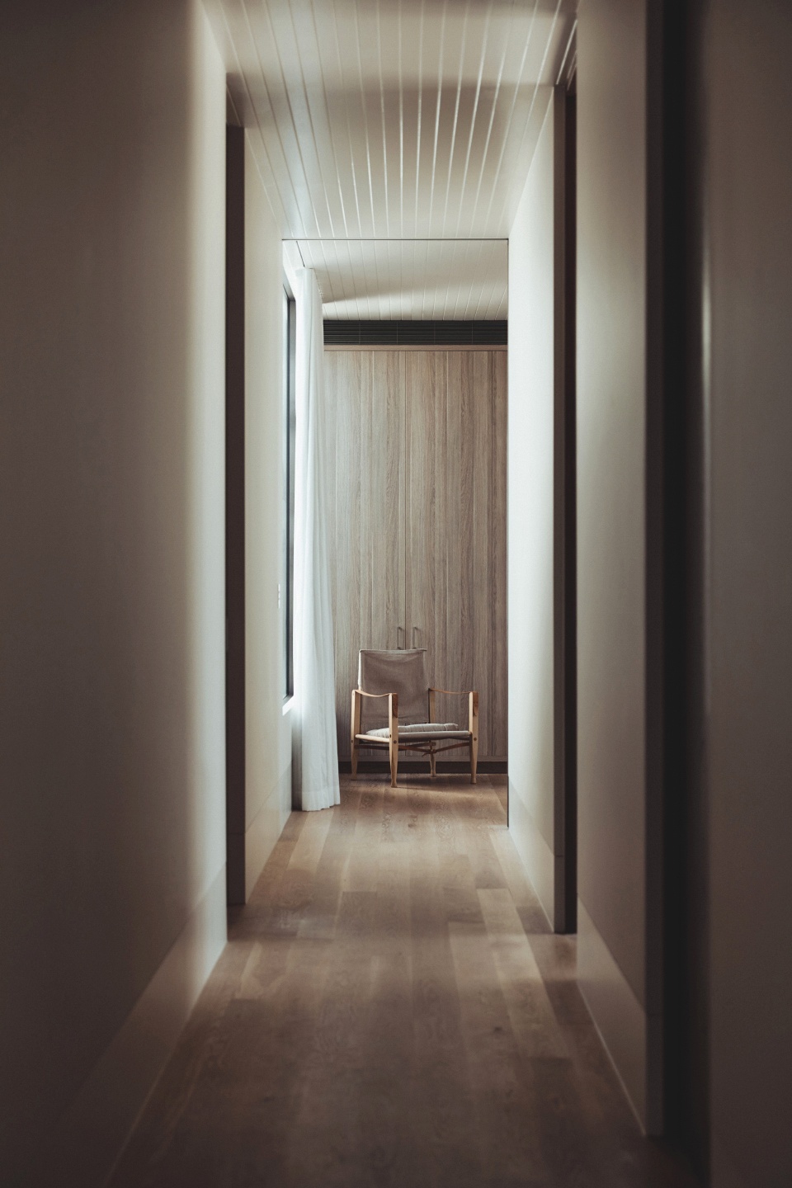
▼过道,hall way
© Derek Swalwell
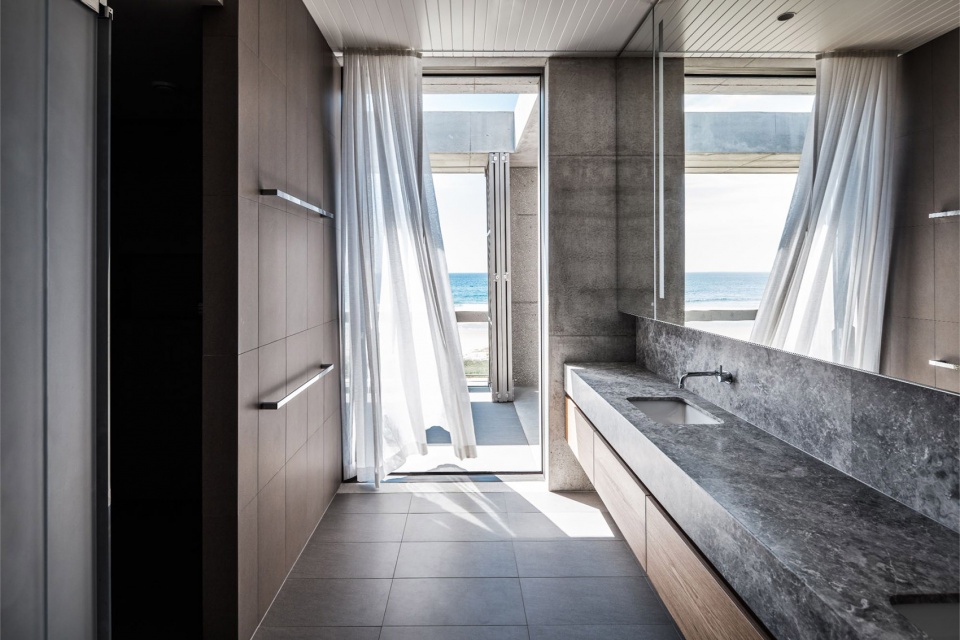
▼浴室,bathroom
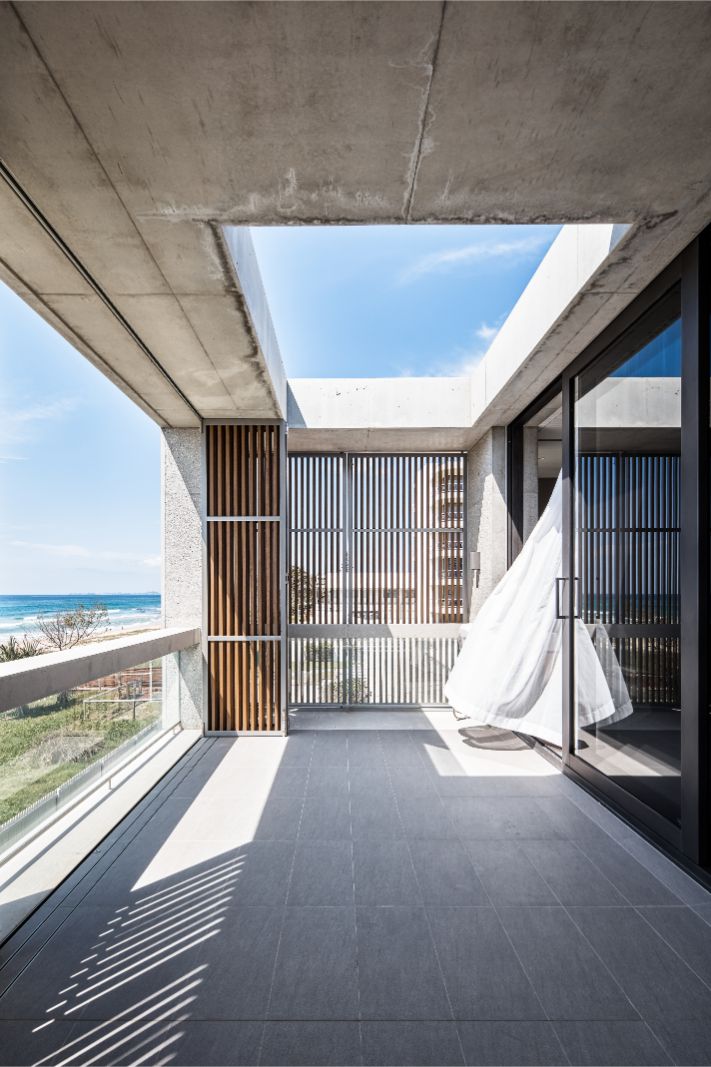
▼朝向海滩的阳台,beach front balcony
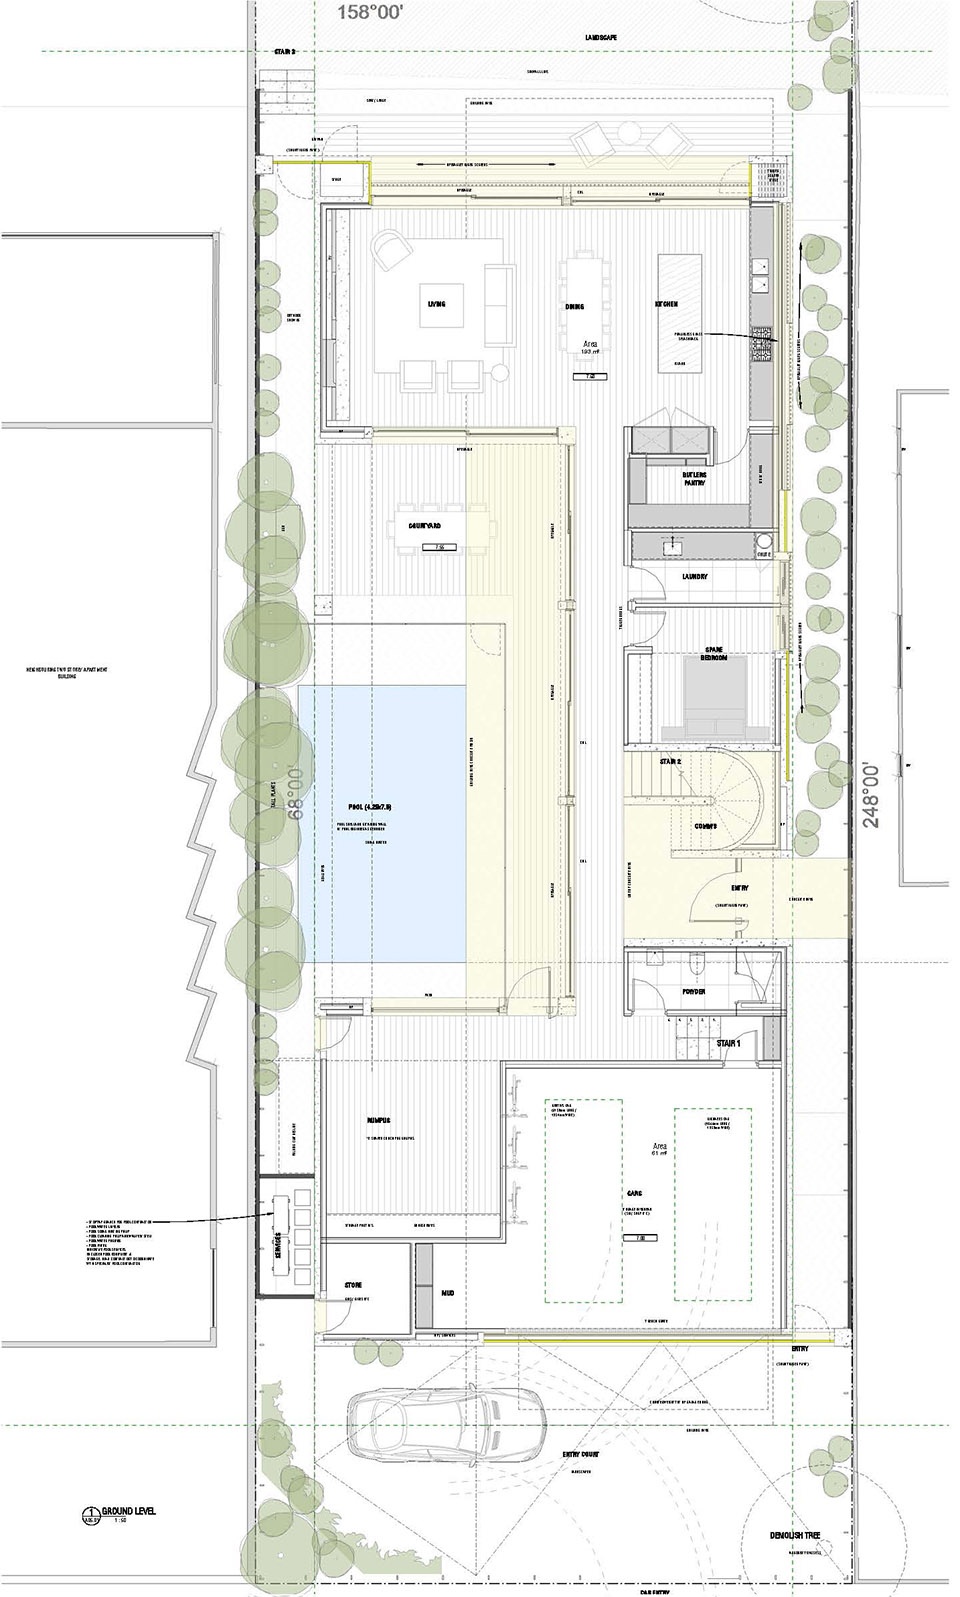
▼首层平面图,ground floor plan © B.E Architecture
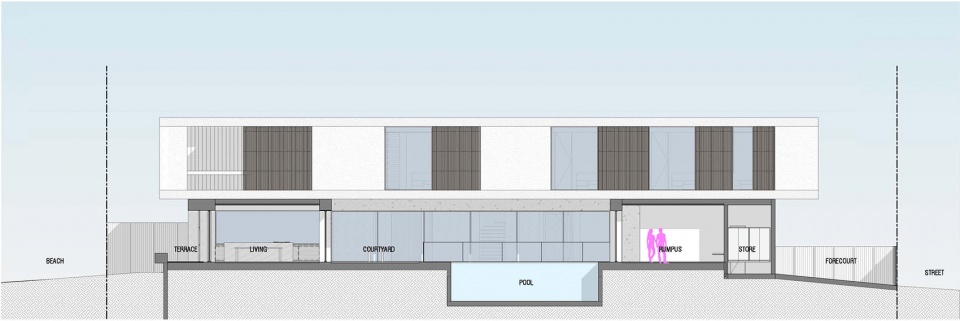
▼北立面图(穿过庭院),north elevation (through courtyard) © B.E Architecture
Project size: 500 m2
Completion date: 2019
Building levels: 2
More: B.E Architecture。更多关于:B.E Architecture on gooood









海景房太安逸
业主不够富,地段一般,设计省事套模版,还给泳池搞了一圈玻璃栏。。。。也不是天天都能欣赏纯豪宅啊
木头和混凝土的搭配很舒服,刚柔并进
住宅本身感觉还不错,空间通透、装饰简约,不过海岸边住宅这样大量使用裸露的混凝土外墙真的好吗?经人工打磨出的纹理会不会加快海水腐蚀?虽然文章说业主对混凝土有强烈的热爱,但个人觉得至少外墙还是应该要克制下吧;
另外,从临街立面图看来,左边是两层高的建筑,右边是一层建筑,住宅的平面图设计左右镜像一下会不会更好?这样庭院与游泳池区域或许更有私密性?
我想以业主的经济能力与对混凝土的热爱超乎于修缮费用和其他因素,更多的考虑的是一种热爱
同感,混凝土顶板天窗一圈脏真的有点恶心
泳池是因为另外一边靠马路,不过这个设计有点不细致,为了上层一条搞定没去思考其他可能性
为什么那么多客房?社交需求?