非常感谢 HENN 对gooood的分享。更多关于他们:HENN on gooood。
Appreciation towards HENN for providing the following description:

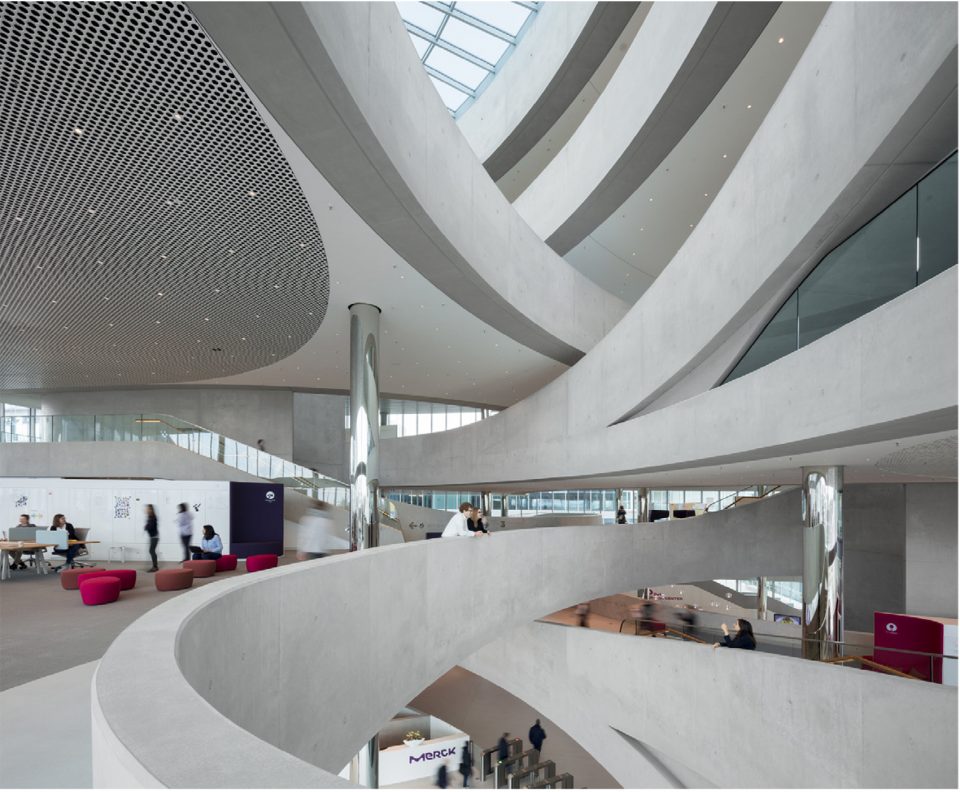
默克公司位于达姆施塔特的办公园区正在逐步开发,即将实现由制造向技术与科学产业的转型。包含全新办公场所的创新中心是本次转型的核心。动态而连续的空间将独立的办公空间统一起来,并将其联结为一个空间网络。
▼空间概览,overview ©HGEsch
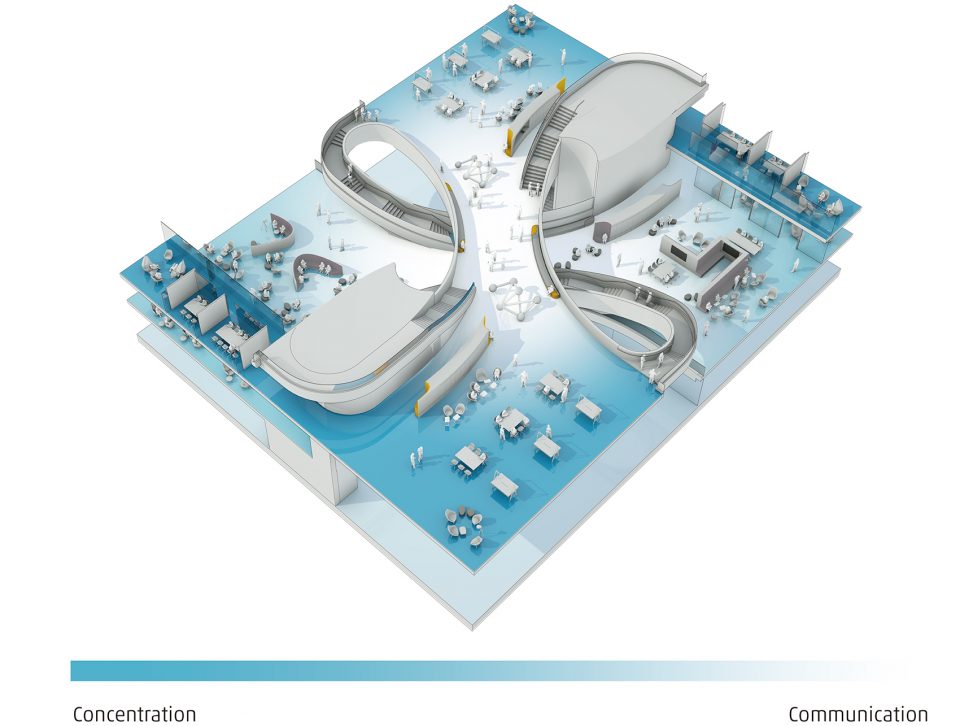
▼空间示意,axon diagram ©HENN
Merck’s site in Darmstadt is to be developed stage-by-stage, remodelling it from a production works into a technology and science campus. The heart of this transformation is the Innovation Center with a new world of work. A dynamic spatial continuum singularizes the individual workplaces whilst connecting them to form a spatial network.
▼鸟瞰图,aerial view ©HGEsch
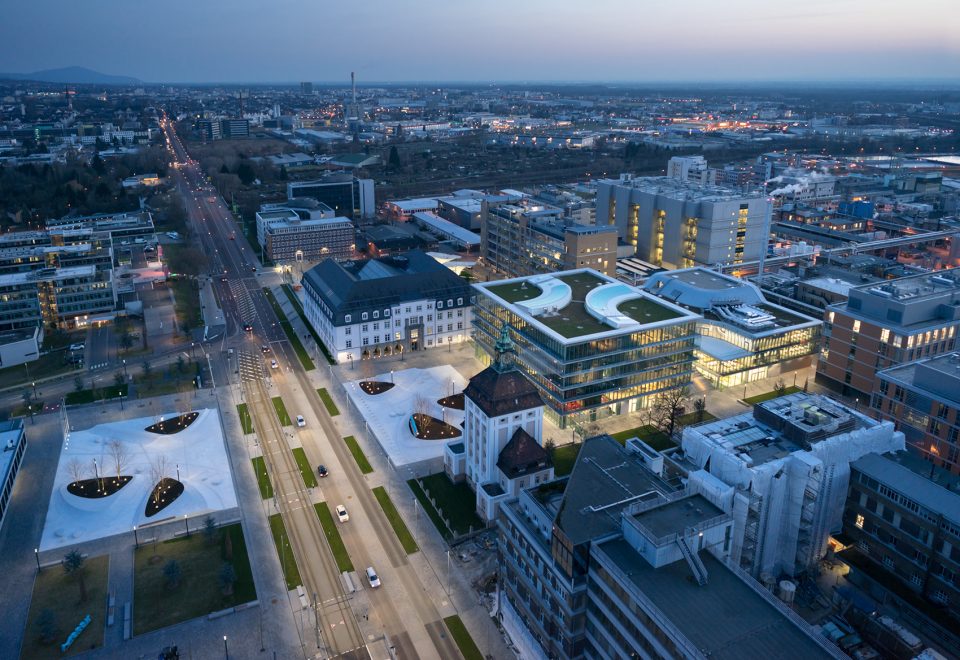
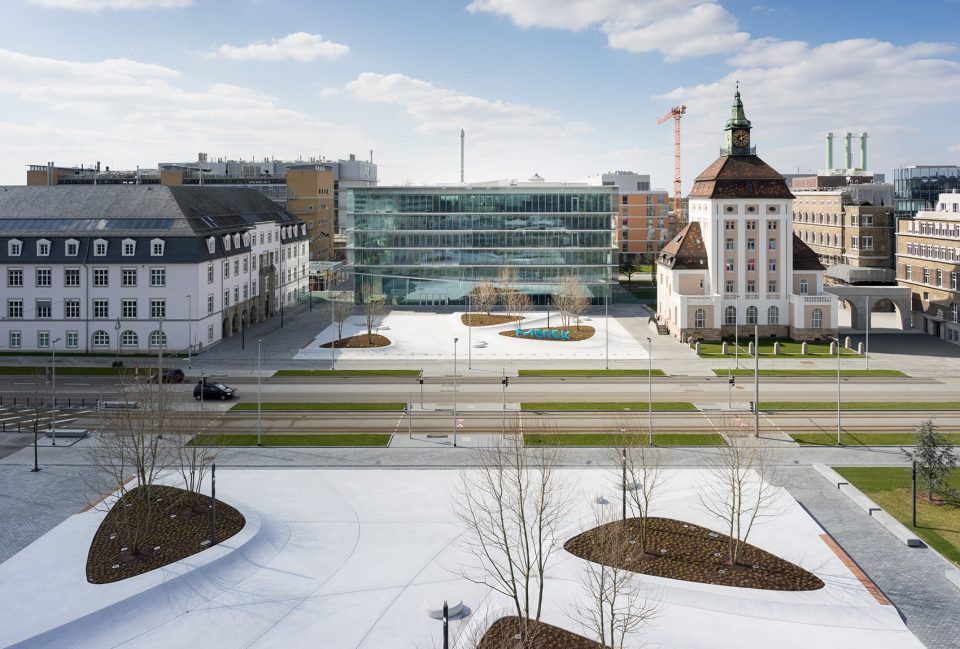
建筑后退于法兰克福大街,为伊曼纽尔·默克广场留出了足够的空间。方正的体量参照了周围的建筑环境,同时与充满动感的内部空间形成对比。
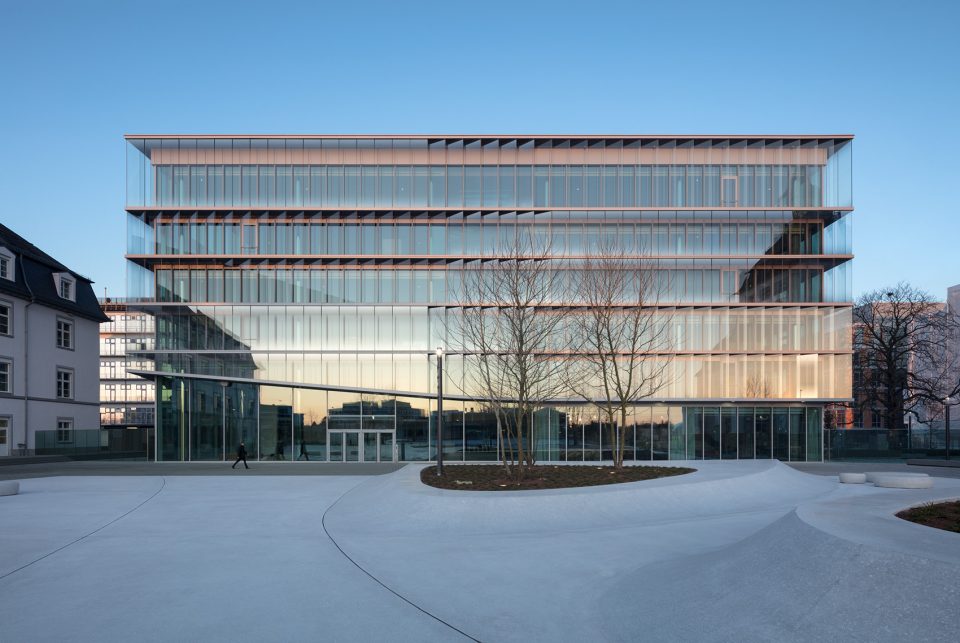
The building is set back facing Frankfurter Straße, thus generating the space for a public square – Emanuel Merck Platz. The orthogonal shape of the architectural volume is derived from the context of the neighbouring buildings, simultaneously acting as a contrast to the animation of the building’s inner workings.
▼伊曼纽尔·默克广场视角,view from Emanuel Merck Platz ©HGEsch
▼创新中心外观,exterior view of the Innovation Center ©HGEsch
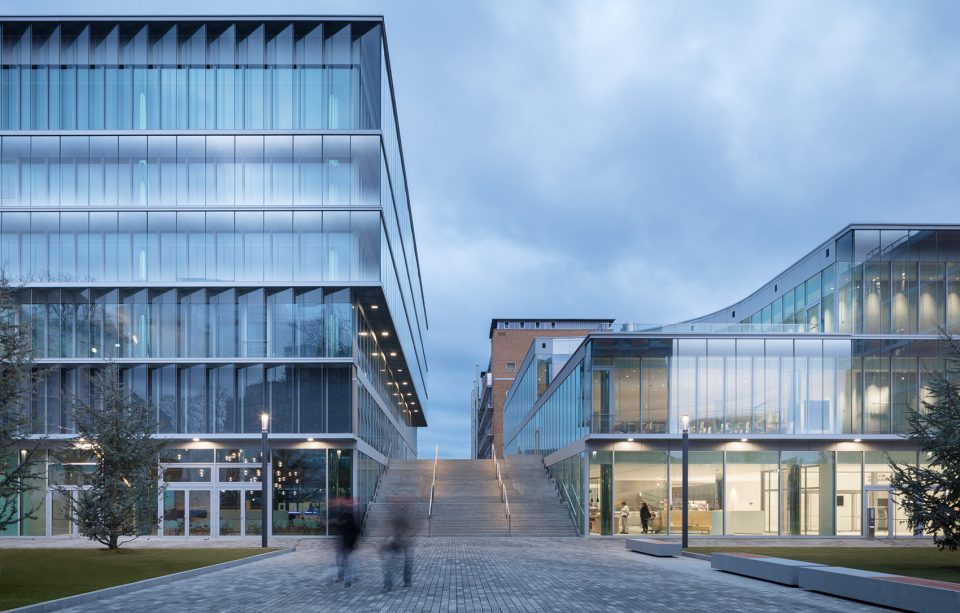
▼创新中心与员工餐厅,Innovation Center and staff restaurant ©HGEsch
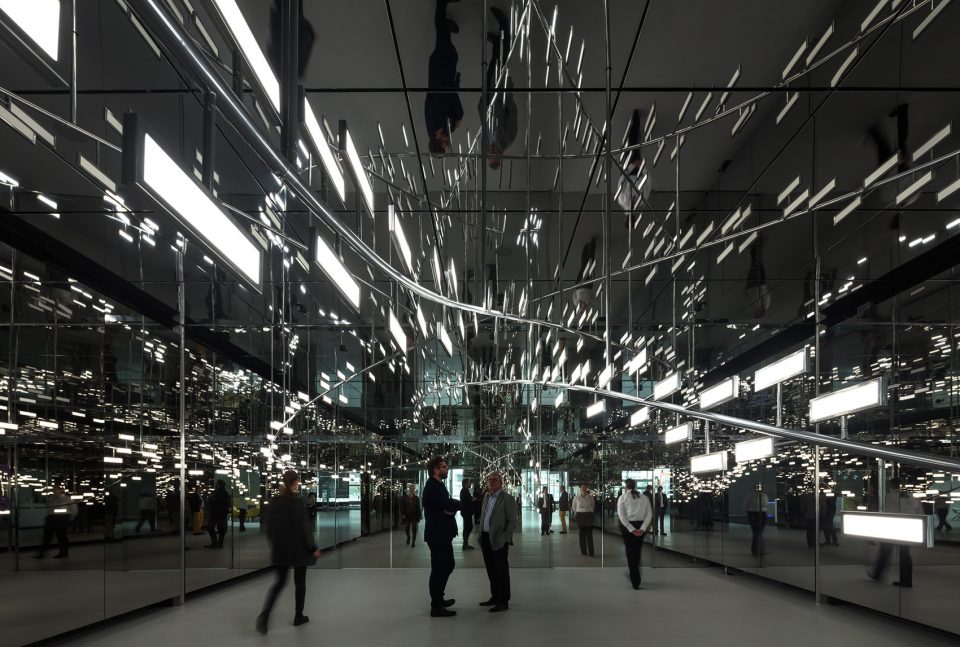
持续展开和流动的空间结构为室内空间赋予了最显著的特征。桥梁般的结构横跨在多个椭圆形的纵向中庭之间,使独立的办公空间彼此相连。楼梯、斜坡和地面以螺旋式的形态上升,不同工作区域之间乃至不同楼层之间的动线十分流畅,使人在不知不觉间便轻松完成空间的转换。相互交叉的桥梁使建筑的中心空间变得更加紧凑,并将工作台上方的层高由6米降至3米,使整体空间呈现出流动的感觉。建筑的荷载由立面中的支撑结构以及室内仅有的四根立柱负担,这些立柱外表包覆着高度抛光的不锈钢层,使其成为一种近乎无形的存在。
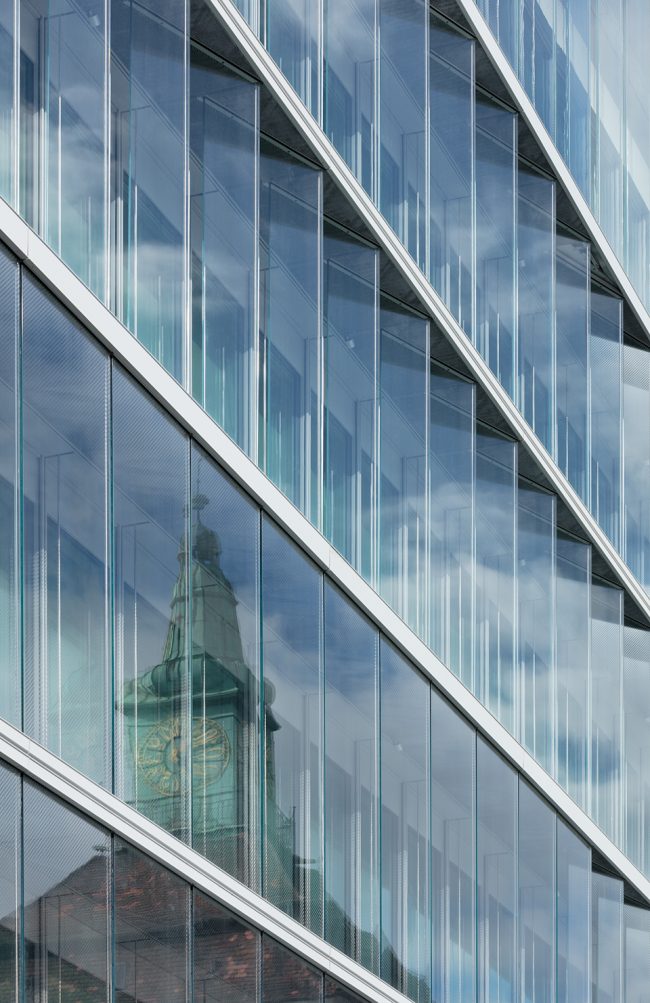
▼立面细部,facade detail ©HGEsch
The interior is characterised by the unfolding of a continuously flowing spatial structure. Bridge-like connections diagonally span the space between the oval cores, linking the individual workspaces with each other. Steps, ramps and floor areas spiral upwards. The routes between one work group and another, from one level to the next, are accomplished almost imperceptibly and effortlessly. The inter-crossing bridges, which densify the centre point of the building and diminish the spatial height of 6 metres to 3 metres above the workstations, appear to float. The strain of the loads is absorbed by supports along the facade and a mere four interior columns. Due to their highly polished stainless steel coverings, the columns have a practically dematerialized presence.
▼创新中心大厅,foyer ©HGEsch
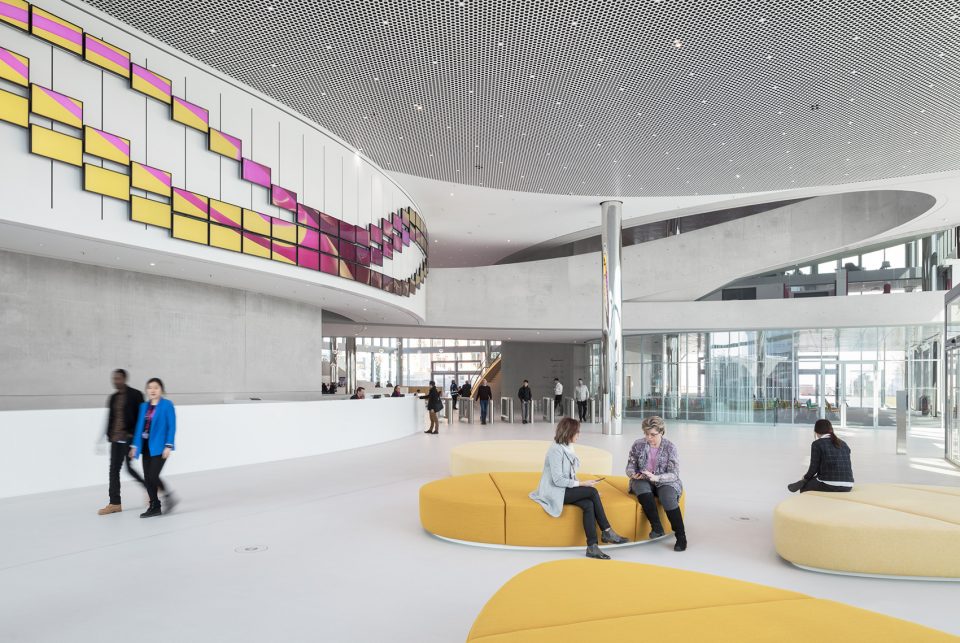
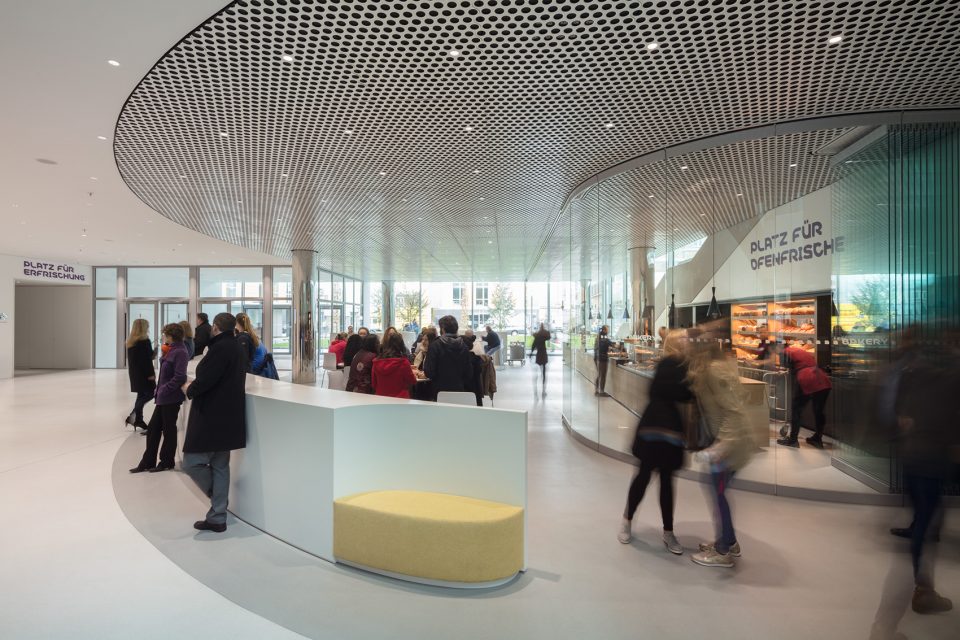
▼位于首层的咖啡厅,cafe on the ground floor ©HGEsch
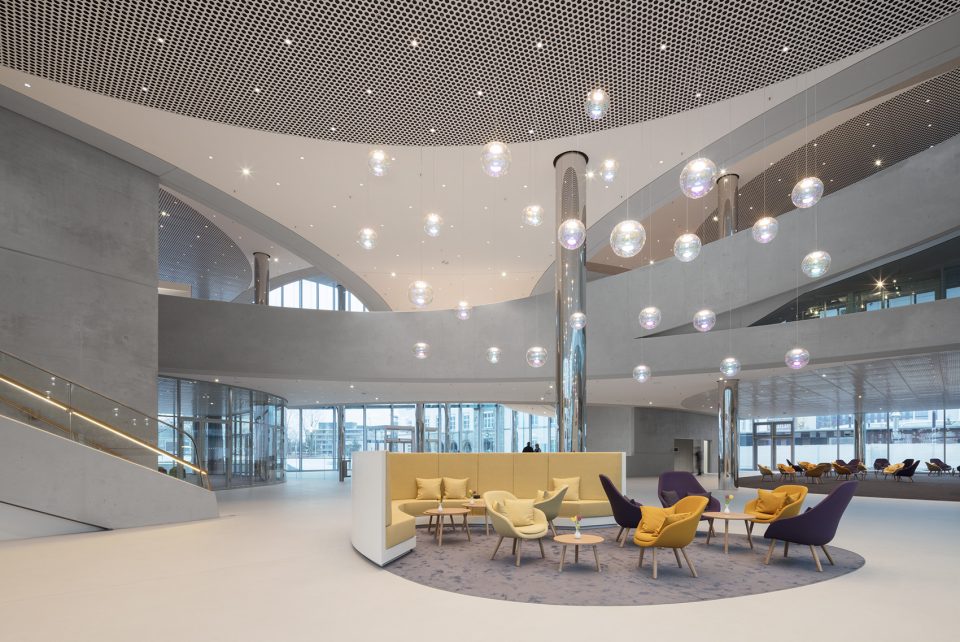
▼持续展开和流动的空间结构为室内空间赋予了最显著的特征,the interior is characterised by the unfolding of a continuously flowing spatial structure ©HGEsch
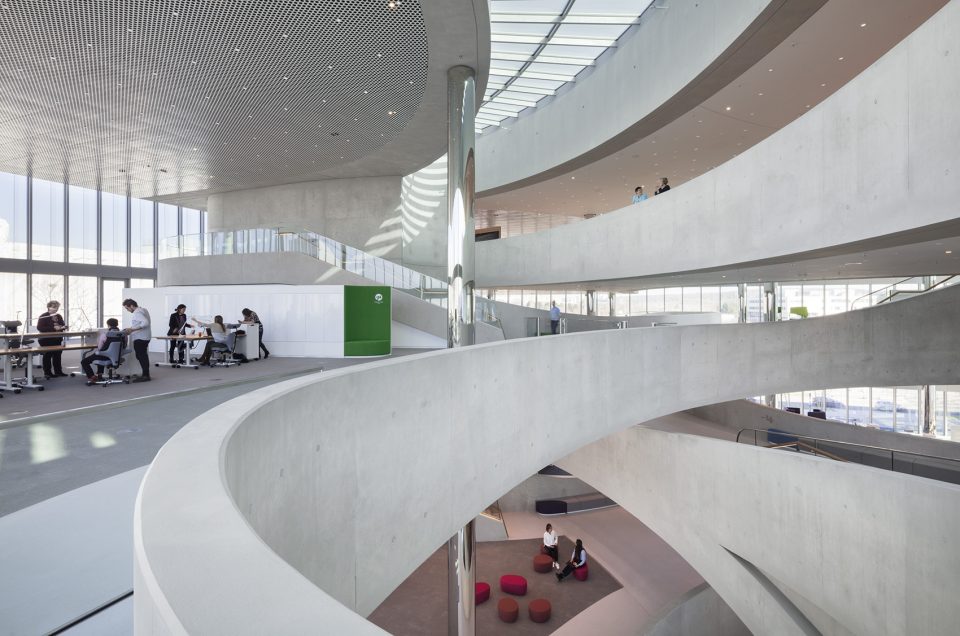
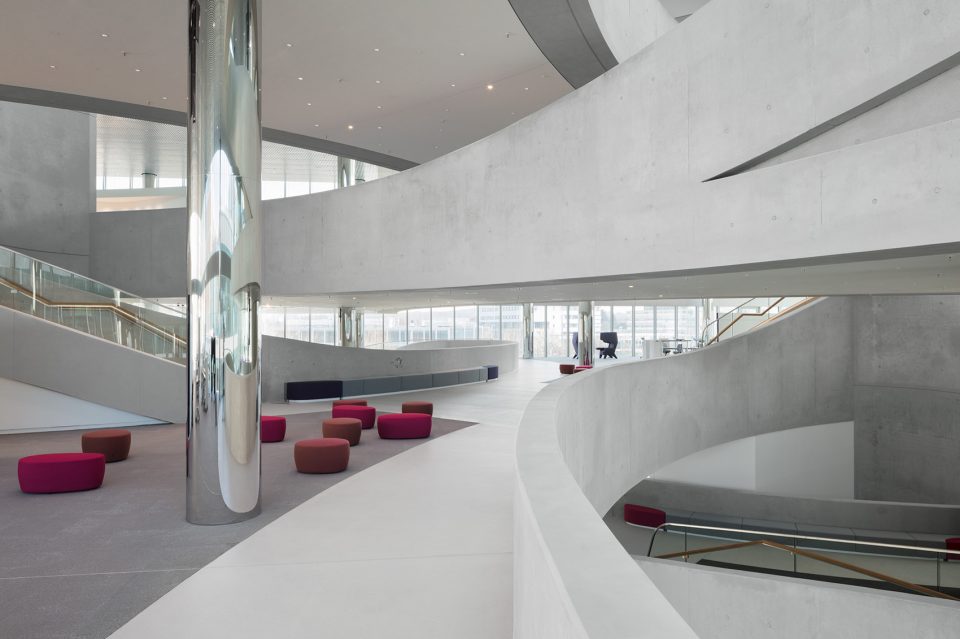
每个楼层都包含两个呈对角布置的工作区域。每个工作空间各自服务于不同的项目小组,小组成员包含内部和外部人员,他们共同致力于短期或长期项目的发展创新。集体讨论室和会议室分布在立面沿线以及各个夹层。首层设有咖啡厅、休息室和一间礼堂;二层是图书馆和开放式办公区;顶层包含了一个工作车间。
▼桥梁般的结构横跨在多个椭圆形的纵向中庭之间,bridge-like connections diagonally span the space between the oval cores, linking the individual workspaces with each other ©HGEsch

Every level has two work areas, positioned diagonally vis-à-vis one another. Each workspace is designed to provide for a project group consisting of external and internal staff, cooperating together on innovations either on a temporary or a project basis. Concentration and meeting rooms are arranged along the facade and on the mezzanines. The ground floor contains a café, a lounge and an auditorium; the first upper storey a library and open workstations; the top floor accommodates a workshop.
▼办公空间,workspace ©HGEsch
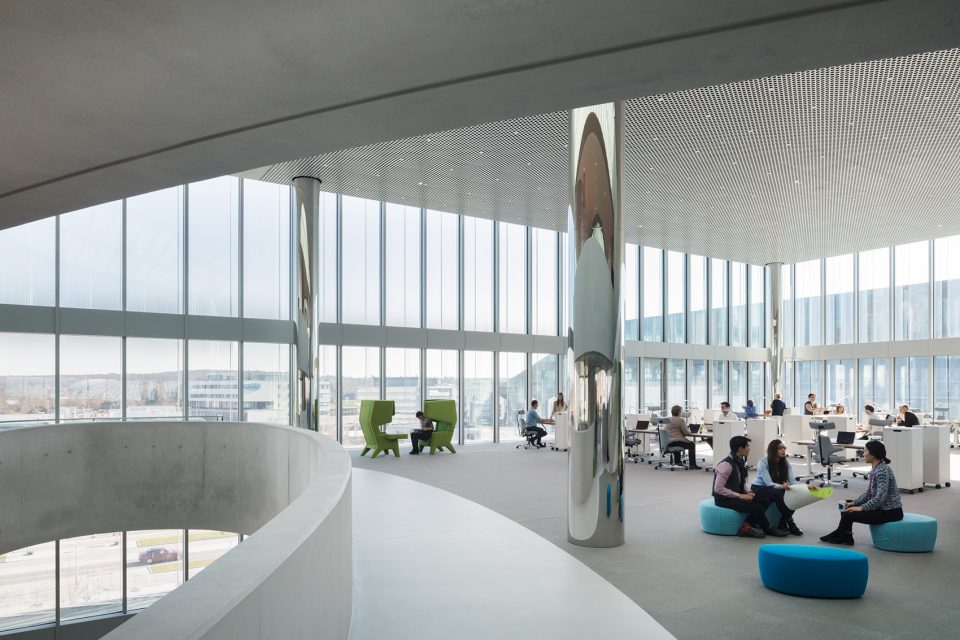
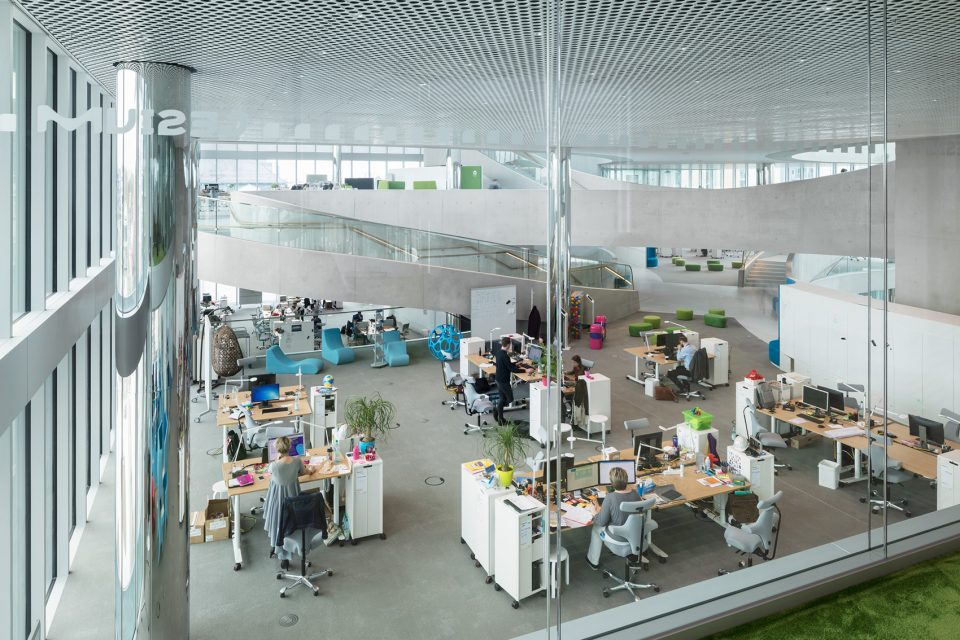
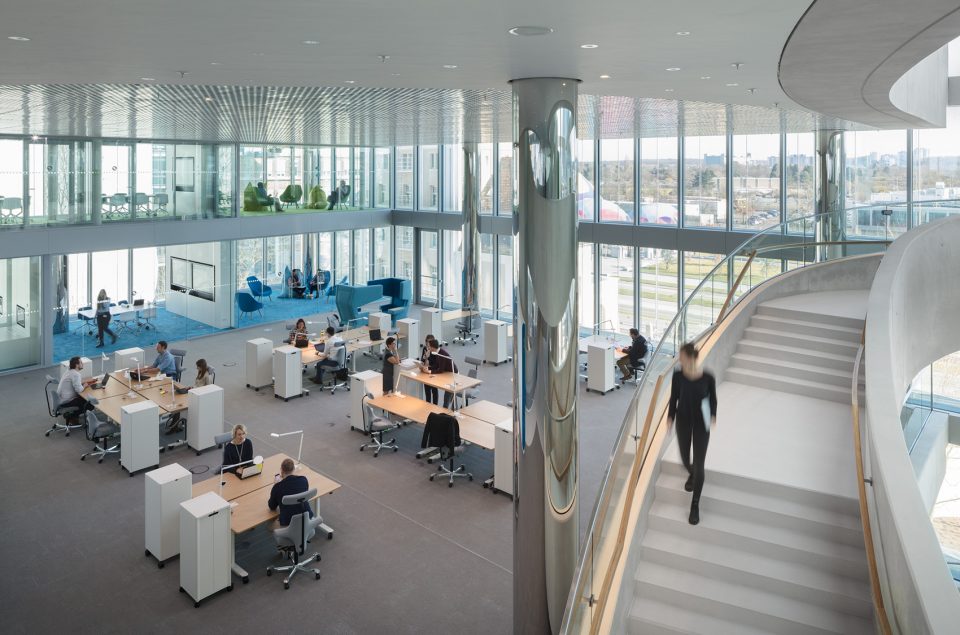
▼集体讨论室,concentration ©HGEsch
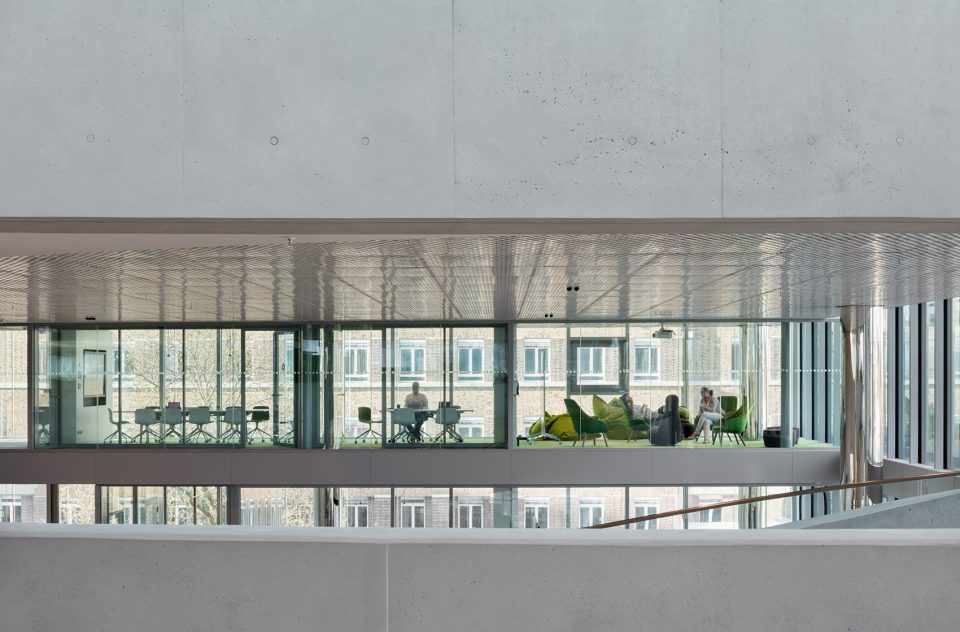
通过使用跨度达20米的钢筋混凝土复合结构,工作区域实现了无立柱的空间布局。建筑的外立面围合以呈不同角度放置的玻璃板材,为大楼赋予了动态的外观,同时将室内的双层高空间清晰地展现出来。通高的透明立面和高度吸声的天花板为办公空间带来了理想的采光和声学条件。此外,创新中心还结合了默克公司的一系列产品和技术,包括照明、装潢和天窗等。最新的OLED技术被运用在“光云”艺术装置以及“媒体墙”显示装置当中。
By using a reinforced concrete composite construction with spans of up to 20 metres, the work areas can be laid out column-free. The facades are set behind open external slats that run at varying angels, in turn giving the exterior a dynamic appearance and making the double-storey character of the interior spaces legible from the outside. The all-round storey-high transparent facades and the highly sound-absorbent ceilings provide ideal working conditions in terms of daylight and acoustics. In addition, the Innovation Center features a whole series of new Merck products and technologies in the lighting, the finishings and the skylight. The latest OLED technology was applied in the Light Cloud art installation, as well as the Media Wall monitor installation.
▼不锈钢覆层使立柱成为一种近乎无形的存在,the columns have a practically dematerialized presence due to their highly polished stainless steel coverings ©HGEsch
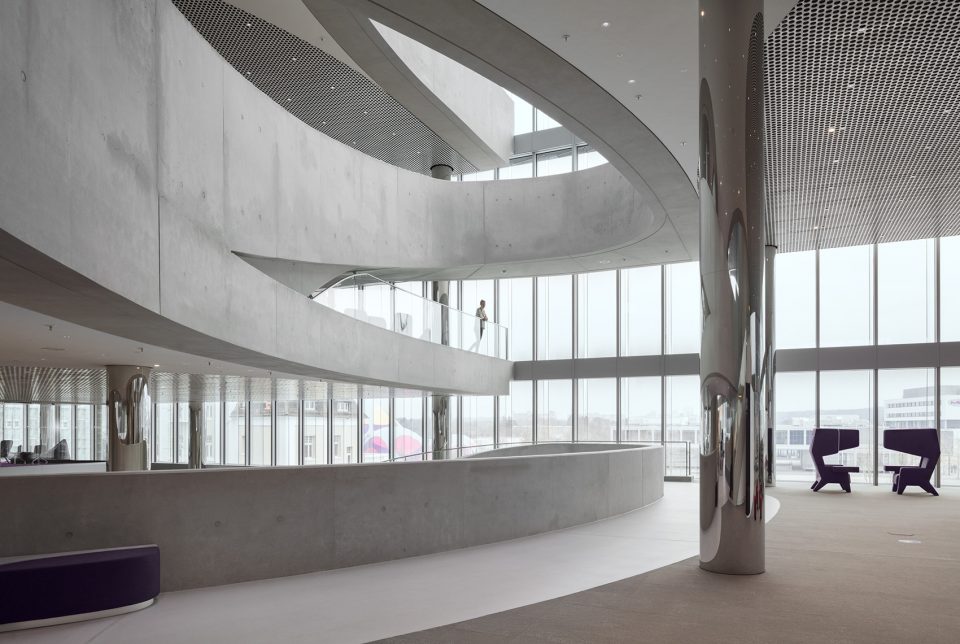
▼中庭空间细部,detailed views ©HGEsch
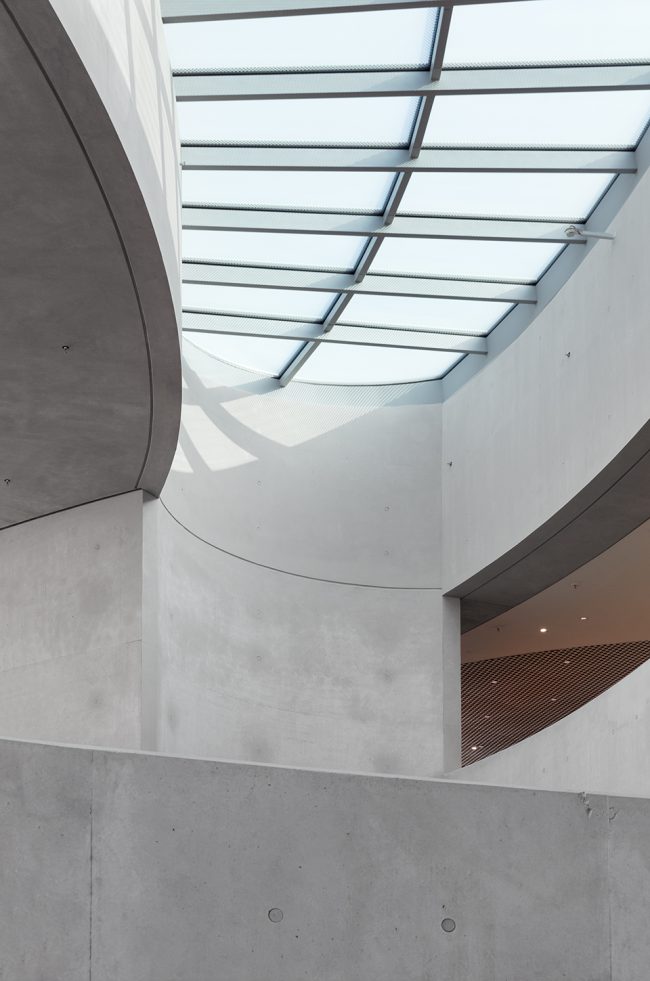
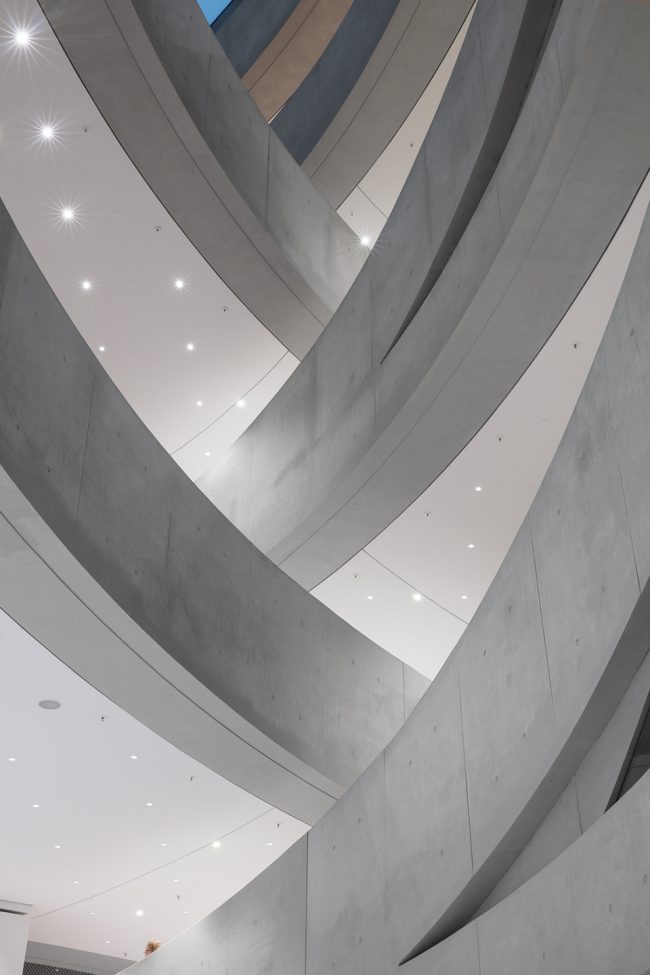
▼“光云”艺术装置,Light Cloud art installation ©HGEsch
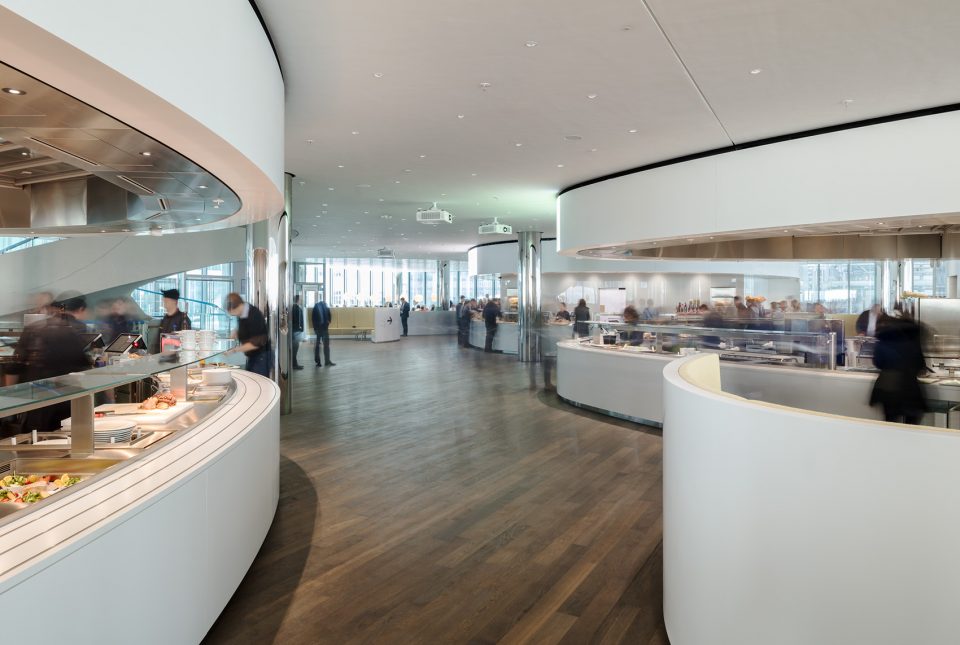
创新中心通过开放式的楼梯与餐厅形成连接。餐厅的设计运用了与创新中心类似的、流线型的建筑语汇。员工食堂由底层的美食广场和上面两层餐厅组成。旋转楼梯、椭圆形的柜台、紧凑的核心空间以及宽敞而开放的边角空间均与创新中心形成了呼应。两座建筑均获得了LEED白金级标准认证。
The Innovation Center is connected to a staff restaurant via an open stairway, the restaurant adopting the curved and flowing architectural vocabulary of the Innovation Center. The staff canteen consists of a food court on the ground floor with the restaurant facilities on the two upper floors. Spiral stair-cases, oval counters, the condensed space in the centre of the building and the amplified, open space at the corners all echo the Innovation Center. Both buildings are certified with the LEED’s platinum standard.
▼美食广场,food court ©HGEsch
▼餐厅,restaurant ©HGEsch
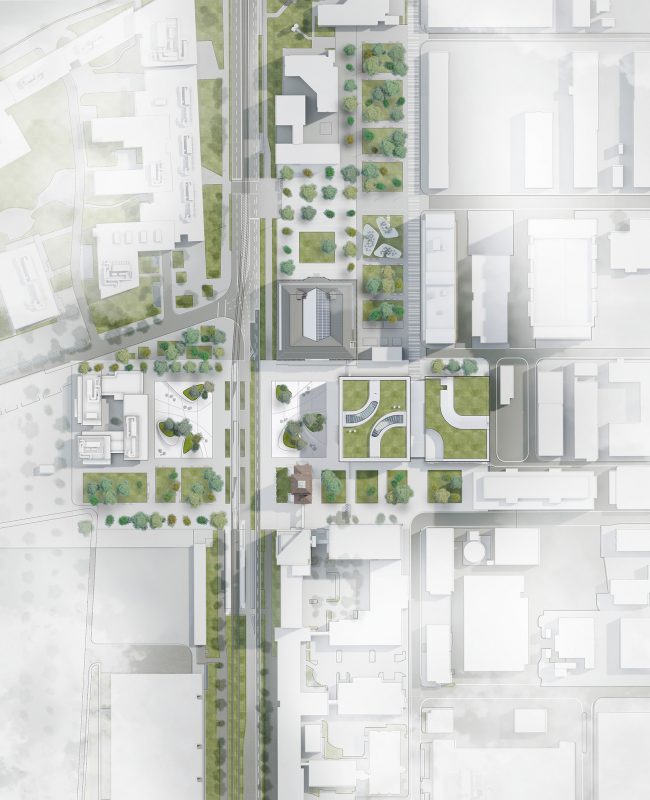
▼场地平面图,site plan ©HENN
▼首层平面图,plan level 0 ©HENN
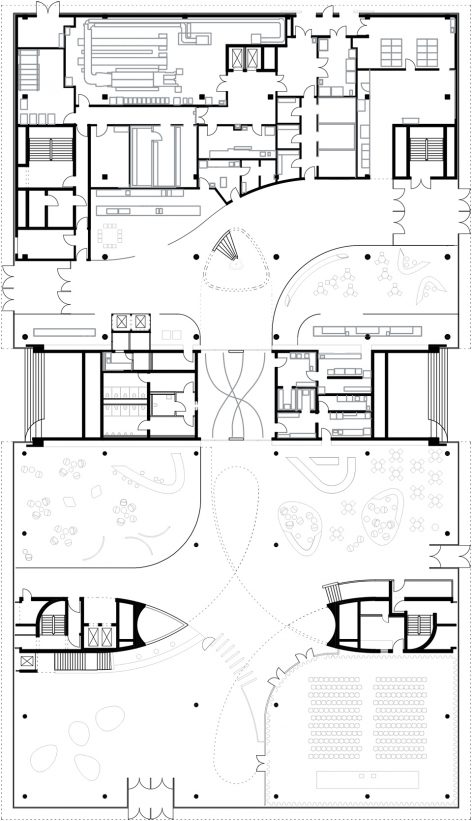
▼二层平面图,floor plan level 1 ©HENN
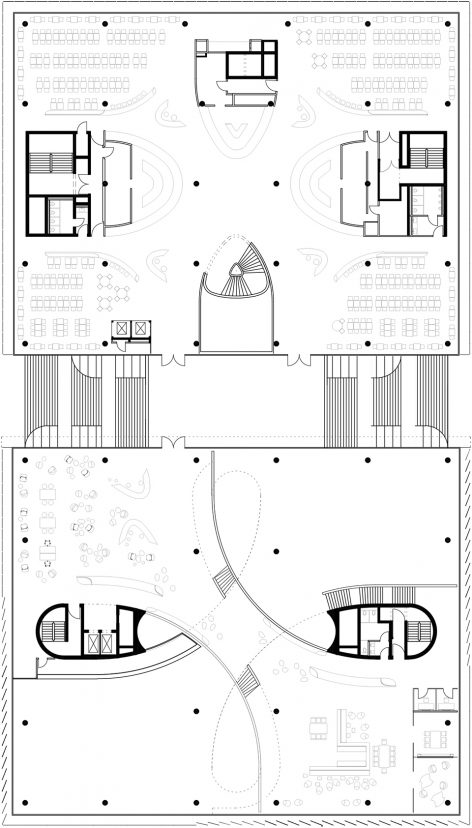
▼三层平面图,floor plan level 2 ©HENN
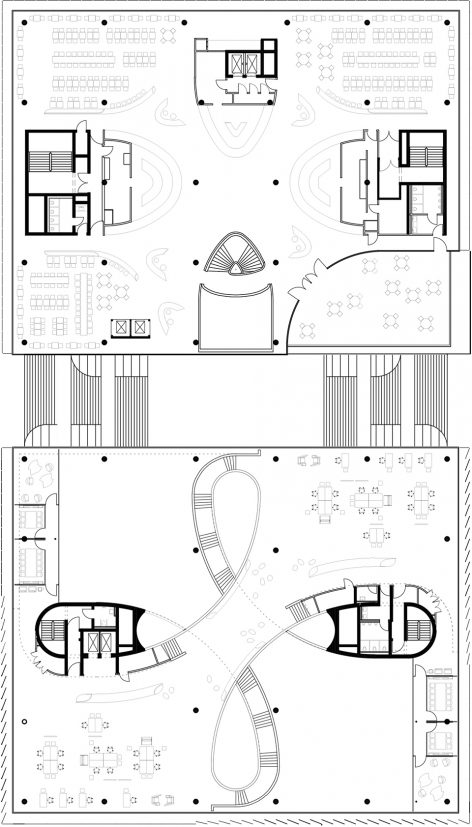
▼六层平面图,floor plan level 5 ©HENN
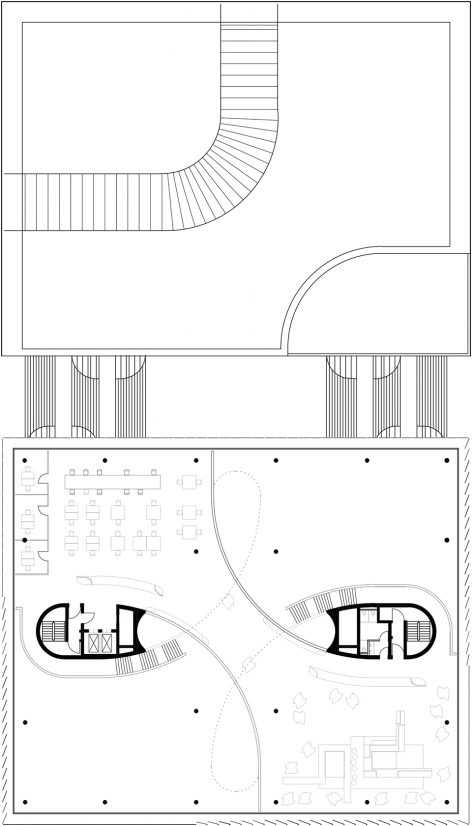
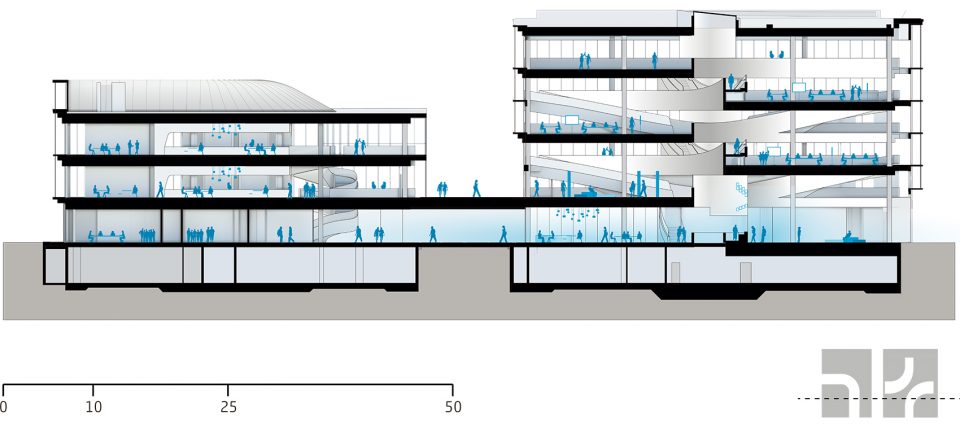
▼纵剖面图,longitudinal section ©HENN
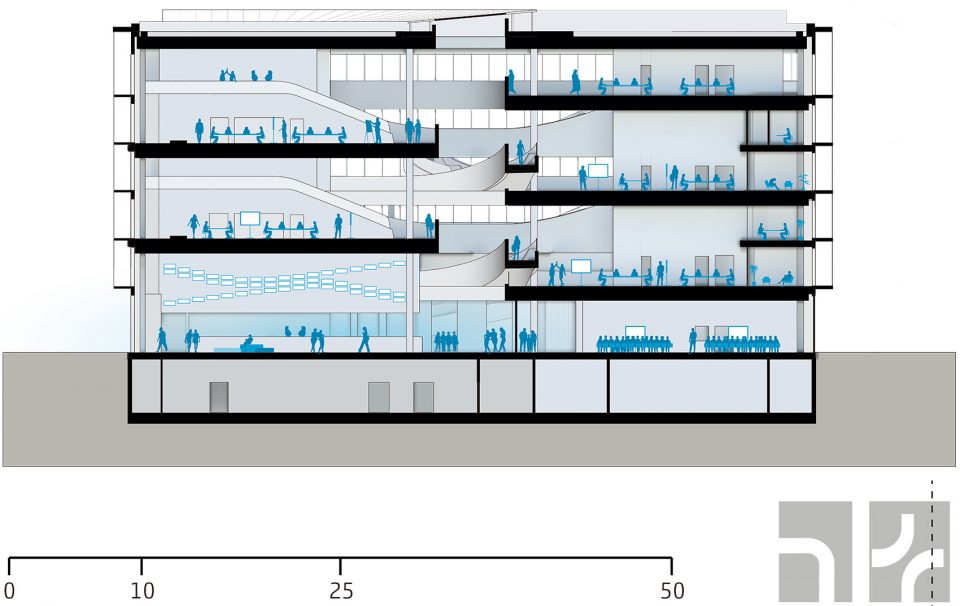
▼横剖面图,cross section ©HENN
Facts and figures
Architect
HENN Munich, Berlin, Beijing
Client
Merck KGaA
Location
Emanuel-Merck-Platz 1
Darmstadt, Germany
Construction period
10/2015 – 02/2018
Building type
Office / research building and staff restaurant
Floor area
Innovation Center 12,500 sqm GFA
Staf restaurant 9,500 sqm GFA
Workspaces Innovation Center
450
Staf Restaurant
1.000 seats
Certification
LEED Platin
More:HENN ,更多关于他们:HENN on gooood









交错的曲线在空间中显得很有层次感
优秀
真的眼前一亮
外形硬朗的线条和内部流畅的曲线结合的很棒 分析图和平面图风格也很好看
控制的真好
好棒的想法,超流动空间,交错部分成为了亮点,受教
完成度太高了。