
非常感谢 Norm Architects 将以下内容授权gooood发行。更多关于他们:Norm Architects on gooood.
Appreciation towards Norm Architects for providing the following description:
Menu Space是丹麦Menu公司集展厅,办公和咖啡的综合区域,由Norm Architects主持设计。Menu Space是一个极具创新性的试验空间,创意青年们在此聚集,交流彼此的想法,使这里成为Menu的小型创意社区。在设计师的组织下,该空间成为创意设计,智慧理念的发生地,并保持了信息开放,知识共享和鼓励团队合作的理想之地。
Menu Space is our newly finished showroom, office, and café, designed specifically for Danish design company MENU.With the goal of building a community around Menu as a design brand, Menu Space is a new creative initiative aimed at bringing likeminded creative thinkers closer to the brand and encouraging them to share their stories, ideas and processes. Featuring a showroom, office and café, we had the pleasure of helping this new approach to running a succesful design business to fruition by creating a space for great ideas, beautiful design, powerful concepts and inspiration as well as openness, knowledge sharing, co working, and collaborations.
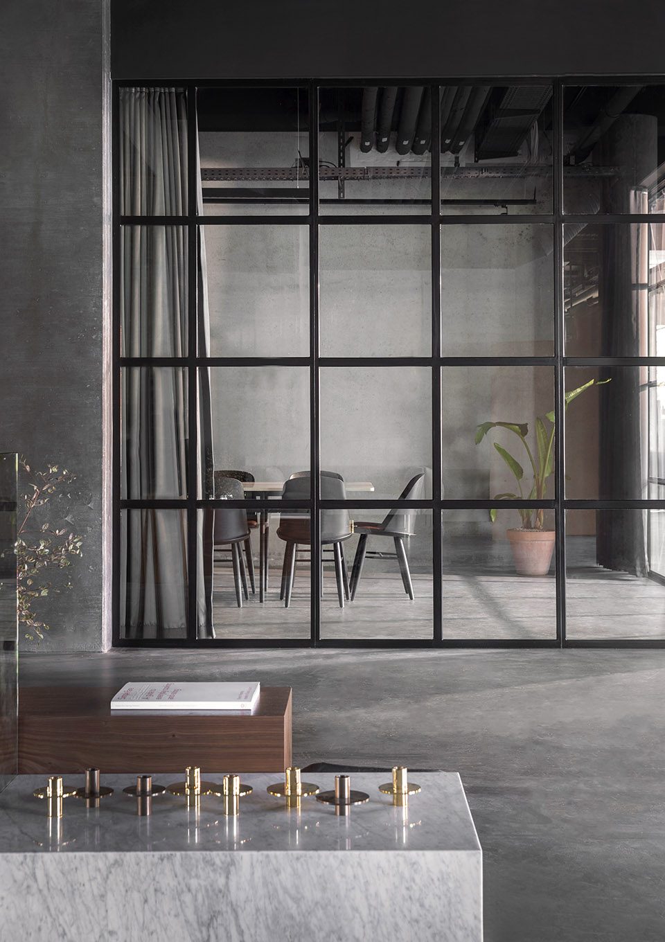
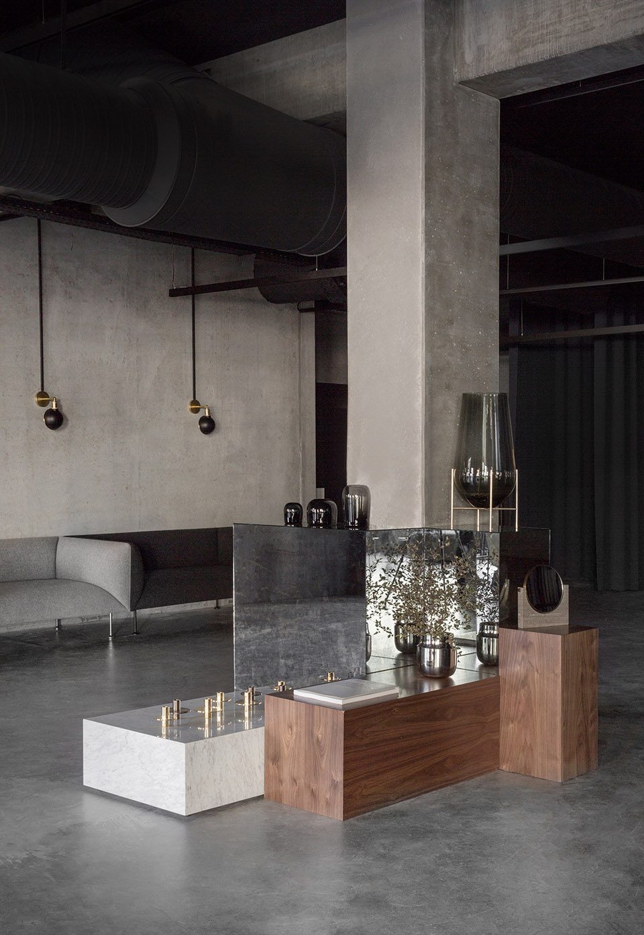
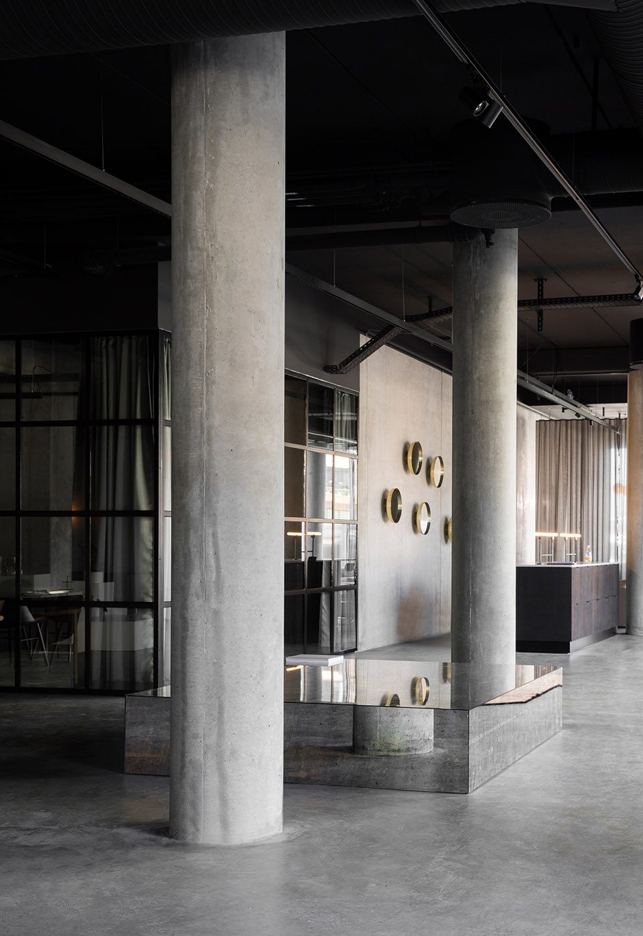
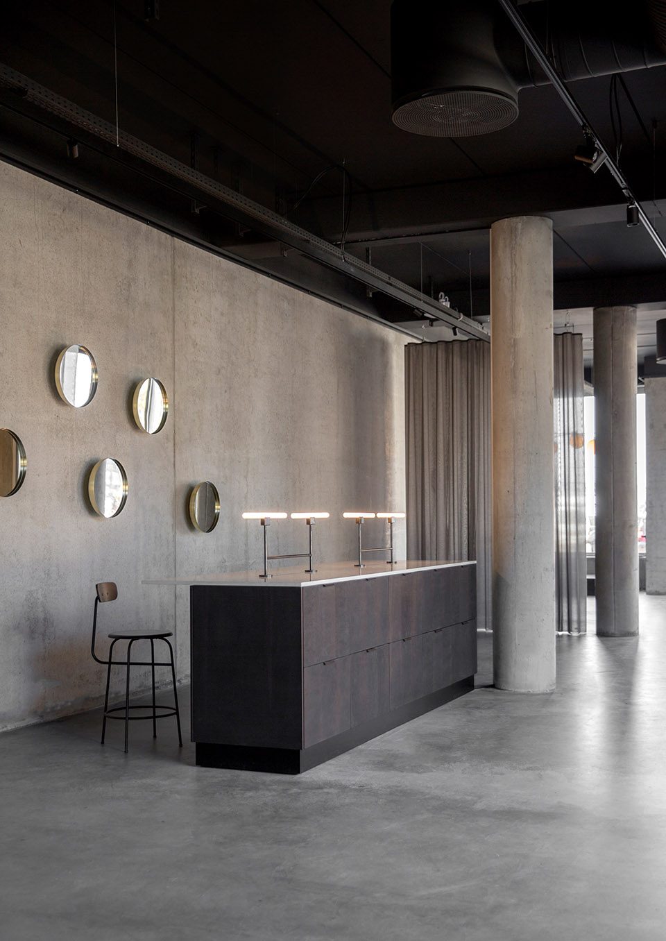
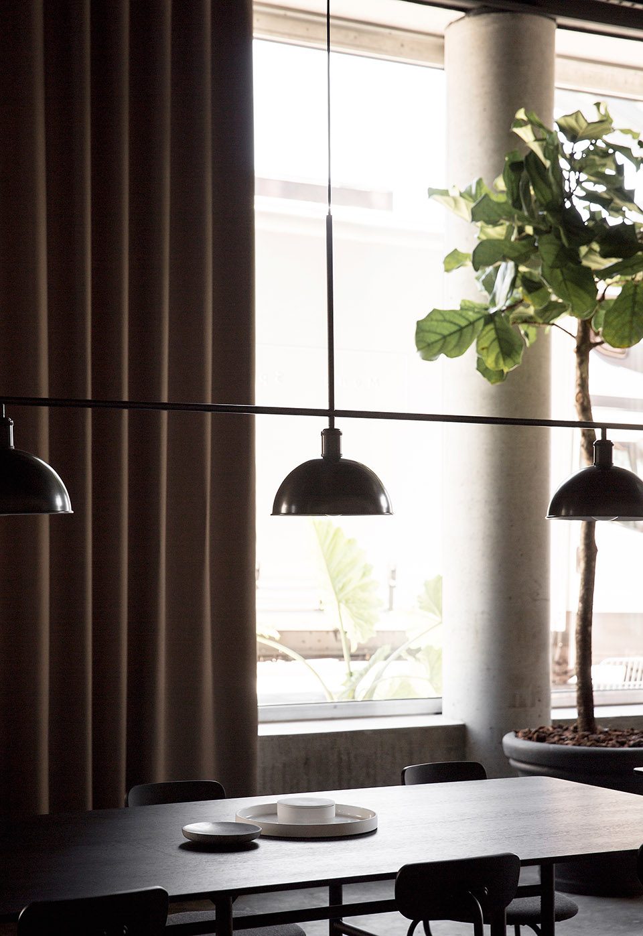
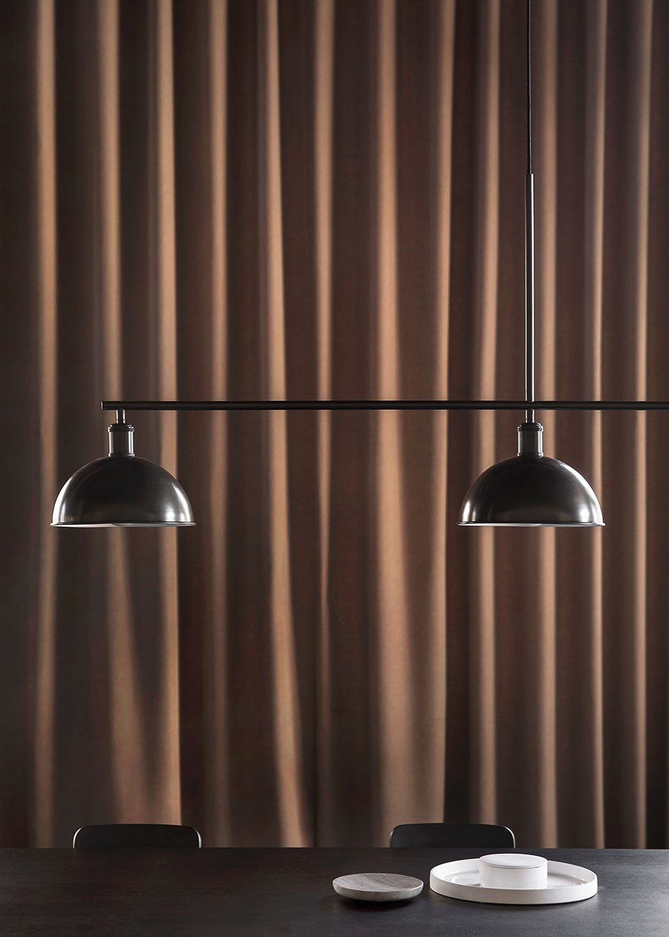
设计师汲取周边地区的生态和工业环境为灵感,打造了这个舒适的空间,在这里的每个人都可以通过一杯咖啡,一次会面或一览Menu的设计来度过美好的一天。该项目位于哥本哈根北港的全新社区中,空间整体受钢和混凝土等材料的影响,展现出工业化氛围。这种对天然耐用材料的使用手法,令空间内的地板,角落等各个细节展现出强烈的对比。
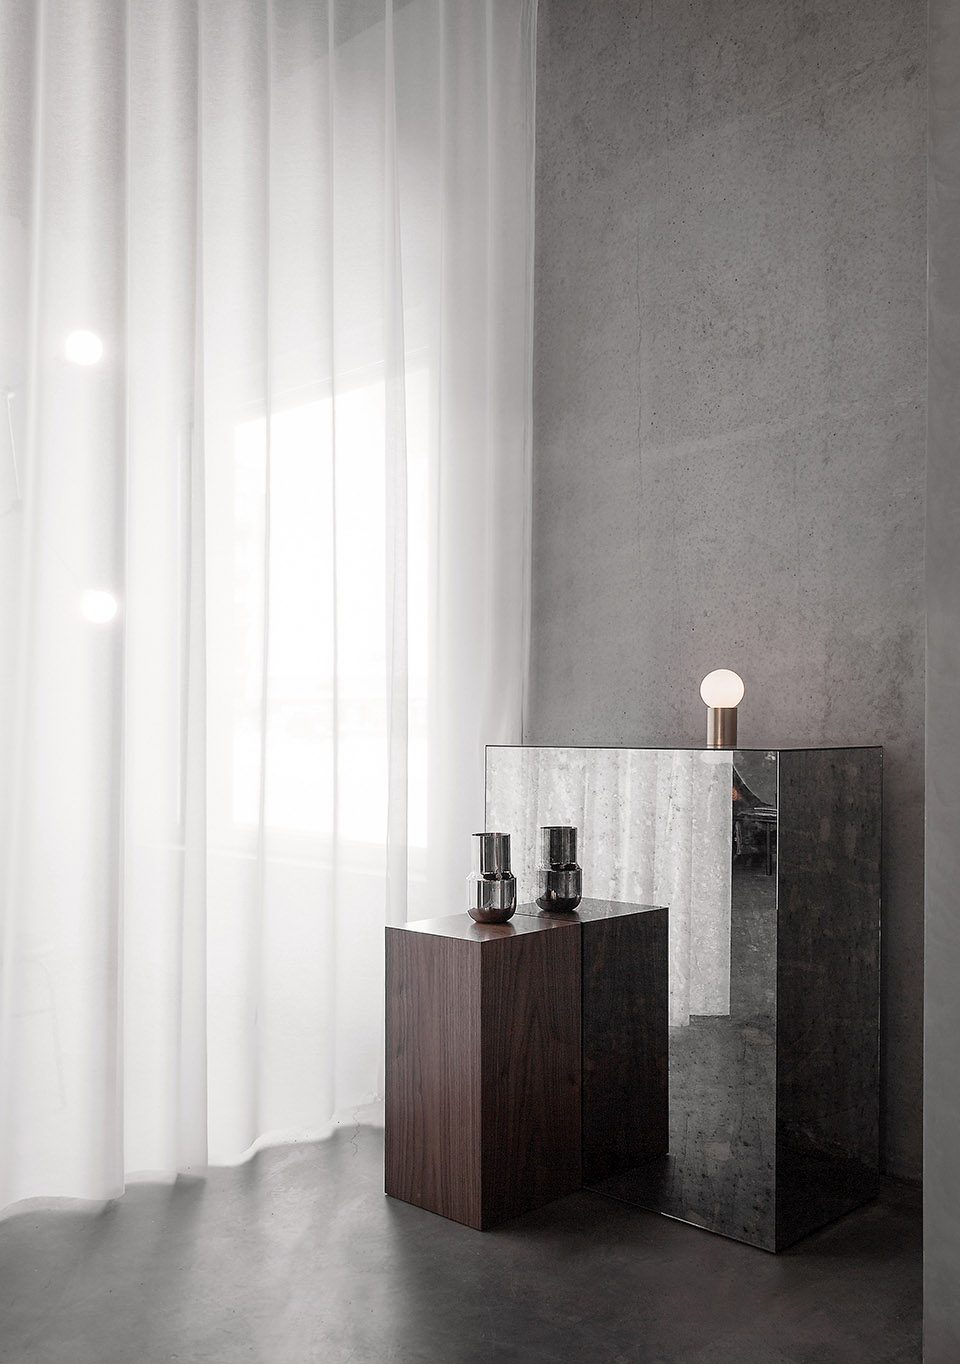
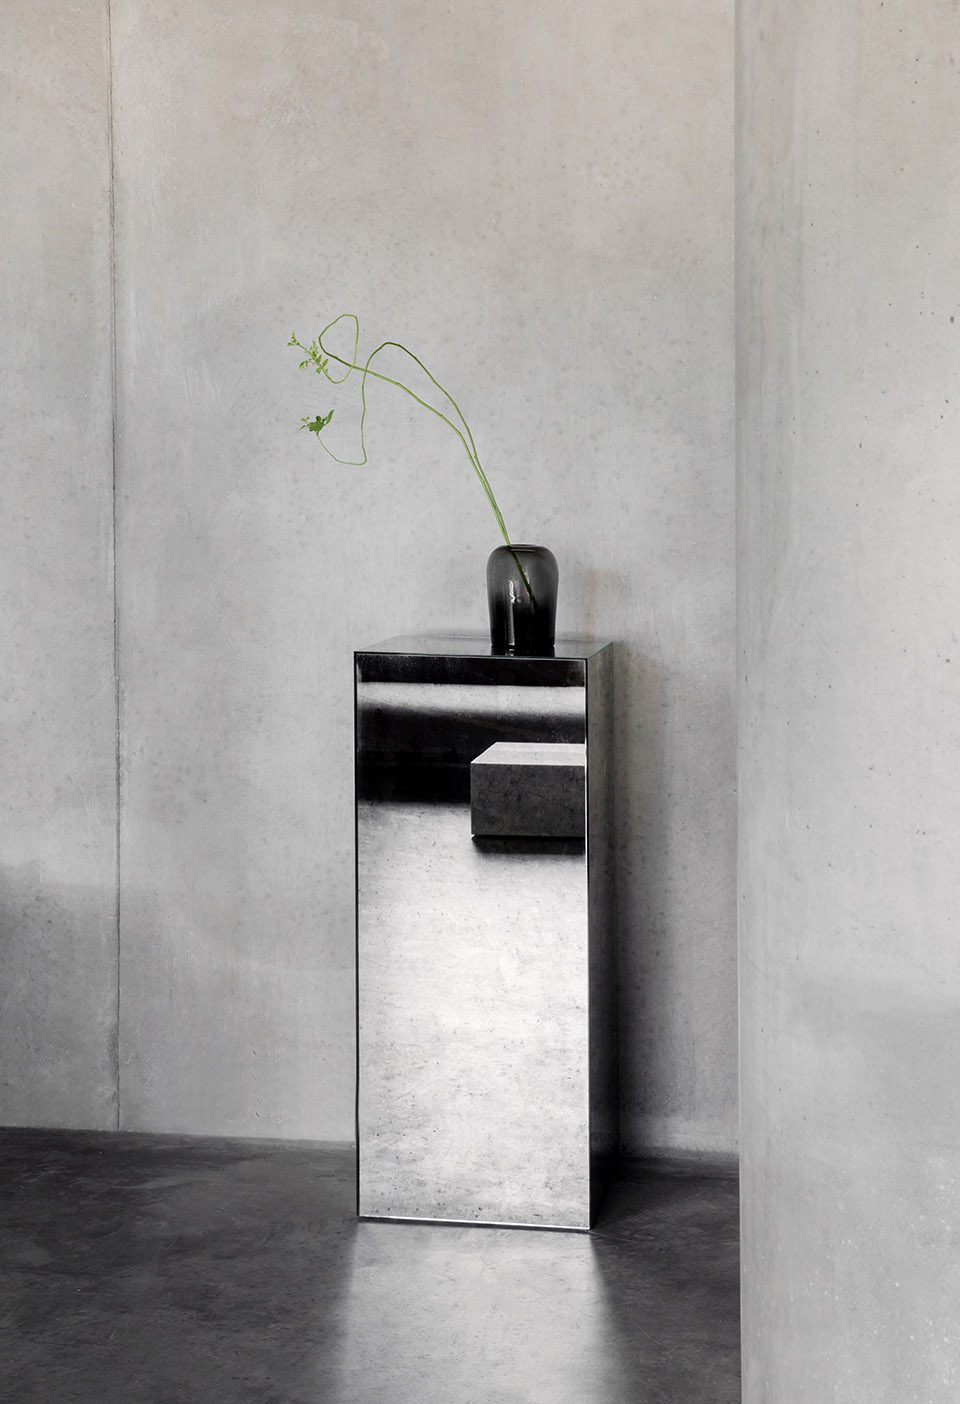
With the goal of creating a welcoming space where everyone can stop by – for a coffee, a meeting, or simply to have a close up look at the designs of Menu – the interior is inspired by the raw and industrial setting of the surrounding area. Located in the upcoming Copenhagen neighbourhood surrounding the harbour in Nordhavn, the space draws heavy inspiration from strong materials such as concrete and steel, which can be seen throughout the space. This use of natural and durable materials provides a beautiful contrast to the objects and designs that fill the plateaus, floors, and corners.
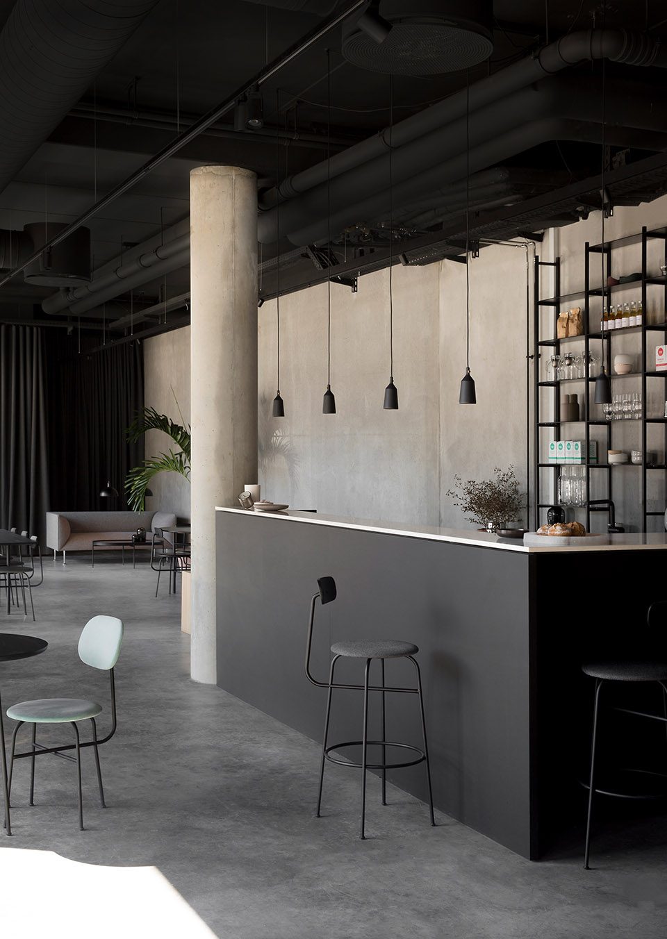
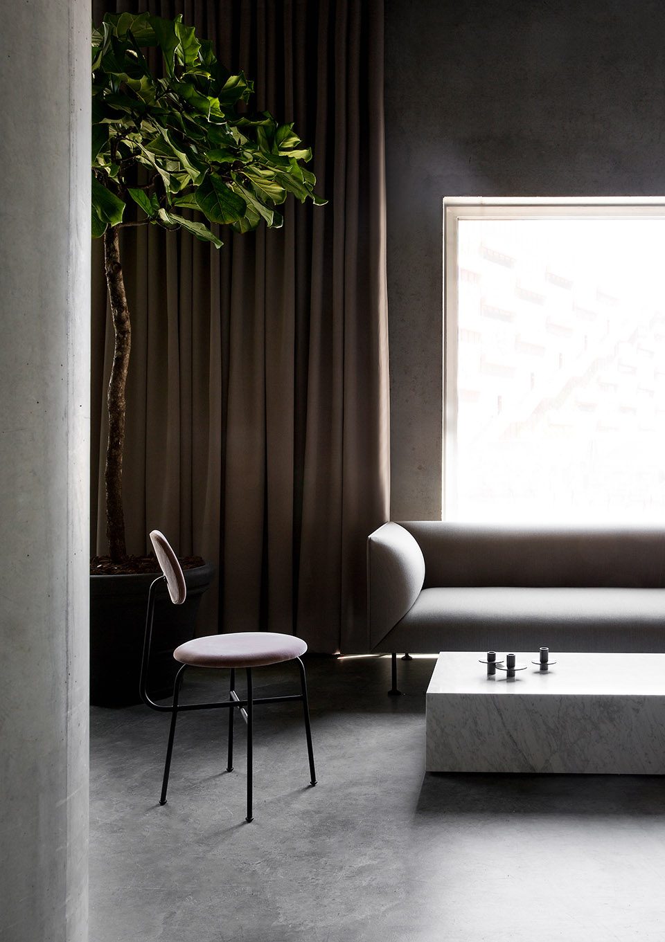
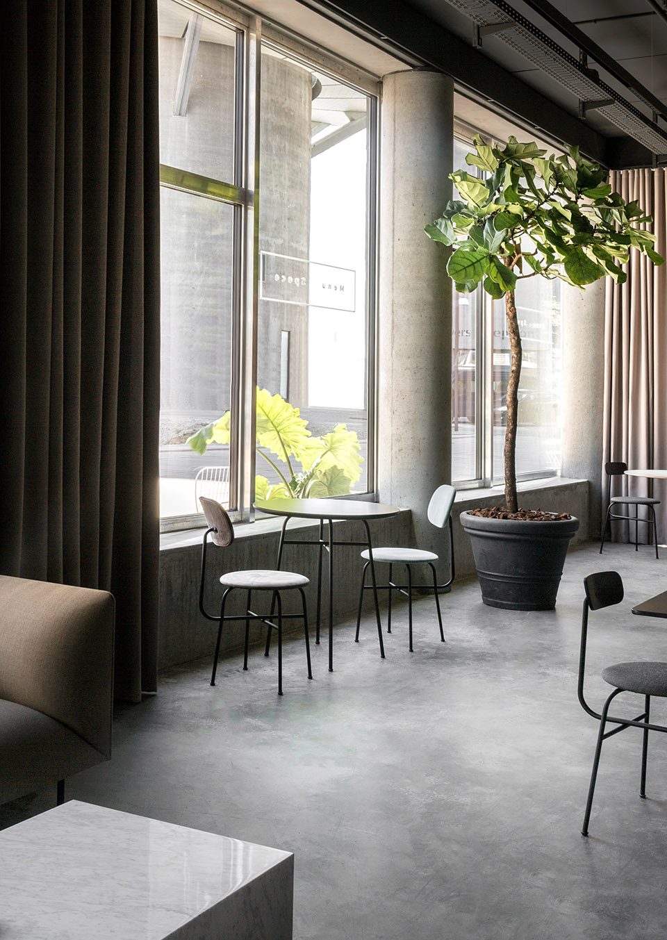
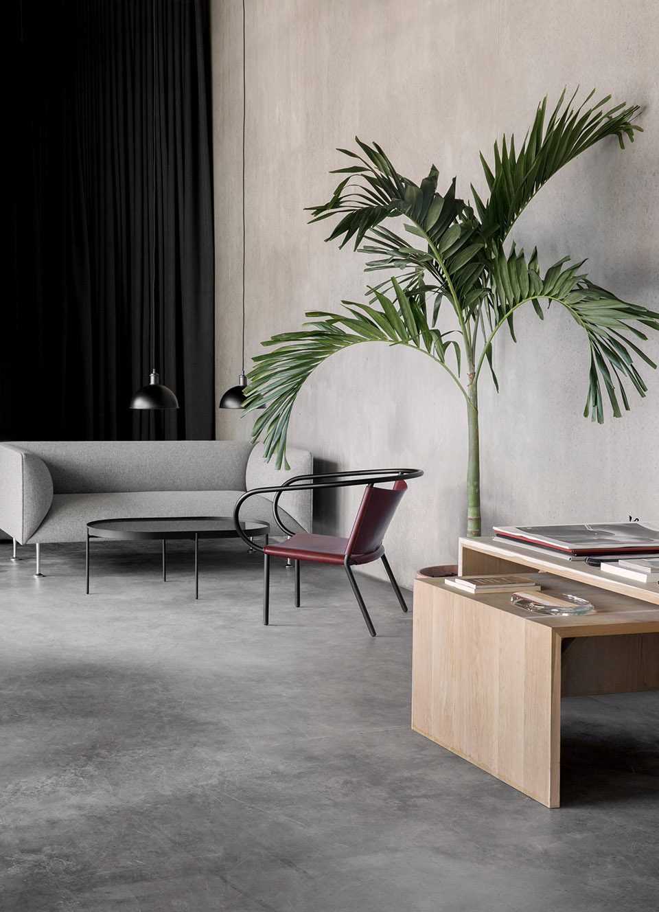
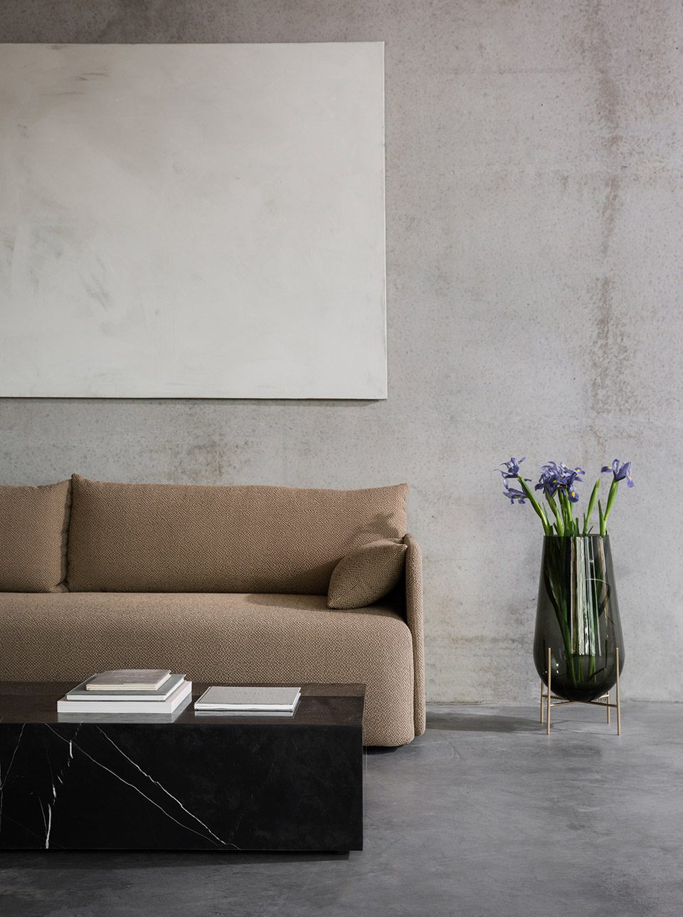
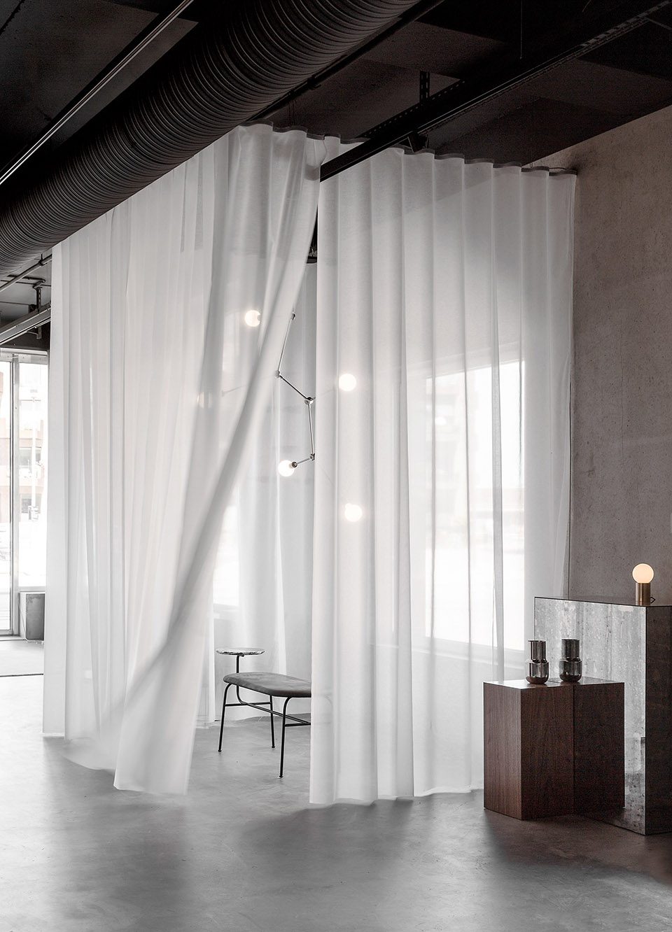
设计的主要想法是让 Menu Space产生不断的变化,并接受尊师和友人的定期拜访。为了做到这一点,项目空间展现出高度灵活的形式,内部格局可以自由布置调整。这使得展厅,办公区以及咖啡厅保持活力和新鲜,满足邻里,友人,客户,设计师及来访者的各种需要。
The idea is to keep Menu Space moving and ever changing. To have friends of the house and people we admire stop by on a regular basis. In order to do so, the interior is highly flexible, making it easy to adjust, modify and change the interior layout of the space. This ensures that the showroom, as much as the office and café, stays vibrant, creative and lively that meets the needs of neighbours, visitors, friends, clients, and designers.
More: Norm Architects ,更多关于他们:Norm Architects on gooood.








简单大方