来自 Sergio Mannino Studio 对gooood的分享。更多关于他们:Sergio Mannino Studio on gooood
Appreciation towards Sergio Mannino Studio for providing the following description:
Medly是位于布鲁克林的一家新社区药房,归Marg和Sahaj Patel公司所有,Sergio Mannino Studio对该项目进行了设计。如今零售商已经开始意识到要将企业转变为多渠道零售平台的必要性,在这些平台上在线电商和实体店相互合作,而不是互相竞争的关系。药店的经营也开始利用这一点,Medly成为纽约第一个接受在线和实体购买的药店。此外,Medly还设计了一款免费的应用程序,可以帮助客户免去生病时需要离家或排队等待的麻烦。当然一个成功的在线业务同样需要实体店作为配合, Medly药房的设计正是体现了这一点。
Medly Pharmacy is a new neighborhood pharmacy in Brooklyn, owned by Marg and Sahaj Patel and designed by Sergio Mannino Studio.Retailers have begun to understand the necessity of transforming businesses into ‘every-channel’ platforms, where online and physical stores work as one, not needing to compete with each other. Pharmacies in particular are beginning to take advantage of this, with Medly being among the first in New York to do embrace the merits of both online and physical. Medly has designed a free complementary app that saves customers the hassle of having to leave the house when sick, let alone having to wait in line for hours just to get prescriptions. But a successful online business needs a physical counterpart and our design for Medly has been created with this in mind.

▼整体呈现水绿色配色的药房,the pharmacy with a light aqua color scheme
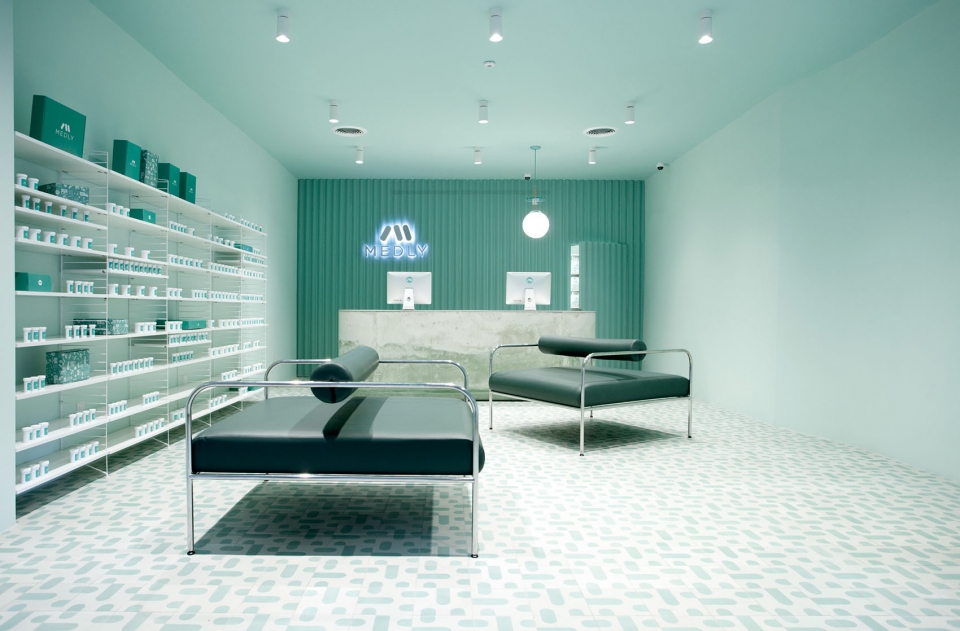
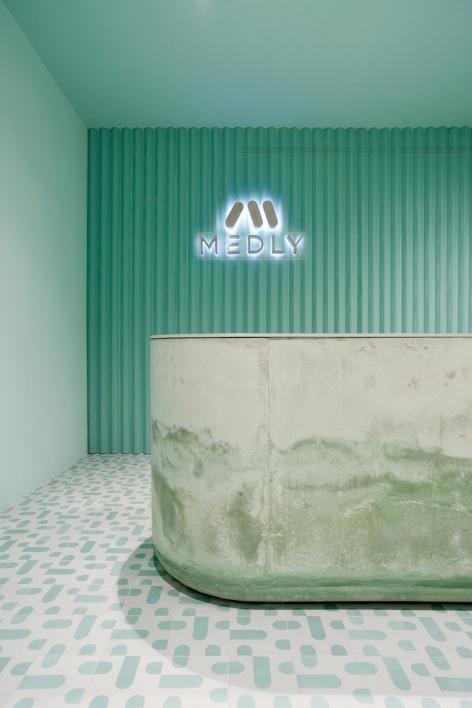
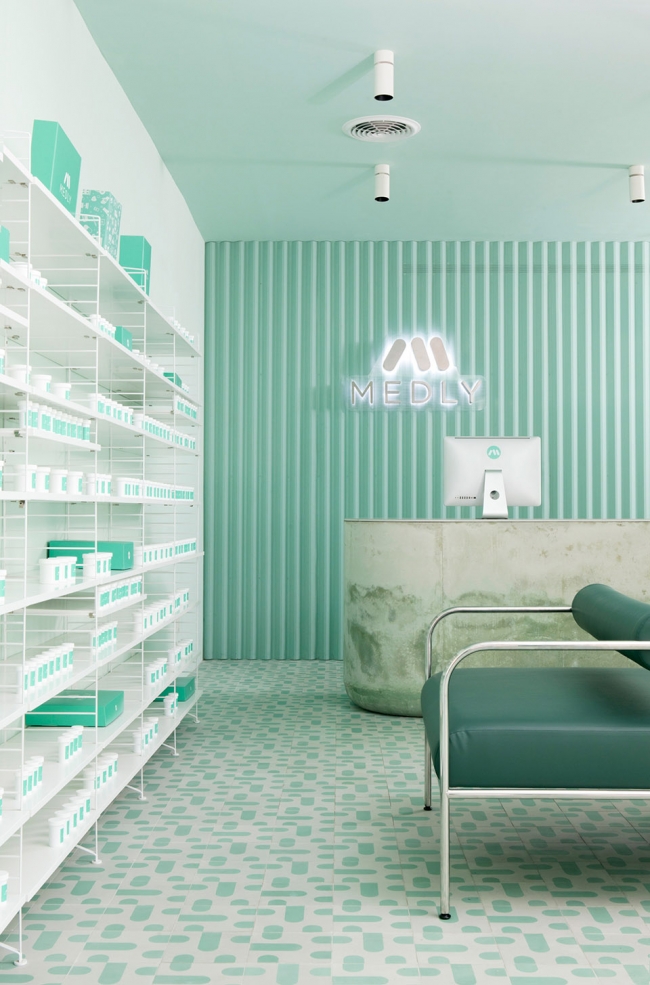
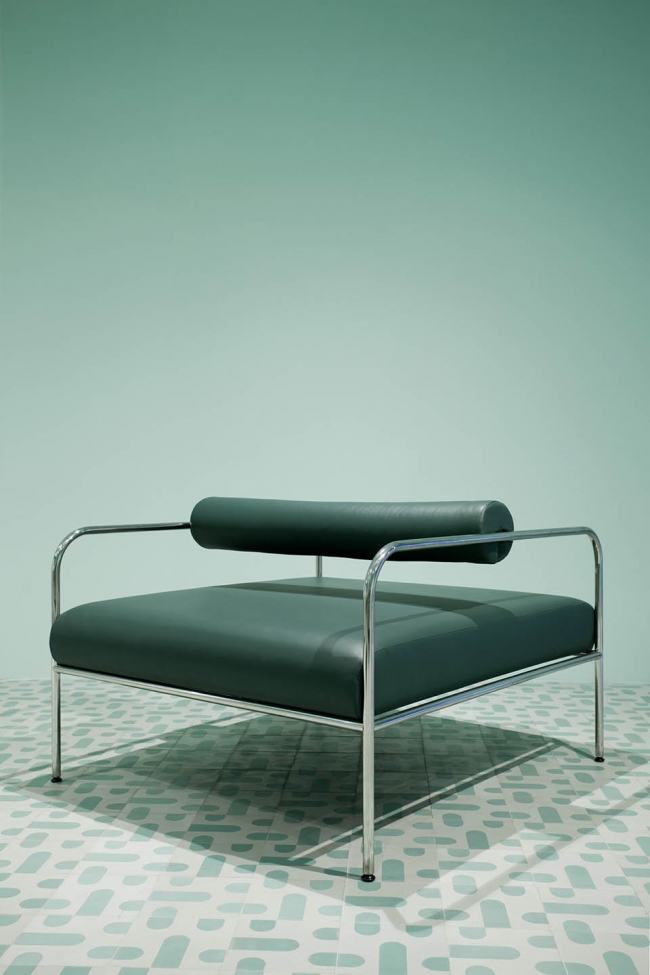
在一个拥有超过850万人口的城市中,去药店这个的简单的行为已经是一种非个人的体验。因为每个角落都有方便的药店服务点,人们甚至不知道谁在为自己服务。这里有着丰富的商品来源,人们常会因为太多的品牌、口味、甚至尺寸而眼花缭乱难以抉择。Medly药房旨在运用略微不同的方法来解决这个问题。对于此系列的第一家药店的设计,设计师希望营造出一个美观、有趣而优雅的空间。店内安置一个抛光的水泥柜台,采用干净的几何瓷砖衬托水绿色的配色方案。药房由两个房间构成:一个为舒适的候诊室,顾客在这里获得处方。一个是更加宽敞的空间位于药房后方,药师在那里进行管理和处方类工作。候诊室整体设计宽敞,会带给顾客远离喧嚣的街道的感觉。其中的四座座椅采用绿色乙烯基皮革和镀铬金属构件制成,该设计是向日本八十年代最著名的设计师仓俣史朗(Shiro Kuramata)致敬。
▼药店中的舒适的等候室空间,a comfortable waiting room in the pharmacy
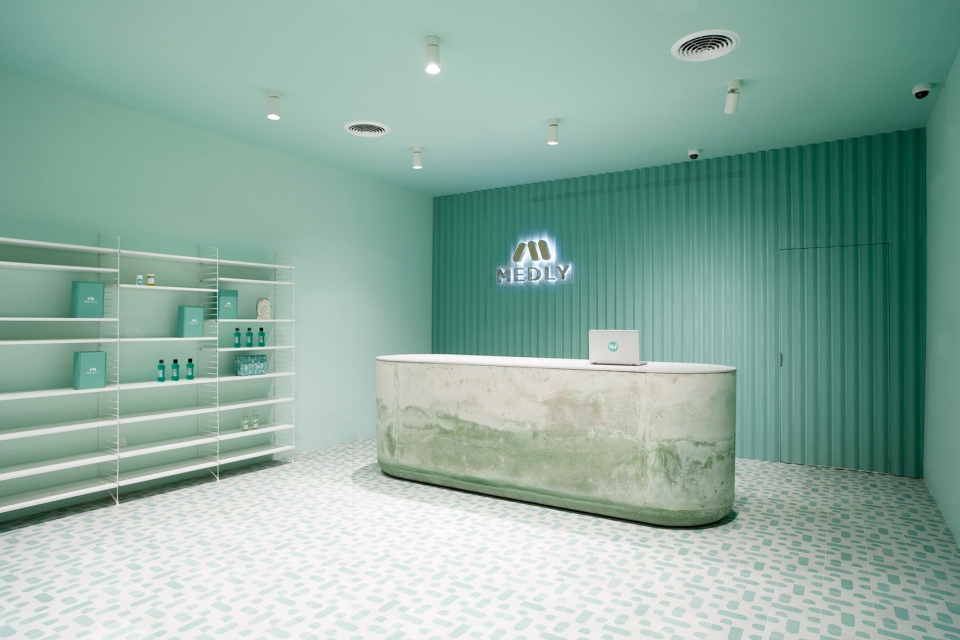
▼等候室中安置抛光的水泥柜台,a buffed custom-made cement counter in a comfortable waiting room
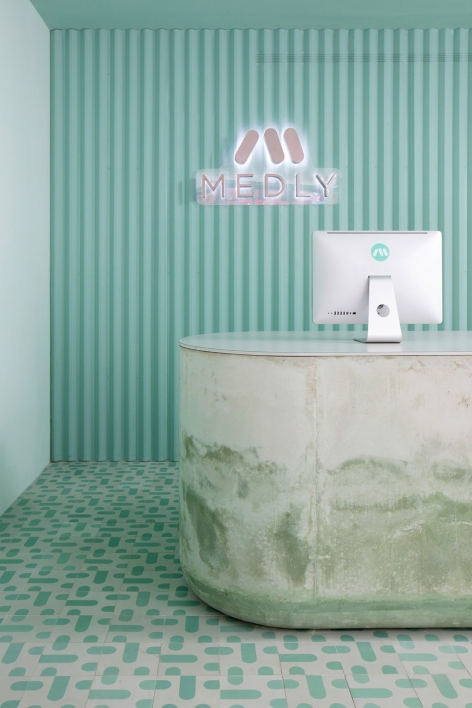
▼等候室中的座位,方便客人休息等候、交流,seating area in the waiting room for guests to rest and wait
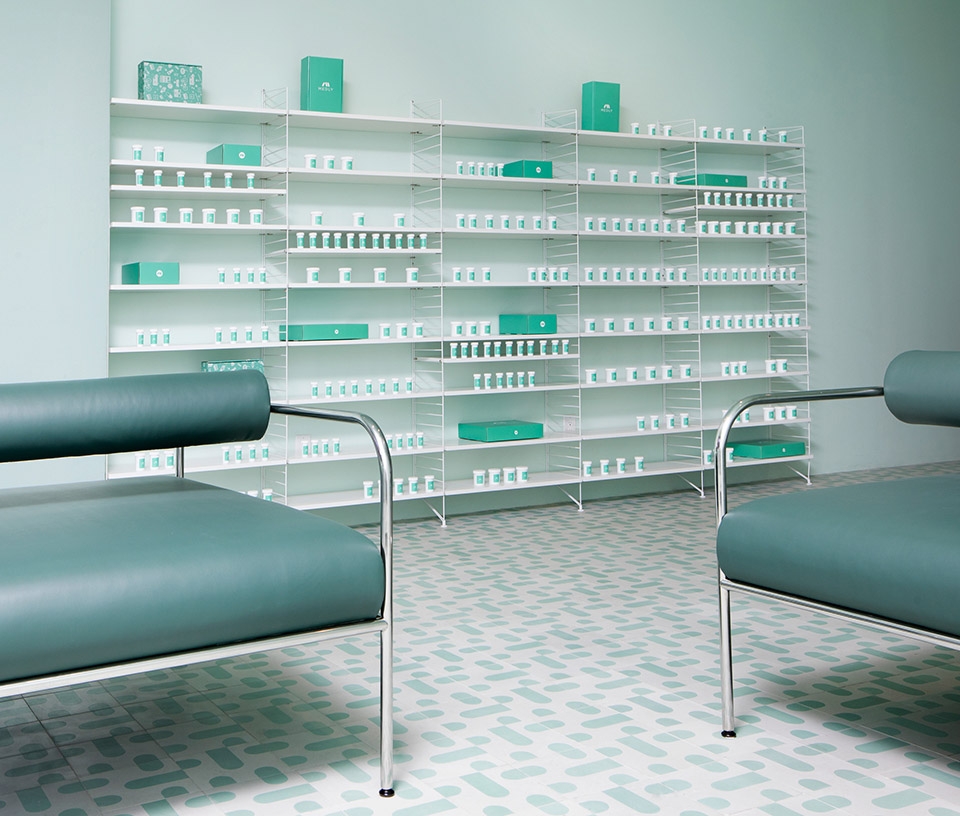
▼靠墙放置的药品展示柜,drug display cabinet placed against the wall
▼四座座椅采用绿色乙烯基皮革和镀铬制成,the four-seater chairs, in green vinyl leather and chrome
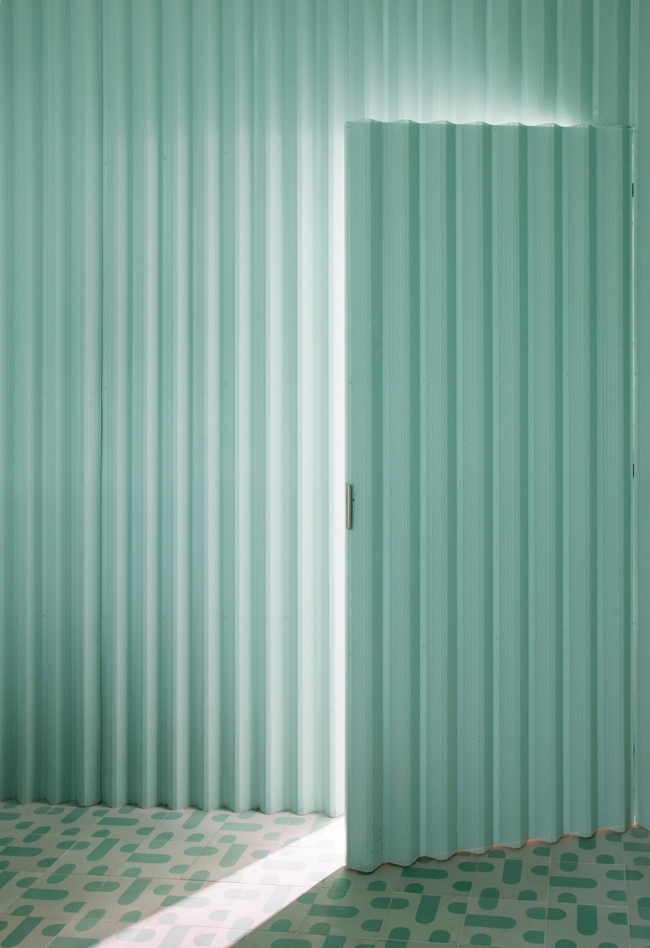
▼柜台后的暗门通向员工区域,the hidden door behind the counter leads to the staff area
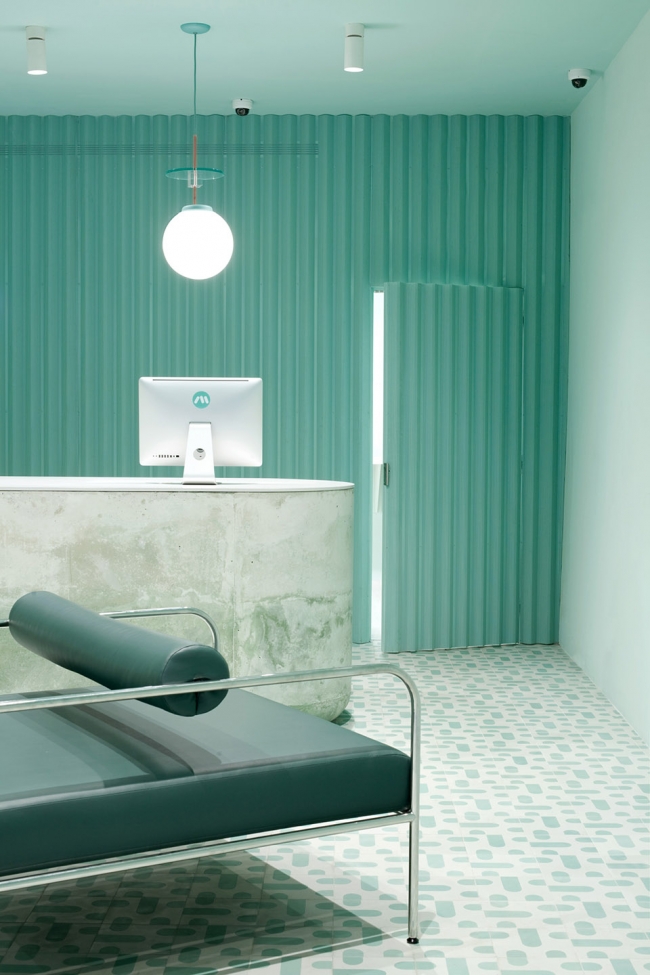
In a city of more than 8.5 million people, it’s no surprise that the simple act of visiting a pharmacy is often an impersonal experience. Because there’s one of every corner, it is incredibly convenient – but chances are, you won’t know who’s serving you. In a society of such high import and export, you’re also spoiled for choice when it comes to which brand, which flavor and even which size of product to buy.Medly pharmacy aims to remedy this through a slightly different approach.Being the first location in a series of pharmacies, we knew that the space needed to look beautiful. The design is both playful and elegant; a buffed custom-made cement counter with clean geometric tiles as part of a light aqua color scheme.The pharmacy consists of two rooms; a cozy waiting room where customers collect prescriptions, and a much larger space out the back, where the administration and prescription work are done. The waiting room is comfortably-sized and provides an escape from the busy city streets outside. The four-seater chairs, in green vinyl leather and chrome, are a tribute to Shiro Kuramata, one of Japan’s most important designers of the eighties.
▼药房管理区域占据整体更大的空间,the pharmacy management area occupies a larger overall space
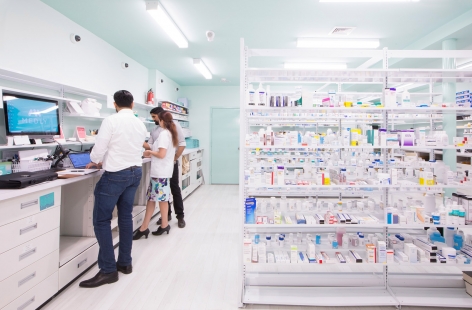
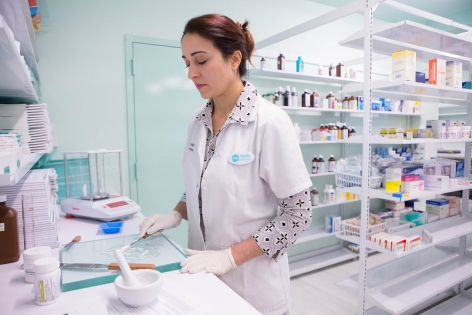
Medly药房的关键价值是为社区服务,设计师在设计中也充分地体现了这一点。 小空间自然而然地增加了客人们之间的联系,以及与工作人员之间的互动,而不像大型药店那样,因为高大的通道和庞大的规模无意中会将人与人之间隔离开来。Marg和Sahaj已经开设了10家药店,拥有丰富的药店经营的经验,这些都让他们的药店变得更为温暖、舒适,以及更适合社区和顾客。该项目的设计师们也很荣幸能够设计这个和他们价值观相合的空间。
▼傍晚透着温暖气息的药店,the pharmacy showing a sense of warm
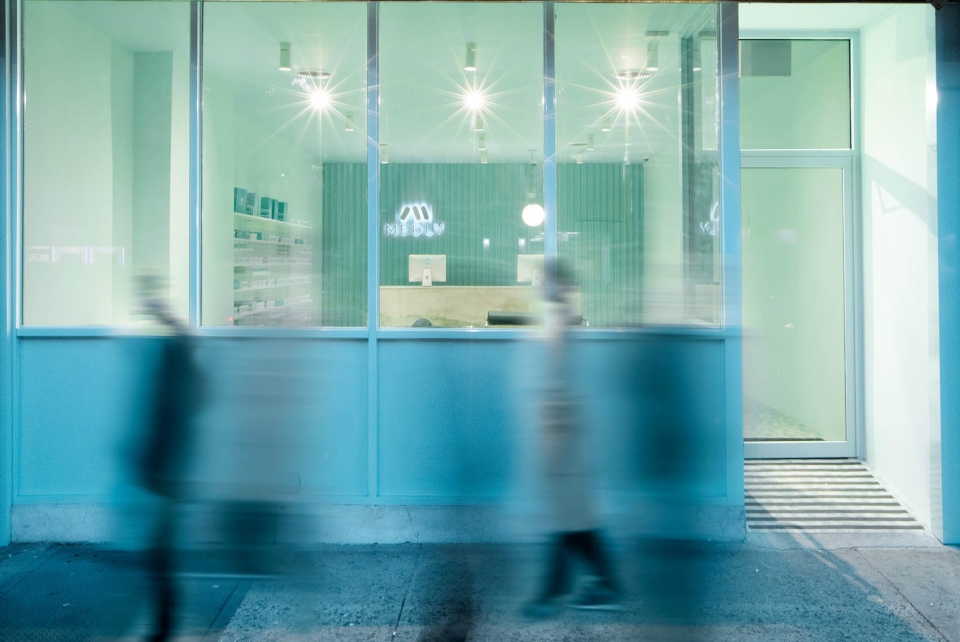
As community is a key value of Medly pharmacy, we ensured our design was tailored to include this. The nature of the small space means that customers will instinctively connect with each other and with the staff, unlike larger pharmacies that inadvertently separate people through high aisles and sheer size.Owning ten pharmacies already, Marg and Sahaj have ample experience with what makes these often clinical places warmer, more comfortable and more community-focused for customers and staff alike. We’re happy to have been able to design this space to suit the values that we believe in too.
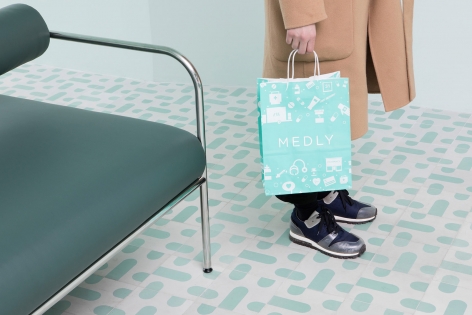
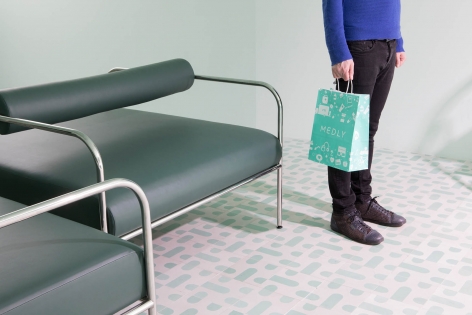
▼药房品牌的周边设计,the package design of pharmacy brand
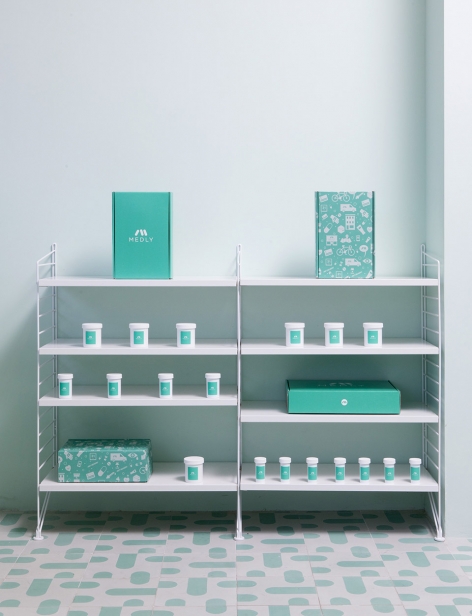
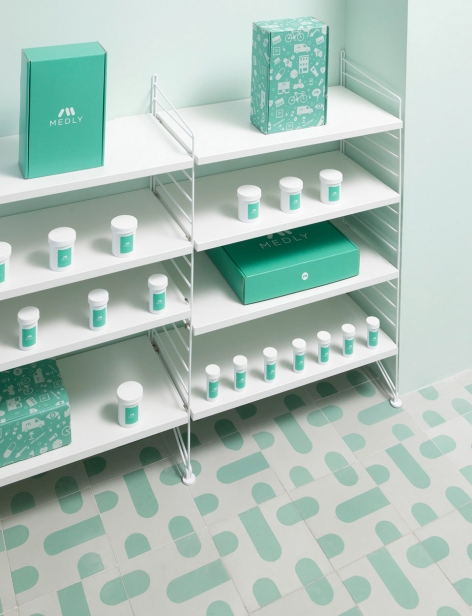
▼组装药柜细节,details of assembly cabinets
▼简洁且有创意的灯具细节,the detail of simple and creative lighting

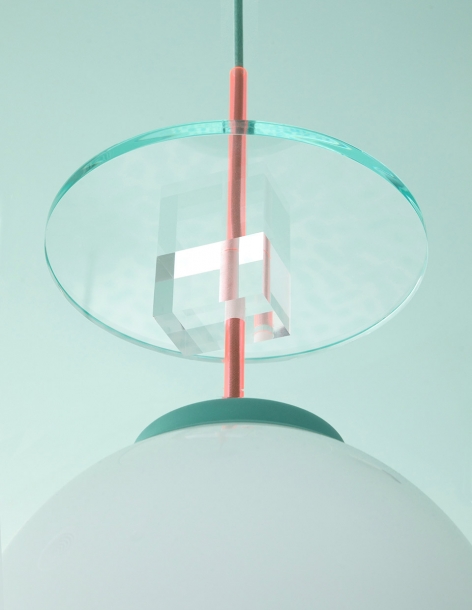
▼干净的几何瓷砖细节,clean geometric tiles
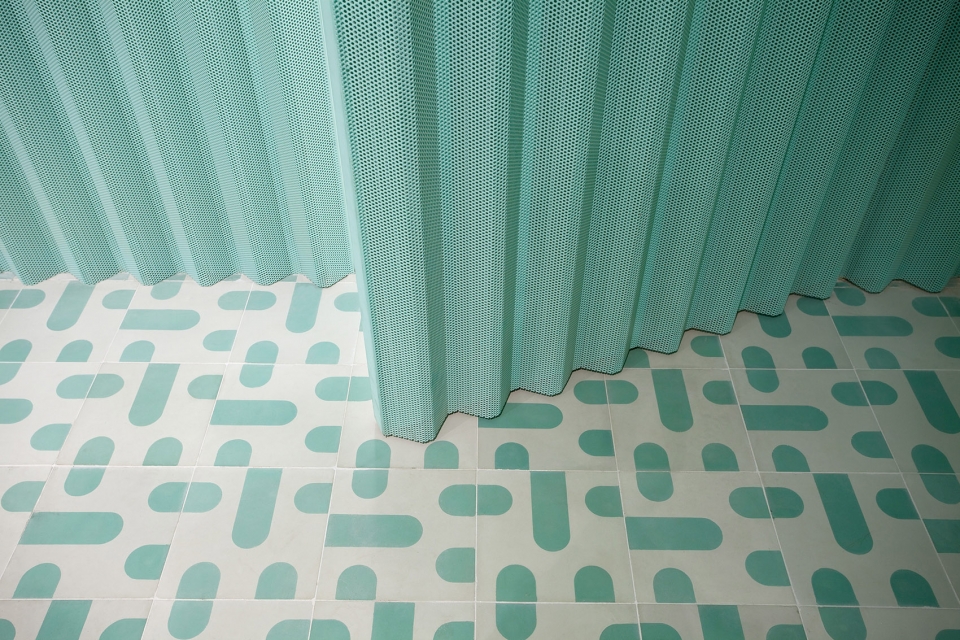
▼抛光水泥柜台细节纹路,polished cement counter detail texture
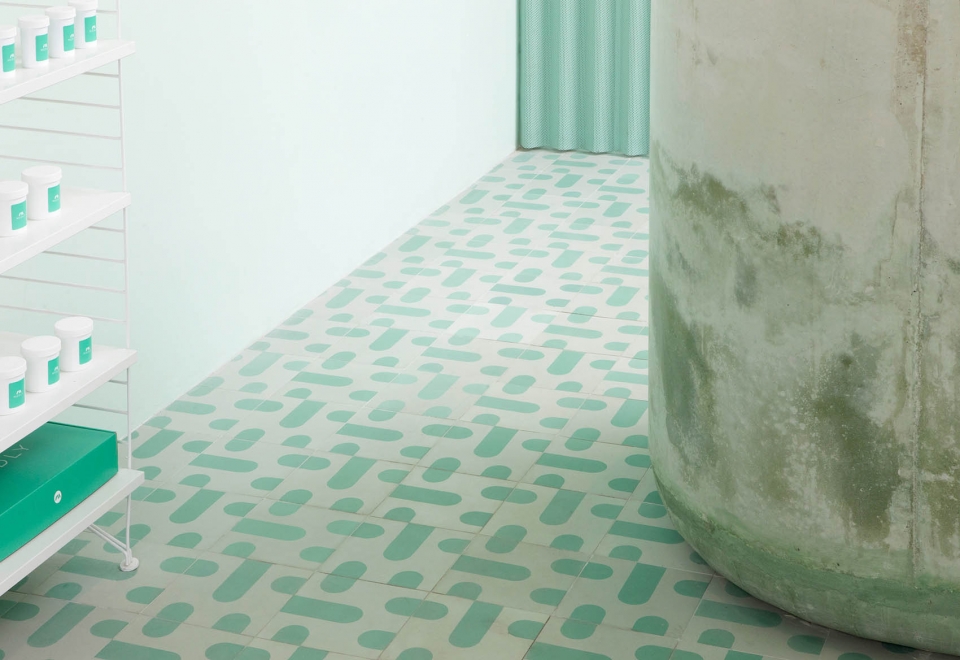
▼暗门细节,the detail of hidden door
Architect of Record: Stefano Morisi
Photography: Charlie Shuck and Sergio Mannino Studio
Lighting: Lido Lighting
General Contractor: Minas Construction
Project size:1900 ft2
Completion date:2018
More:Sergio Mannino Studio 。更多关于他们:Sergio Mannino Studio on gooood









发表评论
你需要先 才能发表评论
社交登录