非常感谢设计方Dominique Coulon Architecte予gooood分享以下内容。更多关于:Dominique Coulon Architecte on gooood
Appreciation towards Dominique Coulon Architecte for providing the following description:
项目对传统媒体图书馆的功能提出质疑,将其设计成为了充满创意的“第三场所”,在接待公众的同时让他们可以根据自身需要进行各种活动,创建了一个新的媒体图书馆模型。除了基本功能外,建筑还包含陈列区、创意空间、音乐室和一个咖啡餐厅。只有明确不同场所的产生方式,才能让功能具有意义。建筑空间以平等地叠合在一起的不同系统为基础,丰富的活动相互混合,形成灵活多变的布局。
This project has the ambition of becoming a new model for media libraries. The programme calls the functions of a media library into question, lending it the content of a ‘third place’ – a place where members of the public become actors in their own condition, a place for creation as well as reception. In association with the basic programme, the building includes areas for displays, creation, music studios, and a café-restaurant. To give meaning to this new programme, it seemed necessary to question the way in which a place of this kind is produced. The various activities in the programme blend into each other, creating a dynamic arrangement. The spatial principle is based on a non-hierarchical superposition of different systems.
▽ 建筑外观,External View
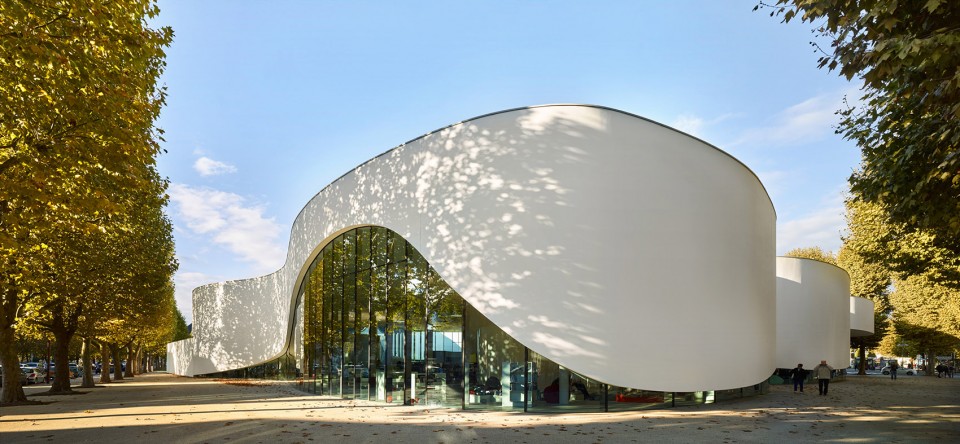
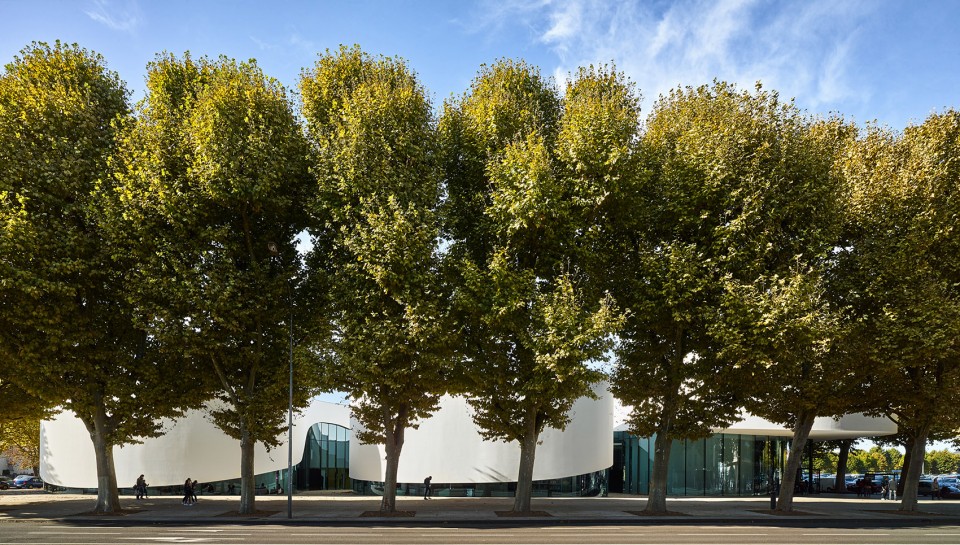
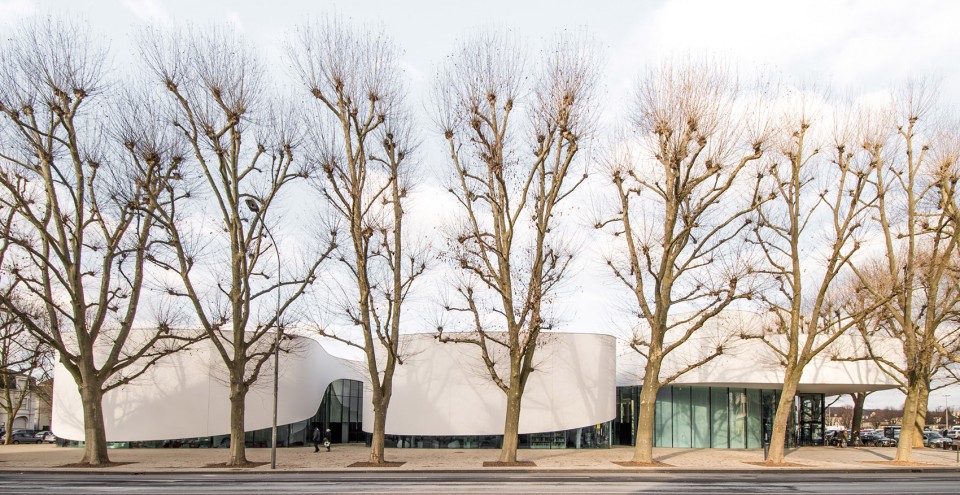
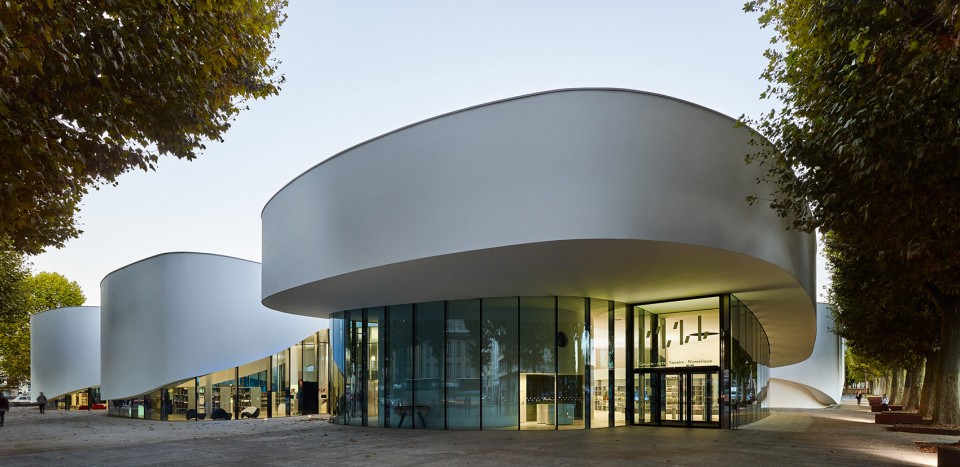
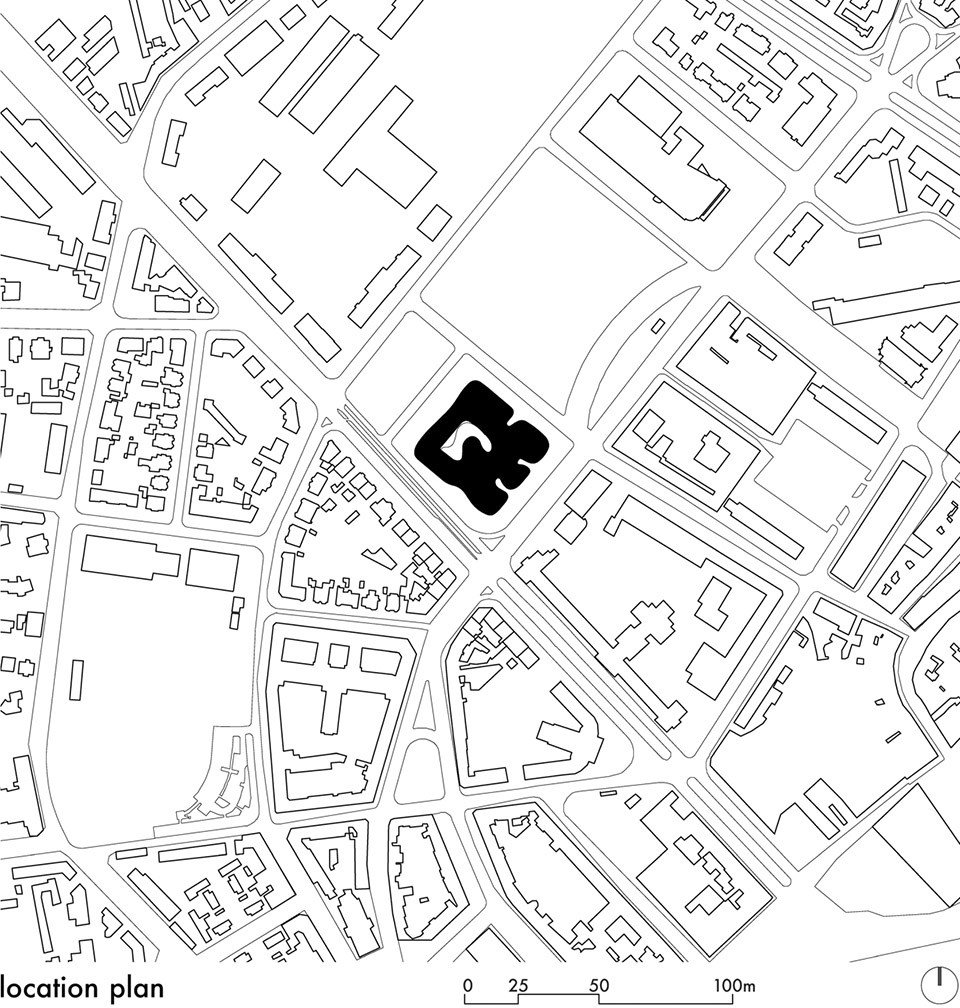
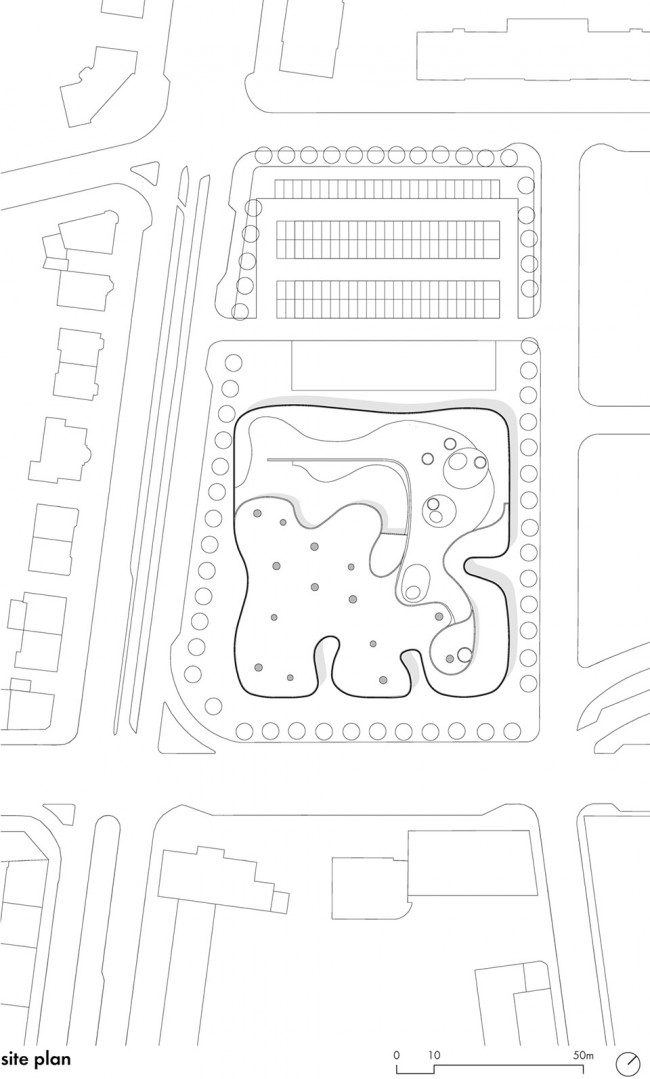
建筑的平面依据基地的形状而设为方形,各向同性,拥有相同的优先级。围绕基地生长有许多悬铃木,将建筑与嘈杂的街道隔开,建筑的高度与树冠相近,人们可以在树木之间体会自然生活的乐趣。
The building is set within a square, an isotropic figure that does not privilege any one direction. The figure is created by the geometry of the site. The building comes up close to the crown of plane trees surrounding the site. This is the first thickness to act as a filter from the street, apparently playing with this first colonnade of plant-life.
▽ 悬铃木将建筑与嘈杂的街道隔开, The building comes up close to the crown of plane trees surrounding the site
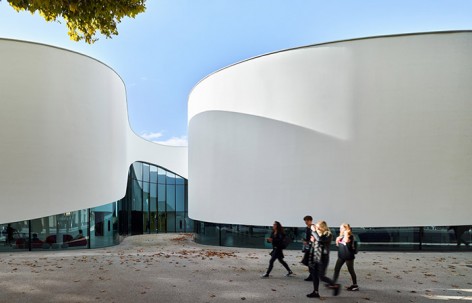
立面如同一条迎风飘扬的丝带,包裹着建筑中丰富多彩的功能。丝带抖动形成的空洞将室内的活动呈现在人们面前,而实体墙面则给人带来了一种空间连续感。
The facade serves as an unfurling ribbon that serves as a backdrop to the different universes contained in the programme. The hollows in the folds of the facade embrace these universes, while the wrap effect impacts a sense of spatial continuity.
▽ 立面如同一条迎风飘扬的丝带,The facade serves as an unfurling ribbon
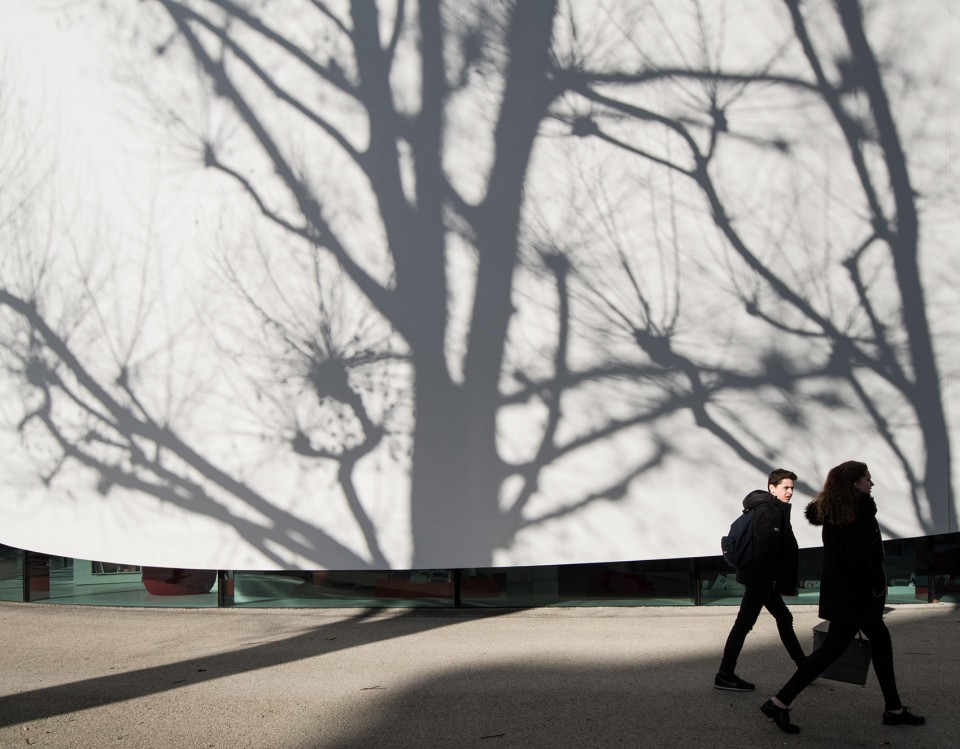
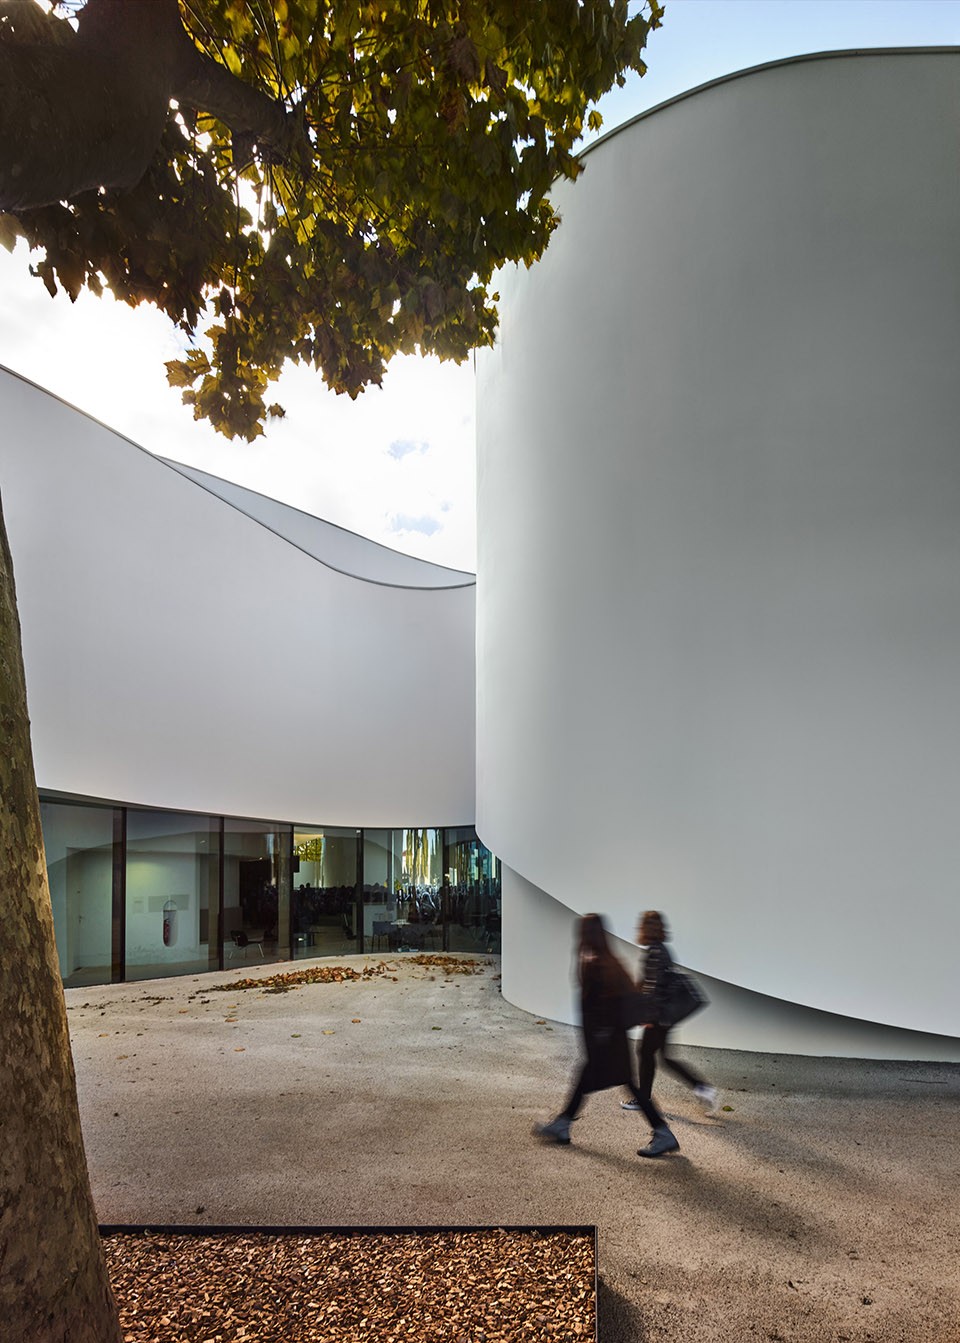
围合结构如同一层保护膜,在形成空间的同时,确定并维持了室内外的关系。在最靠近街道的位置,丝带下落以提高室内空间的私密性;远离街道后才重新升起,形成开放的空洞空间,室内与城市之间的分界在此被模糊,人们可以走近建筑,观察建筑内部发生的各种活动。虚实部分的转换使室内外的关系变得暧昧,公共空间的界限亦不再清晰。空间没有了明确的边界,其本身的功能也被画上了一个问号。
The envelope acts as a protective membrane that both contains the space and maintains a constant relationship with the outside. At its closest to the street, the ribbon dips, the better to contain it, rising again where it stands further back. In the hollows, the border between the interior space and the urban space is less clear and makes it possible to come closer, to embrace the building visually. The hollow and solid sections produce an ambiguity between inside and outside, questioning the borders of the public space. Space becomes uncertain: it ceases to have clear outlines, and calls itself into question in practical terms.
▽ 在最靠近街道的位置,丝带下落以提高室内空间的私密性,At its closest to the street, the ribbon dips
▽ 远离街道后才重新升起,形成开放的空洞空间, The ribbon rising again where it stands further back
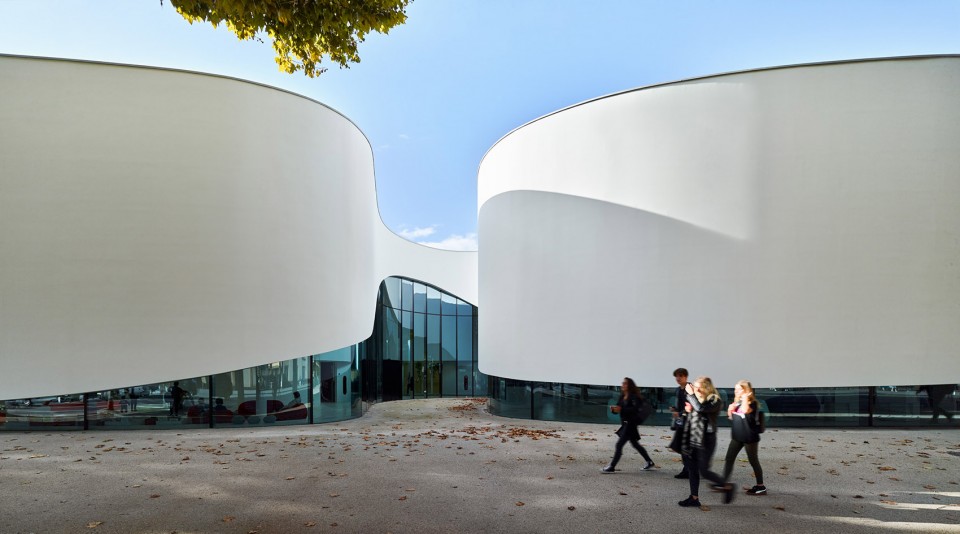
▽ 室内与城市之间的分界在此被模糊, The border between the interior space and the urban space is less clear
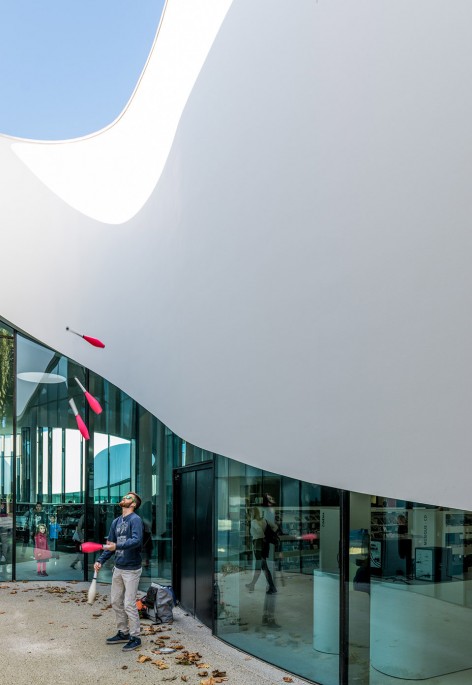
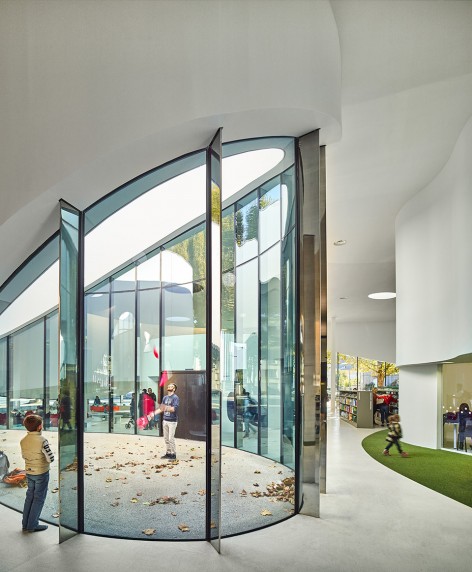
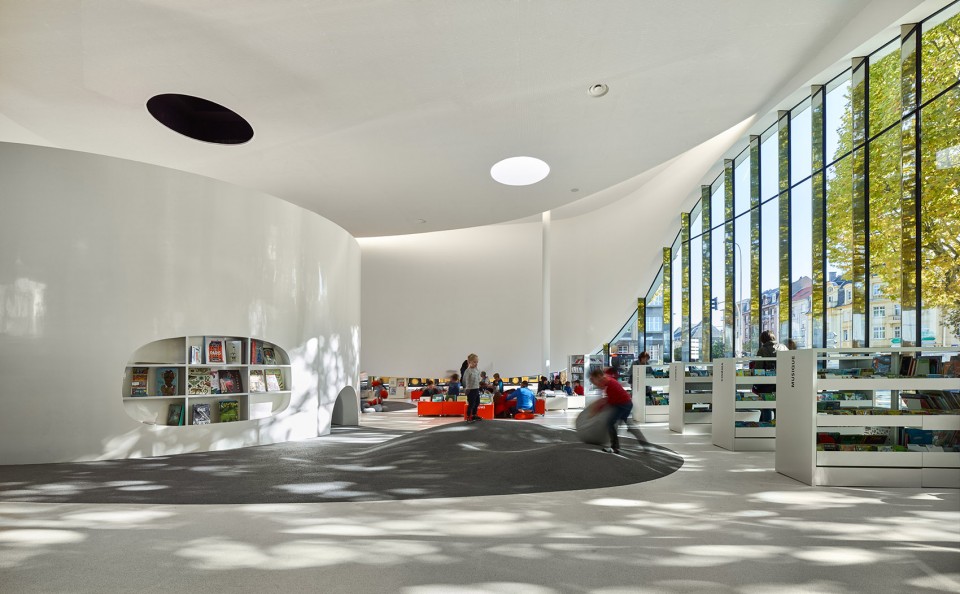
阳光照射在丝带上,并被其散射入建筑的核心区域。花园坡道是联系建筑和城市的另一条通路,让室内步道得到了延伸。人们沿着它可以来到位于建筑屋顶的夏季酒吧,城镇被挡在了茂密的树木之后,放眼所及只有葱郁的悬铃木树冠和深远的天空。在这里,人们可以打盹、野餐、阅读或者聚会,许多新的活动都成为了可能。
Light spreads out along the ribbon, and the ribbon distributes the light to the area right in the heart of the building. A garden ramp offers another escape route to the outside, leading upwards to a summer bar, the culminating point of the architectural promenade. The garden extends the indoor walkway, getting closer to the line of the horizon; the town disappears, leaving just the crown of plane trees to dialogue with the sky. New uses become possible: people can take a nap, picnic, read outside, or gather in a group.
▽ 阳光散射入建筑的核心区域,Light spreads into the heart of the building
▽ 花园坡道联系起建筑和城市,A garden ramp offers another escape route to the outside
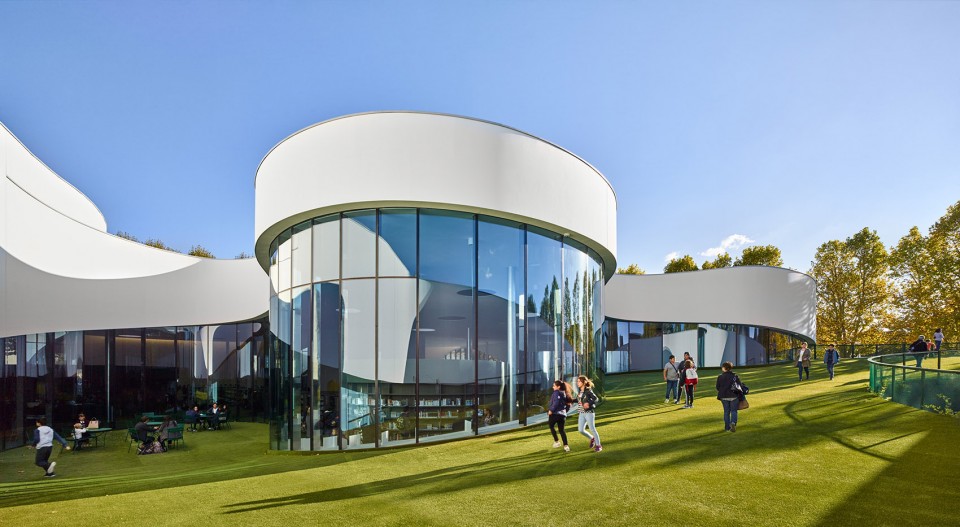
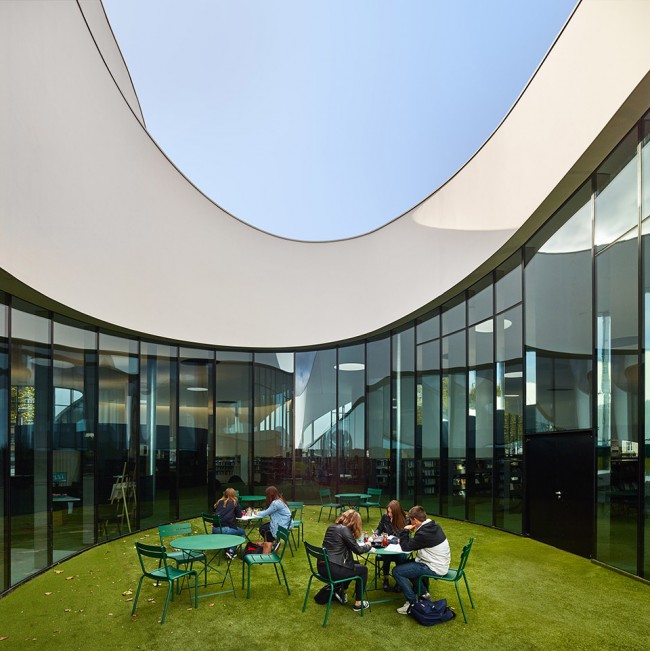
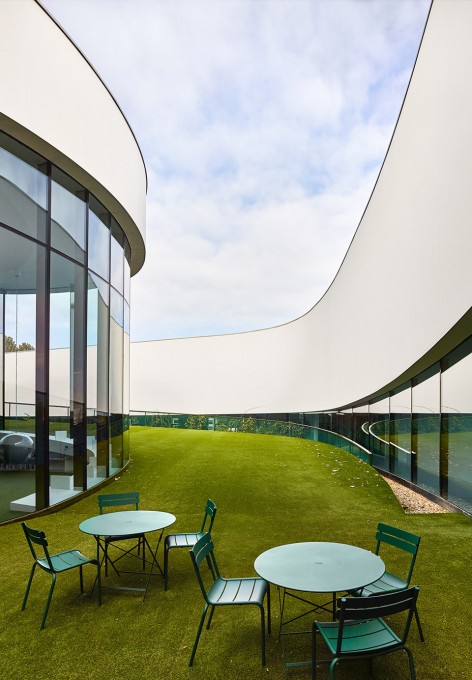
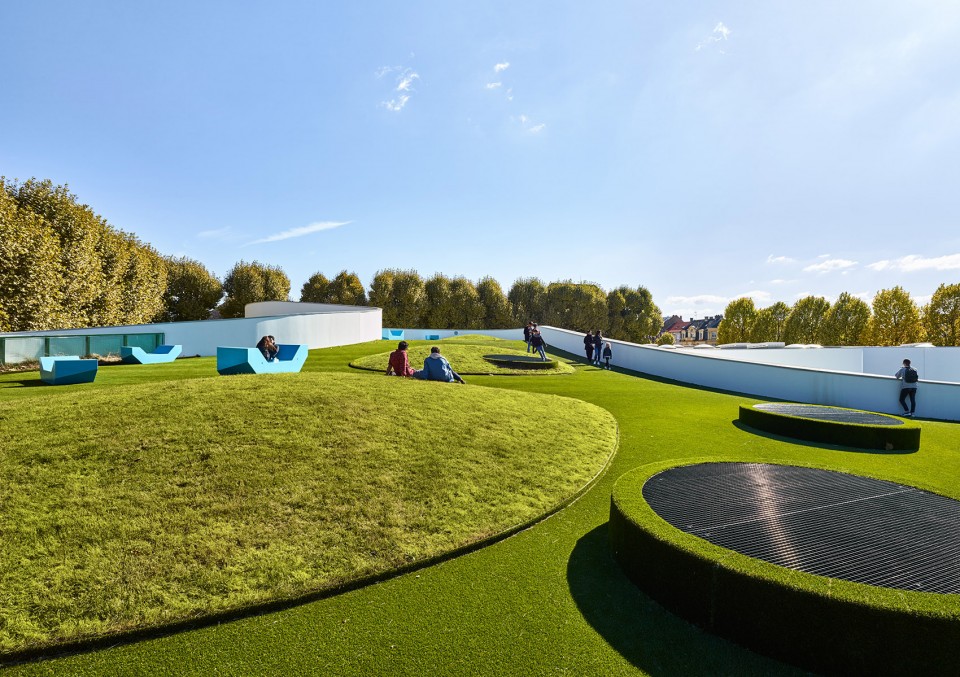
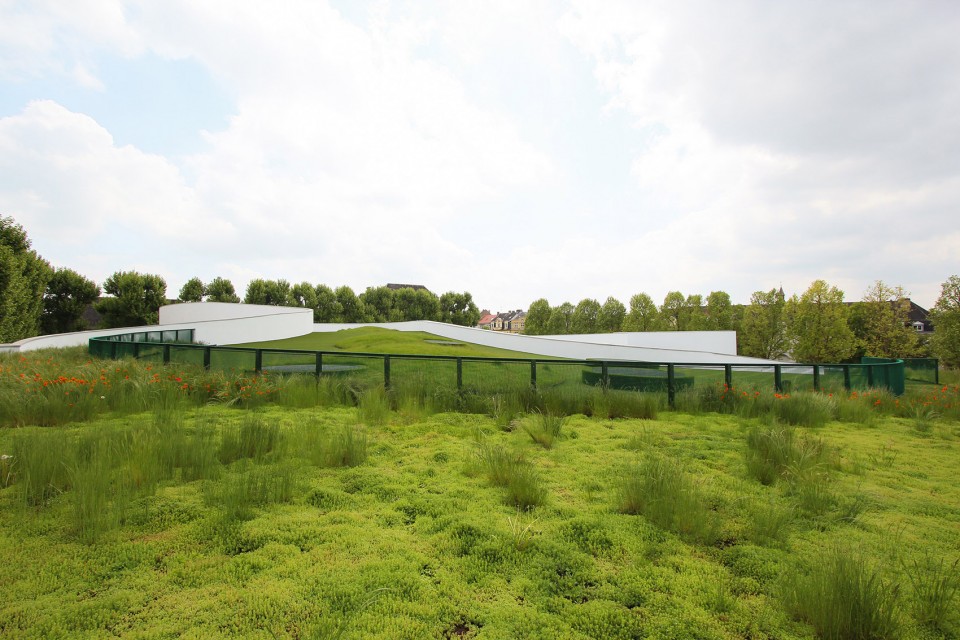
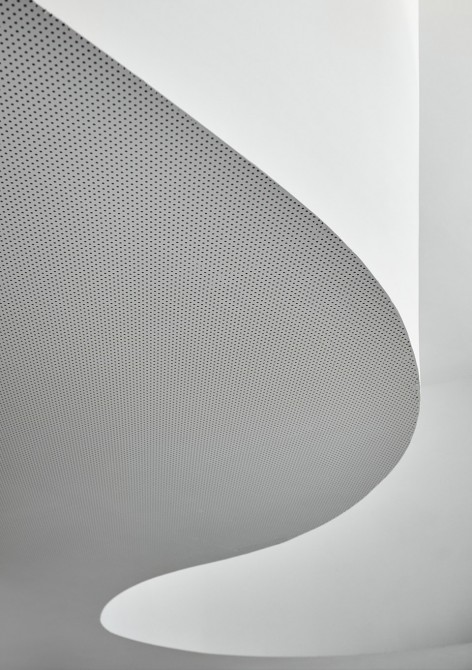
建筑由一套独立而特殊的系统构成,简单的系统按照自身的逻辑相互堆叠,创造了紧凑而又丰富的空间。偏爱直线的欧几里得空间在这里被多重曲线替代,给人们带来了不一般的视觉感受。
The building rests on a principle of independent, irregular systems. Stacking these simple systems, each with their own logic, creates tension in the space and in how it is read. In this way, the optical perceptive space eludes the Euclidean space and its preference for straight lines.
▽ 建筑由一套独立而特殊的系统构成,The building rests on a principle of independent, irregular systems
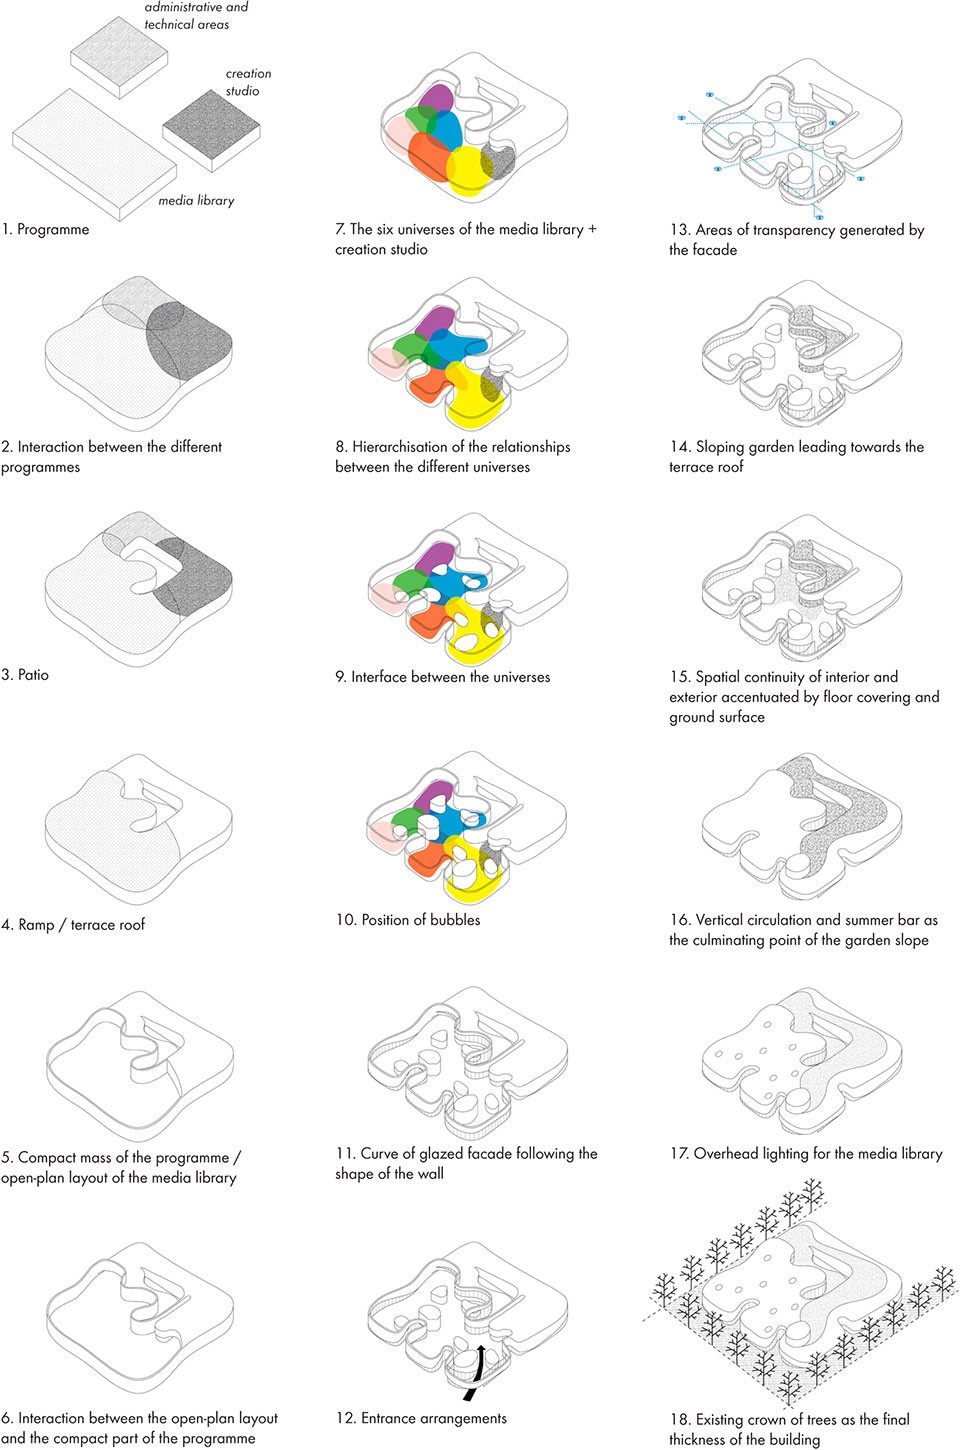
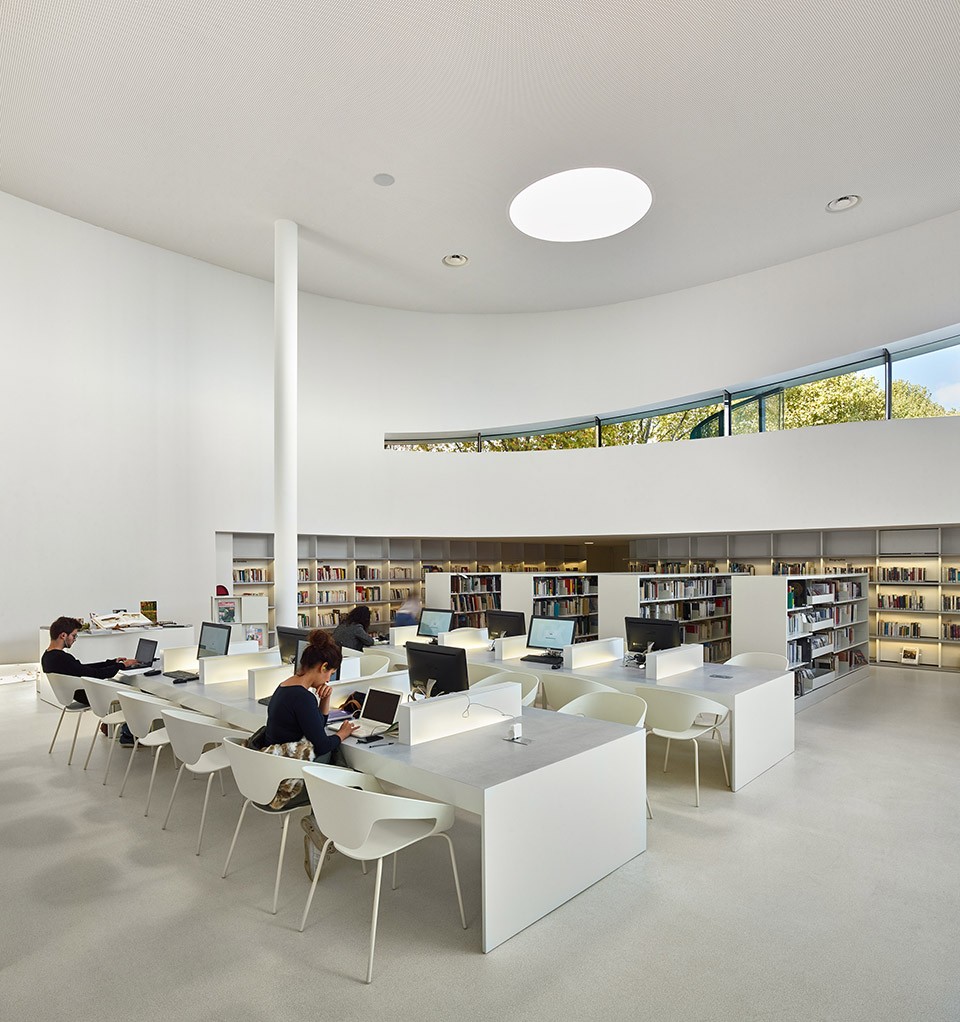
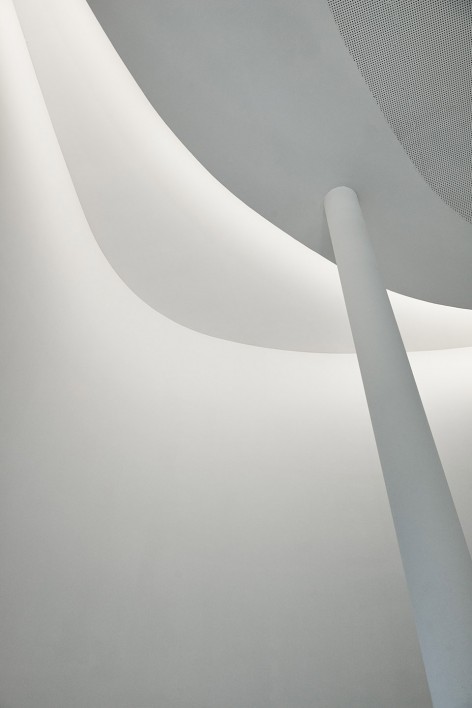
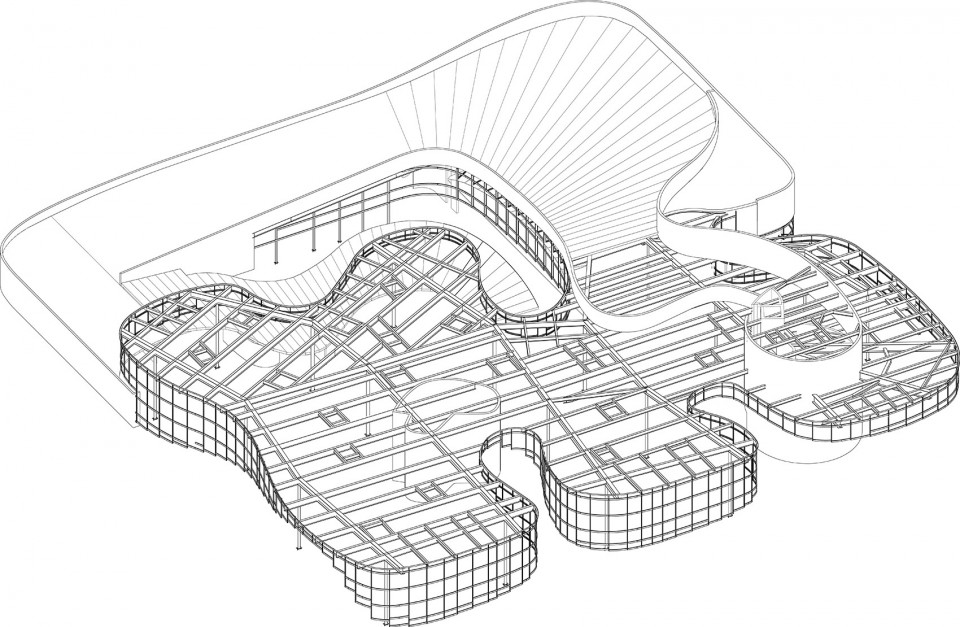
柱子没有按照常规的柱网排布,而是在满足结构稳定性需求的前提下,以随机的形式散布于建筑之中。这一突破常规的设计打破了传统结构的无形限制,形成了无规则的外观。
The posts are not organised according to a legible regular line, but appear to have been positioned randomly, even though they literally respond to the requirements of stability. This irregularity removes the virtual constraint of an orthonormal structure, leaving the appearance of disorder.
▽ 柱子以随机的形式散布于建筑之中,形成了无规则的外观,The posts appear to have been positioned randomly, leaving the appearance of disorder
▽ 建筑结构,The building structure
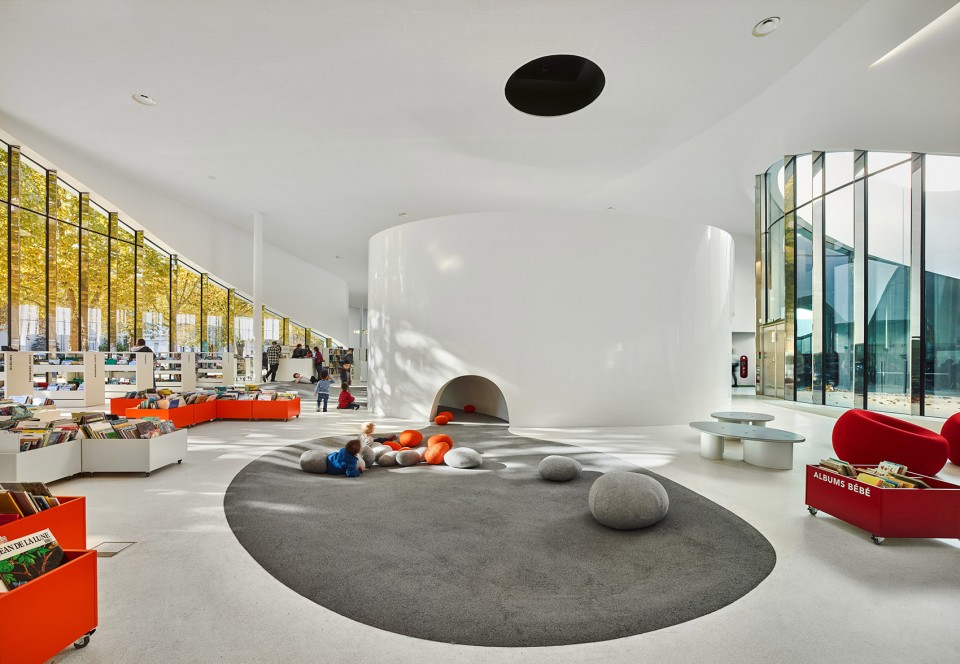
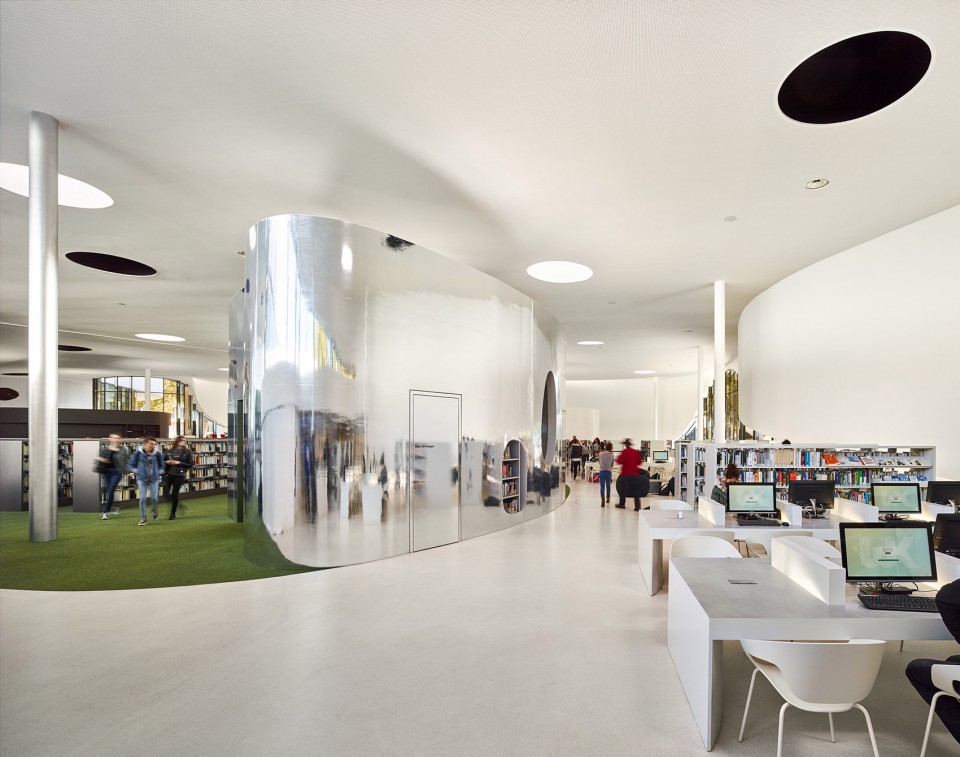
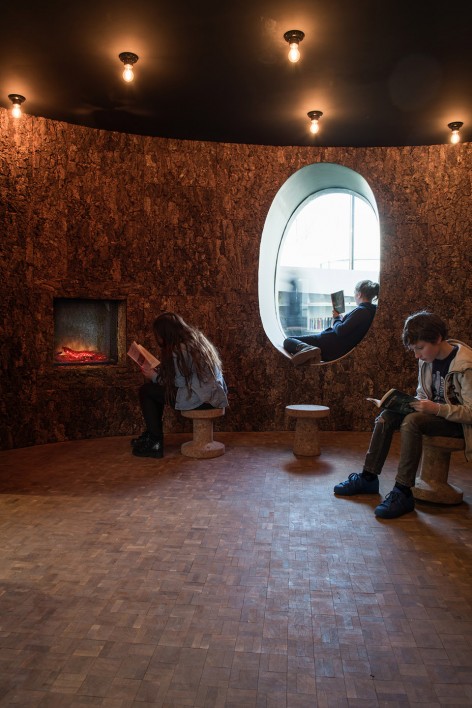
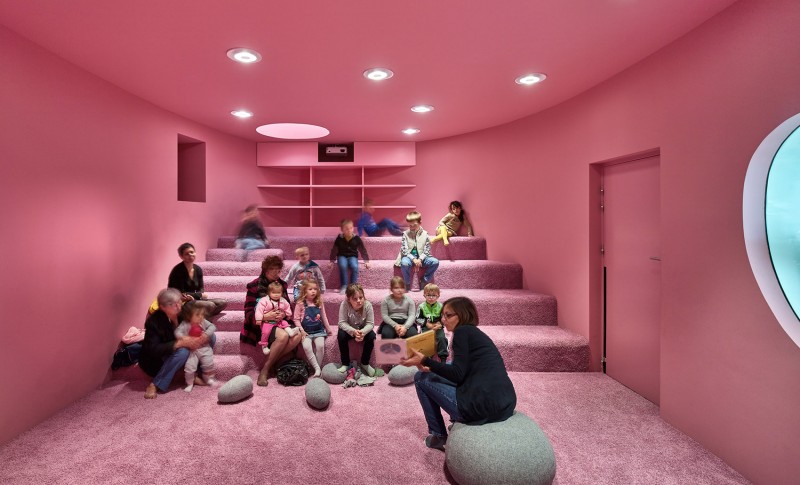
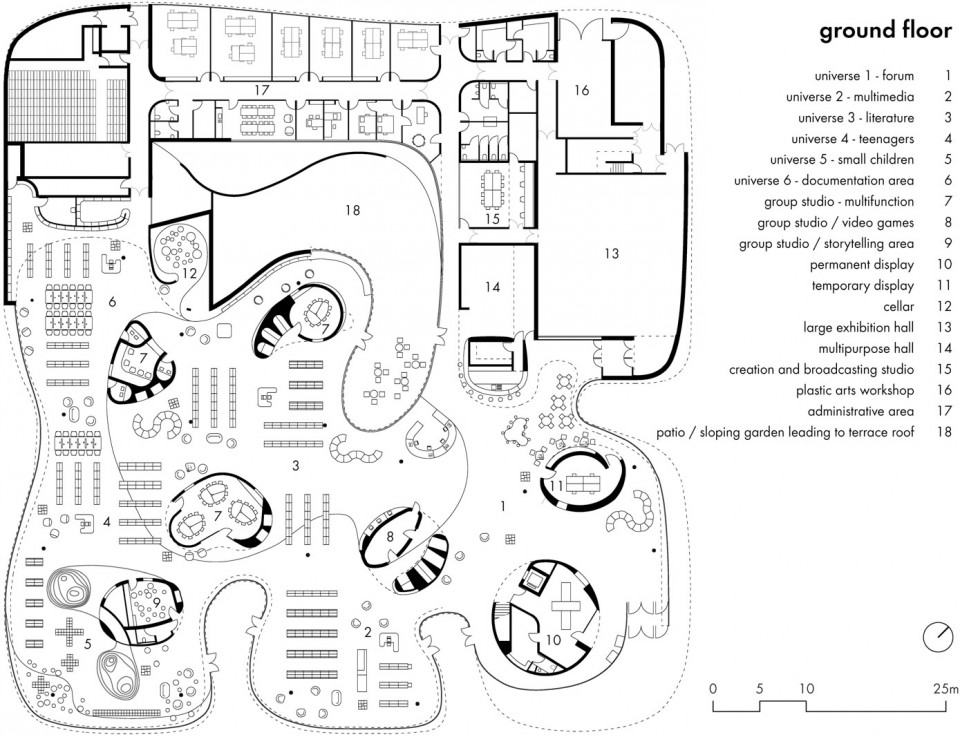
特定的功能被安排在了室内的泡泡空间中,如故事区、语言图书馆、电子游戏区、塑料艺术区等。它们的形状和高度均根据功能设计,如同茧蛹让人们逃避集体区域,与其他活动分隔开来。泡泡是建筑中最为私密的部分,由多种材料构成,有些表面采用或粗糙或光滑的木材,与洁白的塑料艺术室产生鲜明对比。这些小房间的设置同样不能用笛卡尔逻辑解读,它们之间的距离是由功能的影响力和自身的尺度决定的。
The bubbles contain very specific elements of the programme, such as a storytelling area, language laboratories, places for playing video games, a plastic arts room, etc. Their shape and height depend on their function. They are defined as cocoons where people are cut off from the other universes, escaping from the collective area. A very wide range of materials is used: rough and smooth cork surfaces contrast with the immaculate white of the plastic arts room. The bubbles are the last refuge, the most intimate part of the building. They do not respond to Cartesian logic either. The distance between them depends on their area of influence and on their scale.
▽ 如茧蛹般的室内的泡泡空间,The bubbles as cocoons
▽ 泡泡空间内部,Interior of the bubbles
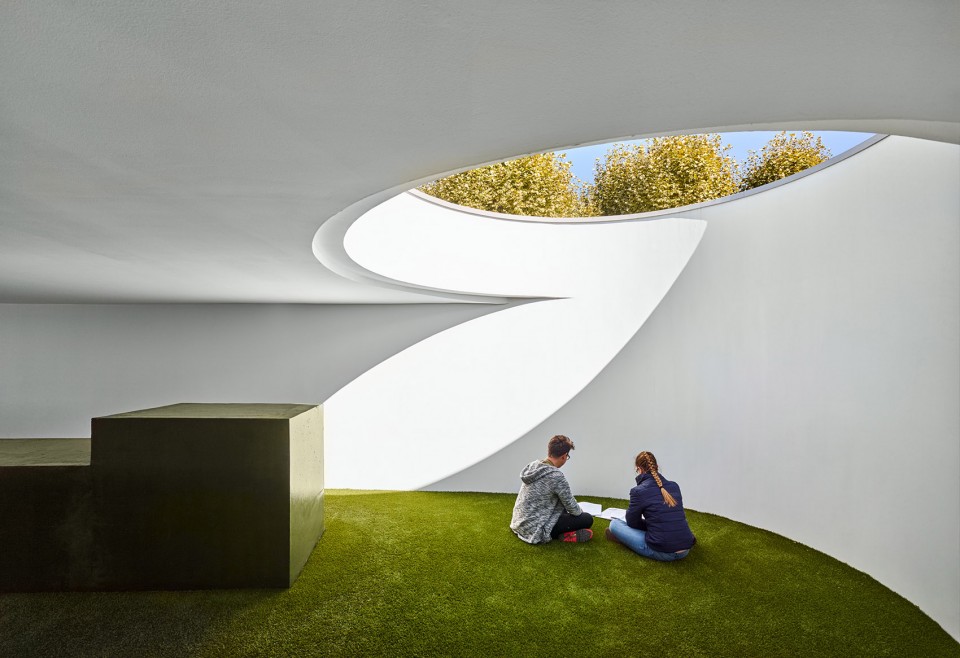
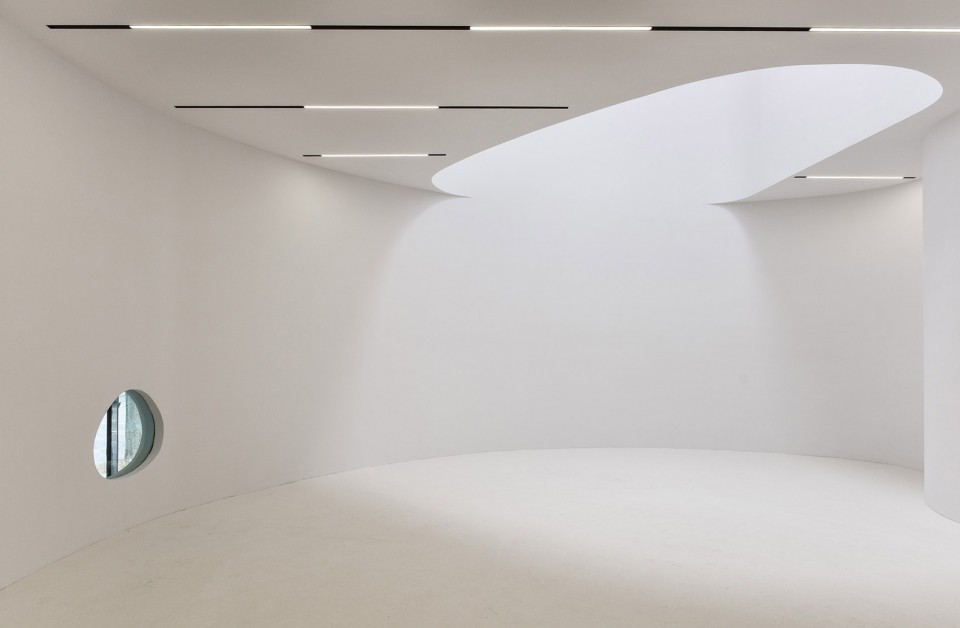
与泡泡相同,主空间的地板和天花也是有自主的、不连续的表面构成的,其线条相互独立,不存在对应关系。主空间的材料和颜色带来多变的光影,与组成泡泡的材料形成对比。绿色和白色作为花园的延伸直穿建筑核心,并与悬铃木的树冠联系在了一起。
Similarly, the floors and ceilings of the principal space are made of discontinuous, autonomous surfaces, with lines that are independent of each other. The colour and the materials of the principal space bring out variations of light and colouring that contrast with the material nature of the bubbles. Green and white extend the garden, which penetrates the heart of the building and form a connection with the crown of plane trees.
▽ 绿色和白色为主的主空间, The principal space in green and white
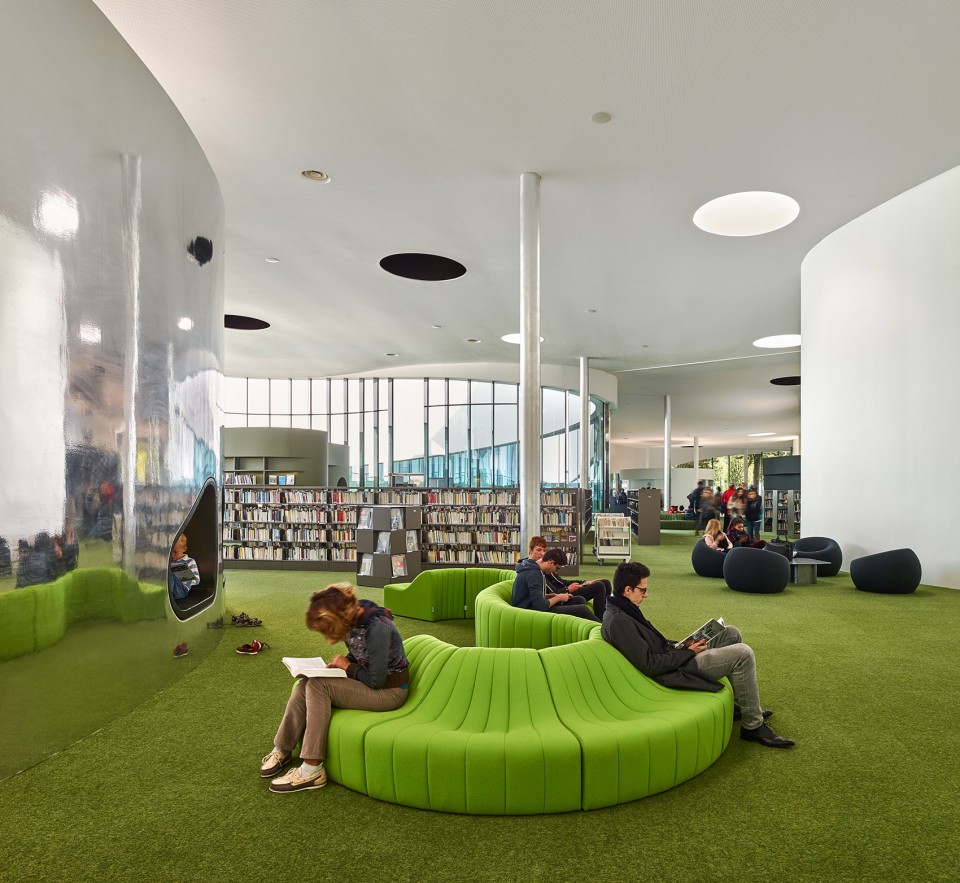
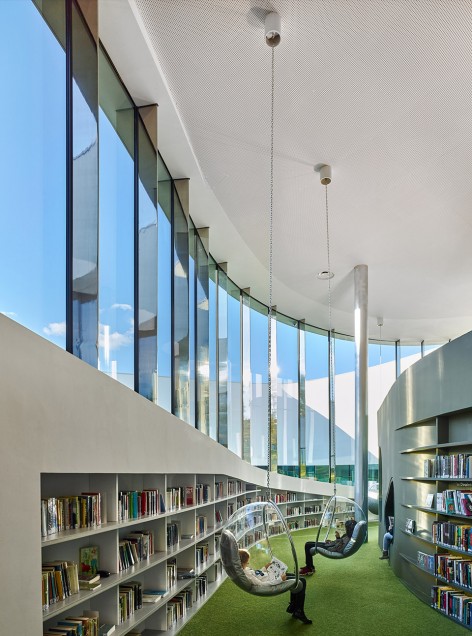
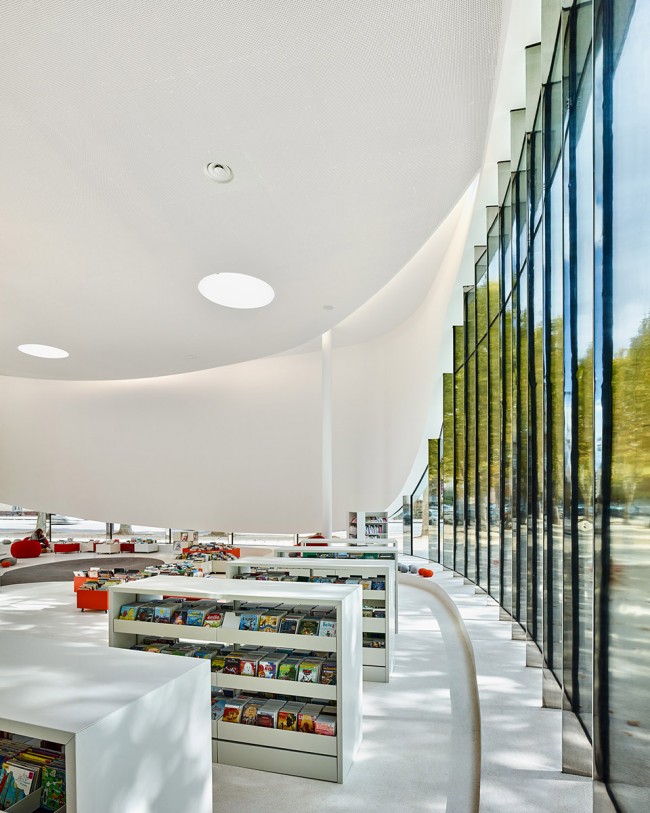
人类工程学在建筑中得到了很好的应用,在这里,人们可以以不同的姿势使用空间,或蜷缩,或舒展,甚至坐在高处摇摆,尽情享受各具趣味的活动场所。
Within the building, postures are multiple – it is possible to curl up, stretch out, perch at a height, and swing. The ergonomics of the building are called into question, and the place of the body is rehabilitated in a playful approach.
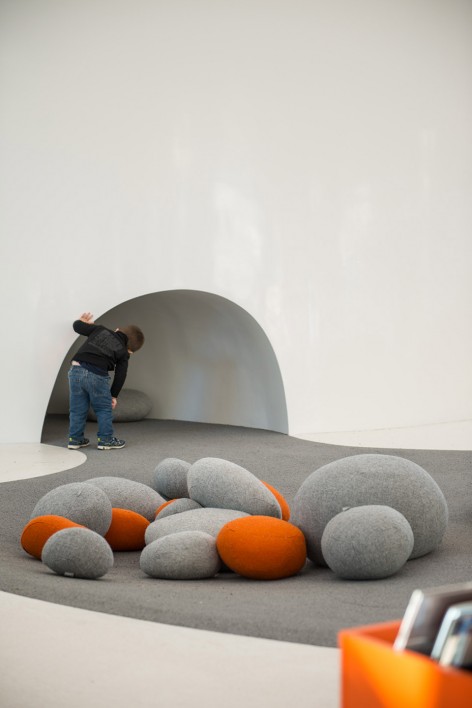
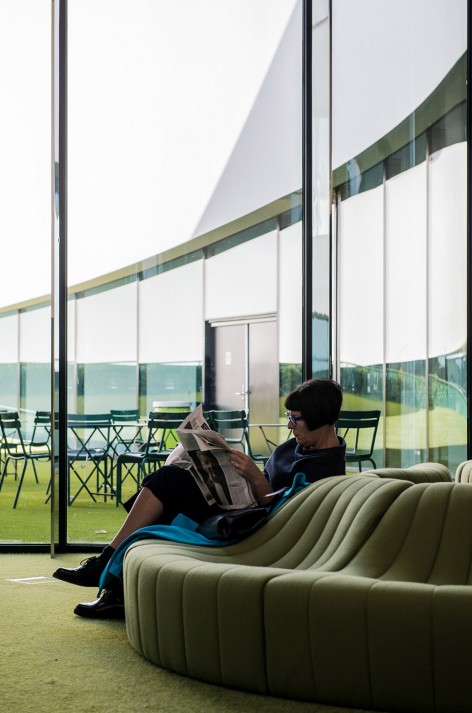
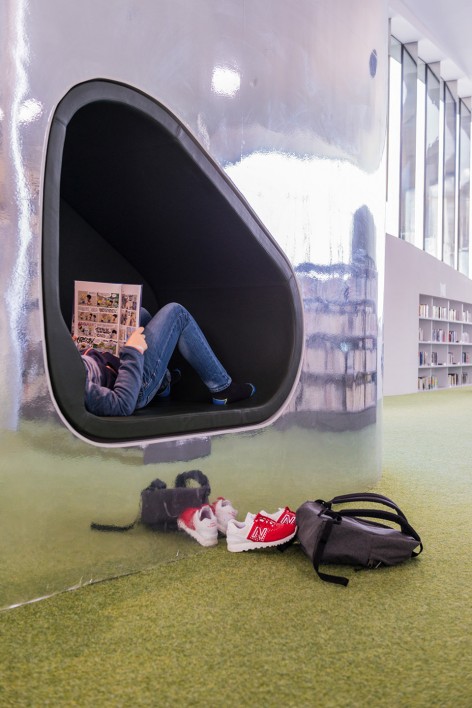
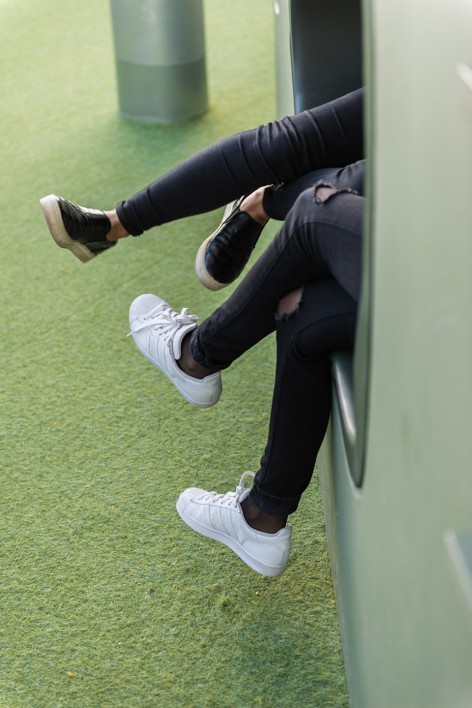
连续的空间和多重路径提供了不断变化的视点,在步道上散步的时候,不同功能空间内的活动接连呈现在人们面前,给人以无穷无尽的感受,而丝带一般展开的立面则进一步加强了这种认知。在这个妙不可言的空间中,重力似乎消失了,墙与屋顶仿佛悬浮于空中。
The space is fluid, and the multiple routes offer new and constantly renewed viewpoints. The promenade turns into a process of revealing the various universes. The unfolding of the envelope accentuates this impression of infinite space. The ribbon takes on its full force. In this “ineffable” space, the notion of gravity seems to disappear – the roof and walls appear to float.
▽ 夜景,Evening View
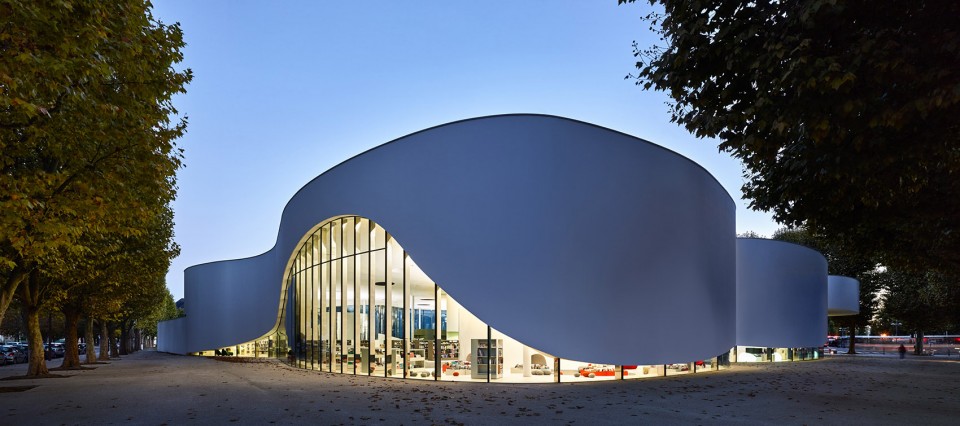
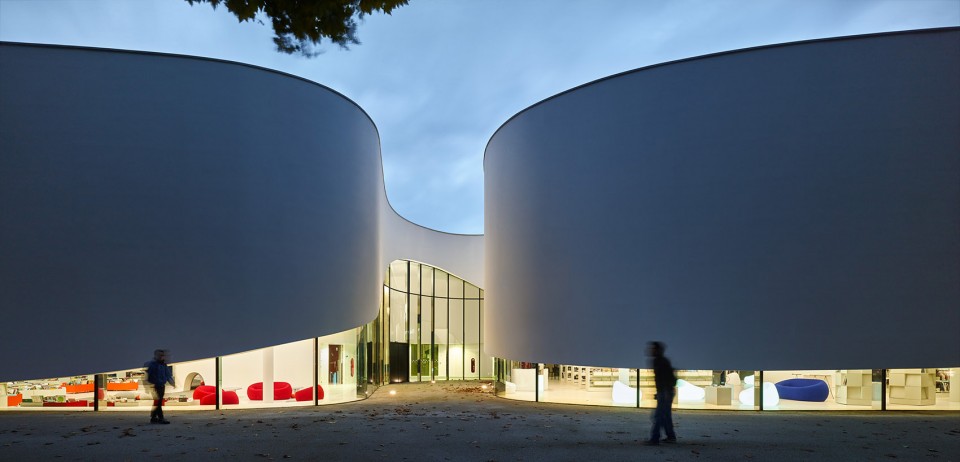
建筑内的不同功能层层重叠在一起,但依旧保持了各自的逻辑和独立性,互不影响,方便人们的使用,且丰富了功能、结构和空间的不同逻辑。在这样的复杂性下,吸声塑料为这个新的建筑空间增添了氛围,传达并且重新审视了身体和流动性之间的关系。这里是一个自由的空间,永远无法被明确解读,带给人们错综复杂而又意想不到的丰富体验。
The layers and overlays build up, yet each retains its own autonomy and logic. This project contains arrangements that stand comfortably side by side. The different logics – of the programme, the structure, and the space – are mutually enriching. This sophistication generates a “plastic acoustic” that lends this new place an atmosphere which transports and re-examines the relationship with the body and fluidity. There is no unequivocal reading of the space; the perception one has of it reveals a complexity and an unexpected richness. It is a place of freedom.
▽ 总平面图,Location Plan
▽ 顶视图,Site Plan
▽ 平面图,Plan
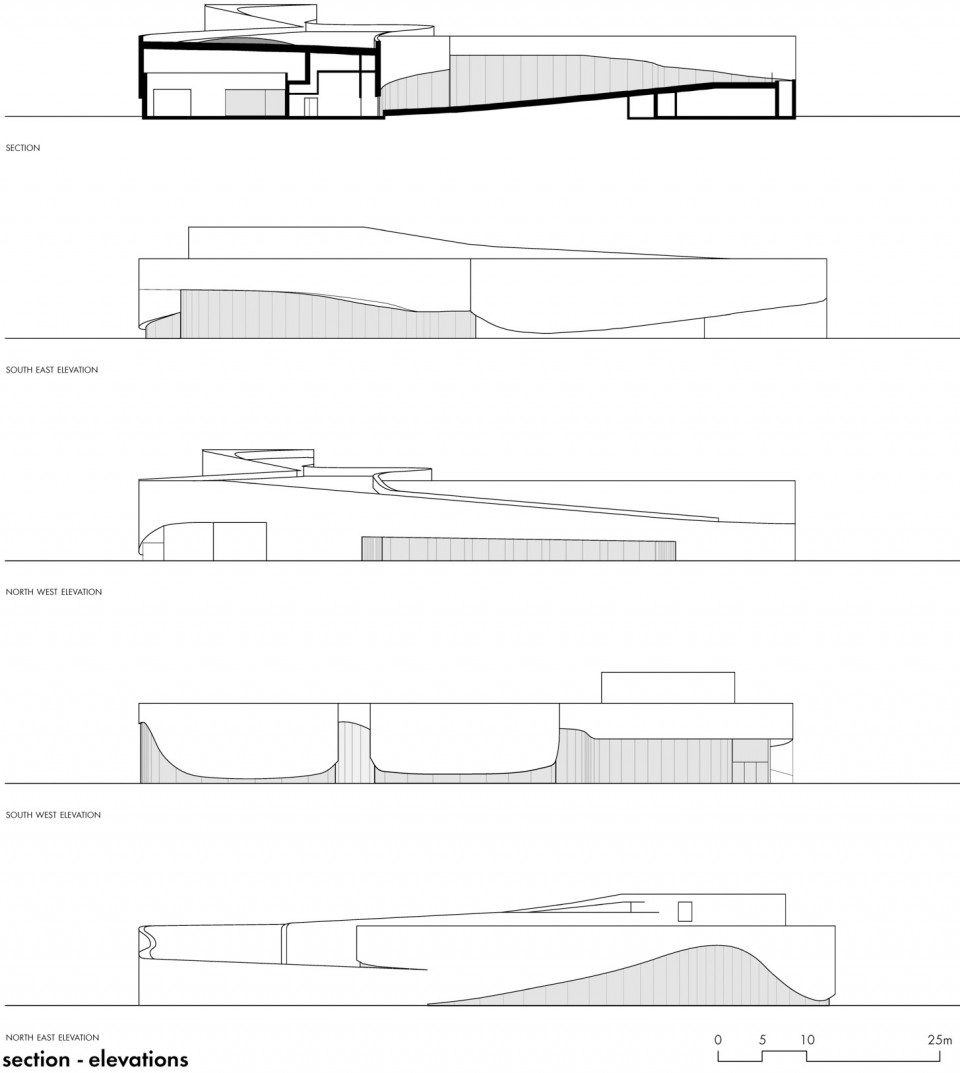
▽ 剖面与立面,Section and Elevation
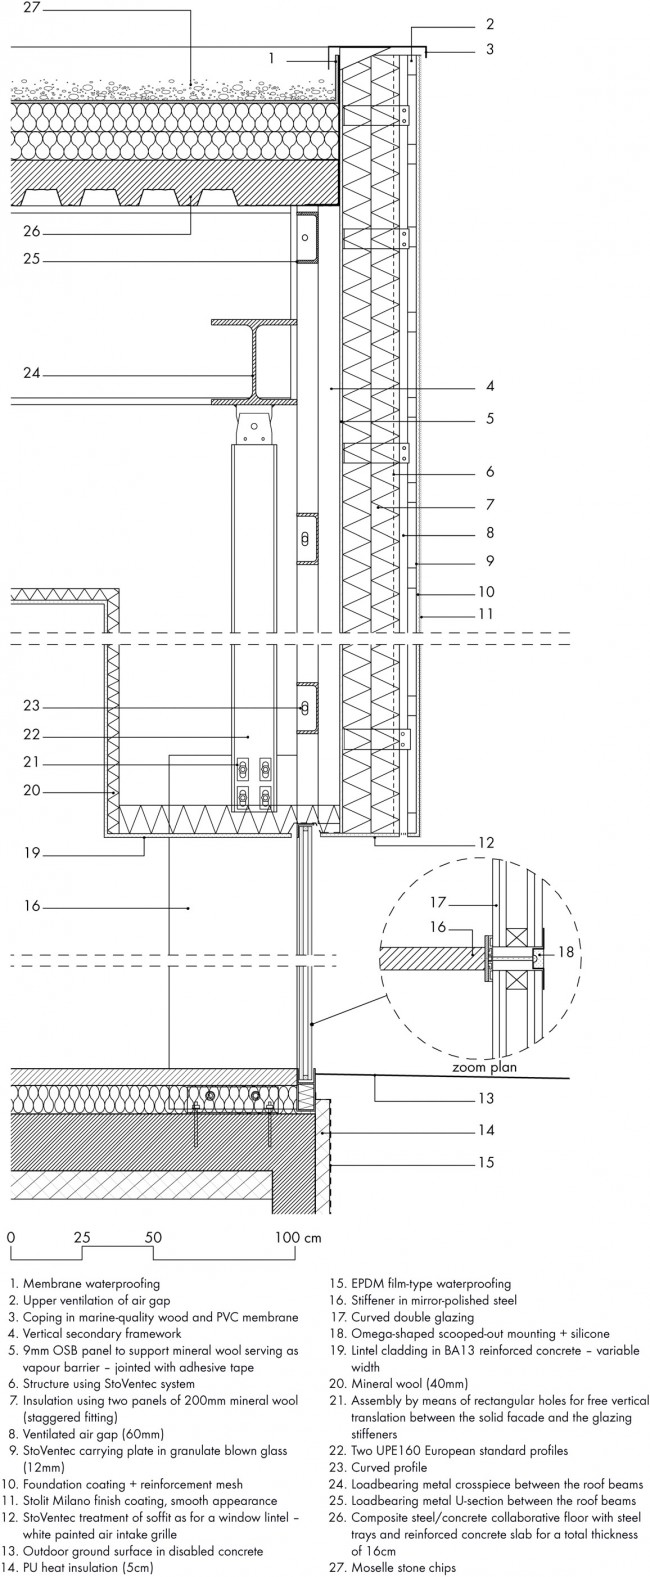
▽ 立面细部,Facade Details
Client : Ville de Thionville
Architect : Dominique Coulon & associés
Dominique Coulon, Steve Letho Duclos
Architects assistants : Gautier Duthoit
Construction site supervision : Steve Letho Duclos
Engineers and consultants :
Structural Engineer : Batiserf Ingénierie
Electrical Engineer : BET G.Jost
Mechanical Plumbing Engineer : Solares Bauen
Cost Estimator : E3 économie
Acoustics : Euro sound project
Landscape : Bruno Kubler
Program : Media library, creative studios, broadcasting media room and auditorium
Address : 1 place Malraux, 57100 Thionville / Google Maps location : 49.359122, 6.161338
Surface : 4590 sqm
Budget : 11 000 000€
Schedule :
Competition : October 2010
Plans and technical phases : from march 2011 to january 2012
Construction : from may 2012 to september 2016
Construction companies :
Earthworks road works (COSTANTINI), special foundations (SOLS ETANCHE BACHY), structure (CARI), metal structure (ERTCM), water proofing (SOPREMA), exterior metal joinery –glass (MGE / SOCOMET), metal works (SMF), exterior isolation and facade (ISOLA), scaffolding (KAPP), plastering (KUPELI), interior wood joinery (HUNSINGER), concrete slab (BATI PROCARRELAGE), tiled floors (BATI PROCARRELAGE), glued floors (DEBRA), cast flooring (GUINAMIC), interior painting cleaning (APPEL), elevator (FELLER), green areas (ISS), drainage (COSTANTINI), heating ventilation (LORRY), plombing drainage (LORRY), electricity (INEO), VDI cabling (INEO), scenic works (EUROPODIUM), audiovisual scenic equipements (MICHELSONNE)
3D Animation : Brooklyn Foundry
Photography : Eugeni Pons, David Romero-Uzeda
MORE: Dominique Coulon Architecte ,更多关于:Dominique Coulon Architecte on gooood








好舒服的感觉
面团捏的好
影子那张很有电影的感觉。
赞哦
给施工加鸡腿。
看书看累了,睡一会,醒来接着看,又困了,再睡,醒来再看。
功能。通过引入不同的功能,使得图书馆的社交属性得到增强。弥补了图书馆在当代社会稍显乏味的功能属性。
通过体块的凹凸,引入了大小不一,全围合,半围合的室外空间,一方面与城市作出呼应,一方面进一步使常规图书馆乏味的空间更富活力。
不同的场所营造,极大的丰富了读书本身的行为方式。或坐,或躺,在室内读书,在草地上读书,在封闭空间里一起讨论等等。使得读书这件事更自由,更富魅力。
太喜欢这影子啦!
同样都是图书馆,没有对比,就没有伤害。。。。。
树在阳光底下将倒影落在建筑的白色外观上感觉很美
外面的行道树 是什么树? 秃了感觉好卡通
法桐,应该是,大树枝的顶端大应该是修剪后长的类似于树榴的样子。
嗯 感谢,主要是靠后期修建了?
无论项目的周边环境还是外立面的形式感,内部空间的合理性,以及使用者的的舒适度,不得不说是一个很赞的项目。。
国外建筑的完成质量甩国内的好几条街
好有趣味的图书馆,收藏
nice
好喜欢!收藏了!
喜欢地不要不要的。
这平面很像学生物时候的那些细胞图……
哈哈哈,那些书架的确很像线粒体