感谢 DA bureau 予 gooood 分享以下内容。更多关:DA bureau on gooood
Appreciation towards DA bureau for providing the following description:

Matsu居酒屋&Roku酒吧是Dmitry Akulov和Pavel Borisenko打造的大型亚洲计划的一部分,一个在加里宁格勒的全新项目。Matsu(松)占据了加里宁格勒市中心一幢三层现代建筑中的两层,从这里可以俯瞰Nizhny湖的全景。
Matsu Izakaya & Roku bar is part of a big Asian project created by Dmitry Akulov and Pavel Borisenko, a project that is radically new to Kaliningrad. Matsu occupies two of the three floors of a modern building in the centre of Kaliningrad with a panoramic view of Lake Nizhny.
▼居酒屋空间概览,izakaya overview © Sergey Melnikov
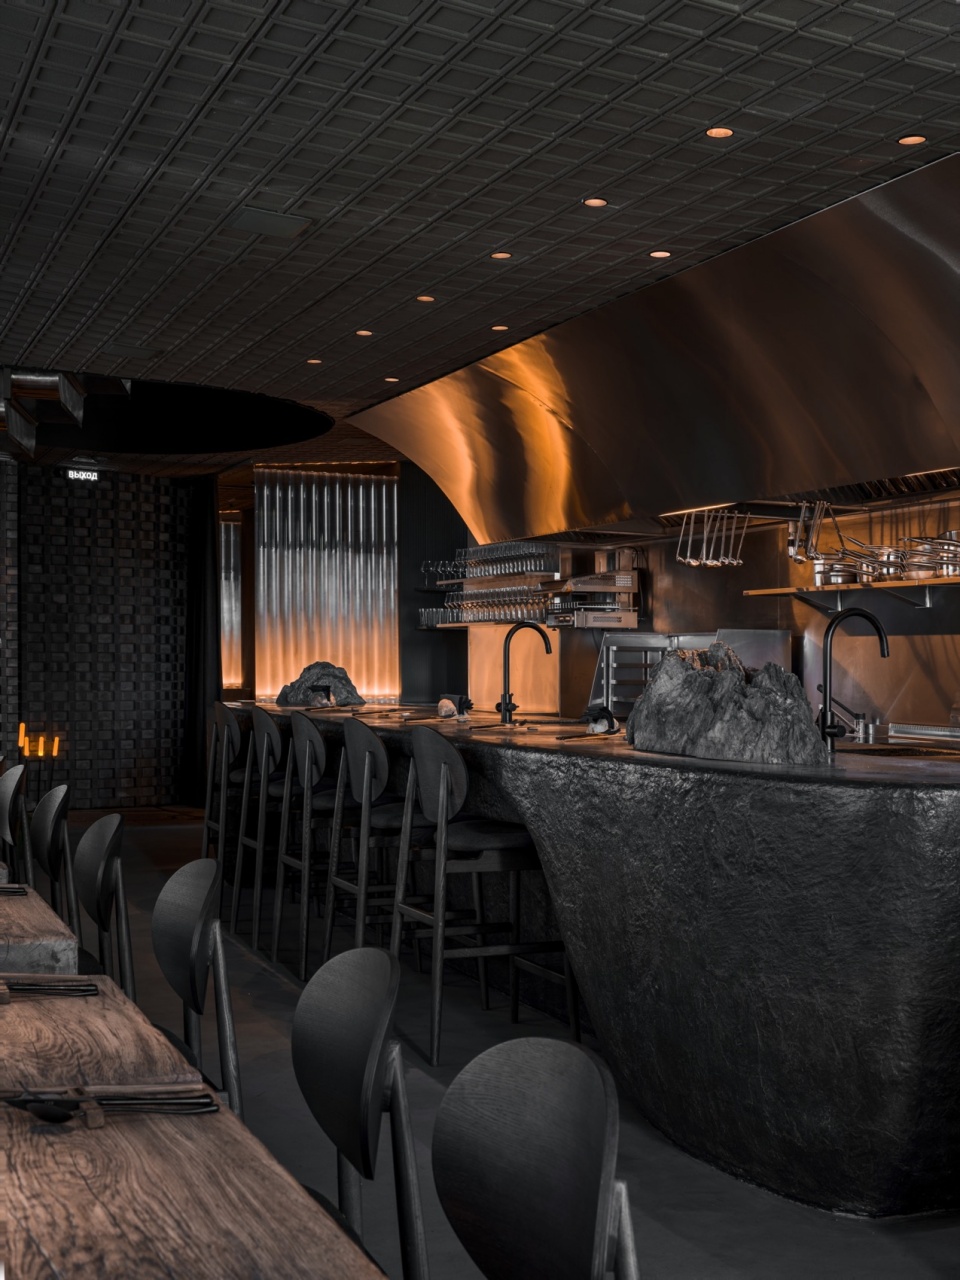
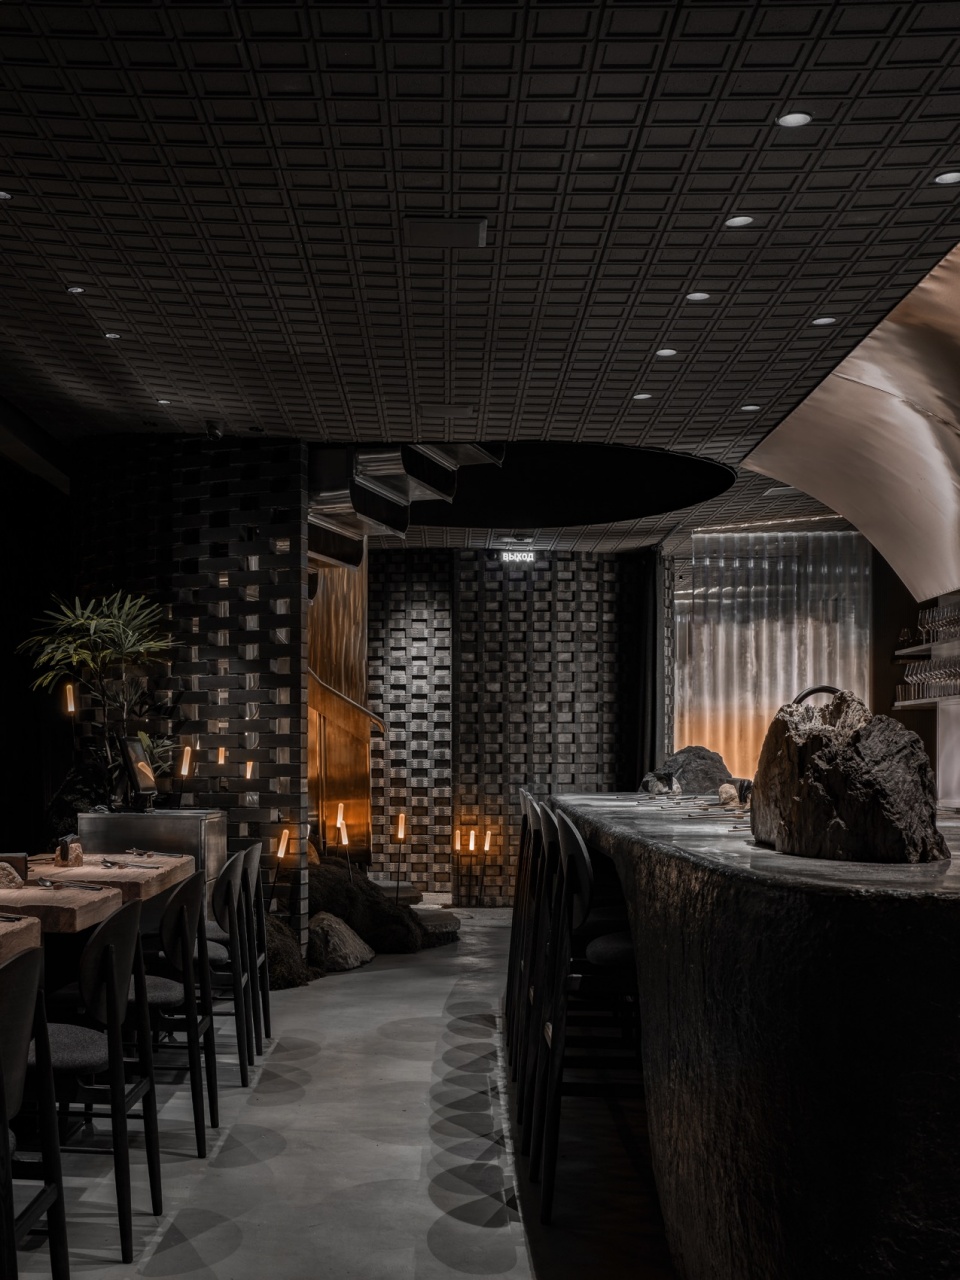
居酒屋是传统的日式酒馆,食客在晚上聚集于此,点上各种食物和小吃,度过愉快的交谈时光。Matsu意为松树,松树是加里宁格勒地区不可分割的象征,如果没有松树,就没有琥珀,也就没有“琥珀之地”的别称。此外,日本松树还象征着持久、勇气和韧性。
Izakaya is a traditional Japanese drinking establishment where visitors can gather in the evenings, order variety of food and snacks, and spend time having a pleasant conversation. The name Matsu comes from the pine tree as a link to an inalienable symbol of the Kaliningrad region, for if there were no pine trees, there would be no amber and as a consequence no ‘amber land’. Furthermore, the Japanese pine tree symbolises longevity, courage, and resilience.
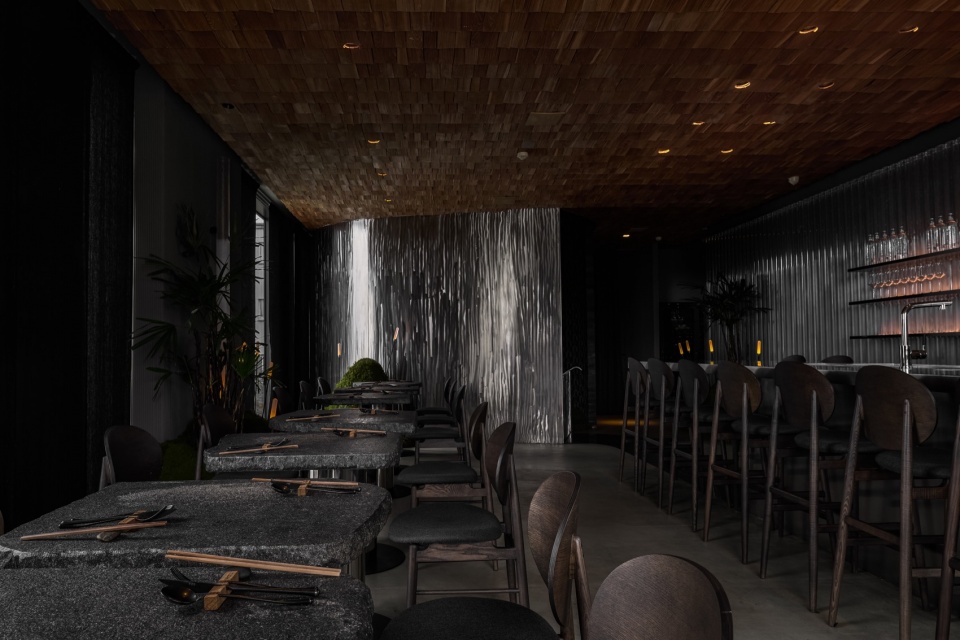
▼就餐区,dining area © Sergey Melnikov
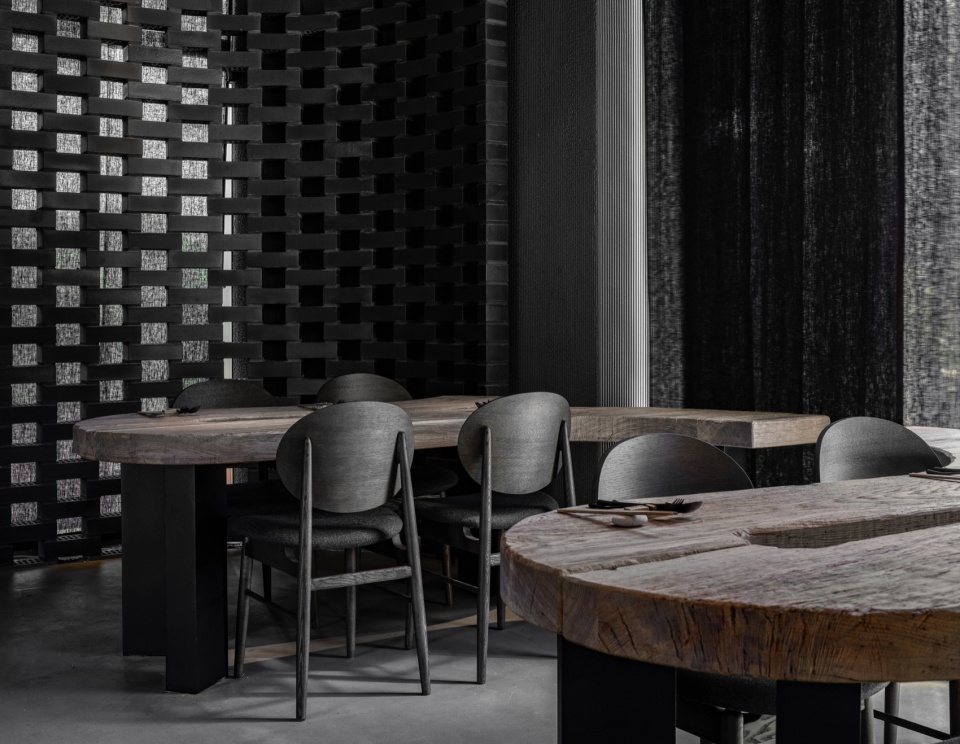
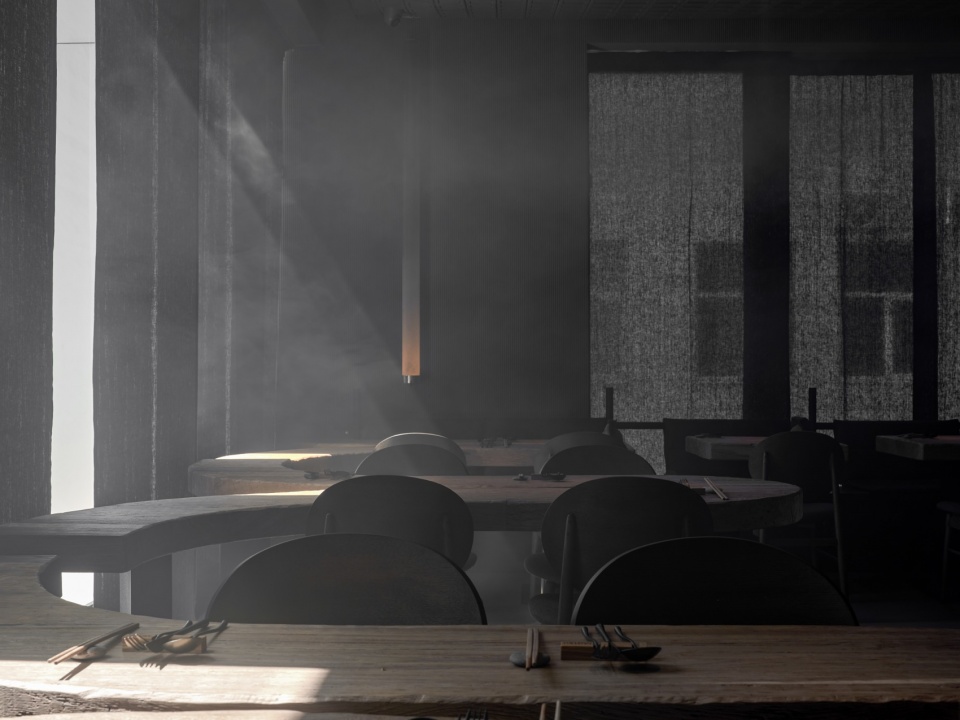
▼就餐区概览,dining area overview © Sergey Melnikov
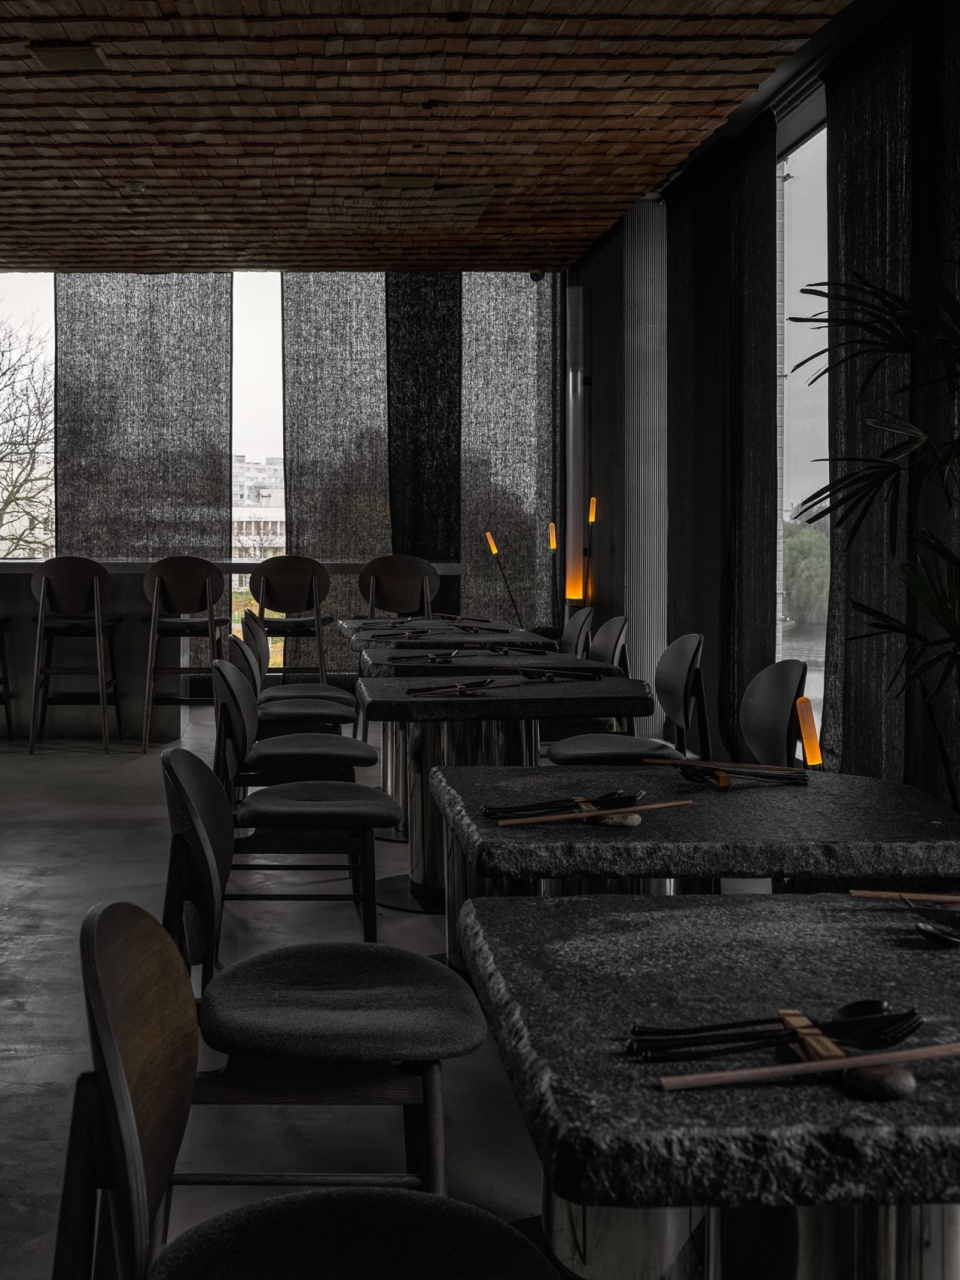
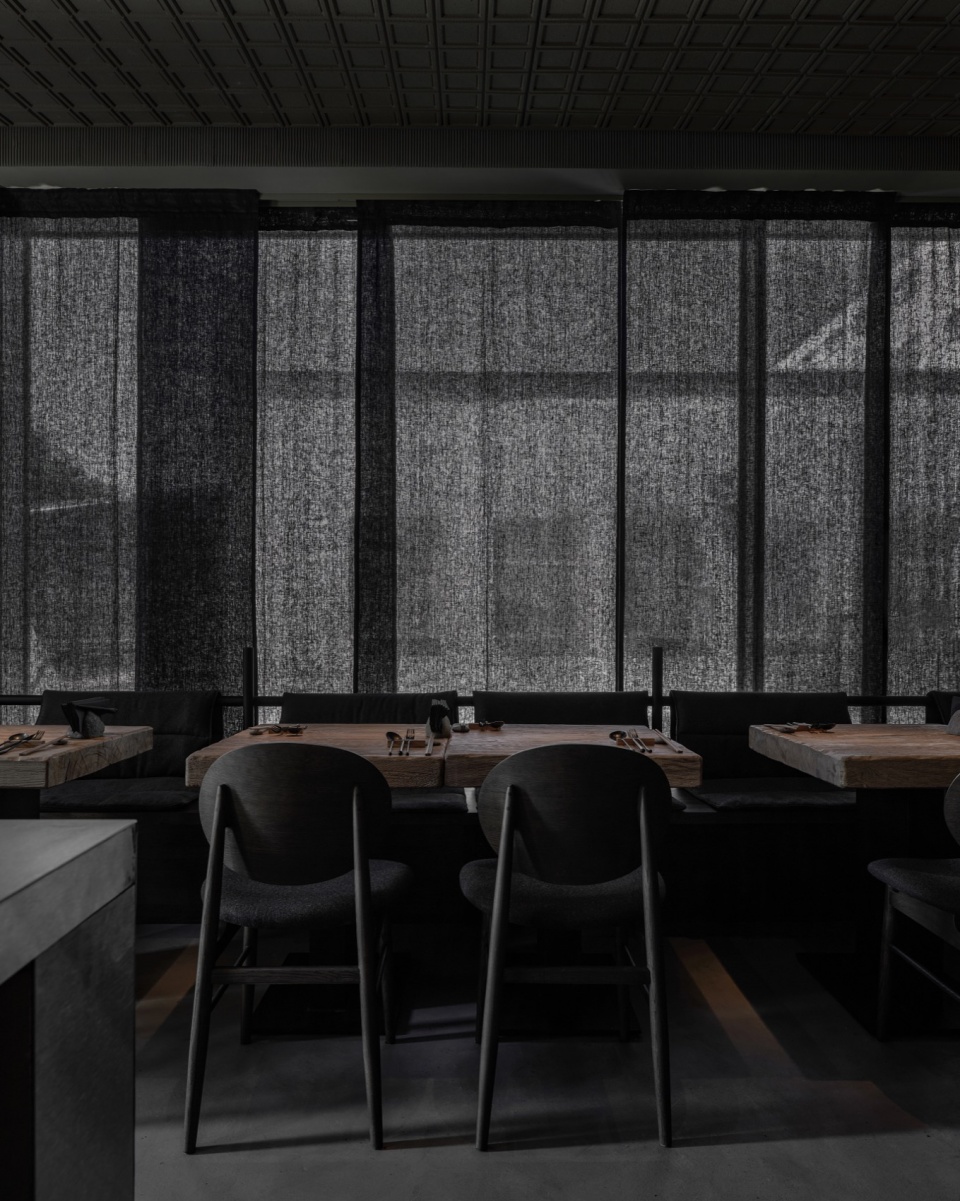
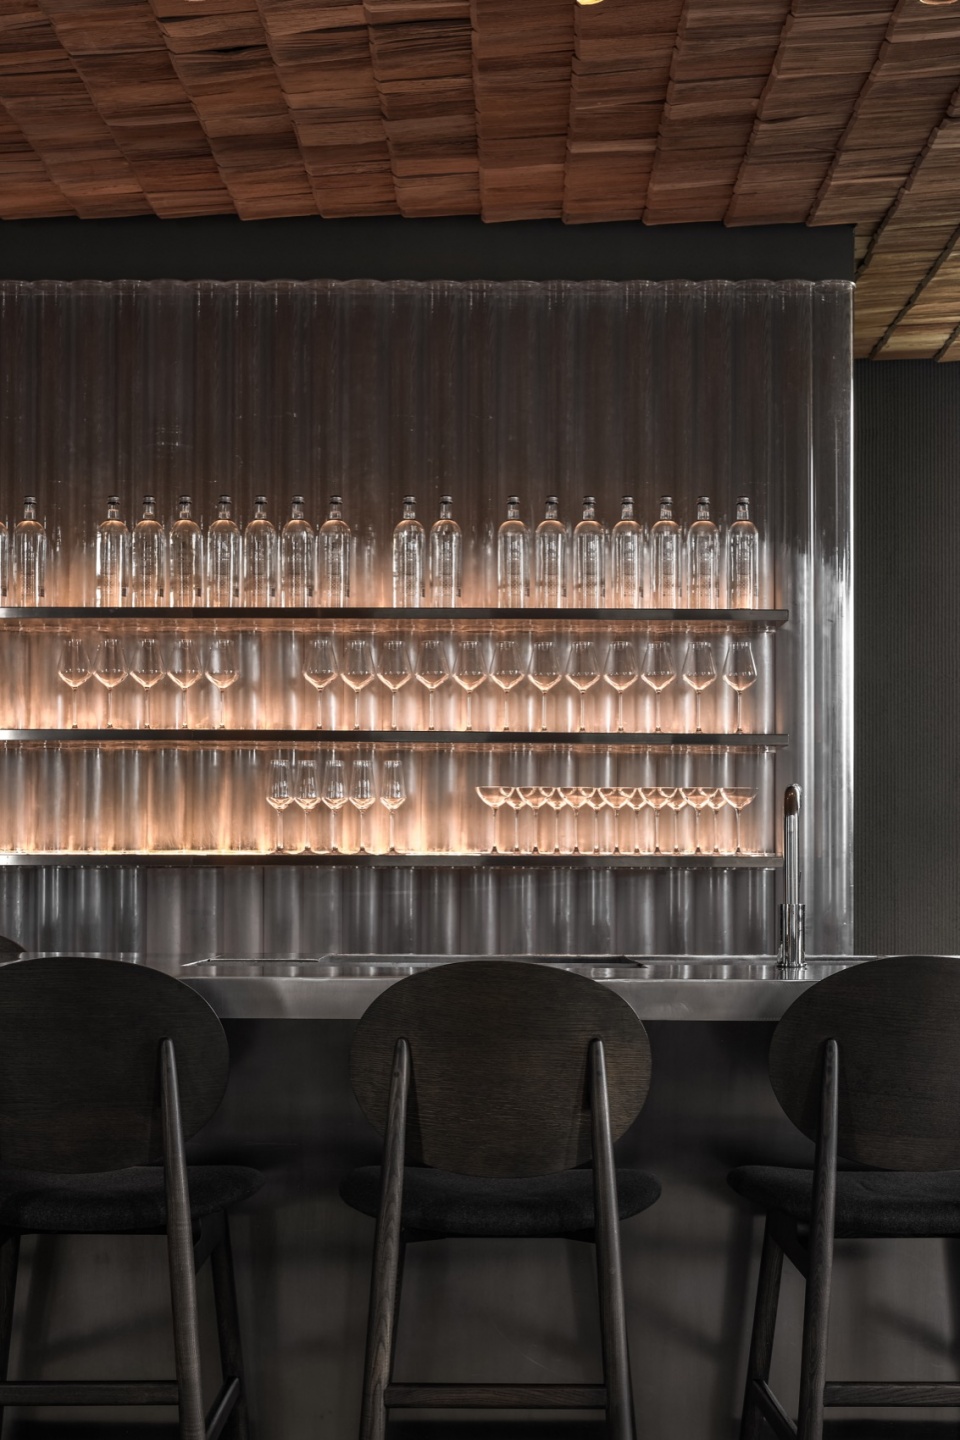
项目的第二部分是Roku酒吧,为日语中的数字6,是幸福的三个数字之一。酒吧里有 6 位调酒师,每 6 周根据季节和时间调制 6 种不同的鸡尾酒。
The second part of the concept is the Roku Bar, which translates from Japanese as number 6, one of the three numbers of happiness. The bar hosts 6 barmen who create 6 different cocktails every 6 weeks according to seasonality and time of year.
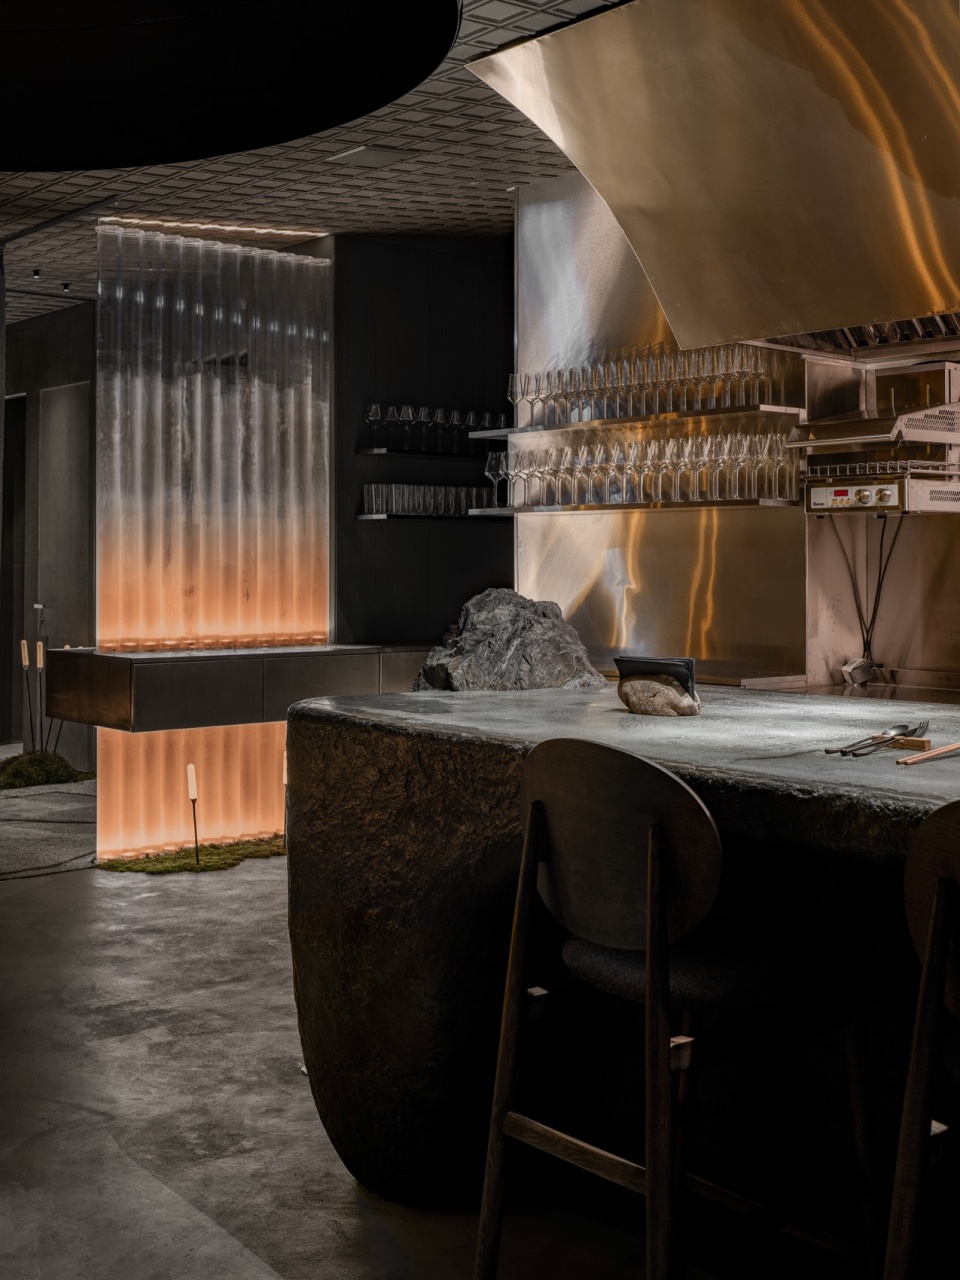
▼酒吧吧台及就餐区,bar and dining area © Sergey Melnikov
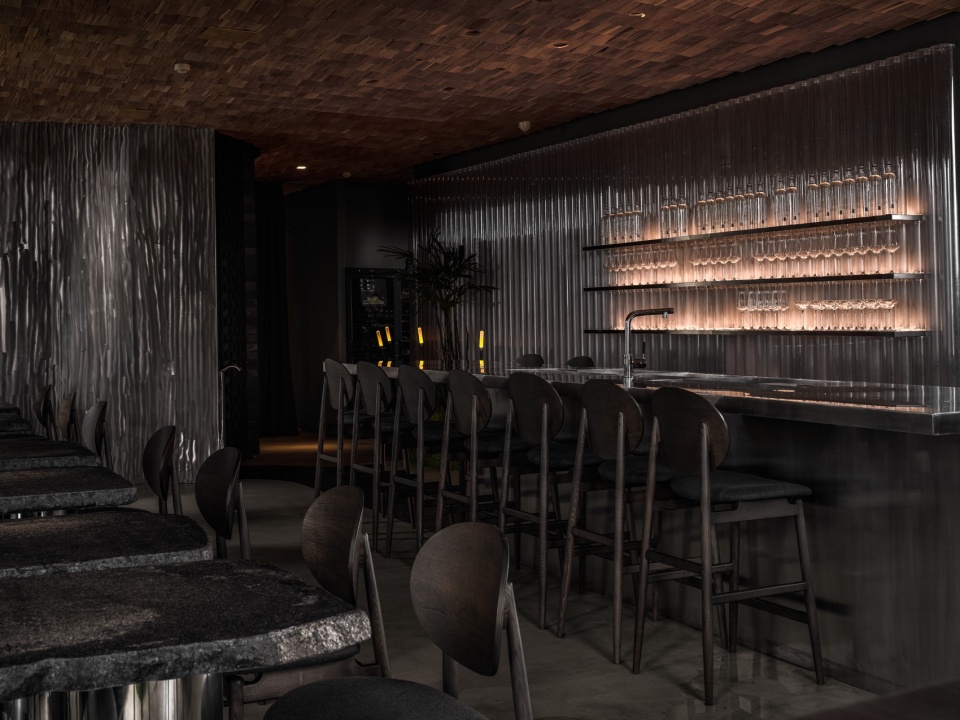
▼吧台酒柜,bar cabinet © Sergey Melnikov
这里的位置和菜肴的特殊性激发了我们的设计理念——一个浓缩了传统文化和都市繁华的日式村庄。我们仔细参考了亚洲的传统纹理,并将其与新材料和新诠释相结合。
The location and the specificity of cuisine have inspired the concept – a provincial Japanese village with a concentration of the preserved culture and the brisk and bustling aesthetics of the metropolis. We have carefully considered Asian traditions and textures, combining them with new materials and interpretations.
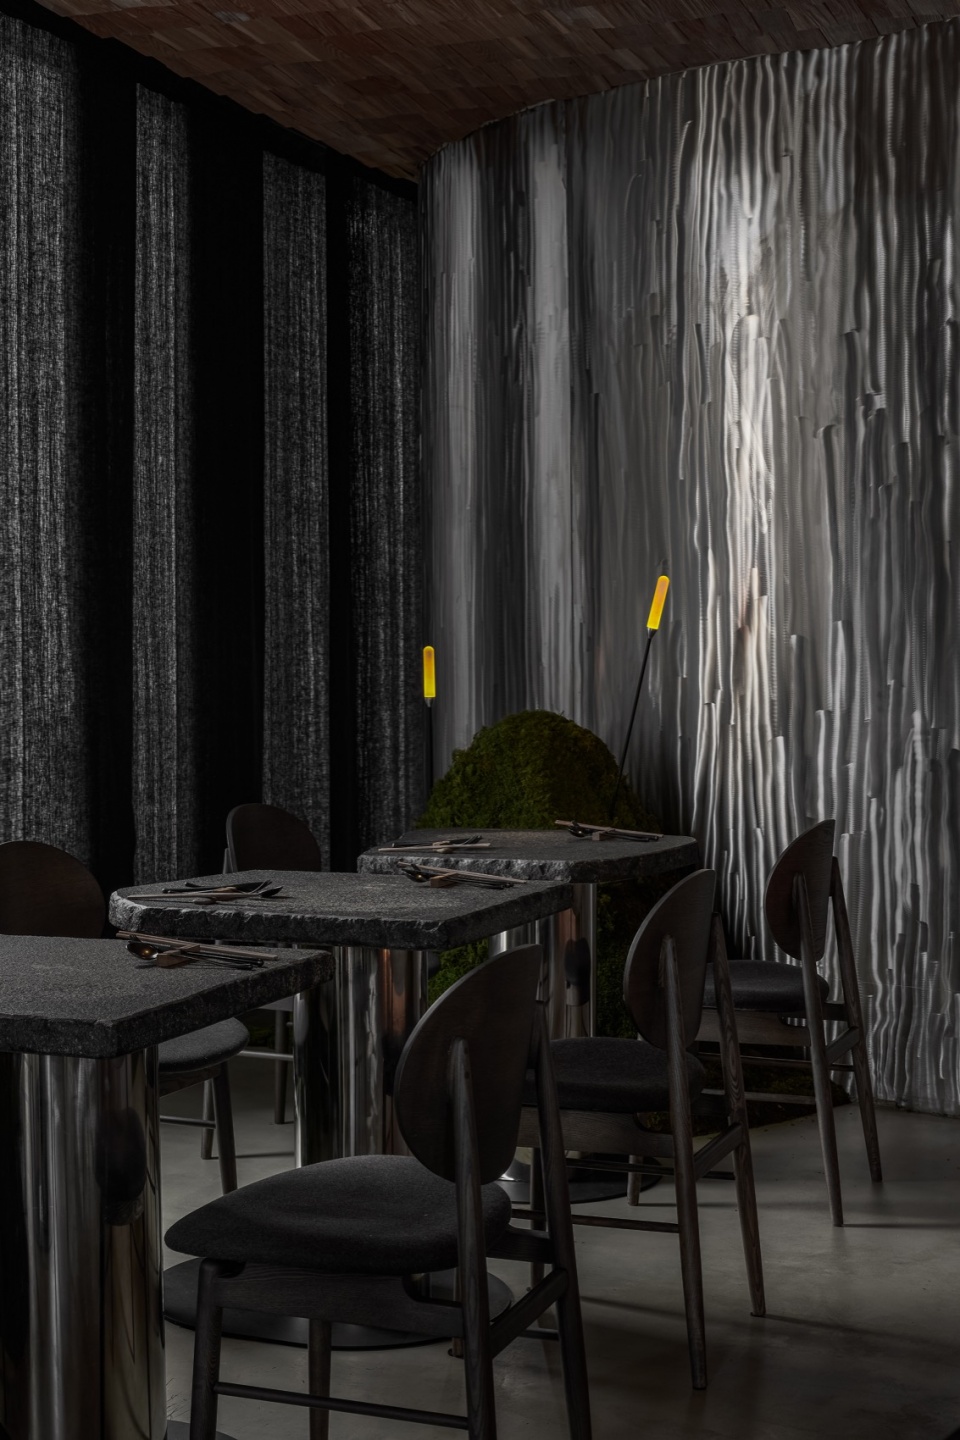
▼新材料与传统纹理的结合,a combination of traditional Asian texture and new materials © Sergey Melnikov
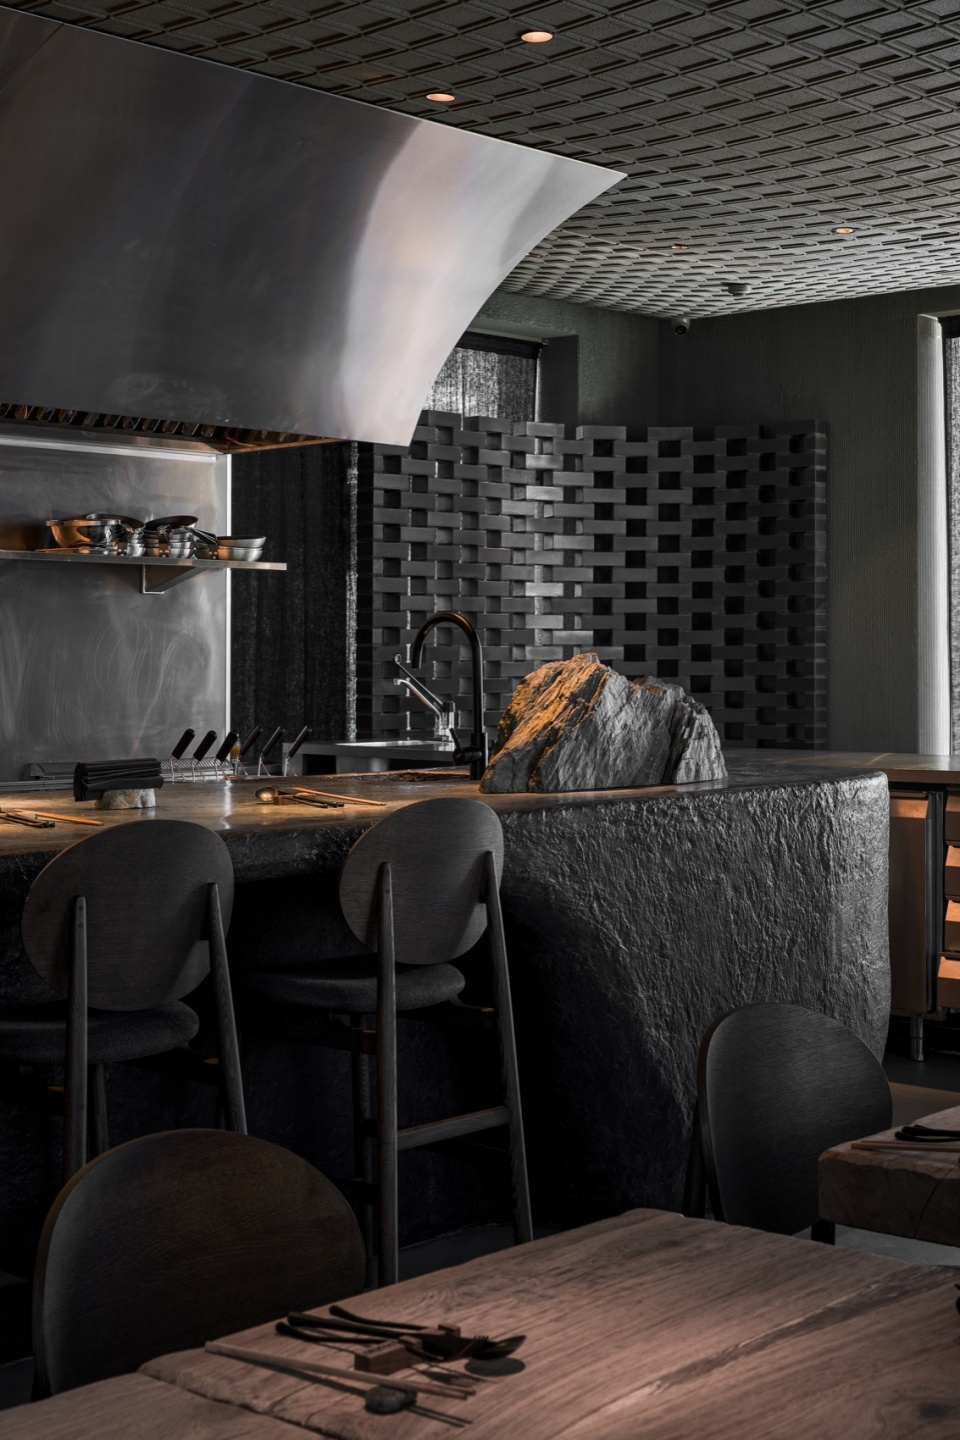
空间布局以石头花园的为基础概念。例如,单个实心条石散布在每一层的空间中,形成一个简洁的组合,周围则是各种种植区。
The spatial arrangement is based on the stone garden concept. For example, individual solid bars are scattered throughout the space on both floors and form a laconic composition, which, in its turn, is surrounded by various planting areas.
▼石头花园理念,stone garden conccept © Sergey Melnikov
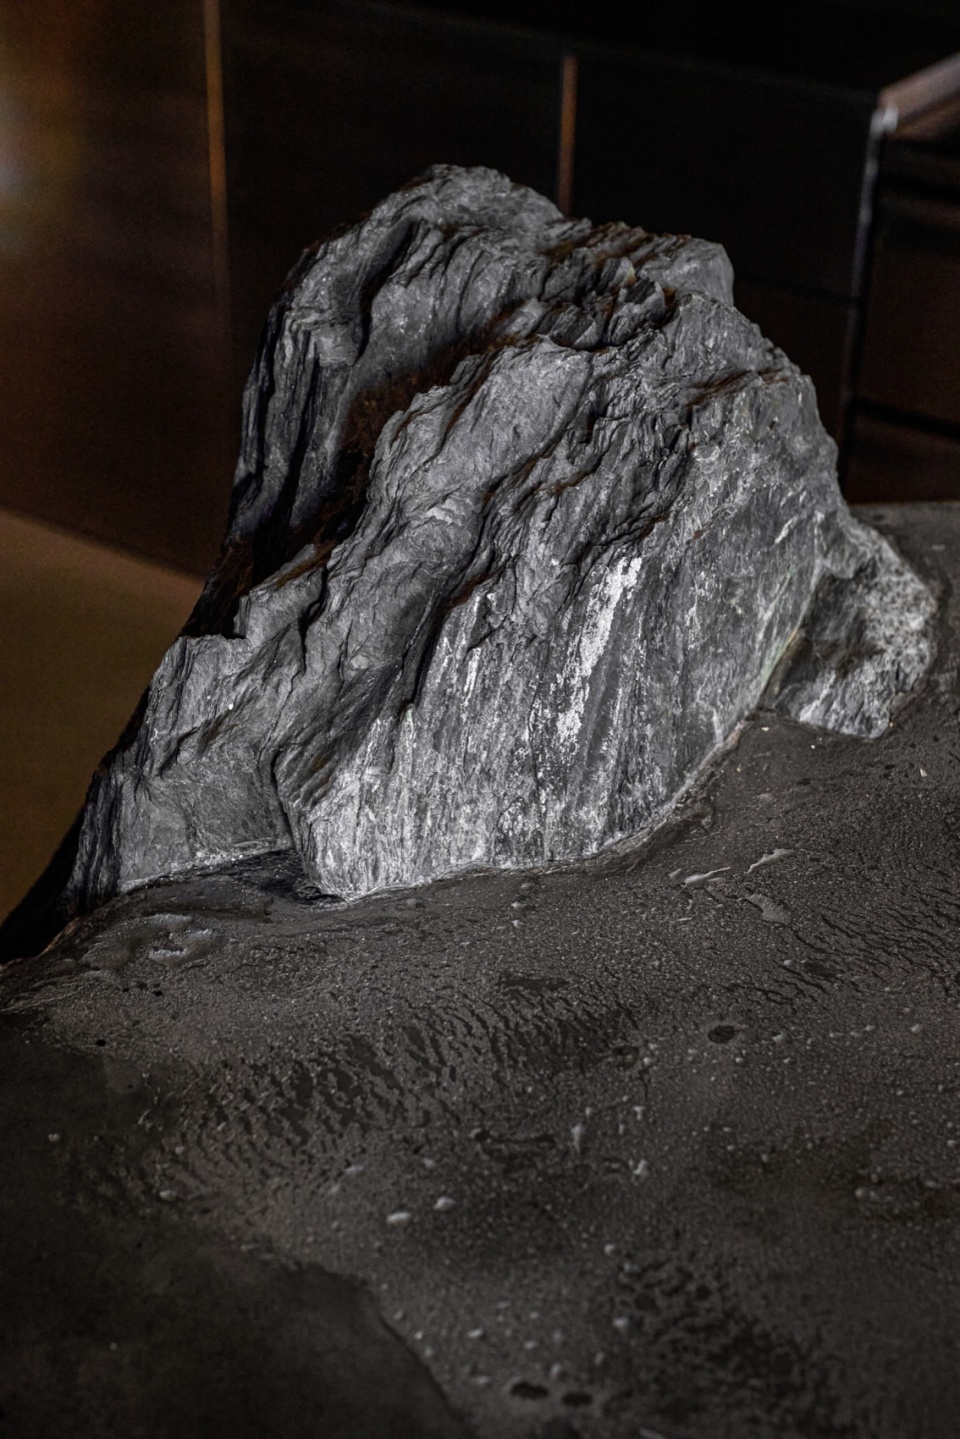
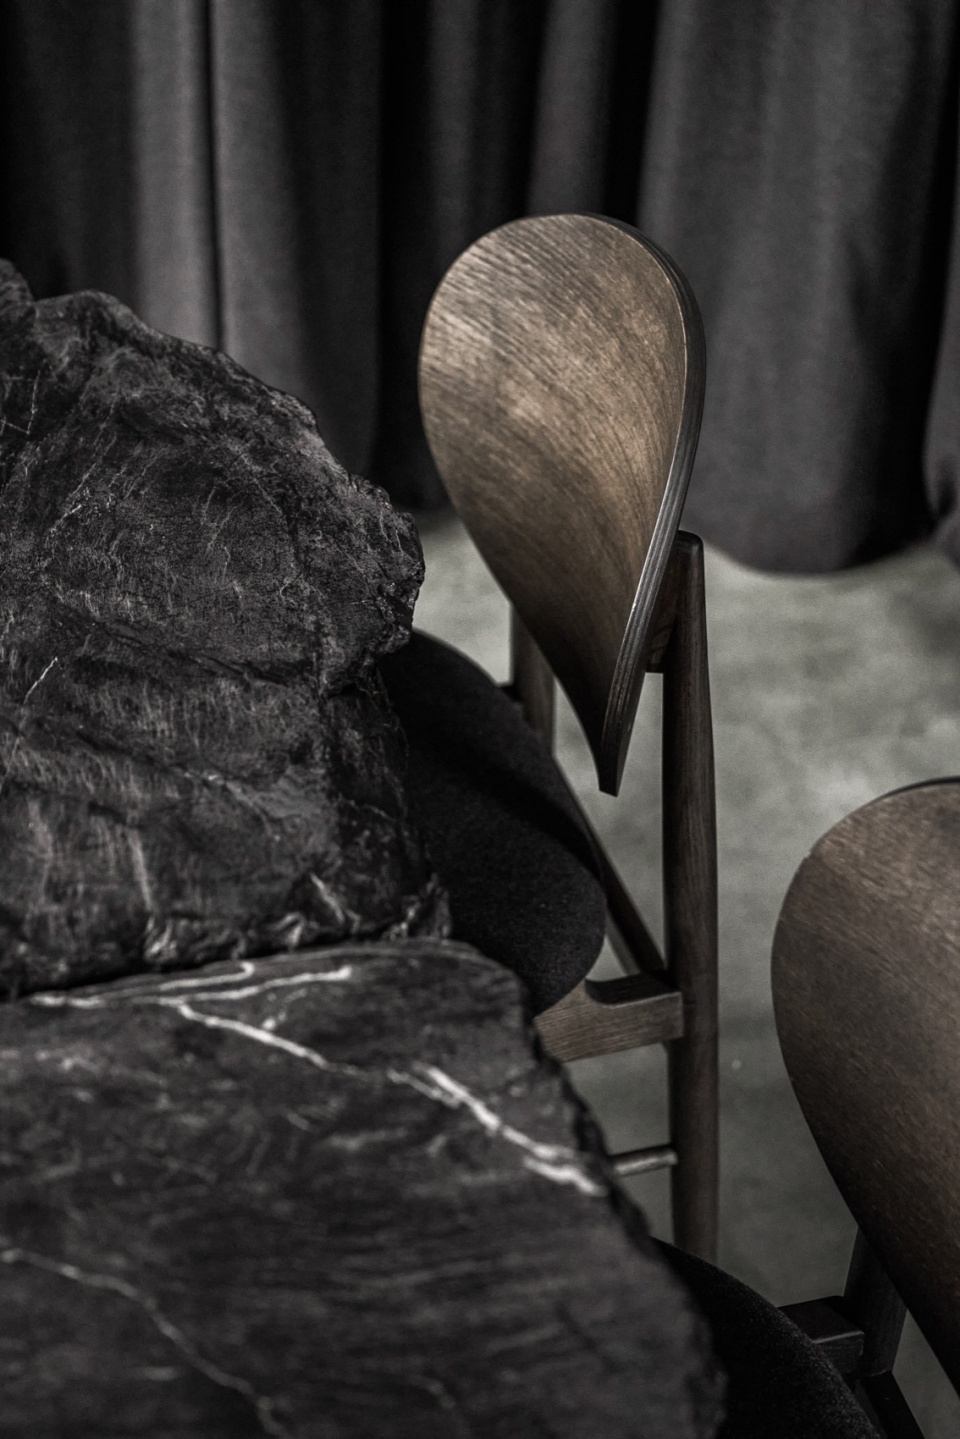
▼苔藓环绕,surrounded by moss © Sergey Melnikov
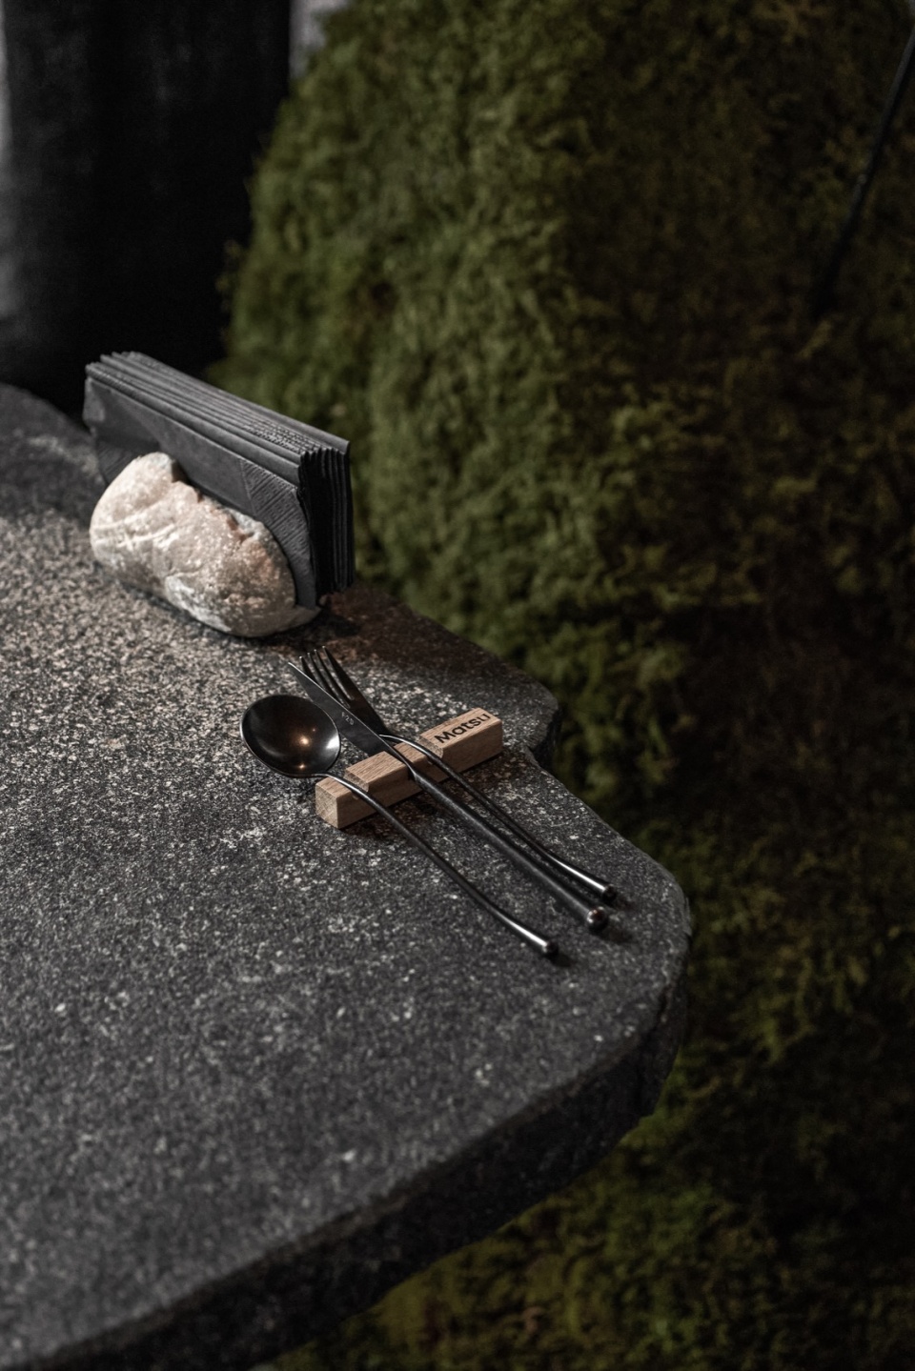
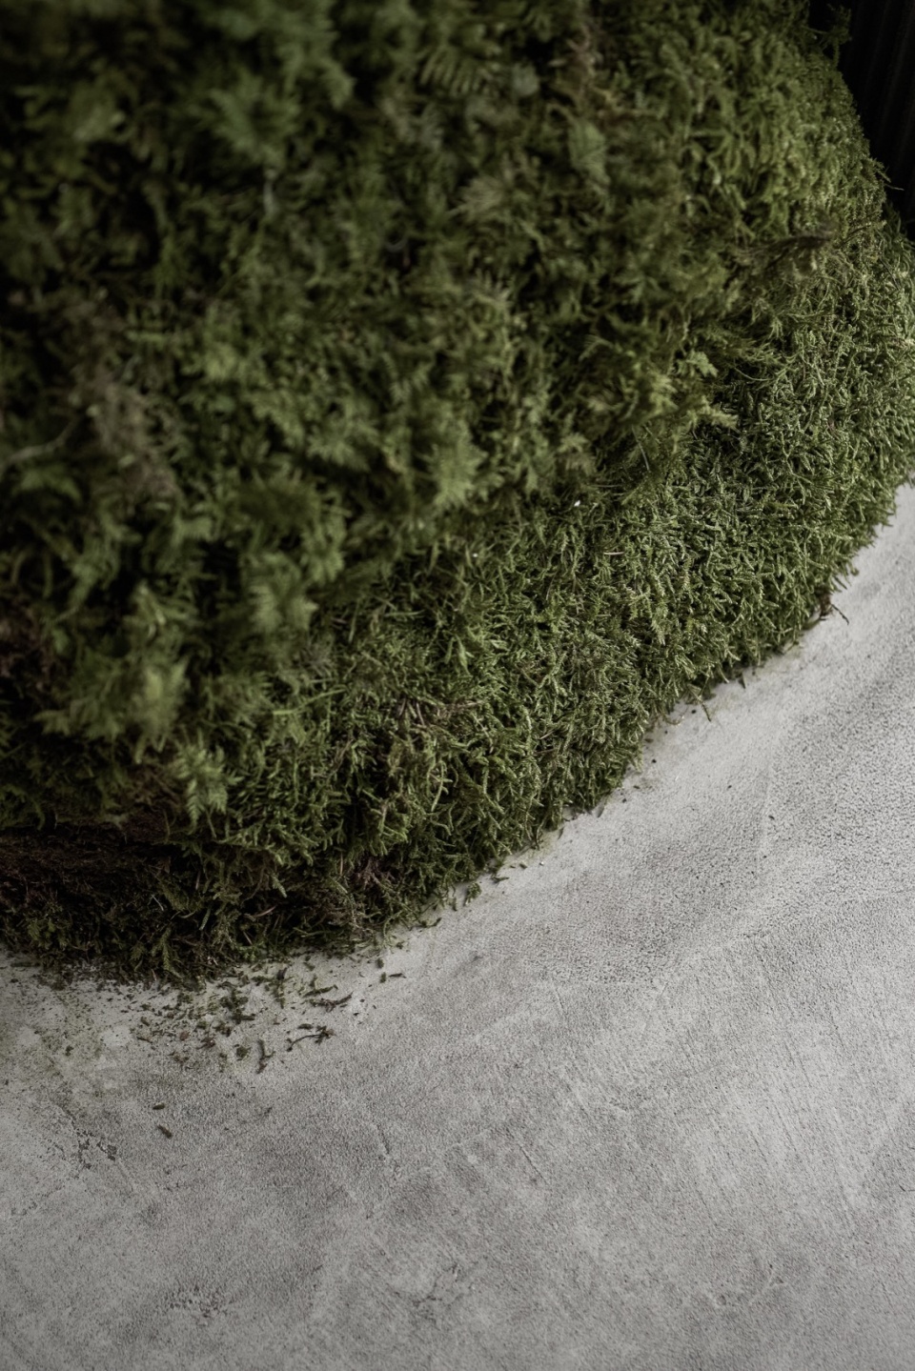
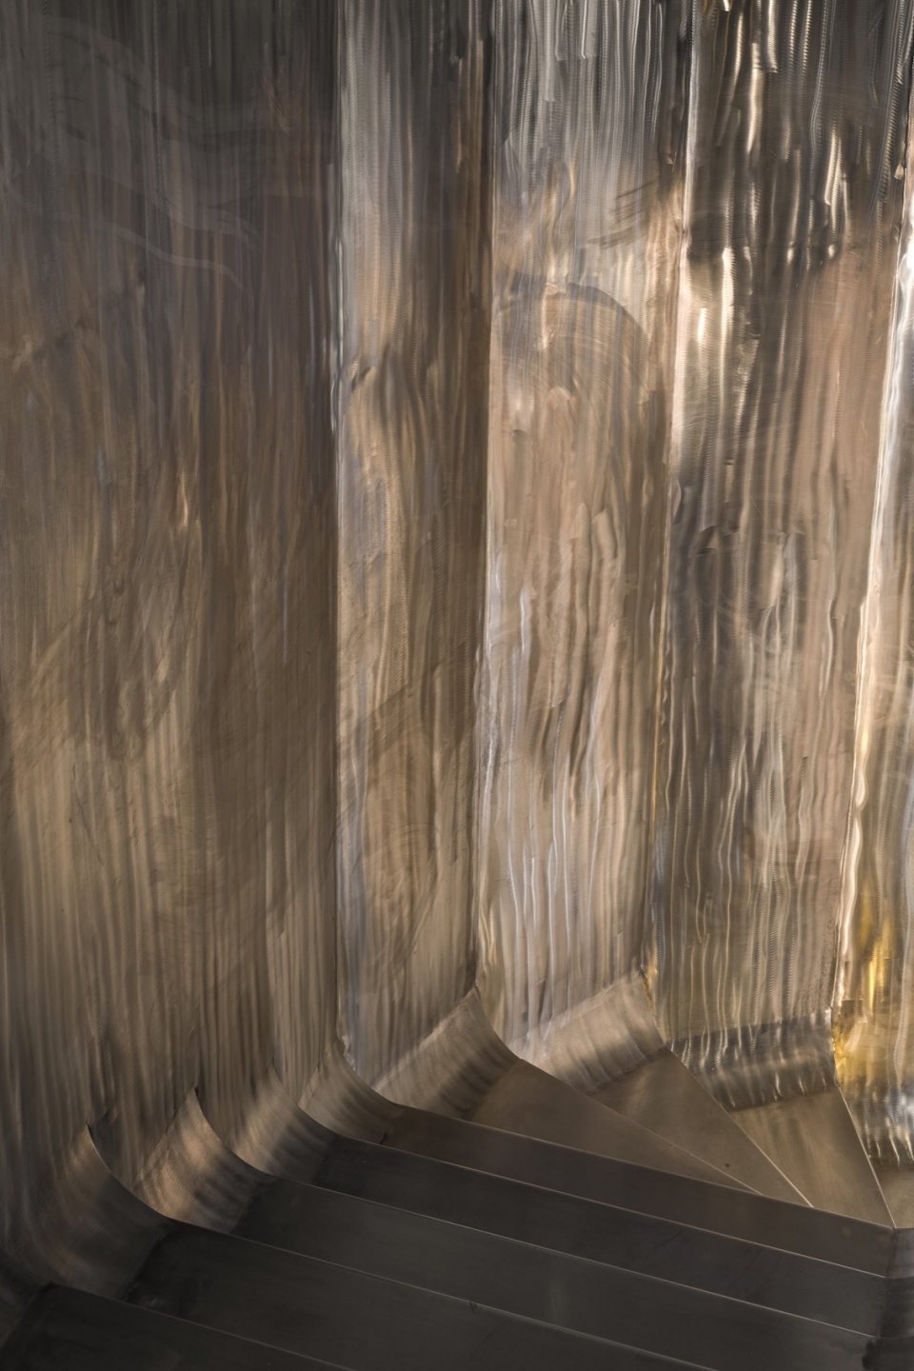
在二层,在这些隐喻式的石头之中,一条“河流”在不锈钢元素之间流淌,并以楼梯的形式如瀑布一般落到一楼。整个楼梯由流动的曲线和温暖的自然元素构成。我们希望把重点放在木材、金属、混凝土、亚麻布、苔藓和石材的简洁而精致的组合上。这些看似互不相容的材料营造出一种特殊的宁静而温暖的氛围。
On the first floor, between these metaphorical stones, a river runs between the stainless-steel elements and drops down as a waterfall in the form of a staircase to the ground floor. It goes all the way through a composition of flowing curves and warm natural elements. We wanted to focus on a concise and delicate combination of wood, metal, concrete, linen, moss, and stone. These seemingly incompatible materials create a special tranquil warm atmosphere.
▼不锈钢“河流”如瀑布一般落到一楼,a stainless-steel river drops down as a waterfall to the ground floor © Sergey Melnikov
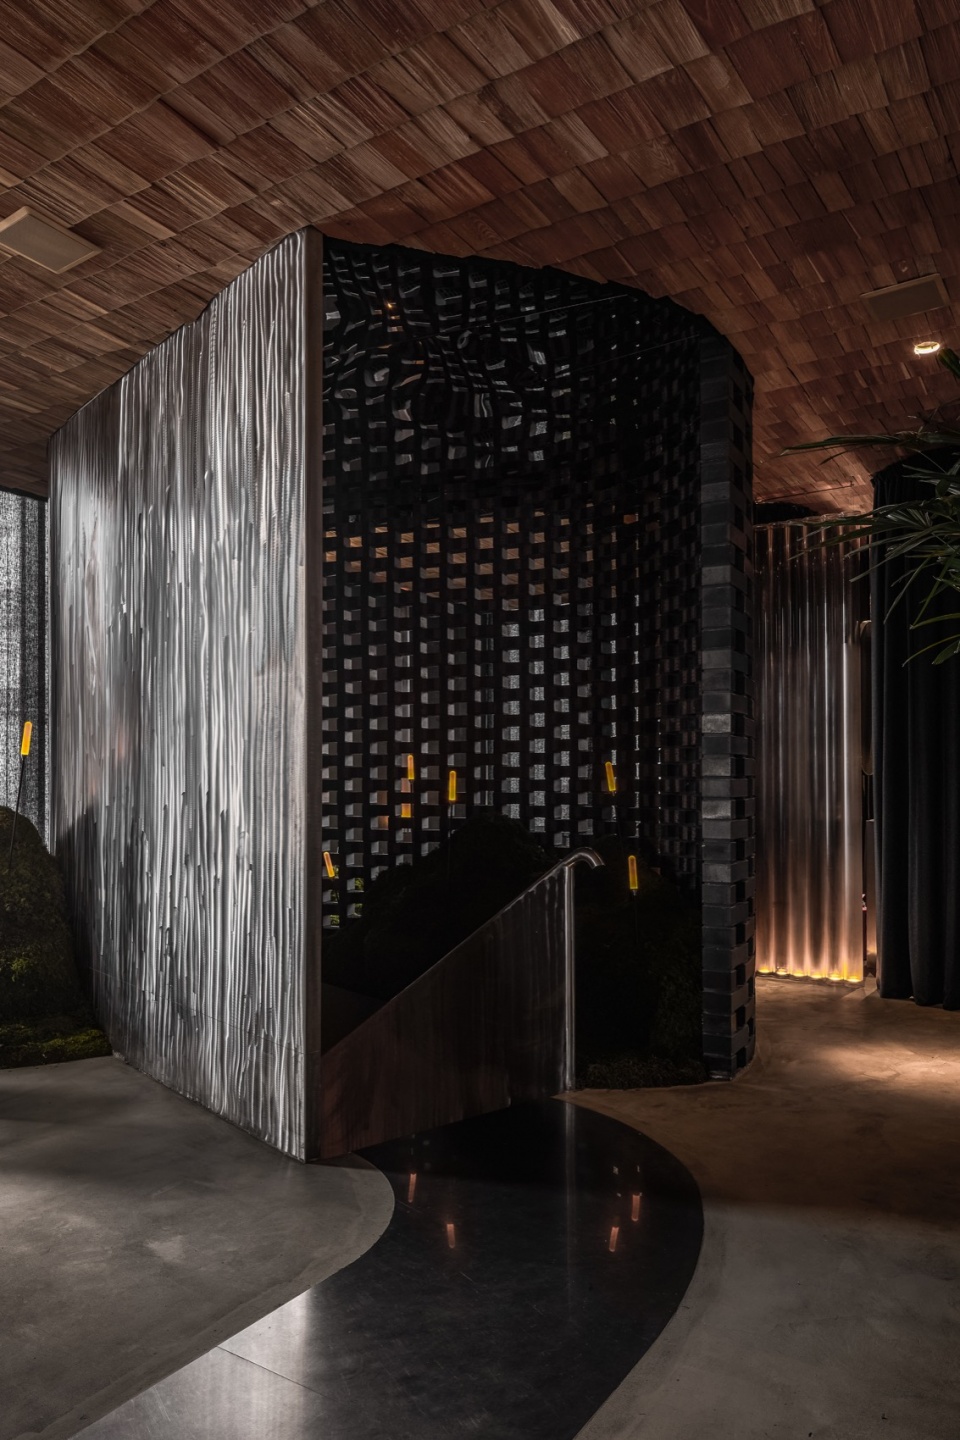
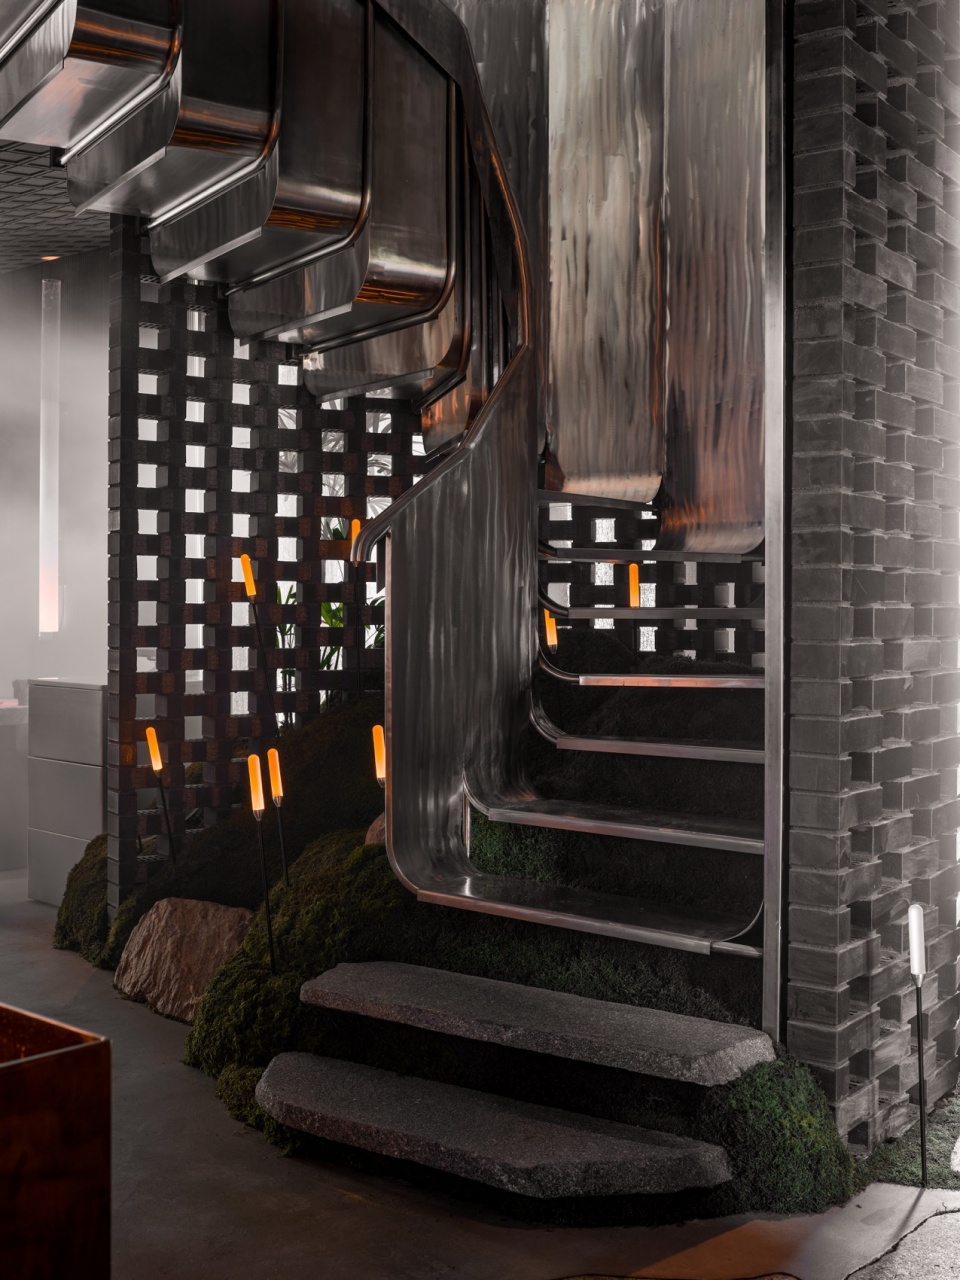
▼楼梯细节,detail of the staircase © Sergey Melnikov
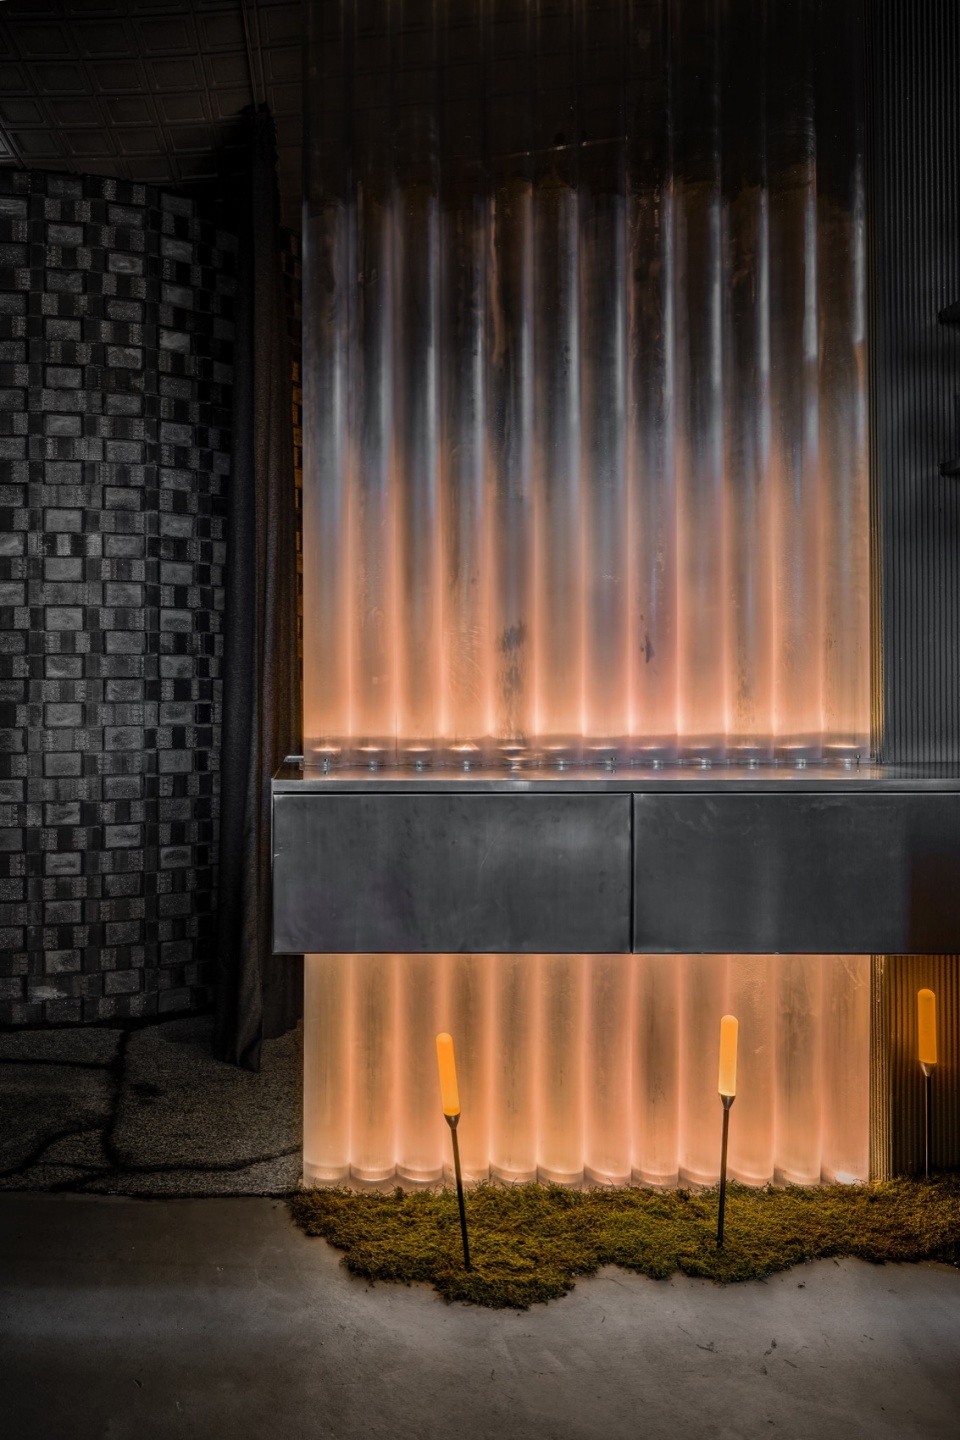
居酒屋是对全新舒适领域的回归。我们探索了人类、自然和建筑之间的关系,重塑了空间的特性,使它看起来似乎已经存在了几十年。在室内设计时,我们只使用当地材料,正如亚洲村庄过去的建造方式。这有助于我们将项目在视觉上与环境融为一体,并让人感到宾至如归。同时,对于那些波罗的海地区缺乏的材料,我们使用全新的现代材料代替。例如,围合室内的玻璃管就可以使人联想到竹子,而加里宁格勒并不生长竹子。
The Izakaya is a return to a new zone of comfort. Exploring the relationship between man, nature, and architecture, we have recreated the identity of the space as if it had existed for decades. In realising the interior, we used only local materials, similar to the way Asian villages were once built. This helped us to visually integrate the project into the surroundings and make it feel familiar to everyone. At the same time, we replaced materials that are not available in the Baltics with something entirely new and modern. For example, an allusion to bamboo, which does not grow in Kaliningrad, can be seen in the form of glass tubes enveloping the interior.
▼玻璃管“竹子”,the glass tube “bamboo” © Sergey Melnikov
整座建筑的设计理念以全日光周期为基础。在地下室的玉子咖啡和糕点店里,人们可以在湖边一边吃早餐一边欣赏黎明的曙光。然后在首层Matsu居酒屋享用午餐,最后在顶层的Roku酒吧欣赏日落,结束一天的时光。
The concept of the entire building is based on a full daylight cycle. In the basement, in the Tamago coffee and pastry shop, one can witness the dawn while having breakfast on the lake shore. Then they can spend lunch at Matsu Izakaya on the ground floor, and end the day at sunset at the Roku bar on the top floor.
▼室内一角,interior corner © Sergey Melnikov
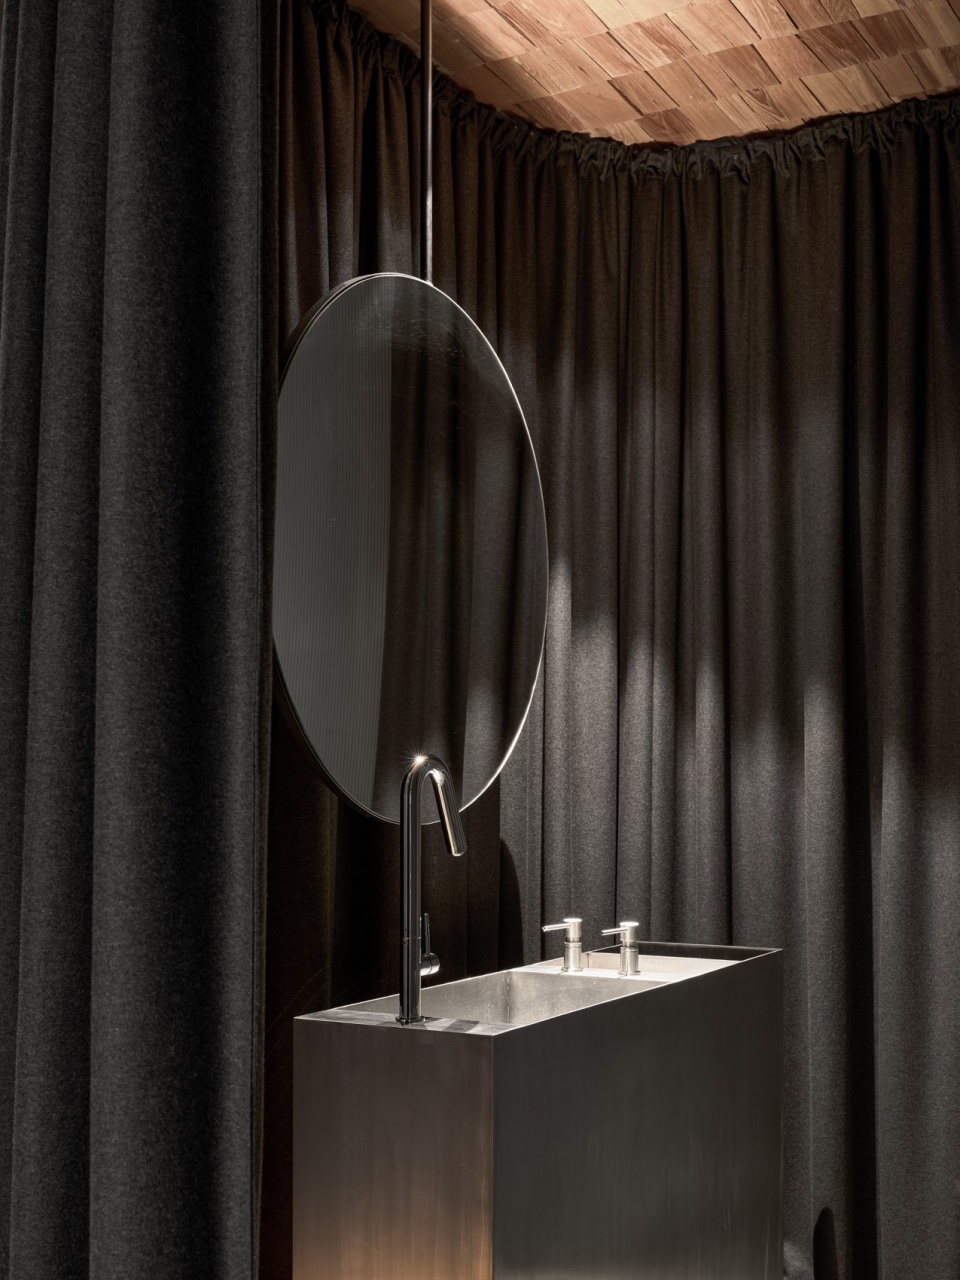
▼洗手间,restroom © Sergey Melnikov
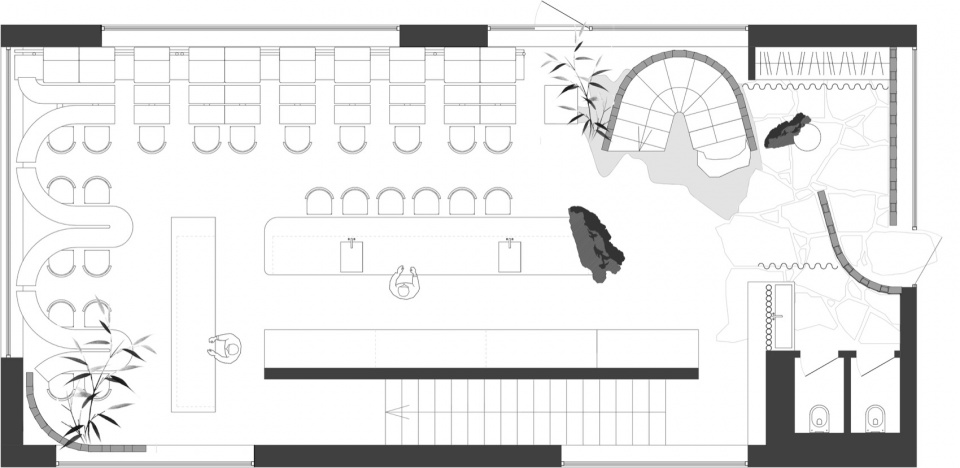
▼平面图,plan © DA bureau
DA bureau: Anna Lvovskaia, Boris Lvovskiy, Fedor Goreglyad, Maria Romanova
Project team: Anna Lvovskaia, Boris Lvovskiy, Fedor Goreglyad, Maria Romanova, Julia Kubinskaya, Elizaveta Rumyantseva, Teona Tuzbaya, Anastasiya Akimkina
Location: Russia, Kaliningrad, st. Sergeeva 2B
Year of implementation:2022
Area: 230 m2
Timescales: 8 months
Photography: Sergey Melnikov
More:DA bureau。更多关于:DA bureau on gooood









约酒约酒约酒约酒约酒约酒约酒约酒约酒约酒约酒约酒@YP
自然元素的碰撞
材料运用和装饰效果很赞
我觉得全世界都是一样的奸商问题,桌子之间离那么近体验真的好?
我之前也会疑惑,后面才知道居酒屋就是拉近然后促进碰撞与交流,要是你跟朋友每次去都开一个单间喝酒那叫KTV了。喝酒本身翻台率就没那么高,都是喝酒聊天
桌子距离这么近我是看一眼就出去了