感谢 YSLA architects(联系邮箱:info@y-sl.com) 对gooood的分享 。更多关于他们:YSLA architects on gooood。
Appreciation towards YSLA architects(Contact:info@y-sl.com) for providing the following description:
Masako住宅是对一栋2LDK式日本公寓的翻修,这种类型在战后经济繁荣期间成为了解决郊区住房紧缺的标准化方案。
Masako house is the renovation of 2LDK danchi Japanese apartment, a typology conceived as a standardized solution to the lack of suburban housing during the post-world war economy boom.
▼空间概览,overview © Munetaka Onodera
房屋的主人在30年后又开始独自生活,因此需要对空间进行改造以适应新的模式。Masako希望她的房子更开放、更紧凑、更广阔、更个性化,同时又能保持实用。她喜欢通过烹饪、锻炼、学习和与孙子玩耍来享受生活的平衡。因此设计师将客厅和卧室连接起来,以为孩子们创造更好的玩耍体验。此外,入口处还专门为访客开设了一个书房。经过重新设计的厨房让Masako能够一边做饭、欣赏富士山,一边与客人闲聊。
After 30 years she started to live by herself again and needed a renovation according to this new situation. Masako wanted her house more open, connected, wider and personal while keeping it practical. She loves to enjoy a balanced life through cooking, exercising, studying, and playing with her grandsons. We connected the living and bedroom so her grandsons can play better, open a study room towards the entrance to allow visits to come in and redesigned the kitchen for Masako to address her guests while cooking and watching Mount Fuji.
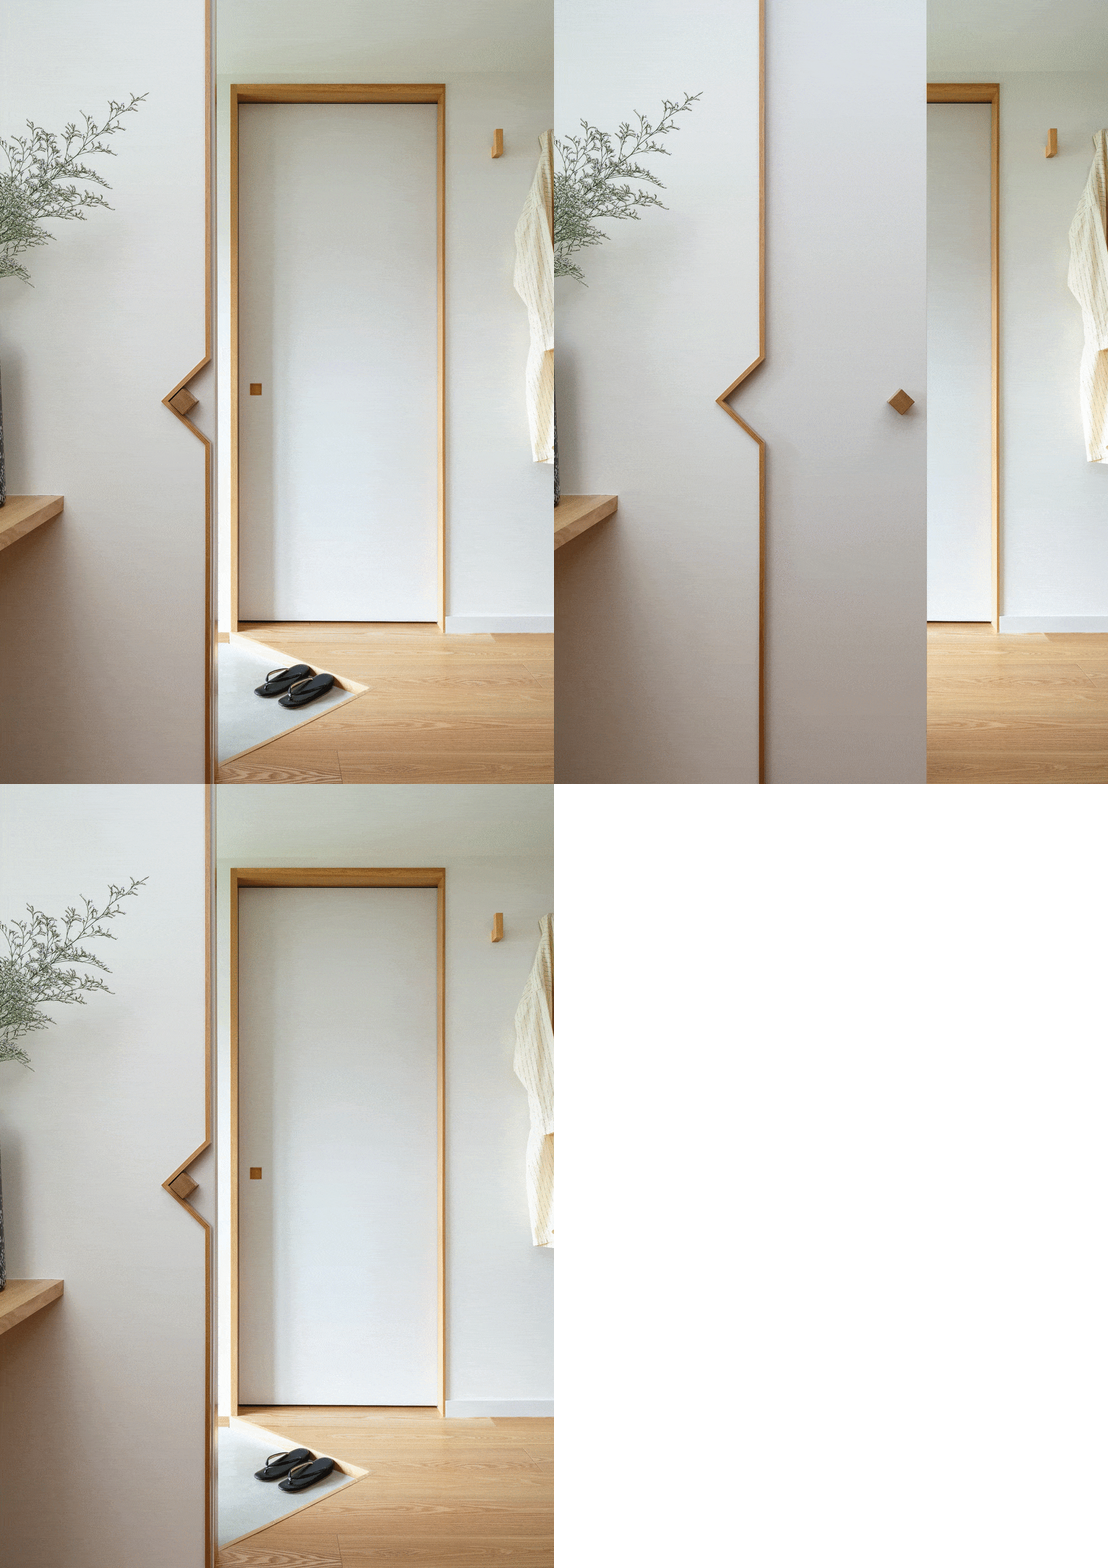
▼玄关,entrance door © Munetaka Onodera

▼书房,study room © Munetaka Onodera
Masako收集了很多漂亮的日本厨具,并想为心爱的收藏找到适合的空间,因此设计师创造了一处大型厨房储物柜来展示它们。
During the years she gathered beautiful Japanese kitchenware that she wanted to storage with love, so we provided large kitchen storage to showcase them.
▼三角橱柜,kitchen cabinet © Munetaka Onodera
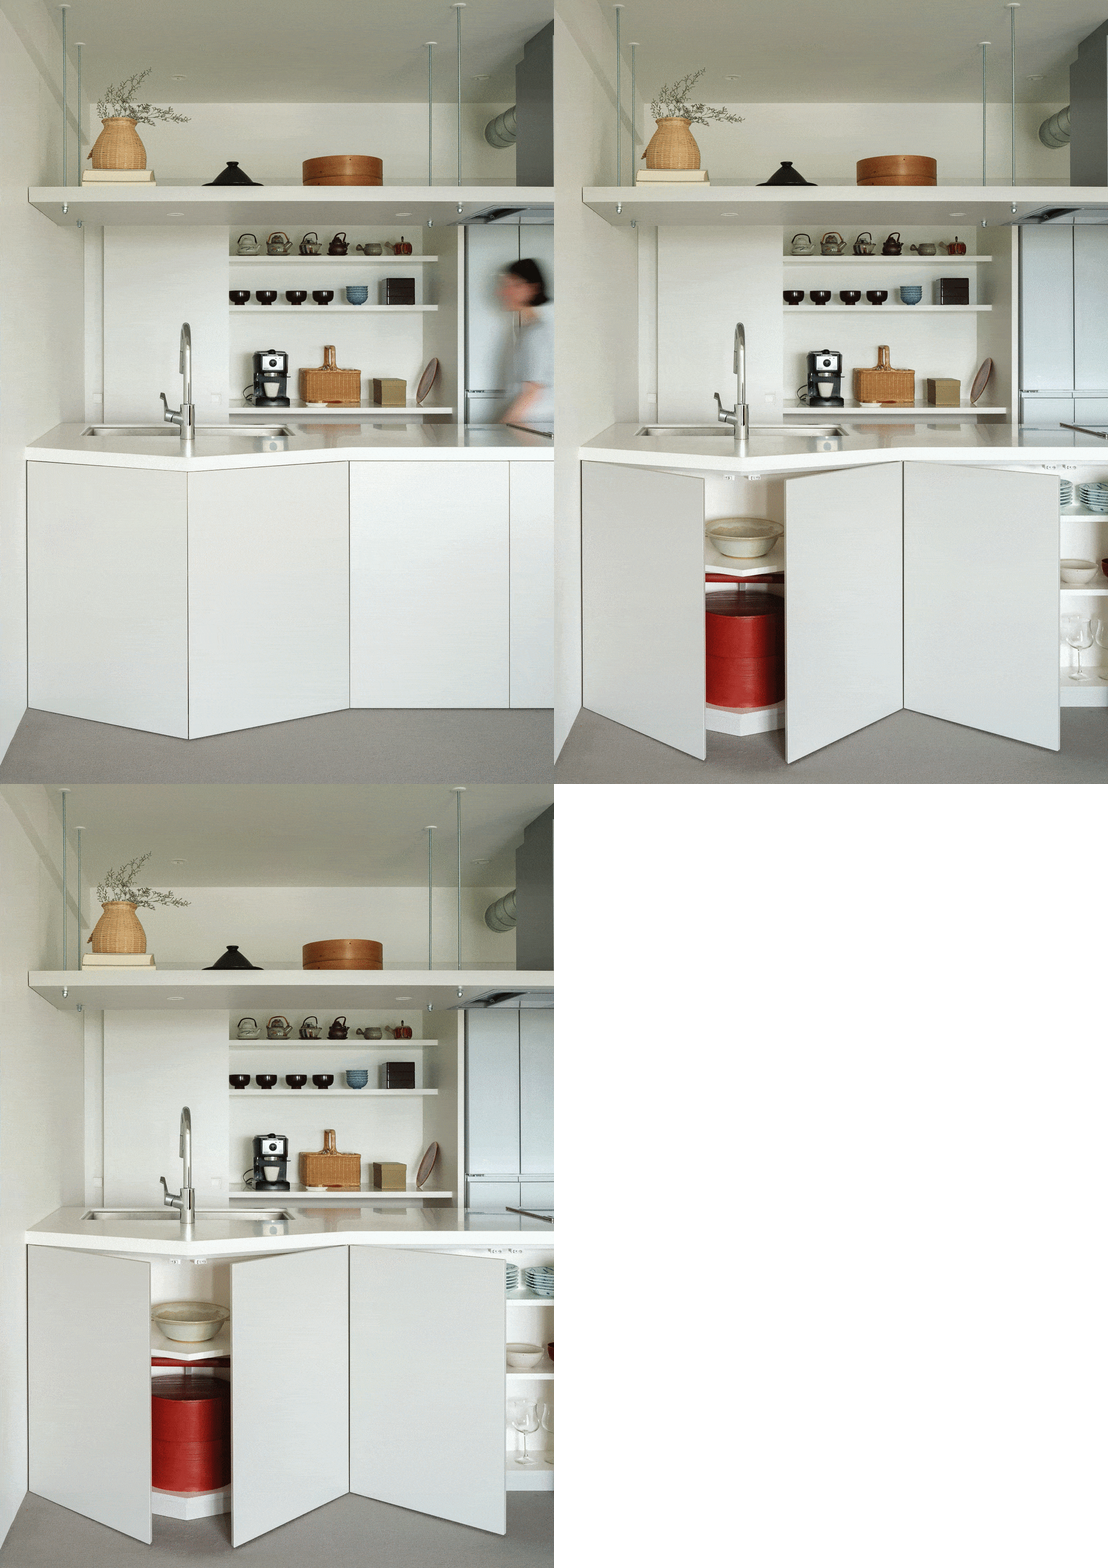

▼餐厅,dining space © Munetaka Onodera

▼室内一角,details © Munetaka Onodera



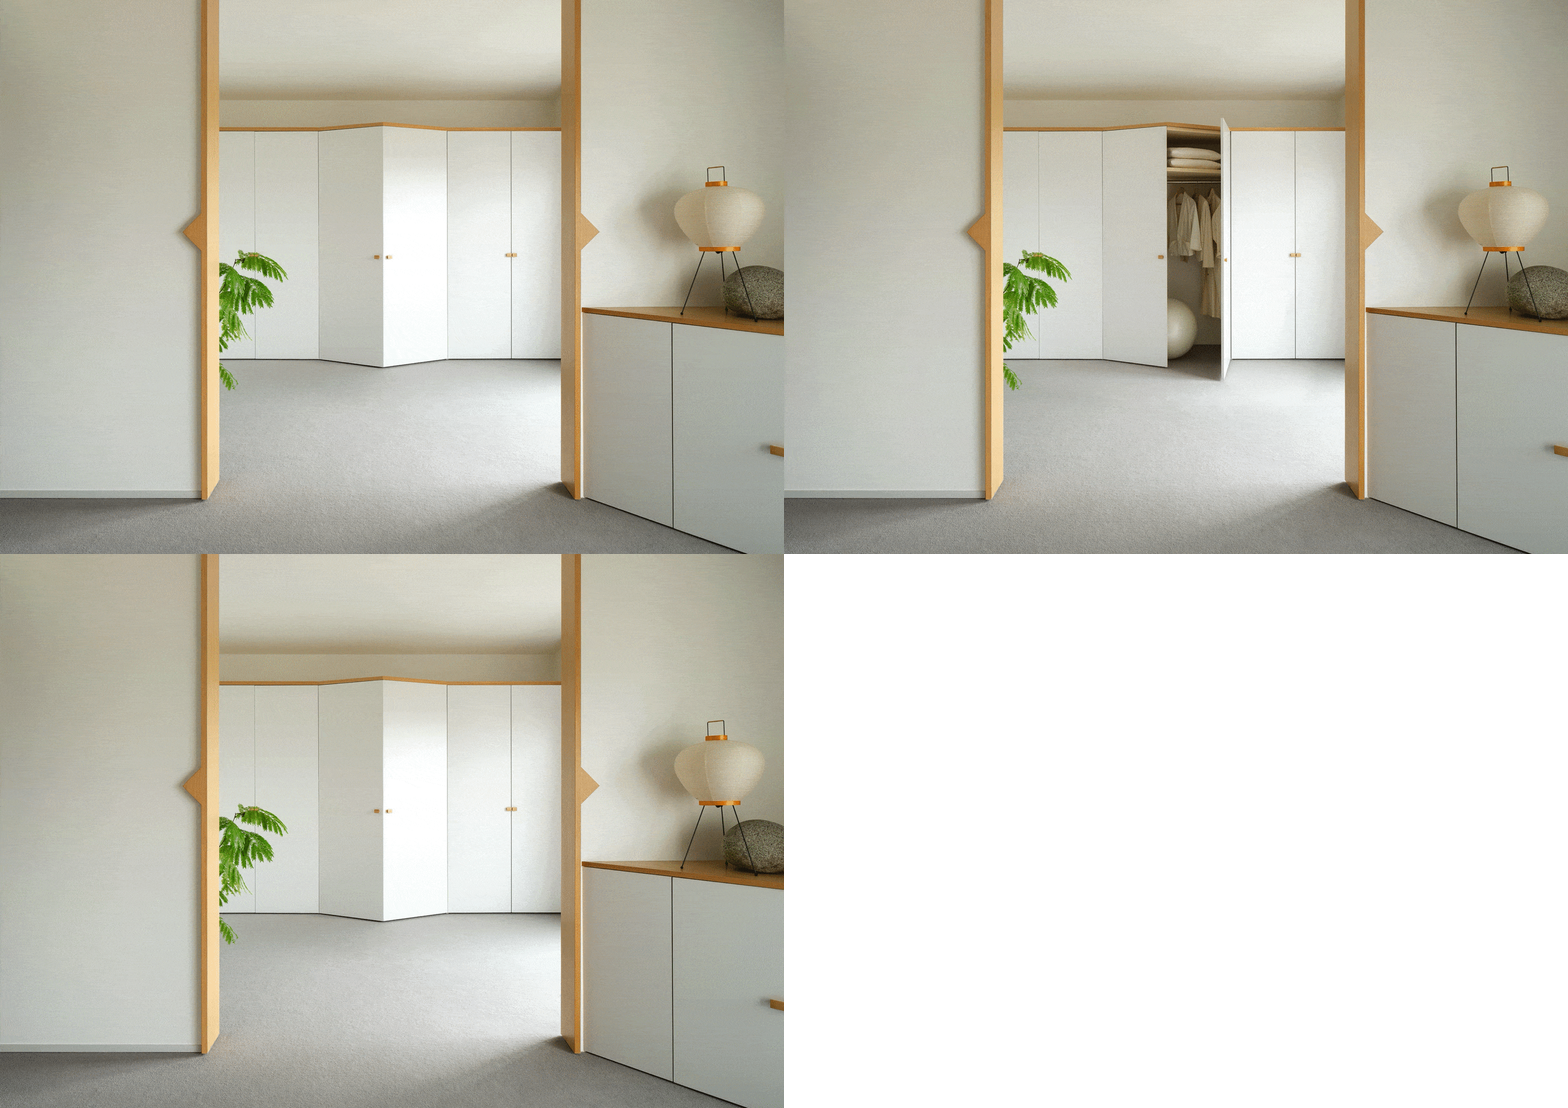
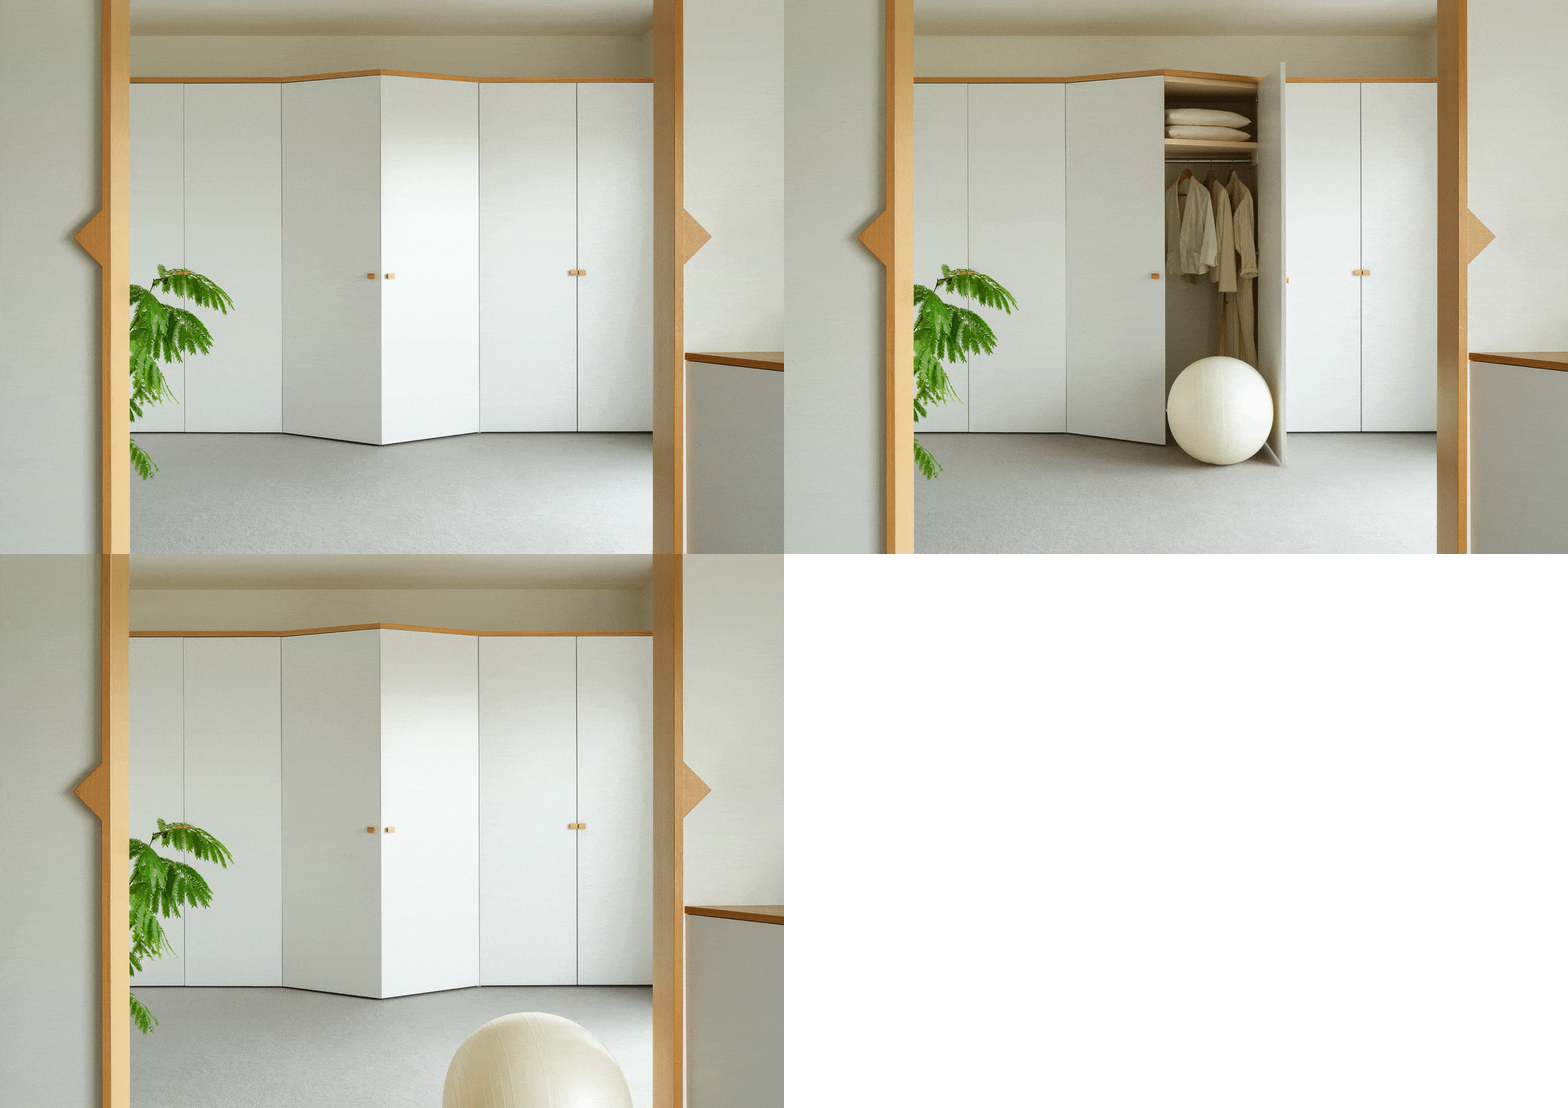
此外,Masako每天早上都使用一个大的稳定球练习瑜伽,而平时则需要将瑜伽球巧妙地收纳在房间里。为此,设计师定制了一个三角形壁橱来收纳瑜伽球,以为房间留出空间。
Masako practices yoga every morning with a big stability ball that she wanted to storage easily on her room. YSLA designed a custom-made triangular shape closet to fit the ball so she doesn’t lose space in the room.
▼收纳空间, triangular shape closet © Munetaka Onodera
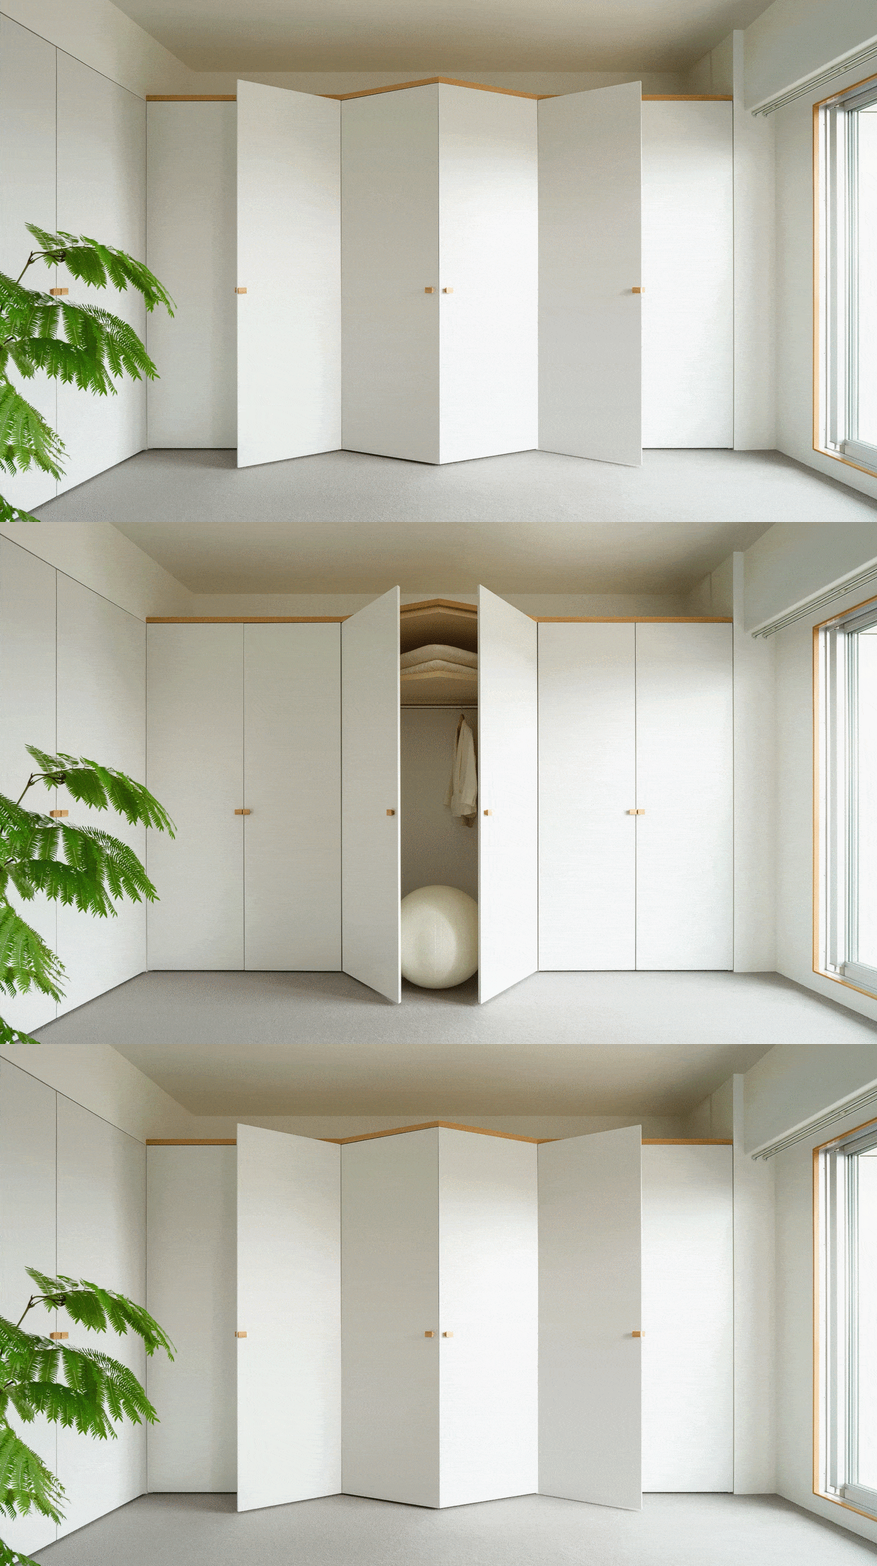

三角形的概念还在室内推广开来,以创造更大的存储空间来存放特殊物品,打造出尺度适宜的元素或空间。从这个思路出发,设计师扩大了玄关——存放鞋子的日式空间,并改造了壁炉周围的木地板和门把手,以创造更舒适的居住环境。
The triangular shape concept served us to provide wider areas in the storages for special objects and to design elements or spaces that required a more comfortable dimension. Following this design key, we enlarged the genkan (Japanese area to take out the shoes), the wooden flooring around the stove, and the door handles so she can live more comfortable.
▼三角形橱柜,triangular shape furniture © Munetaka Onodera

▼起居室一角,living space © Munetaka Onodera

Masako的新公寓更宽敞、更舒适,也更具个人魅力。
We designed this apartment for Masako feel wide, feel better, feel her.

▼细部,details © Munetaka Onodera
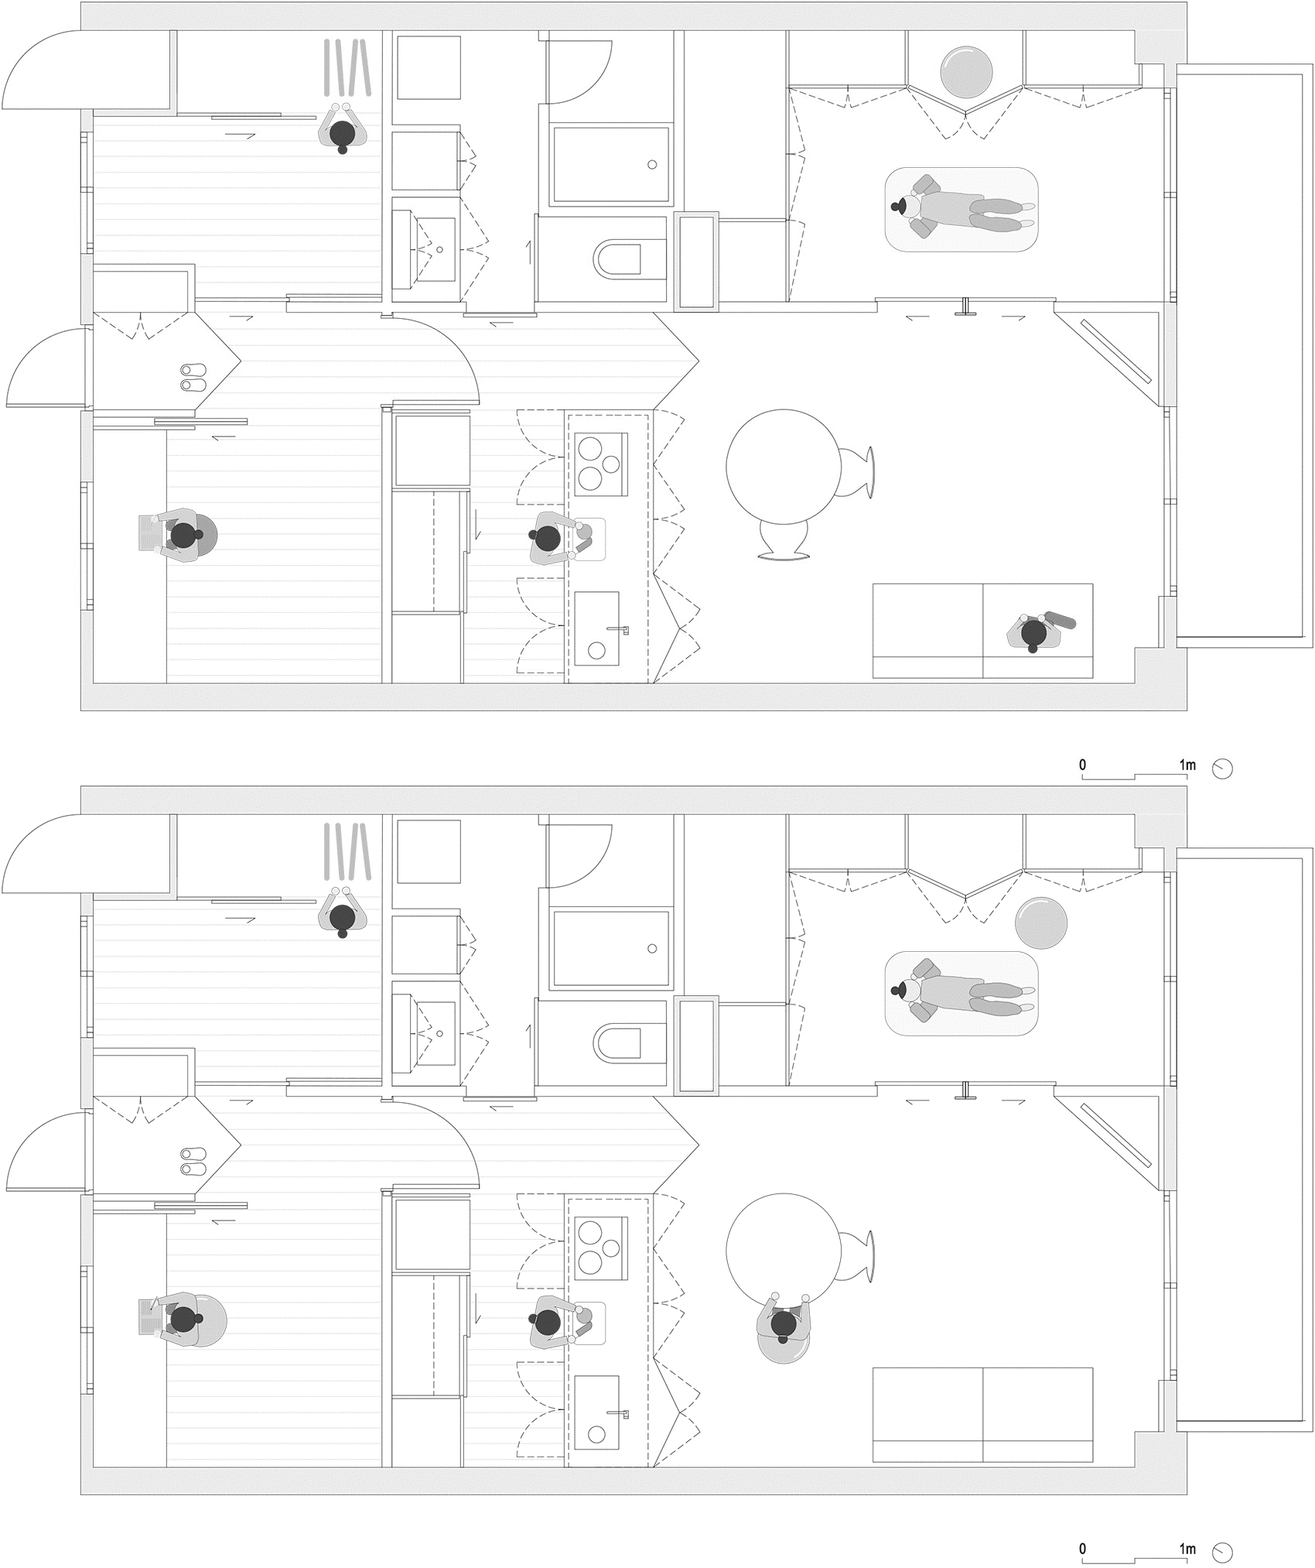
▼平面图,plan © YSLA architects
MASAKO HOUSE
Feel wide, feel better
Design: YSLA architects
Lighting Design: Daisuki Light
Photography: Munetaka Onodera
Completion: 07.2022
Floor area: 68sqm
Location: Tokyo, Japan
Type: Interior renovation, apartment
Materials: Cedar flooring and carpentry, wool carpet, wall paper
More: YSLA architects(Contact:info@y-sl.com) 更多关于他们:YSLA architects on gooood









木质描边精致,柜体凹凸处理很有趣
小细节很用心
舒服
细节不错