感谢 BIG & A + ARCHITECTURE予gooood分享以下内容。更多关于他们: BIG on gooood, A + ARCHITECTURE on gooood
Appreciation towards BIG & A + ARCHITECTURE for providing the following description:
作为图卢兹马塔比欧总体规划(Toulouse’s Grand Matabiau Quais d’Oc masterplan)的一部分,马伦戈综合交通枢纽将振兴城市区域发展,推进顺畅的旅行体验,并可促使每日往返城市的通勤人数呈三倍增长。该建筑以木结构为主,在西面连通中央火车站,将城市人流和骑行者引向东部,是重要的连接纽带,串起了城市中心、被联合国教科文组织列入世界遗产名录的米迪运河(Canal du Midi)和佩里奥勒(Périole)街区。该建筑还臻于获得 Occitanie 可持续建筑银级认证、生物多样性认证和 HQE 基础设施认证。
As part of Toulouse’s Grand Matabiau Quais d’Oc masterplan, the Marengo Multimodal Transport Hub will revitalize the urban area, facilitate seamless travel, and triple the number of daily passengers traveling to and from the city. Constructed mainly in wood, the12,000 m2 hub connects to the Gare Matabiau central train station in the west and dovetails the city’s pedestrian and bicycle flows towards the east, acting as a link between the city center, the UNESCO-listed Canal du Midi and the PÃériole neighborhood.
▼项目外观,Overall view © BIG
▼被抬升的屋顶,Elevated roof © BIG
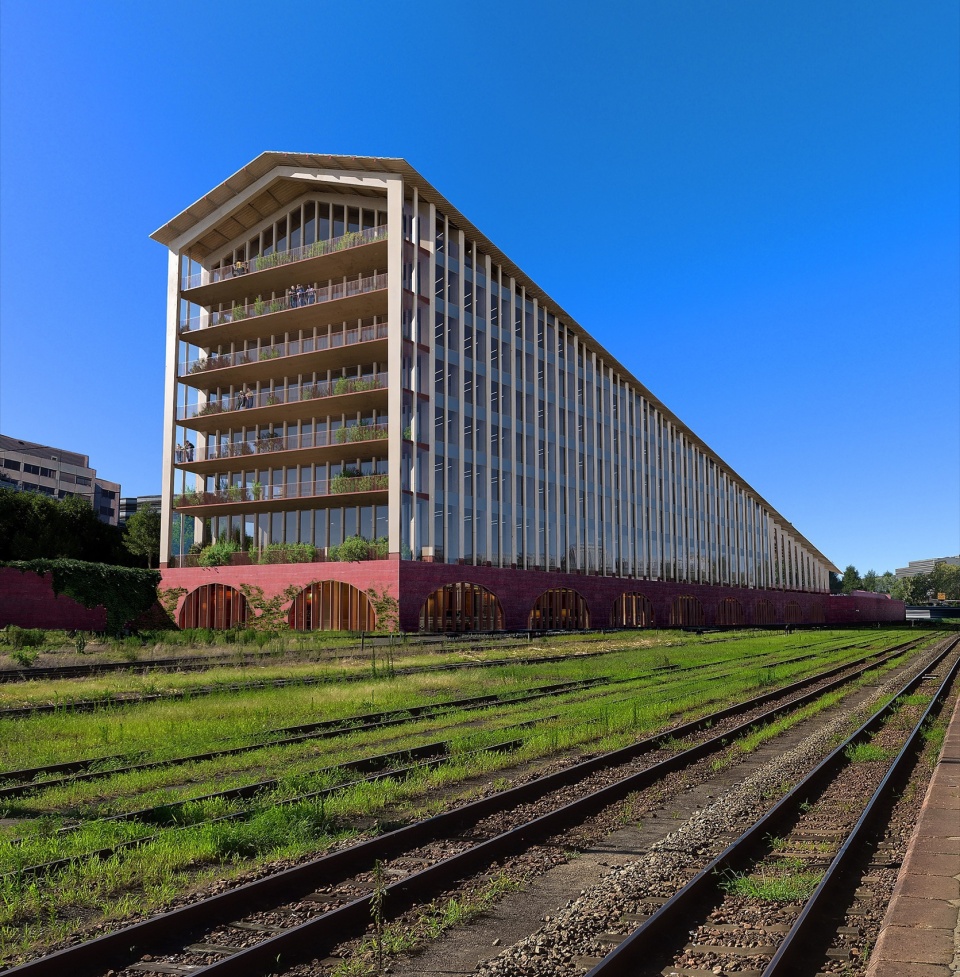
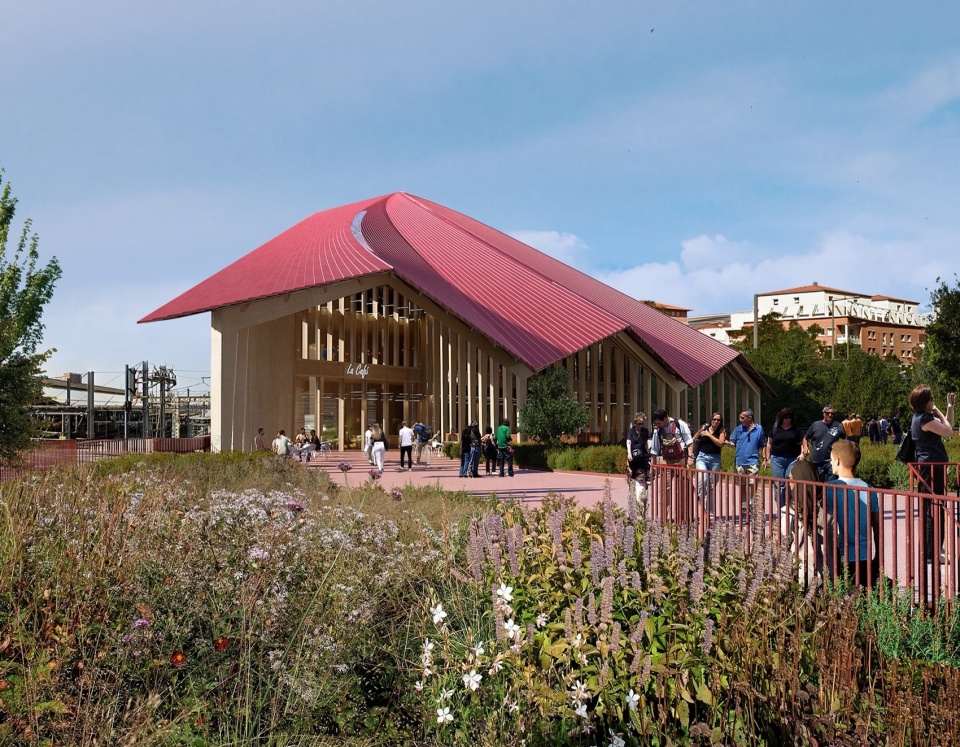
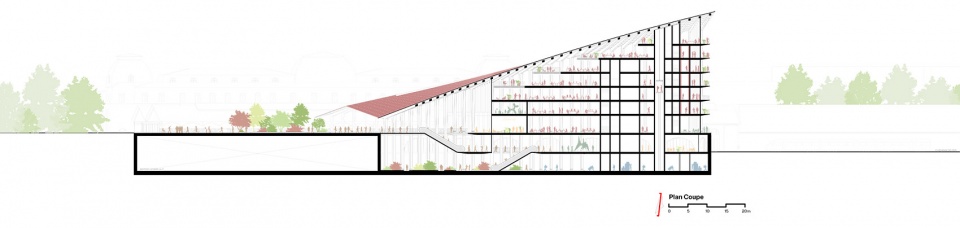
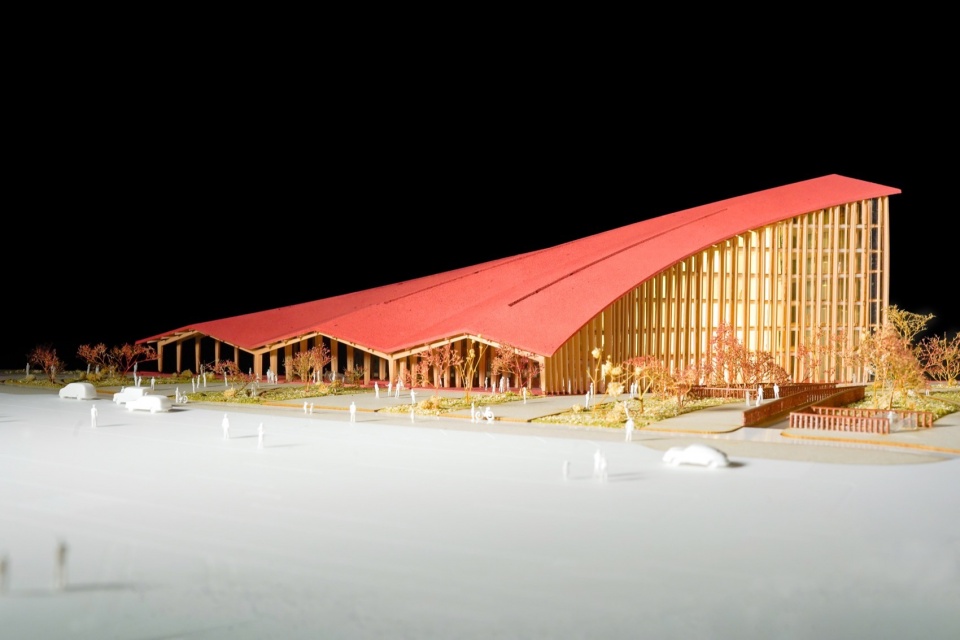
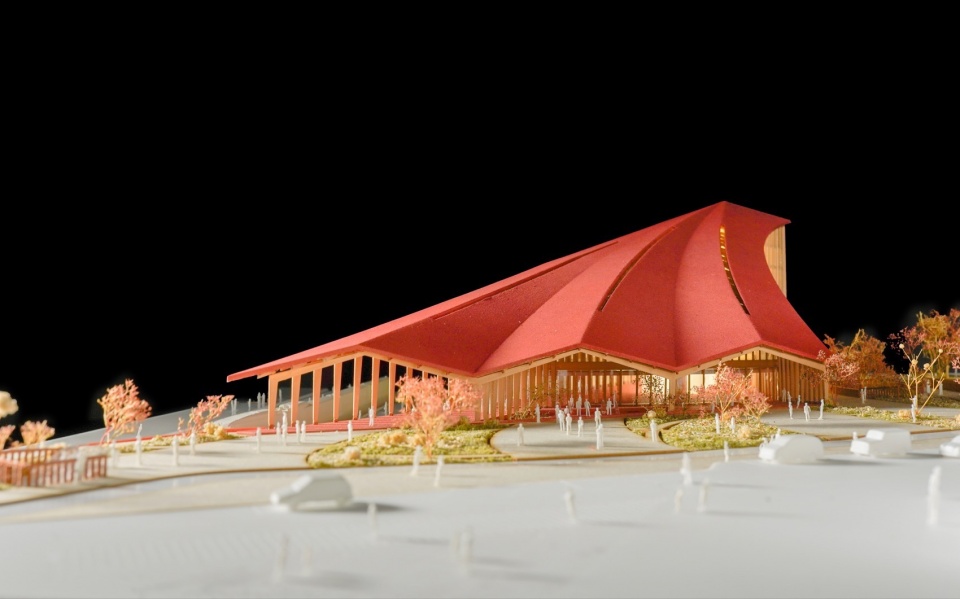
建筑参考城市屋顶以及当地的传统红砖,以玫瑰色的晶体屋顶为特色。从南面入口处的顶棚开始向北倾斜抬升,逐渐在铁轨上方形成高达32米的空间。建筑及自行车停车场将种植本地的植物和树种,呼应场地周边上加龙省(Haute-Garonne)的植被。
▼分析图,storytelling © BIG
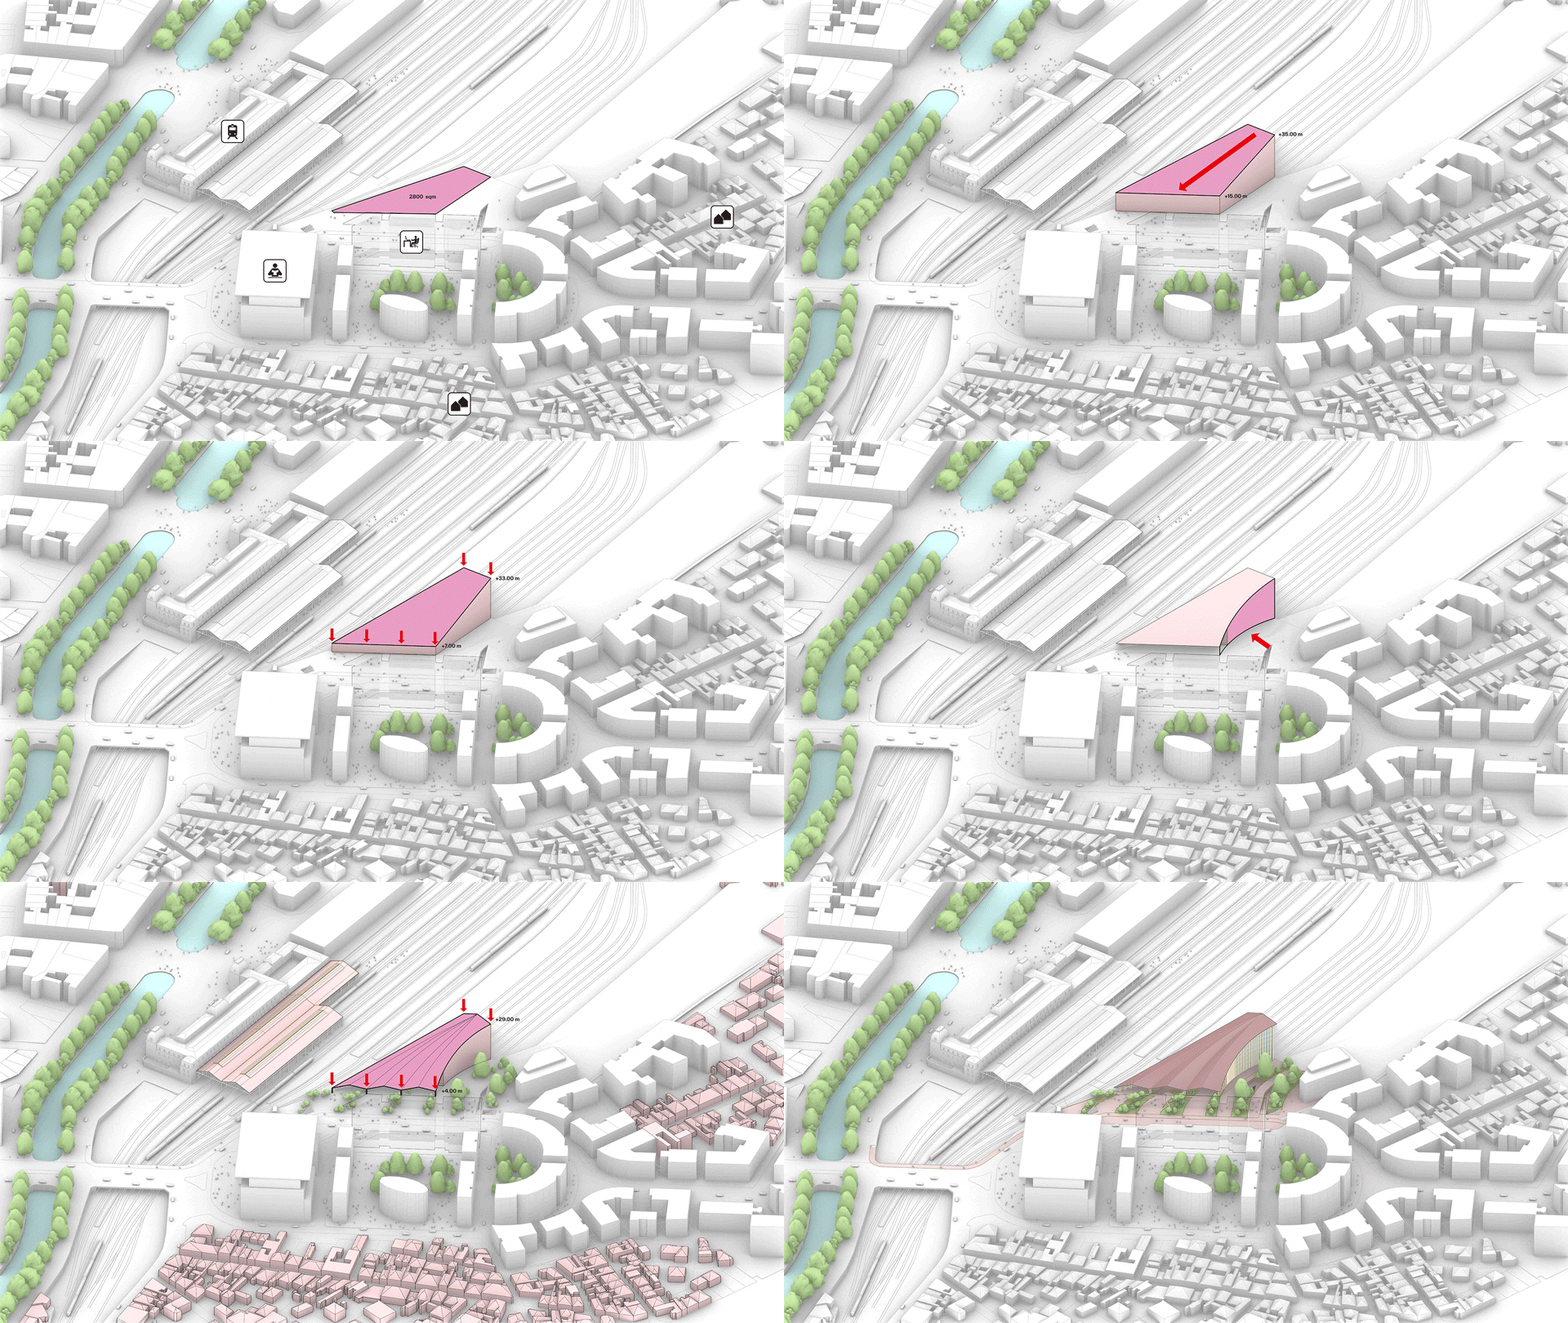
Referencing the city’s roofscape and traditional use of the “foraine” brick, the building is characterized by a rose-colored, crystalline roof. From the main entrance canopy in the south, the hub’s structure gradually rises in a sloping movement towards the north, reaching 32 meters in height towards the railway tracks. The hub is set to attain Silver Occitanie Sustainable Buildings certification, as well as the Biodiversity Effinature, and HQE Infrastructure.
▼内部空间概览,Interior view © BIG
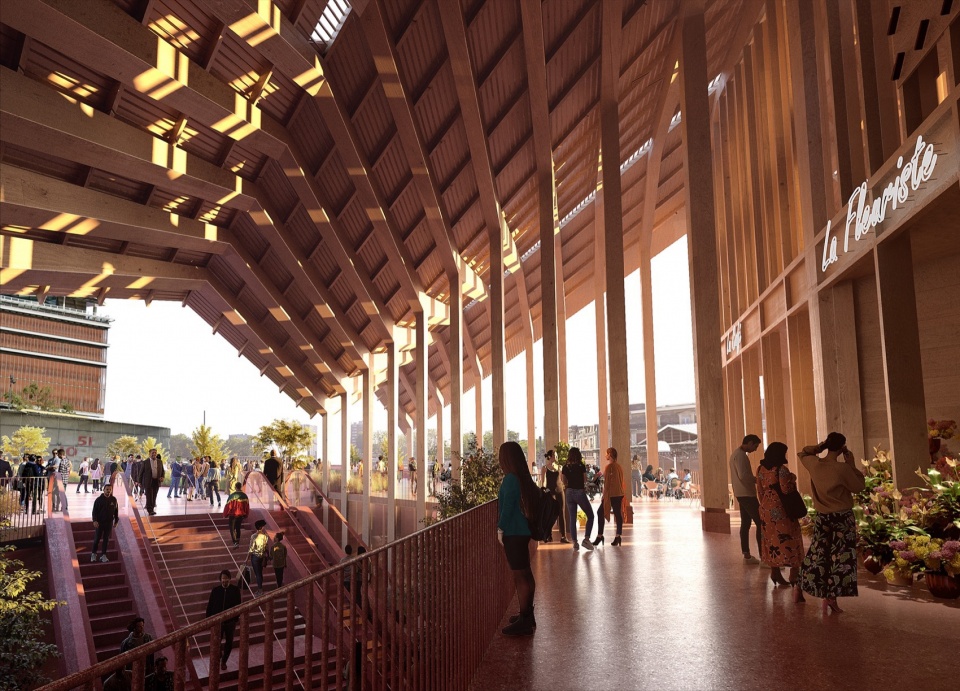
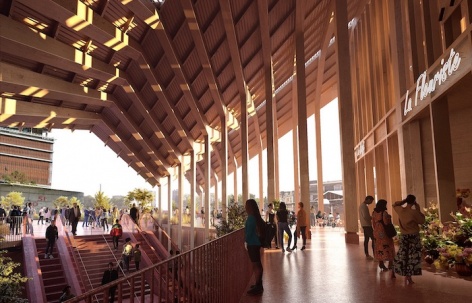
“新的交通枢纽有折叠式的屋顶,从马伦戈广场(Parvis Marengo)徐徐升起,主厅由郁郁葱葱的绿色植物和充足的日光勾勒而出,迎接着来访者,并将他们引入下方的地铁站和火车轨道。建筑有着优雅的轮廓,并沿着佩里奥勒(rue de Périole)向北逐渐抬升。首层和地下层将提供休憩区与和商业空间,也将提供社区活动设施,如吸引市民参与环保议题的气候之家(Maison du Climat)等,高层设有地区办事处。我们的设计遵循低碳的原则,使用大型木材,低碳混凝土,并提供自然通风,还在屋顶处配备再生能源设备。简单且多功能的设计将屋顶变成图卢兹(Toulouse)的新地标。” BIG – Bjarke Ingels Group主管合伙人Jakob Sand说道。
“The new Transport hub’s folded roof, rising from the Marengo parvis, defines the main hall with lush greenery and ample daylight, welcoming visitors and leading them to metro and train tracks below. The building’s elegant silhouette, growing northward in height, curves along rue de Périole. Ground and lower floors will offer areas for rest and retail and the Maison du Climat event space, while upper floors accommodate regional offices. Pursuing low carbon solutions in the design, we employed mass timber, low carbon concrete, and natural ventilation throughout, with photovoltaics on the roof. This simple yet multifunctional design transforms the roof into Toulouse’s new landmark.” JAKOB SAND – PARTNER IN CHARGE, BIG – BJARKE INGELS GROUP
▼地下空间,The lower floors © BIG
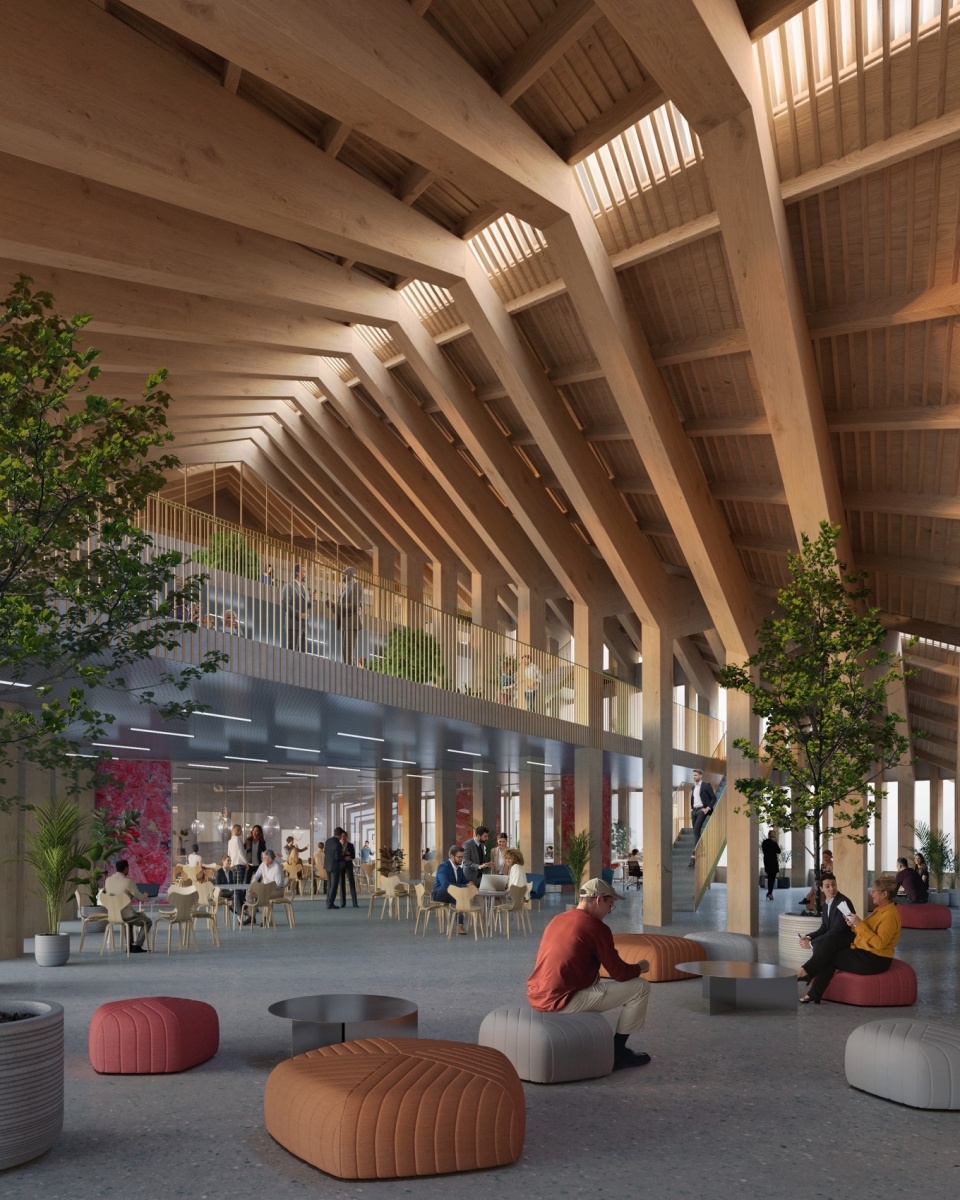
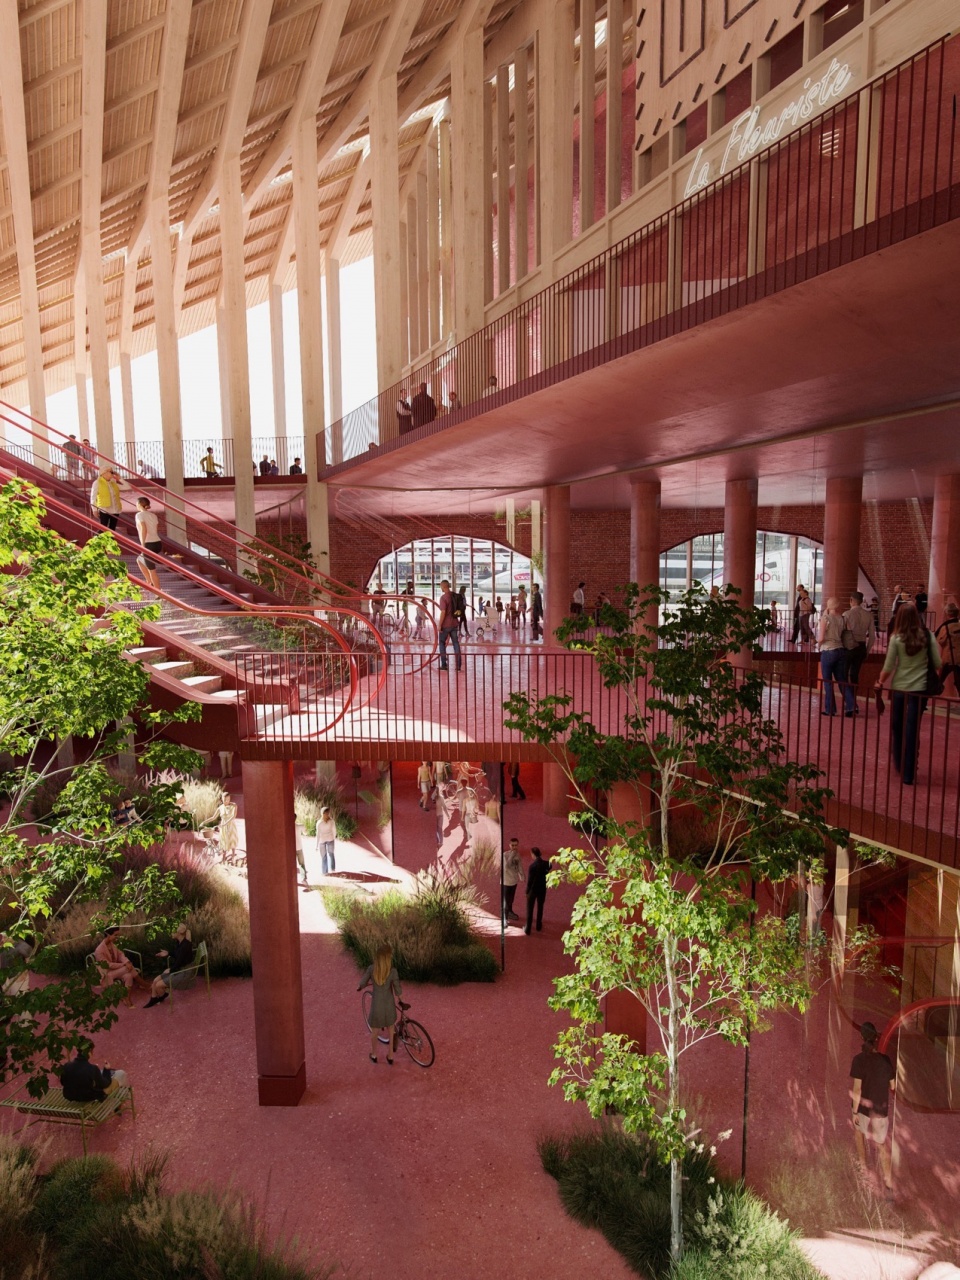
随着建筑层层拔高,平面也将逐渐缩小,形成一个三角形。此设计实现了各层间的视觉连接,也使自然光可以到达最底层,为行人提供全天候的便捷导航。枢纽中心的地下两层将连接于室外1000辆的自行车停车场。
As the structure grows in height, each level gradually recedes, creating a triangular shape. This enables visual connections across floors and pulls daylight down to the hub’s lowest levels, accommodating comfortable and easy navigation for travelers throughout the day.
▼室外空间,Exterior view © BIG
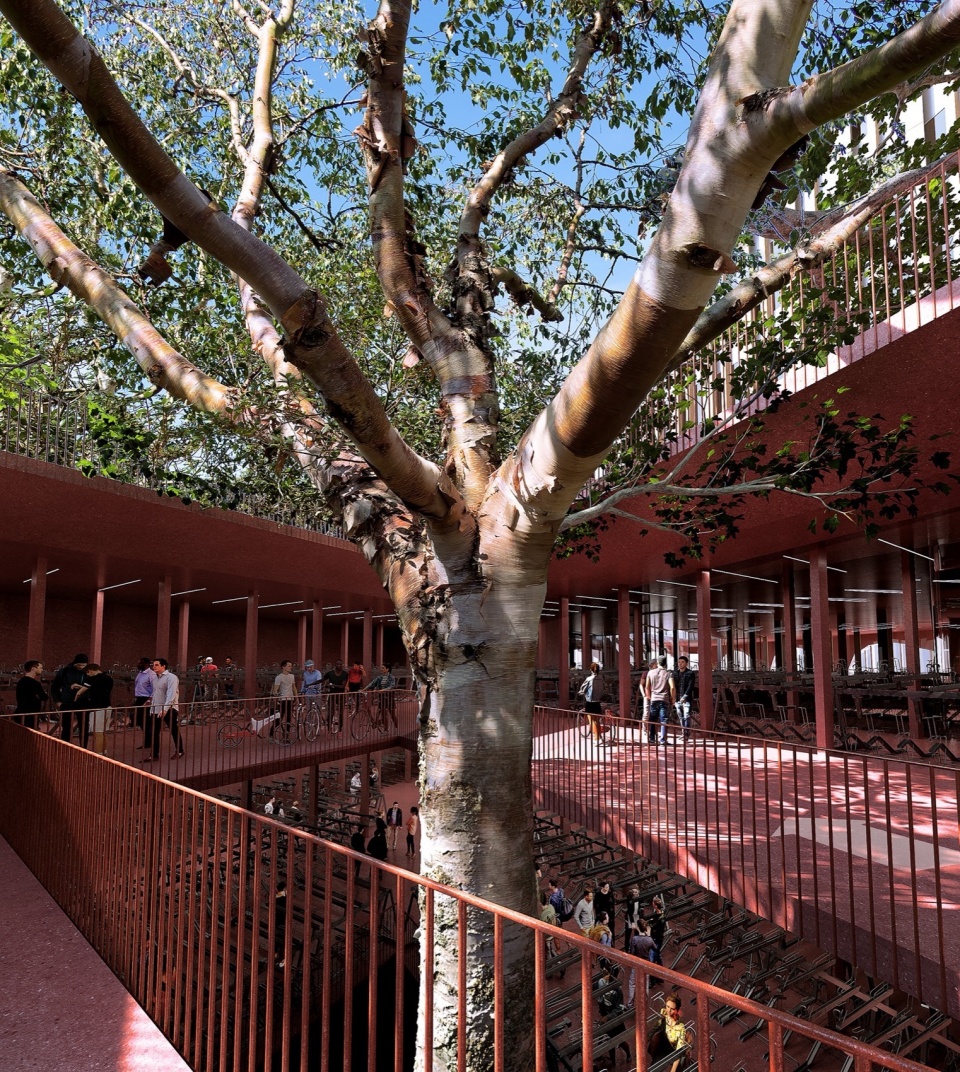
穿越大巴站,通过主入口,行人可从地下进入马塔比欧车站(Gare Matabiau),到达地铁和枢纽的活动区域。首层和地下两层有4,400平方米的空间,可以灵活组合使用,也同时作为非正式公共空间对公众开放,包含休憩空间、商业及文化活动场所。旨在引导公众环保议题的组织气候之家(Maison du Climat),也将在这里举办展览,开展会议及研讨会。
Passing the bus station and entering through the main entrance, travelers are led below ground to Gare Matabiau, railway, metro lines, and the transport hub’s hangout areas. The ground floor and two sub-levels will feature flexible and informal public spaces open to all, including areas for rest as well as commercial and cultural activities. Here, Maison du Climat, an initiative to further the public’s knowledge on environmental topics, will manage an event space for exhibitions, conferences, and workshops.
▼夜览,Night view © BIG
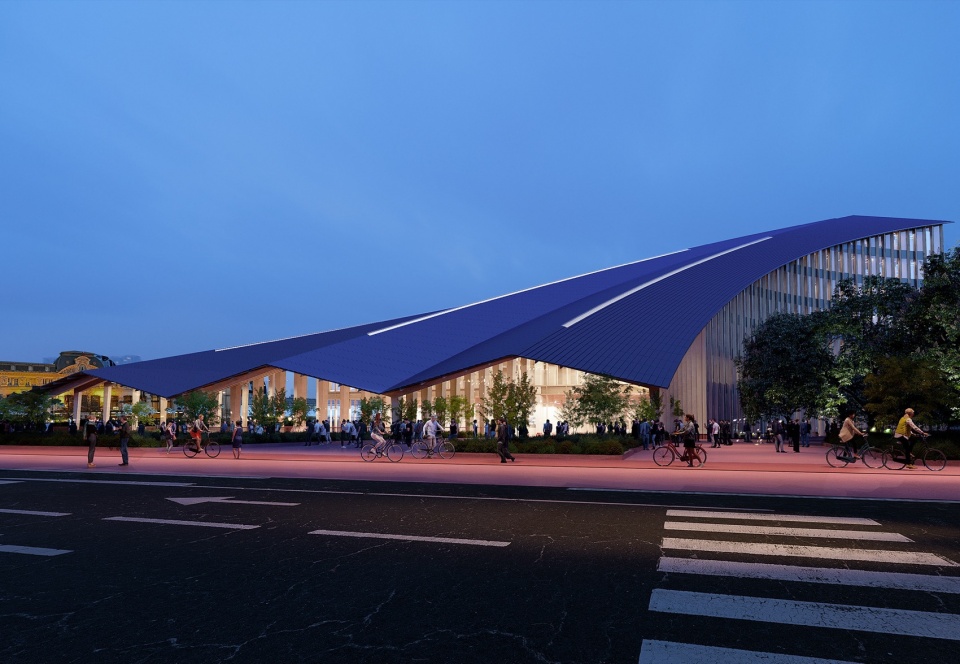
从一到六层共有6,600平方米,为奥克西塔尼(Occitanie Region)大区的350名员工提供办公场地。分隔墙由夯土和纺织物构成,首层及地下层的楼板将选用低碳的玫瑰色混凝土。屋顶还将采用与玫瑰色相匹配的光伏发电系统,设有天窗引入自然光。马伦戈综合交通枢纽将于2026年开始动工,与马塔比欧站(Gare Matabiau)和地铁站的地下连通则将于2028竣工。
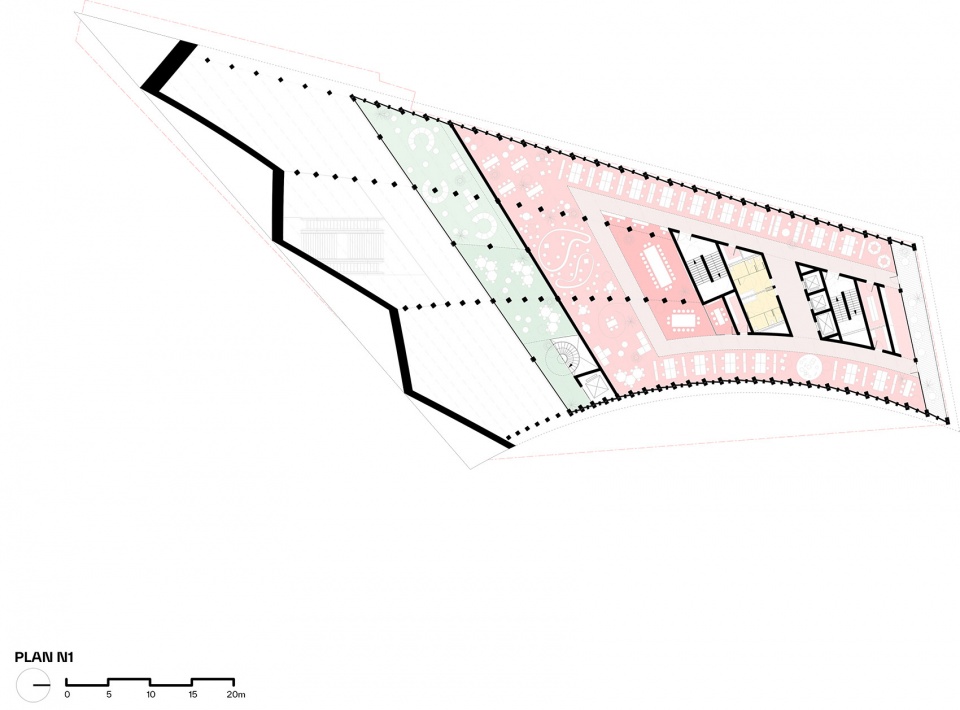
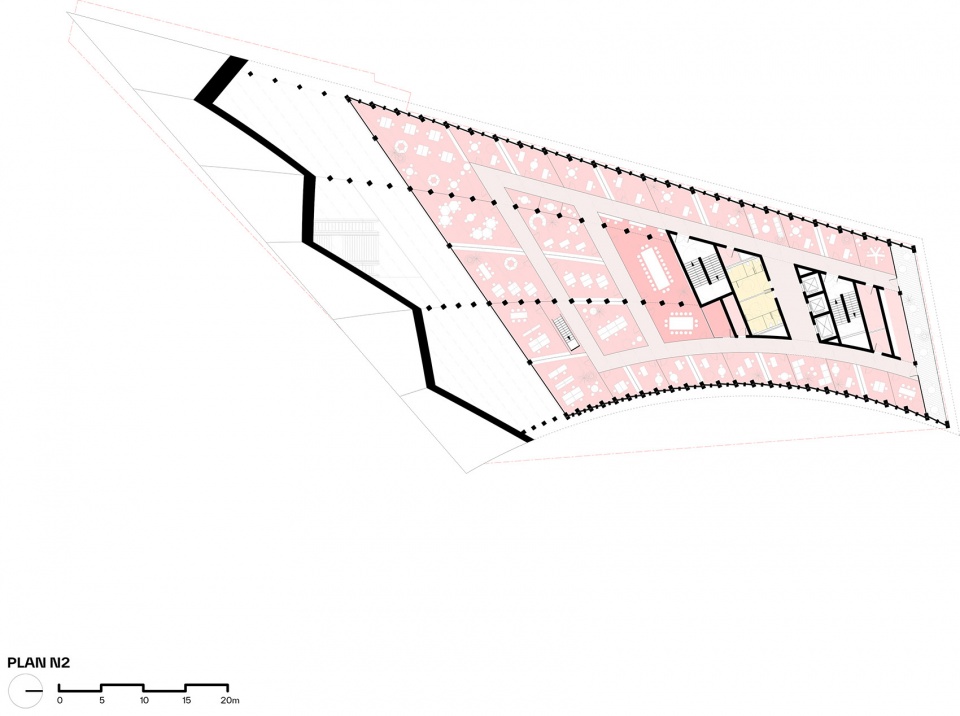
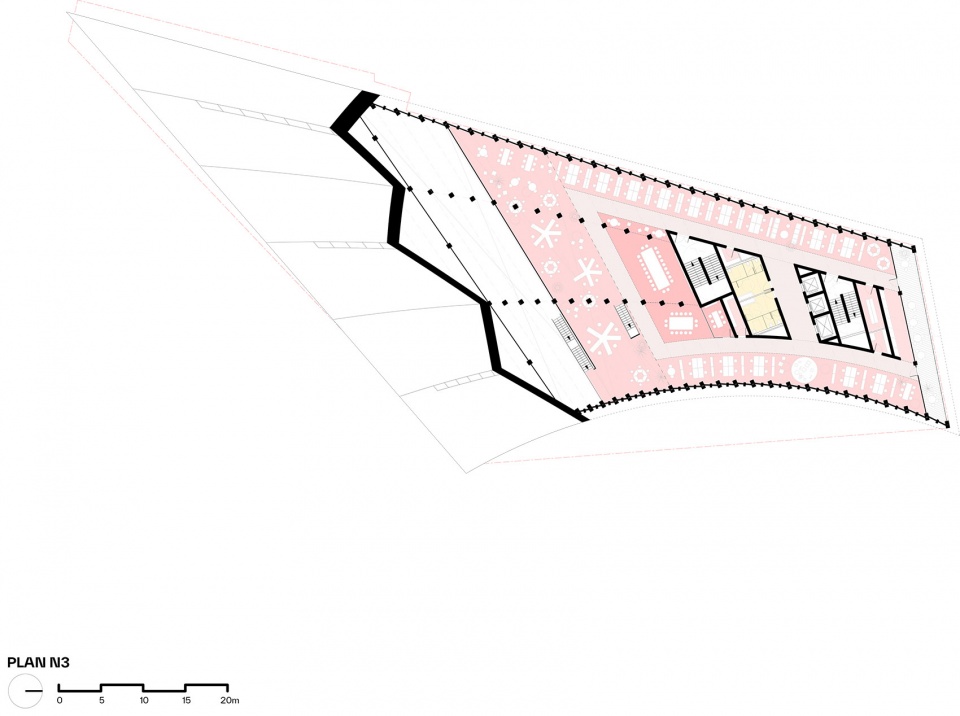
Floors one through six will function as an office space for the 350 employees of the Occitanie Region. The roof, composed of photovoltaics, is punctured by skylights, allowing in natural light. Local plants and trees are planted in the building and bike station to echo the vegetation of the Haute-Garonne region.
▼L+1,plan L+1 © BIG
▼L+2,plan L+2 © BIG
▼L+3,plan L+3 © BIG
▼L+4,plan L+4 © BIG
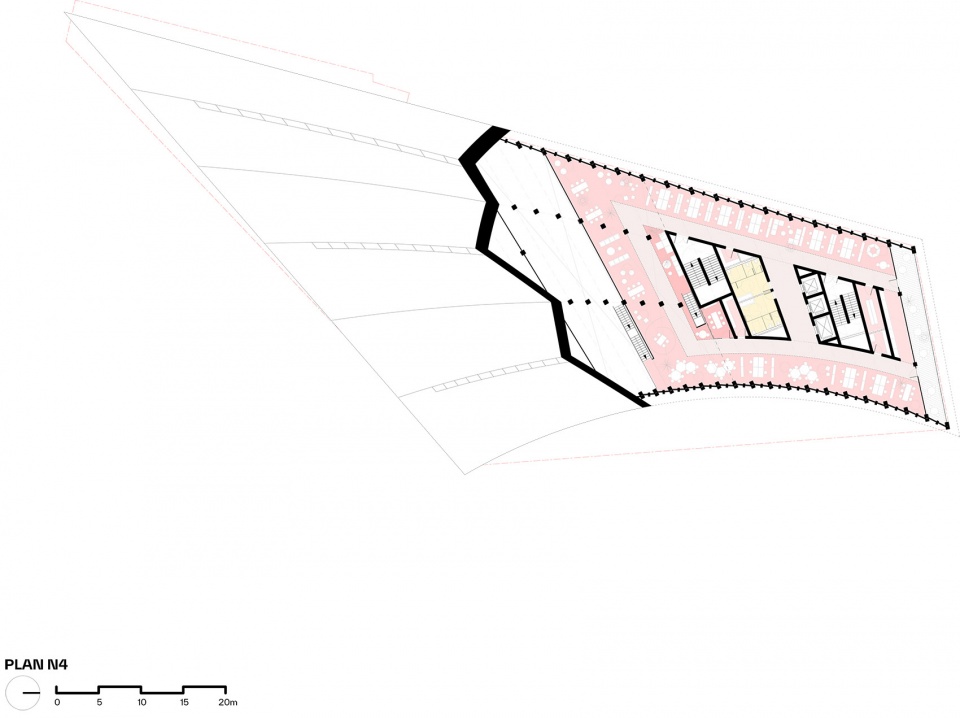
▼L+5,plan L+5 © BIG
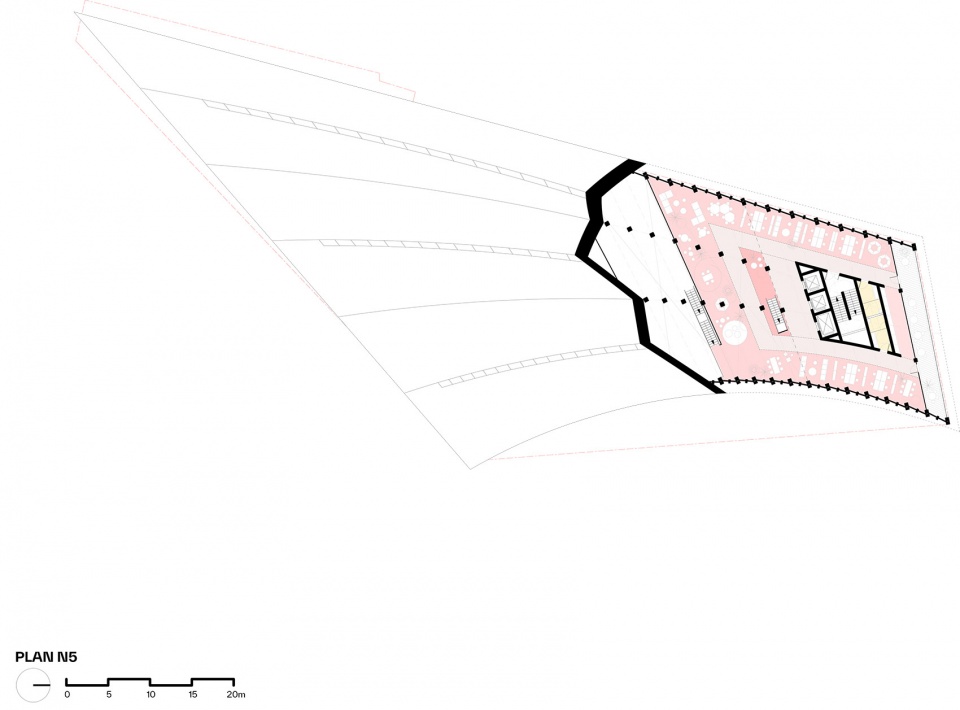
▼L+6,plan L+6 © BIG
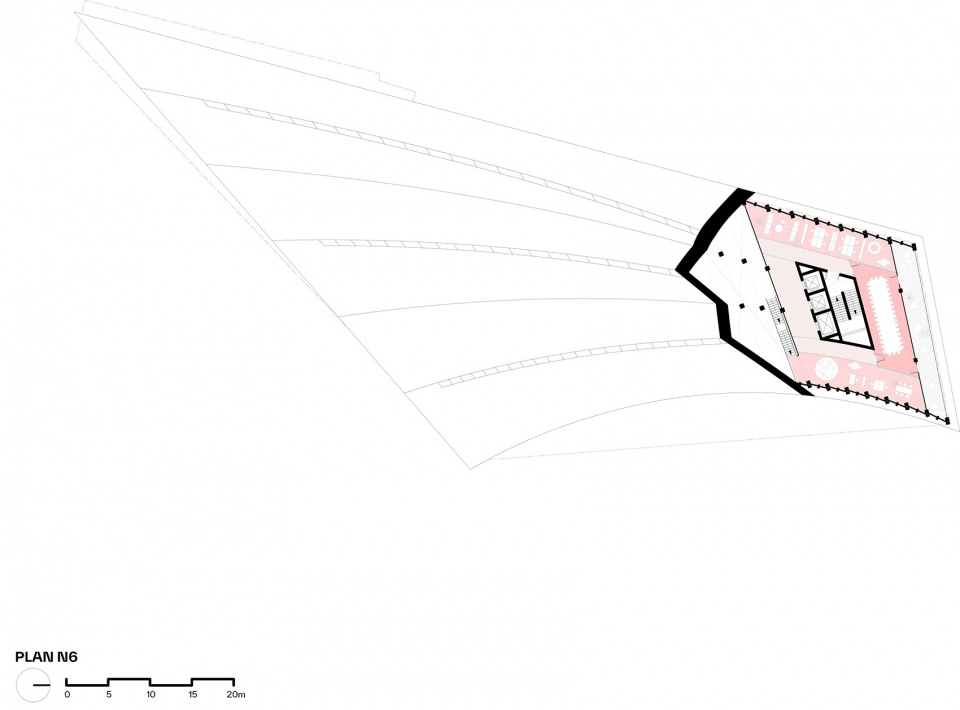
▼剖面图,section © BIG
▼项目模型,model © BIG
项目详情
名称 Marengo Multimodal Transport Hub
客户 Région Occitanie, Toulouse Métropole, Europolia – ARAC Occitanie
规模 12,000 m2
地点 法国图卢兹
合作方 A+ Architecture, A+R Paysages, ALTO, CL Design, dUCKS scéno, Systematica, Franck Boutté, LASA, Les Eclaireures, l’Echo SBP, MBacity, FER-PLAY
项目团队
主管合伙人 Bjarke Ingels, Jakob Sand
项目负责人 Claudia Bertolotti
团队 Charlie Laran, Dervan Ahmed, Gustavo Alejandro Lopez Rodriguez, Hyojin Lee, Marco Sartoretto, Martyna Kloda, Mathieu Michel Cardinal, Oliwia Jagla, Yanis Amasri Sierra
BIG景观 Giulia Frittoli, Sasha Spasic
BIG可持续发展 Johannes Alexander Hackl, Will Chuanruy Yu
渲染图制作 BIG – Bjarke Ingels Group
More: BIG & A + ARCHITECTURE。更多关于他们: BIG on gooood, A + ARCHITECTURE on gooood










修个大房子
DK
内部好爽
颜色牛逼
就喜欢这种舒展大气有趣的设计
D亿K饿