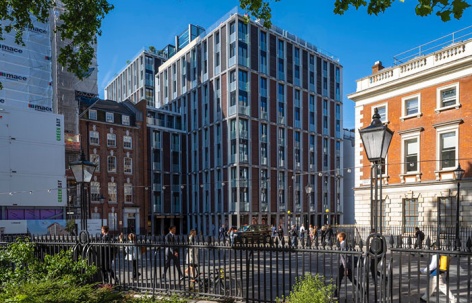
非常感谢 RSHP 将项目介绍和项目图片授权gooood发行。更多请至:RSHP on gooood
Appreciation towards RSHP for providing the following description:
RSHP为梅费尔文华东方酒店设计了一座当代混合用途建筑,其灵感来自伦敦梅费尔保护区中心历史悠久的汉诺威广场上的原始乔治式建筑。
RSHP has designed a contemporary mixed-use development for Mandarin Oriental Mayfair, inspired by the original Georgian architecture of the historic Hanover Square in the heart of London’s Mayfair Conservation Area.、
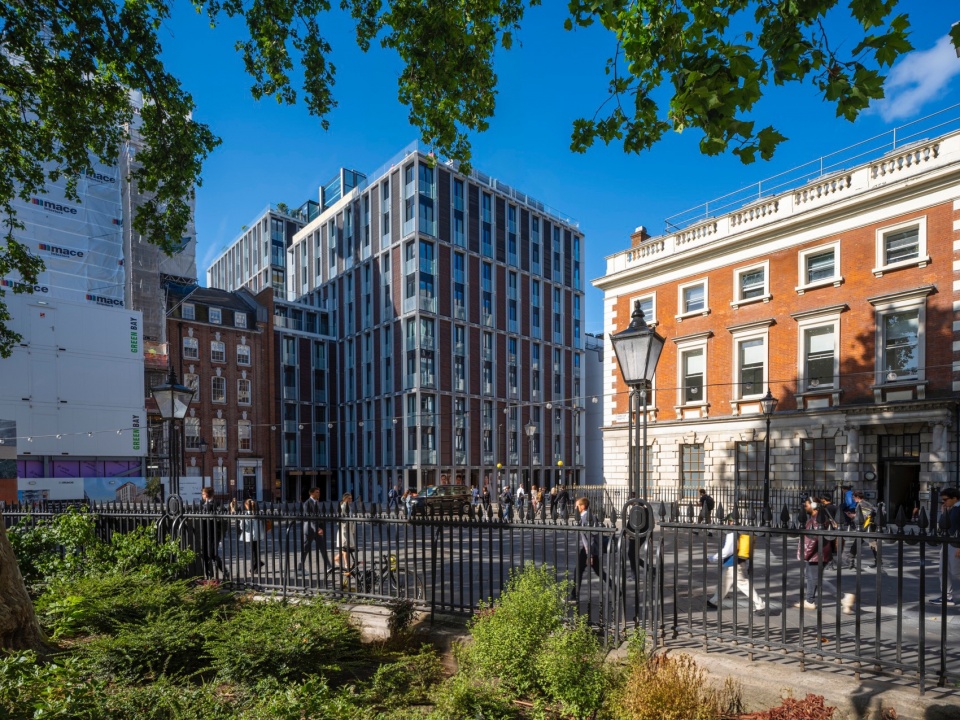
▼项目概览,overview of the project © Joas Souza
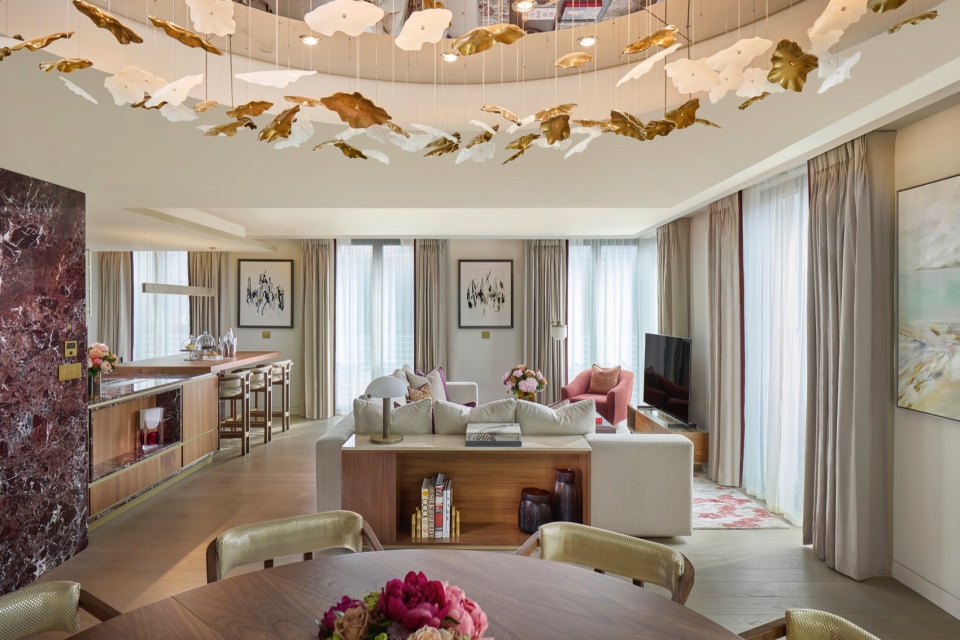
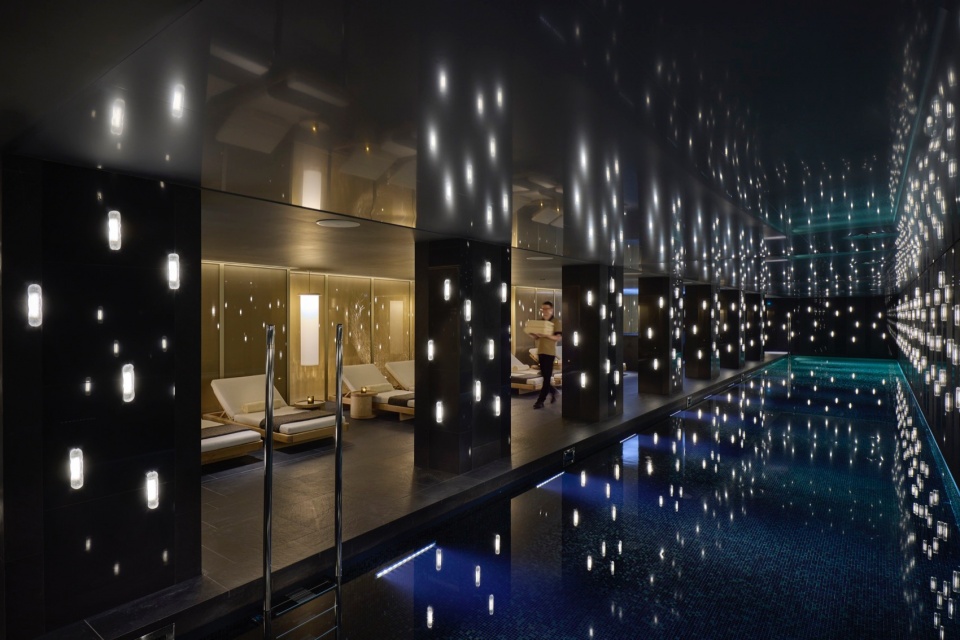
梅费尔文华东方酒店隶属于Clivedal地产,是梅费尔十多年来第一座新建的豪华酒店,提供包括50间客房及套房、77个私人公寓、屡获奖项的厨师Akira Back开的第一家伦敦餐厅、两家酒吧和一个带25米泳池的水疗中心。RSHP的方案考虑了显著增加的客流量,这些客流量来自新开通的伊丽莎白线邦德街车站,和汉诺威广场及其公共领域的再更新。后者也是威斯敏斯特增强伦敦地区活力的广泛战略的一部分。
A Clivedale development, Mandarin Oriental Mayfair is the first new-built luxury hotel in Mayfair for over a decade, offering 50 guest rooms and suites and 77 private residences, award-winning chef Akira Back’s first London restaurants, two bars, and a spa with a 25-metre pool. The RSHP scheme embraces the significant increase in footfall due to the new Bond Street Elizabeth line station and the renewal of Hanover Square and its public realm, part of Westminster’s wider strategy to enhance the vitality in this part of London.
▼公寓和水疗中心泳池,suite and spa swimming pool ©️ George Apostolidis, courtesy of Mandarin Oriental Mayfair
RSHP的新开发项目以当代城市景观回应汉诺威广场独特的规模和历史悠久的城市肌理。设计力求实现一种当代语言,以回应当地文脉的节奏、表达、色彩和比例。深白色的使用揭示了开窗和朱丽叶阳台的创新结构表达,为立面创造了微妙的复杂性,复刻了在梅费尔区占主导地位的传统白色灰泥。手工制作的细长砖块嵌在框架面板中,为汉诺威广场红砖乔治式建筑的颜色和比例提供了当代的诠释。
RSHP’s new development provides a contemporary townscape response to the unique scale and historic urban grain of Hanover Square. The design seeks to achieve a contemporary language that responds to the rhythm, articulation, colouration and proportion of the local context. The use of deep white reveals to window openings and Juliette balconies, formed by an innovative expressed structure, creates a subtle complexity to the façade to mirror the existing traditional white stucco that dominates Mayfair. Handmade elongated bricks, held in framed panels, provide a contemporary interpretation of the colour and proportion of Hanover Square’s red-brick Georgian buildings.
▼空腹桁架结构组成的立面,facade composed of a Vierendeel structural frame ©️ Joas Souza
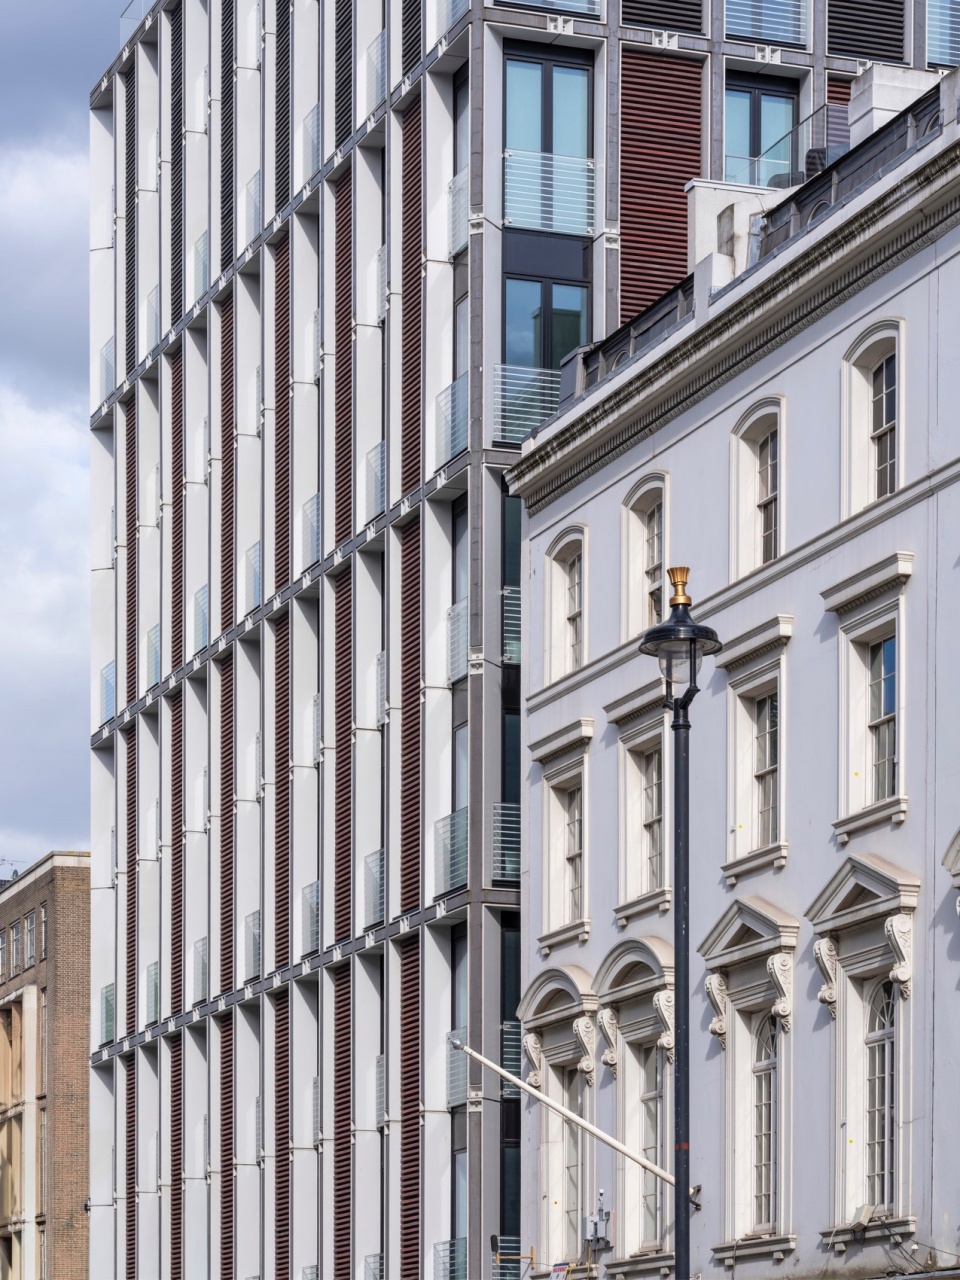
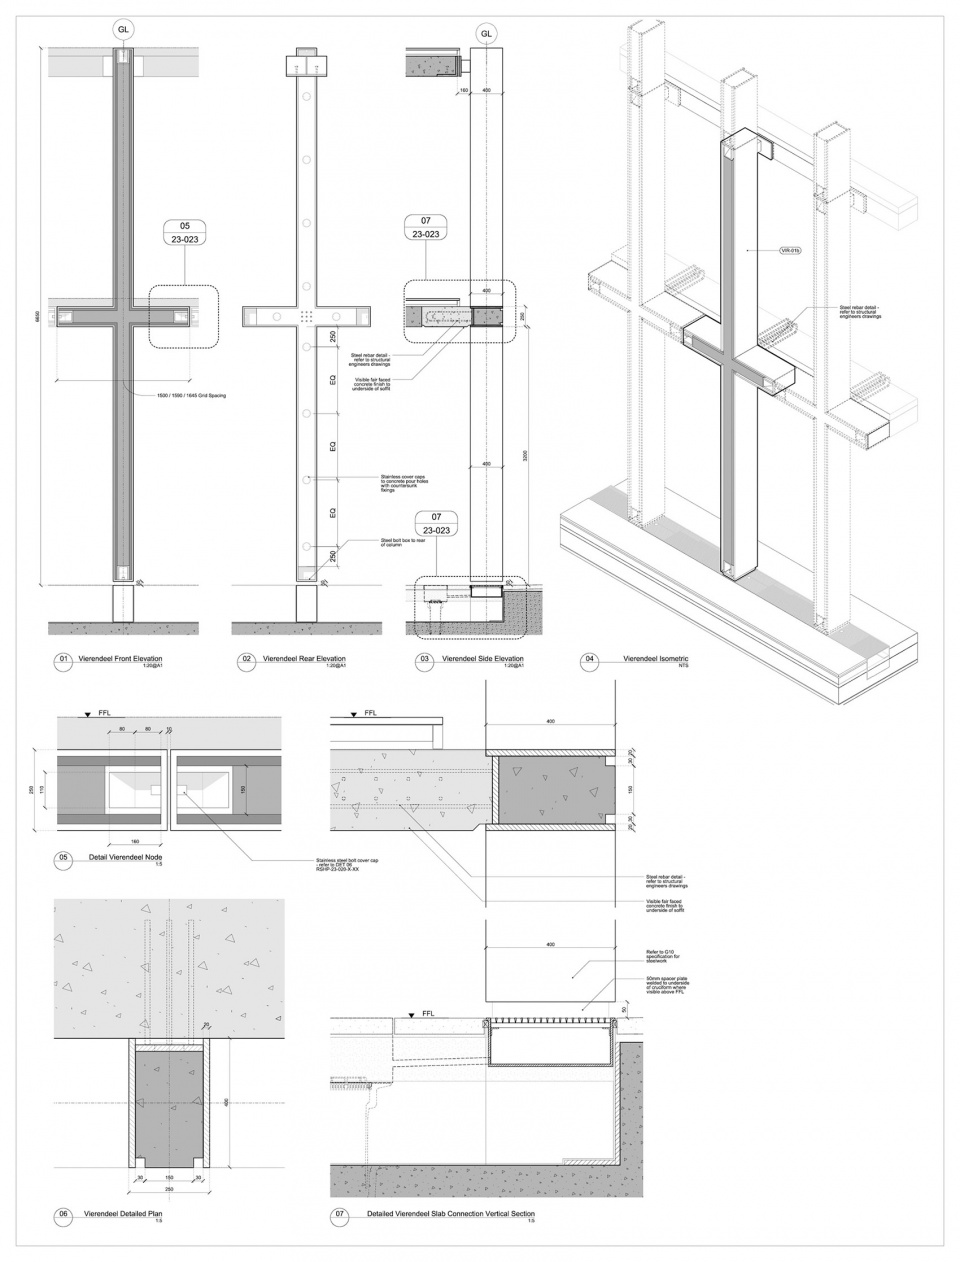
独特的是,立面由一个清晰可见的空腹桁架结构组成,表达了主要的柱梁元素,中间由砖板和玻璃开窗加以填充。虽然传统的空腹桁架结构是水平的,主要用于桥梁或大跨度,但RSHP和Ramboll Structural Engineers设计了一个垂直向的结构,以满足室内大跨度的当代建筑表达,为客户提供高度灵活的空间布局和一个宏大“城市景观”的机会。
Uniquely, the façade is composed of a visible Vierendeel structural frame, expressing primary column and beam elements infilled with brick panels and glazed window openings. Whilst Vierendeel structures are traditionally horizontal and used in bridges or long-span trusses, RSHP and Ramboll Structural Engineers have designed a vertically-oriented structure to support a contemporary architectural expression of wide internal spans, offering the client highly flexible floorplates and the opportunity for a grand ‘townscape façade’.
▼玻璃钢架结构的交通核,a glass and steel framed circulation core ©️ Joas Souza
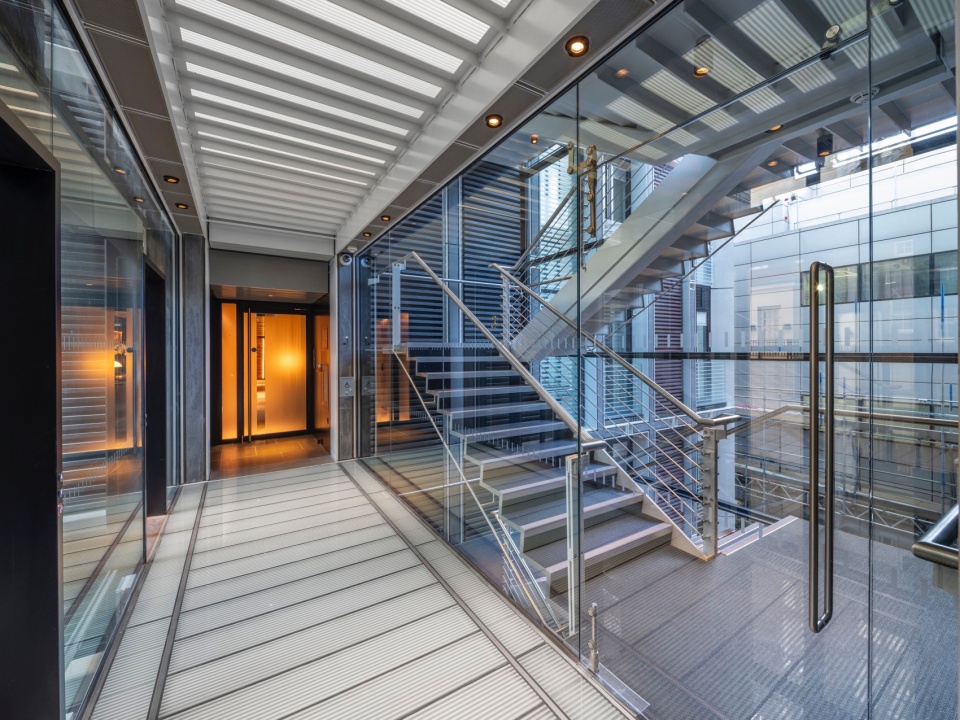
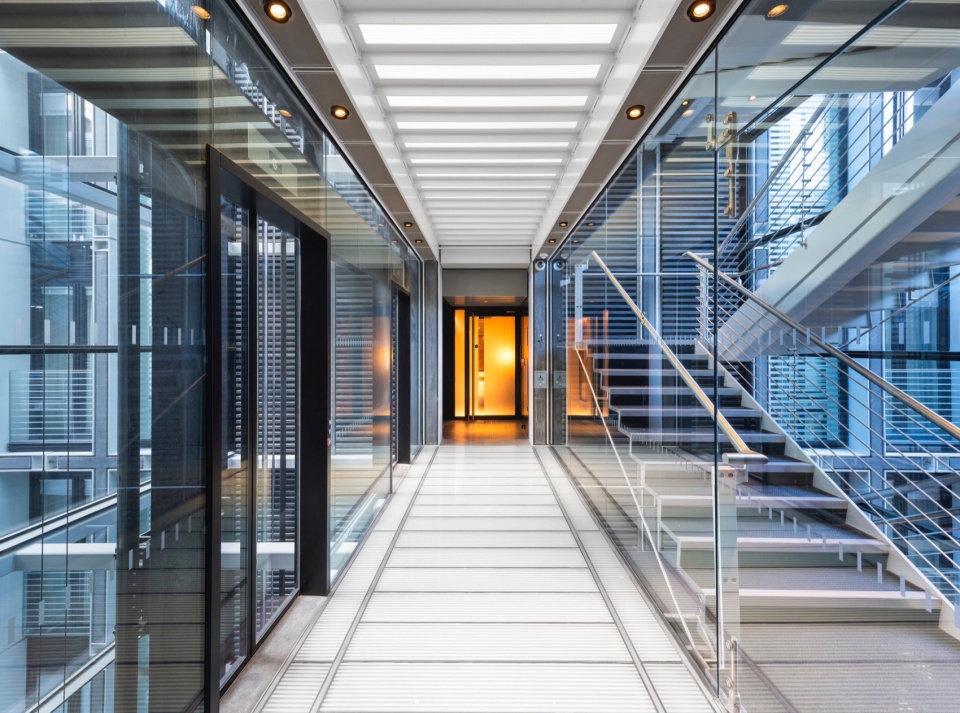
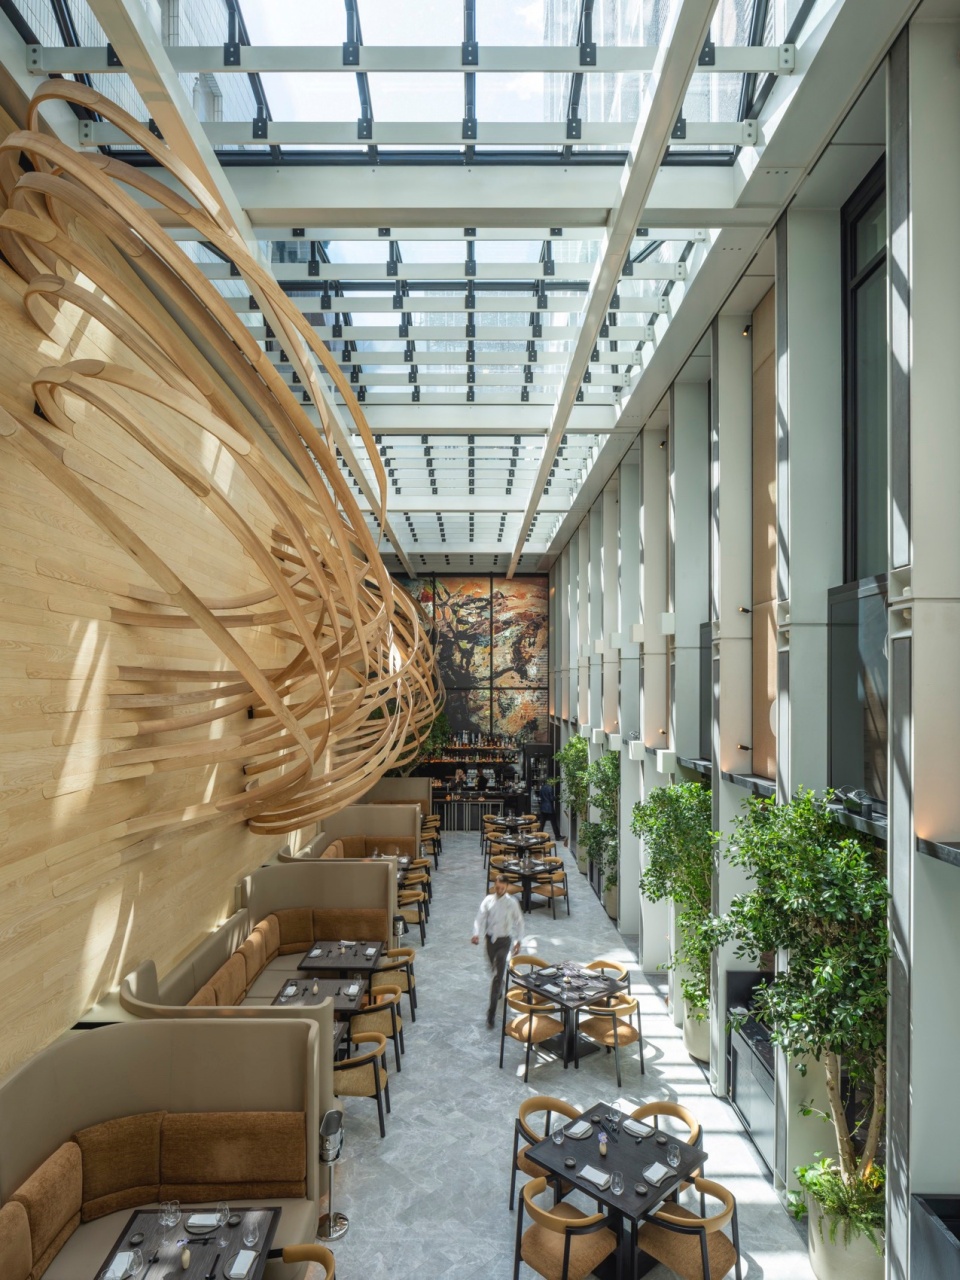
建筑剖面解决了一个复杂的空间难题,即建筑的大部分位于城市街区的内部,只有很小的开间直接通向汉诺威广场和布鲁克街。RSHP的新建筑由两个“临时”塔楼组成,通过玻璃楼梯和核心电梯井连接,同时允许自然光深入室内和较低的楼层。酒店和公寓位于结构柱廊的后面,入口采用带顶棚的公共入口通道,从这里还可以前往位于庭院的玻璃顶棚挑高餐厅。在屋顶酒吧和露台可以俯瞰汉诺威广场和更广阔的威斯敏斯特的风光。
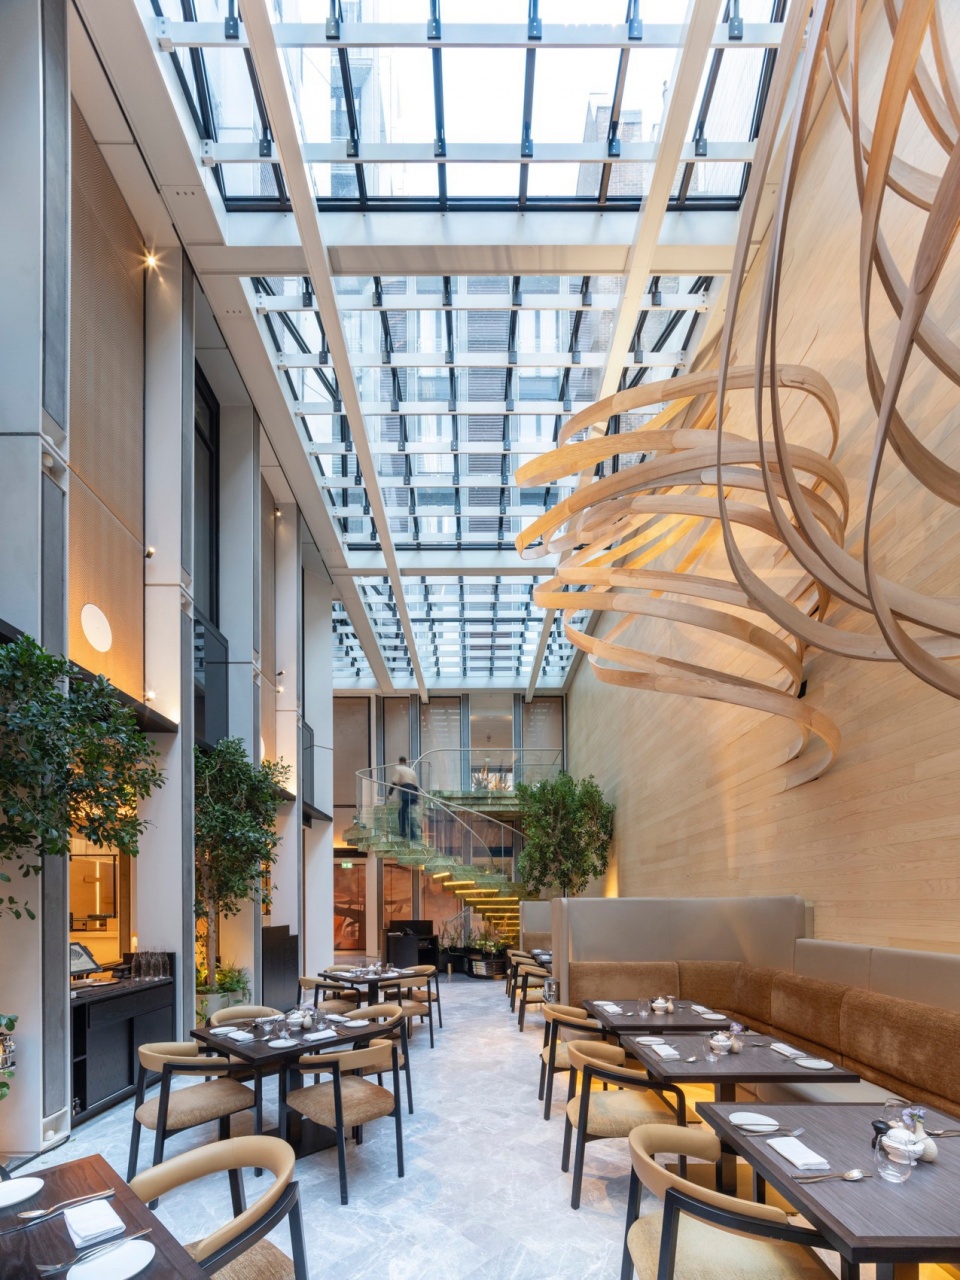
The building’s section resolves a complex spatial puzzle with the bulk of the building located within the centre of the city block, with a smaller percentage articulated towards Hanover Square and Brook Street. RSHP’s new building is formed of two ‘pavilion’ towers, connected by a glazed stair and lift core that links all levels, whilst permitting natural light to flood deep into the plan and lower-ground floors. Behind a structural colonnade, the hotel and residential entrances take the form of a covered public entryway which provides access to a glazed double-height lower-level covered courtyard restaurant. A rooftop bar and terraces provide generous views over Hanover Square and wider Westminster.
▼玻璃顶棚挑高的底层餐厅,a glazed double-height lower-level restaurant ©️ Joas Souza
▼酒店和公寓入口,entryway to the hotel and residence ©️ Joas Souza
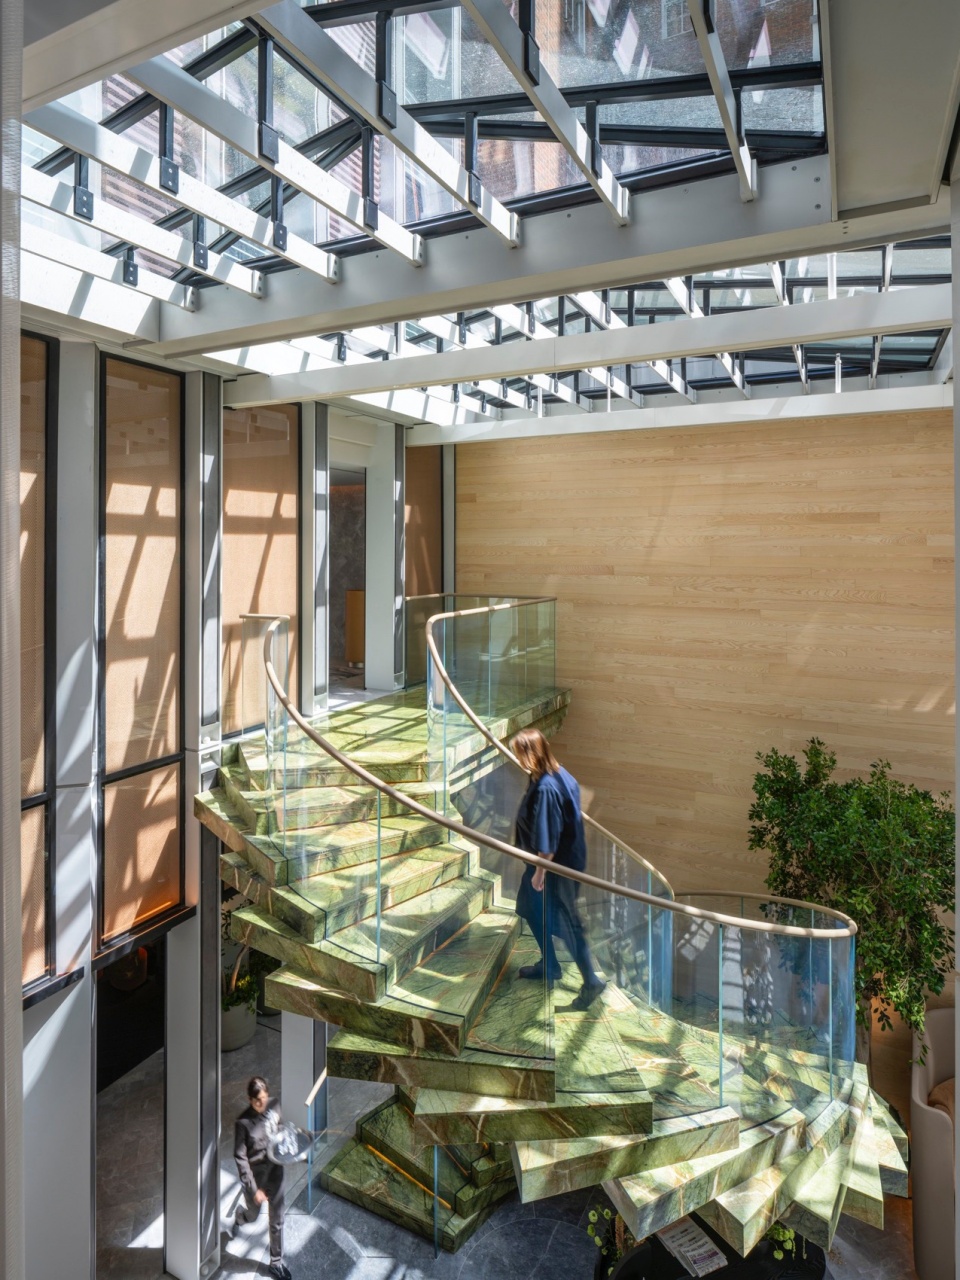
钢混外骨骼结构经过精心制作和调整规模以确保清晰。仔细观察就会发现细节和材质被清晰揭示。十字形空腹桁架结构表皮为白色,内部则是手工制作的复合结构混凝土填充,抛光的外表皮是灰泥/混凝土混合物,提供玄武岩一般的表皮质感,与汉诺威广场的一些砂石灰砖立面遥相呼应。
The steel and concrete exoskeleton structure is highly crafted and scaled to ensure legibility. On closer inspection, the detail and materiality of the constituent elements are revealed. The steel cruciform-shaped Vierendeel structure, finished white, contains a hand-finished composite structural concrete infill, with a polished outer layer of ash/concrete mix that provides a basalt-like finish, echoing some of Hanover Square’s sand-lime brick façades.
▼楼梯间,staircase ©️ Joas Souza
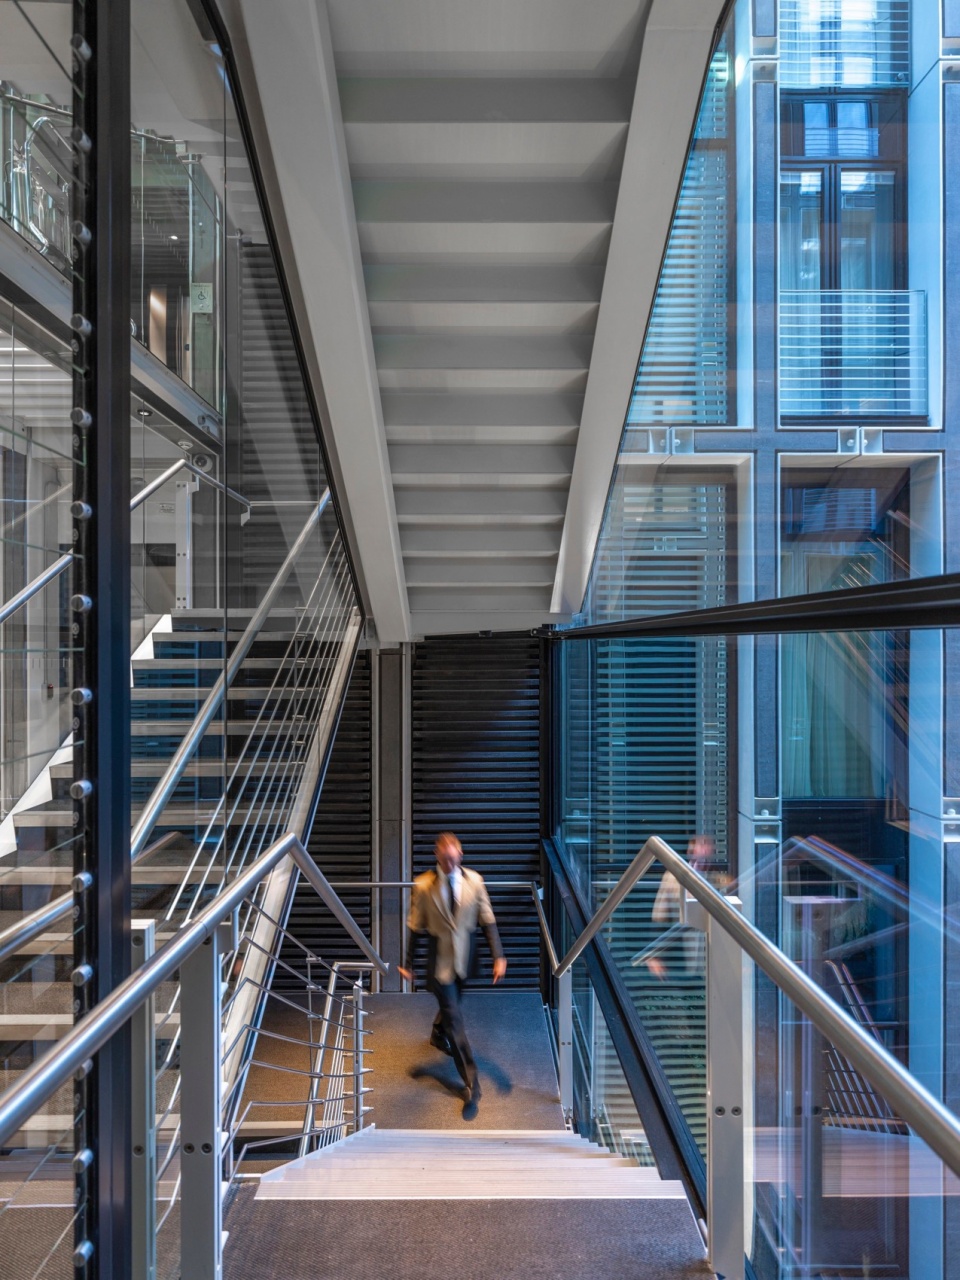
所有主要结构元素都是预先装配的,包括684根梁和混凝土内柱。因此在这样一个建筑三面环绕的有限场地上,一个独特、规模可观的空腹桁架结构建筑得以被高效地建造出来。
All primary structural elements were fabricated off-site, including the 684 beams and concrete internal columns. This enabled the efficient construction of a unique Vierendeel-structure building of considerable scale on a restricted site closely bounded by neighbouring buildings on three sides.
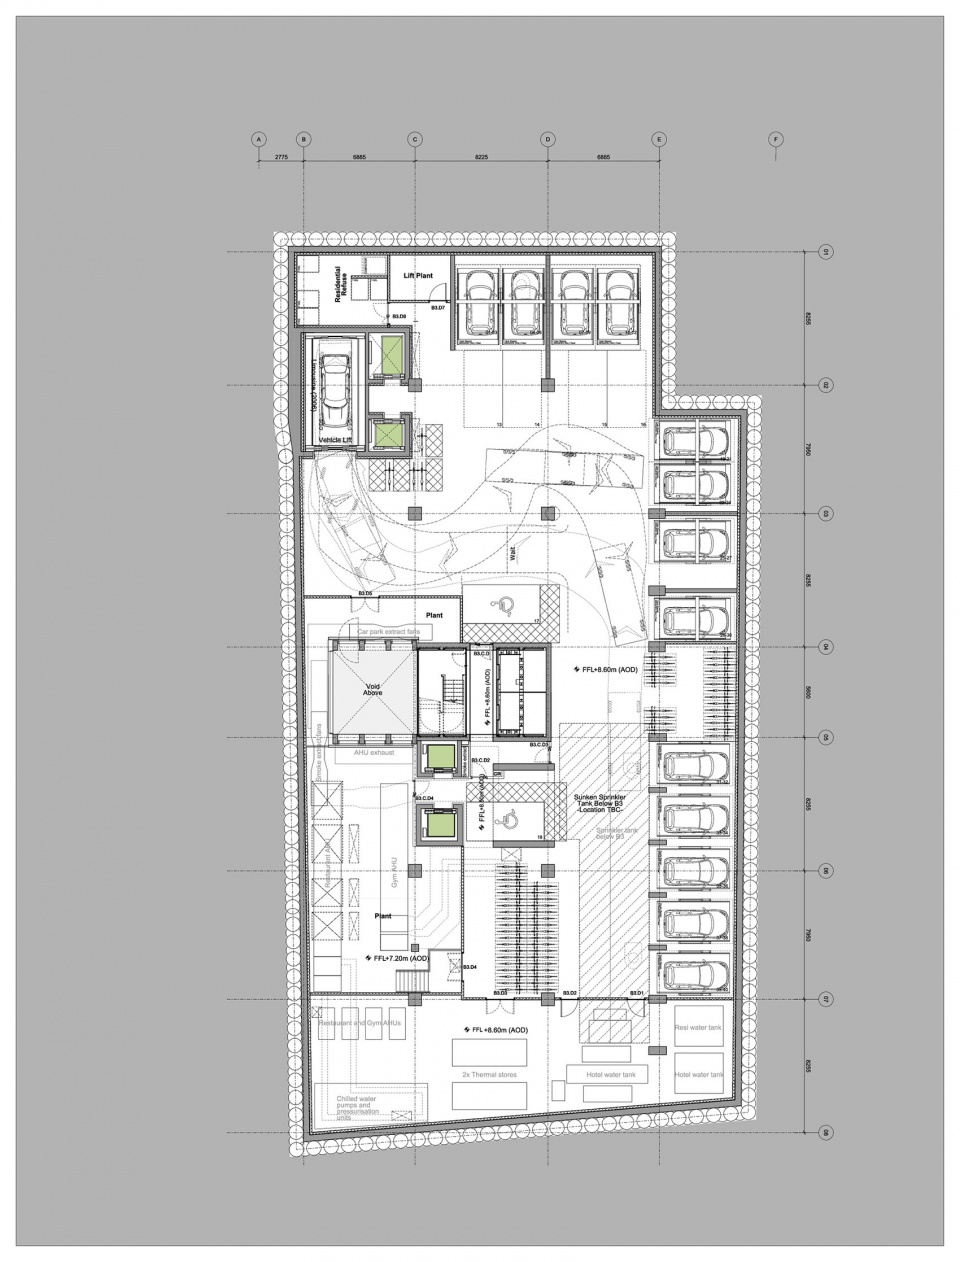
▼地下三层平面图,Level B3 floorplan ©️ RSHP
▼地下一层平面图,Level B1 floorplan ©️ RSHP
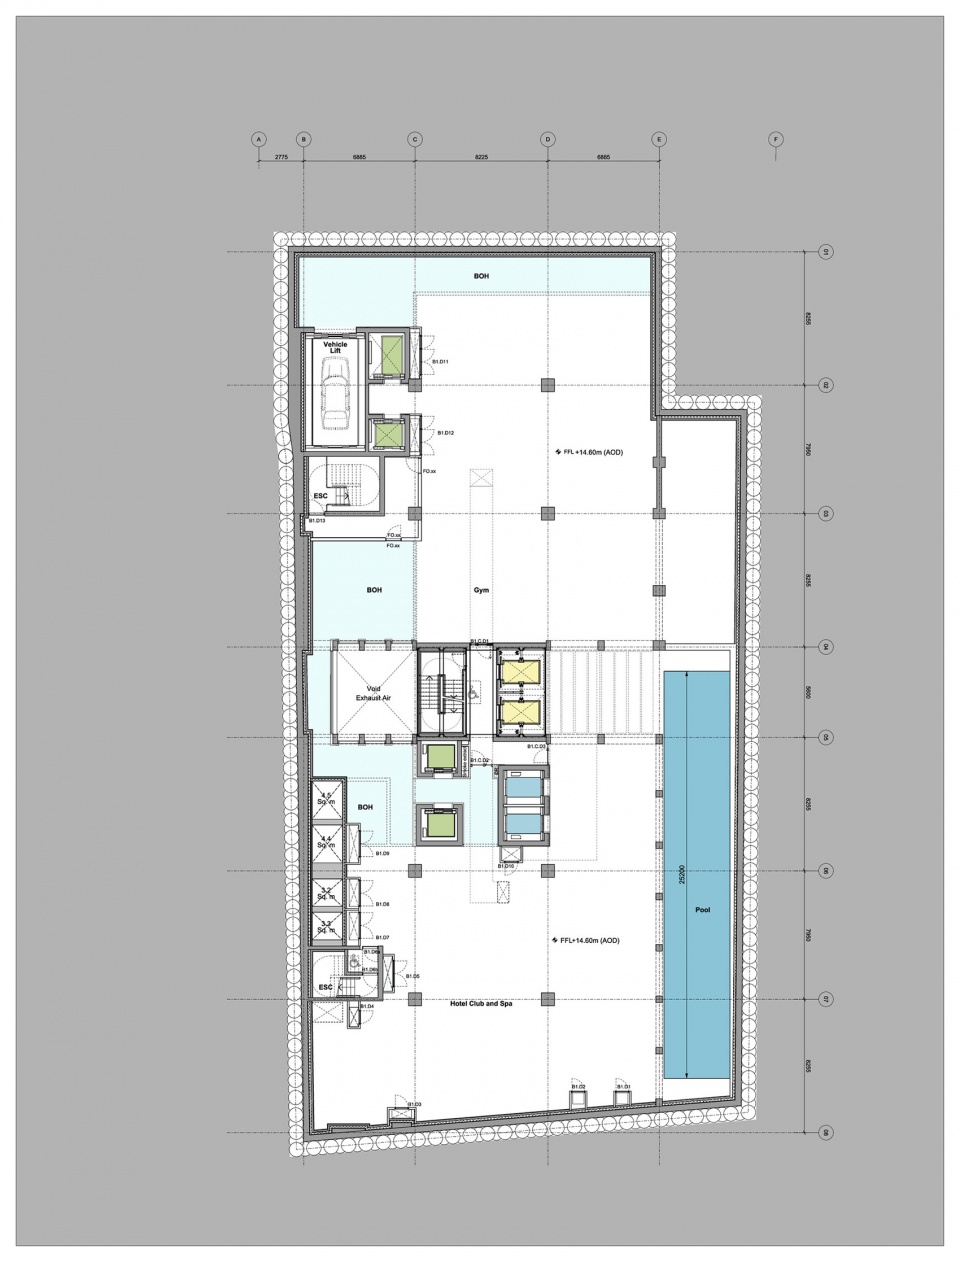
▼首层平面图,Level LG floorplan ©️ RSHP
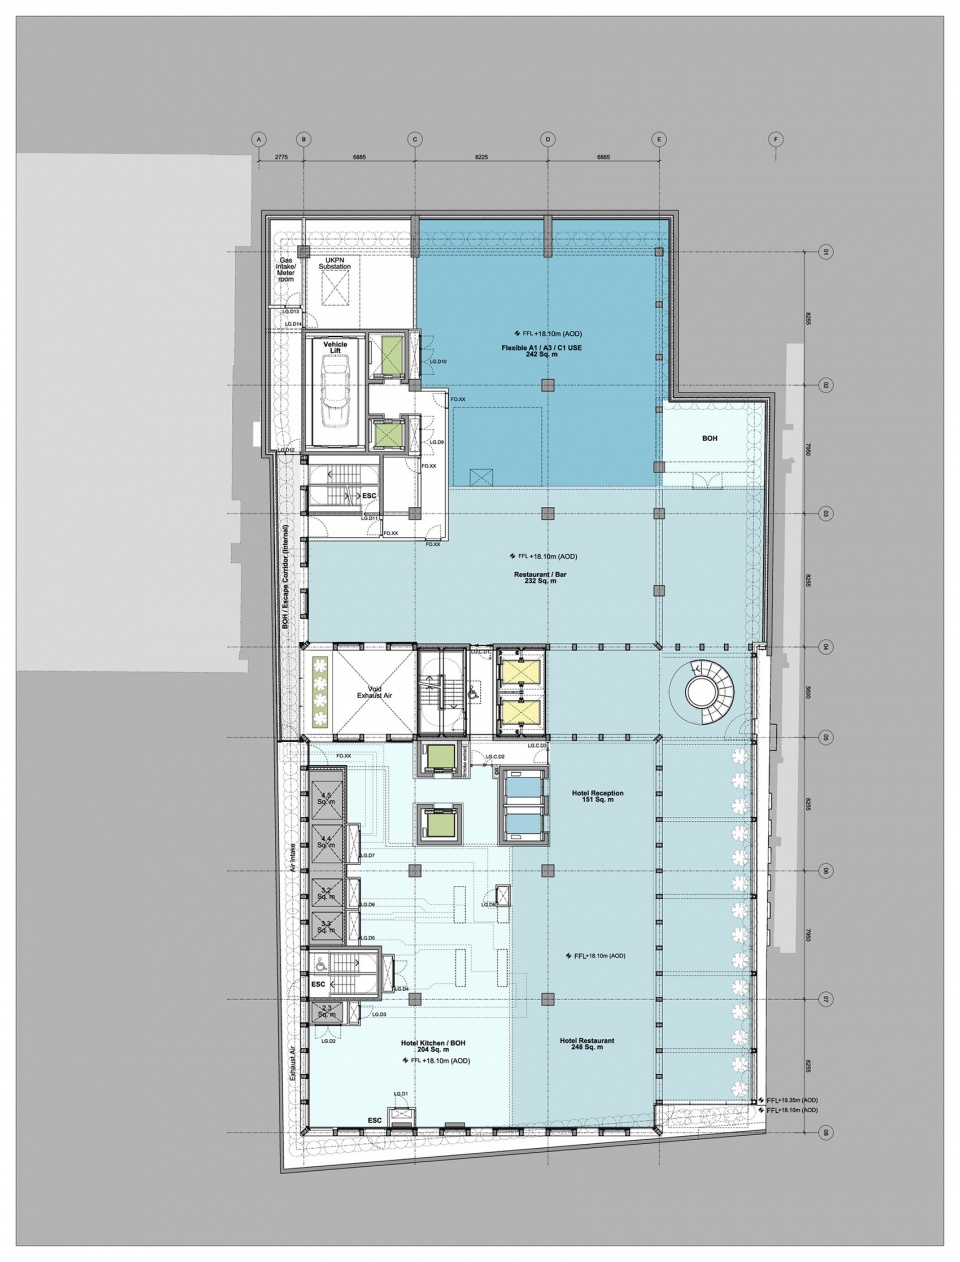
▼夹层平面图,Level 00 floorplan ©️ RSHP
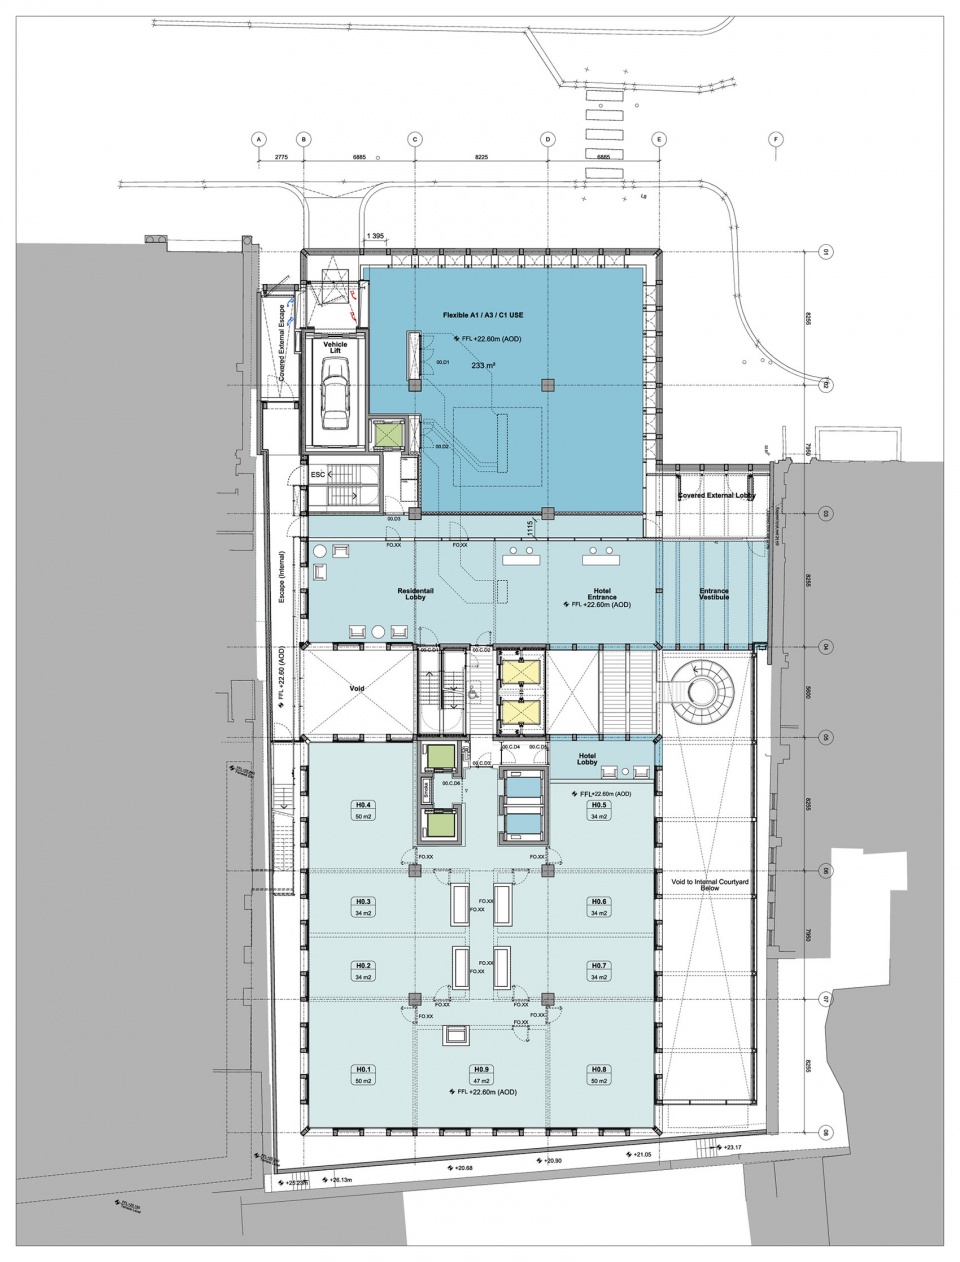
▼二层平面图,Level 01 floorplan ©️ RSHP
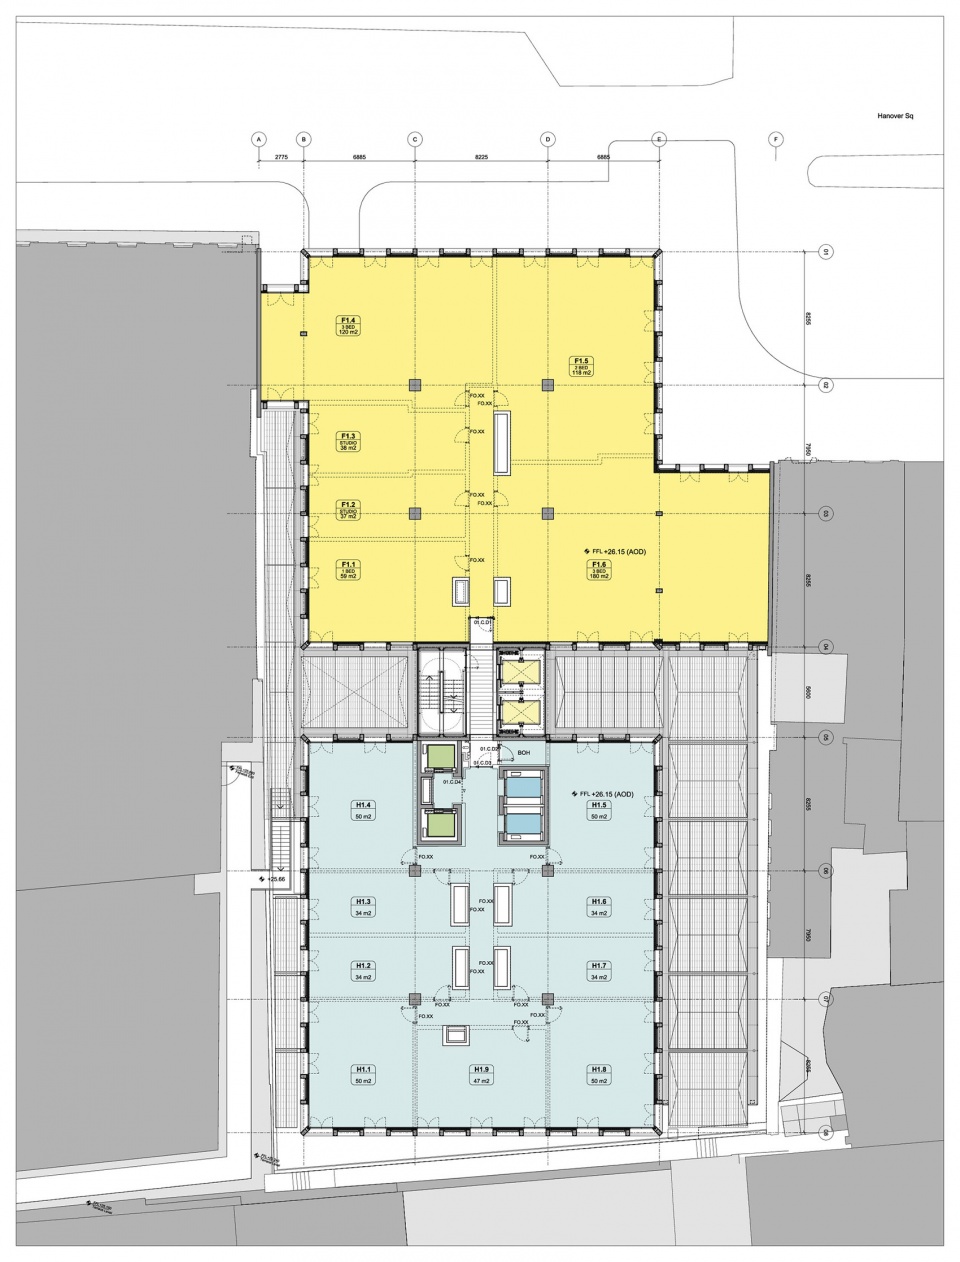
▼三层平面图,Level 02 floorplan ©️ RSHP
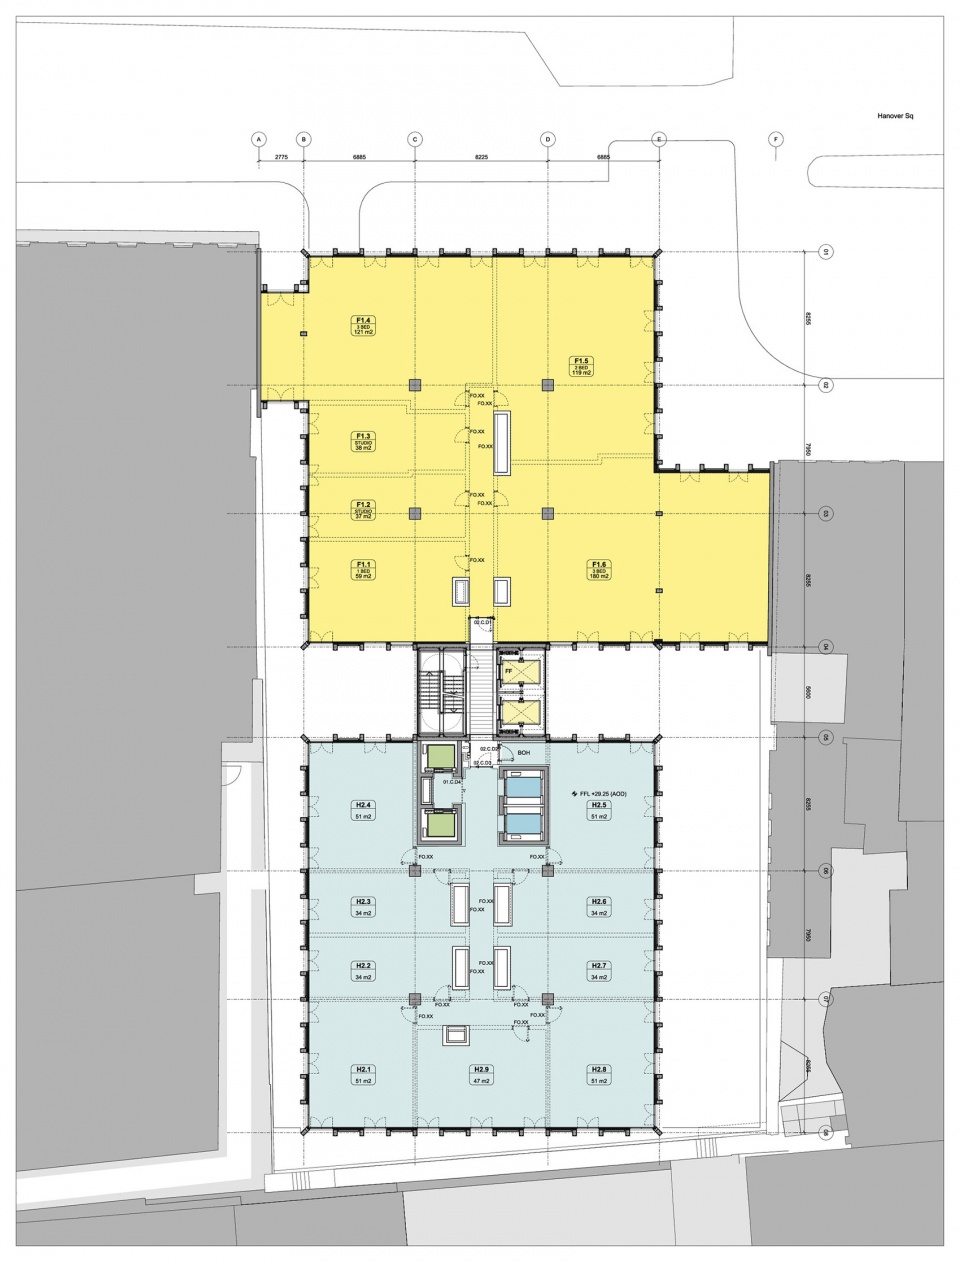
▼四层平面图,Level 03 floorplan ©️ RSHP
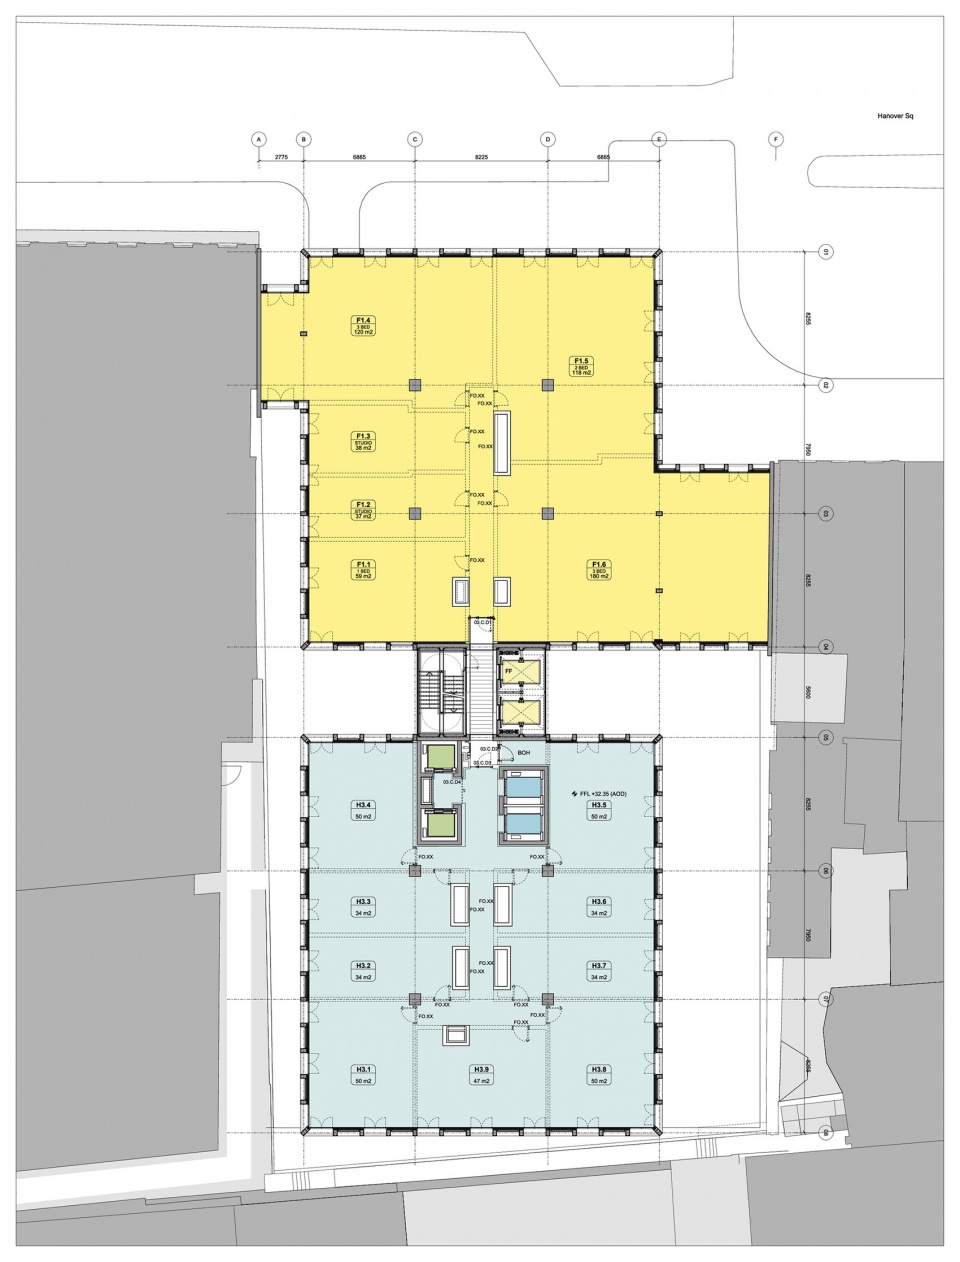
▼五层平面图,Level 04 floorplan ©️ RSHP
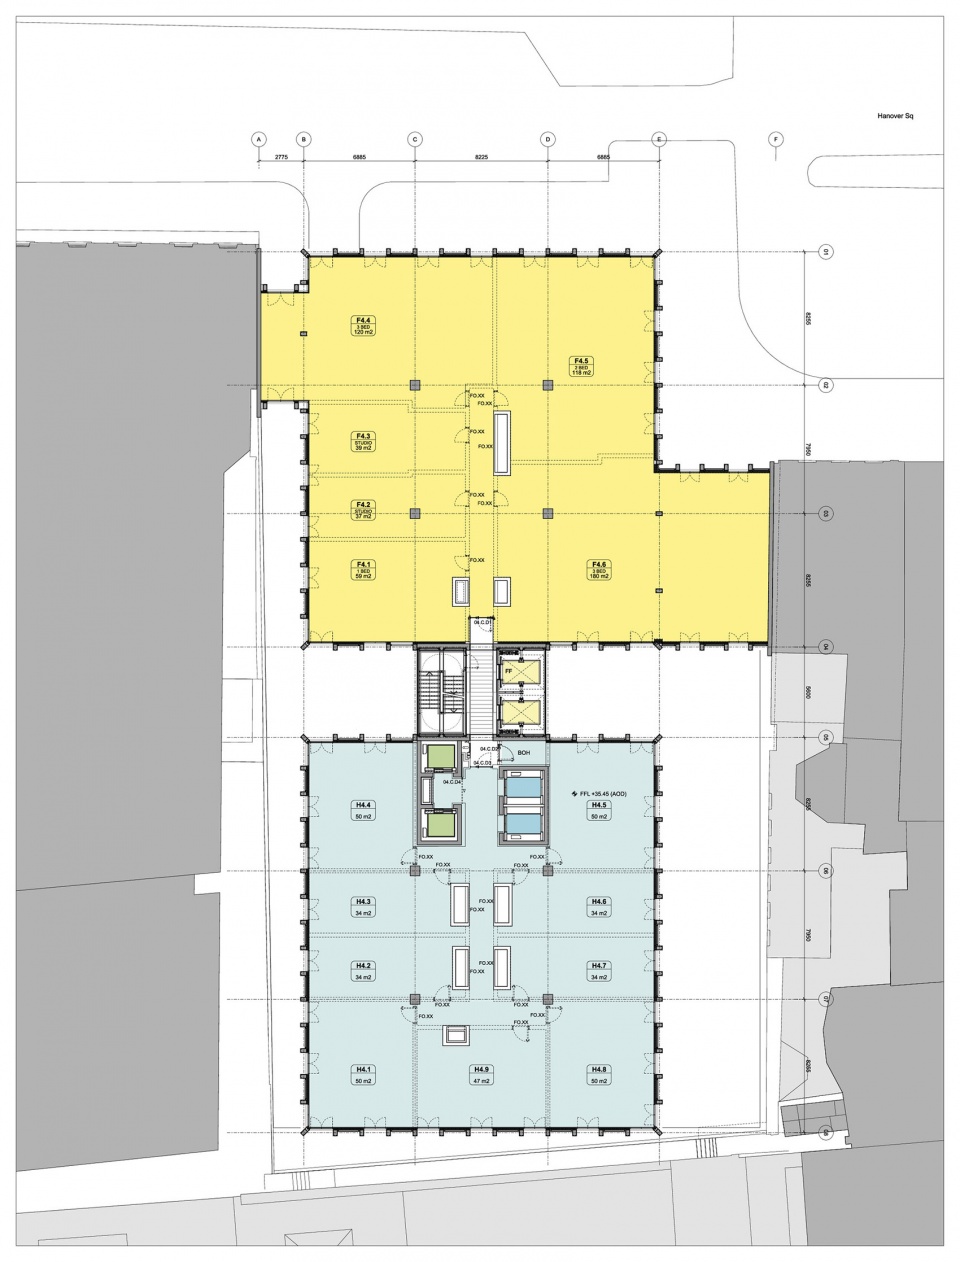
▼六层平面图,Level 05 floorplan ©️ RSHP
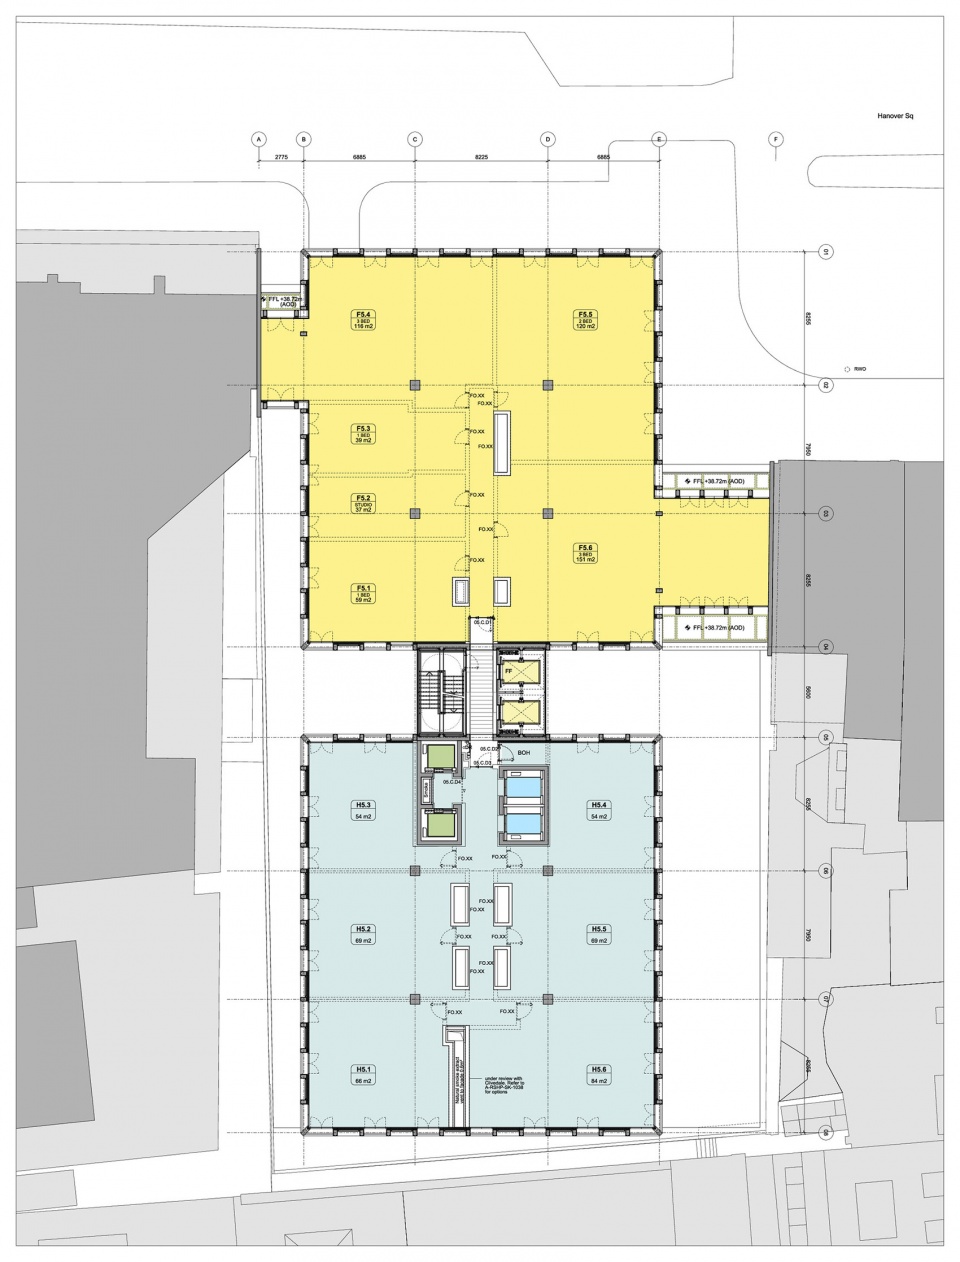
▼七层平面图,Level 06 floorplan ©️ RSHP
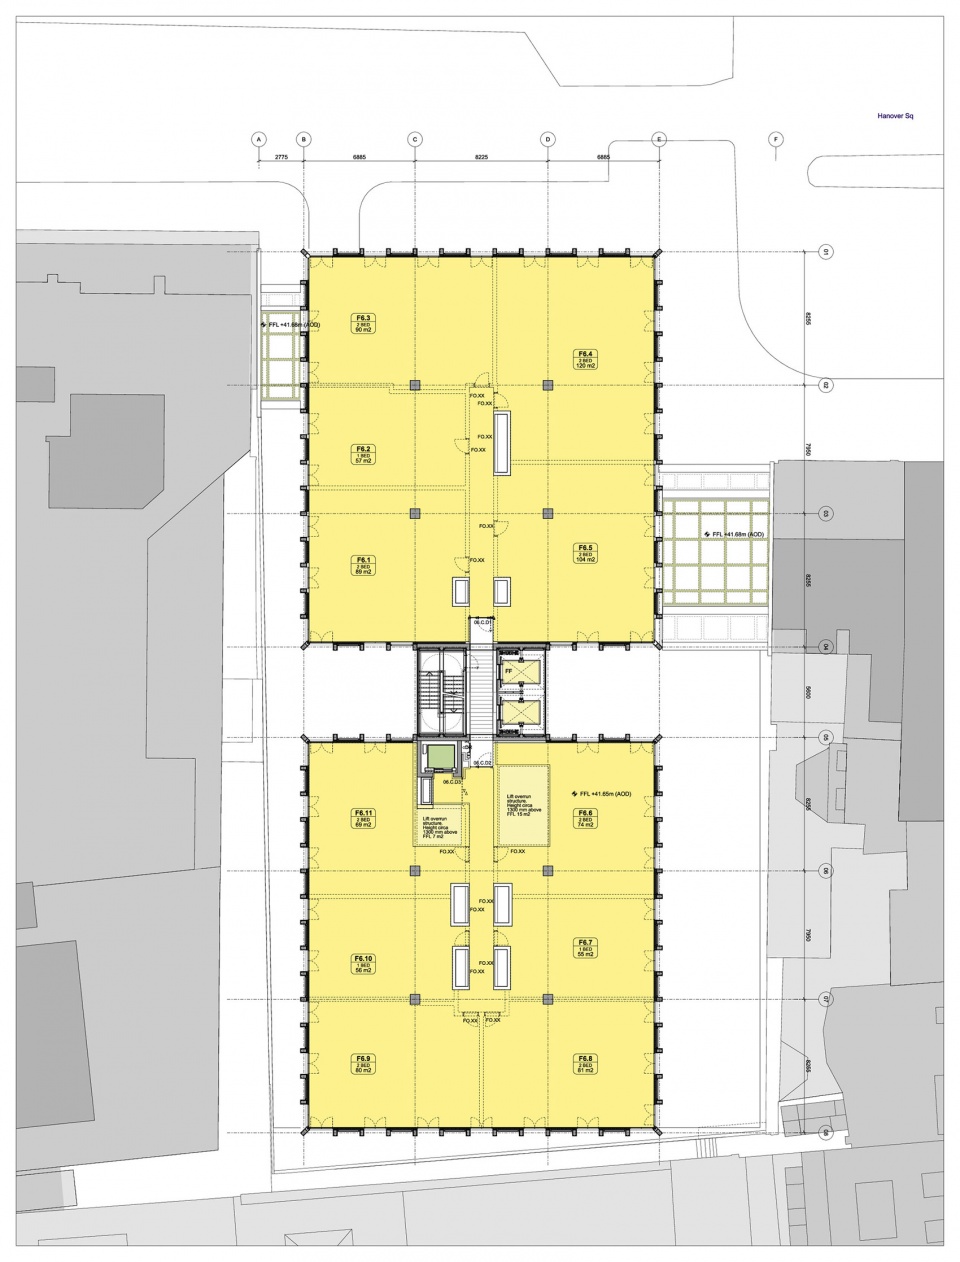
▼八层平面图,Level 07 floorplan ©️ RSHP
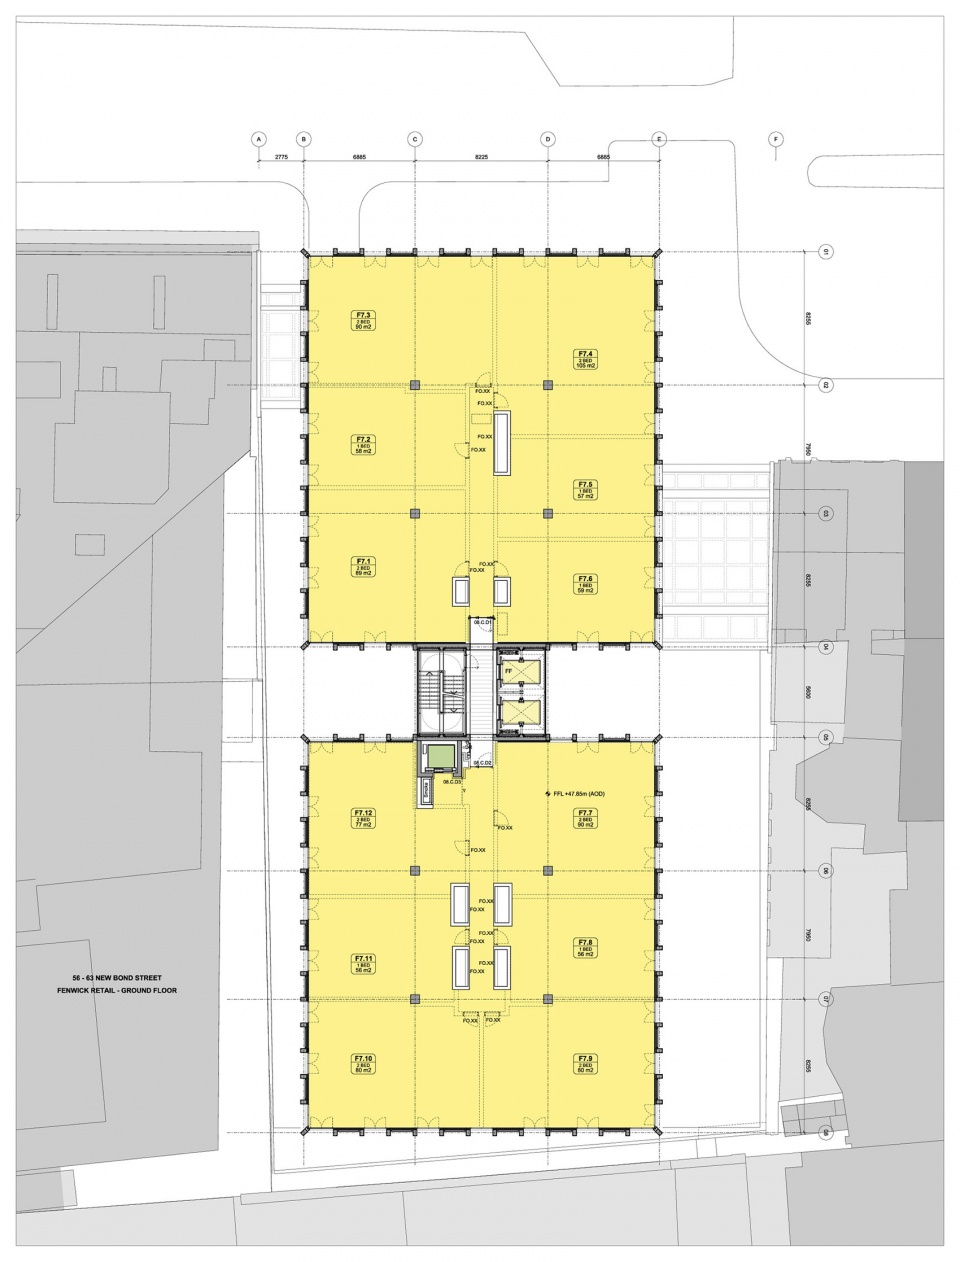
▼九层平面图,Level 08 floorplan ©️ RSHP
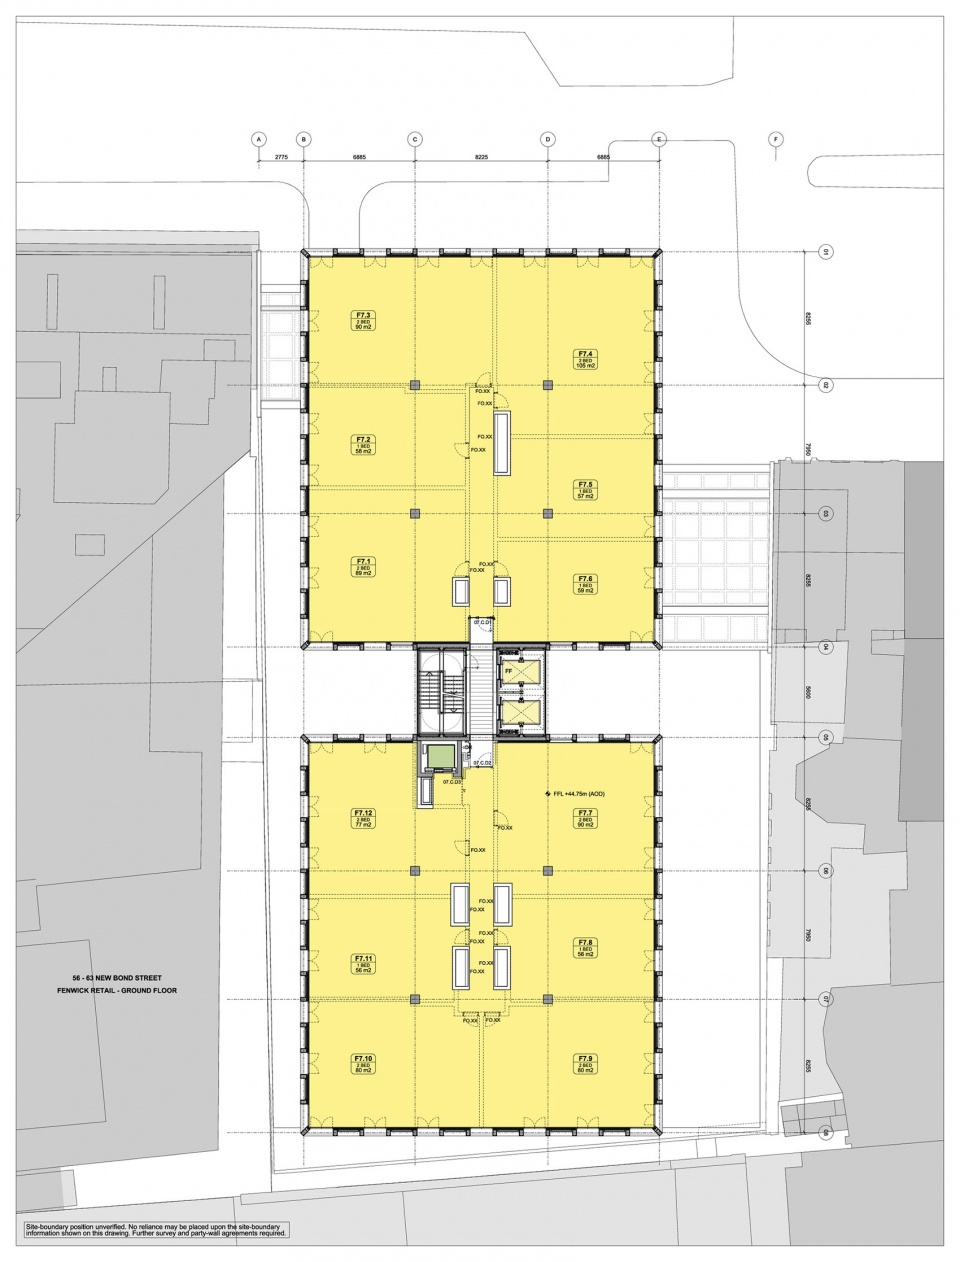
▼十层平面图,Level 09 floorplan ©️ RSHP
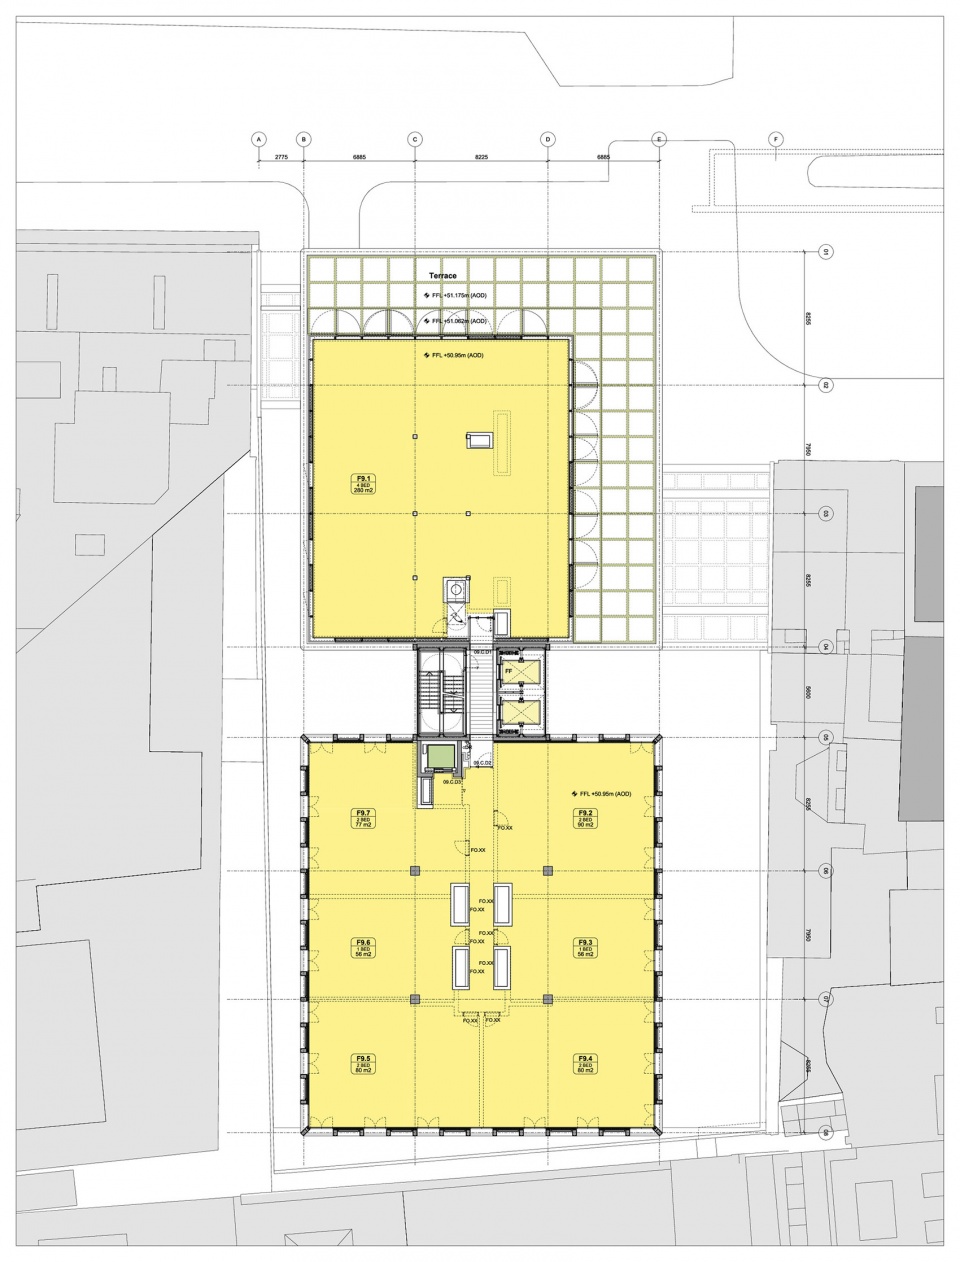
▼十一层平面图,Level 11 floorplan ©️ RSHP
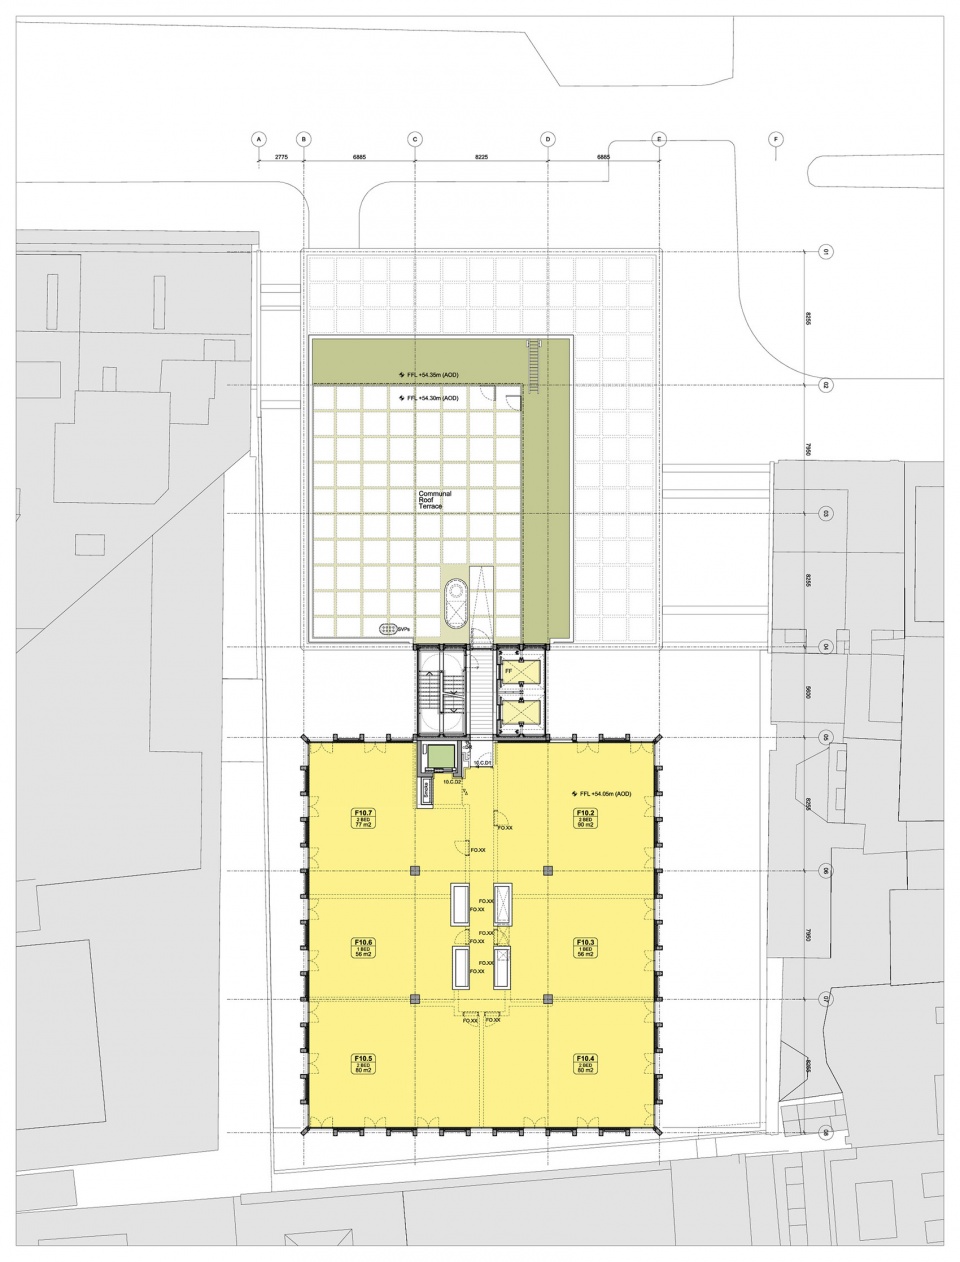
▼十二层平面图,Level 12 floorplan ©️ RSHP
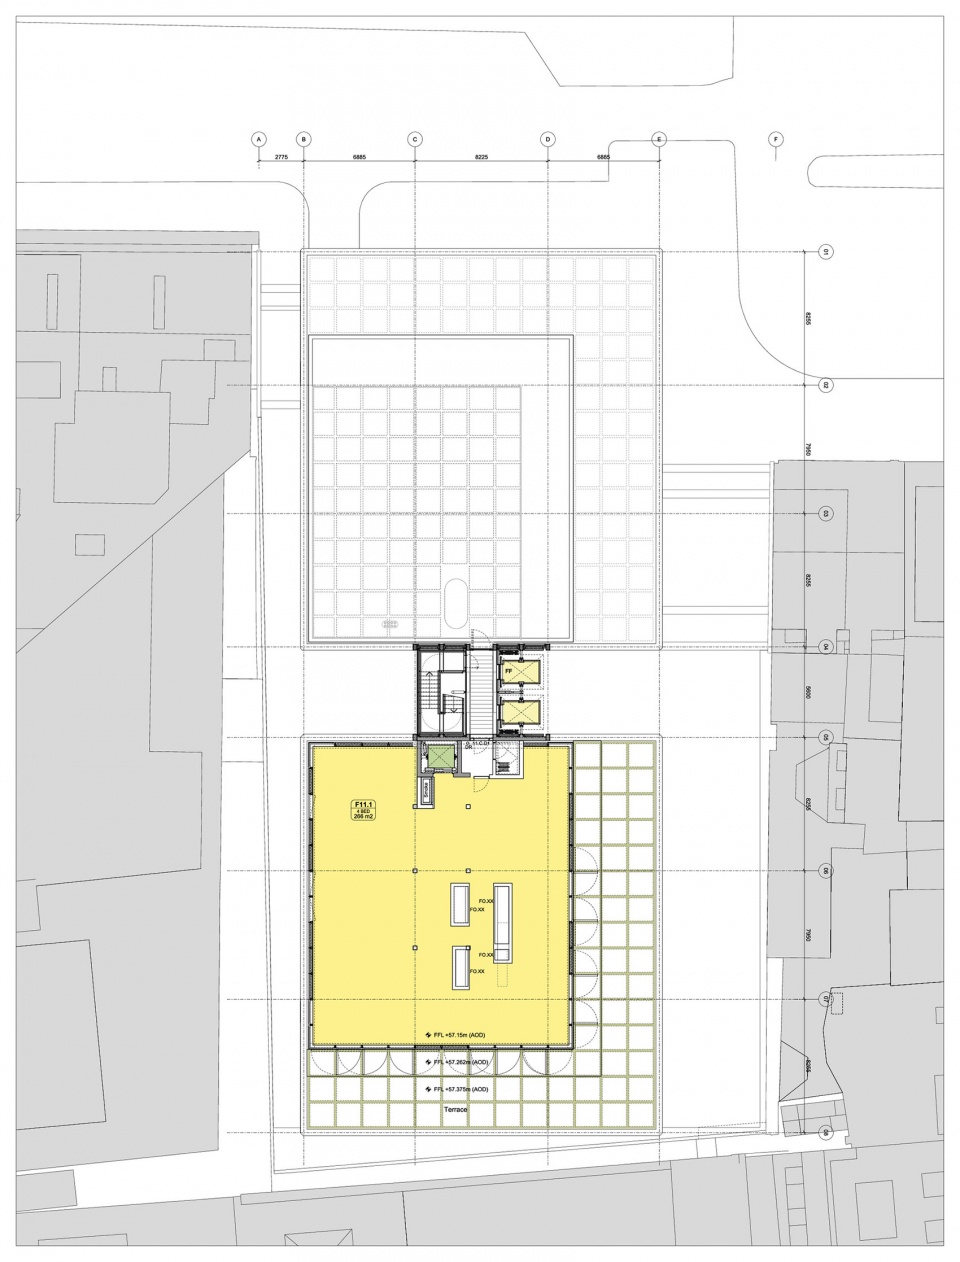
▼东立面图,East elevation ©️ RSHP
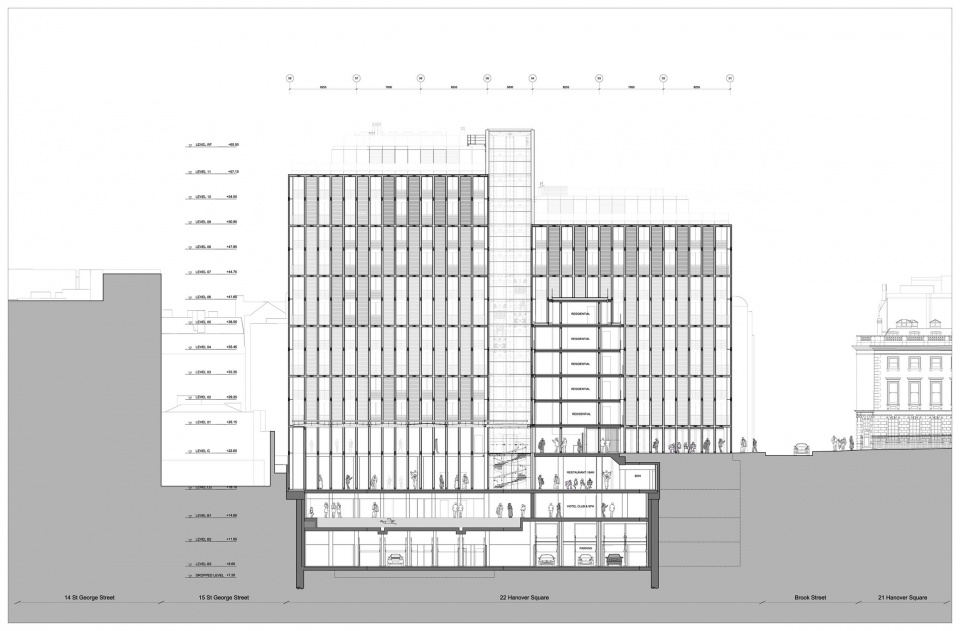
▼北立面图,North elevation ©️ RSHP
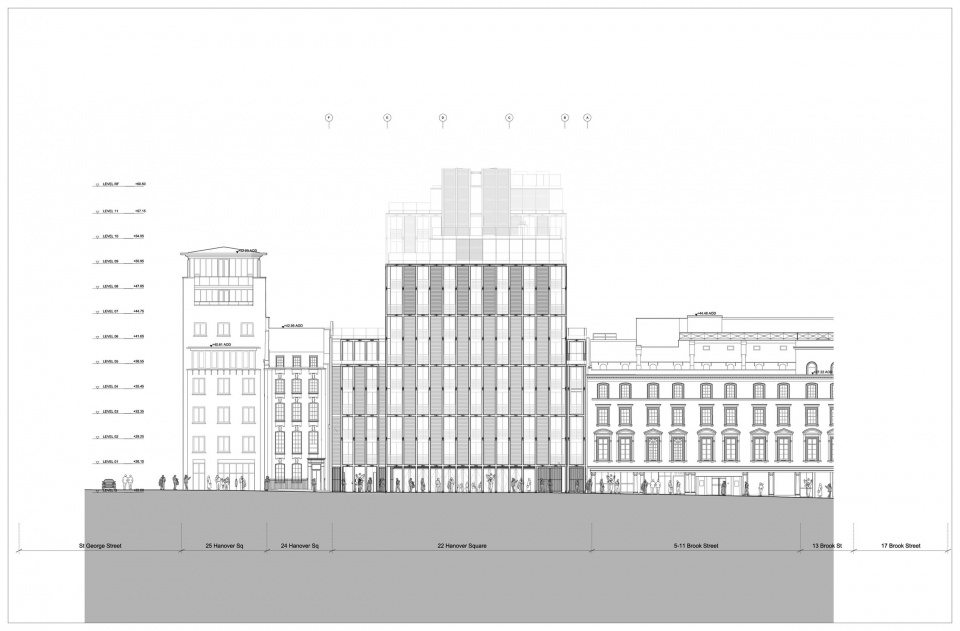
▼南立面图,South elevation ©️ RSHP

▼西立面图,West elevation ©️ RSHP
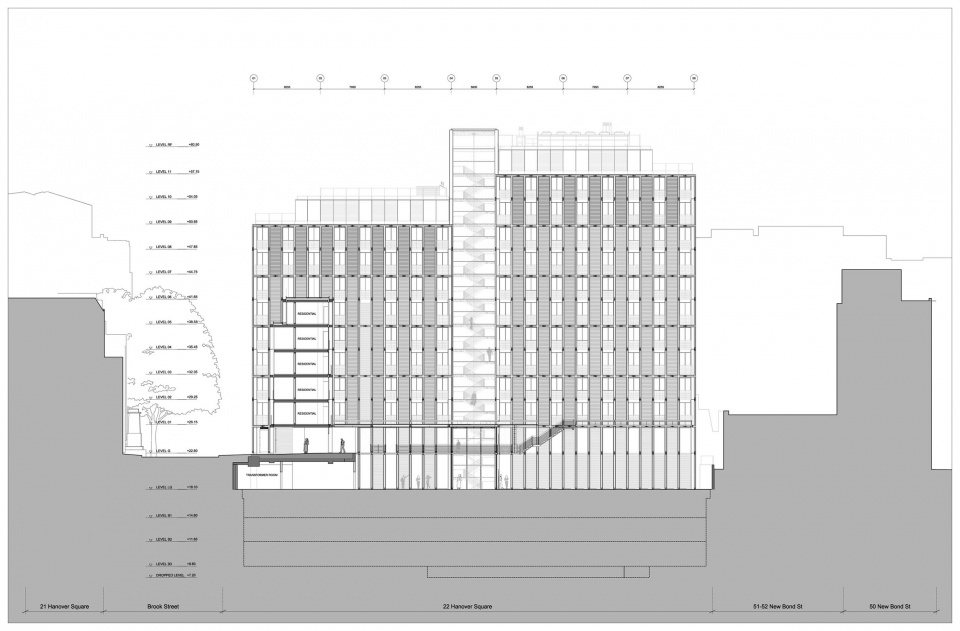
▼剖面图,sections ©️ RSHP
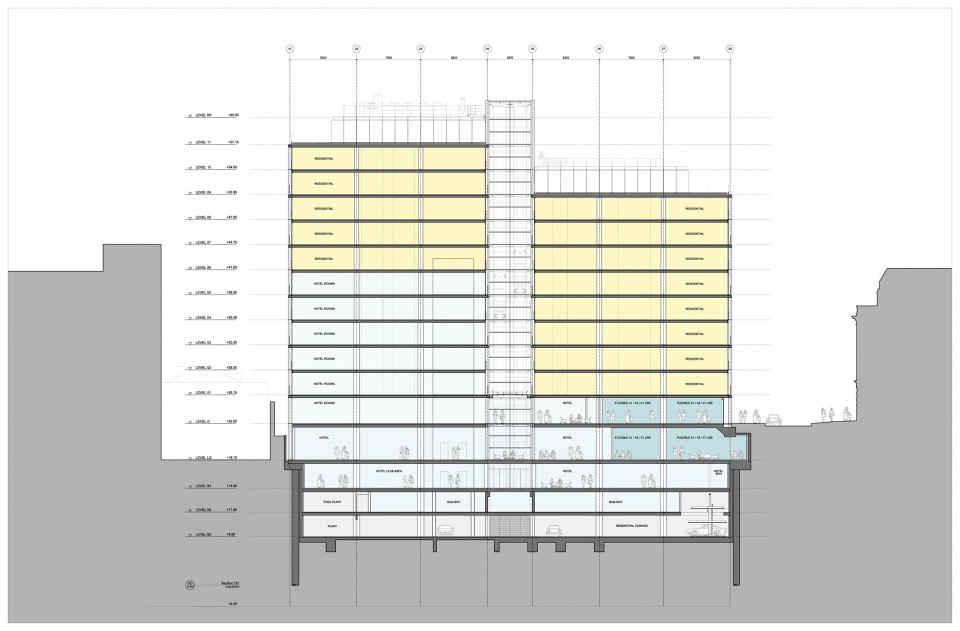
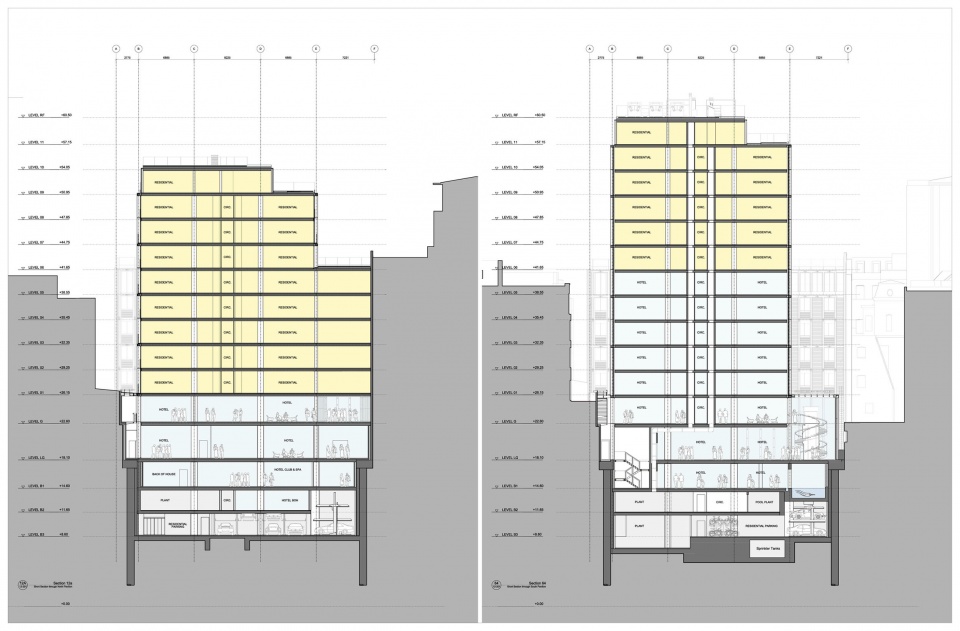
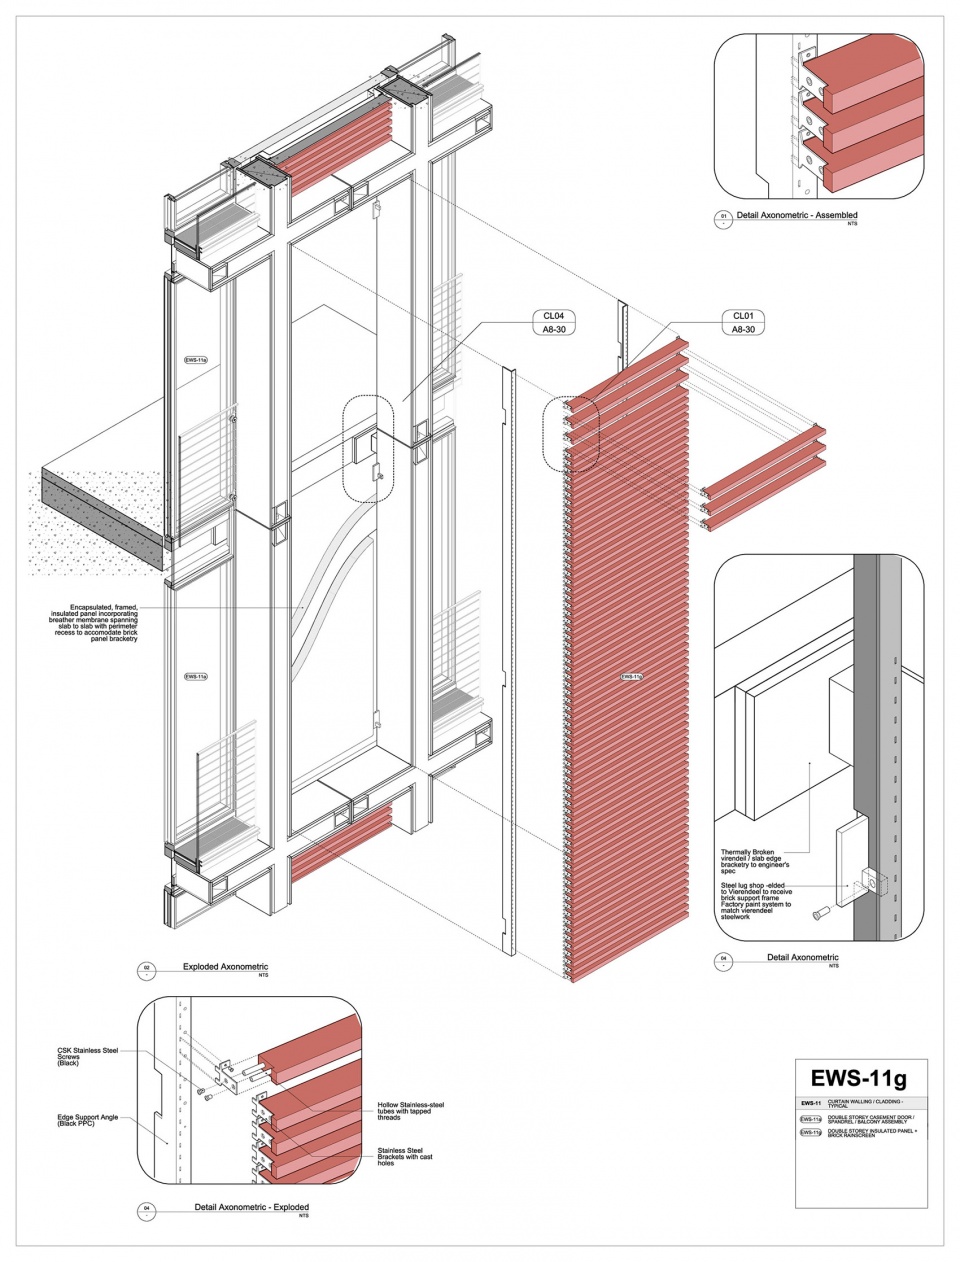
▼立面细部构造,detailed facade ©️ RSHP
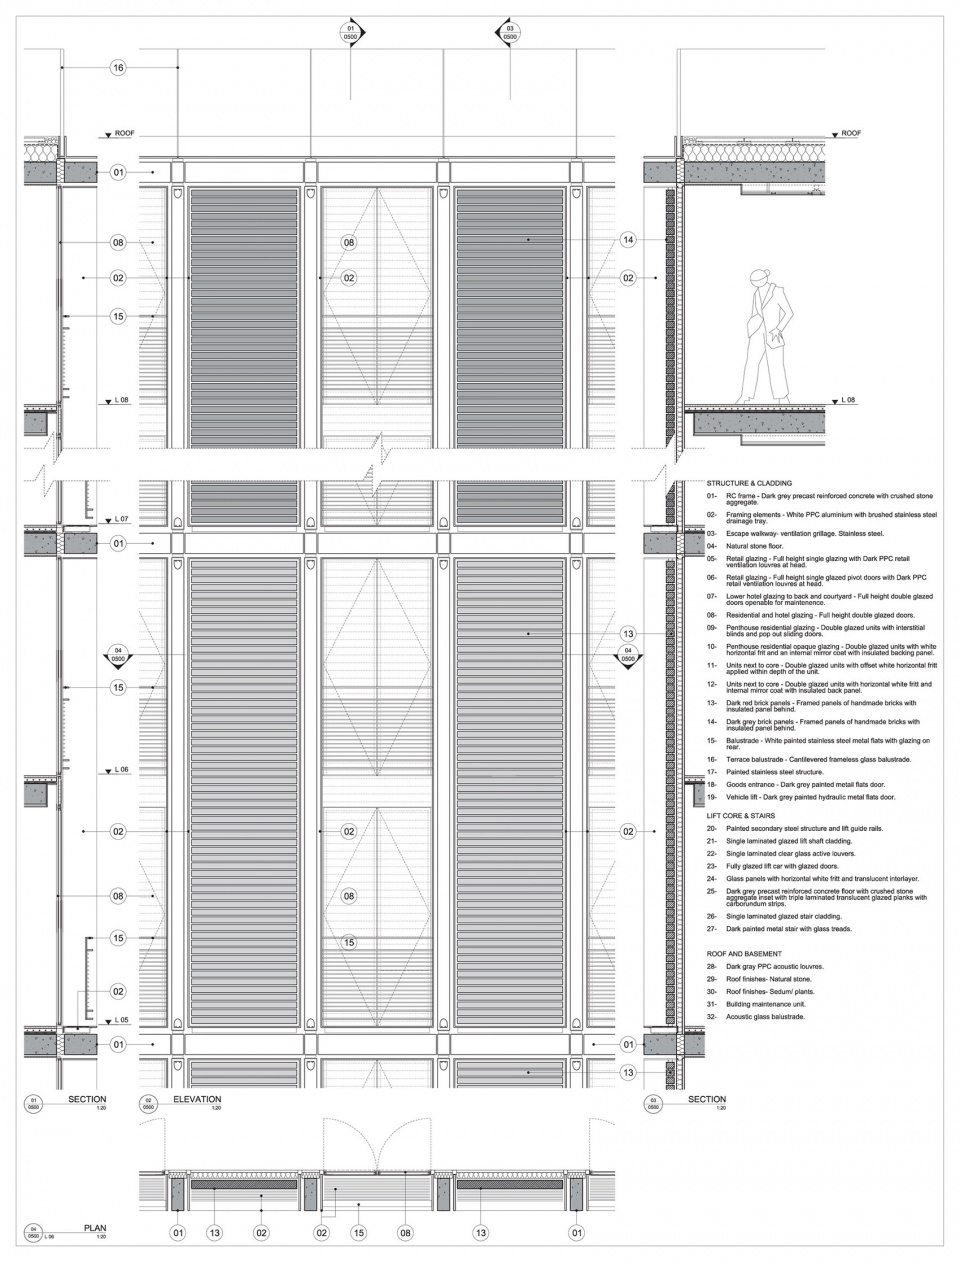
▼幕墙细部,curtain wall cladding ©️ RSHP
▼桁架结构,Vierendeel column ©️ RSHP
Location: Mayfair, London, UK
Gross External Area: 18,963m²
Project Value: Undisclosed
Project Schedule: 2015–2024
Client: Clivedale / Mandarin Oriental Hotel Group
Architect: RSHP
Delivery Architect: AFK
Structural Engineer: Ramboll UK
Services Engineer: Hoare Lea
Access Consultant: Reef Associates
Landscape Architect: Spacehub
Townscape Consultant: Richard Coleman Citydesigner
Contractor: ISG
Quantity Surveyor: Gardiner & Theobald
Interior Designer: Studio Indigo, Curiosity
Photography: Joas Souza. George Apostolidis
More: Rogers Stirk Harbour + Partners.
更多请至:Rogers Stirk Harbour + Partners on gooood。









玻璃钢架结构之美
DK
cooool