非常感谢 penda 予gooood分享以下内容。更多关于:penda on gooood。
Appreciations towards penda for providing the following description:
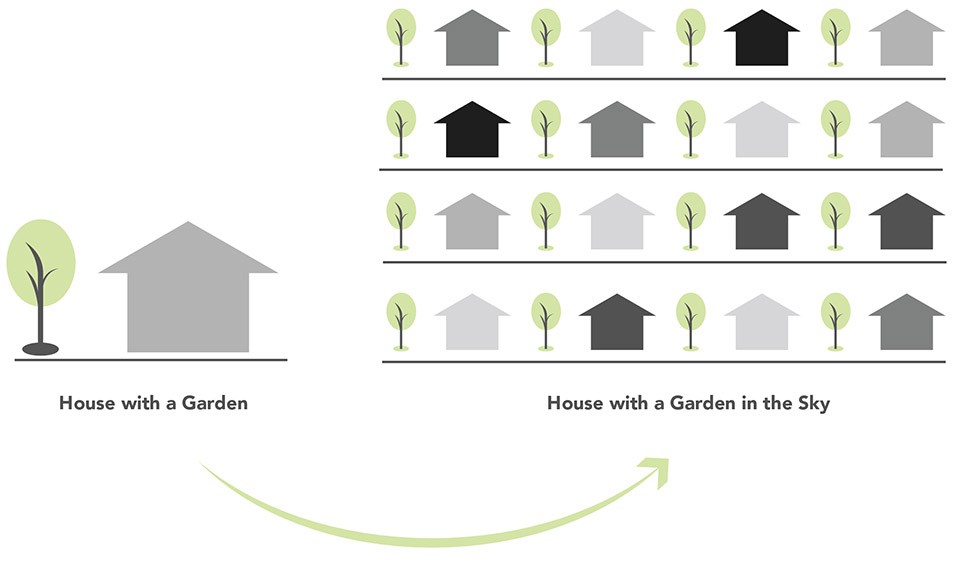
PENDA在位于印度海德拉巴的一个房地产开发项目的设计中,将“花园住居”的设计理念引入高层住宅中。
PENDA’S DESIGN FOR A REAL ESTATE DEVELOPMENT INTRODUCES THE IDEA OF A ‘HOUSE WITH A GARDEN’ TO THE VERTICALITY OF A HYDERABAD.
 ..
..
.
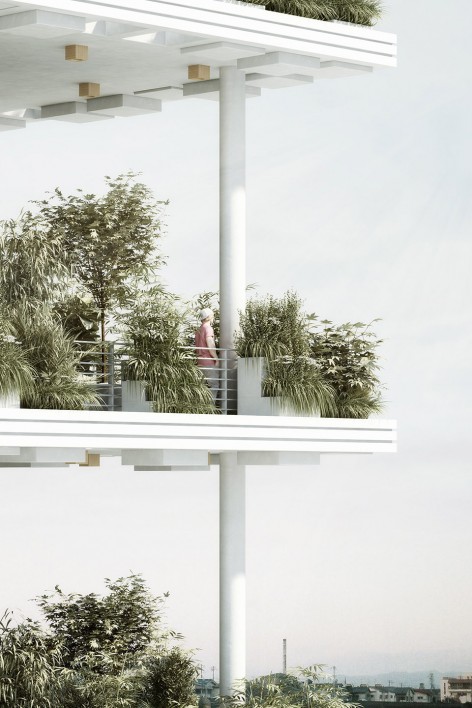
立体花园:
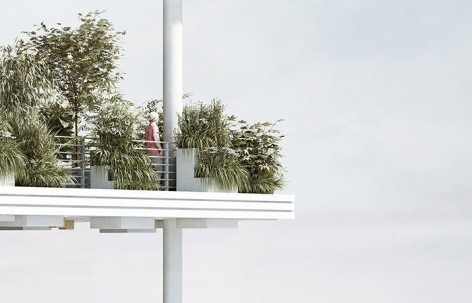
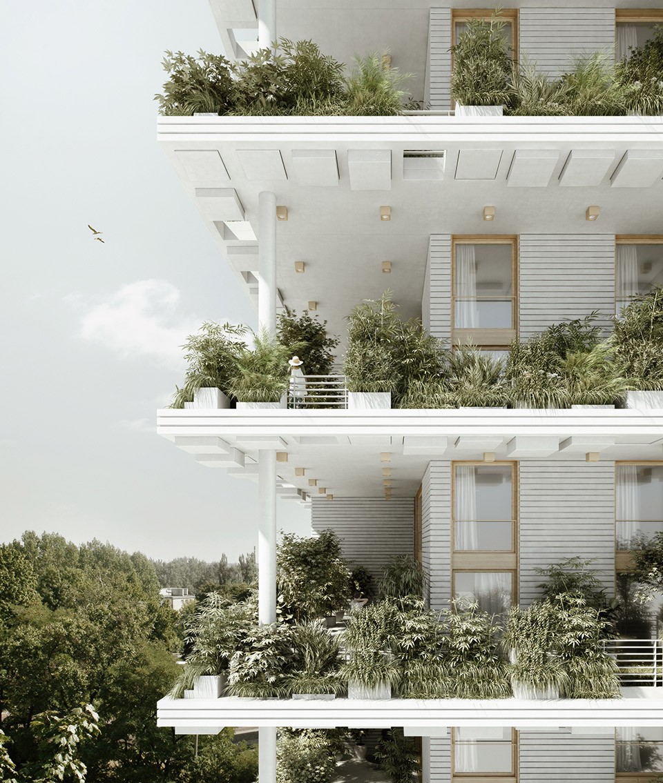
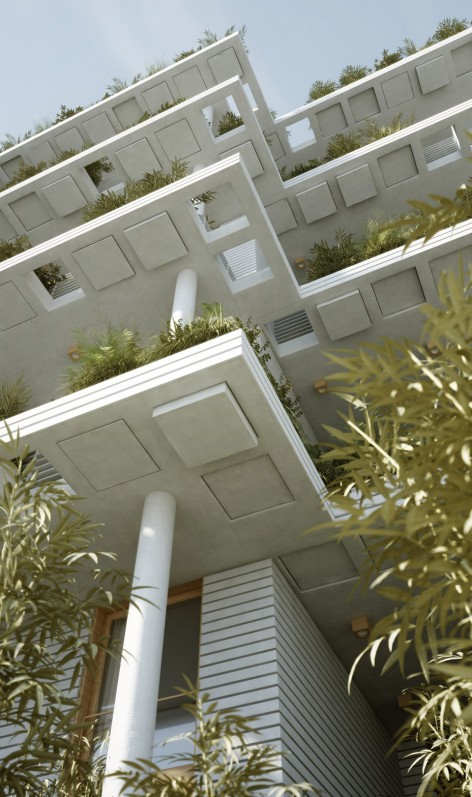
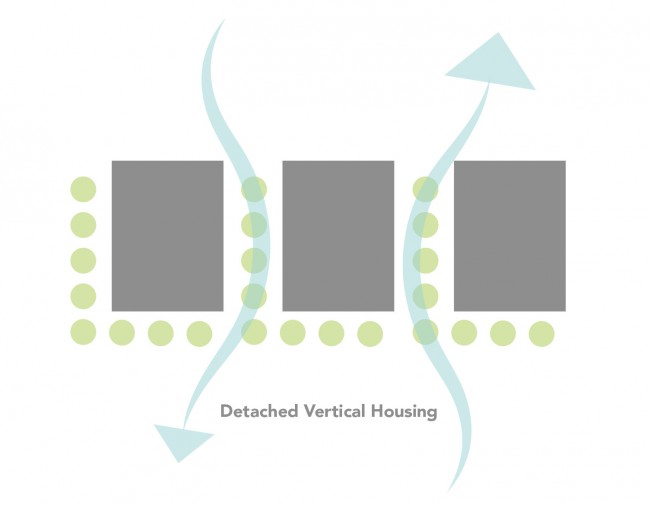

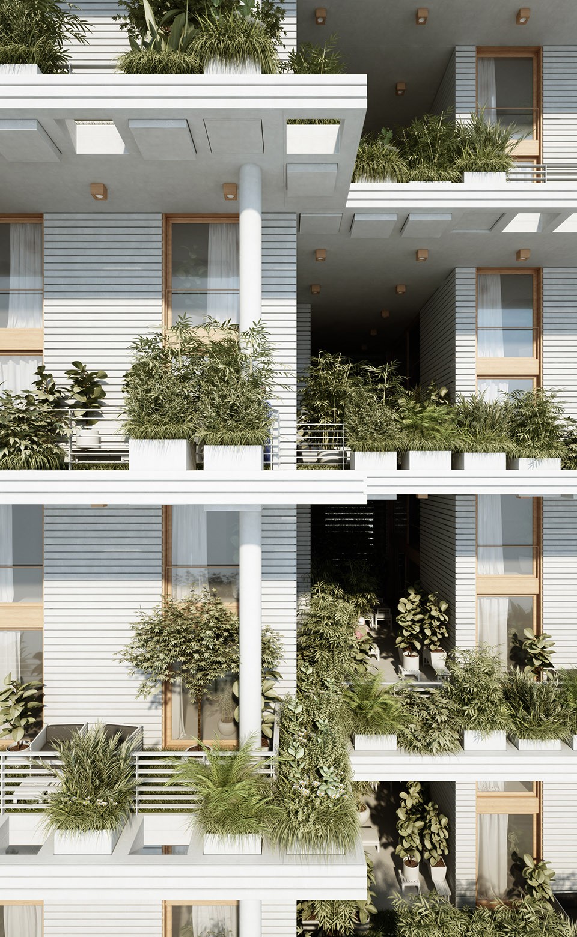
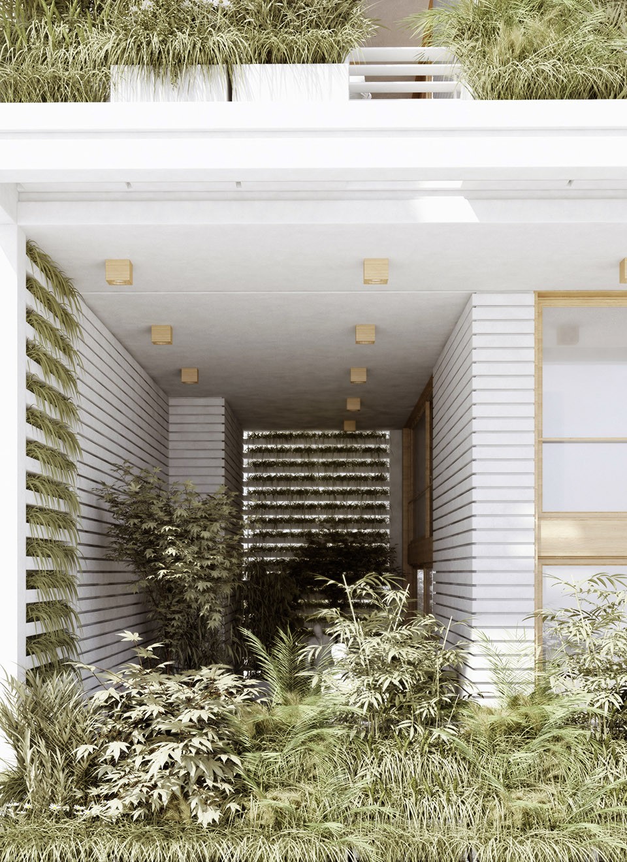
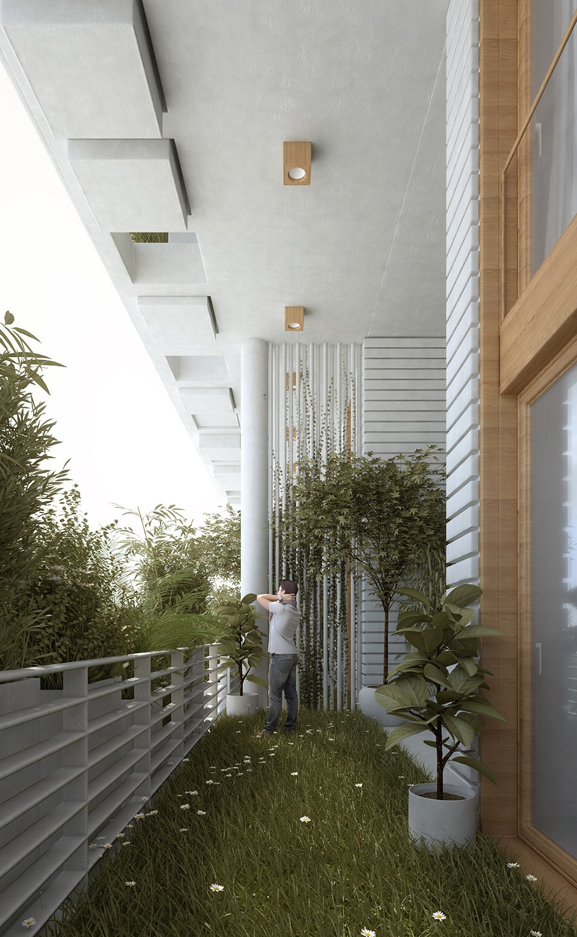
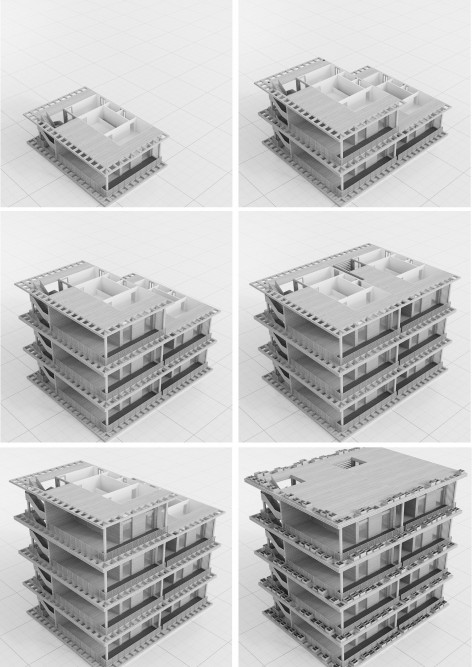
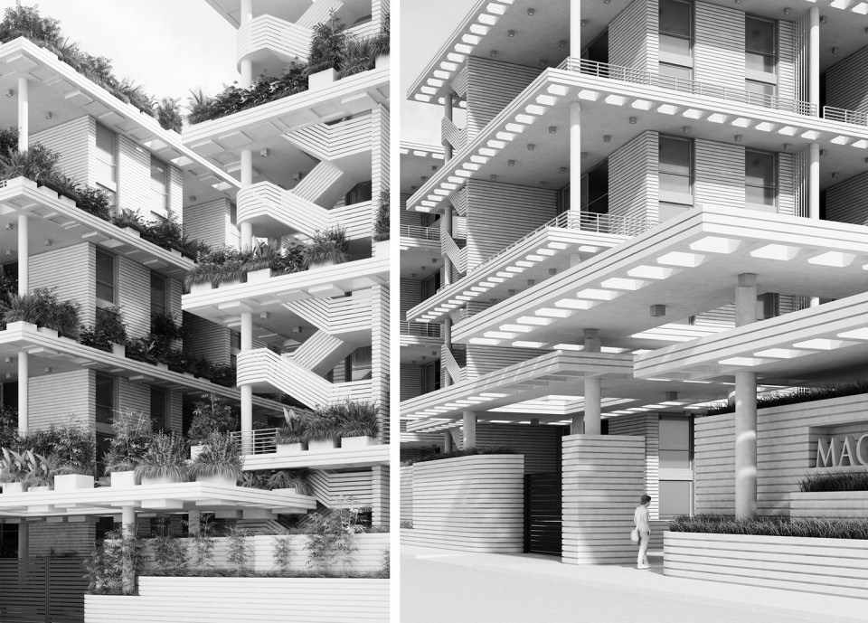
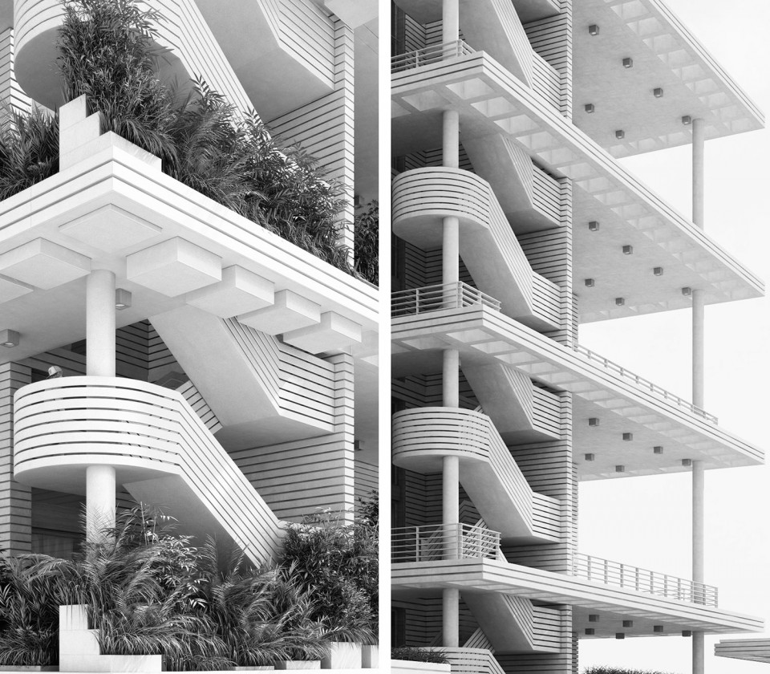
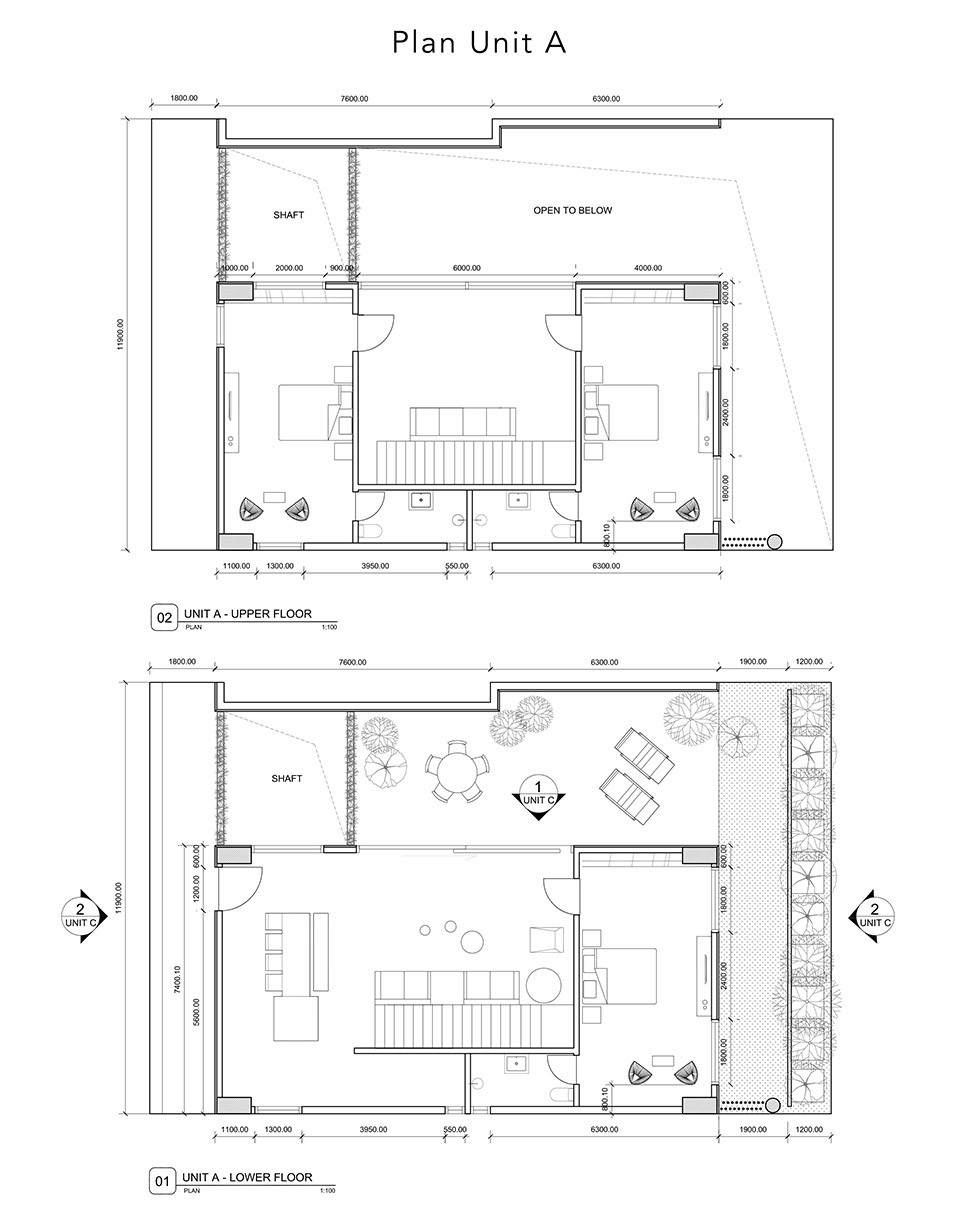
Pooja Crafted homes委托Penda对其位于印度海德拉巴的“风语”住宅小区项目提供设计服务。本项目包括127套 面积从2600平方英尺到4000平方英尺不等的复式空中别墅。相邻的两户采用500平方英尺的双层通高私人花园进行分隔。这些作为隔断的绿色空间大大增强了整个住宅小区的开放性和活力,有效缓解了普通住宅楼带 给住户的拥挤感。私人花园不仅作为相邻两户间的有机分隔,同时也实现了整栋建筑的自然通风,降低了建 筑降温所需的能耗以及整个开发项目的碳排放量。
VERTICAL GARDENS:
Penda was commissioned to design a residential compound called ‘Magic Breeze’ for Pooja Crafted homes in Hyderabad / India. The 450.000squarefeet development is composed of 127 units, which are designed as duplex sky villas and range from 2.600 to 4.000 squarefeet. Each unit is divided from its neighbouring by a double-height, private garden of 500 sqft. These green in-betweens give a great sense of openness and vitality to the compound that loosens up the density a tenant would experience in a common condominium building. The private gardens are not just an organic division to their neighbouring units, but also provide a natural ventilation throughout the complex, which is a healthy alternative to common mechanical cooling. The natural air flow circulation prevents the building from overheating and saves more than 60% of energy, which results in a lower carbon footprint for the entire development.
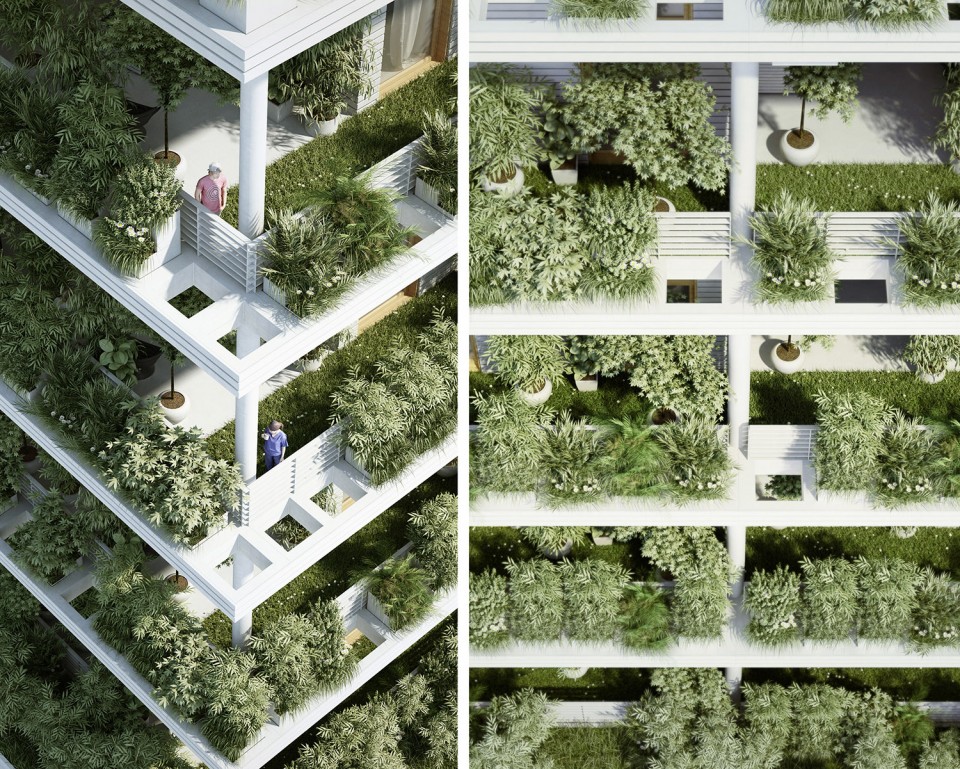
花园住居:
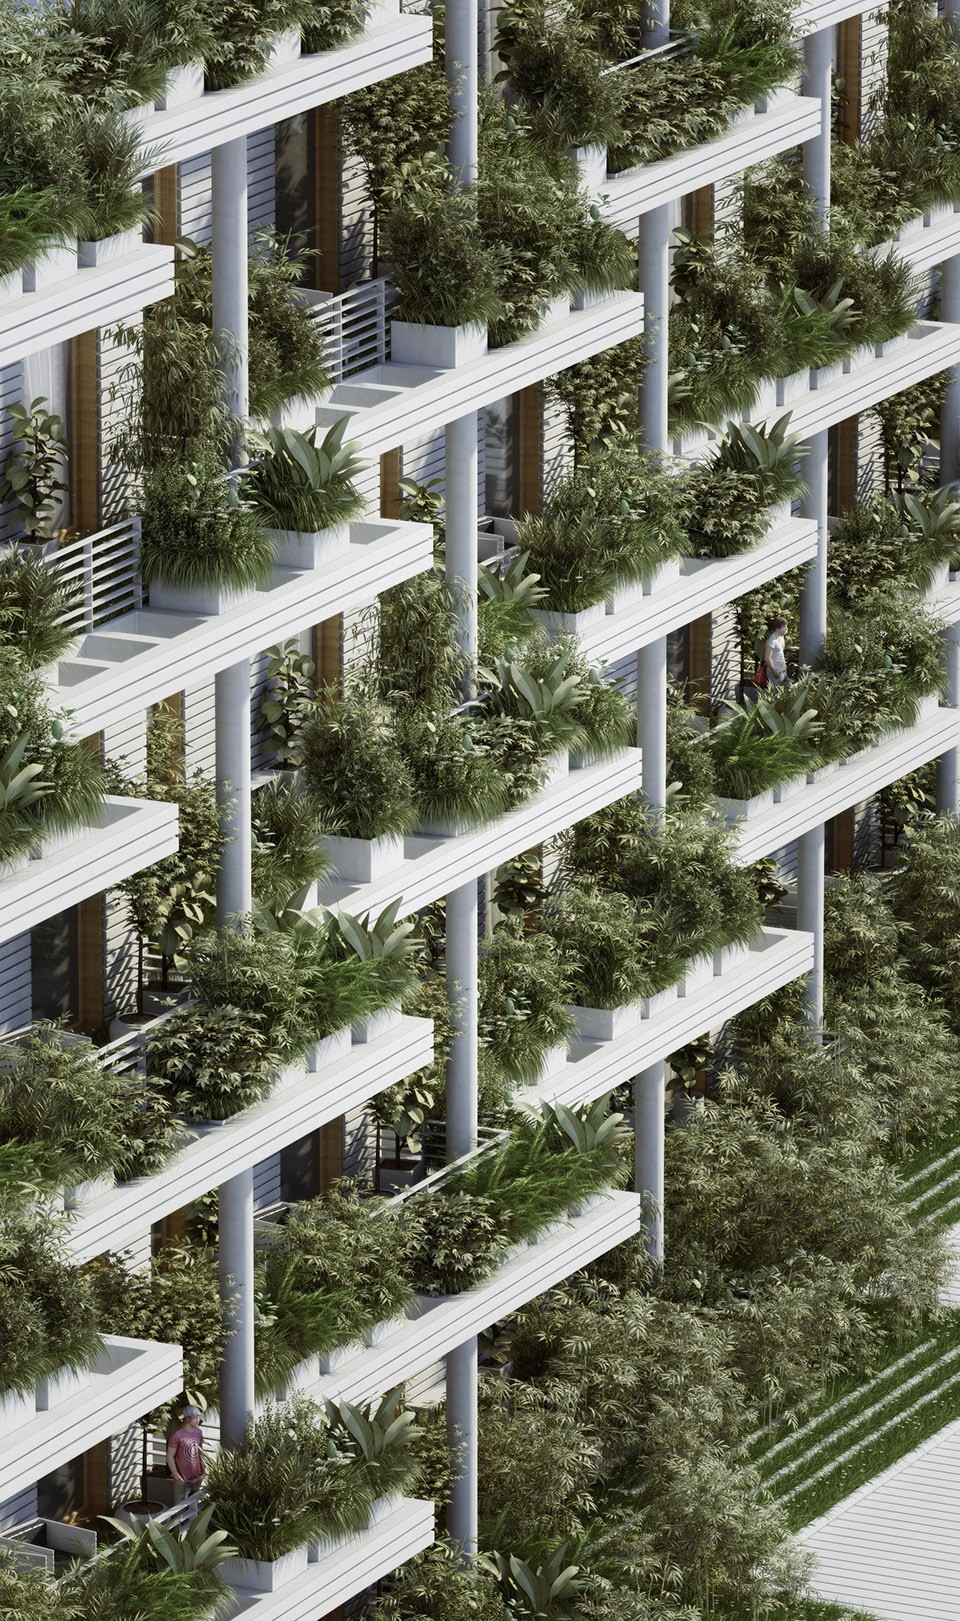
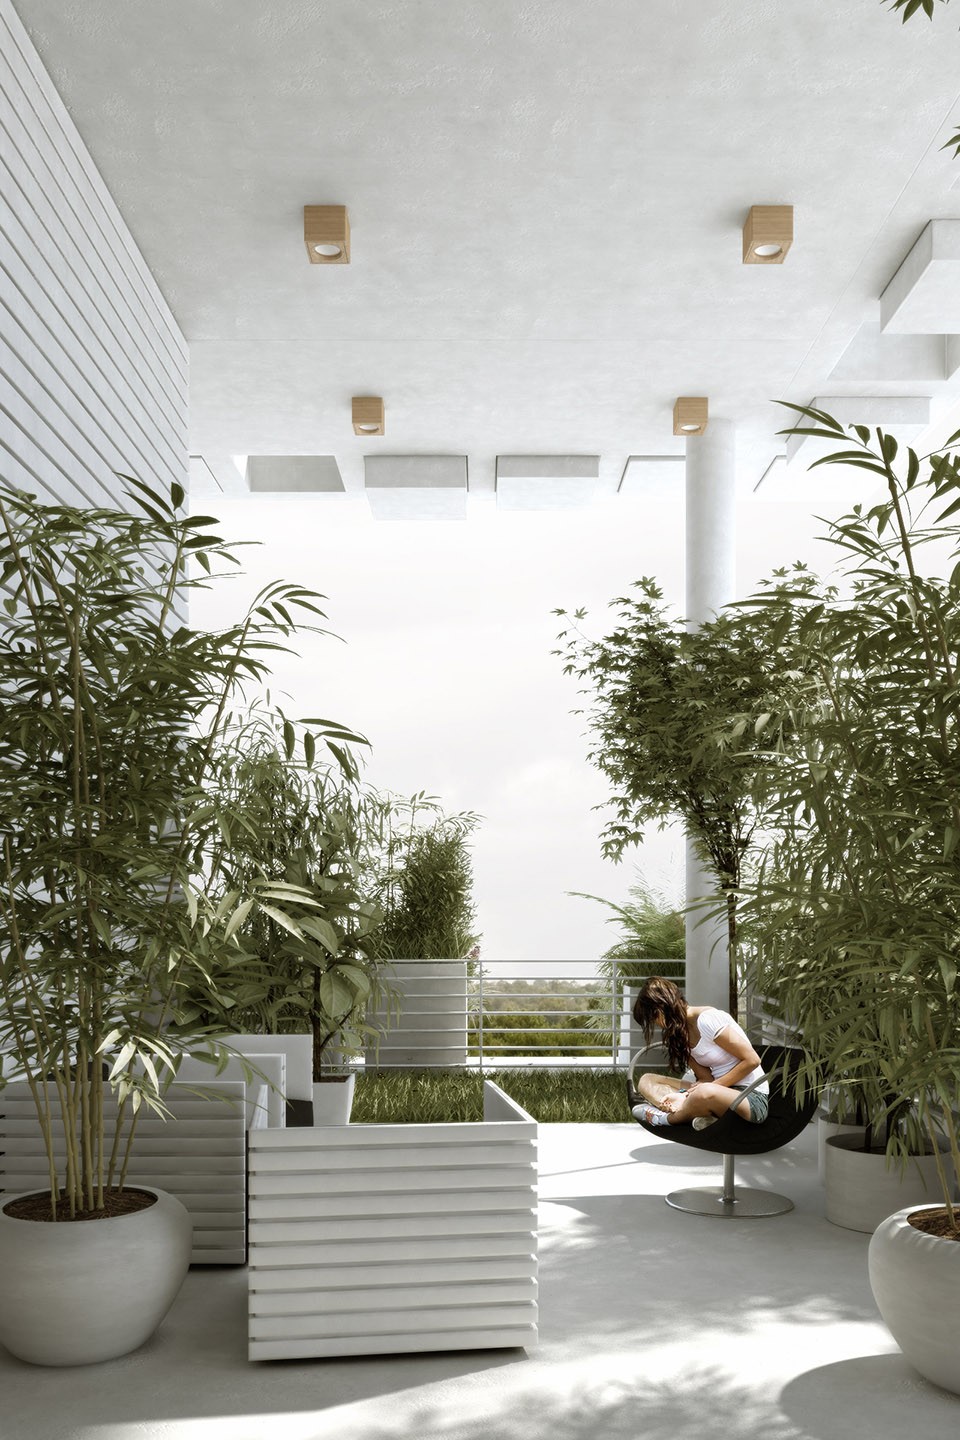
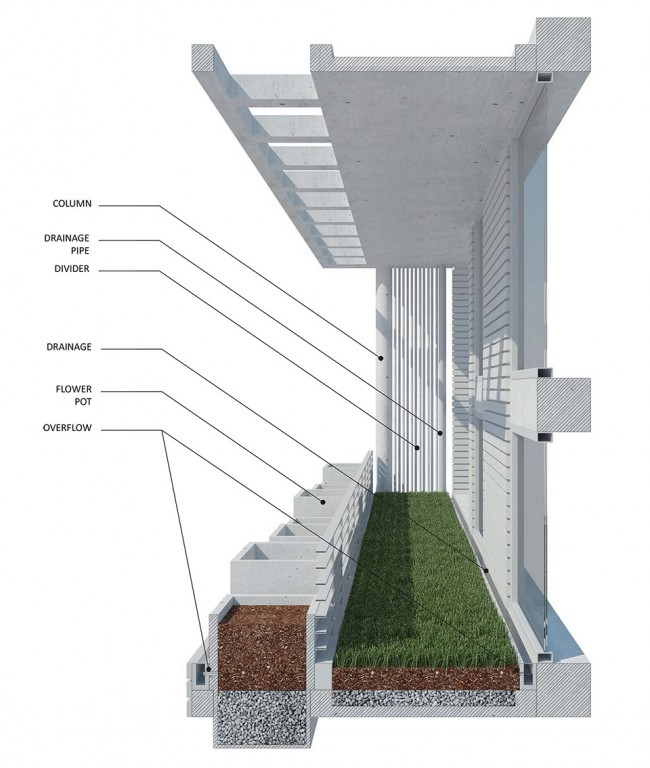
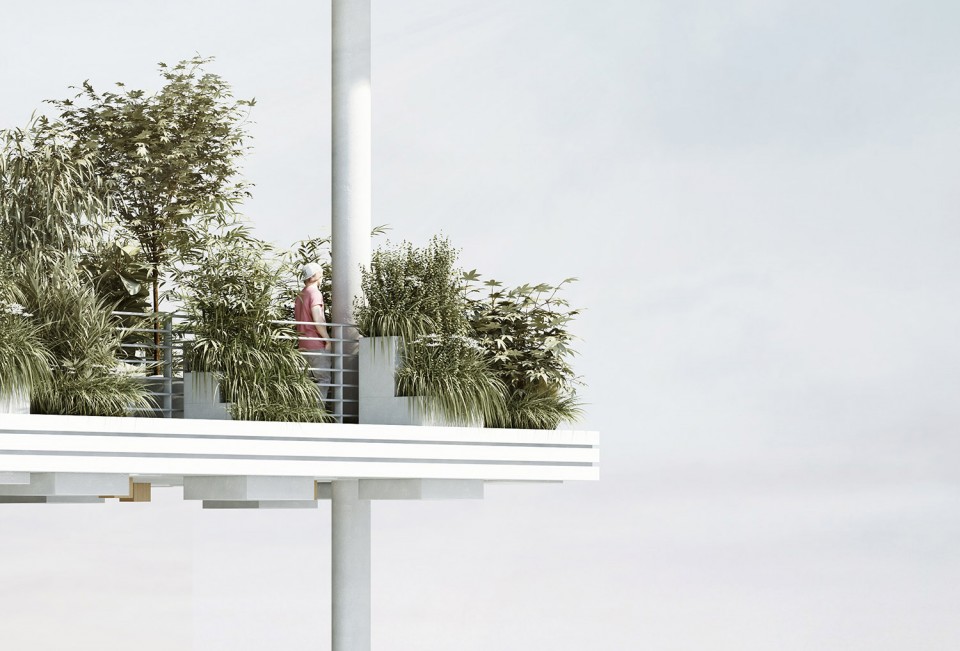
Penda为本项目设计了模块化的种植空间系统,将它们作为每户阳台的延伸部分进行安装。每个种植空间可 种植不同品种和尺寸的绿植,作为邻里间的自然边界。这一大面积的绿色空间让住户有机会在私人花园中自 行种植蔬菜和草本植物,使整个项目看起来颇有一些自给自足的味道。阳台铺设草面,突出了“花园私宅”这 一产品类型。
HOUSE WITH A GARDEN:
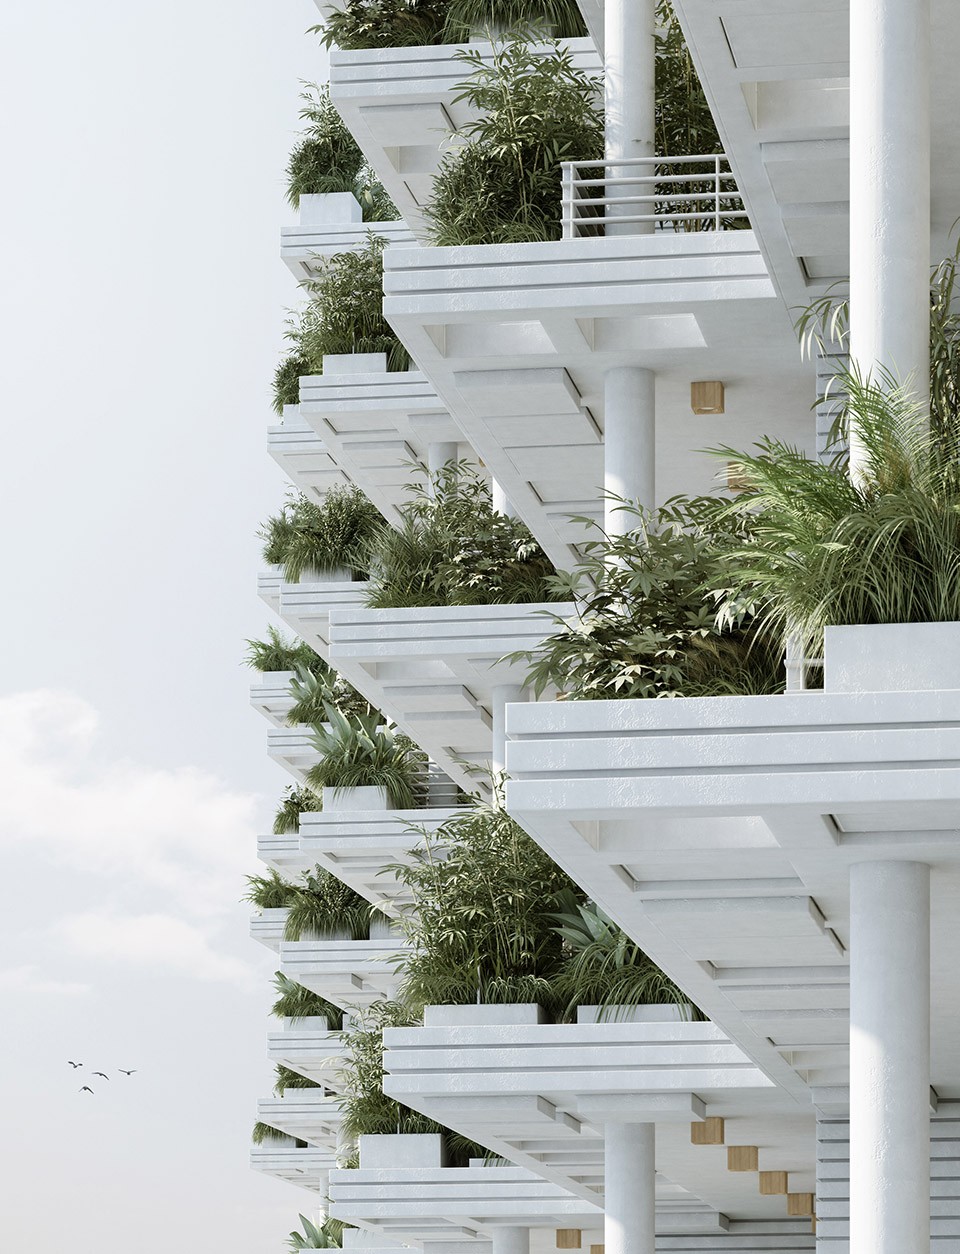
For the project, Penda developed a modular planter system, which gets installed as an extension for the balconies of each unit. Each planter can be filled with different kinds and sizes of plants and serve as a natural border to the surrounding. This large area of urban gardening gives the tenants the opportunity to plant their own vegetables or herbs in their garden and gives the project a sense of a self-sustaining development. The balcony is designed as a grass-surface, which underlines the ‘private house with a garden’ typology.
雅仕度(印度风水):
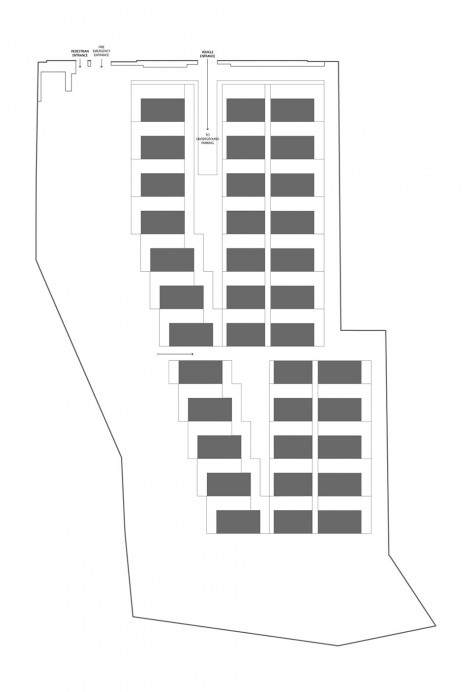
整个住宅小区按雅仕度的原则组织布局。雅仕度作为传统的印度建筑体系,对建筑布局、朝向和楼层平面设 置都有相关规定,如今仍是印度文化的重要组成部分以及一个成功的房地产开发项目不可或缺的元素。雅仕 度不但提出了建筑朝向和布局方面的设计原则,同时也说明了打造与自然和谐的建筑的重要性。Penda的设计旨在尽可能在小区中提供花园,归还一个自然空间,让绿植在建筑上竖向生长,使自然和绿植成为本项目主要的设计元素。
VAASTU:
The whole compound was shaped by the rules of Vaastu, which is a traditional Hindu architectural system and describes layout, orientation or floorpan arrangements. Vaastu is still an important part in Indian culture and an integral element of a successful real estate development. Apart from orientation and layout principles, Vaastu also describes the importance to create architecture in harmony with nature. This was of essence for penda to create as many garden areas as possible within the compound to give back a space for nature to vertically grow on the building. Therefor nature and plants become the main design- element for the Magic Breeze Sky Villas.
景观设计和建筑设计:
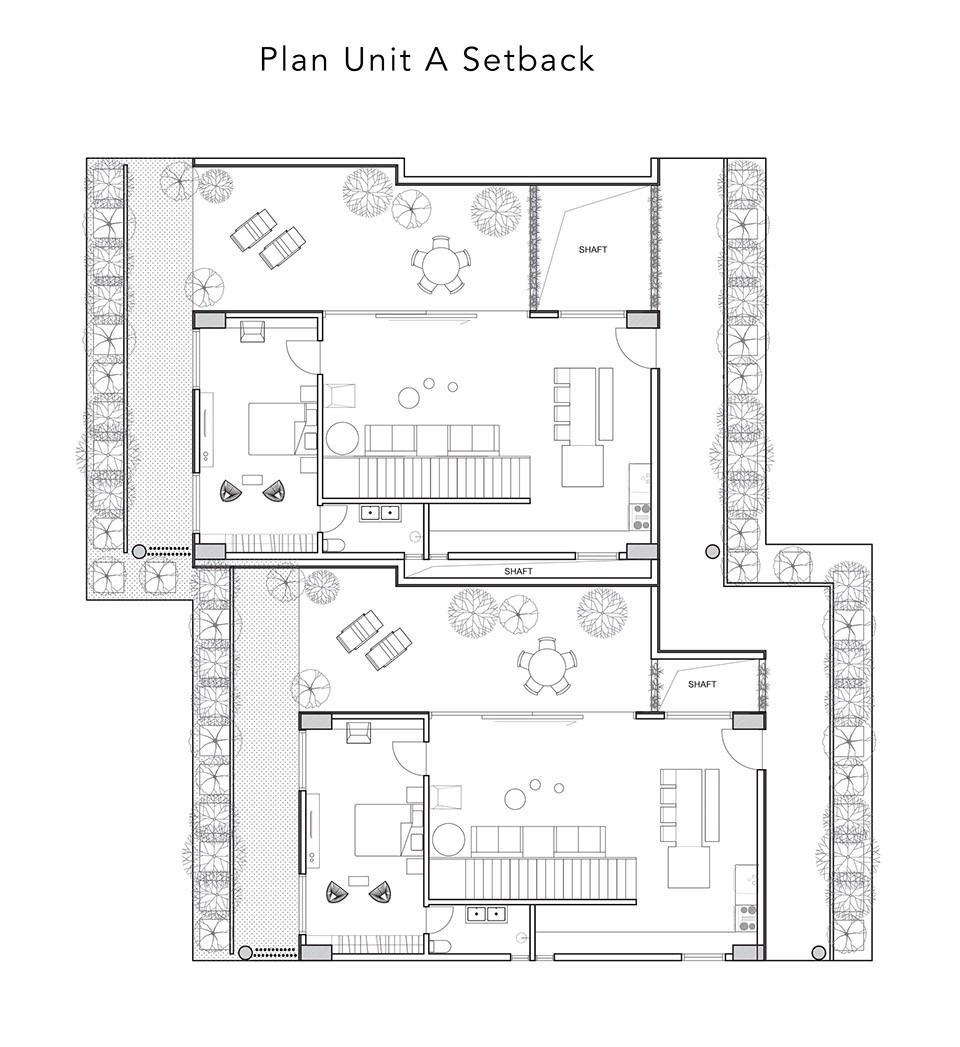
Penda也为整个小区提供了以印度楼梯井和传统水迷宫为灵感的景观设计。通过建筑退线打造出类似的阶梯,搭配一系列阳台,形成景观,确保所有的设计部分采用以绿植竖向填充的统一表达方式。环绕本项目东、 南两侧的一个自然湖泊是项目的景观设计和立体花园中绿植的自然灌溉系统的重要组成部分。点击这里看景观设计。
LANDSCAPE AND ARCHITECTURE:
For the compound, penda also designed the Landscape Design, which features a combination of Indian Stairwells and traditional local water-mazes. Through a redline-setback the building creates similar steps with its series of balconies as the landscape, which keeps all design-part in a coherent expression of vertical plates that are filled with plants. The site for Magic Breeze is surrounded by a natural lake on the South/Eastern border, which is used as part of a natural irrigation system for the vegetation of the landscape design and the vertical gardens. click here to landscape.
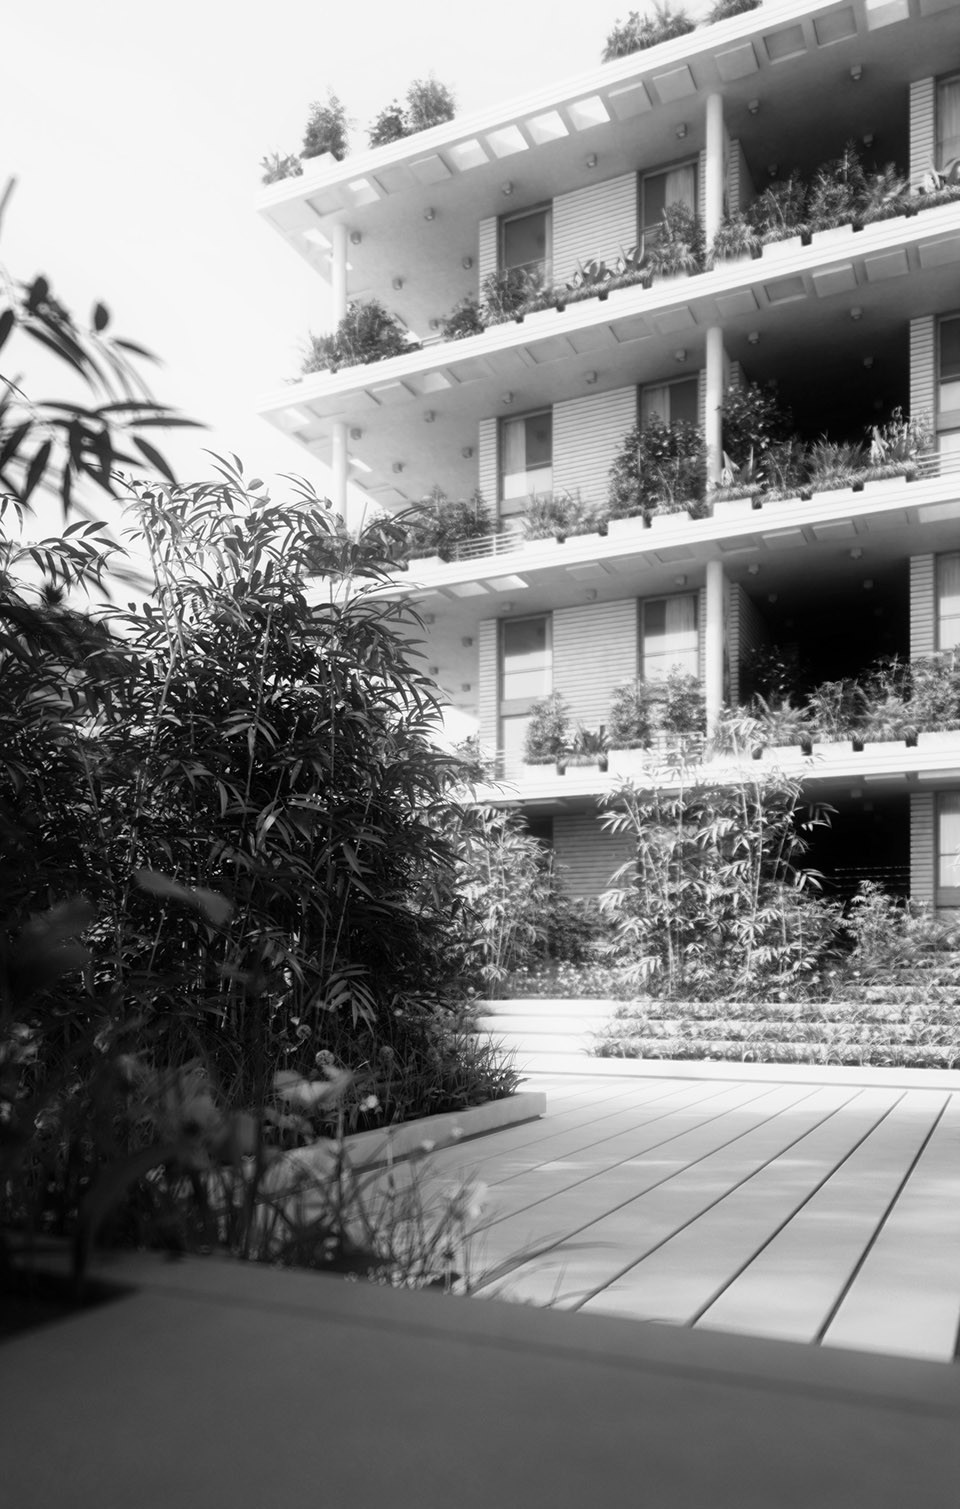
本项目计划于今年秋季动工。
The start of construction for the compound is set for fall of this year.
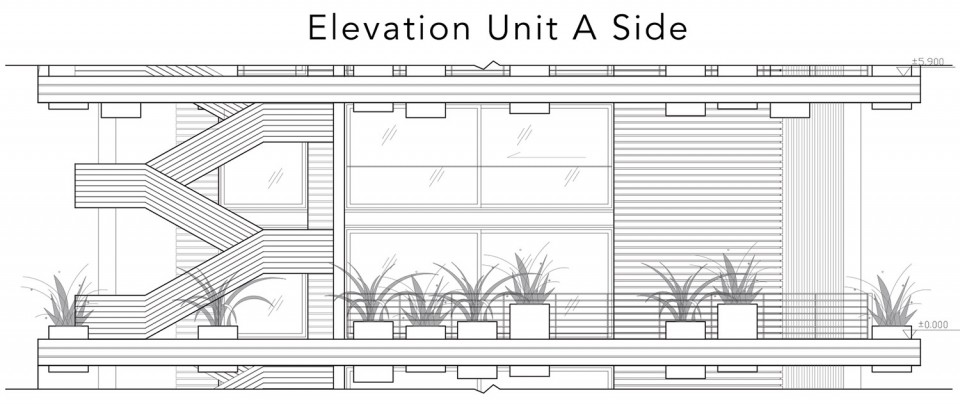
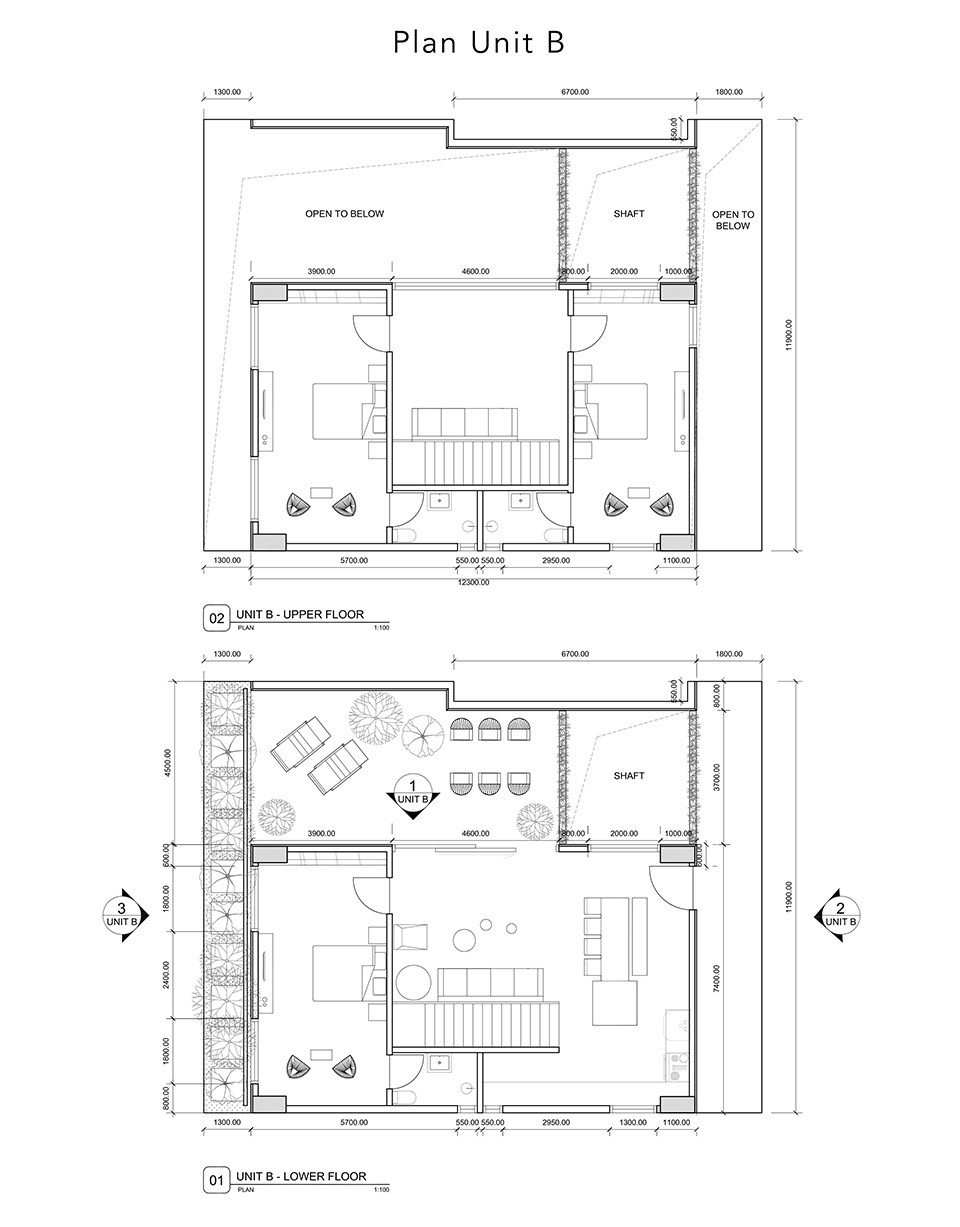
▽ Drawings 图纸
More: penda ,更多关于:penda on gooood









有点没看明白,外挂的公共楼梯在平面上是怎么体现的?
这些靠近临空位置的植物后期维护应该花费不少资金。
11
现实生活中 住户真的能让这个环境这么干净漂亮吗
再一次勾起 重合式别墅 的想法
请问一下这个表现图是 artlantis还是Lumion做出来的?
很到位,从模型、效果到平面
没有普遍性,像我在严寒地区,根本没办法实施
没有什么设计是有普遍性的……
在中国这样肯定受欢迎,因为很多中老年人都喜欢种菜自己吃
看着很好 但后期需要大量的保养维护吧
跟超大阳台没啥区别