感谢 隈研吾建筑都市设计事务所 予gooood分享以下内容。更多关于他们:Kengo Kuma and Associates on gooood
Appreciation towards Kengo Kuma and Associates for providing the following description:
该项目位于冈山县仓敷市真備町,为灾后重建防护公园。真備町在2008年7月30日的暴雨中遭到严重破坏。隈研吾建筑事务所和市民、政府共同努力,在被暴雨冲垮的堤坝上设计了一个公园,作为重建、防灾和社区互动的基地。
The reconstruction and disaster prevention park in Mabi-cho, Kurashiki City, Okayama Prefecture, which was severely damaged by the torrential rains of July, 2018. We worked together with the citizens of Kurashiki City and the national government to design a park that will serve as a base for reconstruction, disaster prevention, and community interaction on a levee that was breached by the torrential rains.

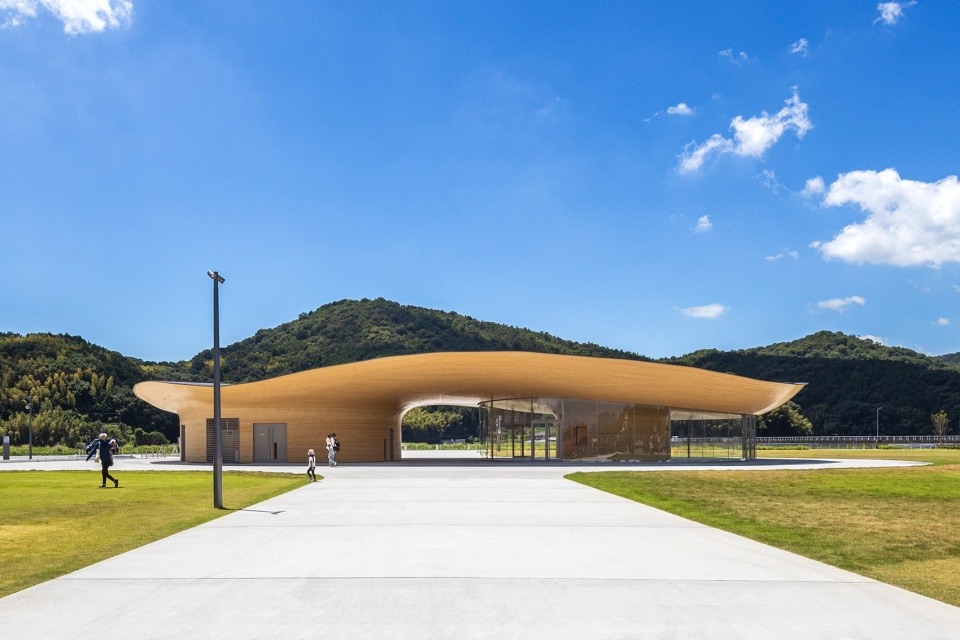
▼项目概览,general view ©Kawasumi-Kobayashi Kenji Photograph Office
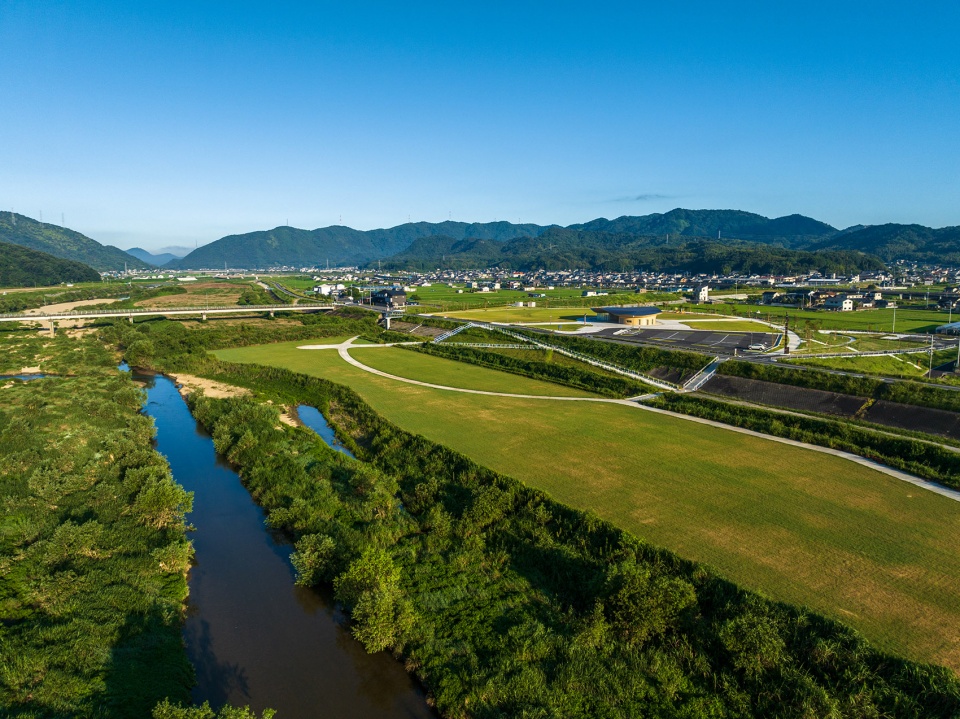
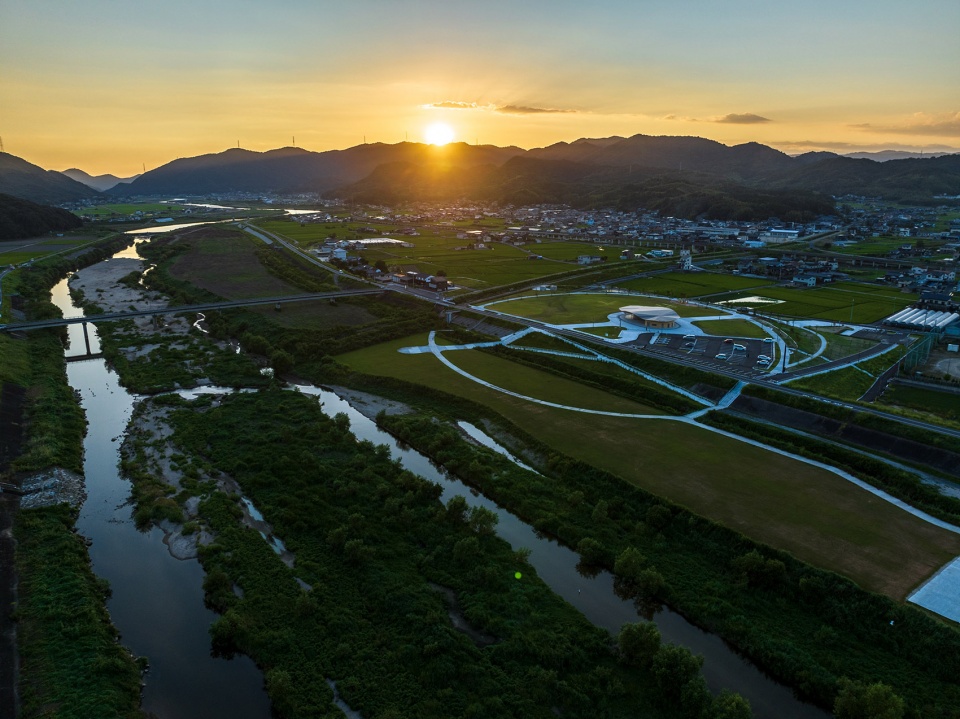
▼项目鸟瞰,Ariel view of the project ©Kawasumi-Kobayashi Kenji Photograph Office
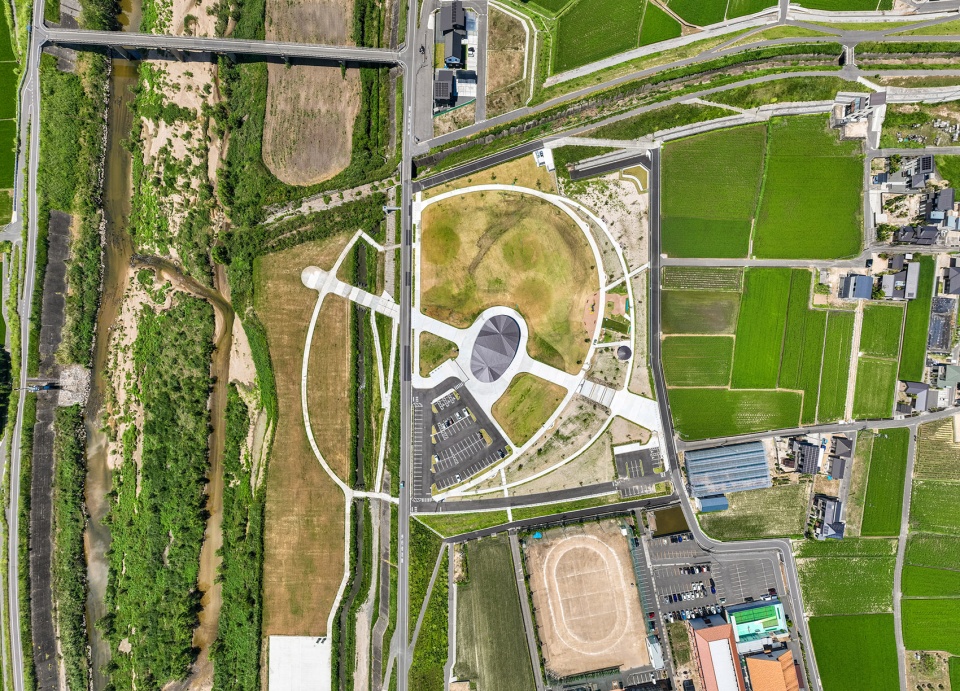
用真備町当地特产的竹子制成的 “竹门 ”中间有一个大洞,它延续了来自城镇和河流的轴线,并以此为媒介将繁华的城镇与织田川和群山的美丽自然景观连接起来。
A large hole through the center of the “Bamboo Gate” is made of bamboo, a local specialty of Mabi. This opening receives the axis from the city and the river and through this opening, the bustle of the city and the beautiful nature of the Oda River and mountains are connected.
▼用真備町当地特产的竹子制成的 “竹门 ”,the “Bamboo Gate” is made of bamboo, a local specialty of Mabi ©Kawasumi-Kobayashi Kenji Photograph Office
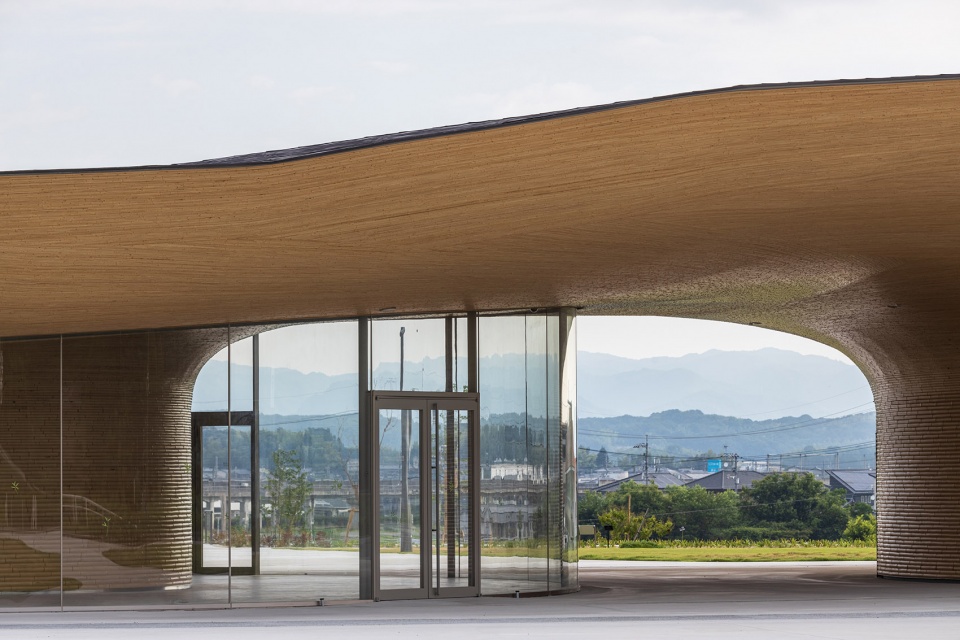
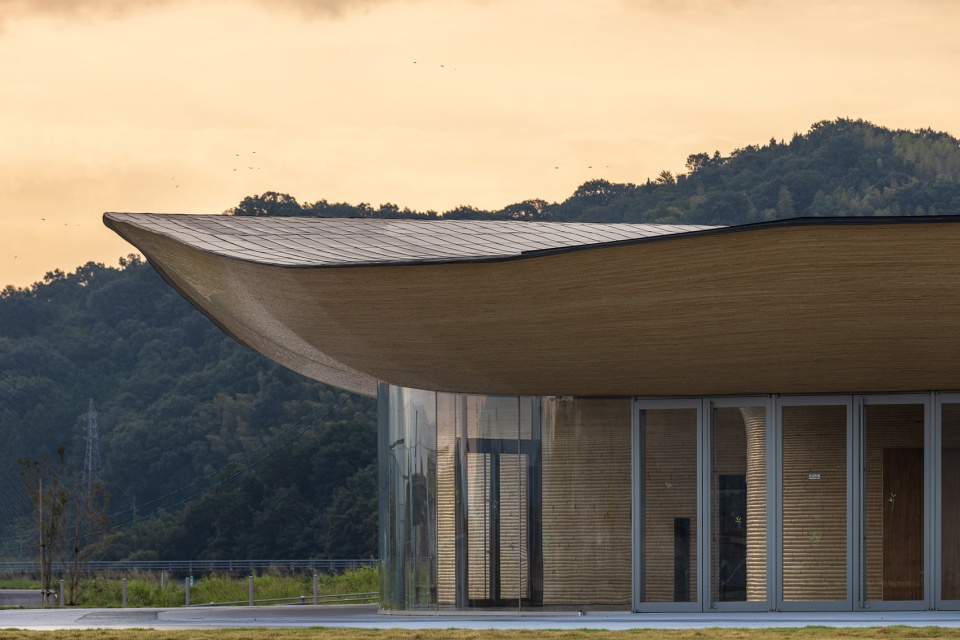
▼竹子制成的屋顶,roof is made of bamboo ©Kawasumi-Kobayashi Kenji Photograph Office
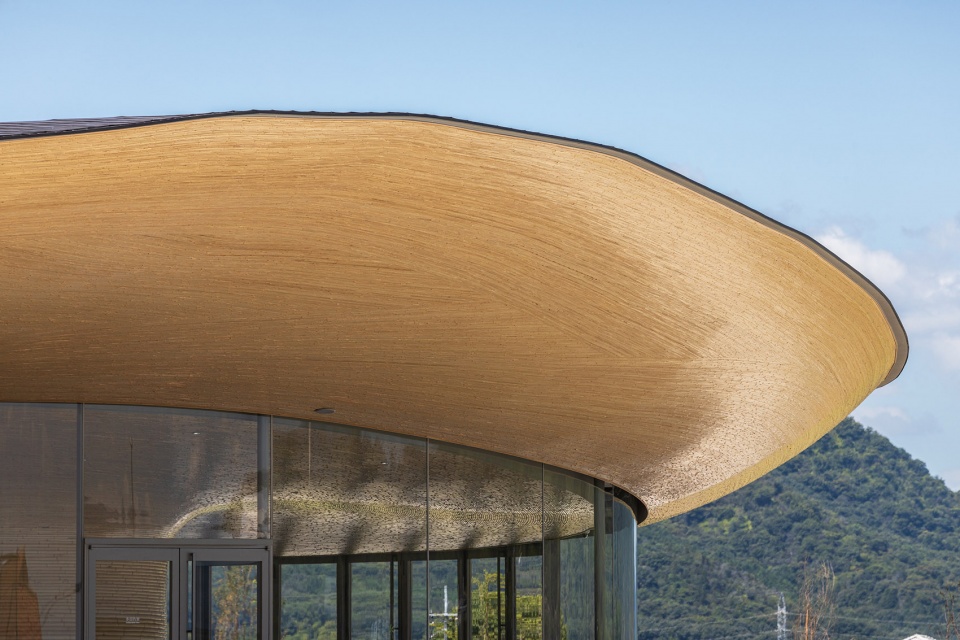
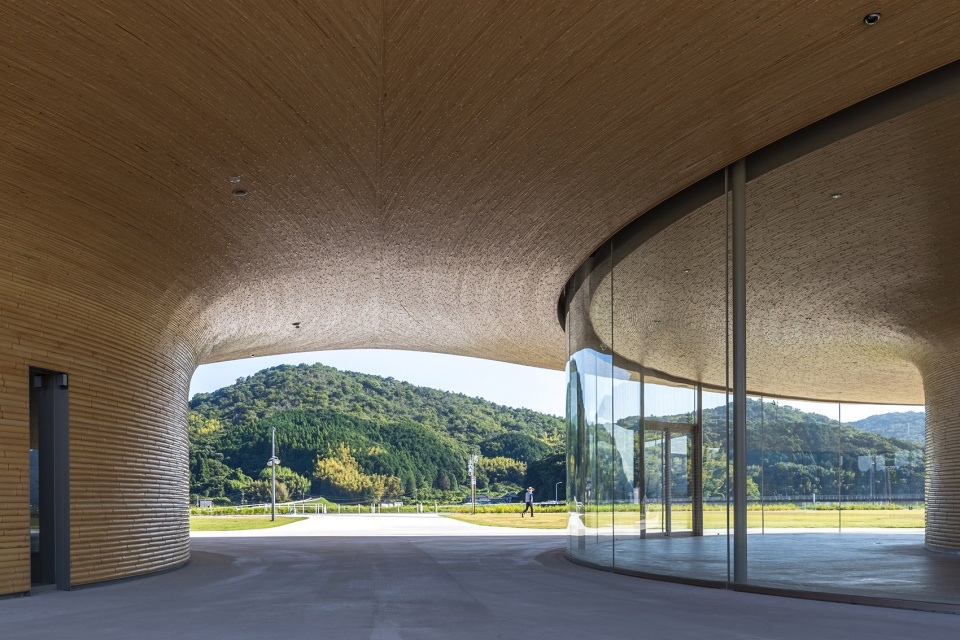
▼结构细部,structure detail ©Kawasumi-Kobayashi Kenji Photograph Office
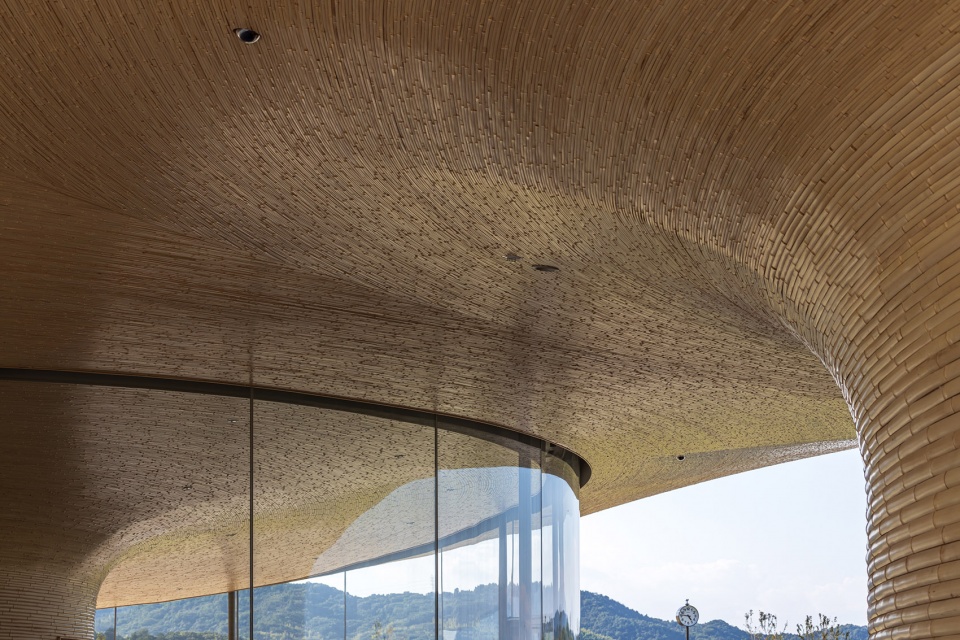
▼为人们遮阳挡雨,protect people from the rain and sunlight ©Kawasumi-Kobayashi Kenji Photograph Office
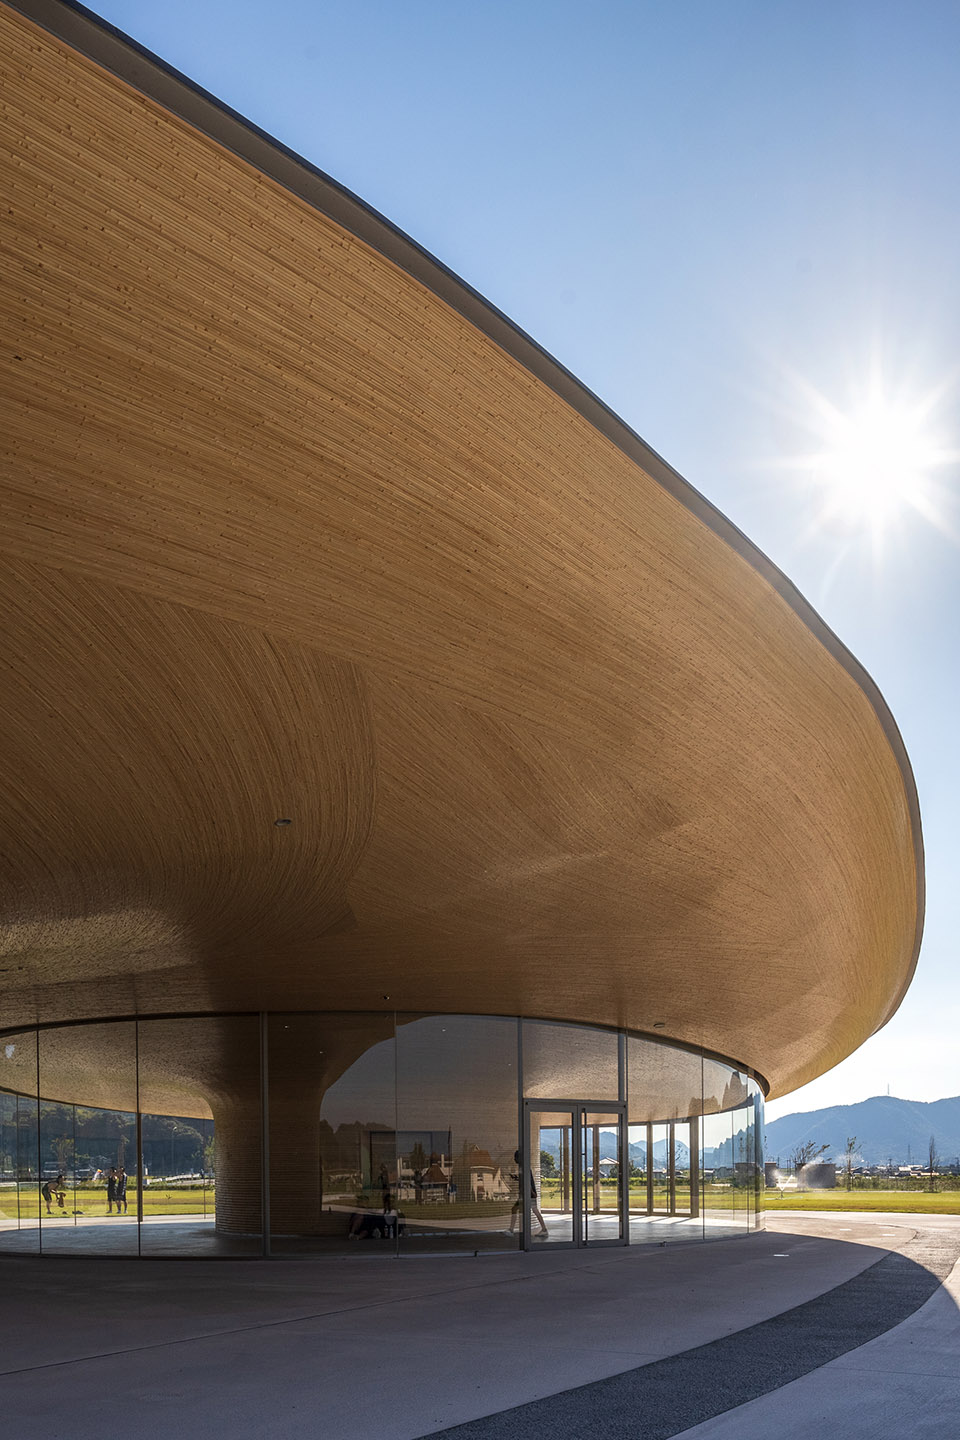
大面积的竹制屋檐向四周延伸,形成一条通风道,为人们遮阳挡雨。构成 “竹门 ”的两个体量是社区设施和应急仓库,通过大型放射状的横截面木梁紧密相连。
The large bamboo eaves that extend out into the surroundings are opened as a breezeway to protect people from the rain and sunlight. The two volumes that make up the “Bamboo Gate” are the community facility and the emergency storage warehouse which are connected hand in hand by large cross sectional wooden beams that radiate outward.
▼傍晚鸟瞰,Ariel view at dusk ©Kawasumi-Kobayashi Kenji Photograph Office
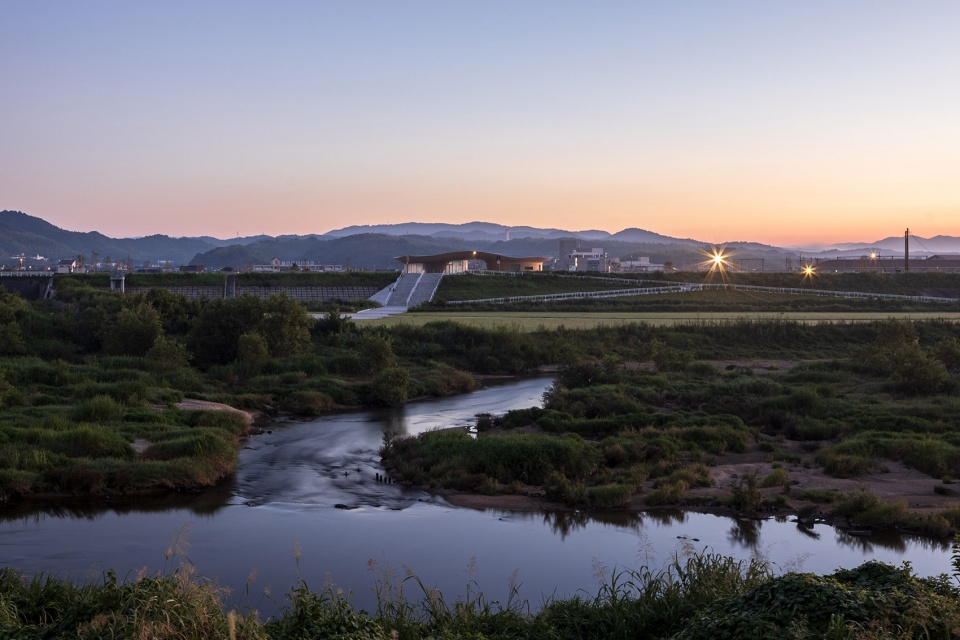
▼夜景,night view ©Kawasumi-Kobayashi Kenji Photograph Office
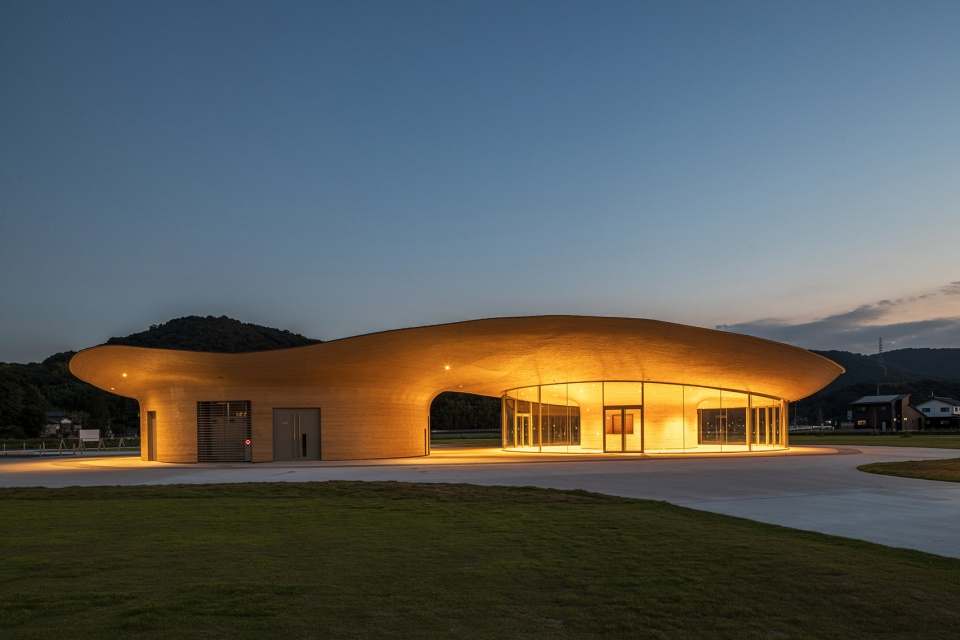
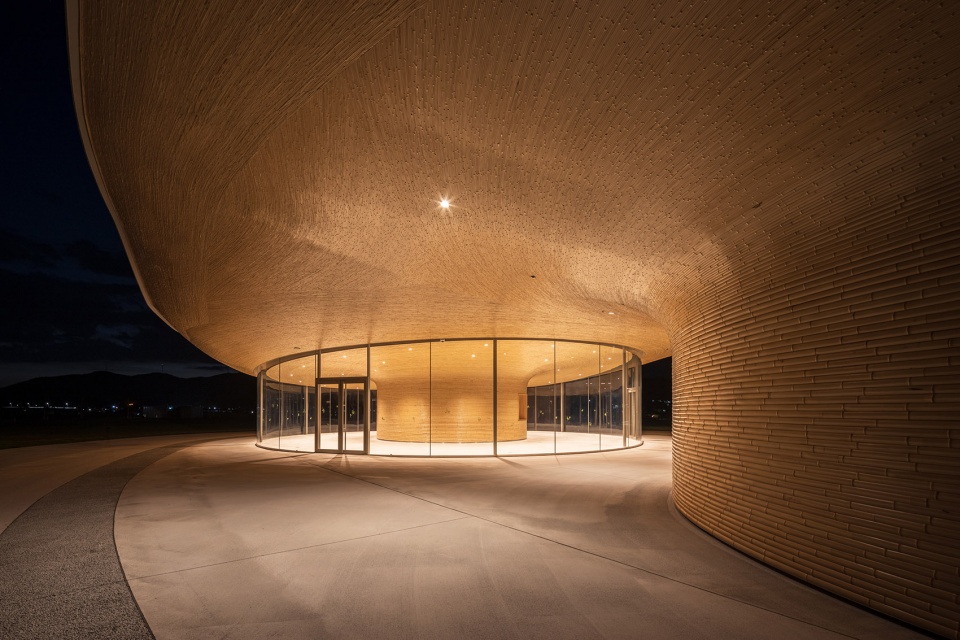
▼夜景局部,night view ©Kawasumi-Kobayashi Kenji Photograph Office
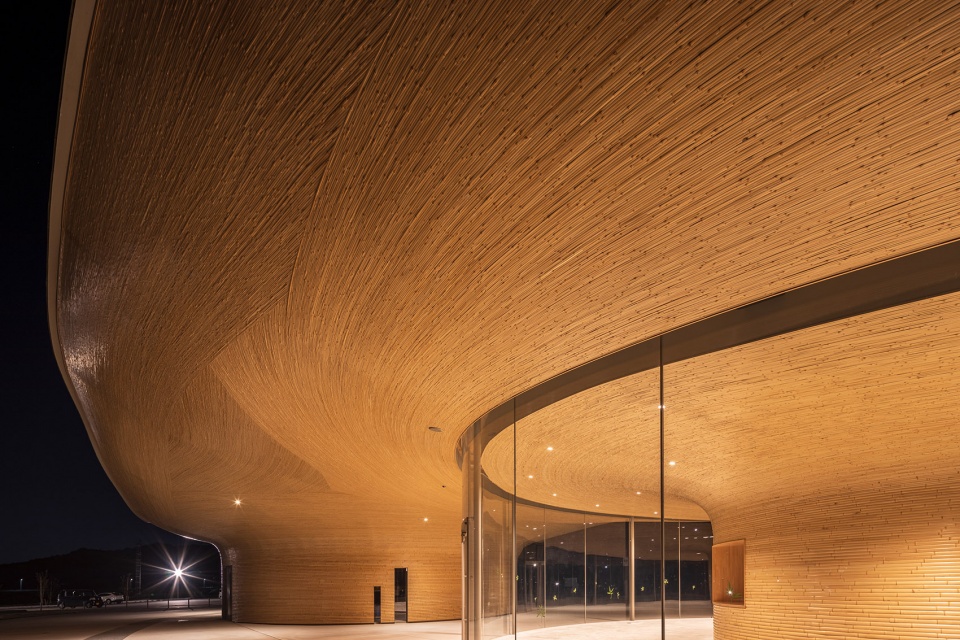
▼夜景局部,night view ©Kawasumi-Kobayashi Kenji Photograph Office
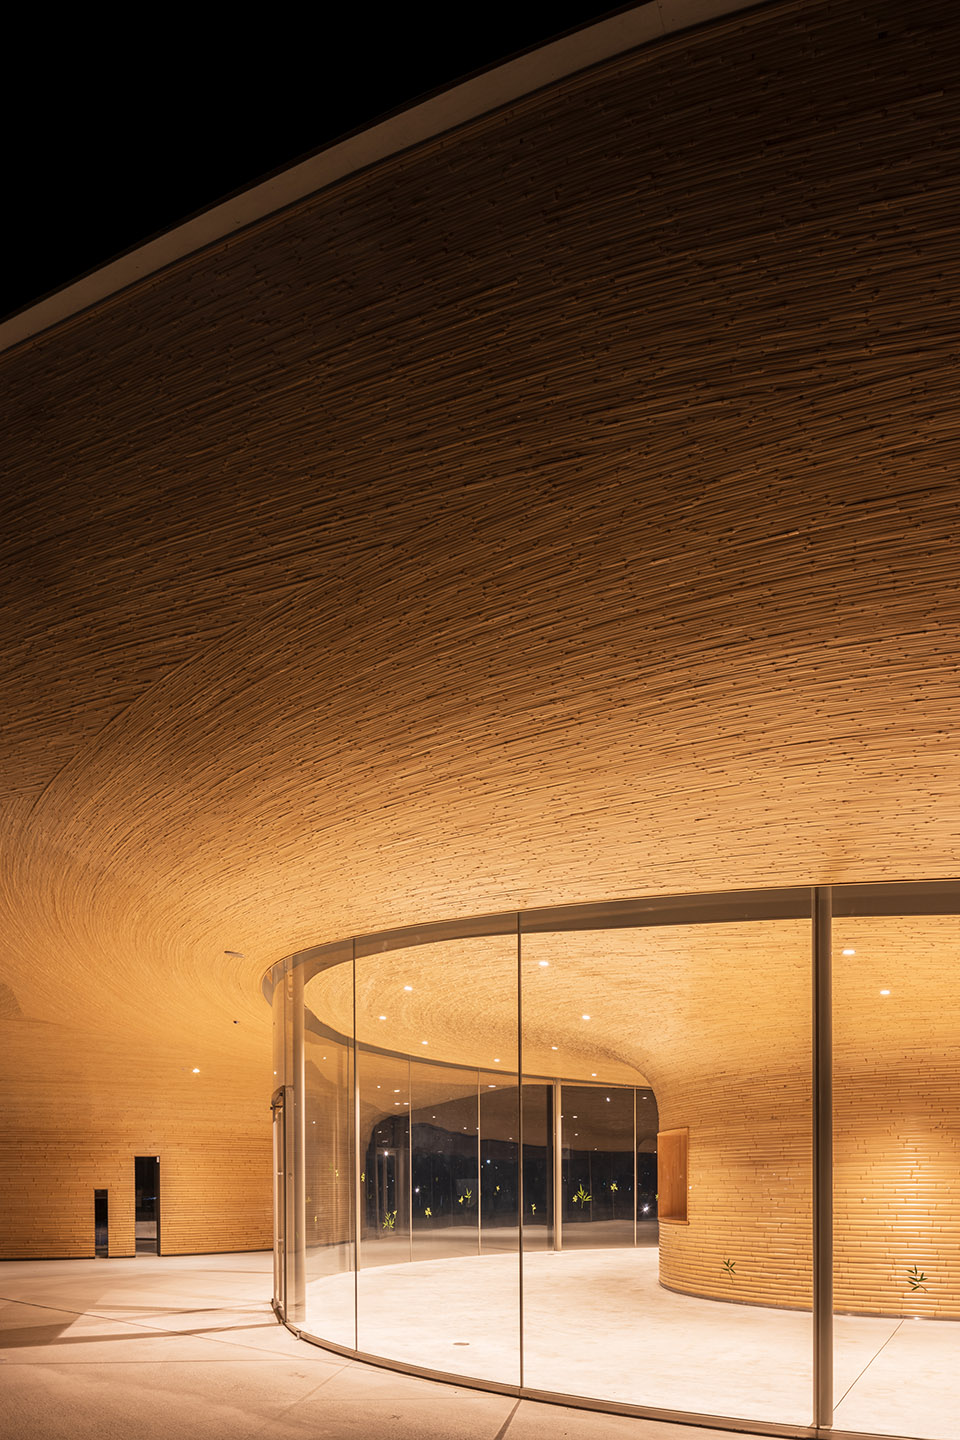
▼夜间屋顶细部,roof structure detail ©Kawasumi-Kobayashi Kenji Photograph Office

Date: 2024.7
Location:Okayama
Typo: Landscape | Community| Civic
Status: Completeds
Area: 507M²
Team: Shin Oba, Kohei Kudo, Kimio Suzuki (CG)
Cosntruction: KAZAKEN
Joint design: OHBA
Cooperation: Ejiri Structural Engineers
Facility: Kankyo Engineering
Accumulation: Futaba Quantity Surveyors
Others: Ohtori Consultants Environmental Design Institute
Photography: Kawasumi-Kobayashi Kenji Photograph Office
More: 隈研吾建筑都市设计事务所。更多关于他们:Kengo Kuma and Associates on gooood









大地景观
DK
屋顶做的还挺有意思的,不太像以往的堆砌立面作品
封面图的借景很有一番味道
练成阵平面O(∩_∩)O
施工也太垃了。粗制滥造啊
78
竹子制成的屋顶质感不错
6,不愧是大师,普通人要这么弄一下会被当傻子
笑晕