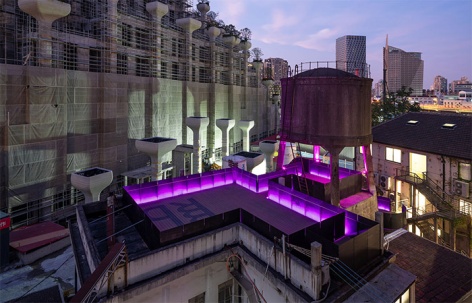
感谢 FLIP studio 予gooood分享以下内容。更多请至: FLIP studio on gooood.
Appreciations towards FLIP studio for providing the following description:
珀德水塔位于上海M50创意园西北角,背靠Heatherwick设计的天安千树二期。M50前身是上海春明粗纺织厂,也是千禧年代上海最早一批具有代表性的艺术创意园区。8号楼的水塔已有长达半个世纪的历史,曾经是艺术家策展人苏冰的个人工作室,后被荒废多年,现如今留下了一座只能遥望却无法到达的,承载着不同年代记忆的混凝土结构体。水塔的改造旨在从混乱层叠的历史肌理中,剥离和梳理最本质的空间结构,在保留其原始工业风貌的前提下,通过交通连接空间的置入与营造,在废墟中重构一系列能让人穿梭于新旧时空,置身于当代艺术中的空间体验。
The Bird Water Tower is located in the northwest corner of M50 Creative Park in Shanghai, backed by Heatherwick’s 1000 Trees Phase II. The water tower has an industrial history of half a century, once the studio of artist and curator Bing Su, and was later abandoned for several years. The renovation of the water tower aims to reconstruct a series of spatial experiences in the ruins that can allow people to shuttle between the old and new time and place, and immerse themselves in contemporary art.
▼项目概览,Overall view © 田方方
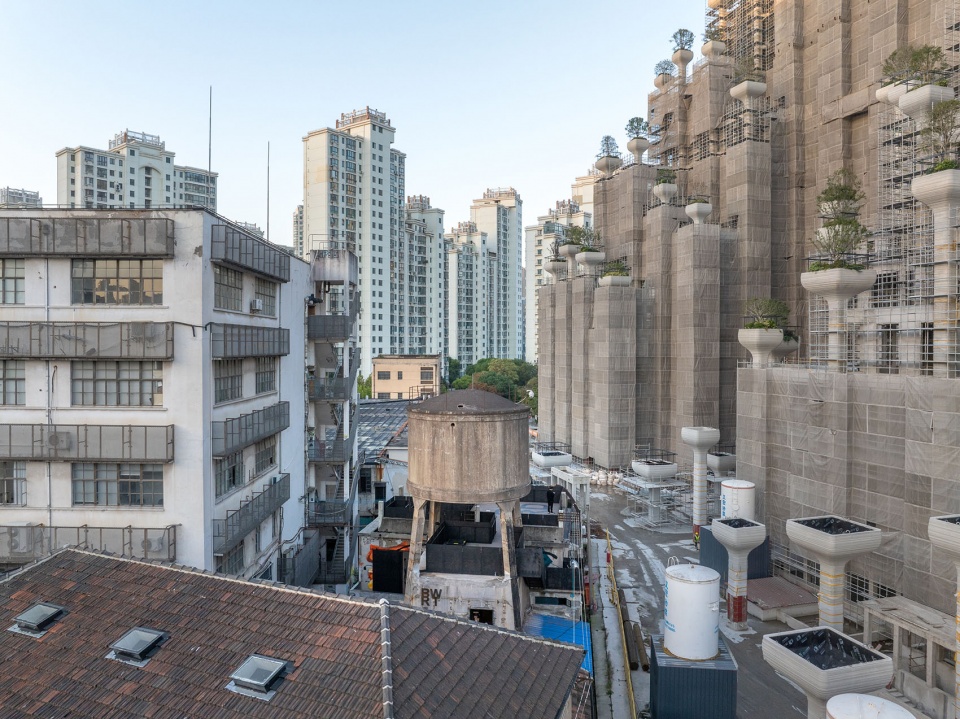
▼鸟瞰,Bird’s eye view © 田方方
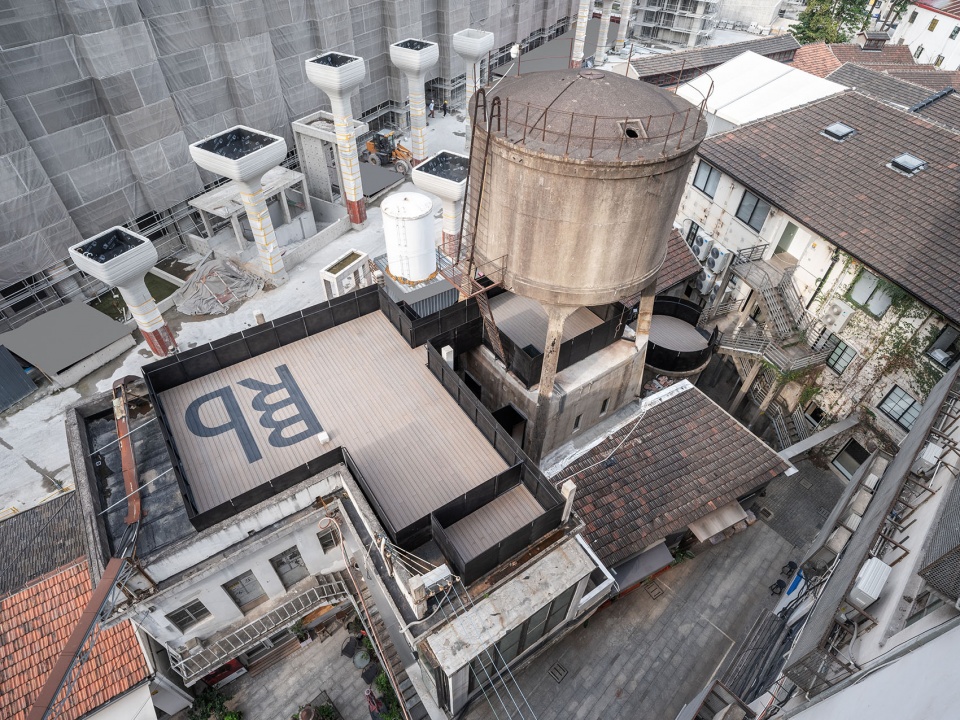
初探水塔
Discover and Reconstruct
水塔是一个充满偶然和机缘的项目,来M50这么多次,之前从来也没有注意或听说有水塔。事实上委托我们的珀德画廊的画廊主也是在机缘巧合下发现了园区内这处废弃的无人使用的空间才把它租下来想作为画廊未来的接待空间。水塔在园区中的位置有些隐蔽,从主路走到尽头转入岔路后再几番转折才能看到这个低调却有些特别的工业遗迹。通过相邻建筑登上那已经褪色的画着白色围裙纺织女工涂鸦的圆型水箱后,便可抬头看到一座历经沧桑的水塔:斑驳泛黄的水泥外墙,弯曲折断的金属栏杆,它呼唤着上世纪工业辉煌的年代,屹立至今,却换成了以Heatherwick那充满未来感的千树作为新时代的背景。这种时空的错置,所给人带来的惊愕、疑惑和震撼是如此强烈,而我们要做的就是梳理出一条动线,构筑新的空间序列,在保留原建筑这种如迷宫般错综复杂、又充满探索趣味的空间结构的同时,让人可以一步步接近水塔并发现它的魅力。
▼项目改造前,Before renovation © FLIP studio
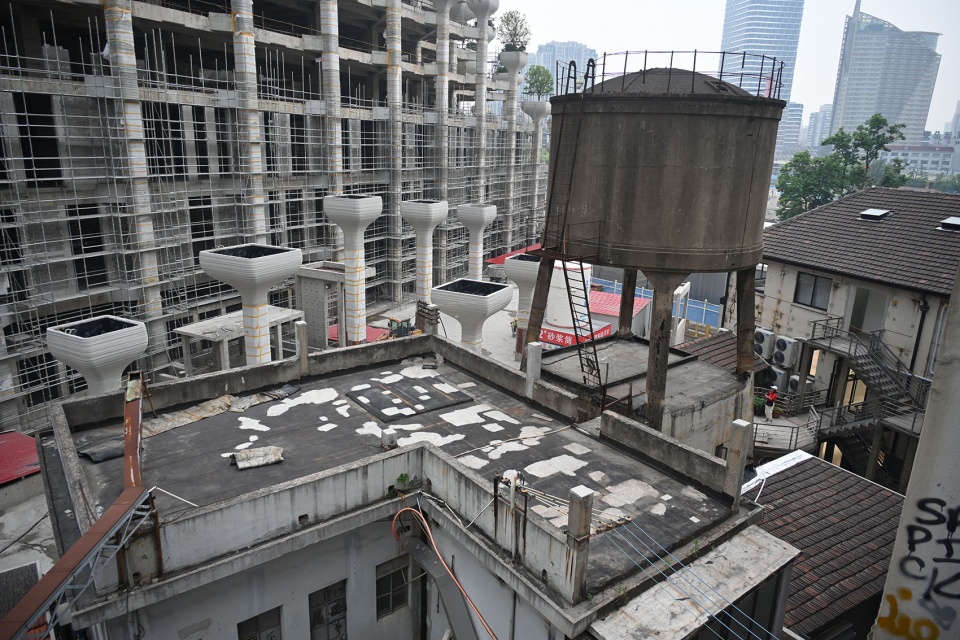
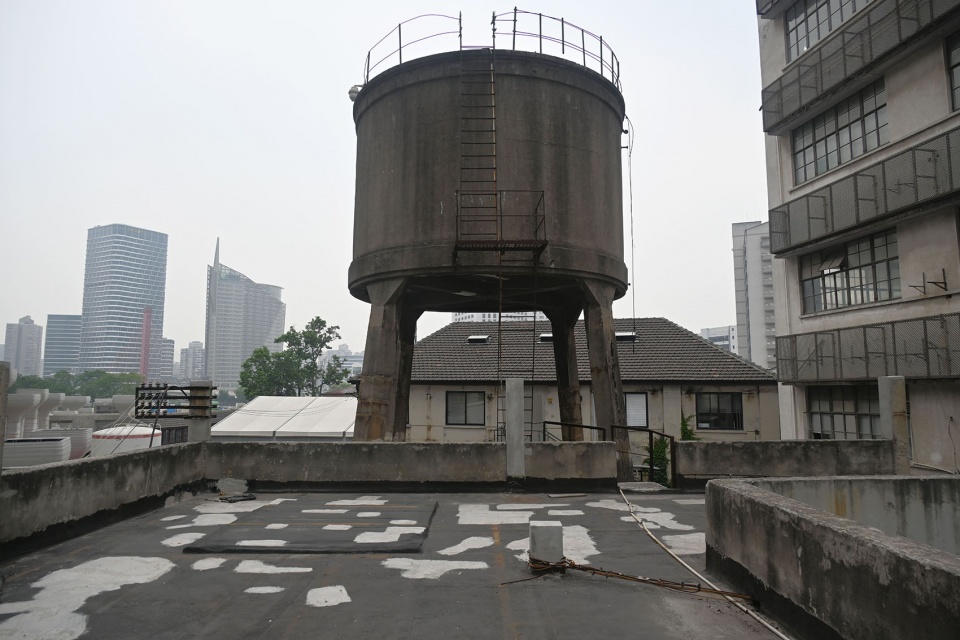
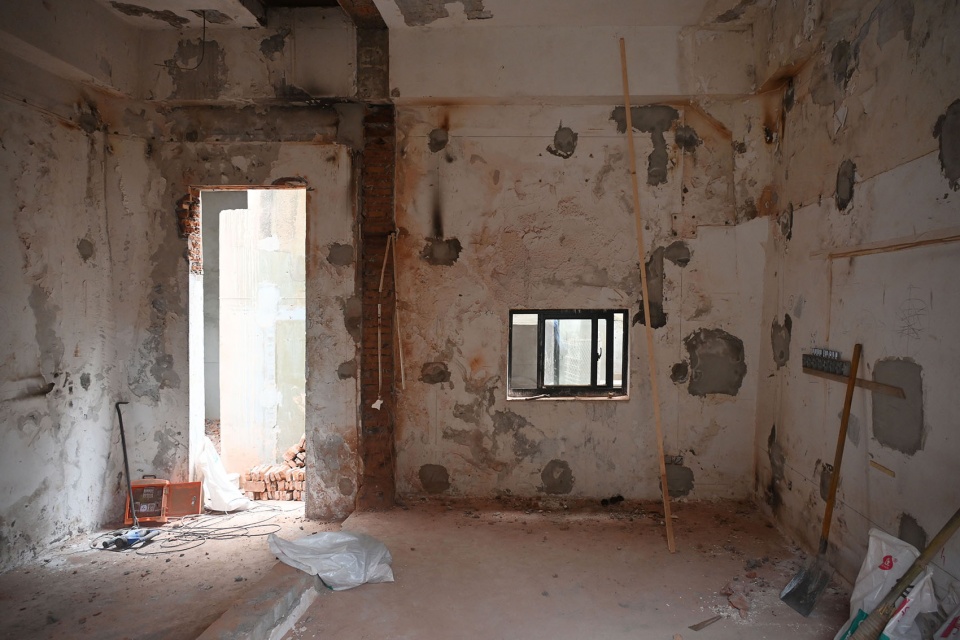
The Renovation is a process of re-understanding and excavation, as well as a creative process of reconstruction. The condition of the site was very chaotic: almost none of the ground was at the same level. The interior space was dark and damp, large areas of wall were peeling.
▼水塔外观,Exterior view © 田方方
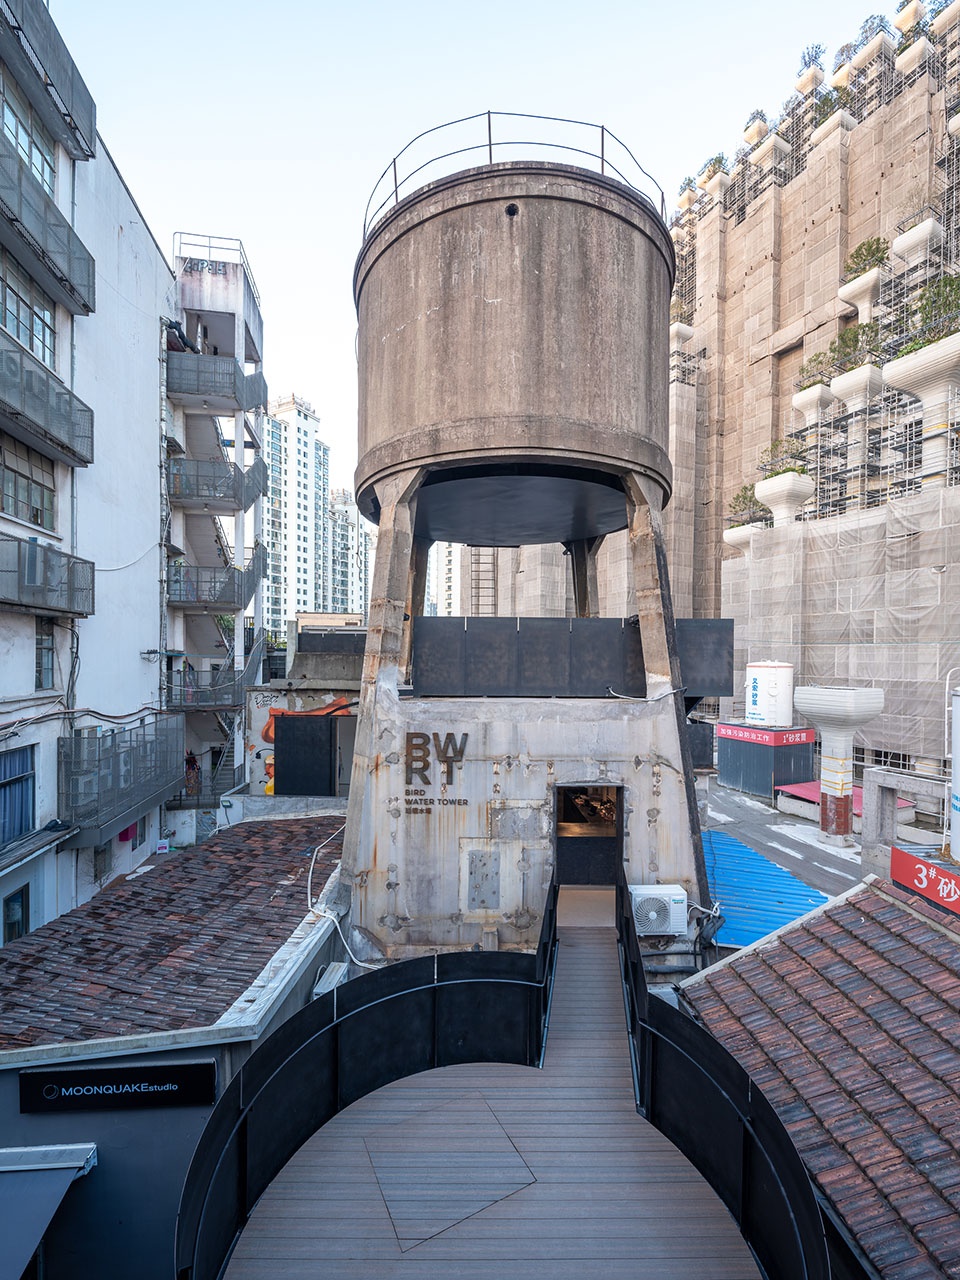
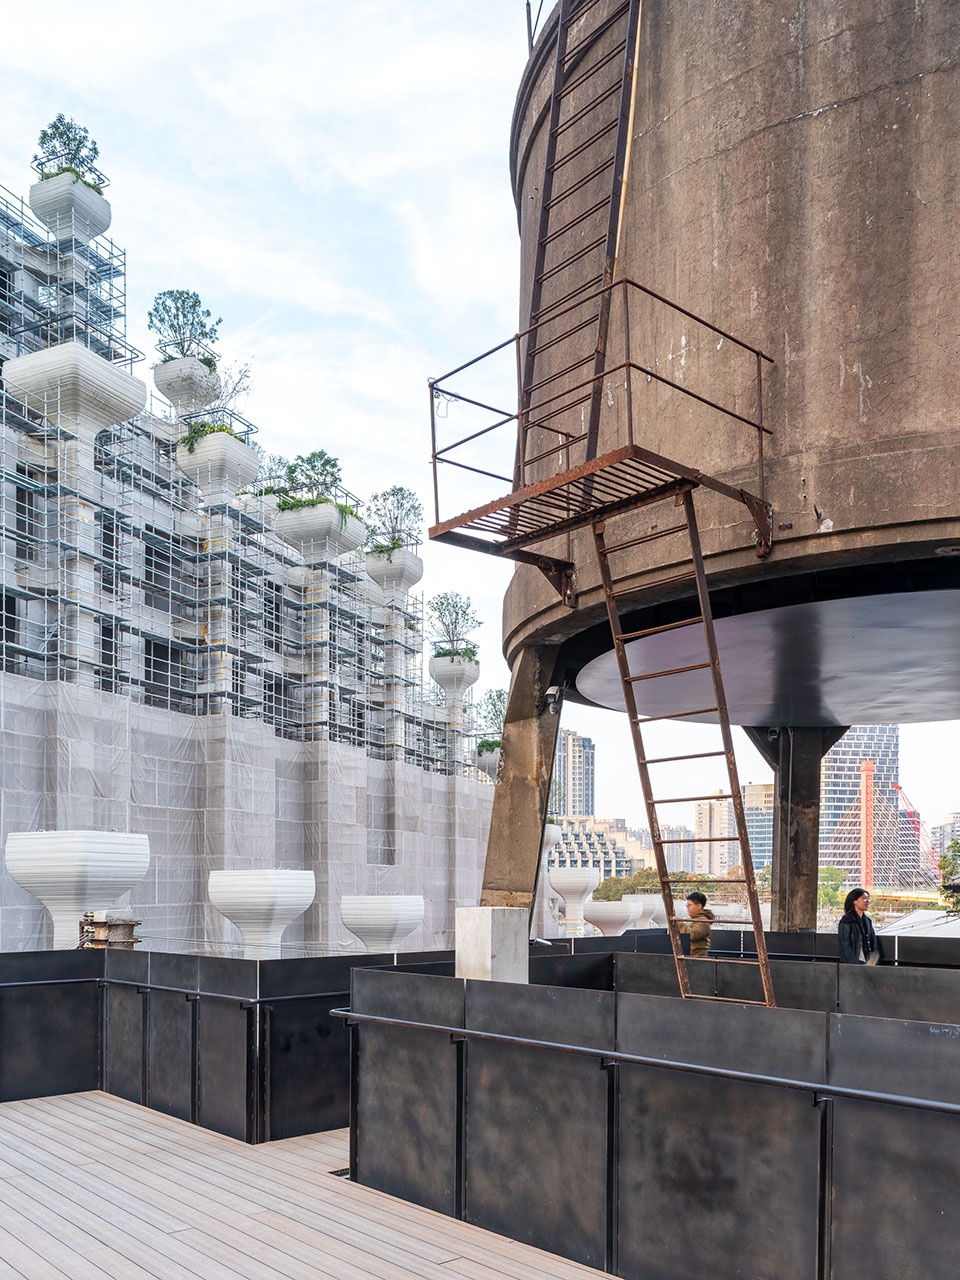
发掘与重构
Discover and reconstruct
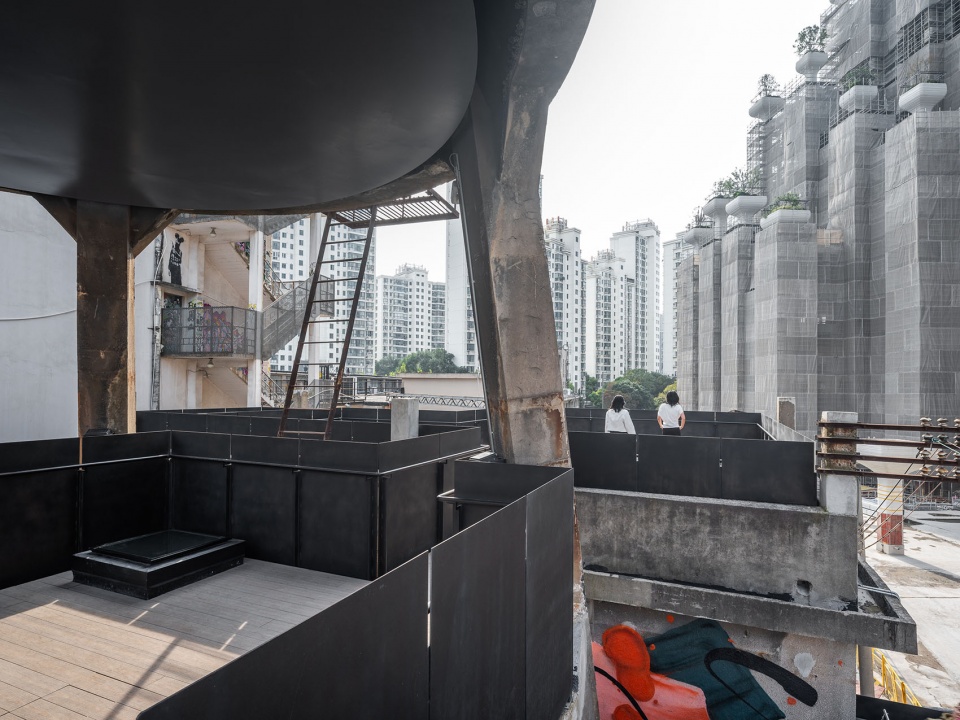
改造是一个重新认识和发掘的过程,也是一个重构的创作过程。场地的现状非常混乱,几乎没有一处在同一标高的地面,内部空间昏暗潮湿,大片的墙皮剥落。水塔像是一个谜团,我们如临考古的发掘现场,眼前有大量信息需要抽丝剥茧地筛选,修剪,解剖。为了解谜需要找到一个空间重构的逻辑,在废墟中建立秩序。而这个突破点就是动线。我们首先从室外空间入手,梳理各个平台及屋顶露台,选择在合适的位置置入平台、连桥及景观楼梯,形成通往水塔的动线。
▼改造前混乱的现场,Before renovation: a chaotic scene © FLIP studio
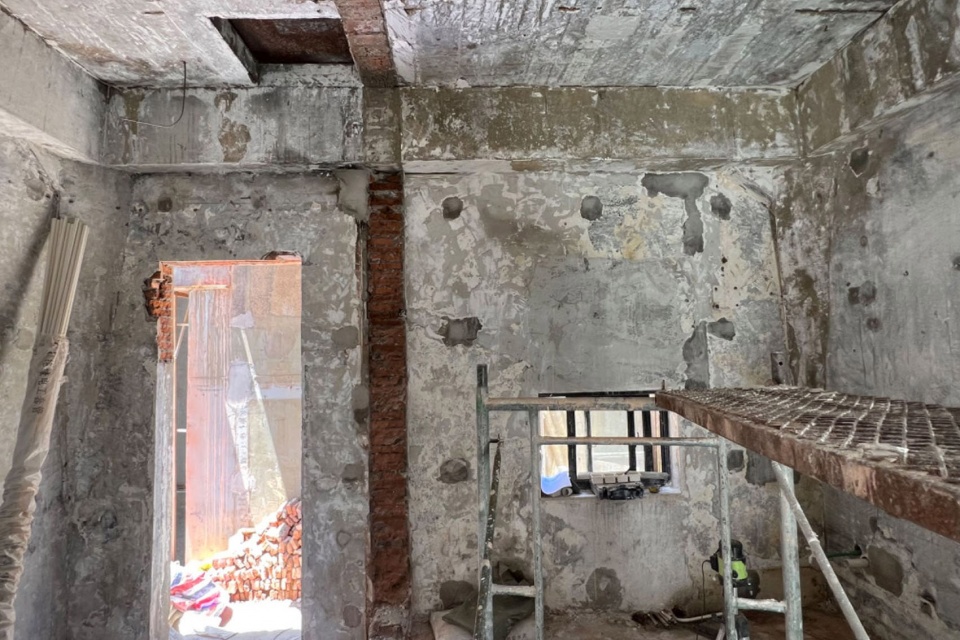
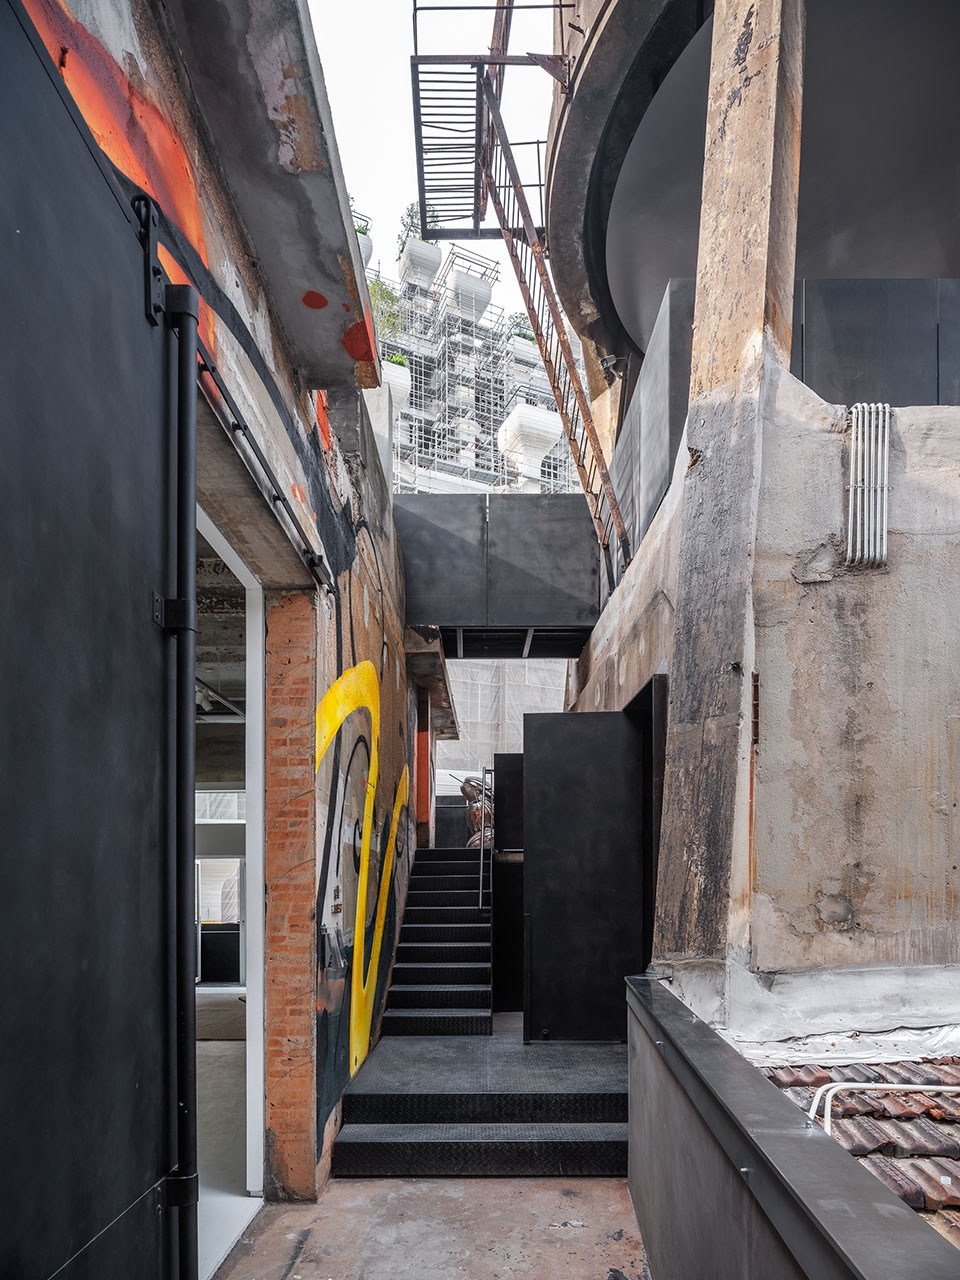
The water tower is like a mystery. In order to understand the mystery, we need to find a logic behind to reconstruct and establish an order in the ruins. The breakthrough point is the circulation. Starting from the outdoor space, a series of platforms, bridges and stairs were inserted in appropriate positions to form a circulation to the water tower.
▼空间重构,After renovation © 田方方
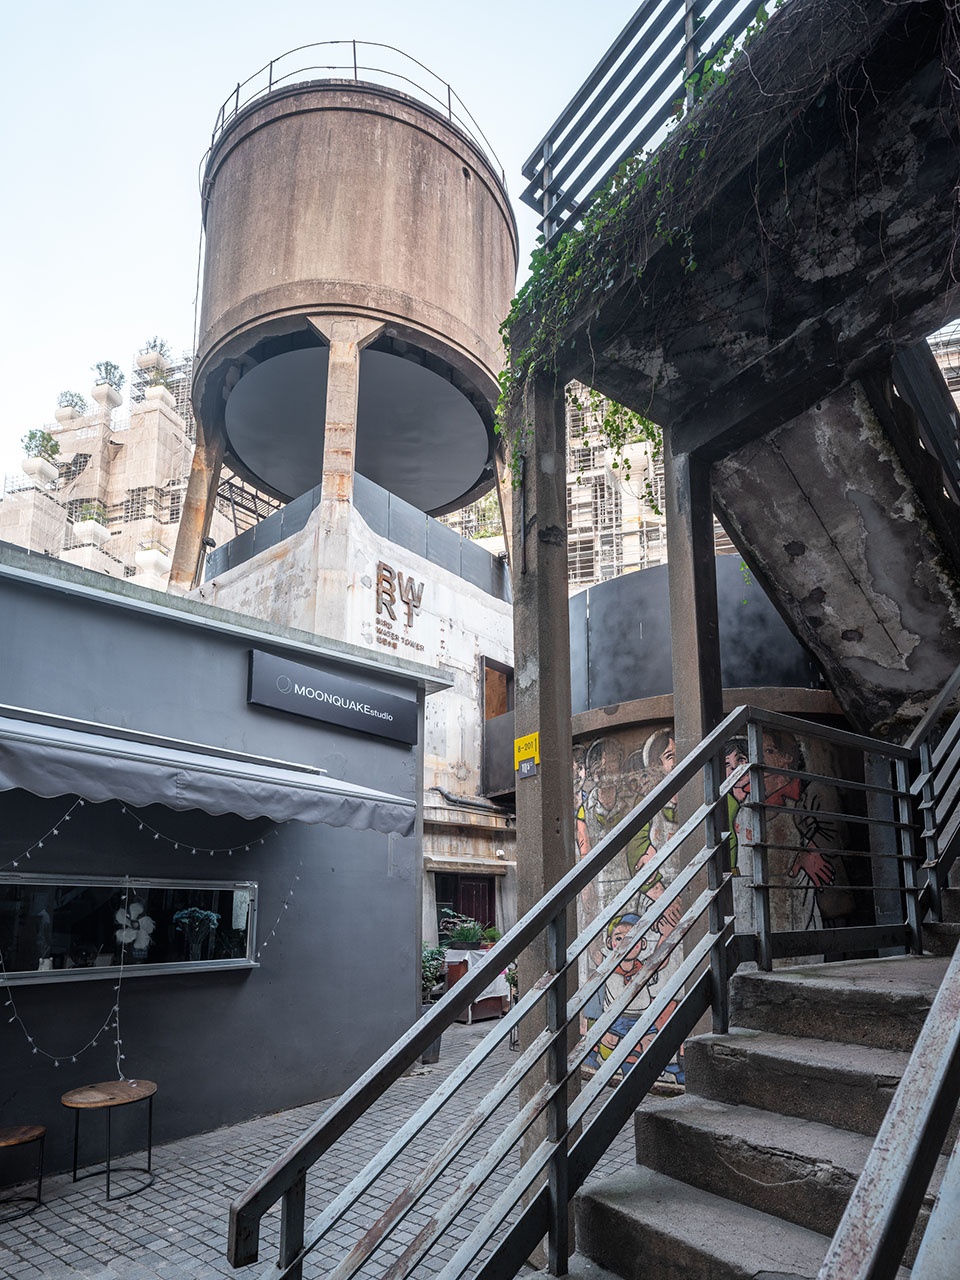
▼在废墟中建立秩序,Reconstruction in the ruins © 田方方
▼在塔中看向周边,Surroundings © 田方方
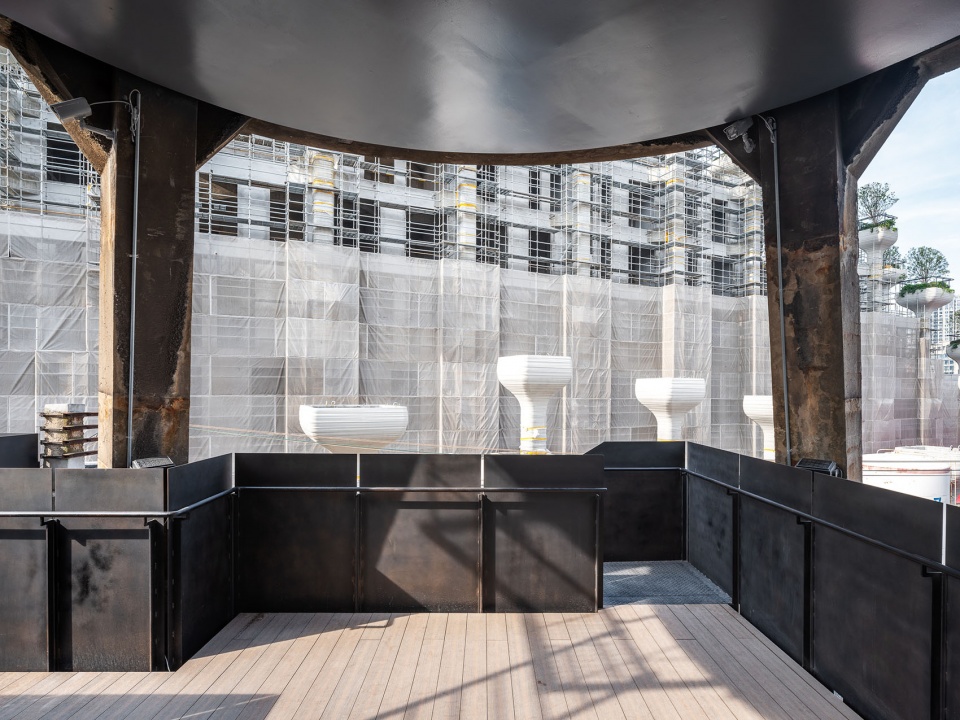
同时,细节如特别设计的黑色锈钢板扶手及栏板,以其围合所产生的强有力的场域感,有效地建立起一种“新”的符号,与旧建筑脱离开来,成为穿梭于新与旧,室内与室外之间重要的线索。
▼水塔“空间重构”概念表现,The Conceptual Expression of “Spatial Reconstruction” of Water Tower © FLIP studio
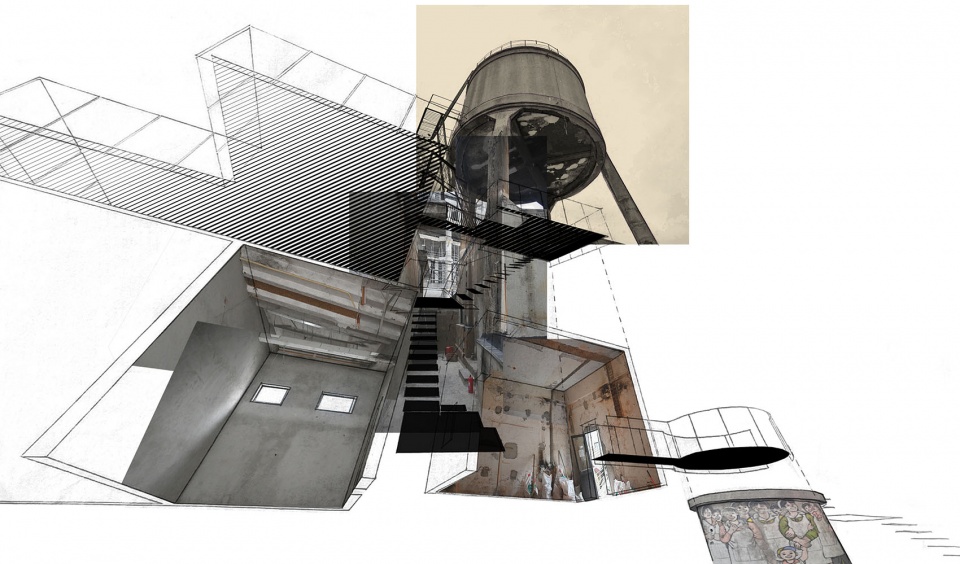
At the same time, details such as the specially designed black rusted steel handrails and balustrades, produced a strong sense of enclosure, effectively establish a sign of “the new”, separated from the old building, when visitor shuttle between the old and new, indoor and outdoor.
▼水塔下露台改造后,Terrace under the water tower (after renovation) © 田方方
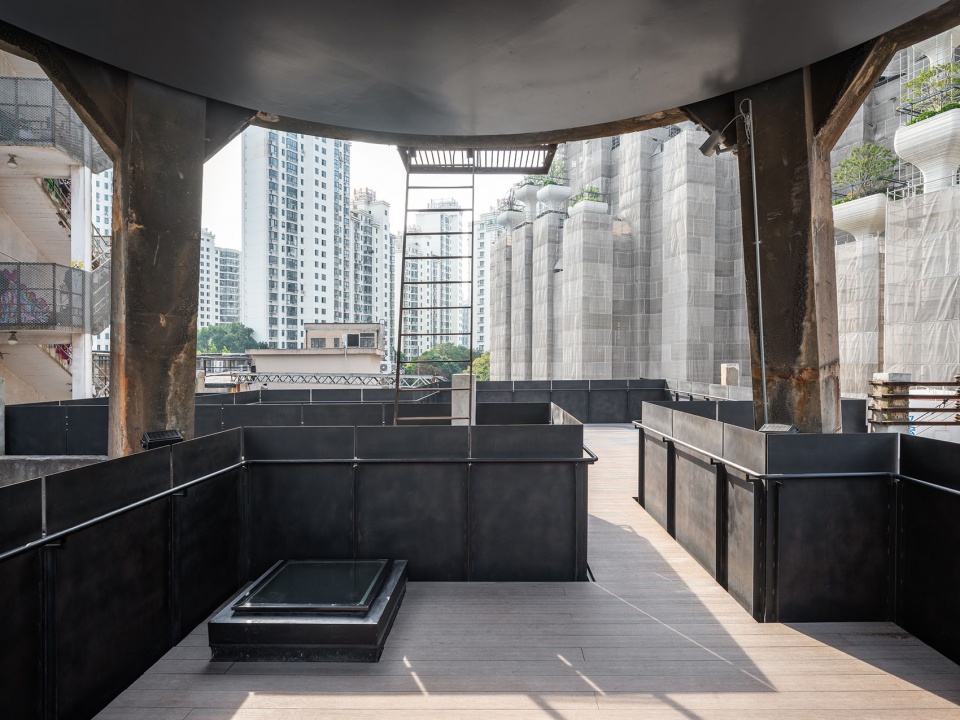
▼围合所产生的强有力的场域感,A path towards the entry © 田方方
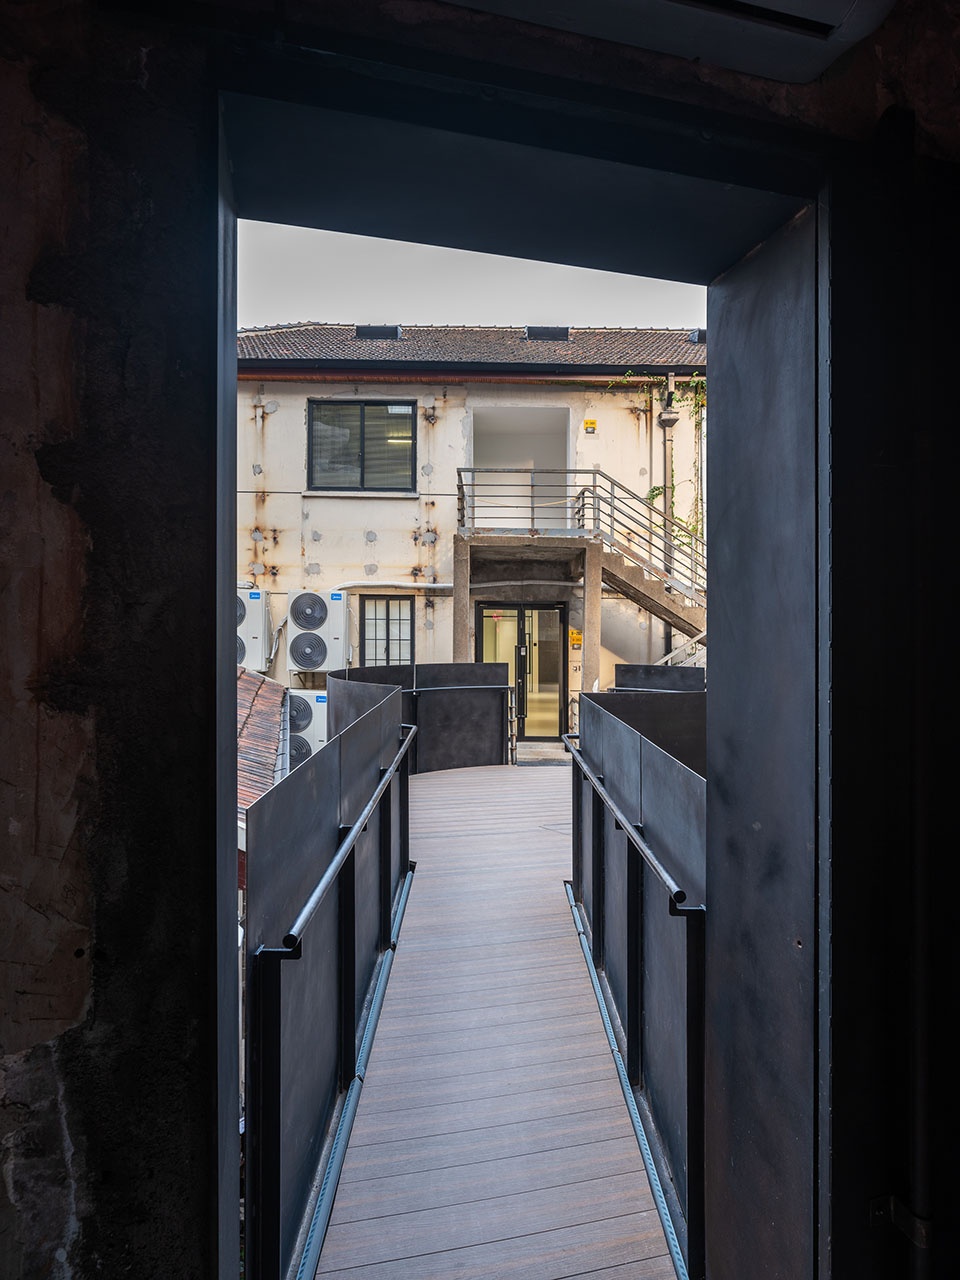
▼黑色锈钢板与扶手,Black rusted steel handrail and balustrade © 田方方
“黑空间”与“白空间”
“The Black Box” and “The White Box”
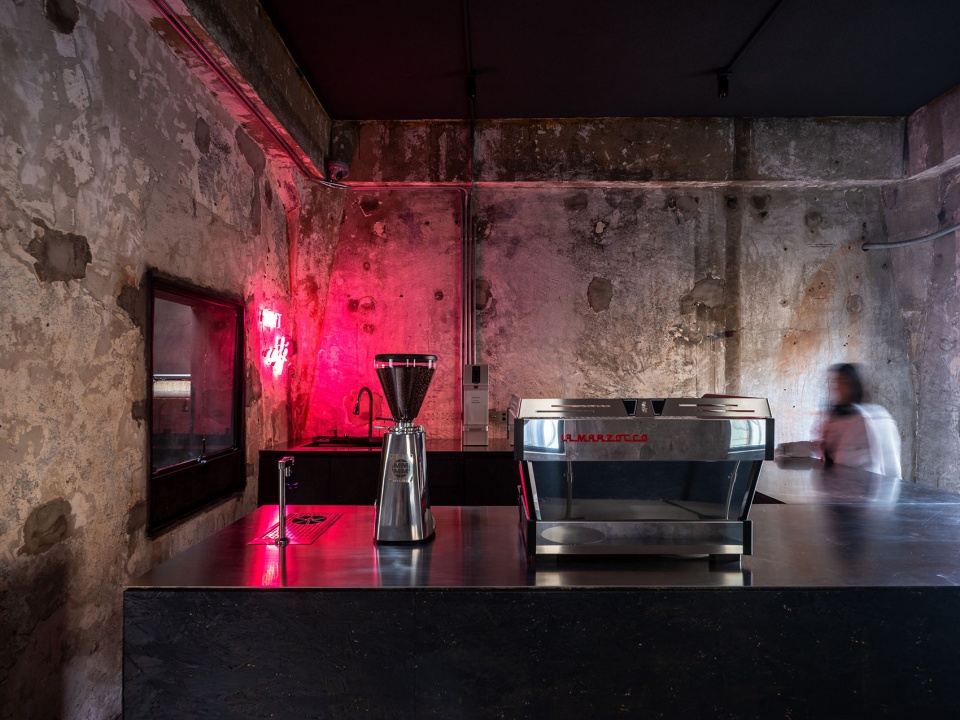
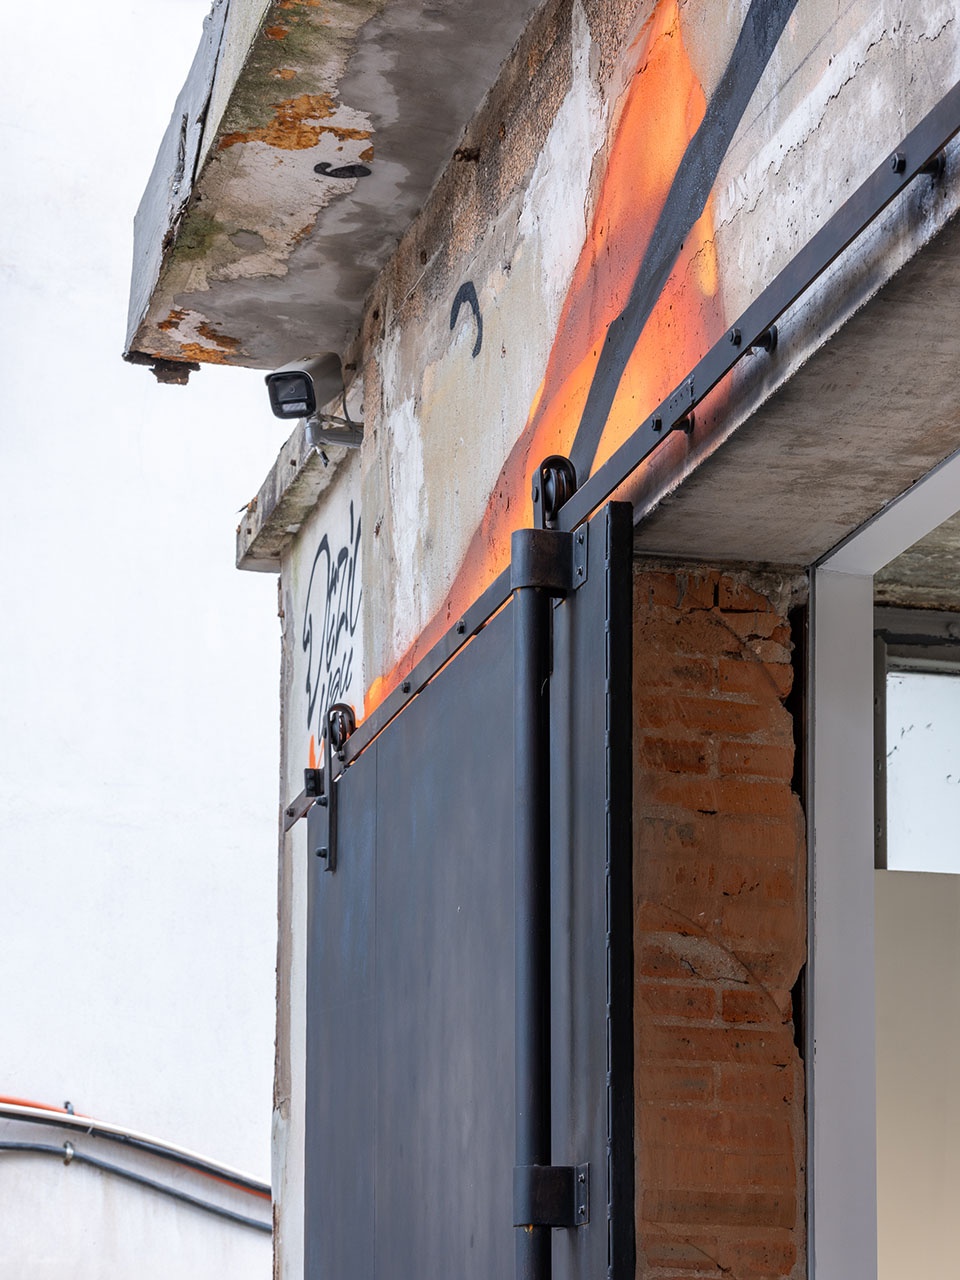
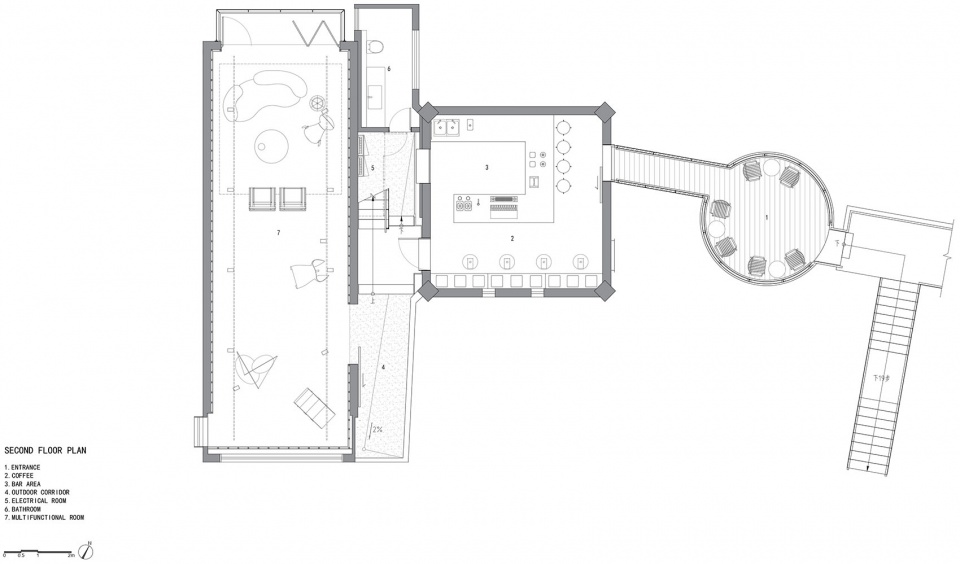
水塔下有两个室内空间:一个正方形,一个长方形,被一条狭窄的室外露台隔开。改造后,正方形空间将作为一个对外开放的咖啡厅,长方形空间则会是一个可以自由切换成接待、展览或藏家餐会的多功能厅,并与改造后的屋顶平台形成联动。结合两者不同的现状条件和未来的使用功能,我们对其做了截然不同的处理方式:方厅铲除浸湿的石膏粉墙皮,露出粗糙的深灰色水泥裸墙,同时也保留拆除室内隔墙后留下的砖墙痕迹,以最原始的姿态对外呈现,并引入黑色刷漆欧松板和拉丝不锈钢做成的咖啡岛台和长凳,形成入口的一个相对旧的“黑空间”。“黑空间”中带着工业沧桑感的老墙被粉色的霓虹灯点亮,透露出一种昏暗与暧昧的空间氛围。
▼项目模型,model © FLIP studio
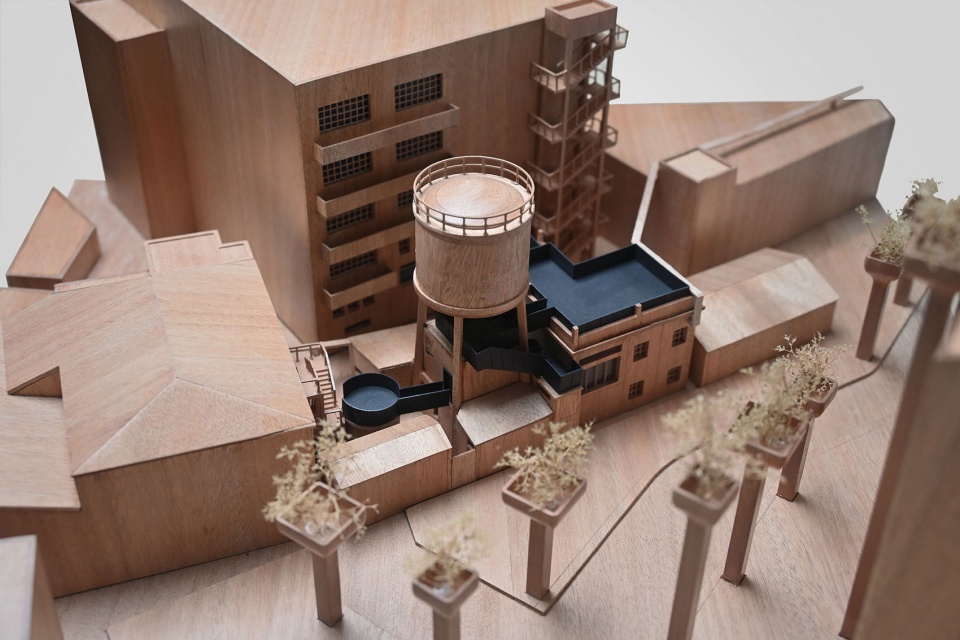
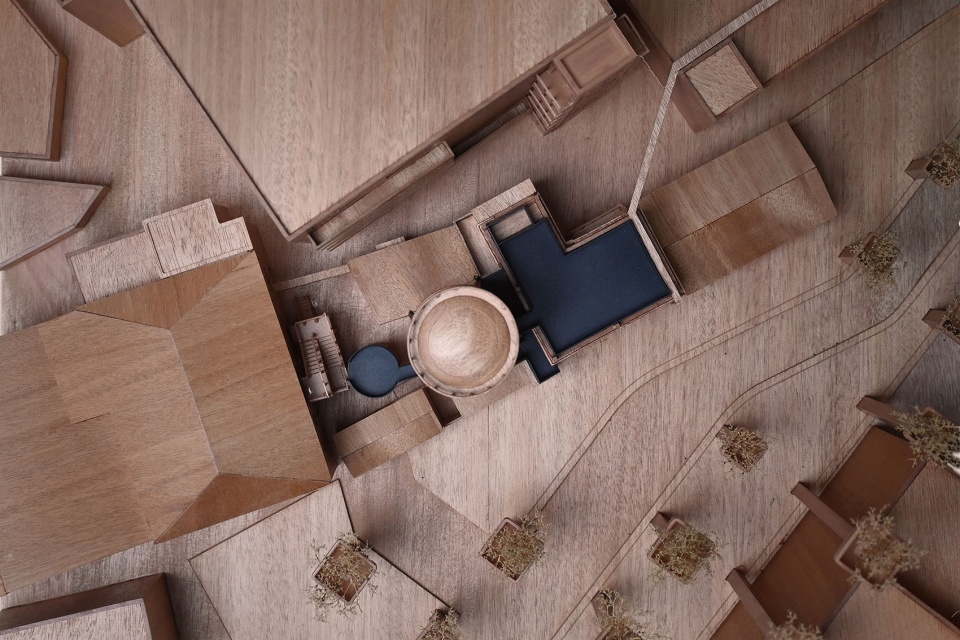
There are two indoor spaces under the water tower: one is square, the other is rectangle, separated by a narrow outdoor terrace. After renovation, the square space will be used as a cafe open to the public, and the rectangle space will be a multi-functional hall that can be freely switched into reception, exhibition or collectors’ dining, linking with the renovated roof terrace. The design treated the two spaces in a completely different manner: in the square hall, the wet gypsum wall was removed to expose the rough dark gray cement bare wall, while retaining the traces left after the demolition of the interior partition. Then the coffee bar and benches made of black painted OSB and brushed stainless steel were inserted to form a “black box” at the entrance. The old walls recalling the old industrial era, lit by pink neon lights, reveal a dim and ambiguous atmosphere.
▼正方形空间咖啡厅入口,Entrance of the cafe © 田方方
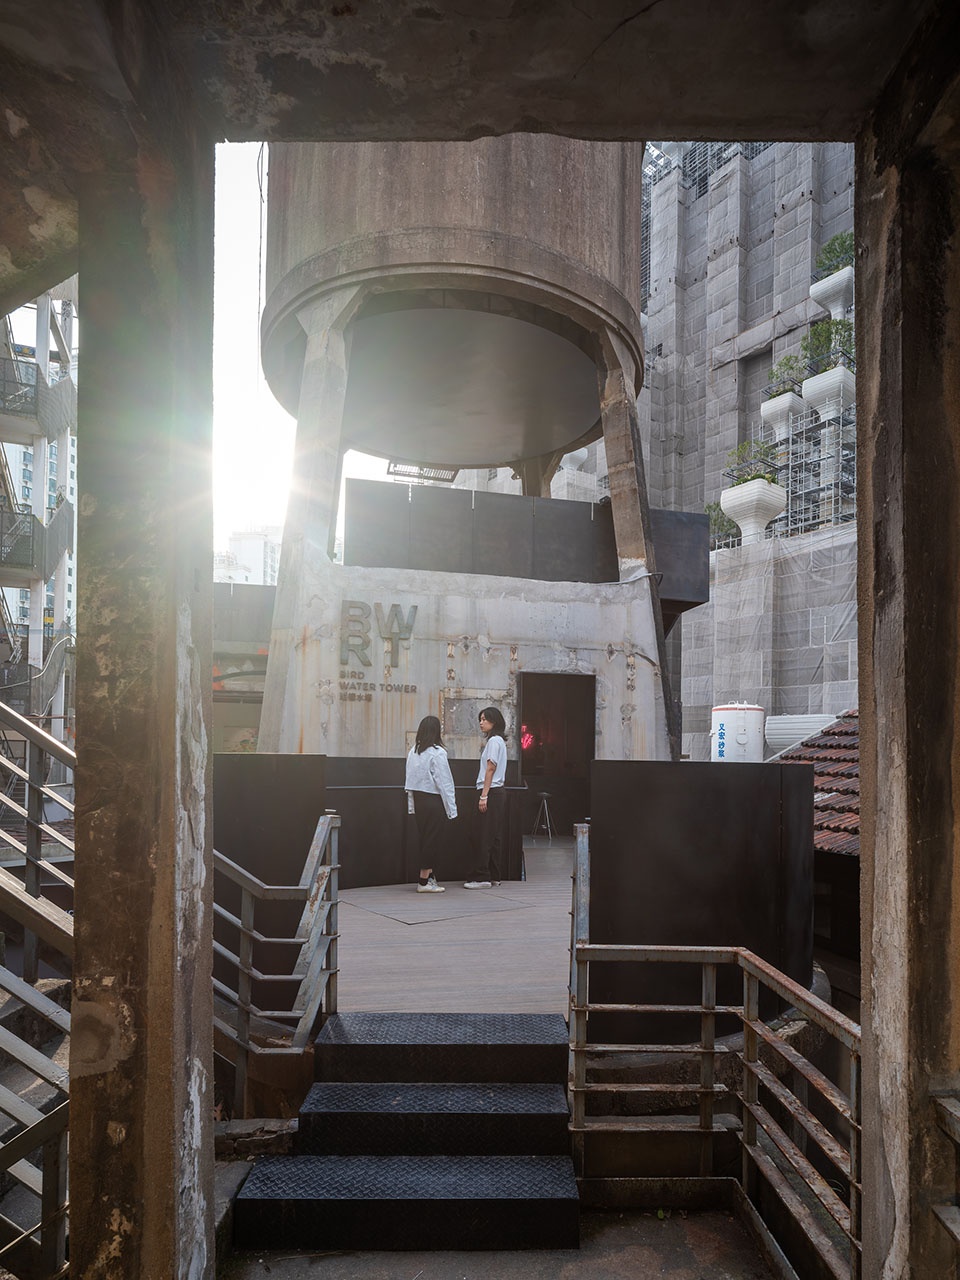
▼正方形空间咖啡厅,“The block box” coffee © 田方方
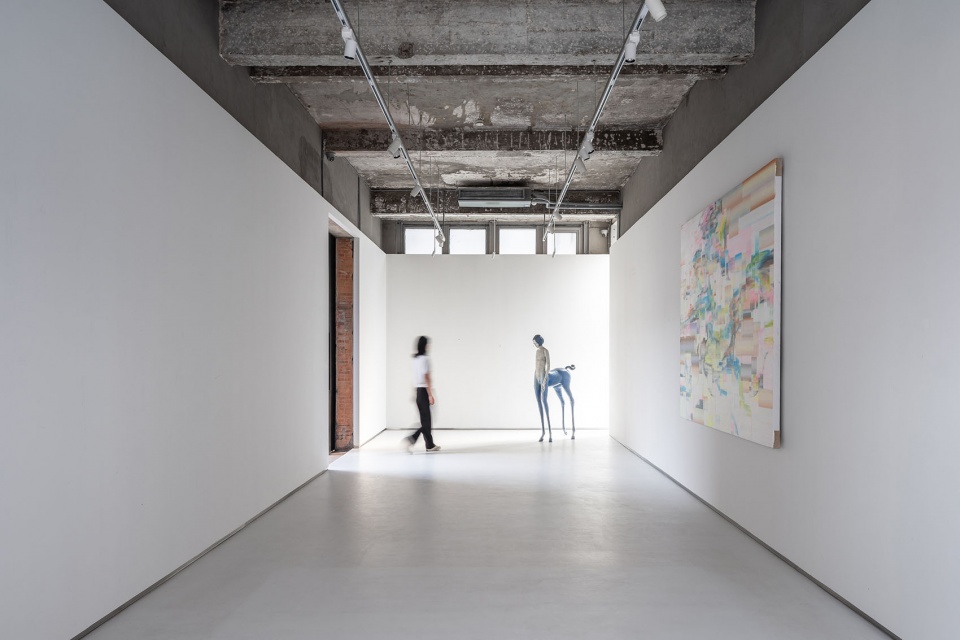
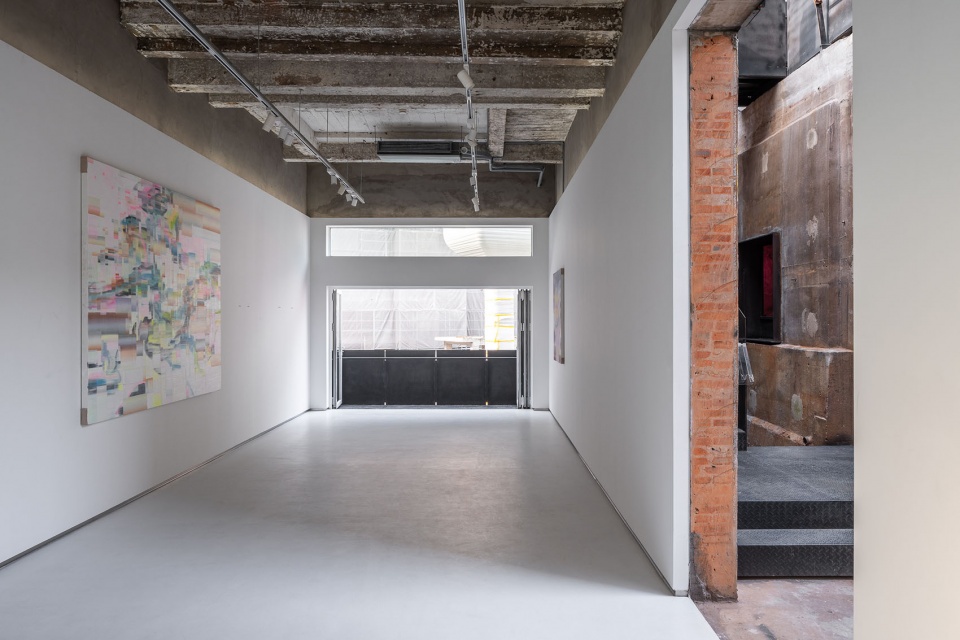
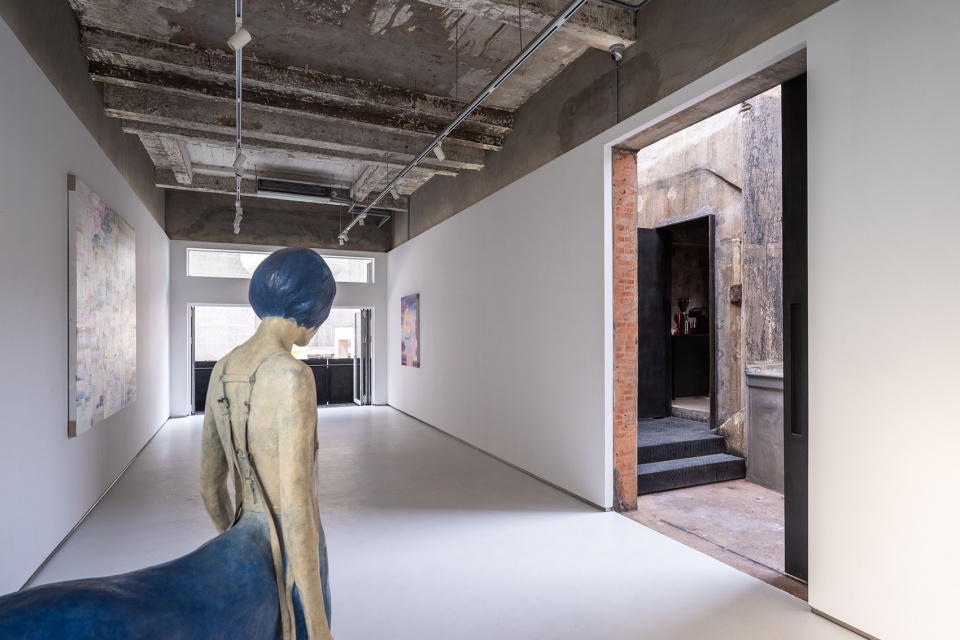
而另一方面,在长方形的厅中则选择插入了一个三分之二墙高的白盒子,仅暴露天花原始的肌理,以折叠门的方式彻底打开面临天安千树的界面,形成一个相对新的“白空间”。“白空间”中这种新与旧的并置关系被放大,特别在处理新开门洞的细节中,白盒子嵌套于老墙之中:新墙,被切割的砖墙,水洗石的老墙这一系列的层次以类似戈登克拉克“建筑解剖”的方式直接暴露在观者的眼前。“黑空间”、“白空间“一个对话过去,一个面向当代和未来,也形成了空间序列中两个对比鲜明的参照点。
On the other hand, in the rectangular hall, a two-thirds wall high white box was inserted, exposing only the original texture of the ceiling and facing to the 1000 Trees Phase II. In “the white box”, the juxtaposition of the new and the old is amplified, especially in the details of the new doorway, where the white box is nested in the old wall: the white new wall, the cut brick wall, and the old terrazzo cladding are directly exposed to the viewer in a way similar to Gordon Clark’s “architectural anatomy”. “The black box” and “the white box”, one talking to the past, and the other facing the contemporary and future, together as anchor points in the spatial sequence build a dialectic relationship.
▼彻底打开面临千树的界面,Open interface facing 1000 Trees Phase II © 田方方
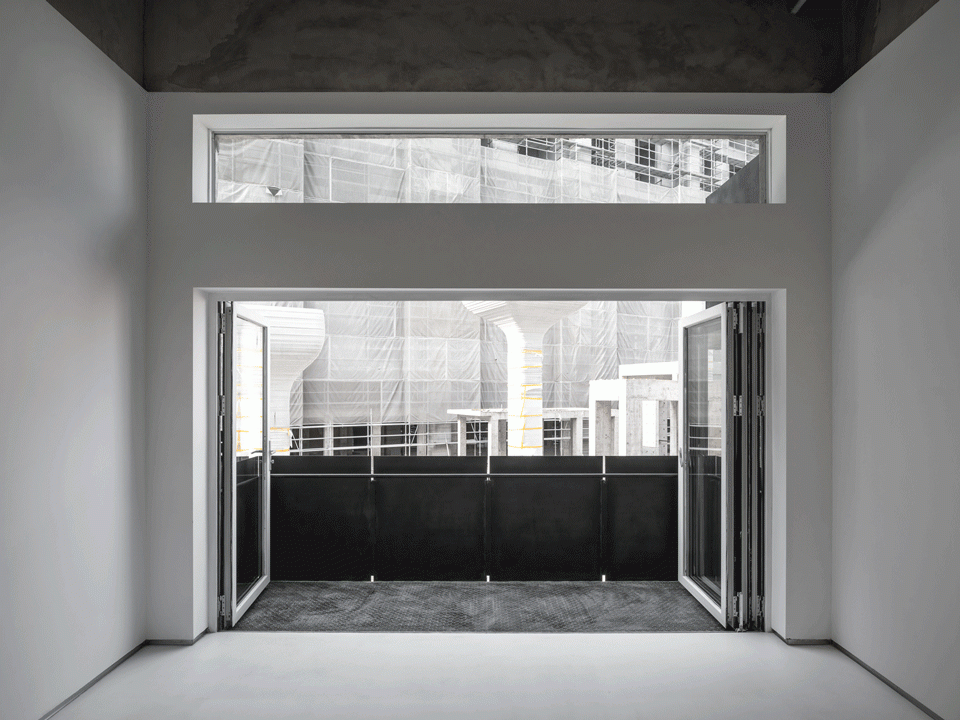
▼白空间,“The white box” gallery © 田方方
▼新旧层次门洞剖切,The sectional details of the doorway © 田方方
在艺术中升华
Sublimating in Art
在空间重构的过程中,除了新旧关系,艺术的策划则是另一条重要线索。艺术,实则融于水塔的整体参观动线之中,涵盖多种媒介的艺术形式,包括涂鸦、装置、绘画、视频。艺术的引入通常被置于交通空间中关键的转折点,让观者可以在艺术的引导下,循序渐进,逐步通达水塔。
In the process of spatial reconstruction, in addition to the relationship between the old and the new, the curating of art is another important clue. Art is actually integrated into the overall visiting path of the water tower, covering various media art forms, including graffiti, installation, painting and video. The introduction of art is usually placed at the key turning point of the circulation space, so that visitors can be guided by art, step by step, gradually access to the water tower.
▼“黑白空间”之间的狭窄露台改造后,The narrow terrace between (after renovation) © 田方方
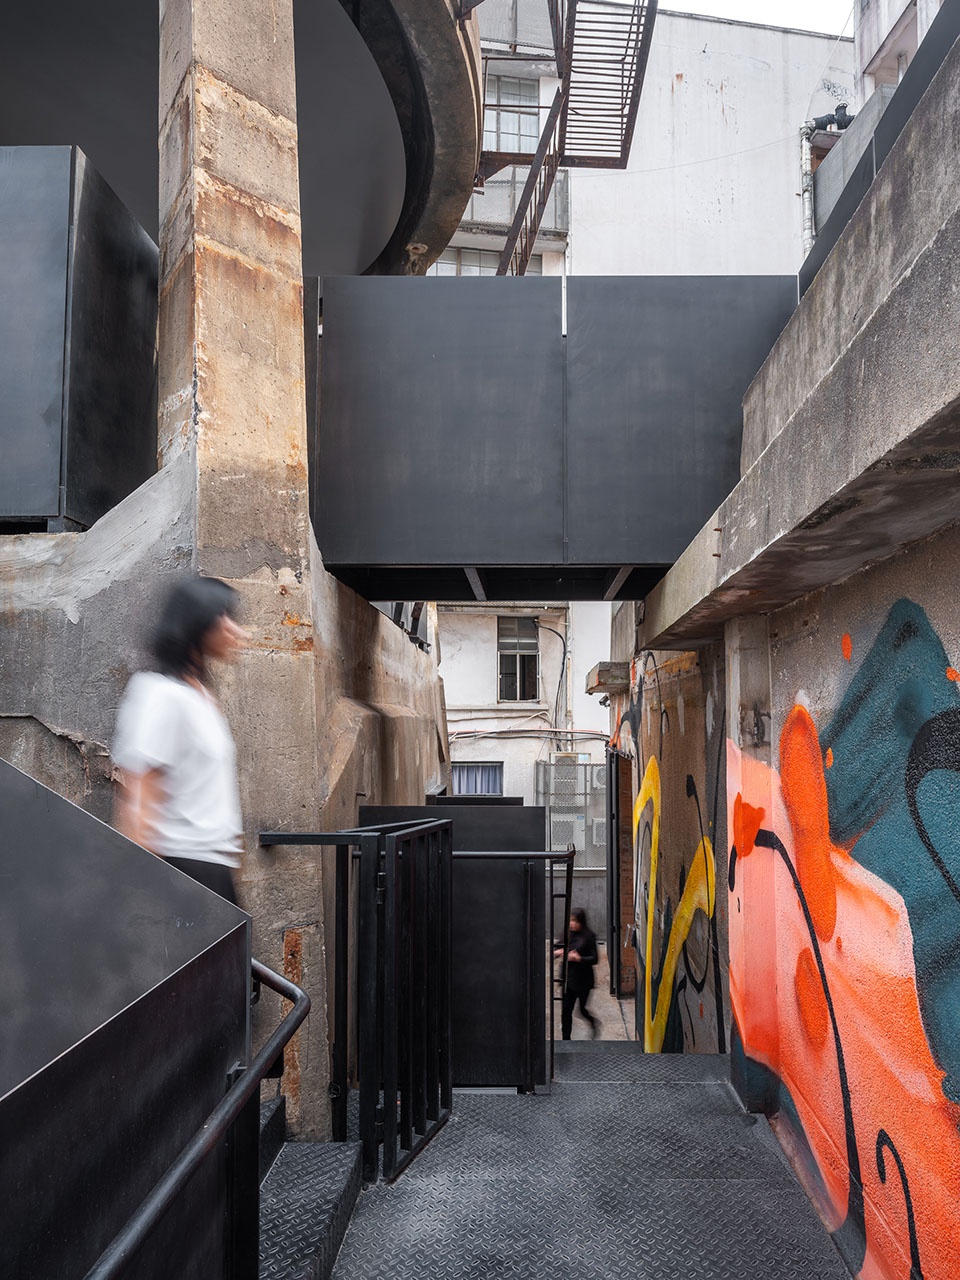
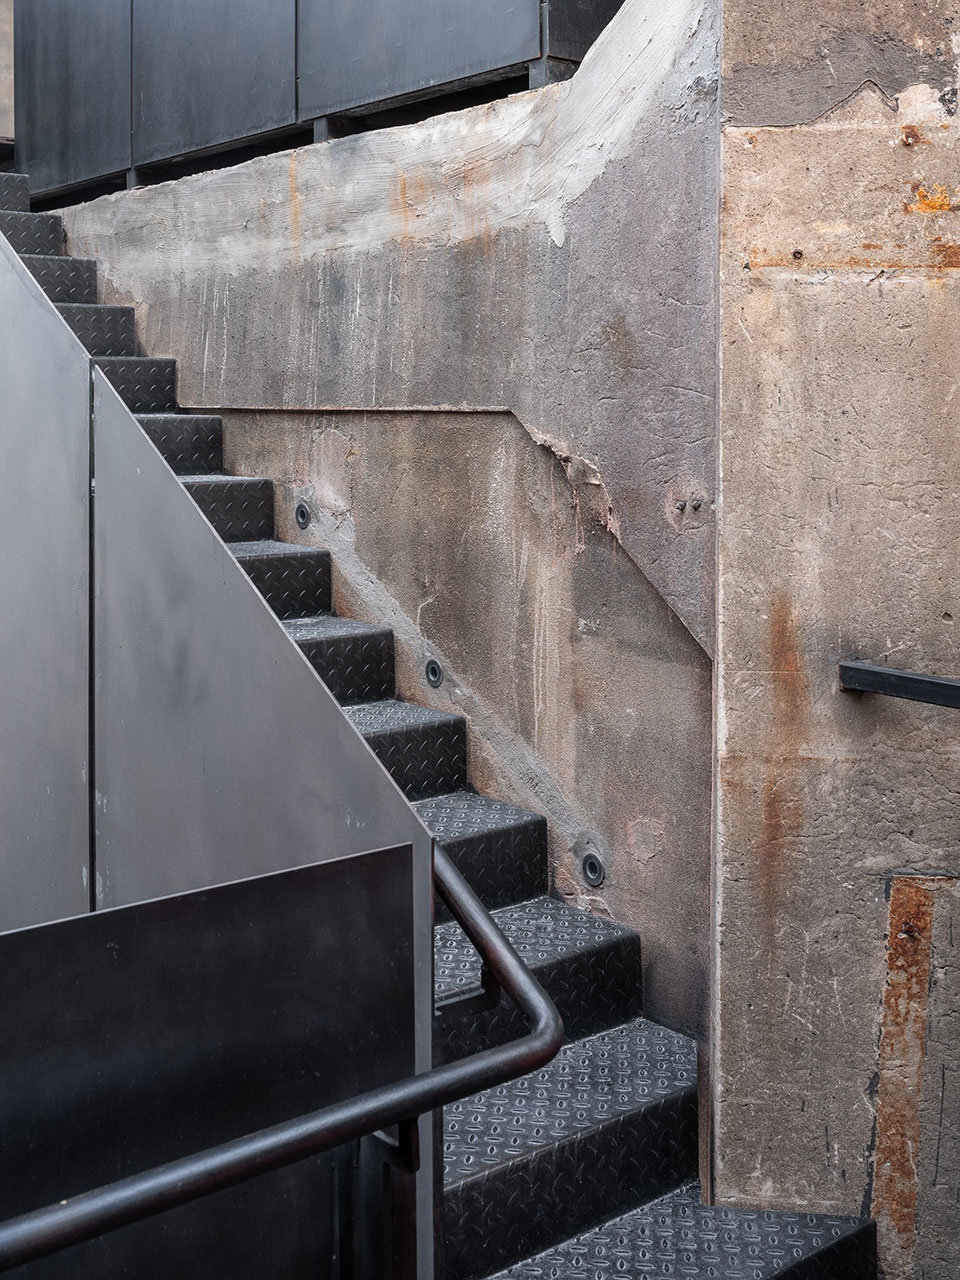
通往水塔的楼梯在“黑白空间“之间的狭窄露台起始,其一侧的老墙是墙面肌理最丰富的区域,斑驳暖黄色的水泥墙叠加上工业时代遗留的彩色水洗石肌理,正是涂鸦艺术家渴求的完美的创作背景。因此设计中将特地将这面老墙原封不动的保留下来留给艺术家创作,也促成了法国涂鸦艺术家Dezio在空间开幕前戏剧性的现场涂鸦表演。流动的笔刷与油彩在老墙上又叠加了一层新的文化含义,同时引导观者一路向上探索。
▼水塔现场涂鸦视频,storefront © 珀德画廊
The staircase to the water tower starts from the narrow terrace between the black and the white box. The old wall along is the area with the richest texture. The mottled warm yellow cement and the color washed terrazzo texture left by the industrial era provides a perfect background for graffiti artists. Therefore, the design specially reserved this old wall untouched for artist’s creation, which also led to the dramatic live graffiti performance by French graffiti artist Dezio before the opening of the water tower. The flowing brushes and oil paints superimpose a new layer of cultural meaning on the old wall, while guiding the visitor to keep exploring all the way up.
▼仰视涂鸦空间,Looking up at graffiti space © 田方方
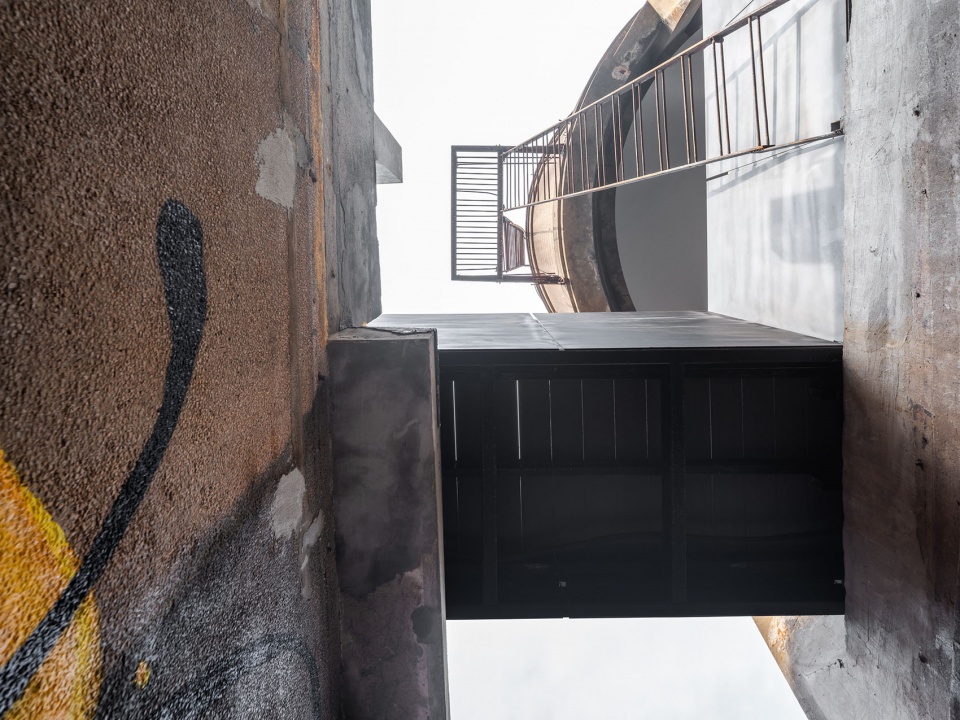
▼涂鸦细部,Graffiti details © 田方方
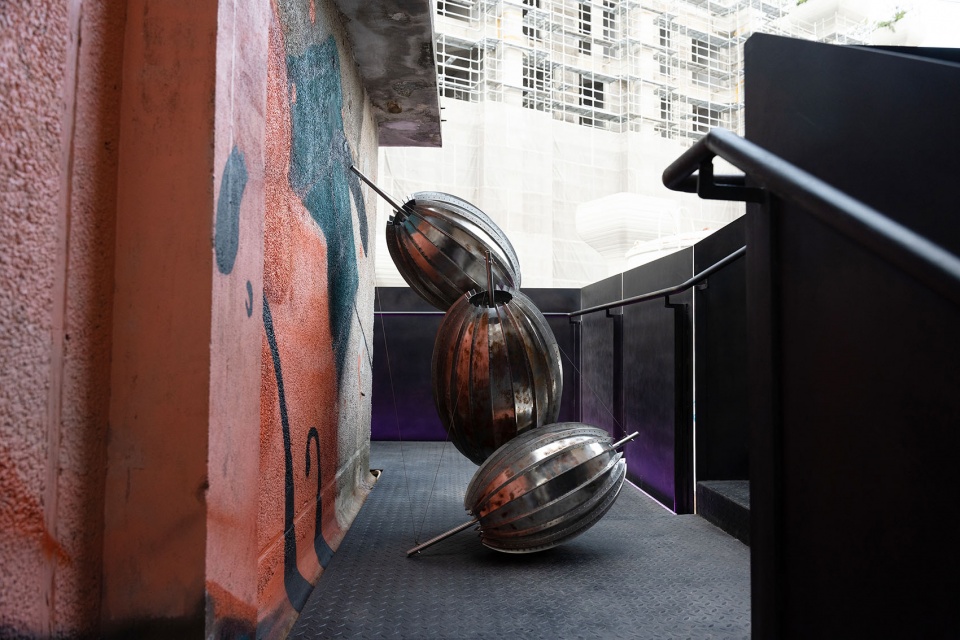
随着观者走上楼梯,休息平台上是美国艺术家尺丁的金刚不锈钢装置,以其动态平衡的形态与自然的锈迹与场地的工业肌理交相呼应形成动线中又一转折点。观者可以在此驻足眺望千树的景观后转身继续沿着从屋顶平台悬挑出的钢楼梯向上达到水塔。
As visitors walk up the stairs, they will find a stainless steel installation by American artist RJ Tripodi on the platform. Its dynamically balanced form and natural rust echoes the industrial texture of the site to form another turning point in the circulation. Visitors can stop here to overlook the landscape of 1000 Trees Phase II, then turn around and continue to walk up the steel staircase cantilevered from the rooftop.
▼休息平台的“金刚”艺术装置,“JINGANG” installation by RJ Tripodi on the stair platform © 珀德画廊
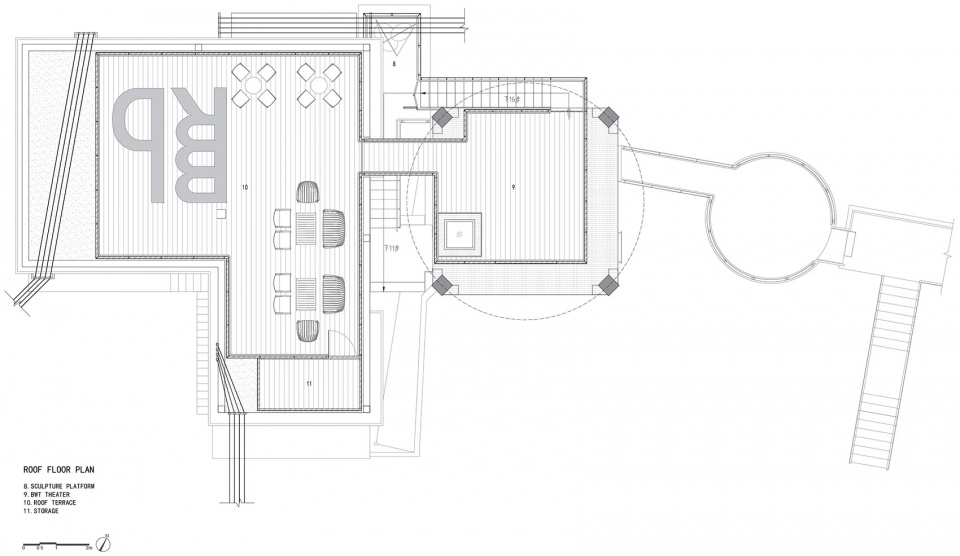
达到屋顶露台后,此处将是未来艺术沙龙聚会和活动的场所。我们在水塔的底部置入了一块悬浮的打磨过的的金属板,未来可以根据展览与活动的策划投影数字媒体的艺术作品。
Upon reaching the roof terrace, a floating polished metal plate were inserted at the bottom of the water tower so that in the future, digital media art works can be projected on it according to the exhibitions and events.
▼屋顶露台,Roof terrace © 田方方
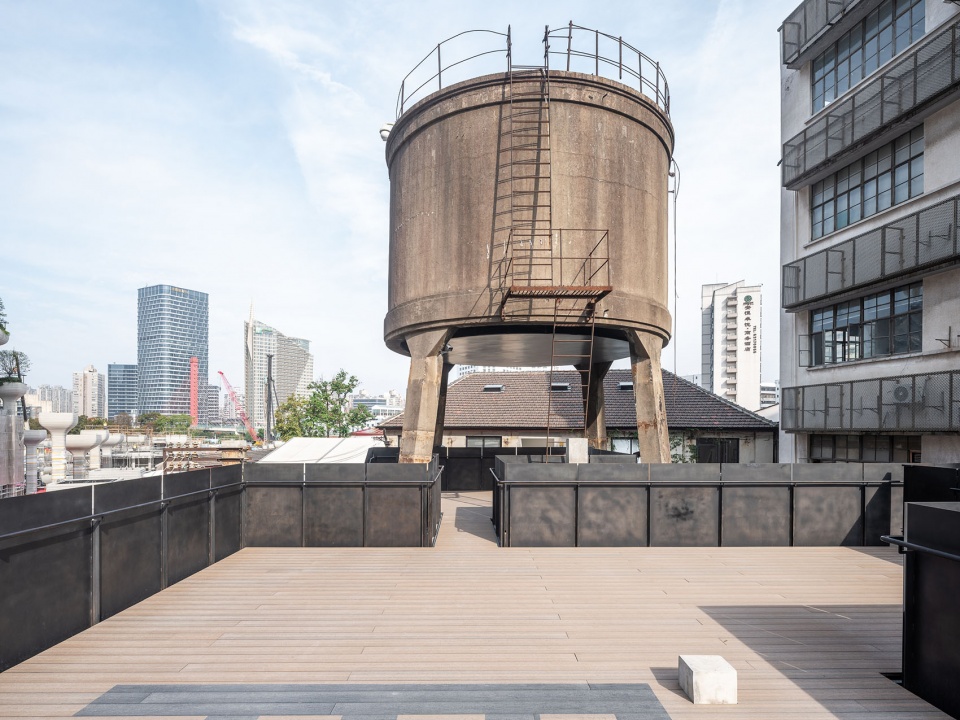
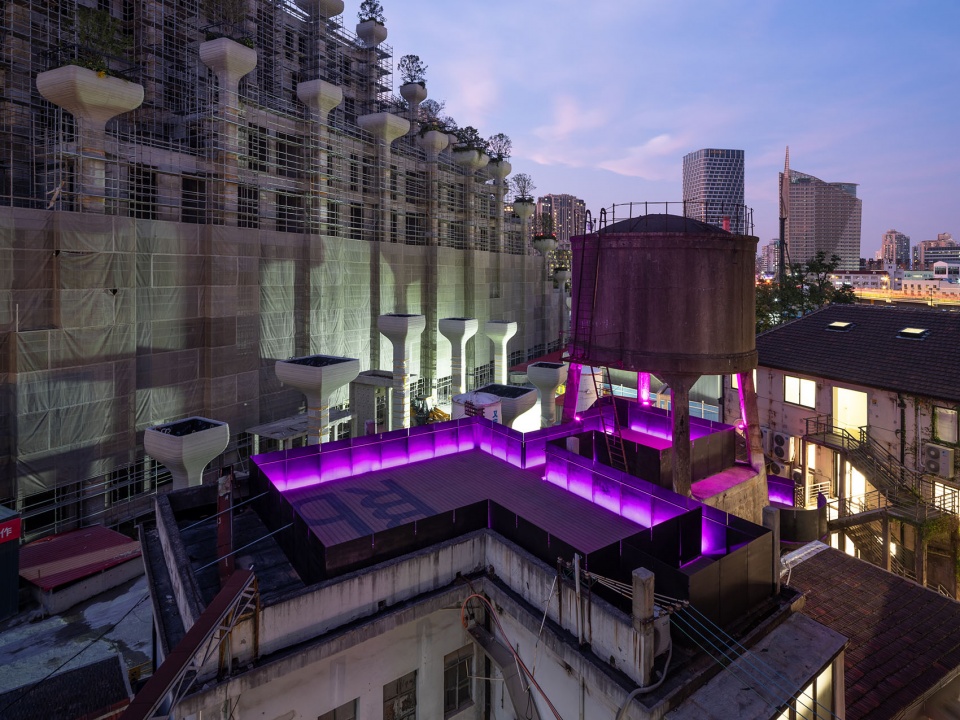
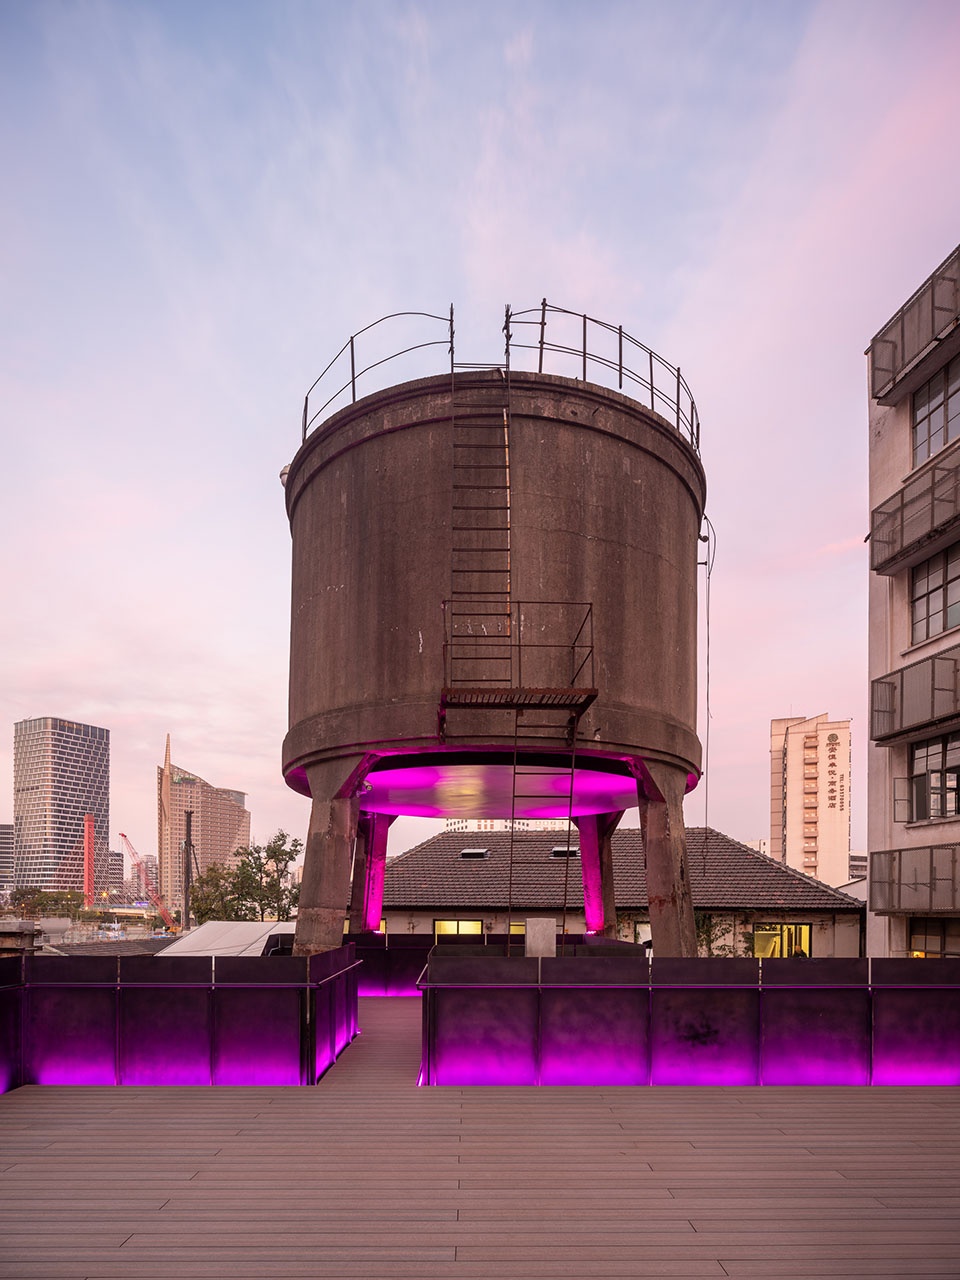
当夜幕降临,历史的沧桑与时代印记留下的肌理在黑暗中隐去,水塔在霓幻的灯光与变幻的投影的烘托下,如同一座来自异时空的灯塔,又或是冉冉上升的飞行器,成为夜晚静谧的M50园区中独特的标记。
When the night falls, the water tower, illuminated by vibrant neon lights and dynamic projections, looks like a lighthouse from another time and space, or a rising aircraft, becoming a unique landmark in the quiet M50 park.
▼霓虹灯光下的水塔全貌,The water tower in the neon lights © 田方方
▼露台夜览,Night view of the terrace © 田方方
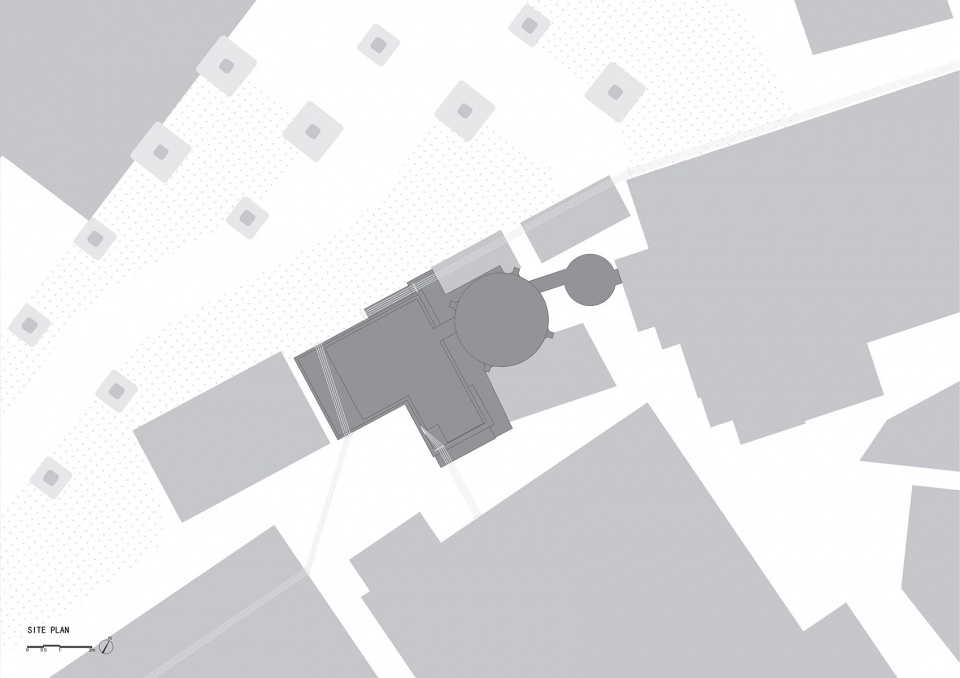
▼总平面图,site plan © FLIP studio
▼二楼平面图,second floor plan © FLIP studio
▼屋顶平面图,roof floor plan © FLIP studio
项目信息
项目名称:M50珀德水塔
项目地点:上海M50创意园区
业主:珀德画廊
设计单位:FLIP设计工作室
主持设计师: 孙凯伦
设计团队:陈子玄
摄影师:田方方
结构咨询:杨笑天
艺术:Dezio(涂鸦),尺丁(装置),金钕(雕塑),程亮(绘画)
空间面积:230㎡
设计时间:2023.02-2023.05
完工时间:2023.08
Project Information
Project Name: M50 Bird Water Tower
Project Location: M50 Creative Park, Shanghai, China
Client: Bird Gallery
Design Firm: FLIP studio
Lead Designer: Kailun Sun
Design Team: Zixuan Chen
Photo: Fangfang Tian
Structural consulting: Xiaotian Yang
Art: Dezio (Graffiti), RJ Tripodi (Installation), Nyu Jin (Sculpture), Liang Cheng (Painting)
Area: 230㎡
Design Period: 2023.02-2023.05
Completion: 2023.08
More: FLIP studio 更多关于: FLIP studio on gooood









特别酷
DK
隔壁千树体量太大 侵略性太强
隔壁的建筑太吸引眼球的,那么高的花池,怎么浇水。
要是水塔内部空间能利用,能进水塔内部就更好了