感谢 另外建筑(联系邮箱:lyarchitects@163.com) 予gooood分享以下内容。更多关于他们:另外建筑 on gooood
Appreciations towards Lingwai Architecture Studio(Contact:lyarchitects@163.com) for providing the following description:
作为中国吴文化的发源地,无锡以其鲜明的江南文化特质闻名于世。宅院模式是一种典型的江南传统民居形式,总体布局上,建筑与院落交替布置,保证每栋建筑有足够的自然采光及通风,同时雨水从建筑屋顶流入天井,从而有效组织排水。此外,院落自然成为日常起居活动重要的组成部分。
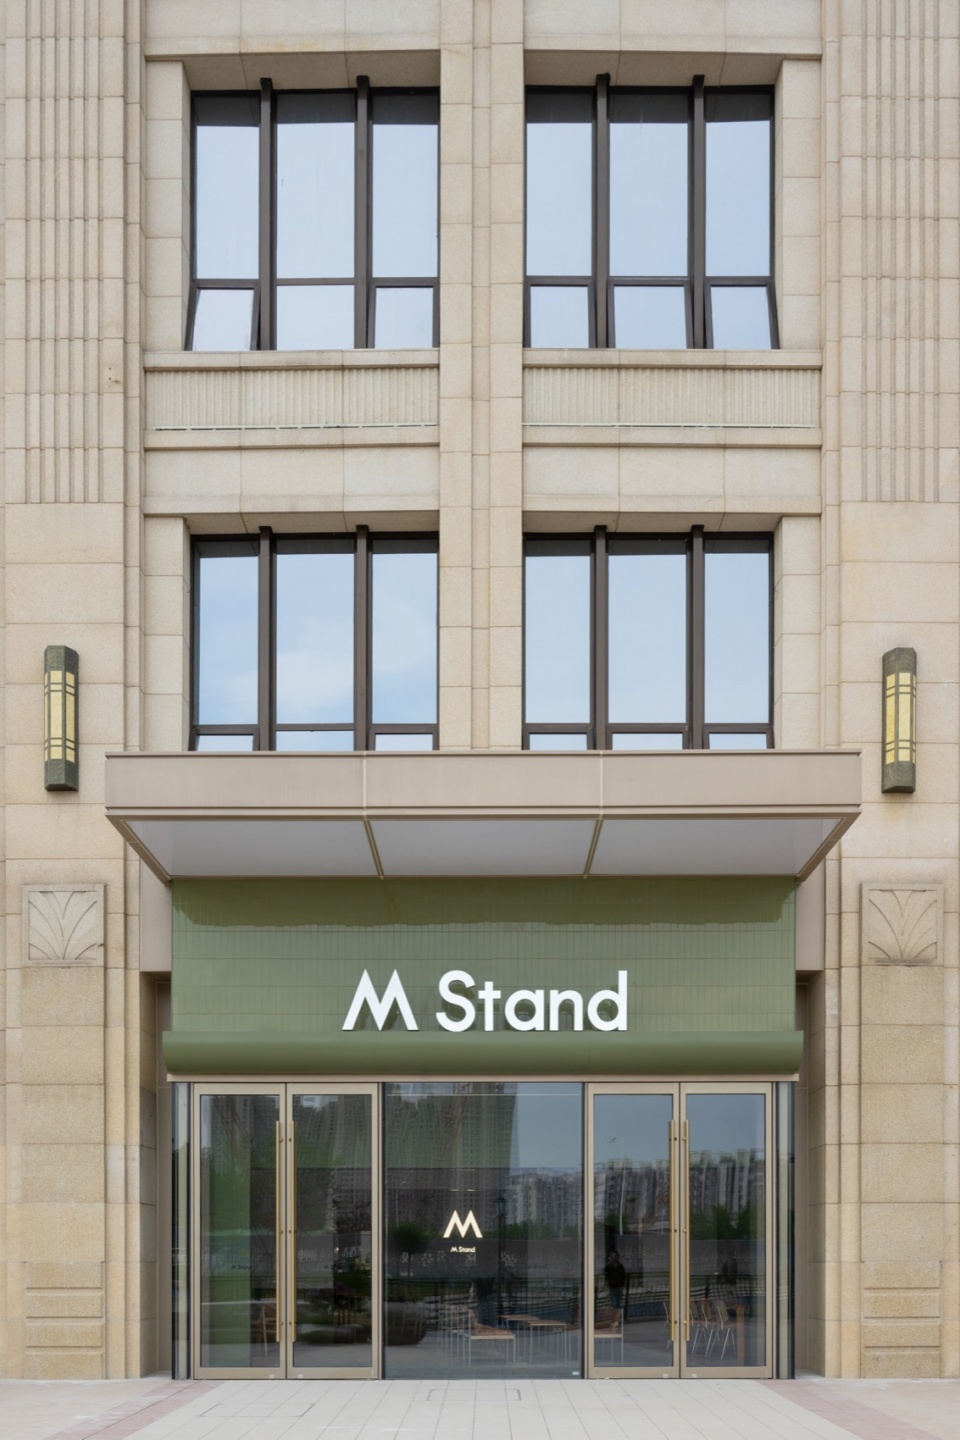
▼外入口门头,External entrance façade ©Inview未见空间影像
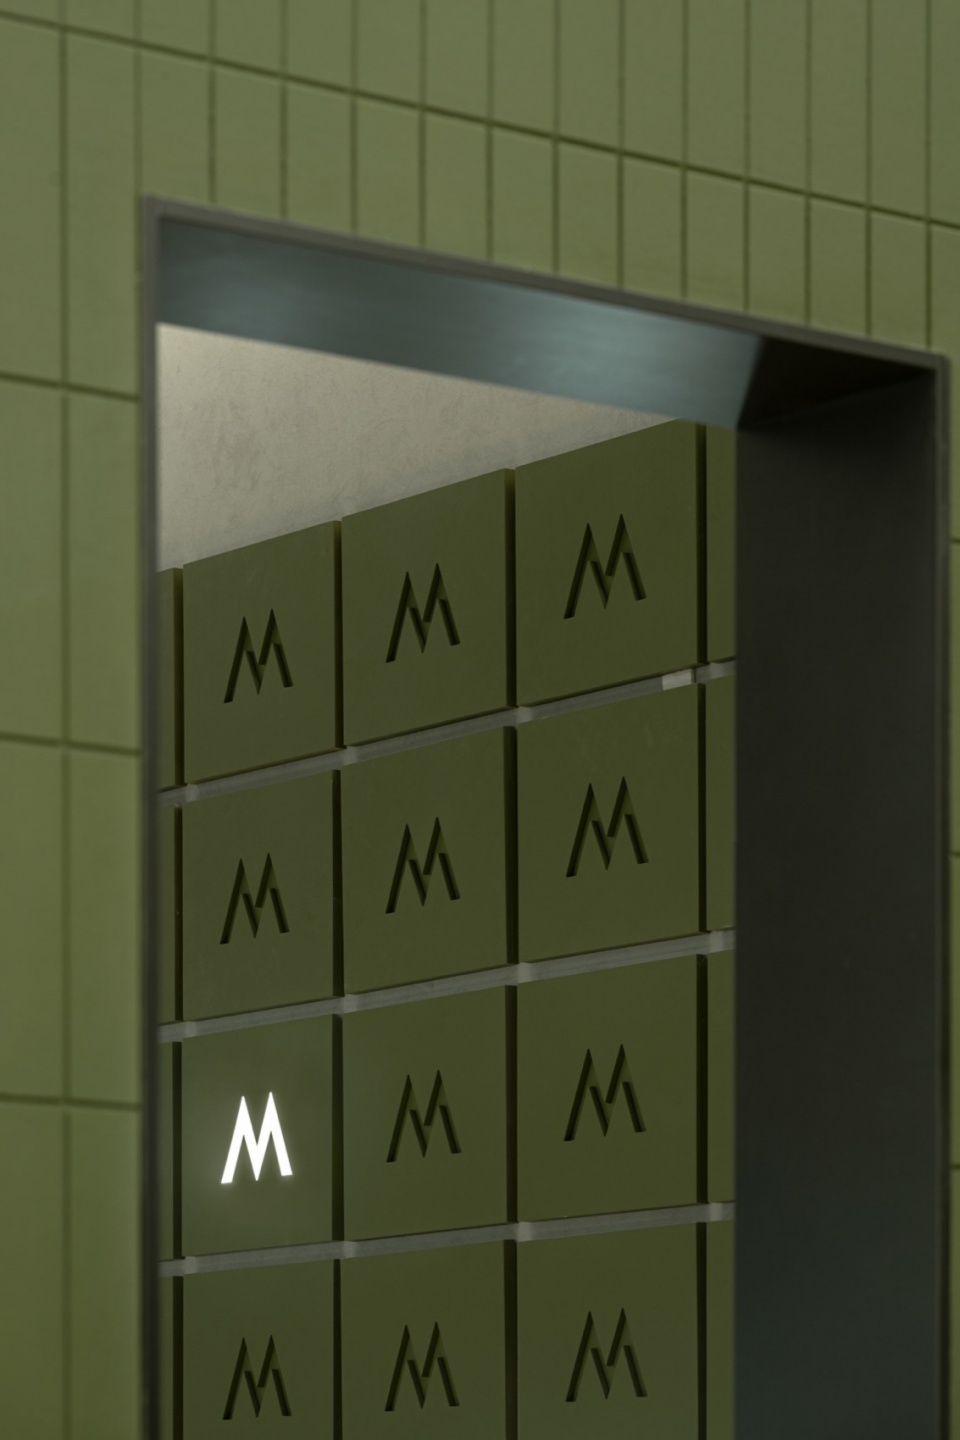
▼内入口门头,Internal entrance façade ©Inview未见空间影像
As the birthplace of Chinese Wu culture, Wuxi is renowned for its distinct Jiangnan cultural characteristics. The courtyard model is a representative traditional residential space in Jiangnan. In terms of overall layout, houses and courtyards are arranged alternately to ensure that each building has sufficient natural lighting and ventilation. At the same time, rainwater from the roof of the building flows into the courtyards to effectively organize drainage. In addition, the courtyard is an important part of daily life.
▼空间概览,Overall view of the space ©Inview未见空间影像
▼2宅,N0.2 house ©Inview未见空间影像
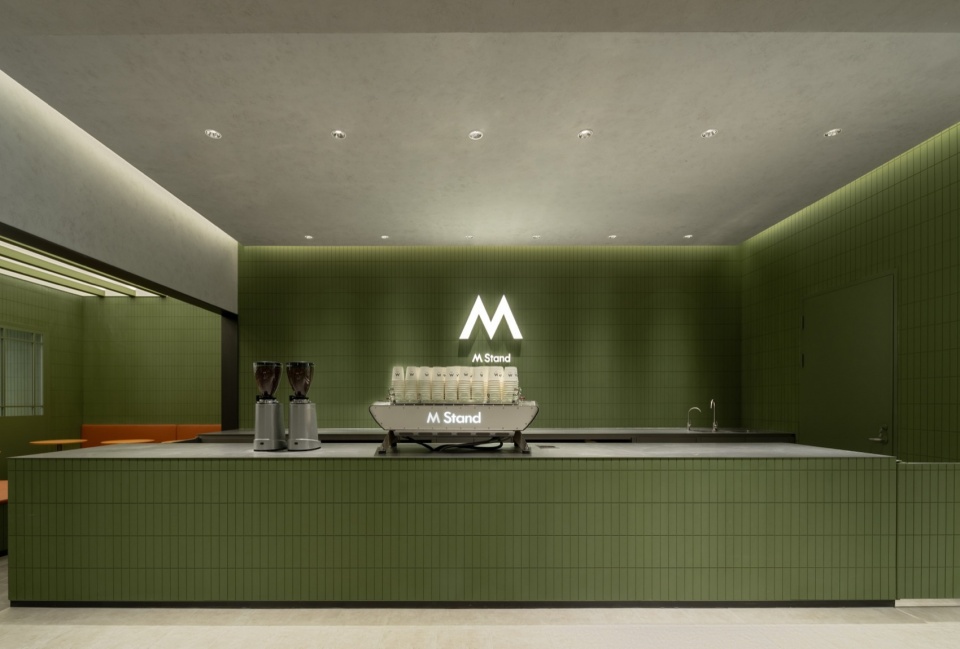
▼吧台,Bar counter ©Inview未见空间影像
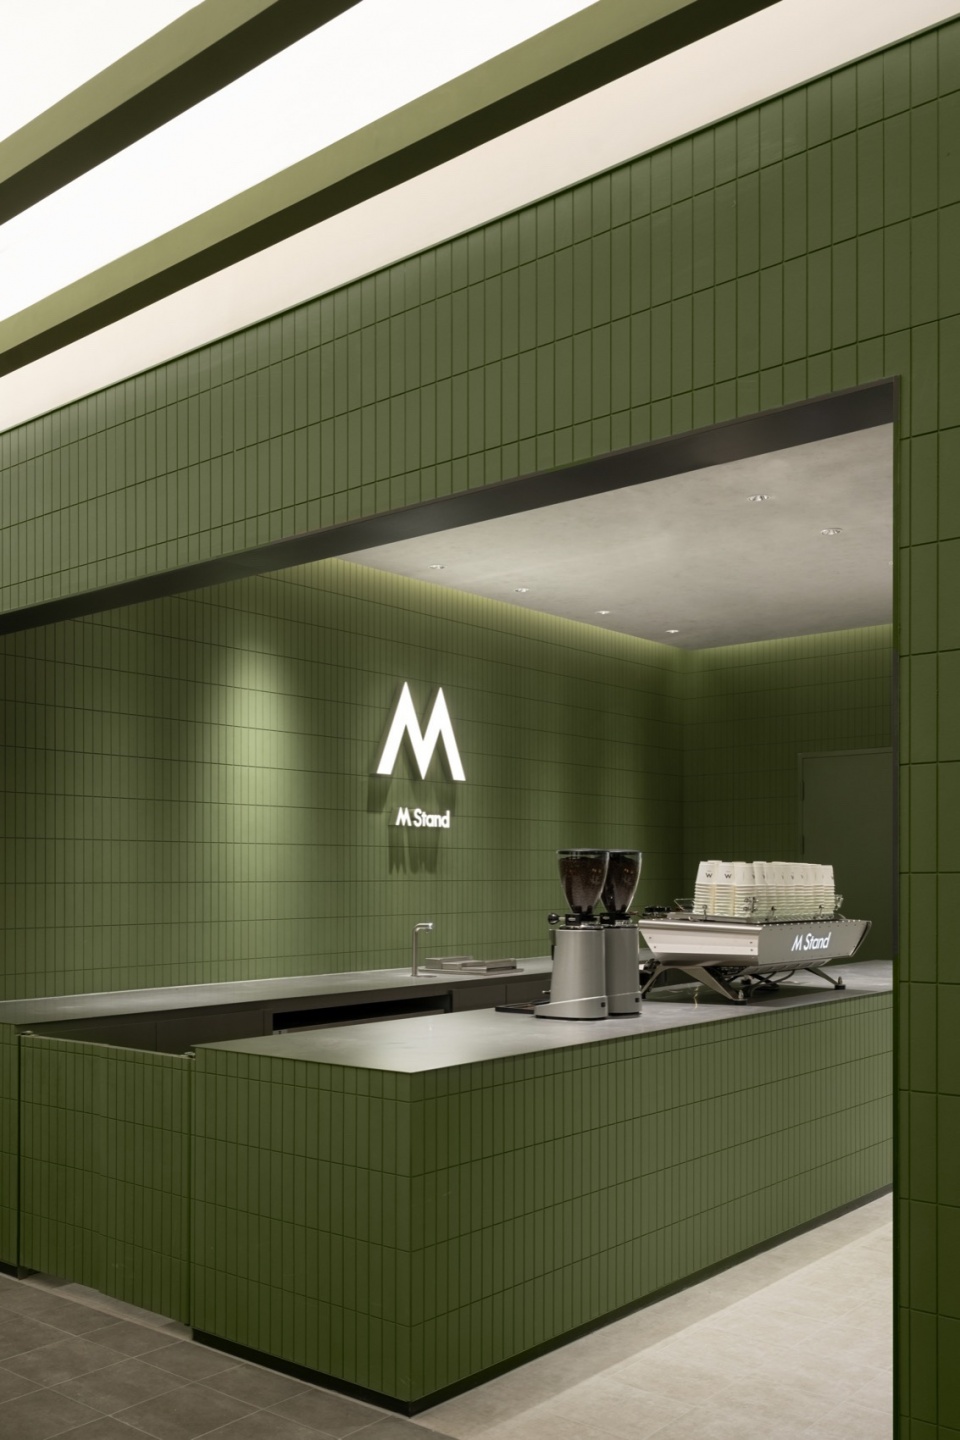
空间概念
Spatial concept

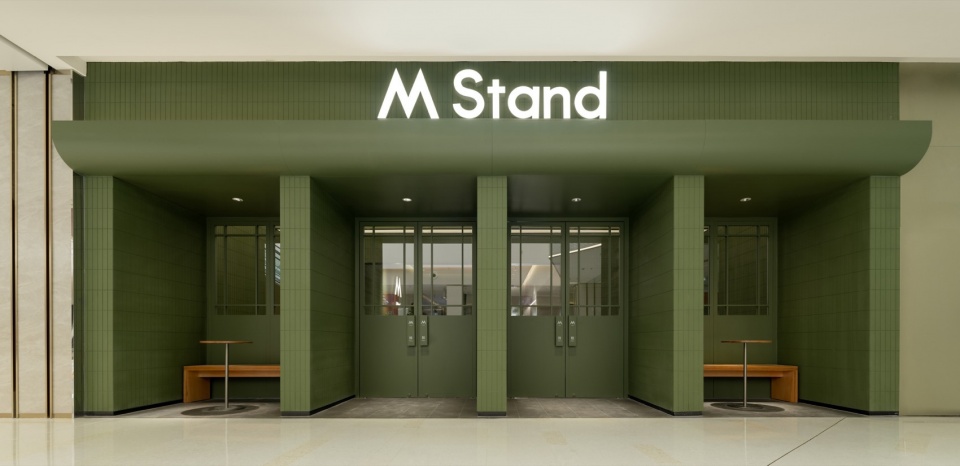
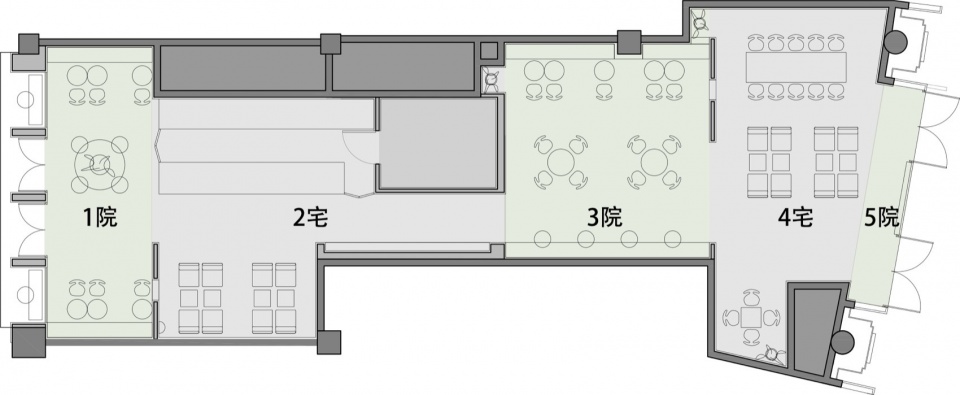
店铺位于商场一层,平面轮廓呈长方形,轮廓界面较为曲折,两个短边分别设一个出入口,一个面向商场外公共广场,一个面向商场内公共通道。沿店铺长向将平面划分为5个空间,分别为:院-宅-院-宅-院,一定程度上消解了破碎的轮廓界面。穿越店铺,移步异景,端一杯咖啡,漫步葱茏新绿,优雅从容地“游园”。
▼江南宅院平面图,Jiangnan Courtyard floor plan ©另外建筑
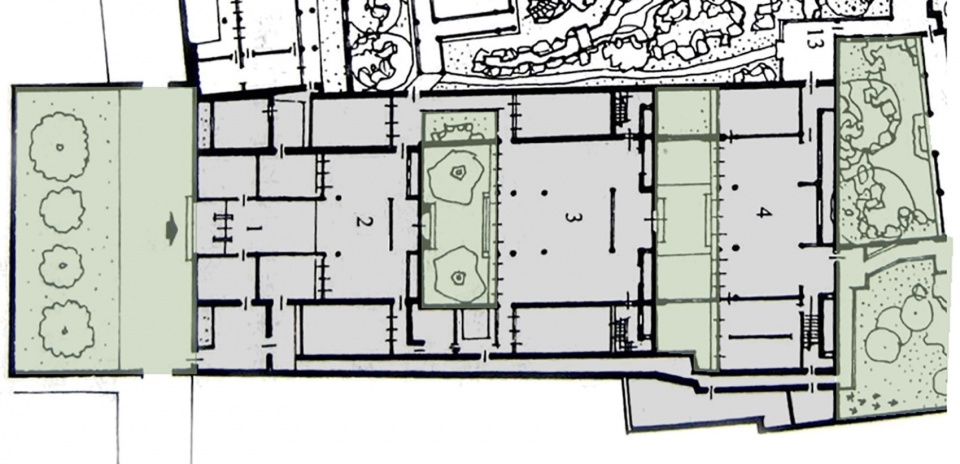
The store is located on the first floor of the shopping mall, with a rectangular plan and a winding contour interface. There is one entrance on each short side, one facing the public square outside the mall and the other facing the public passage inside the mall. We divide the plan into five spaces along the long side of the store, which is, courtyard – house – courtyard – house – courtyard. It eliminates the fragmented contour interface to some extent. When we walk through the store with a cup of coffee, we can see various landscapes and enjoy the courtyard.
▼3院,N0.3 courtyard ©Inview未见空间影像
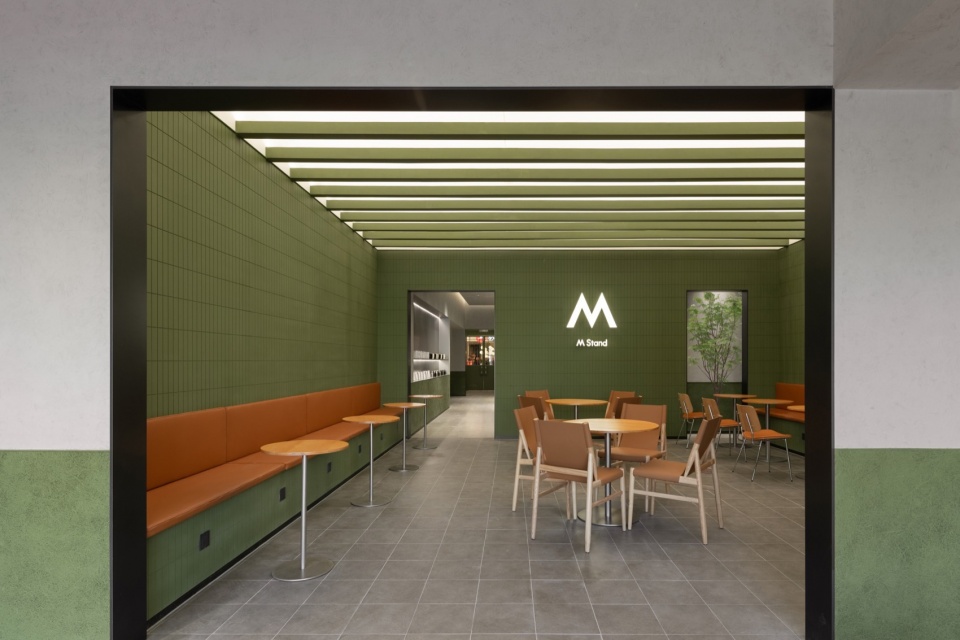
▼窗户促进沟通,Windows improve the communications ©Inview未见空间影像
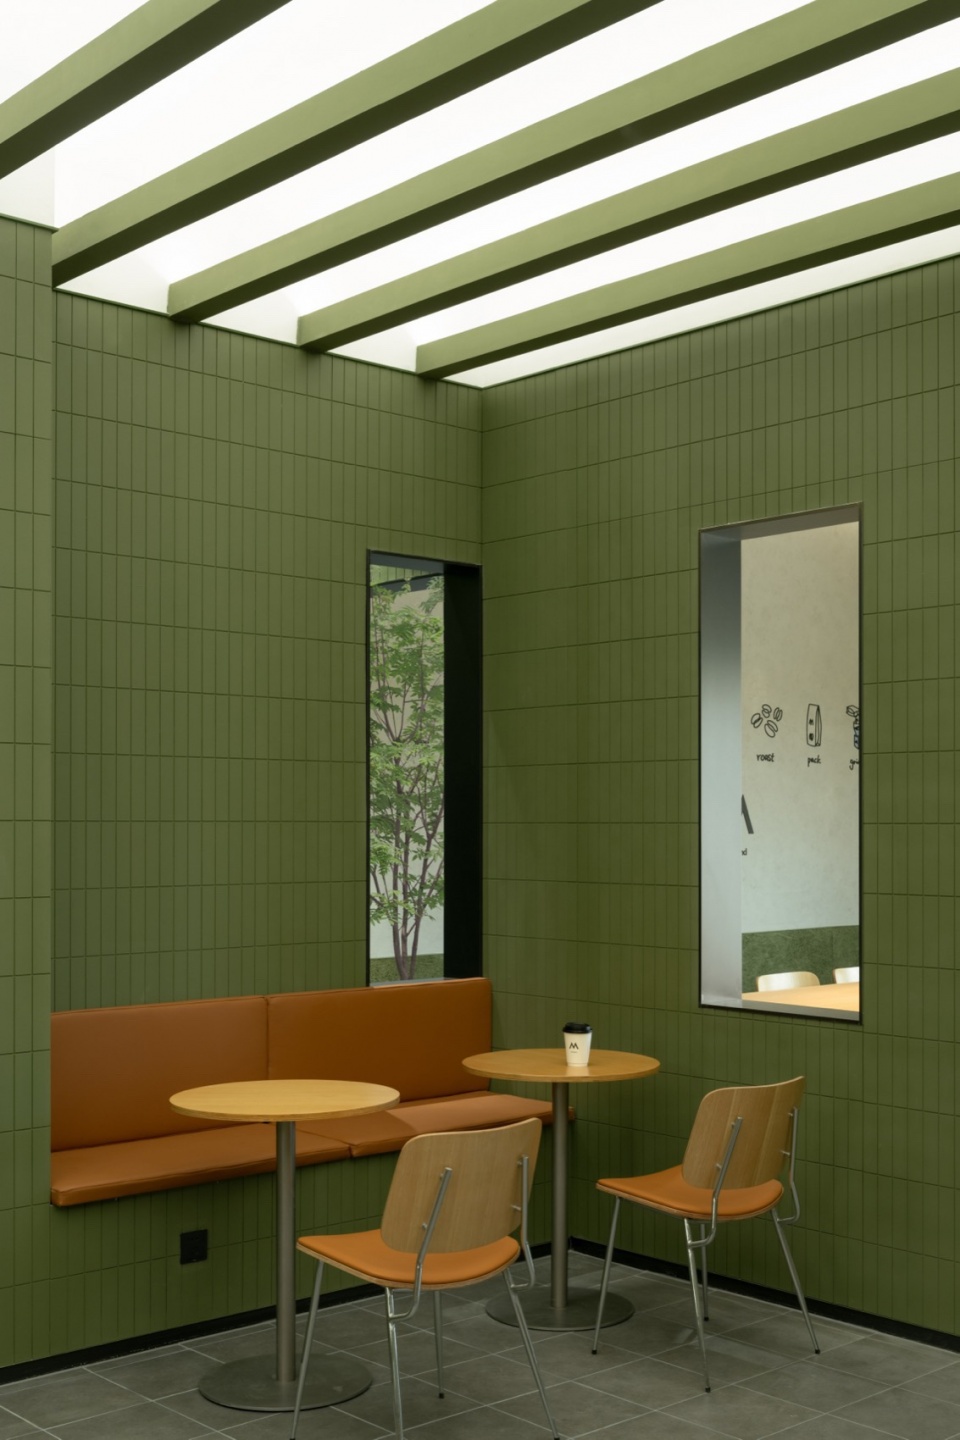
▼座位区对比,Comparison between two seating areas ©Inview未见空间影像
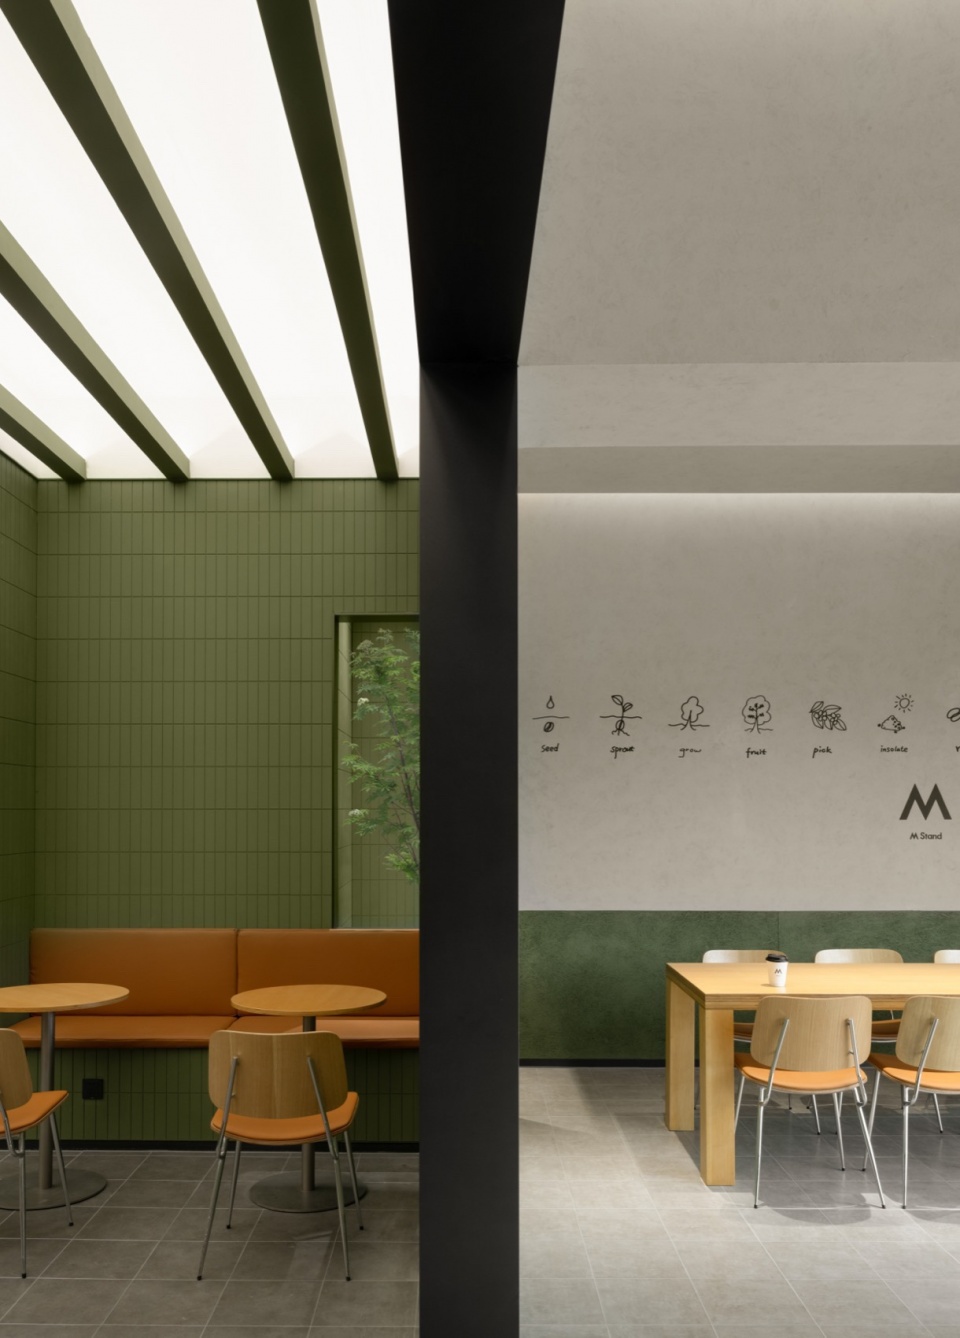
景观小趣
Landscape corner
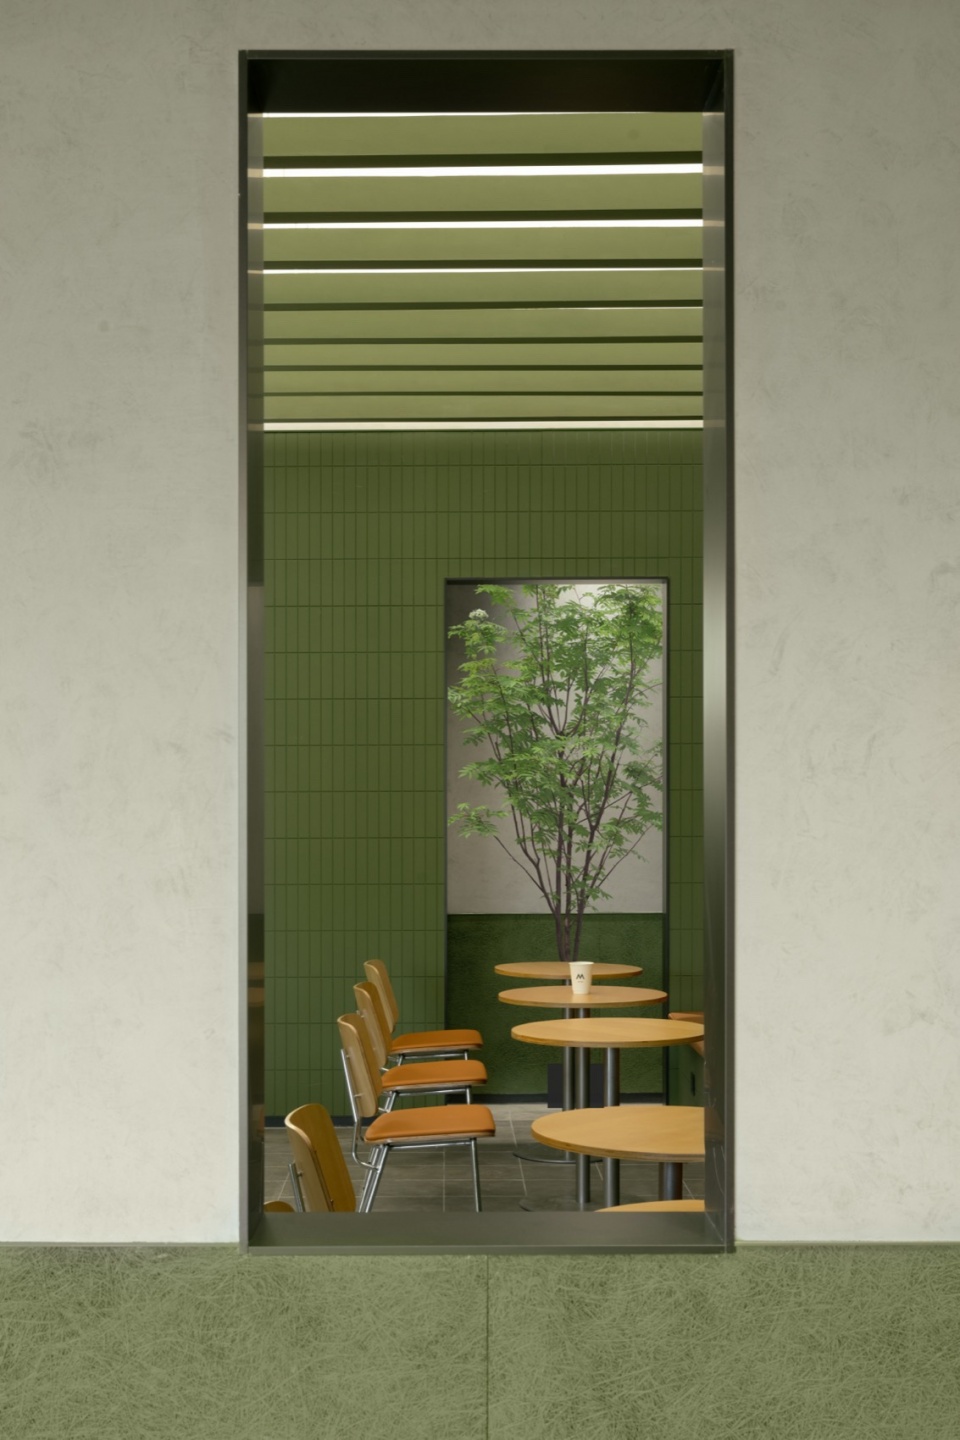
室内门头增加“沿街”桌椅,给路过的行人提供小憩场所;客人可以在入口院落围绕中心绿植坐下,在树下品咖聊天分享生活点滴;角落被利用为绿植小天井,增加空间层次;各空间之间开设窗洞,空间互相渗透。
We place tables and chairs along the street at the indoor entrance, providing a resting place for pedestrians passing by. Guests can sit around the central green plant in the entrance courtyard. They enjoy coffee and chat under the trees. The corner is utilized as a small green courtyard to increase spatial hierarchy. Windows between different spaces improve the communications.
▼景观座位,Landscape seating ©Inview未见空间影像
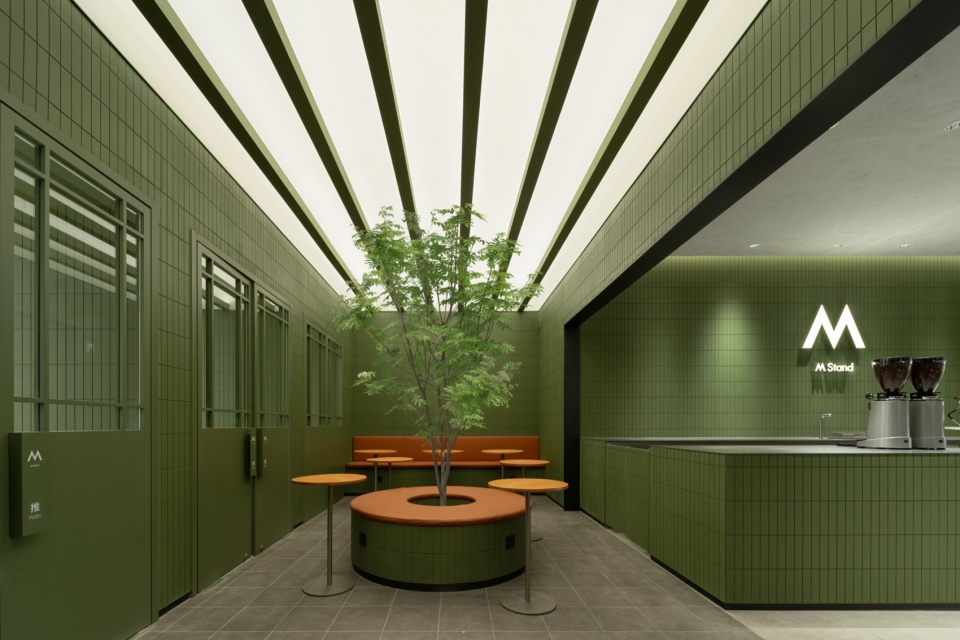
▼座位特写,Close-up of the seating ©Inview未见空间影像
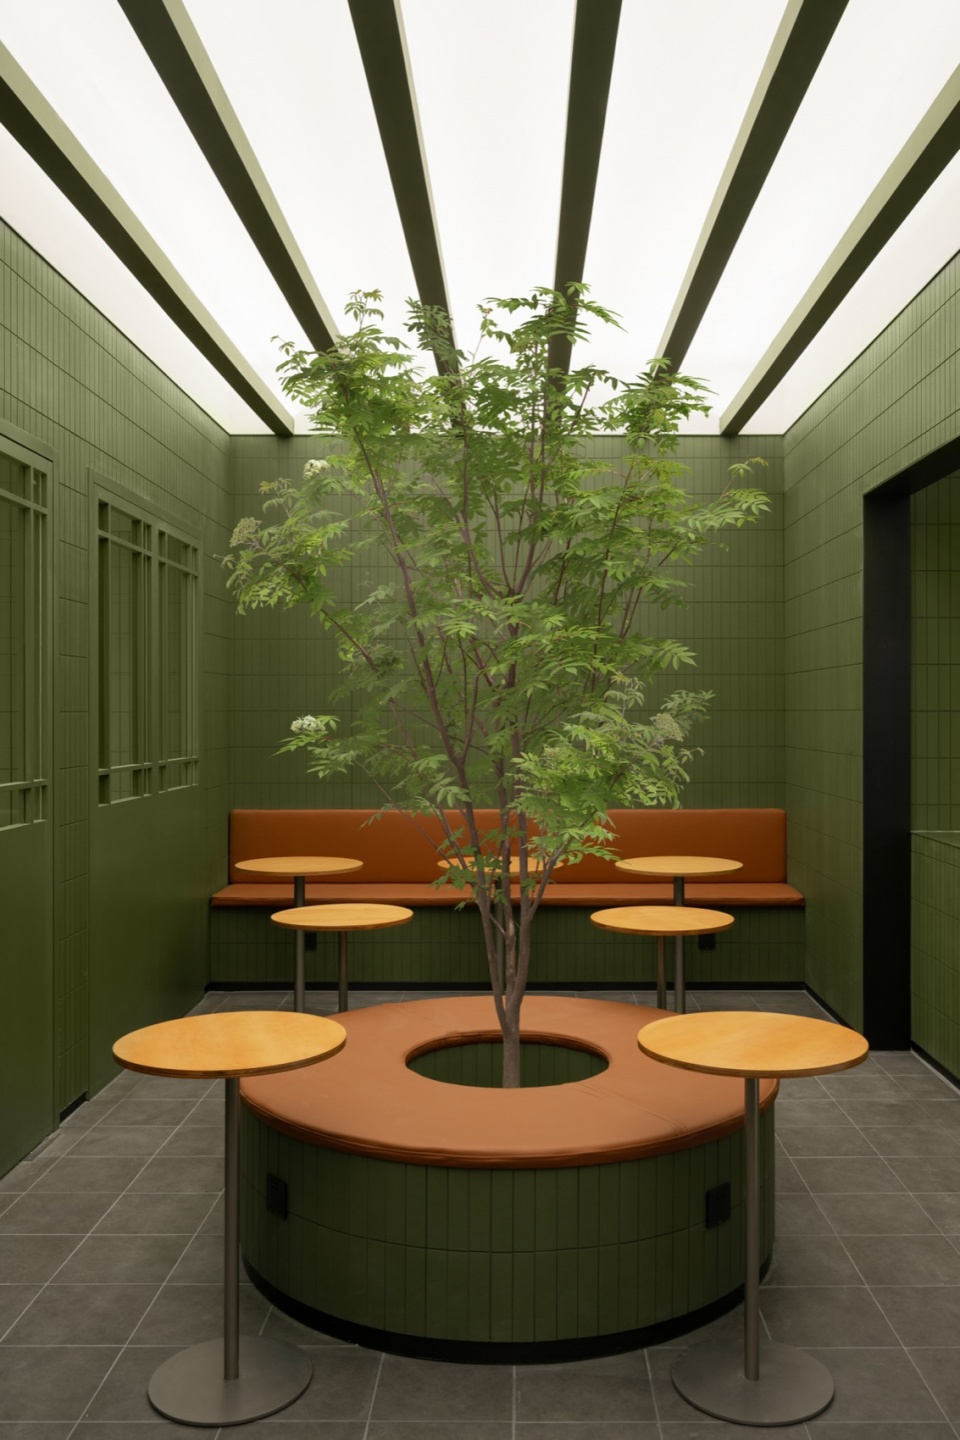
材质对比
Material contrast
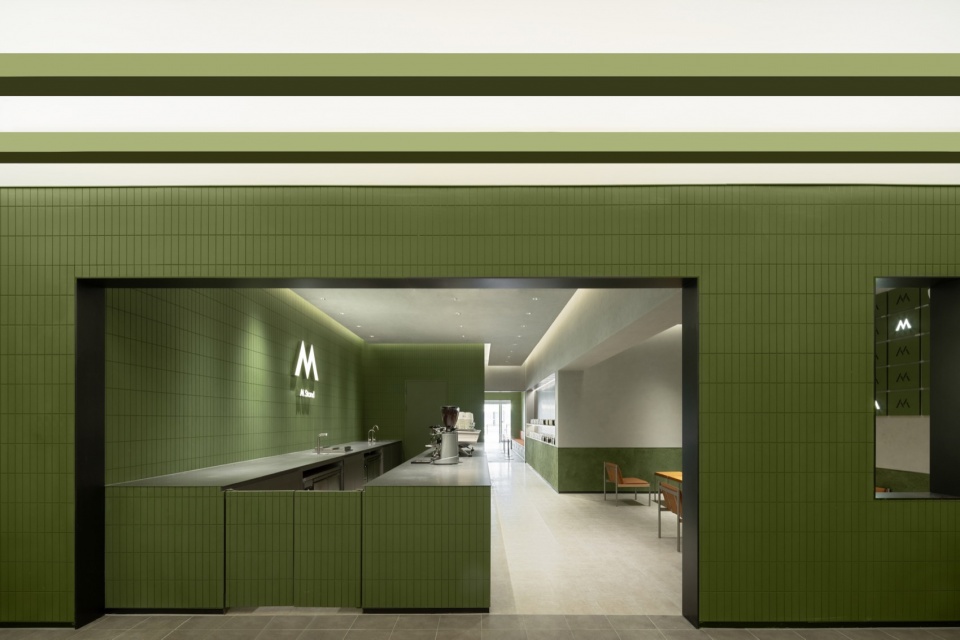
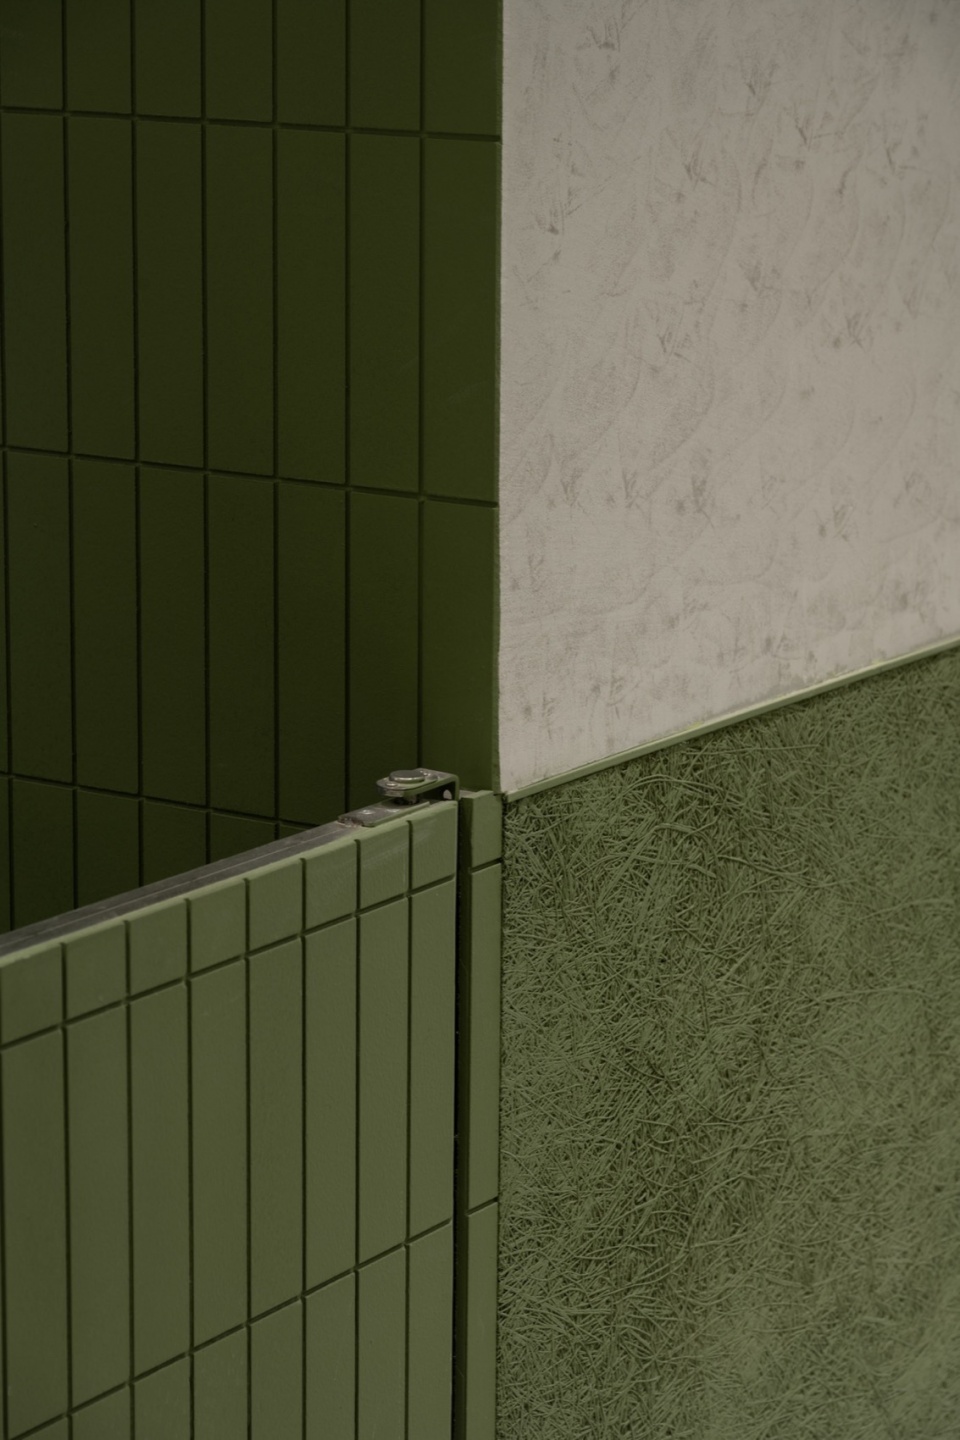
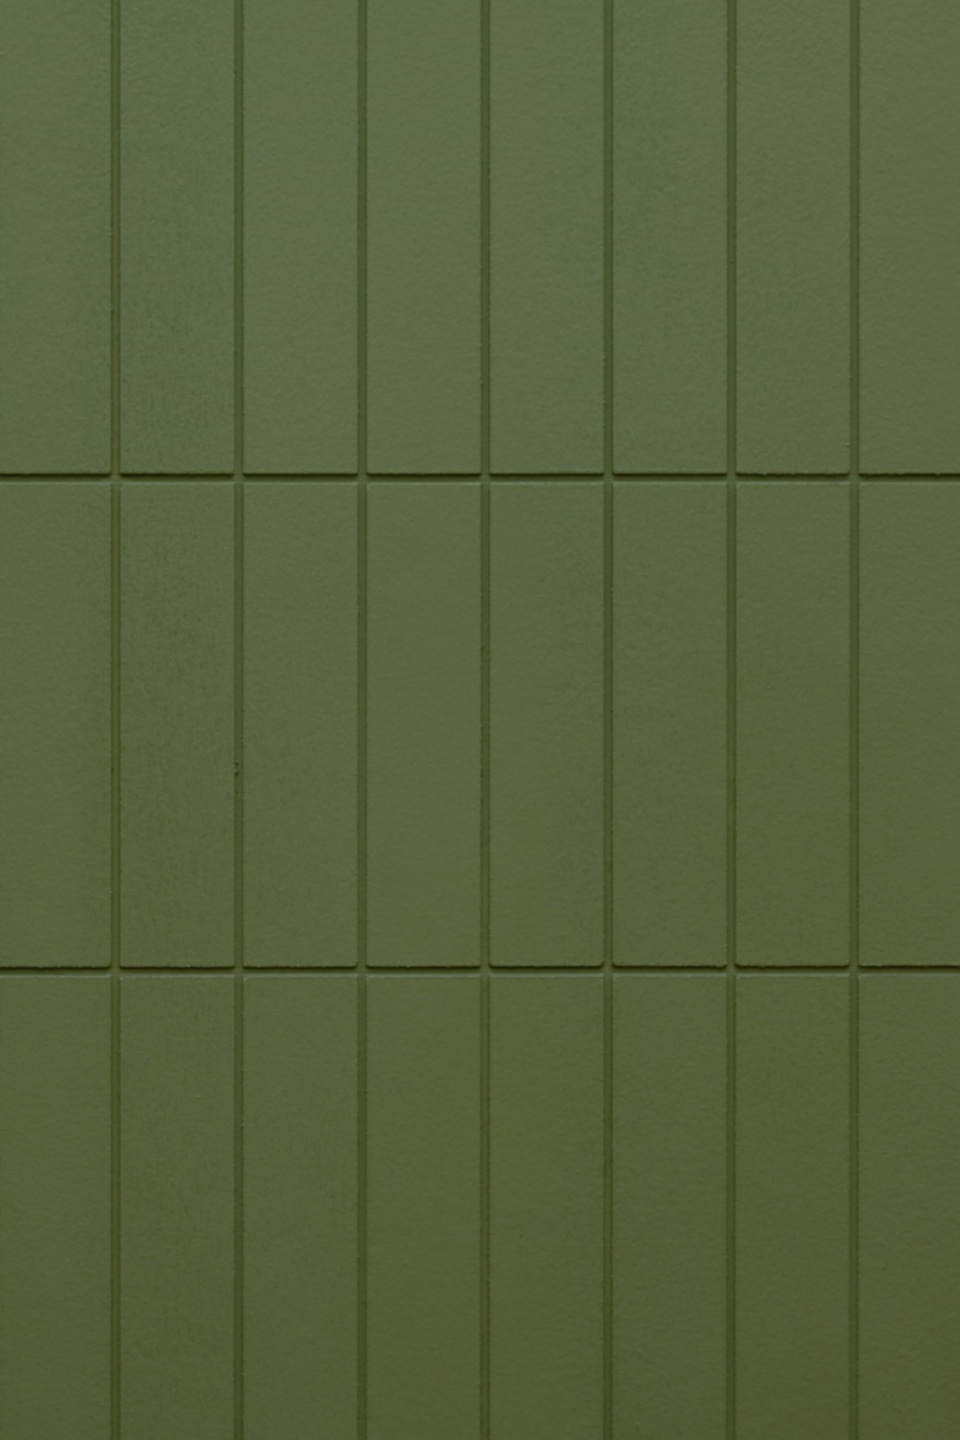
院落空间墙面材质主要采用绿色拉槽美岩板,地面为深灰色水泥肌理小地砖,吊顶为绿色格栅。灯光向上打,通过漫反射照亮室内空间,营造室外空间感。
▼墙面特写,Close-up of the wall ©Inview未见空间影像
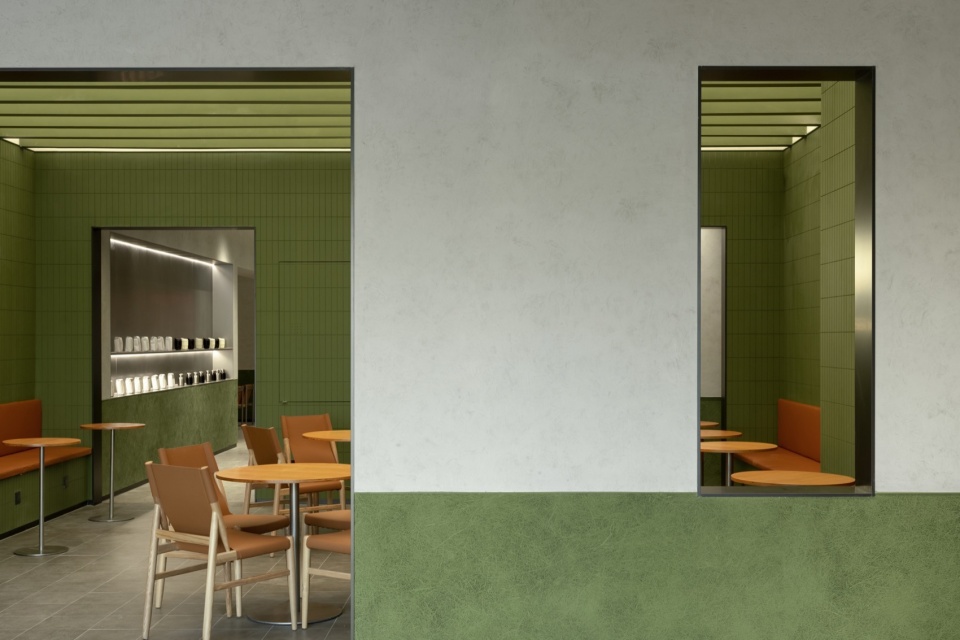
▼柔和的氛围,Cozy atmosphere ©Inview未见空间影像
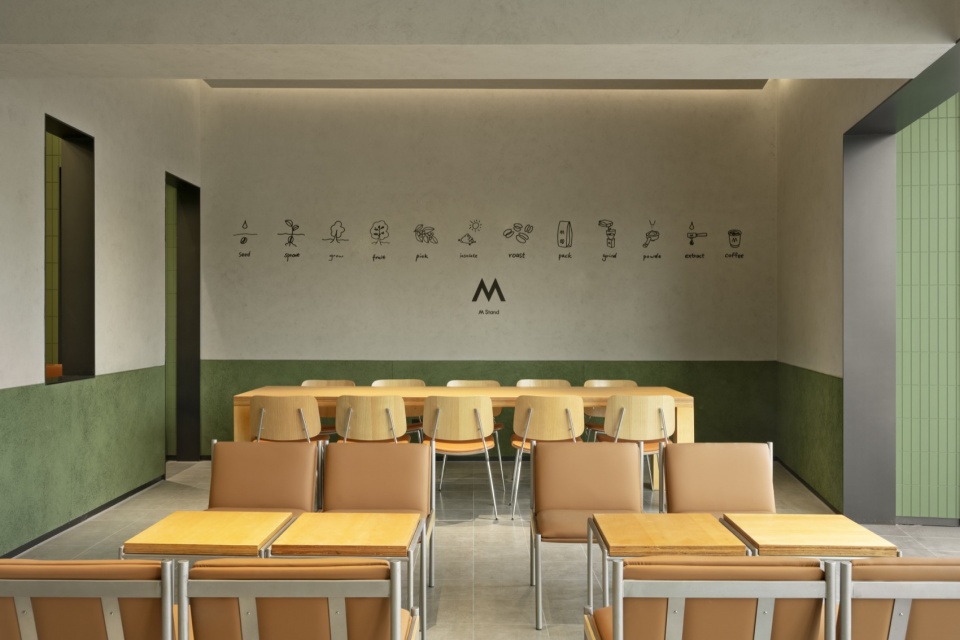
▼精致的窗洞,Subtle fenestration ©Inview未见空间影像
▼座位区,Seating areas ©Inview未见空间影像
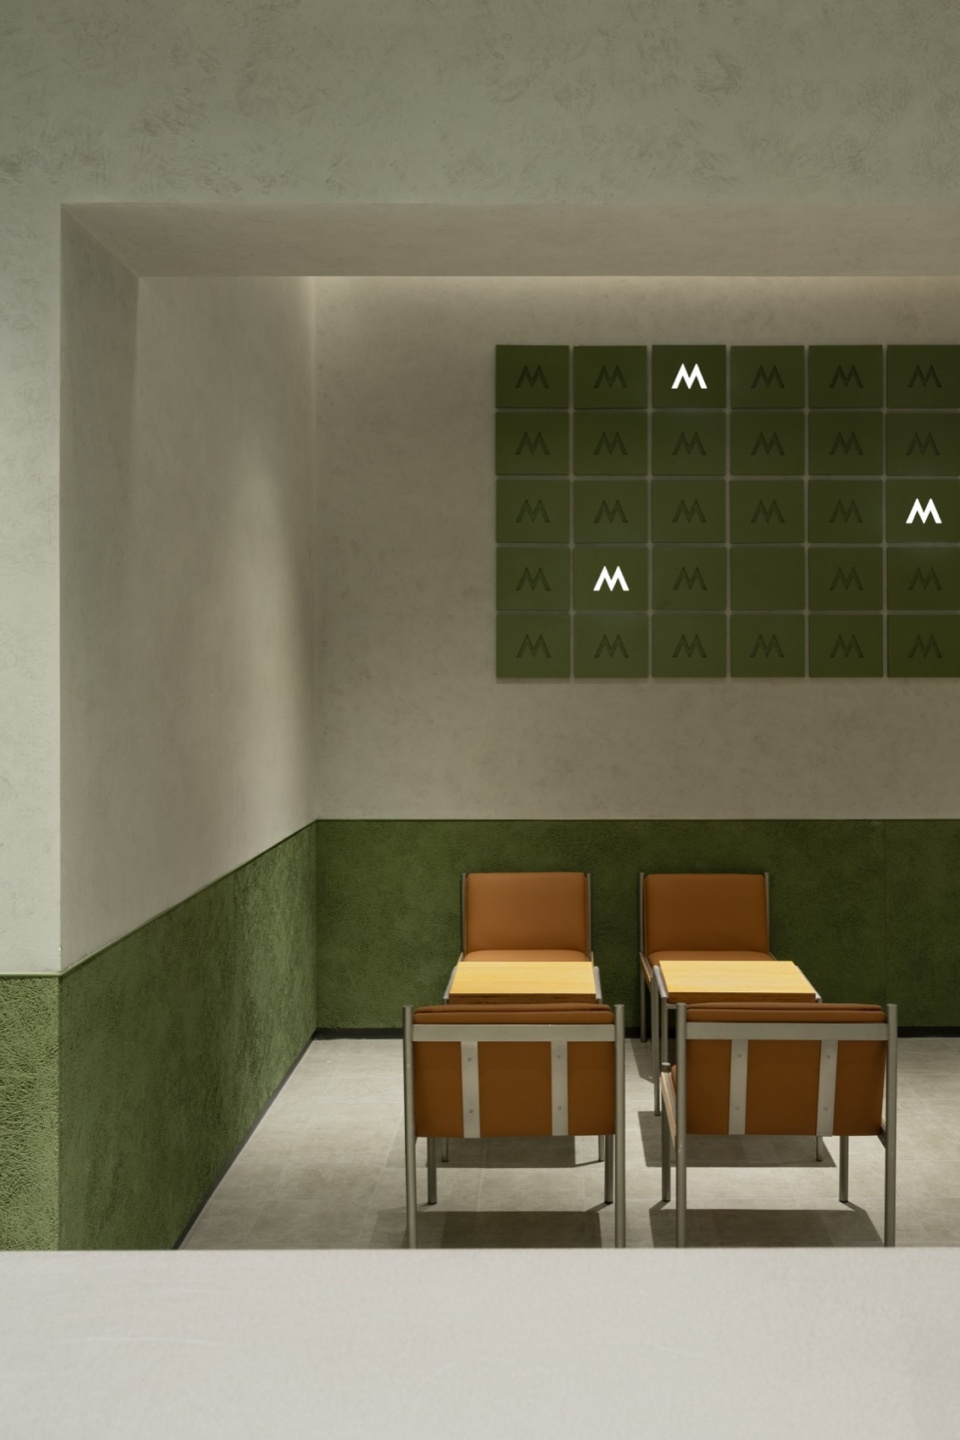
The materials of the courtyard walls are green grooved beautiful rock panels. The materials on the ground are dark gray cement textured small tiles. The material of the ceiling are green grilles. And the light shines upwards to illuminate the indoor space through diffuse reflection, which creates a sense of outdoor space.
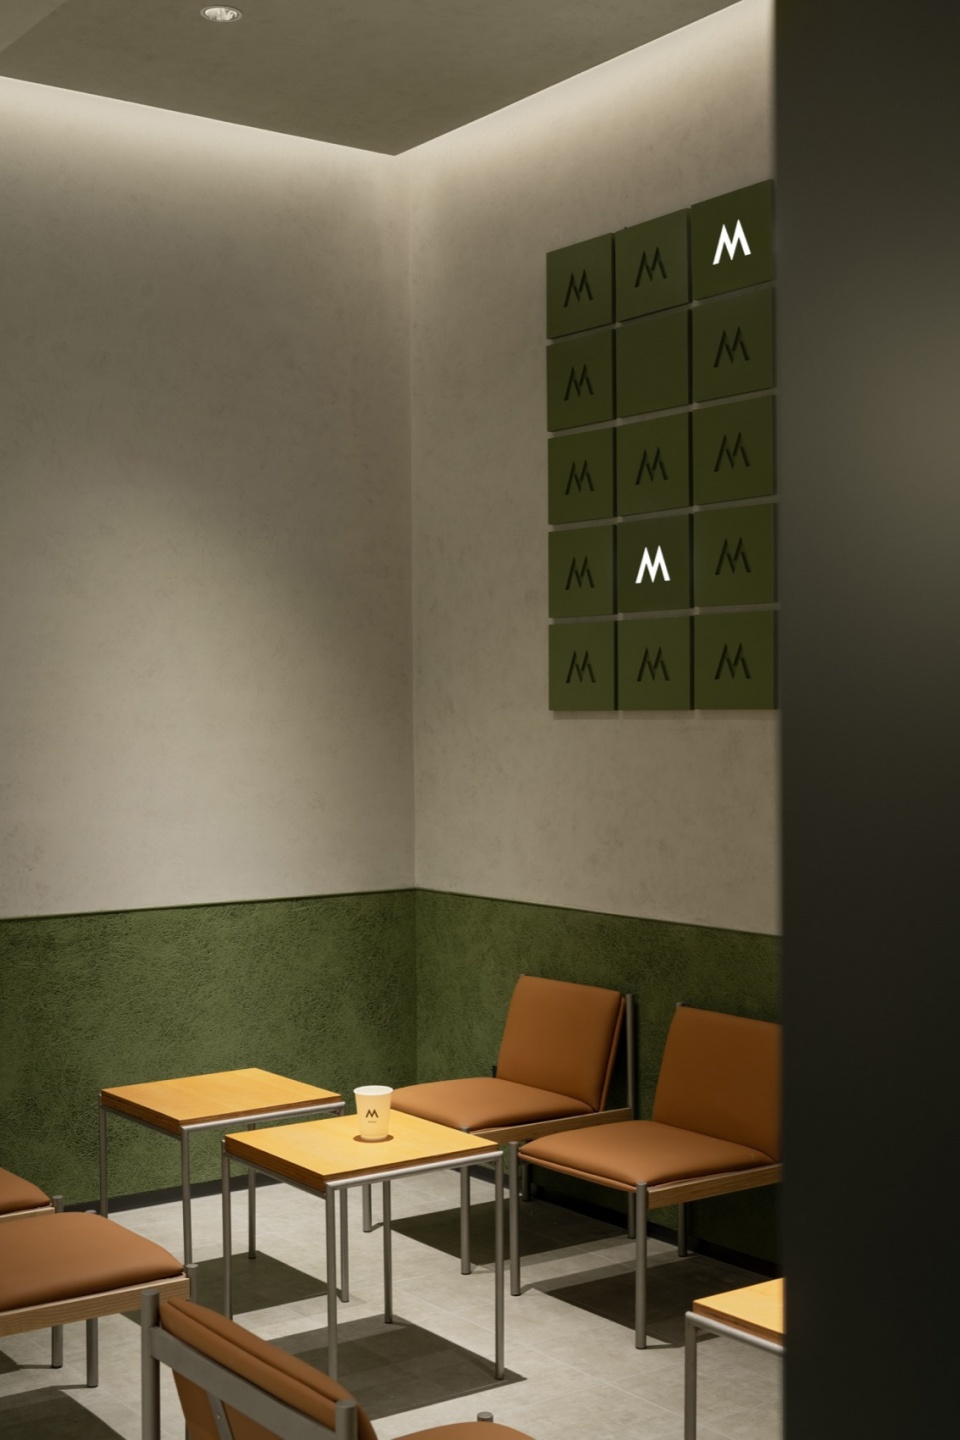
▼装饰细部,Decoration details ©Inview未见空间影像
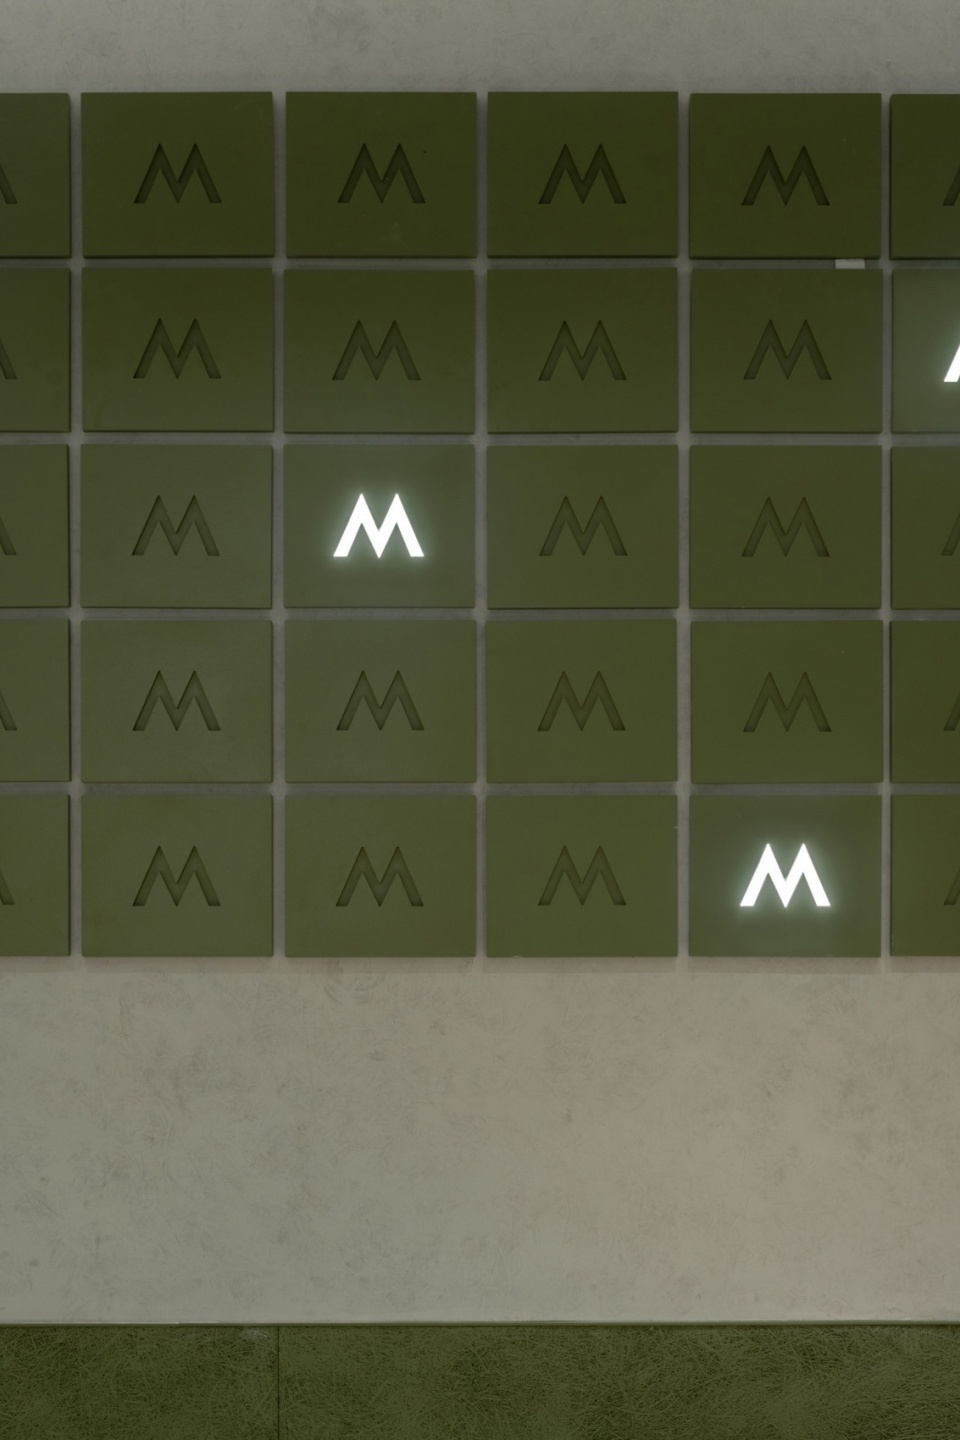
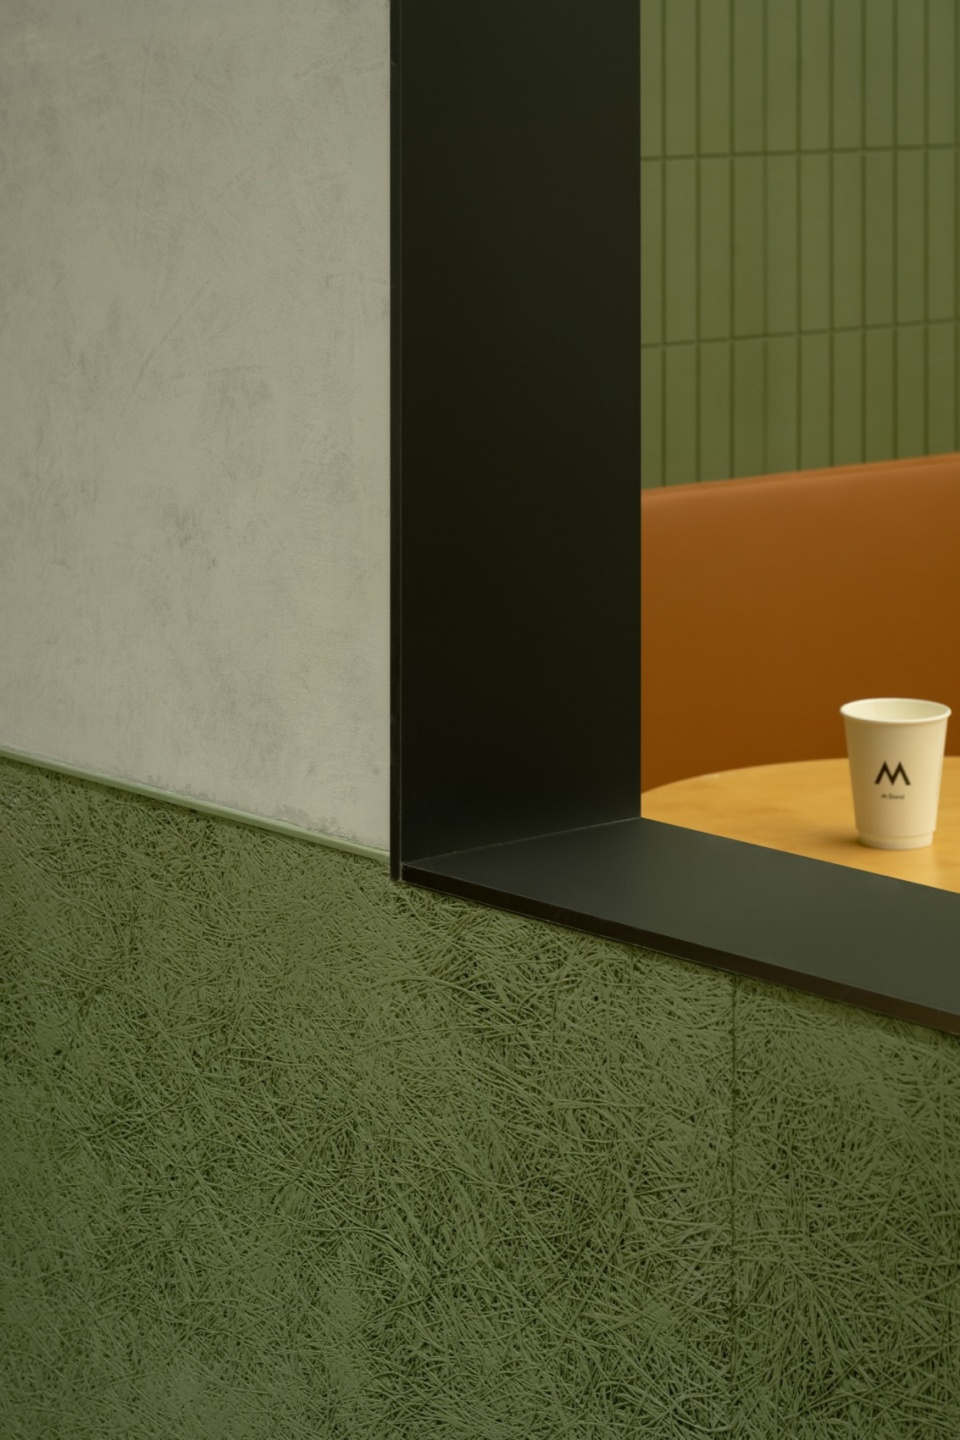
建筑空间墙面材质主要采用绿色木丝板与水泥色肌理涂料,地面为浅灰色水泥肌理小地砖,灯光主要为洗墙灯及向下筒灯,与“院空间”形成对比。
▼墙面细部,Details of the wall ©Inview未见空间影像
▼材质肌理,Textures of the materials ©Inview未见空间影像
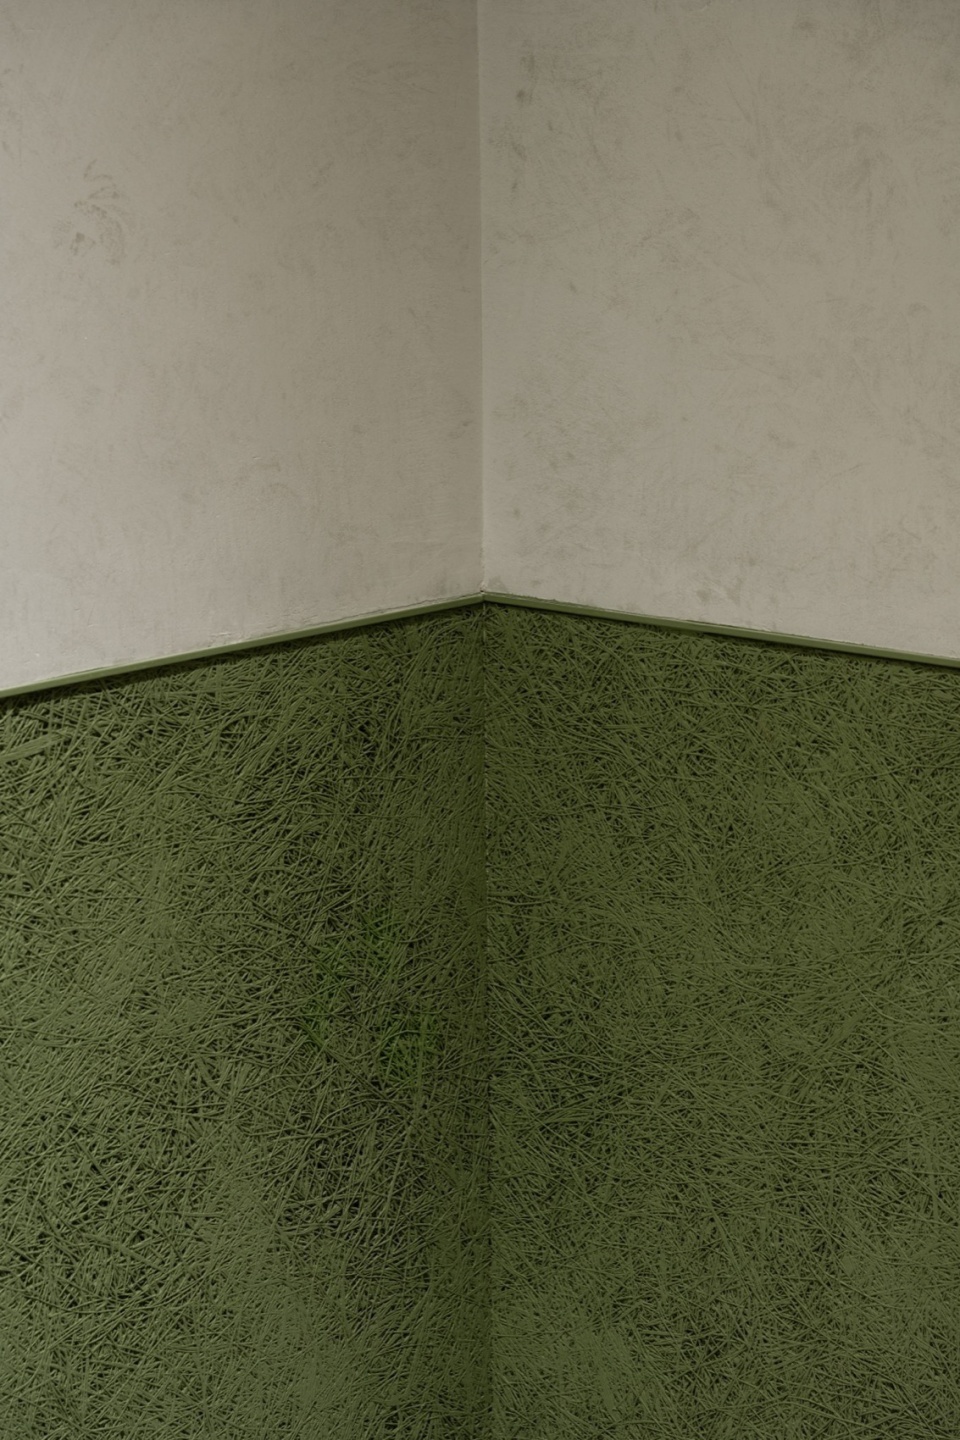
The materials of walls in the building are green wood fiber boards and cement texture coatings. The material on the ground are light gray cement textured small tiles. The lightings are from wall washing lamps and downward tube lamps. A contrast has been created between the materials of the courtyard and in the building.
▼平面图,Plan ©另外建筑
项目名称:M Stand无锡江南大悦城店
项目设计:另外建筑
设计团队:赵晓玲、吴清泉
合作单位:上海徐汇规划建筑设计有限公司
联系邮箱:lyarchitects@163.com
完成年份: 2023.04
项目地址:江苏无锡
建筑面积:197㎡
客户名称:M Stand咖啡
施工方:上海绰远建筑装潢有限公司
摄影:Inview未见空间影像
Project name: M Stand Wuxi Jiangnan Joy City Store
Design: Lingwai Architecture Studio
Project architect: Xiaoling Zhao, Qingquan Wu
Partner: Shanghai Xuhui Planning and Architectural Design Co., Ltd
Contact e-mail: lyarchitects@163.com
Completion Year: 2023.04
Project location: Wuxi, Jiangsu
Gross Built Area:197 ㎡
Clients: M Stand Coffee
Contractor: Shanghai Chuoyuan Architectural Decoration Co., Ltd
Photography: Inview Photography
More: 另外建筑(联系邮箱:lyarchitects@163.com) 更多关于他们:另外建筑 on gooood









喜欢这个绿色
DK
去打过卡,实际拍出来蛮出片
瓷砖排版不讲究
绿绿又绿绿呀
沟槽的,这都有公式啊