
来自i.s.m.architecten对gooood的分享。更多请至:i.s.m.architecten on gooood
Appreciation towards i.s.m.architecten for providing the following description:
all photos by Luis Díaz Díaz
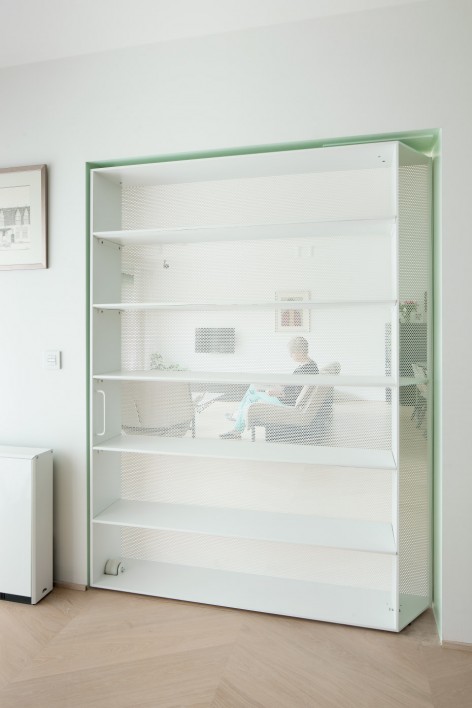
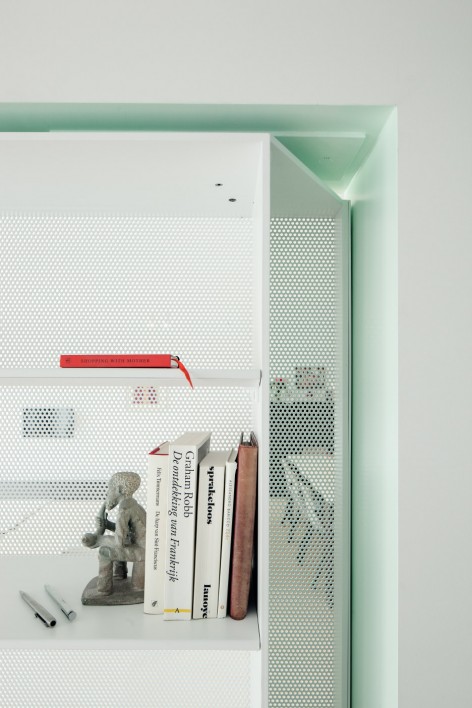
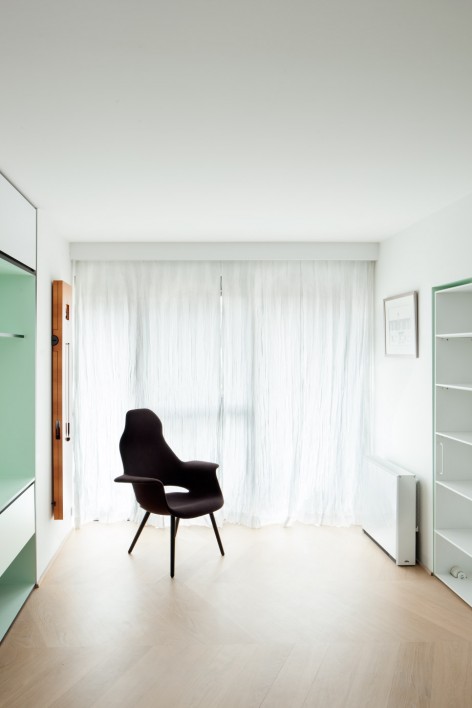
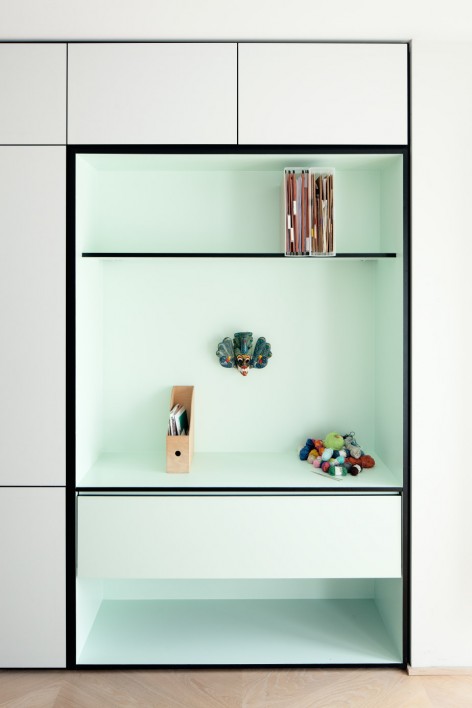
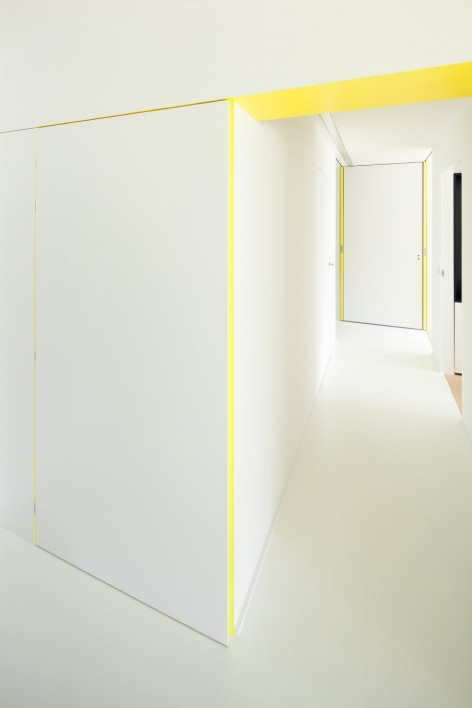
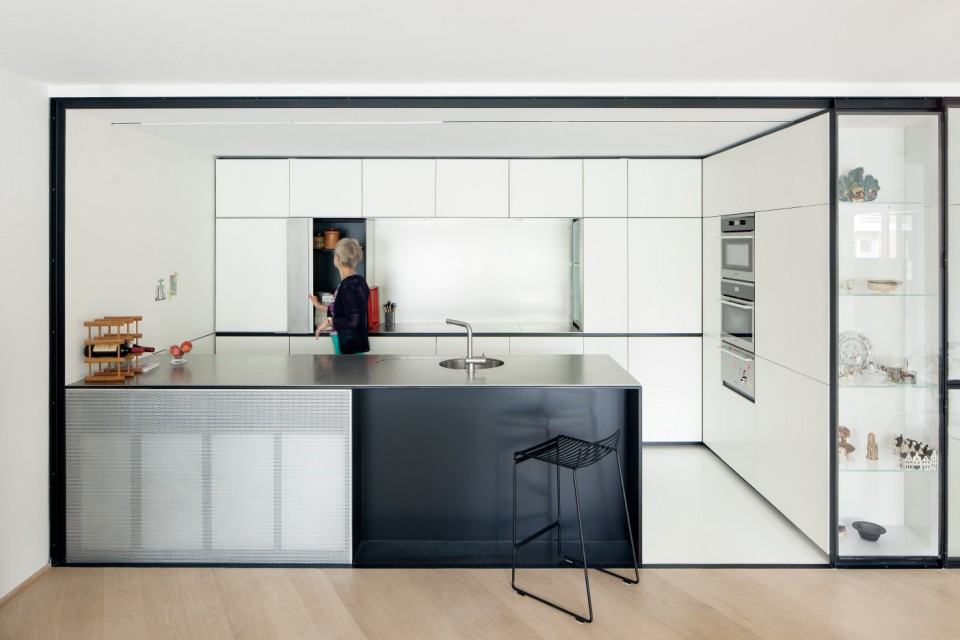
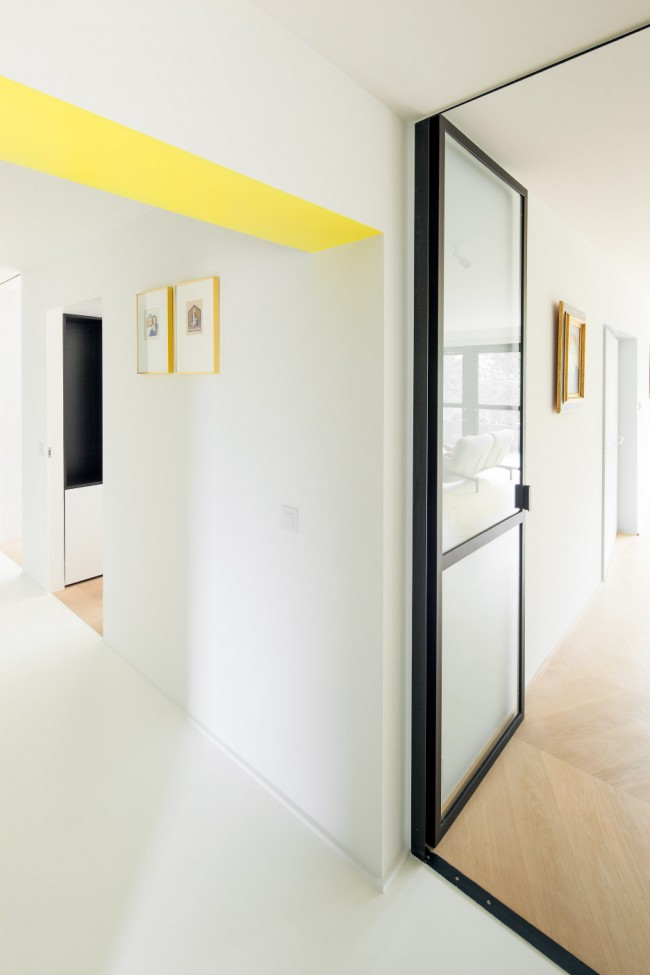
LVDV室内改造项目的初衷是让原有房屋更适应新主人的生活习性。通过设计,建筑师打造了一个独居时尽可能宽敞,有客人来过夜时又能保证私密性的空间。原有的将空间分割成两部分的结构墙成为设计的主体。其他新增的分隔性构件,如玻璃门、滑动门、可转动的橱柜等都是软性的,营造了不同程度的透明性。设计师在结构墙洞口的内侧涂以颜色,只有在门开启或扭转的时候,才会显现出来。
▽ 可旋转的柜子,the pivoting cupboard
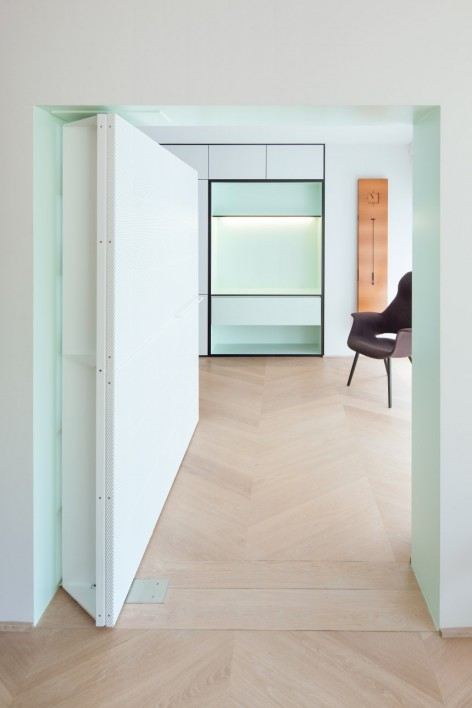
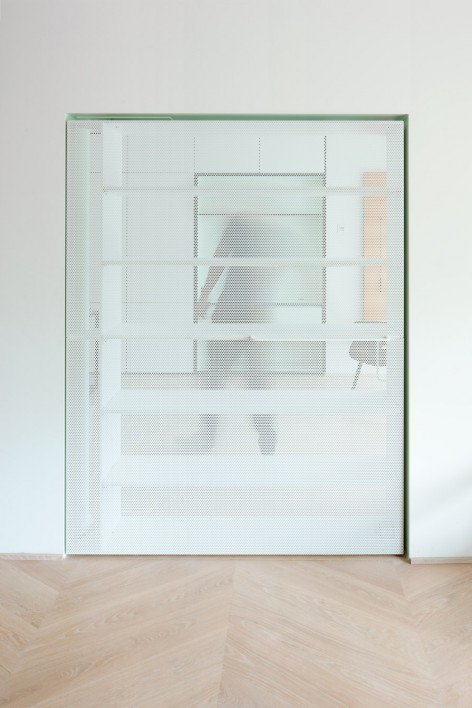
▽ 工作室/客房,office/guest room
▽ 通往厕所的门,the sliding door of the toilet
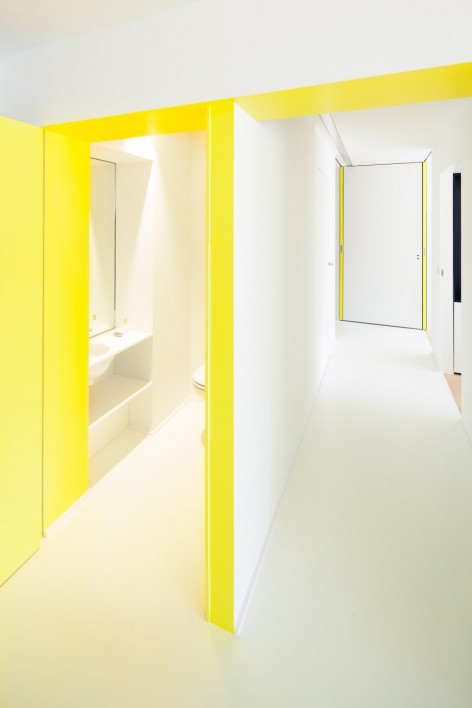
▽ 起居室的玻璃门,the glass door of the living room
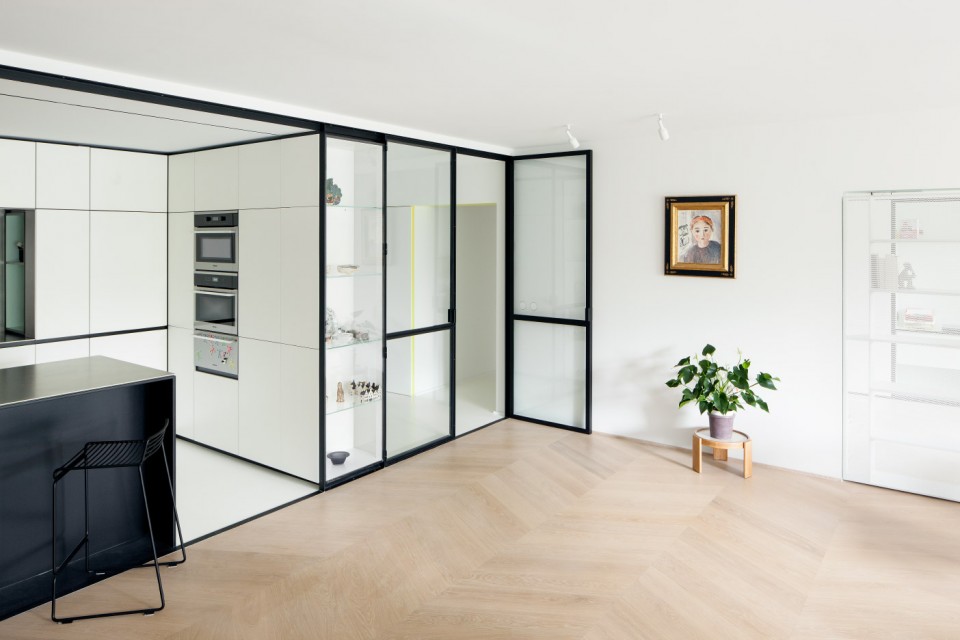
▽ 厨房,the kitchen
▽ 通往私密空间的走廊和通往公共空间的玻璃门,the corridor to the private space and the glass door to the public space
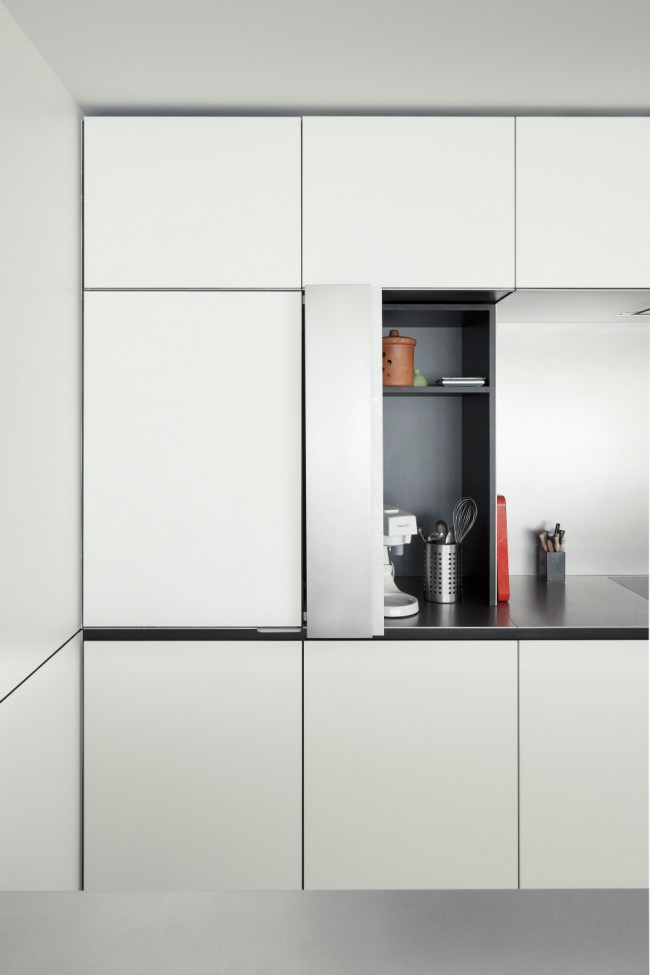
▽ 厨房橱柜设计,the cupboard in the kitchen
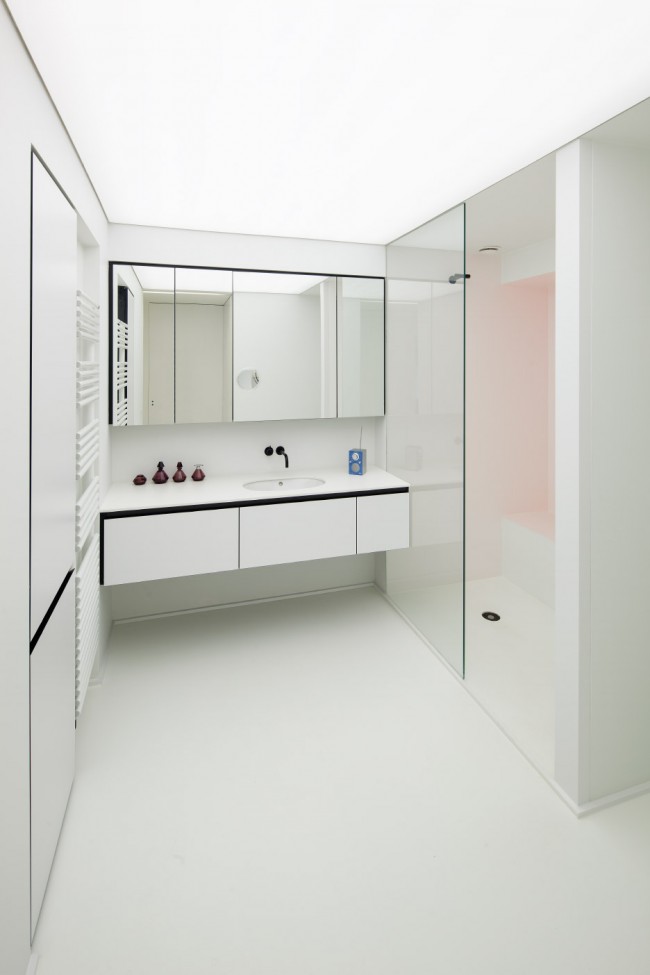
▽ 浴室,the bathroom
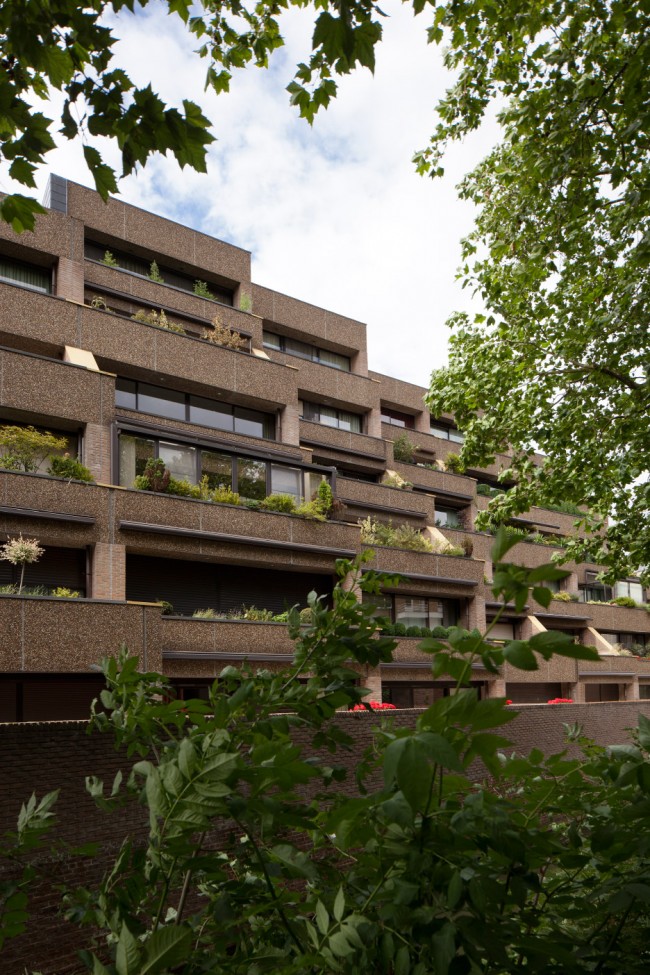
▽ 建筑物外观,the appearance of the apartment
▽ 平面图,the plan
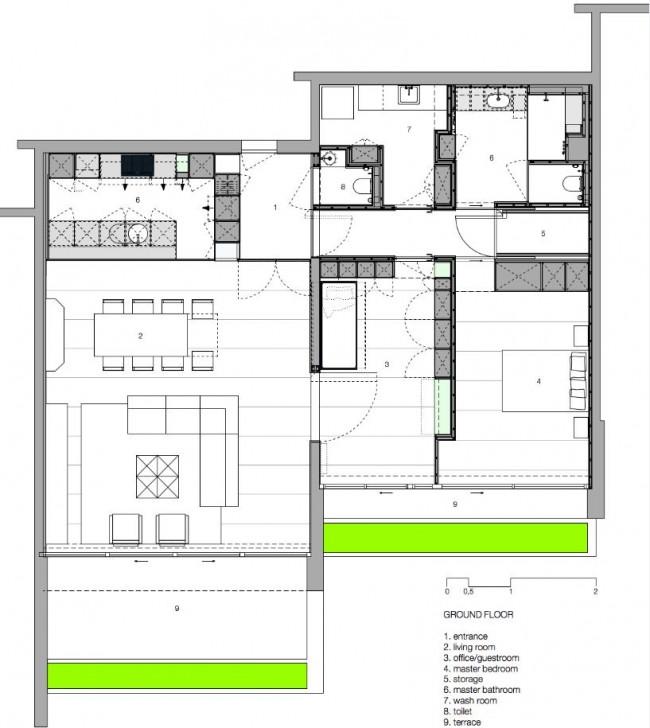
LVDV is an interior renovation project designed by Belgian architecture practice i.s.m.architecten. The main goal of the renovation was to adapt the existing appartement to it’s new inhabitant. Through the design we wanted to achieve an as spacious as possible setting for when she is alone while maintaining a certain level of privacy when someone stays over. The existing structural wall that runs through the two compartments forms the backbone of the plan. All the barriers we added are soft ones: glas doors, sliding doors and a pivoting cupboard, creating different degrees of transparency. Through the use of colour the punctures of this structuring wall are articulated but only reveal themselves when a door is opened or a pivoting door is turned.
English Text: i.s.m.architecten
Chinese Text:gooood
MORE: i.s.m.architecten,更多请至:i.s.m.architecten on gooood








发表评论
你需要先 才能发表评论
社交登录