感谢 安徽省交通规划设计研究总院股份有限公司园林分院 予谷德分享以下内容,Appreciations towards ANHUI TRANSPORT CONSULTING & DESIGN INSTITUTE CO,.LTD. for providing the following description:
从城市中回归田园,山水自然,稻田花香融为一体,让时间静止。
Returning to the countryside from the bustling city, where natural landscapes blend seamlessly with rice fields and fragrant flowers, making time to stand still.
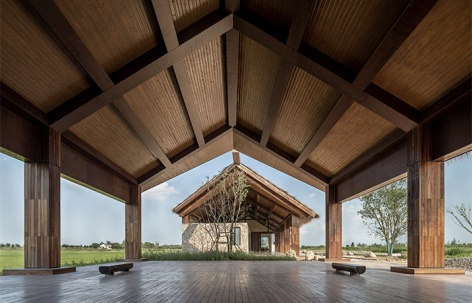
▼项目一瞥,Preview © 华缤
建筑沿用汉代建筑的沉稳和屋脊形式,同时结合现代语言和在地材质,让建筑融入自然,消失在田野中。室内通过内容+场景+氛围,帮助人回到自然的原始连结中,以人为本!通过建筑语汇,把空间扩大,让所有人都可以在每个空间里独处,寻到自己的感受。
The architecture adopts the dignified and ridged forms of the Han Dynasty while incorporating modern design elements and locally sourced materials, enabling the buildings to seamlessly merge with the surrounding natural environment and vanish into the fields. Indoors, through content, settings, and ambiance, it reconnects people with the primal connection to nature, placing a focus on people! Through architectural vocabulary, the spaces are expanded, allowing everyone to find their own sense of solitude and personal experience within each area.
▼建筑外观,Exterior view © 华缤
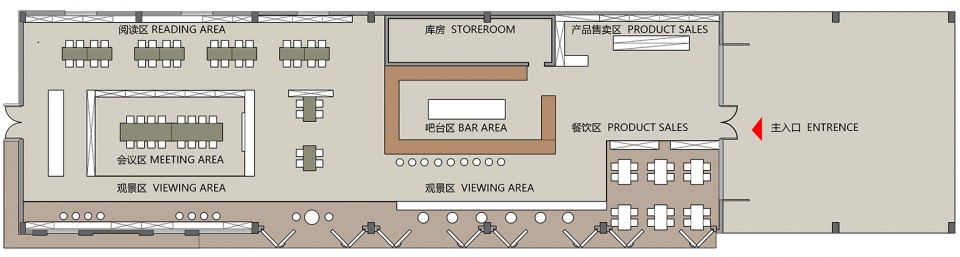
规划建筑基于原基地范围,在拆除后的鸭棚区重新建造两个500平鸭棚,一侧为研学空间,另一侧为阅读饮品空间。针对现状重新思考建筑与景观道路关系,我们架空了两个建筑比邻的灰空间,让风可以穿越建筑,自然可以穿透两侧空间。建筑材质主要因地制宜,竹削丝,木质,石材的材质运用,利用建筑的空间关系组合。
▼体块分布示意,Mass
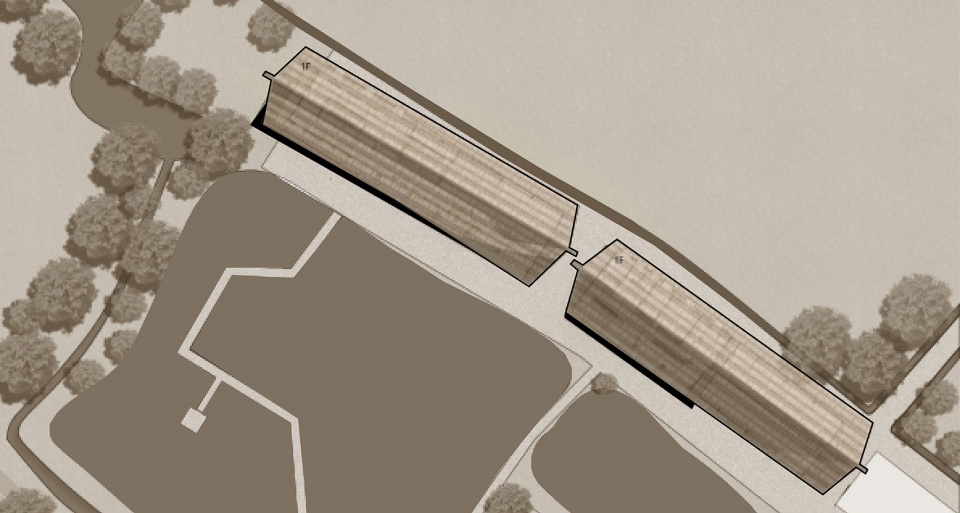
The architectural layout adheres to the original site boundaries, with two 500-square-meter duck sheds rebuilt in the former duck shed area after demolition. One side serves as a research and learning space, while the other side accommodates a reading and refreshment area. In response to the existing landscape and road layout, the gray space adjacent to two buildings is elevated, allowing the wind to flow through the buildings and nature to permeate the spaces on both sides. The choice of building materials is primarily based on the local conditions, incorporating materials like bamboo shavings, wood, and stone, and creatively utilizing the spatial relationships within the architecture.
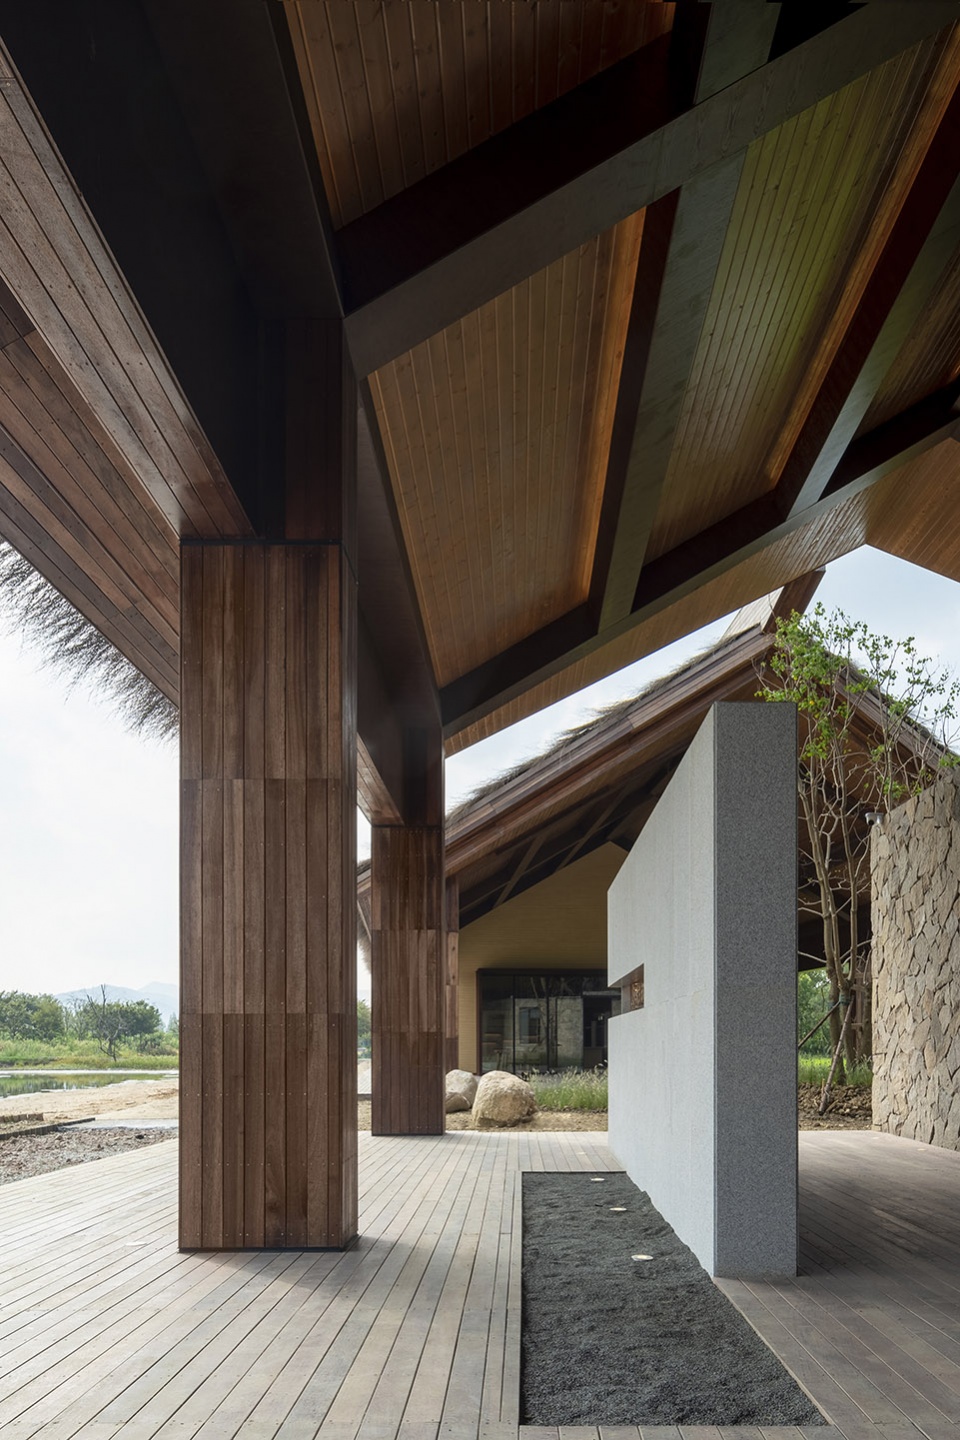
▼两个建筑比邻的灰空间,The gray space adjacent to two buildings is elevated © 华缤
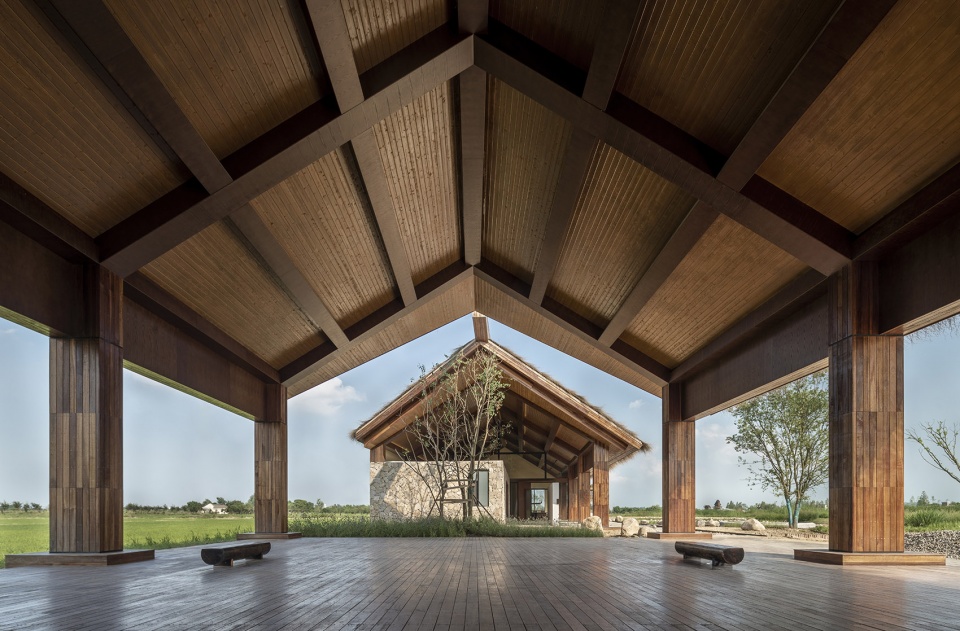
▼檐下空间,The covered deck © 华缤
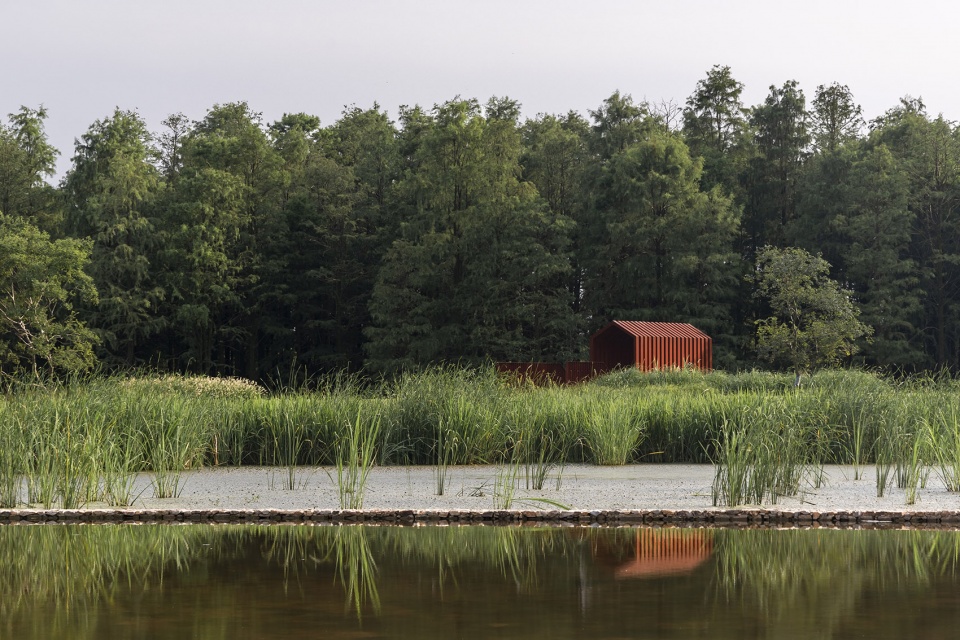
远处的小屋成为进入主要建筑区域的引导和标志,绿树环绕,一扬一抑让人安静下来。
The distant cottage serves as a guide and landmark for entering the main building area, surrounded by lush trees, creating moments of tranquility with alternating highs and lows.
▼远处小屋,The distant cottage © 华缤
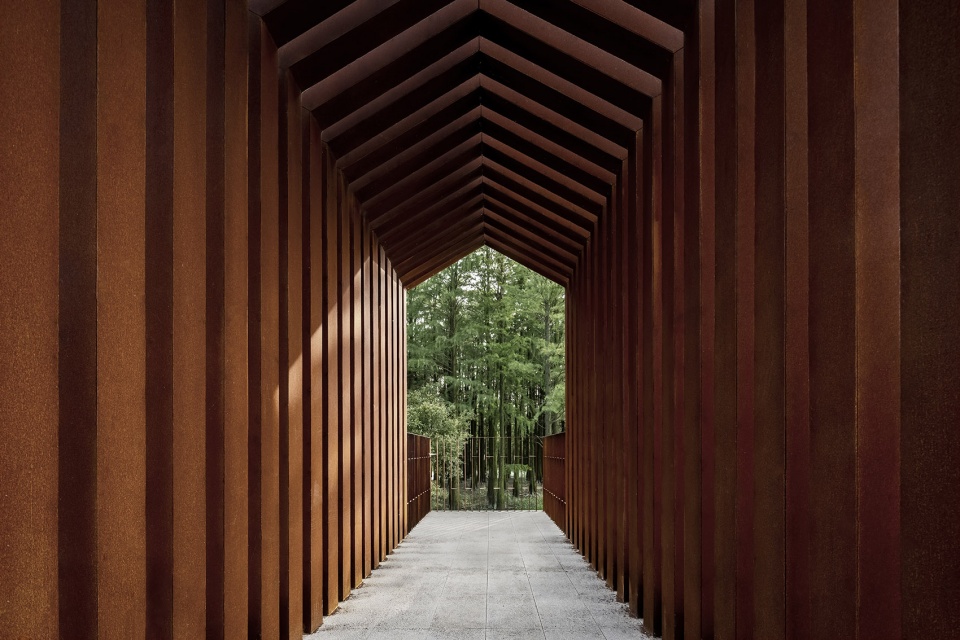
▼进入路径,Access to the project © 华缤
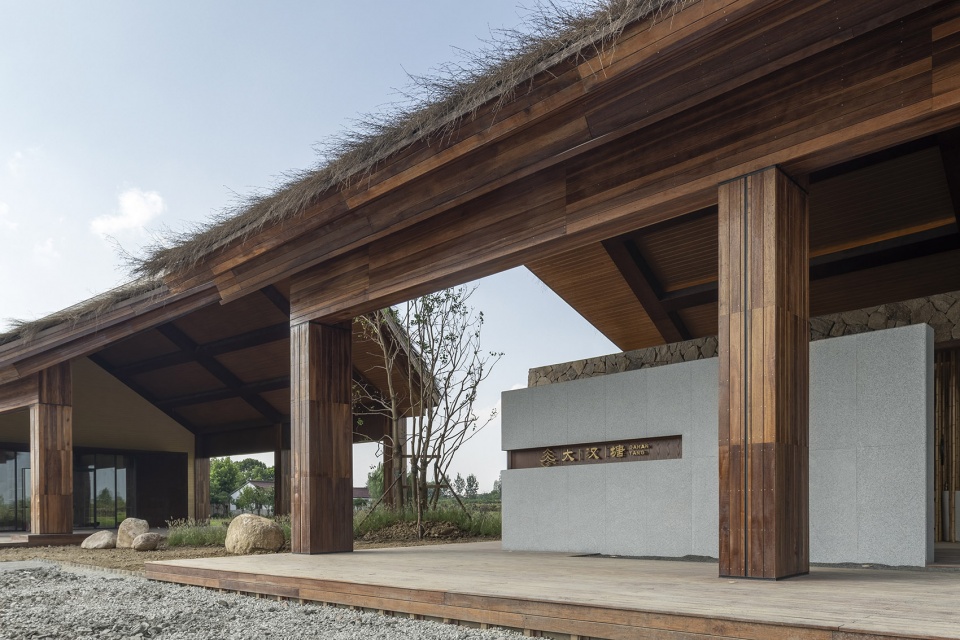
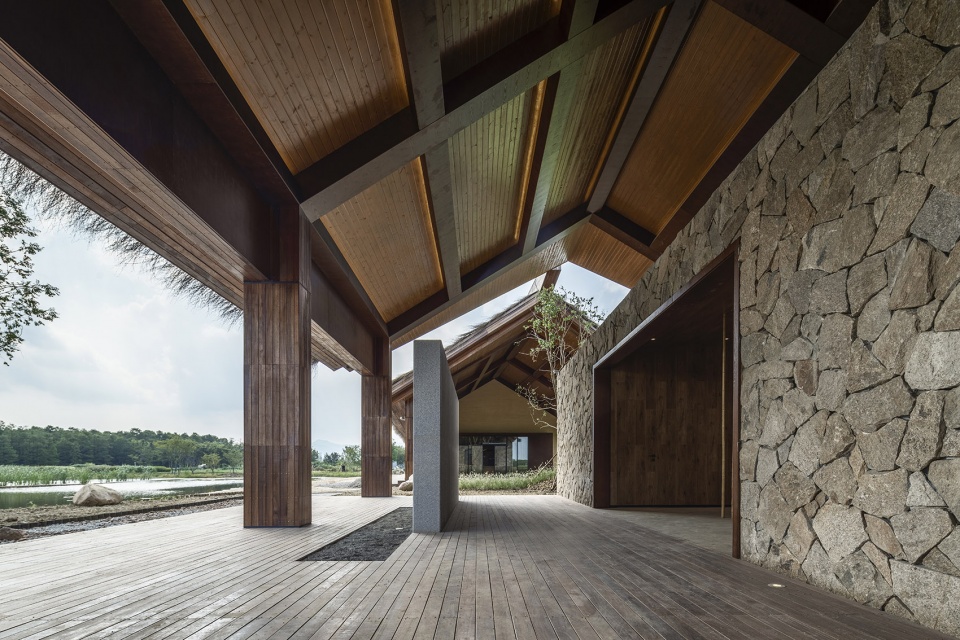
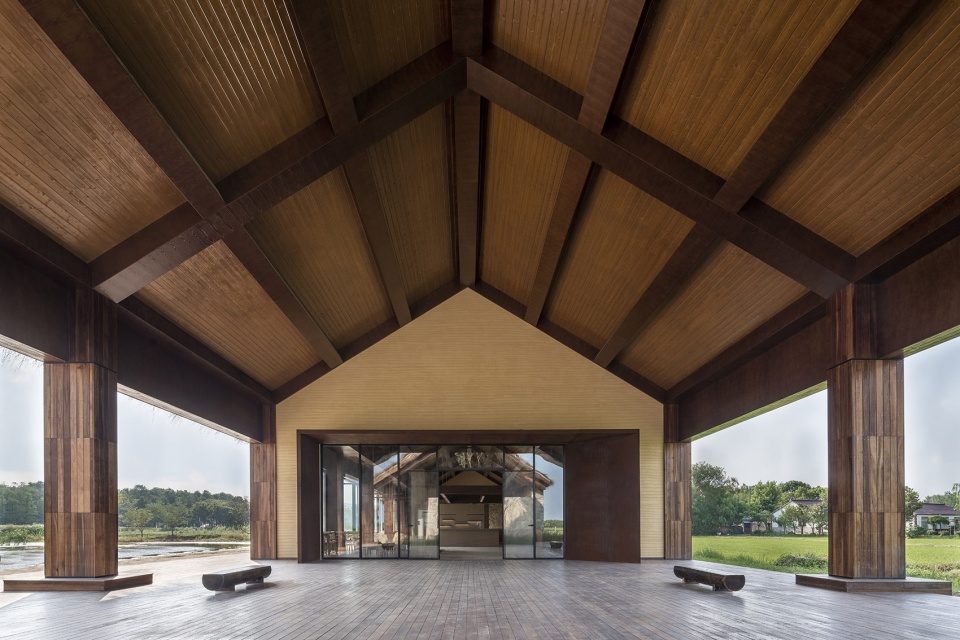
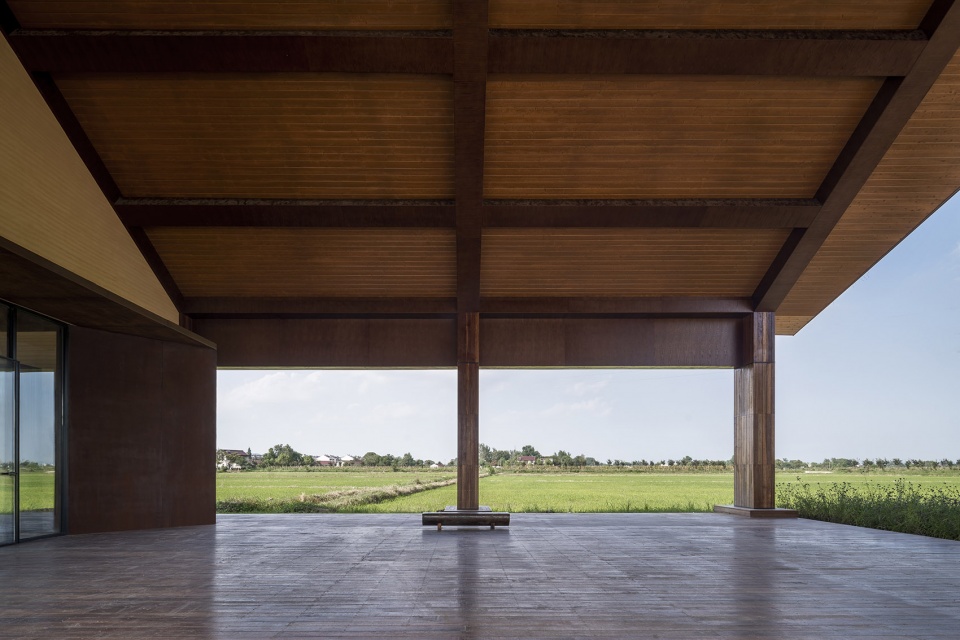
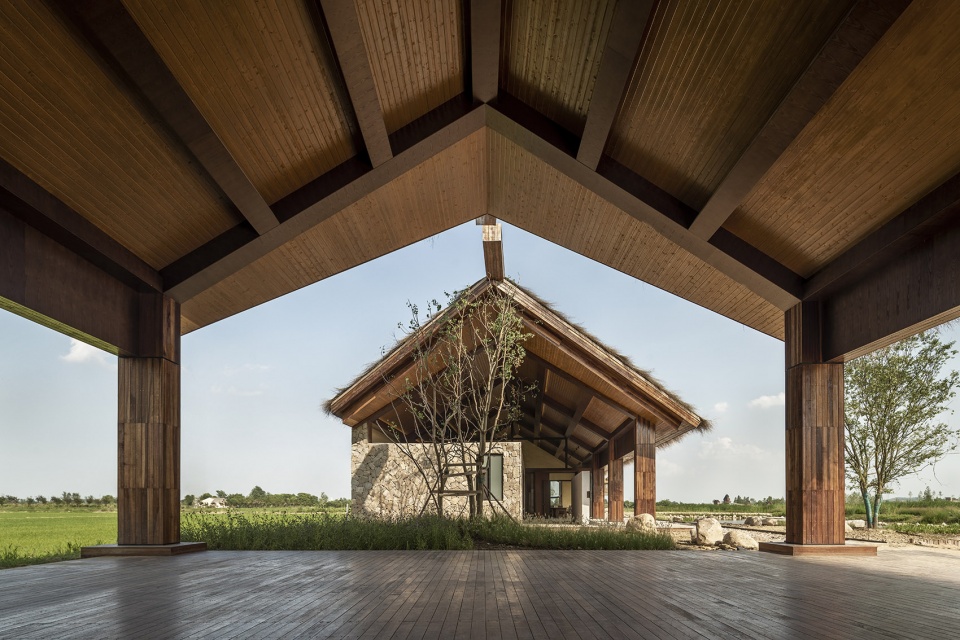
阅读空间区域入口,架空的灰空间与对面研学空间对话。入口处的灰空间与远方的景观融合一体,风和自然渗透进来。庭院、架空、灰空间、入口造型到室内层层过渡,地面平台与周边的环境衔接让自然的语言在环境中衍生。
At the entrance to the reading space area, the elevated gray space engages in a dialogue with the research and learning space across. The gray space at the entrance seamlessly integrates with the distant landscape, allowing the wind and nature to permeate. Transitions from courtyards, elevated areas, gray spaces, and entrance designs to the indoor spaces create a continuous flow. The interface between the ground platform and surroundings gives rise to a natural ambiance in the environment.
▼架空的灰空间,The elevated gray space © 华缤
洗手池区域的灰空间和入口外侧的处理,一遮一掩,一收一放。空间之间的过渡和贯穿让每个空间自由对话和流淌。
The gray space in the handwashing sink area and the exterior of the entrance alternate between concealing and revealing, and provide a sense of containment and release. Transitions and connections between spaces facilitate free interaction and flow in each area.
▼入口区域,Entrance area © 华缤
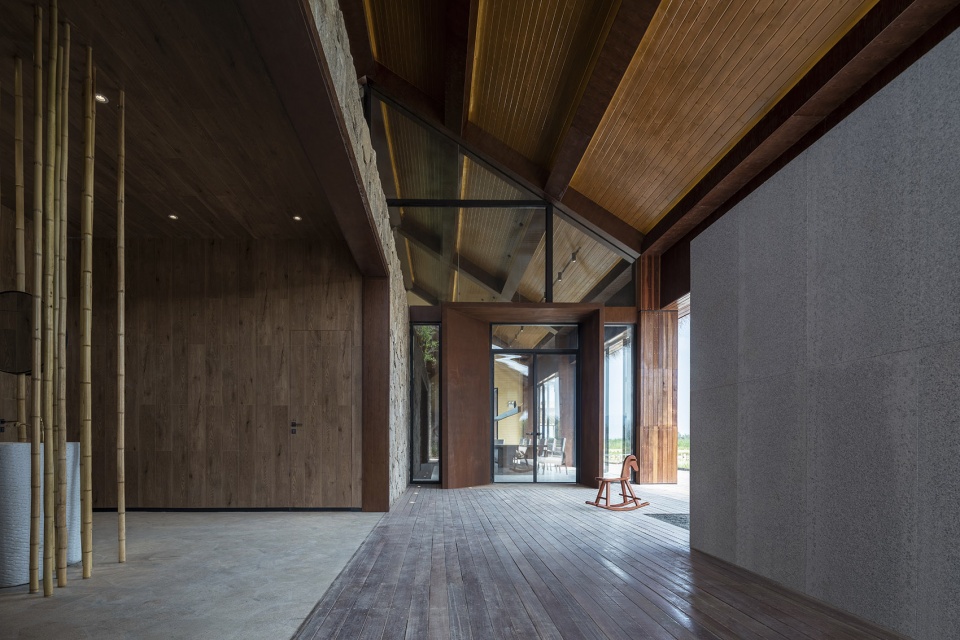
▼洗手池区域,The handwashing sink area © 华缤
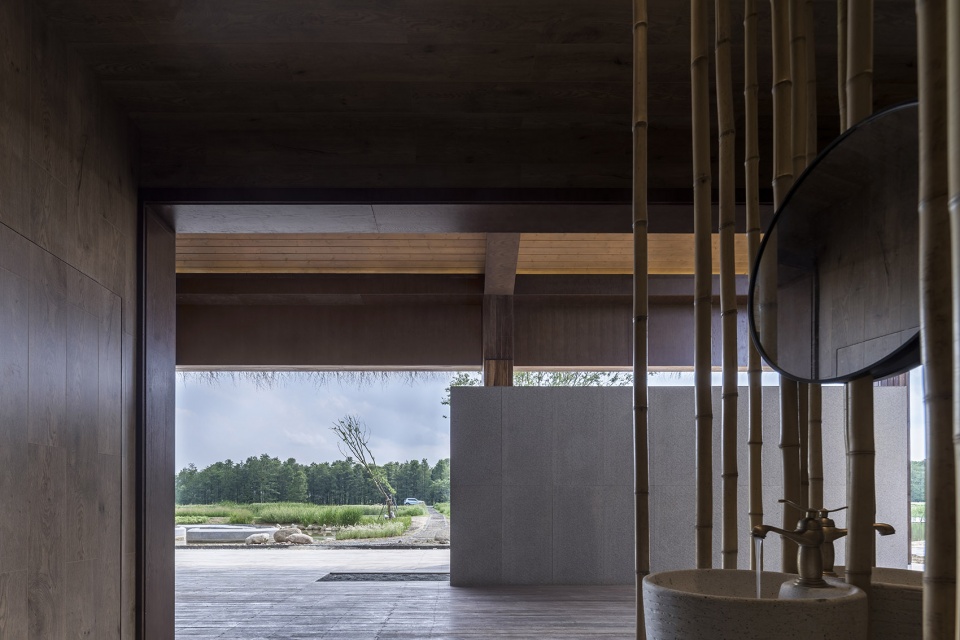
研学空间看向阅读空间,彼此观望的视角,建筑与建筑的互动让两个彼此独立的建筑融为一体。
The research and learning space looks to the reading area, with mutual gazes, creating an interaction between the two separate buildings, merging them into a unified whole.
▼阅读区,Reading space © 华缤
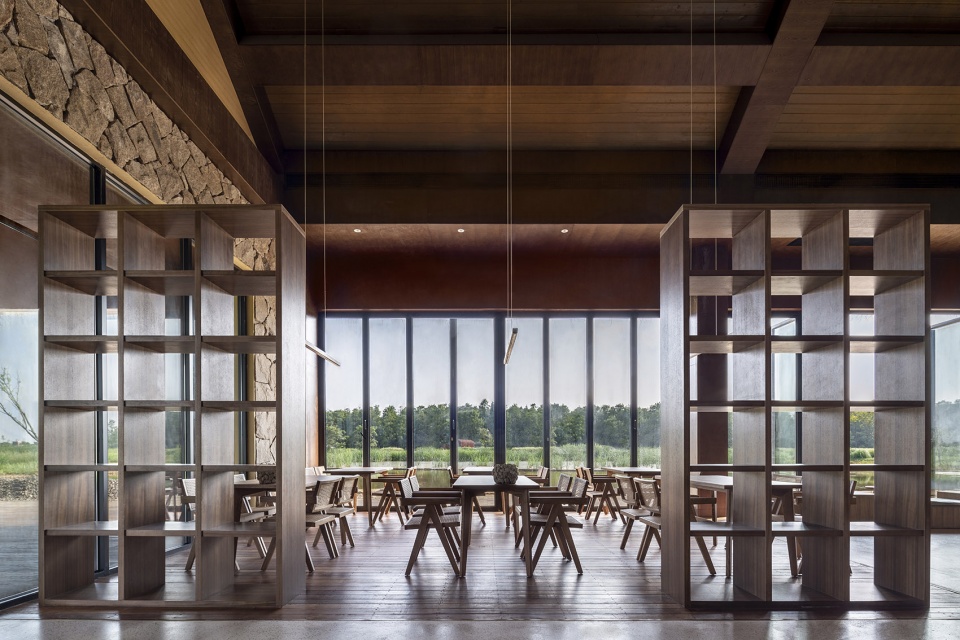
▼会议区,Meeting area © 华缤
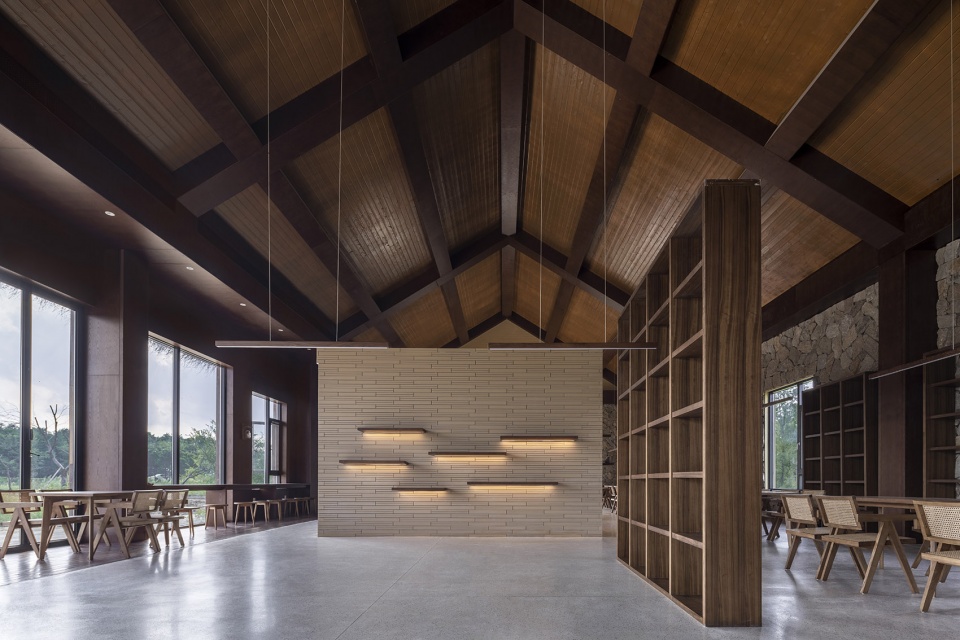
▼阅读区,Reading area © 华缤
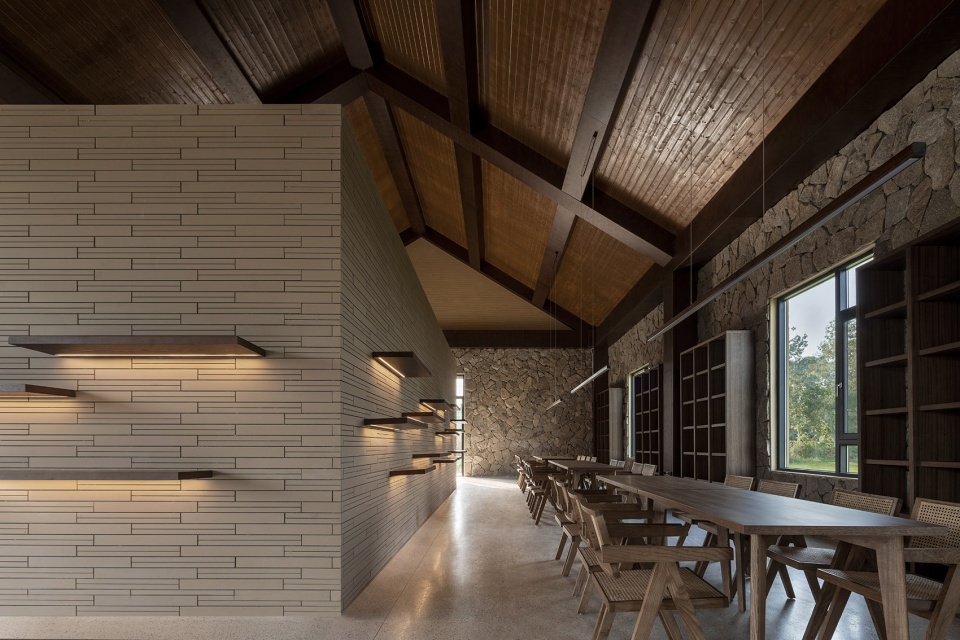
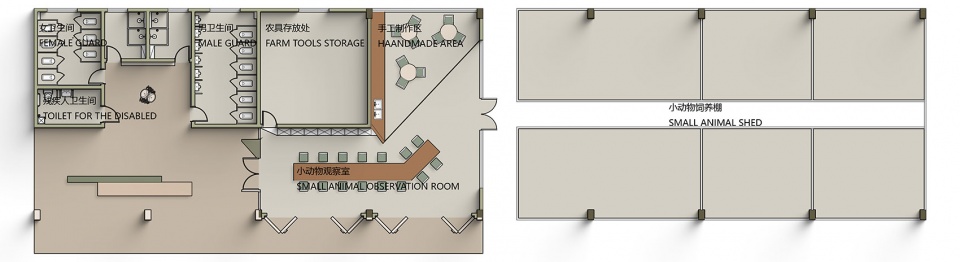
研学区空间内的小动物观察区和手工区域增加小朋友和亲子互动场景。打开的落地窗让室内外视线和景观都可以相互交流。
The research area includes an observation area for small animals and a craft area, enhancing interaction between children and parents. Open floor-to-ceiling windows allow for visual and scenic exchanges between the indoors and outdoors.
▼研学区 – 小动物观察区,The research area – Observation area for small animals © 华缤
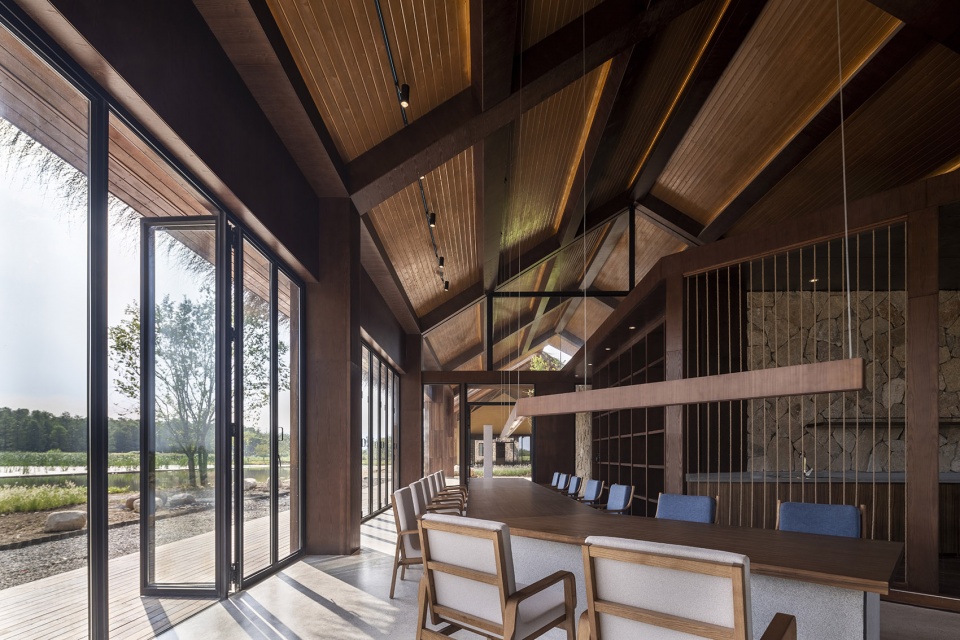
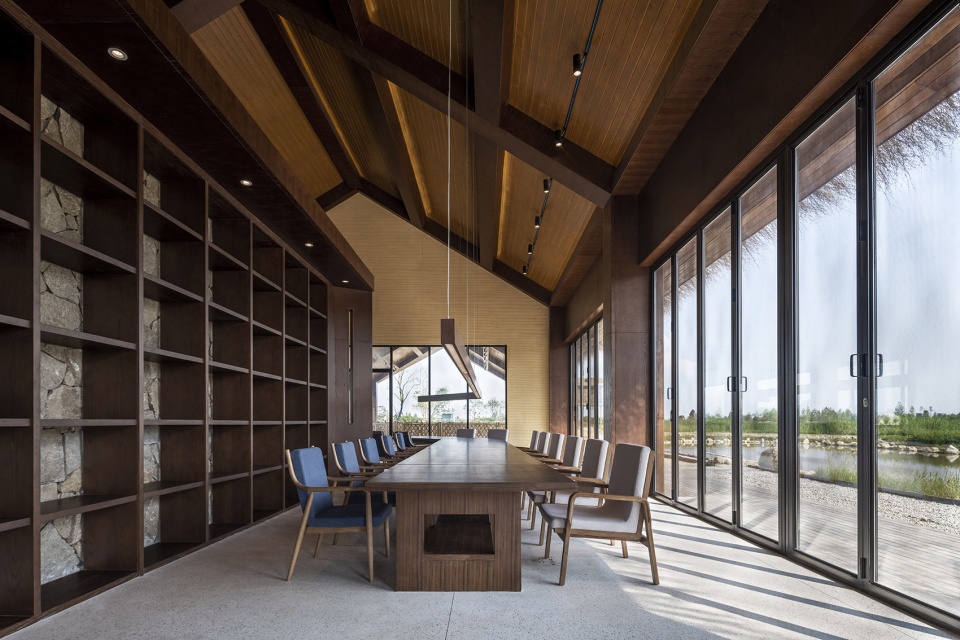
环境的关系和设计上,结合鱼塘设置的人造沙滩,一侧的建筑折叠门窗可以全部打开,风和日丽的天气人们可以在室内外空间互动感受自然环境的美好和心灵的治愈。
In terms of environmental relationship and design, in conjunction with the artificial beach set up by the fish pond, one side of the building features folding doors and windows that can be fully opened. On sunny and breezy days, people can interact in indoor and outdoor spaces to feel the beauty of nature and the healing of the soul.
▼吧台和观景座位,Bar and viewing area © 华缤
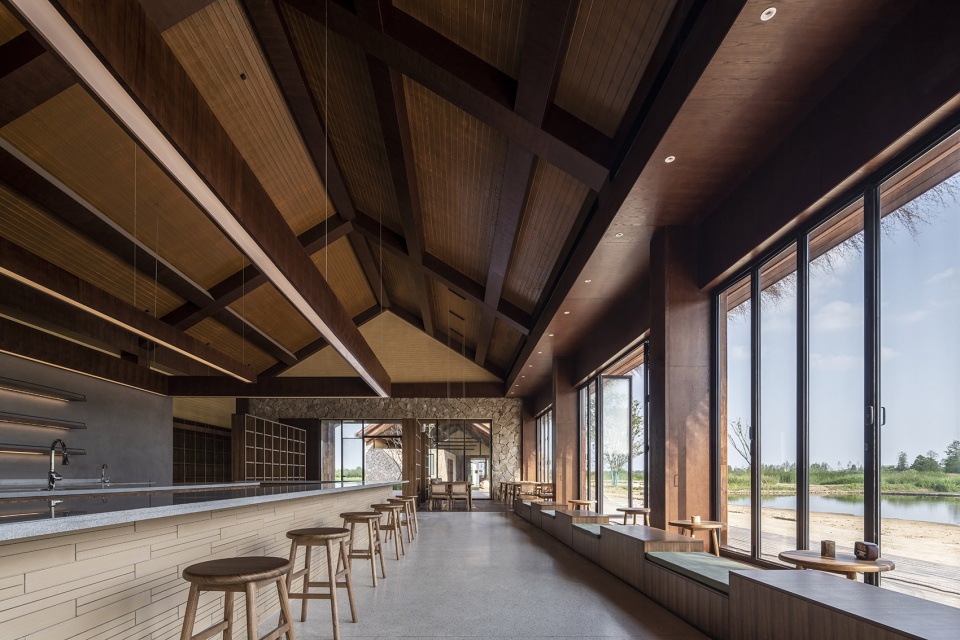
室内一侧吧台人的视线看向室外,折叠门窗让室内外可以完全融为一体,释放空间释放设计,让环境和人成为空间的主角。室外与室内的互融,开阔的空间让人安静下来。
On the indoor side, the bar area extends people’s sightlines towards the outdoors, and folding doors and windows seamlessly integrate the indoor and outdoor spaces, releasing the space, liberating the design, and making the environment and people the central elements of the space. The integration of the outdoors and indoors and the spacious layout create a sense of serenity.
▼折叠门窗让室内外融为一体,Folding doors and windows seamlessly integrate the indoor and outdoor spaces © 华缤
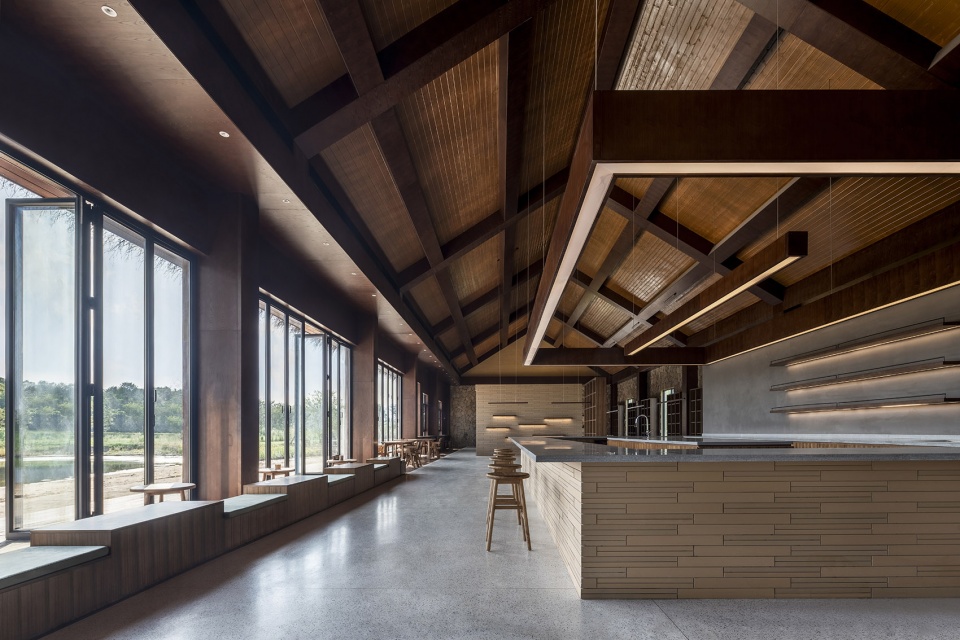
会议活动区域一侧的卡座区,光线的变化如同跳动的韵律。自然在室外人文在室内,质朴自然的材质和层次的灯光结合,让人可以安静下来读一本书欣赏一处风景。
In the booth seating area on one side of the conference and activity area, the change of lights is like beating rhythms. Nature outdoors, culture indoors, the combination of simple, natural materials and layered lighting allows people to peacefully read a book and appreciate a scenic view.
▼会议区侧面入口,Entrance beside the meeting area © 华缤
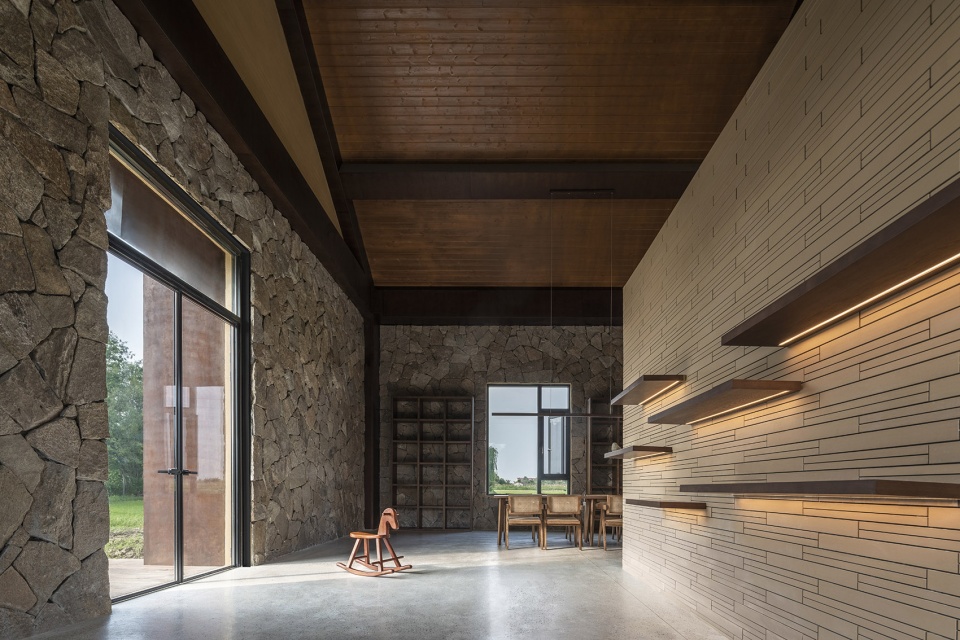
光影交错下,仿佛时光回到了小时候的记忆,蛙鸣 鸟语 蜻蜓 木马,纯粹的快乐和自由。
Amidst the interplay of light and shadows, it feels as though time has returned to childhood memories, with the sounds of frogs, birds, dragonflies, and wooden horses evoking pure joy and freedom.
▼阅读区一瞥,A corner of the reading area © 华缤
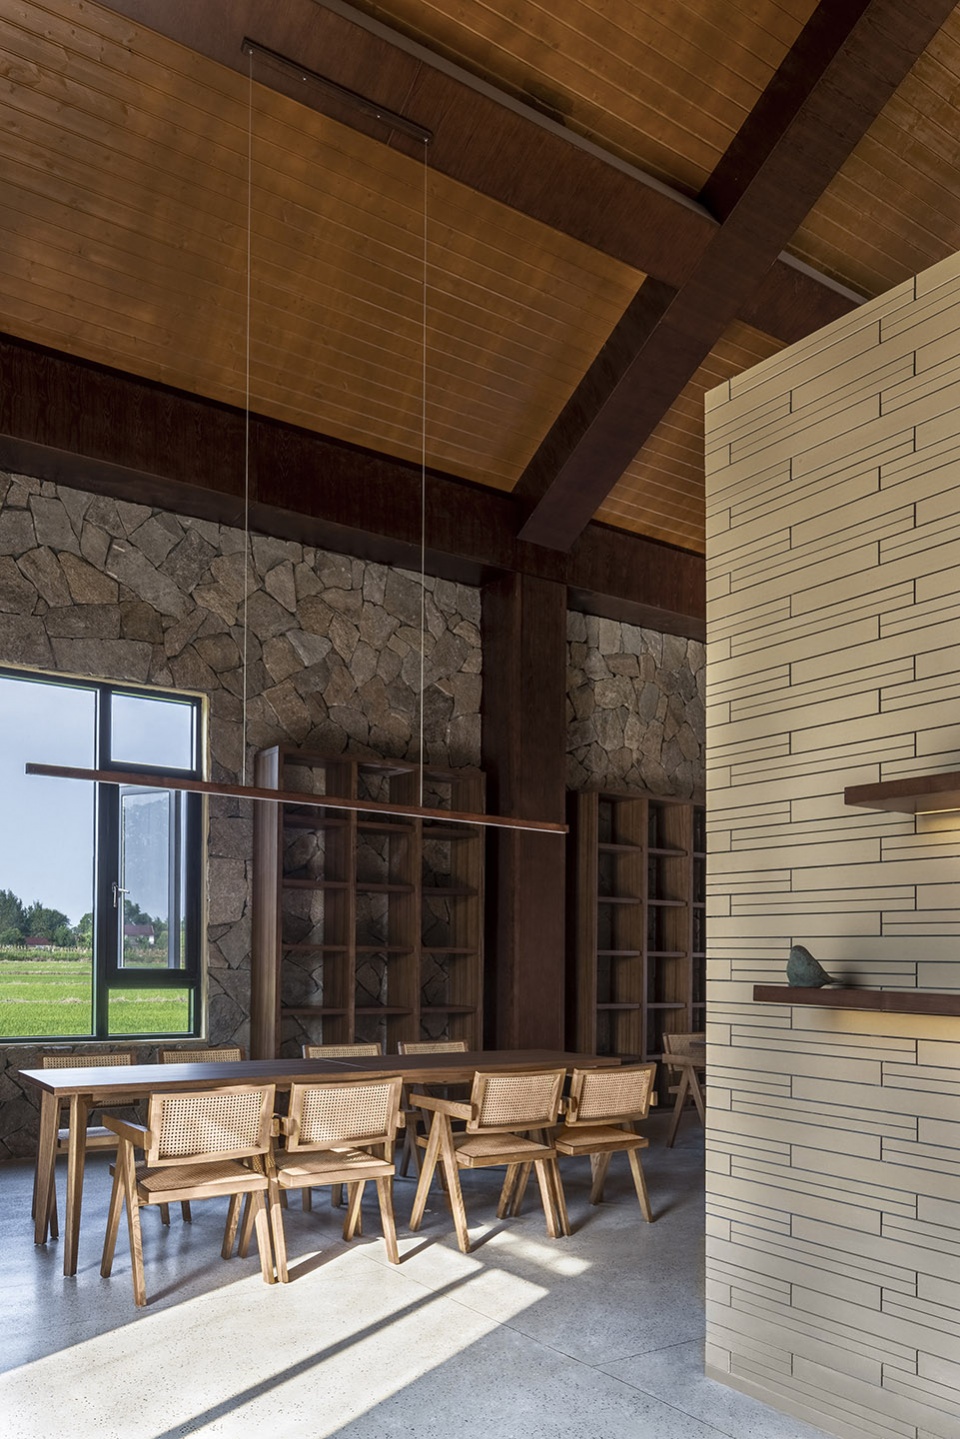
户外沙滩和室内休息区人的视线互动,彼此观察彼此又不打扰。
The sight interaction between the outdoor beach and the indoor relaxation area allows people to observe each other without disturbance.
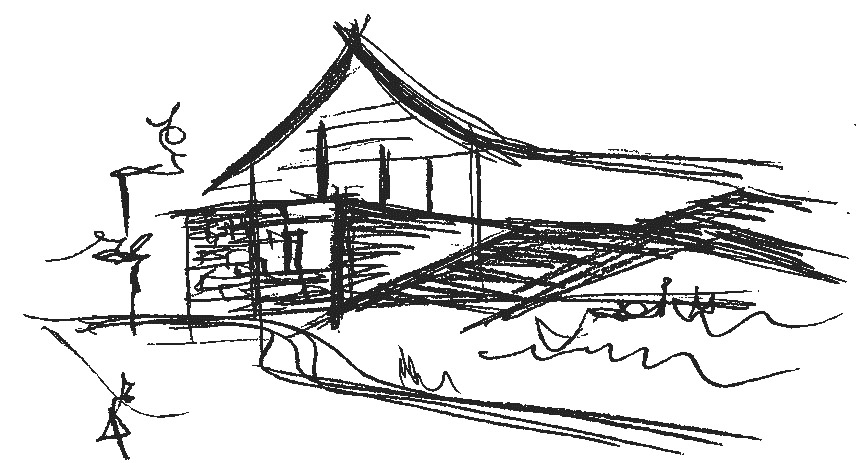
▼手绘,Sketch
▼动图,Diagram gif.
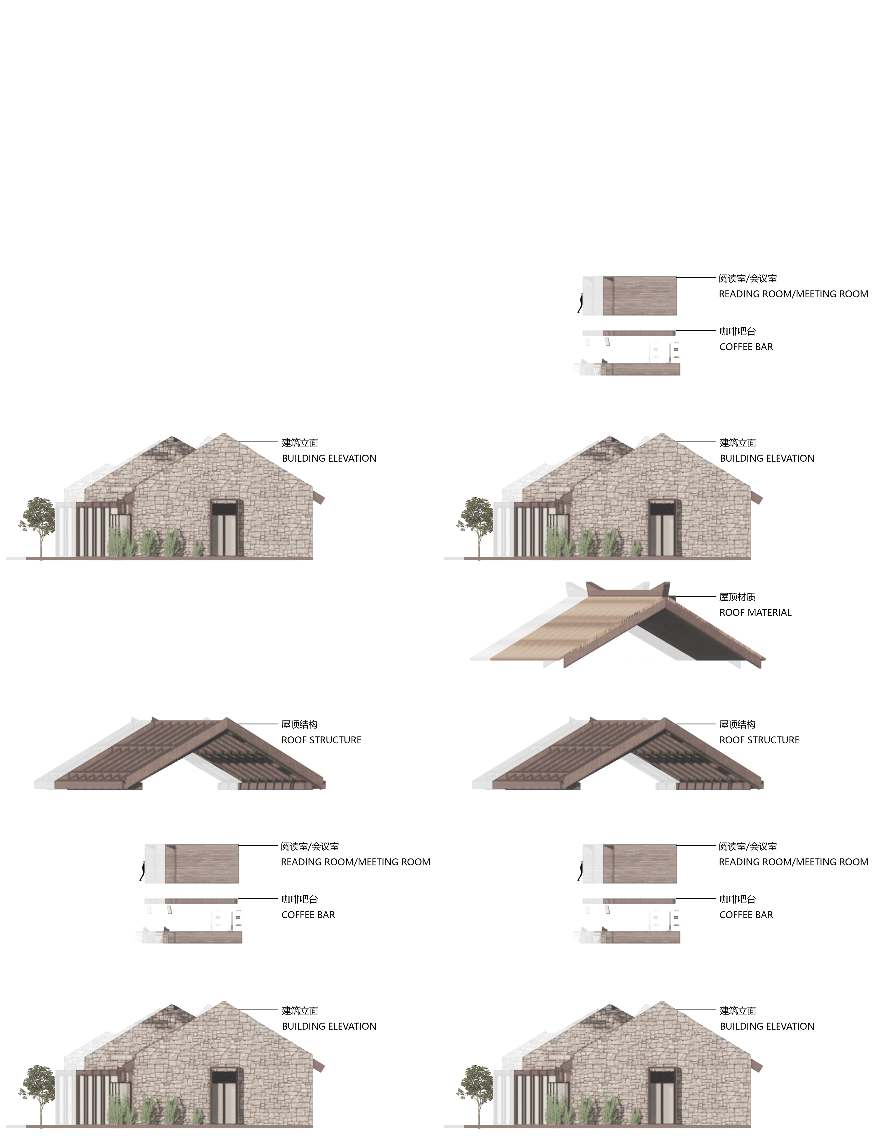
▼阅读咖啡区域平面图,Cafe and reading area plan
▼小动物观察室平面图,Observation area plan
▼南立面图,South elevation

▼剖面图,Section

项目名称 | 庐江大汉塘研学基地
Project Name | Lujiang Dahantang Research and Learning Base
项目面积 | 20000M²
Project Area | 20000M²
设计时间 | 2022 年 8 月
Design Time | August 2022
完工时间 | 2023 年 8 月
Completion Time | August 2023
涉及范围 | 建筑设计/景观设计/室内设计
Scope of Work | Architectural Design/Landscape Design/Interior Design
项目地点 | 安徽 庐江 大汉塘景区
Project Location | Dahantang Scenic Area, Lujiang, Anhui
设计公司 | 安徽省交通规划设计研究总院股份有限公司园林分院
Design Company |ANHUI TRANSPORT CONSULTING DESIGN INSTITUTE CO,.LTD.
总设计师 | 汤铭
Chief Designer | Tang Ming
项目负责人 | 李杰
景观方案设计 | 李玉婷 吴少康
景观植物设计 | 叶菁超
室内设计 | 何文静
参与人员 | 王俊 王芝郎 韦家祥 王芝郎 张苏雯 韩岳 余若若 武佳佳
摄影 | 华缤
Photography | Huabing
More: 安徽省交通规划设计研究总院股份有限公司园林分院 ; ANHUI TRANSPORT CONSULTING & DESIGN INSTITUTE CO,.LTD.









有点空
这是啥设计院呐 名字和业务毫无关系 突然跳出来 做的还挺好的
人的尺度好像不适合这个空间
灰空间不错,很适合坐着放空