非常感谢Trahan Architects将项目介绍和项目图片授权gooood发行。更多请至:Trahan Architects on gooood
Appreciation towards Trahan Architects for providing the following description:
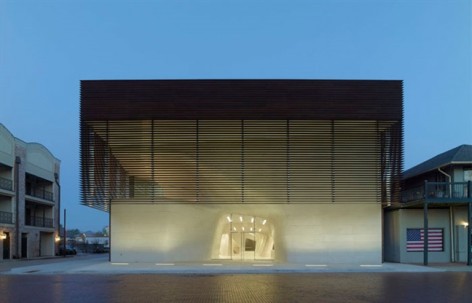
路易斯安那州历史悠久的甘蔗河岸上,一座外形简单,内部如同古河道那般婀娜绮丽的盒体建筑被建造,这座建筑是路易斯安那州州立博物馆与历史体育名人堂的综合体。通过设计,通过建筑,实现体育与历史,过去与未来,容器与被包含的内容之间的对话。
The Louisiana State Museum and Sports Hall of Fame in historic Natchitoches, Louisiana merges two contrasting collections formerly housed in a university coliseum and a nineteenth century courthouse, elevating the visitor experience for both. Set in the oldest settlement in the Louisiana Purchase on the banks of the Cane River Lake, the design mediates the dialogue between sports and history, past and future, container and contained.
Our exploration focuses on three questions. How does our design explore the client brief to exhibit sports and history simultaneously? How does it respond to the historic building fabric? How does it make a connection to context?
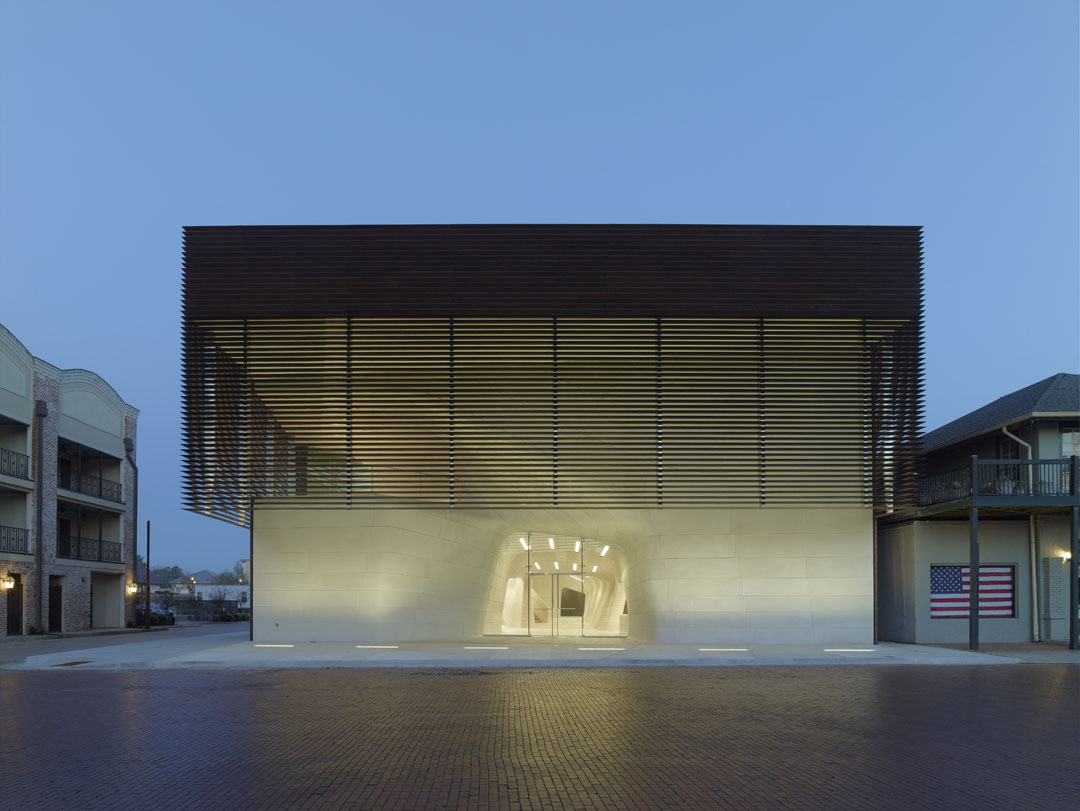
▲(上图)主入口外立面
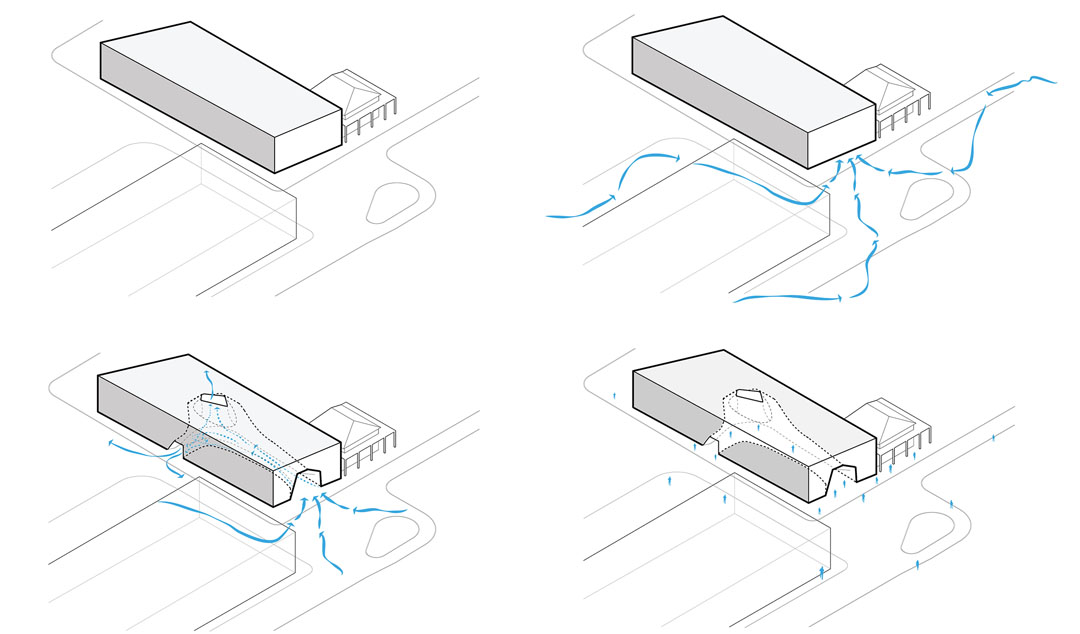
建筑师从三点着手实现以上关联与并置。首先,体育文化不作为独立的主题而是作为历史文化的一部分,虽然体育历史和地区历史这两个内容会吸引不同的受众和需要不同的展示方式,但是建筑师用空间让他们交织在一起,使得游客能对某个主题单线深入了解同时又能对双方主题进行同时体验。其次,现场的空间融入展览之中。建筑内部与城市外部流线精密关联。虽然外观看上去“简单”,但其实相当有层次。打褶铜板外表皮与室内形成反差,外表皮某些部分铜板形成百叶窗,使得光线,通风,风景进入建筑,同时外表皮本身也成为装饰。入口形成巨大的吸引你,吸引城市人流自然而然的进入建筑或者让他们送出着使人流连忘返的展览场地。最后,建筑内部的设计灵感源于古代河流地貌。1100块人造石完美的拼合出蜿蜒玄奇的“远古空间”。自然光从顶上倾泻,充盈在室内凉爽的白色空间中。灯具和屏幕完美的与室内表面共生。人们在顶层浏览走后能到达一个阳台,通过外表皮的铜百叶看见城市风景。
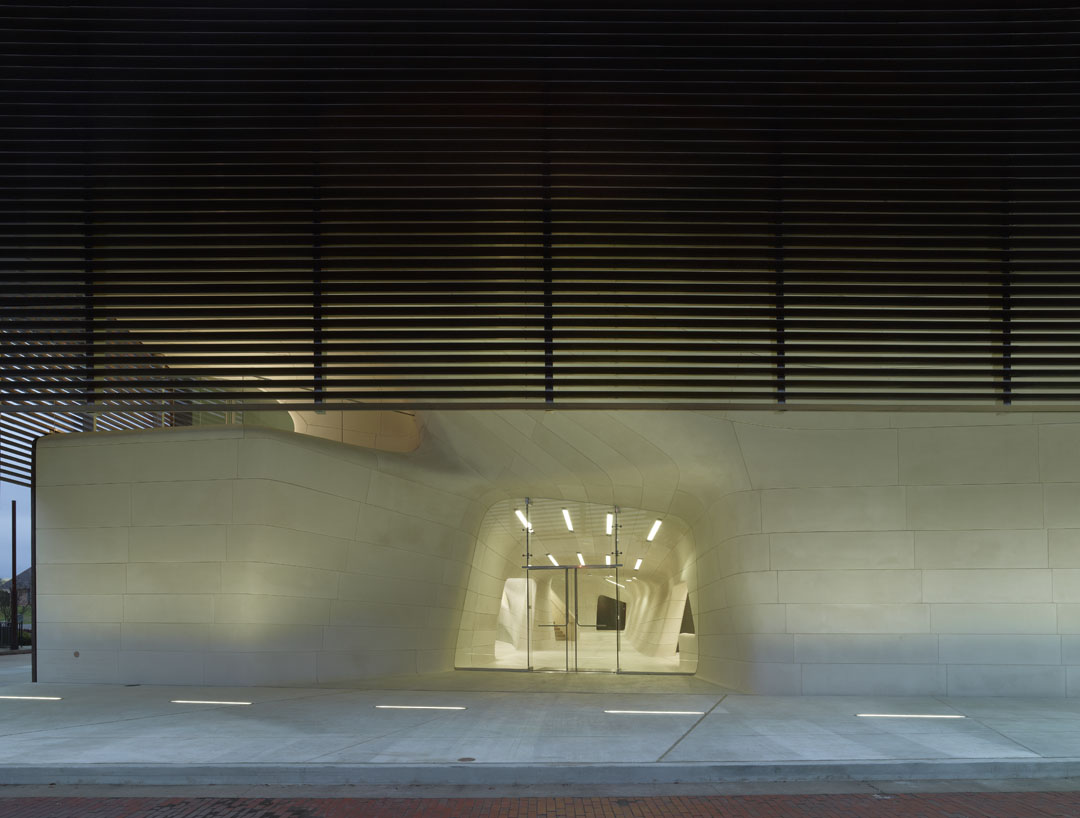
▲(上图)主入口,能透过透明的大门看见内部蜿蜒玄奇的“远古空间”
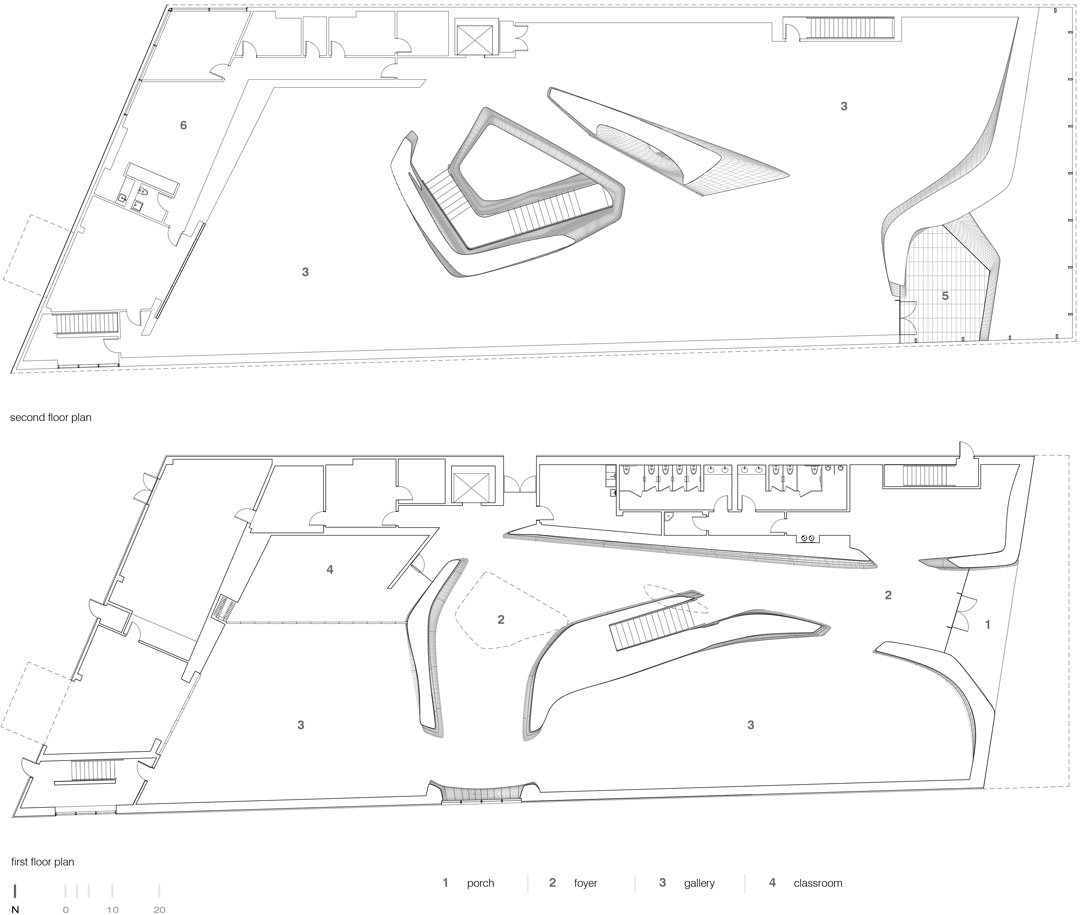
Our resolution is, first, to interpret athletics as a component of cultural history rather than as independent themes. While sports and regional history may appeal to different audiences, the exhibits and configuration explore interconnections between the two. The spaces flow visually and physically together, configured to accommodate state-of-the-art exhibits, education and support functions. Visitors however can experience both narratives either separately or simultaneously.
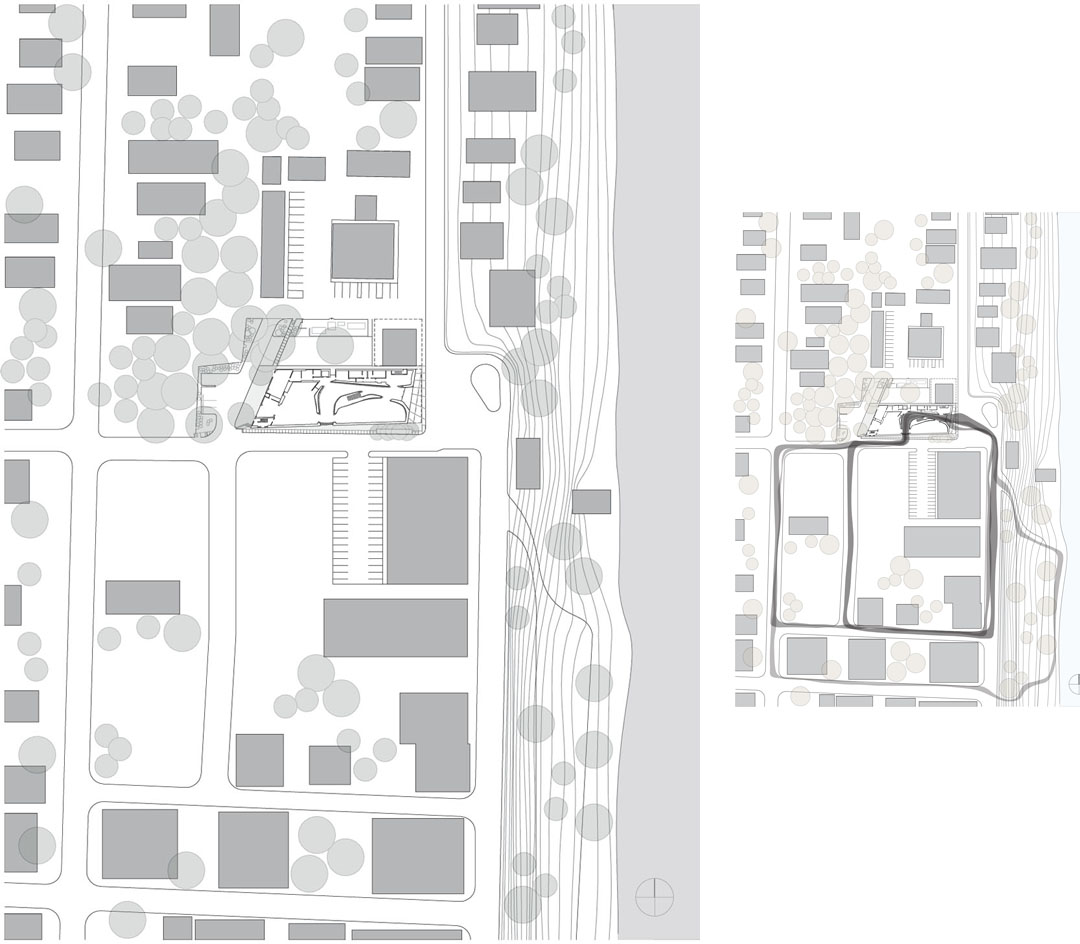
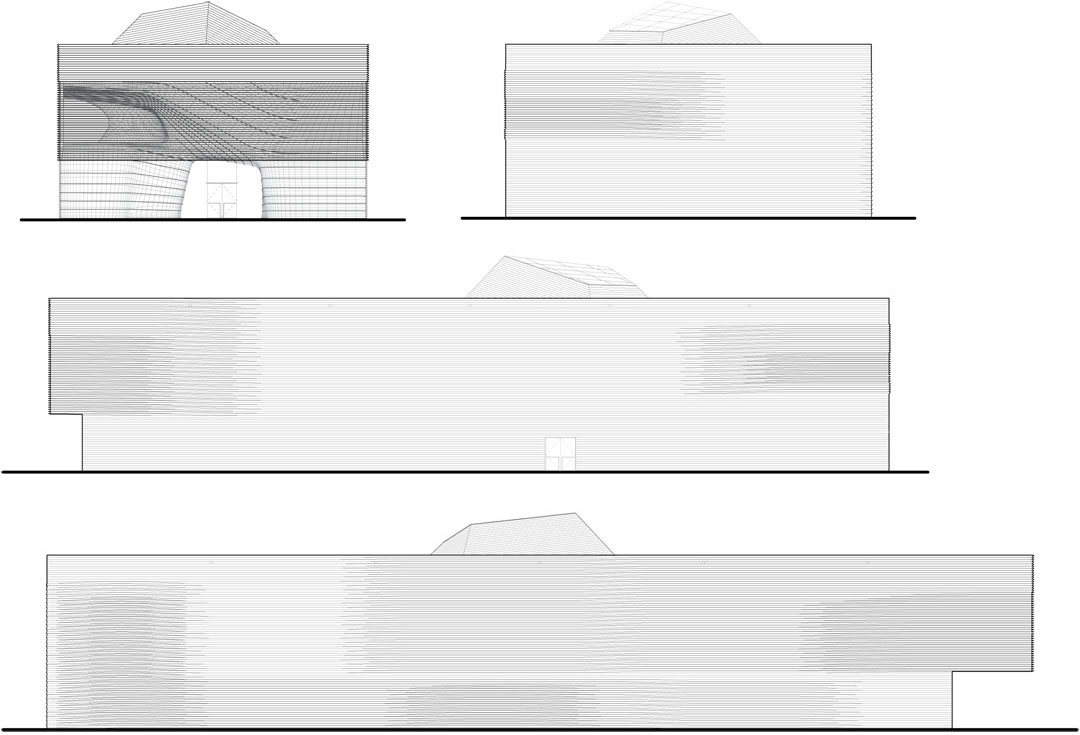
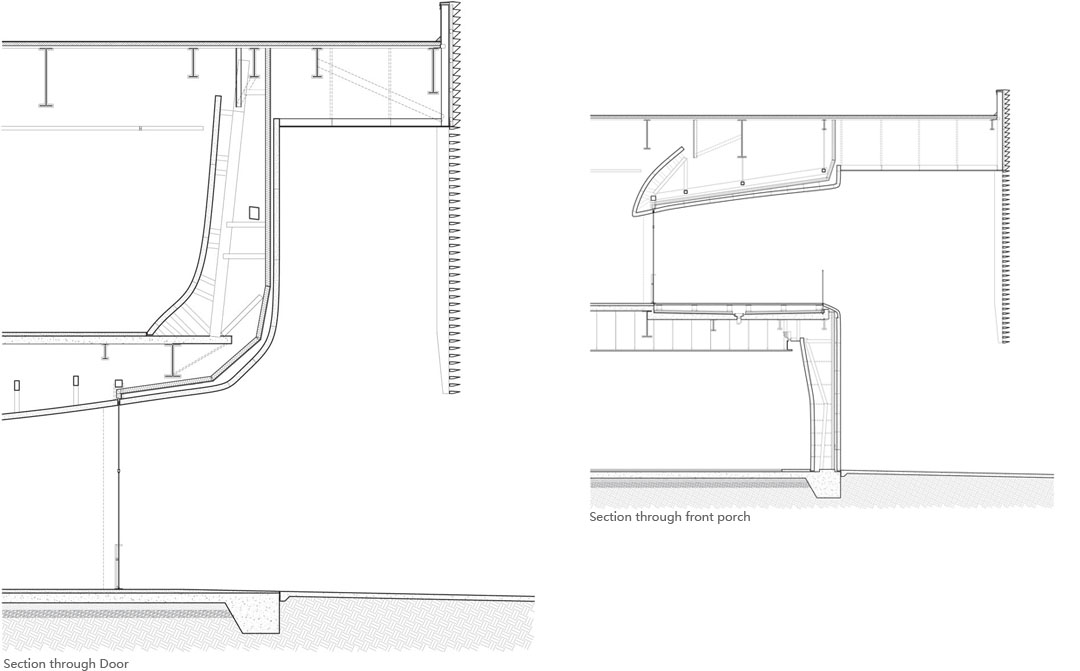
Second, historical pastiche is set aside in favor of a design language in response to the site. The internal organization is an extension of the existing meandering urban circulation, while the design mediates the scale and character of the historic commercial core and adjacent residential neighborhood. The “simple” exterior, clad with pleated copper panels, alluding to the shutters and clapboards of nearby plantations, contrasts with and complements the curvaceous interior within. The louvered skin controls light, views and ventilation, animates the facade, and employs surface articulation previously achieved by architectural ornamentation. The flowing interior emerges at the entrance, enticing visitors to leave the walking tour and into the evocative exhibit spaces within.
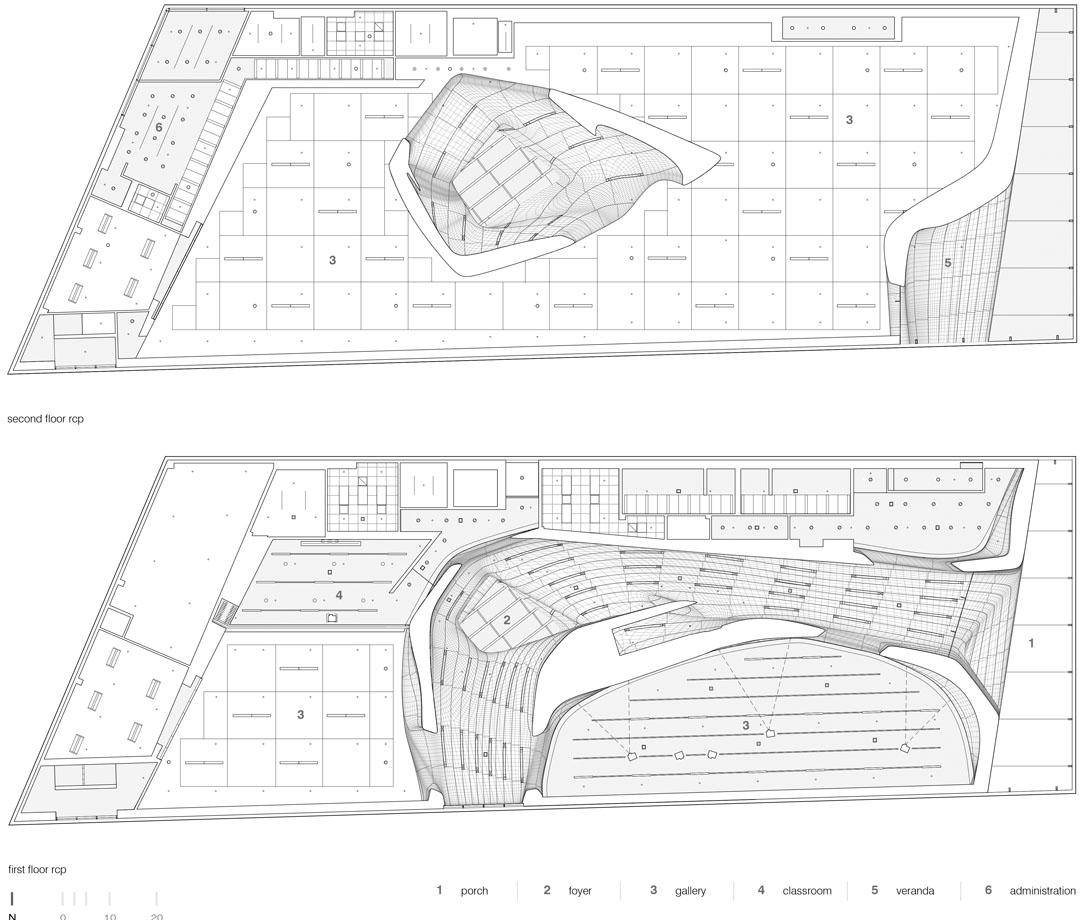
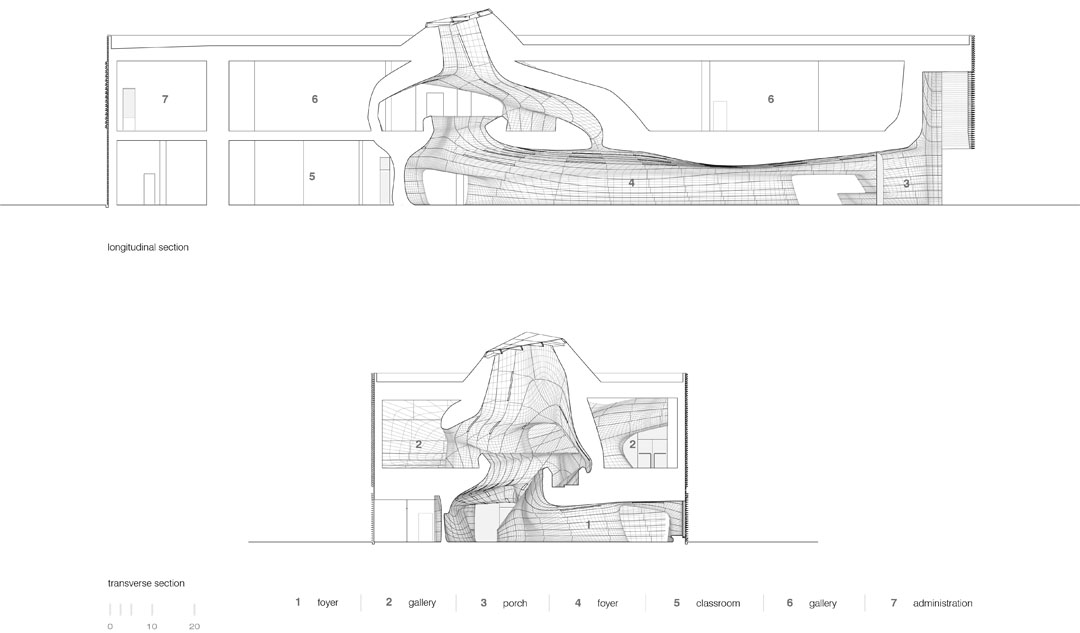
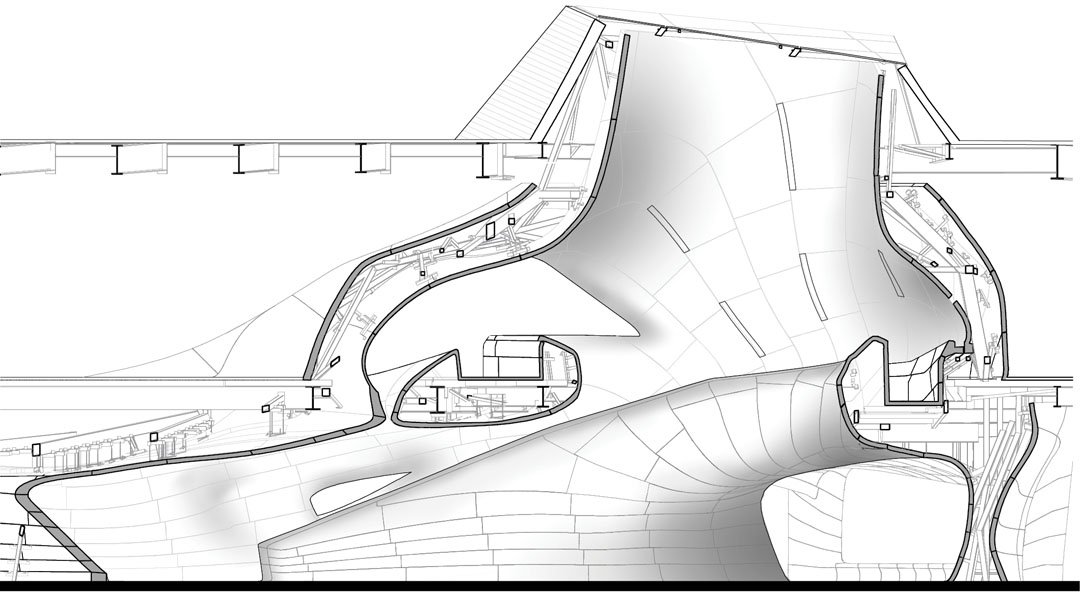
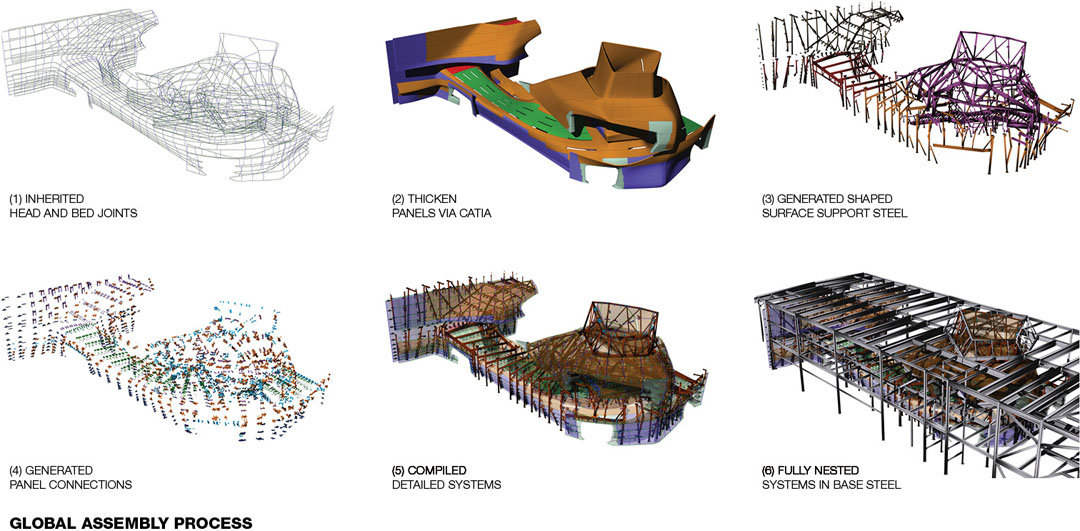
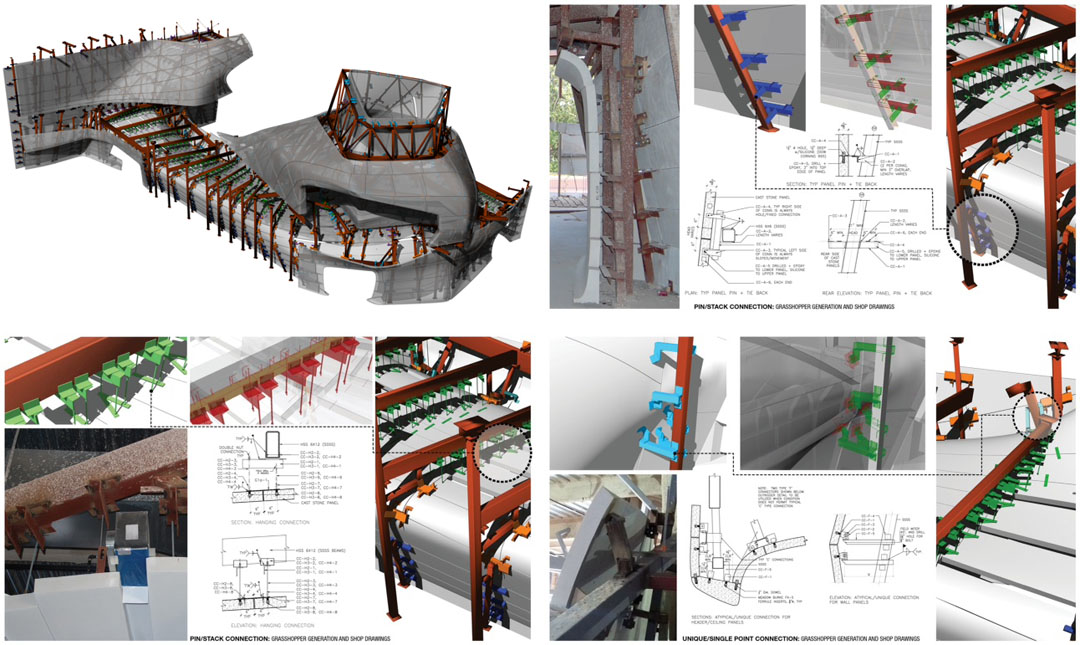
Third the design reflects the carving of the ancient river whose fluvial geomorphology inspired the dynamic interior form. The dynamic foyer is sculpted out of 1,100 cast stone panels, seamlessly integrating all systems and washed with natural light from above. The cool white stone references bousillage, the historic horse hair, earth and Spanish moss utilized by 17th Century settlers.The flowing surfaces reach into the galleries, serving as “screens” for film and display. At the climax of the upper level, the path arrives at a veranda overlooking the city square, sheltered by copper louvers, further connecting the interior to the public realm.
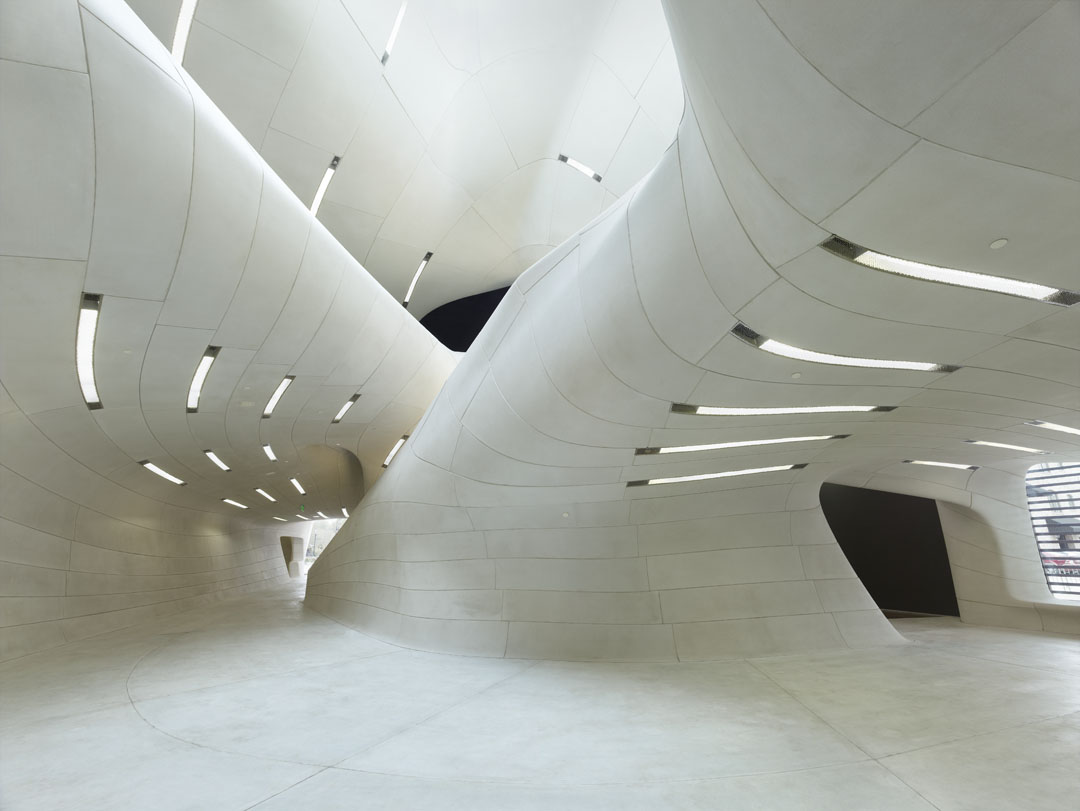
▲内部空间,灵感来源于古代河流地貌
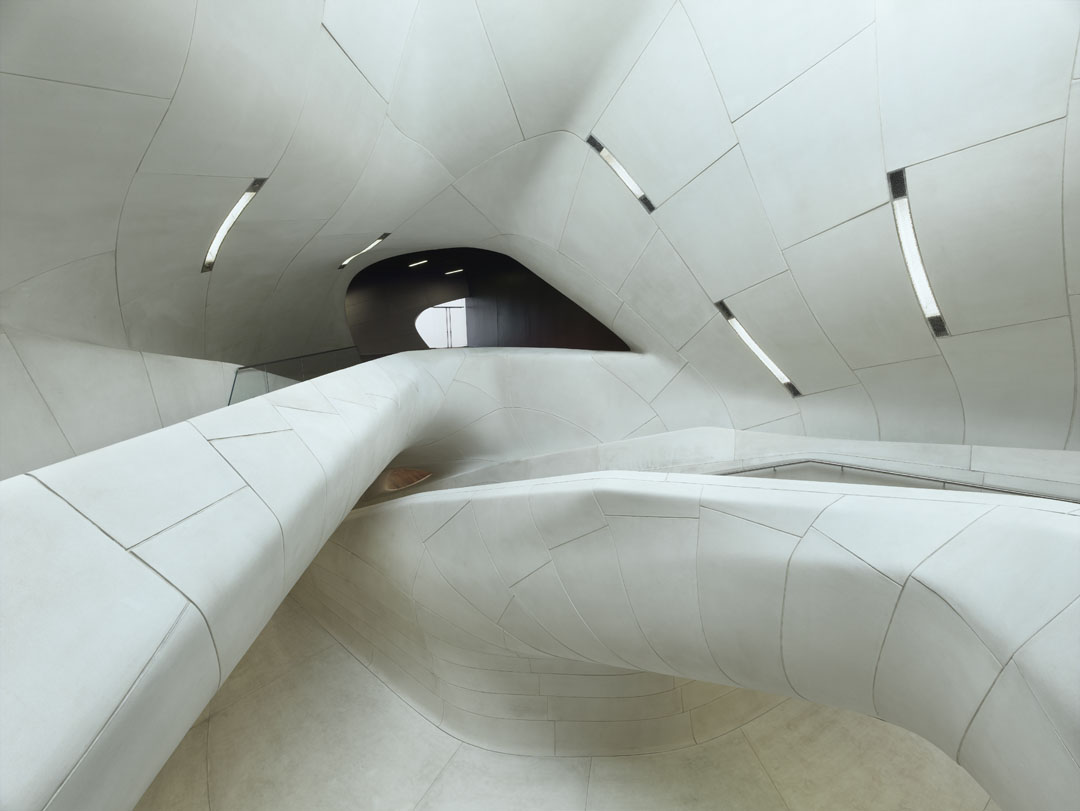
▲1100块人造石完美的拼合出流动的内部空间
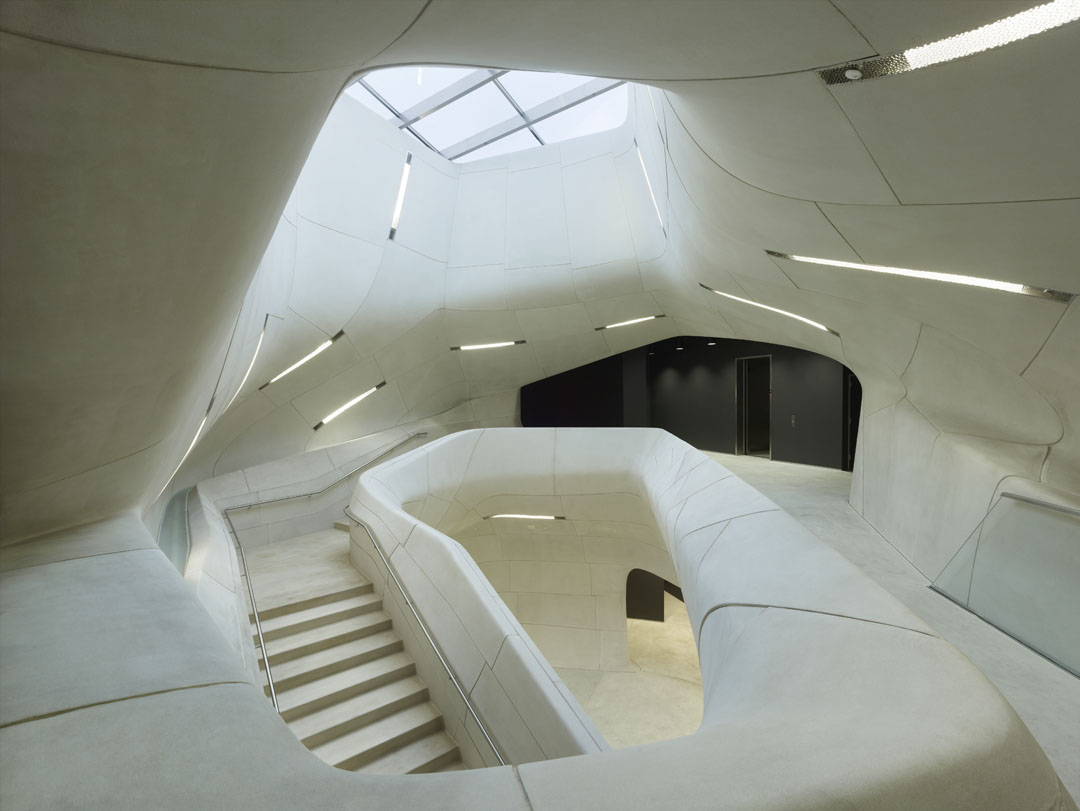
▲自然光从顶上倾泻,充盈在室内凉爽的白色空间中
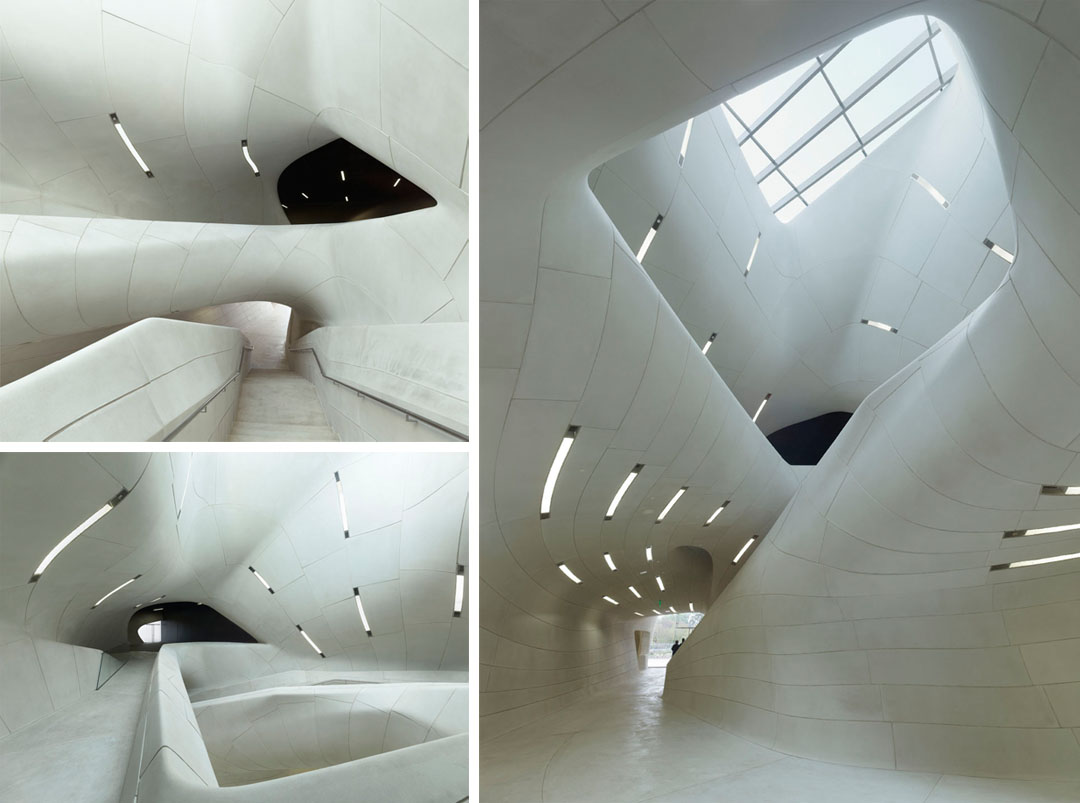
▲灯具与室内表面共生。绮丽的人造风景
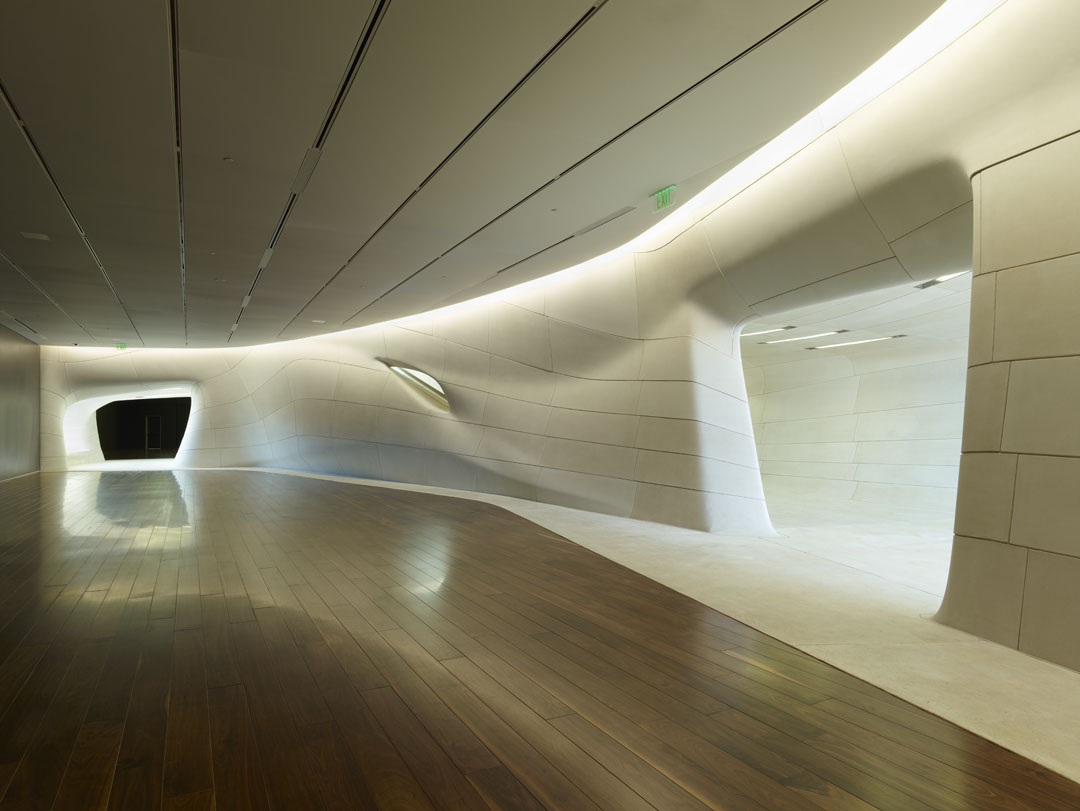
▲展厅
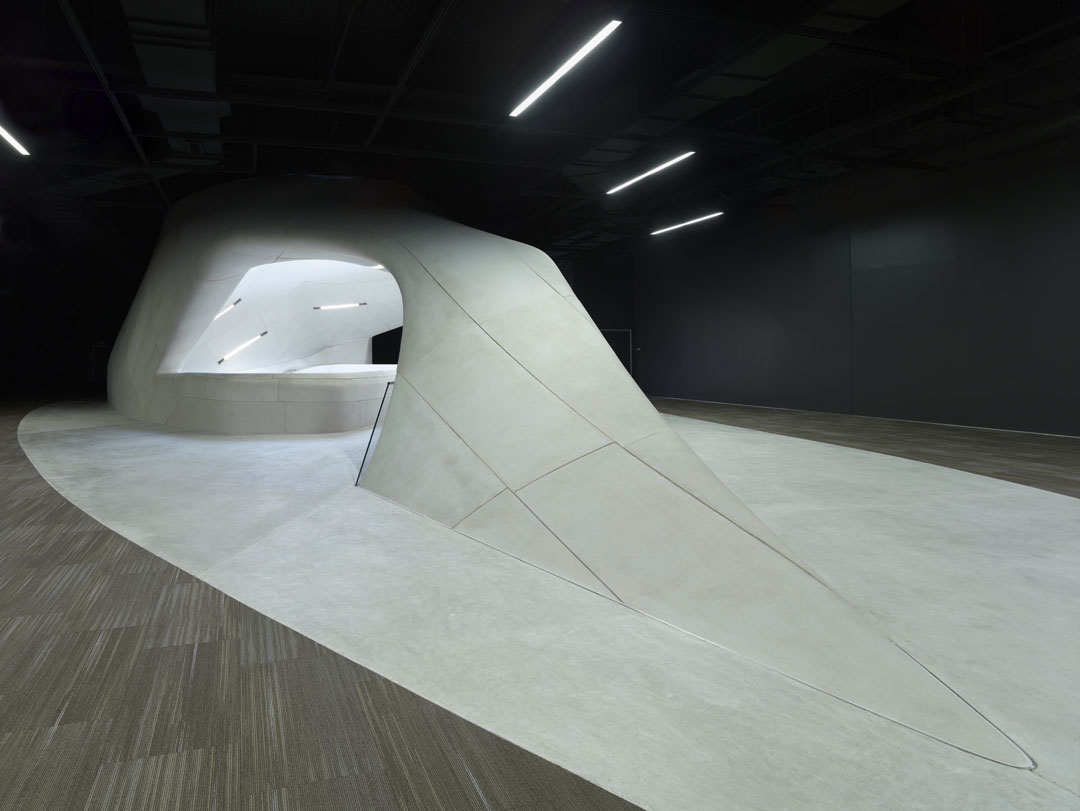
▲展厅
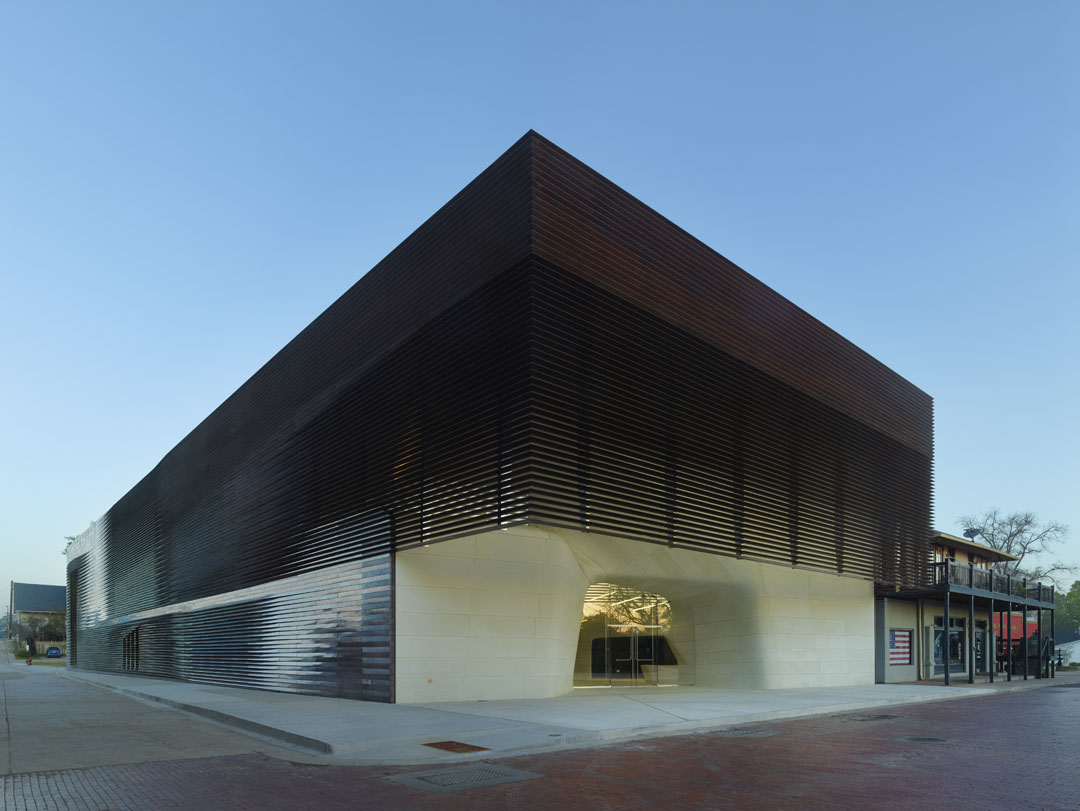
▲外形简单,内部如同古河道那般婀娜绮丽的盒体建筑
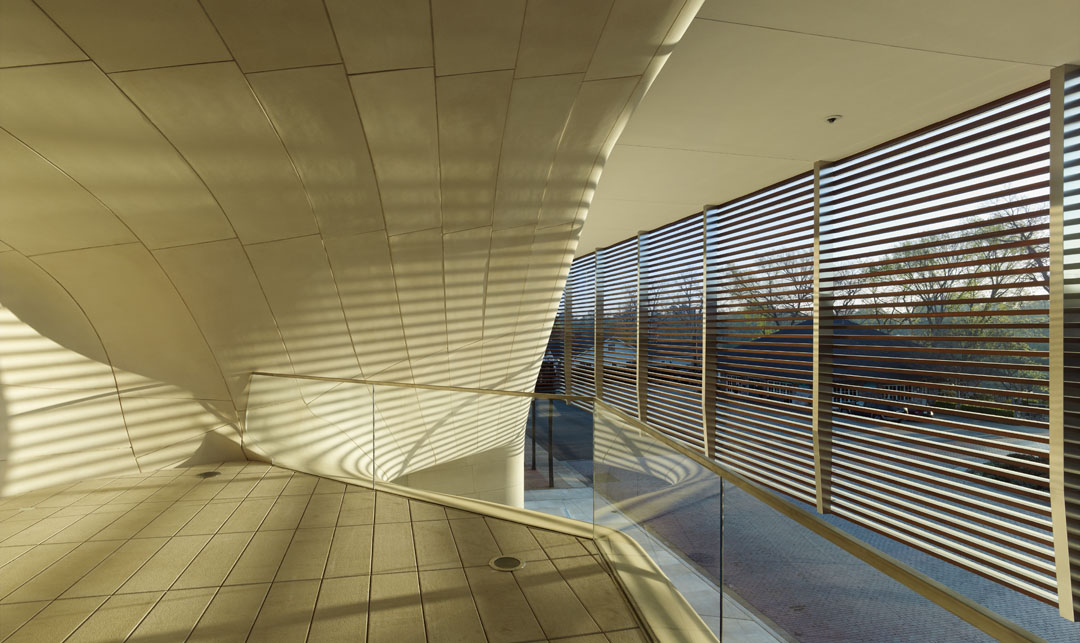
▲铜板百叶窗,使得光线,通风,风景进入建筑
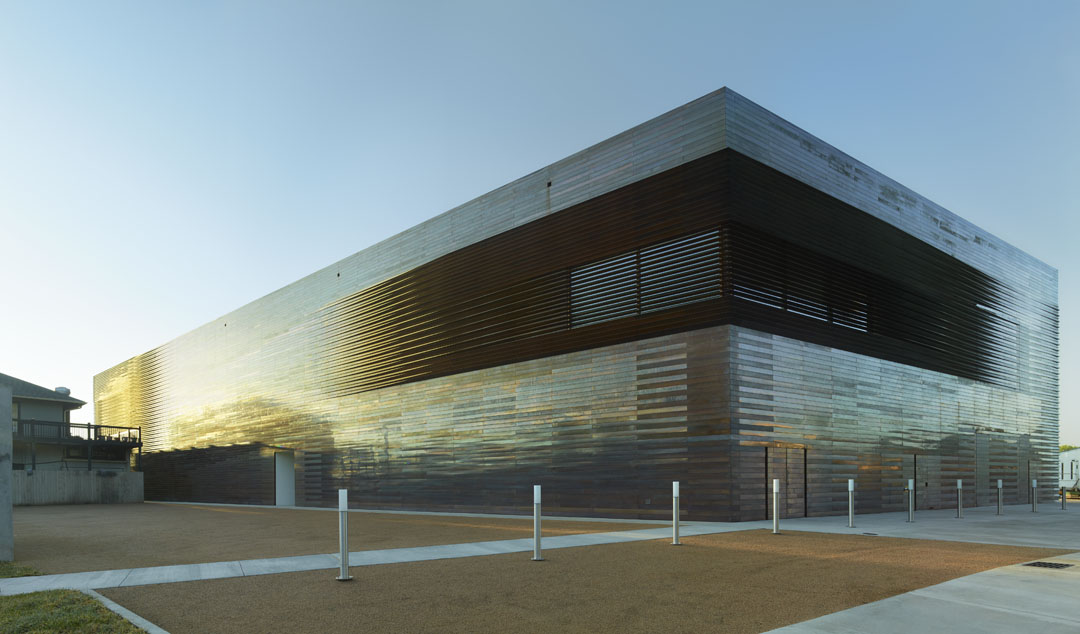
▲打褶铜板外表皮,外表皮某些部分铜板形成百叶窗。表皮的变形增加了立面深度
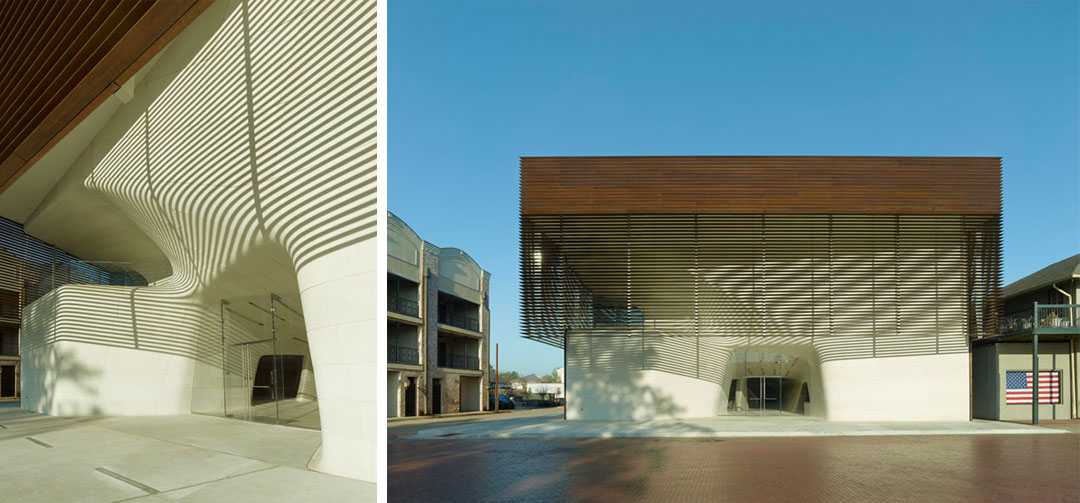
▲主入口立面,人们能在观赏后到达阳台,通过外表皮的铜百叶看见城市风景
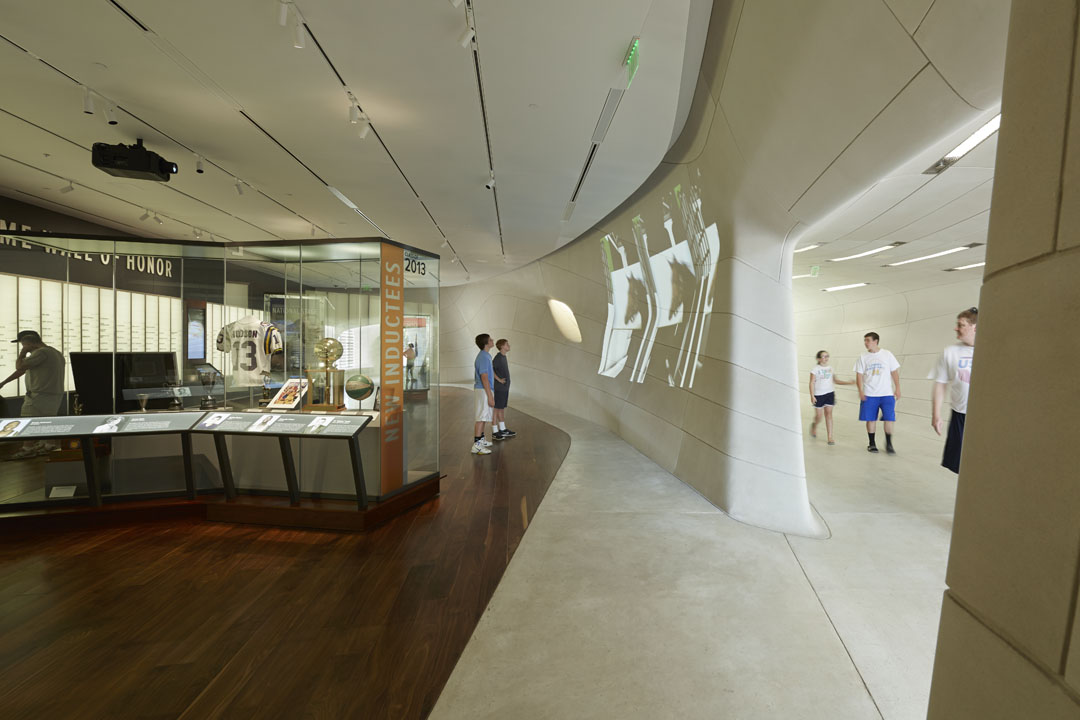
▲使用中的展厅,历史内容与体育内容相互交织
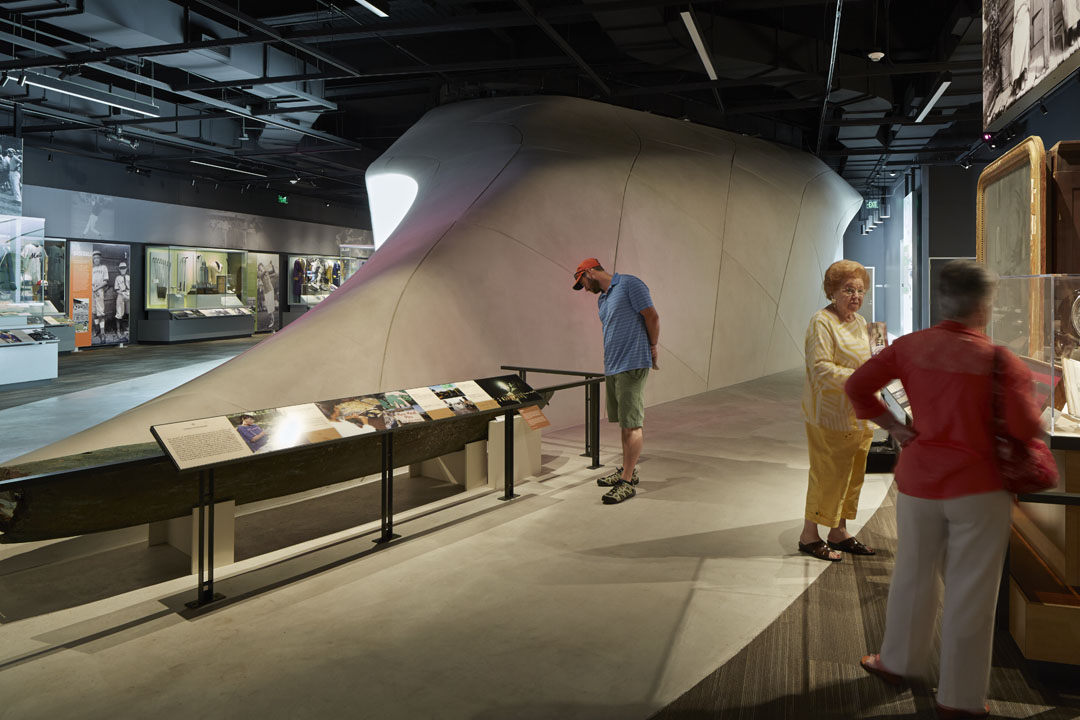
▲使用中的展厅
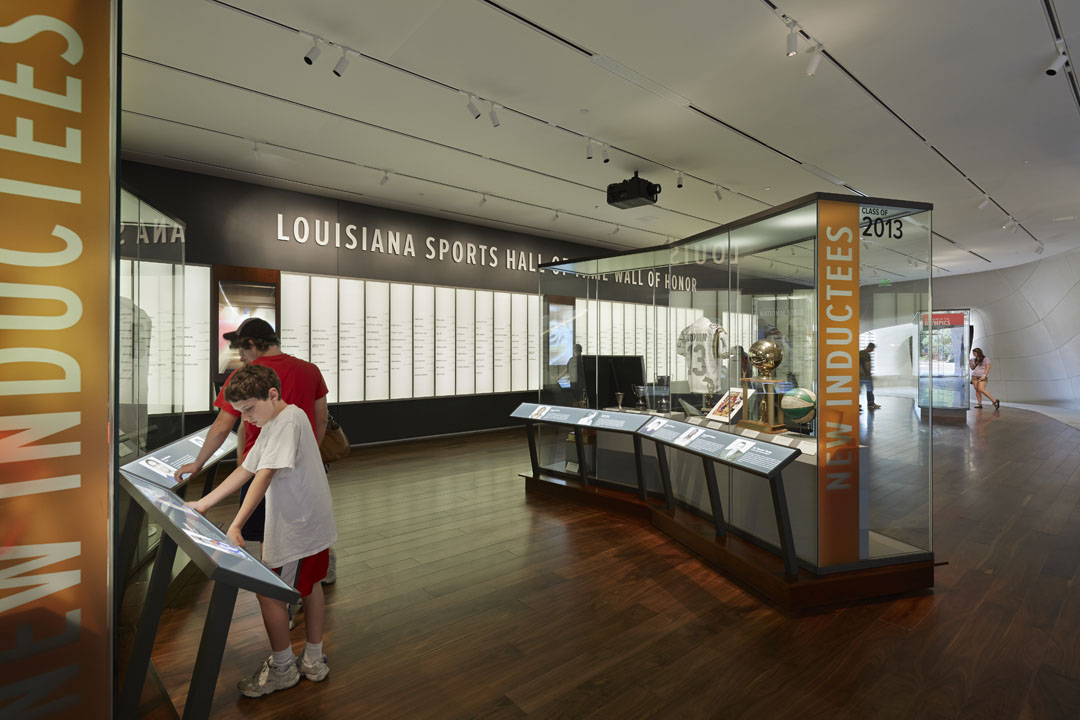
▲使用中的展厅
PROJECT CREDITS:
Project: Louisiana State Museum and Sports Hall of Fame
Location: Natchitoches, Louisiana
Client/Owner: State of Louisiana, Office of Facility, Planning & Control
Architect (include team member names, their titles, and any relevant AIA designations):
Trahan Architects
Key Personnel: Victor F. “Trey” Trahan, III FAIA – President/Design Principal, Brad
McWhirter AIA – Project Architect, Ed Gaskin AIA – Designer, Mark Hash – Designer,
Michael McCune AIA – Designer
Project Team: Sean David, Blake Fisher, Erik Herrmann, David Merlin, Benjamin Rath,
Judson Terry
Interior Designer: Lauren Bombet Interiors
Mechanical / Electrical / Plumbing / Fire Protection Engineer: Associated Design Group
Structural Engineer: LBYD
Civil Engineer: CSRS
Geotechnical Engineer: GeoConsultants
General Contractor: VCC
Landscape Architect: Reed Hilderbrand Associates
Any other consultants, with their roles:
BIM Manager and Technology: Case
Cast Stone Support Steel Geometry and Detailing: Method Design
Cast Stone Support Steel Engineer: David Kufferman PE
Acoustics: SH Acoustics
Waterproofing: Water Management Consultants & Testing, Inc.
Size in Square Feet: 28,000sf
Cost: $12,600,000

MORE: Trahan Architects,更多请至:Trahan Architects on gooood









赞~!
强大的犀牛
赞到没朋友了!
喜欢~
cool[满意]
内部空间好复杂额,现在接触的都很少涉及内部空间设计额,
RHINO CATIA REVIT_MEP NAVISWORKS做的
这施工,马岩松估计嫉妒爆了~
满分[恶魔笑]
喜欢
外立面的处理对于材料的运用非常到位,但是内部空间的对比不够 压的不够 层次上凸显不出来 , 当展厅的摆放后 空间性就减弱了 场所性增加 也就无伤大雅了
内部空间设计跟马岩松最近做的漳州的一个博物馆很像
这个真的是“流逼”了。