来自 Templeton Architecture 对gooood的分享。更多请至:Templeton Architecture on gooood
Appreciation towards Templeton Architecture for providing the following description:
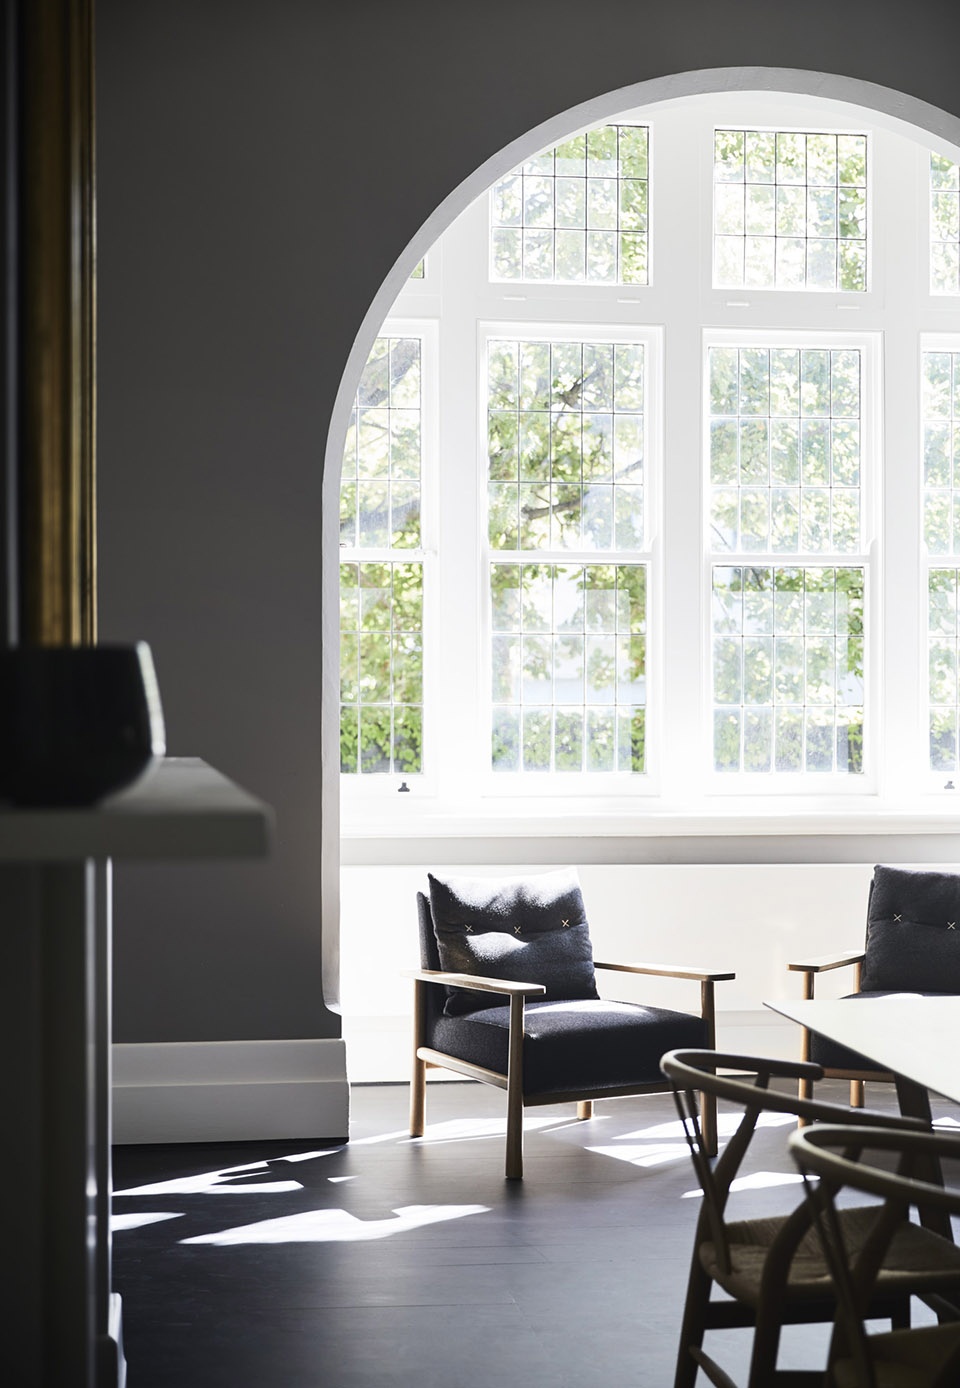
Templeton Architecture 和 Lou Prentice Interiors联手设计了这栋住宅。他们将反复出现的拱形墙体与保留下来的精致玻璃窗加以利用,放大了房屋的特性,营造出自然而现代的空间。
Embracing the strong arched forms throughout the dwelling and appreciating the delicate beauty of the original windows, Templeton Architecture and Lou Prentice Interiors came together to develop a scheme that enhanced the original character of the home and gave the spaces a sympathetic yet contemporary feel.
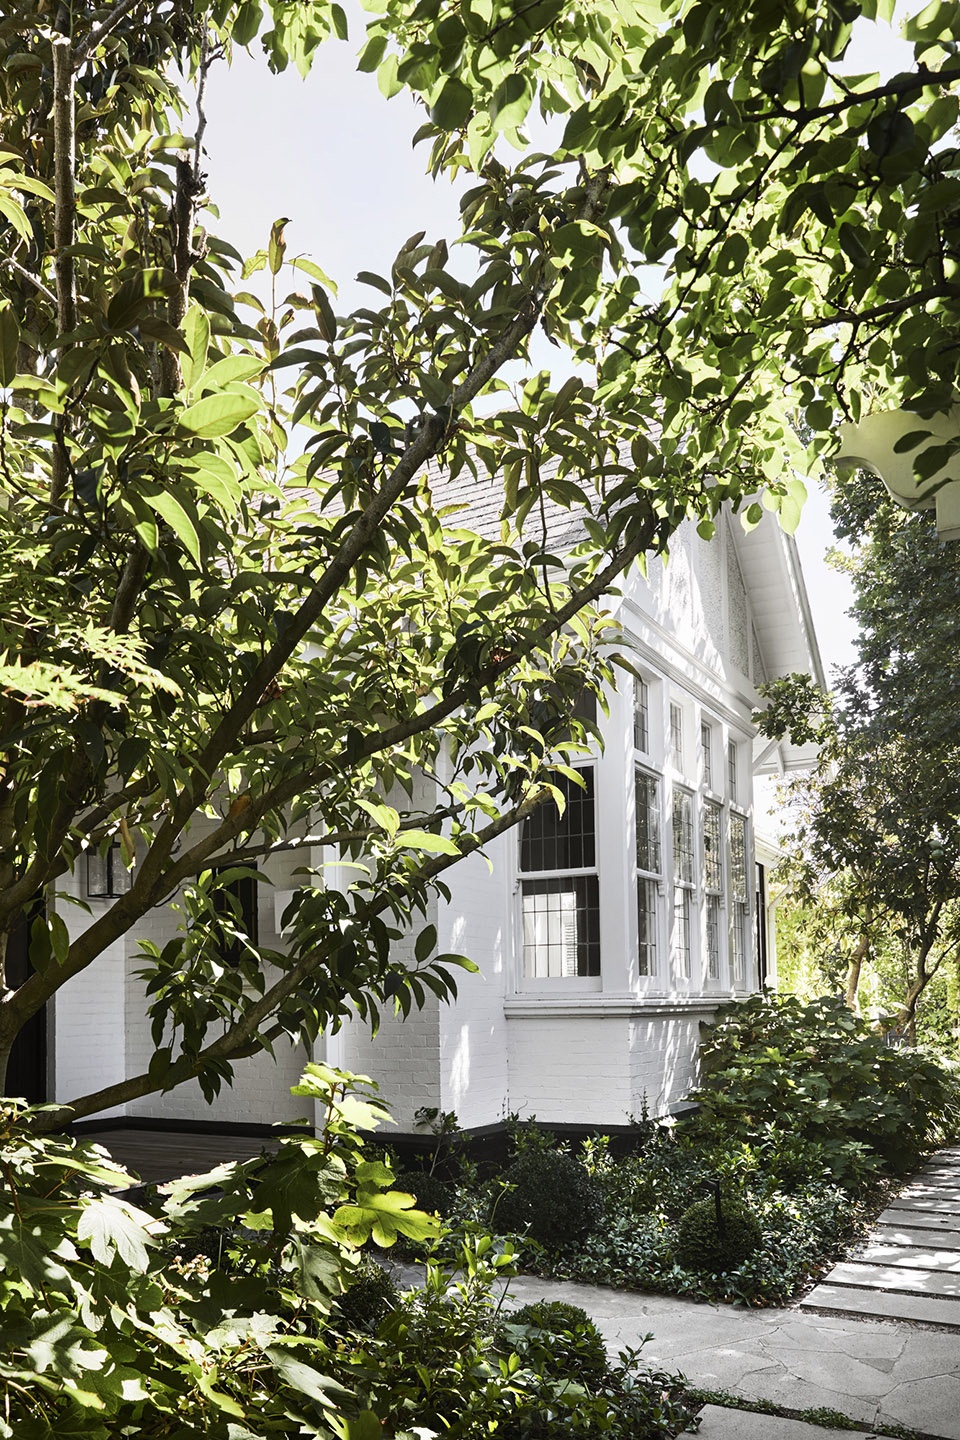
▼房屋外观
exterior view © Sharyn Cairns
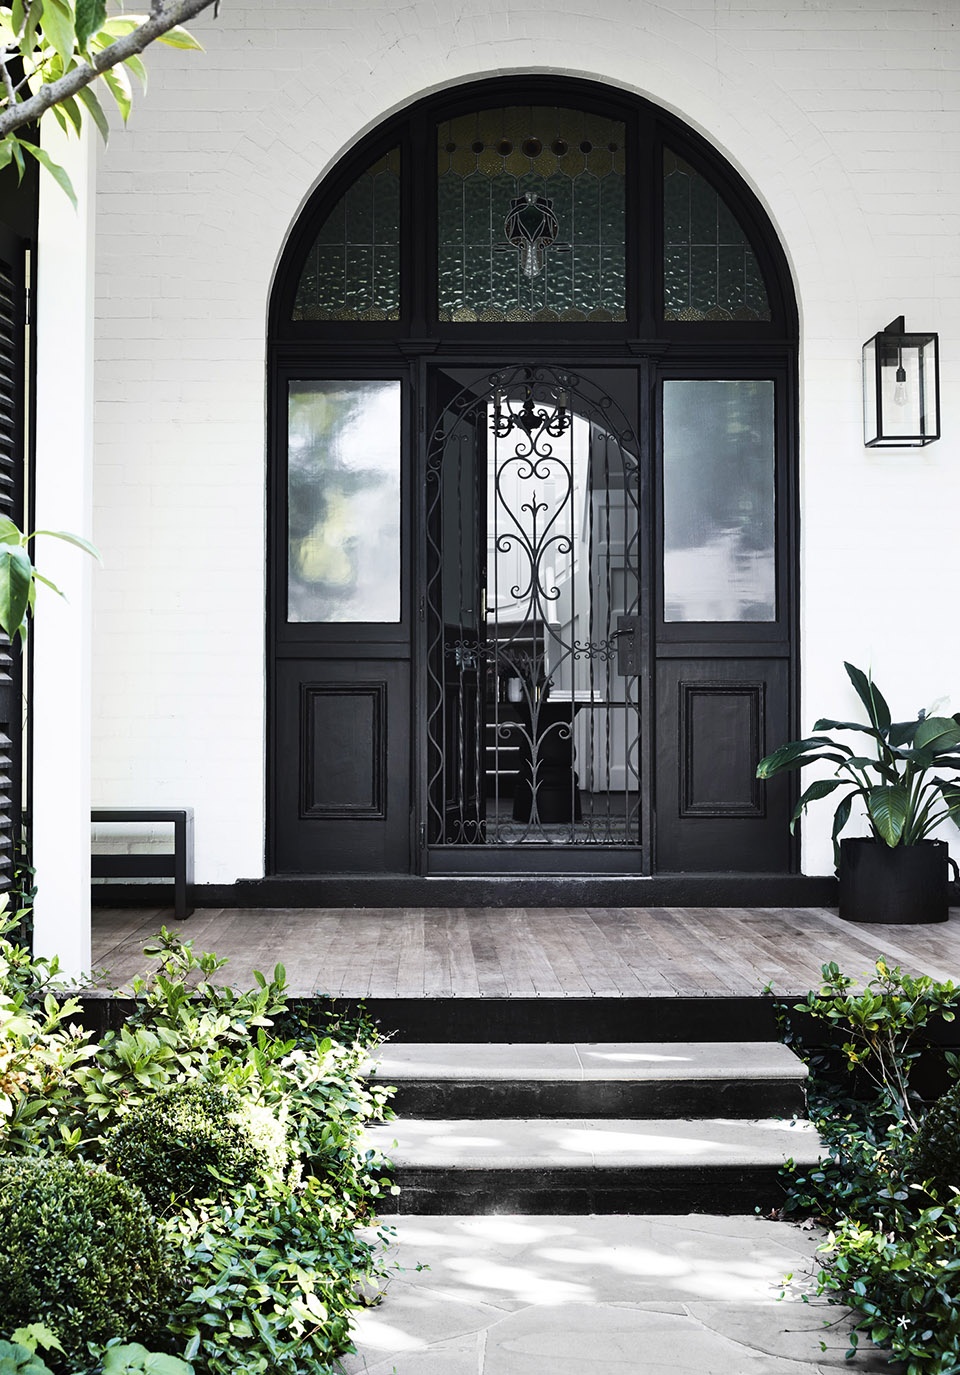
▼入口
the entrance © Sharyn Cairns
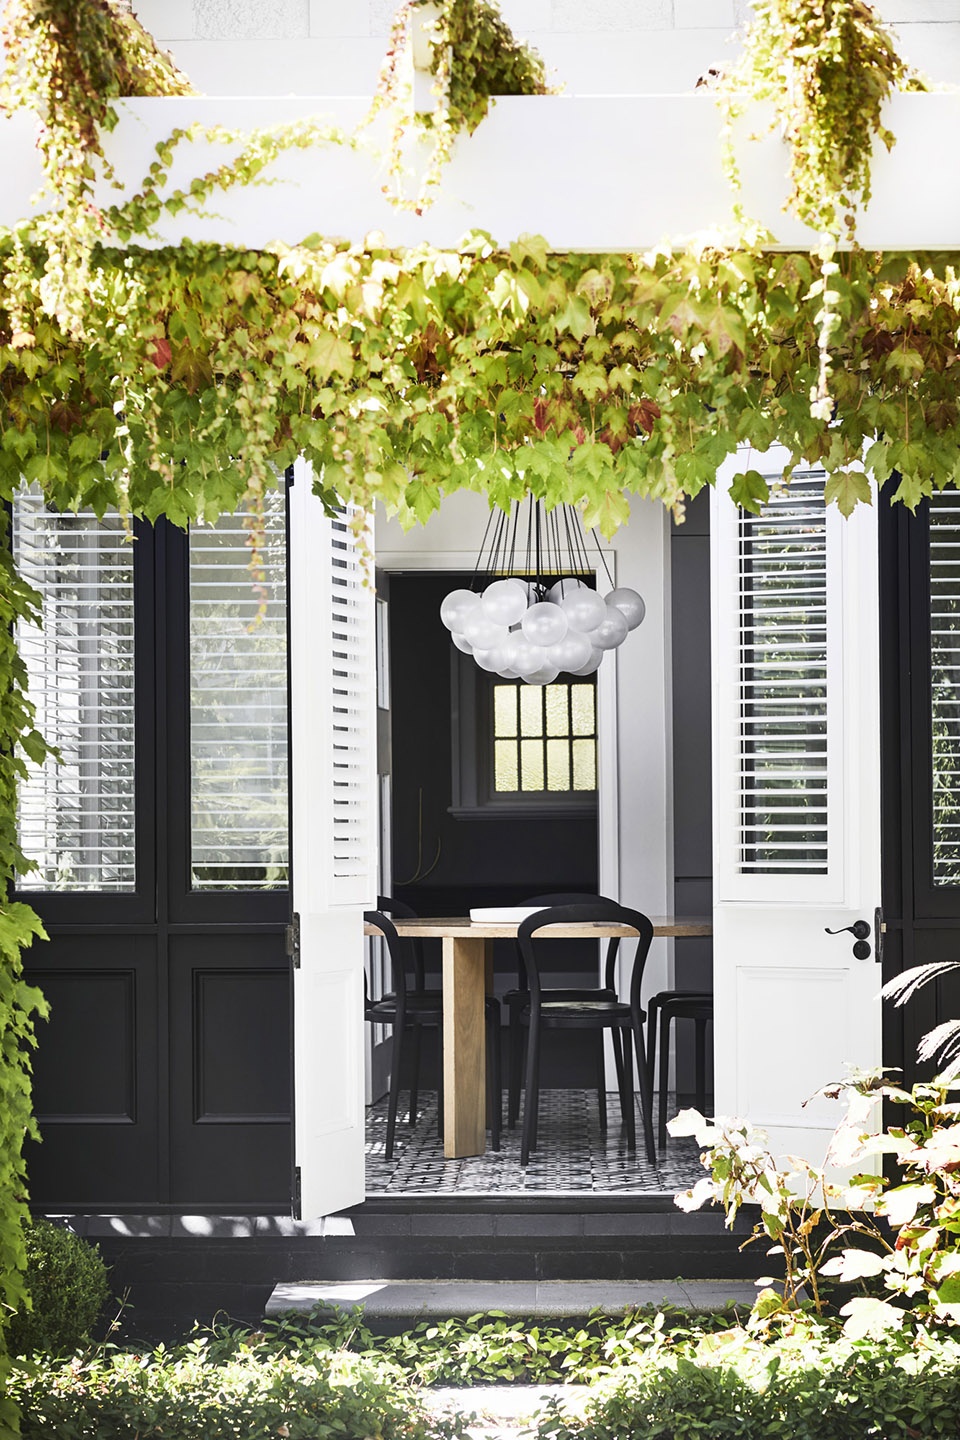
▼与室外相连的餐厅
the dining space connected to the outdoors © Sharyn Cairns

尽管房子规模较大,十分开阔,但内部空间却亲密宁静,为居住者带来独一无二的美丽体验。
Despite the scale and generosity of the house, the spaces have an intimacy and tranquility that is beautiful to experience.
▼餐厅内部视角
interior view of the dining space © Sharyn Cairns
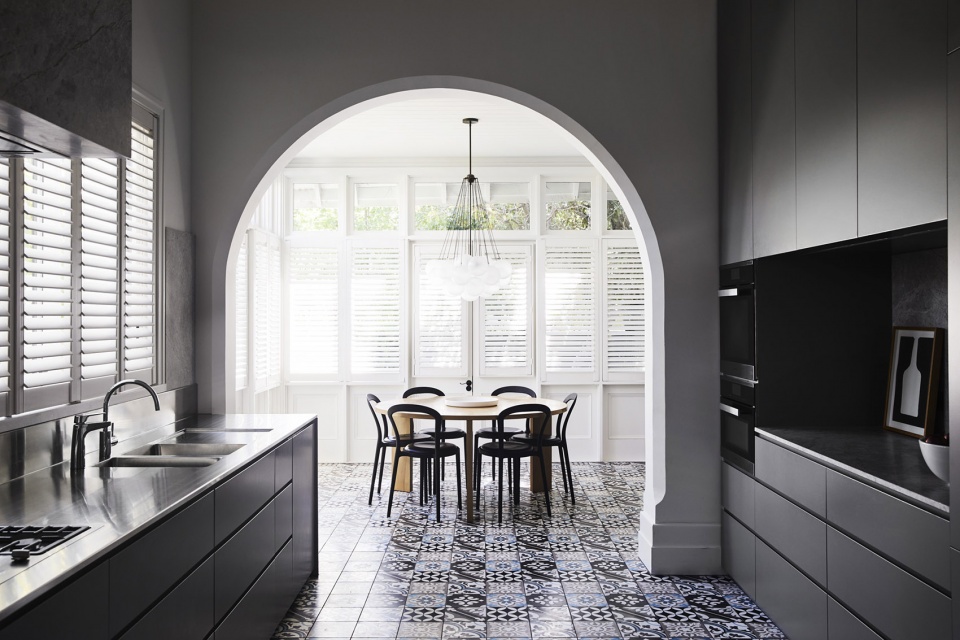
▼厨房
the kitchen © Sharyn Cairns
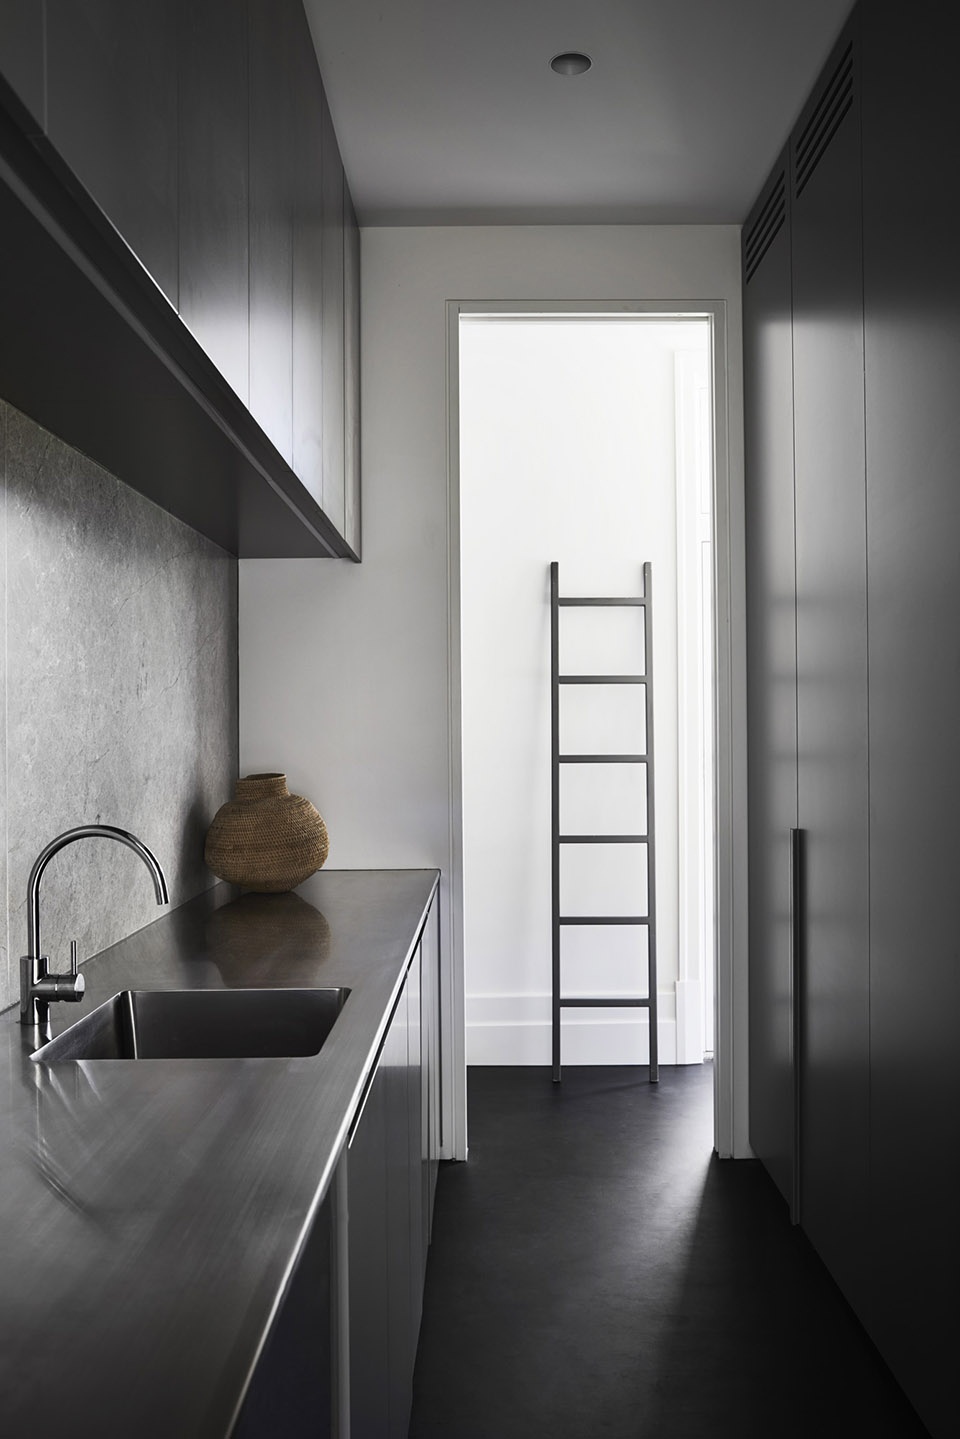
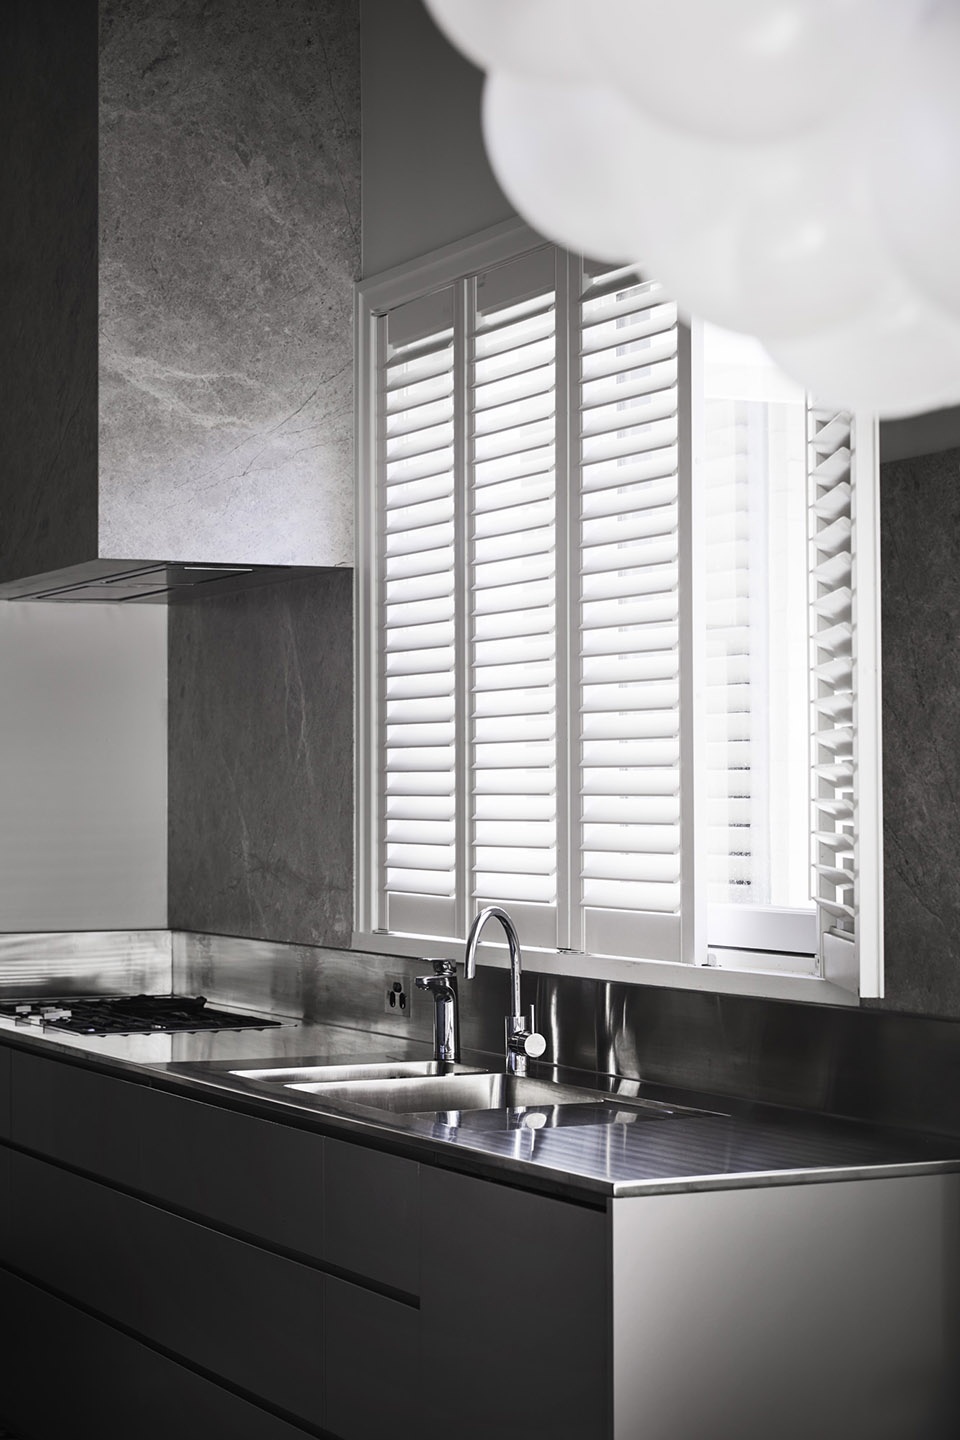
▼窗边的餐桌
dining table by the window © Sharyn Cairns
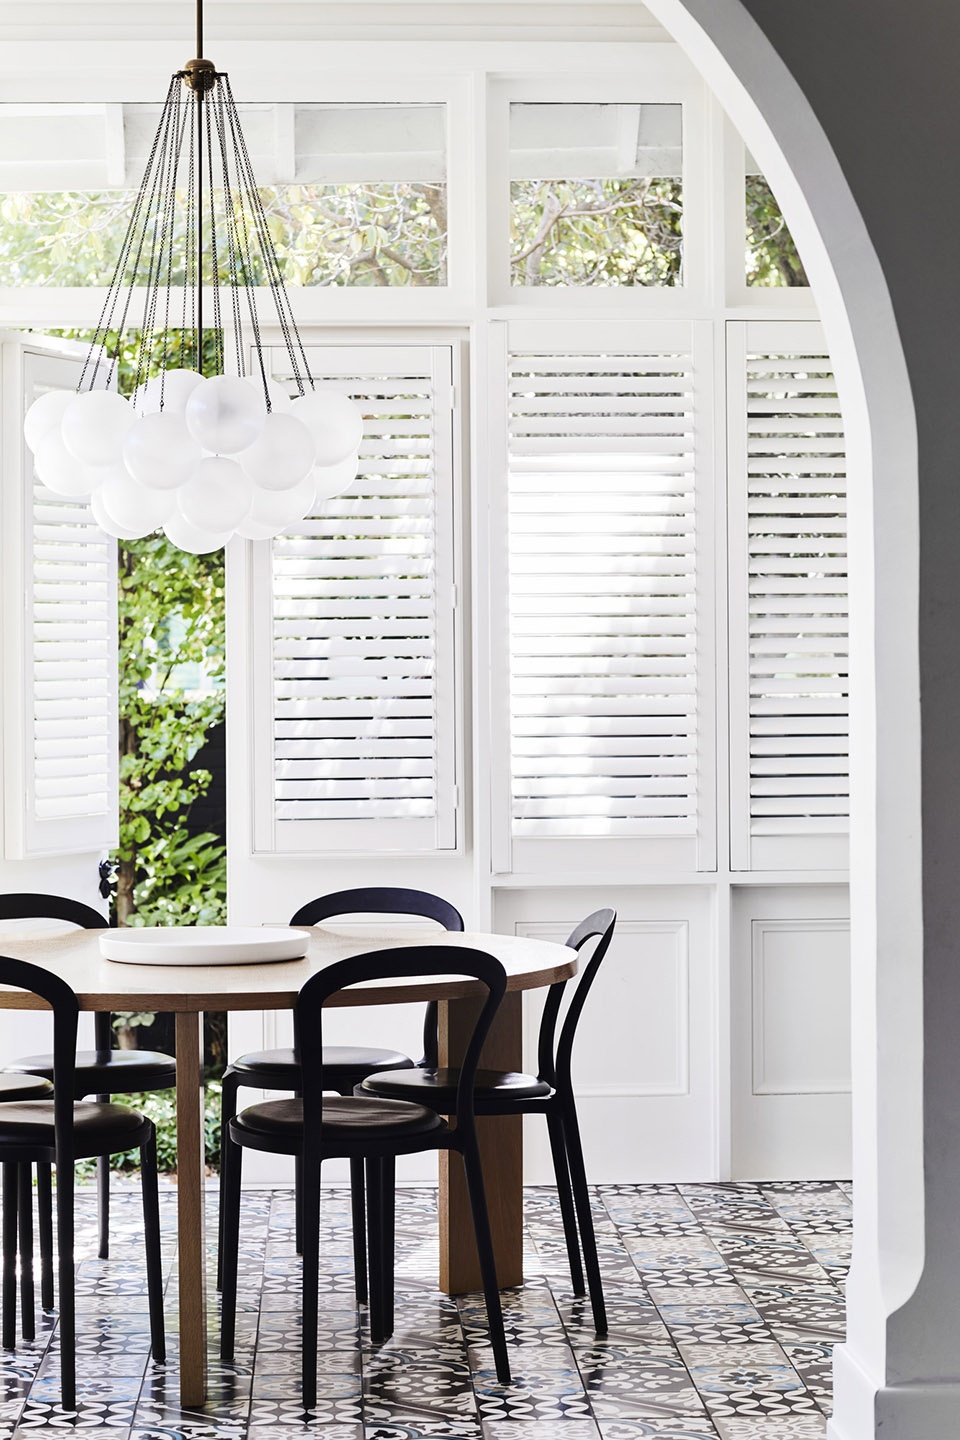
▼起居空间
the living space © Sharyn Cairns
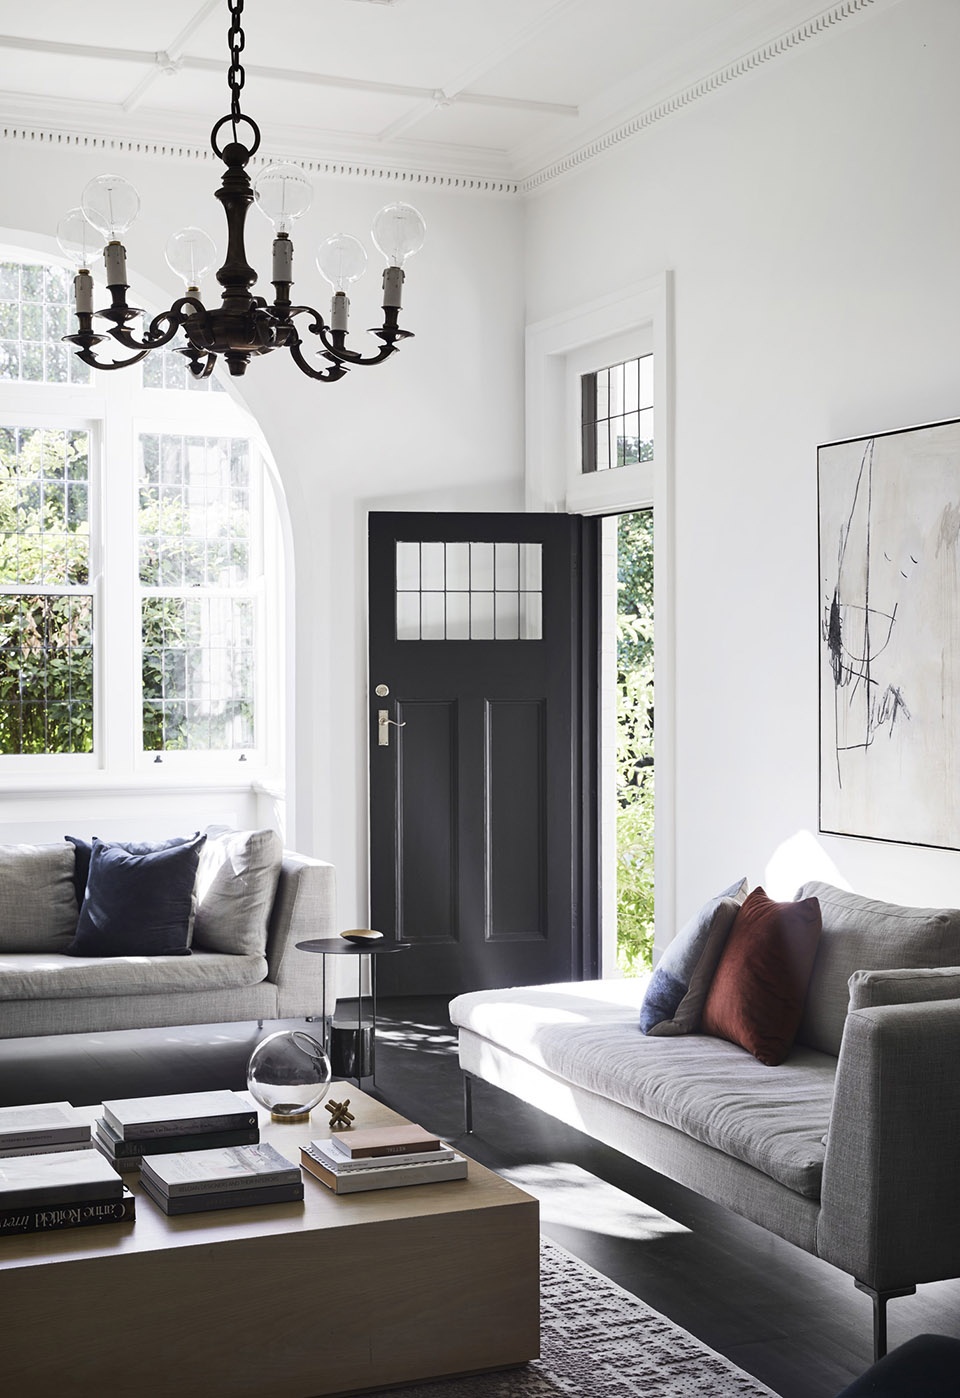
▼反复出现的拱形
the strong arched forms throughout the dwelling © Sharyn Cairns
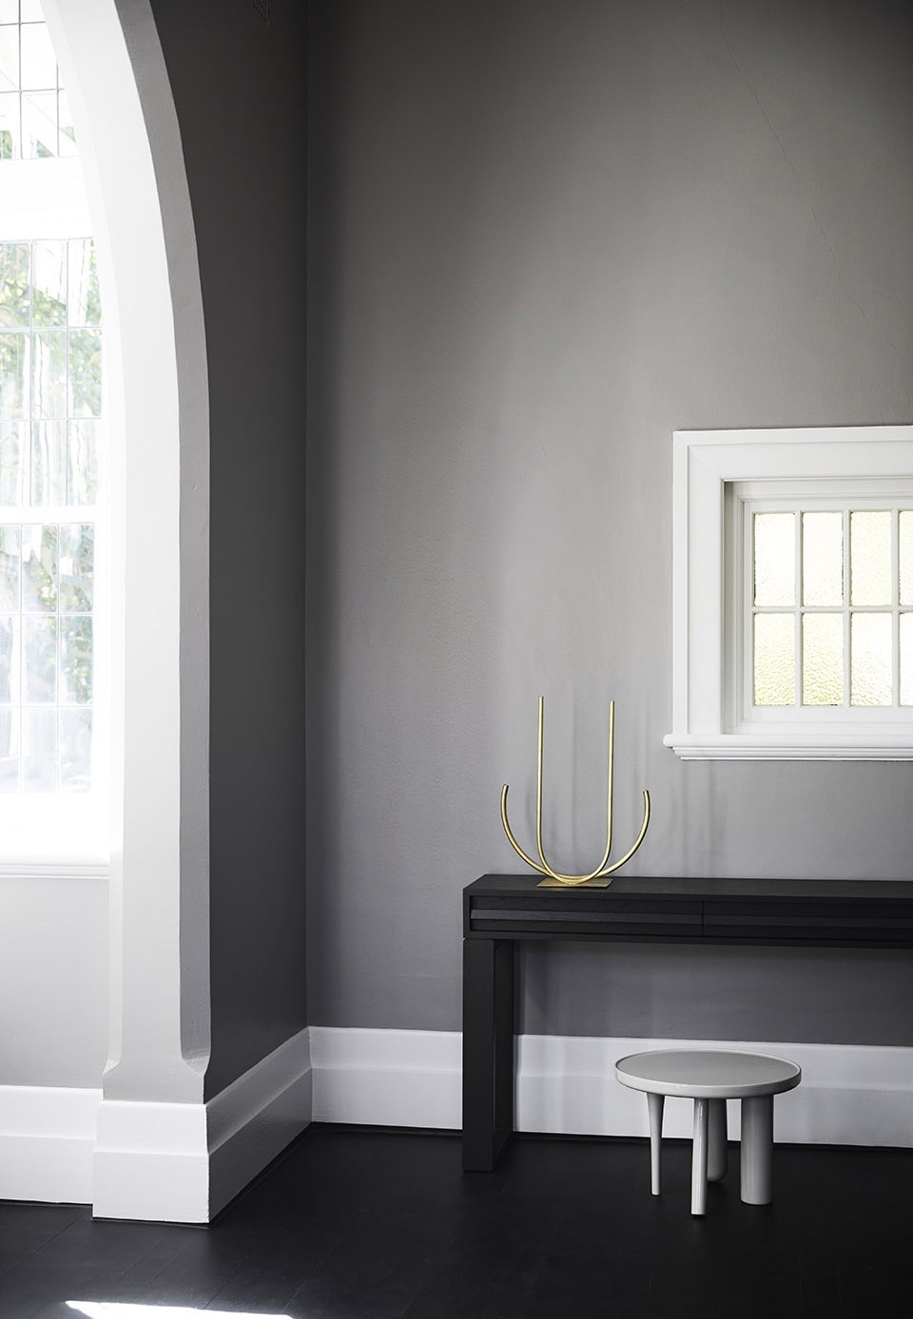
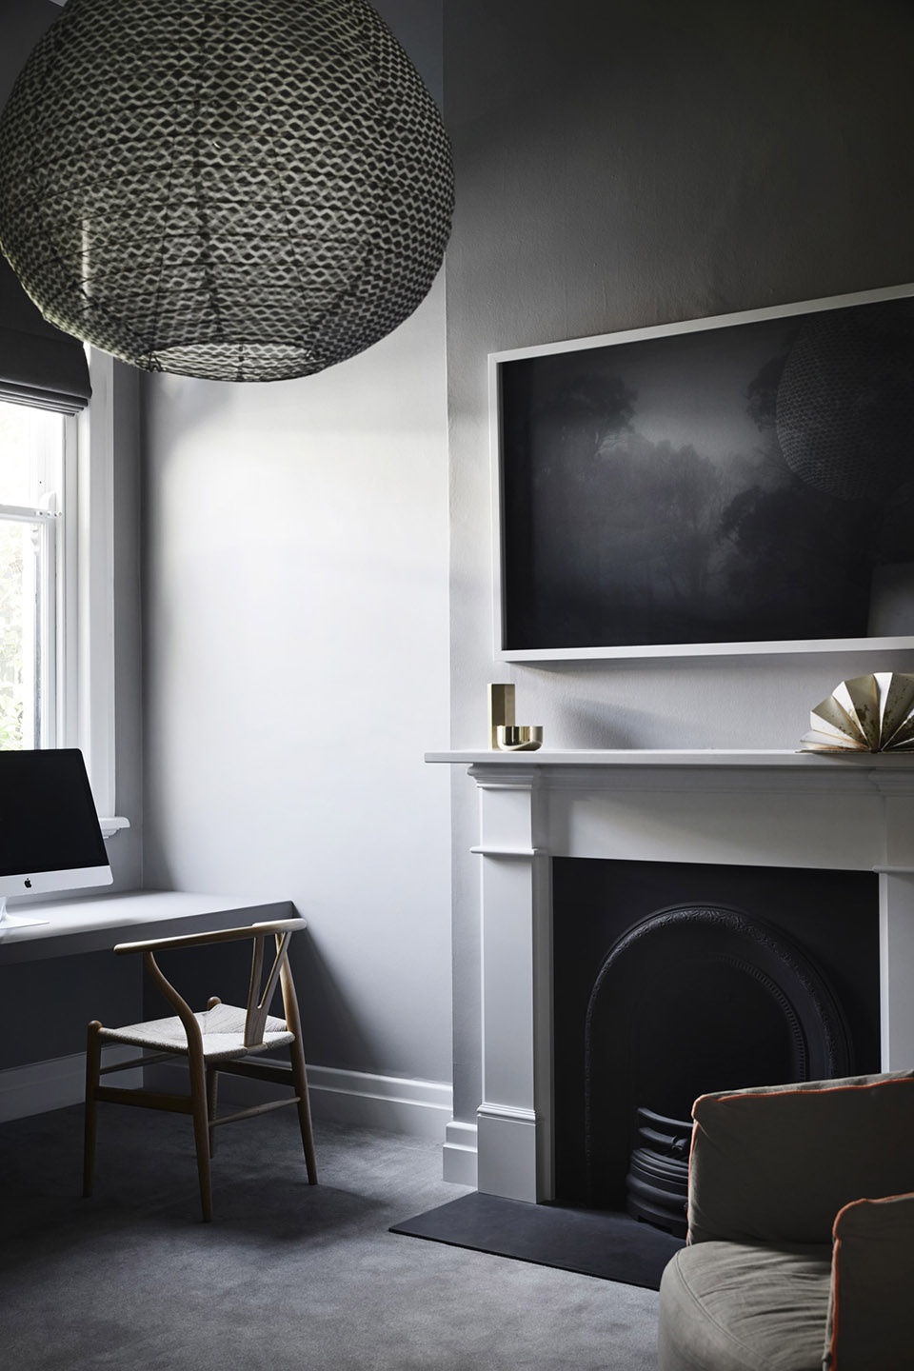
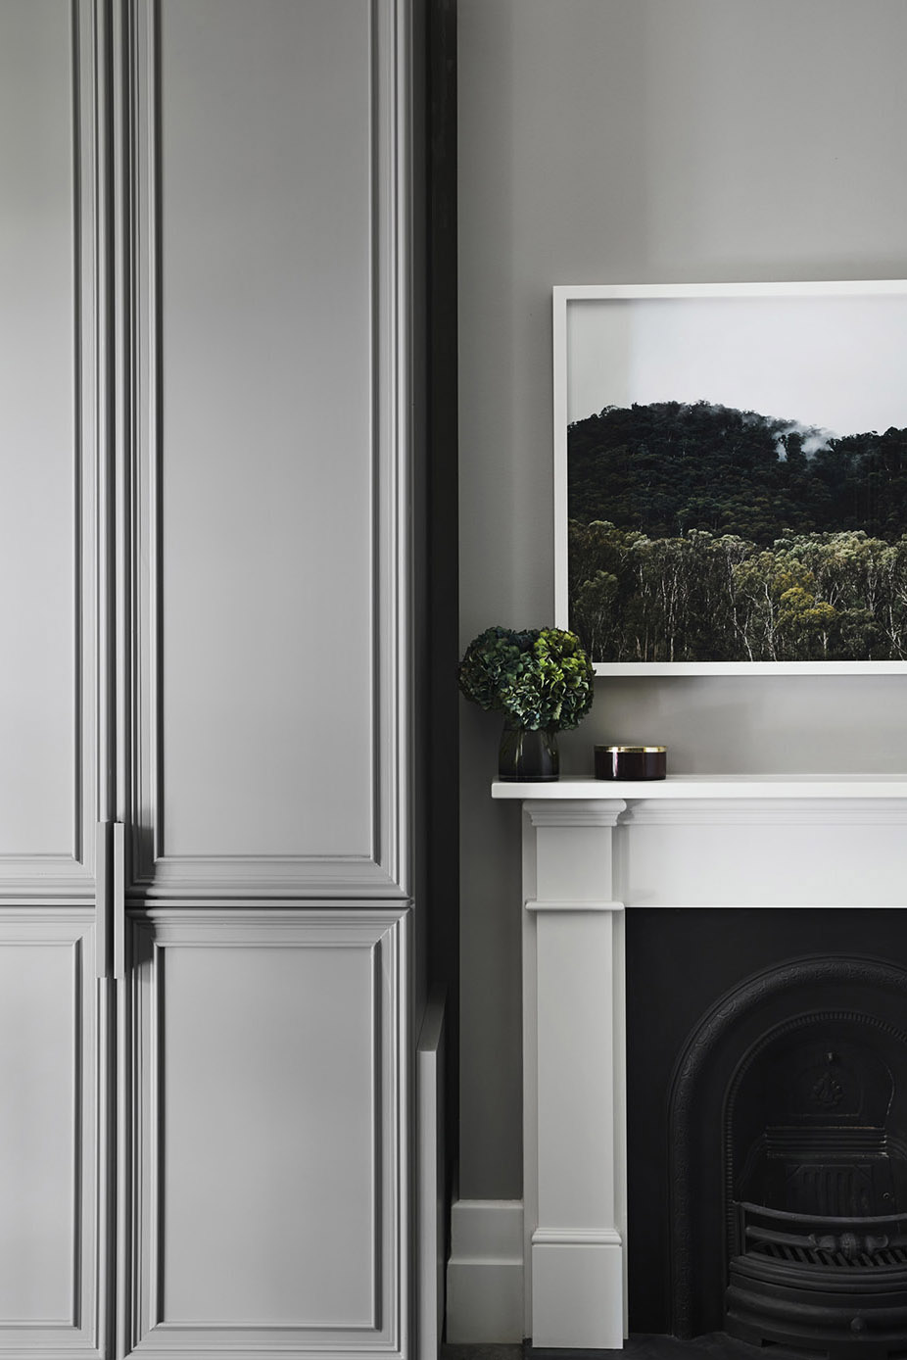
▼壁炉
the fireplace © Sharyn Cairns
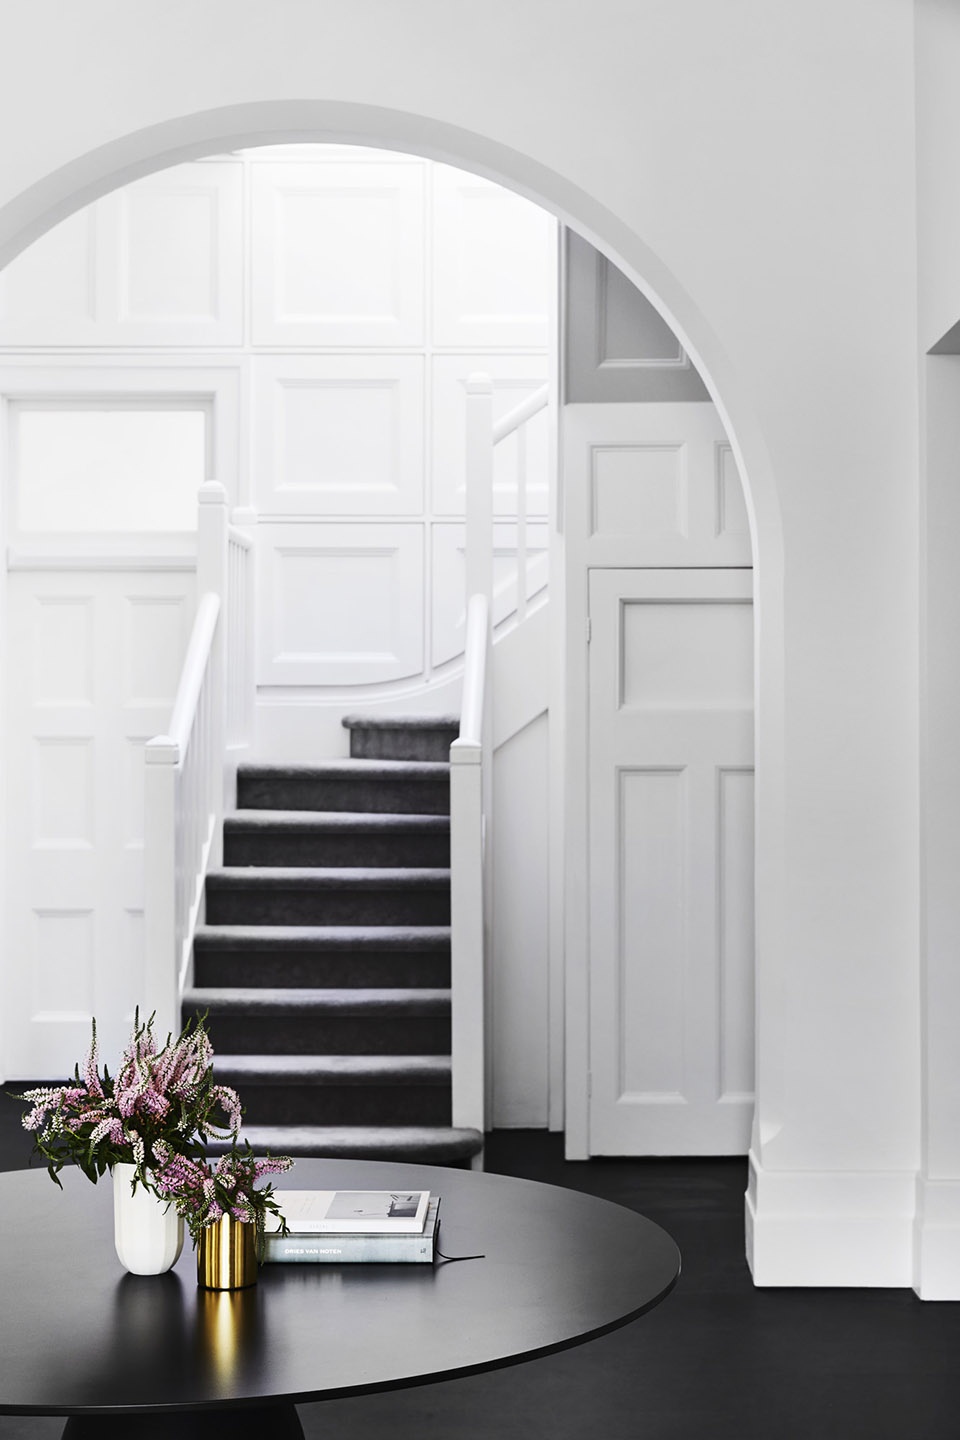
▼楼梯
the stairs © Sharyn Cairns
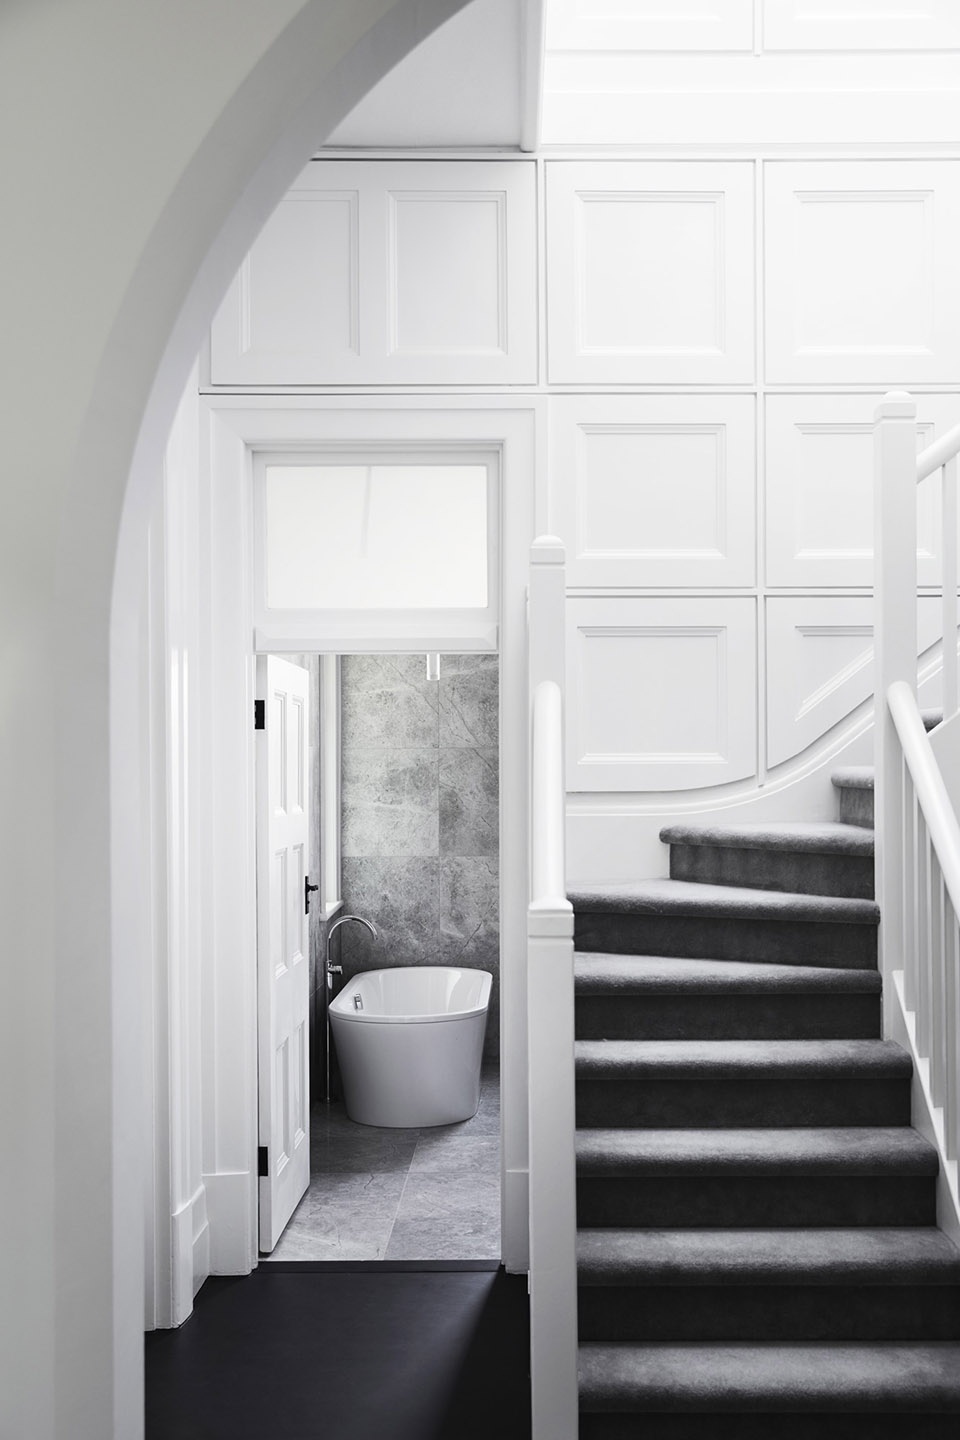
▼楼梯旁的浴室
bathroom by the stairs © Sharyn Cairns
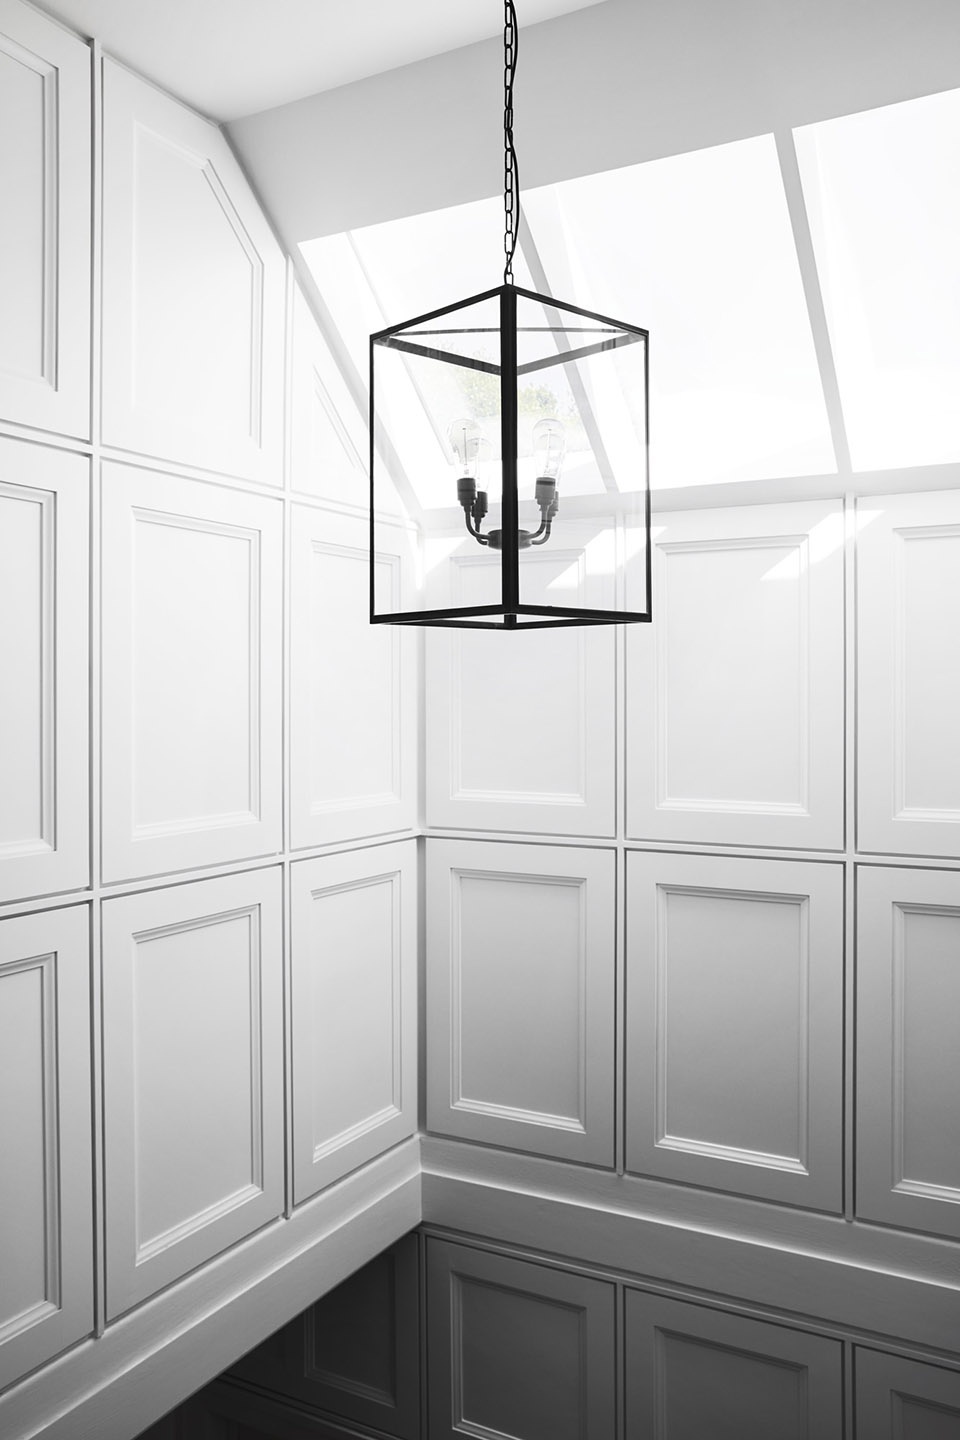
▼楼梯上方的吊灯
the chandelier above the stairs © Sharyn Cairns
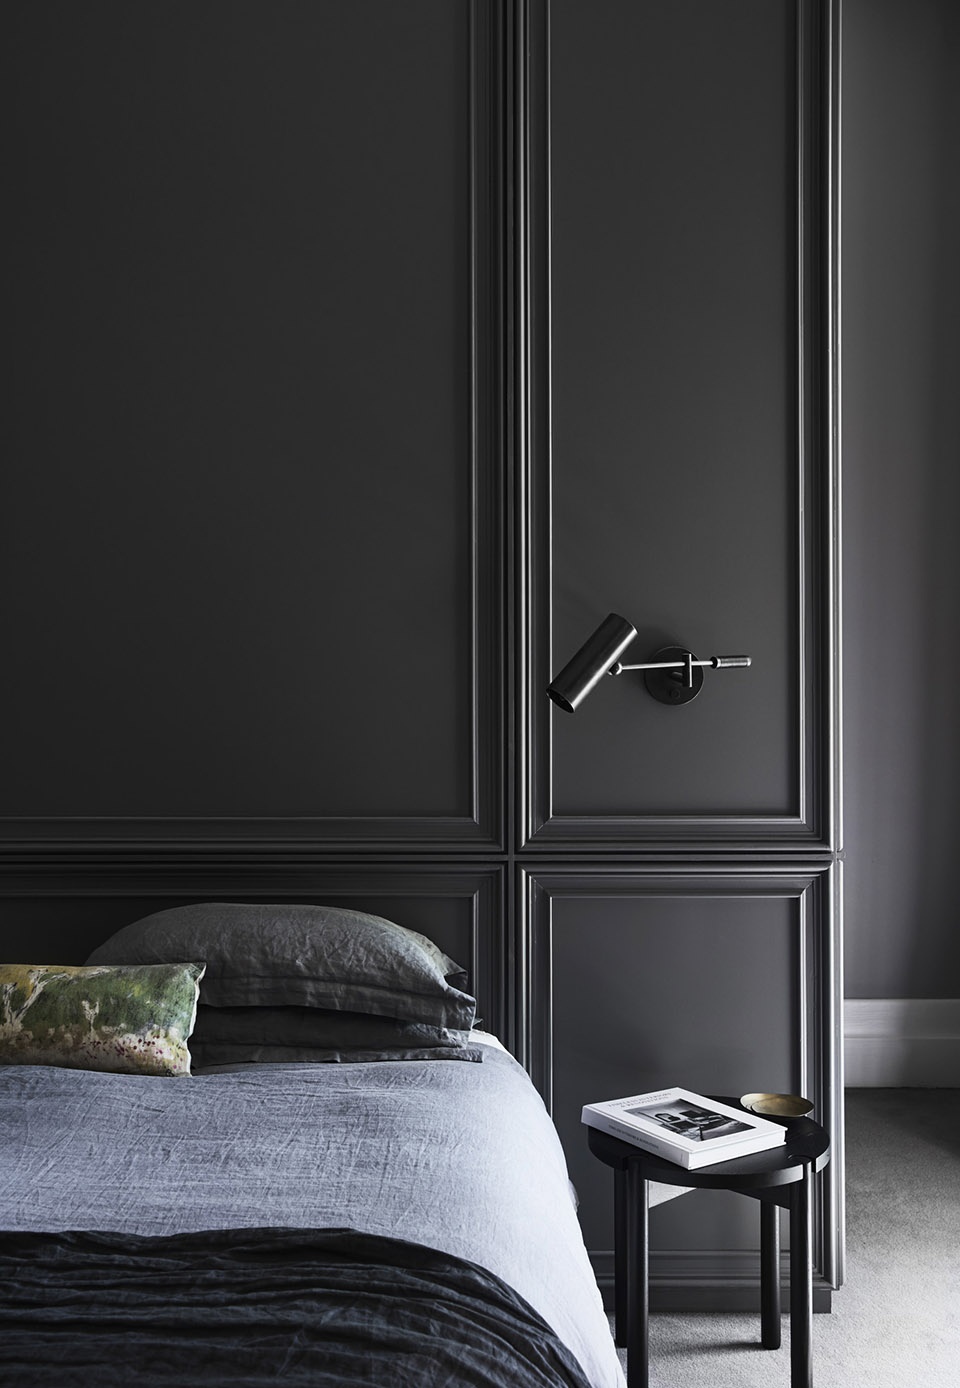
▼卧室
the bedroom © Sharyn Cairns
More: Templeton Architecture
更多请至:Templeton Architecture on gooood









个人感觉扶手做黑色,更加精致,不会和白色墙面糊在一起。
好喜欢澳大利亚的现代设计,简洁中总是带有一些画龙点睛的装饰性细节,充满人情味,让现代抓宅不再是一个冇得感情的居住机器,爱死了
拱形元素统一而又低调
色调舒服!
安静又干净