非常感谢 DAS Lab 将以下内容授权gooood发行。更多关于:DAS Lab on gooood.
Appreciation towards DAS Lab for providing the following description:

200多年以来,黄河一直是大湾村这座古村落生命力的供给以及文脉交织的见证。它在历史长河中不仅是边关天堑,同时也是连接西域文化和经济的通路,是黄河与沙漠相结合的稀有景观资源。
▼项目概览,overview
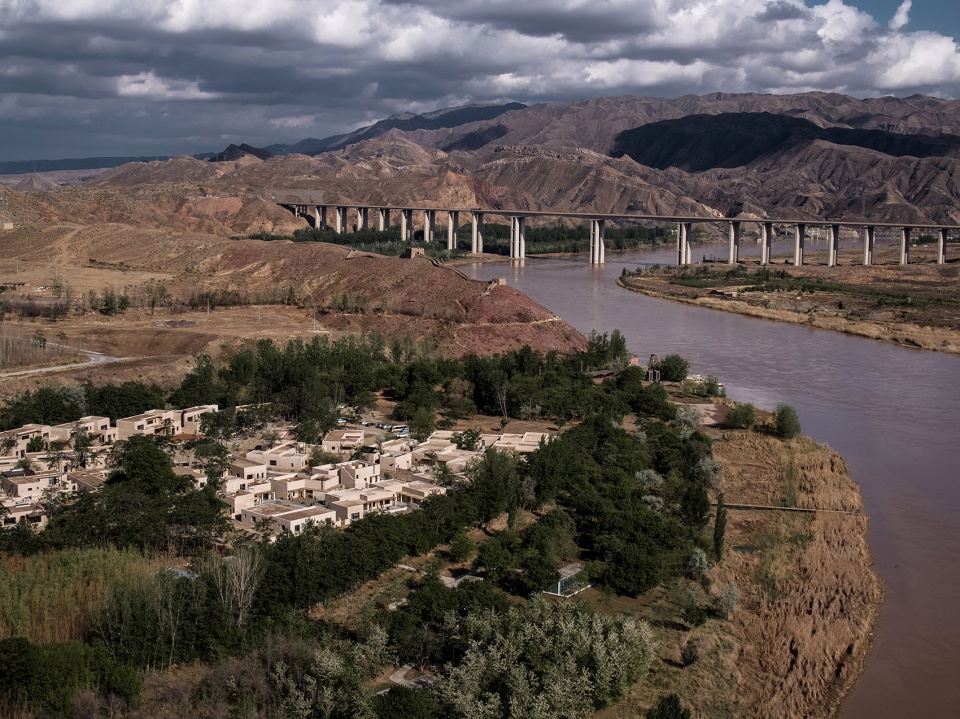
For more than 200 years, the Yellow River has been the cradle of Dawan Village, and become the witness of its developing cultural context. It was not only a frontier city in history, but also a passage way that connects the culture and economy in Serindia area, a precious landscape that combines the Yellow River and the desert.
▼黄河与沙漠相结合的场地景观,a precious landscape that combines the Yellow River and the desert
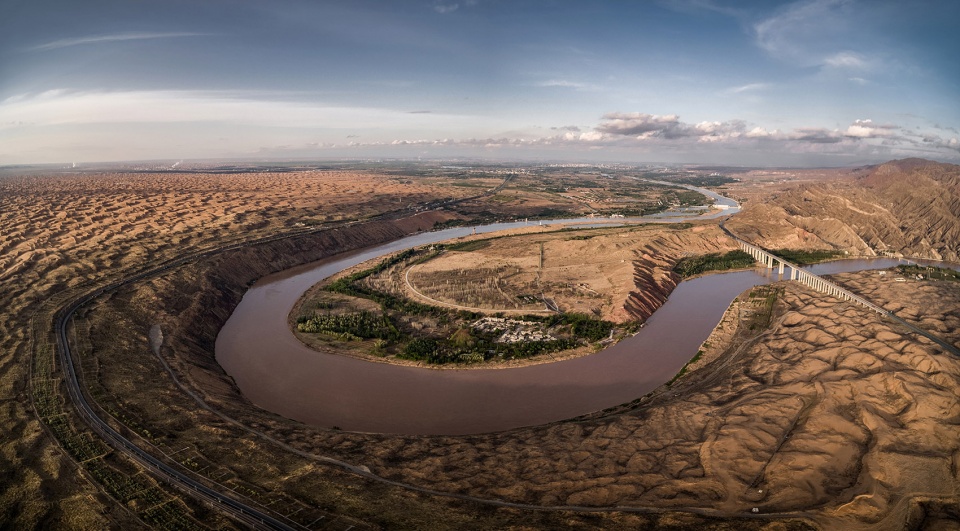
项目位于黄河岸旁,我们不想打造一个野心勃勃的地标式建筑,而是希望能够将建筑隐匿于自然,用谦和与敬畏实现建筑和自然的平衡。大乐之野在这里规划了15间客房,把遥望黄河、果林作为每间客房的特定条件。DAS Lab在每个不同的环境中挖掘空间的性格,没有统一的房型。试验不同的模型、尺度和材质重新审视人与自然的关系。
▼将建筑隐匿于自然,buildings that involves into the nature and become invisible
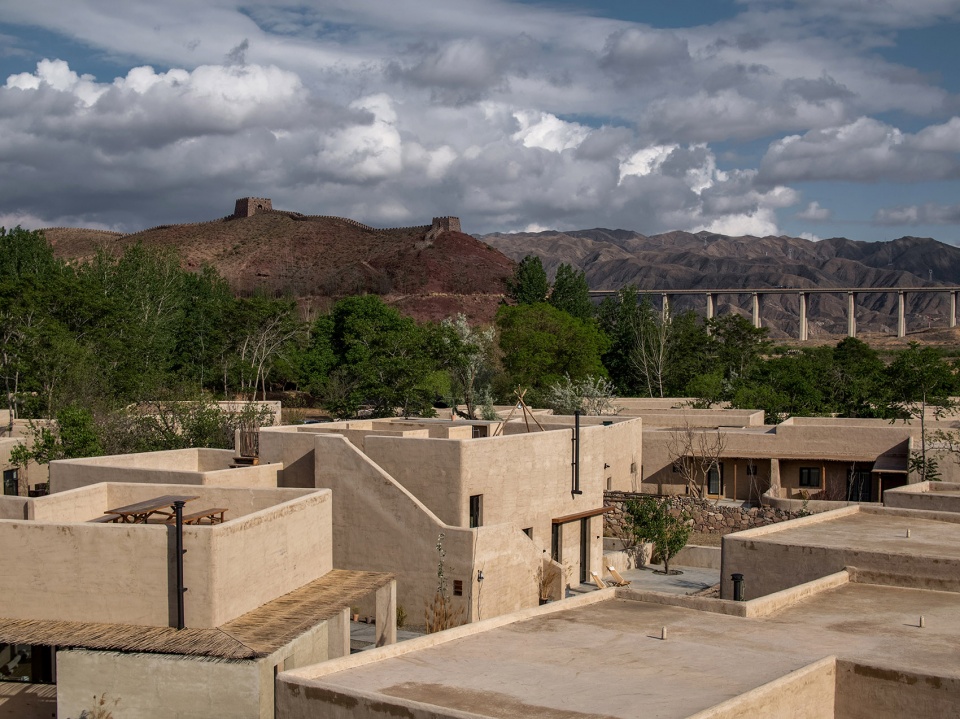
▼用谦和与敬畏实现建筑和自然的平衡,balancing architecture and nature with humbleness and veneration
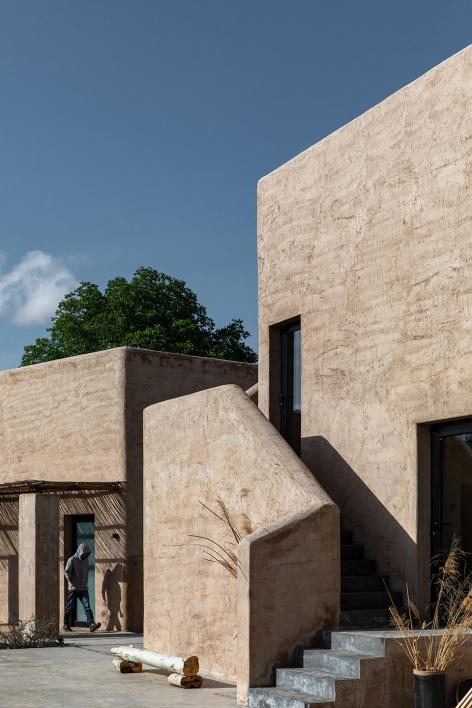
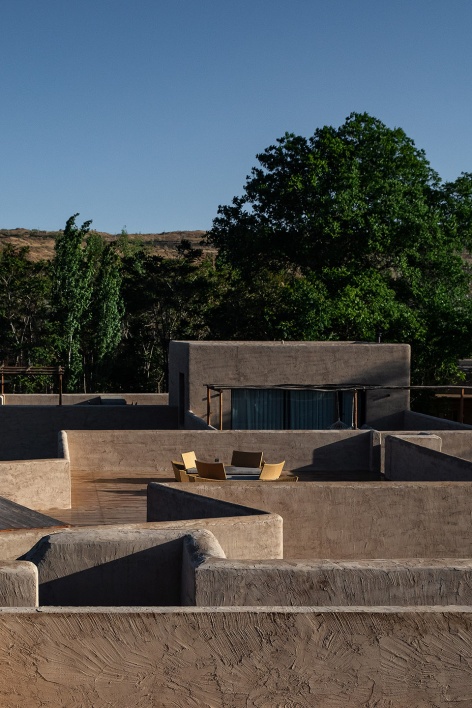
The project is located at the bank of the River. We do not want an ambitious landmark, instead, we want to create buildings that involves into the nature and become invisible, balancing architecture and nature with humbleness and veneration. There are 15 rooms in the hotel, each room was injected with different characteristics and has a framed view to the river or to the fruit-bearing forest. By creating different room types, DAS Lab tries to experiment on different models, scales and materials to re-evaluate the relationship between human and nature.
▼15间客房,15 rooms in the hotel
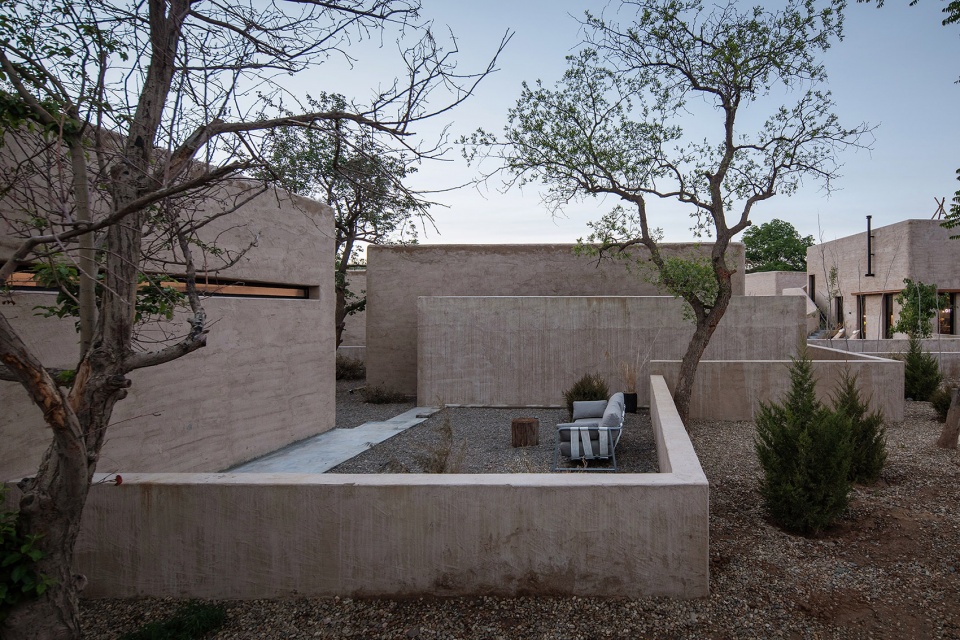
▼把遥望黄河、果林作为每间客房的特定条件,each room was injected with different characteristics and has a framed view to the river or to the fruit-bearing forest
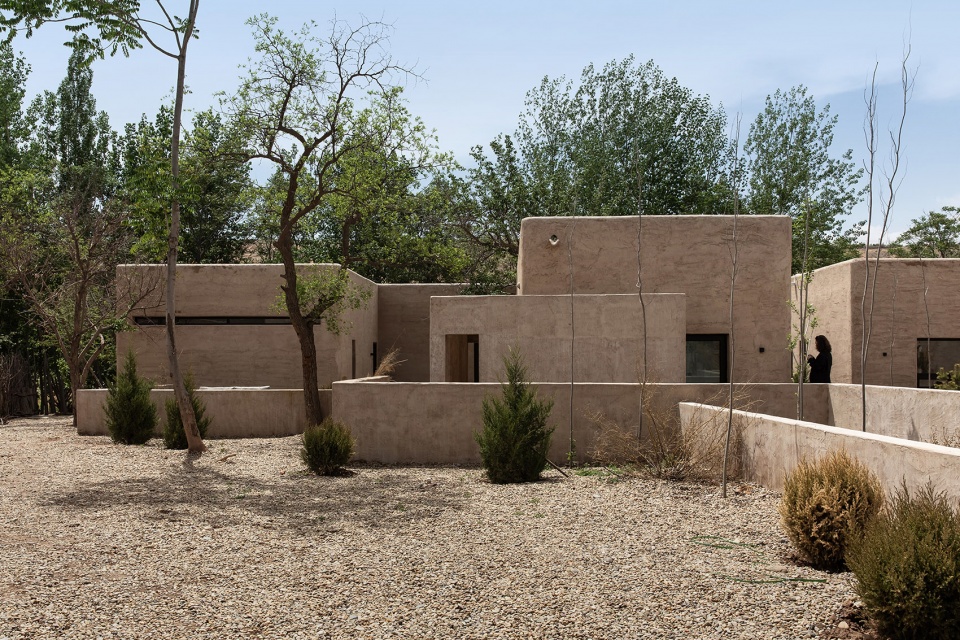
▼在每个不同的环境中挖掘空间的性格,discovery the spacial characteristics of different plots
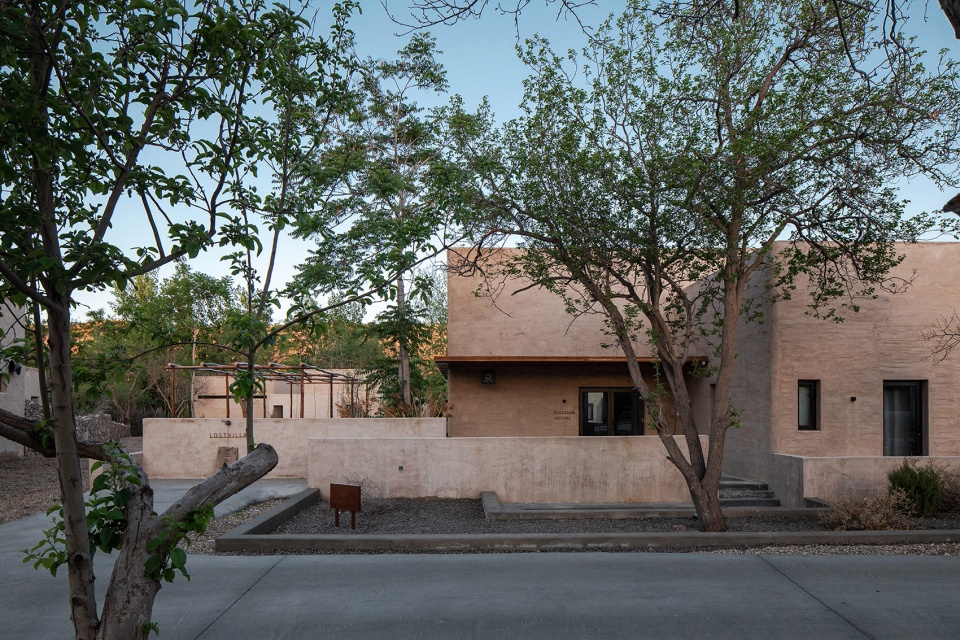
▼没有统一的房型,creating different room types
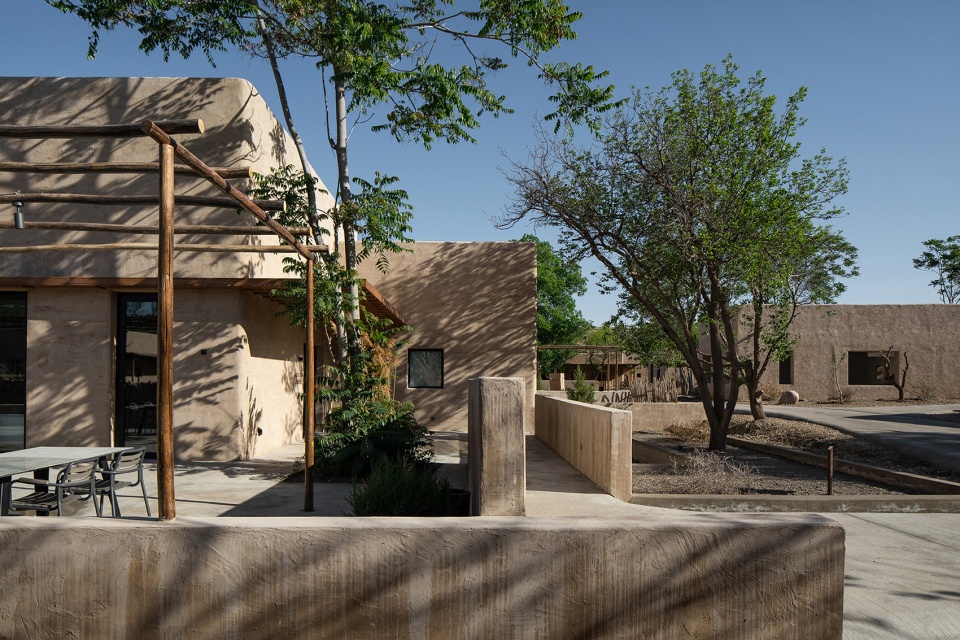
▼平屋,flat houses
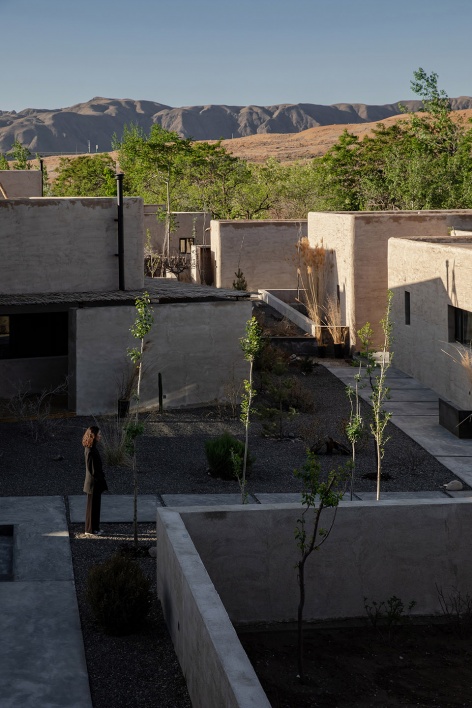
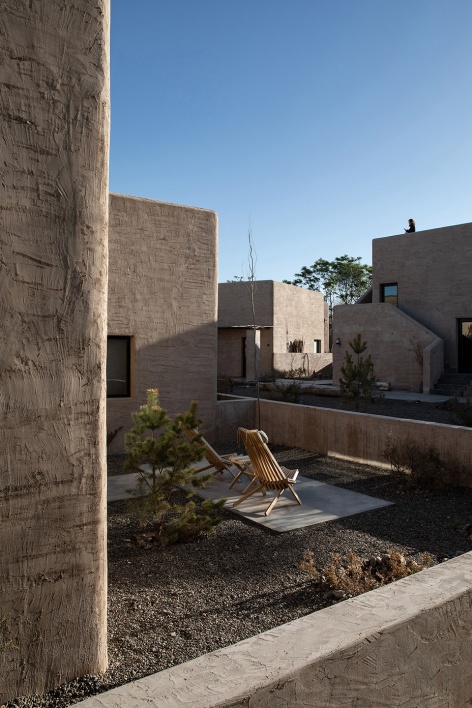
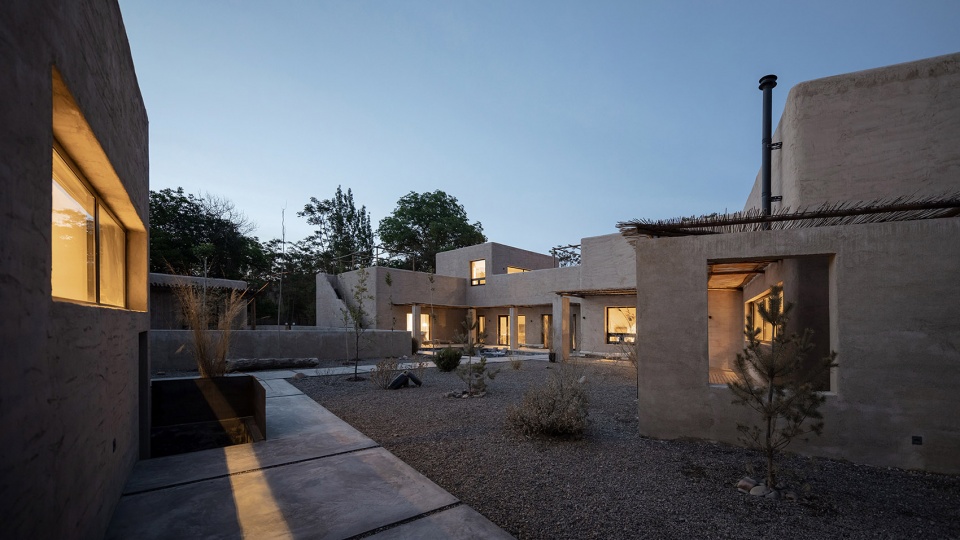
建筑基本遵循当地民居风貌,平屋、露台、院落、苇杆檐廊,将户内活动的更多可能性延伸至户外。在外墙上我们运用了水泥砂浆抹泥的特殊工艺还原当地夯土墙的建筑肌理。从而创造了似久经风雨日照后,接近却不会崩坏的“旧”。
Inheriting from local houses, the hotel is designed with flat houses, terraces, courtyards and reed-topped eaves galleries to encourage more outdoor activities. We used a special treatment of cement mortar on the exterior walls to restore the texture of rammed earth wall from local buildings, so the architecture will look beautifully “old” after being exposed to winds and rains after a while.
▼试验不同的模型、尺度和材质重新审视人与自然的关系,experiment on different models, scales and materials to re-evaluate the relationship between human and nature
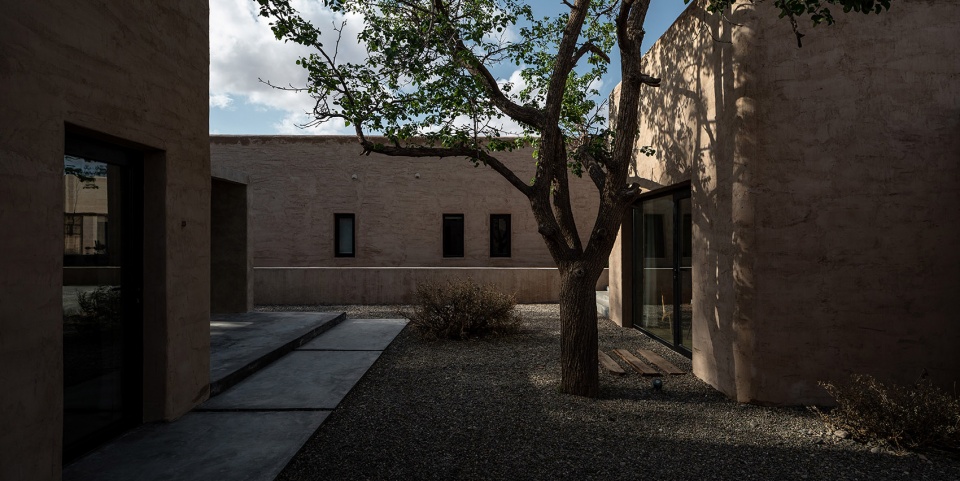
▼苇杆檐廊,reed-topped eaves galleries
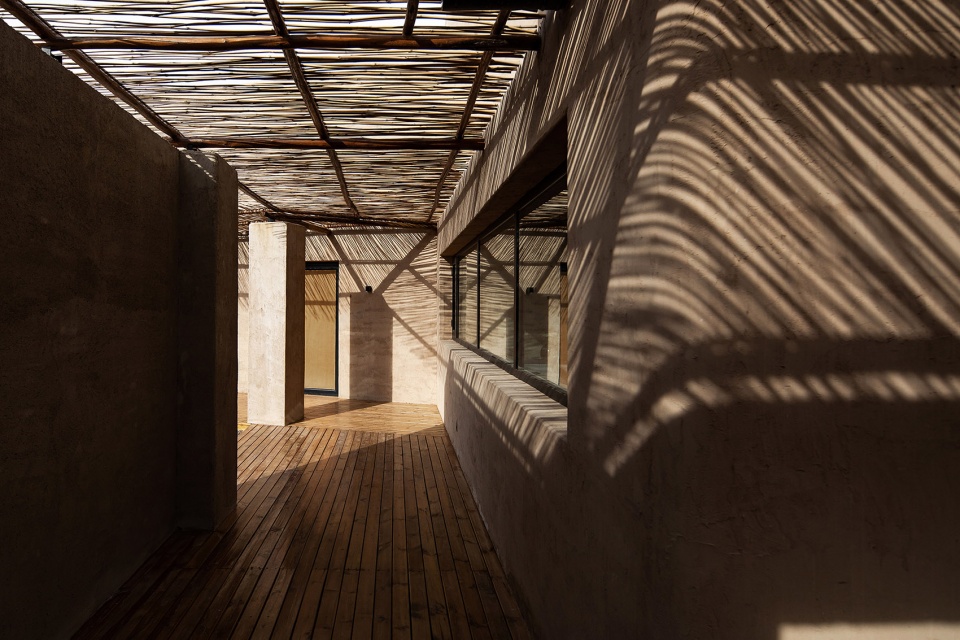
▼院落,courtyards
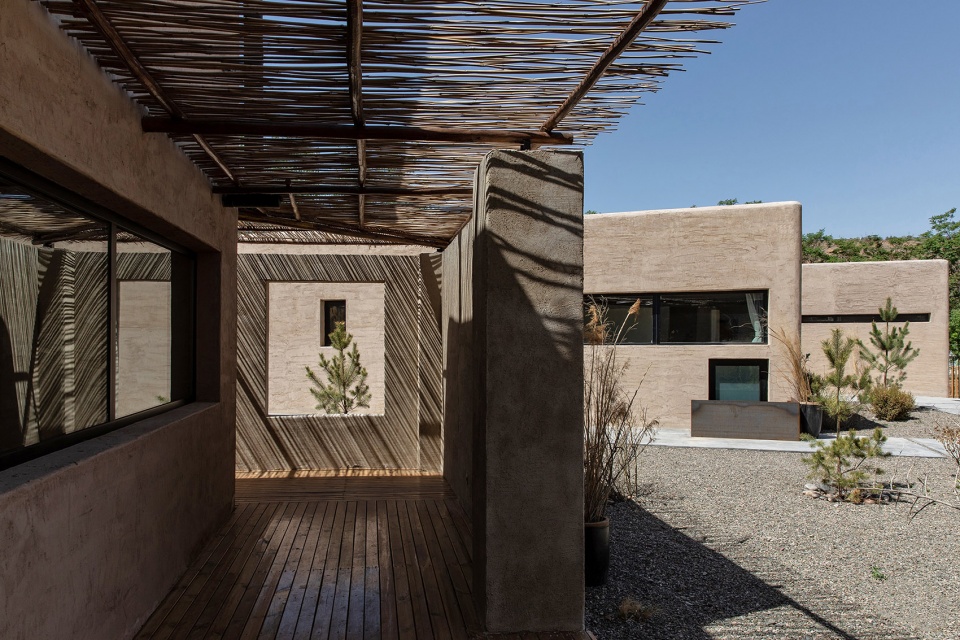
▼露台,terraces
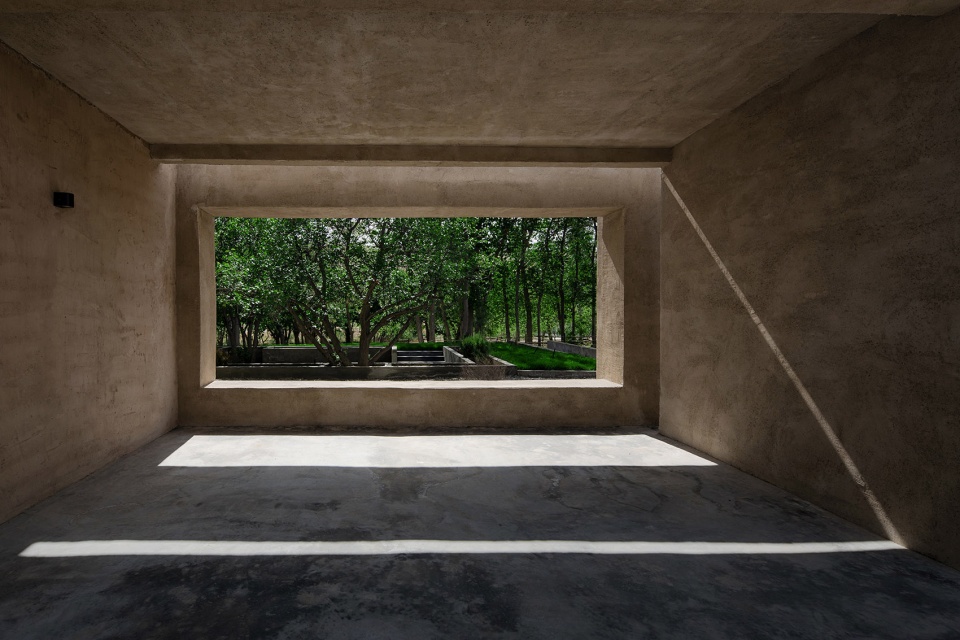
▼遵循当地民居风貌,inheriting from local houses
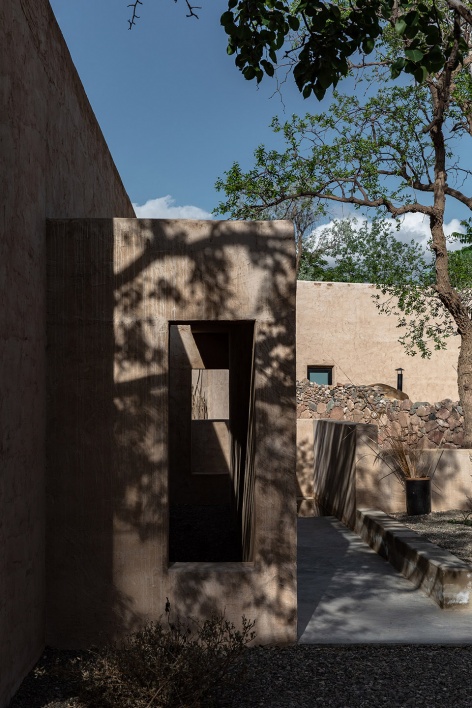
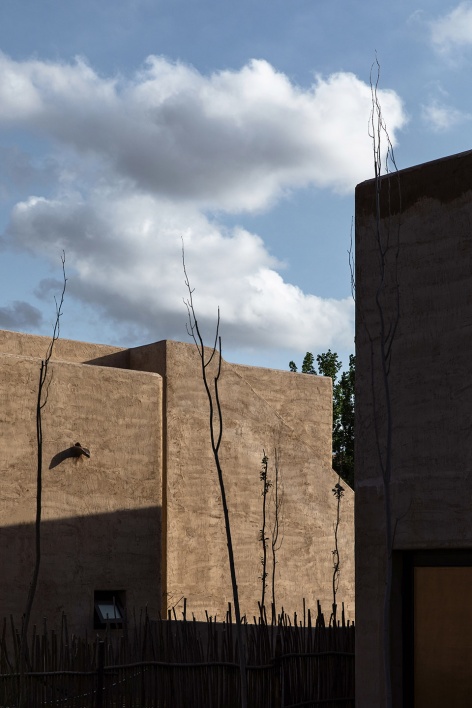
▼在外墙运用了水泥砂浆抹泥的特殊工艺还原当地夯土墙的建筑肌理, a special treatment of cement mortar on the exterior walls to restore the texture of rammed earth wall from local buildings
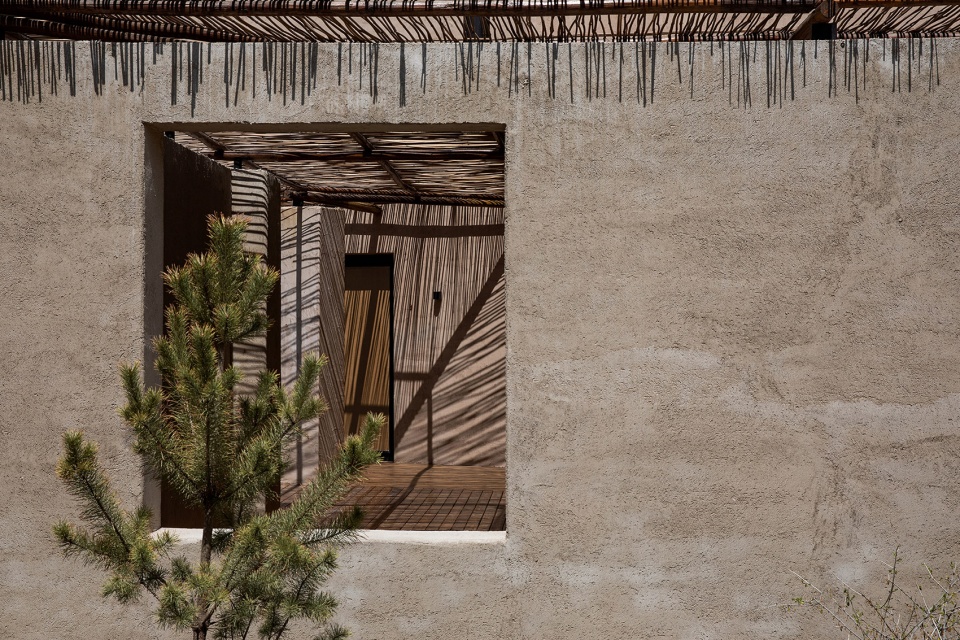
▼创造似久经风雨日照后的“旧”,creating the effect of being exposed to winds and rains after a while
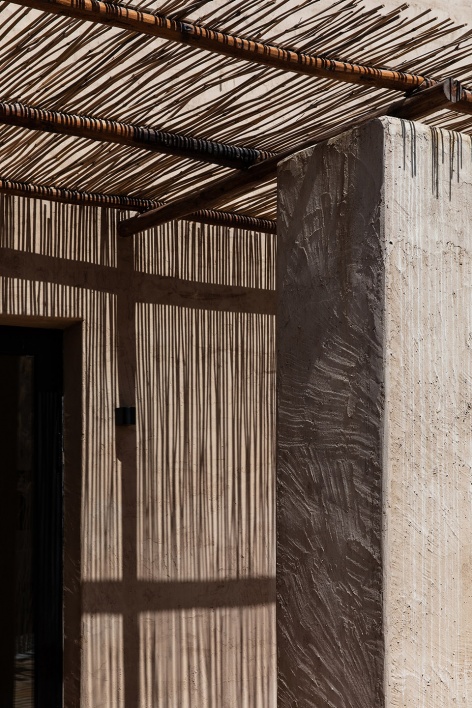
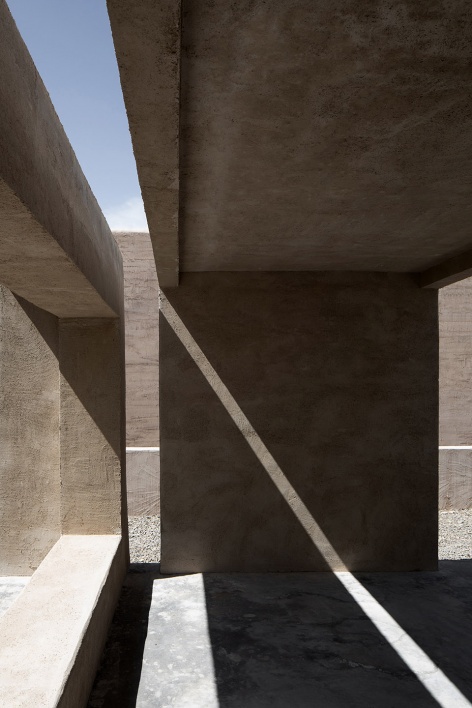
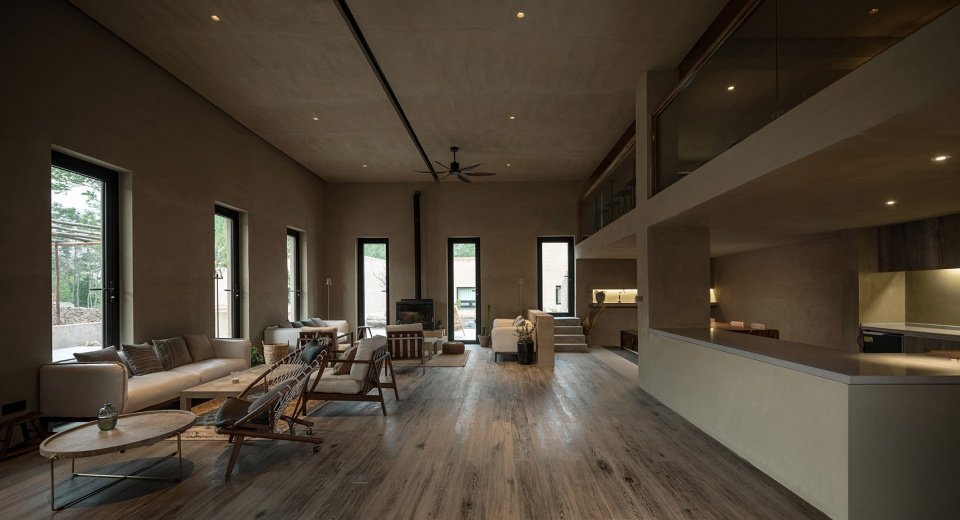

位于东经105.19,北纬37.50的大湾村冬季极寒温度可达零下20°。因此除景观面为大尺度落地窗,其他立面则像当地建筑一样尽量控制的开窗尺度。我们以此重新审视窗洞、光、空间和人的关系,引发对空间意识场景化表达的探索。
▼室内也延续了室外的风格,the interior is consistent with the exterior
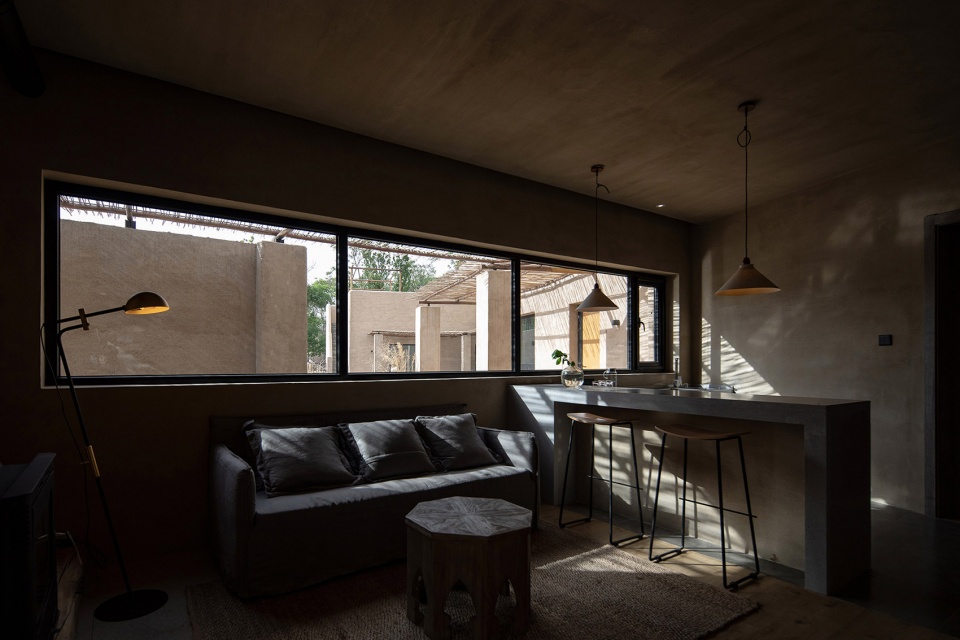
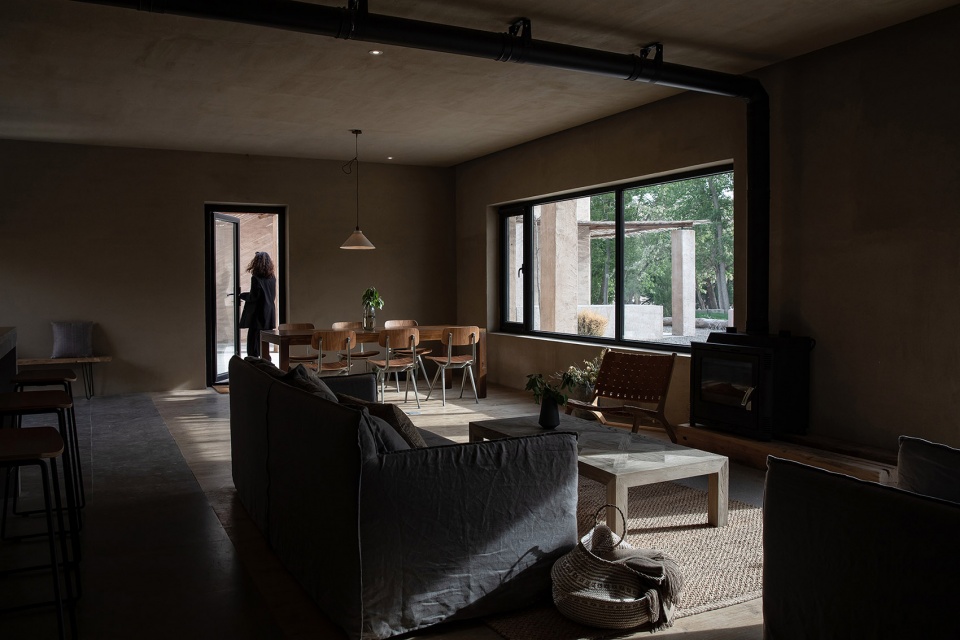
The Dawan Village, located in the east longitude 105.19, in the north latitude of 37.50, the lowest temperature in winter reaches minus 20°. Therefore, except the large-scale floor-to-ceiling windows to the landscape, the other facades have limited openings. By doing this, we managed to re-examine the relationship between windows, lights, space and human, and to further lead to exploring the scenarized expression of our consciousness on spaces.
▼大尺度落地窗,the large-scale floor-to-ceiling windows to the landscape
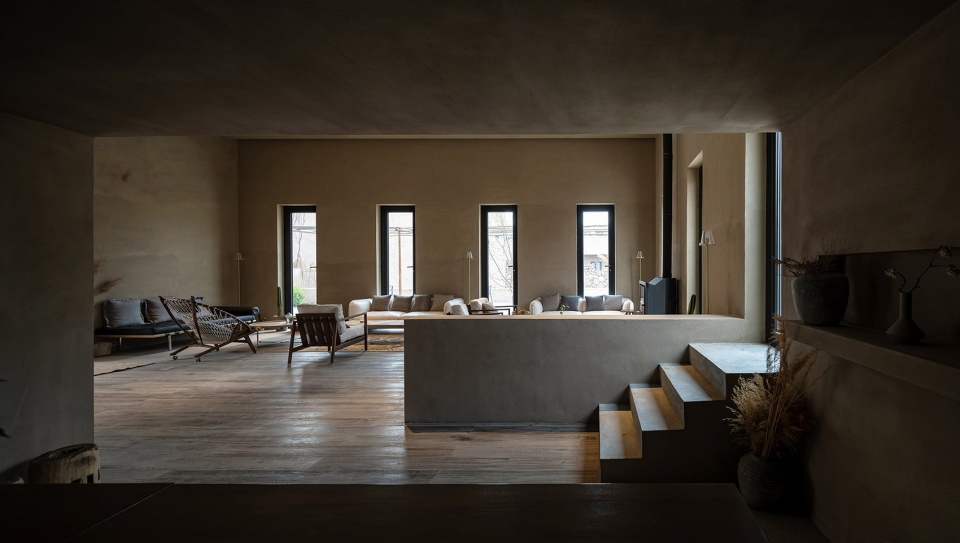
▼重新审视窗洞、光、空间和人的关系,re-examine the relationship between windows, lights, space and human
▼卧室,bedroom
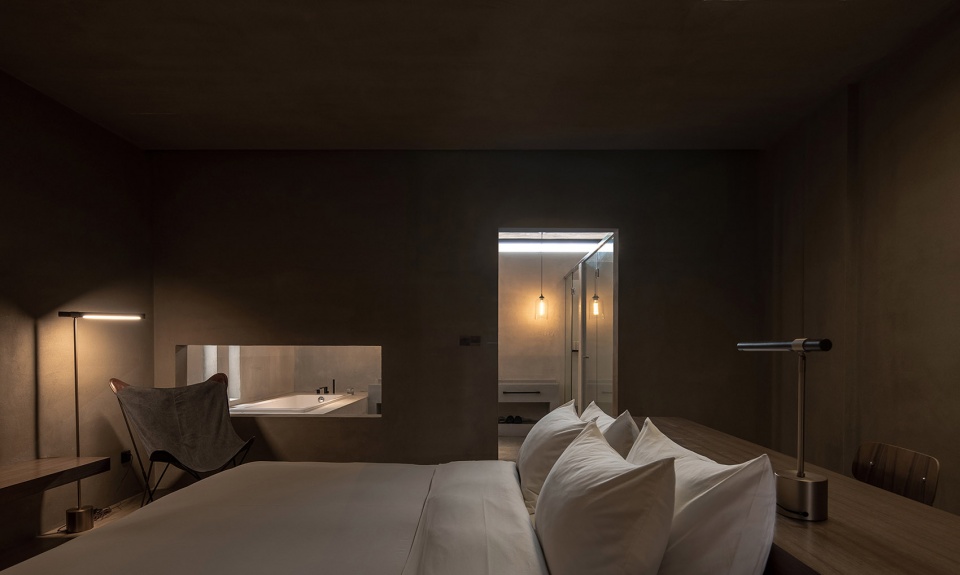
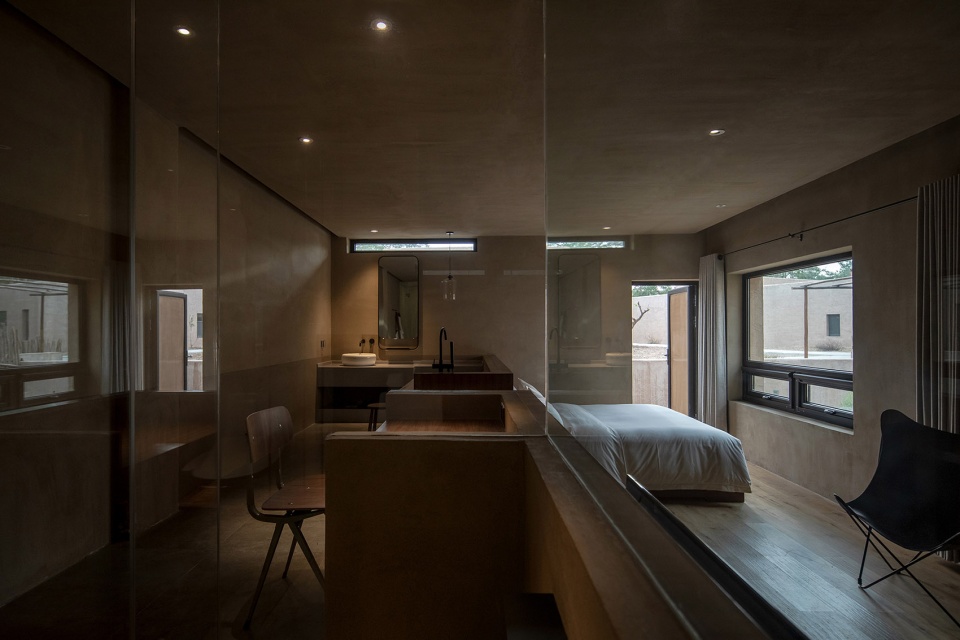
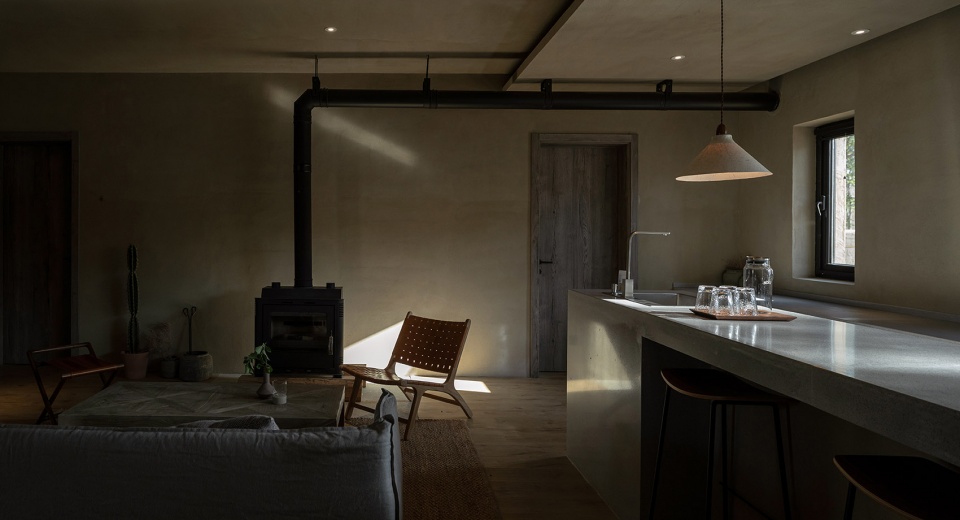
室内空间的设计中充分地考虑了光的作用,光即阴影,当室内极简的装饰和色彩都匿于空间的厚重之中,只有光和阴影在墙壁和地面交响,构筑出光与场所的精神性,激发出人们强烈的情感共鸣。
Light is a key element in the interior. Light is the shadow, when all decorations and colors are visually hidden in the heaviness of space, you will only see the light and the shadow changing with time, playing a symphony on the walls and floors and conveying the spirituality of the space, which stimulates strong emotional resonance.
▼室内空间的设计中充分地考虑了光的作用,light is a key element in the interior
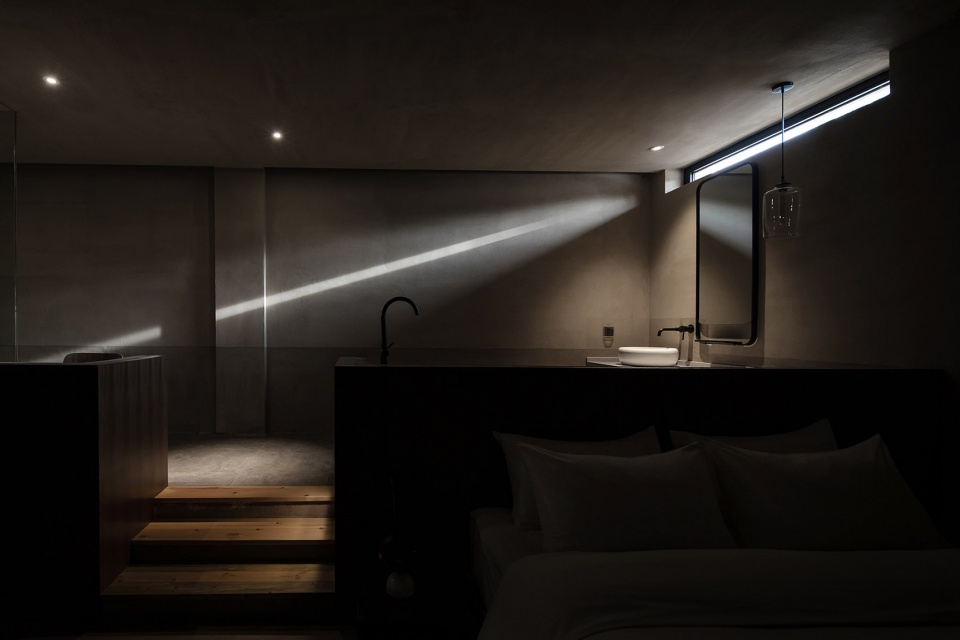
▼室内极简的装饰和色彩都匿于空间的厚重之中,all decorations and colors are visually hidden in the heaviness of space
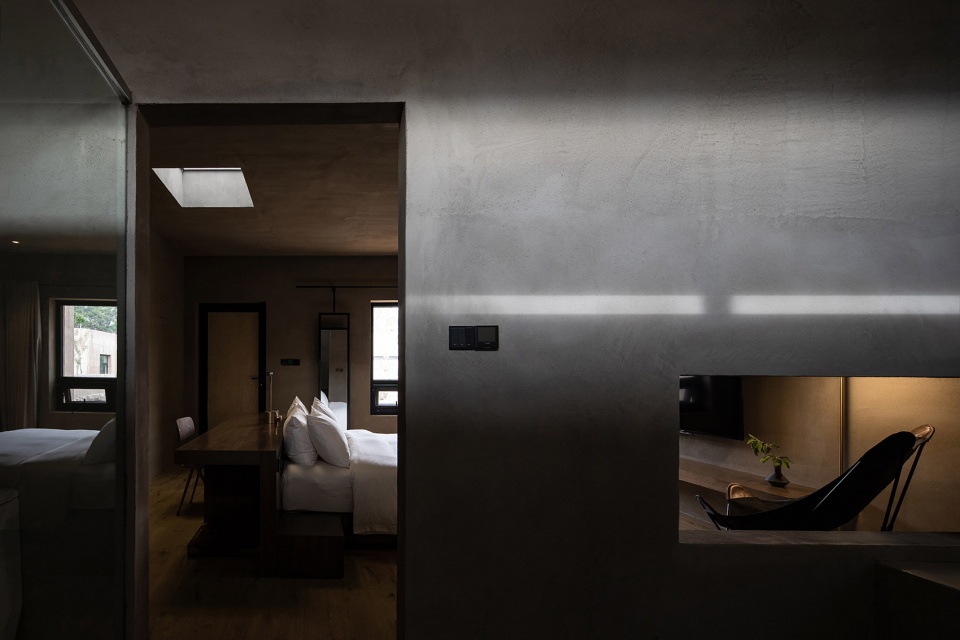
▼只有光和阴影在墙壁和地面交响,the light and the shadow changing with time, playing a symphony on the walls and floors
▼窗外的景观,view from interior to the exterior
▼构筑出光与场所的精神性,激发出人们强烈的情感共鸣,conveying the spirituality of the space, which stimulates strong emotional resonance
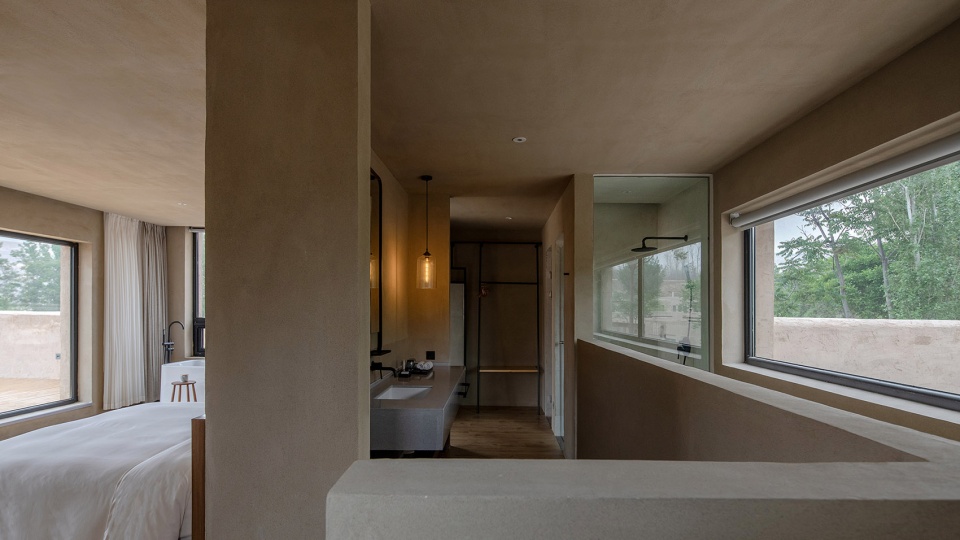
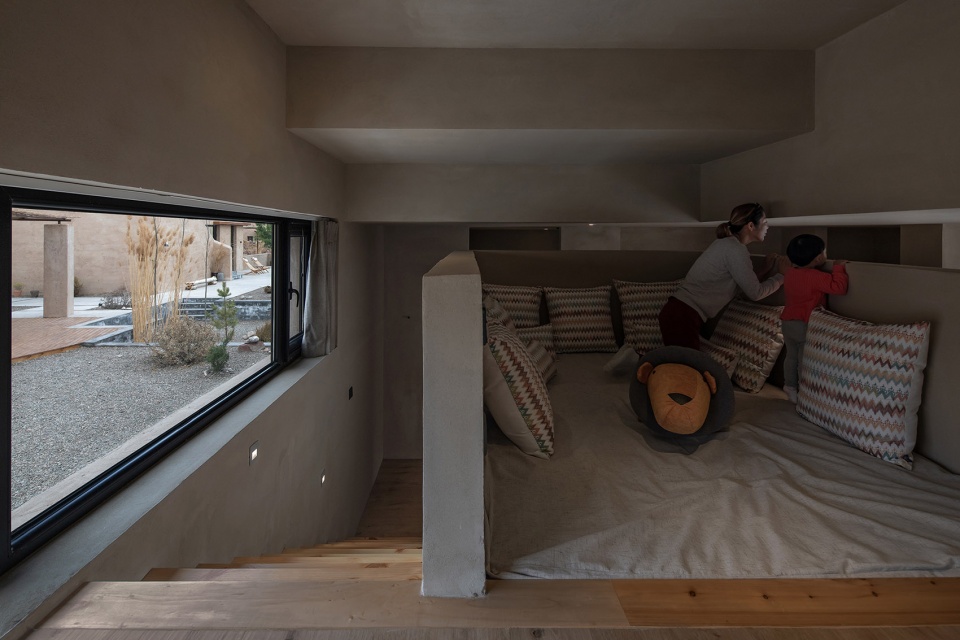
在亲子房的设计中,设计师认为,这样的空间既要满足孩子玩乐的自由度,又要解决成人的居住的功能性。于是在夹层中打造了一个适宜孩子尺度的娱乐空间,大人进入其中会略感不便,孩子却能在其中感受空间的乐趣。
▼亲子房剖面图,a parent-child room section
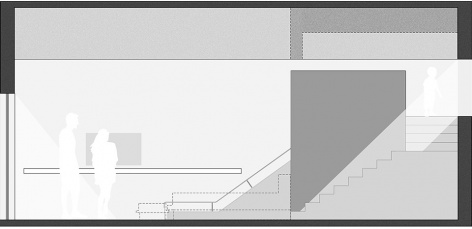
We believed that a parent-child room should be both satisfying the freedom for children to play and the functionality for the whole family. Therefore we designed a special space for the children in the mezzanine where the adult may feel it too small for themselves but the children can have great fun inside.
▼在夹层中打造了一个适宜孩子尺度的娱乐空间,a special space for the children in the mezzanine
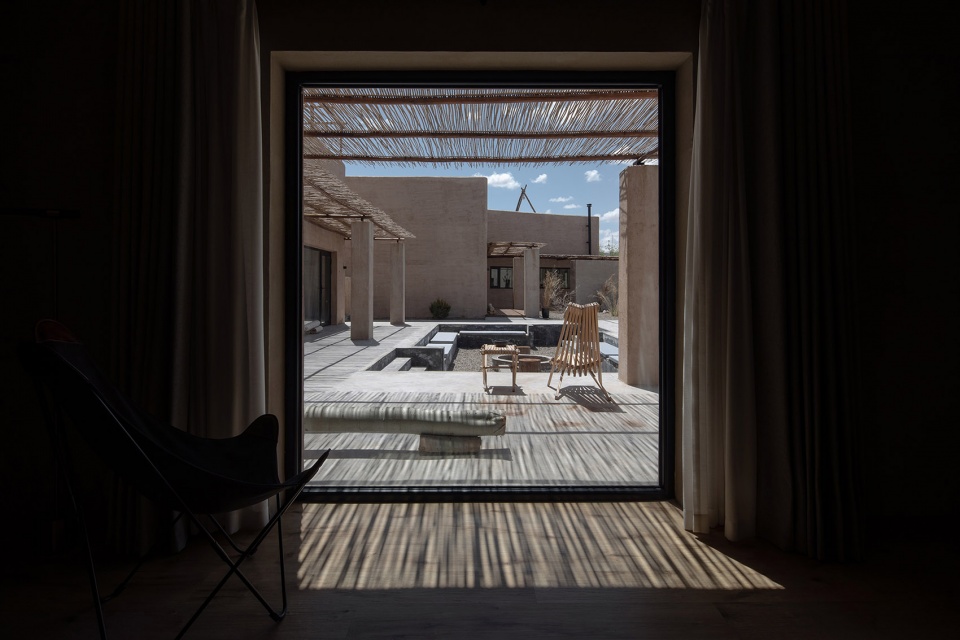
▼由室内望向庭院,view from the interior to the courtyard
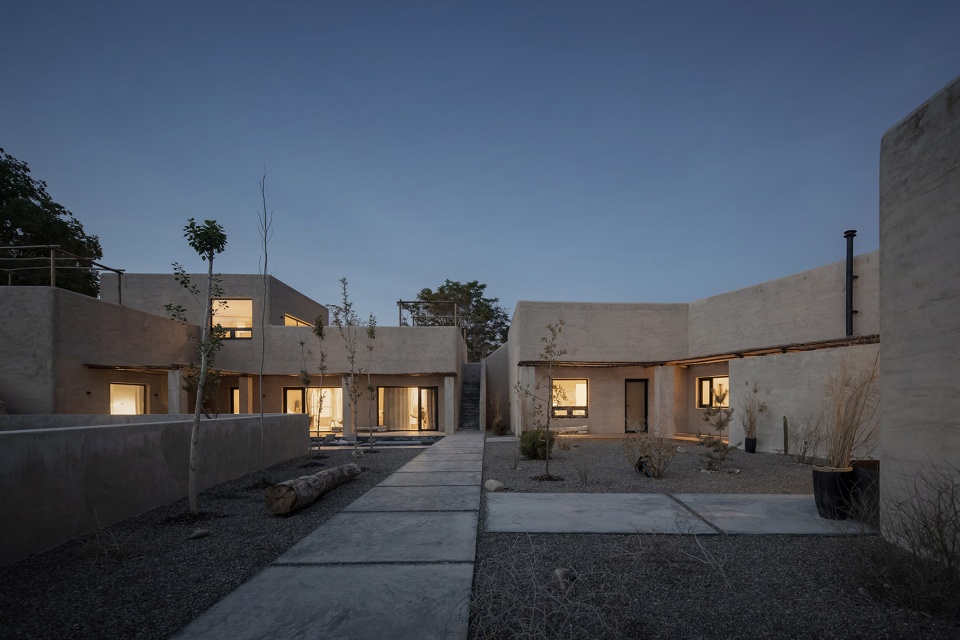
▼夜景,night view
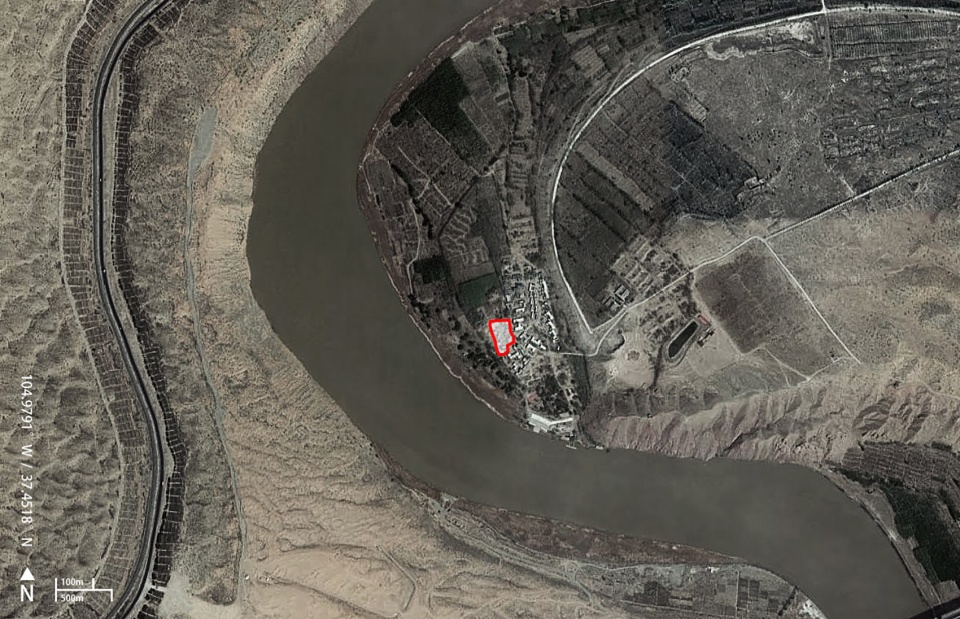
▼场地区位图,site location
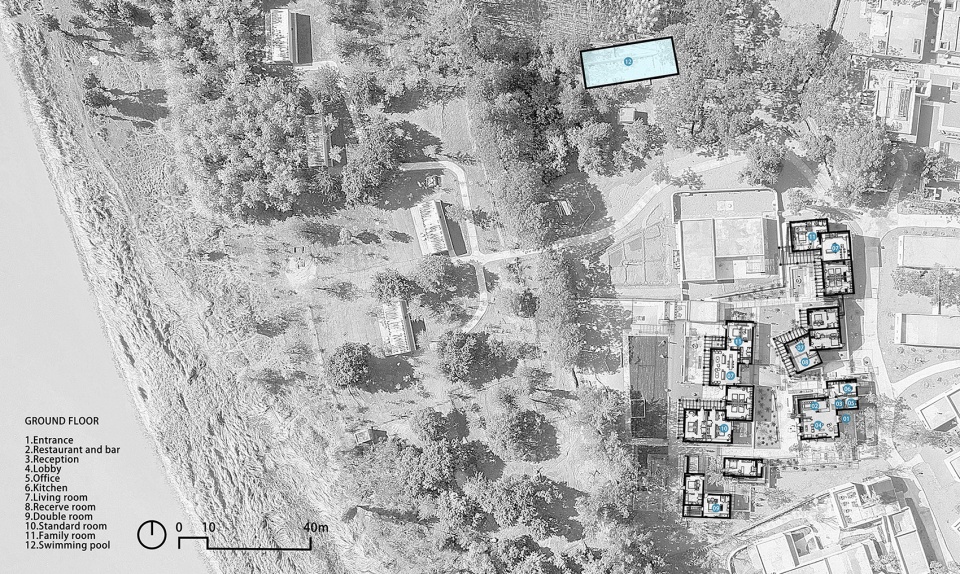
▼一层平面图,ground floor plan
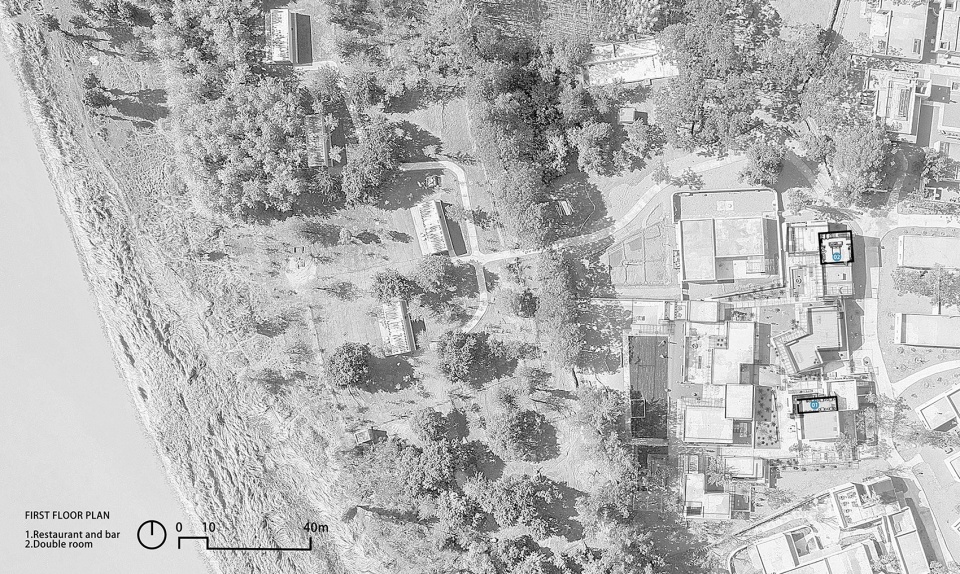
▼二层平面图,first floor plan
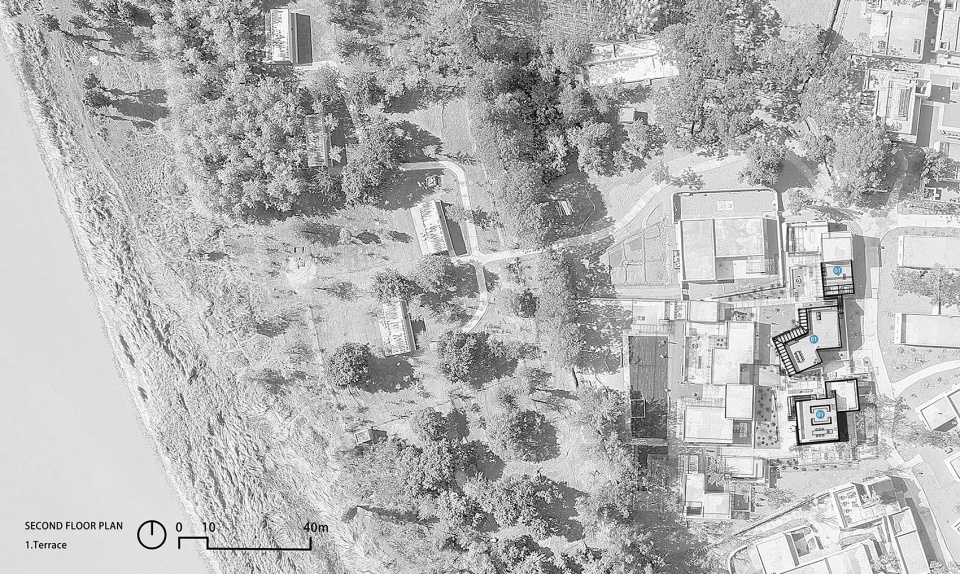
▼三层平面图,second floor plan
项目名称:大乐之野-中卫精品民宿项目
项目地点:宁夏中卫市沙坡头区
建筑及室内设计:DAS Lab
公司网站:www.das-design.cn
主持设计师:李京泽
设计团队:谢朕、向国、段晶晶、陆张瑜
业主:宁夏中卫大乐之野酒店管理有限公司
主要用材:水泥、水磨石(洚弘水磨石)、木饰面(北冉)、实木板(臻藏古木)
建筑面积:2000 m2
设计时间:12/2017-04/2018
建造时间:05/2018-03/2019
摄影:是然建筑摄影 / 苏圣亮
撰文及图纸由DAS Lab提供
Project Name: Lost Villa Boutique Hotel in Zhongwei, Ningxia
Project Location: Shapotou district, Zhongwei, Ningxia
Architecture& Interior Designer: DAS Lab
Website: www.das-design.cn
Principal designer: Li Jingze
Design team: Janet, Xiang Guo, Duan Jinjin, Lu Zhangyu
Owner: Ningxia Zhongwei Lost Villa Hotel Management Ltd.
Key materials: concrete, terrazzo, wood veneer, solid board
Area: 2000 m2
Design period: 12/2017-04/2018
Construction period: 05/2018-03/2019
Photographer: Schran Studio / Su Shengliang
Project description and drawings offered by DAS Lab
More:DAS Lab。更多关于:DAS Lab on gooood.









个人感受:太过荒漠,外面是昏黄的颜色,建筑也是这个颜色,甚至室内也是如此冷淡的颜色,完全服从环境,在荒凉的语言环境中,感受不到人的存在,感受不到暖的存在。中卫五个民宿都看了一下,直观感受,飞鸟集的设计最好,通透轻盈,在荒漠的背景中,映衬的更为纯净。南岸也不错,因其室内采用明显的亮色来强化人的视觉感受,从类似雪盲的沙盲中感受到温暖。大漠孤烟直,长河落日圆。只有大漠和长河的语言是不足震撼的。最震撼的是大漠中的孤烟与其对照,长河中的落日互相辉映。提亮的意象,温暖的意象让人在自然中感受到一种对比的美更显震撼,而不是被荒漠和长河淹没。
室内的设计在地性和美观很好的结合了,室外的地面沙砾部分看着略轻率,精致感降低不少
看到了家乡相关的设计,感觉很感动,建筑和环境融入的很自然,舒服
大乐之野,大音希声。
挺棒的