
感谢 合尘建筑 予gooood的分享。更多关于他们:HCCH Studio on gooood
Appreciation towards HCCH Studio for providing the following description:
剧本空间位于外滩附近的一栋保护建筑顶楼,面积较小,层高很低,光线幽暗。
The mystery game space is located on the top floor of a historic building near the Bund, with small floor area, low clearance and dim light.
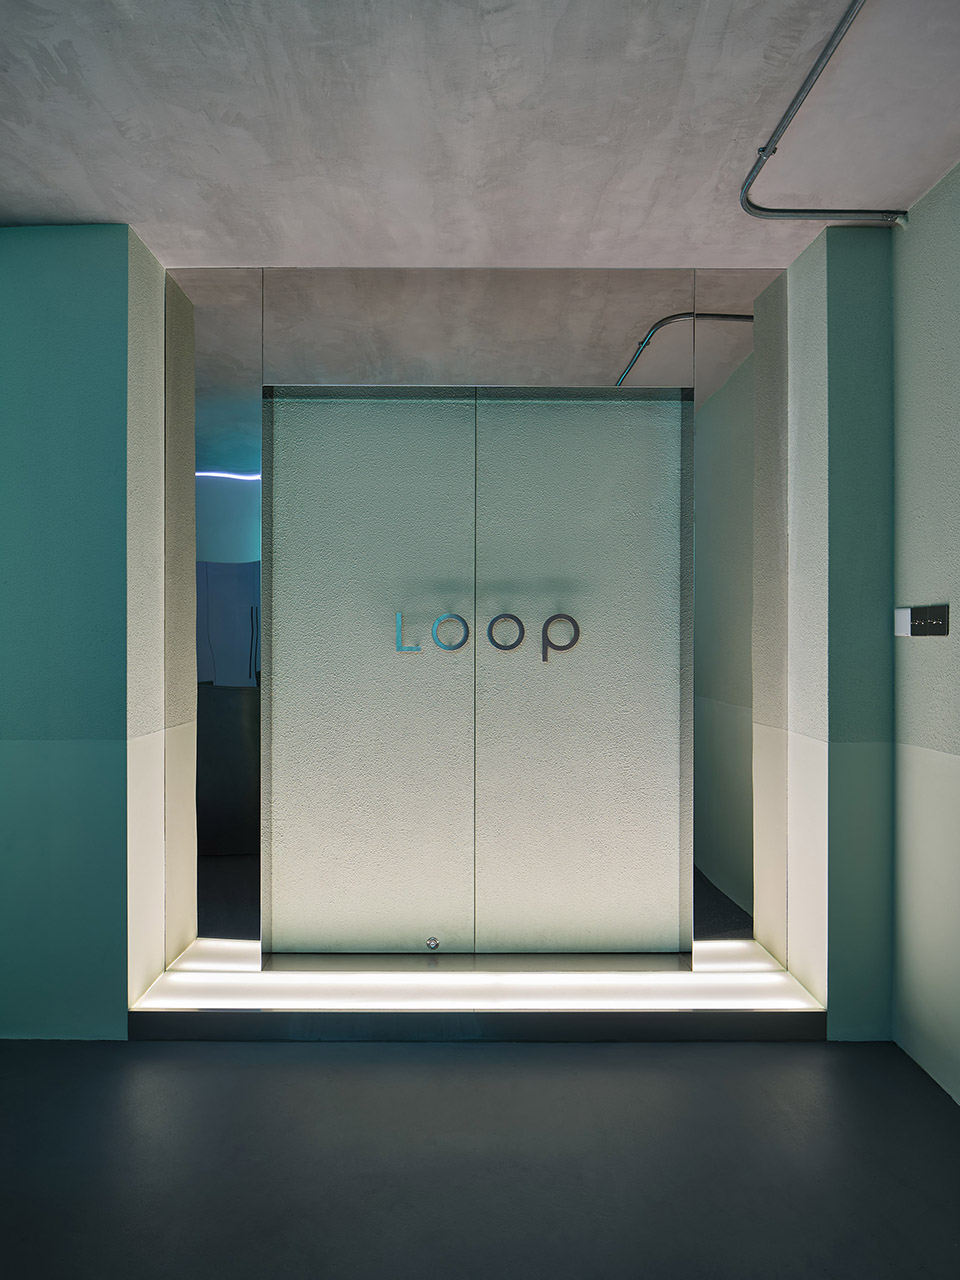
▼剧本空间大门,entrance of the project ©朱清言
业主希望在有限的面积和造价里做出五个不同主题的房间,同时能区别于刻板印象中剧本店单纯布景化的室内。这种要求本身可能就是矛盾的。
The brief requires five rooms containing different themes within limited area and construction cost. The space is expected be differentiated from the disneyfied interior of stereotypical script store. All these requirements seem contradictory.
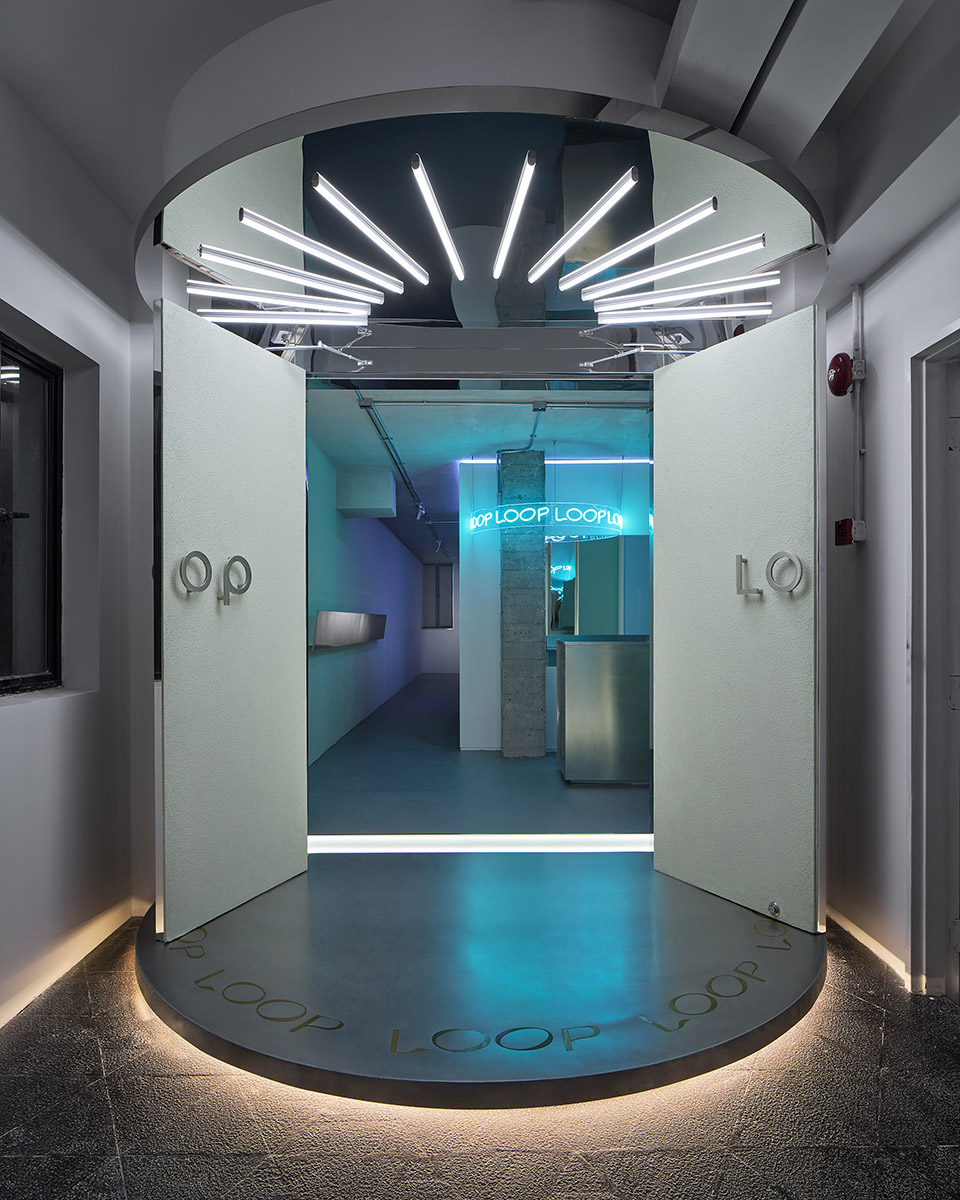
▼入口处的灯光装置,light installation at the entrance ©朱清言
剧本空间的特征是片段化。消费者基于对拟似和表演的认同,寻找拼贴的体验。空间内外理应被切断分开,形成类似库哈斯说的lobotomy。
Consumers of game space seek out collage experiences based on their identification with simulacrum and performance. The inside and outside are highly separate as lobotomy, according to Koolhaas.
▼接待区,reception ©朱清言
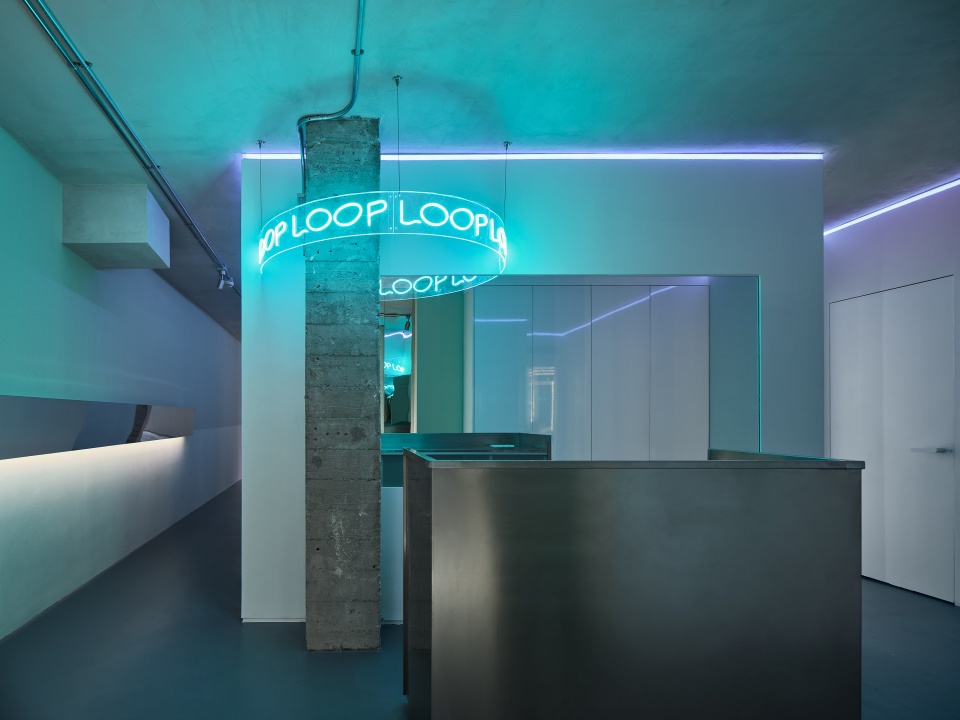
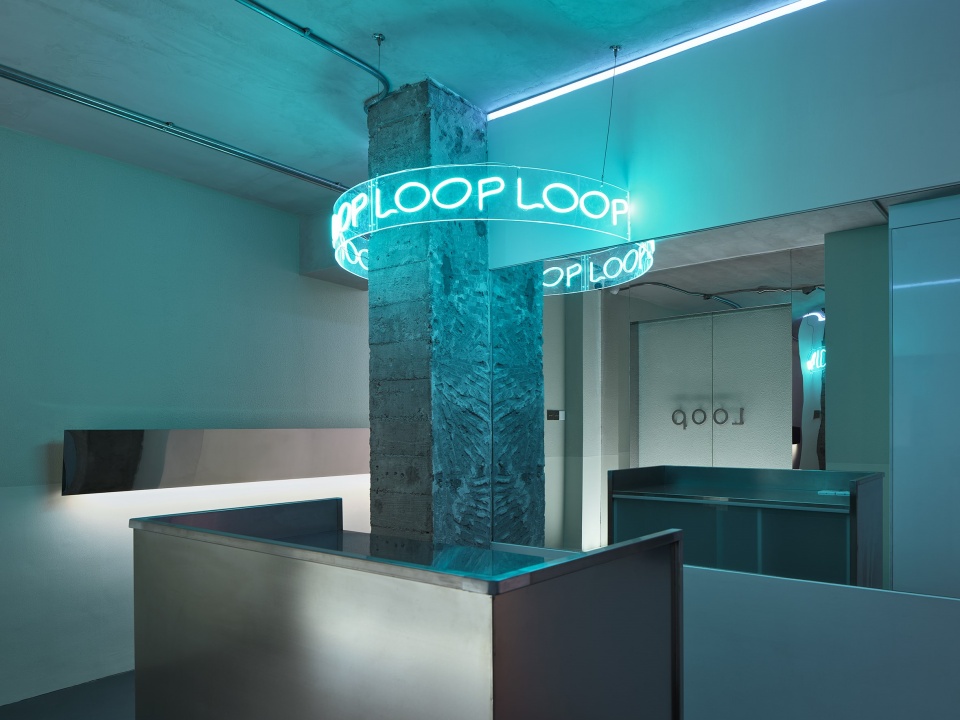
▼接待区灯光装置近景,close shot of the light installation at the reception ©HCCH Studio
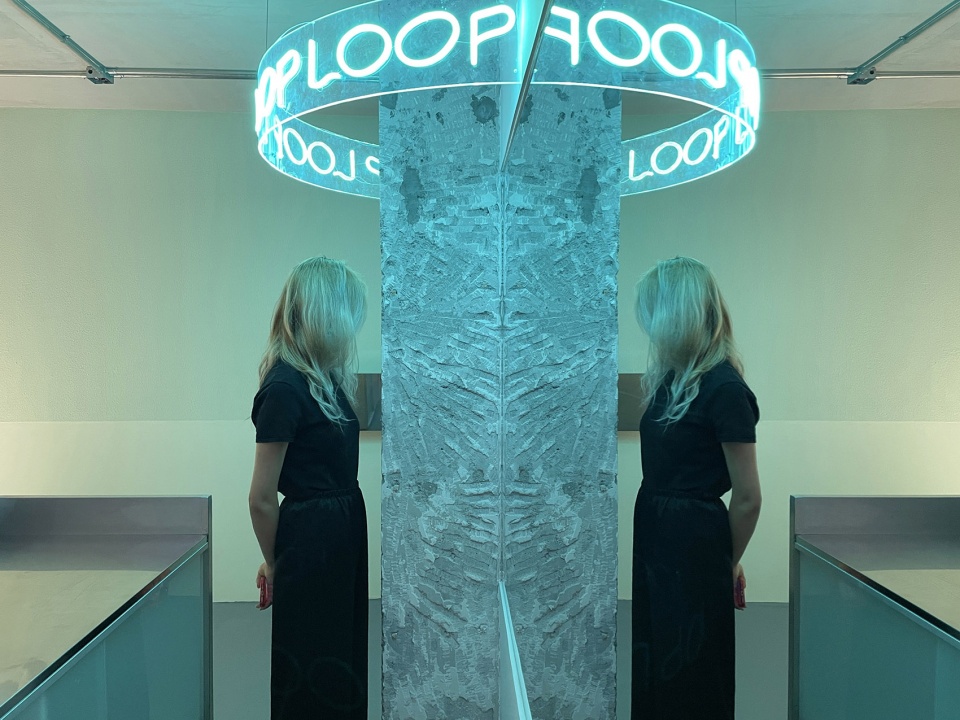
我们因而将剧本盒子理解为单独的被放任的(laissez-faire)领域,而把工作的重点放在处理盒子外部和原有墙体之间的空间。
Rooms are considered as laisserz faire area, and this focus our work on dealing with the remaining space between rooms and site boundary.
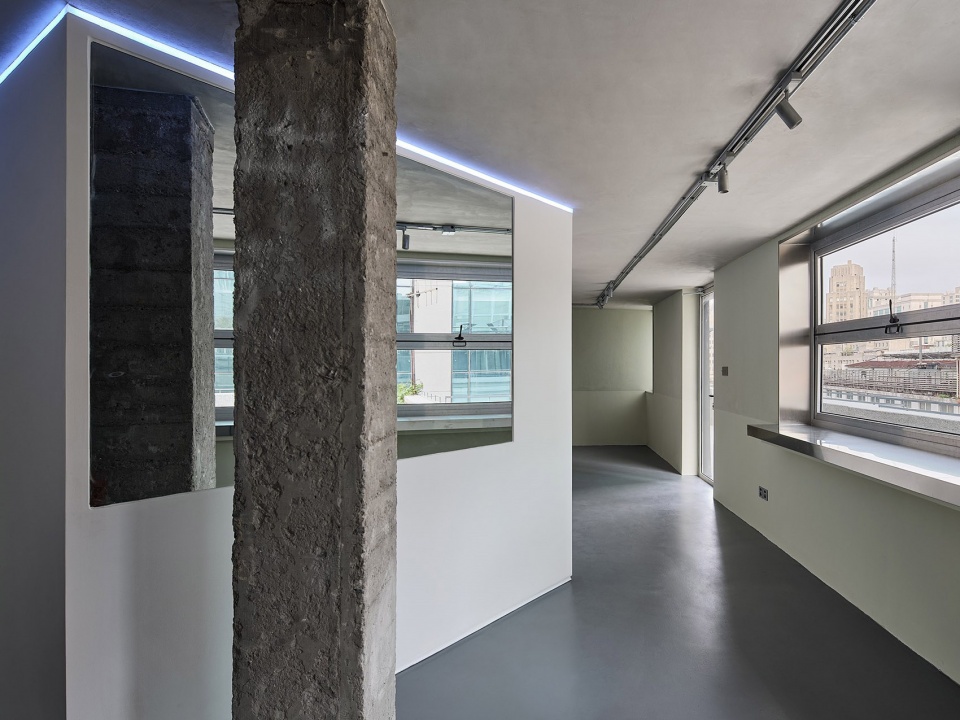
▼走廊空间,the corridor ©朱清言
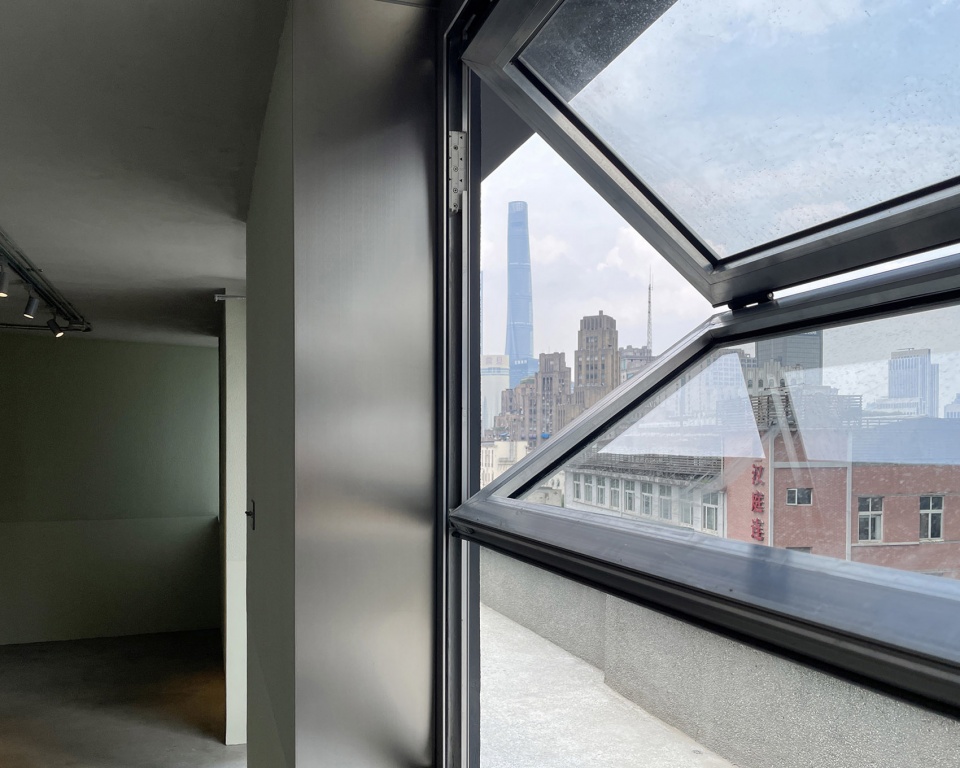
▼走廊内面向城市的长窗,long window facing the city in the corridor ©朱清言
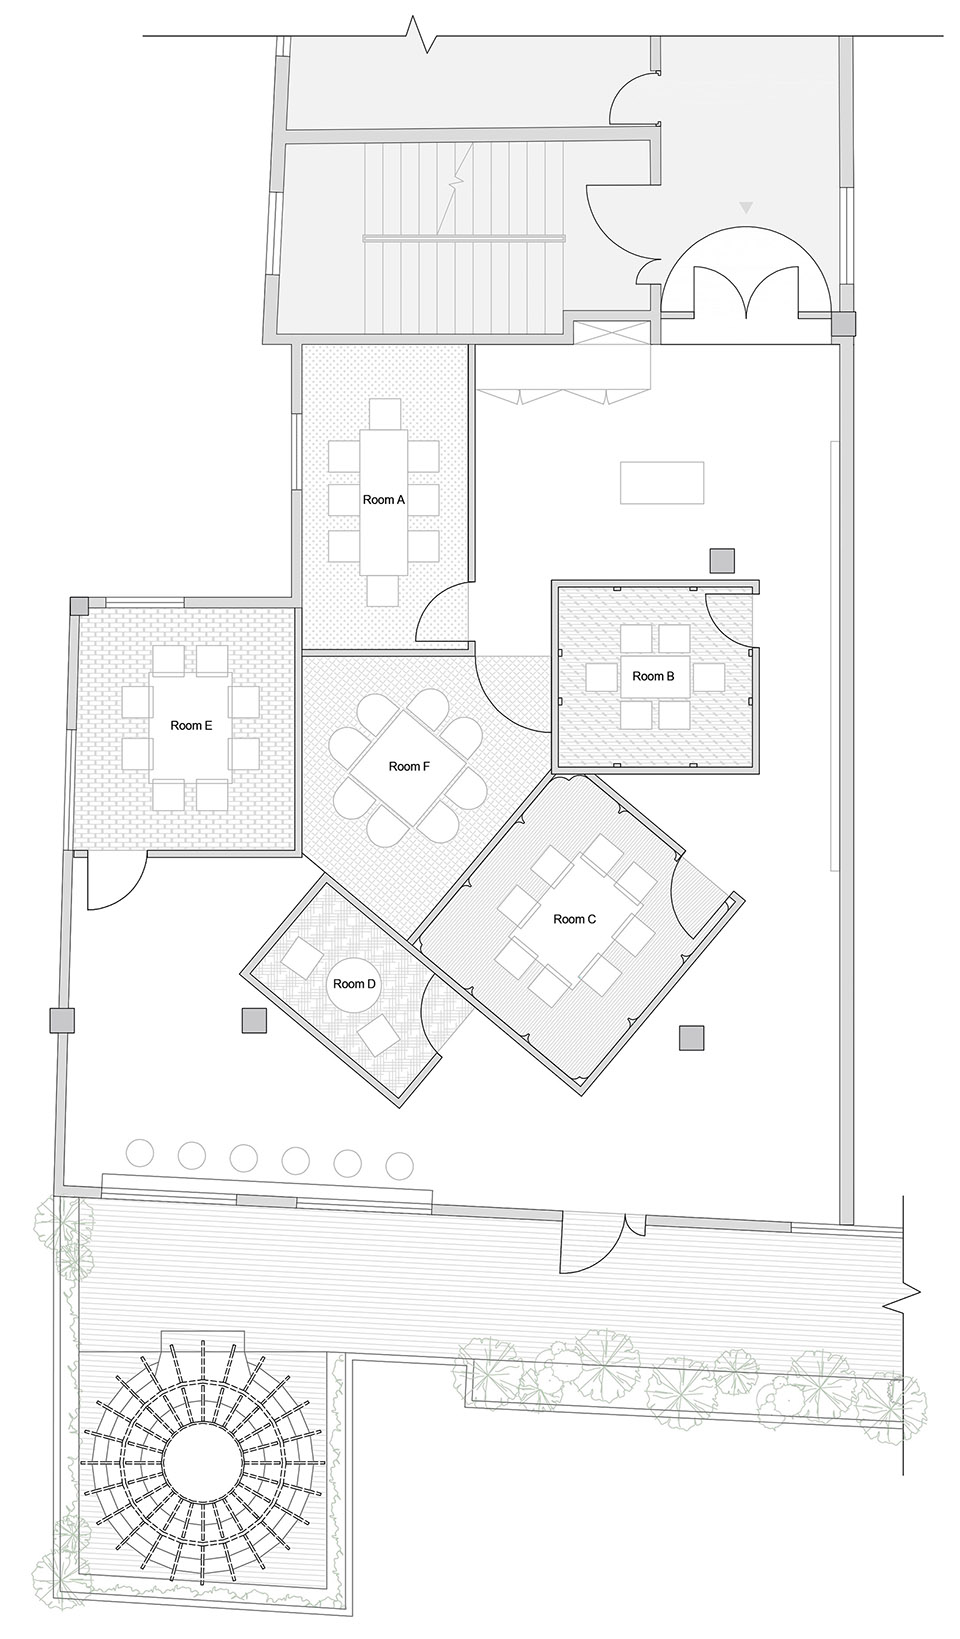
五个盒子非正交地落在平面上,形成曲折变化的界面和被遮蔽的视线,以拉长有限空间里的流线和行走的时间感。盒子有意脱开现场原有的两颗柱子,强调了插入的白盒子与原有的混凝土建筑分离的状态。盒子表面通过镜子和开门的设置,进一步加强了迷幻嵌套的效果。
Five boxes are scattered in the space, forming zigzag interface and winding view to create promenade experience. The boxes intentionally separated from existing columns, emphasizing the detachment of the insertion from the original concrete wall. The acid visual effect is further enhanced by the reflection of mirrors and doors.
▼在走廊可以感受到不同“盒子”的空间氛围,
visitors can feel the unique atmosphere of different “boxes” from the corridor©朱清言
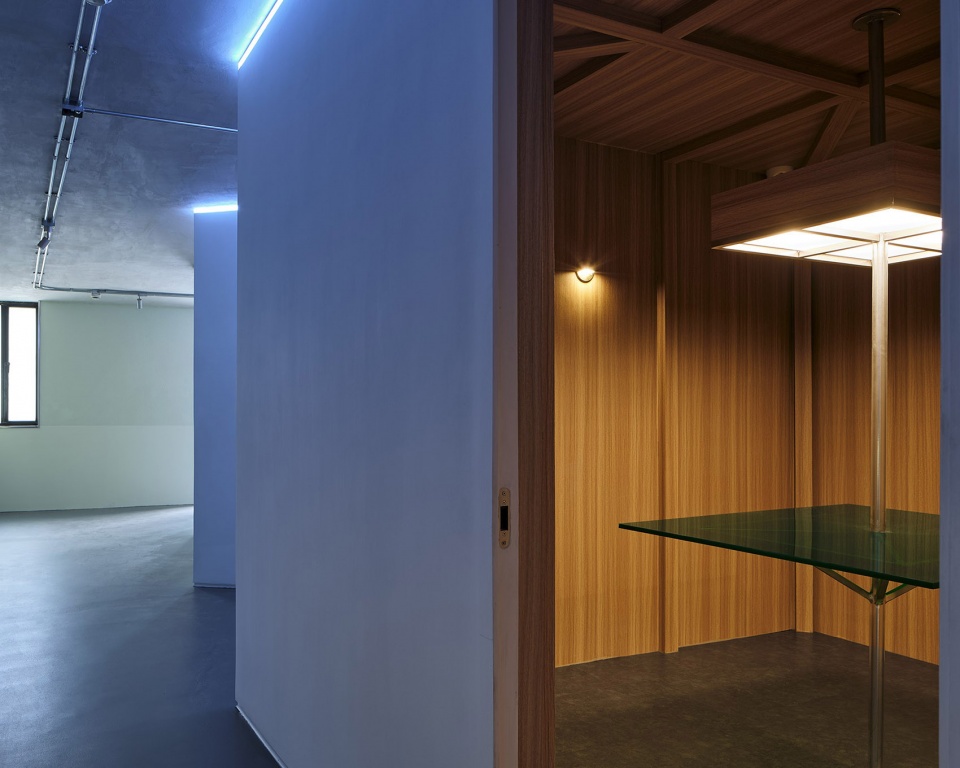
▼“盒子”空间内景,interior view of the “box” ©朱清言
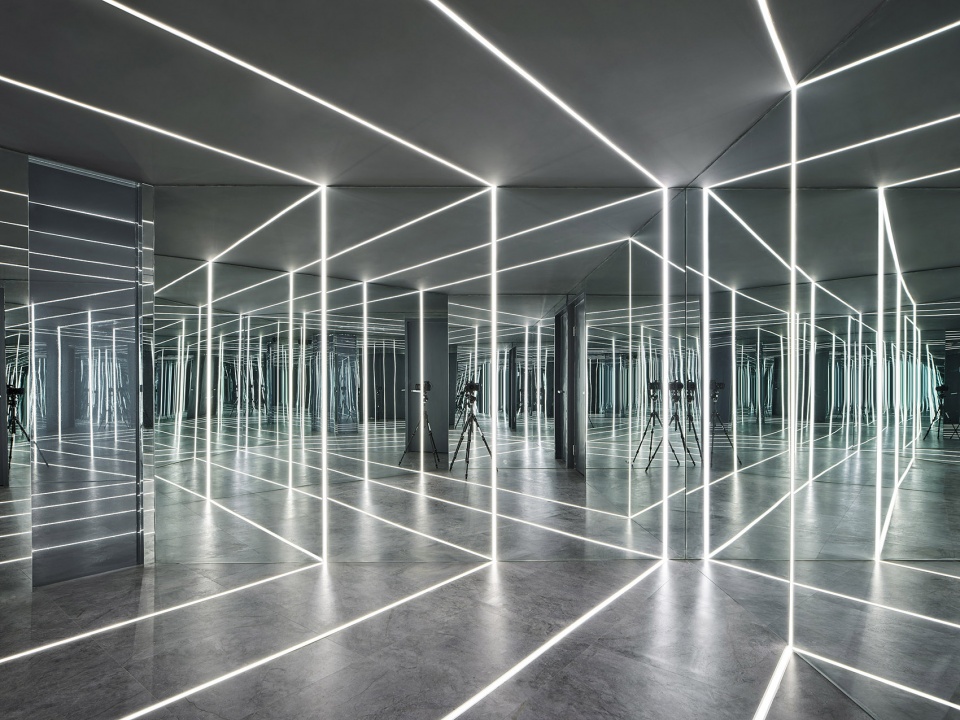
所有空调被集中布置在中央的镜面房间顶部,以在其他区域让出净高,并在公共区域裸露原有的混凝土顶棚。白天,室内的光线和色彩接近空间原初的感受,灰白清明。夜里,蓝绿色灯光消除了空间的物质性,与暖色的外滩形成对比。
Air conditioners are placed on top of the central mirror room to allow higher clearance for other rooms and to expose original concrete ceiling in public area. During the day, the interior recalls original atmosphere of the historic site, neutral and calm. At night, cyan lighting eliminates materiality of the space, contrasting with the warm-colored surrounding.
▼夜间蓝绿色的灯光消除了空间的物质性,
cyan lighting eliminates materiality of the space at night ©朱清言
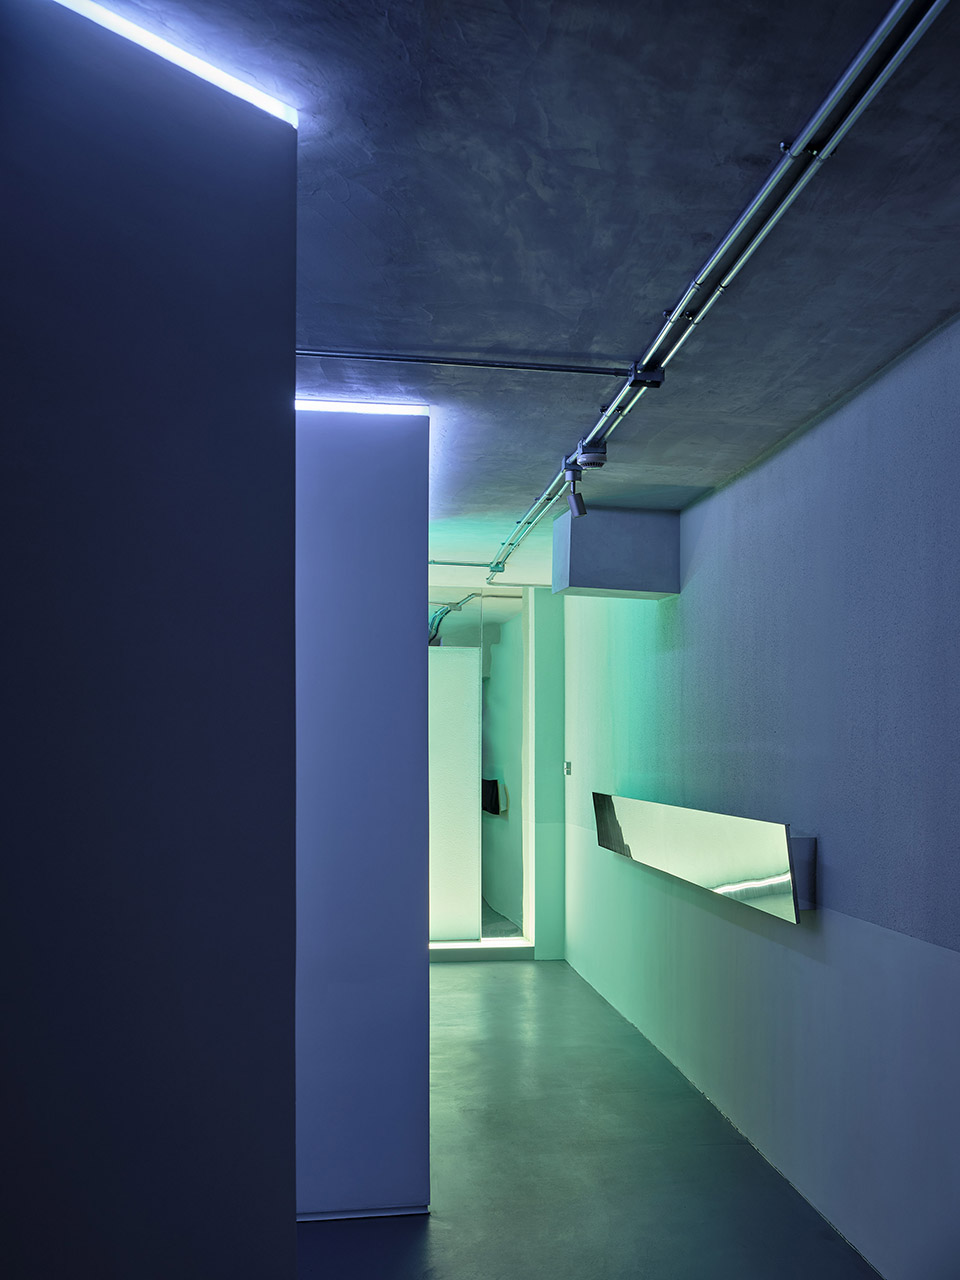
▼位于阳台处的灯光装置,lighting installation at the balcony ©HCCH Studio

▼阳台可以看到周边城市夜景,the balcony has a scenery of the surrounding urban view ©HCCH Studio
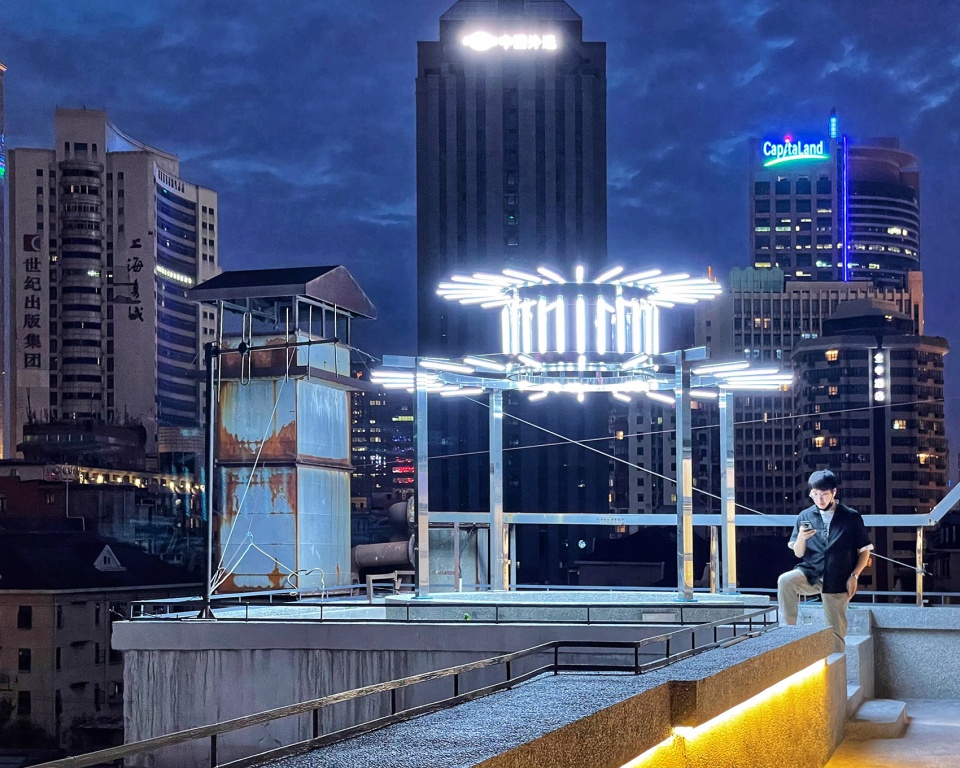
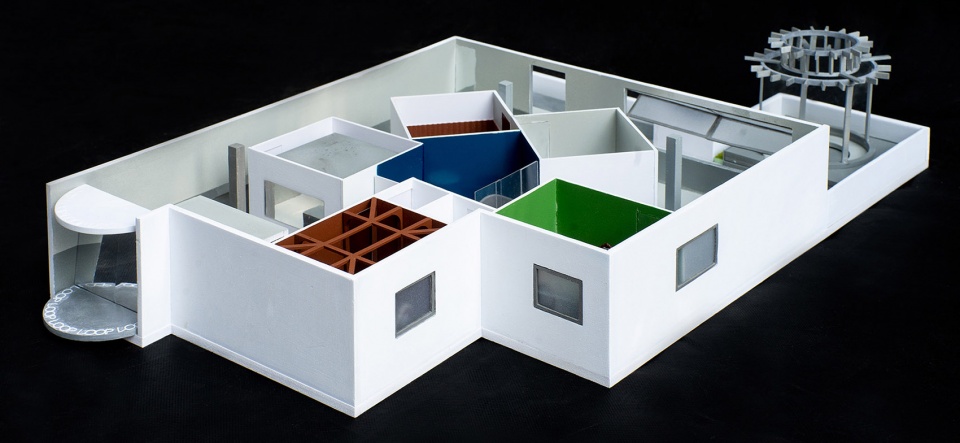
▼实体手工模型,hand made model ©HCCH Studio
▼平面图,plan ©HCCH Studio
室内设计:合尘建筑
设计团队:陈昊,胡琛琛,王宇玲,郑琪,孔德宇
项目地点:上海市黄浦区申报馆
建筑面积:175 m²
项目周期:2021.12 -2022.8
摄影:朱清言、合尘建筑
Design: HCCH Studio
Team: Hao Chen, Chenchen Hu, Yuling Wang, Qi Zheng, Deyu Kong
Site: The press on the Bund
Area: 175 m²
Time: 2021.12-2022.8
Photograph: Qingyan Zhu, HCCH Studio
更多关于他们:合尘建筑 More:HCCH Studio on gooood








阳台处的灯光装置很酷炫
室外那个灯架子,感觉效果不佳,其他还行,可以约个剧本杀
怎么屌了
小哥的动作还是蛮屌的