来自 大观国际设计咨询有限公司 对gooood的分享。更多关于 :GD-Lighting Design on gooood.
Appreciation towards GD-Lighting Design for providing the following description:
建筑是捕捉光的容器,如同乐器如何捕捉音乐一样,光需要可以使其表现的建筑。而龙岗创投大厦建筑开放的空间结构,解构形式的体块穿插,富有节奏的单元窗体,给予光以最佳的表现载体。
The architecture is a container that captures light, just like how a musical instrument captures music. Light needs a structure that can show it. VC&PE has an open spatial structure, is interspersed with deconstructed blocks, and has a rhythmical unit form, which gives light the best expression carrier.

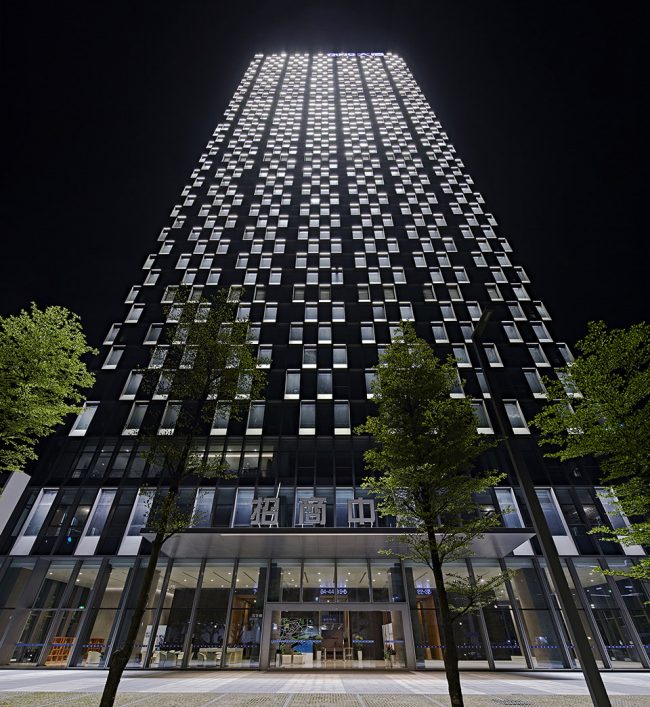
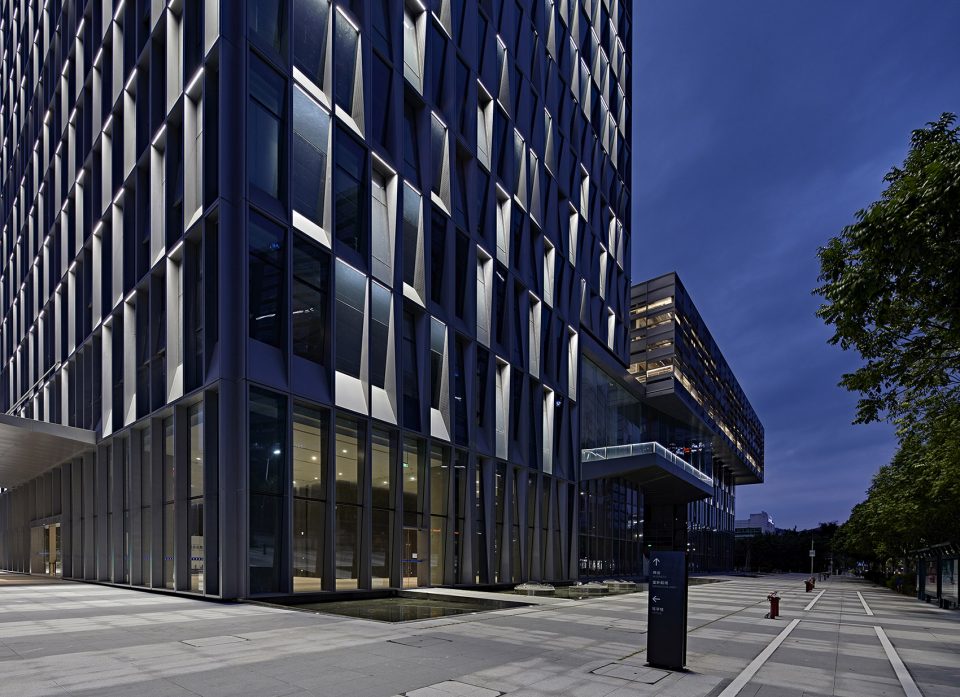
▼光下的建筑外貌,exterior view with the light
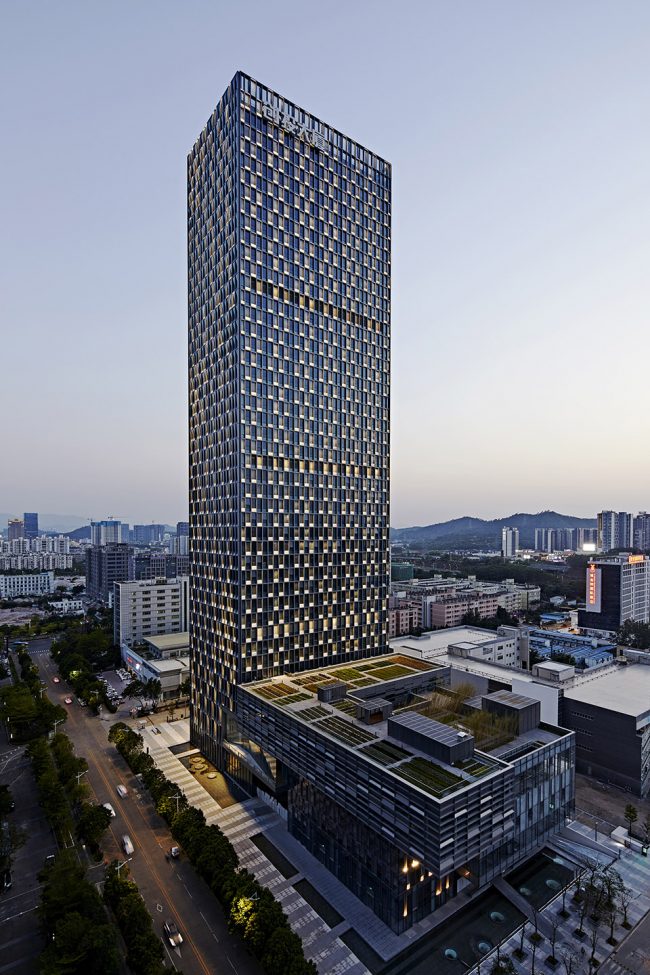
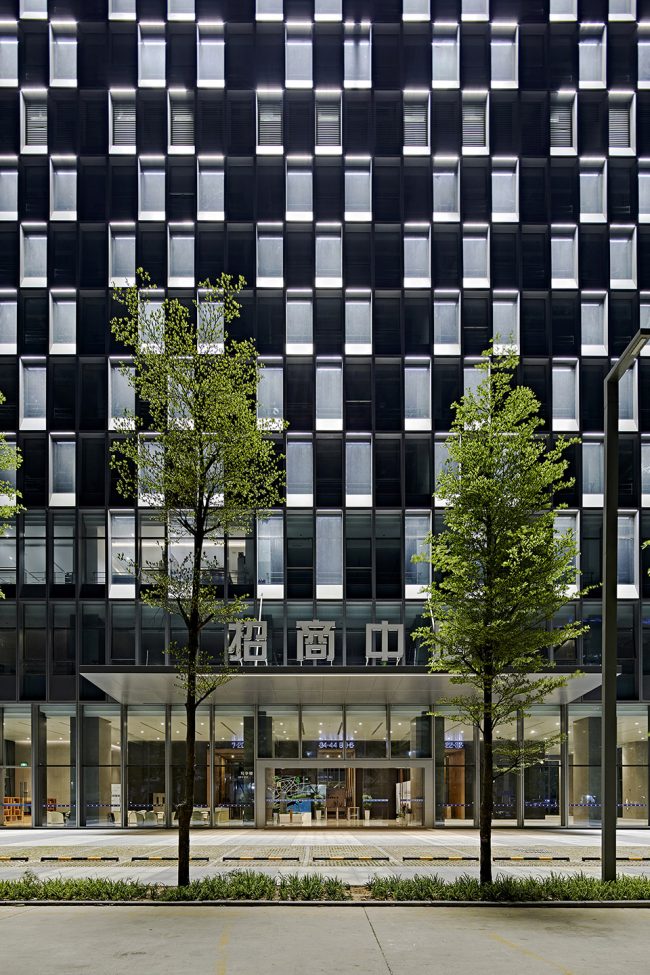
如同一架钢琴的黑白键,按键起落间呈现出立面的虚实对比,使建筑整体得到了平衡与融合,灯光强化了建筑结构,也复原了日间多变的光影体验。
Like the black and white keys of a piano, the building shows virtuality and reality comparison of facades while the keys are pressed, which provides the building as a whole with the balance and integration. The lighting highlights the building structure and restores the changing light and shadow experience during the day.
▼如同一架钢琴的黑白键,按键起落间呈现出立面的虚实对比,like the black and white keys of a piano, the building shows virtuality and reality comparison of facades while the keys are pressed
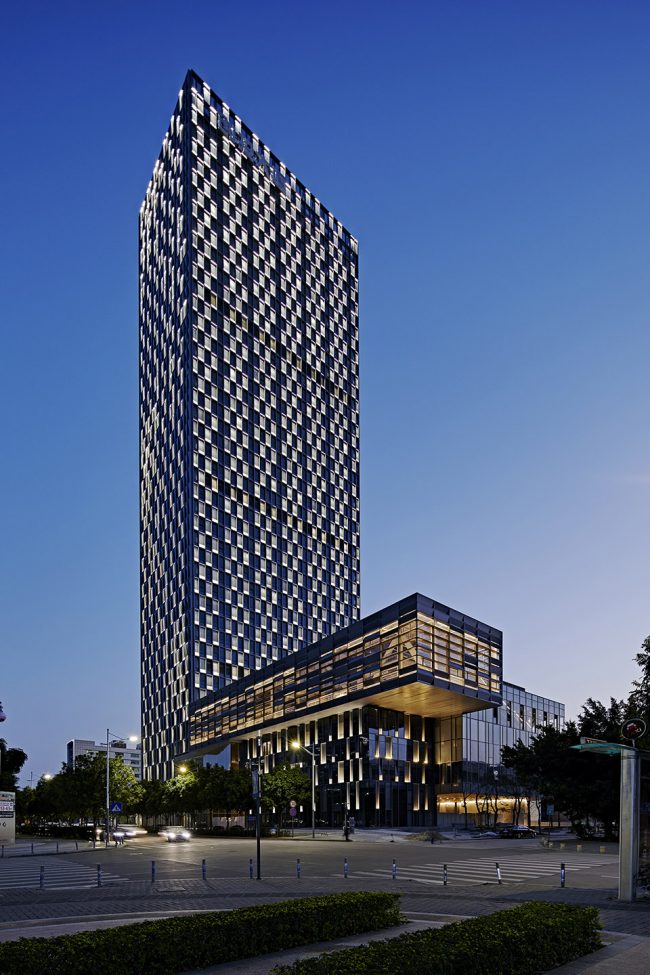
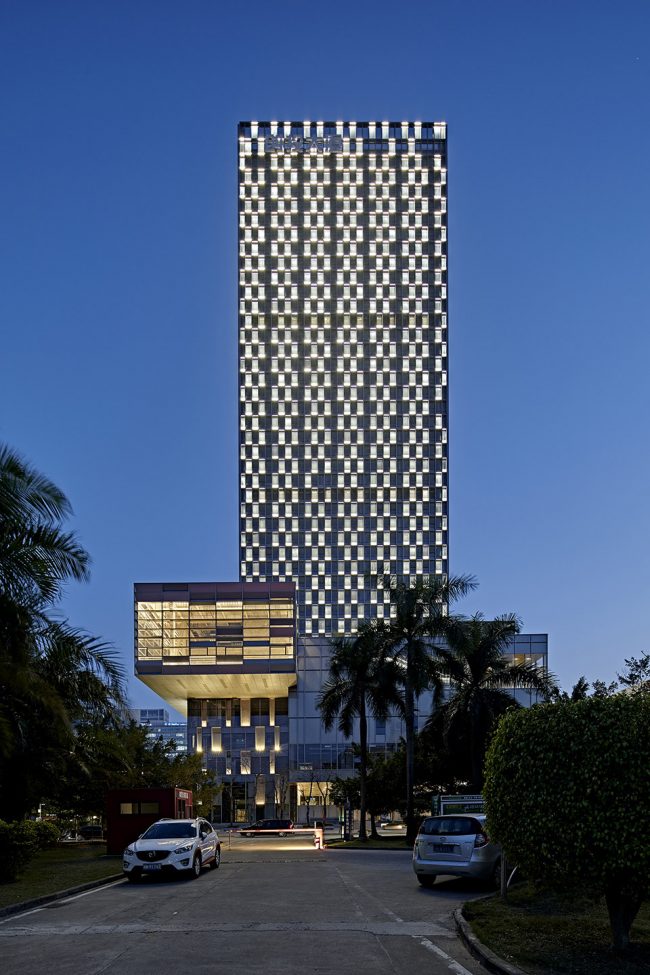
▼立面的虚实对比使建筑整体得到了平衡与融合,the comparison of facades provides the building as a whole with the balance and integration
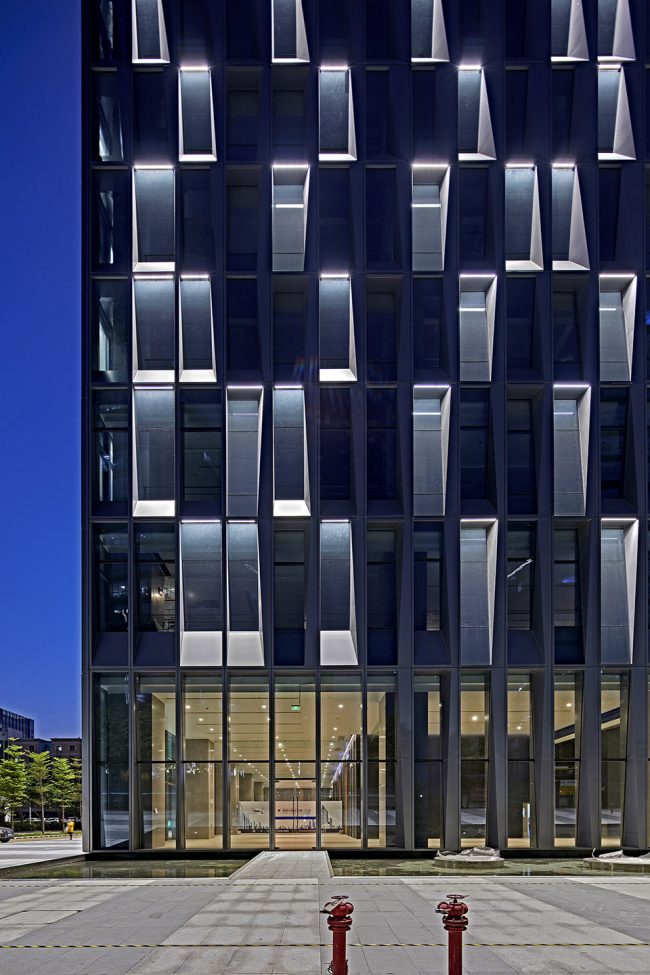
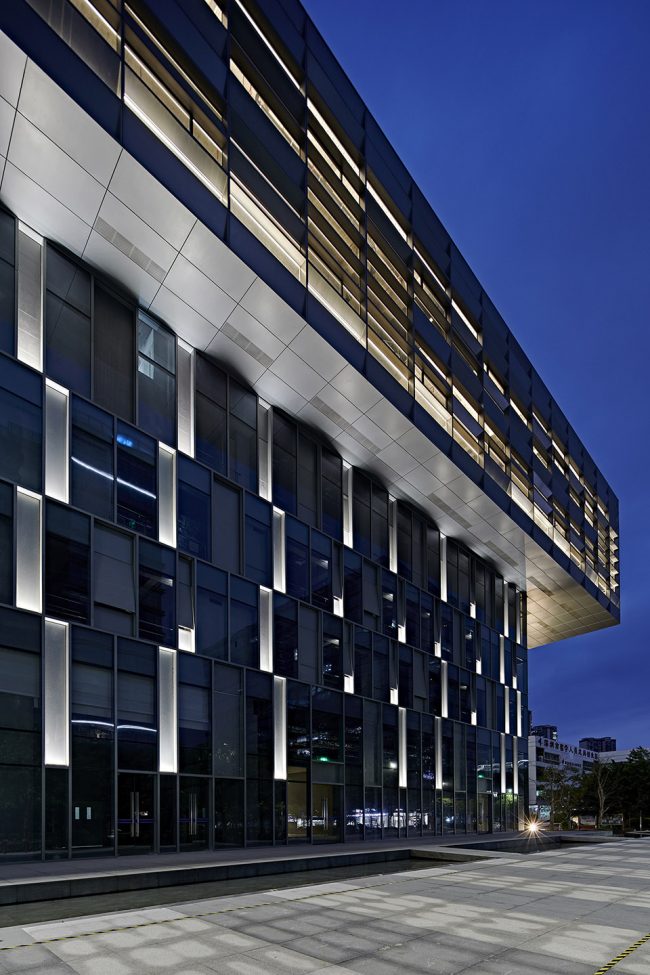
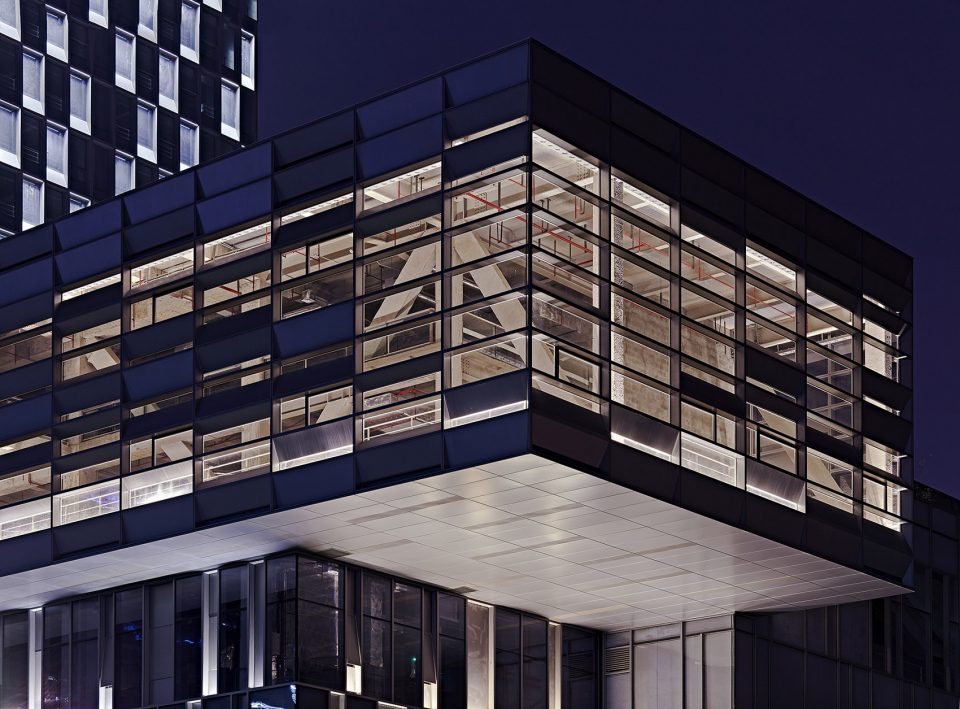
建筑的精髓是空间,而空间的精髓是光。灯光设计将建筑塔楼间隙下倾的不规则立体窗框的表皮变化,在光影的映射下呈现出隐于无形的灰度变化,群楼大面积暖色内透照明与塔楼适度的白色照明区域形成了互补与对比,相互衬托且各有特色。
The essence of a building is space, and the essence of space is light. The light design makes the skin change of the declinate irregular stereoscopic window frame of building tower clearance present the invisible gray scale variation under the light and shadow, and the large area of warm color internal penetrance lighting of the buildings and the moderate white illuminated area of the tower complement and contrast each other, going well together and showing their own characteristics.
▼灯光设计将建筑塔楼间隙下倾的不规则立体窗框的表皮变化,在光影的映射下呈现出隐于无形的灰度变化,The light design makes the skin change of the declinate irregular stereoscopic window frame of building tower clearance present the invisible gray scale variation under the light and shadow
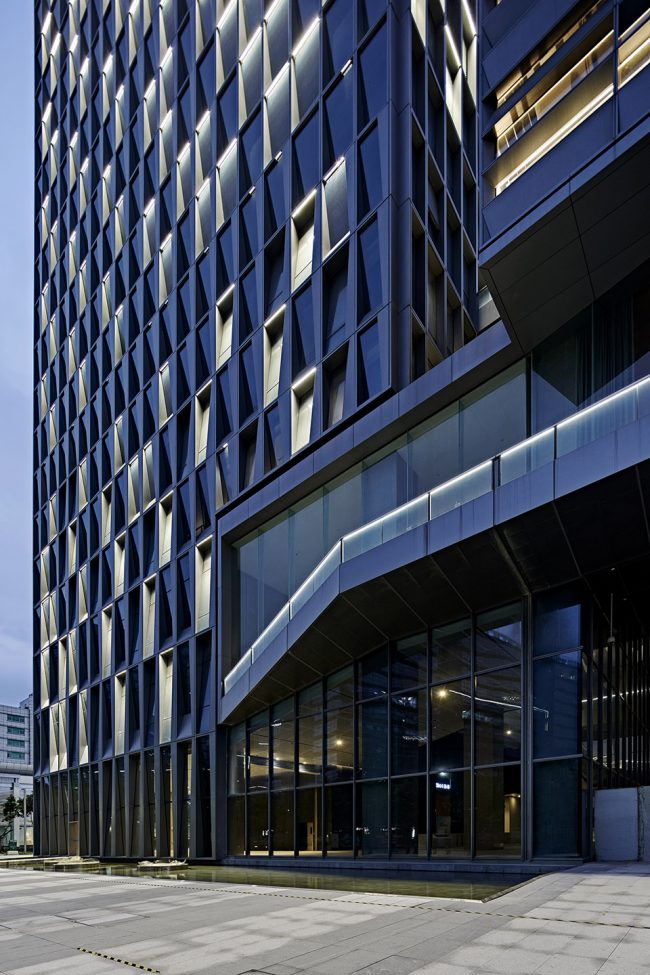
▼群楼大面积暖色内透照明与塔楼适度的白色照明区域形成了互补与对比, the large area of warm color internal penetrance lighting of the buildings and the moderate white illuminated area of the tower complement and contrast each other
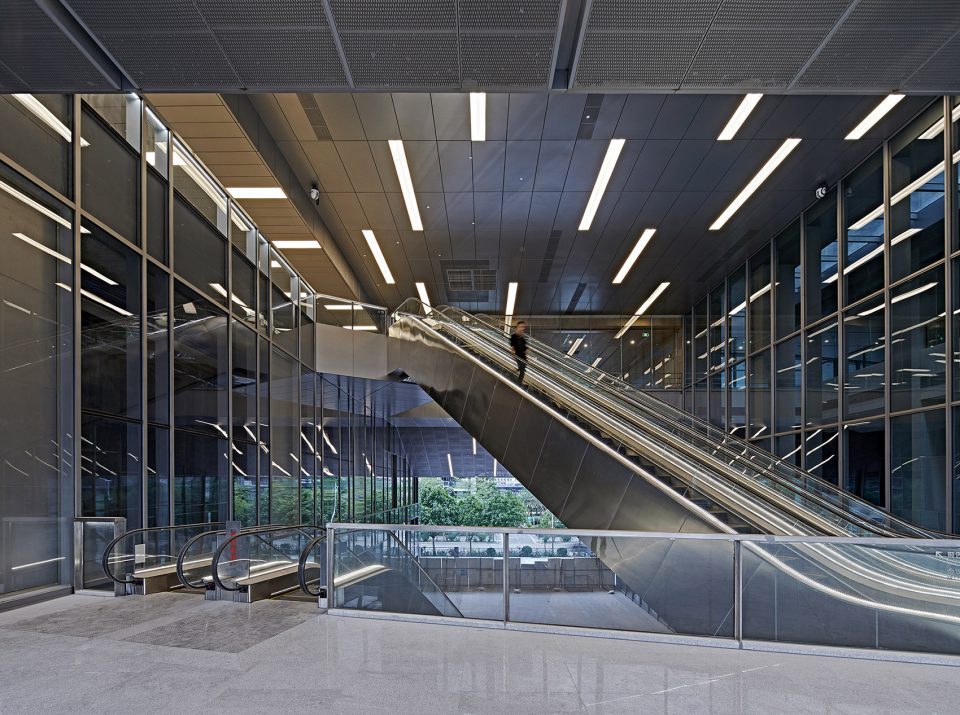
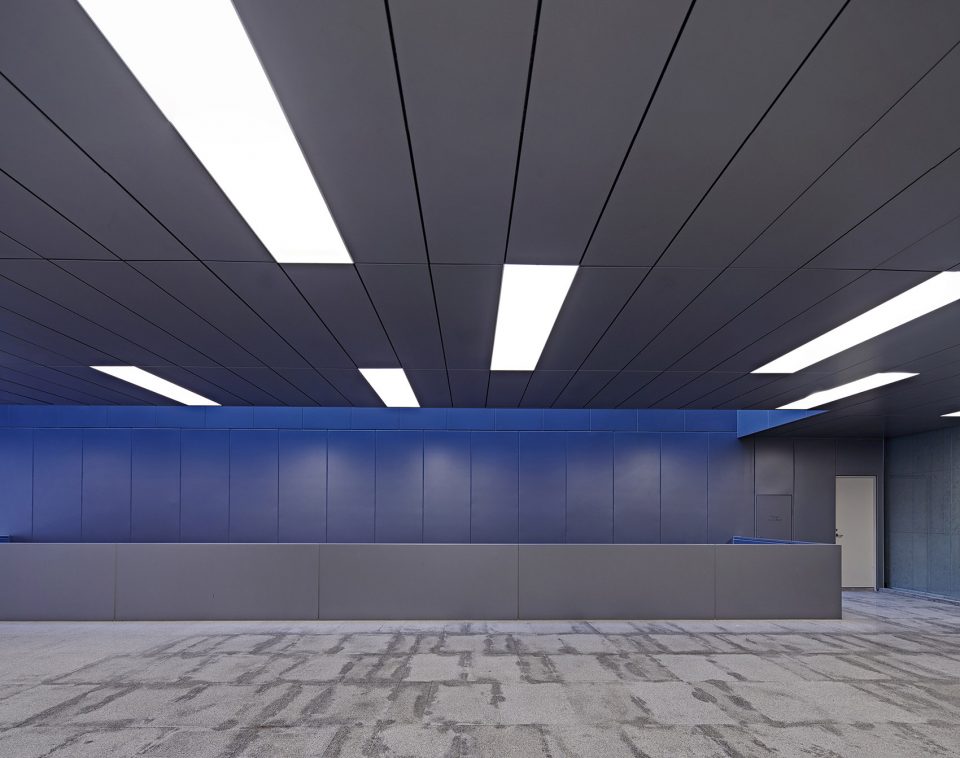
建筑的灵魂源于建筑设计师的感悟与创造,而灯光设计与建筑空间的相互结合与映衬,强化了建筑语言与特征,无需刻意动态变化而充满层次与律动,使建筑要赋予的灵魂与气质因其完整鲜活而别具一格,从而独一无二。
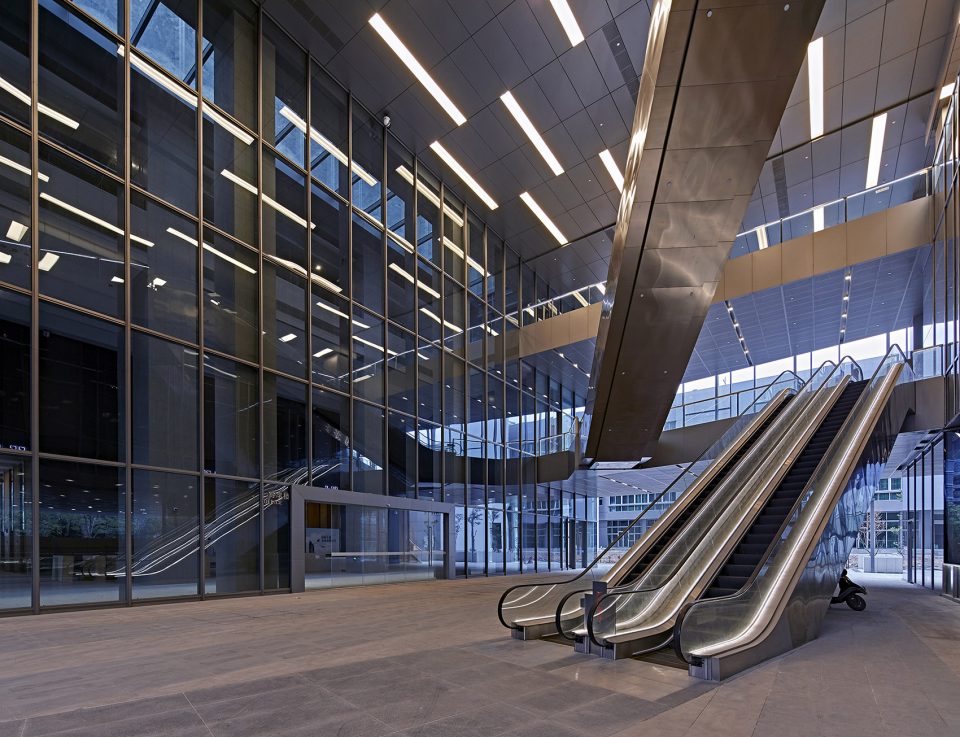
The soul of architecture derives from the perception and creation of the building architect, the combination and contrast of the light design and the building space has highlighted the architectural language and characteristics, and its layered and rhythmical design without any deliberate dynamic changes makes the soul and temperament of the building complete and vivid, peculiar and unique.
▼灯光设计与建筑空间的相互结合与映衬,强化了建筑语言与特征,the combination and contrast of the light design and the building space has highlighted the architectural language and characteristics
项目信息
业主:龙岗区城市建设投资集团有限公司
建筑设计:URBANUS都市实践建筑事务所
灯光设计:大观国际设计咨询有限公司(www.gd-lightingdesign.com)
项目位置:深圳
完工日期:2017.09
摄影师:舒赫
供稿单位:大观国际设计咨询有限公司(www.gd-lightingdesign.com)
Investor: Longgang City Construction Investment Group
Architectural Design: URBANUSARCHITECTURE & DESIGN
Lighting Design: GD-Lighting Design (www.gd-lightingdesign.com)
Location: Shenzhen, China
Complete Time: 2017.09
Photographer:SHU He
Text & images provided by: GD-Lighting Design (www.gd-lightingdesign.com)
More: 大观国际设计咨询有限公司 / GD-Lighting Design ,更多关于 :GD-Lighting Design on gooood










发表评论
你需要先 才能发表评论
社交登录