感谢 里表都会 予gooood分享以下内容。更多关于他们:UNLIMITED METROPOLIS on gooood
Appreciation towards UNLIMITED METROPOLIS for providing the following description:
北京龙湖蓝海引擎,坐落于北京西南“金角”的中关村科技园丰台富丰桥园区,内有南北两栋6层独栋办公楼。园区从功能性、服务性、人文性出发,采用低成本改造策略,保留原生林,梳理中下层苗木,植入艺术装置。打破了通行空间的局限性,道路与绿地相嵌融合,通过地形的塑造增加场地的互动性,工作之余,推窗即景;饭后茶余,亲近自然,为职场人精心打造有点、有面、有立体感的花园式办公环境。
Longfor • Blue Engine is located in Fufengqiao of Zhongguancun Science and Technology Park, the “Golden Horn” in Southwest Beijing, with two six-storey buildings respectively standing in the south and the north. Based on functions, services and humanity, Unlimited Metropolis Design successfully renovated the park with low cost by preserving trees, pruning shrubs and adding some art decorations. We also broke the limitation of the traffic space and integrated roads into the green land. And the terrain was reshaped to encourage interaction, allowing people to enjoy beautiful views during work and get close to nature during breaks. In this way we have created a multi-dimensional garden-style environment for people working here.
▼项目鸟瞰图,aerial view ©栾祺
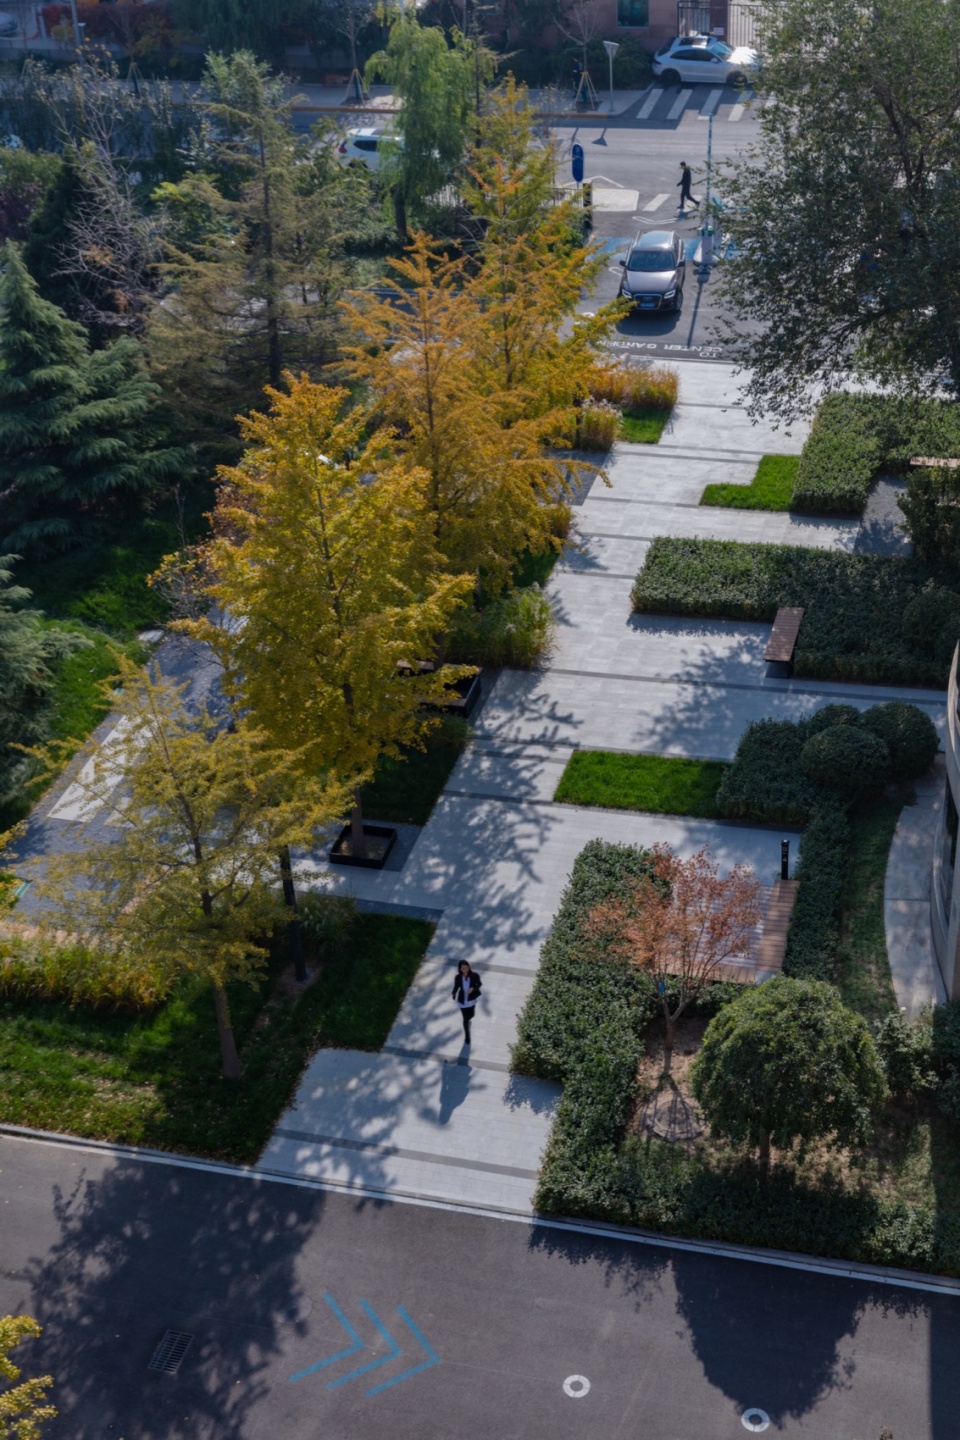
优化整合旧空间的不合时宜,添加当代的需求,从而增强改善原有板块的办公活性,巧妙利用原址拆除废弃物材料,实现低成本策略下的商办改造,将现状优势条件转化为景观增值溢价。
The badly-organized old spaces are well integrated and complemented by some modern functions, which effectively improves the original working environment. Meanwhile, materials removed from old buildings are properly reused to save cost and add extra value to the landscape.
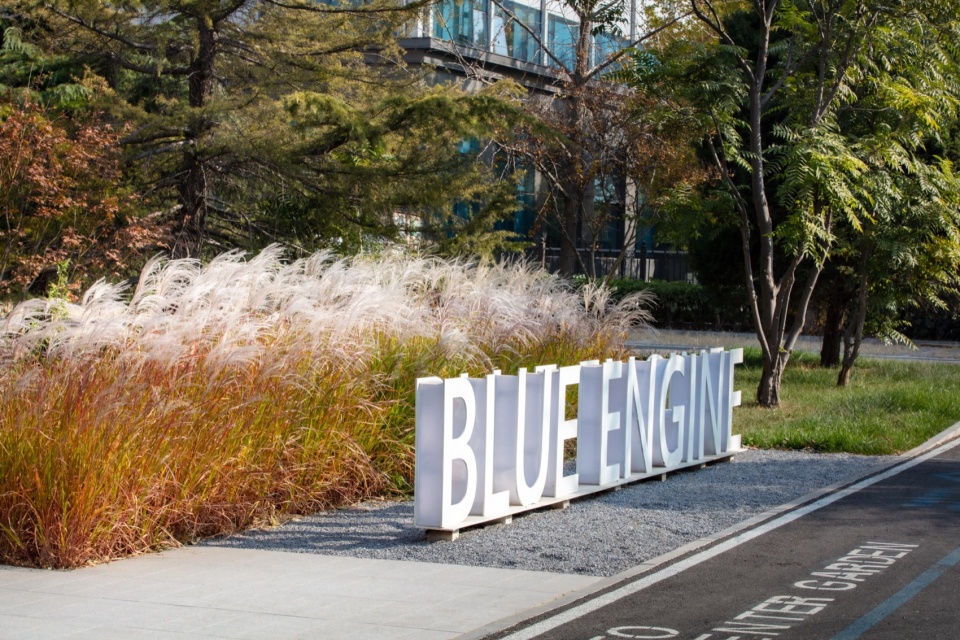
▼入口logo ,logo at the entrance ©栾祺
花园式景观办公体系
Garden-style Landscape Office System
园区内环景观轴,引导人流进入的同时为园区内办公及访客群体,结合园区内现有绿地景观打造林下休闲场所,形成园区景观导入空间,并利用建筑出入口空间设置楼间室外洽谈区。
The inner-ring landscape axis leads people into the park and the green space under trees is well organized for rest and relaxation. In addition, outdoor meeting areas are created at the entrance between buildings.
▼鸟瞰,aerial view ©栾祺
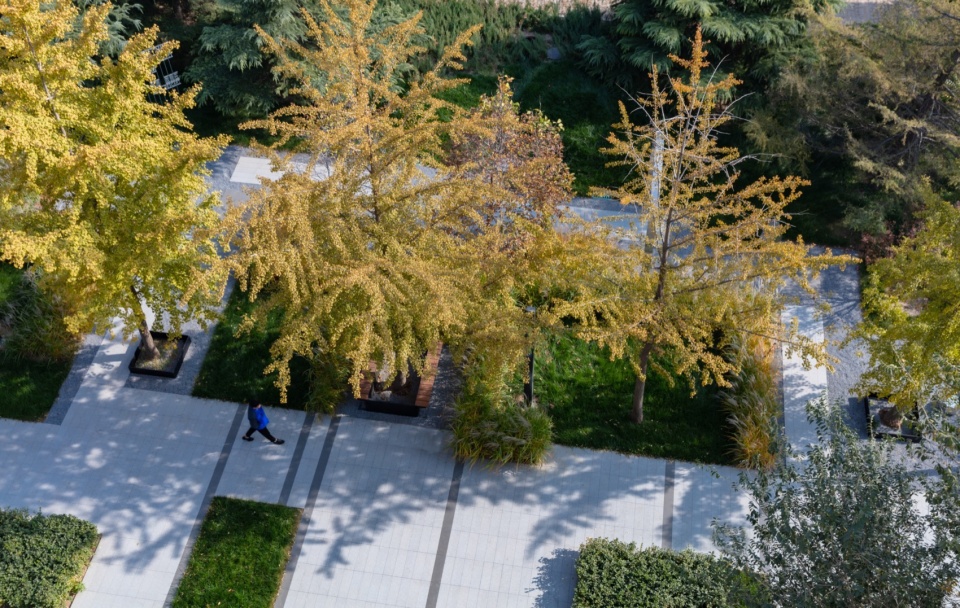
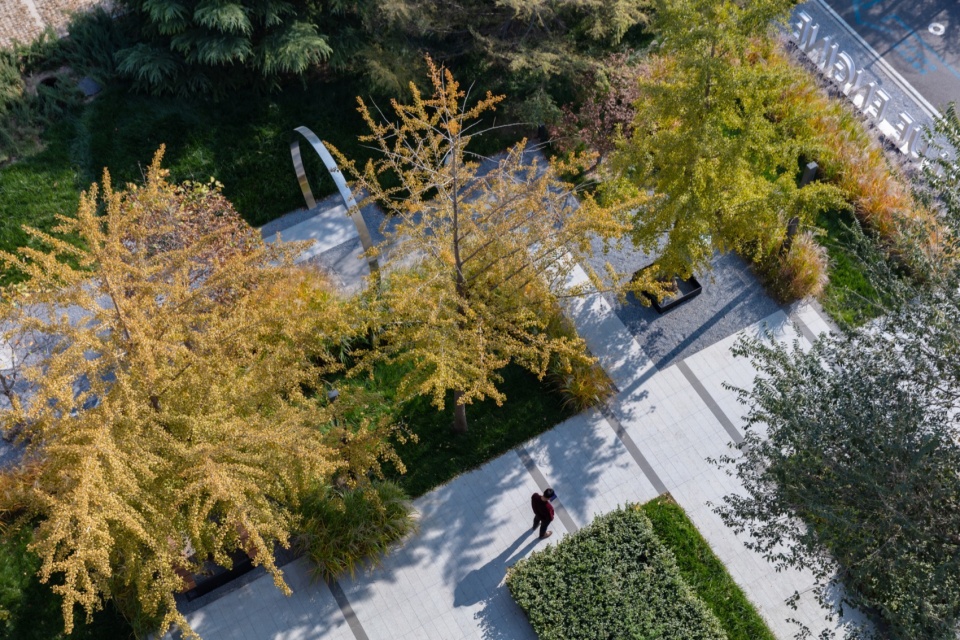
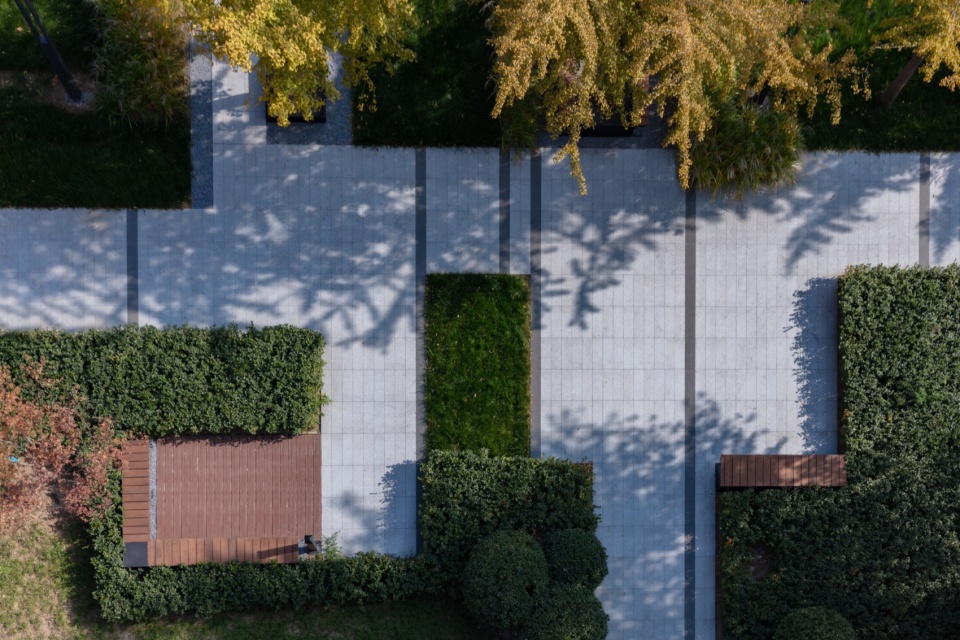
▼园区景观导入空间,the green space under trees leading to the industrial park ©栾祺
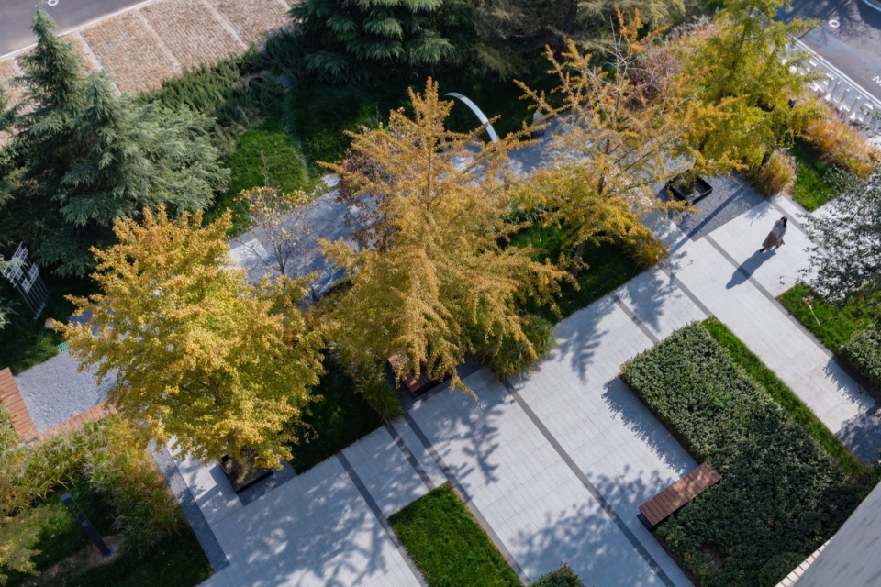
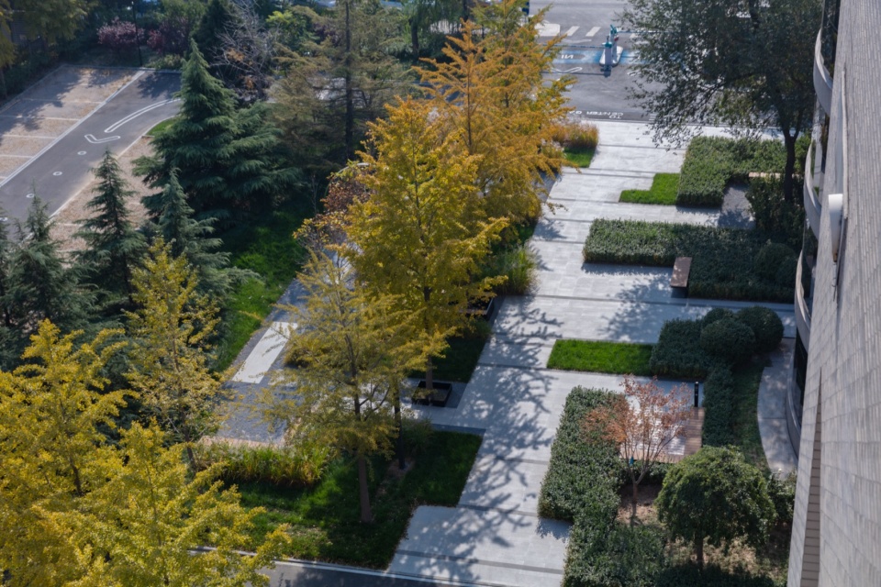
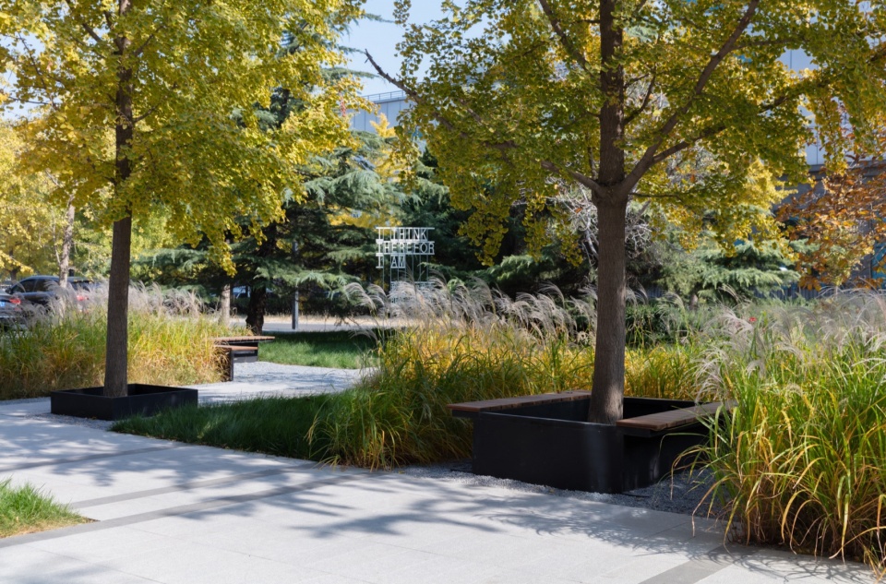
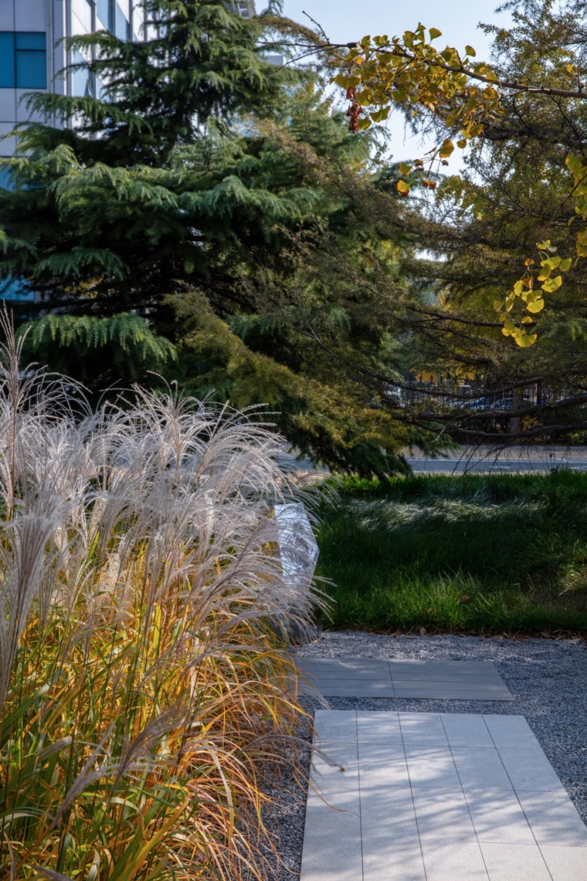
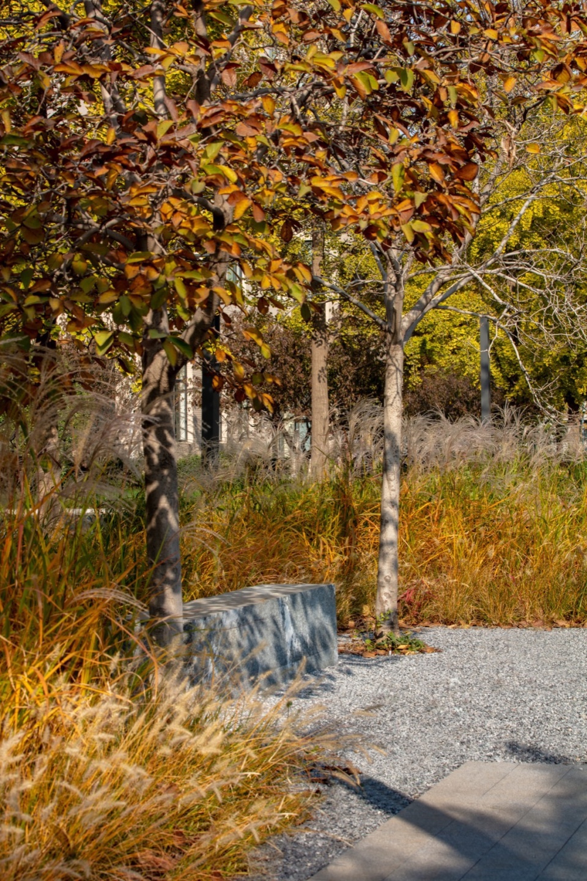
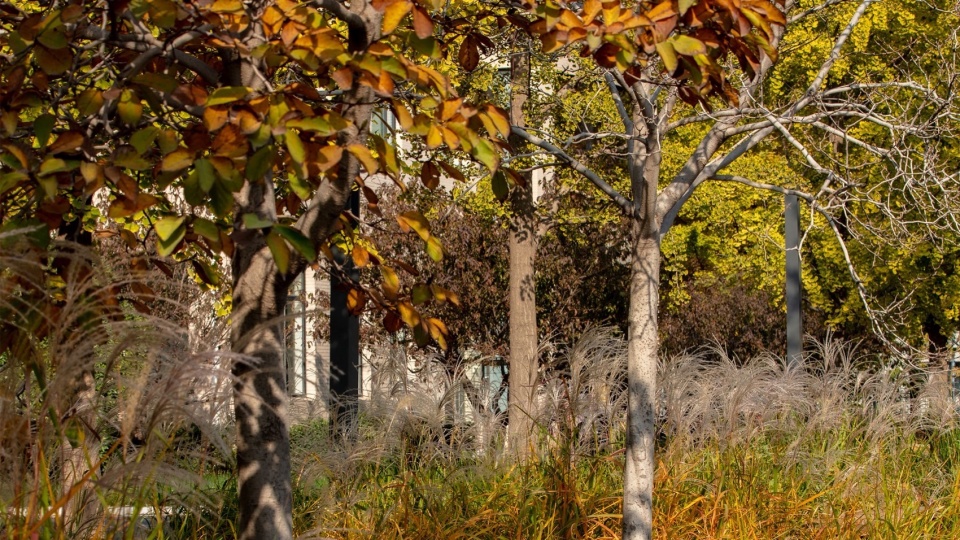
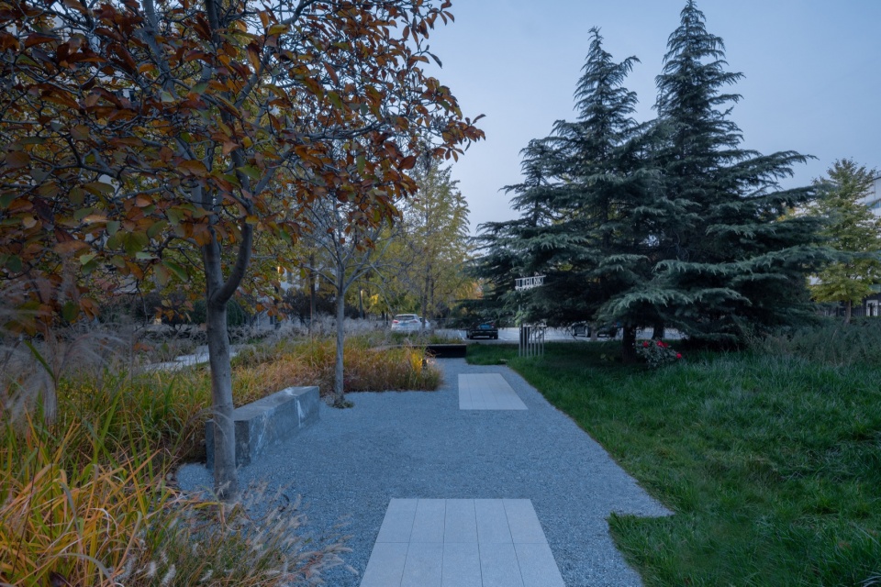
梳整原生中下层植物,栽植低廉美观的卡尔佛子茅,避免栽植时令花卉所带来的高维护成本。保留园区内特色原生银杏林,减少树木移植对园区生态的破坏,并因地制宜的建设休闲空间,尽享林下落叶纷飞之美。
We reorganized the existing shrubs and planted some Calamagrostis acutiflora ‘Karl Foerster’, which is beautiful with lower maintenance costs compared with some seasonal flowers. The characteristic ginkgo trees are preserved,reducing the damage to the ecology due to transplant. Walking or sitting under the trees, you can enjoy the beauty of the falling leaves.
▼梳整原生中下层植物,栽植低廉美观的卡尔佛子茅,reorganized the existing shrubs and planted some Calamagrostis acutiflora ‘Karl Foerster’ ©栾祺
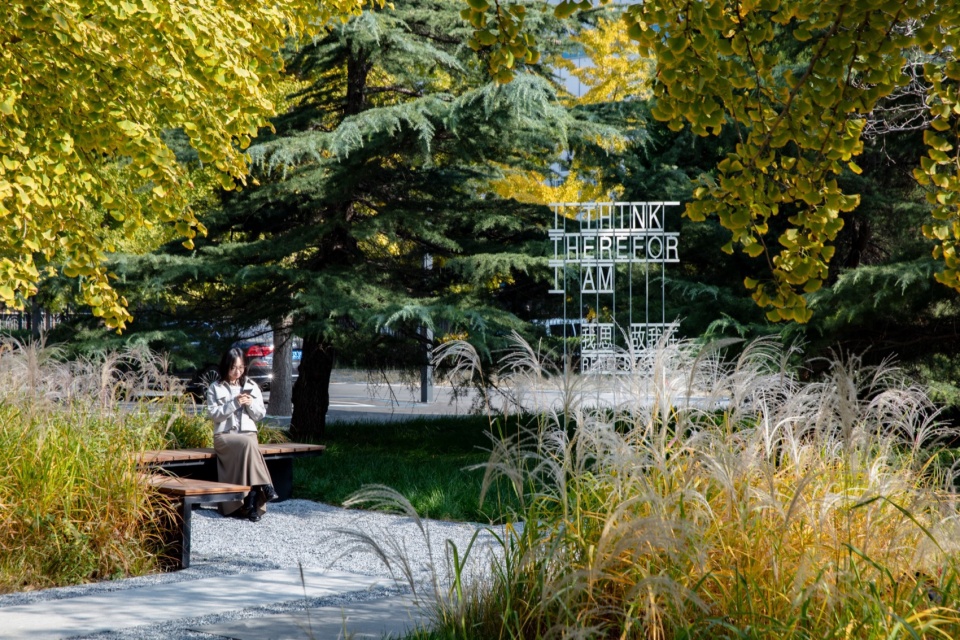
▼树荫下的座位区,seating area under trees ©栾祺
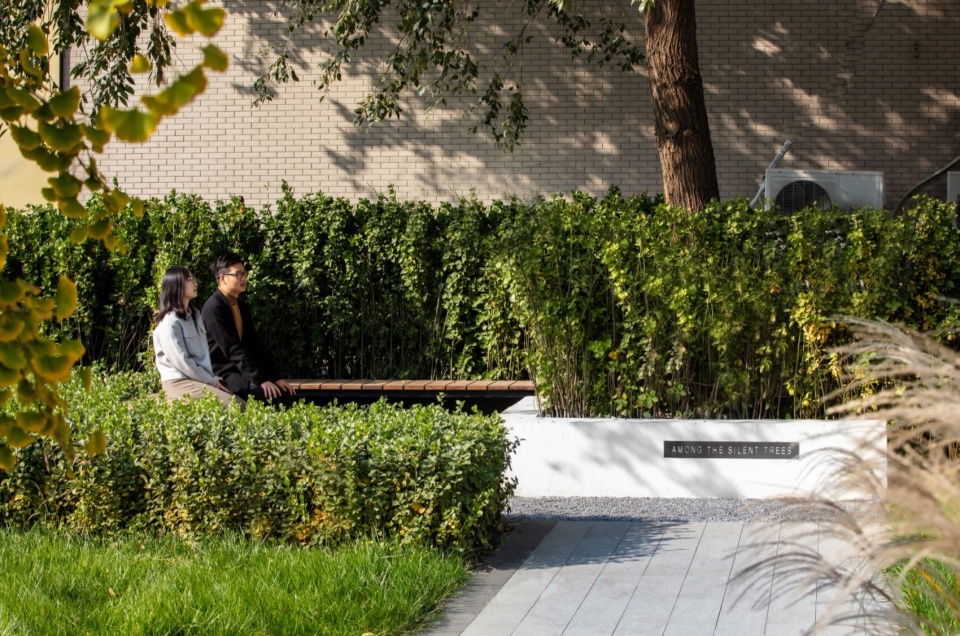
▼细部,details ©栾祺
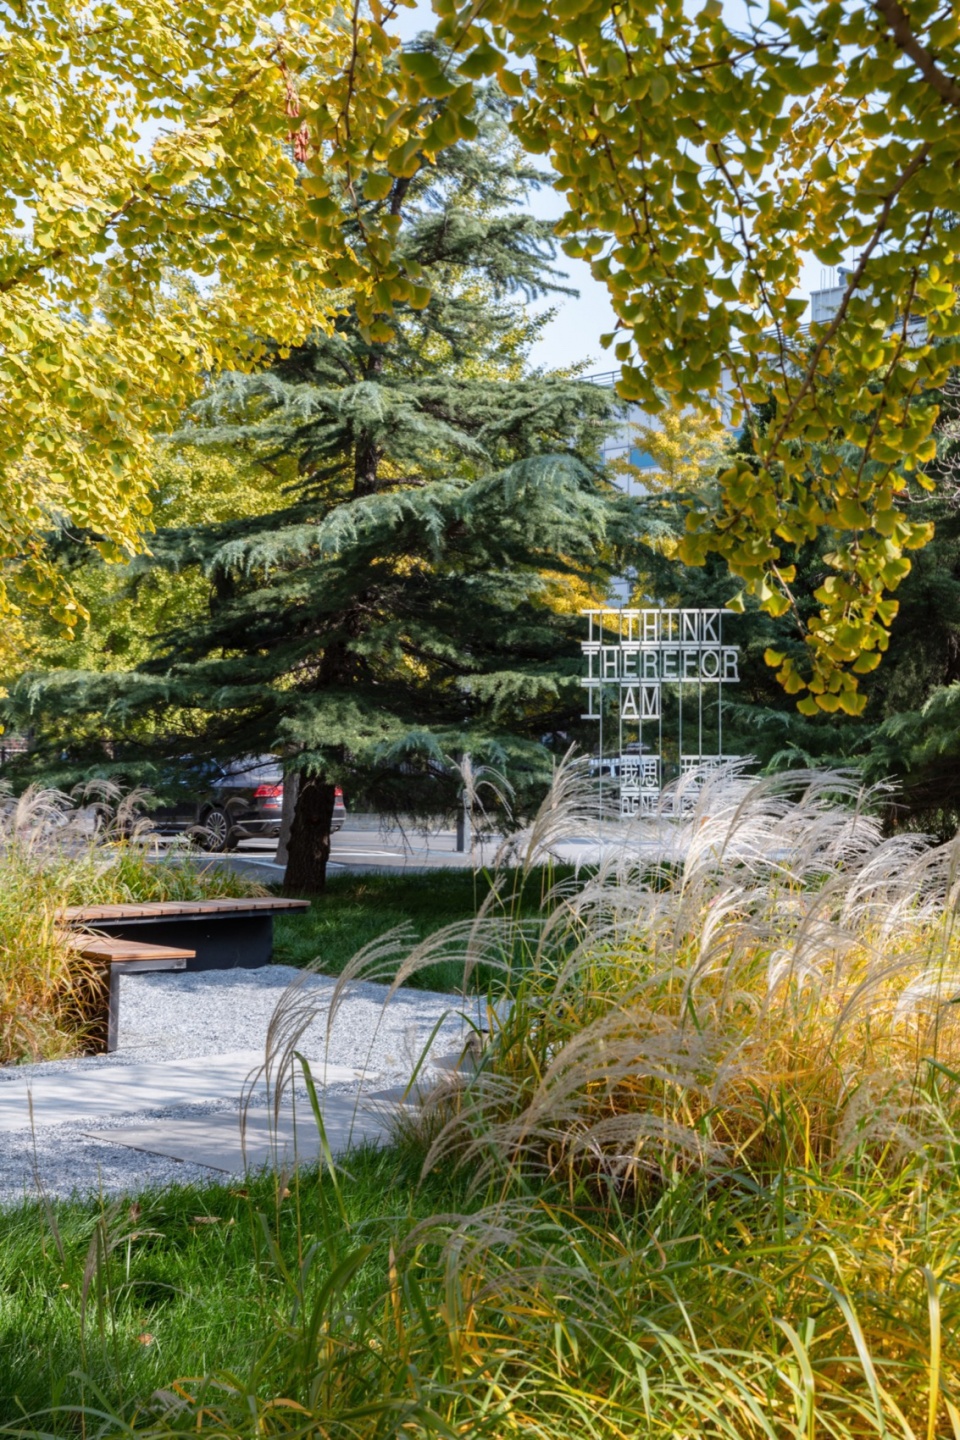
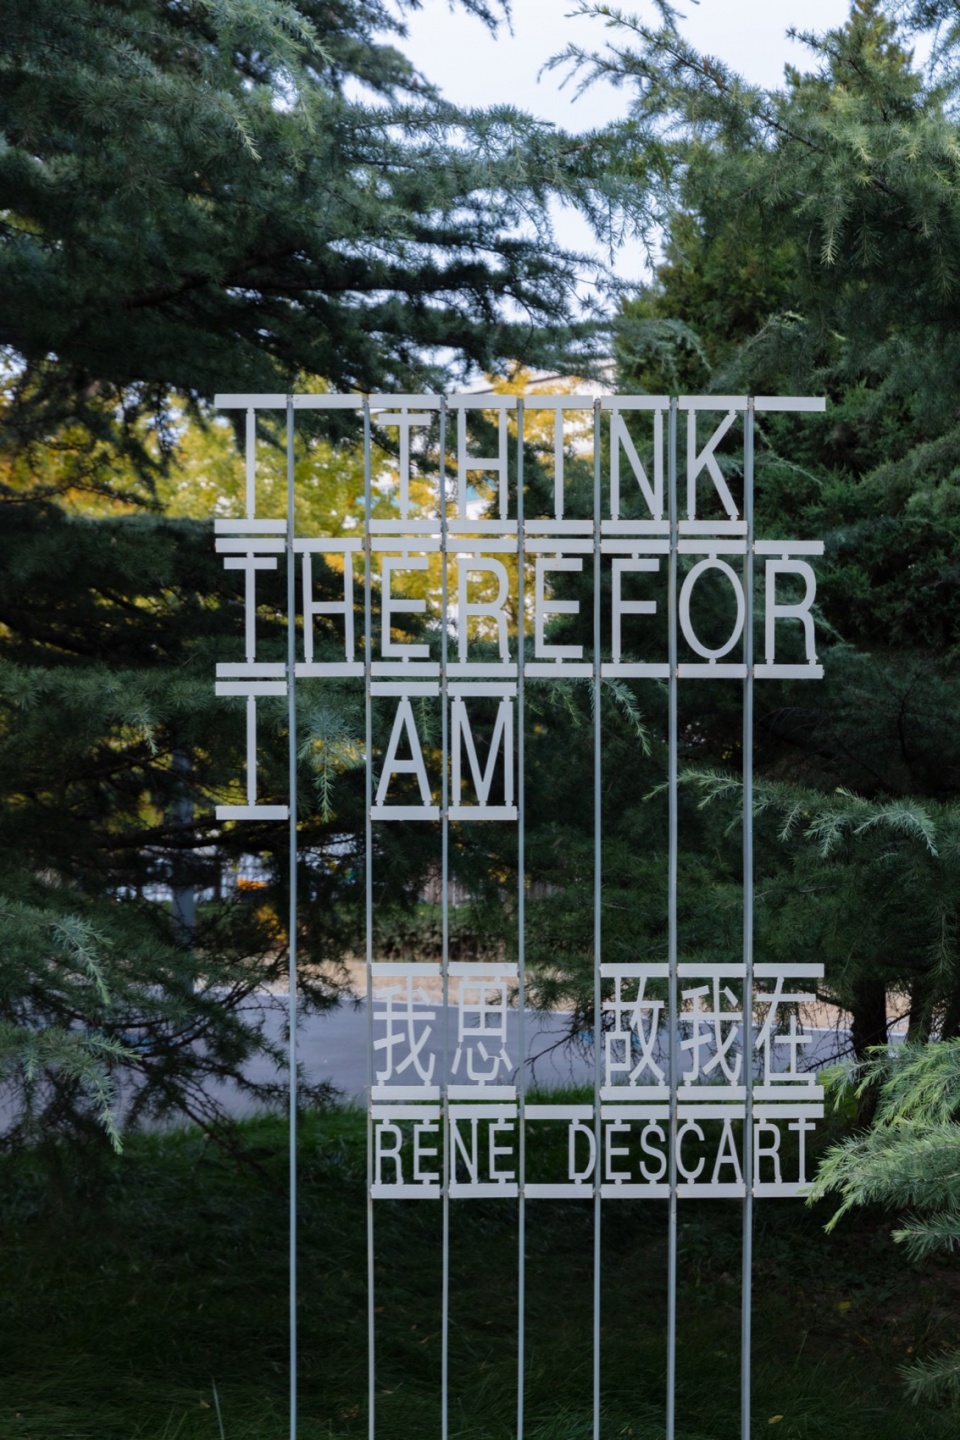
▼树池与座位的结合,integration of the planter and seating area ©栾祺
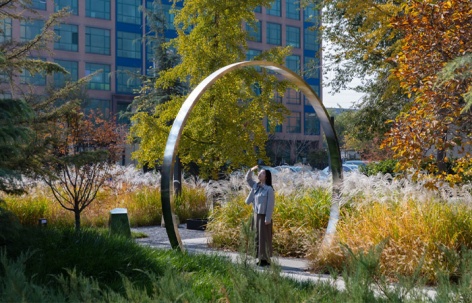
利用园区内拆除的自行车架,重新焊接组合成艺术雕塑,减少垃圾清运的同时,存留故去时代的记忆感。保留现状槐树,搭建林下休闲空间,古树林荫下,听风话雨,寻觅内心的祥和世界。
Disassembled bicycle frame was welded together and made into artistic sculptures, which not only saves the labour for clearance but also keeps the memories of the old days. The big locust tree was also kept, around which a rest space was built for people to sit down and find their inner peace.
▼艺术雕塑,artistic sculpture ©栾祺
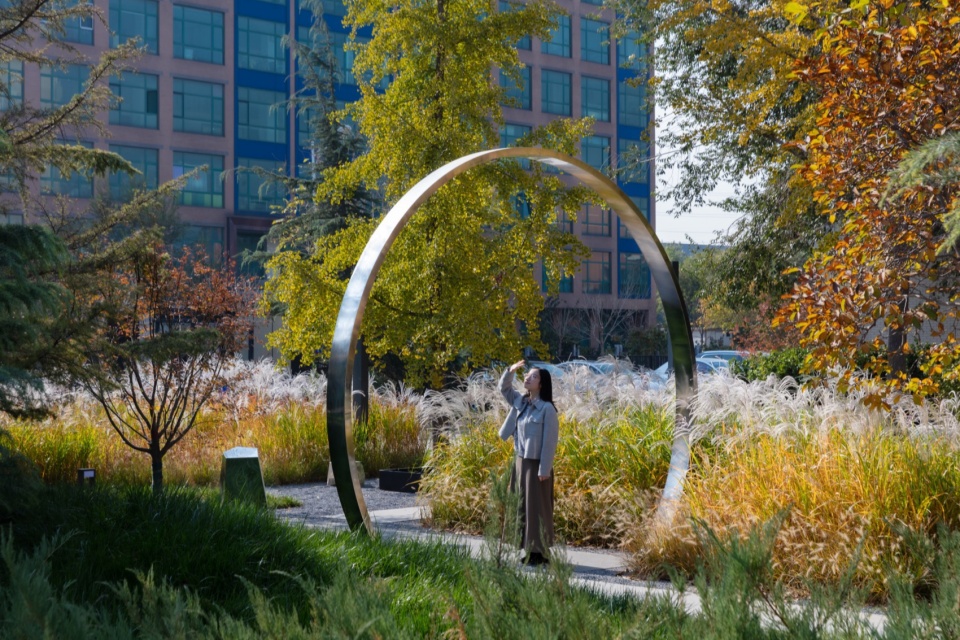
▼雕塑细部,details of the sculpture ©栾祺
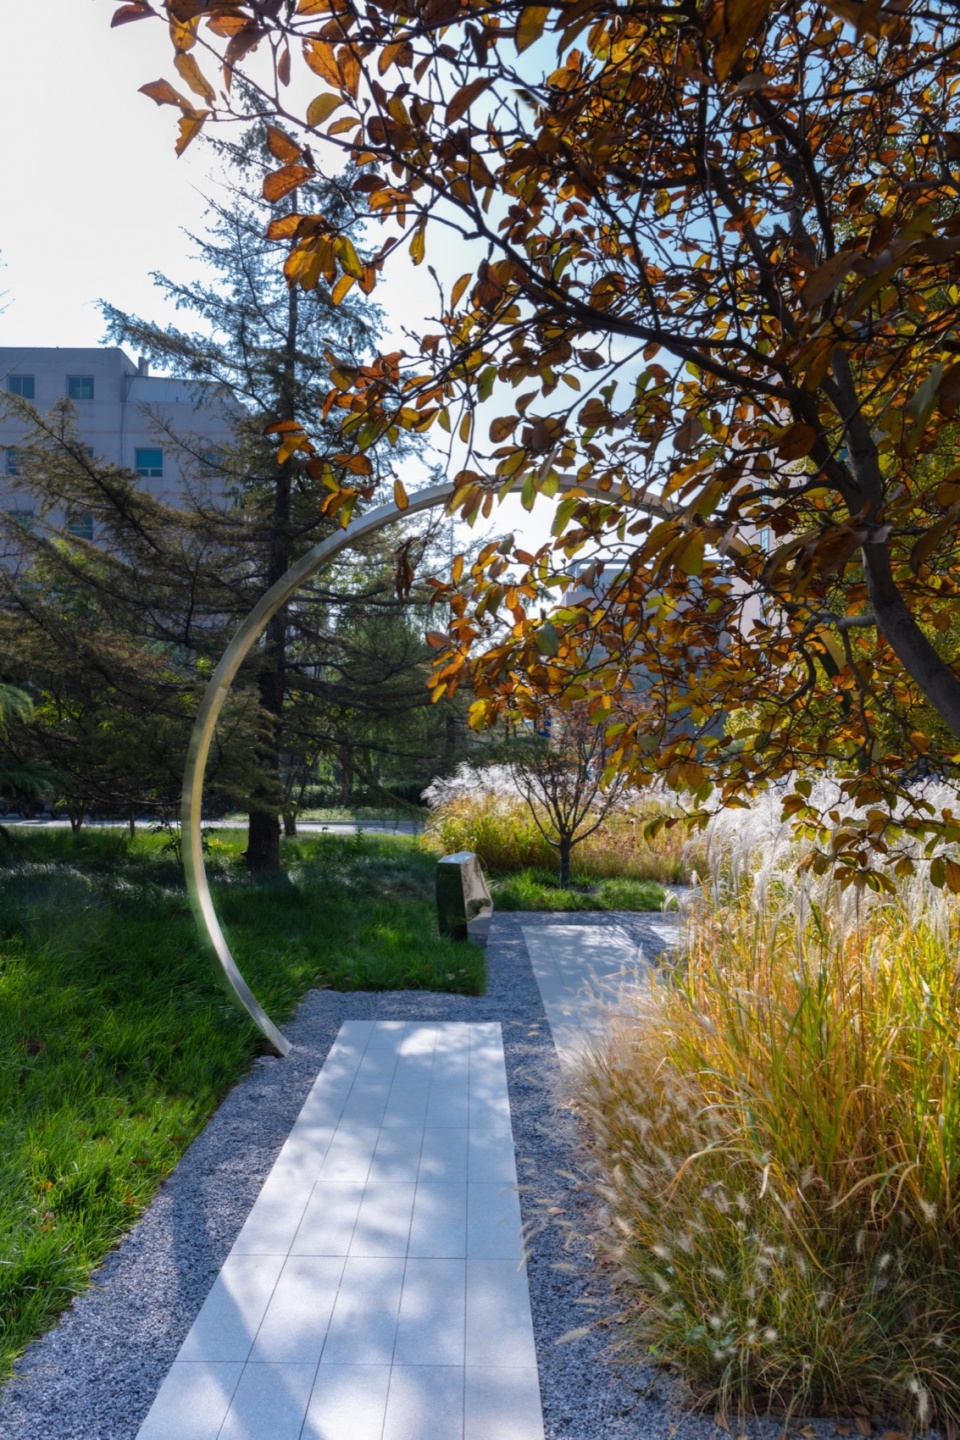
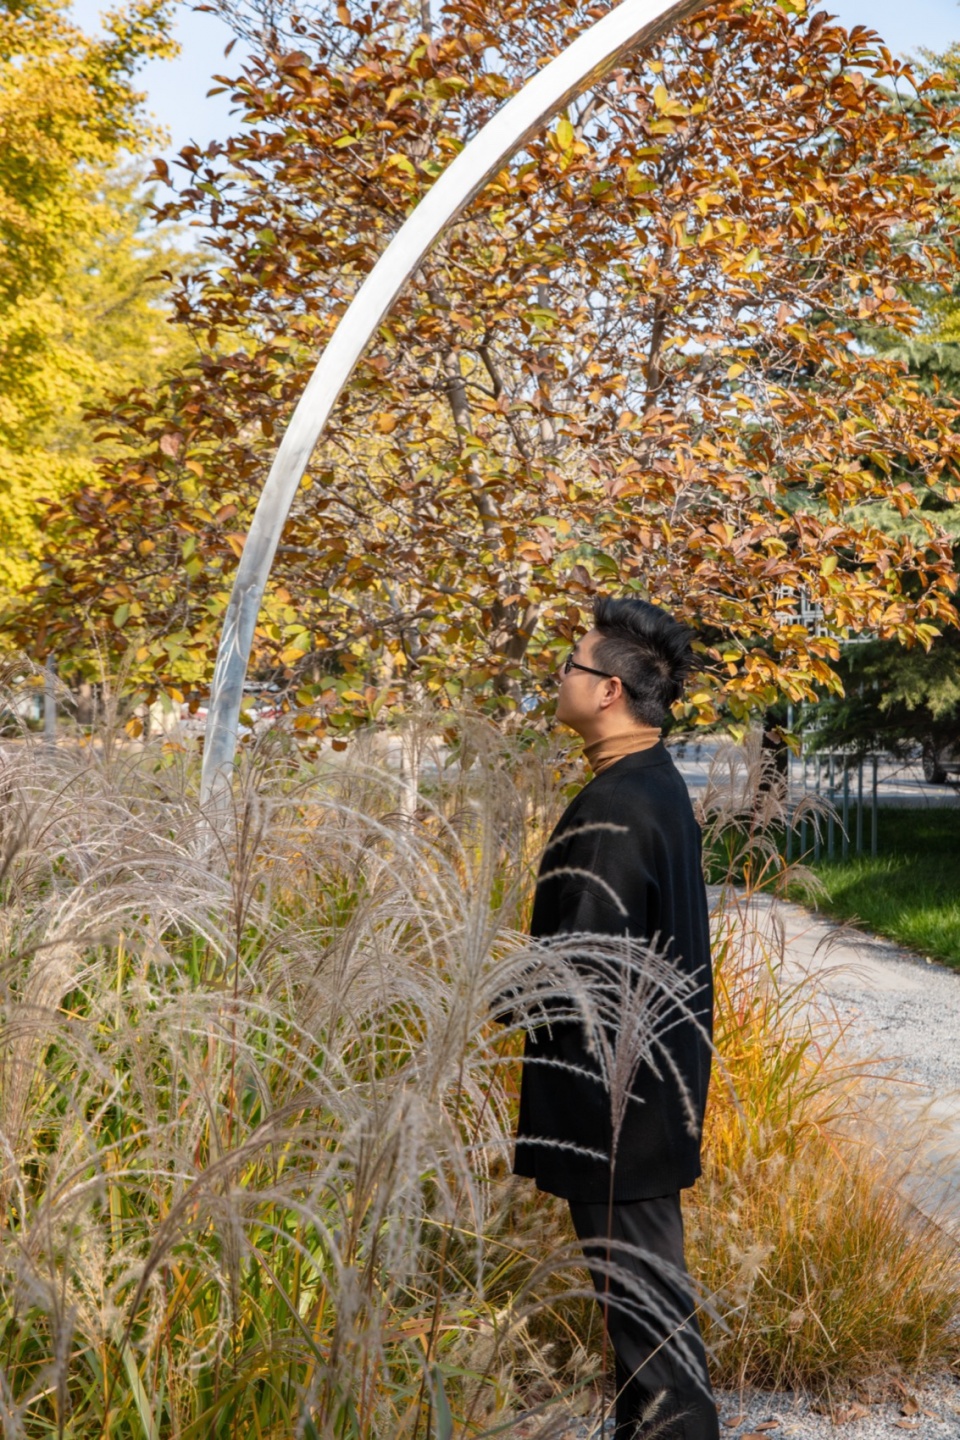
▼景观细部,details of landscape ©栾祺
多功能外环交通体系
Multifunctional Outer-ring Traffic System
步入园区,跟随地面导视系统,漫步于花园式办公空间。驱车前来,可沿园区外环行于单向车行动线,我们利用场地现有条件进行最大化的停车位排布。改建园区内原有篮球场地空间,转化为停车健身双用的多功能场地。打造潮汐式停车场,非工作时间可尽享有氧健康生活。
Walking into the park and following the ground signage system, you can take a stroll around the garden-like working space. If driving a car, you can enter the park along outer ring road and find a parking space easily. We also changed the basketball court into a reversible space which serves as the parking space during work time and allows people to enjoy sports in other time.
▼停车场,parking lot ©栾祺
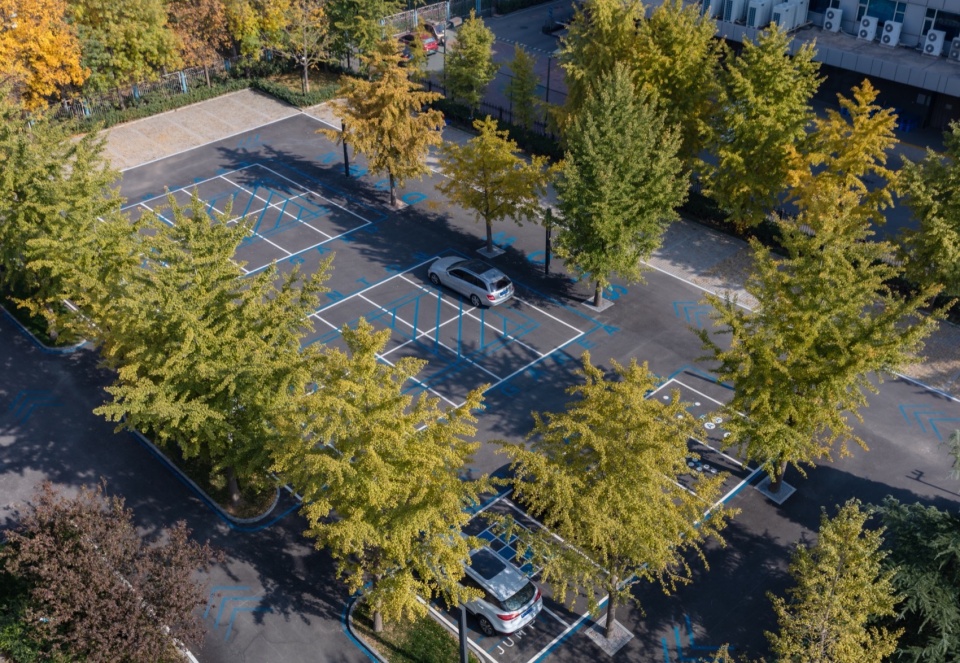
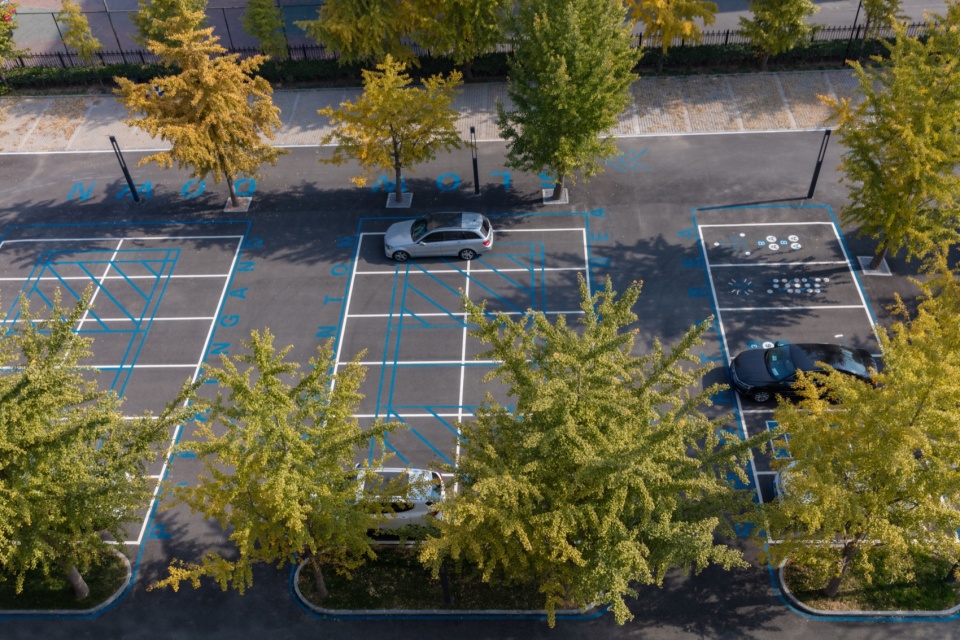
▼停车健身双用的多功能场地,multi-functional venue that can be used for parking and fitness training space ©栾祺
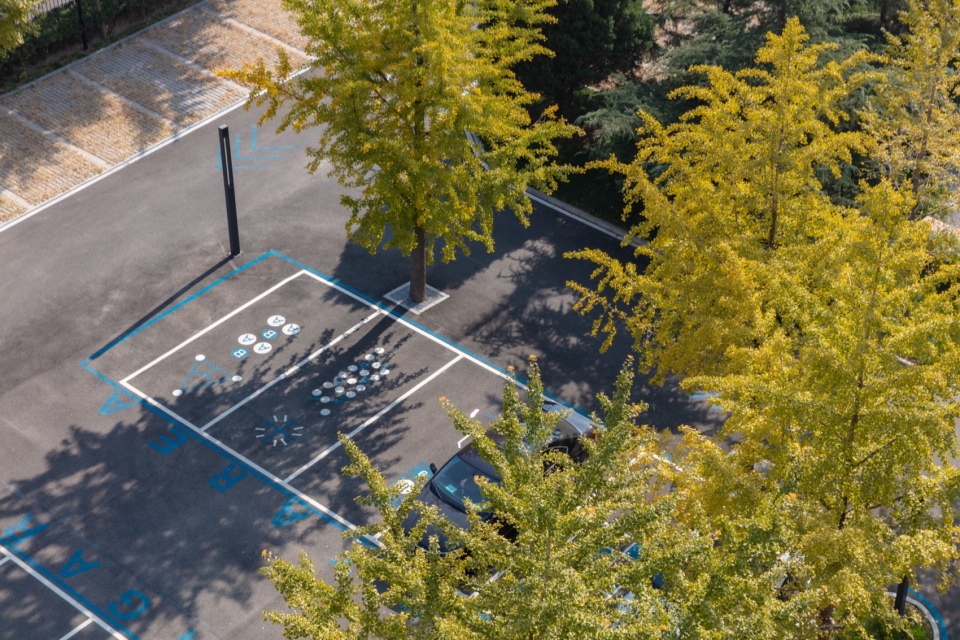
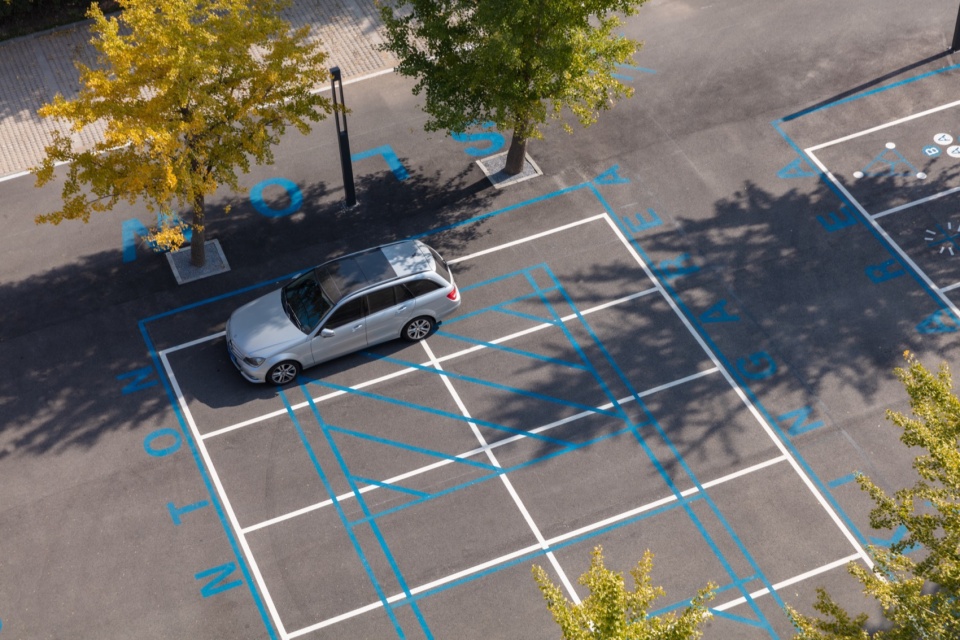
通过地面彩绘完善园区标识系统及功能场地,敲打艺术的节拍,奏响时间的乐章,漫过阳光,踏过年轮,静享午后的阳光。
The colored drawing on the ground complements the signage system and contributes to a distinctive space, where you can play the music of time and enjoy the warm afternoon sun.
▼地面彩绘,the colored drawing on the ground ©栾祺
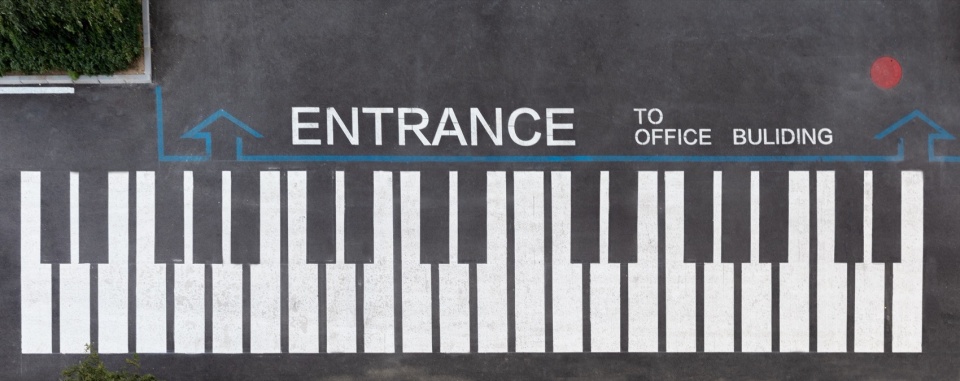
划分停车区域的同时,打造无动力健身运动场,一双便鞋、一袭轻衣,便可跟随花香鸟鸣的陪伴,分分钟到达你的健身运动场,实现零碳,零成本的健身管理。
When defining the parking space, we also created a sports ground. With a pair of leisurely shoes and clothes, you can reach the sports ground within minutes.
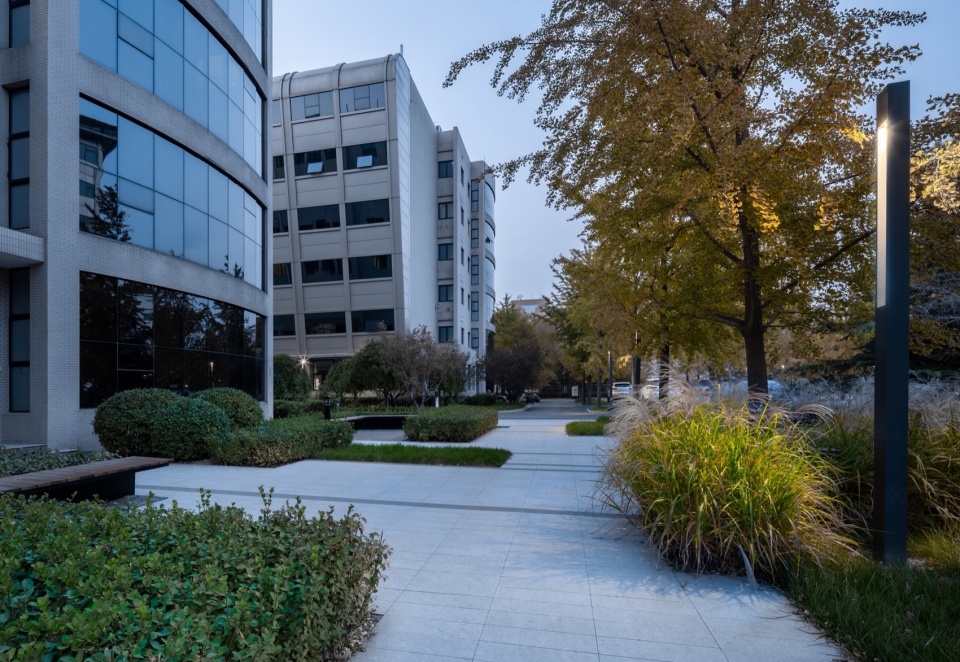
▼入口夜景,night view of the entrance area ©栾祺
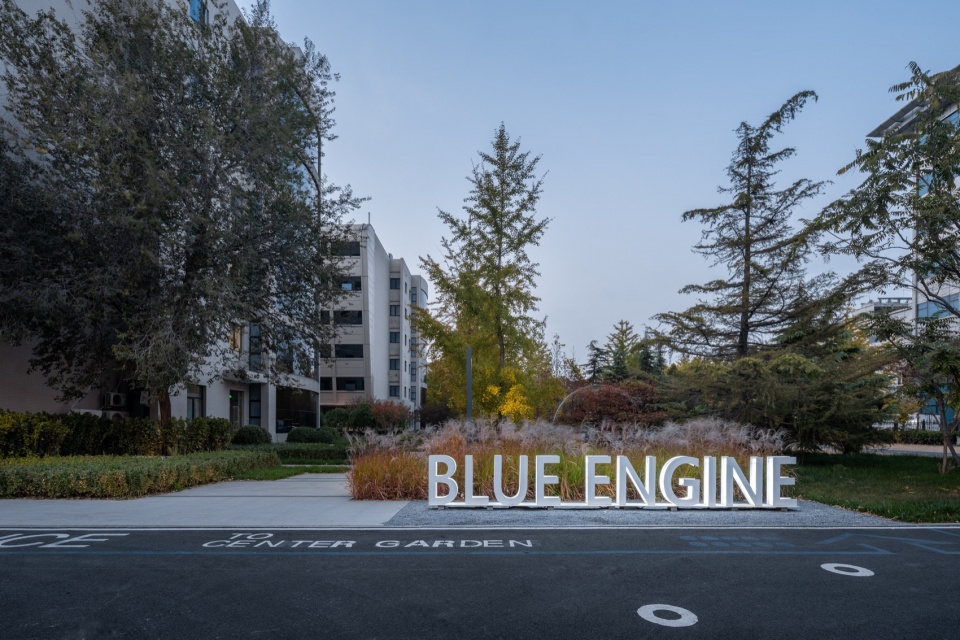
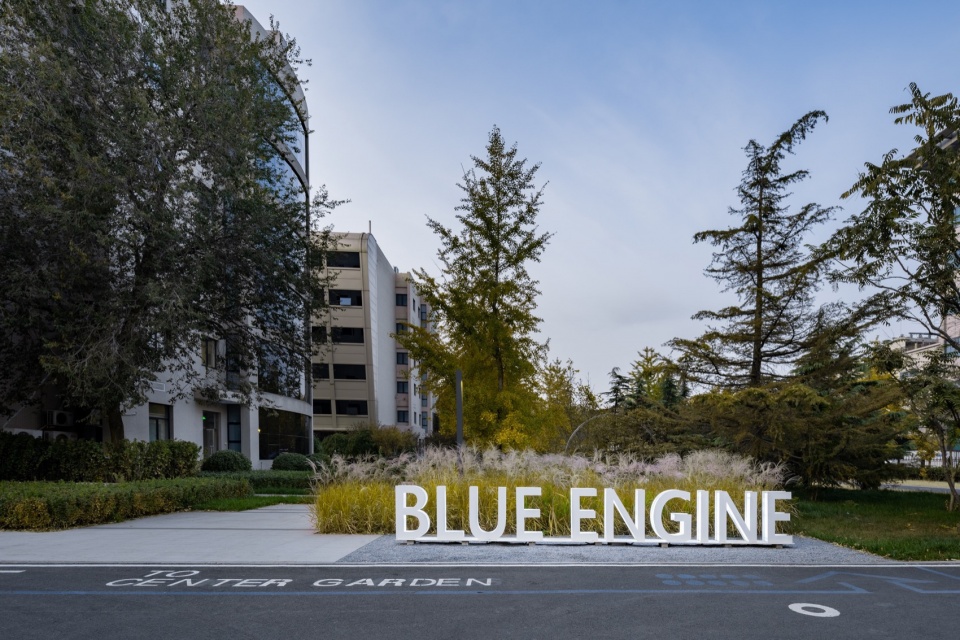
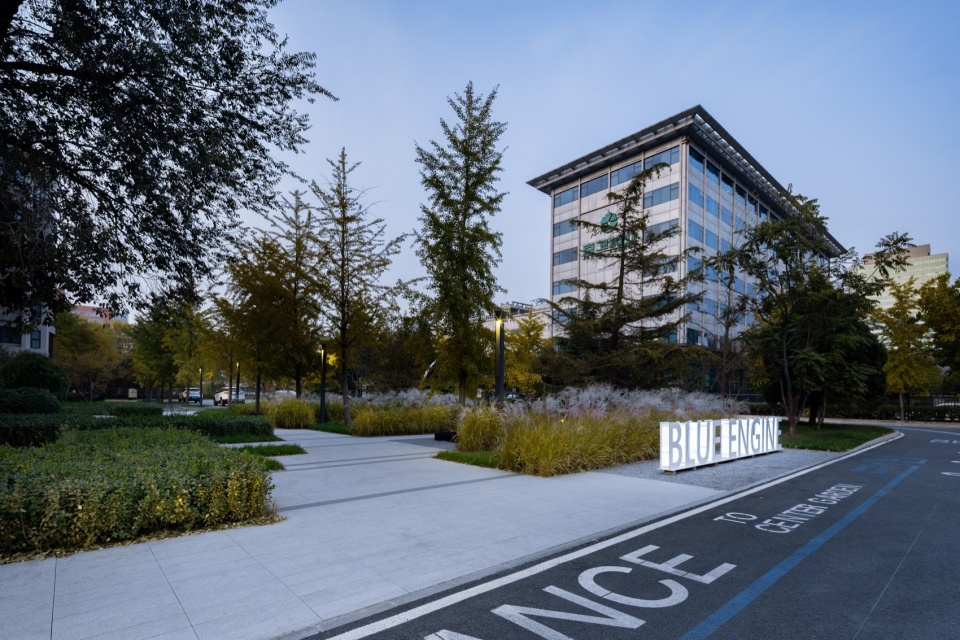
▼景观夜景,night view of the landscape ©栾祺
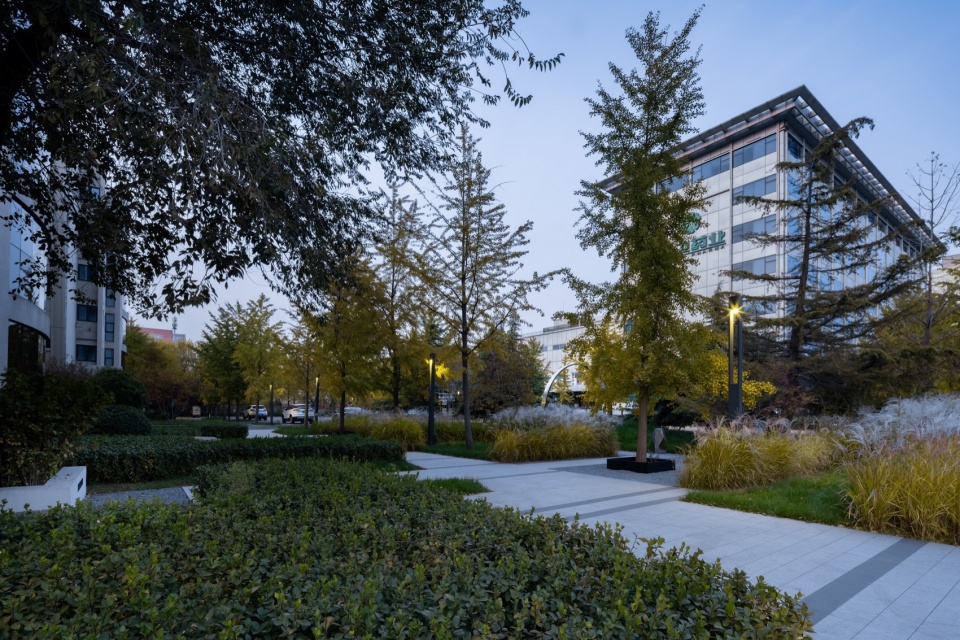
项目名称:北京龙湖•蓝海引擎产业园改造
项目类型:产业园
设计方:里表都会(北京)规划设计咨询有限公司
公司网站:https://ums-design.com
联系邮箱:pm@umsstudio.com
完成年份:2020
项目地址:北京
景观面积:7780m²
摄影版权:栾祺
客户:龙湖北京
Project name: Longfor • Blue Engine
Project type: Industrial Park
Design: UNLIMITED METROPOLIS
Website: https://ums-design.com
Contact e-mail: pm@umsstudio.com
Completion Year: 2020
Project location: Beijing
Gross built area: 7780m²
Photo credit: LUAN QI
Clients: Longfor
More: 里表都会。更多关于他们:UNLIMITED METROPOLIS on gooood








小而精
DK
看着不错