
非常感谢 Pac Studio予gooood分享以下内容。
Appreciation towards Pac Studio for providing the following description:
Longbush生态保护区迎宾小屋是一个创新的环境教育空间,由一群热情的志愿者在当地企业和慈善组织的支持下设计、建造和运营,所有游客均可免费进入。
本次项目由屡获殊荣的设计师Sarosh Mulla提议和设计,旨在促进对保护区和城市自然环境的积极管理。Mulla先生目前的博士研究重心为推动新西兰旅游行业建筑形式的革新,同时也致力于提高建筑师在社区中的领导地位。
The Longbush Ecosanctuary Welcome Shelter is an innovative environmental education space designed, constructed and operated by a group of passionate volunteers, with the support of local businesses and charitable organisations. Access to the Welcome Shelter is free of charge for all visitors and the project aims to promote active stewardship of our natural environment both in conservation areas and in our cities.
The project was generated and designed by the award winning designer Sarosh Mulla. Mr Mulla’s current doctoral research focuses on creating innovative forms of architecture for the New Zealand tourism industry, while continuing to promote the role of the architect as a leader within communities.
▼俯瞰保护区和迎宾小屋,overlooking the reserve and welcome shelter © Simon Devitt
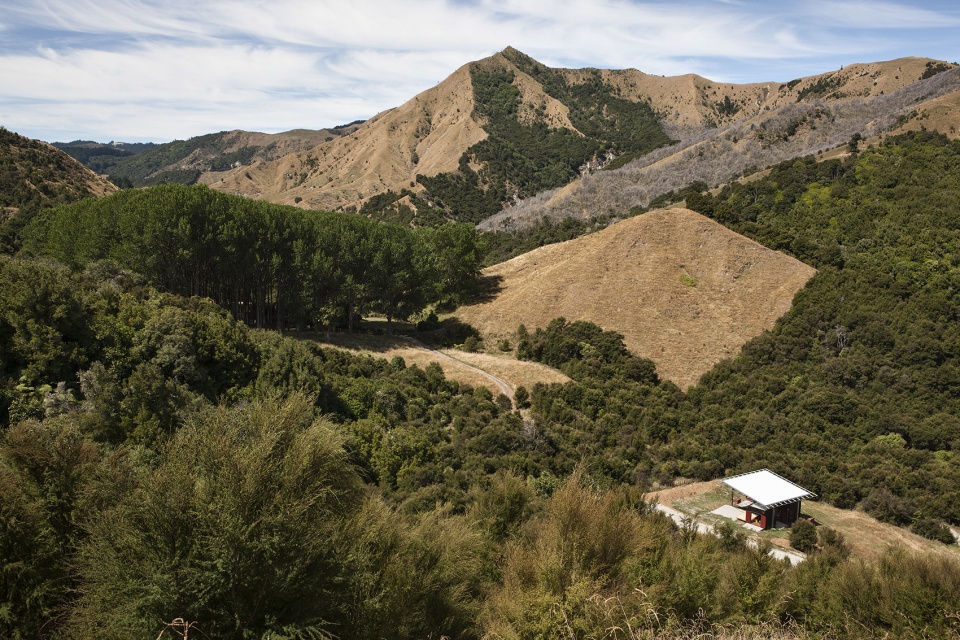
Mulla带领了一支由88名志愿者组成的团队来打造该空间,为来访的学校团体、生态学家和游客提供相应设施。该结构的设计借鉴了如诗如画的框架技术,并通过现代形式来将其应用,以促使人们积极融入环境。游客不只是简单地观赏风景,还会被鼓励通过小屋内提供的项目来参与到生态保护区的环境恢复活动中。
Mulla has led a team of 88 volunteers in the construction of the space that provides facilities for visiting school groups, ecologists and tourists. The design of the structure draws on the framing techniques of the Picturesque, but applies these through contemporary forms, which promote active engagement with the environment. Rather than simply viewing the landscape, visitors are encouraged to take part in the environmental restoration occurring at the ecosanctuary through the programs offered at the Welcome Shelter.
▼项目概览,project overview © Patrick Reynolds
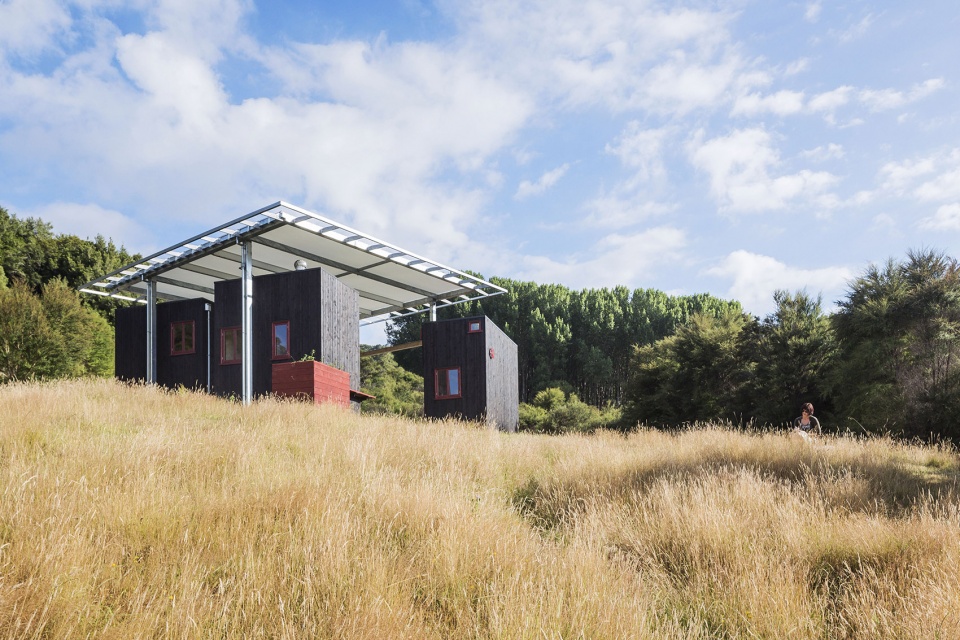
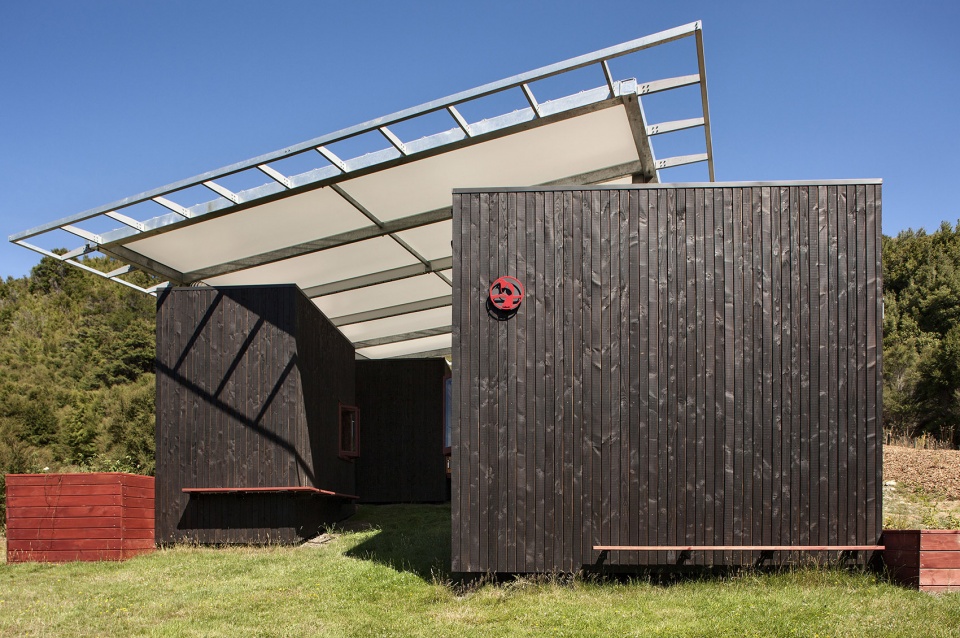
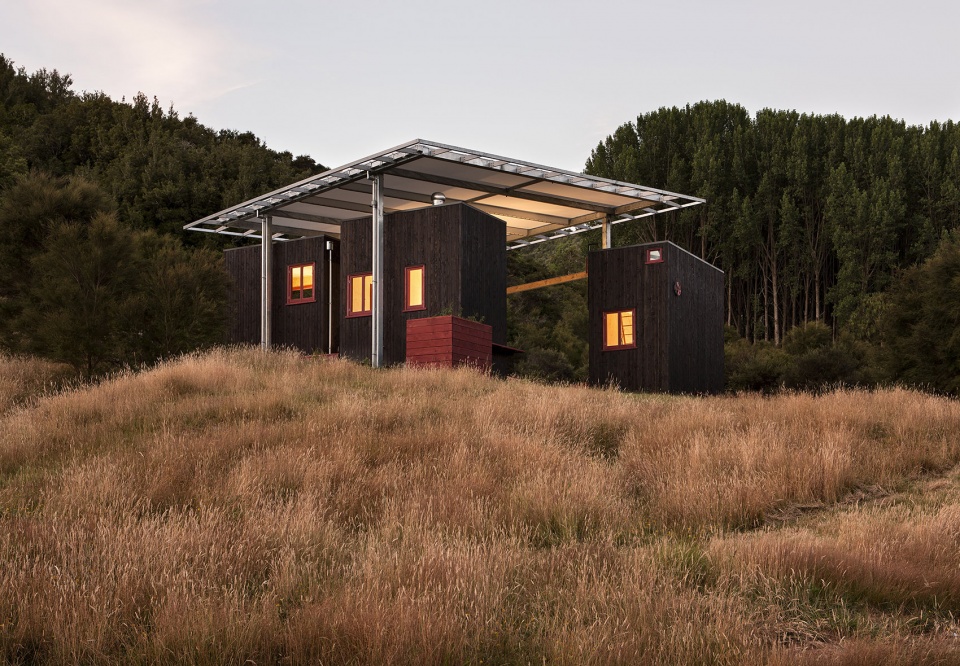
大型的钢结构和织物雨棚为山坡上的户外教室遮阳避雨。在屋顶之下,户外教室由三间木制小屋和小型隐藏花园围合而成。该设计在恢复环境的背景下,充分发挥了天然材料和合成材料的独特作用。
▼大型的钢结构和织物雨棚,a large steel and fabric canopy © Simon Devitt
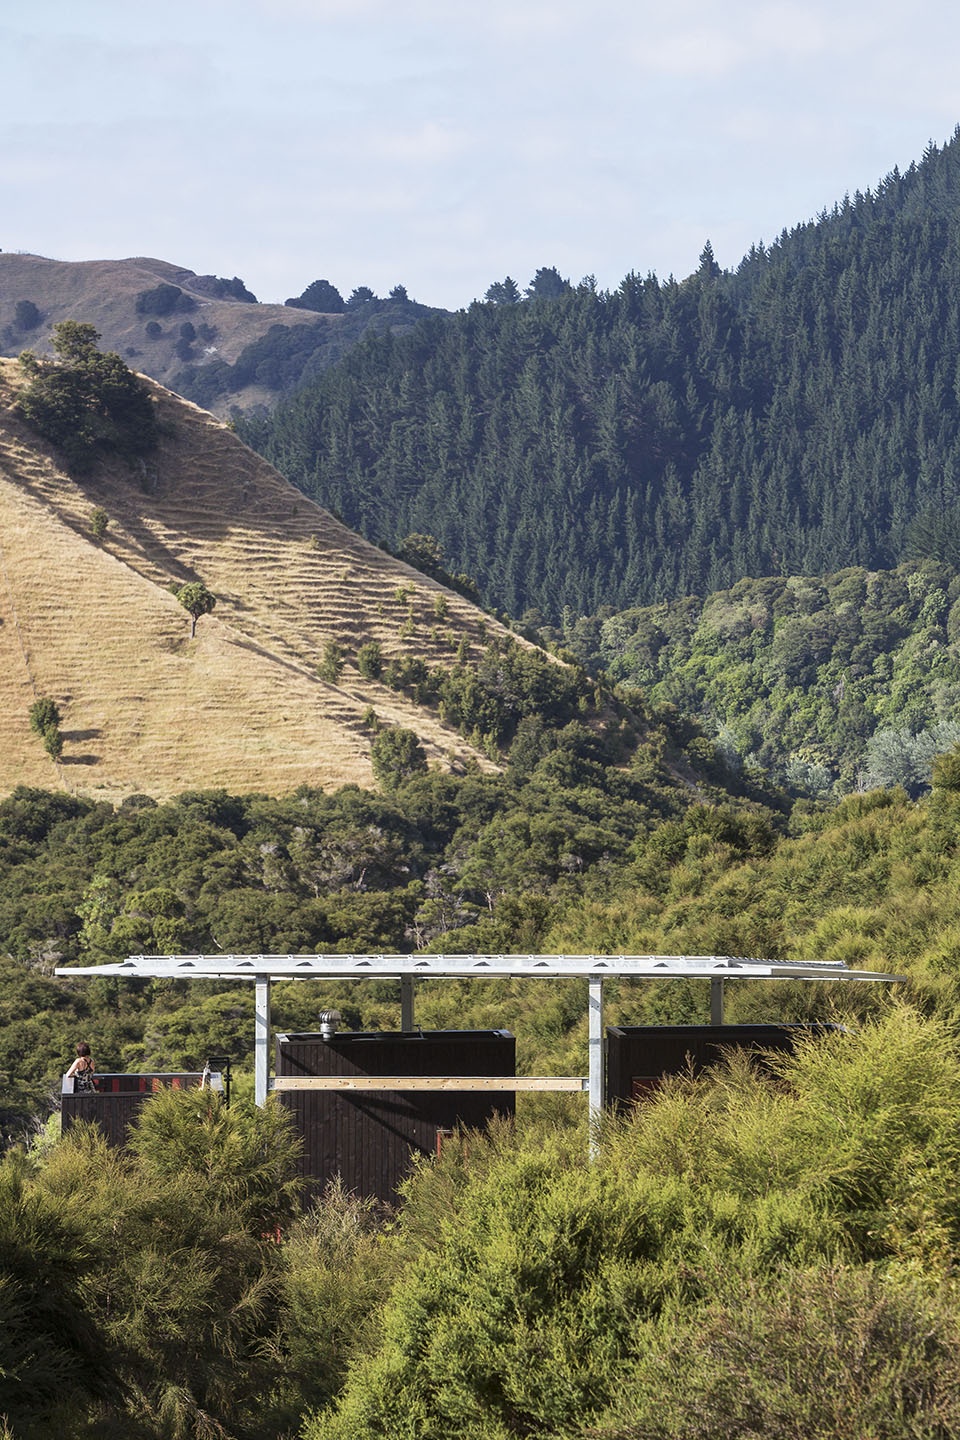
A large steel and fabric canopy provides shelter from the sun and rain for an outdoor classroom created on the hillside. Below the roof the form of this classroom is defined by the position of three timber enclosures and small retained gardens. The design plays with the connotations of natural and synthetic materials in the setting of the recovering environment.
▼户外教室由三间木制小屋和小型隐藏花园围合而成,the outdoor classroom consists of three wooden cabins and a small hidden garden © Patrick Reynolds
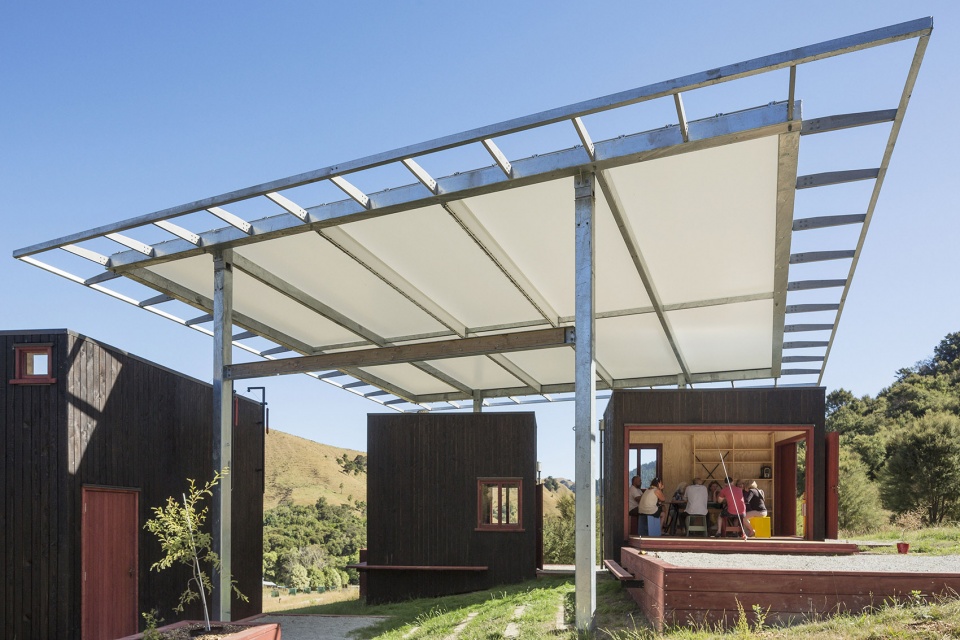
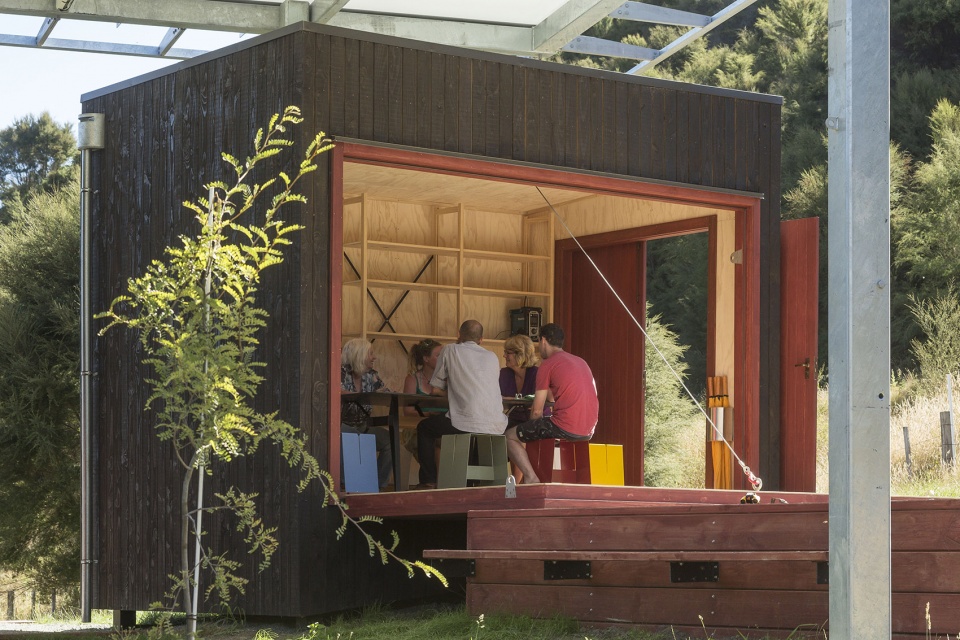
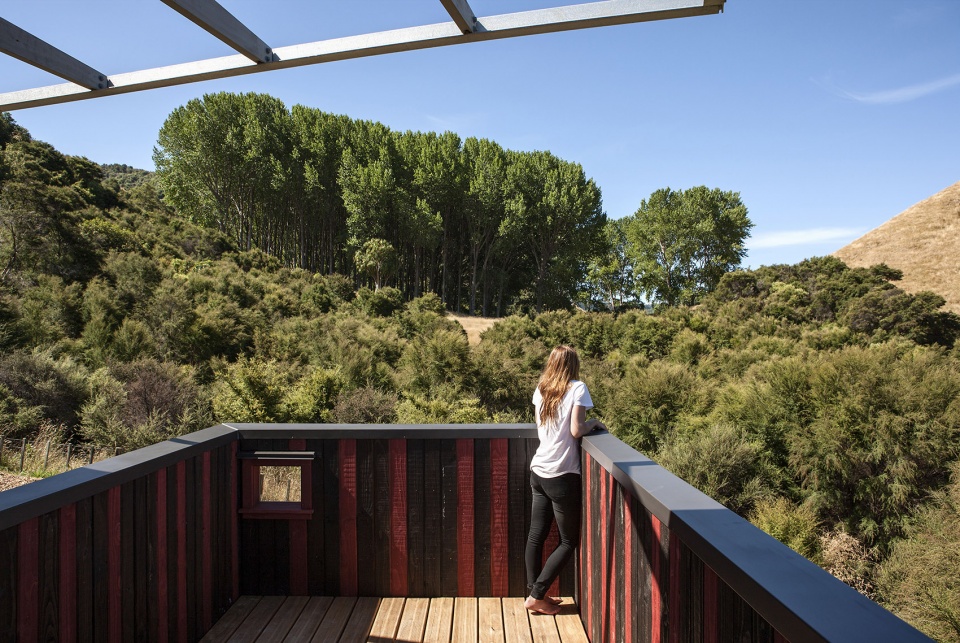
三间木制小屋分别提供教学材料储存空间、沐浴设施和作为现场生态学家的办公室。办公室向外开放,有一个可为教学和示范日提供延伸平台的大型吊桥结构。另一间小屋带有一个屋顶平台,从那里可以欣赏到山谷的迷人景色。该平台可以通过一把传统的青木梯子进入,而梯子则由在建筑工地开采的麦卢卡树制成。
Each timber enclosure provides a different service, including the storage of teaching material, ablution facilities and an office for the site ecologist. This office opens up to the exterior with a large drawbridge to create a level platform on teaching and demonstration days. Another enclosure includes a roof deck from which a stunning view of the valley can be appreciated. This deck is accessed via a traditionally made greenwood ladder made from a Manuka tree harvested from the building site.
▼拥有不同功能的三间小屋,three shelters with different function © Patrick Reynolds
▼可为教学和示范日提供平坦平台的大型吊桥,a large drawbridge to create a level platform on teaching and demonstration days © Patrick Reynolds
▼观景平台,viewing platform © Simon Devitt
迎宾小屋由88个赞助者捐赠的材料建造,采用了非常简单的建筑技术。所采用的方法旨在通过最少的建筑资源,来让环境规划的效益最大化。它是进入生态保护区这个特殊环境的大门,其中包括一些极度濒危的本地物种。在过去的15年里,占地约120公顷的园区在Jeremy和Anne Salmond夫人的共同努力下得以迅速恢复。随着对入侵害虫和杂草的清除,以及数十万棵本地树木的种植,Longbush多样化的生态环境再次走向繁荣。
Constructed from materials donated by 88 sponsors, the Welcome Shelter utilizes very simple construction techniques. The approach adopted aims to produce the maximum environmental program, through minimal architectural resources. The Welcome Shelter is a gateway for visitors to this special environment, which includes several critically endangered native species. The ecosanctuary is approximately 120 hectares and over the past 15 years has been the rapidly restored through the efforts of Jeremy and Dame Anne Salmond. With the removal of invasive pests and weeds, alongside the planting of hundreds of thousands of native trees, the diverse ecology at Longbush is beginning to thrive again.
▼储藏室,storage room © Simon Devitt
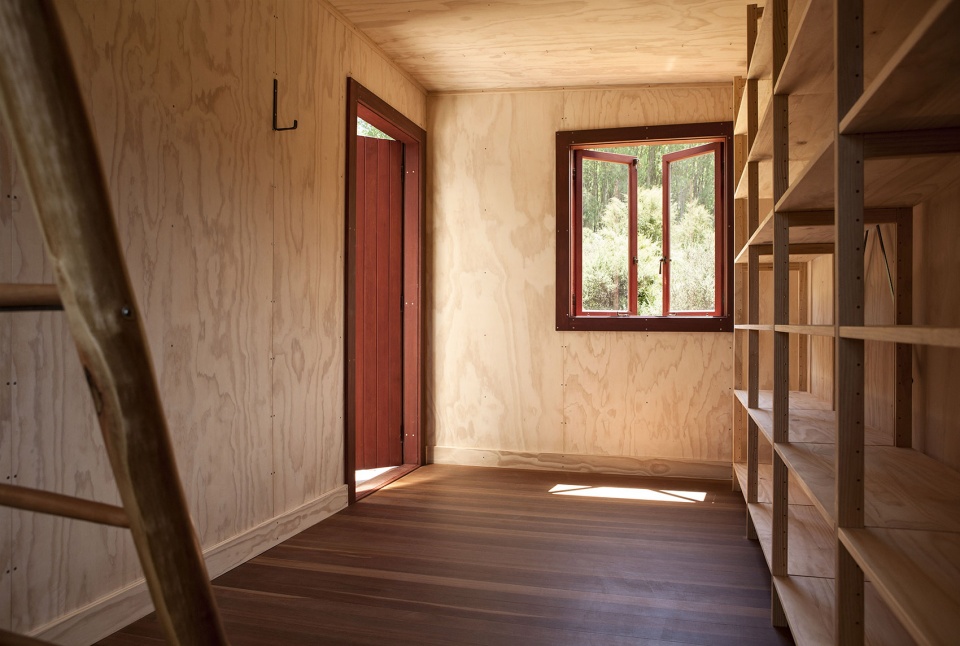
在新西兰历史上,从未有数量如此庞大和多样化的志愿者和赞助群体来共同打造一个公共建筑。迎宾小屋为满足了当地环境需求的高质量社区集群建筑,创建了一个全新的建造基准。
Never before in New Zealand history has such a large and diverse group of volunteers and sponsors created a piece of public architecture. The Welcome Shelter creates a new benchmark for high quality community generated architecture that responds to the needs of the local environment.
▼傍晚时分,at sunset © Simon Devitt
Project size:150sq.m.
Completion date:2015
Building levels:1
Architects:Pac Studio
Photo:Patrick Reynolds, Simon Devitt
More: Pac Studio









好