来自 TROPICAL SPACE 对gooood的分享。更多关于他们: TROPICAL SPACE on gooood.
Appreciation towards TROPICAL SPACE for providing the following description:

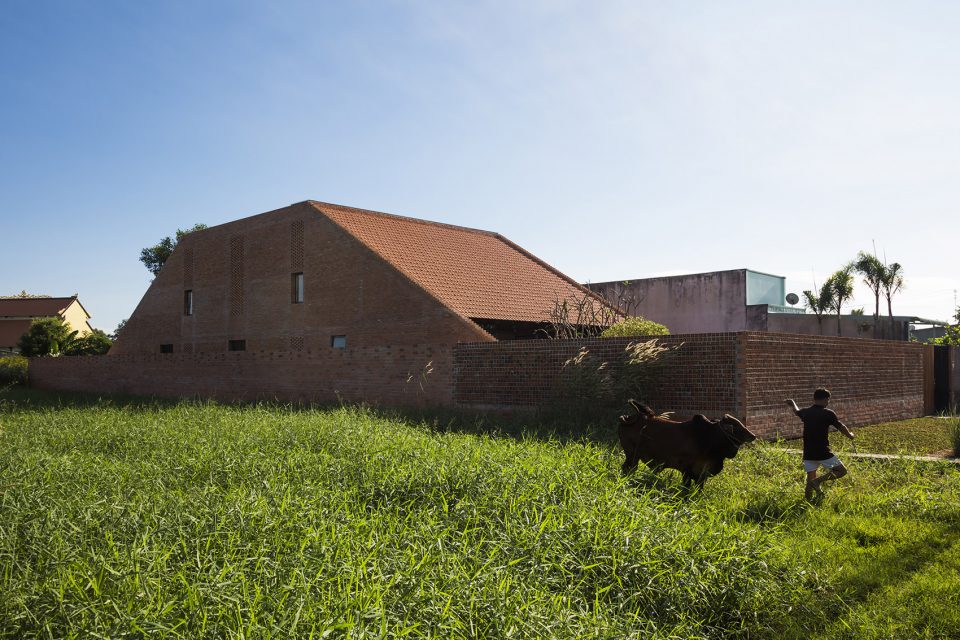
该设计灵感来自于越南传统建筑,在使用现代和强大的建筑语言的同时,有3个独立的空间和坡屋顶。同时,设计师将屋顶分为两部分,并有一个庭院,最大限度地提高通风效率;两条走廊连接屋顶。这样就形成了一个庭院和一堵高墙。这些多孔的墙壁给房子内部带来微风。
The design was inspired by the Vietnam traditional structure accompanied by 3 separate spaces and slope roof while using a modern and strong architectural language. At the same time, maximizing the ventilation efficiency by dividing the roof into two parts and having a courtyard; then allocating two corridors to connecting the roof. This way created a courtyard and big walls. These are porous walls, which can bring breeze into the house.
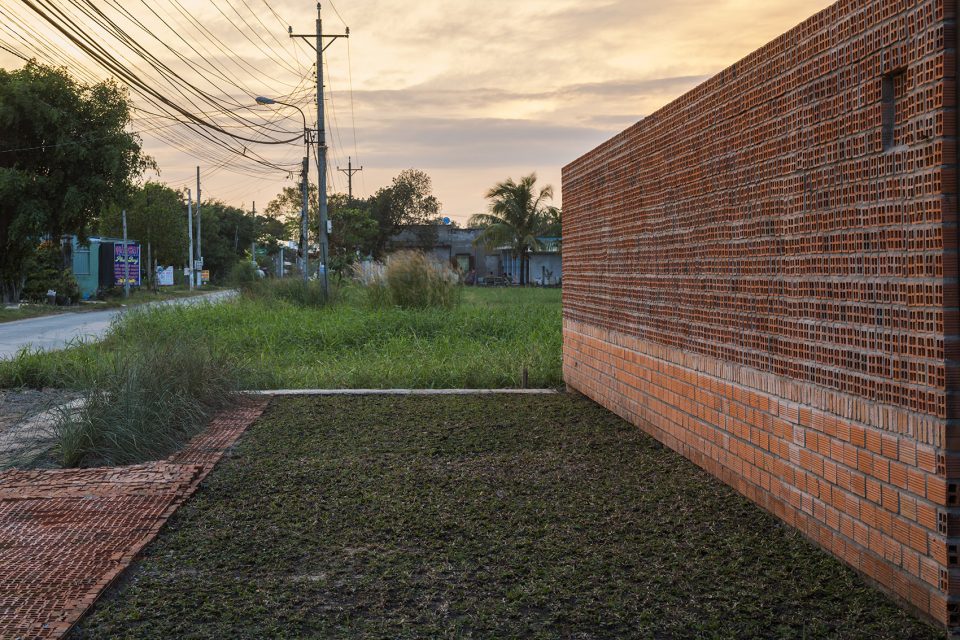
▼项目外景一览,project overview
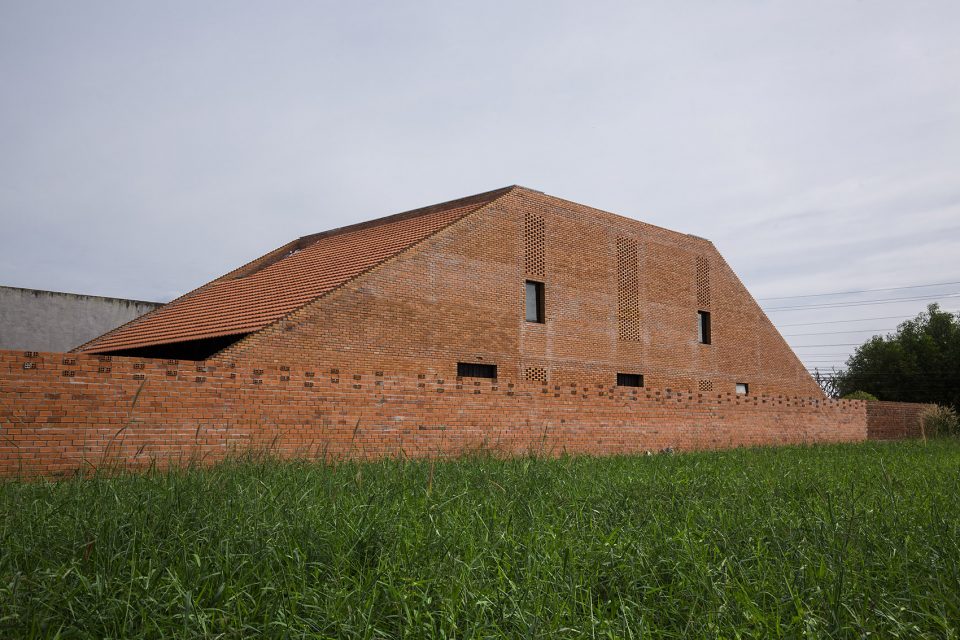
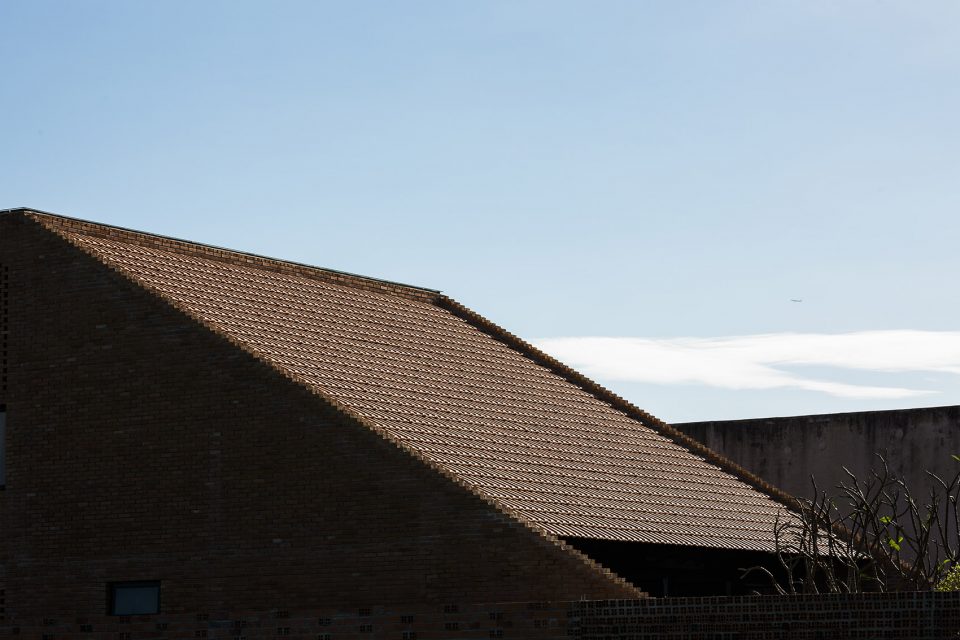
▼屋顶细部,detail of the brick
▼项目立面,project elevation
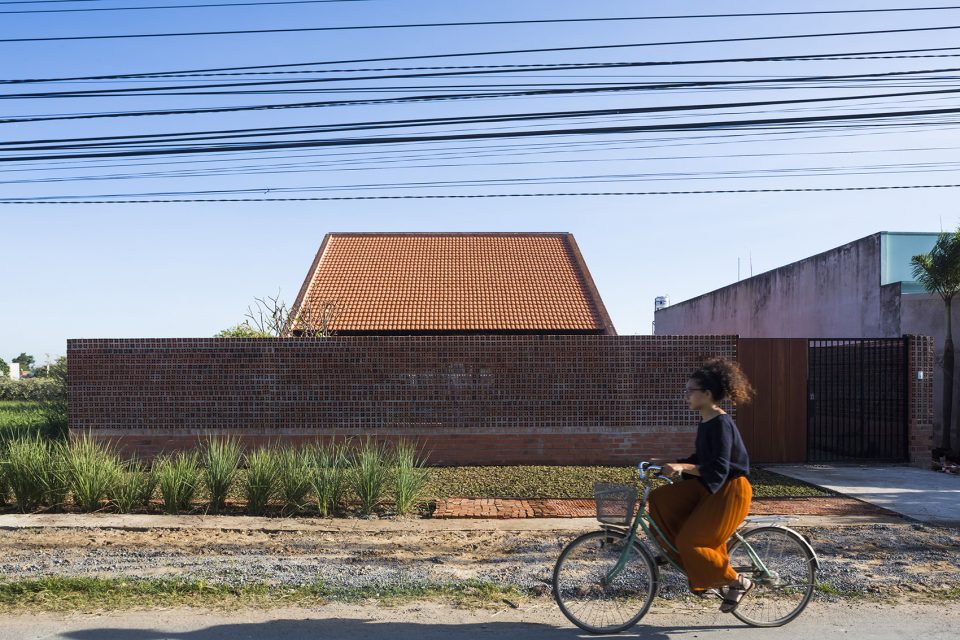
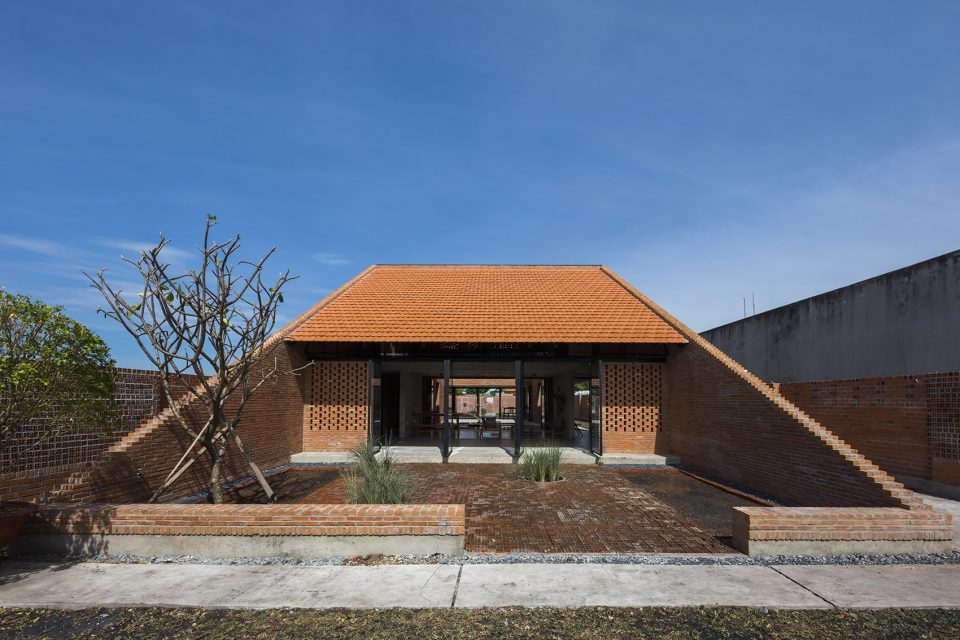
越南传统房屋从前面延伸到后面,创造连续的功能空间。这些空间的边界是根据光的不同强度来划定的。该布局利用了不同季节地区的风向。进入房子首先遇到的是由空心陶制砖砌成的前院,砖可以吸收雨水并减少地板上热量的累积。接下来是一个缓冲空间,它创造了从庭院到客厅、餐厅和卧室之间的光线转换。
The Vietnam traditional house is stretched from front to back creating continuous functional spaces. These spaces’ boundaries are estimated by light with different intensity and darkness. The layout utilizes the wind direction of the local area in different seasons. Approaching the house firstly is the front yard made by the hollow clay bricks, which can absorb the rain itself and reduce the heat on the floor. Following is a buffer space, which created the light transition from the yard to the living room, dining room and bedroom.
▼进入房子首先遇到的是由空心陶制砖砌成的前院,approaching the house firstly is the front yard made by the hollow clay bricks
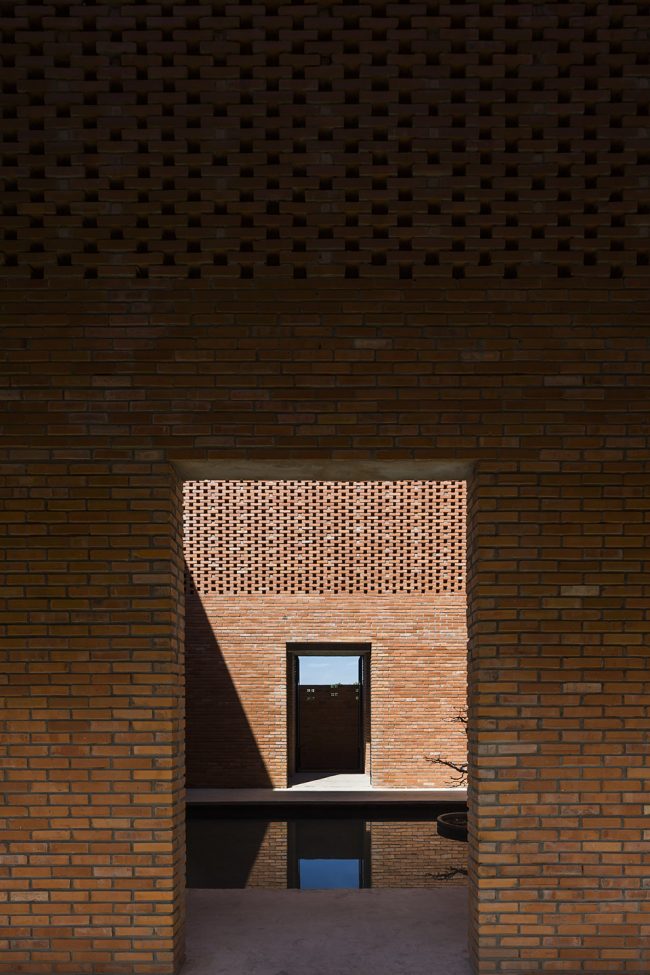
▼前院一览,front yard overview
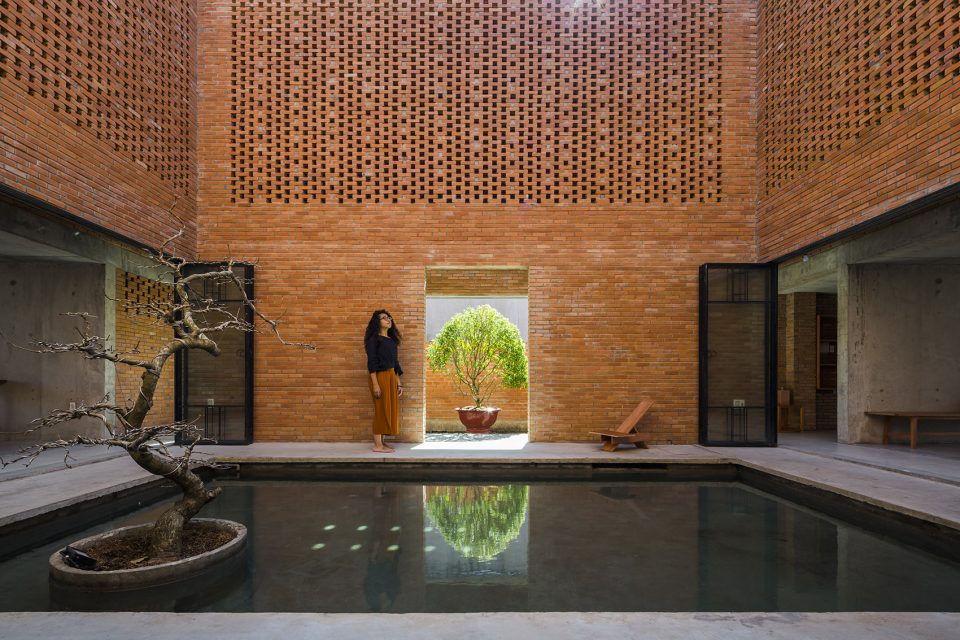
▼从北面回看前院,look into the front yard from north
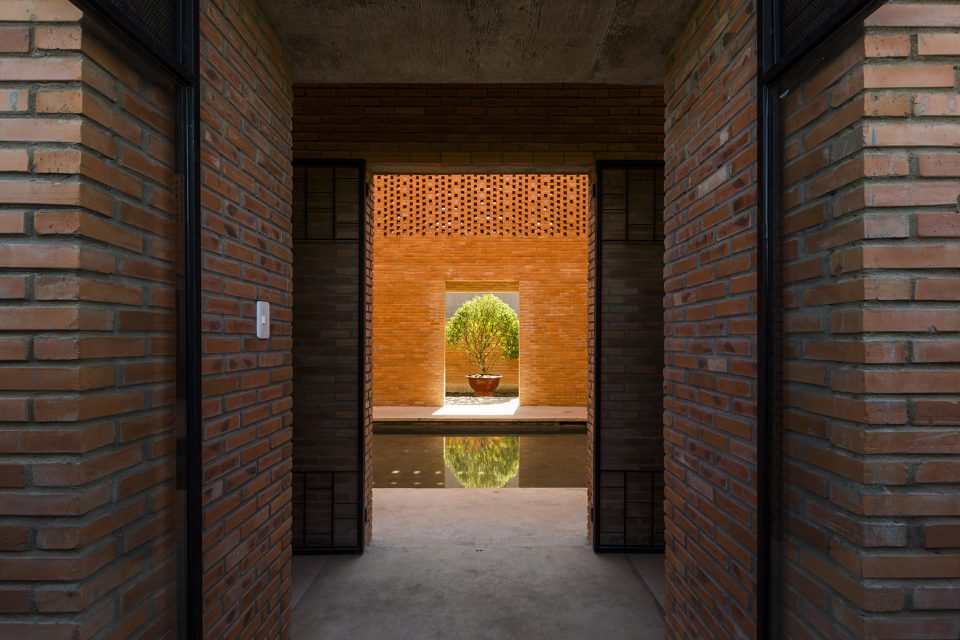
▼从庭院看向两边的空间,looking into the side space from the courtyard
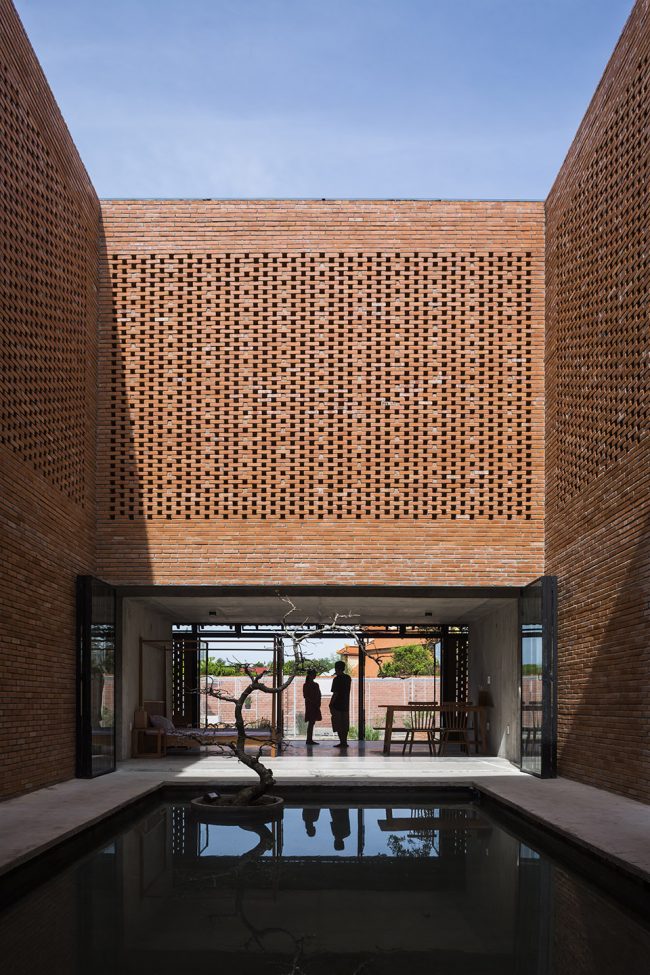
▼天井引入天光,the open roof over the courtyard introduces the daylight
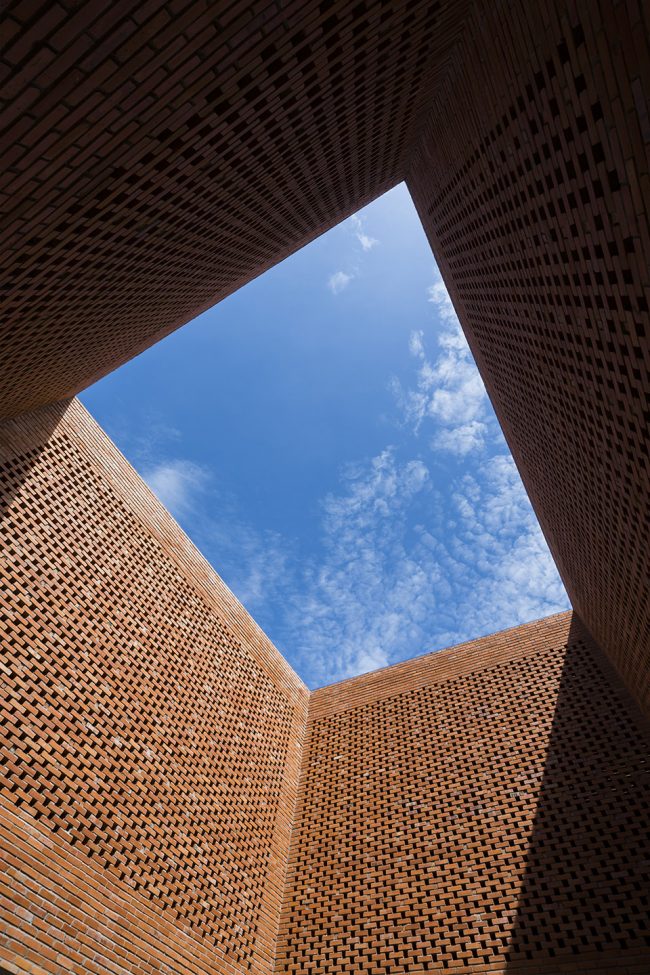
▼庭院旁的缓冲带,它创造了从庭院到客厅、餐厅和卧室之间的光线转换;following is a buffer space, which created the light transition from the yard to the living room, dining room and bedroom
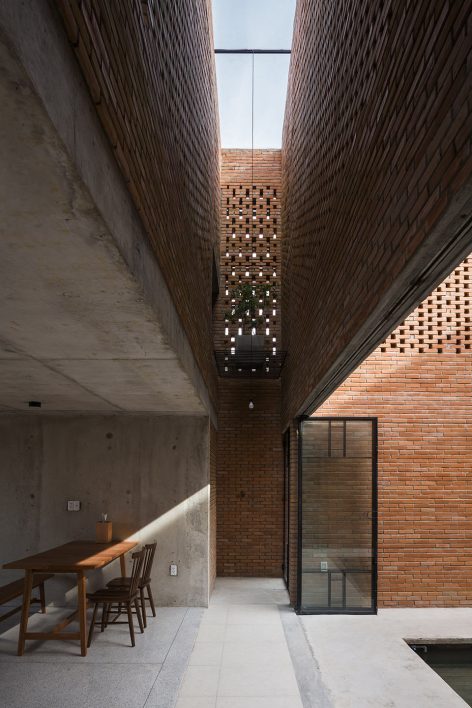
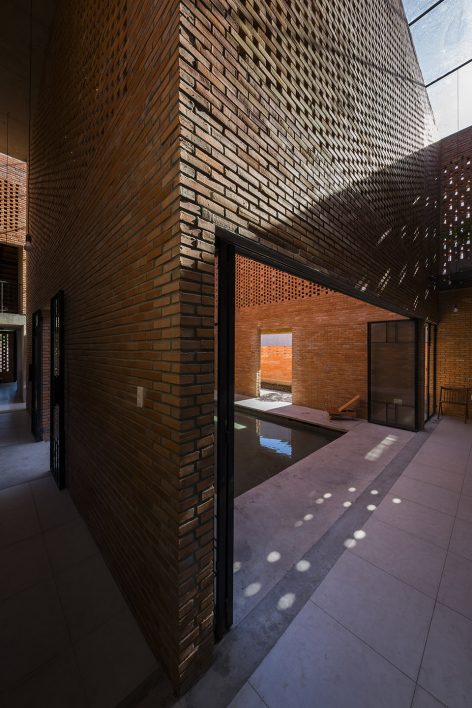
▼通过缓冲空间可以到达室外的花园,the buffering zone also separate the exterior garden from the interior
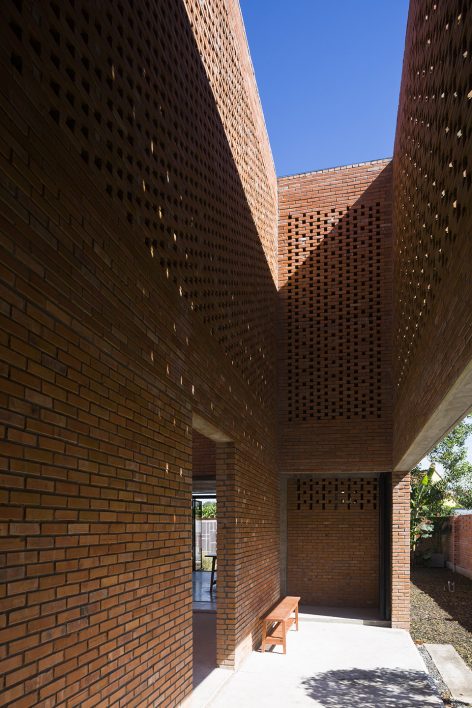
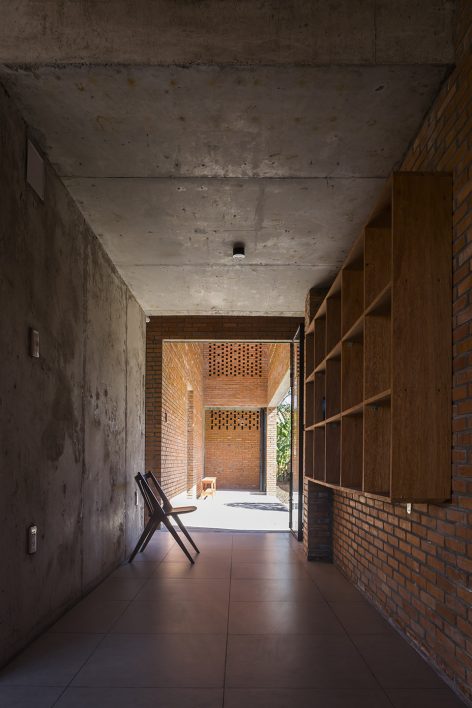
▼缓冲带间的空间里的光与砖墙共同作用,打造有趣的阴影;the light in the buffer zone create interesting light and shadows along with the brick wall
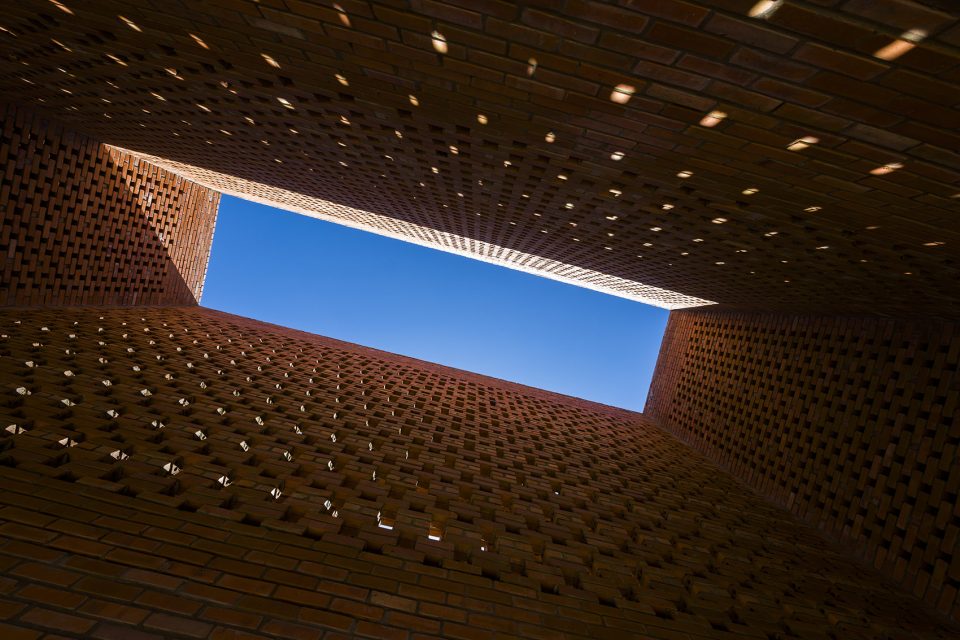
▼中庭左右两侧的空间与中庭一起打造连续的空间,the spaces beside the courtyard
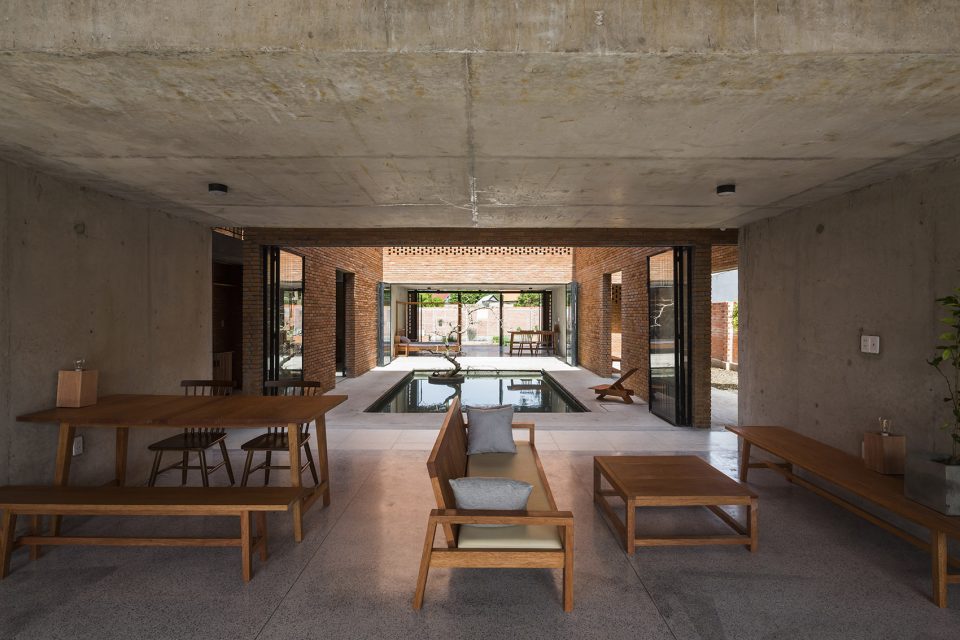
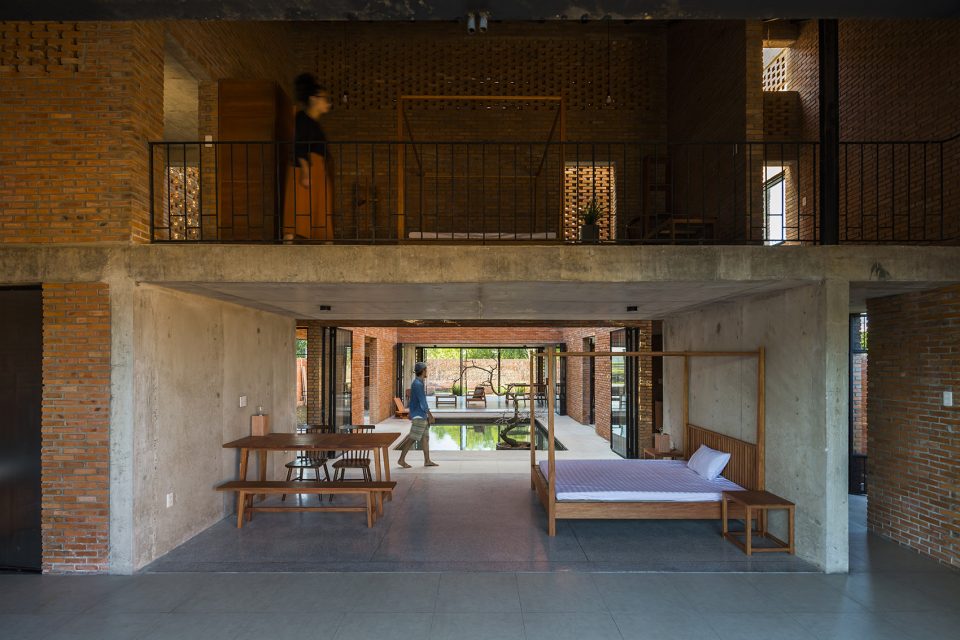
▼首层的连续空间,the continuous space on the ground floor
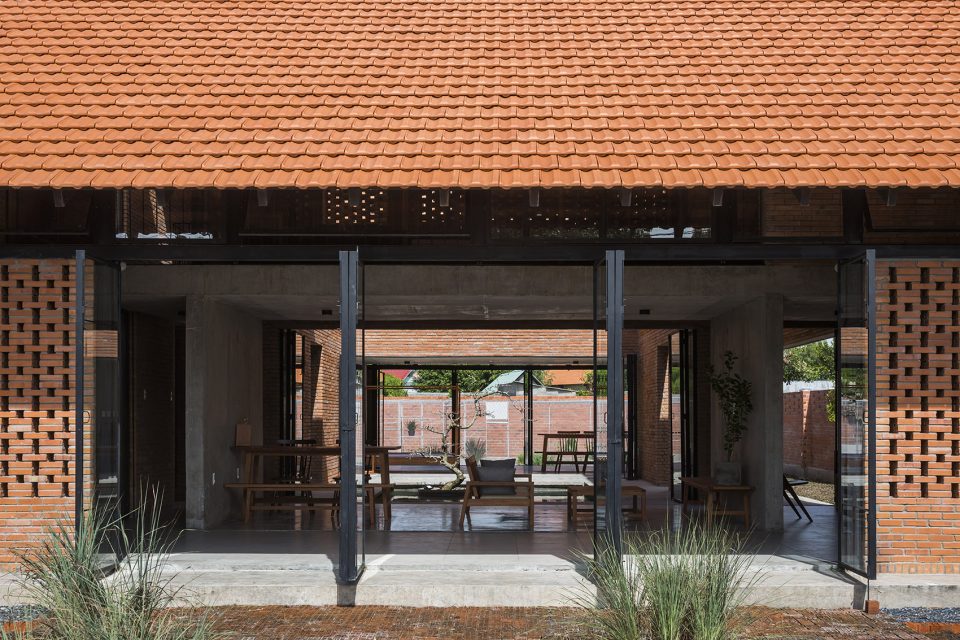
▼首层连续空间一直延续到外面的庭院,the ground floor continuous to the exterior garden
厨房区域和其他功能区位于北侧,沿着房屋,当许多家庭成员来访时,这样的布局有助于越南的传统烹饪方式。夹层有两间卧室,一个放松和阅读的区域,还有一条长长的走廊,两端有两个楼梯。走廊连接着房子的所有空间。设计团队希望在房子内外的功能区域之间有一个连续的空间,这样孩子们就可以自由地玩耍和移动,在整个房子里不被单独的墙所限制。
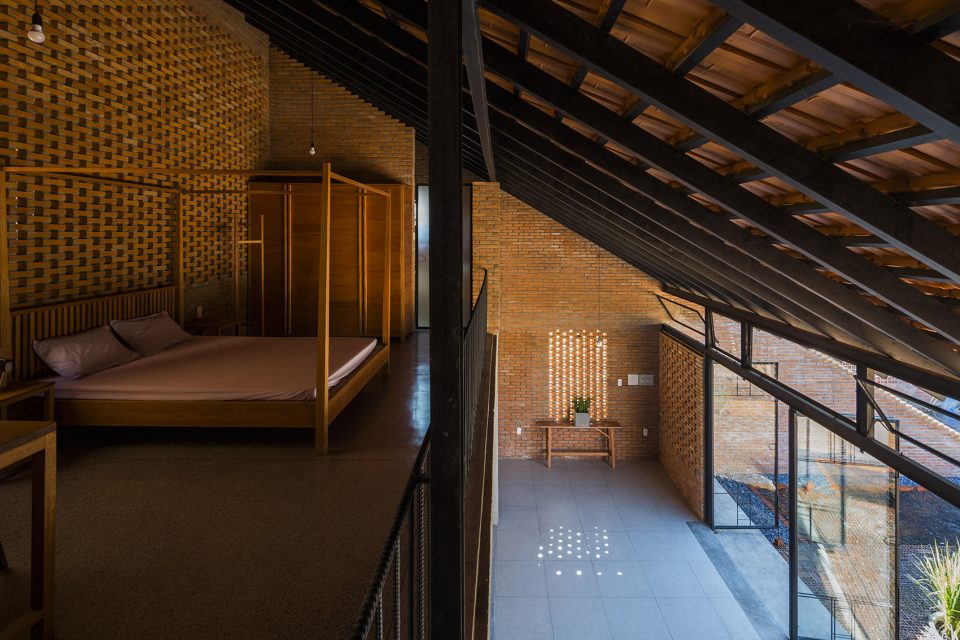
The kitchen area and other functional spaces are located in the north side and go along the house, which is advantage to traditional cooking when many family members come and visit. The mezzanine accommodates with two bedrooms, a relaxing and reading area and a long corridor connecting all spaces in the house through two stairs on both ends. The design team wants to have a continuous space between the functional areas inside and outside the house, so that the children can play and move freely, throughout the house without being confined by separate walls.
▼从一层到二层的楼梯,the stairs leading to the first floor
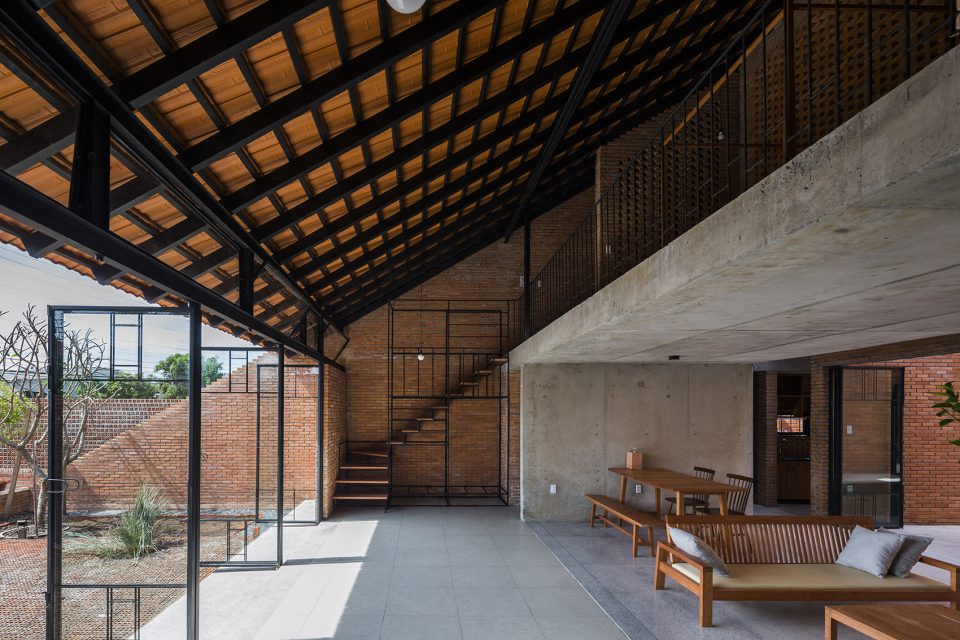
▼从楼梯上来后就到了二层的卧室,one arrives at the bedroom on the first floor when coming up from the stairs
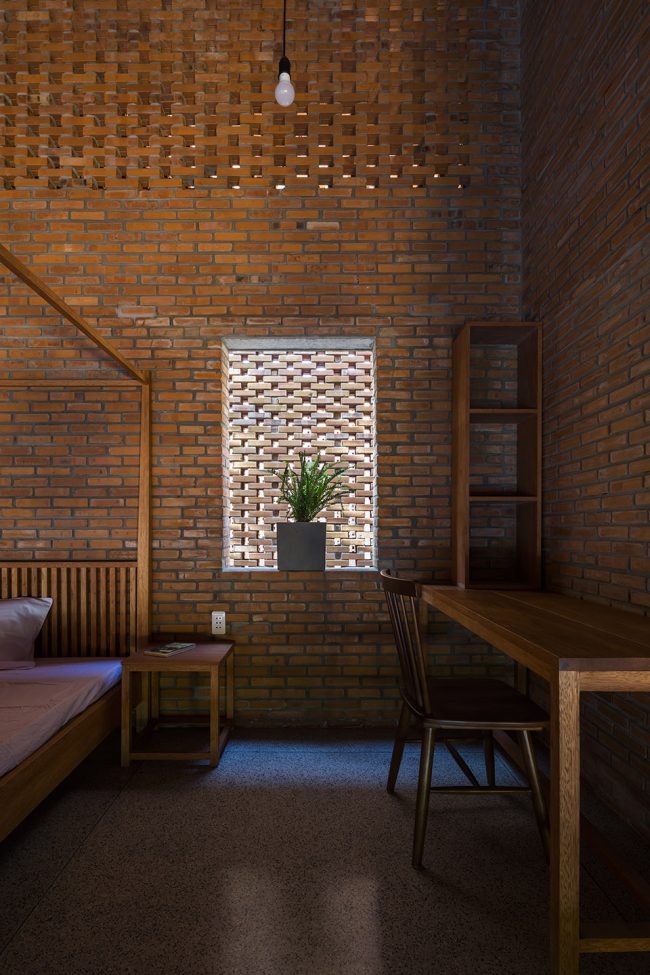
▼二层卧室的书桌区域,the desk area for the bedroom
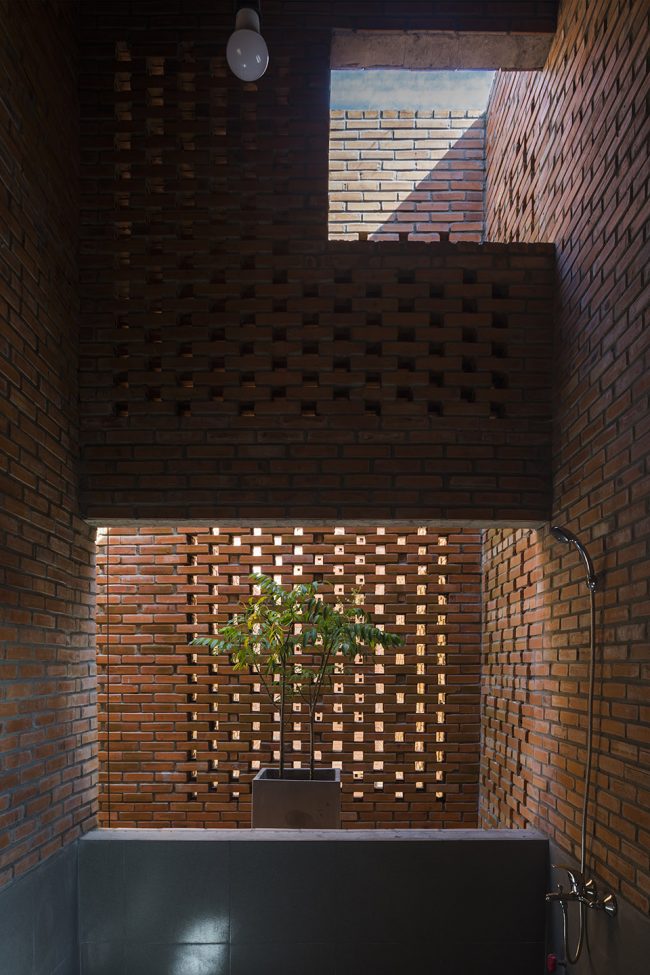
▼二层卧室的卫生间,bathroom for the bedroom
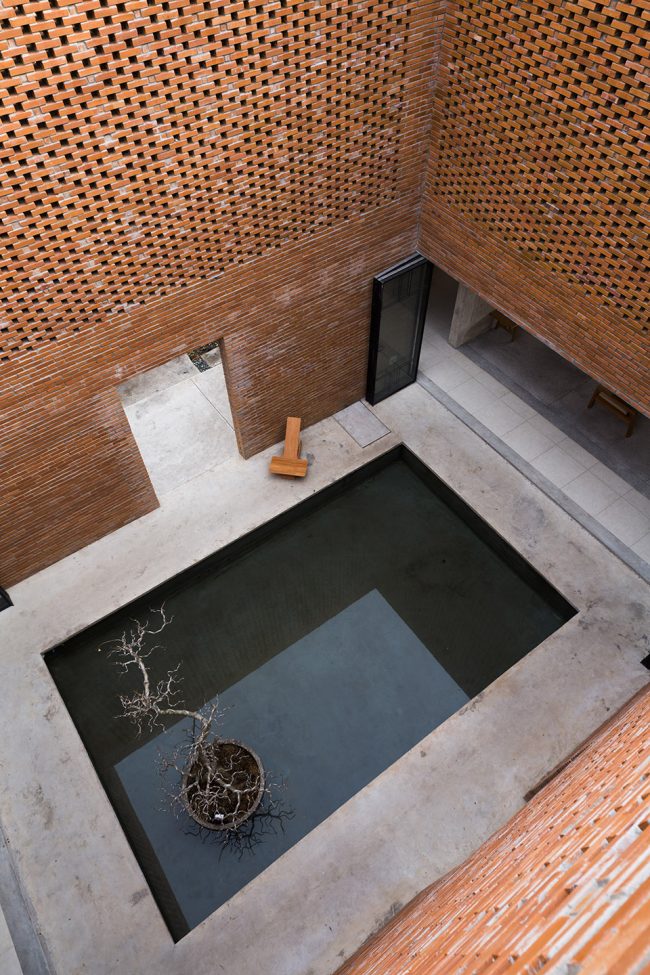
▼从二层的卫生间可以向下看到前院,one can look down into the front yard from the bathroom on the first floor
▼卧室与走廊相连,the bedroom is connected with the corridor
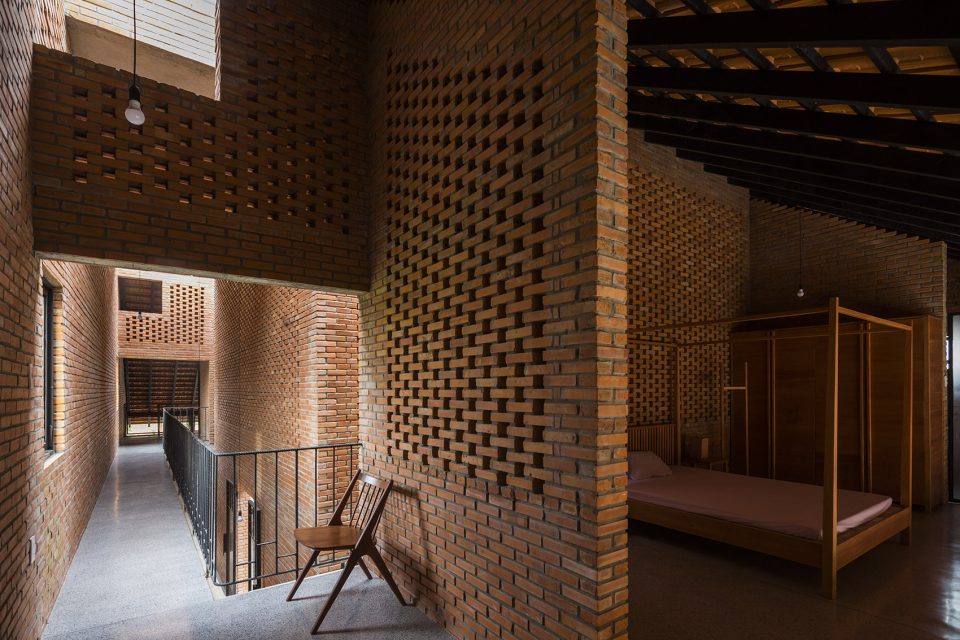
▼北边二层的走廊连接所有空间,on the first floor on the north wall is a long corridor connecting all the spaces
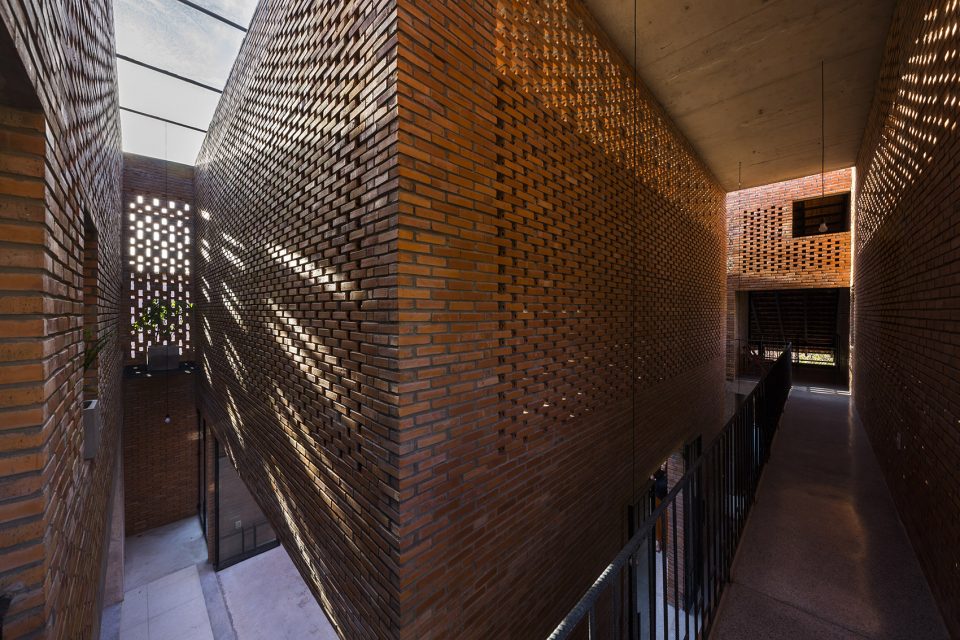
▼走廊两端都有一个楼梯,there are two staircase at the both ends of the corridor
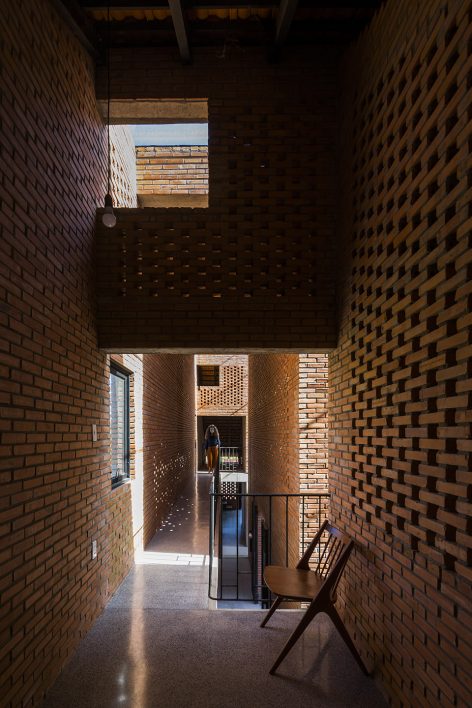
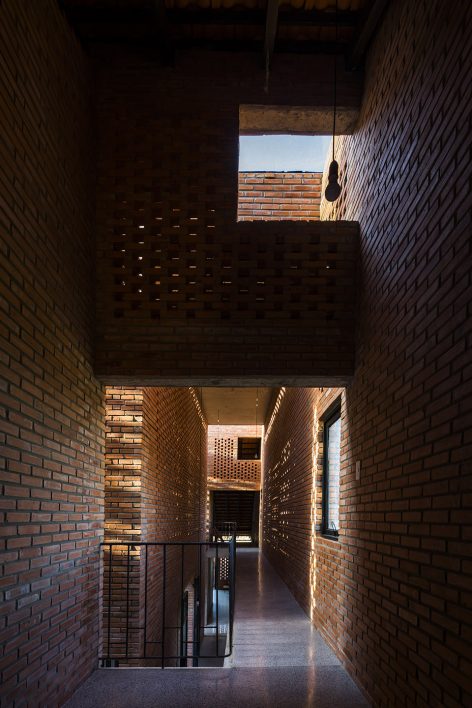
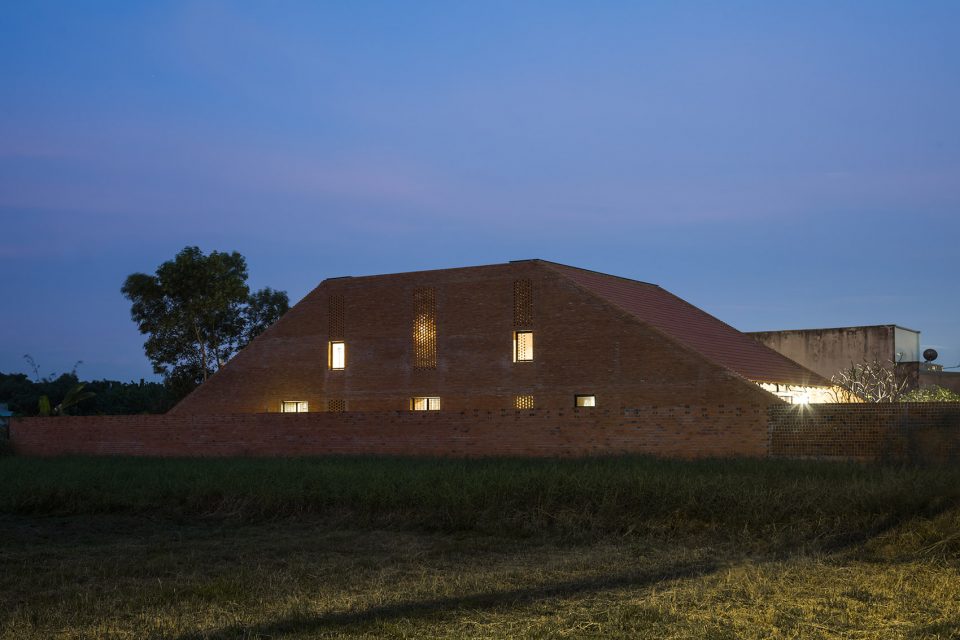
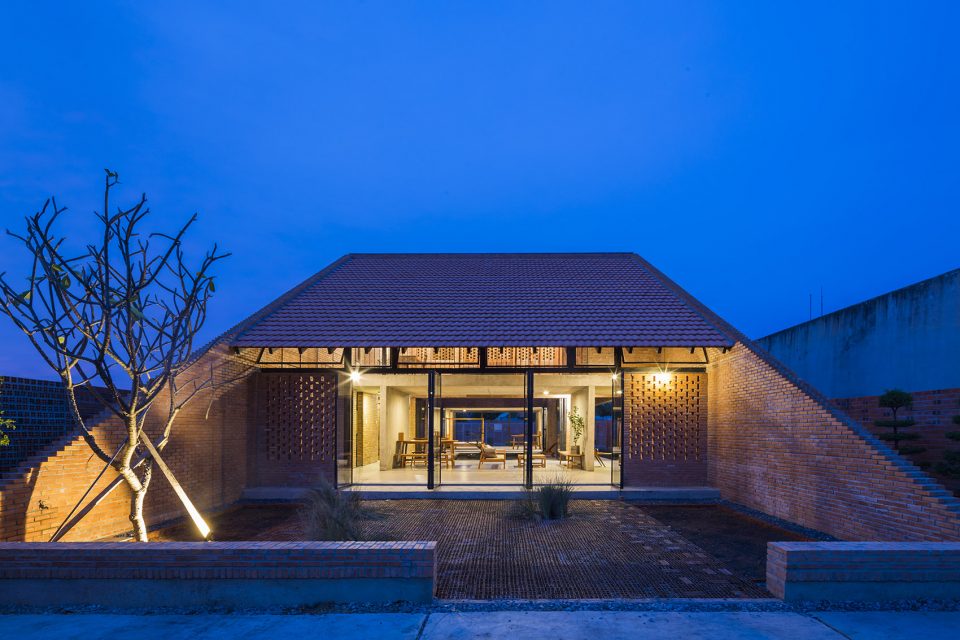
▼项目夜景,the project at night
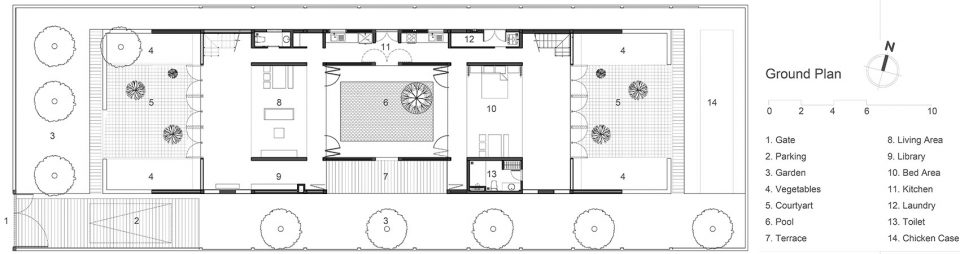
▼首层平面,the ground floor plan
▼二层平面,the first floor plan
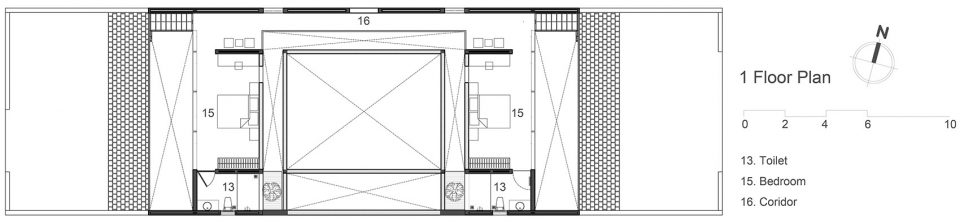
▼屋顶平面,the roof plan
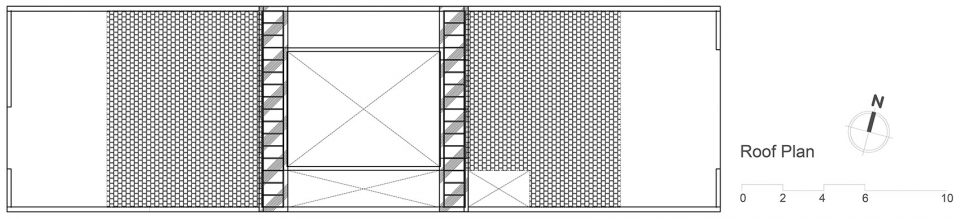
▼项目后立面,back elevation
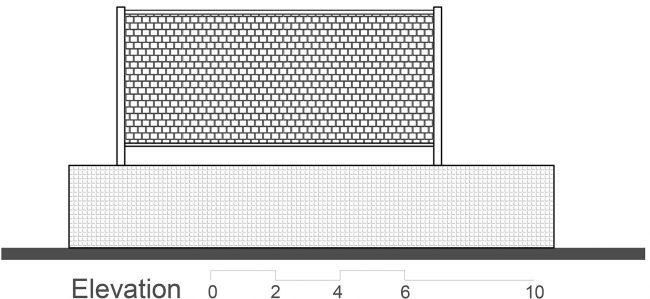
▼项目侧立面,side elevation

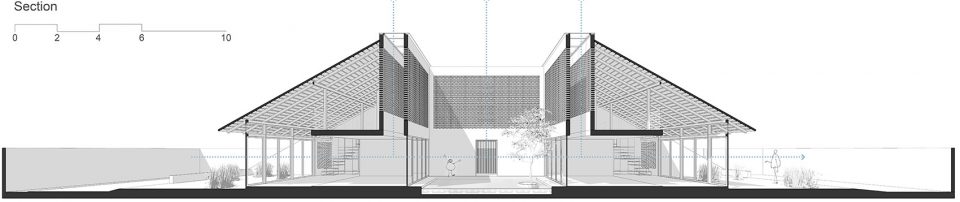
▼项目剖面,project section
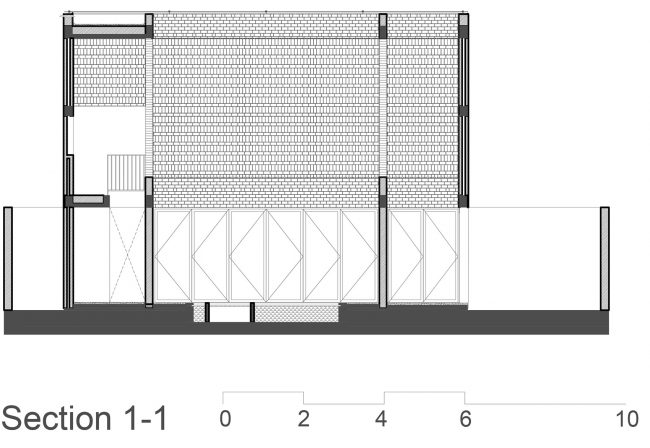
▼项目剖透,section perspective
More: TROPICAL SPACE,更多关于他们: TROPICAL SPACE on gooood









卧室没窗户的吗
先把家里所有人都赶走,然后院门关起来。大街上应该听不到了。
初步判断房主没有SEX生活
瞎说,万一这户人家很open呢?
666
哈哈哈哈哈,因为叫声会响彻楼宇吗?