感谢 KAAN Architecten 予gooood的分享。更多关于他们:KAAN Architecten on gooood。
Appreciation towards KAAN Architecten for providing the following description:

KAAN Architecten受荷兰战争墓地基金会的委托,在阿珀尔多伦附近的卢嫩设计一座多功能建筑,纪念二战期间和最近国际军事冲突中的荷兰受害者。建筑与周围的森林和谐相融,既区分又联系了现有的卢嫩国家战争公墓和新建的国家退伍军人公墓。其中,卢嫩国家战争公墓位于荷兰领土,由景观设计师Daniel Haspels在二战后不久设计,反映了基地周围的树丛景观,尊重安静的环境,并给逝者家属带来慰藉。KAAN Architecten将树木和建筑放在一起,让树木决定建筑的形式,以实现建筑和自然景观的融合。
KAAN Architecten was commissioned by the Netherlands War Graves Foundation (Oorlogsgravenstichting) to design a multifunctional building commemorating the Dutch victims during the Second World War and more recent international conflicts, in Loenen near Apeldoorn. Harmoniously blending with the surrounding forest, the building is a layered and connecting element between the existing Loenen National War Cemetery and the new National Veterans Cemetery. The Loenen National War Cemetery site, one of the two located on Dutch territory, was designed by landscape architect Daniel Haspels (1894-1954) shortly after the Second World War, reflecting the landscape of the area with its clusters of wispy trees that honour the peaceful environment and bring comfort to the bereaved. KAAN Architecten opted to draw the trees and building together, letting the trees dictate the structure’s form, to achieve a fusion of architecture and landscaped nature.
▼项目外观,appearance © Simone Bossi
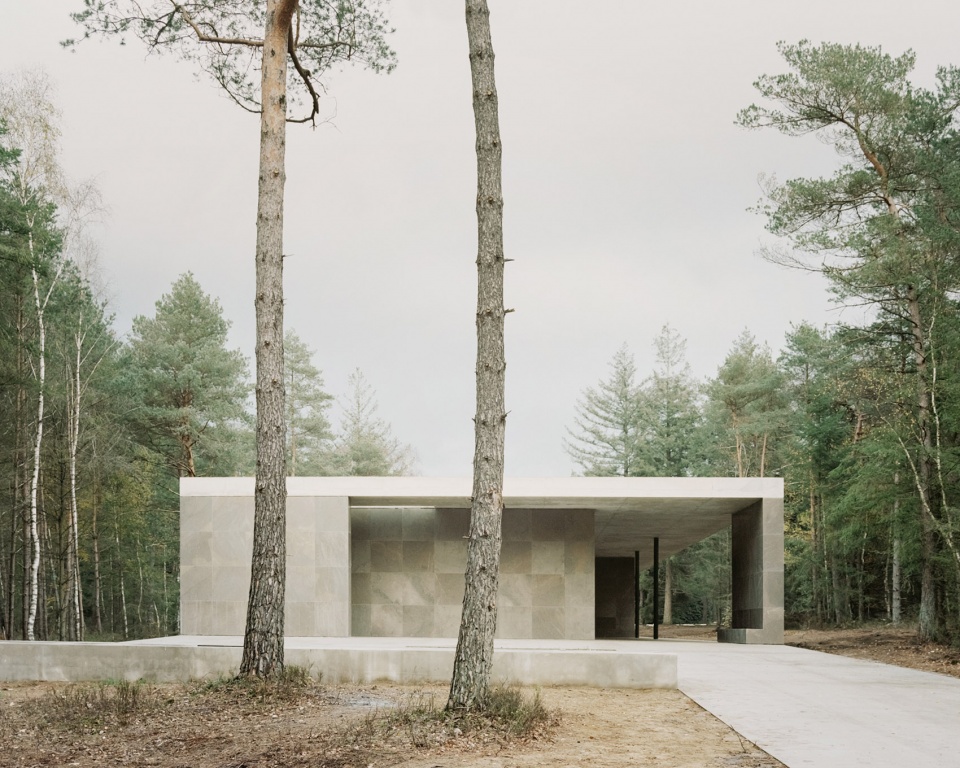
基地长52米,宽19米,纪念馆沿着基地内五条关键轴线中的一条,如同位于细高的桦树林和松树林中的水平白线。俯瞰建筑,它位于两片树林之间,两侧树林空间由景观事务所Karres en Brands设计。设计团队尽可能地缩小纪念馆的体量,从而保留两块空地之间的大量树木,其水平体量遵循了Daniel Haspels的理念,避免使用打破平静的自然氛围的垂直元素。
▼纪念馆沿着基地内五条关键轴线中的一条,the pavilion stretches along one of the five axes that are the foundation of the site © Simone Bossi
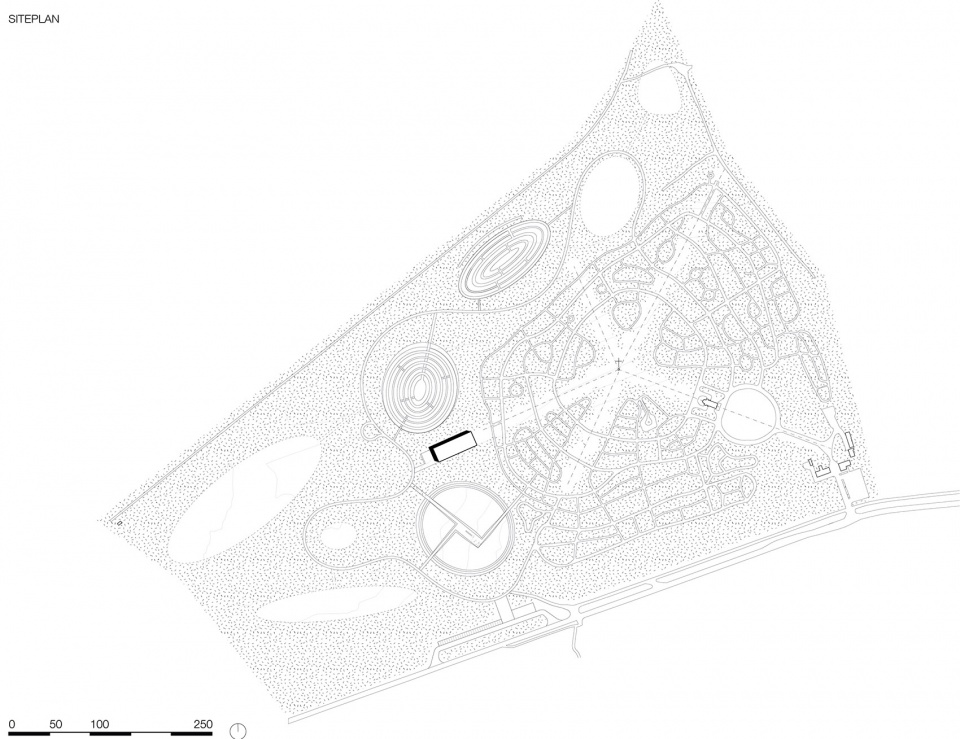
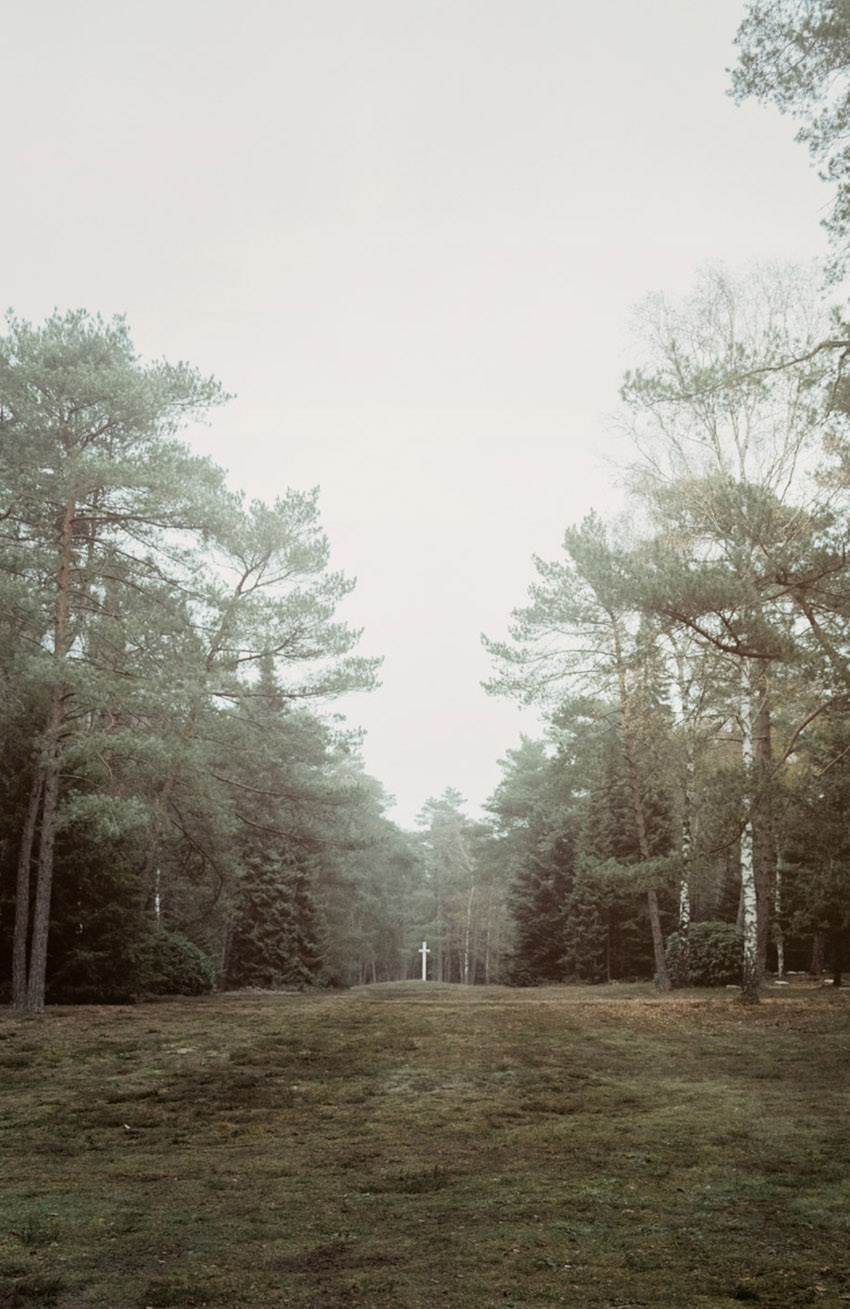
▼垂直环境中的水平形体,horizontality in a vertical context © KAAN Architecten
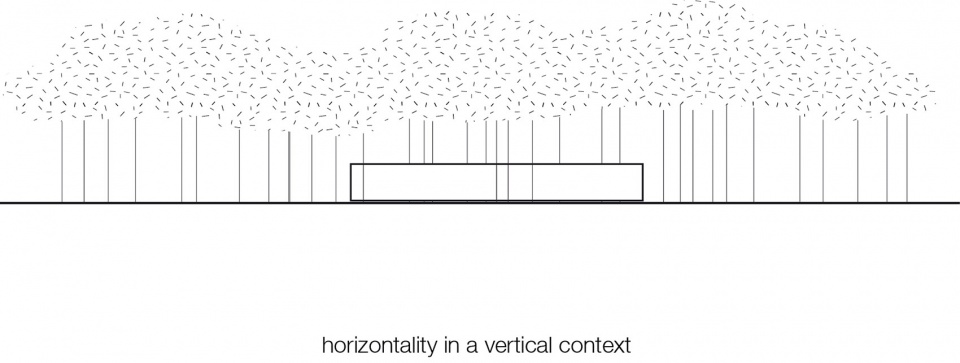
The pavilion, with its 52 x 19-meter footprint, stretches along one of the five axes that are the foundation of the site, like a horizontal white line settled amidst slender birch and pine trees. Seen from above, it is situated between two stretches of woods, flanked by two forest rooms envisioned by landscape architects Karres en Brands. The pavilion was kept as narrow as possible to preserve a maximum number of trees between the two open spaces, its horizontality gently adopts Haspels’ philosophy by avoiding vertical elements, which could disrupt the calming natural atmosphere. For this reason, the War Cemetery’s gravestones are lying flat on the grass.
▼树干遮挡了建筑,但仍清晰可见,the pavilion is obscured by tree trunks yet in clear view © Simone Bossi
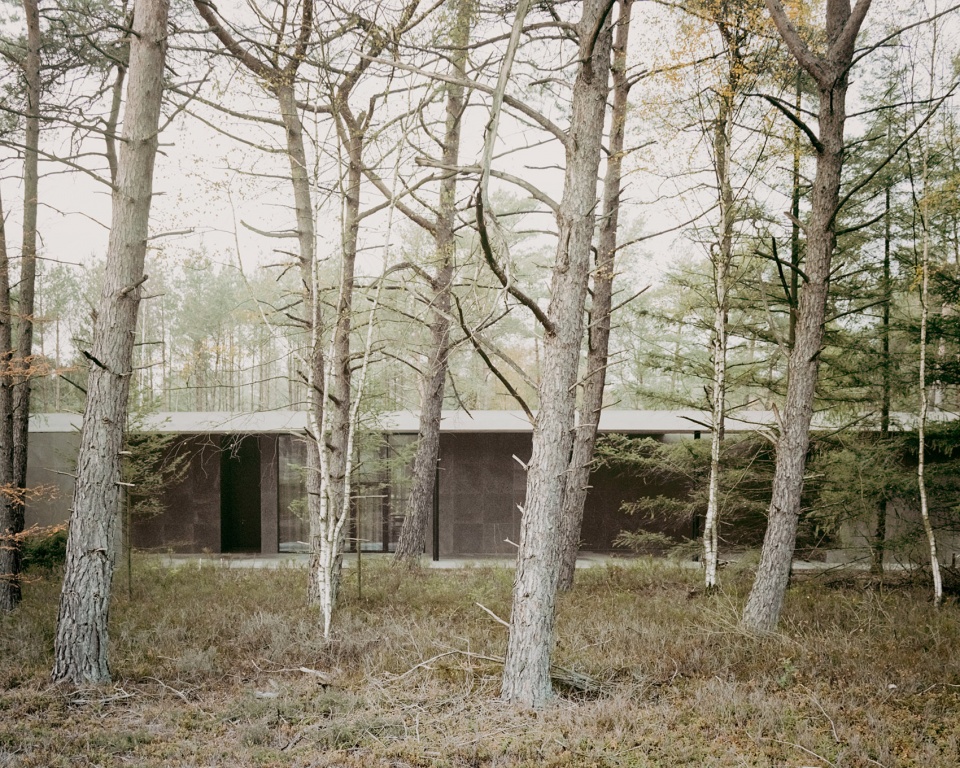
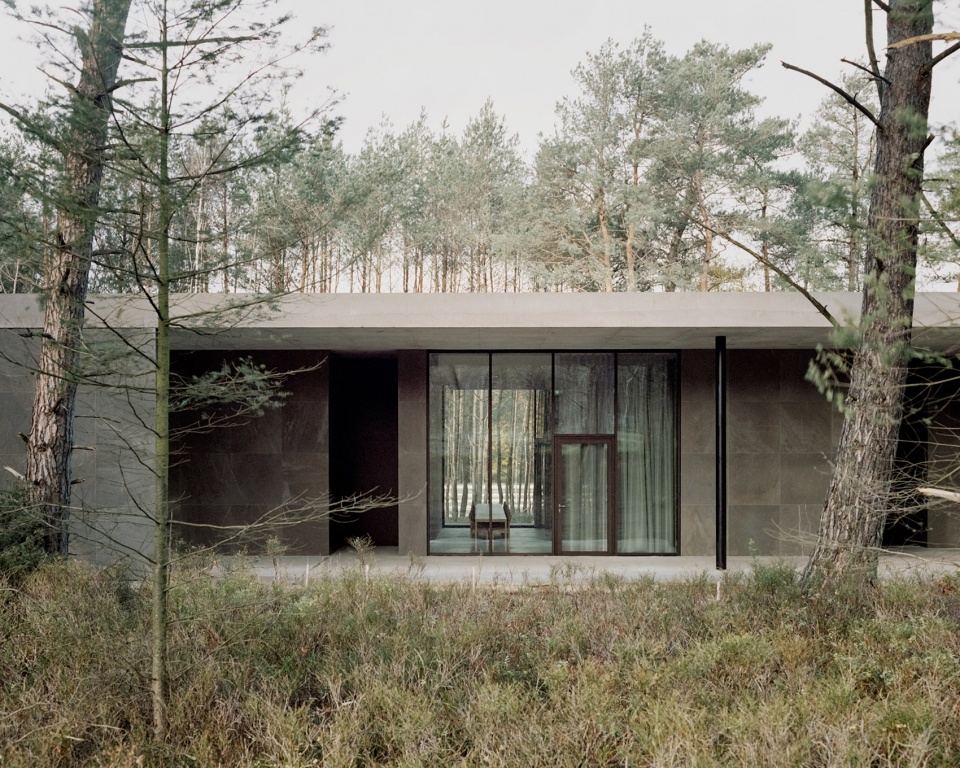
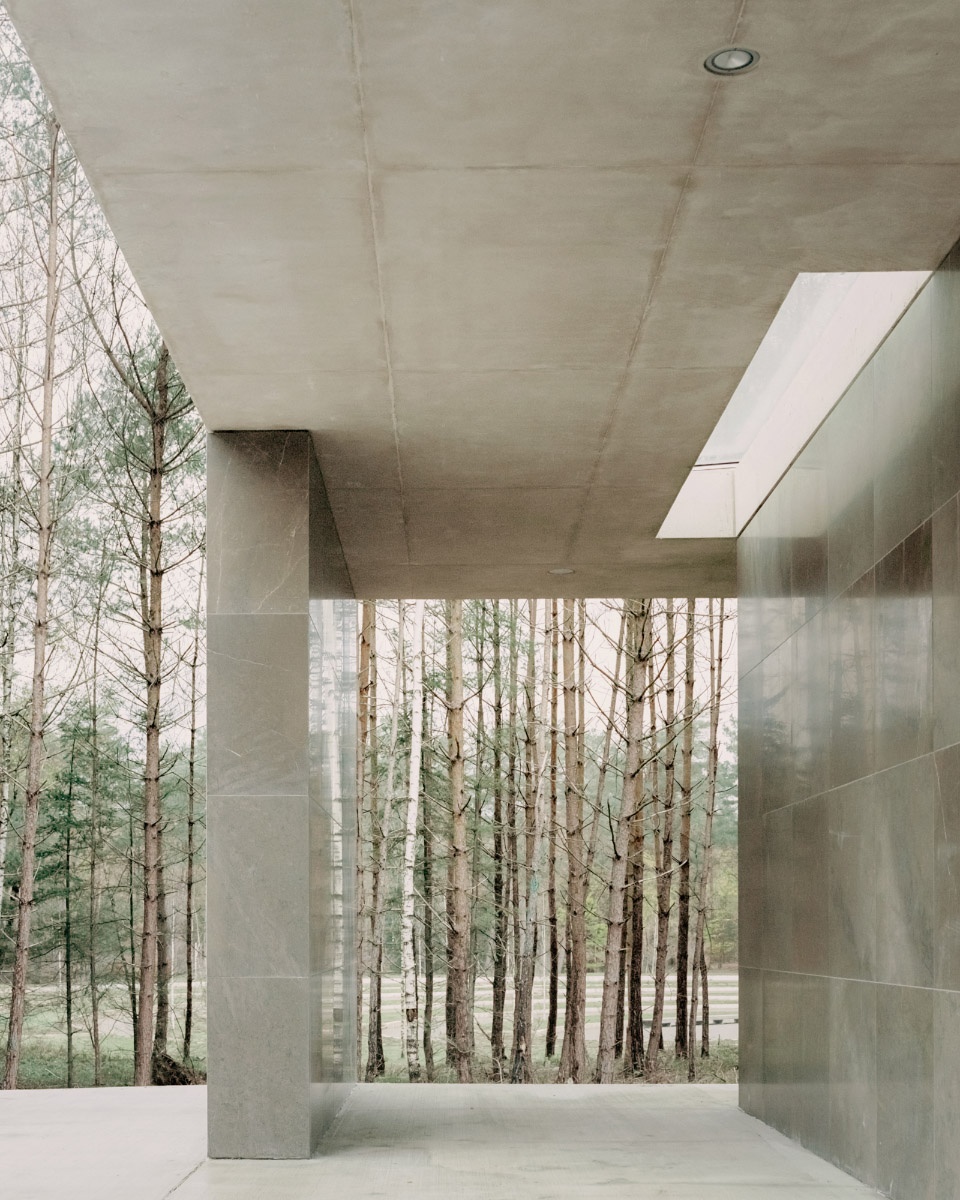
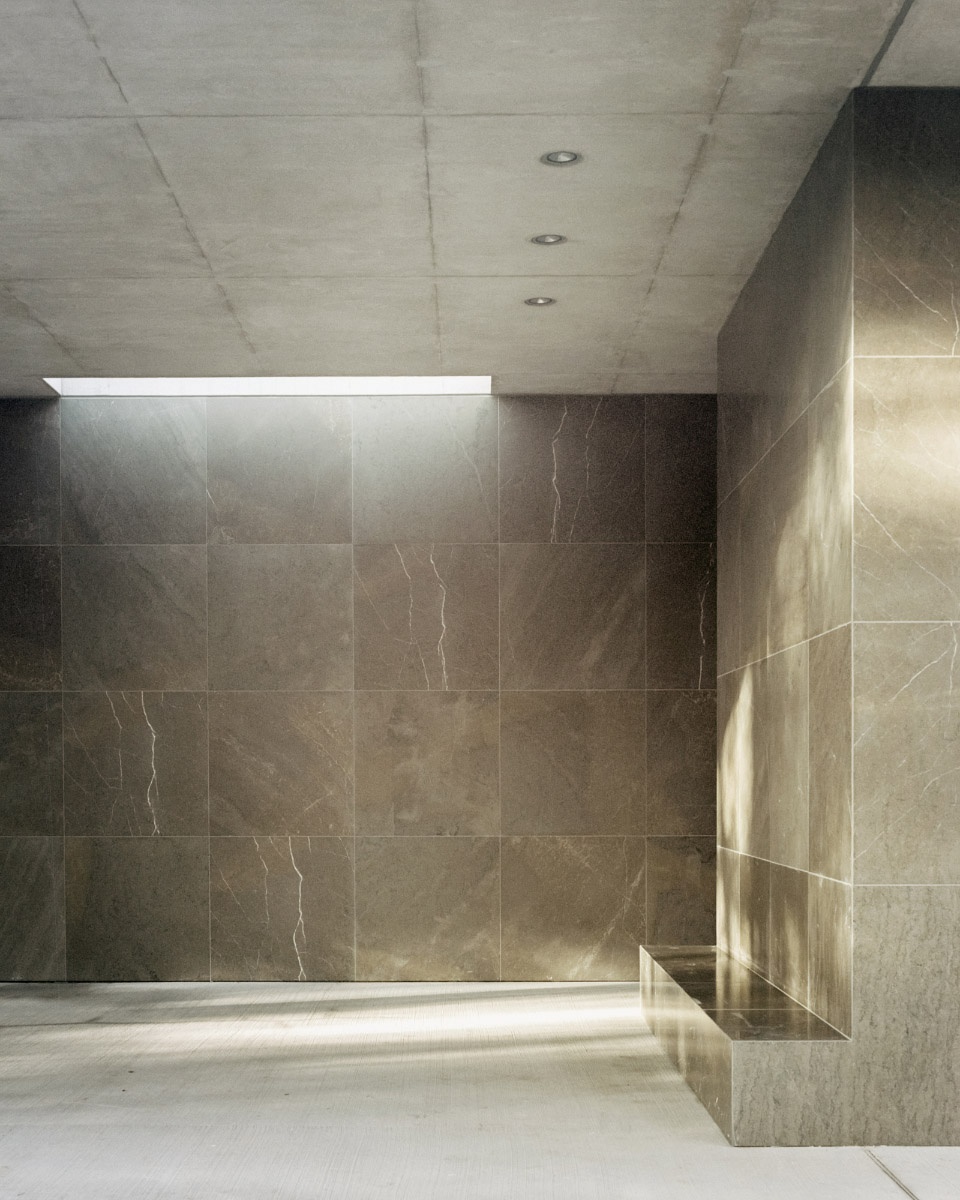
建筑既私密又开放,其低调的姿态营造了宁静的氛围,减少了对场地的干涉。树干遮挡了建筑,但仍清晰可见。设计将天然石墙从地面延伸至天花,突出了界面的虚实交替。有些墙体底部延伸出相同天然石材且面向树林的长椅,为游客提供休息和沉思的地方。屋面不仅仅是建筑的盖子,而是有洞口的水平墙面,露出树梢和开阔的天空。设计团队通过巧妙而丰富的视线处理,保留了国家战争公墓的光芒和宁静的氛围。
▼视线处理,sight diagram © KAAN Architecten
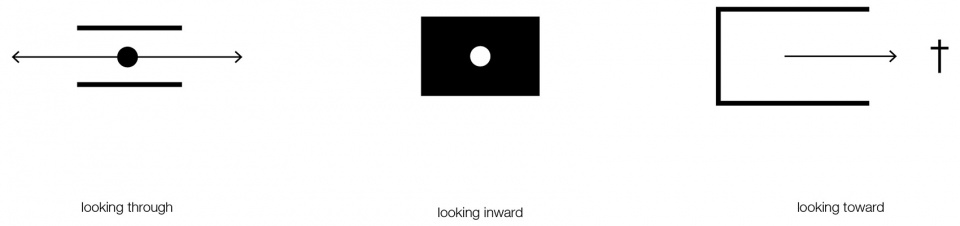
The serene atmosphere and lack of intrusiveness have been achieved by sensitive architectural gestures, proposing an intimate yet open and inviting building; obscured by tree trunks yet in clear view. Strategically placed, natural stone-clad walls stretching from floor to ceiling accentuate the alternation between open and closed. Some walls have benches protruding in the same natural stone as the wall and facing the forest to offer visitors places to rest and contemplate. Atop the walls lies the roof – not merely as a cover for a box, but a horizontal wall with perforations that expose the treetops and open skies. By masterfully directing the sightlines inward, outward, and through, KAAN Architecten maintained the fragile aura of light and tranquillity already imbued in the National War Cemetery.
▼入口,entrance © Simone Bossi
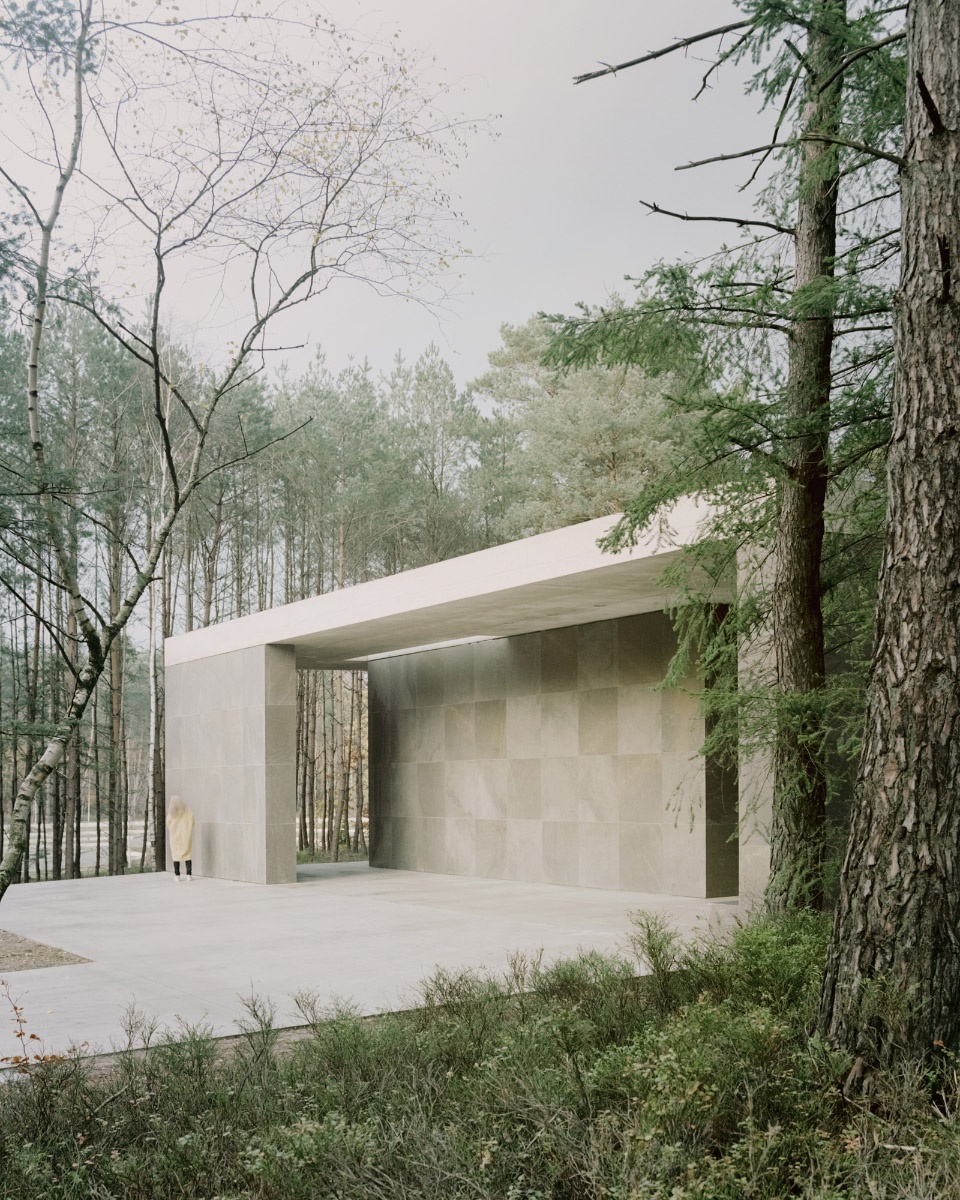
▼墙体底部延伸出长椅,benches extending from the bottom of walls © Simone Bossi
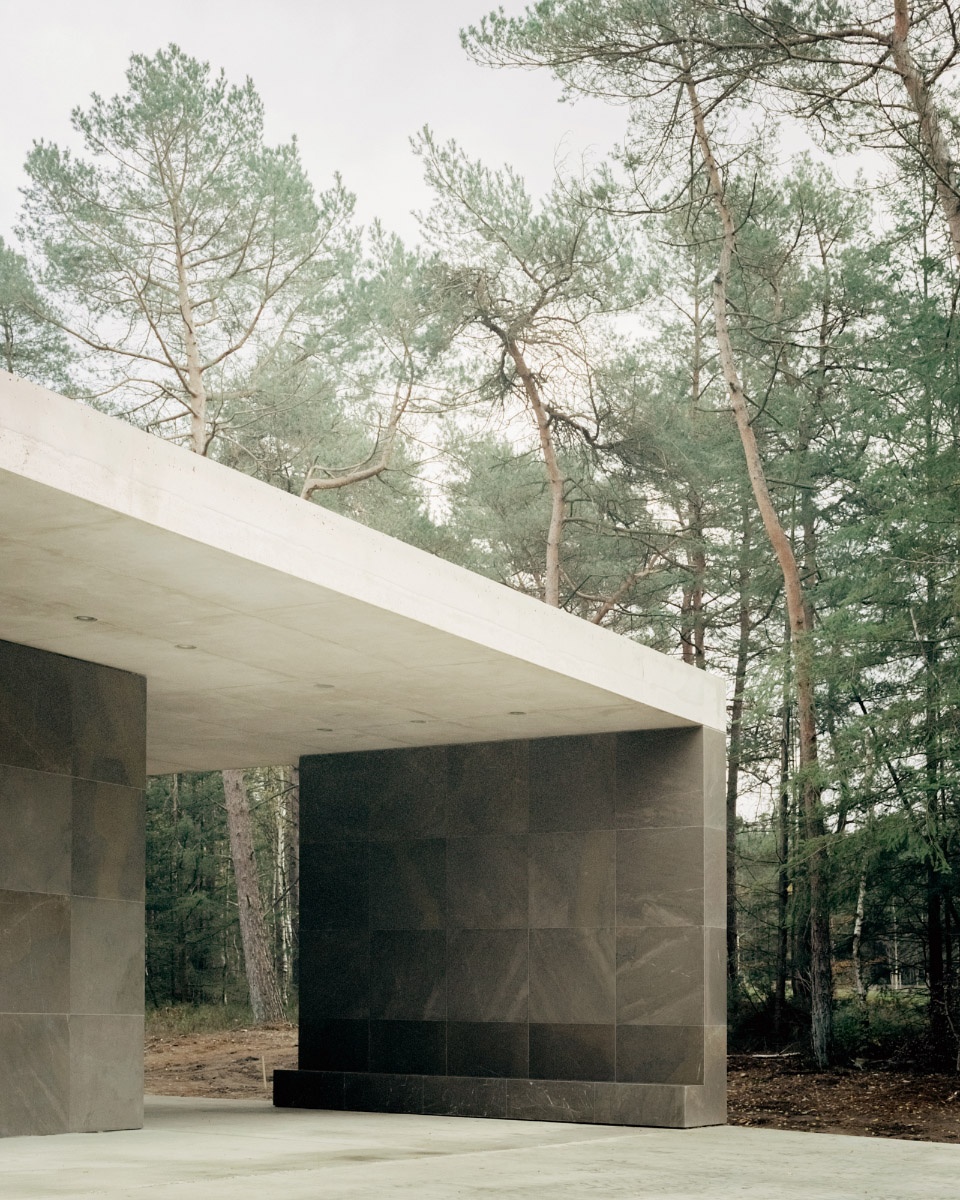
▼既私密又开放的建筑,an intimate yet open and inviting building © Simone Bossi
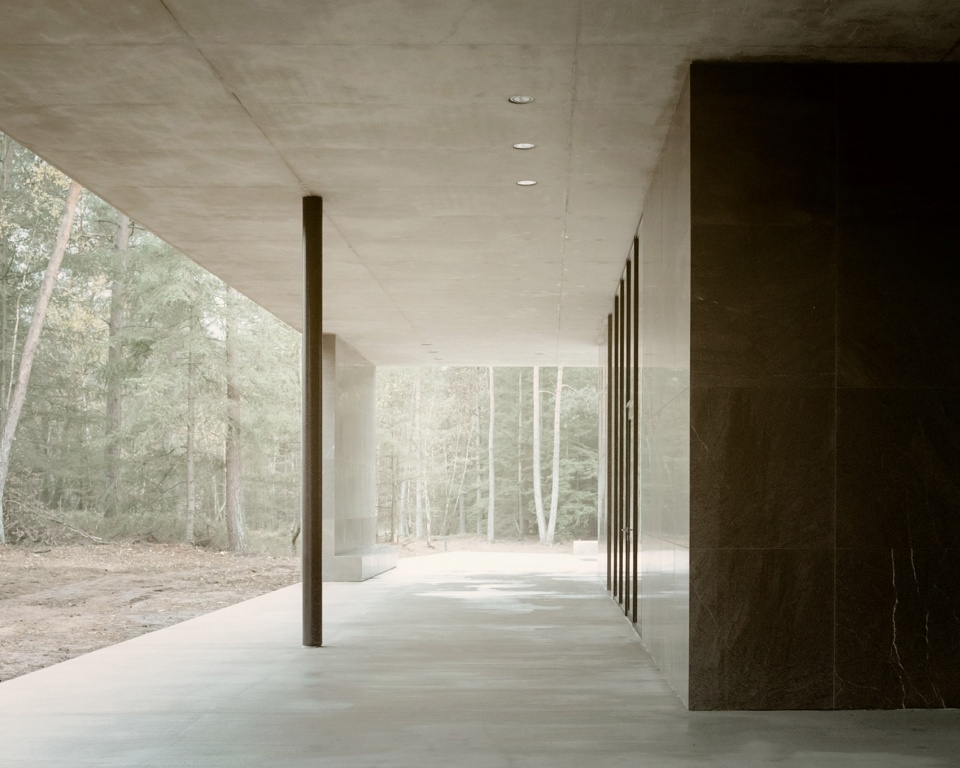
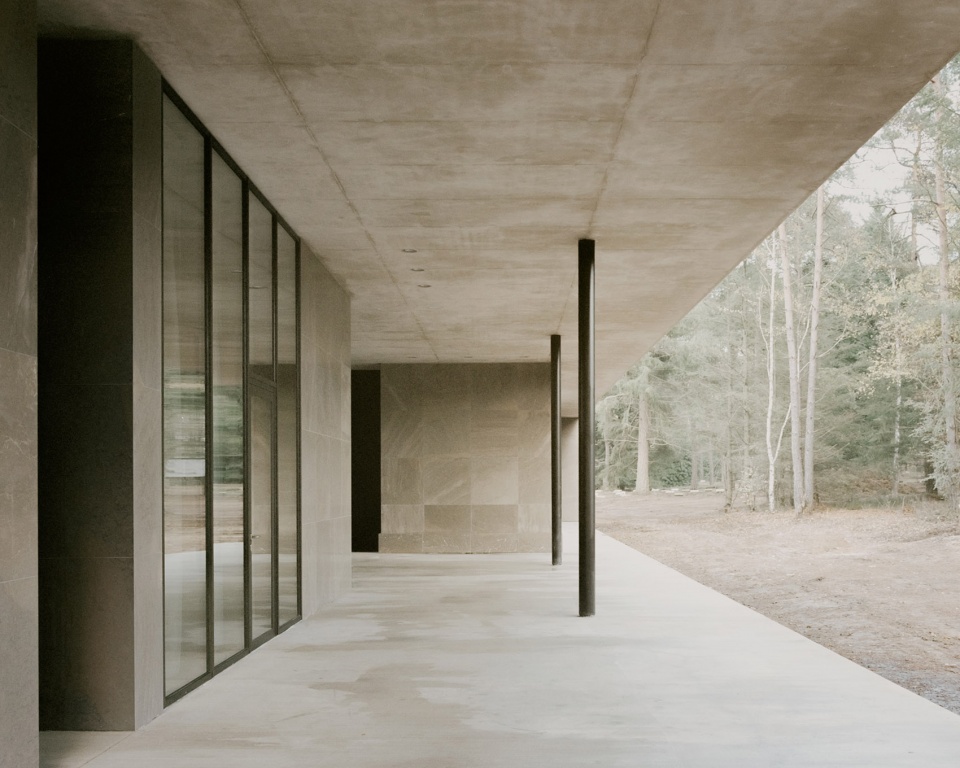
▼屋顶开洞,露出树梢和天空,opening in the roof reveals the treetops and the sky © Simone Bossi
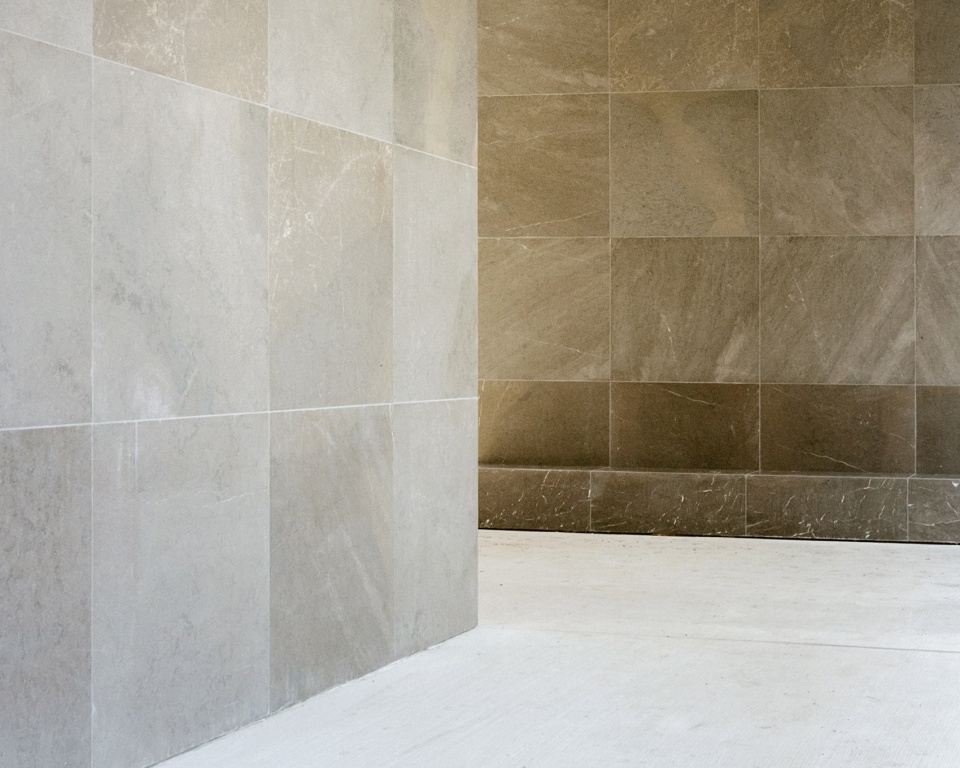
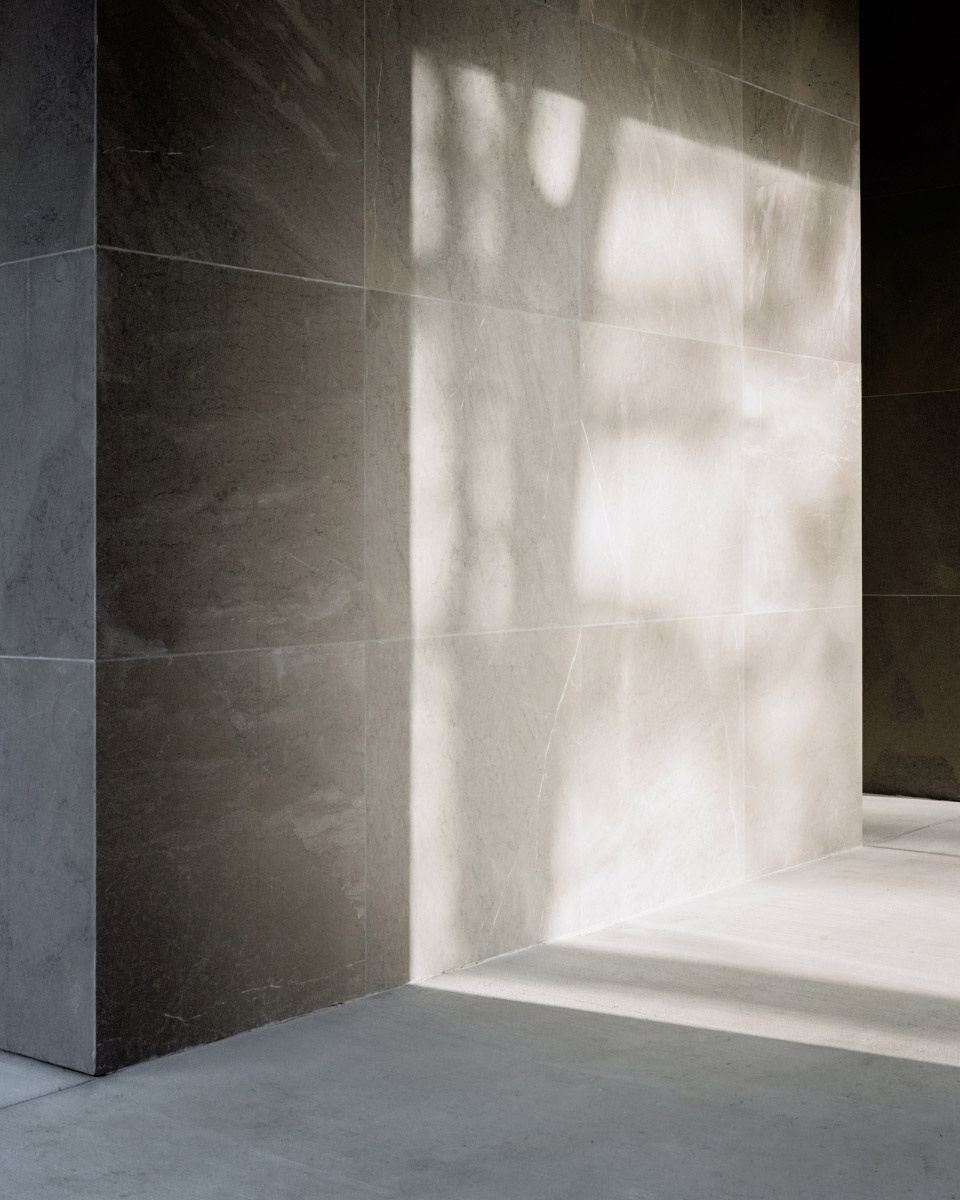
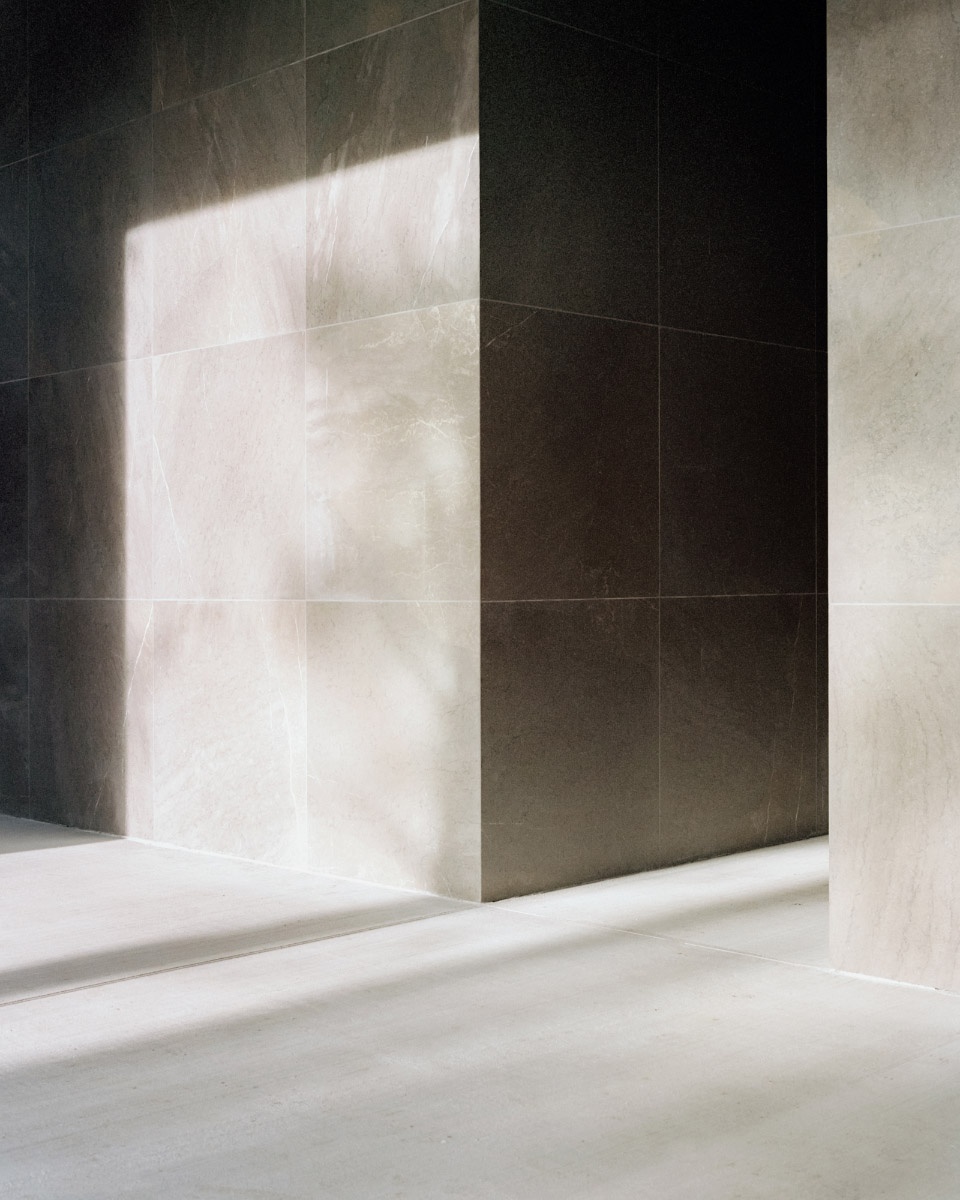
▼细节,details © Simone Bossi
纪念馆的所有空间均和纪念活动相关。馆内没有交通空间,从而保持狭窄的体量,并使所有功能合乎逻辑地自然相连。馆内设有专为附近的国家退伍军人公墓举办集会和葬礼服务的礼堂,它向多功能室开放,多功能室同时兼做展厅和资料室,最后是慰唁区。举行活动和大型仪式时,礼堂和展厅可以合并为一个没有阻隔的厅堂。每个空间都有各自的特点和视野。慰唁区朝向两侧树林,分别面向退伍军人公墓和战争公墓。礼堂可以远眺战争公墓中心的十字架,视线穿过巨型窗户,它更像是一个大的开口,而非典型的窗户。高天花和大跨度屋顶确保了空间的灵活性和开放性。
Everything within the space of the pavilion is related to remembrance and commemoration. Corridors were avoided so the pavilion could remain narrow and functions flow logically into one another. There is an auditorium dedicated to assemblies and funeral services for the nearby National Veterans Cemetery, opening up to a multi-purpose room serving both as exhibition and information space and finally a condolences area. For events and large-scale ceremonies, the auditorium and exhibition space can be merged into a single hall, free of obstacles. The various spaces each have their own identity and lookouts. The condolences area offers views of two opposite sides, each oriented towards a forest room: one for veteran burials and one for the War Cemetery. Meanwhile, the auditorium looks out over the sightline ending at the cross in the middle of the War Cemetery. The eye is guided through a big window that feels like a large opening in the pavilion rather than a standard window. High ceilings and large roof spans ensure flexibility and contribute to an open sense of space.
▼礼堂入口,auditorium entrance © Simone Bossi
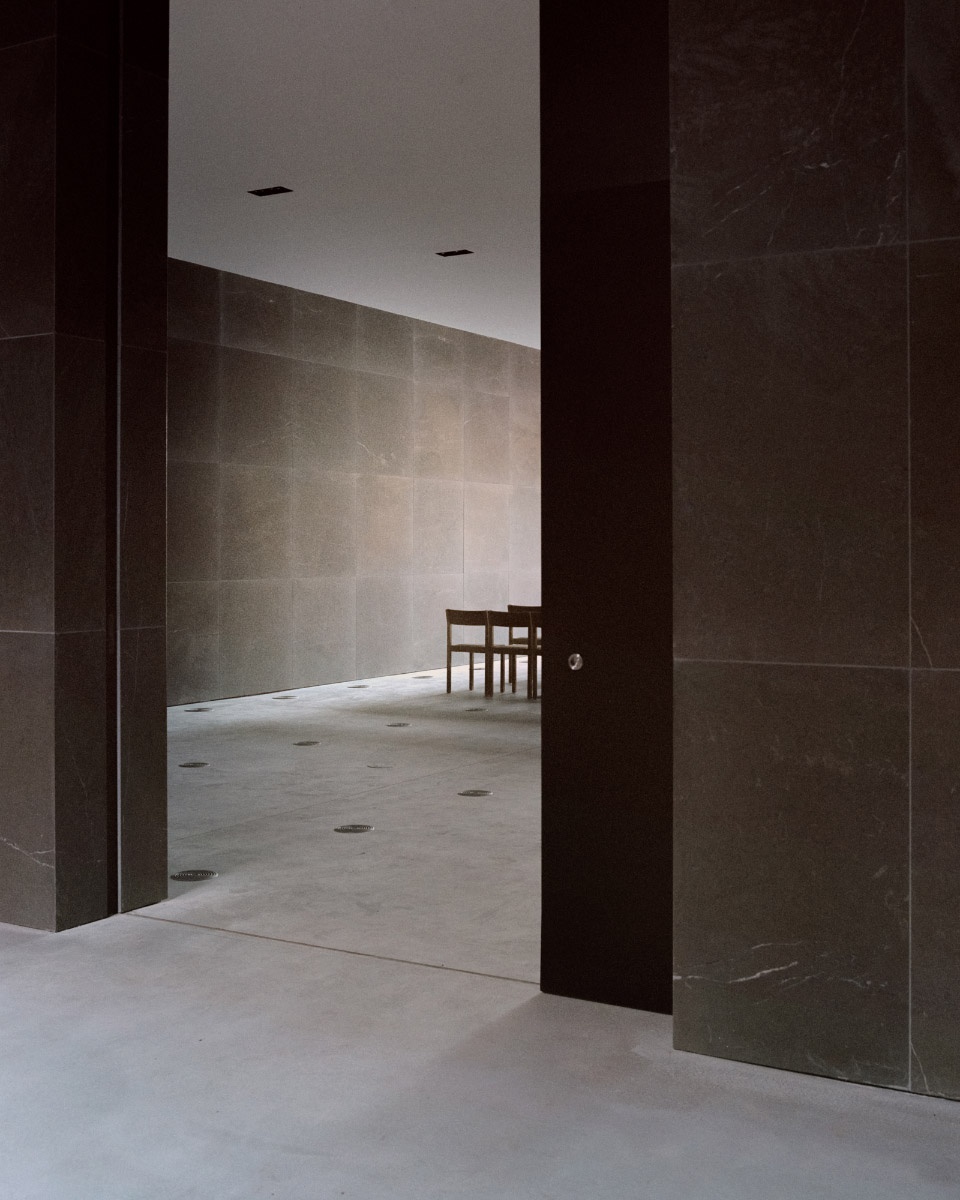
▼礼堂,auditorium © Simone Bossi
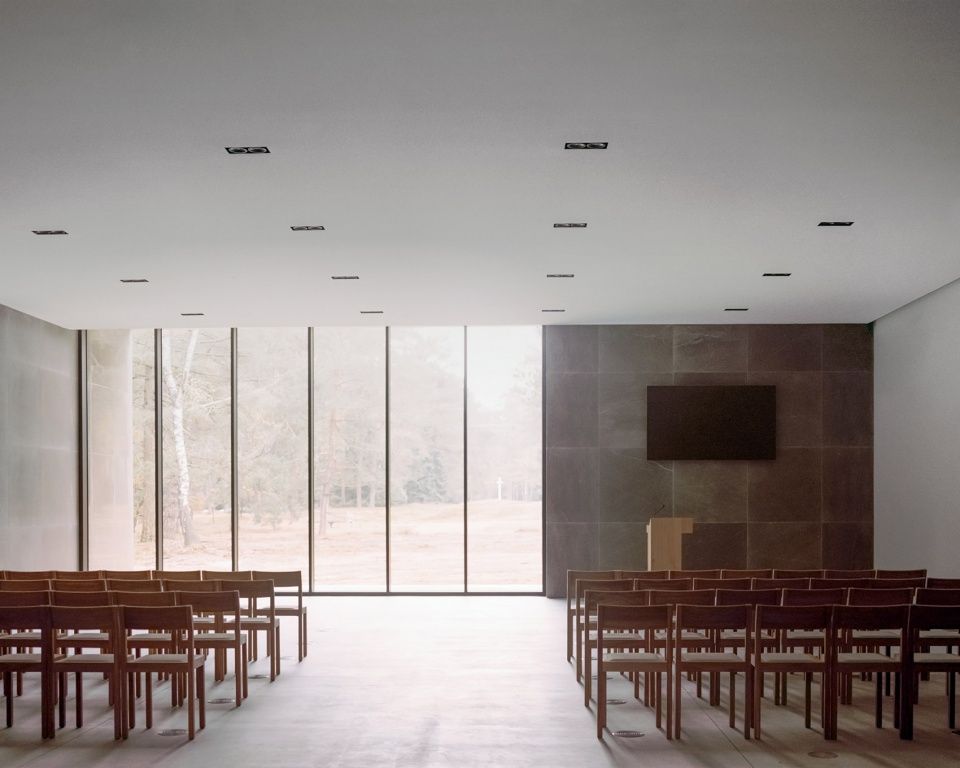
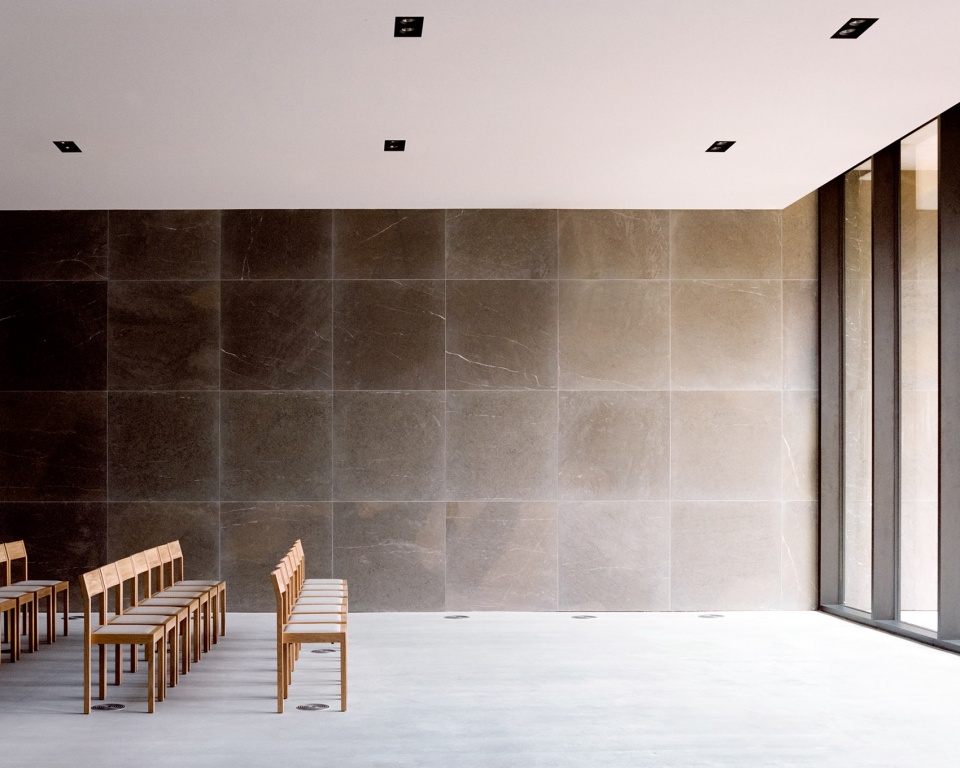
▼多功能室,multifunction room © Simone Bossi
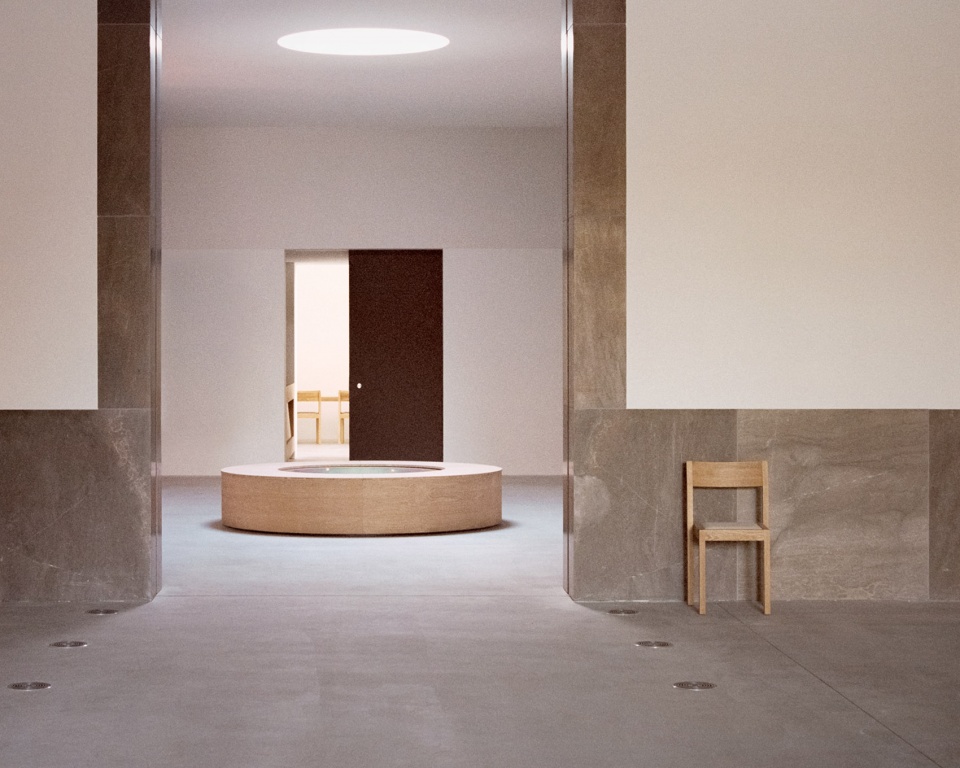
▼慰唁区,condolences area © Simone Bossi
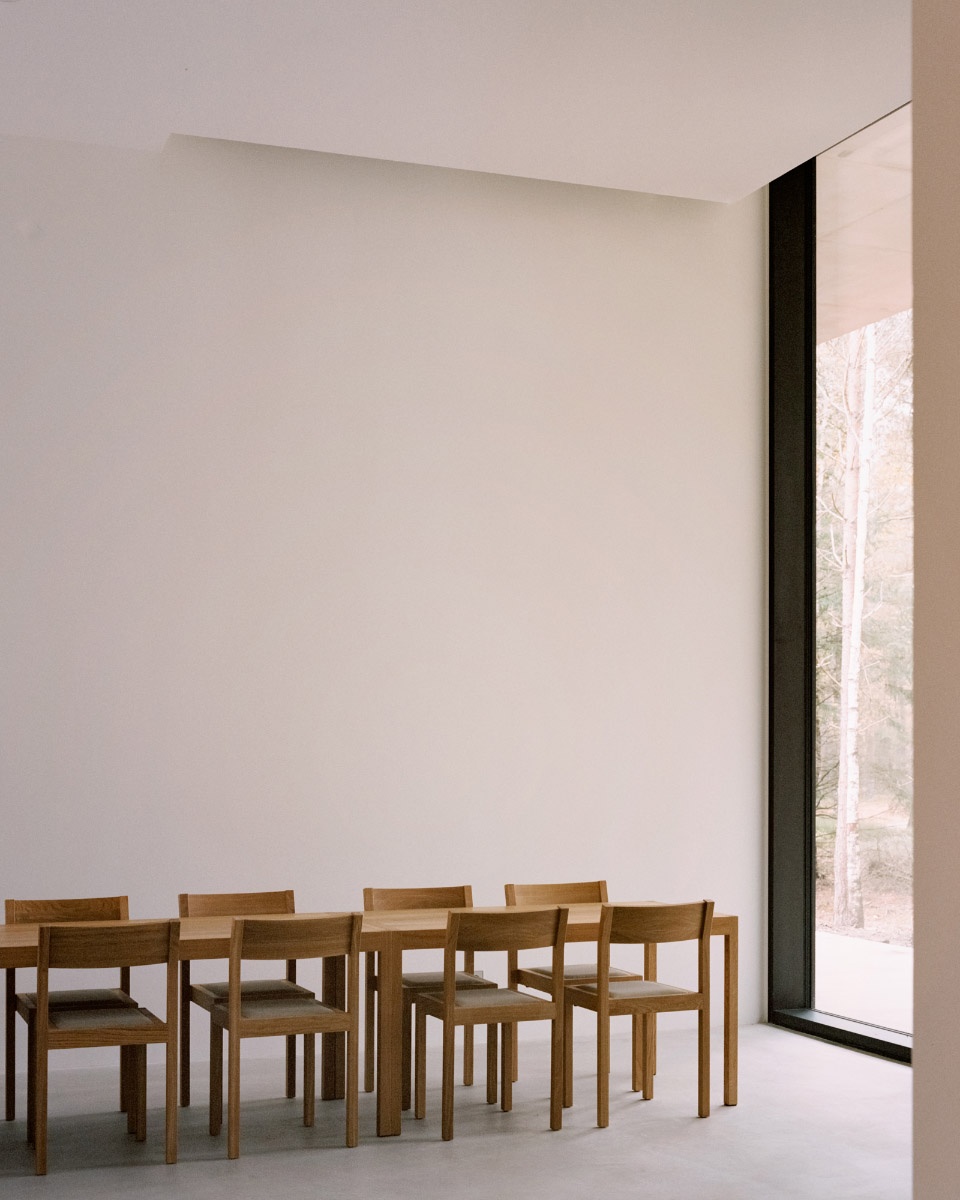
纪念馆共可容纳200人,因此需要室内热环境达到最佳平衡效果。这里采取必要的通风和地暖系统,设备均被隐藏,实现了舒适的室内热环境。在建筑设计开始之前就成立了多学科设计团队,实现了项目的高度可持续性,并使建筑对环境的影响降到最低。通过非传统的开放空间布局、充足的自然光以及考究的材料,展馆将平静的自然氛围传递至室内。纪念馆十分独特,但不显眼,以建筑身份丰富了国家战争公墓,以森林为导向,使充满荣誉与慰藉的土地重新焕发活力。
The public nature of the pavilion, with an assembly capacity of up to 200 people, required an optimally balanced indoor climate. Necessary ventilation and floor heating systems to achieve thermal comfort have been realized avoiding any visible installations. By assembling a design team of complementary disciplines, even before the design work began, a high degree of sustainability and a minimal environmental impact was achieved.Gently detached of any religious connotations, the pavilion conveys a calming natural atmosphere to its interiors, thanks to the unconventional open spatial configuration, the abundant natural light and the elegant choice of materials. The distinguished yet subtle Loenen Pavilion architecturally enriches the National War Cemetery, providing a reinvigorated place of honour and consolation, while allowing the forest to be the guide.
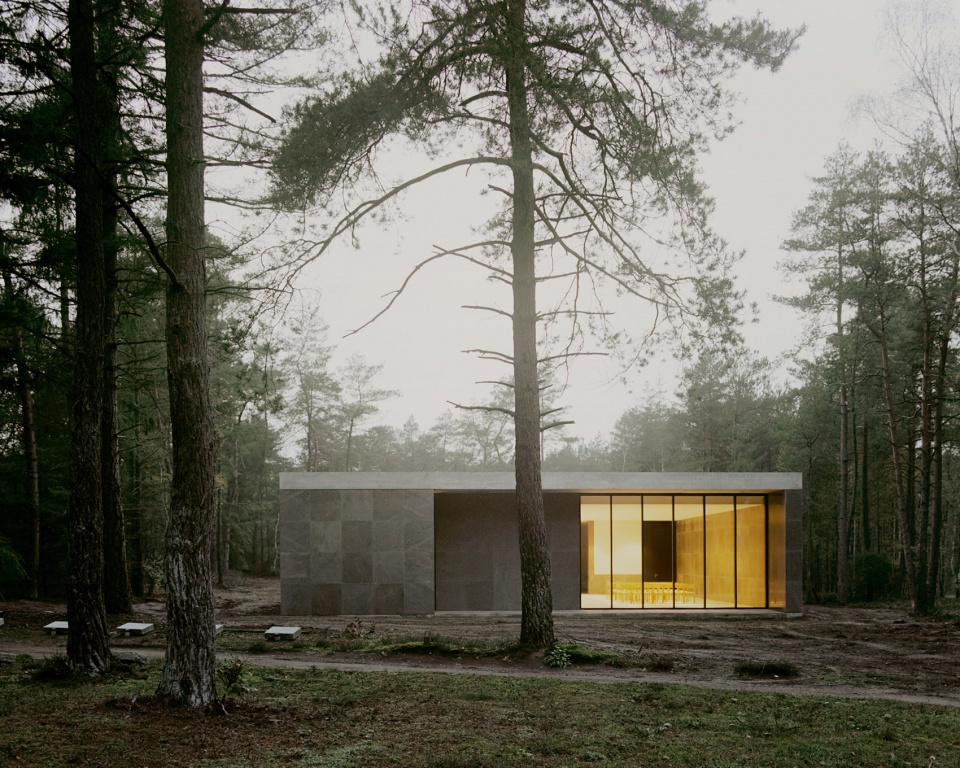
▼夜景,night view © Simone Bossi
▼一层平面,ground floor plan © KAAN Architecten
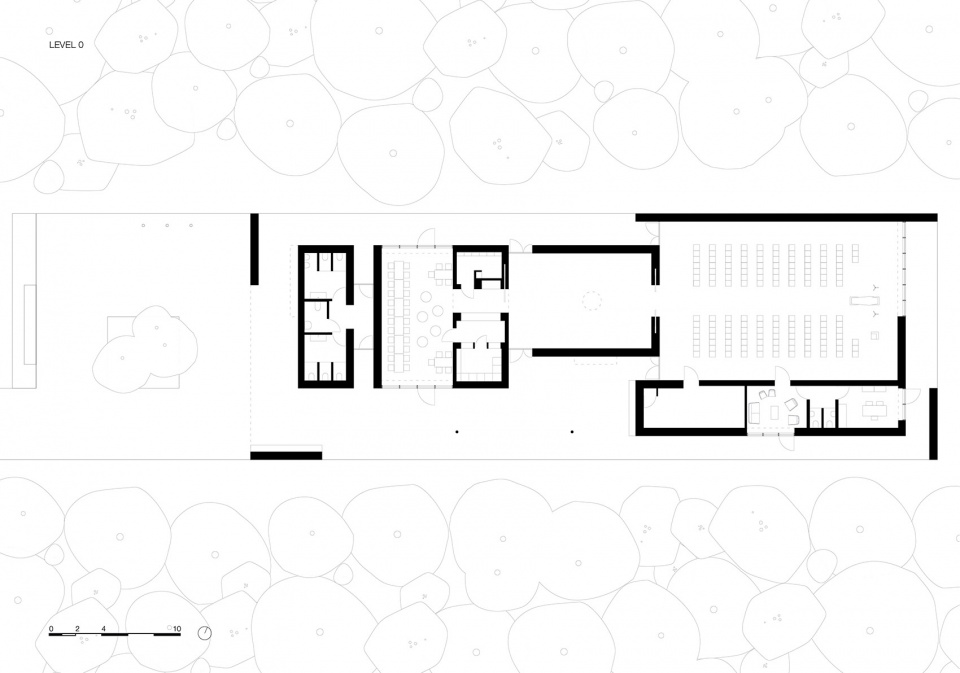
▼屋顶平面,roof plan © KAAN Architecten

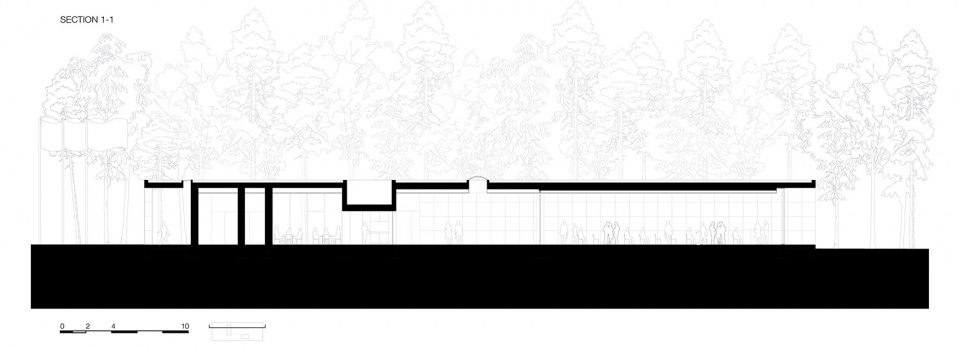
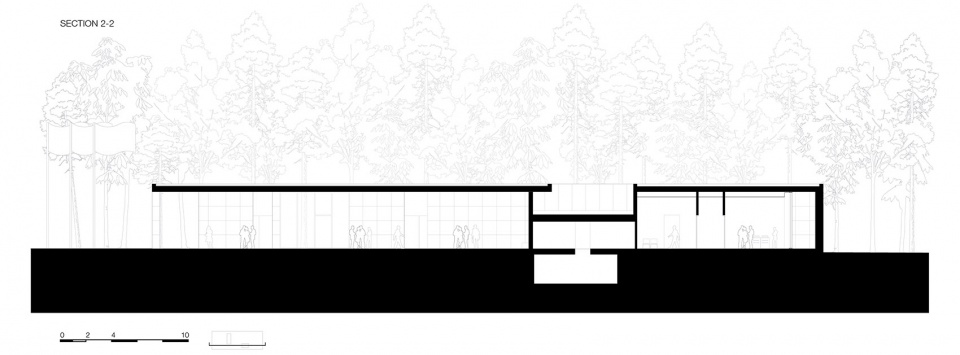
▼剖面,sections © KAAN Architecten
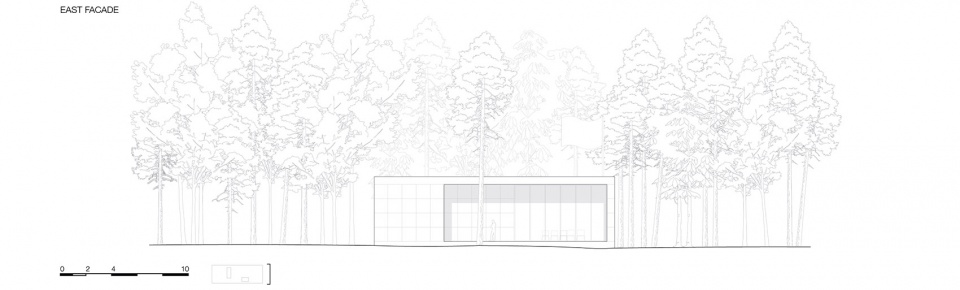
▼东立面,east elevation © KAAN Architecten
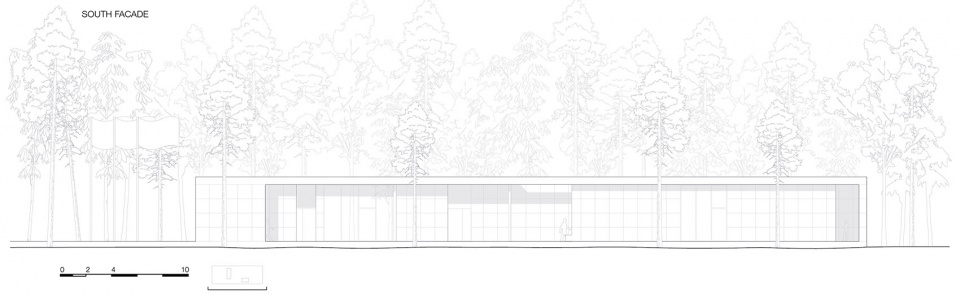
▼南立面,south elevation © KAAN Architecten
Location: Groenendaalseweg 68, Loenen, The Netherlands
Architect: KAAN Architecten (Kees Kaan, Vincent Panhuysen, Dikkie Scipio)
Project team: Alice Colombo, Sebastian van Damme, Paolo Faleschini, Raluca Firicel, Michael Geensen, Nicki van Loon
Client: The Netherlands War Graves Foundation, The Hague
Nationale Veteranenbegraafplaats Loenen, Loenen
Programme: ceremony hall, education centre, exhibition space, condolence room
Competition: April 2018
Design phase: May 2018 – May 2019
Completion: November 2020
GFA: 583 sqm
Main contractor: Rots Bouw, Aalten
Construction manager: Antea Group, Capelle aan den Ijssel
Construction advisor: Pieters Bouwtechniek, Delft
Technical installations advisor, physics, fire control, acoustics: DGMR, The Hague
Building costs advisor: B3 bouwadviseurs, Wassenaar
Exhibition design: Tinker, Utrecht
AV design: Nieuwenhuis AV, Apeldoorn
Project furniture: Workshop of Wonders, Utrecht
Landscape design: Karres en Brands, Hilversum
Landscape contractor: Van de Haar Groep, Wekerom
More: KAAN Architecten 更多关于他们:KAAN Architecten on gooood









门口的两棵树真的绝,太美了
这个阴间滤镜算是用对地方了。。。
哈哈哈
入口有点像密斯做的巴塞罗那博览会德国馆那种感觉
松树真是点睛之笔
建筑给人一种静谧的感觉