非常感谢 Dado Castello Branco Arquitetura 予gooood分享以下内容。更多请至: Dado Castello Branco Arquitetura on gooood
Appreciation towards Dado Castello Branco Arquitetura for providing the following description:
这座充满奇思妙想的谷仓式住宅位于巴西乡村一处临湖的坡地之上,其构想被精准地转化为现实。不同于巴西常见的殖民风格农舍,该项目从当代工业美学中汲取灵感。
The whimsical vision of a barn-style house in the Brazilian countryside was brought to lifewith precision in this sloped terrain near a lake. Unlike the colonial-style farmhouses
commonly seen in Brazil, this project draws inspiration from contemporary industrial aesthetics.
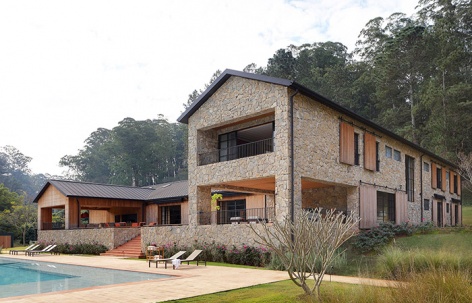
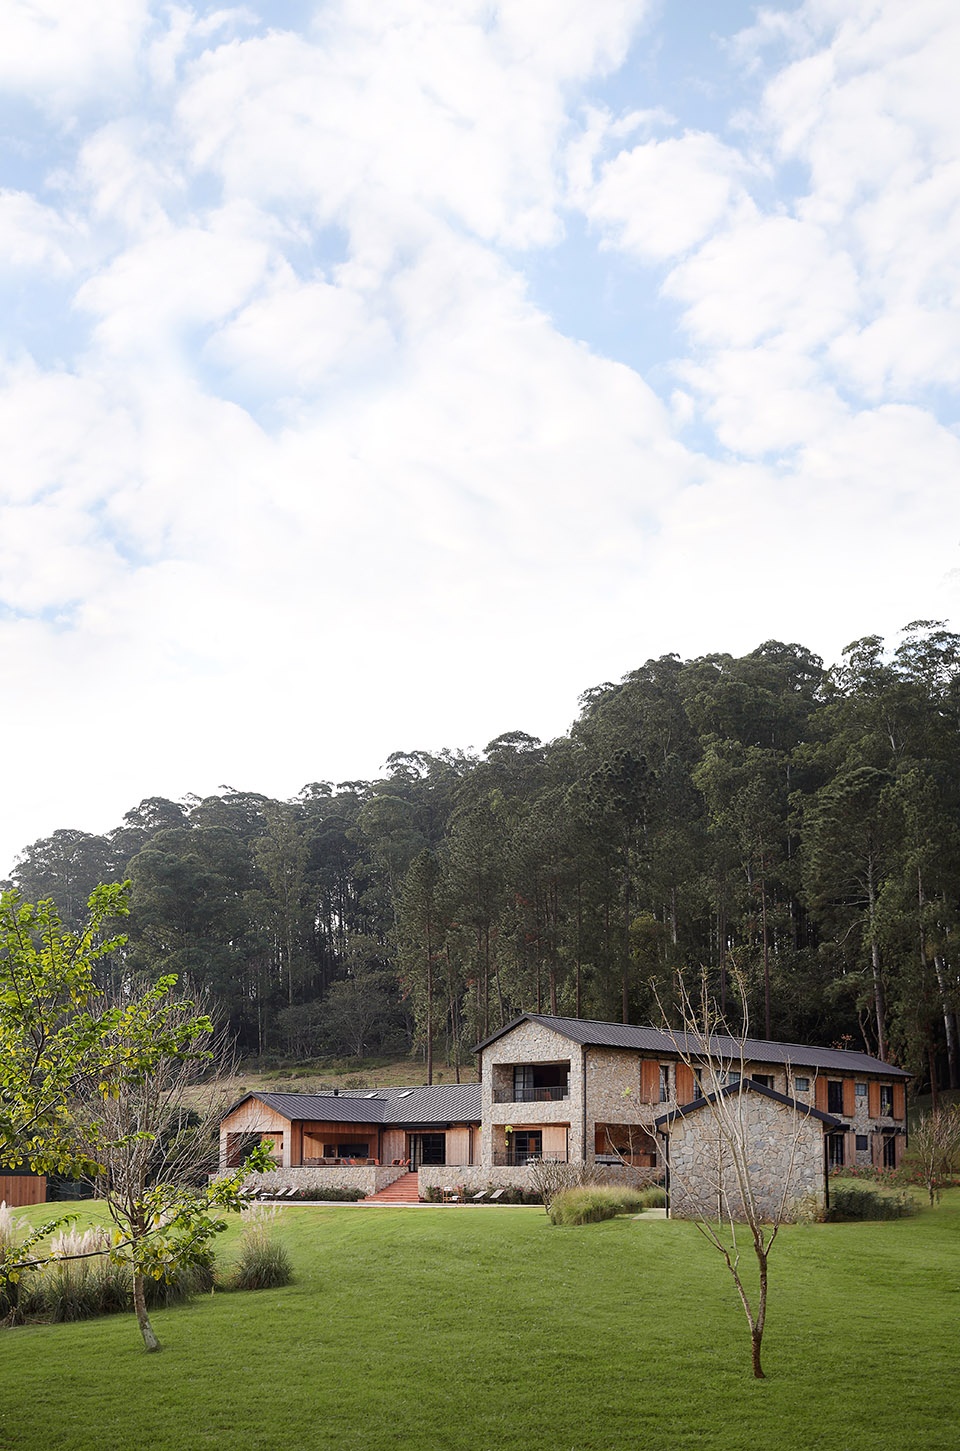
▼项目概览,overview of the project © Marco Antonio
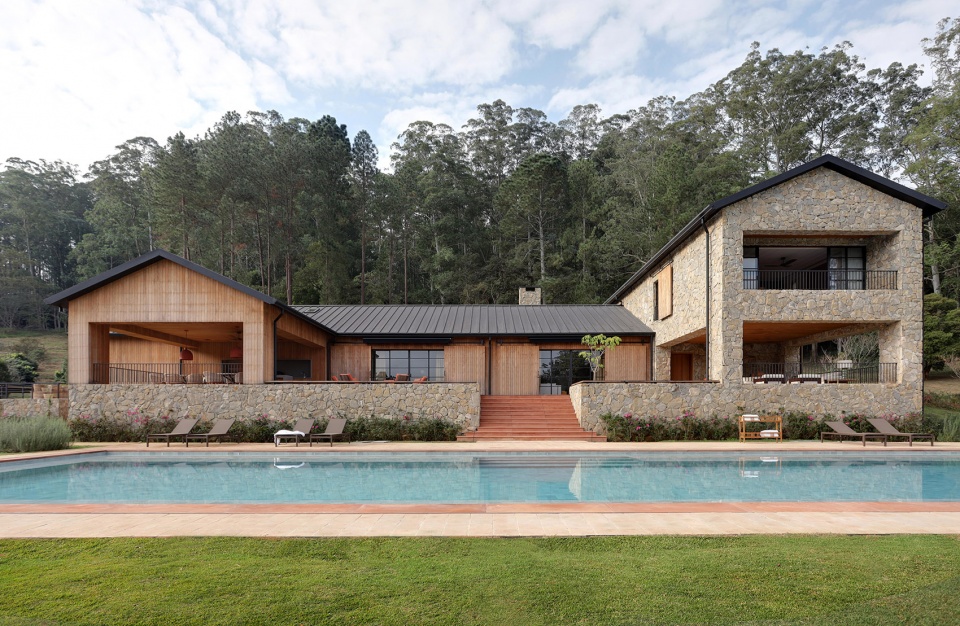
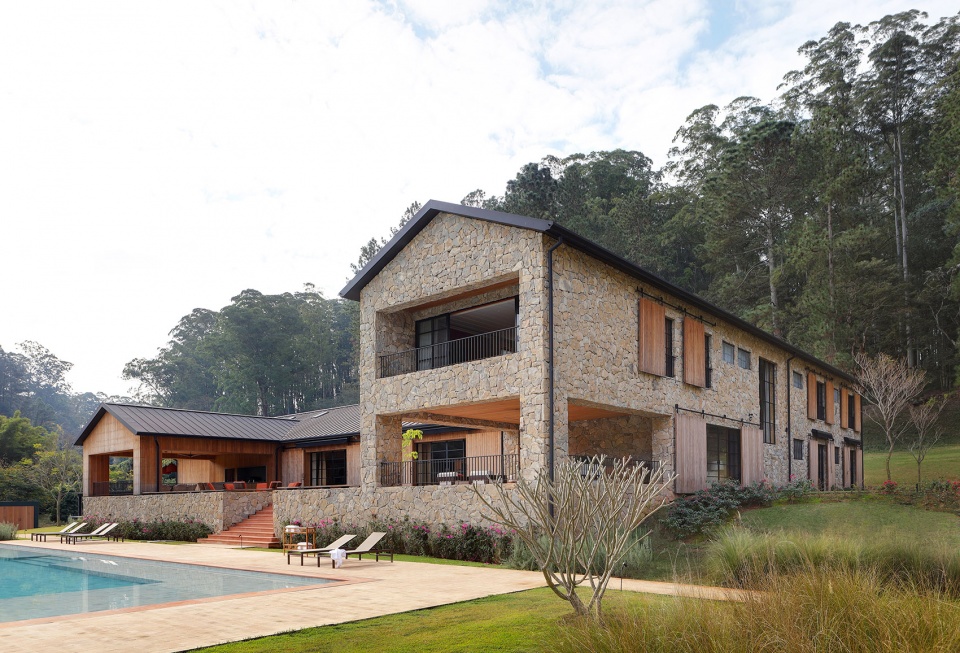
▼周围场地,site © Marco Antonio
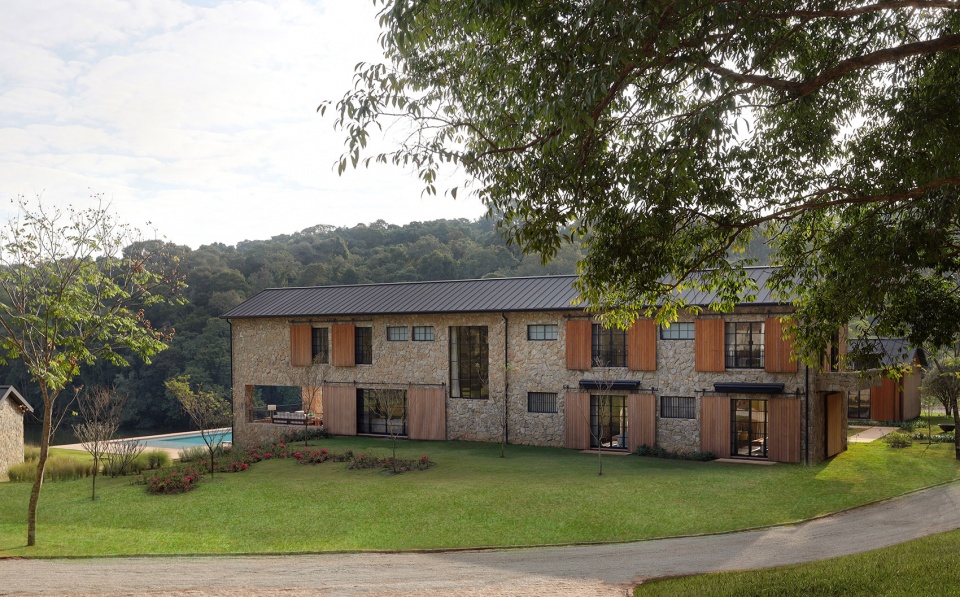
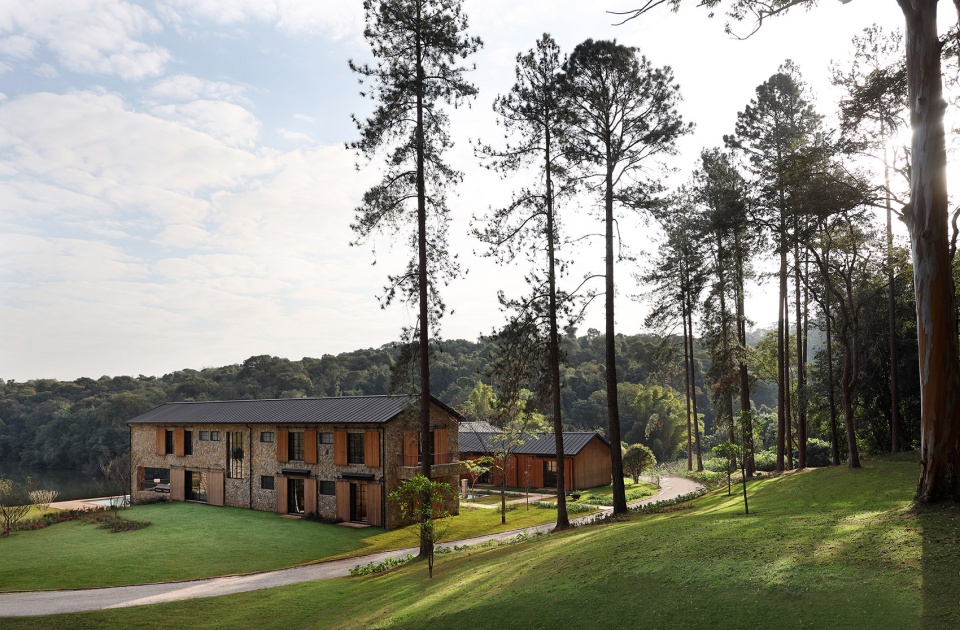
▼项目位于乡村一处临湖的坡地之上,project located in this sloped terrain near a lake © Marco Antonio
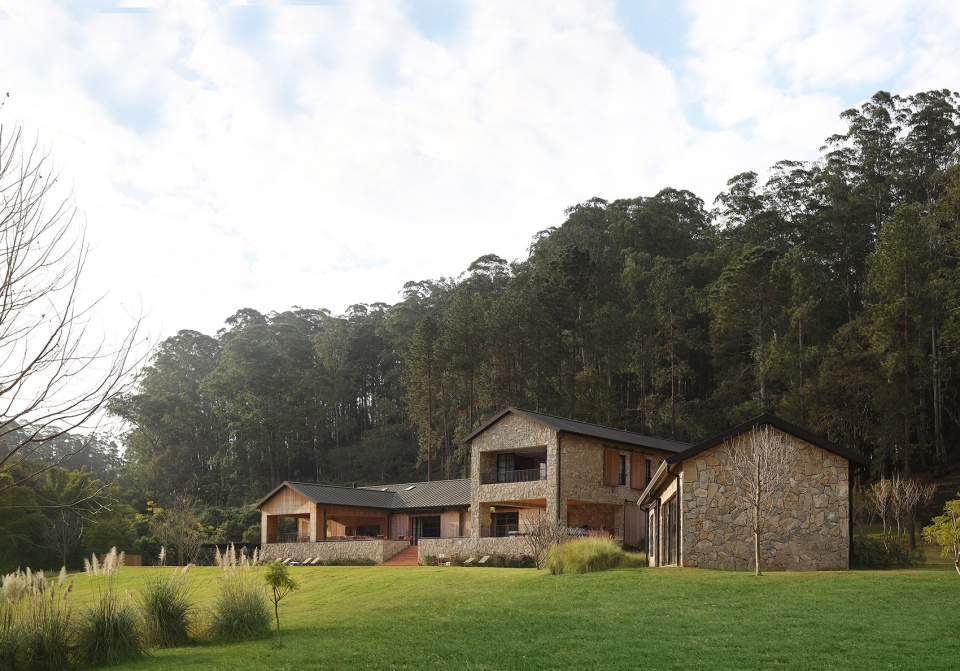
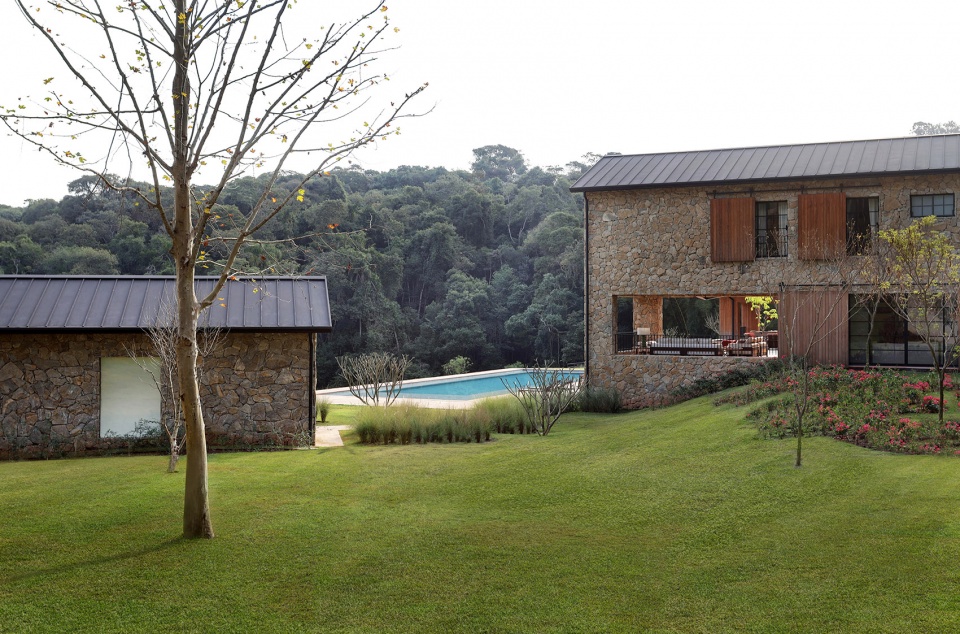
▼周围场地,site © Marco Antonio
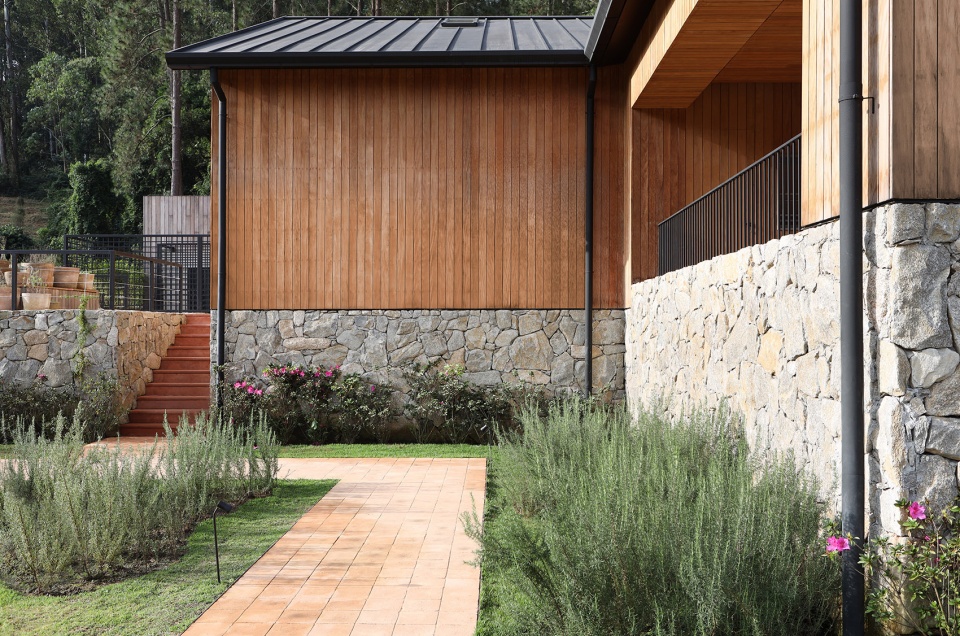
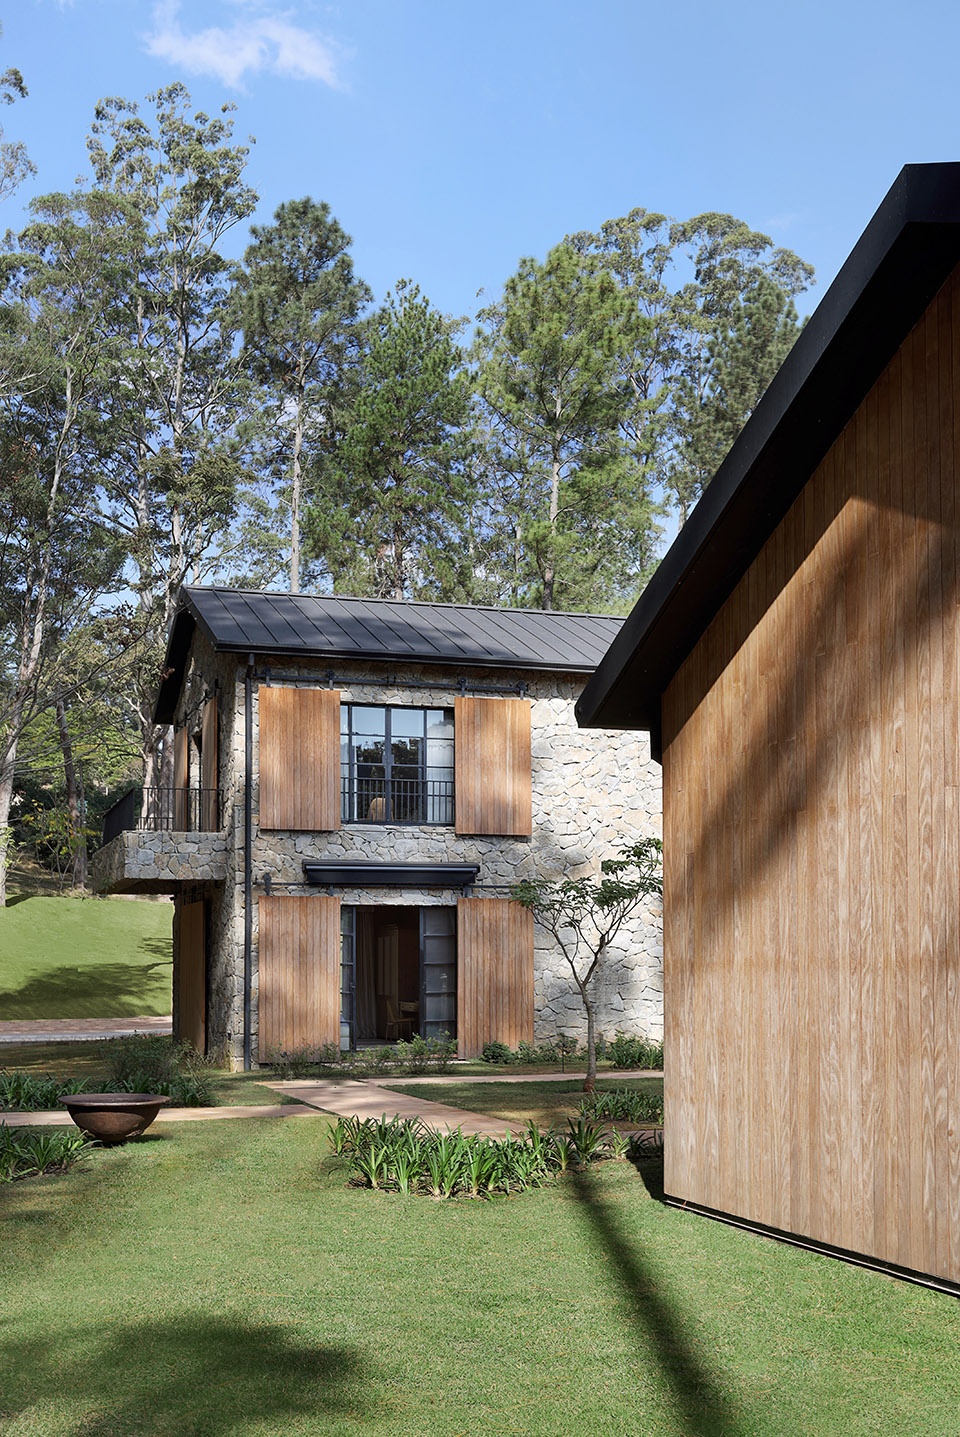
▼住宅的石质基座,a stone skirt © Marco Antonio
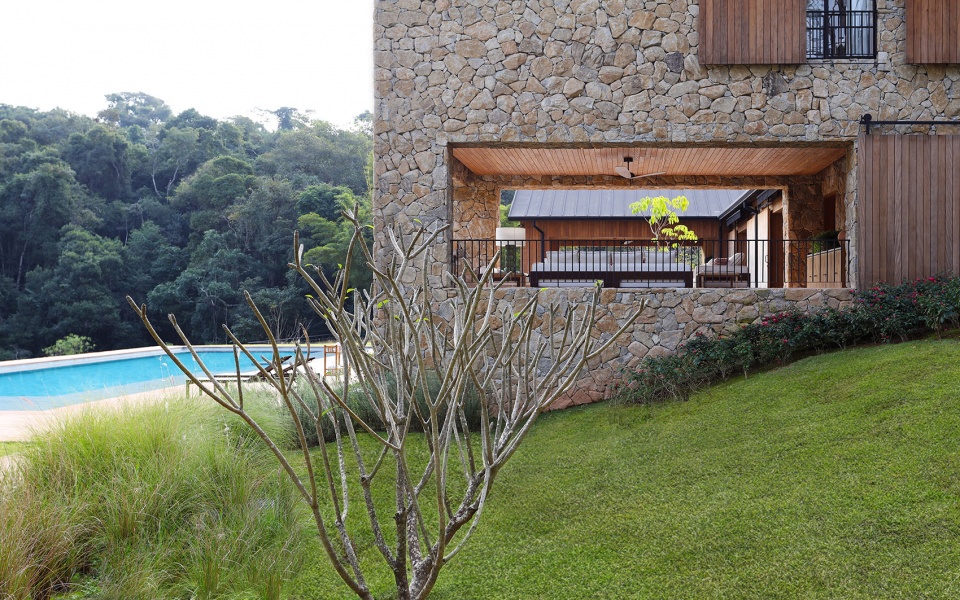
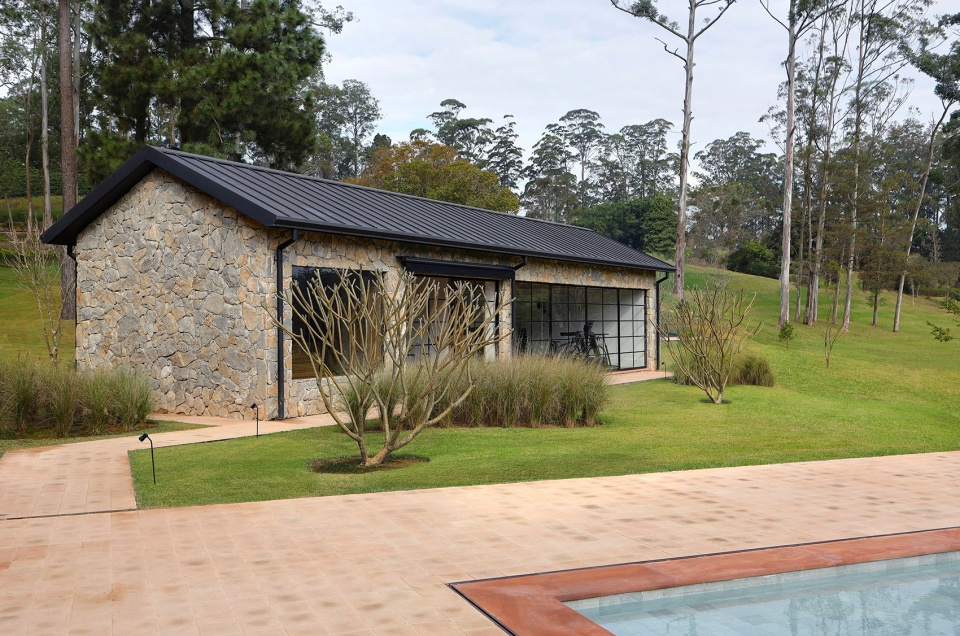
▼附带的健身房,gym © Marco Antonio
▼上部体量则以石材覆面,the upper volume clad in stone © Marco Antonio
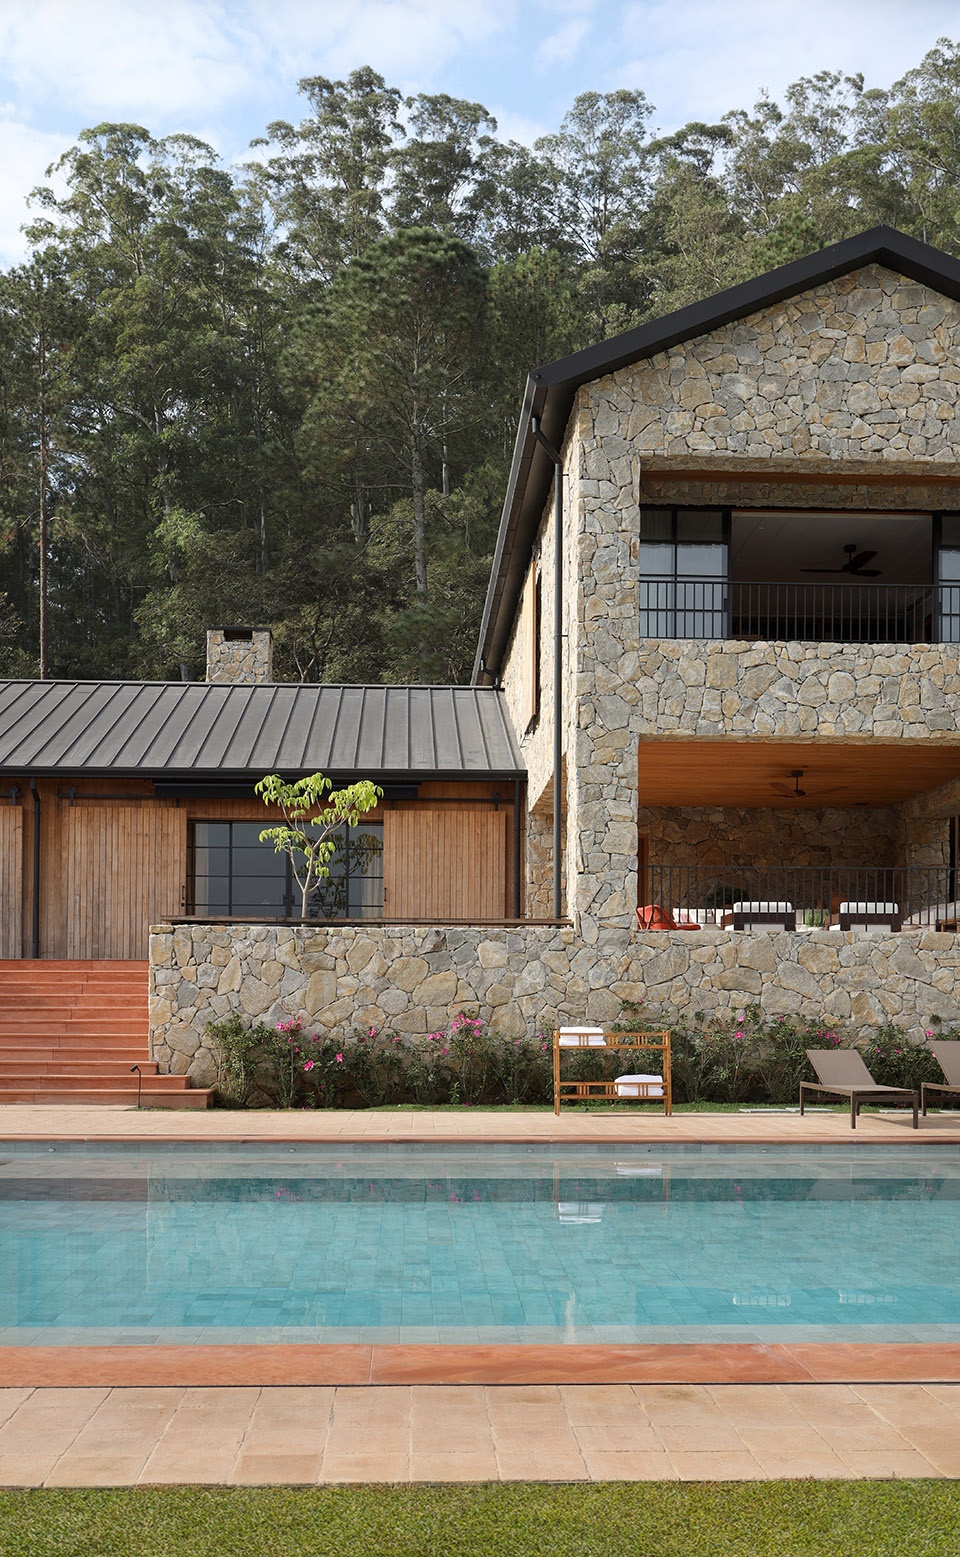
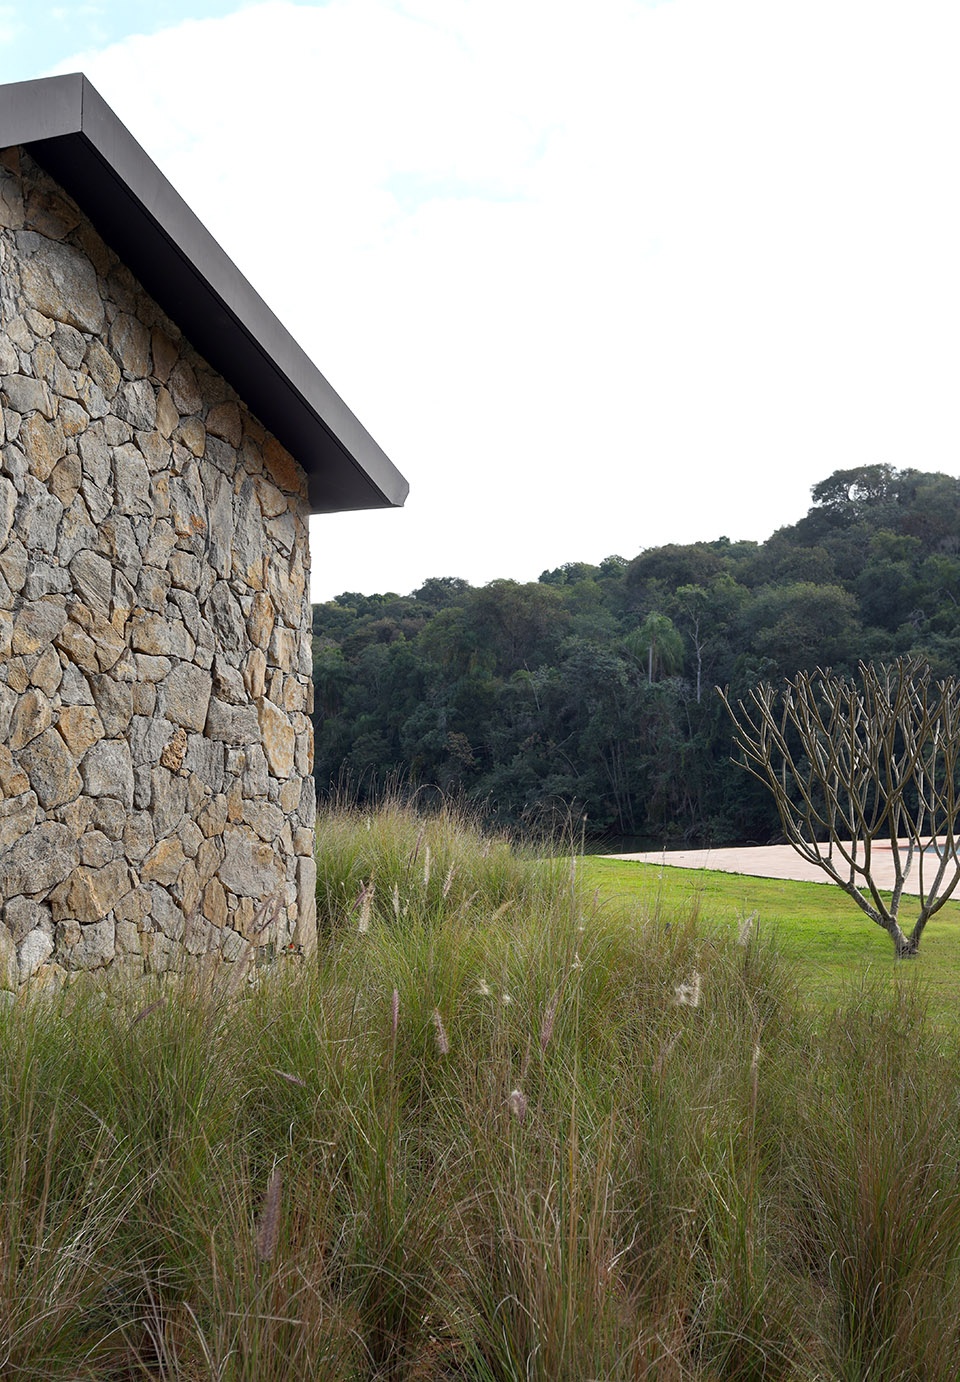
“当业主表达希望获得一种仿佛置身甲板之上的感受时,我们立即提出将建筑抬升的方案,通过设置一圈石质基座,使其远离潮湿的地面。其上展开两个主要层级,上部体量则以石材覆面。”Guilherme Castello Branco解释道。
“When the client expressed a desire to feel as though they were on a deck, we immediately proposed elevating the house, creating a stone skirt to keep it above the damp soil. The two main levels then unfold above, with the upper volume clad in stone,” explains Guilherme Castello Branco.
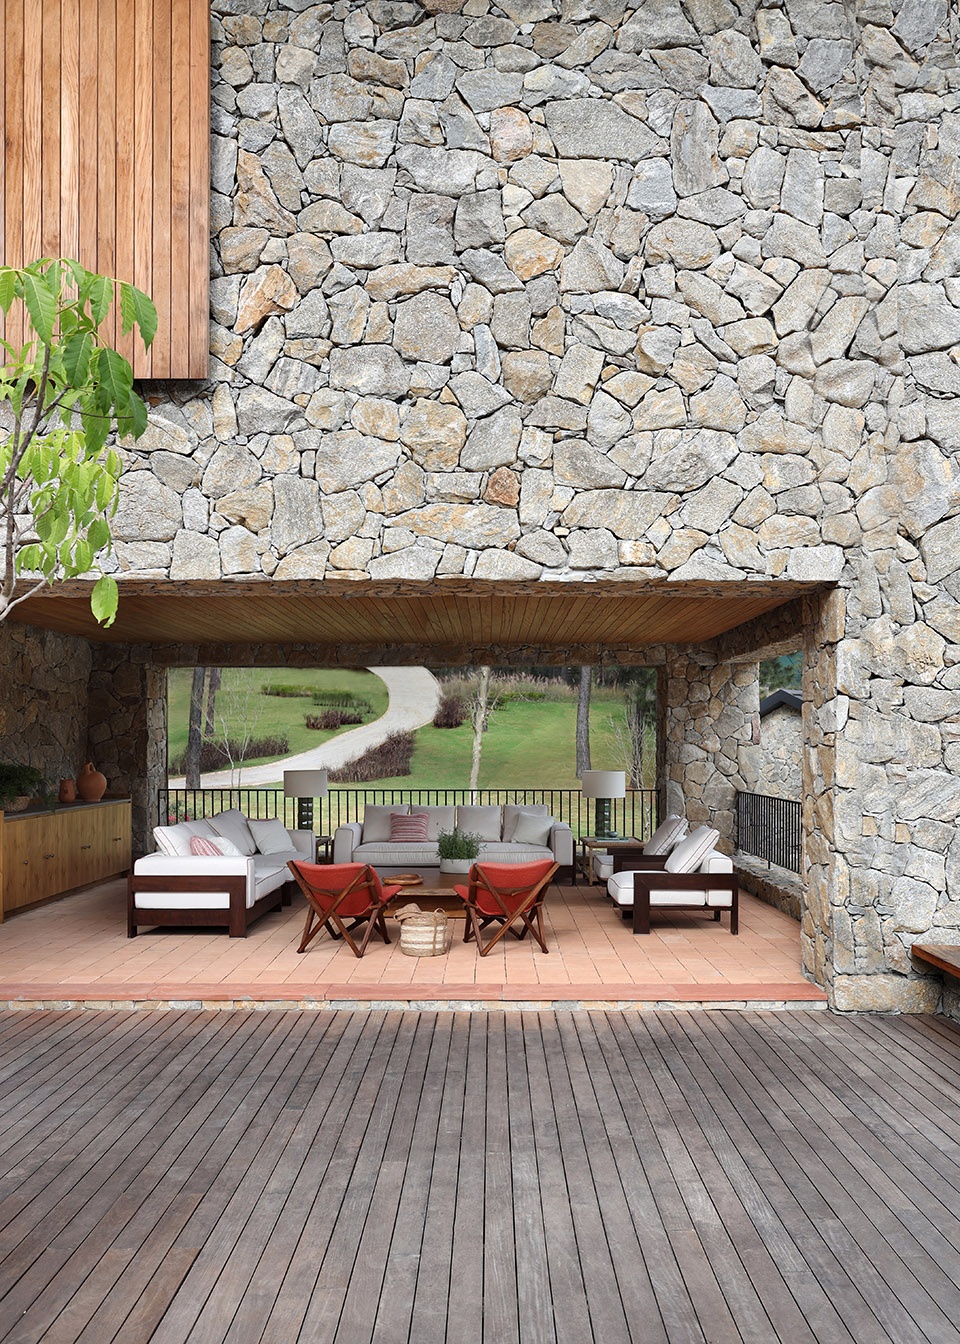
▼半开放式庭院,semi-open courtyard © Marco Antonio
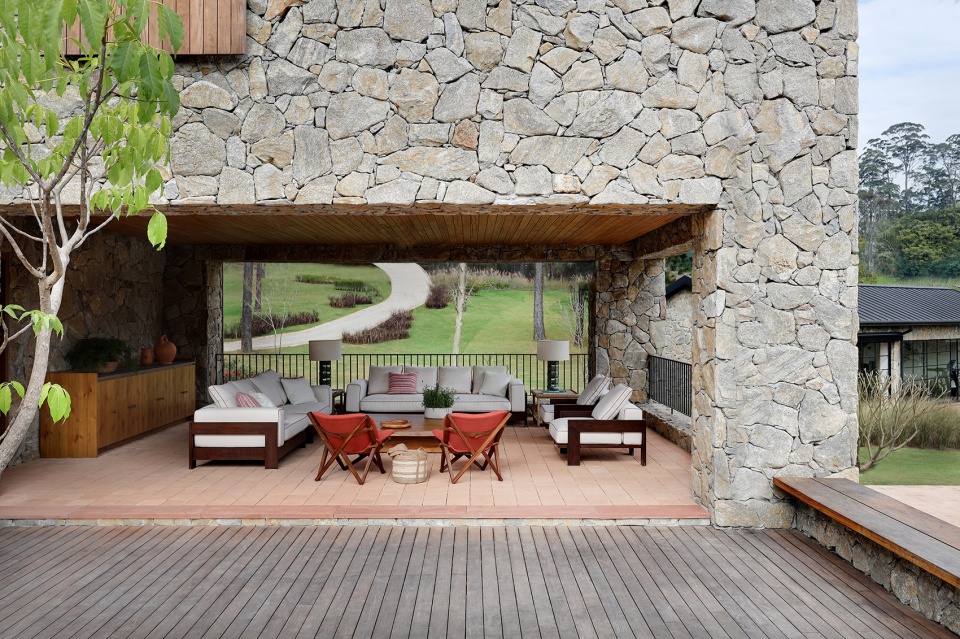
▼半开放式庭院,semi-open courtyard © Marco Antonio
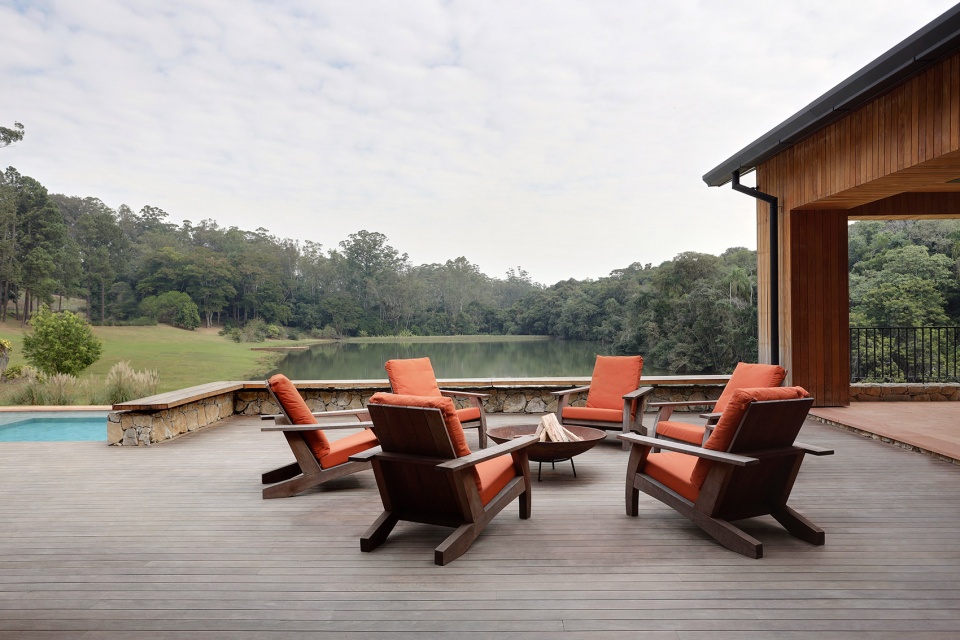
▼面向湖景的露台,the terrace open up to the lake © Marco Antonio
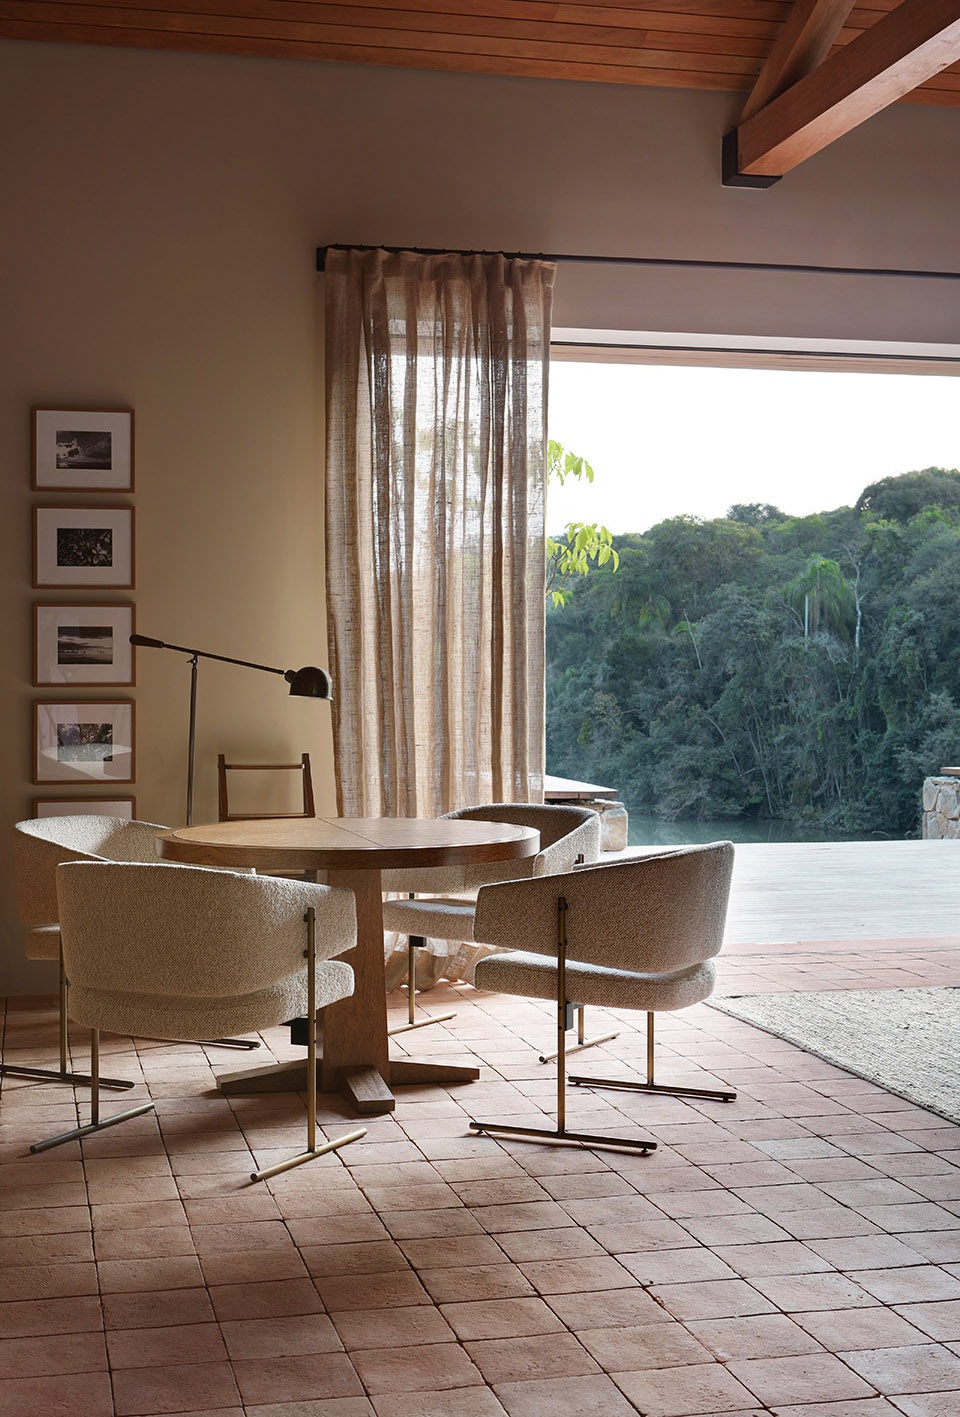
▼客厅空间,the living room © Marco Antonio
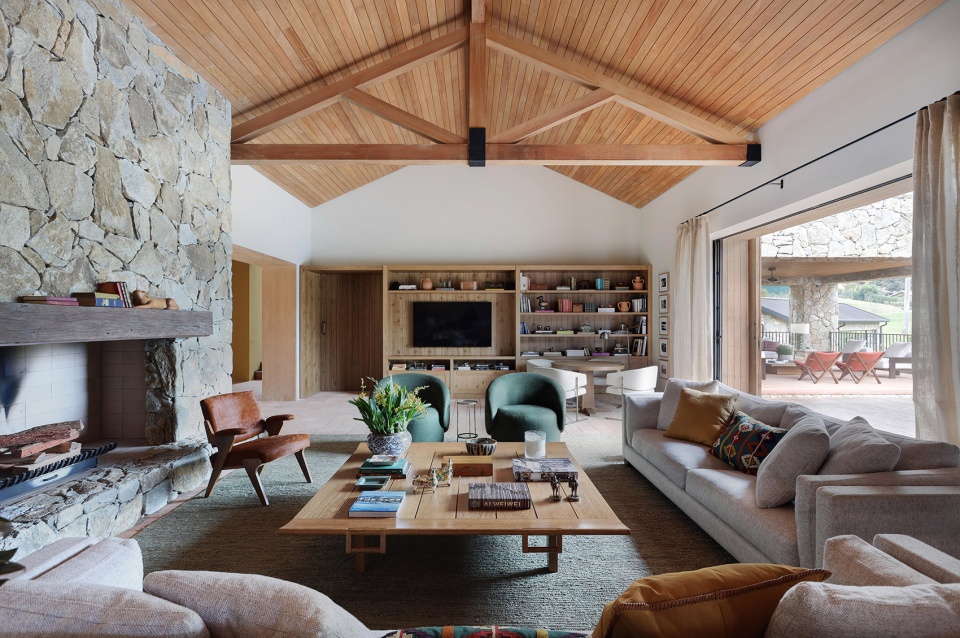
▼围绕壁炉的会客空间,the meeting space centered on the fire pit © Marco Antonio
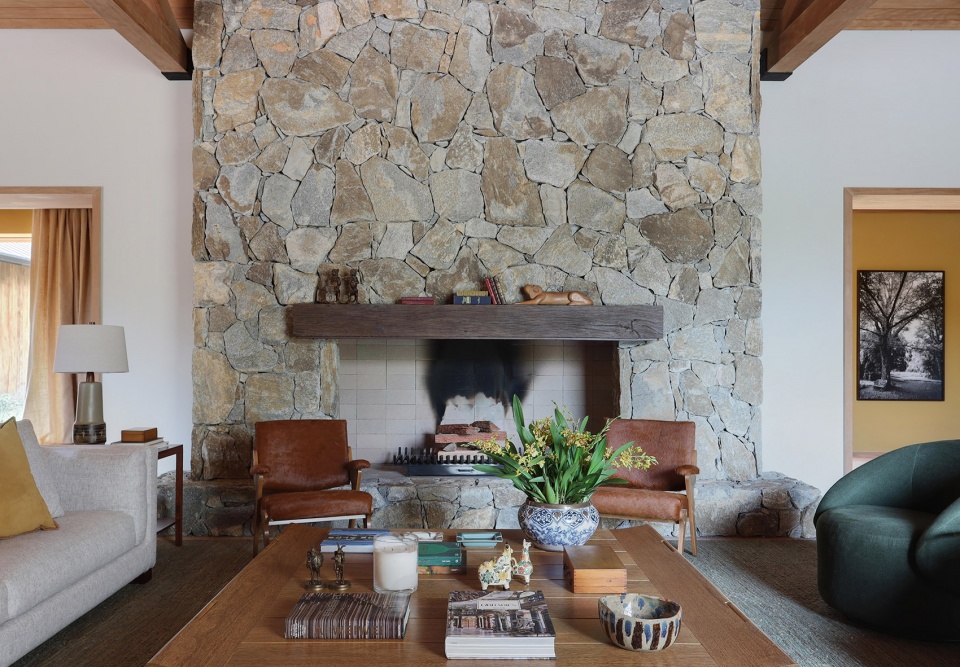
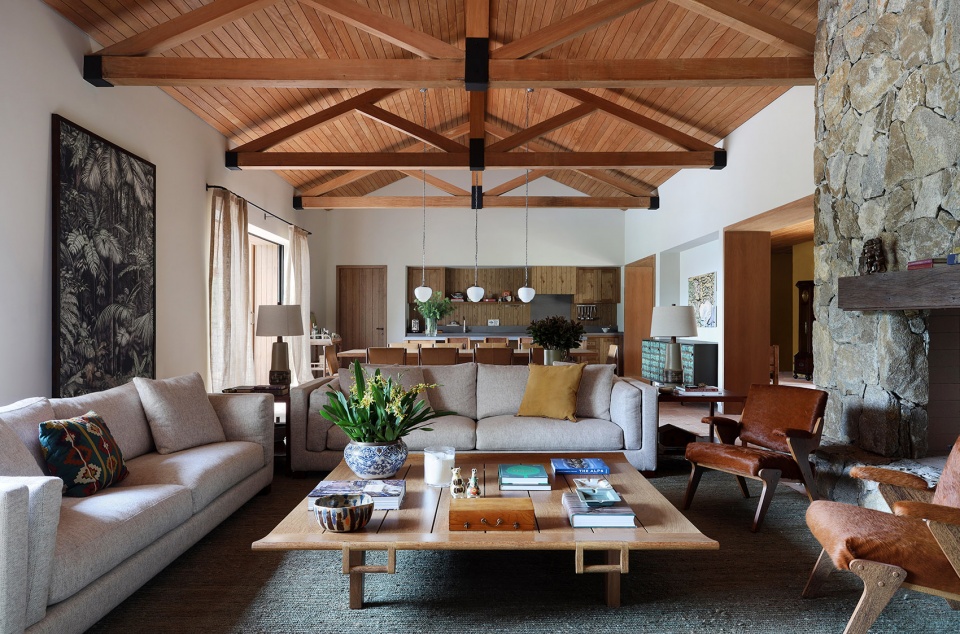
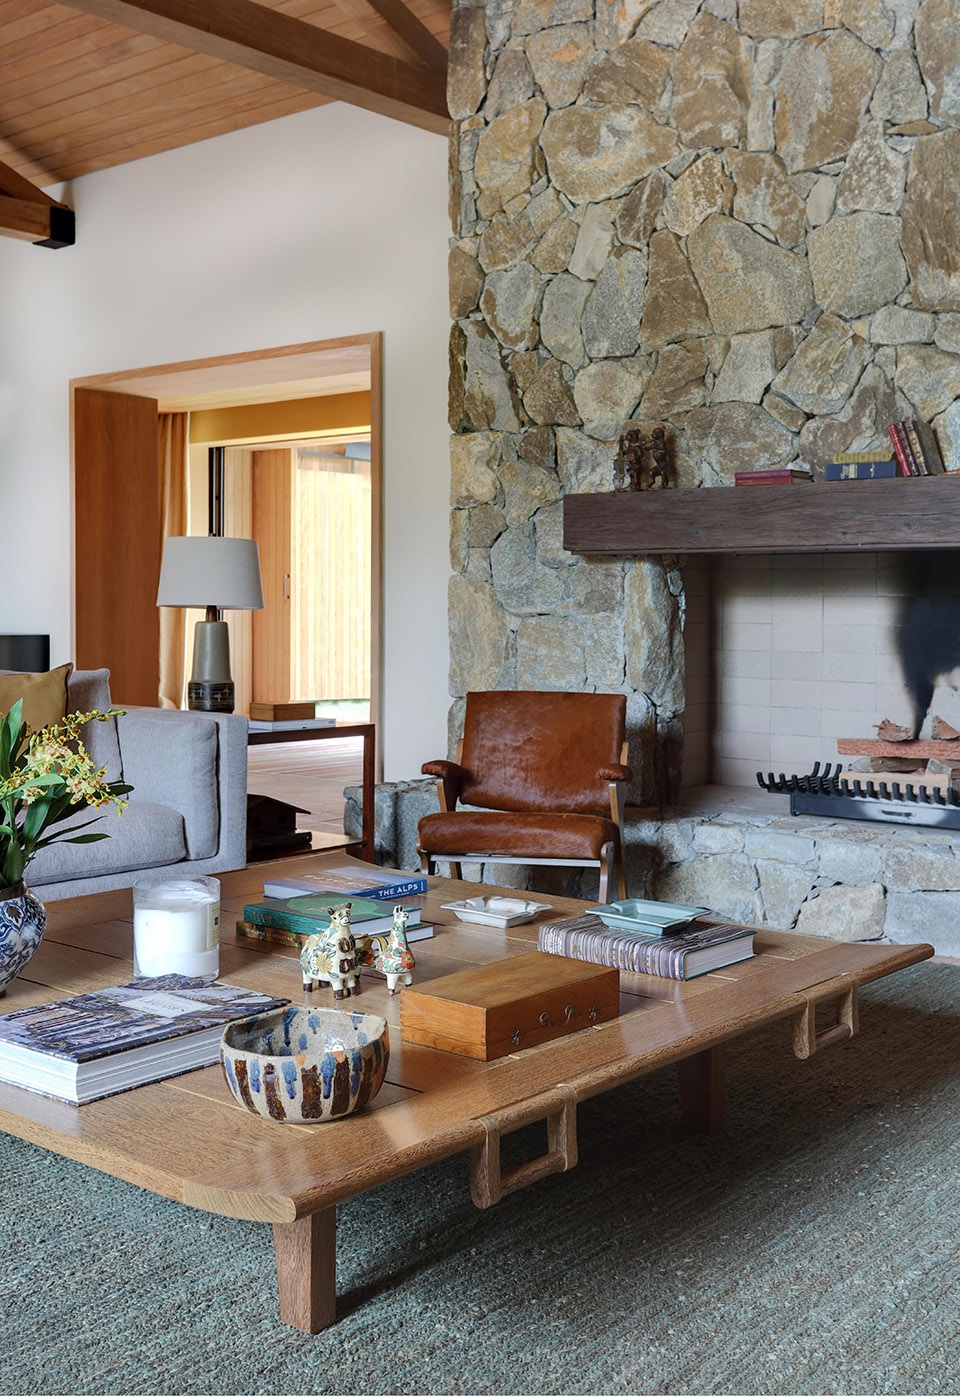
▼客厅局部,living room detail © Marco Antonio
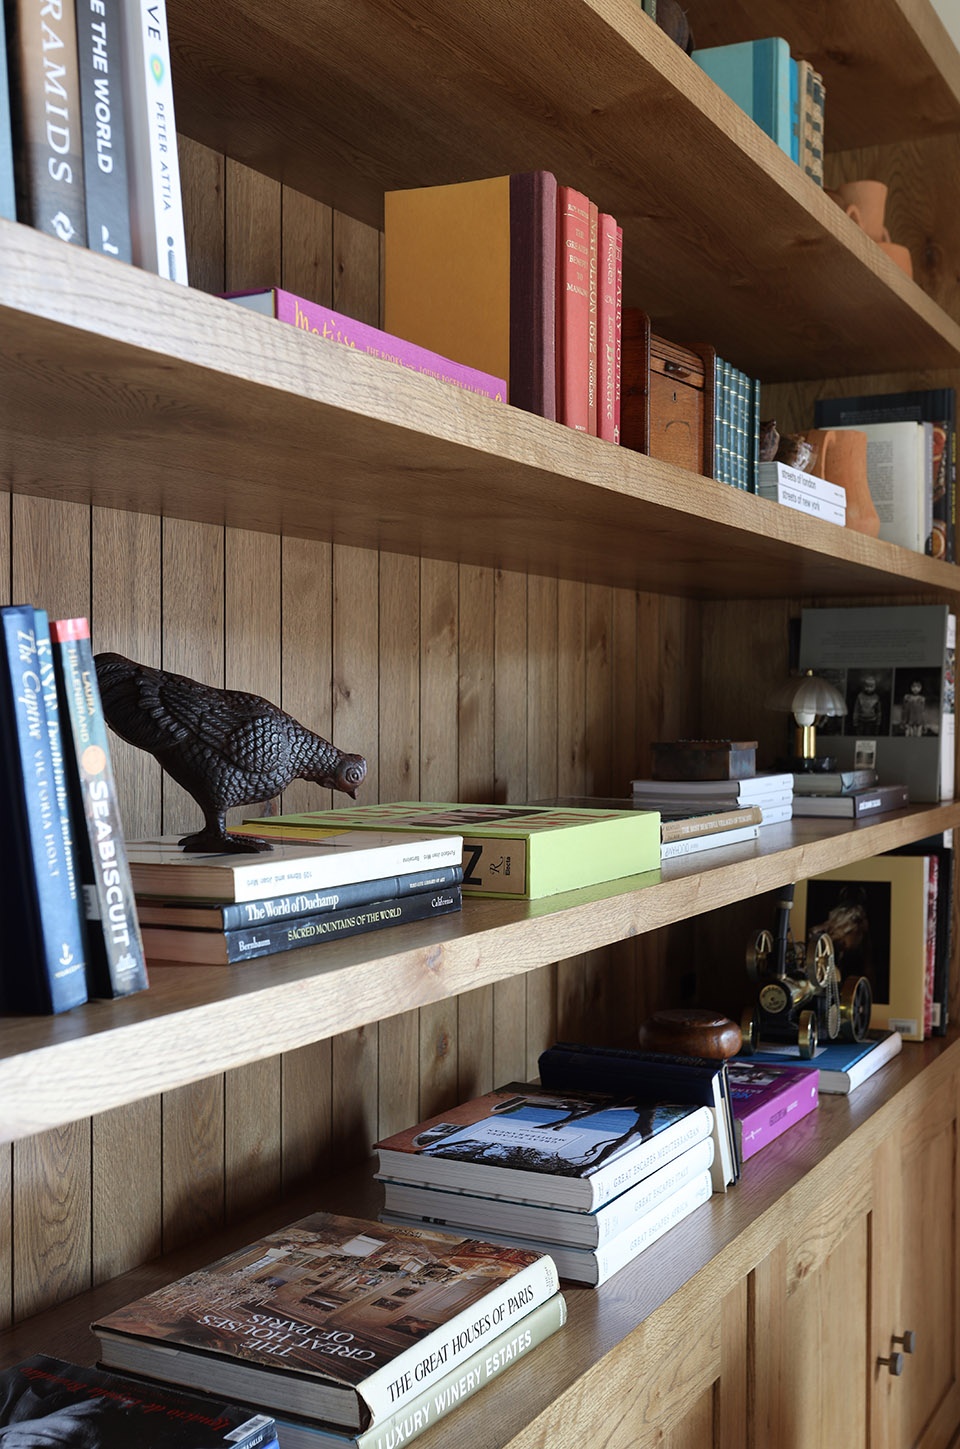
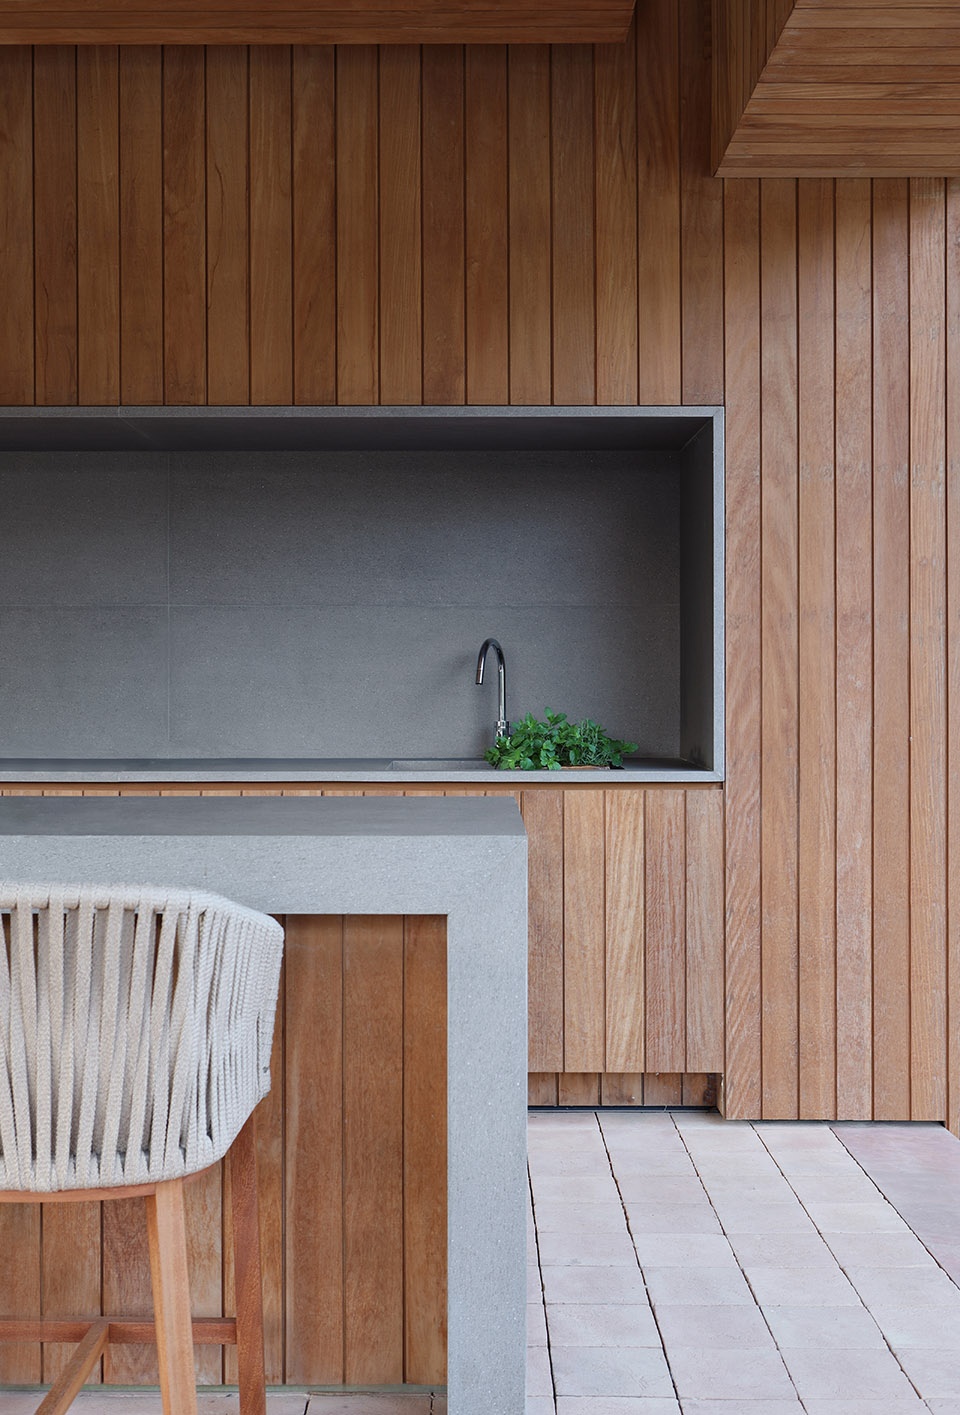
▼餐厅及厨房,dining hall and kitchen © Marco Antonio
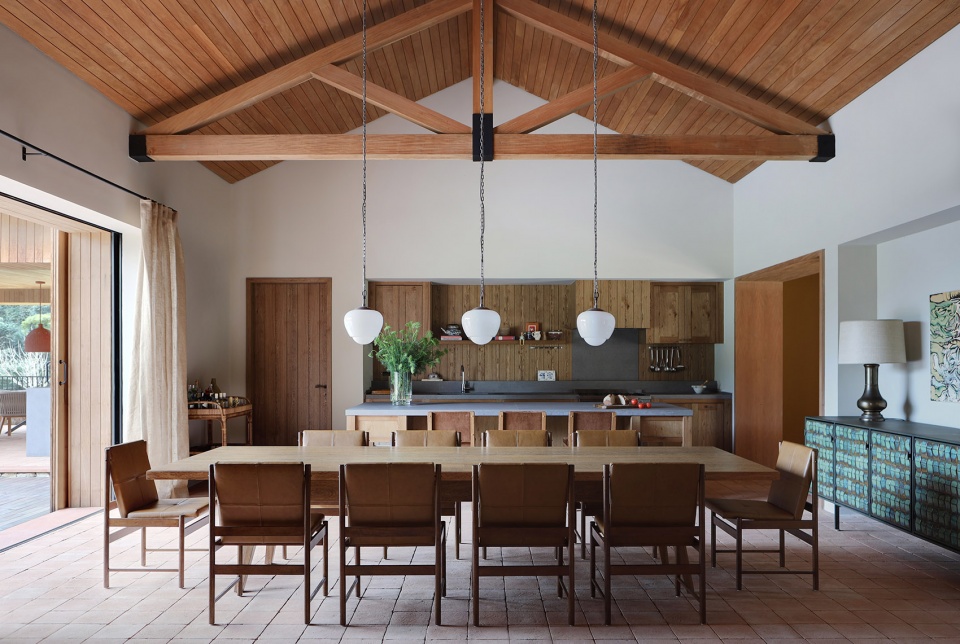
▼厨房局部,kitchen detail © Marco Antonio
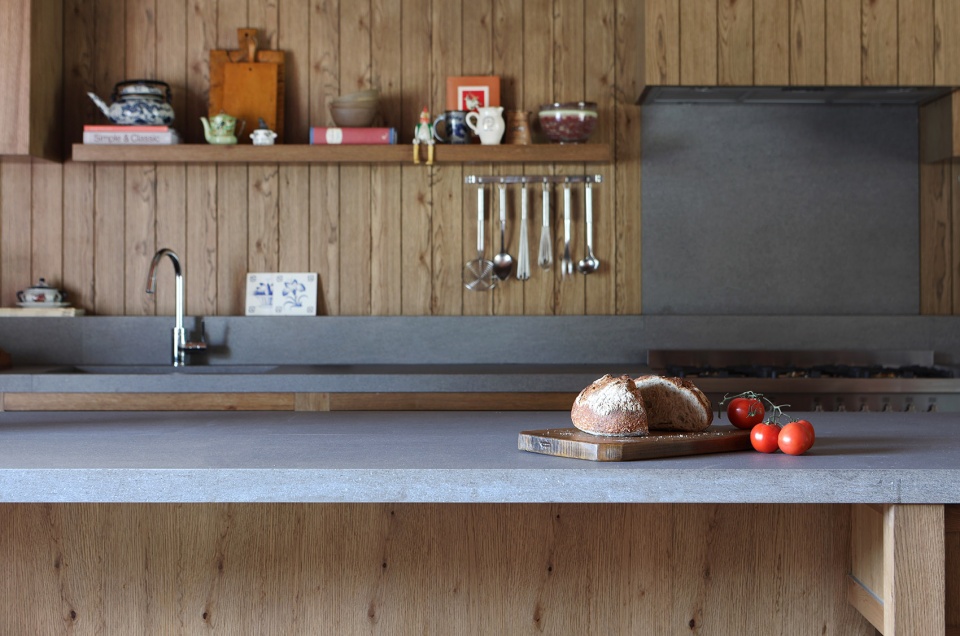
▼厨房空间,kitchen © Marco Antonio
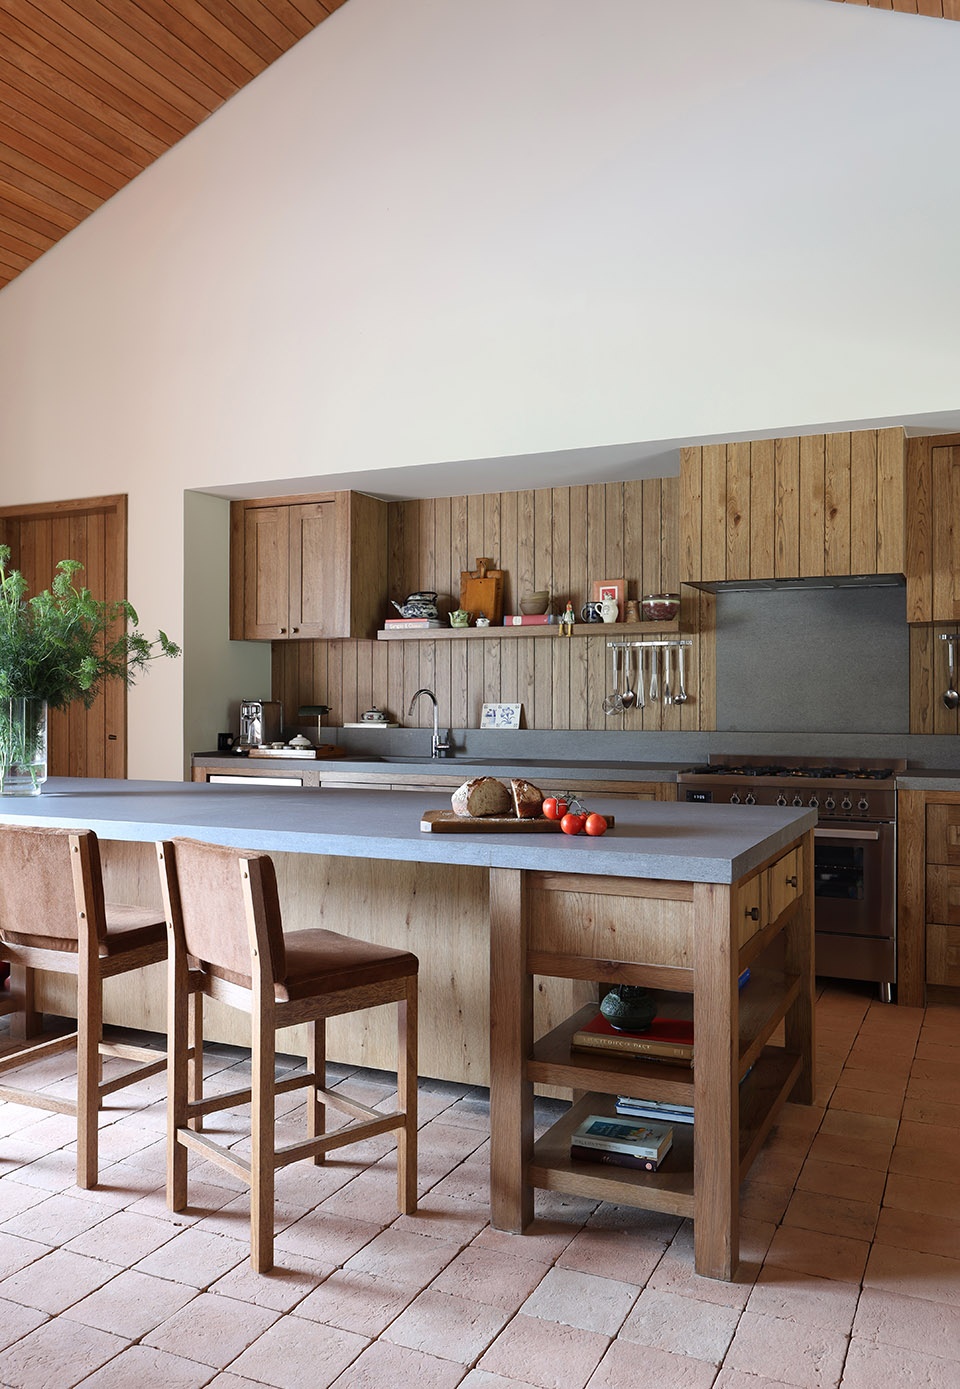
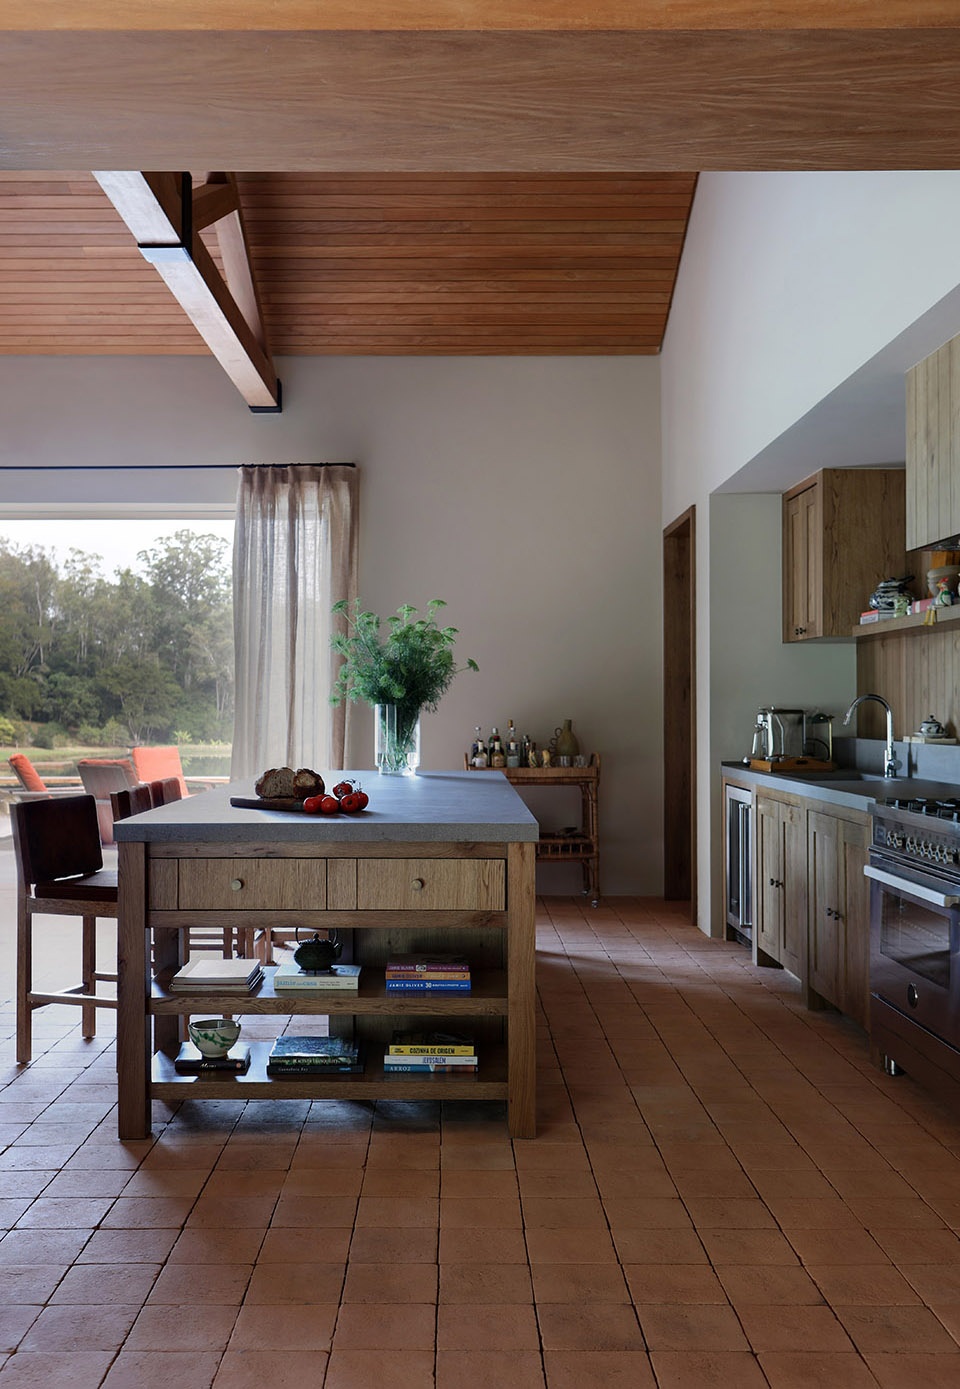
▼上层休闲空间,the lounge space on the upper level © Marco Antonio
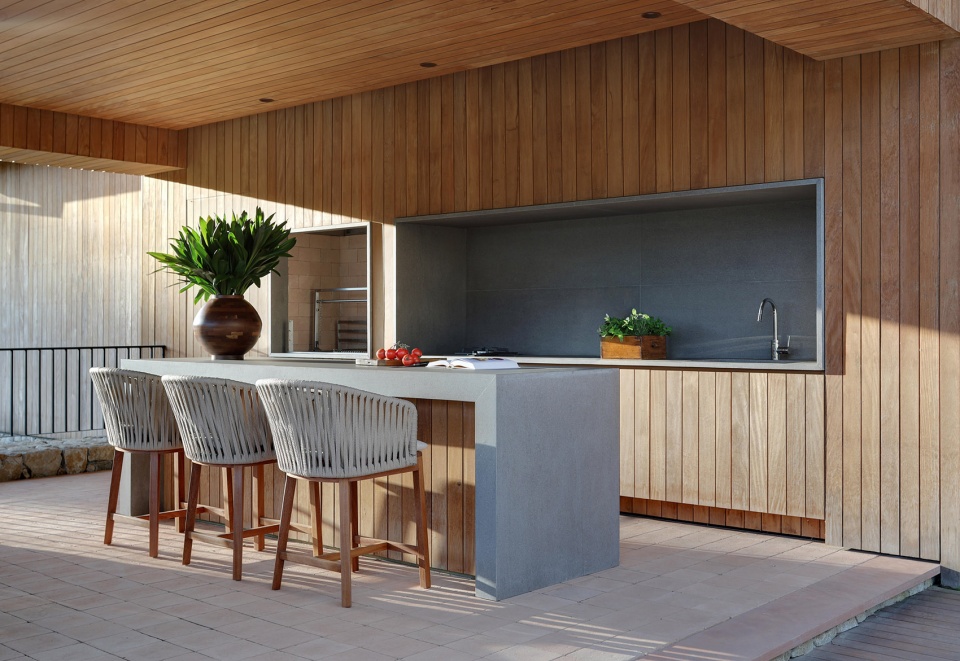
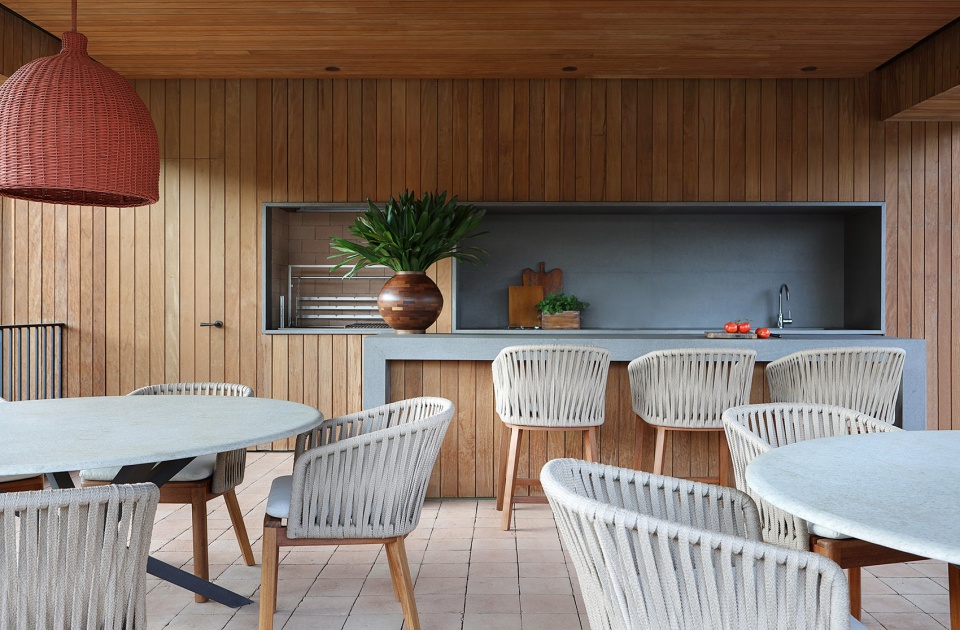
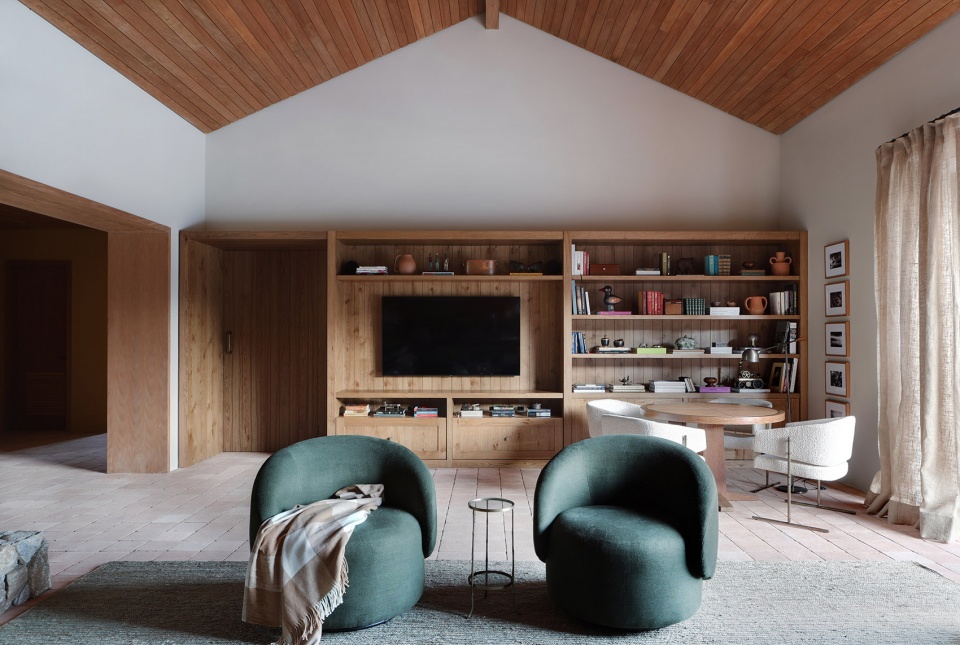
▼上层休闲空间,the lounge space on the upper level © Marco Antonio
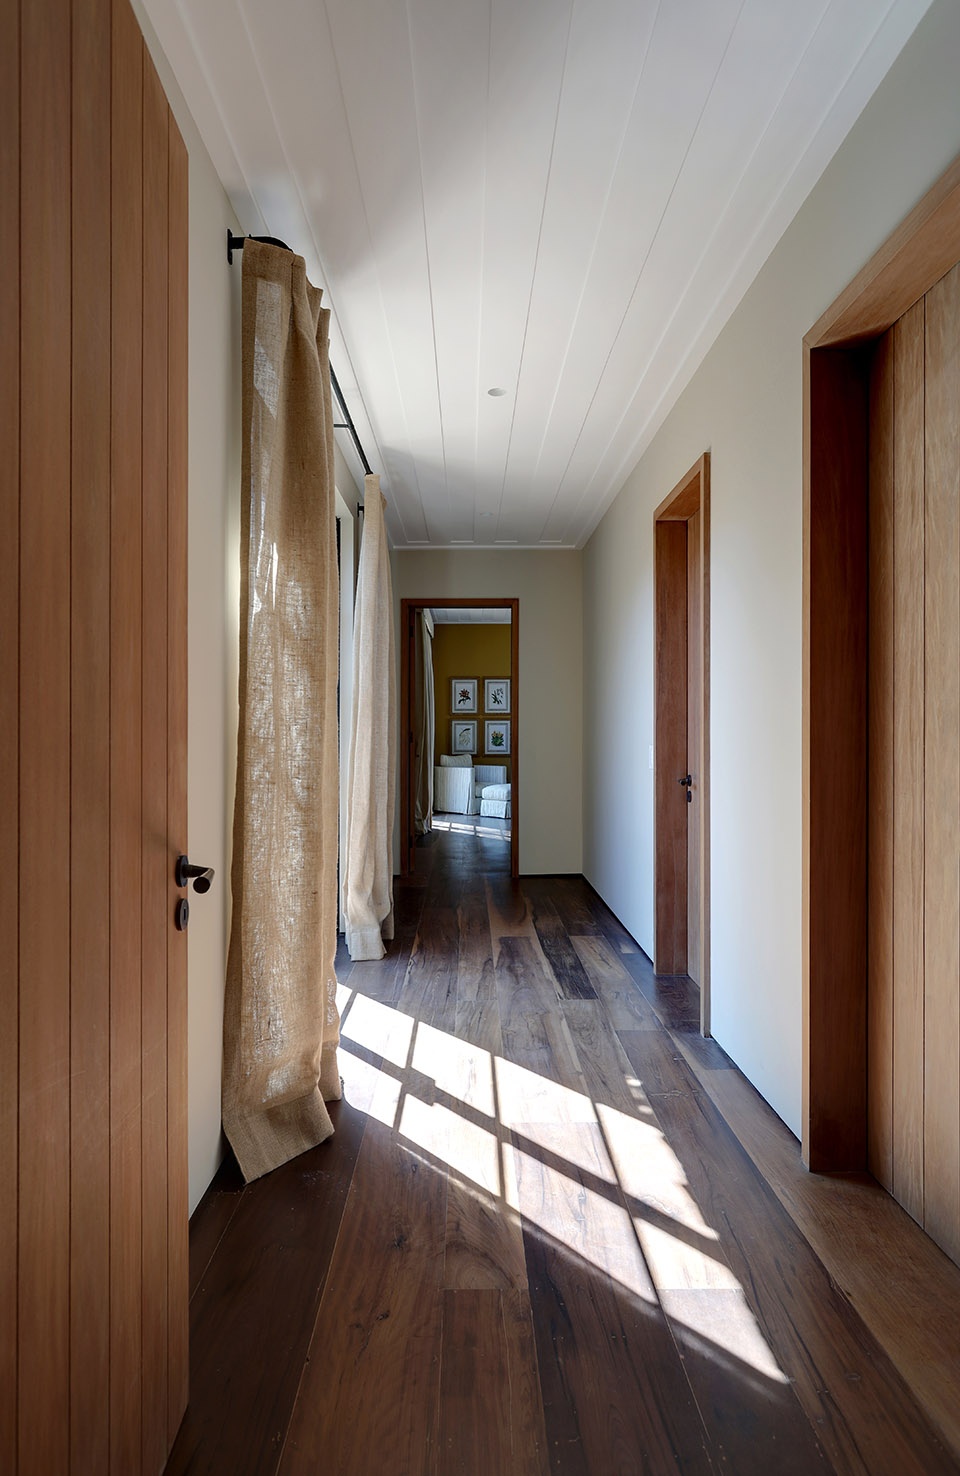
▼二层走廊,the corridor on the upper level © Marco Antonio
▼卧室,bedroom © Marco Antonio
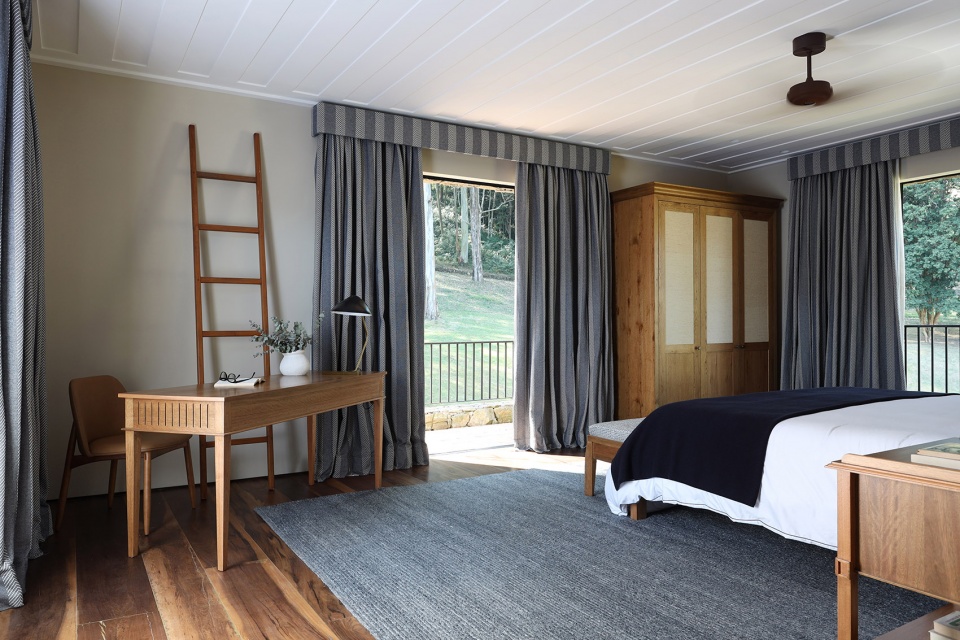
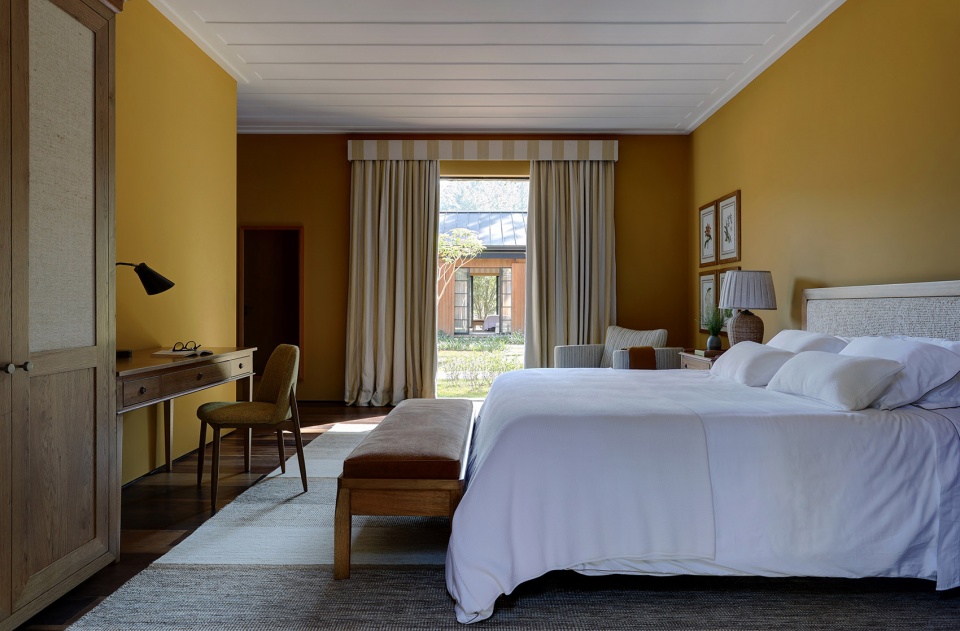
▼卧室,bedroom © Marco Antonio
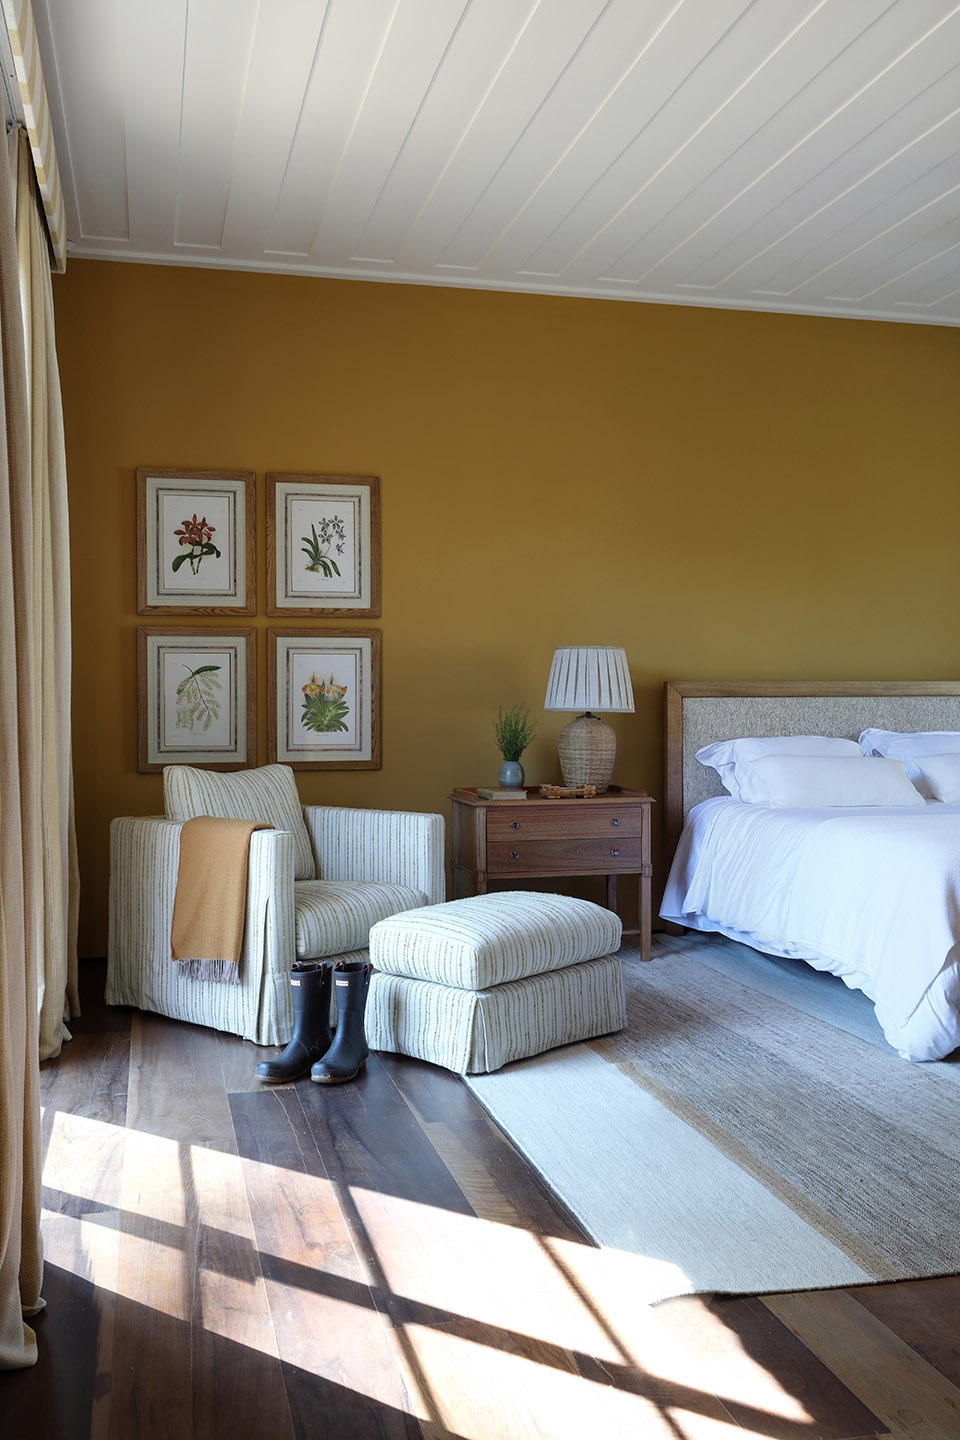
▼客卧,guest bedroom © Marco Antonio
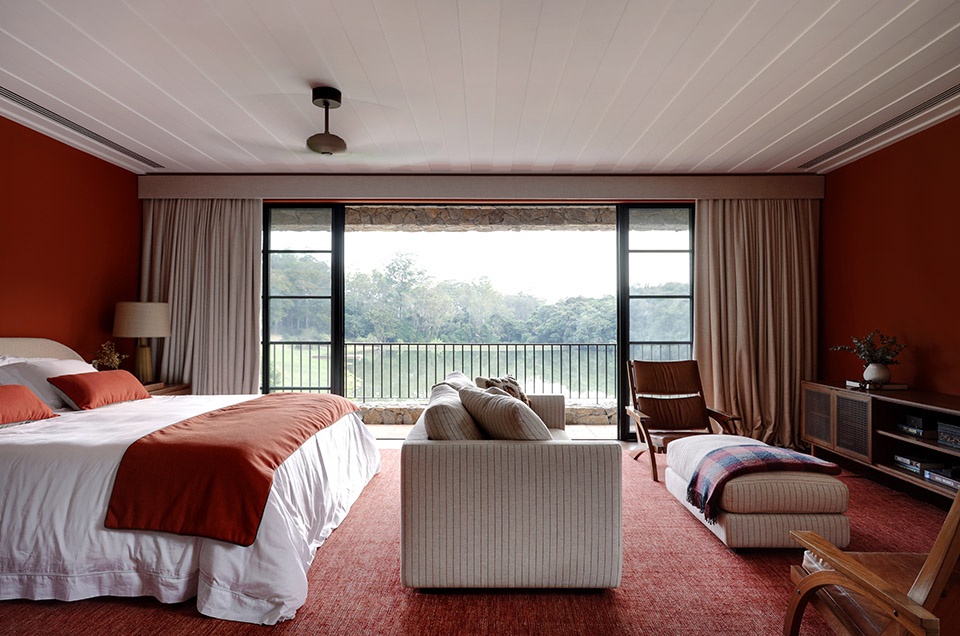
▼客卧,guest bedroom © Marco Antonio
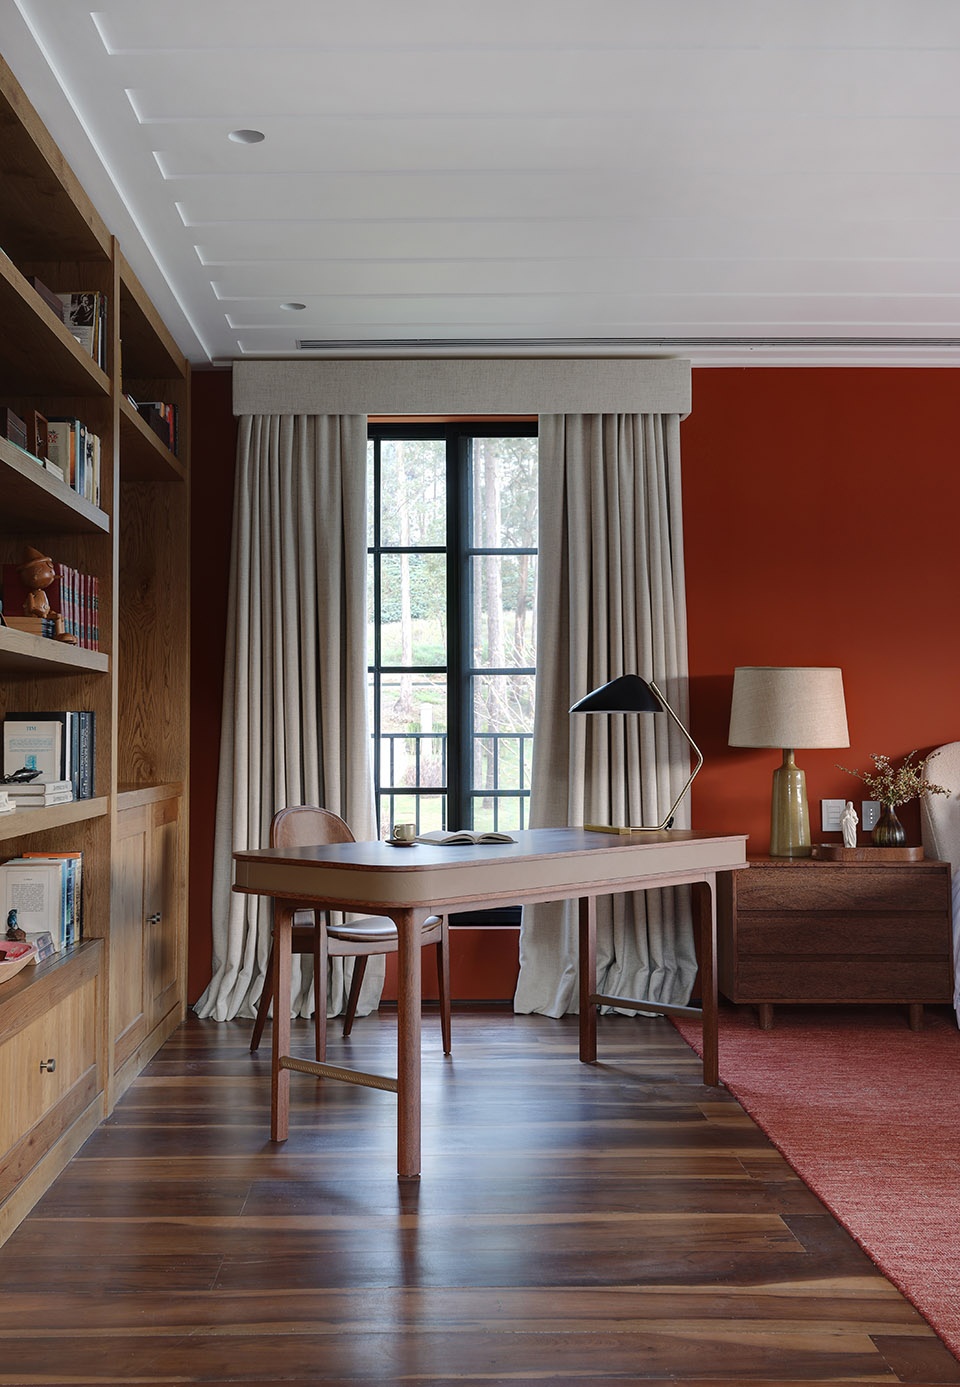
▼桑拿房,sauna © Marco Antonio
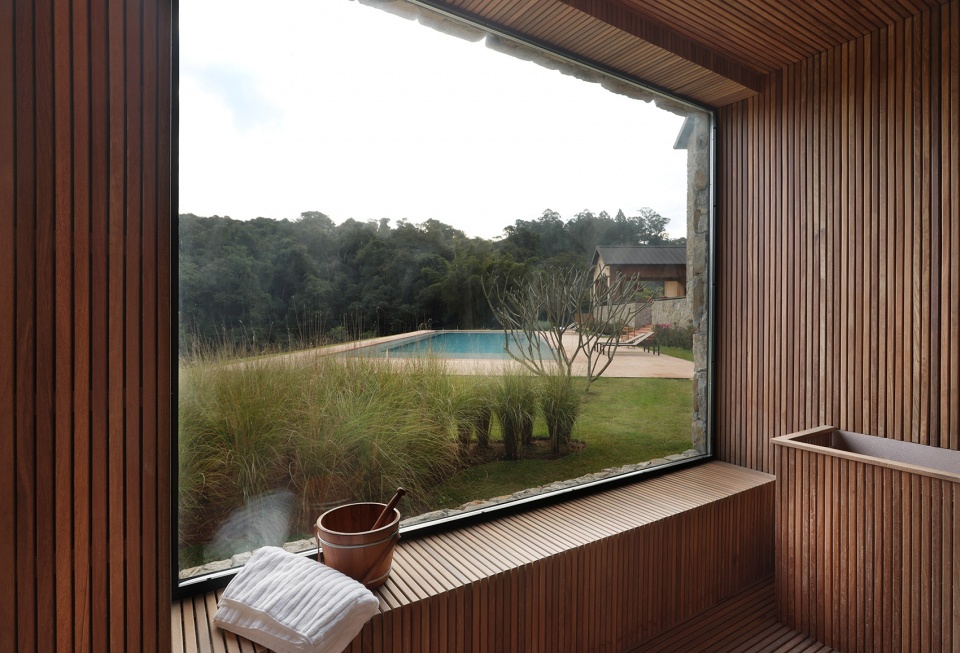
▼桑拿房,sauna © Marco Antonio
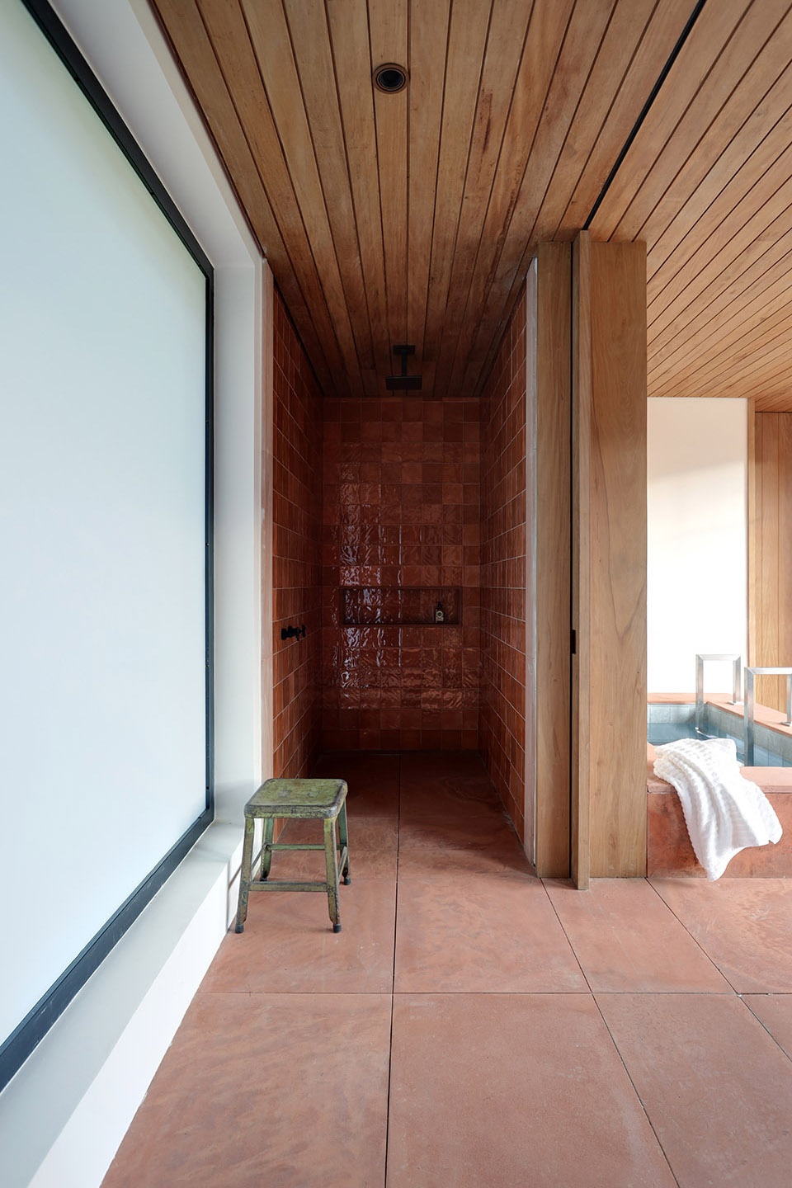
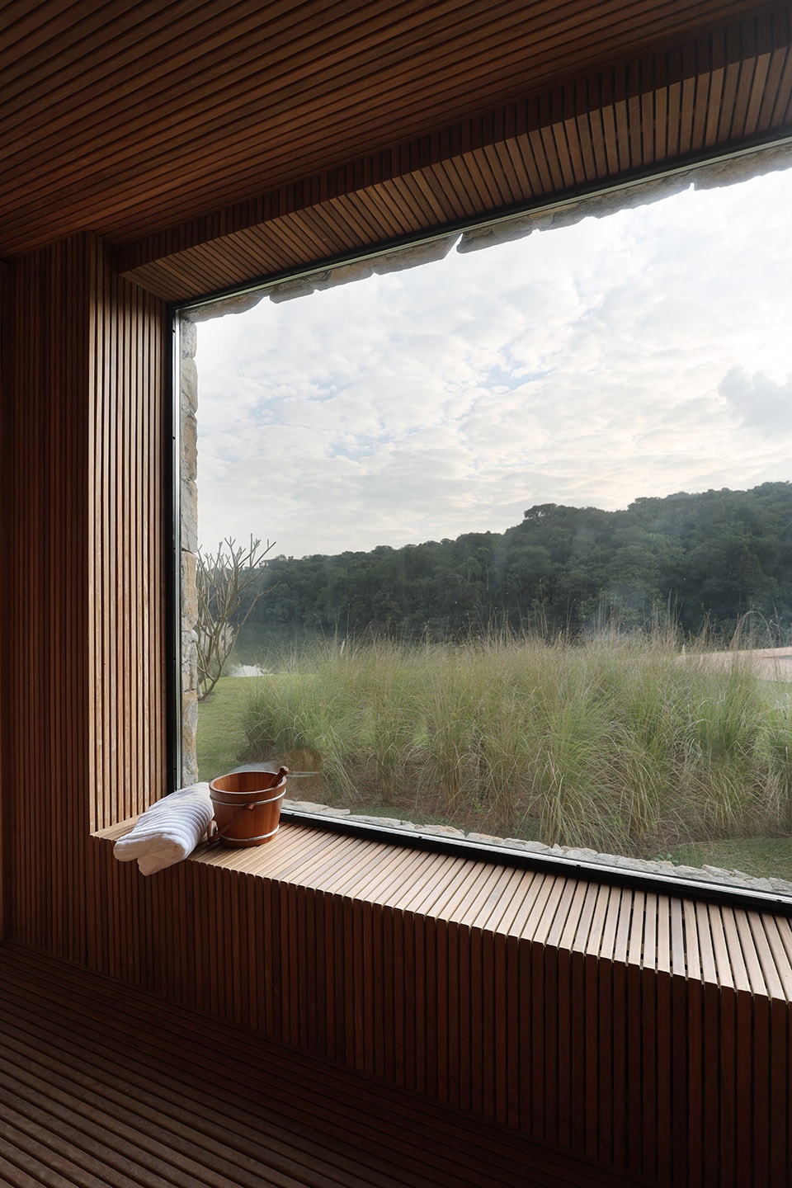
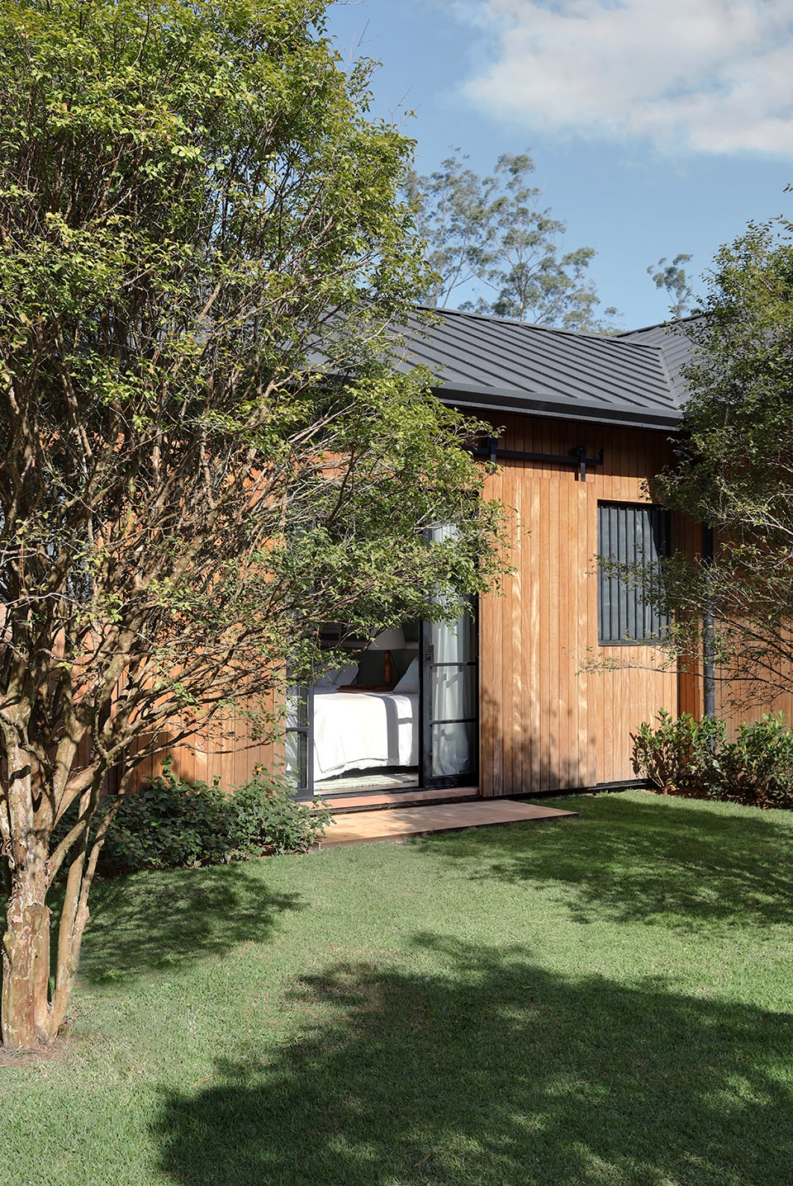
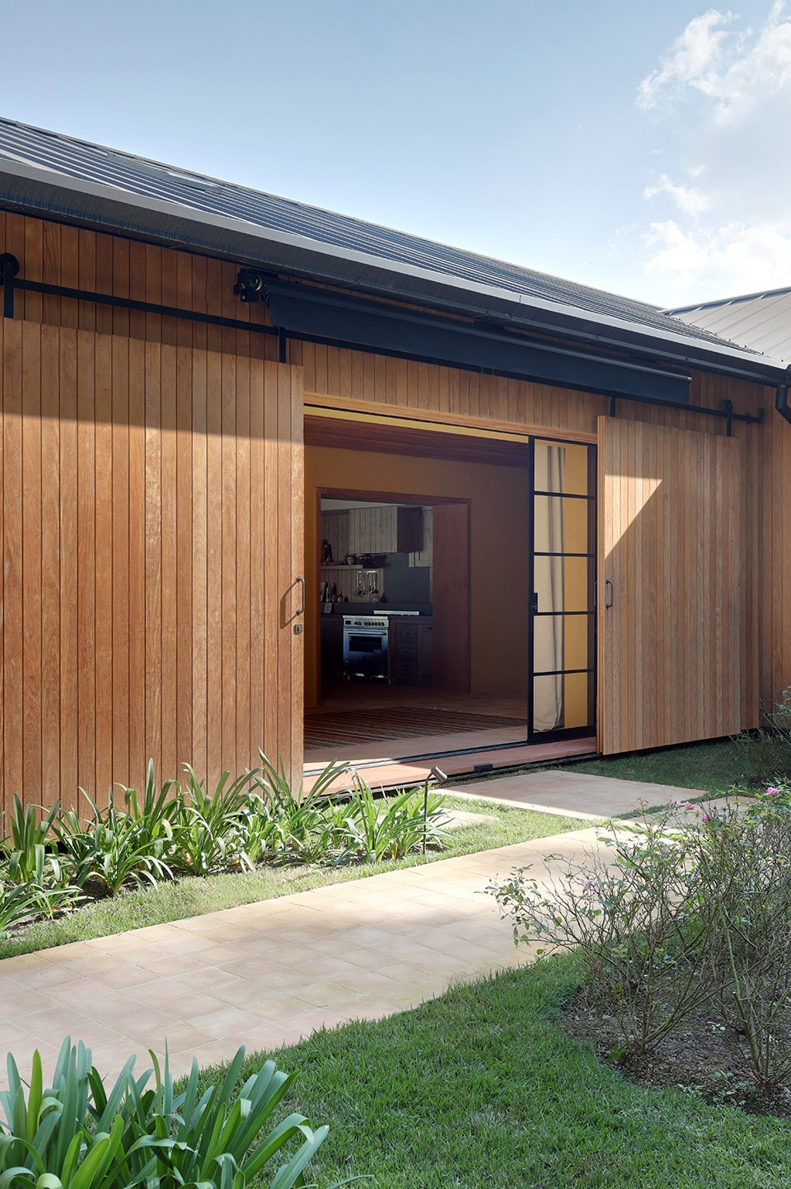
屋顶采用黑色汽车漆金属板材,进一步强化了住宅的新工业气质。Gilberto Elkis的景观设计则延续这种克制与细腻,与自然环境融为一体。另设一座面向湖泊与泳池的水疗与健身亭,完善了整体功能布局。
The roof, made of black automotive-painted metal, reinforces the home’s neo-industrial mood. Gilberto Elkis’s landscape mirrors this subtlety, blending seamlessly with the natural setting. An additional spa and gym pavilion, overlooking the lake and pool, completes the program.
▼屋顶采用黑色汽车漆金属板材,The roof, made of black automotive-painted metal © Marco Antonio
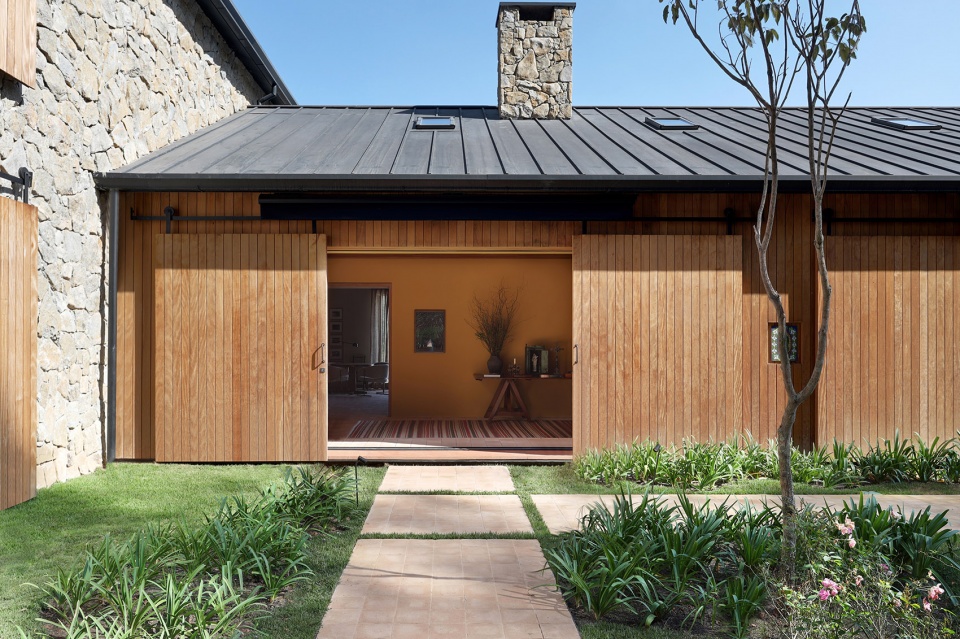
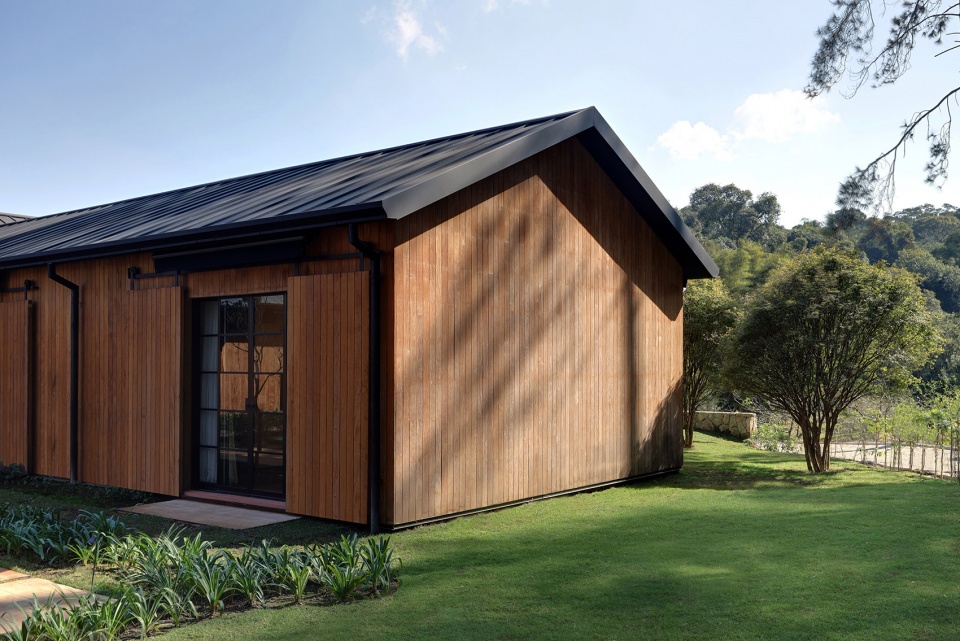
▼强化了住宅的新工业气质,reinforces the home’s neo-industrial mood © Marco Antonio
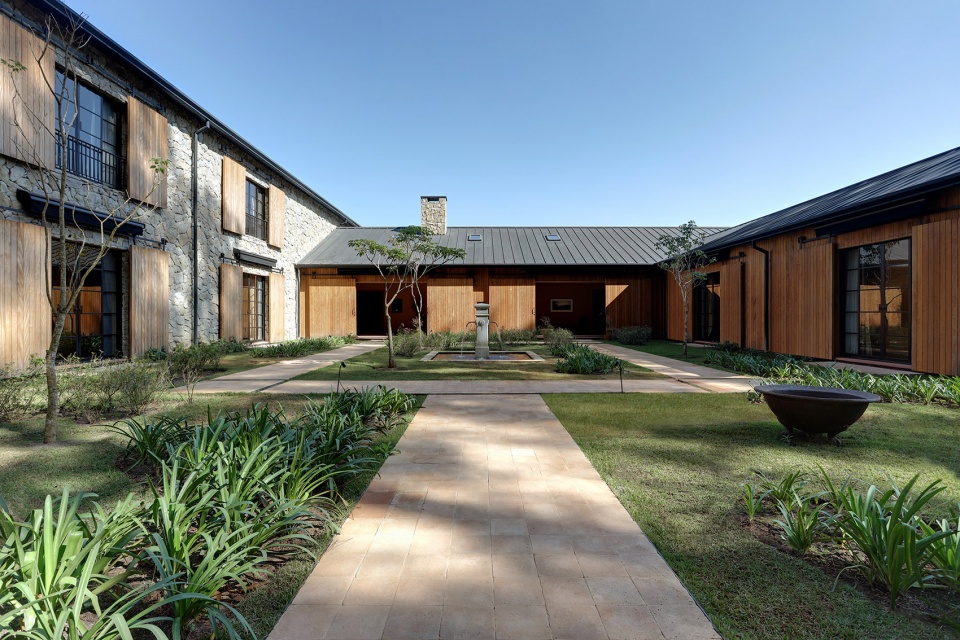
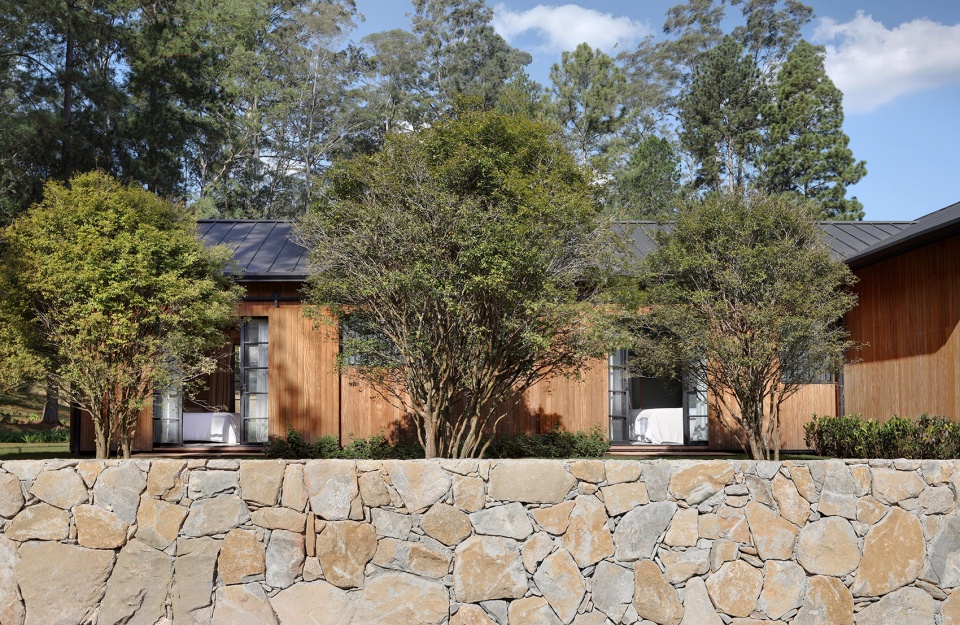
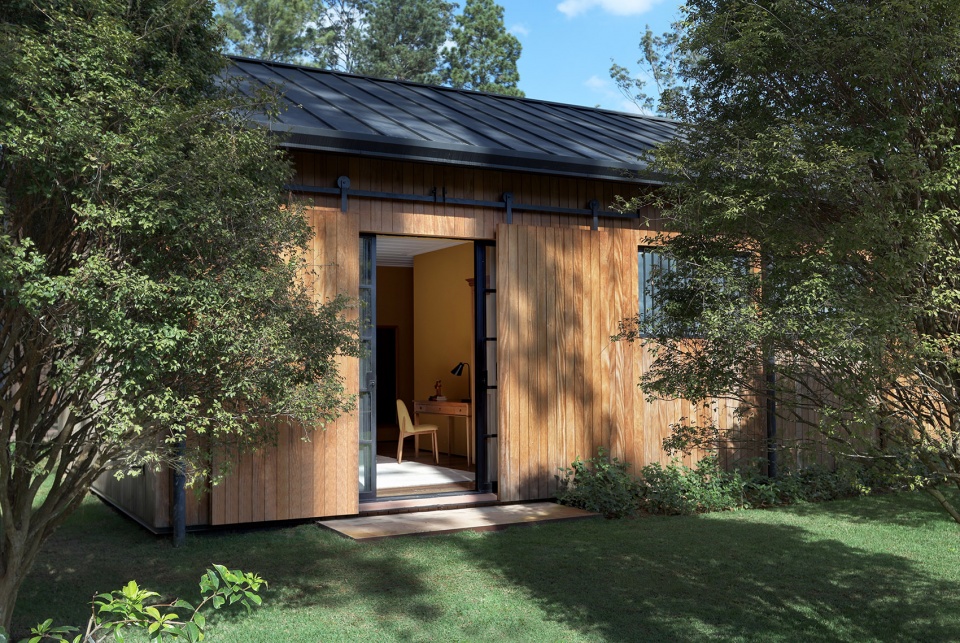
▼与自然环境融为一体,
blending seamlessly with the natural setting © Marco Antonio
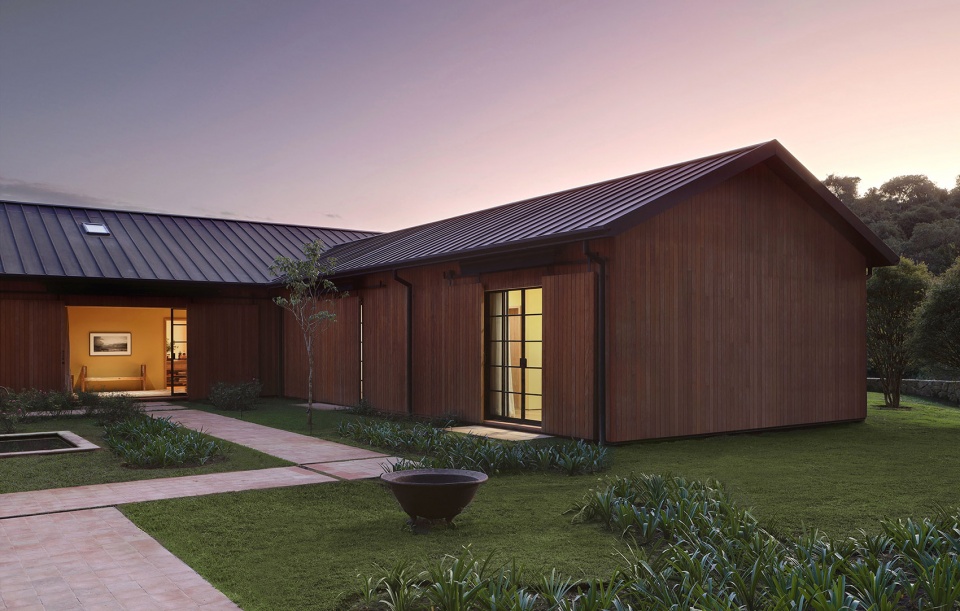
▼傍晚景象,at dusk © Marco Antonio
MORE: Dado Castello Branco Arquitetura,更多请至:Dado Castello Branco Arquitetura on gooood









砌筑工艺不错
跟我的毕设几乎一模一样哈!
比较常规吧
DK
庭院很棒,细节舒服