感谢 朴居设计研究室 予gooood分享以下内容。更多关于他们:PUJU Design on gooood。
Appreciations towards PUJU Design for providing the following description:
…就本质而言,与其说人在使用住宅
不如说住宅在使用人
当一个人住进一个没有可能性的空间时
他的生活等于就被取消了
— 王澍《设计的开始》

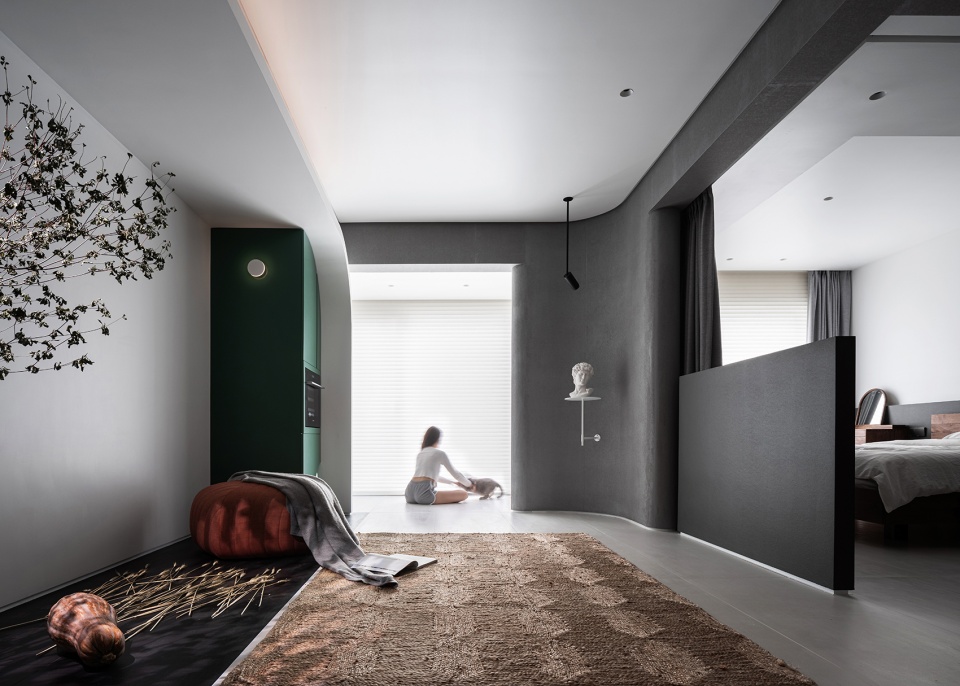
▼项目概览,preview © ingallery
从“两室一厅”突围
Break Through the “2-Bedroom Suite”
对于习惯了居无定所的年轻一代,在城市中拥有一处属于自己的小小的家是一件令人欣喜的事情。可问题也随之显现 – 这个城市,一如它渗透到每个角落的成规和秩序,能提供的居住选择是如此有限 – 当我们不得不住进高度产品化的“两室一厅”,“三室一厅“…对于生活的想象也被压缩进毫无生气的分隔墙之中。
For the younger generation who are used to renting, to own a pad in the city is something to happy for. However, the question then came – as with a highly standardized society, there is not much alternatives for individualized living space. As we got no choice but move into the normalised product of living on the market such as “2-bedroom suite”, the expectation for a non-restricted life is compromised with the lifeless partition walls.
▼改造方案,scheme and plan © 朴居设计研究室
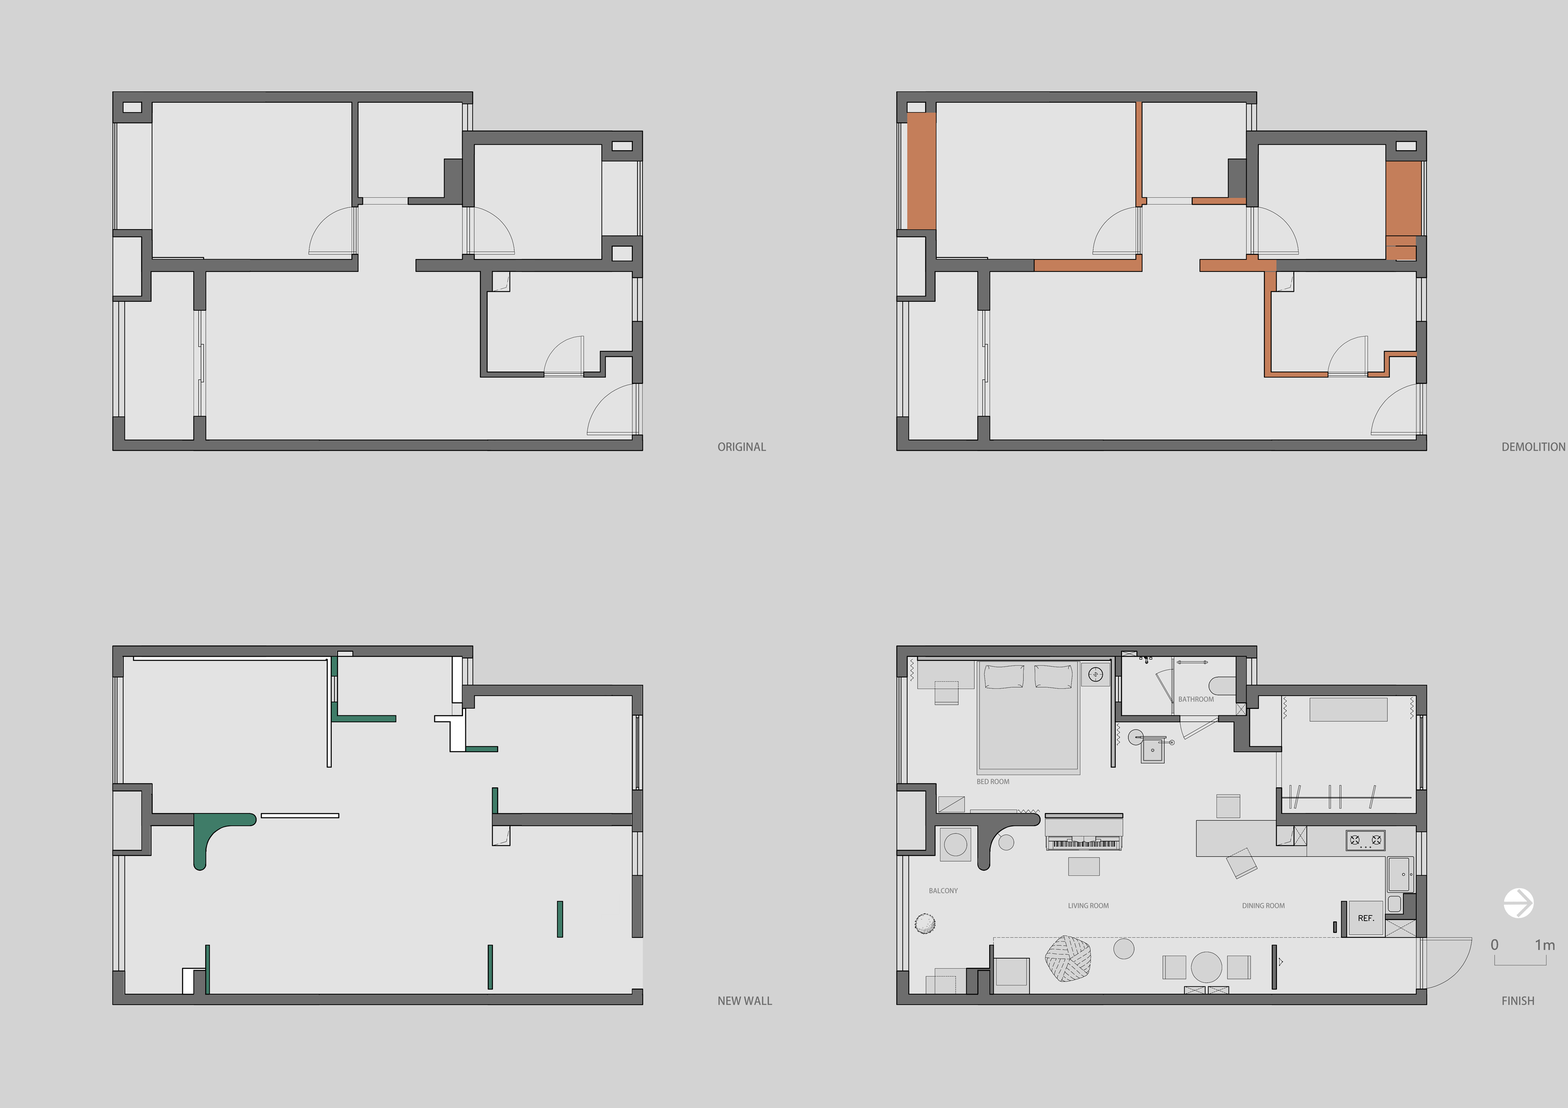
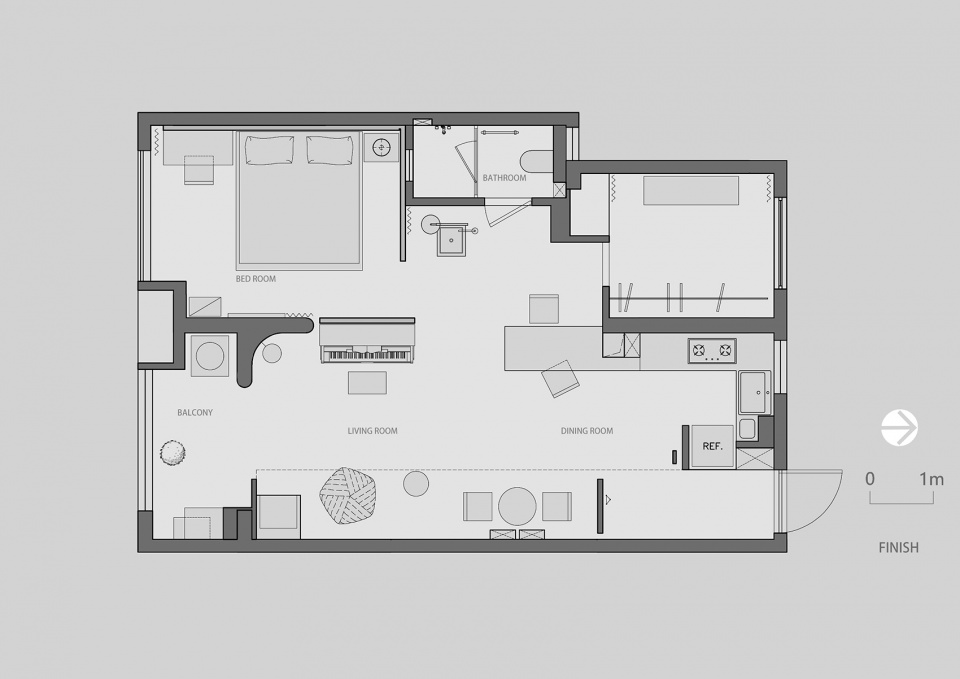
所以,当我们的业主 – 一位年轻的白领找到我们,提出她对于不拘一格的艺术生活的向往时,我们看到了设计突围的可能性。如果成品化的空间已经构建出一种潜在的意识形态的束缚,那么我们必须打破它;如果住宅的分类法已经形成了空间创新的壁垒,那么我们必须破坏它。借由一个住宅我们要建立一种完全私人的、敏锐的生活经验我们相信这更加接近“艺术生活”的本质。
Thus, when our client – a young and care-free white collar – came to us with the mind for a limitless and artistic life, we see the chance to make some break through. If the normailised living space has become a invisible constraint on the free mind, we have to unchain it; if the taxonomy of living units have put up a wall against spatial innovation, we have to break it. With the design of this project, we aim to build up a personalised and sincere life experience. We believe that will make it closer to the essence of an artistic life.
▼入口玄关,entrance porch © ingallery
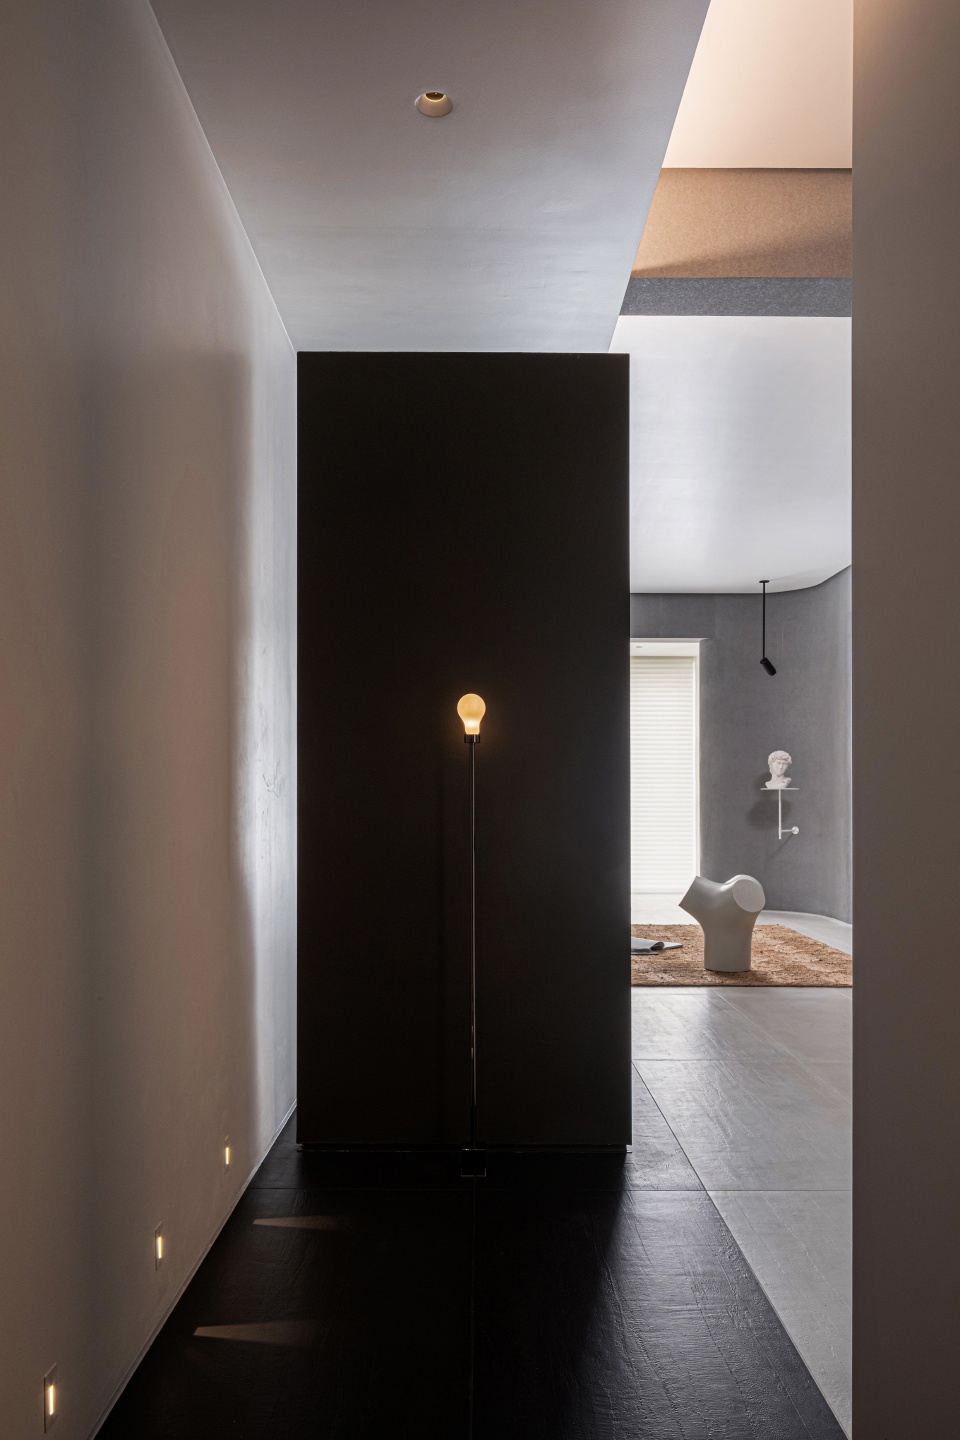
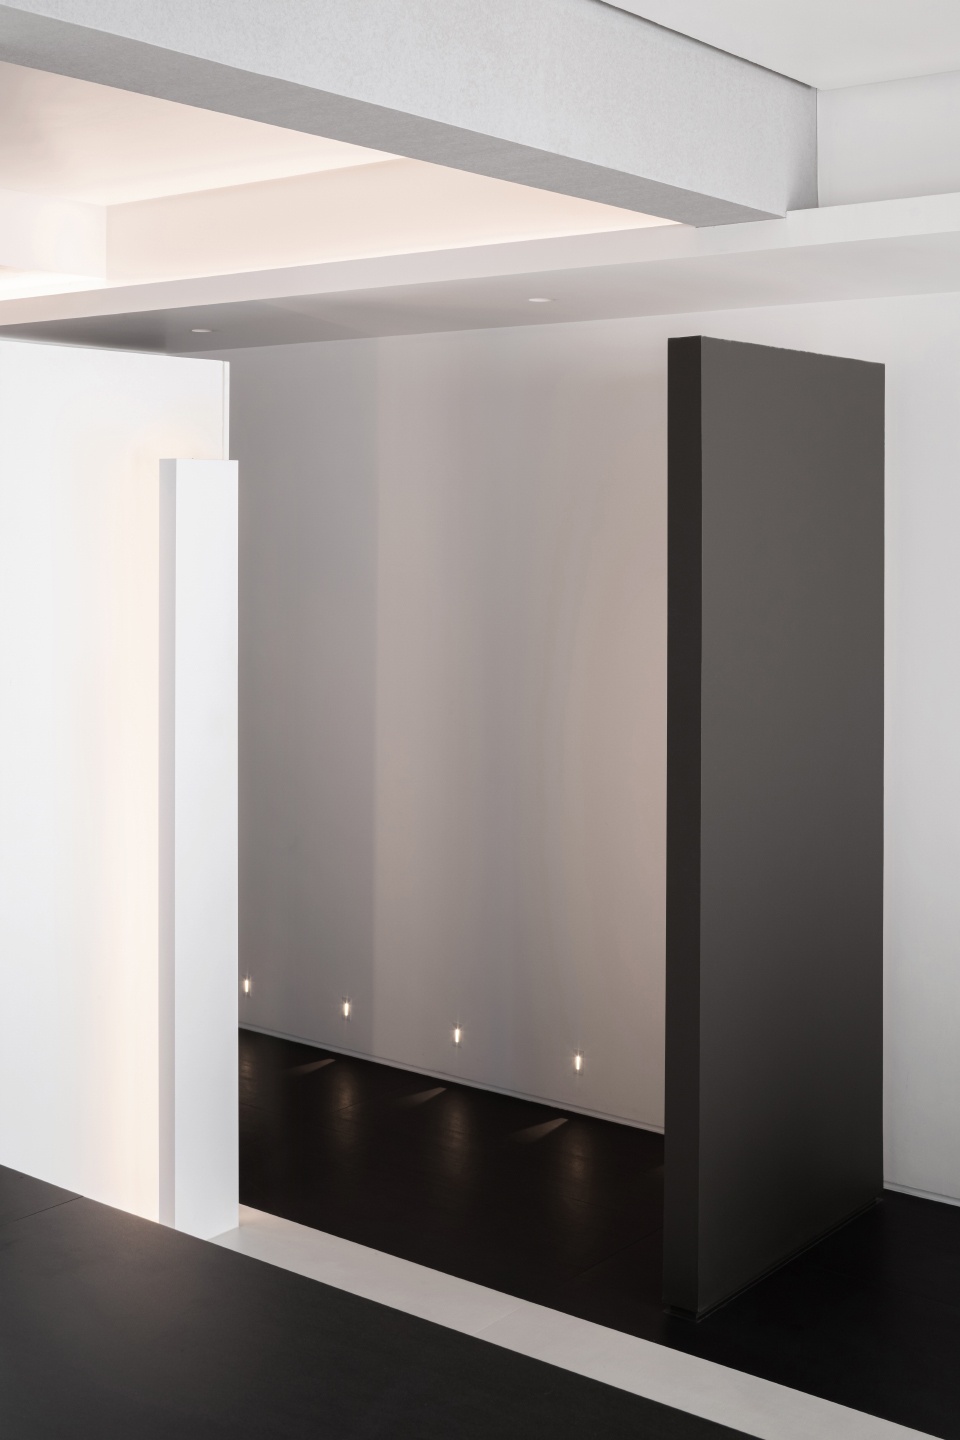
可居住的“美术馆”
An Inhabitable Museum
设计始于剥离 – 将所有非承重隔墙拆除之后,这个60多平米的空间呈现出原真的本质。为保留这份原真,我们用最极简的方式处理现有空间分隔。
The design starts with stripping off – as we stripped off all the non-structural elements, the 60-square-metre space began to shine with its authenticity. To keep that authenticity, we only use minimal material for the space and leave everything else open.
▼极简客厅,minimalist living room © ingallery
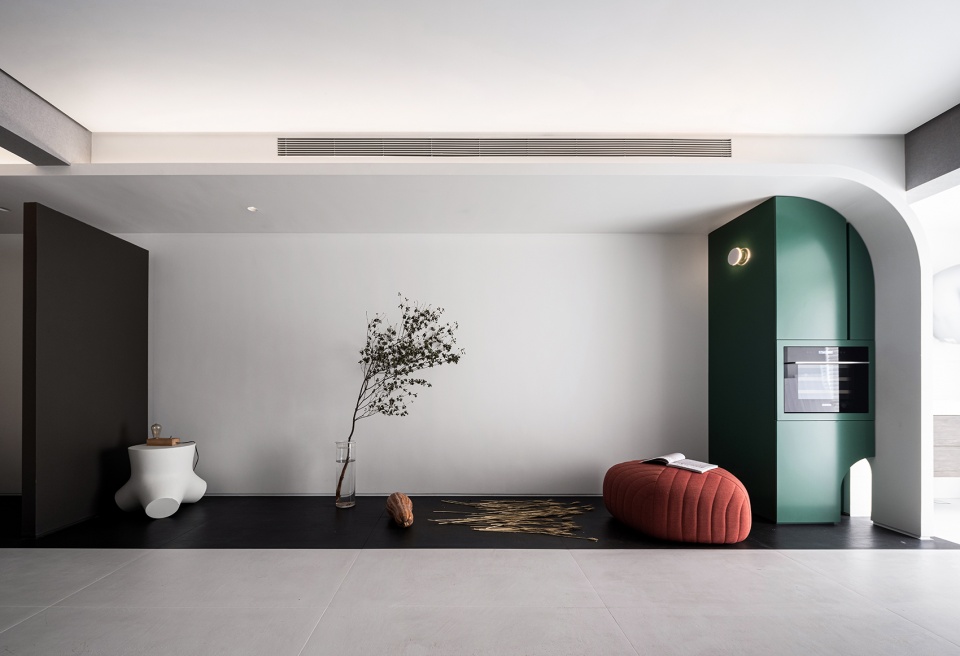
▼适合宠物的趣味空间,interesting space for pets © ingallery
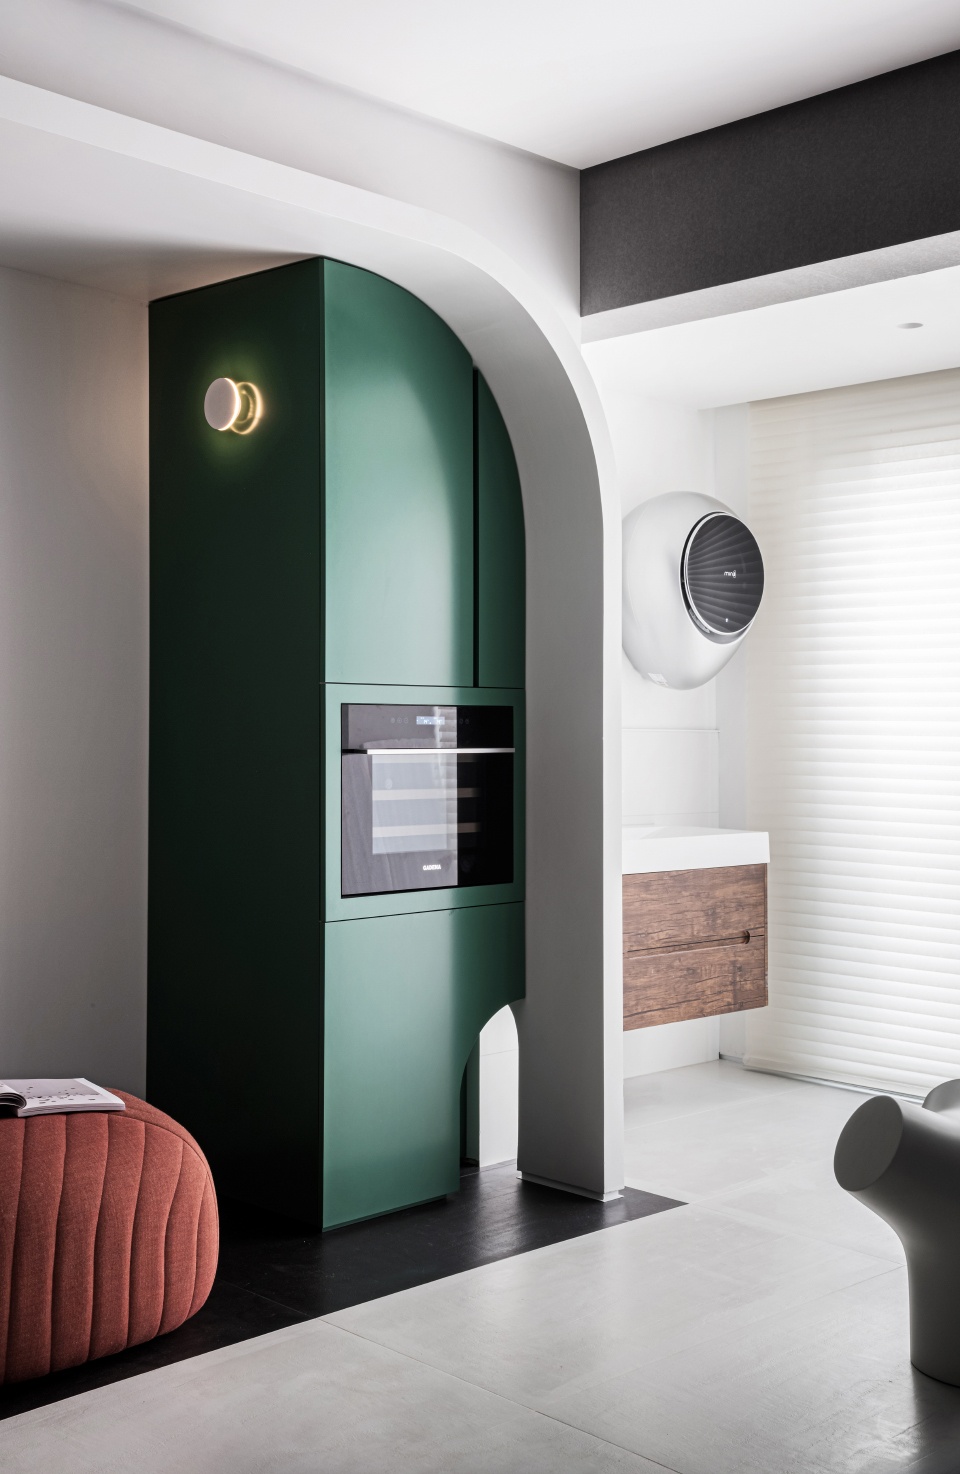
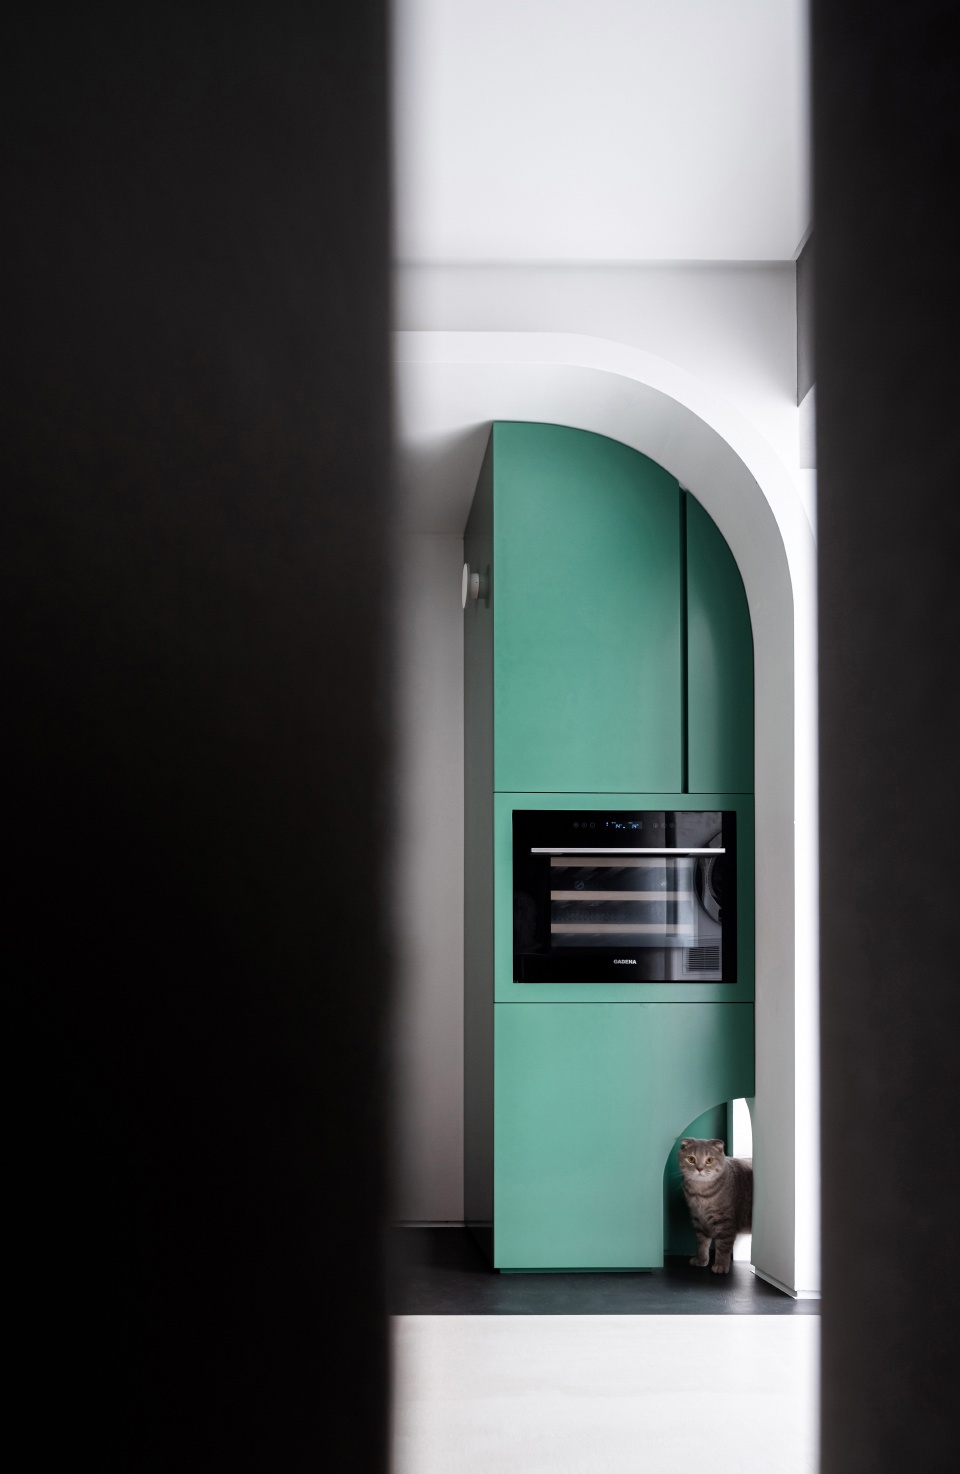
设计增加的每一段矮墙,帘子,柜体,桌面则各自赋予戏剧化的特质,参考艺术家在美术馆中陈列的艺术品,这些元素在功能之外构成一个个“艺术品的集群”,以达到一种“居住在美术馆”一般的生活体验。
The short wall, curtain, closet and table top added to the space all act as parts of a play, their theatrical performance refering to the art installations in the museum. They form a few cluster of artistic objects so that the space becomes an “inhabitable museum”.
▼卧室与厨房利用软隔断与公区相隔,bedroom and kitchen are separated from common area by soft partition © ingallery
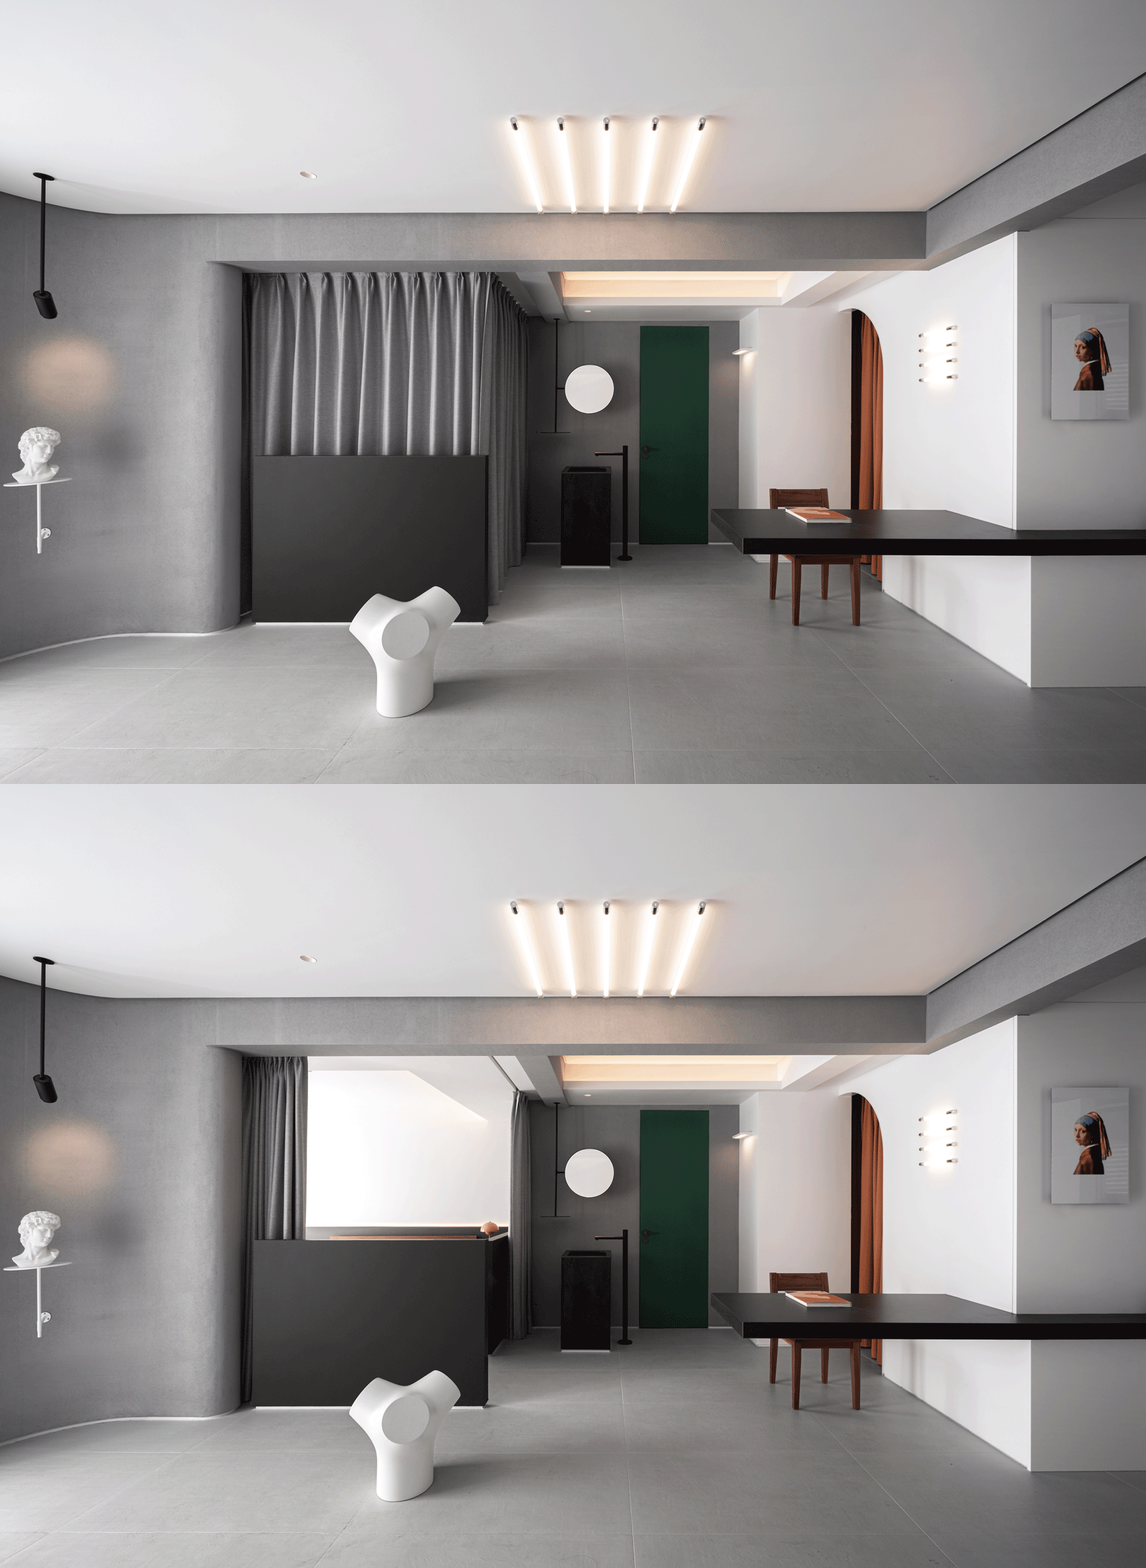
▼餐厨空间,kitchen and dining room © ingallery
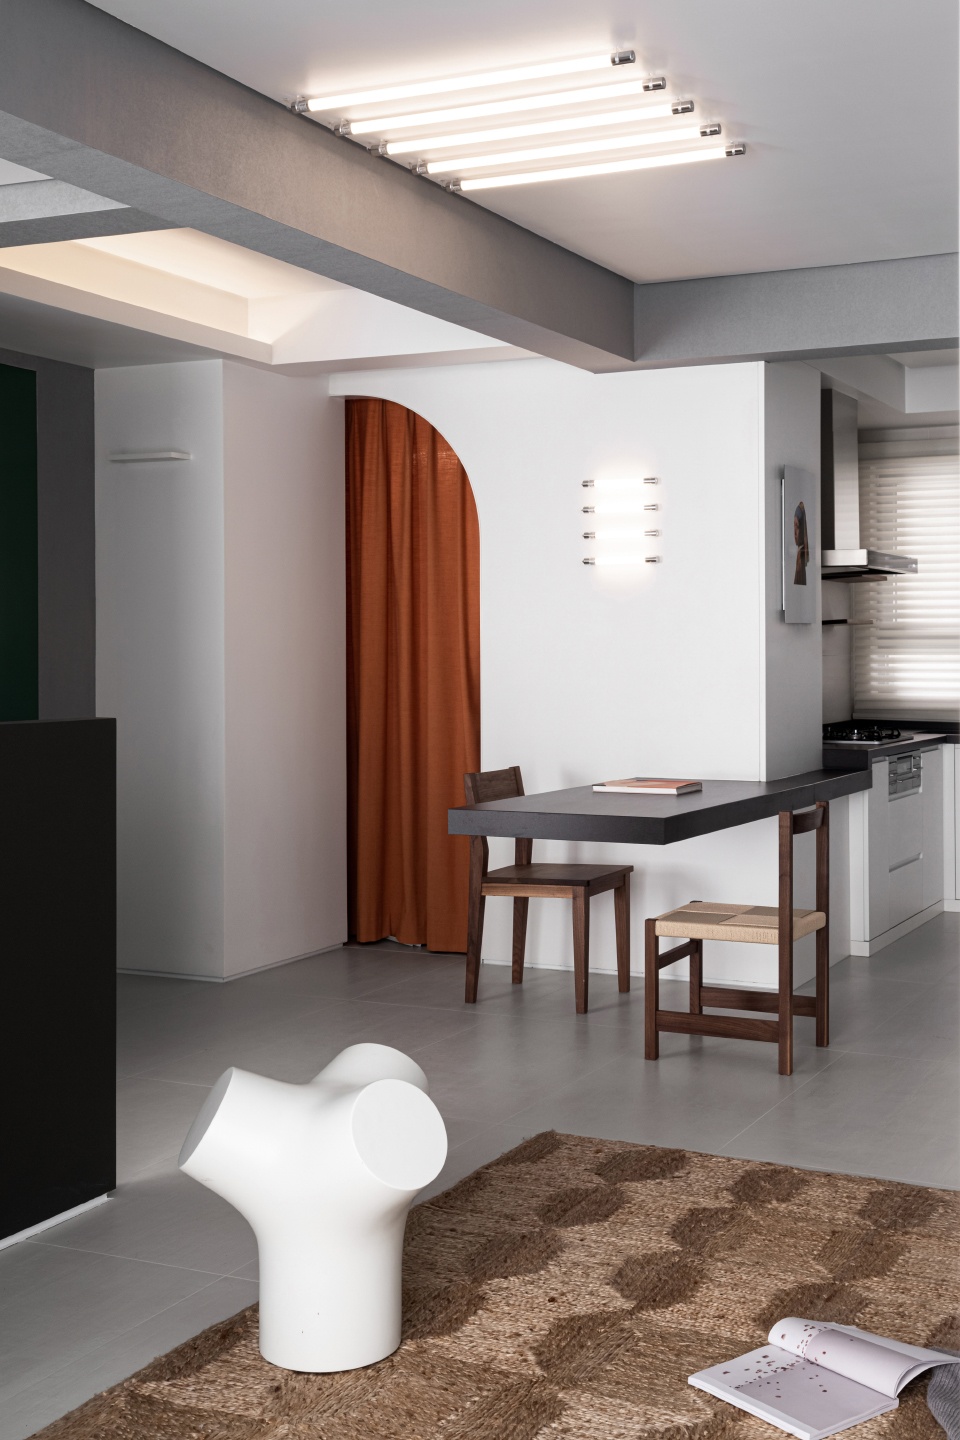
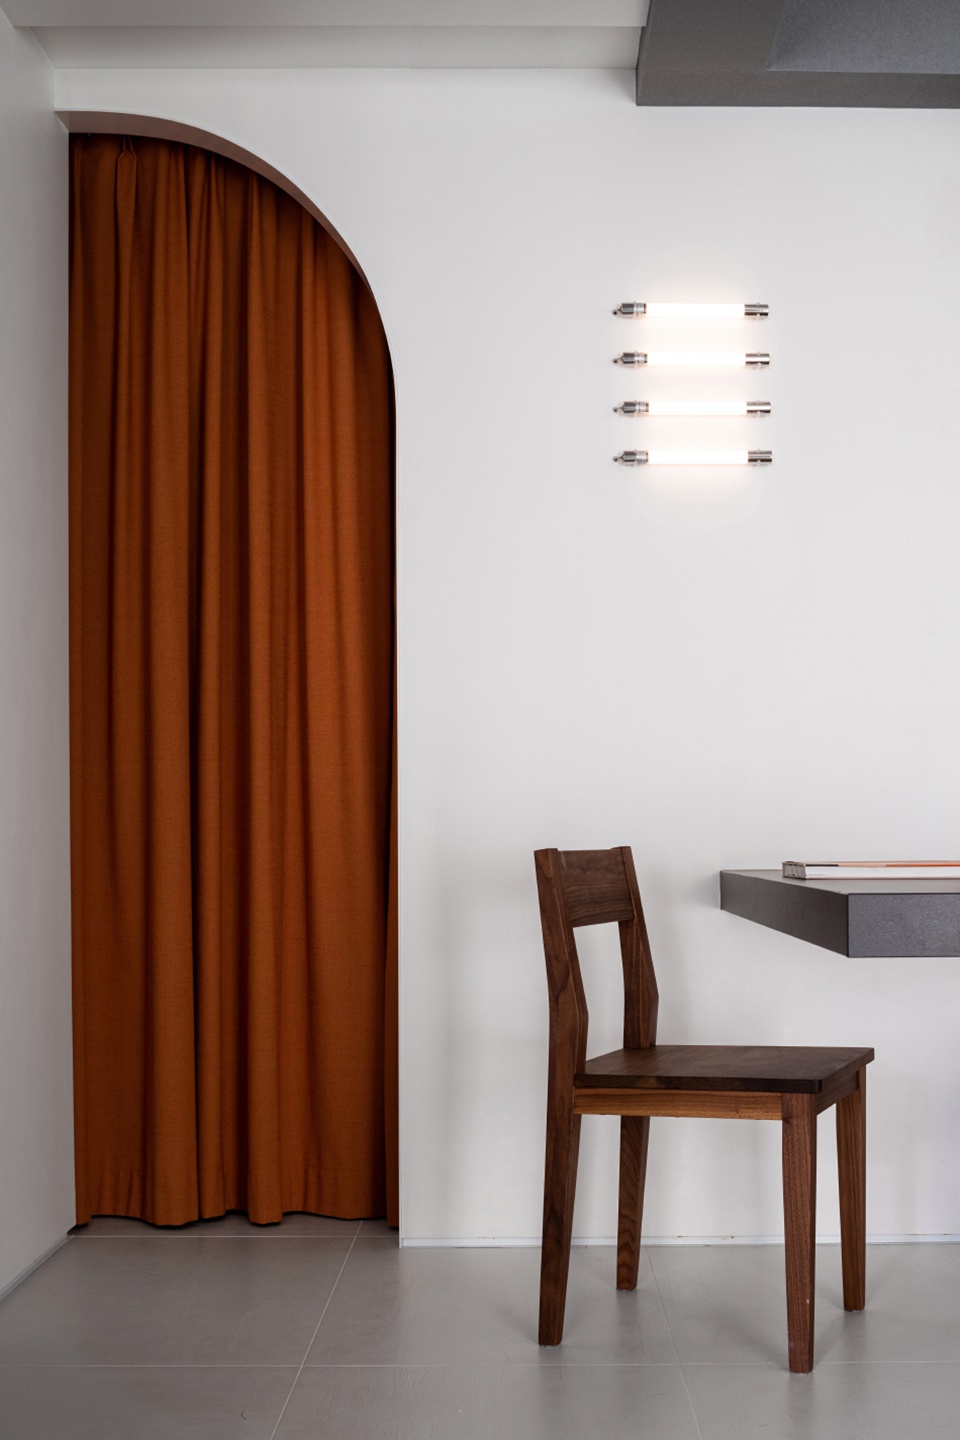
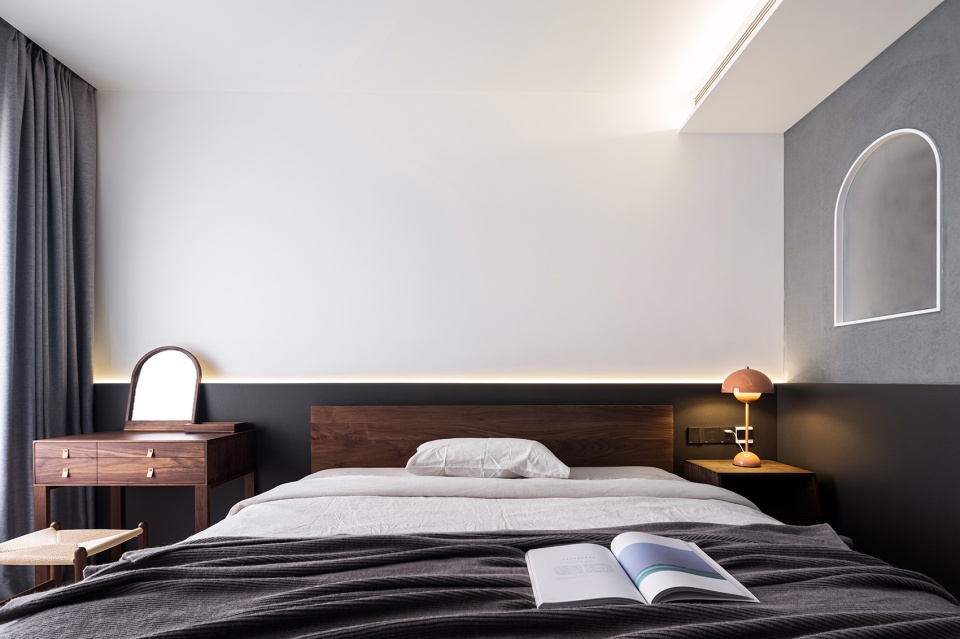
▼卧室,bedroom © ingallery
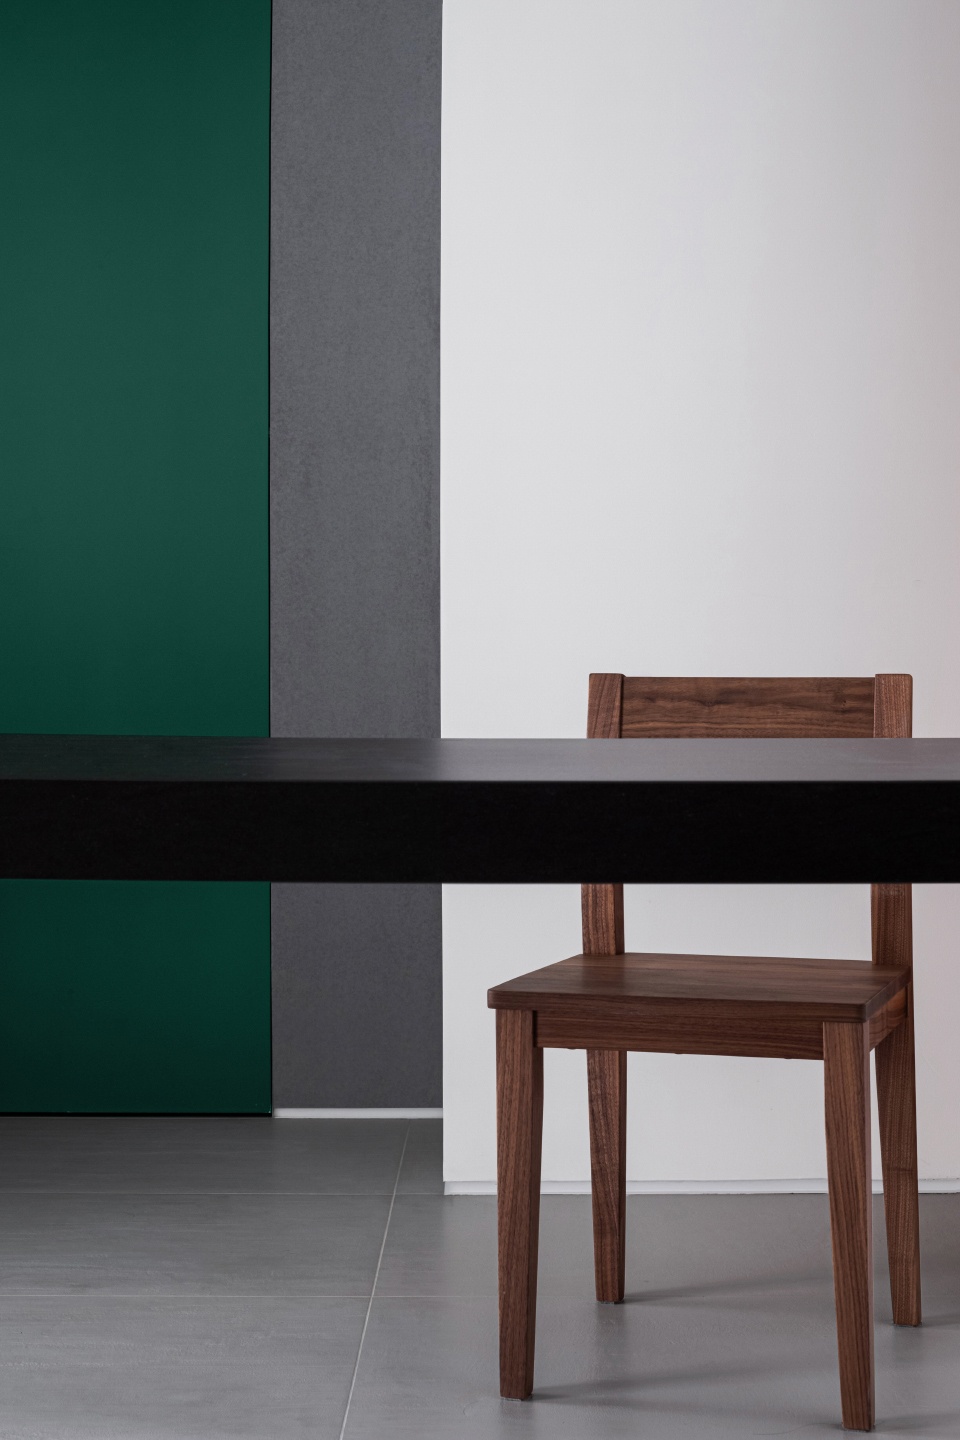
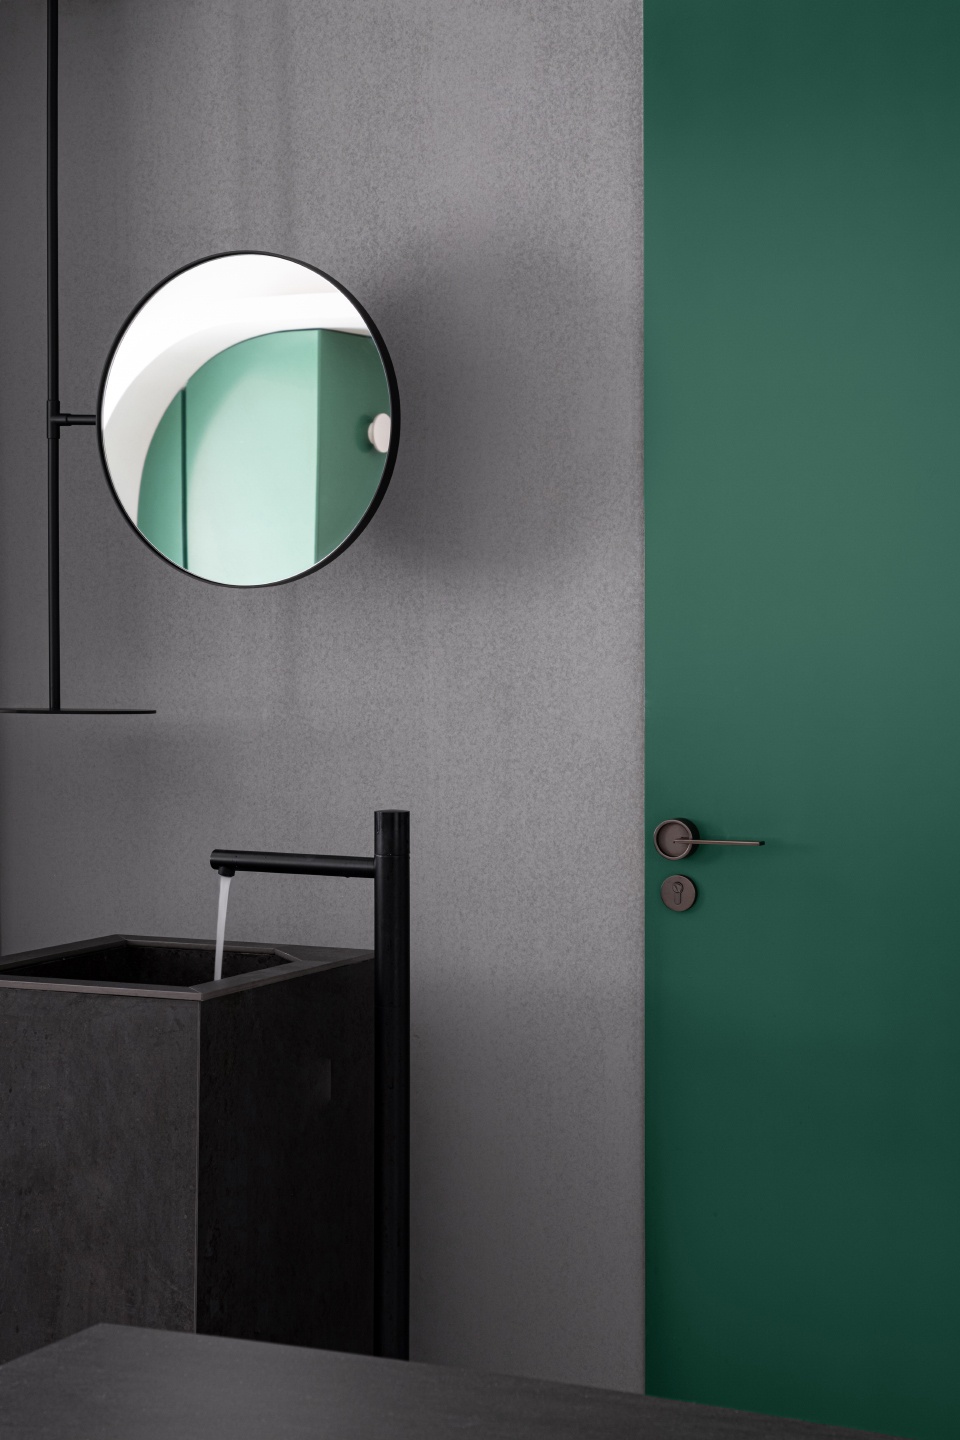
▼细部,details © ingallery
项目名称:两室一厅的“美术馆”
设计事务所: 朴居设计研究室(PUJU)
项目地址:上海市闵行区
建筑面积:68㎡
设计团队:遥千 张润泽Renzo 王欣 李婷婷 佘露露
完成时间:2020年01月
摄影:ingallery®
文字/翻译:张润泽Renzo
工作室网站: www.pujudesign.com
邮箱:renzo@pujudesign.com
Project Name: Living with Art
Design: PUJU
Location: Minhang, District, Shanghai
Area: 68m2
Design Team: Yao Qian, Renzo, wangxin Tingting Li, Lulu She
Duration: Nov. 2018
Photographer: ingallery®
Writer/Translator: Renzo
Web:www.pujudesign.com
Email: renzo@pujudesign.com
More: 朴居设计研究室 更多关于他们:PUJU Design on gooood









自嗨的想象
个人感觉,女生的面膜护肤品等等杂七杂八,这个洗漱台真不一定方便吧。
喜欢半圆弧的设计,有质感,配色也很复古
牙刷水杯放哪?
主卧没衣柜?开放式?
这是展厅吧
说的是两室一厅,其实说白了就是一个人住,所以次卧作为了衣帽间,牙刷水杯应该是放在洗手台下面的架子,或者直接立台子上,如果是电动牙刷的话。像我刷牙不用杯子,电动牙刷安个底座,能立起来就可以了
第一张很符合口味 别问为什么
展示效果太严重了
跟我家的户型基本一样,这墙体这么改造真的没问题么。
没有储物的样板间
谢谢大家关注
当一个人住进一个没有可能性的空间时
他的生活等于就被取消了
设计当然要装逼为主,又不是自己住,不然怎么拍照,怎么出名,怎么涨设计费。
确实如设计所说,做了不少设计的突围。天花板与吊顶、隔墙与吊顶、门与墙的关系等,都做了与平常家装不同的解答。画面属于解构主义,符合艺术范略,唯一感到别扭的是烤箱,女主人对于烤箱有着不同寻常的使用理解。
那是红酒柜哟
真的用起来可真不长这样
喵喵洞好可爱
大衣橱(各种制服),小厨房(在家主要吃外卖),开放式卧室(突出核心功能,方便拍摄)
轻居住、重展示,这是为特殊服务业高端从业人员设计的吗?
居住空间根据职业功能分化,这走在时代前沿啊!
能把柴米油盐装进去还能达到极简的,才是可居住的美术馆。喝瓶可乐都无处安放,如何生活?
那个茶几是宝安机场藕洞空调口同款么?
当一个人住进一个没有可能性的空间时
他的生活等于就被取消了
中国绝大多数青年现状
那个沙发好像三文鱼寿司啊
展示大于实用