非常感谢 SAY ARCHITECTS 予gooood的分享以下内容。更多关于:SAY ARCHITECTS on gooood
Appreciation towards SAY ARCHITECTS for providing the following description:
Littlenap里奈九溪位于杭州西湖九溪景区,是对景区内原有住宅的改造
Littlenap is located inside the Xihu scenic area, it is a renovation of an existing residential building.

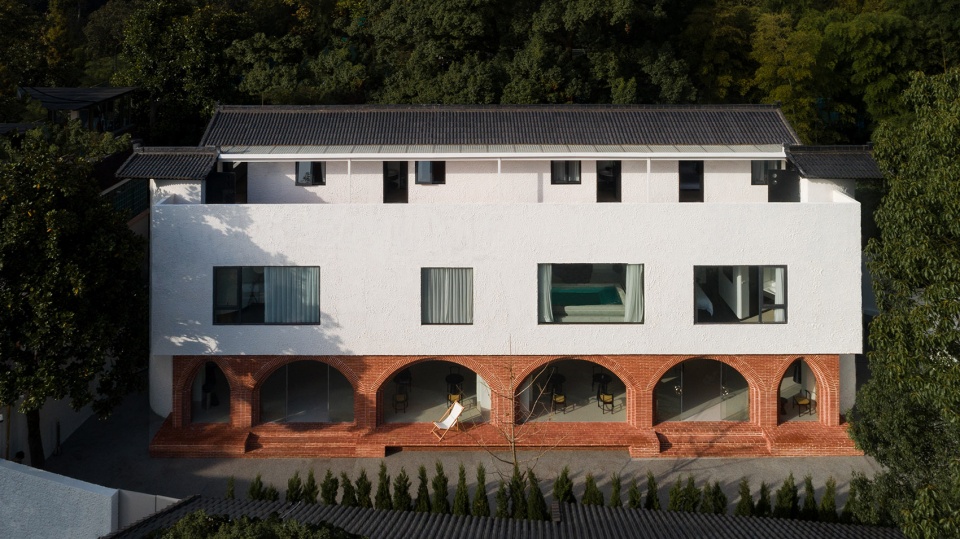
▼项目外观,external view of the building ©汪敏杰、PROJECTION映社
原有建筑包括了两栋紧邻的三层建筑以及一个单独的小房间,第一次查看现场,我们就和甲方共同决定,将单独的小房间从功能上与普通民宿区别开,使他成为一个具有多种可能性的空间,同时将原有两栋三层建筑的一层打通,形成一个通畅开放的首层公共空间,这个公共空间与独立的小房间一同赋予了littlenap一种灵活性。
▼分解轴测图,小屋与三层建筑分开,exploded axonometric, individual room separated from the three-level building
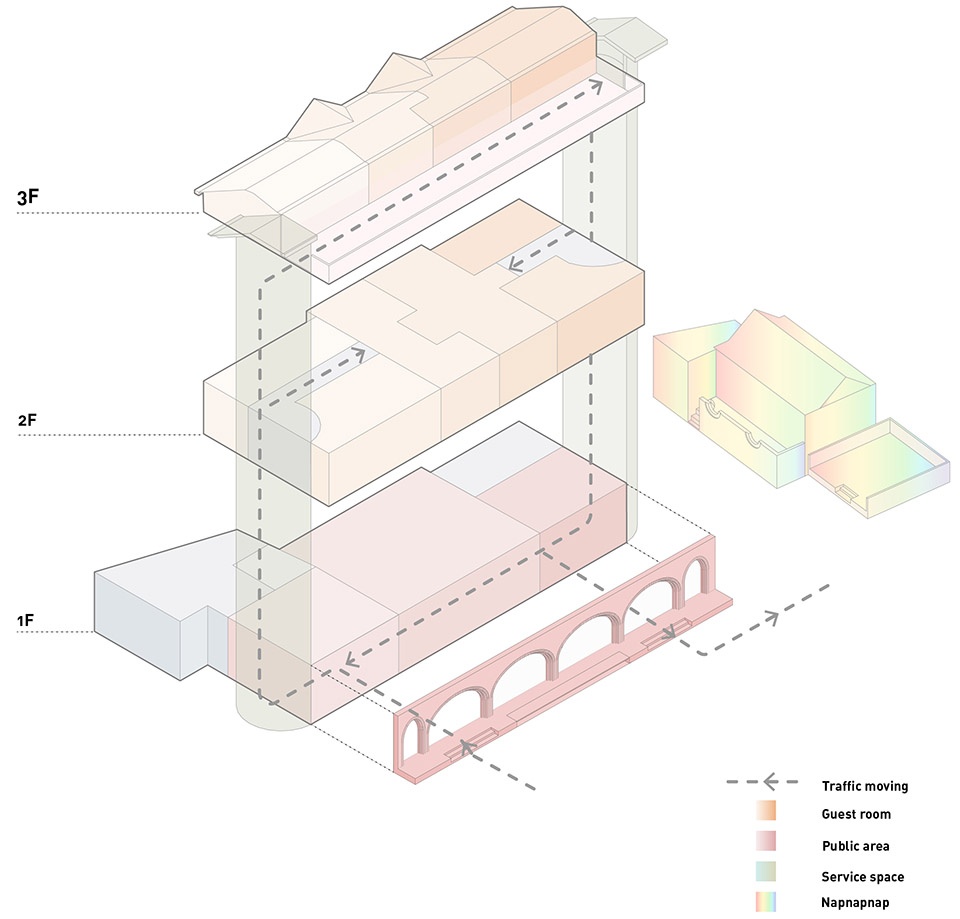
The existing building have two three story building adjacent to one another and a individual room on the side. We decided to make the individual room separated from normal hostel program wise, and become a flexible space with possibilities. Meanwhile we connect the tow three story building on ground floor, and thus creates a public open space, together with the separated room, they bring littlenap a unique flexibility.
▼鸟瞰图,aerial view of the building ©汪敏杰、PROJECTION映社
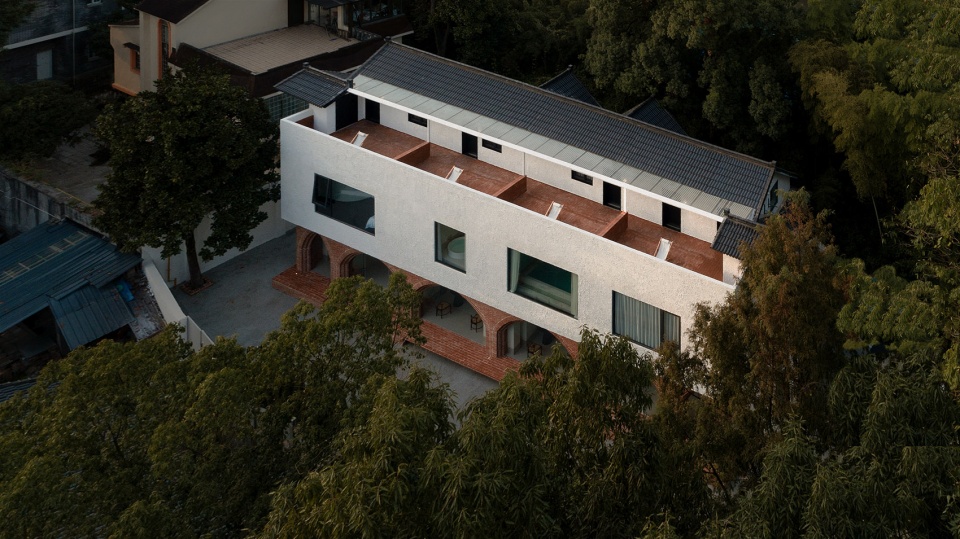
为了达成空间的连贯性和多功能性,我们对整栋房屋进行钢结构加固工作,拿掉了原有墙体,彻底将一层开放。从这一点出发,我们希望将littlenap打造成一个具有文化或艺术属性的场所,而不单纯是一个民宿,首层的公共空间承载了餐厅、礼品、接待、交流等属性。
We strengthened the existing structure with steel to create an open space. Start from here, we want to make little nap a place more than hostel, a place of cultural and art. The open ground floor become a multi-function space of reception, gift shop, communication and restaurant.
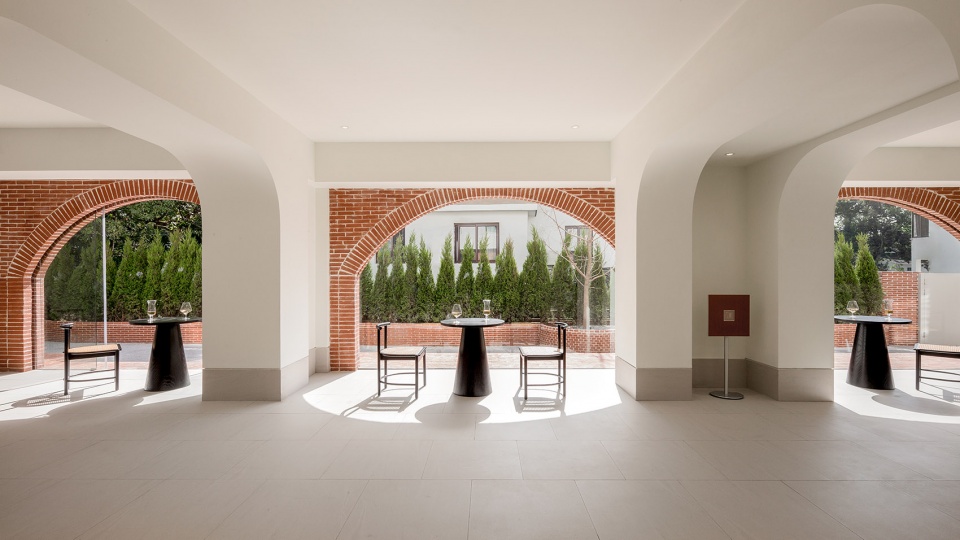
▼首层连续的拱突出空间的连贯性,arches underline the continuity of the space ©汪敏杰、PROJECTION映社
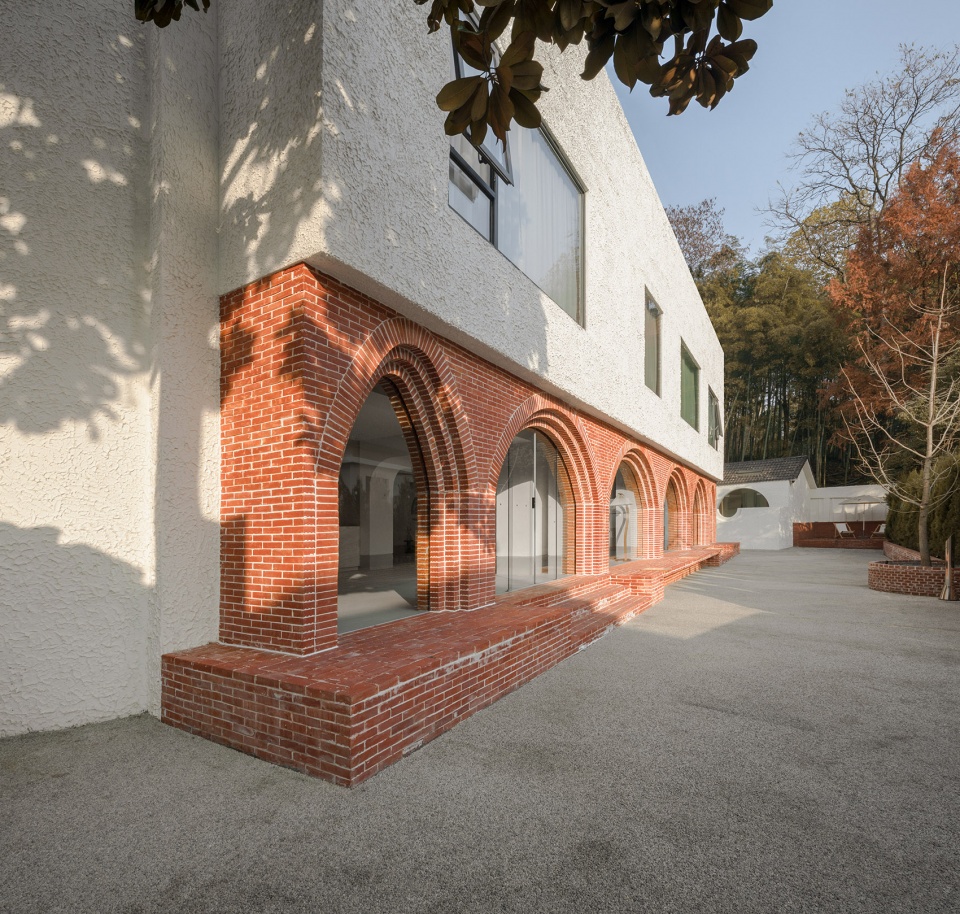
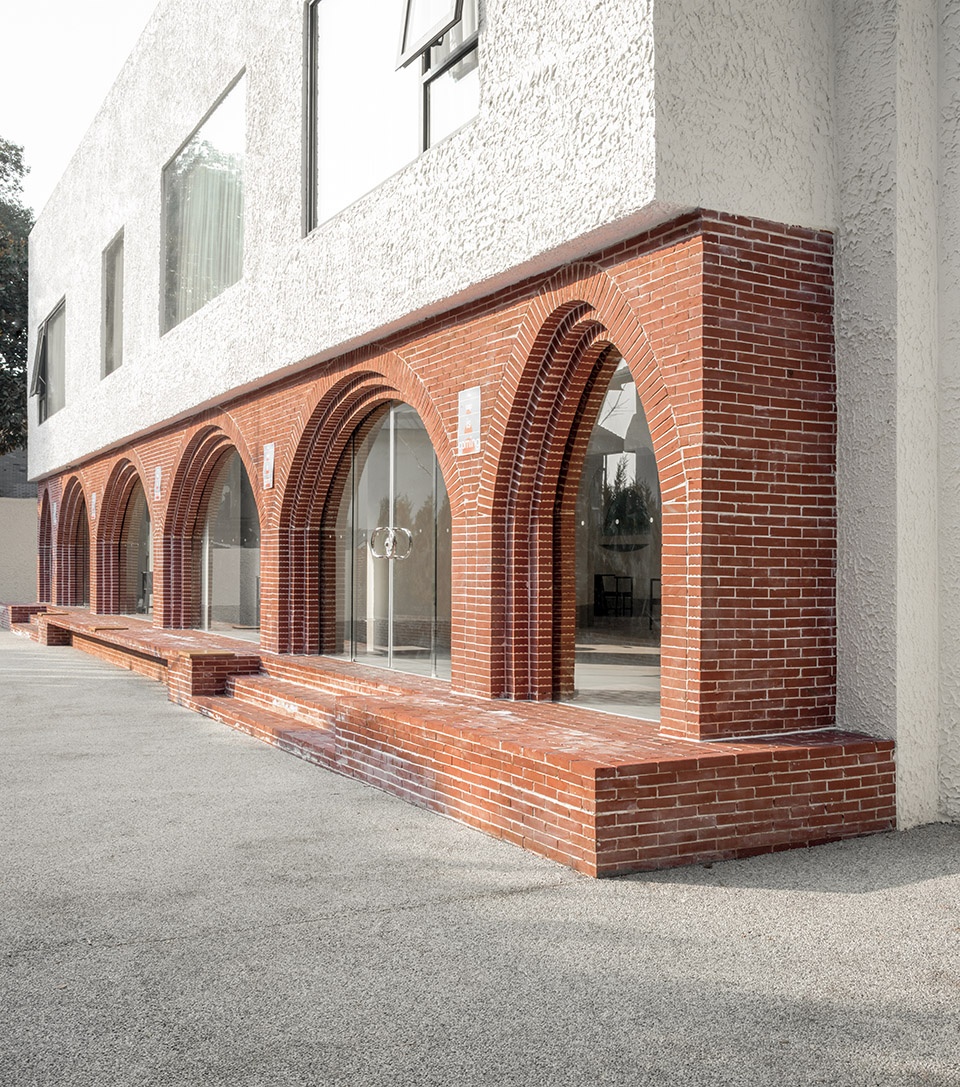
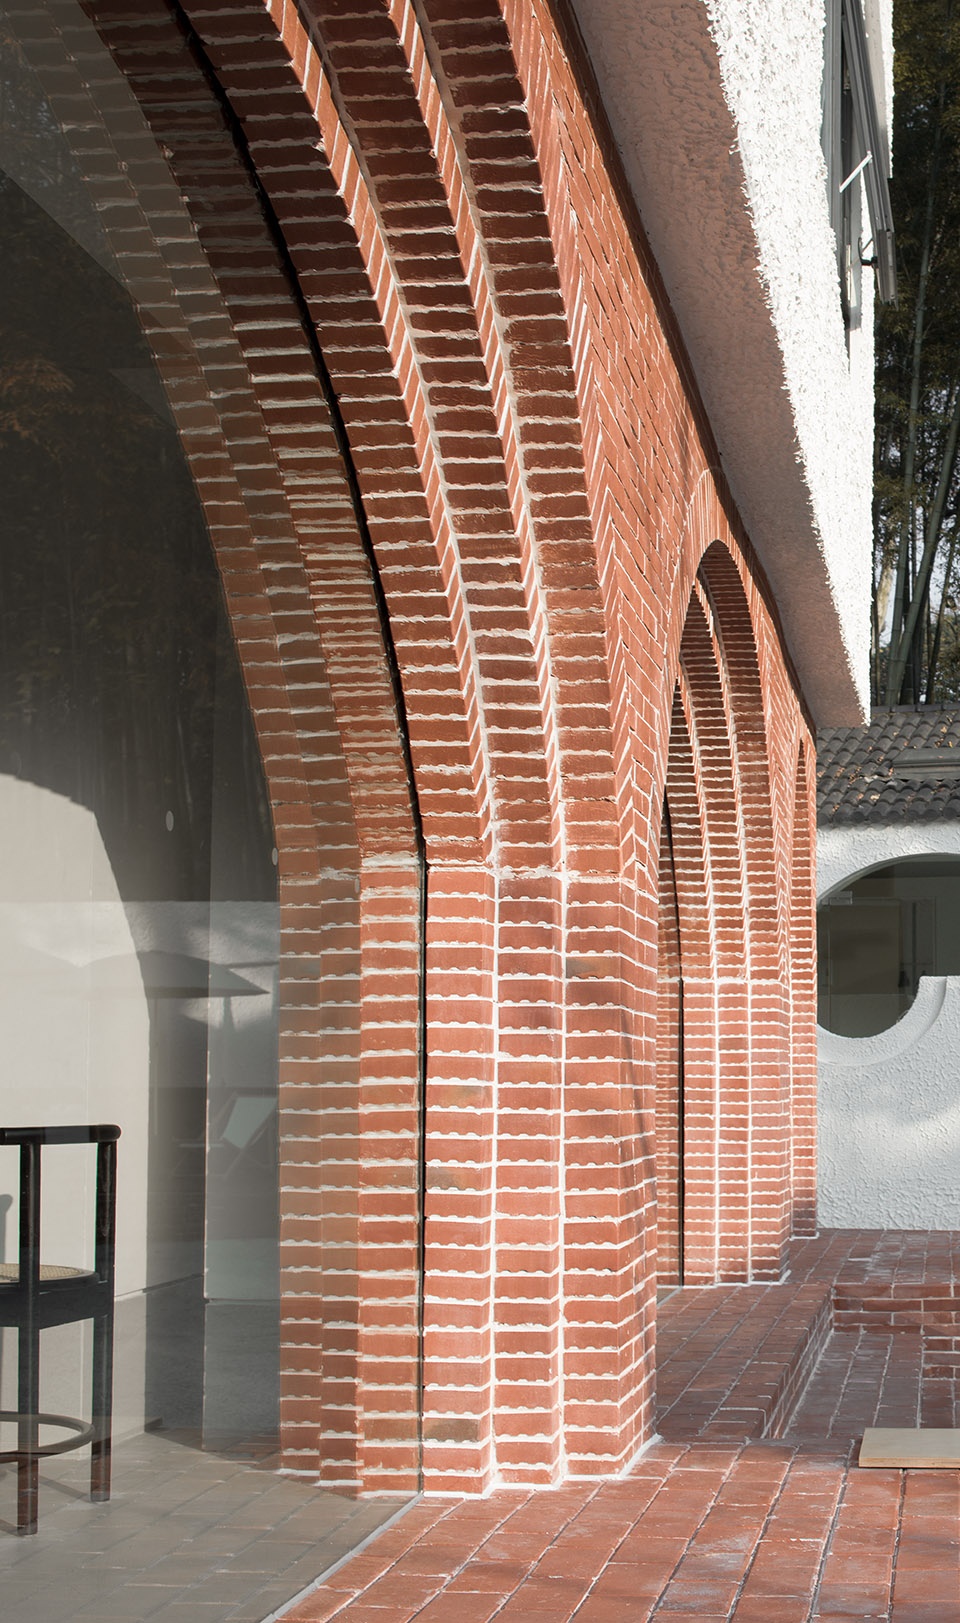
建筑在景区并且由于原有建筑的结构限制,我们没有对建筑外立面进行彻底的改造,我们使用了三种室外材料来对建筑外立面做了低成本改造。对于室外庭院地面,我们使用了透水石,形成了单色耐久的室外地面效果。建筑室外公共空间使用了红砖,虽然是传统材料,却形成了与景区其他建筑皆然不同的视觉效果和感受。建筑二三层外立面使用建筑外墙肌理涂料,使原本单调的建筑外立面形成了肌理感的光影效果。
Since the restriction of the existing structure and Xihu scenic area regulation, we use material to simplify the renovation of building facade. We use permeable stone plaster to create a monochrome exterior ground. We used red brick at the public space, it differentiate the building visually from anything else in the area. The 2nd and 3rd floor facade is exterior paint with specific texture which adds a shadow effect on facade.
▼建筑立面及庭院地面由红砖、肌理涂料和透水石组成,building facade and the garden composed of red bricks, texture painting and permeable stone paving ©汪敏杰、PROJECTION映社
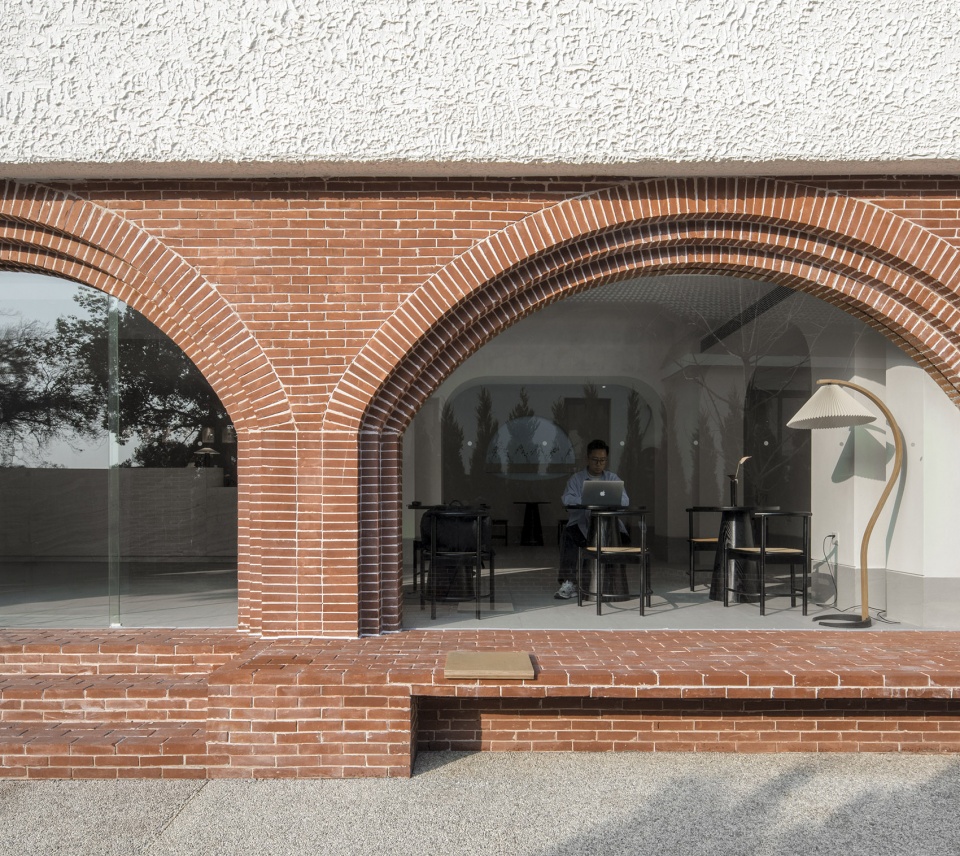
▼一层红砖与二三层涂料的连接处细部,close view to the connection part between the first and second floor ©汪敏杰、PROJECTION映社
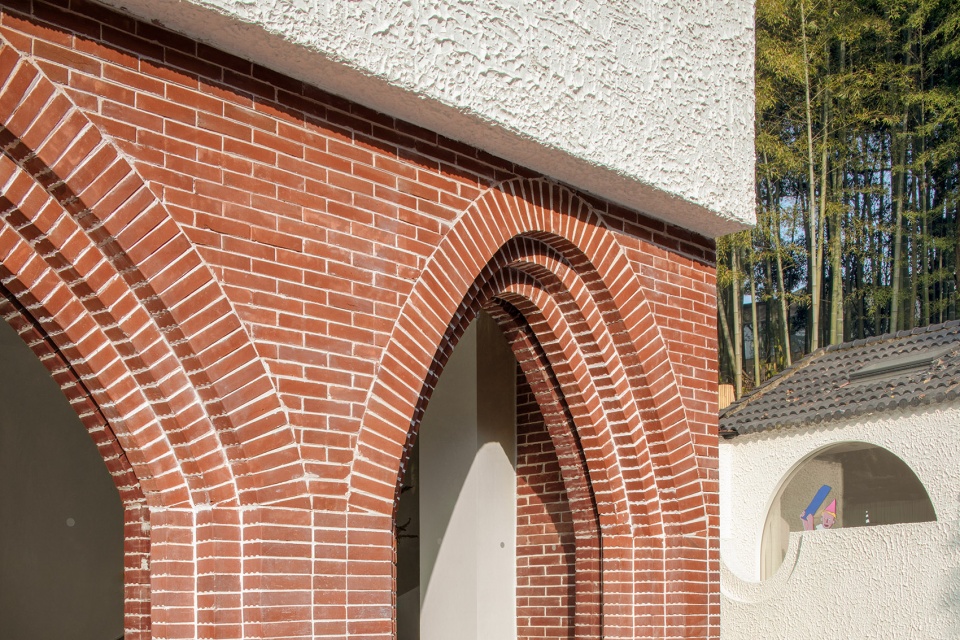
▼室外公共空间由红砖组成,延伸到室内,outdoor public space composed of red bricks which extend inside ©汪敏杰、PROJECTION映社
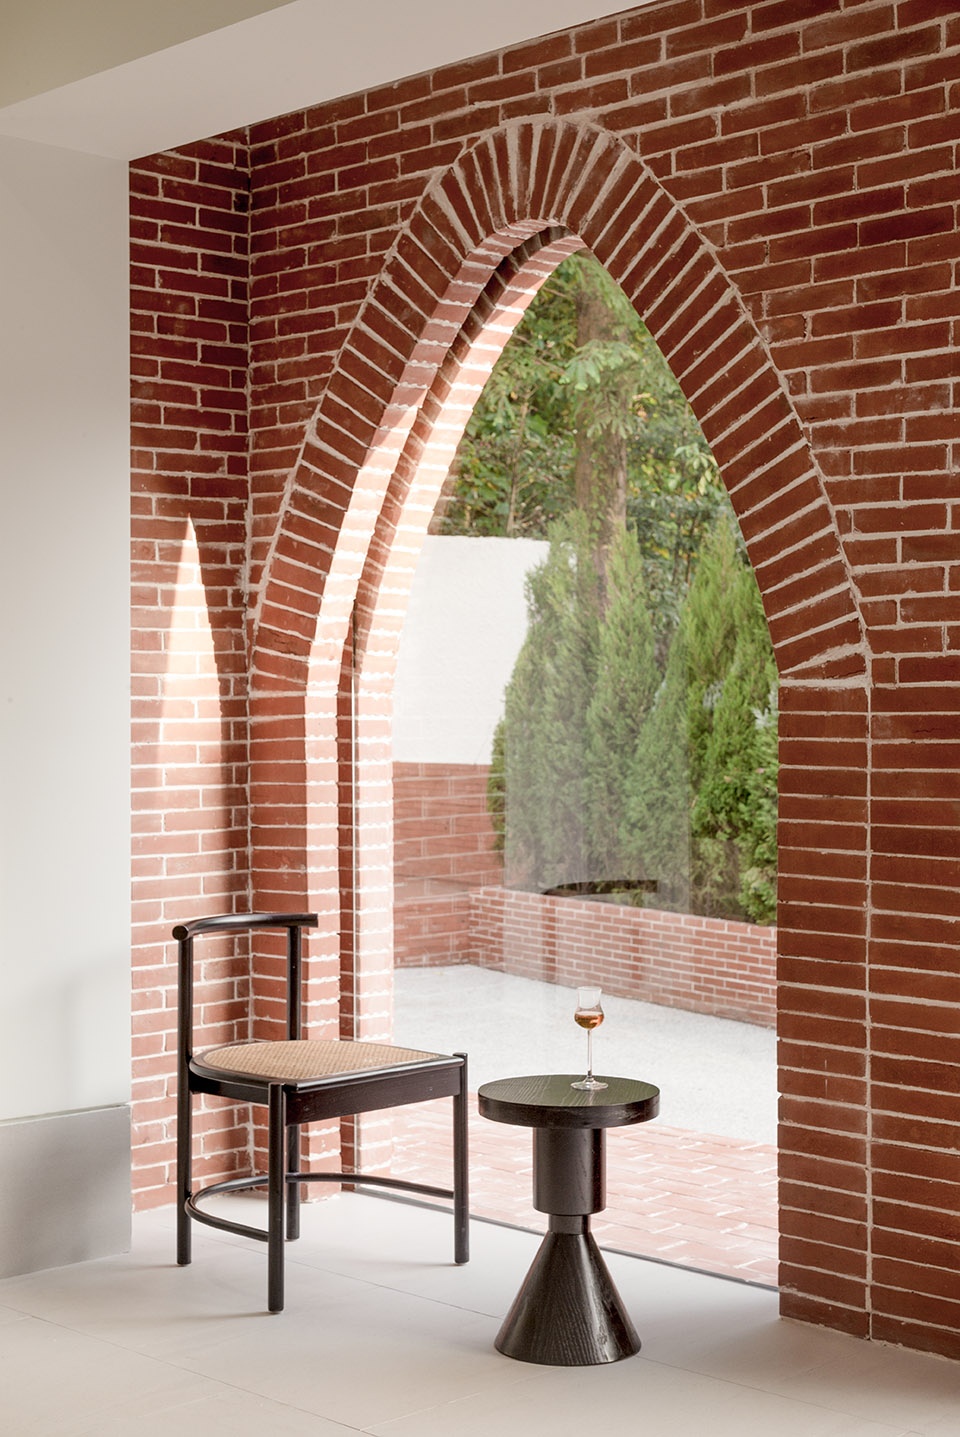
▼室内连续的公共空间,continuous space on the first floor
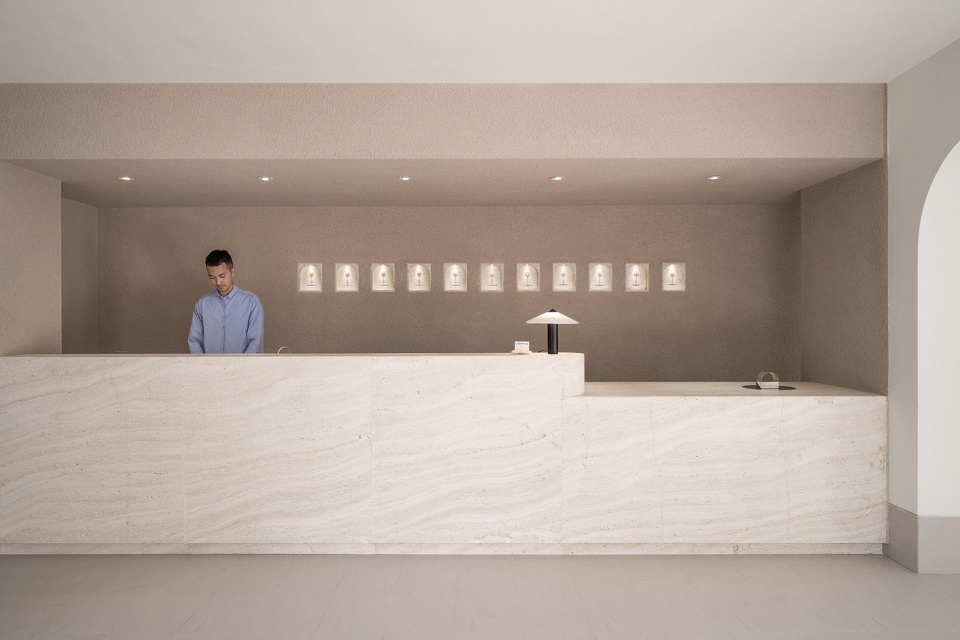
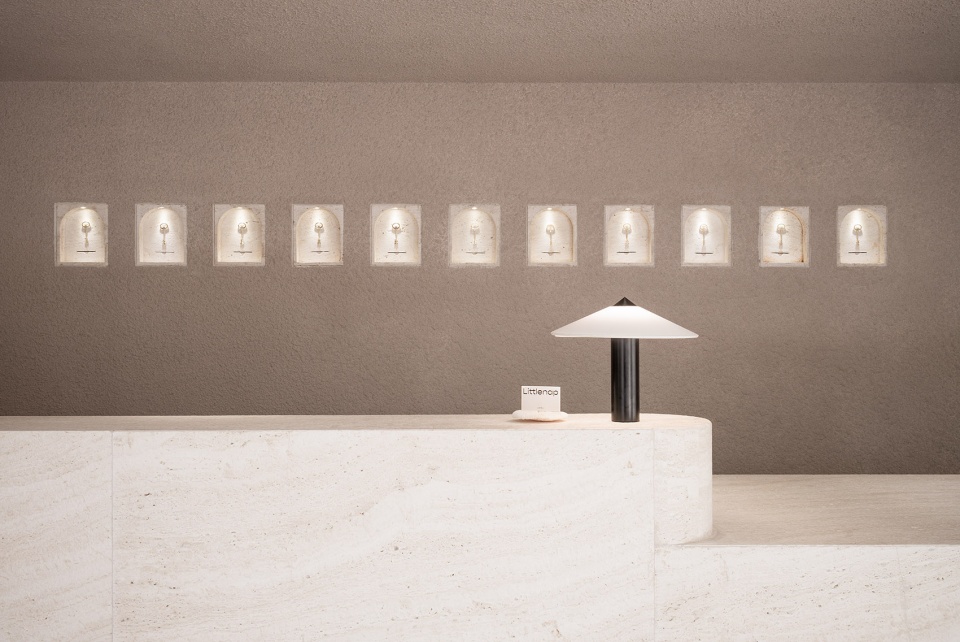
Little nap 里奈团队对室内软装进行了设计和选择,与建筑空间结合形成了特有的空间氛围。吧台背景墙11把钥匙对应了11间客房。
Littlenap Team did the furniture selection and design according to the interior atmosphere. The 11 keys behind the reception represents the 11 rooms inside littlenap.
▼入口吧台,墙上装饰11把钥匙,reception at the entrance with 11 keys on the wall ©汪敏杰、PROJECTION映社
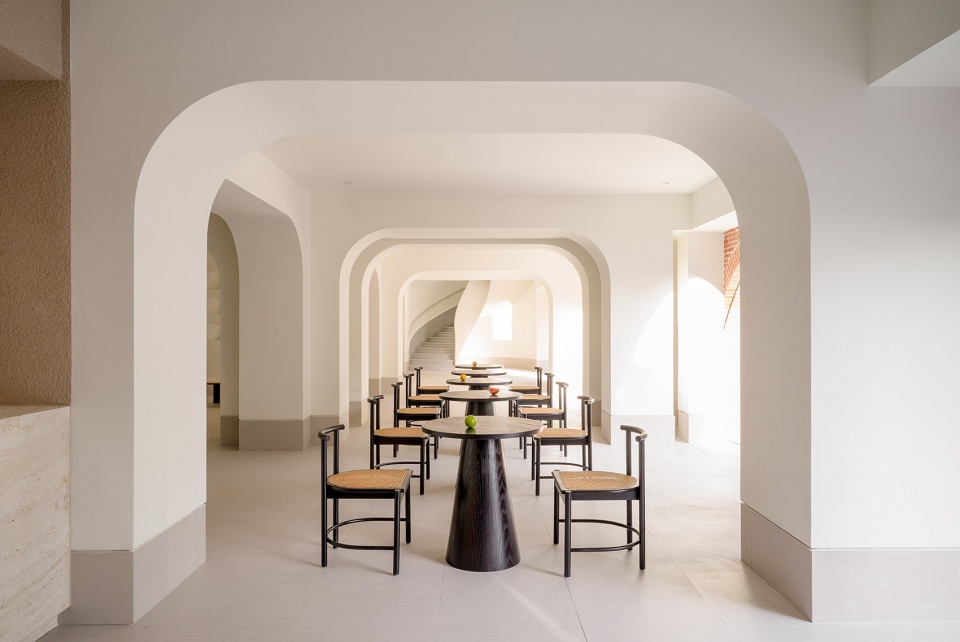
▼餐厅,dining space ©汪敏杰、PROJECTION映社
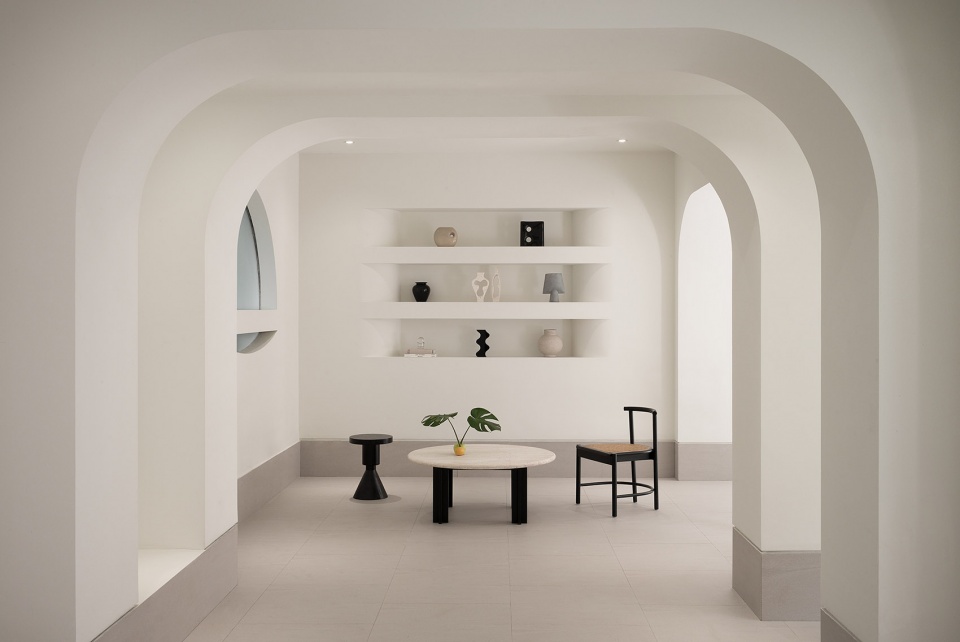
▼休息区,rest area ©汪敏杰、PROJECTION映社
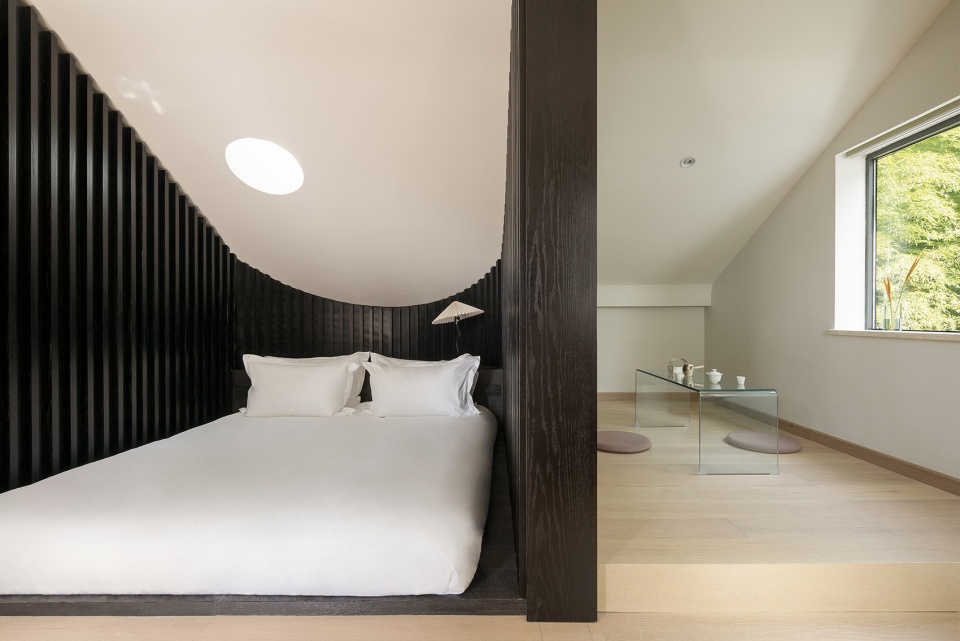
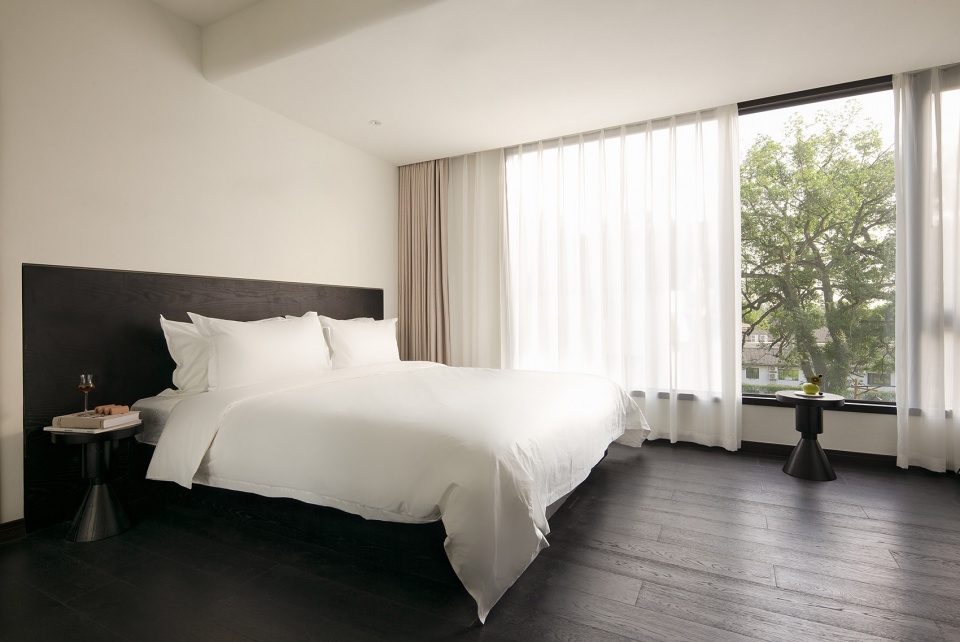
每一间客房的窗外都是极富绿意的美景,在结构允许的范围内,我们在墙上、屋顶、茶室设置不同大小形状的窗户,让光线、景观通过不同的方式进入到室内。
Every room has a different scenic view, so we put different openings on walls, roof, and tearoom to invite sunlight and landscape into the room.
▼不同的客房,guest rooms in different designs ©汪敏杰、PROJECTION映社
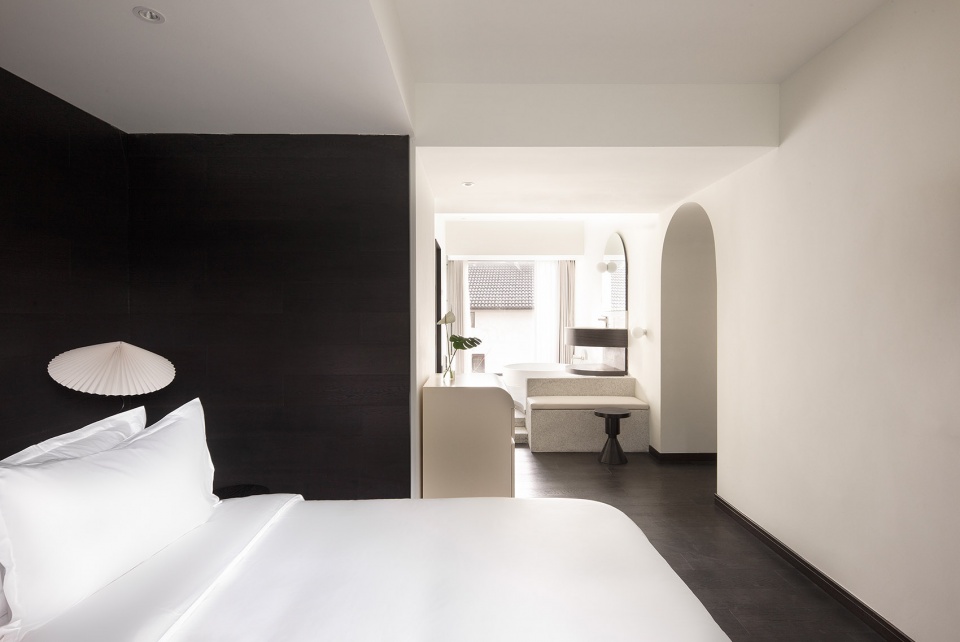
▼通过客房窗户可以欣赏美景,enjoy the view through the large windows ©汪敏杰、PROJECTION映社
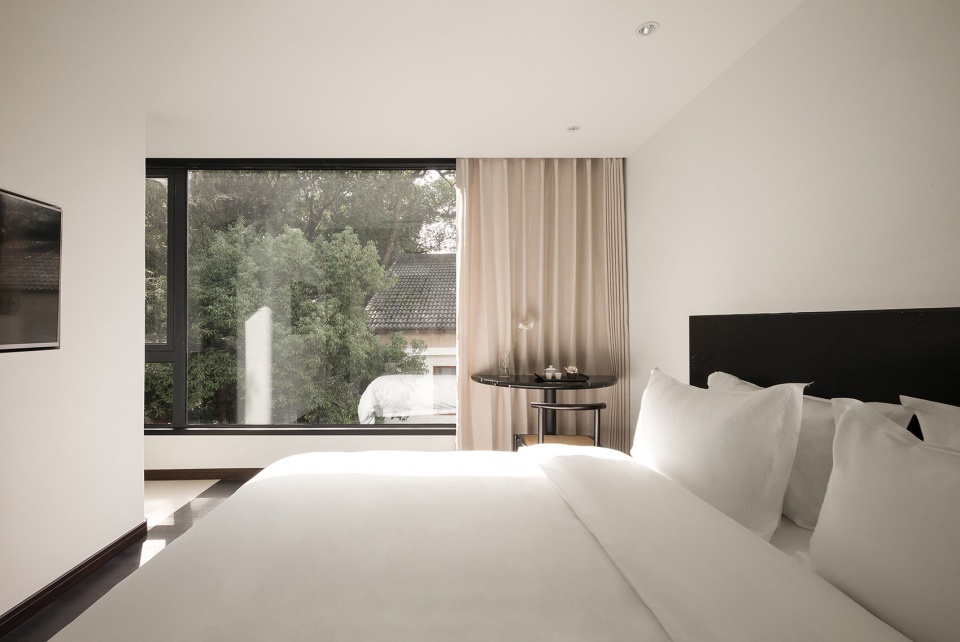
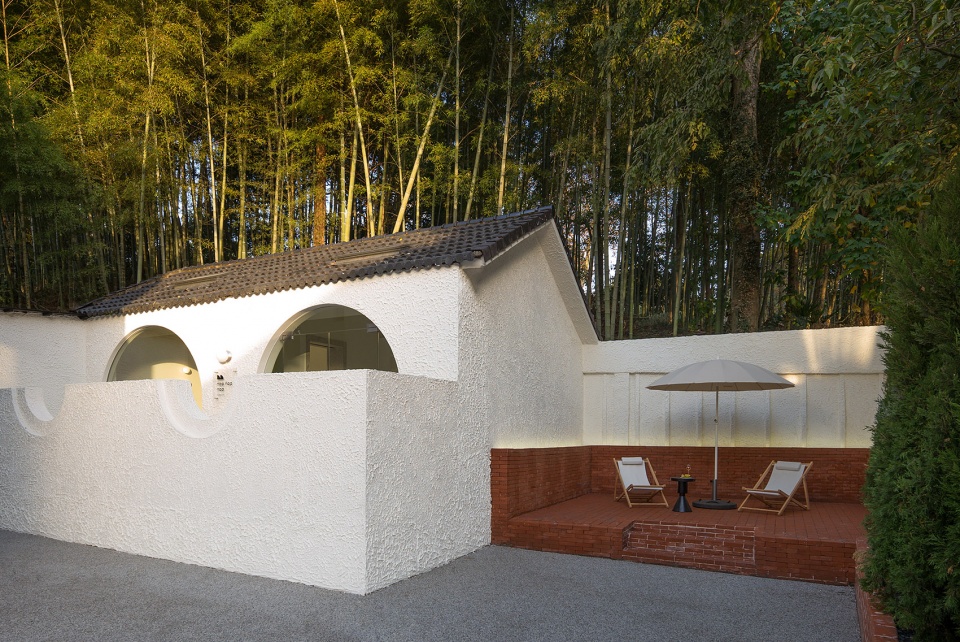
而独立的小房间在日常作为单独的一个套间使用,定期会转换成为一个小展厅展示独立艺术家的作品,我们为他取名为napnapnap。Napnapnap在硬装和软装设计上与其他房间有着明显的区分,但同时又在风格上形成统一,空间中的家具均可以方便变换位置,床架也是特别设计,将两部分床架上下叠放,可形成一个陈列展台。
while the individual room normally operate as a suite room, and sometimes transfer to a small gallery for independent artists, we name it Napnapnap. Napnapnap is different from any other room both interior and furniture design wise, but it matches the whole design, the interior furnitures could be move easily, the bed is specifically designed so when it is stacked, it becomes a display desk.
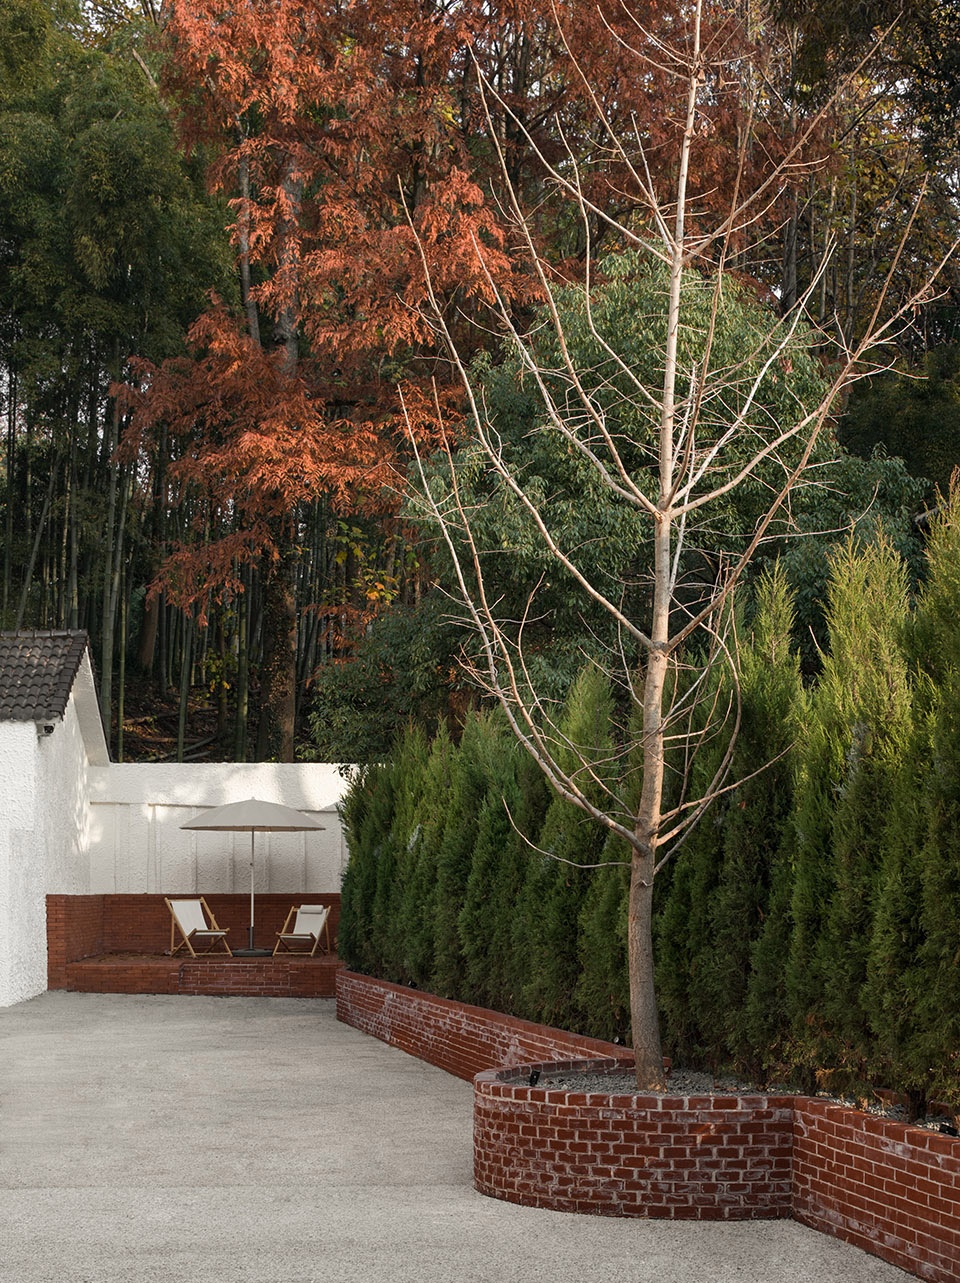
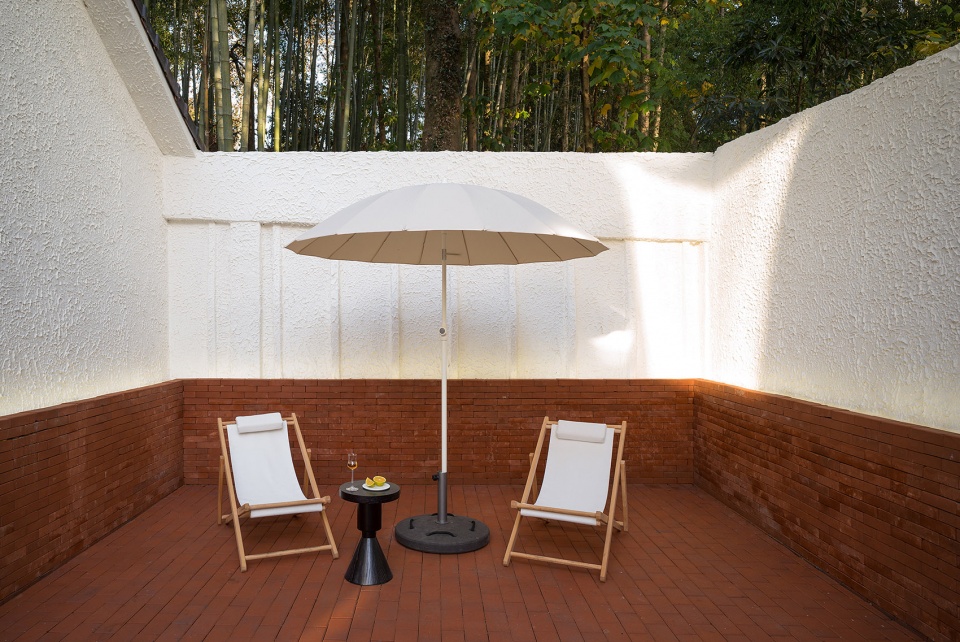
▼独立小屋旁的室外庭院,outdoor garden beside the separated house ©汪敏杰、PROJECTION映社
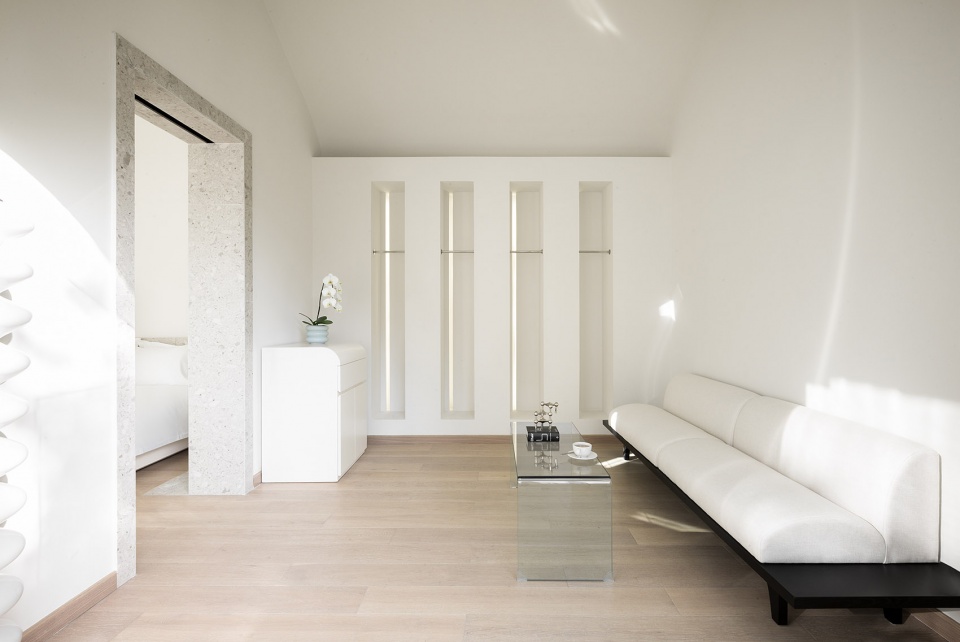
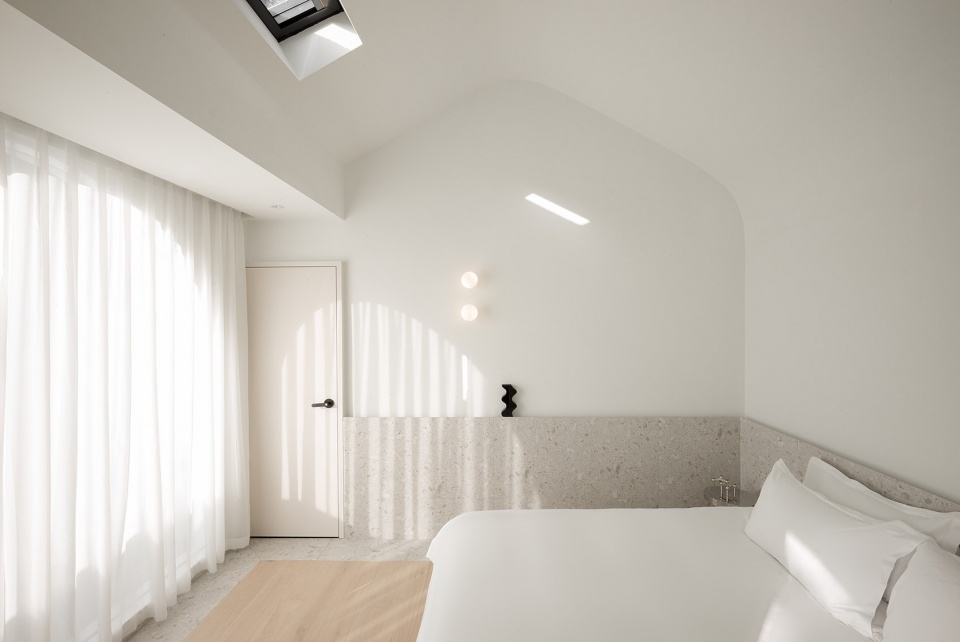
▼独立小房间内的套房,suite room in the separated building ©汪敏杰、PROJECTION映社
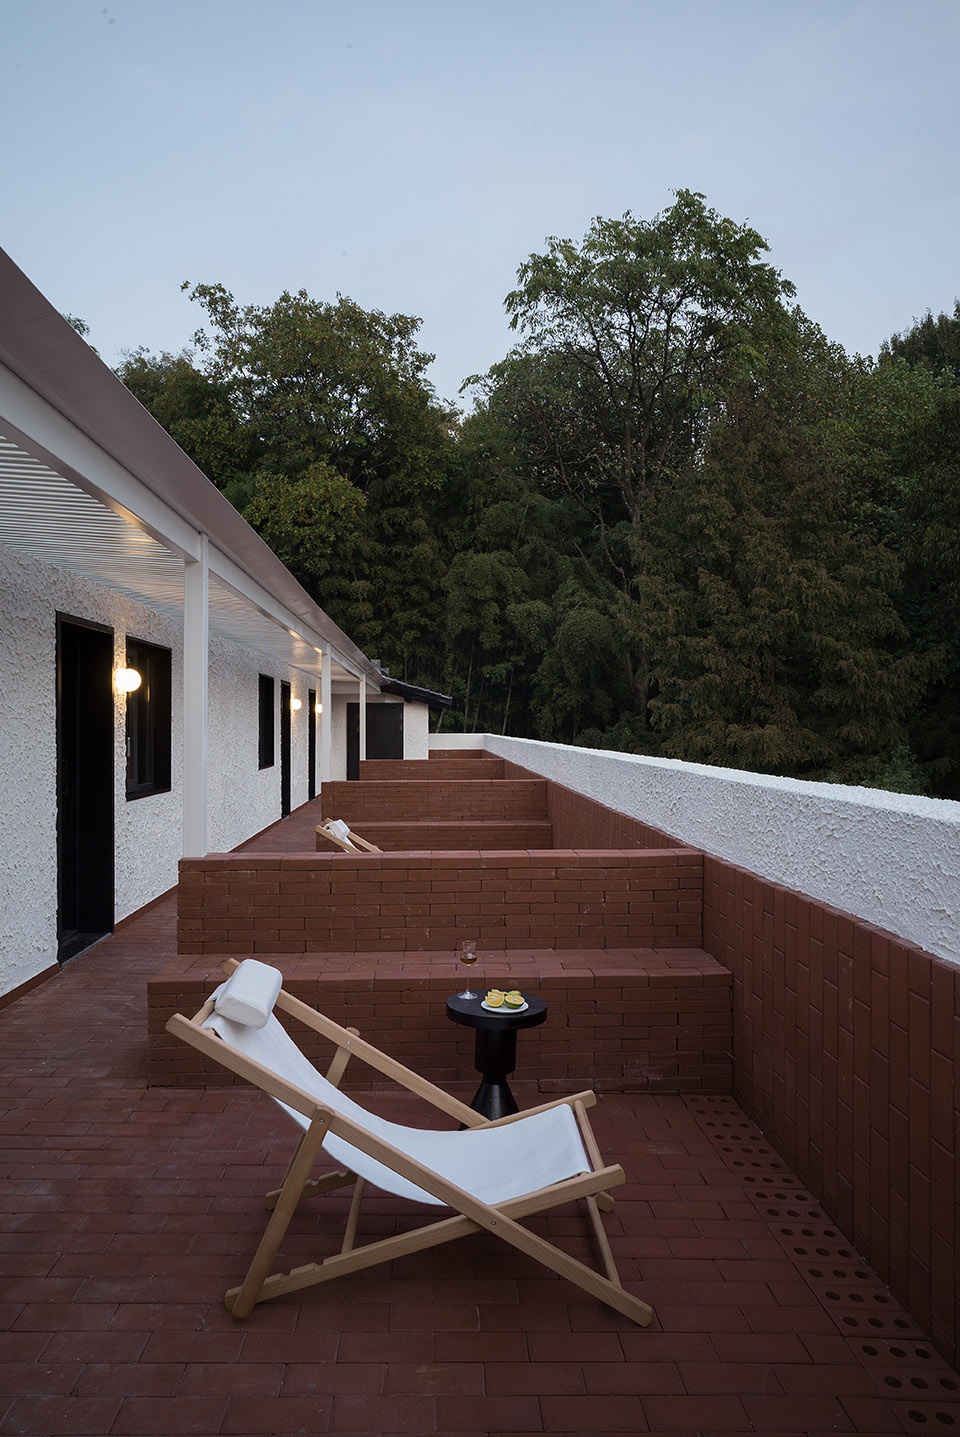
▼露台夜景,night view of the terrace ©汪敏杰、PROJECTION映社
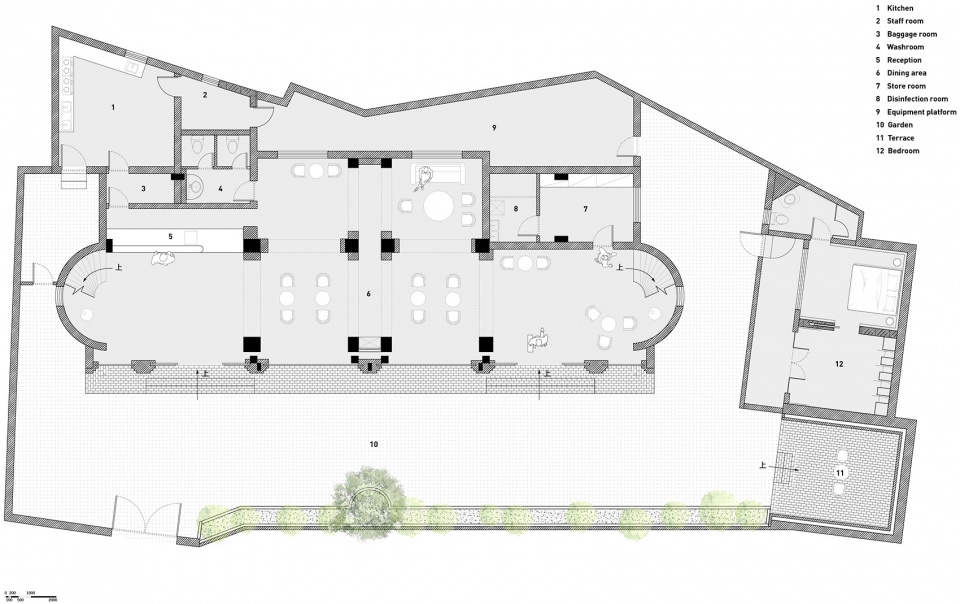
▼一层平面图,first floor plan
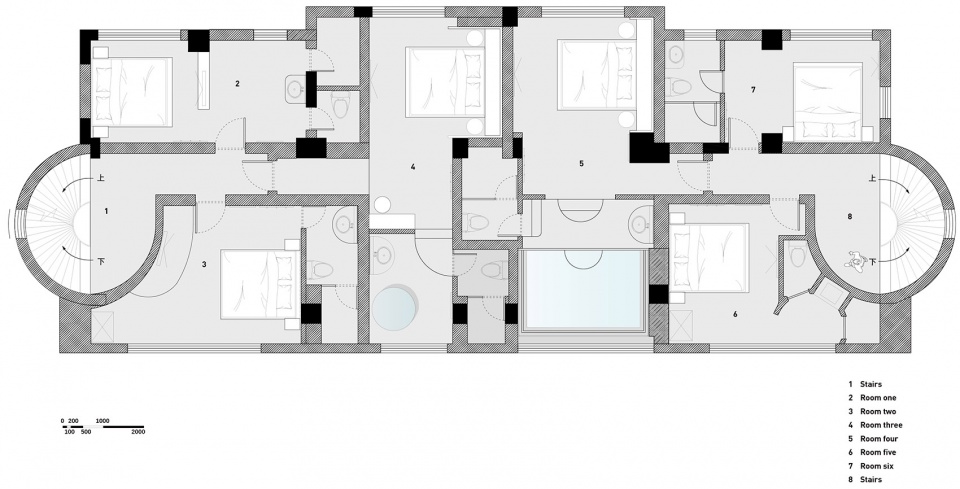
▼二层平面图,second floor plan
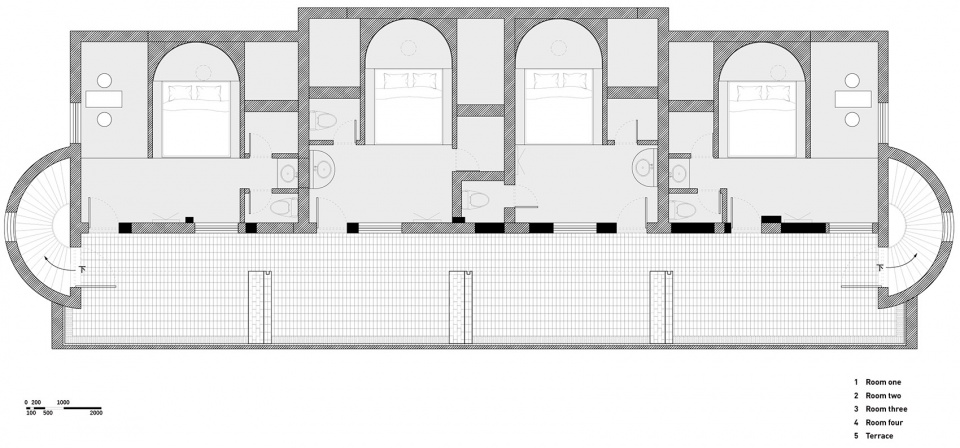
▼三层平面图,third floor plan
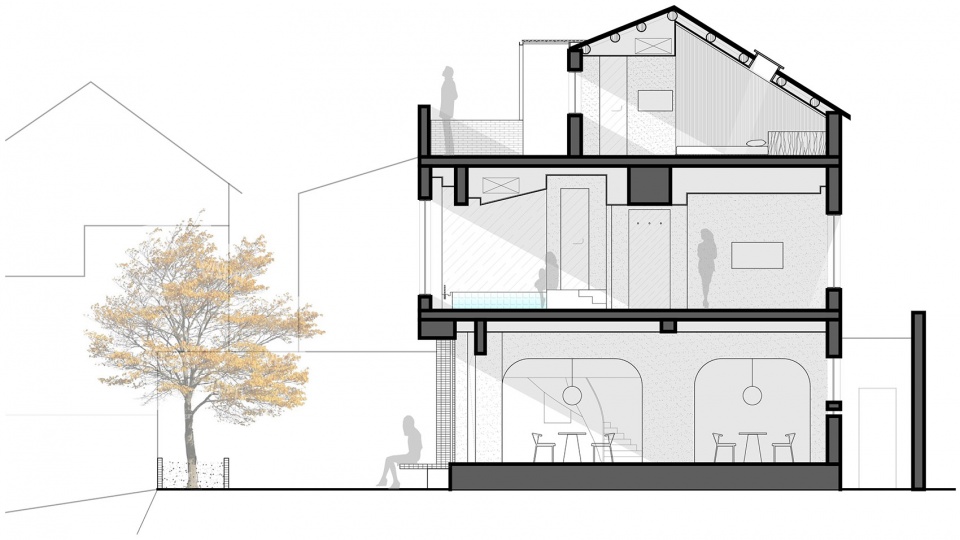
▼剖面图,section
完成年份:2019
面积:600㎡
地址:中国杭州
项目类型:民宿酒店
设计公司:SAY ARCHITECTS
主持设计:单嘉男、张岩
团队:管晗羽、沈冰洁、孙紫益、徐瑞
网站:www.sayarchitects.cn
联系:info@sayarchitects.cn
空间影像:汪敏杰、PROJECTION映社
施工团队:杭州优办装饰有限公司
软装设计:里奈团队
Completion Year: 2019
Area: 600sqm
Address: Hangzhou, China
Program: Hostel
Design firm: SAY ARCHITECTS
Partner-in-charge: Yan Zhang, Jianan Shan
Project Team: Hanyu Guan, Binjie Shen, Ziyi Sun, Rui Xu
Website: www.sayarchitects.cn
Contact: info@sayarchitects.cn
Photograph & Video: Minjie Wang, PROJECTION映社
Construction team: Hangzhou Youban Co.,Ltd.
Furniture: LITTLENAP Team
More: SAY ARCHITECTS 。更多关于:SAY ARCHITECTS on gooood









两栋建筑合并成一栋,也是不错的思路。不过大堂背后的11把钥匙,完全抄袭国外一酒店,谷德上也有原案例。这么明显的抄袭,就请不要发上来了。
喜欢,两侧的拱形很有意思,大厅接待台还有背后的钥匙也都挺好看的,简简单单非常美,想看二楼的大浴缸是什么样子。
虽然没有强设计的逻辑,但能够体现不同。
首先对场地没有整理或者设计,满满好几页照片和图纸,仅在剖面表达了场地尺寸,且也不过是放了一颗树;照片近一半是表达一层红砖拱,然而分缝粗糙手法不新,可以说放大了缺点;室内设计几乎为零,从地板/墙面到吊顶均没有层次变化。可能设计者或者甲方对民宿还存在理解偏差。人为什么要来一个陌生的地方住一天?剖面里的人影也许会告诉你们答案,它们显然并不是想看院子里的一排树吧?
一层两侧的拱是来搞笑的吗?形状莫名其妙。整个建筑完全没有构造细节,难道是学生作品?用这种材料还没构造细节,不出一年白墙变灰墙还没法洗干净。
“硬”
为了故意红砖而红砖,工艺技术跟不上,本末倒置,施工的丑成为了主角。看看六七八十年代那些农村的红砖的建筑,多么的有魅力,再看看这个,唉。。。有时候,设计师为了太刻意追过某种材质或某些热点设计,整体把控能力没有跟上,就真的有点惨案了。
拱形元素本是可以表现的很高级的、此处显的粗制滥造…
一层的拱与上部开窗没有任何意涵的呼应。说明也没有解释。
推测一层的拱和改造前的外立面有关。
一层两侧的拱……有点惨案
两侧的拱券是来搞笑的吗?
既然是改造项目,为什么改造前的照片也不放一张?
低端
感觉特别的普通,甚至有点水准之下的意思,能让人完全提不起兴致也算是实力的一种吧
感觉很突兀和环境不搭,一楼空间感觉很简陋…没有入住欲望。
不知道是不是成本的问题,从设计和工艺上看起来没有想入住的欲望。
一楼平面交通布置看起来不是很流畅。那个室外小房,不认真看平面,还以为是个公厕。笑哭
很棒,很喜欢红砖的感觉,我这边有个麻将馆的外立面和此案一层大致一样,只是开间略小。