感谢 WUY无研建筑(联系邮箱:wuyarchitects@163.com)予gooood分享以下内容。更多关于:WUY ARCHITECTS on gooood
Appreciations towards WUY ARCHITECTS (contact: wuyarchitects@163.com ) for providing the following description:
项目背景丨Background
此项目是位于浙江省杭州市的一个普通复式公寓,建筑面积约140平米。业主委托我们来为他们一家四口设计居所。
This project is an ordinary duplex apartment based in Hangzhou City, Zhejiang Province, with a construction area of about 140 square meters. The owner entrustedd us for renovation for their family of four.

▼室内空间一览,overall view of the interior ©吴昂
一层空间概览丨First floor space overview
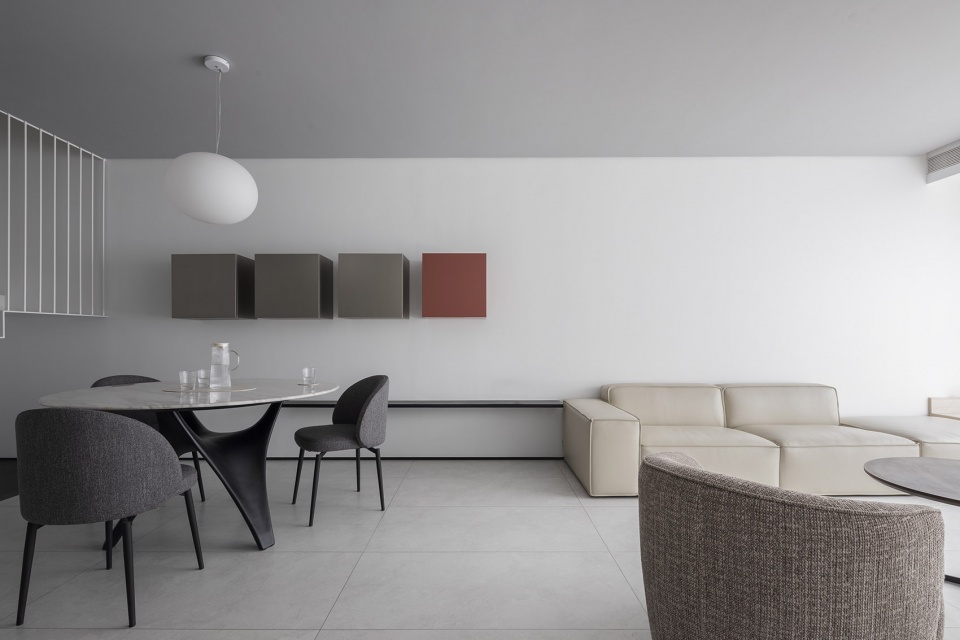
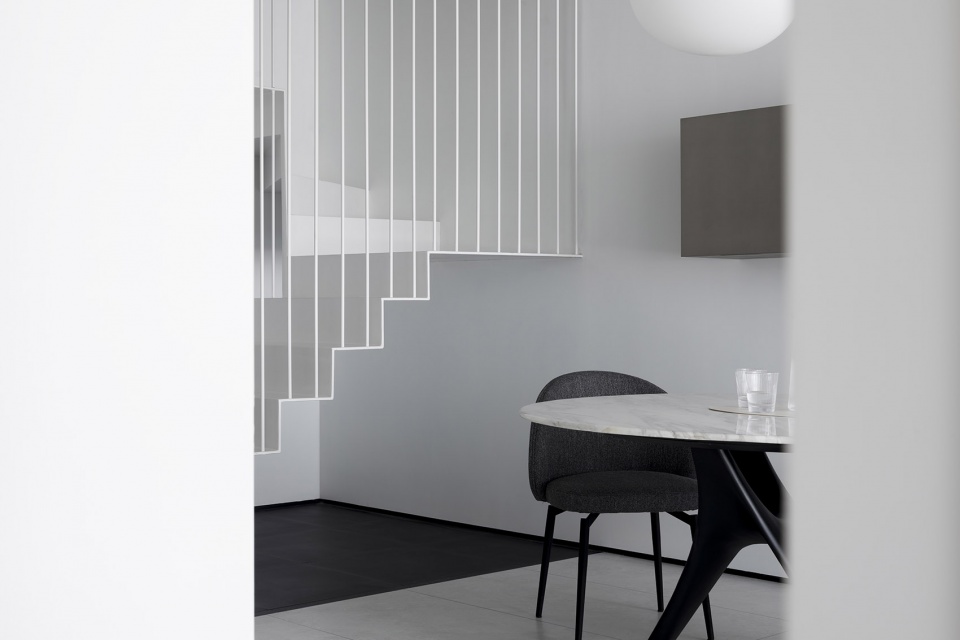
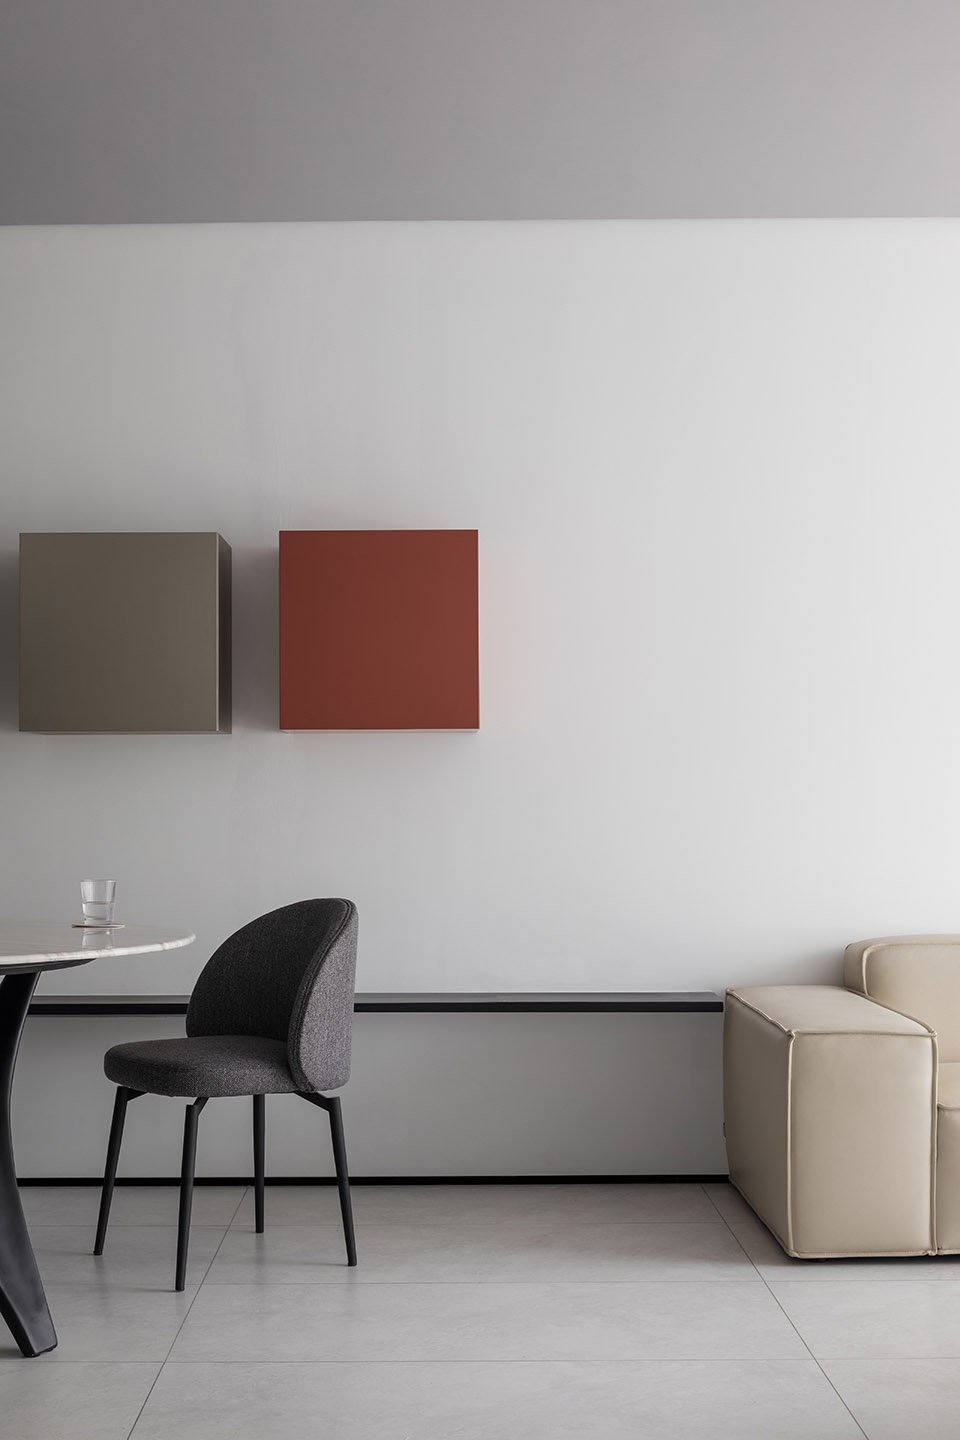
客餐厅之间没有空间上的分隔,保证空间的整体性的同时彼此也具有独立性。白墙上的四个方盒子,满足了餐边收纳的同时也是一组色块雕塑。
There is no spatial separation between the dining room and the living room, which guarantees the integration of the space and the independence of each other at the same time. The four square boxes on the white wall are a set of color block sculptures while also creating spaces for the storage of the dining room.
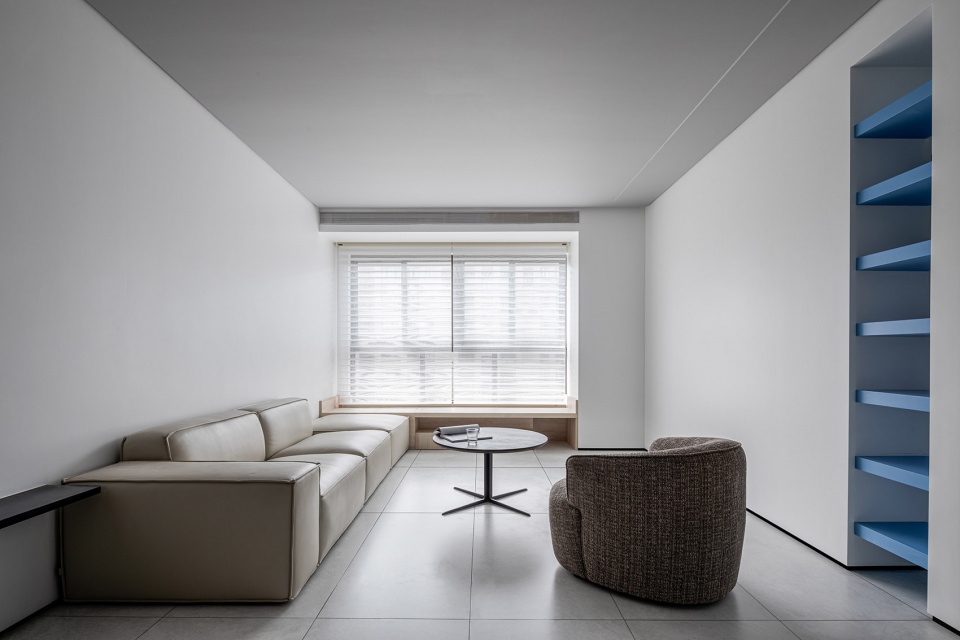
▼客厅,livingroom ©吴昂
▼餐厅,diningroom ©吴昂
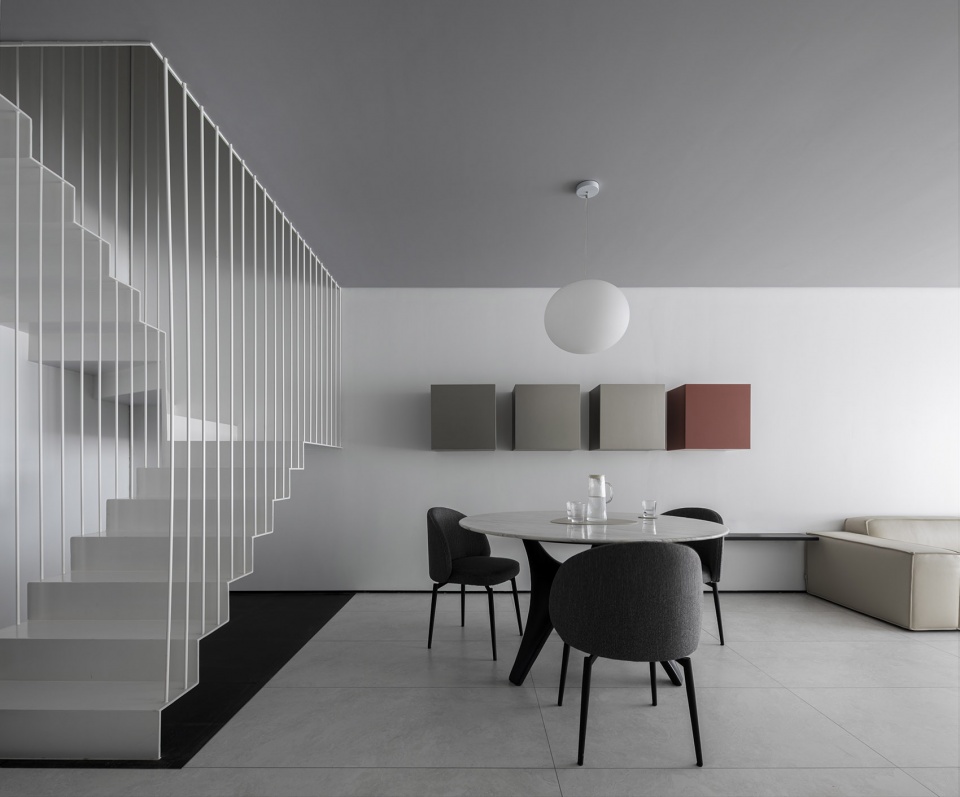
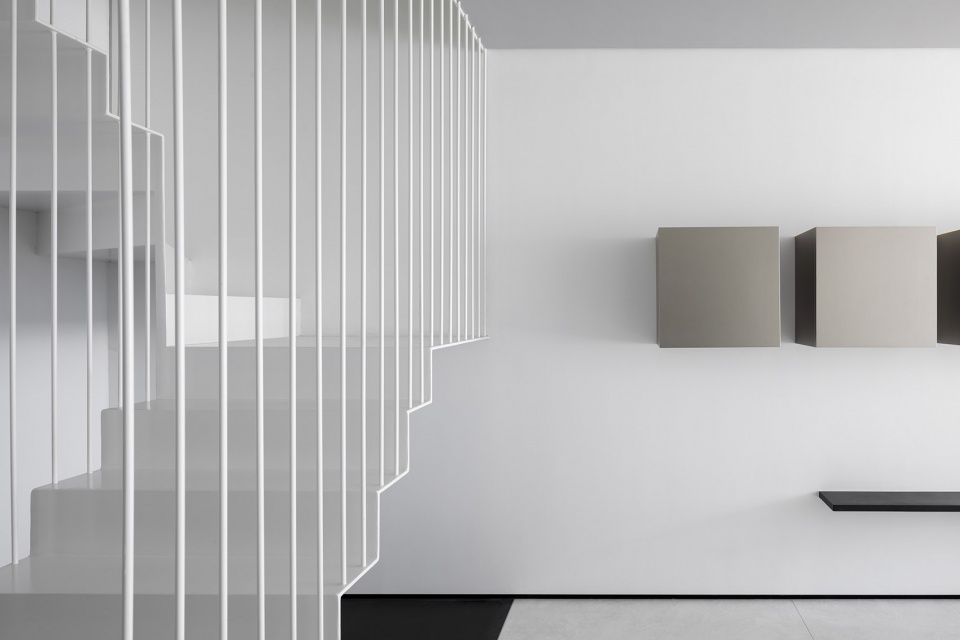
▼楼梯与色块雕塑,staircase with color block sculpture ©吴昂
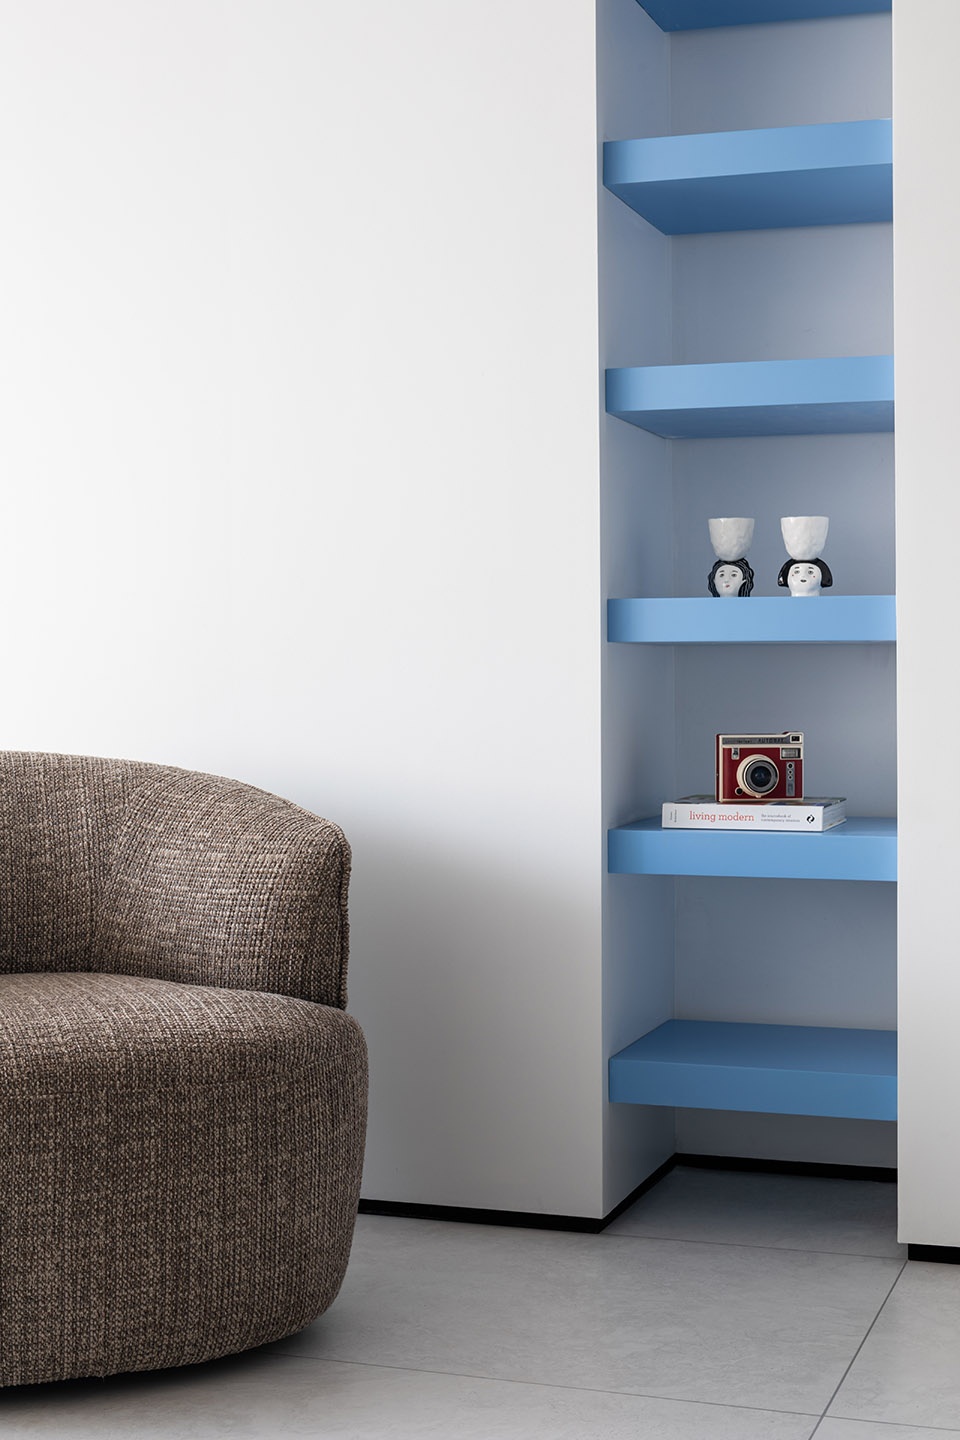
▼客餐厅细部,
guest dining room detail ©吴昂
设计理念丨Philosophy of Design
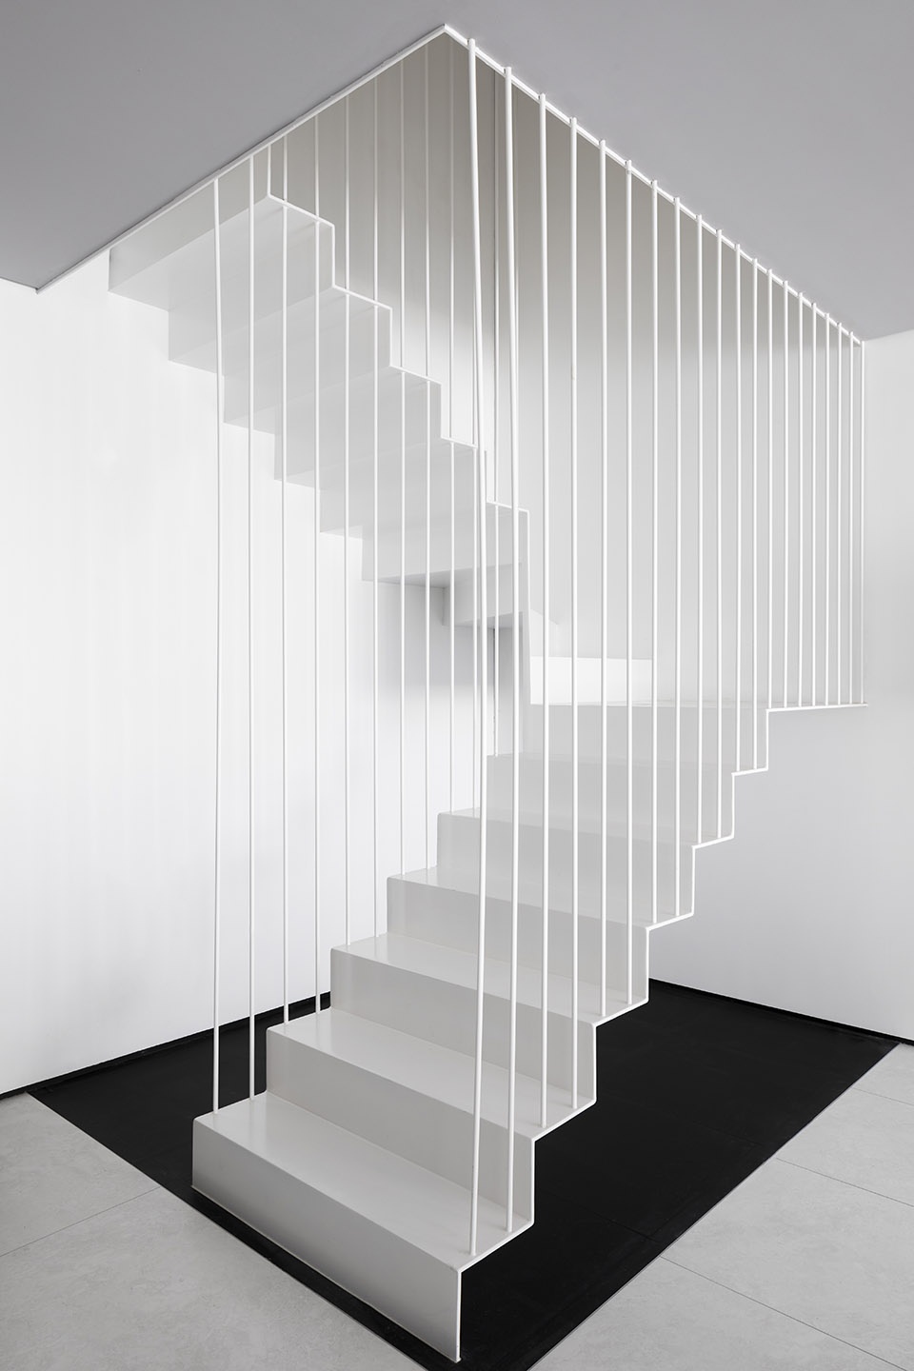
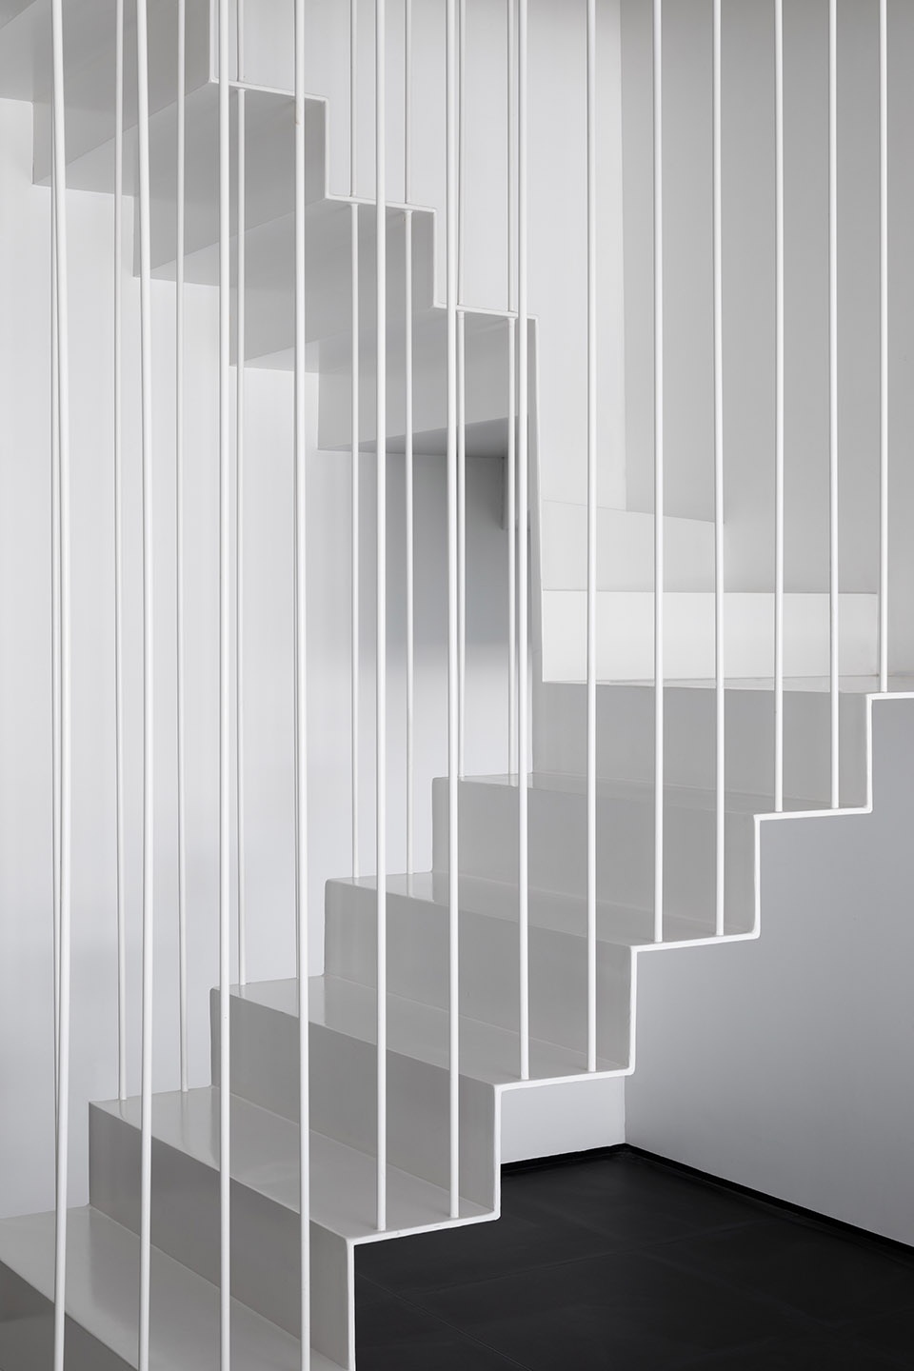
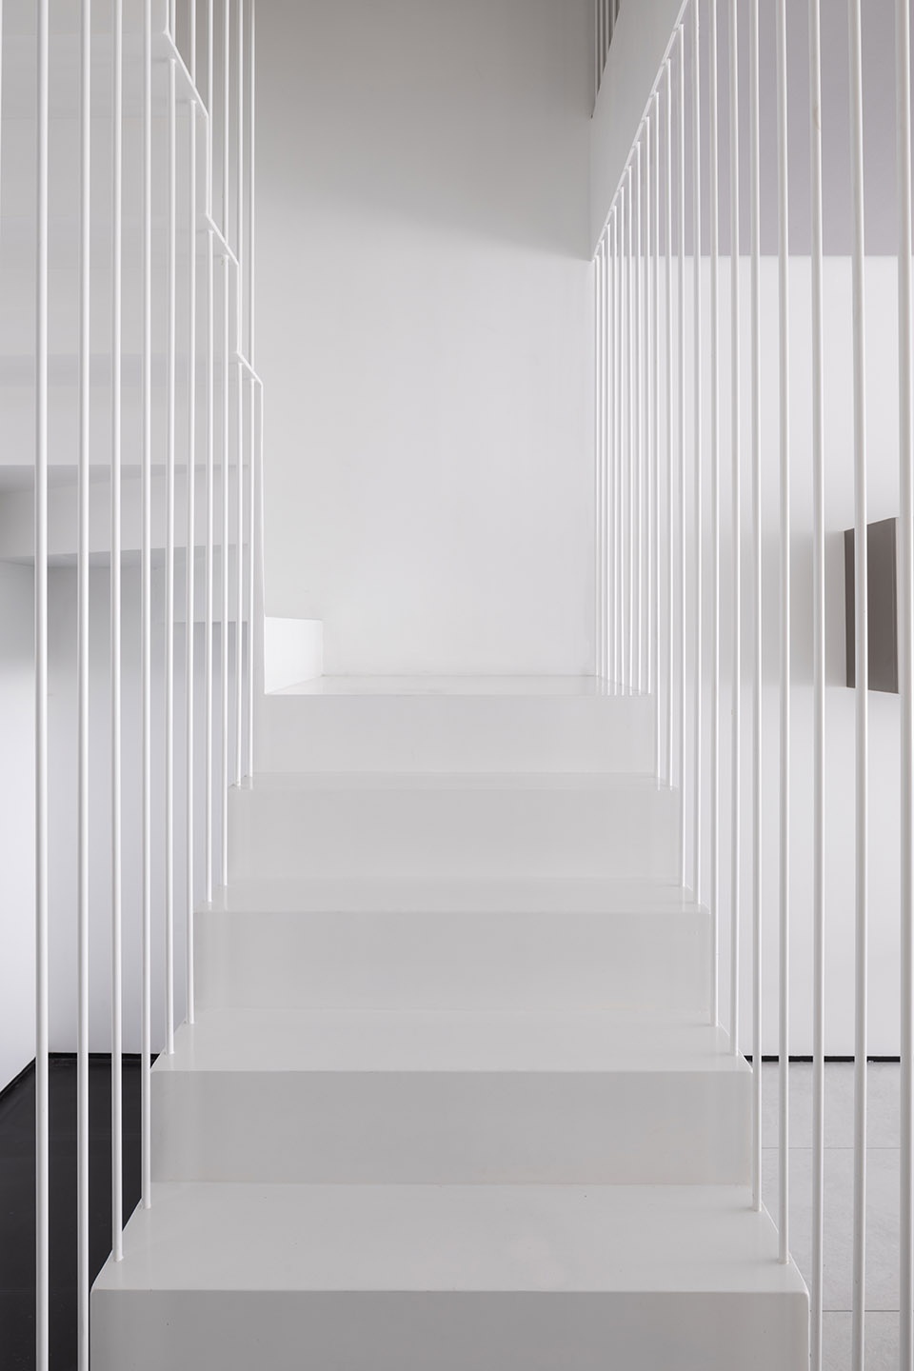
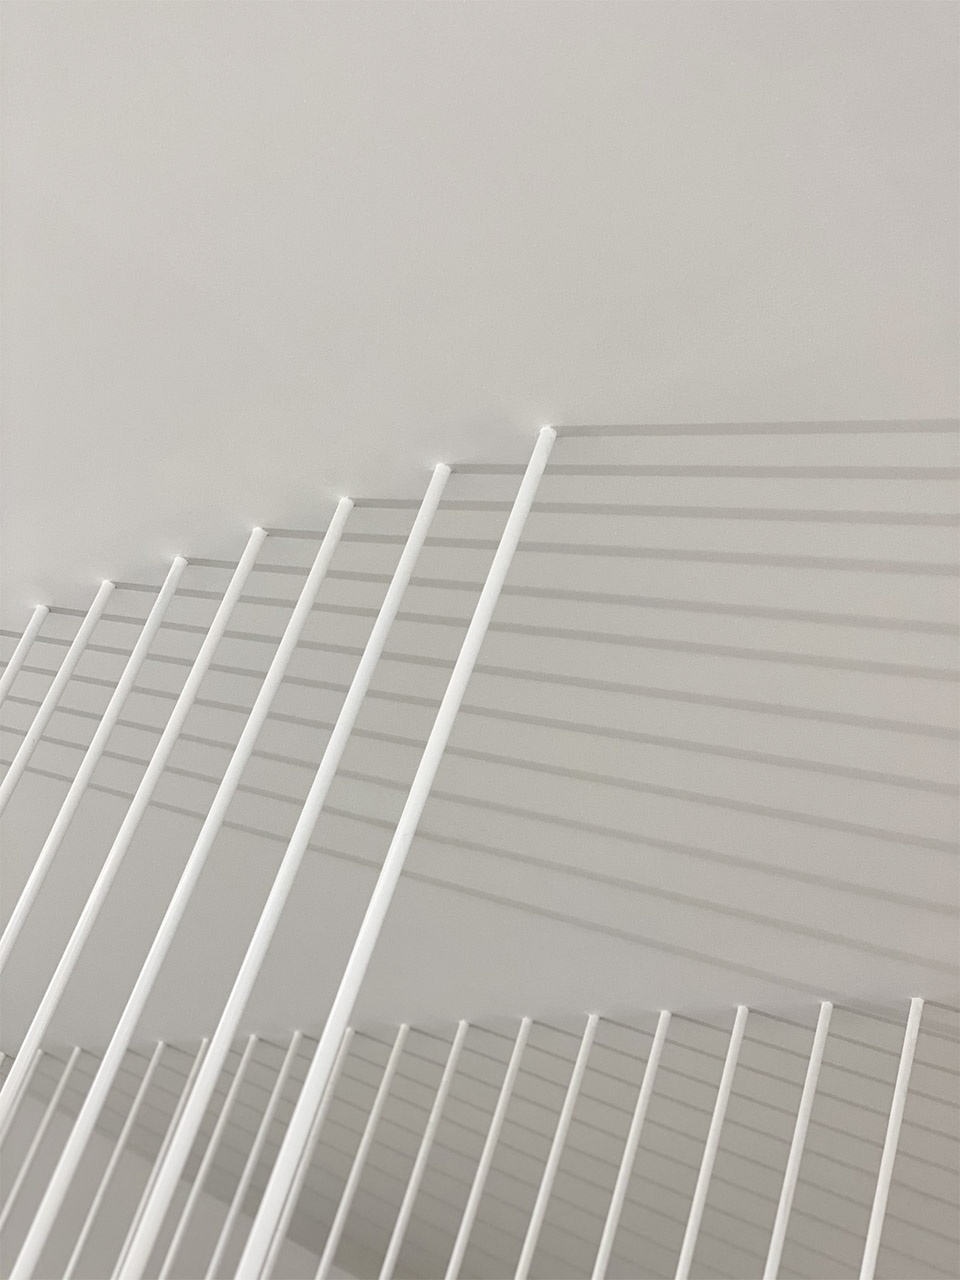
楼梯在结构上独立存在并与公共空间结合,通过线型楼梯来连接一层与二层,以此创造一个生动的建筑体量。
The staircase is independent in structure and integrates with the public space, creating a lively architectural volume with the connection of the first and second floors with a linear staircase.
▼线型楼梯,
linear staircase ©吴昂
▼线型楼梯细部,
details of the linear staircase ©吴昂
二层空间概览丨Second floor space overview
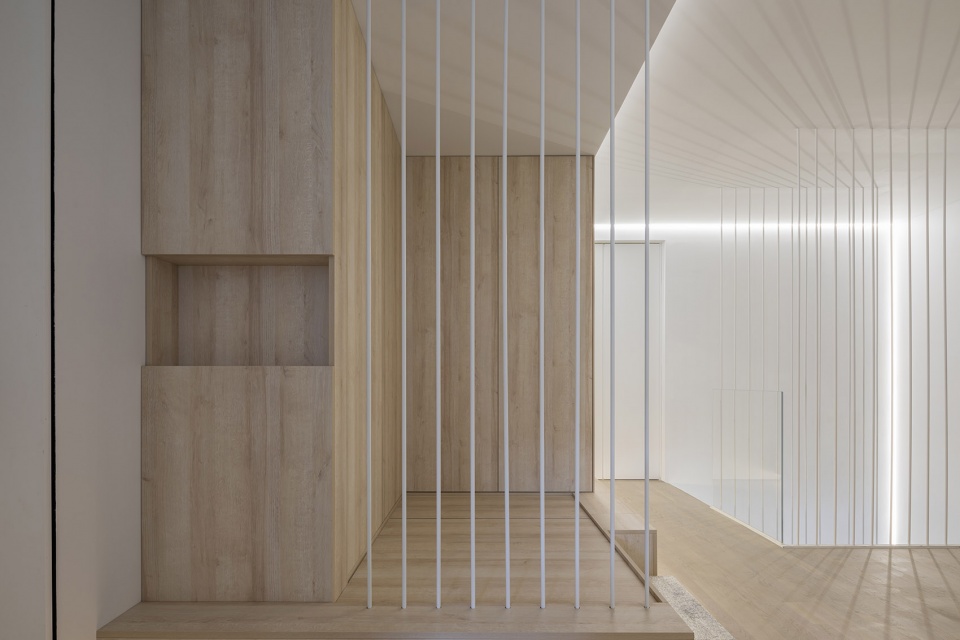
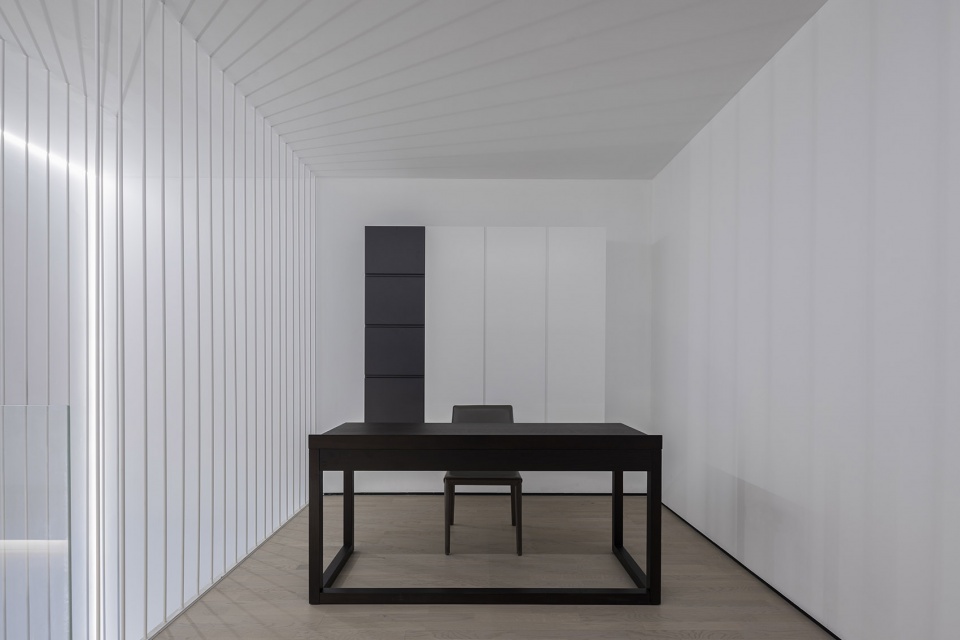
开放式储物区和书房形成一个有秩序的空间,不仅满足了日常的收纳需求,也创造了一个亲子互动的可能性。
The open storage area and study form an orderly space that not only meets daily storage needs, but also creates a possibility for parent-child interaction.
▼开放式储物区,open storage area ©吴昂
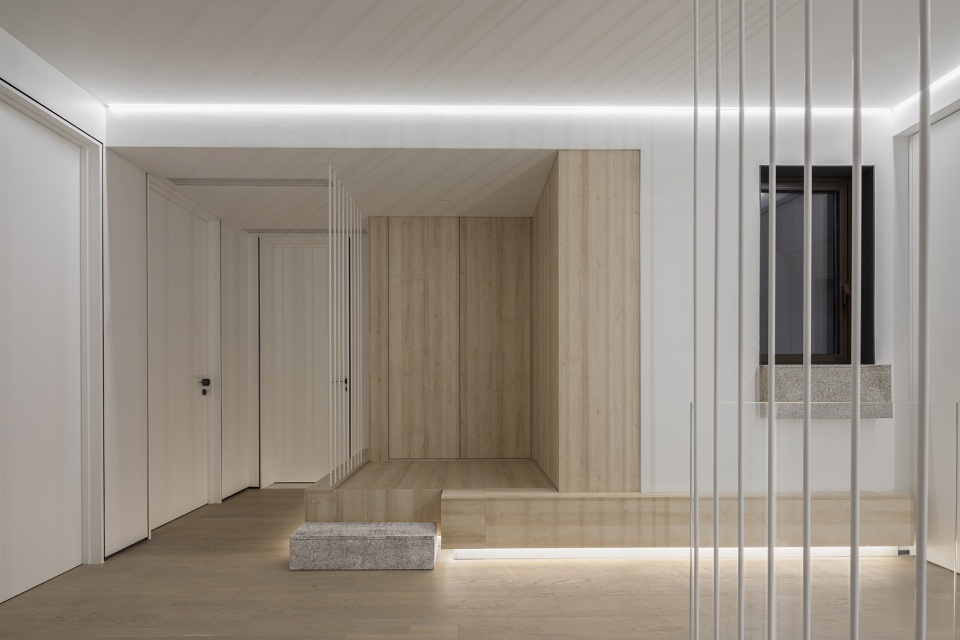
▼书房与白色杆件,study room with white rod ©吴昂
▼杆件光影,
rod light and shadow ©苏问
卧室丨Bedroom
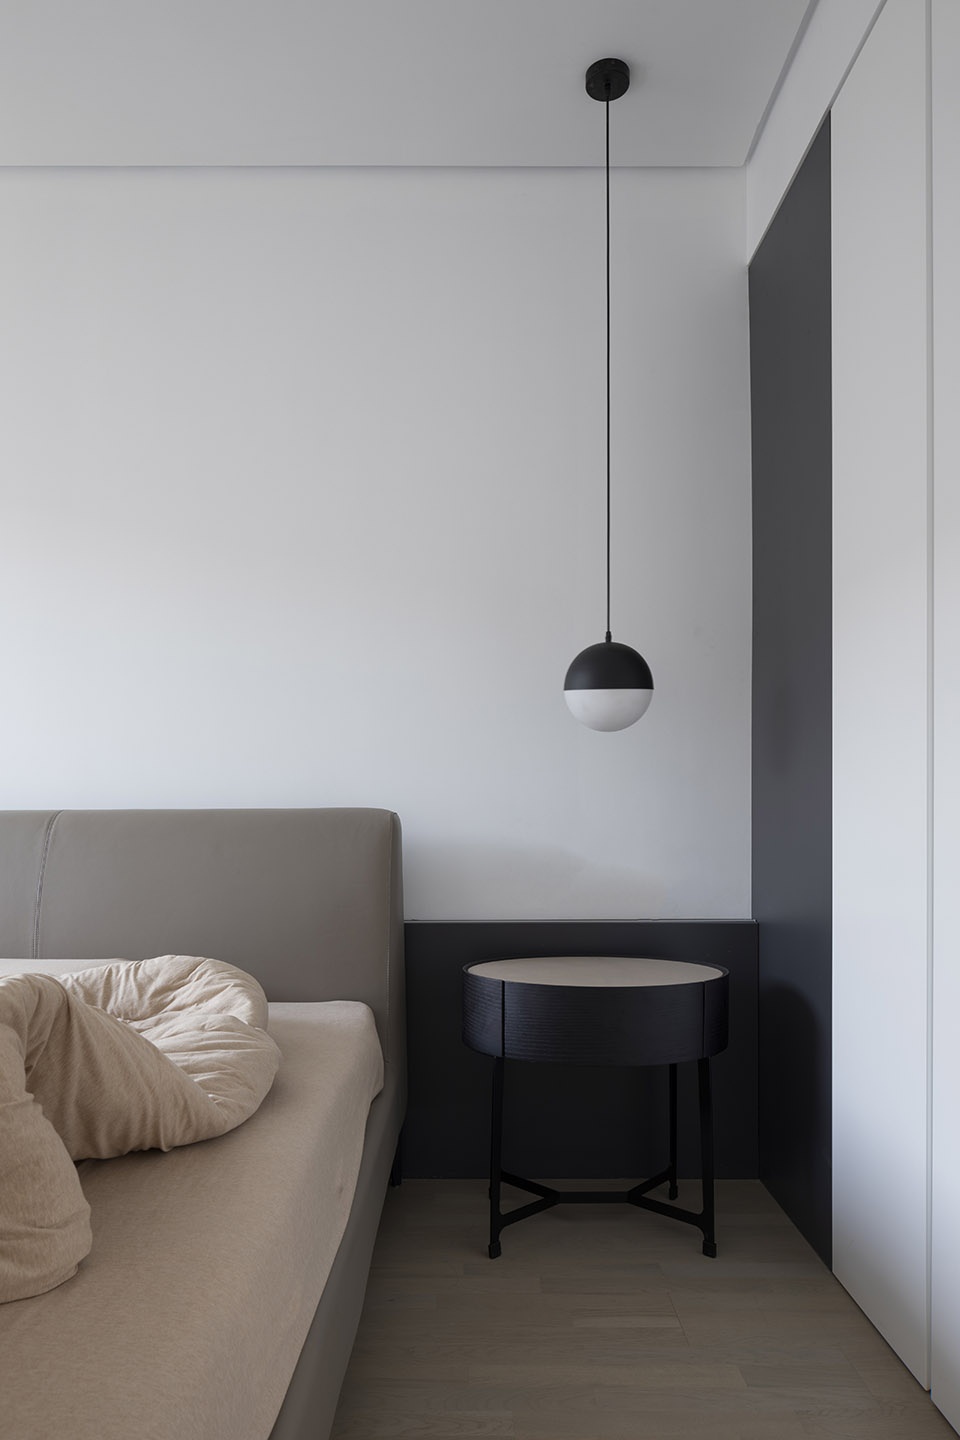
卧室延续了整体简洁的设计风格,黑色背景体块伸展至柱子,形成独特的空间体量。
The bedroom remains the overall simple design style with a black background block stretching to the columns, creating a unique atmosphere and volume.
▼由卧室看向公共区域,looking from the bedroom to common area ©吴昂
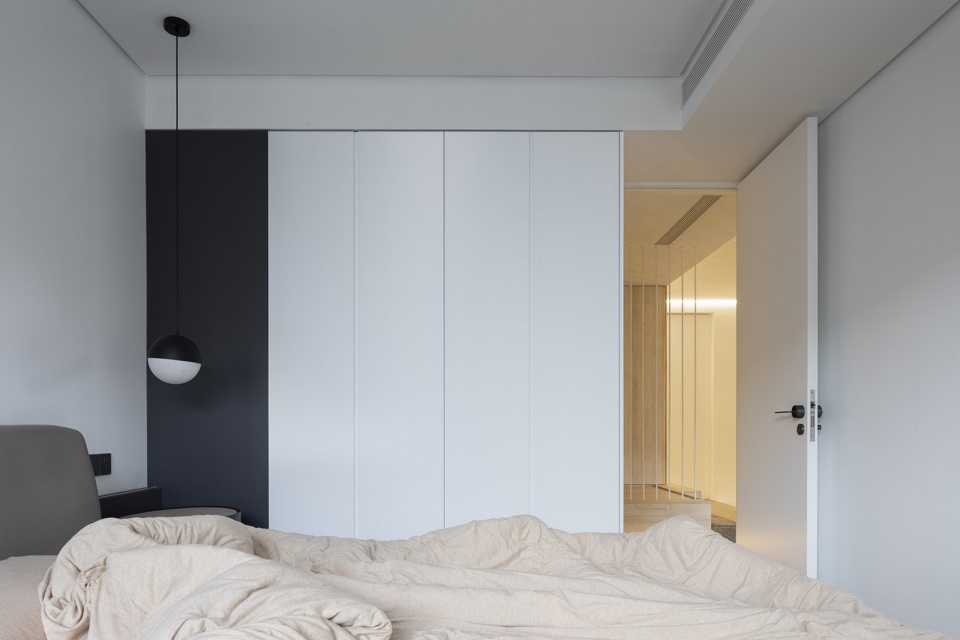
▼卧室一角,
corner of the bedroom ©吴昂
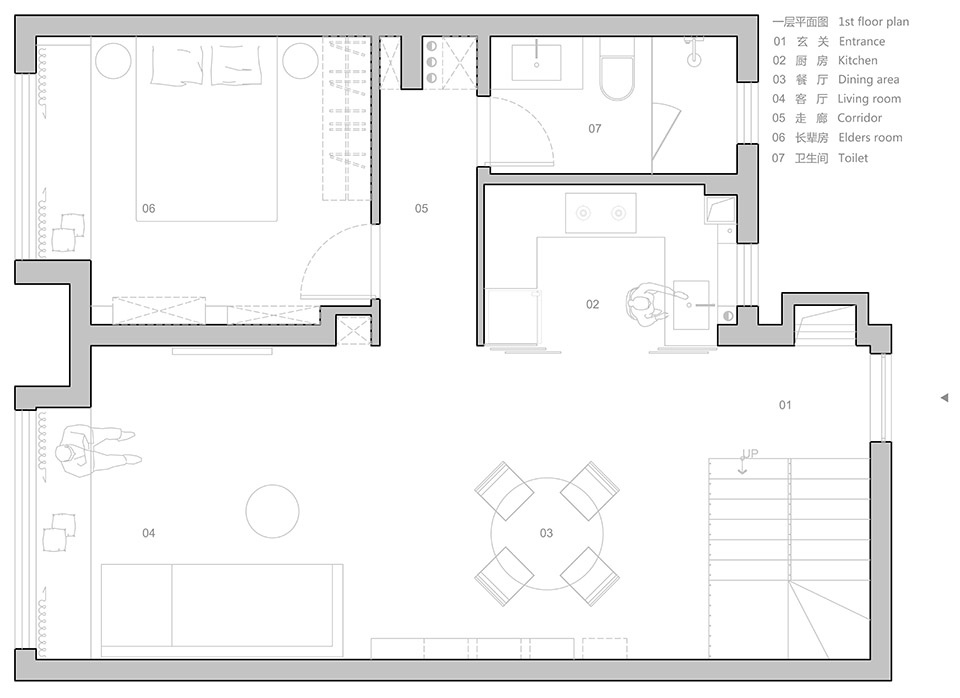
▼一层平面图,first floor plan ©无研建筑
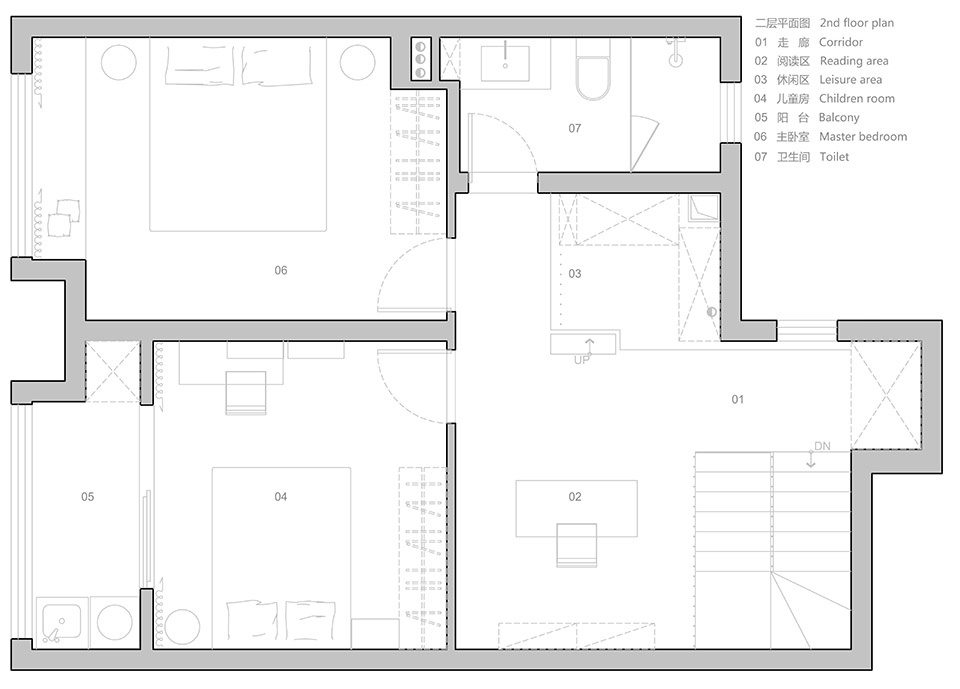
▼二层平面图,second floor plan ©无研建筑
项目名称:线型梯宅
设计公司:无研建筑设计
项目地址:浙江省 杭州市
建筑面积:140㎡(复式公寓)
主持设计师:苏问
参与设计师:许秋阳,王丹霏,刘志飞
项目完成时间:2020.11
摄影:吴昂
文字:阿青
主要材料:钢板、乳胶漆、木材
Project Name: Linear Staircase House
Design: WUY ARCHITECTS
Project location: Hangzhou City, Zhejiang Province
Area: 140 square meters (duplex apartment)
Leading Designer: Suvan
Participating Designer:Xu Qiuyang,Fay Wang Dan, Liu Zhifei
Duration: October 2020
Photographer:Wu Ang
Copywriter: Ah Qing
Main Materials:steel plate, latex paint, wood materials
More:WUY无研建筑(联系邮箱:wuyarchitects@163.com)。更多关于:WUY ARCHITECTS on gooood
0









作为展厅、用来看的空间是不错的
简洁的设计真正使用起来,离不开充足的储物空间与整洁的生活习惯。从平面以及照片上看,储物空间的设计明显严重不足。重点放在了楼梯的塑造和体量不协调的雕塑装饰,但是回归空间本身反而显得平平无奇甚至空了。
总感觉缺点什么或是哪里不协调
很好
光影是亮点
楼梯靠掉线承重吗
很好奇客厅到晚上的照明从哪来
这楼梯不敢走啊是装饰用的吗,其余空间略散略平
出租房都不好意思弄那么简陋,住宅设计在于好不好用,而不是好不好看,何况这还不好看。
大哥想必一定是出生再一个富裕家庭,没住过出租屋,所以对出租屋一定缺乏更多想像,,然后你可能因为家庭豪气所以也不用上啥学,所以语文也不太好,对简陋这个词的理解还真是够简陋,
木、素
只有爱干净和有良好收纳习惯的人 才能住在这种屋子里。
就这?