感谢 DA bureau 予 gooood 分享以下内容。更多关:DA bureau on gooood
Appreciation towards DA bureau for providing the following description:
项目的起点是两套“家庭”公寓:分别是“brothers.sisters”两位成员Lilac Blue各自拥有的第一套住宅。
The starting point is two ‘family’ apartments: the first home owned by each of the two “brothers.sisters”, Lilac & Blue.
▼项目概览,overview of the project © Francisco Nogueira
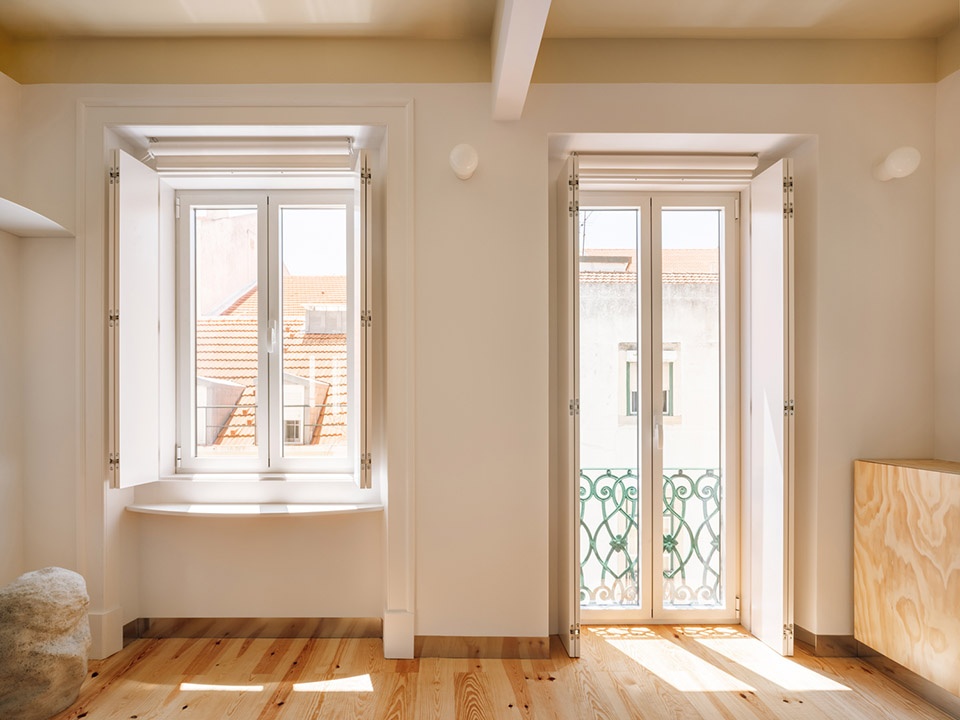
Lilac在44平方米的空间中承载着人们对新家的期待。对于我们所称的“家”而言,这是否是一个较小、甚至可以说是极简的尺度?容纳日常的动作与仪式、物品与习惯,究竟需要多少平方米?Lilac提供了一个紧凑的居住空间,却足以容纳多种共同生活的可能。住宅在设计中尽量减少对私密性的限制,同时允许不同的活动共存。每个空间都引导着各自的用途,并能够适应居住者的生活习惯。
Lilac embodies the anticipation of a new home within 44 sqm. Is this a small, perhaps minimal, size for what we call a ‘home’? How many square metres are needed to accommodate daily gestures and rituals, objects and habits? Lilac offers a compact domestic space, yet one sufficient for multiple possibilities of living together. The home is conceived with few constraints on privacy, whilst allowing different activities to coexist. Each space invites its own purpose, capable of adapting to the habits of those who inhabit it.
▼入口,entrance © Francisco Nogueira
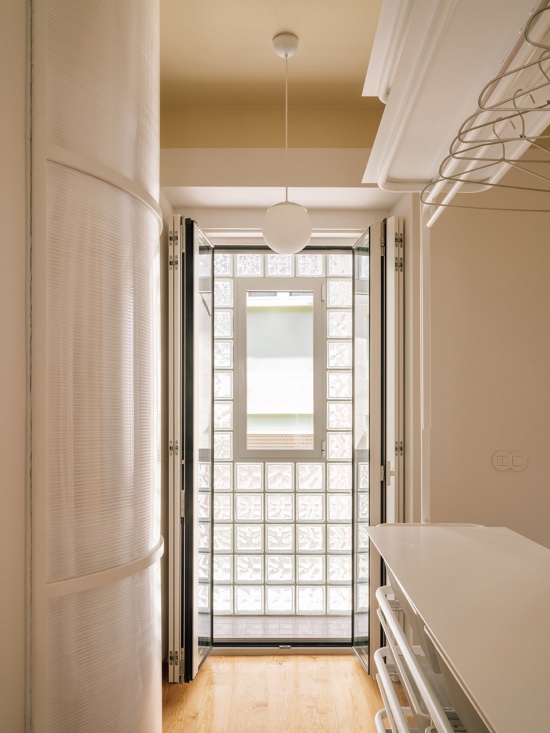
▼走廊,corridor © Francisco Nogueira
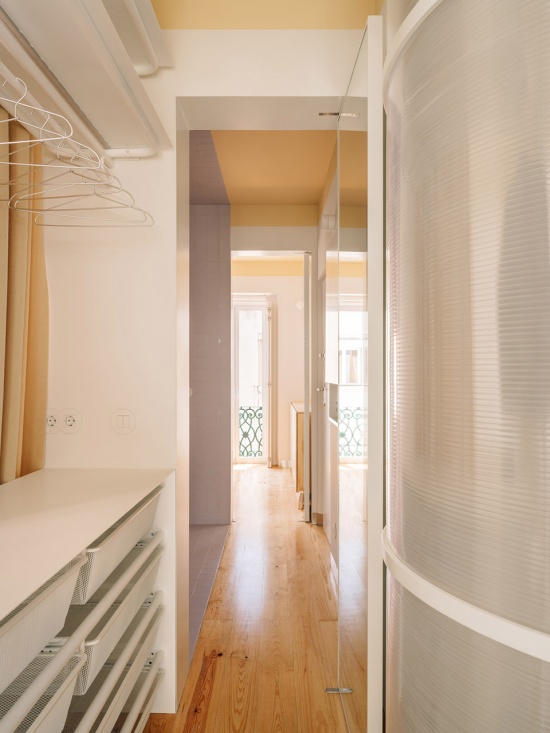
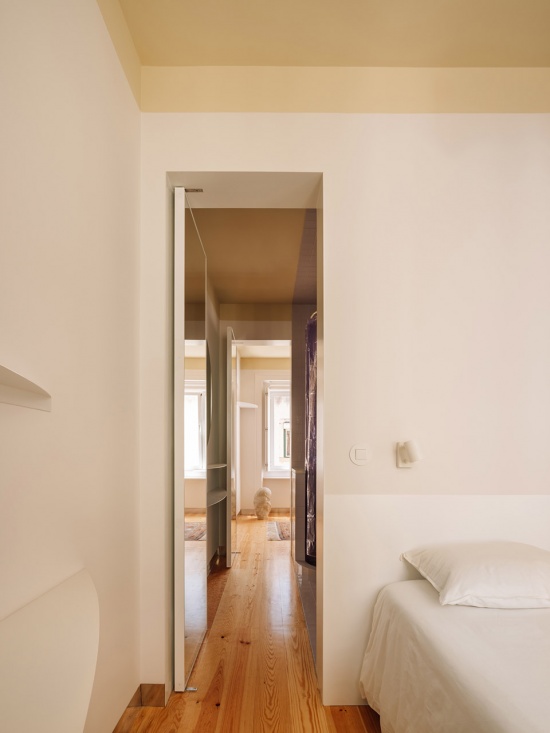
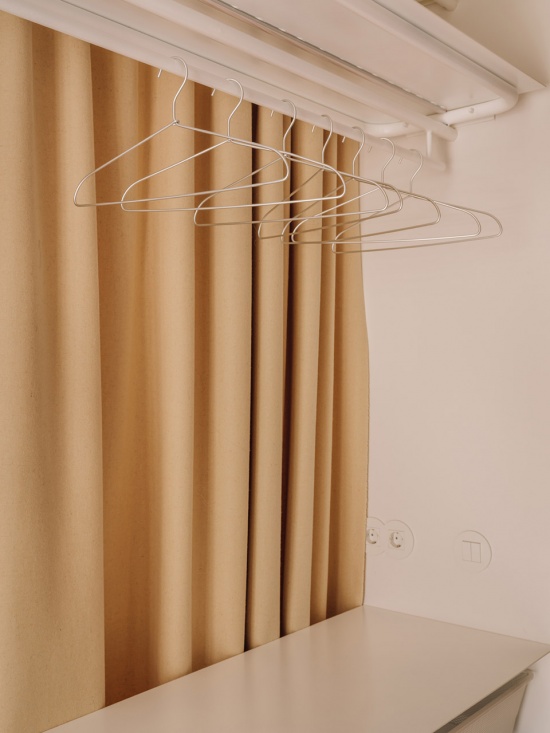
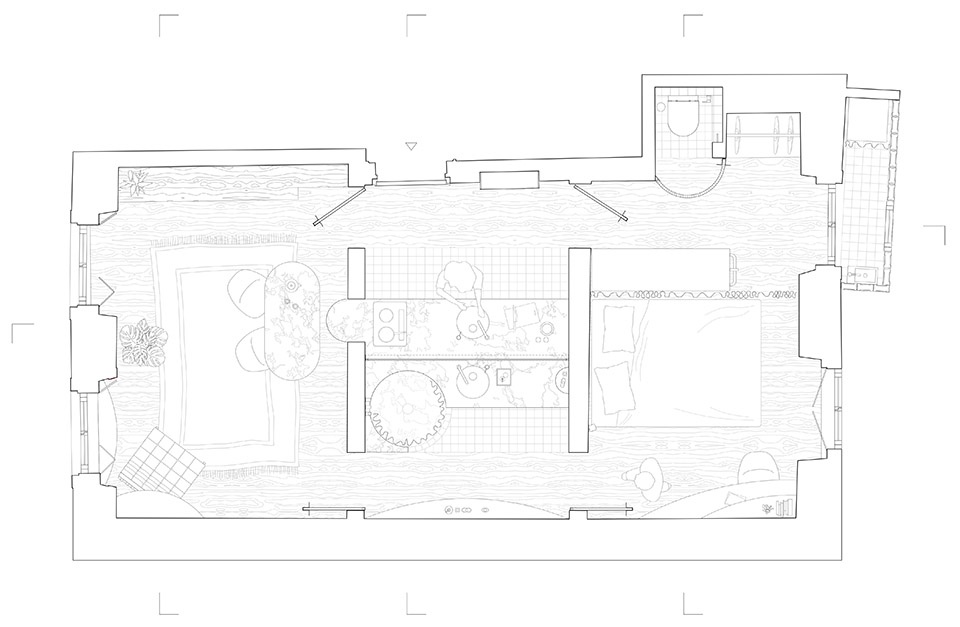
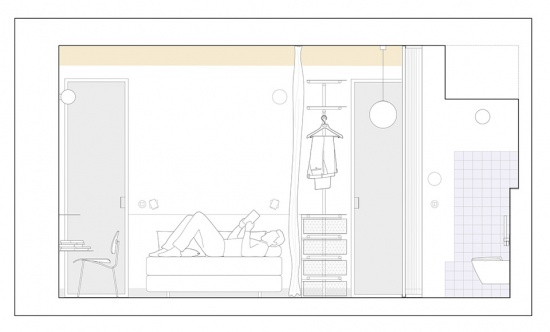
公寓的新布局将流线转化为空间,也将空间转化为流线。原有的入口门厅被改造成一个功能性的厨房区域;住宅中央原有的内部卧室,如今则被用于设置湿区。围绕这一核心区域,一条连续的通道通过四个对称的开口形成环形动线,让此前改造中被封闭的空间联系与光线路径得以重新显现。在尊重既有结构分隔的基础上,这条连接各个空间的环形路径,带来了比原有布局更加流畅的空间联系。
▼轴测图,axonometric © BUREAU
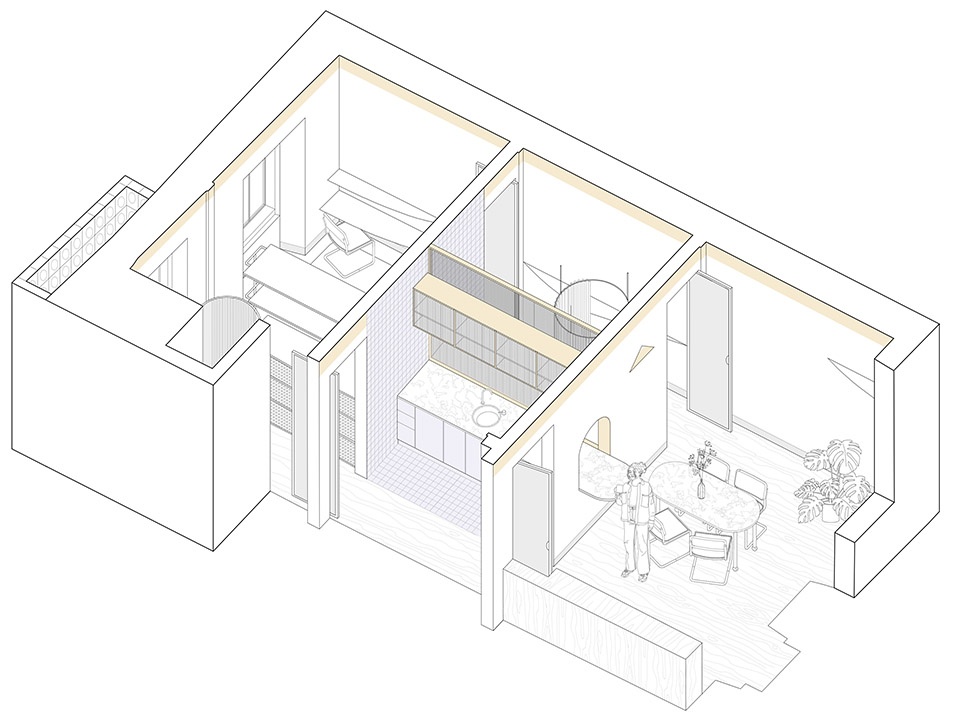
The new layout of the flat transforms circulation into space, and space into circulation. The former entrance hall has been converted into a functional kitchen area; the pre-existing interior bedroom, at the centre of the house, is now dedicated to wet areas. Surrounding it, a continuous passageway allows movement through four symmetrical openings, rediscovering spaces and paths of light that previous alterations had closed off. A circular route that connects the spaces with greater fluidity than the existing structural compartmentalisation – which has been respected – seemed to offer.
▼连接各个空间的环形路径,
a continuous passageway allows movement through © Francisco Nogueira
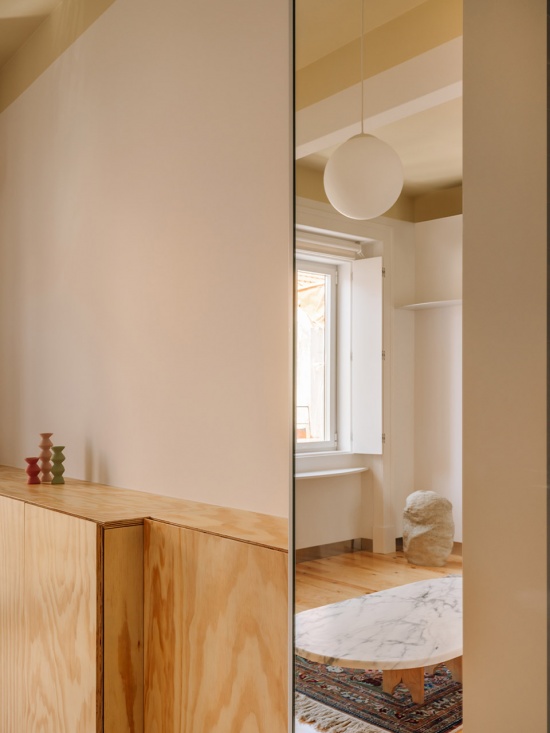
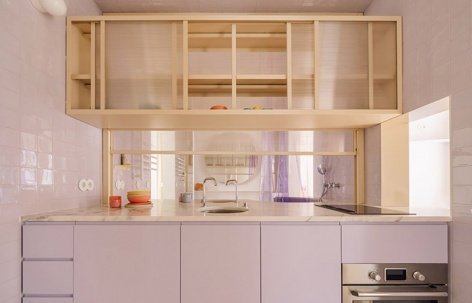
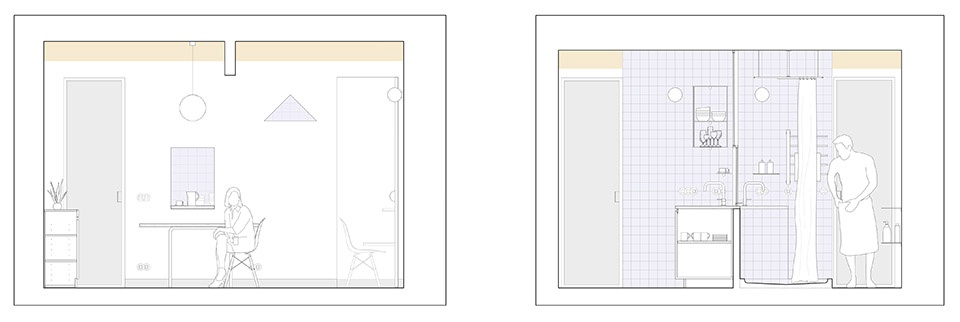
住宅中央的核心区域赋予了公寓独特的色彩与个性。一张连续的台面连接并服务于核心区的两侧,分别对应厨房与卫生间,将两个通常彼此隐藏的居住世界联系起来,并共享居住者在其中活动的痕迹。所有新增开口均采用半透明或镜面材料构成,为这些尺度有限的空间带来此类材料特有的视觉丰富性与复杂性。
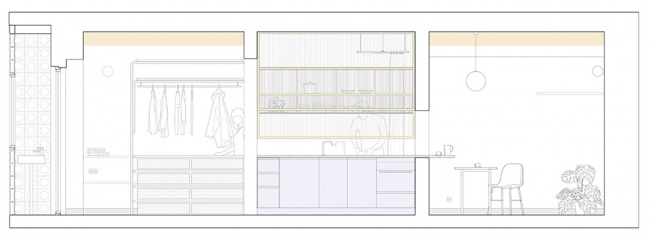
At the centre – which gives the flat colour and identity – a single countertop connects and serves both sides of this core area, dedicated to the kitchen and bathroom, bringing together two domestic worlds that are usually hidden from one another, and sharing the presence of those who live there. All the new openings are constructed from translucent or mirrored materials, bringing to these modestly sized spaces the visual richness and complexity characteristic of these materials.
▼台面连接也分割厨房与卫生间,
a single countertop connects and serves both kitchen and bathroom © Francisco Nogueira
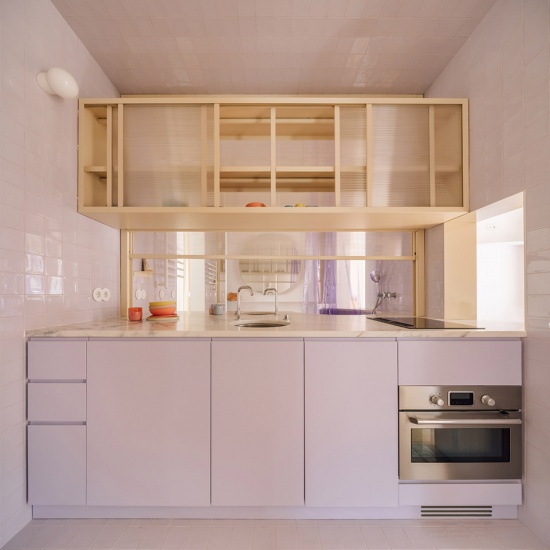
▼厨房一侧,kitchen side © Francisco Nogueira
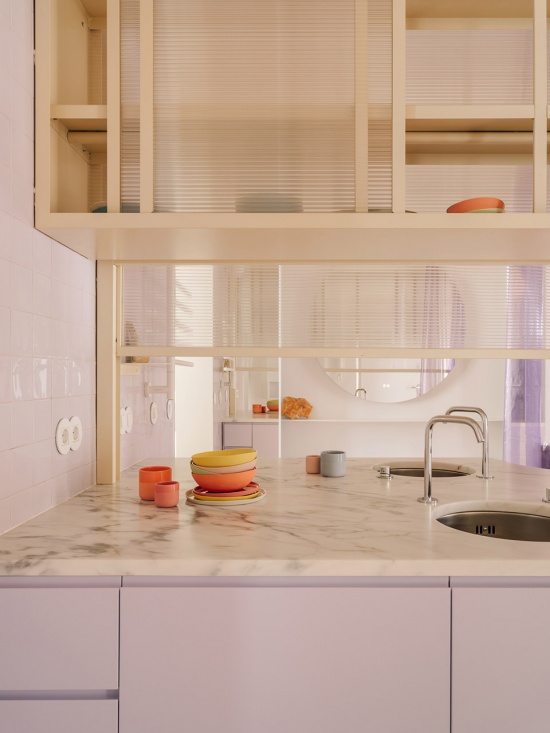
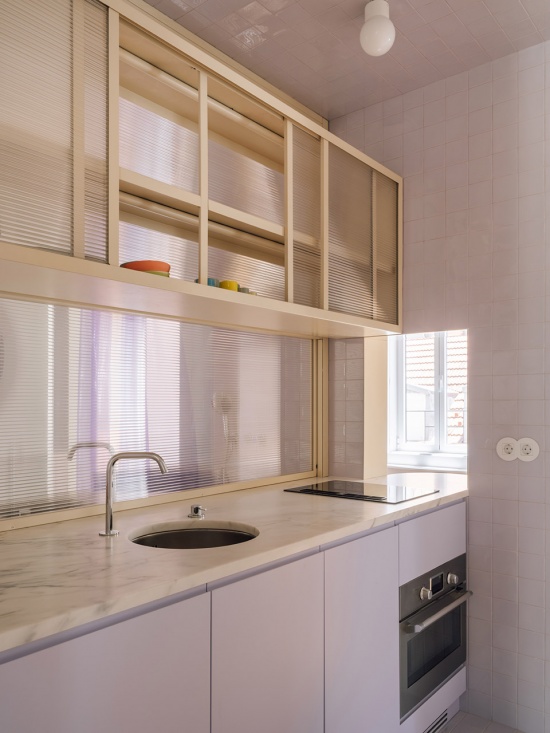
▼台面细部,countertop detail © Francisco Nogueira
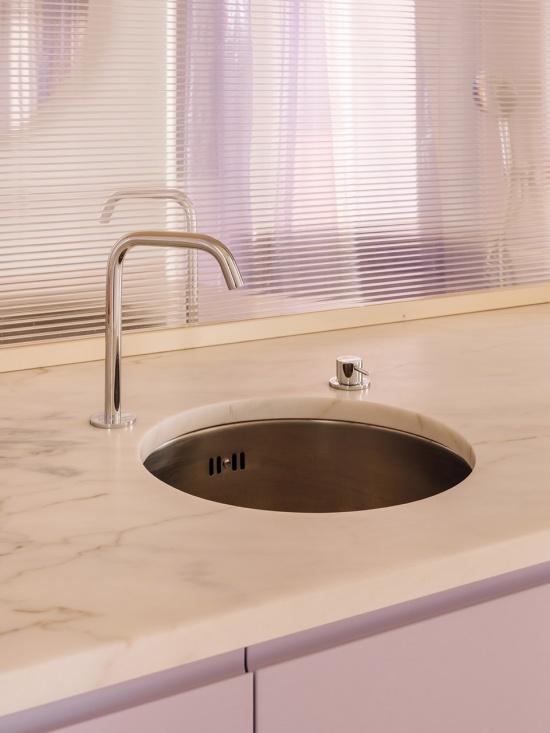
▼卫生间一侧,bathroom side © Francisco Nogueira
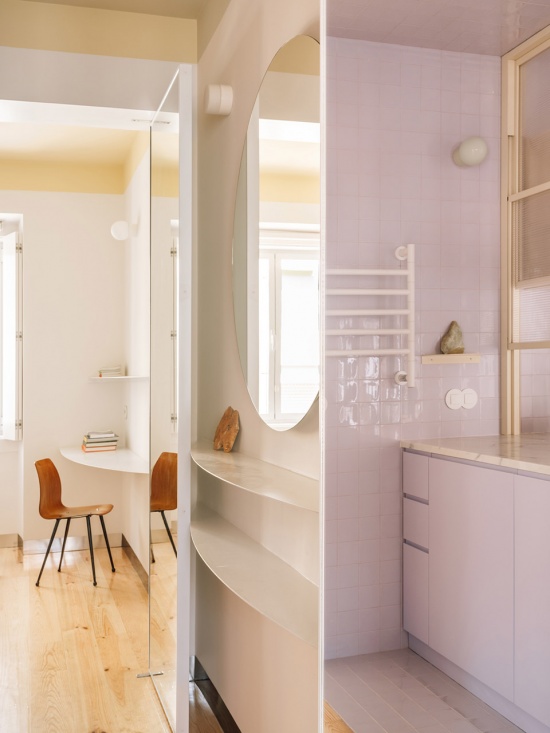
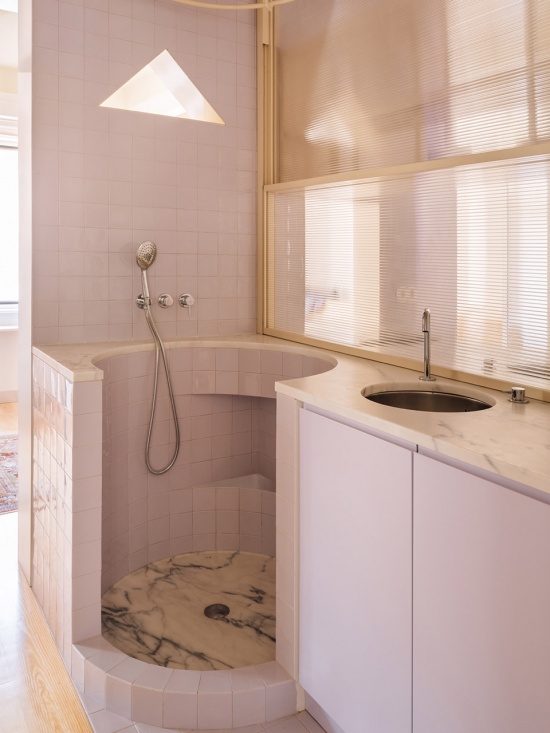
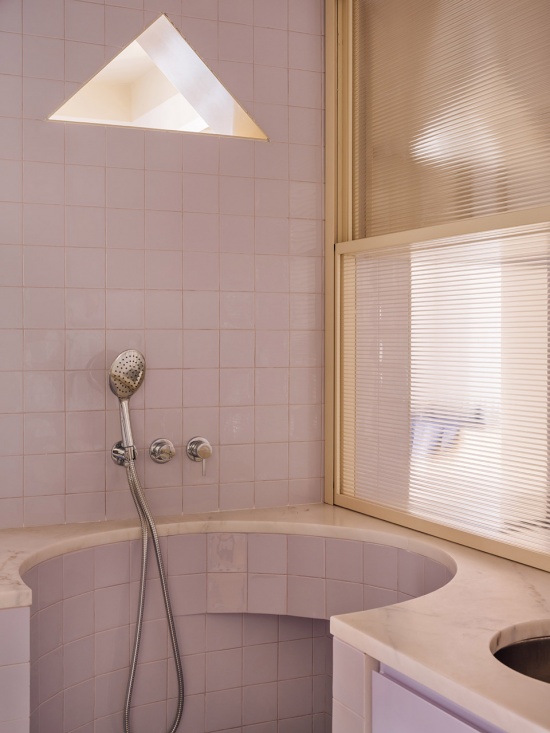
44平方米的空间容纳了一位(或一对)对生活有所要求的未来居住者的全部日常需求。我们设想了多种生活场景与关系。正如电影《蔑视》(Le Mépris,Jean-Luc Godard,1963)中一样,空间的流动性对于居住者至关重要;它既是舞台,也是布景,是对话,是庇护所,也是演员。在这一虚构的场景中,空间映射着使用者的性格;公寓如同一座“竞技场”,容纳着动作、习惯与情绪——在仅有数平方米的有限范围内,每一个隔间或场景都传递出不同的亲密关系。我们在这种场景的尺度、色彩的运用、以白色的中性特质来识别空间与人物的方式,以及隔断和开口在家庭与电影叙事的路径和场景中所发挥的作用上,都发现了彼此之间的相似之处。
The 44 sqm provide space for every domestic requirement of a discerning future (couple of) occupant(s). We envisage multiple scenarios and relationships. Just as in the film “Le Mépris” (Jean-Luc Godard, 1963), the fluidity of space is fundamental to its occupants; it is a stage, a setting, a dialogue, a refuge, an actor. In this fictional setting, the space reflects the character of its users; the flat is an ‘arena’ that accommodates movements, habits and emotions – an area confined to a few square metres, where each compartment or scene conveys distinct intimacies. We find parallels in the scale of this setting, in the use of colour and in the neutrality of white to identify spaces and characters, and in the role that partitioning and openings play in the pathways and scenes of the domestic and cinematic narrative.
▼每一个隔间或场景都传递出不同的亲密关系,
each compartment or scene conveys distinct intimacies © Francisco Nogueira
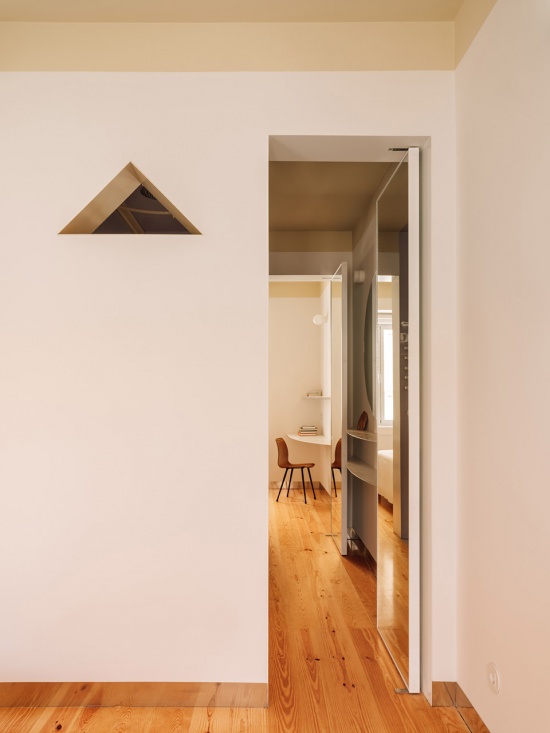
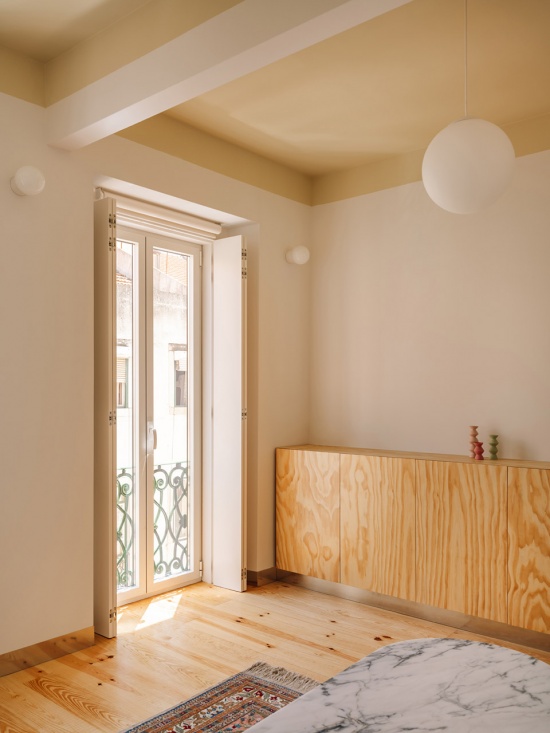
▼客厅,living room © Francisco Nogueira
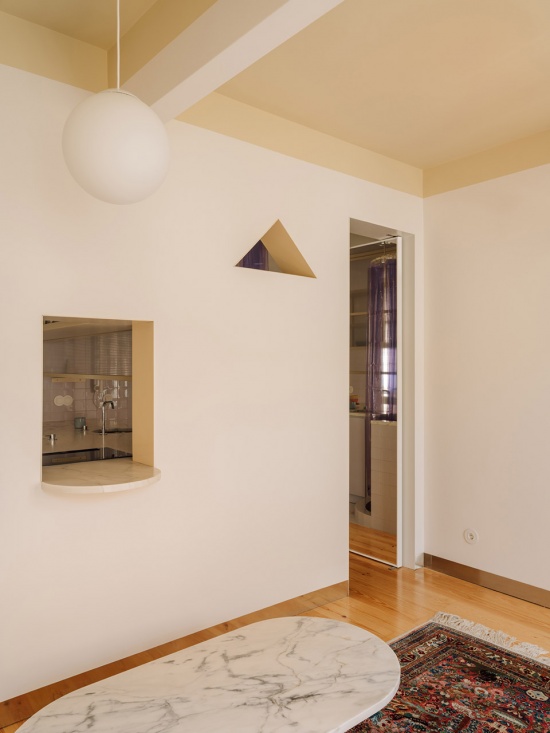
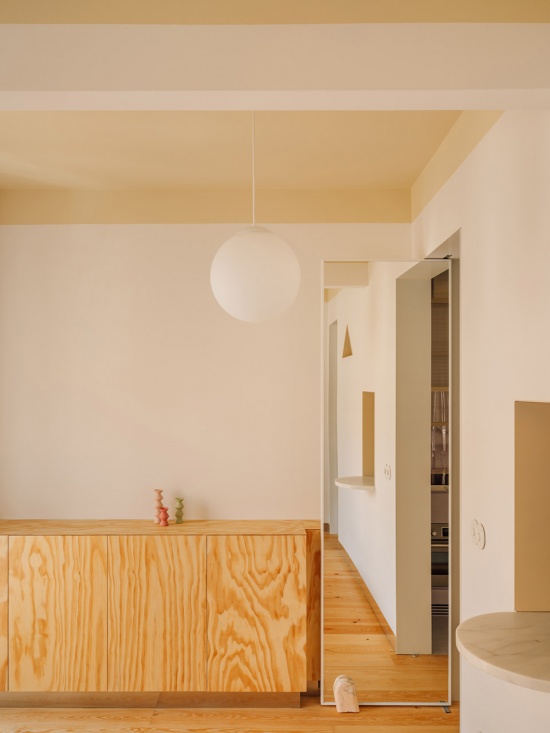
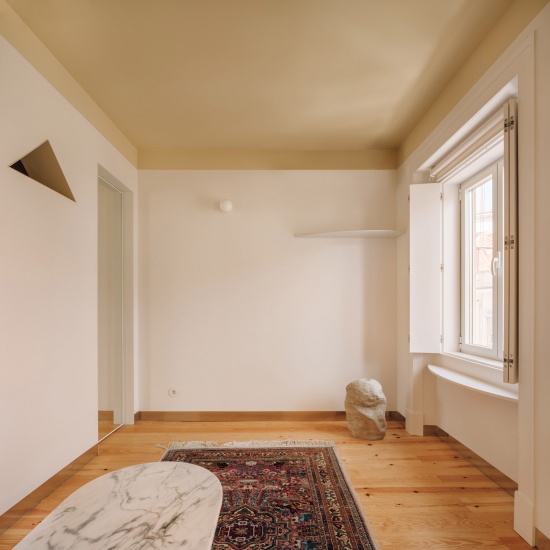
在这里同样如此,对于多种想象和虚构生活场景的具体设定,确保了每一种日常需求和每一件家居用品都能找到自己的位置。灵活性存在于对生活方式的想象之中;而具体性,则赋予每一种特征、每一种家庭生活仪式以明确的形式。或许,这正是“极简”空间所具有的特质之一,也是它们作为住宅如此迷人的原因。
Here too, the specificity of multiple imagined and fictionalised life scenarios ensures that every day-to-day need and every domestic accessory finds its place. Flexibility lies in the imagined ways of life; specificity is what gives form to every attribute, to every domestic ritual. Perhaps this is one of the qualities of ‘minimal’ spaces, which makes them so captivating as a home.
▼极简卧室,minimal bedroom © Francisco Nogueira
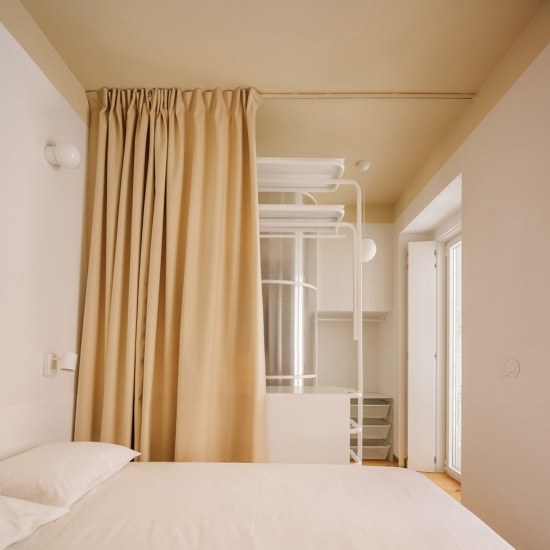
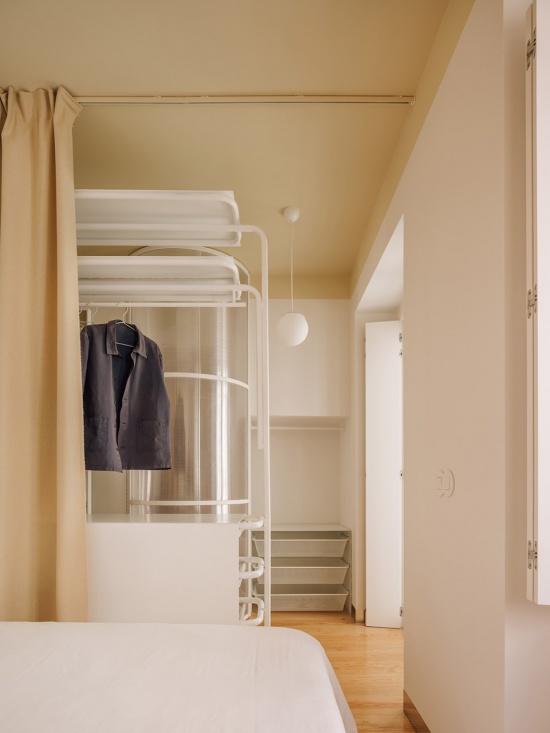
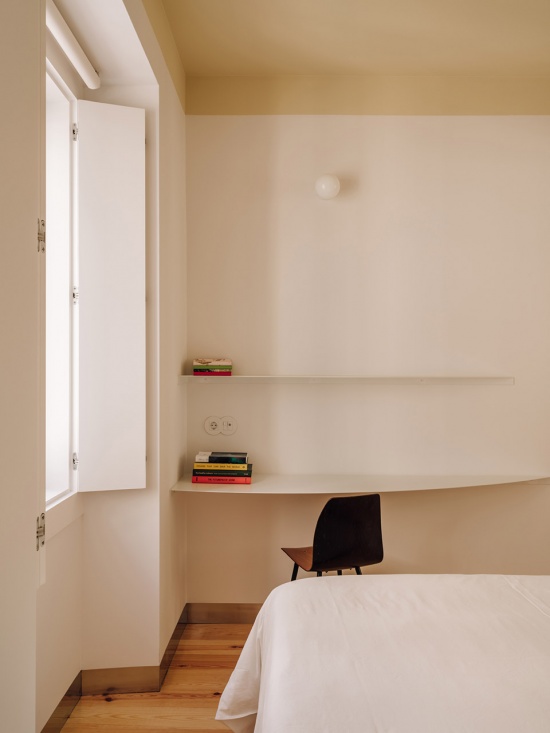
▼隐藏卫生间,hidden bathroom © Francisco Nogueira
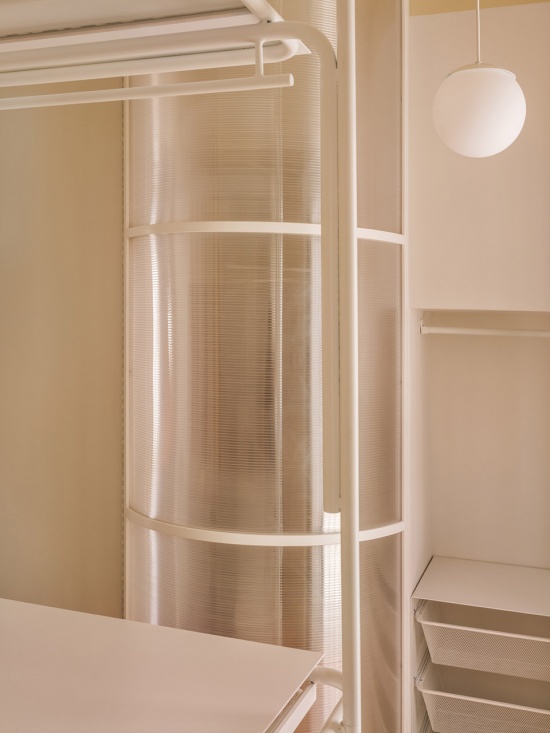
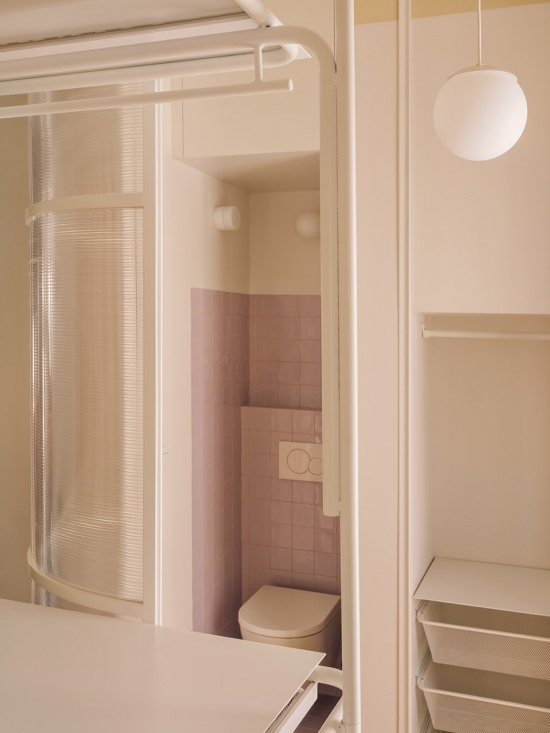
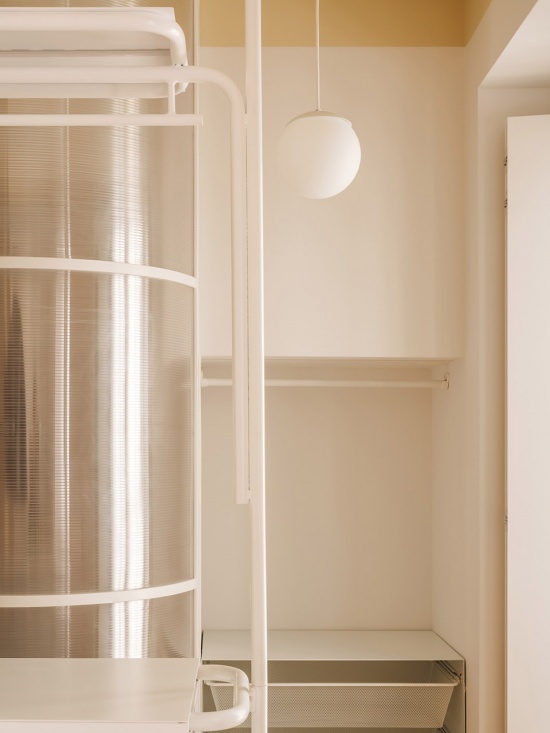
Lilac是“brothers.sisters”两套住宅中较小的一套,却承诺为居住者提供一种“在家”的亲密感。它的小尺度提供了一个机会,让人们从最本质的层面重新思考住宅:那些动作、交谈、物品、光线以及生活方式,共同赋予了“家”真正的意义。
Lilac is the smaller of the two ‘brothers.sisters’, but promises to offer its occupants the intimacy of being “home”. Its small scale provides an opportunity to conceive of the home in terms of the essentials: the gestures, the conversations, the objects, the light and the ways of living which, together, give it meaning.
▼平面图,plan © BUREAU
▼剖面图,section © BUREAU
Project: BUREAU (Daniel Zamarbide, Carine Pimenta, Galliane Zamarbide) | www.bureau.ac | @bureau_architects
Concept design: Daniel Zamarbide, Carine Pimenta
Project execution: Carine Pimenta (project manager), Jeremy Morris, Leo Yuan, Finia Sonderegger
Construction supervision: Carine Pimenta
Publication drawings: Beatriz Duarte
Context: Apartment refurbishment and furniture design
Location: Lisbon, Portugal (PT)
Program: Housing (family apartment)
Area: 44 m2
Status: Completed, 06-2026
Photography: Francisco Nogueira
Main contractor: Abagot
More:DA bureau。更多关:DA bureau on gooood









发表评论
你需要先 才能发表评论
社交登录