非常感谢 Architectural studio ZJA 予gooood分享以下内容。更多关于他们请至:Architectural studio ZJA on gooood
Appreciations towards Architectural studio ZJA for providing the following description:
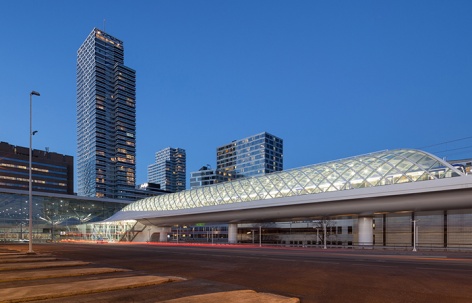
位于荷兰海牙的轻轨站,以站台上方的细长玻璃钢屋顶为特色。一条富有表现力的钢制天篷形式的带顶人行道将轻轨站和海牙中央车站大厅相互连接。
The Lightrailstation The Hague, in the Netherlands, is characterized by a slender roof of glass and steel above the platforms. A covered walkway in the form of an expressive steel canopy forms the connection between the lightrailstation and the main hall of The Hague Central station.
▼项目概览,Overview ©Bart van Hoek
可识别性和舒适度
Recognizability and comfort
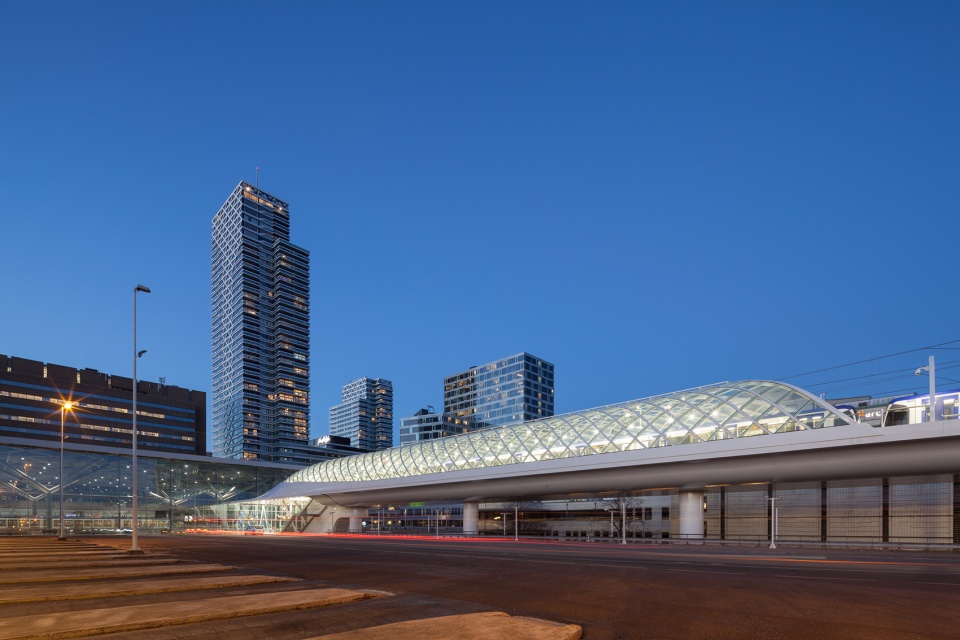
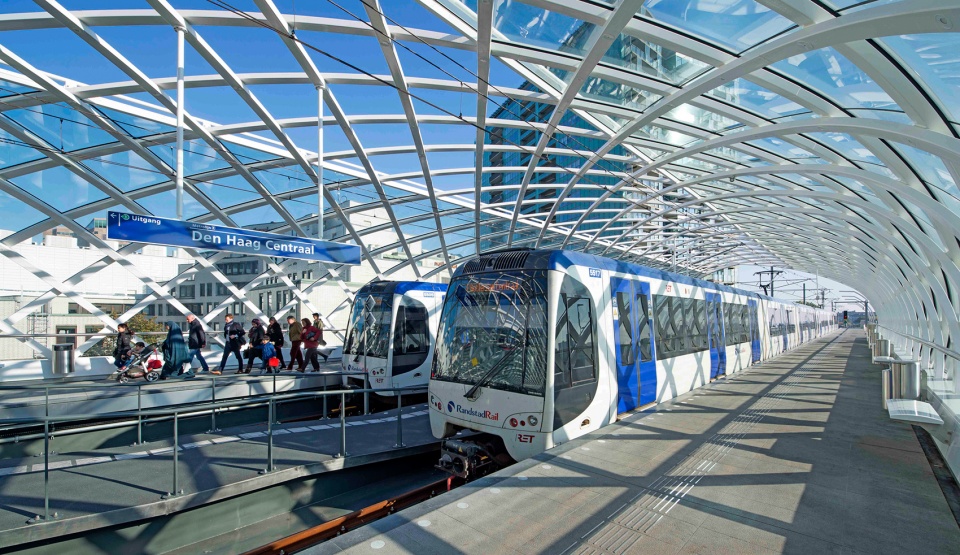
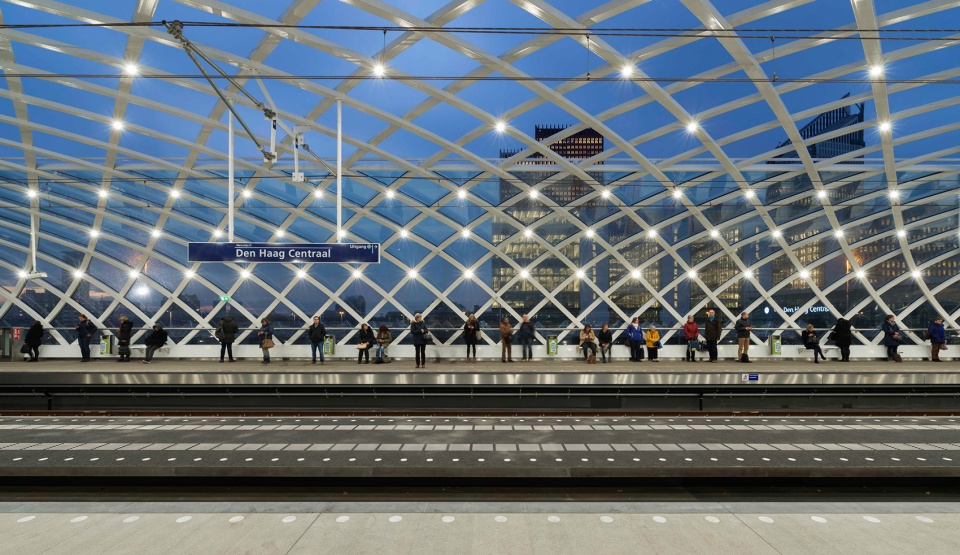
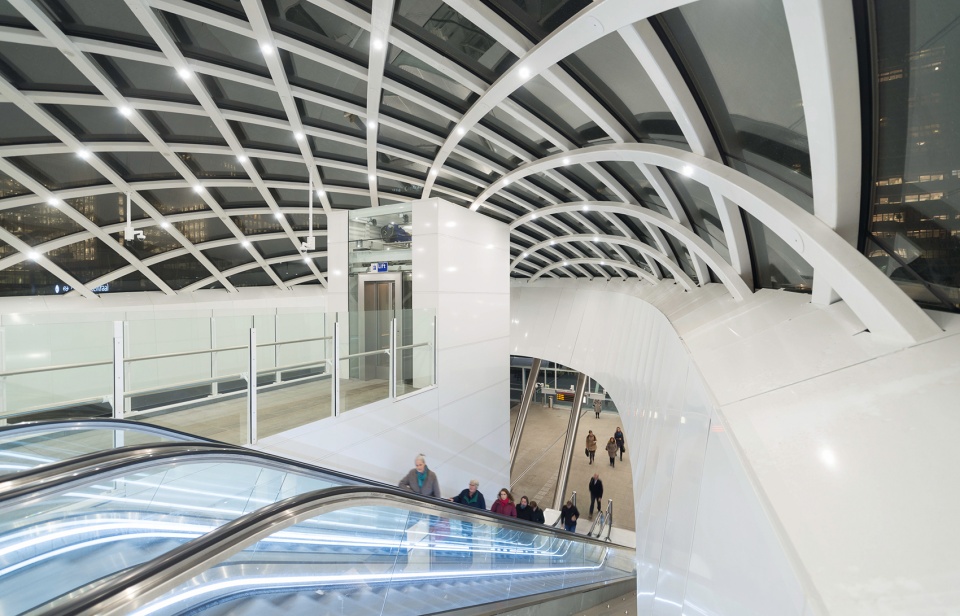
轻轨站的天篷和高架铁路在靠近火车站时形成一个鲜明的轮廓,穿过玻璃入口立面,进入主站厅。大厅内部的延伸区域为两个站点之间的通道提供了清晰的,可识别的、舒适的方式引导乘客,从而使寻路变得容易。在城市背景下,屋顶的透明拱形网格好似一种邀请的姿态,欢迎大众的到来。而流动状的屋顶不仅可为旅客提供了遮风避雨的场所,还可为室内提供充足的日光。傍晚,满天的LED灯照亮了站台和通往轻轨站的带顶通道。
The lightrailstation canopy and viaduct sculps itself into a sharp contour as it approaches the train station, and cuts through the glass entrance façade and into the main station hall. This extension inside the hall provides legibility to the access route between the two stations and makes wayfinding easy, therefor directing passengers in a recognizable and comfortable way. In the urban context, the transparent and vaulted grid of the roof functions as an inviting gesture. The flowing shape of the roof offers shelter from rain and wind and allows plentiful entry of daylight. In the evening, a starry sky of LED lights illuminates the platforms and the covered approach to the lightrailstation.
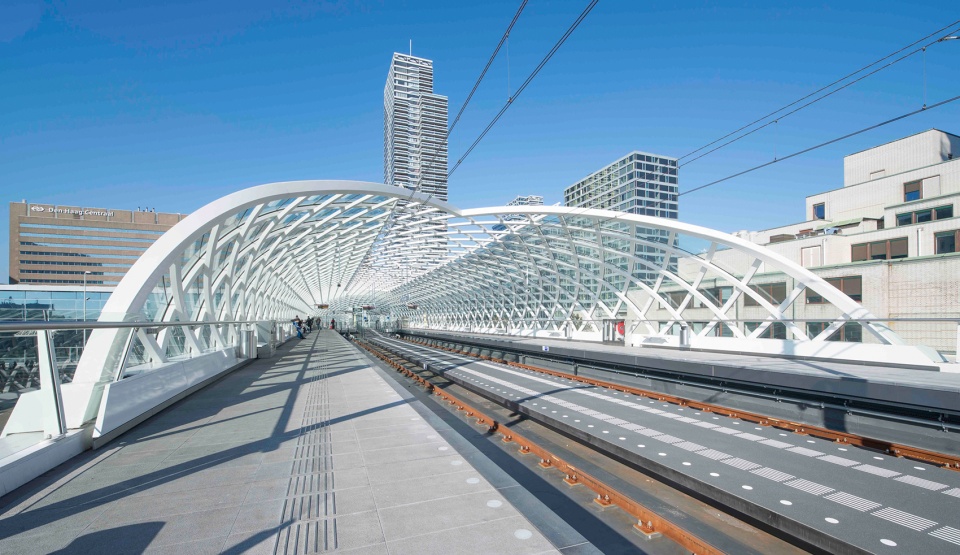
▼屋顶的透明拱形网格,The transparent and vaulted grid of the roof functions ©Jeroen Musch
独特的建筑特征
Unique architectural identity
与海牙中央车站及其周围环境相比,轻轨站有着强烈的个人特色。雕塑形态的屋顶和天篷不仅可以吸引大众注意力,也很好地考虑了人的尺度。同时,轻轨站也与身后极其复杂的城市环境完美融合。
The lightrailstation has a strong identity of its own compared to The Hague Central Station and its surroundings. The sculptural form of the roof and canopy are a real eye-catcher, but also take the human scale well into account. At the same time, the lightrailstation also blends seamlessly into its extremely complex urban environment.
▼流动状的屋顶不仅可为旅客提供了遮风避雨的场所,还可满足室内的日光充足 ©Jeroen Musch
The flowing shape of the roof offers shelter from rain and wind and allows plentiful entry of daylight
参数化设计
Parametric design
空间屋顶的设计是利用参数化和计算设计方法开发和优化,这也使得矩形、单弯曲、冷弯的分层玻璃的使用成为可能。除了使用冷弯玻璃的优势外,钢结构中使用的材料数量也可以大幅减少。此外,形式也是基于结构力线生成与控制。与传统的屋顶相比,这种非常轻薄的屋顶结构可以节省材料和生产(能源)。
The design of the spatial roof is developed and optimized using parametric and computational design methods. This made it possible to use rectangular shaped, single curved, cold-bent layered glass. In addition to the advantage of using cold-bent glass, the quantity of materials used in the steel structure could be drastically reduced. Moreover, the form is not arbitrary but is generated and controlled based on the structural lines of force. The very slim structure of the roof is lightweight and has yielded a saving on materials and production (energy) compared to a traditional roof.
▼傍晚,满天的LED灯照亮了站台和通往轻轨站的带顶通道 ©Jeroen Musch
A starry sky of LED lights illuminates the platforms and the covered approach to the lightrailstation
海牙的新城市入口
Renewed entrance to the city of The Hague
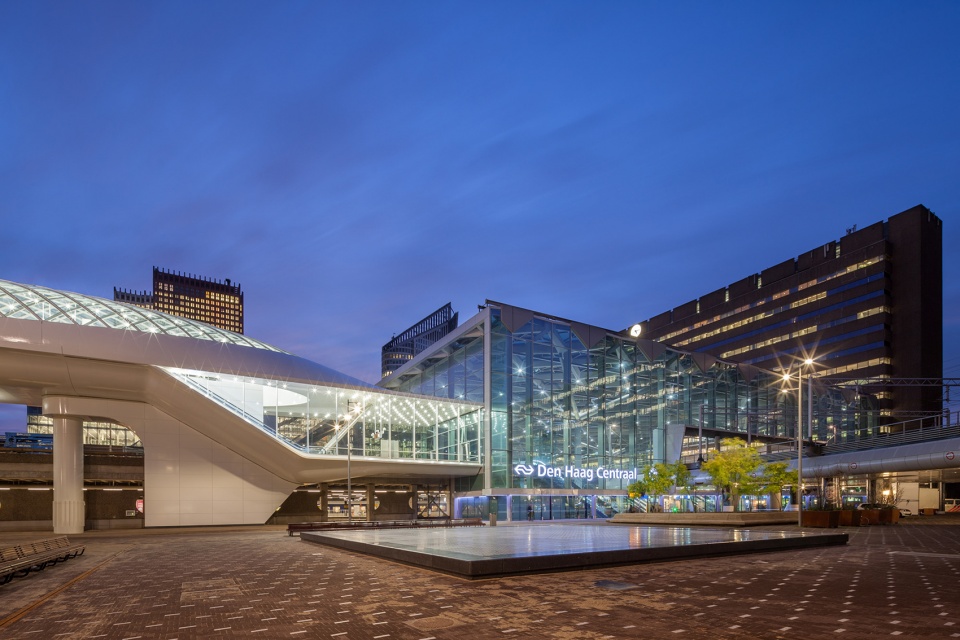
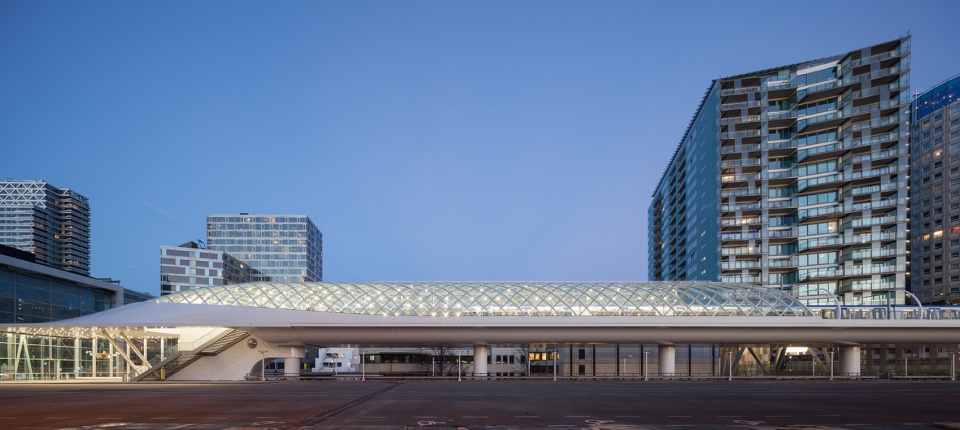
随着轻轨站的落成,海牙市收获了一个在城市环境中脱颖而出的标志性车站。此前的海牙中央车站后方已被改造成一处具有吸引力的海牙城市入口,欢迎旅客的到来。此外,它也成为了一个布局更合理、人性化的车站,旅客可以很容易地找到他们的方向。
With the design of the slender lightrailstation, the city of The Hague has been given a recognizable and iconic station that stands out in the urban context. With the new lightrailstation, the former back of The Hague Central station has been transformed into an attractive entrance to the city of The Hague that welcomes travellers. Moreover, it is a well-arranged station where travellers can easily find their way.
▼项目夜景,Night view ©Bart van Hoek
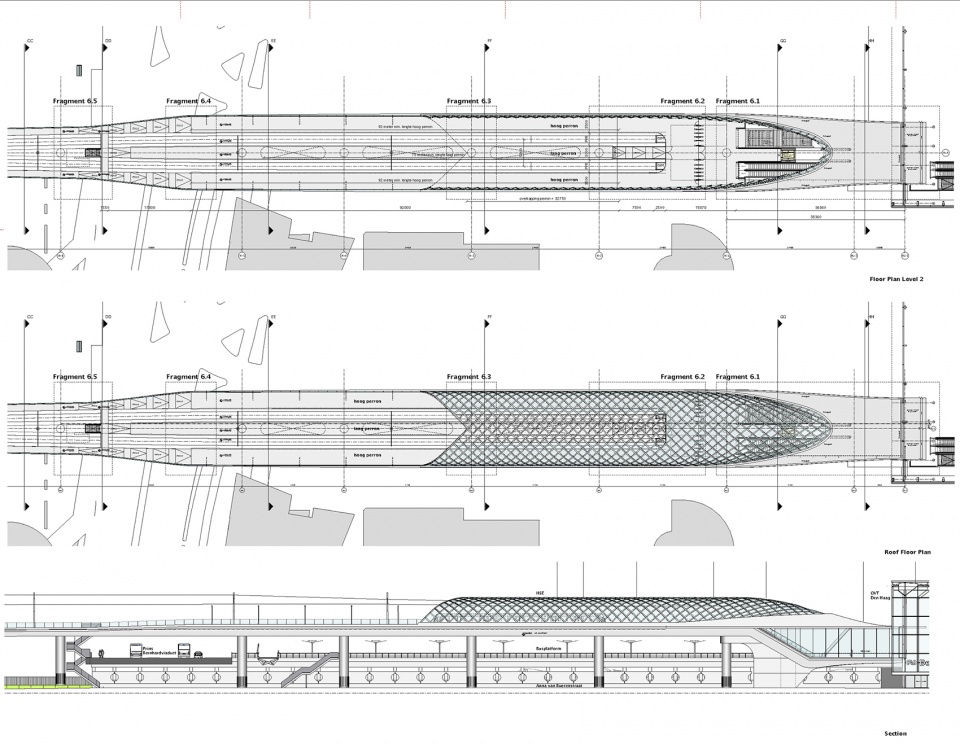
▼楼层平面图、屋顶平面图及剖面图,Floor plan,Roof plan and section ©Architectural studio ZJA
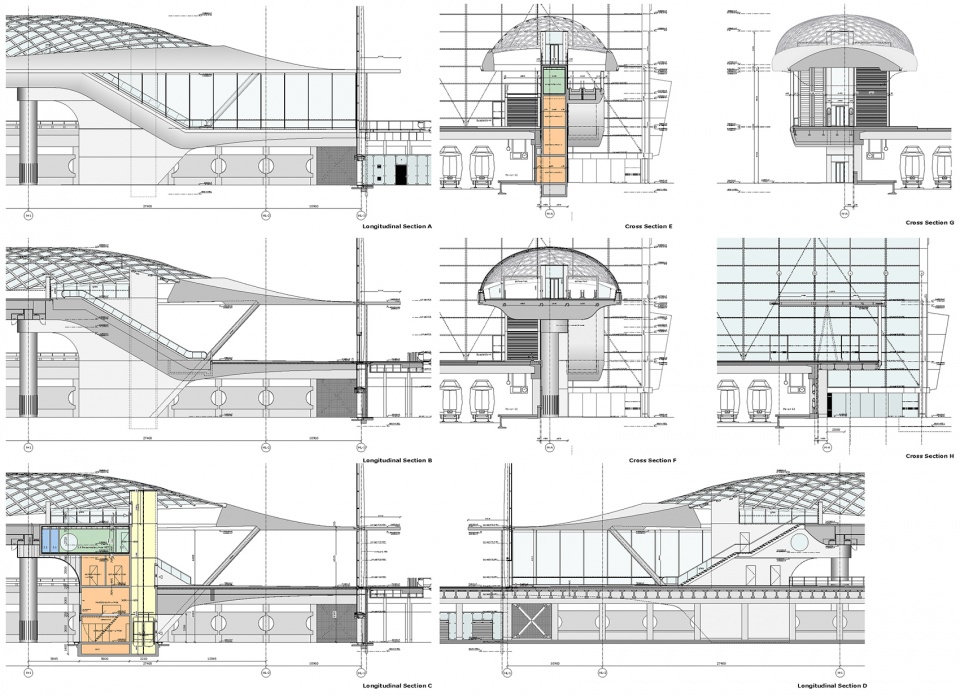
▼横截面及纵切面,Cross section + longitudinal section ©Architectural studio ZJA
Project Name: Lightrailstation The Hague
Office Name: Architectural studio ZJA
Office Website: zja.nl
Social Media Accounts:
Twitter: @ZJArch
Facebook: https://www.facebook.com/ZJArch
Linkedin: https://www.linkedin.com/company/zja
Instragram: @zja_arch
YouTube: https://www.youtube.com/ZJAArchitects
Contact email: adw@zja.nl
Firm Location: Amsterdam, the Netherlands
Completion Year:2016
Gross Built Area (m2/ ft2):2200 m2
Project Location:The Hague, the Netherlands
Program / Use / Building Function:Lightrailstation
Lead Architects:Rob Torsing, Ralph Kieft
Photo Credits: Bart van Hoek,Jeroen Musch
Photographer’s Website:https://architectuurbeeldbank.nl/,
http://www.jeroenmusch.nl/
Photographer’s e-mail:foto@architectuur.org,mail@jeroenmusch.nl
More: Architectural studio ZJA 更多关于:Architectural studio ZJA on gooood








纯结构美
好
好看
有点帅
住嘴
拱形网格蛮好看