来自 Flynn Architecture & Design 对gooood的分享。更多请至:Flynn Architecture & Design on gooood
Appreciation towards Flynn Architecture & Design for providing the following description:

芝加哥的潮湿夏季和寒冷冬季限制了业主家既有门廊的使用,为了解决这一问题,建筑师旨在打造一个光线充足、令人感到愉悦的日光室,并利用流动的线条使四方的空间变得柔和起来。项目的最终成果是一个由曲线构成的、透明、背光的整体式吊顶,为整个房间带来了舒适的漫射光线。
Having grown tired of Chicago’s humid summers and cold winters limiting their use of an existing screened porch, the clients requested an enclosed sunroom, uplifting and full of light, to be enjoyed year round. The architect, Matt Flynn, wanted a fluid presence to soften the rectangular space. The result: a curvilinear, translucent, backlit, full-room suspended ceiling that bathes the sunroom in relaxing, diffuse light.
▼室内概览,overview
设计 | Design
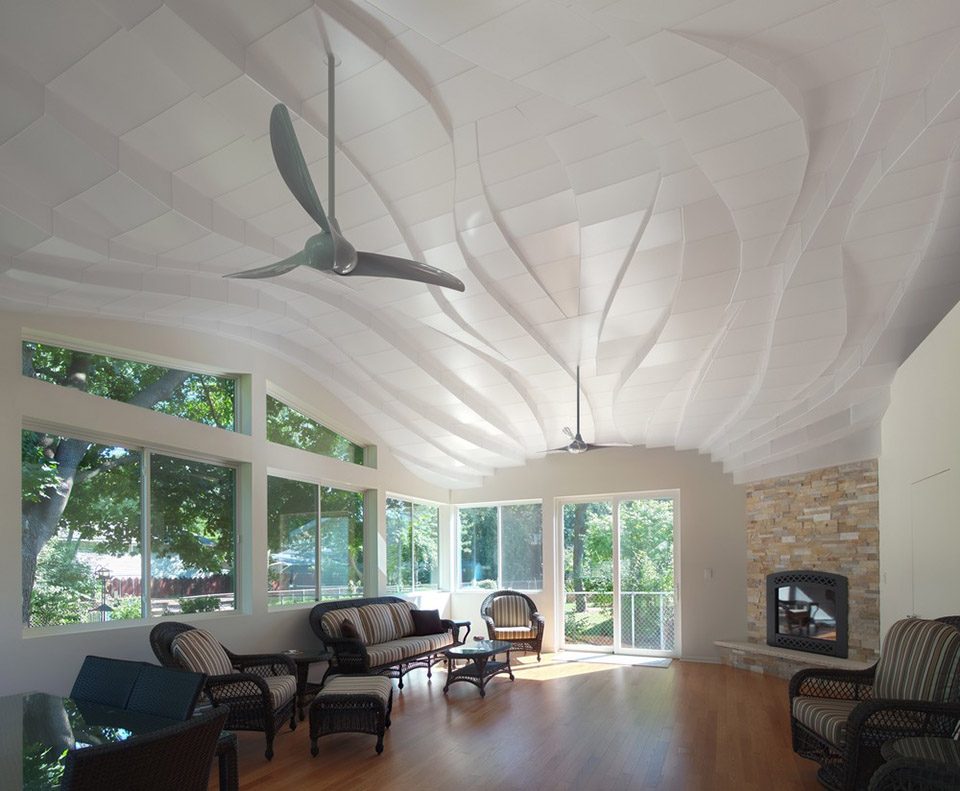
项目最初试图以灵活的石膏板墙来建造天花板,但是在考虑照明的时候——通常的解决方案是嵌顶式照明或者凹圆暗槽照明——设计概念发生了颠覆性的变化。通过将照明装置隐藏在半透明的亚克力材料内部,整块天花板成为了空间中唯一的灯光元素。天鹅绒般柔和的哑光材料使镜面反射得以消除,浮动于墙体之上的体量以一种磅礴的气势与建筑形成更深层的交融。
The initial intention was to build the ceiling in flexible drywall. But when lighting for the room was discussed – with the typical solutions being recessed ceiling fixtures or cove lighting – the design concept took a sharp bend. By constructing the project in translucent acrylic and hiding the light fixtures above it, the entire ceiling became the sole lighting element in the space. A velvety, matte-finished acrylic was chosen to eliminate mirrored reflections. With its large material presence, the surface began to flow over and down walls to further engage the architecture.
▼由曲线构成的、透明、背光的整体式吊顶,a curvilinear, translucent, backlit, full-room suspended ceiling
超越物体的环境| Environment Over Object
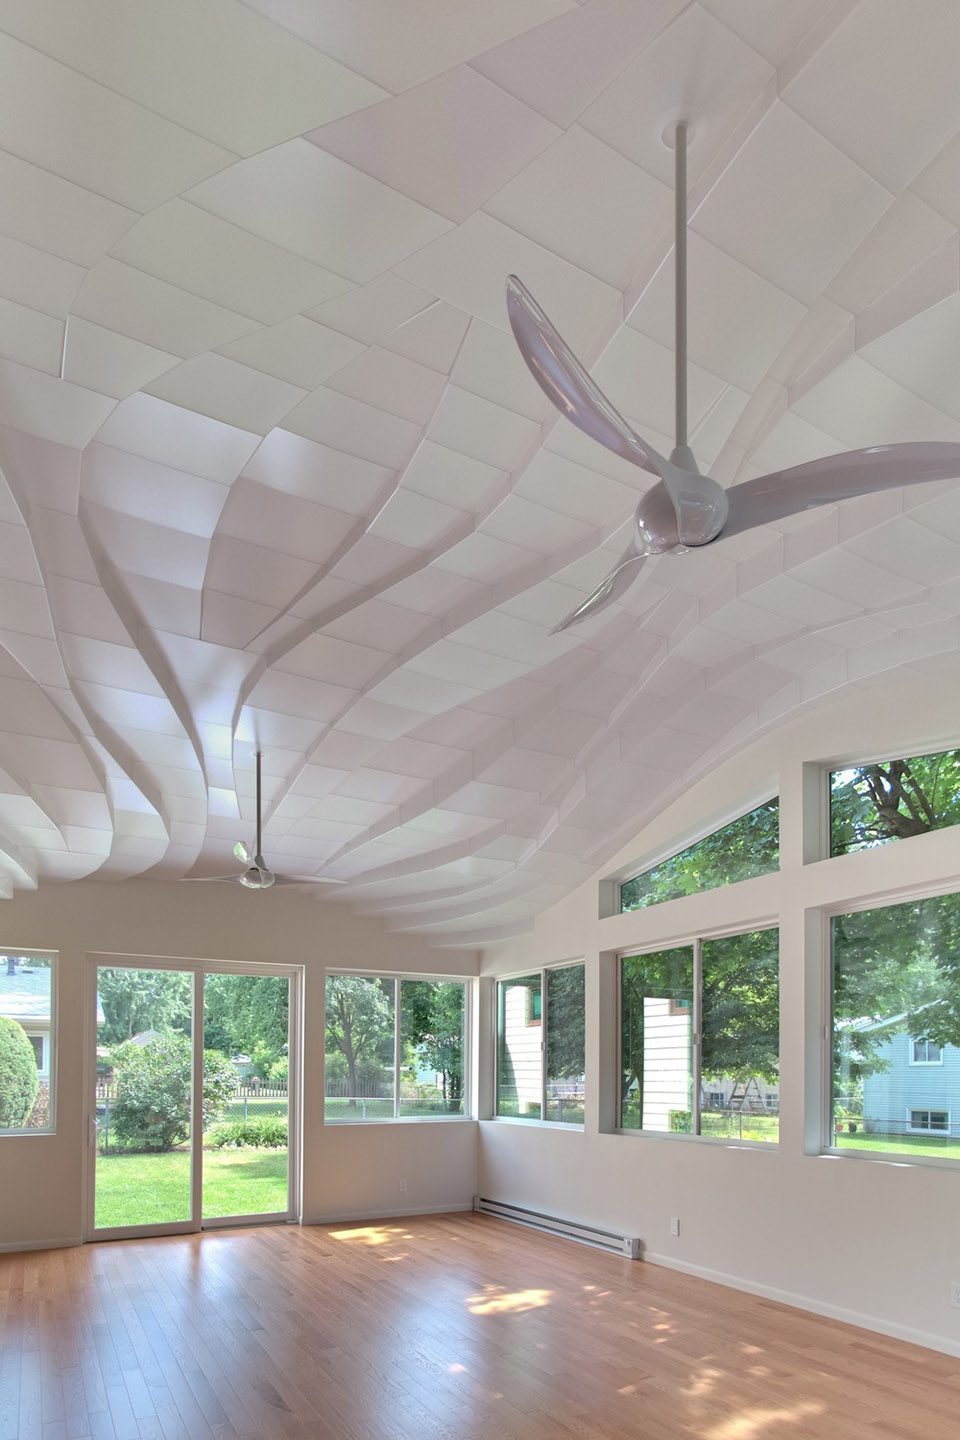
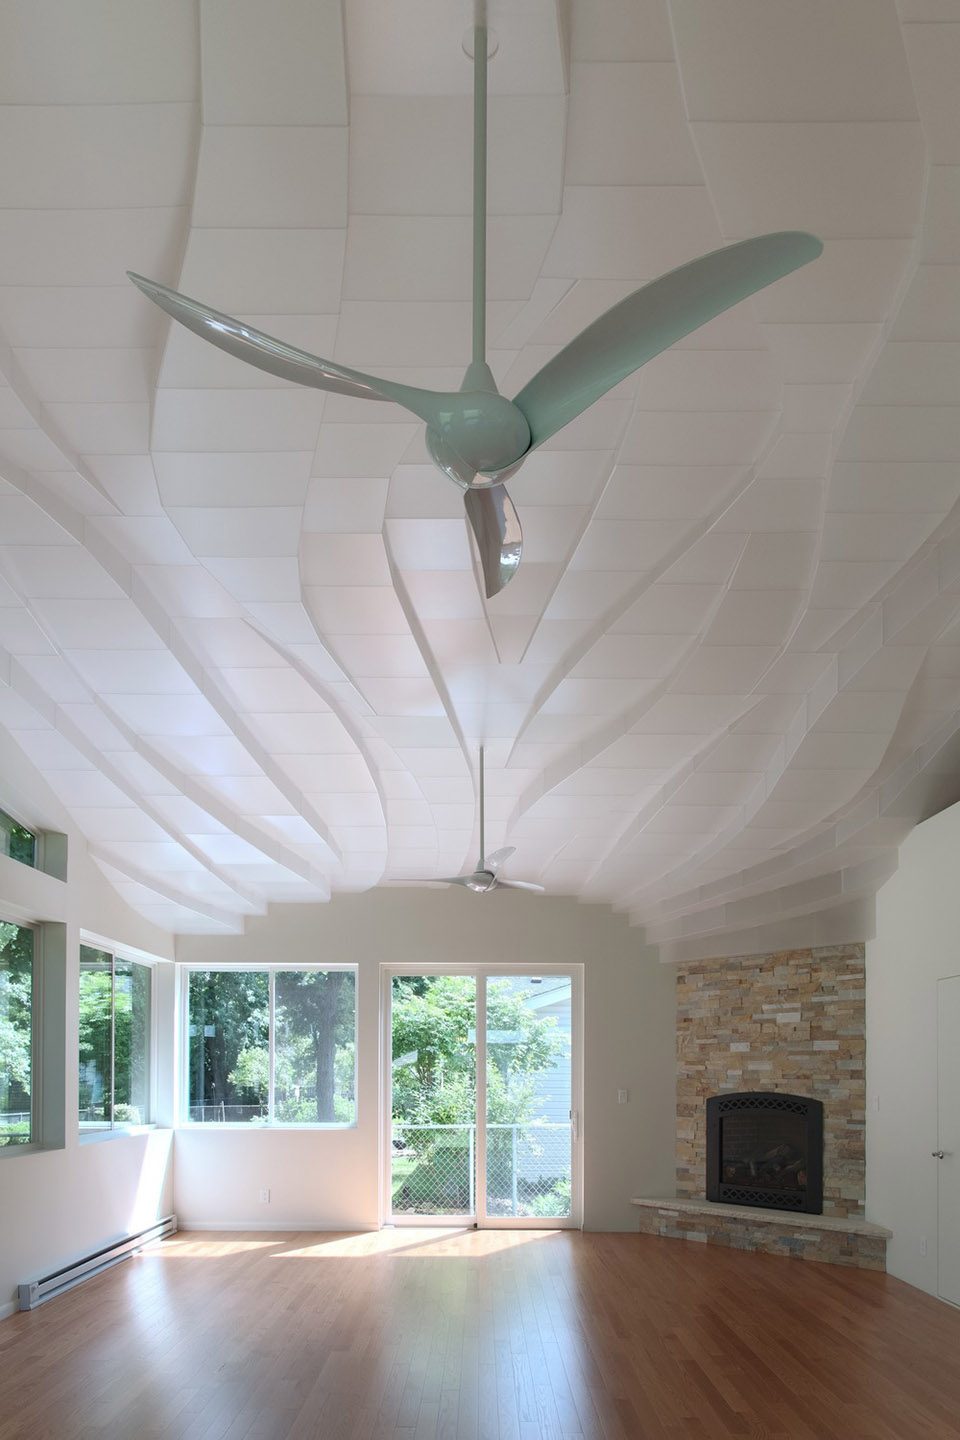
纤薄的尺度和波浪形的几何使这座雕塑般的天花板避免了野蛮厚重的感觉。天花板在超越房间边界的同时也超越了所有单一的视野,从而使自身成为一种环境而非物体。弯曲而相互交织的表面形成了一种多层次、不均匀,却十分平衡的组合。焦点的无差异性使房主能够在“流动的”天花板下不受干扰地尽情放松。
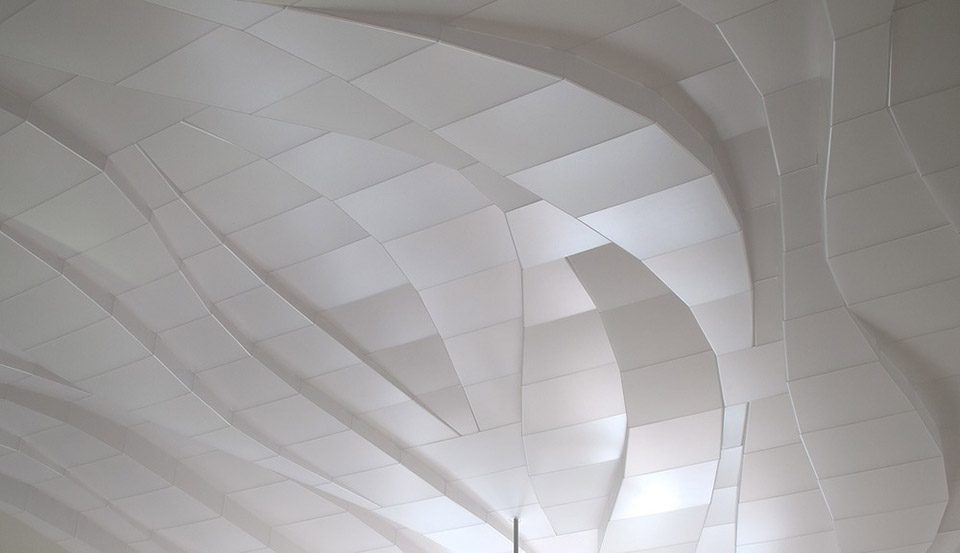
The sculptural form, surprisingly, avoids becoming a brutal focal point by its sheer size and undulating geometry. By extending to and beyond the sunroom’s boundaries, the ceiling passes beyond the field of vision from any single vantage point, turning into an environment rather than an object. The curved surfaces cross and blend each other to create a non-hierarchical and asymmetrical yet balanced composition. The lack of a singular focus allows the clients to relax below without distraction from the fluid presence overhead. Nighttime dissolves the physical character of the sculpture as the ceiling’s form dematerializes into light.
▼照明装置隐藏在半透明的亚克力材料内部,light fixtures were hidden in translucent acrylic
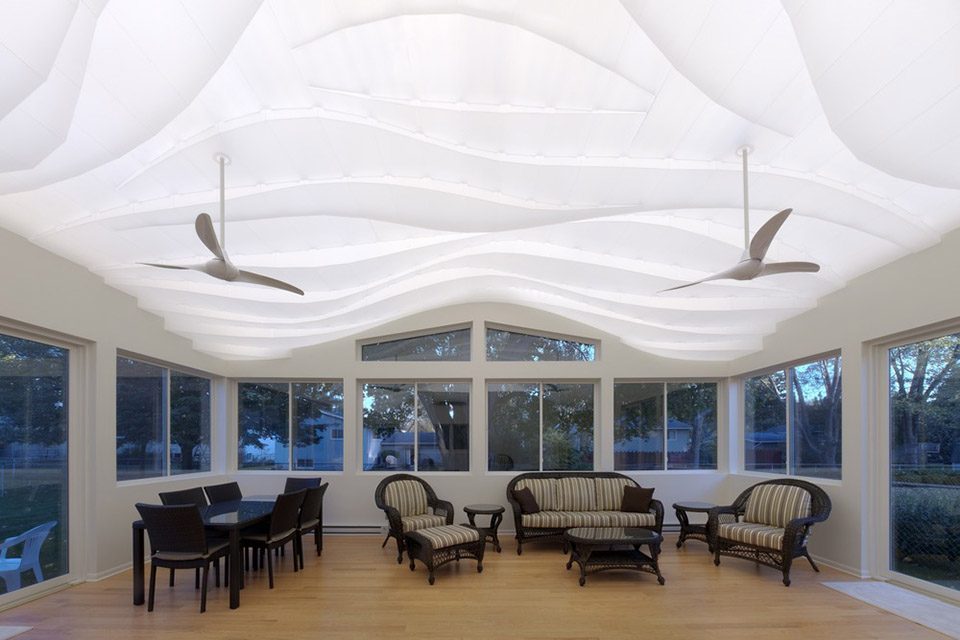
▼整块天花板成为了空间中唯一的灯光元素,the entire ceiling became the sole lighting element in the space
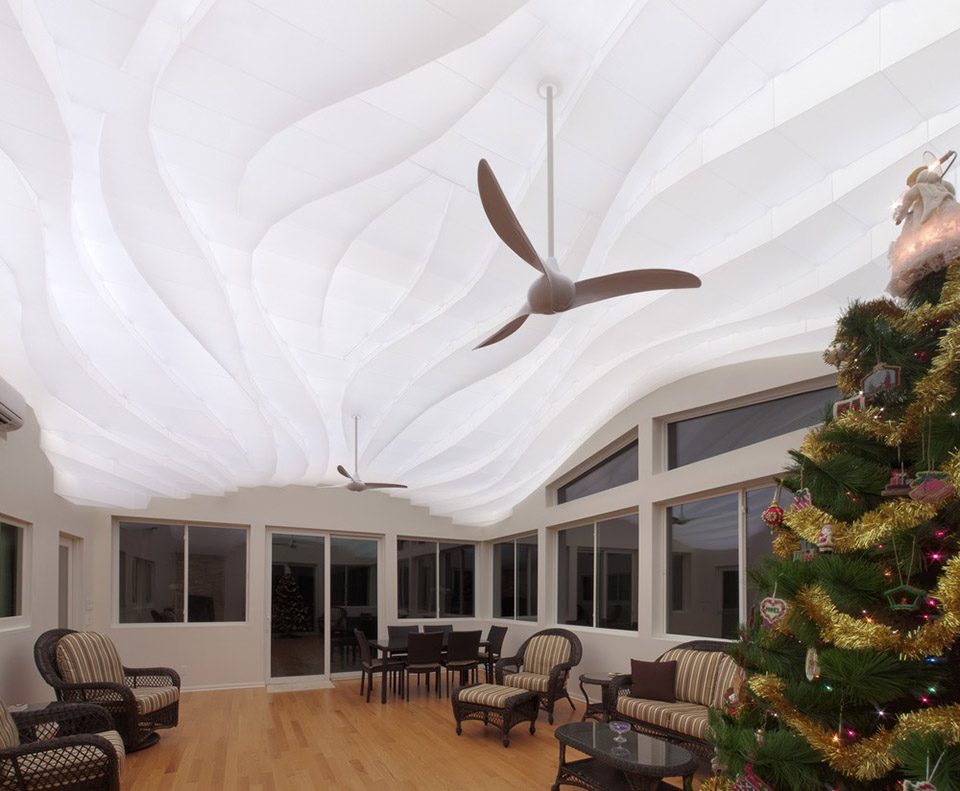
打造一体化的照明 | Creating Uniform Illumination
天花板在某些位置与屋顶下沿的距离仅有8英寸,因而沿着墙边或者分散式的灯光布置都会导致过亮和过暗的区域。相应地,房间中需要一个大尺寸且统一的灯具排列方式。方案最终选择了低压LED条带作为灯具,因其具有较长的使用寿命、特殊的二极管间距以及较低的大面积铺设成本。色温被控制在3100K至4000K之间,以实现更完整的光谱,形成更洁净的白光。电线将房间一分为二,通过不同颜色将LED区分开来,并与4个调光开关相连接。虽然该项目没有能源使用上的限制,方案仍旧将能源消耗量降至最低,不仅为房间带来舒适的照明,还使房主能够自如地调控色温,为冬夏二季带来或暖或冷的灯光氛围。
With the sculptural ceiling only eight inches away from the underside of the roof in certain locations, perimeter lighting or scattered point fixtures would have caused hotspots and dim areas. Accordingly, a large, uniform lighting array was needed to avoid falloff. Low-voltage LED tape strips were chosen for their long life span, diode spacing and capacity to cover vast areas inexpensively. Colour temperatures alternate between 3100K and 4000K in order to blend a fuller light spectrum and create cleaner, whiter light. Electrical wiring halves the room and then divides the LEDs again by colour before tying into four dimmers. Although the project was exempt from energy codes, minimal power achieves comfortable illumination while providing the clients with controls for bright, cool summer evenings or cozy, warm winter nights.
▼纤薄的尺度和波浪形的几何避免了野蛮厚重的感觉,the sculptural form avoids becoming a brutal focal point by its sheer size and undulating geometry
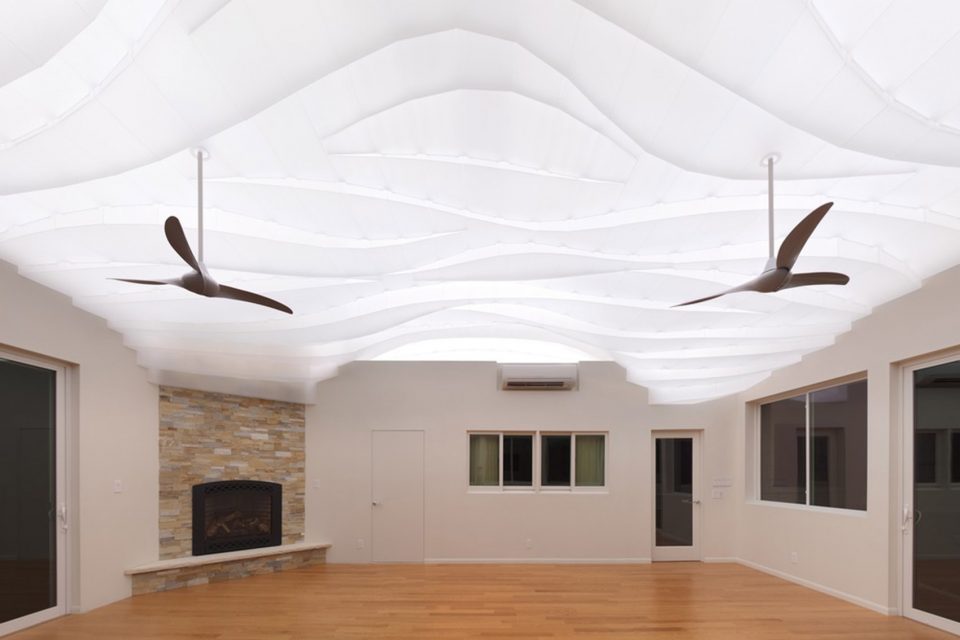
▼弯曲而相互交织的表面形成了多层次而平衡的组合,the curved surfaces cross and blend each other to create a non-hierarchical yet balanced composition
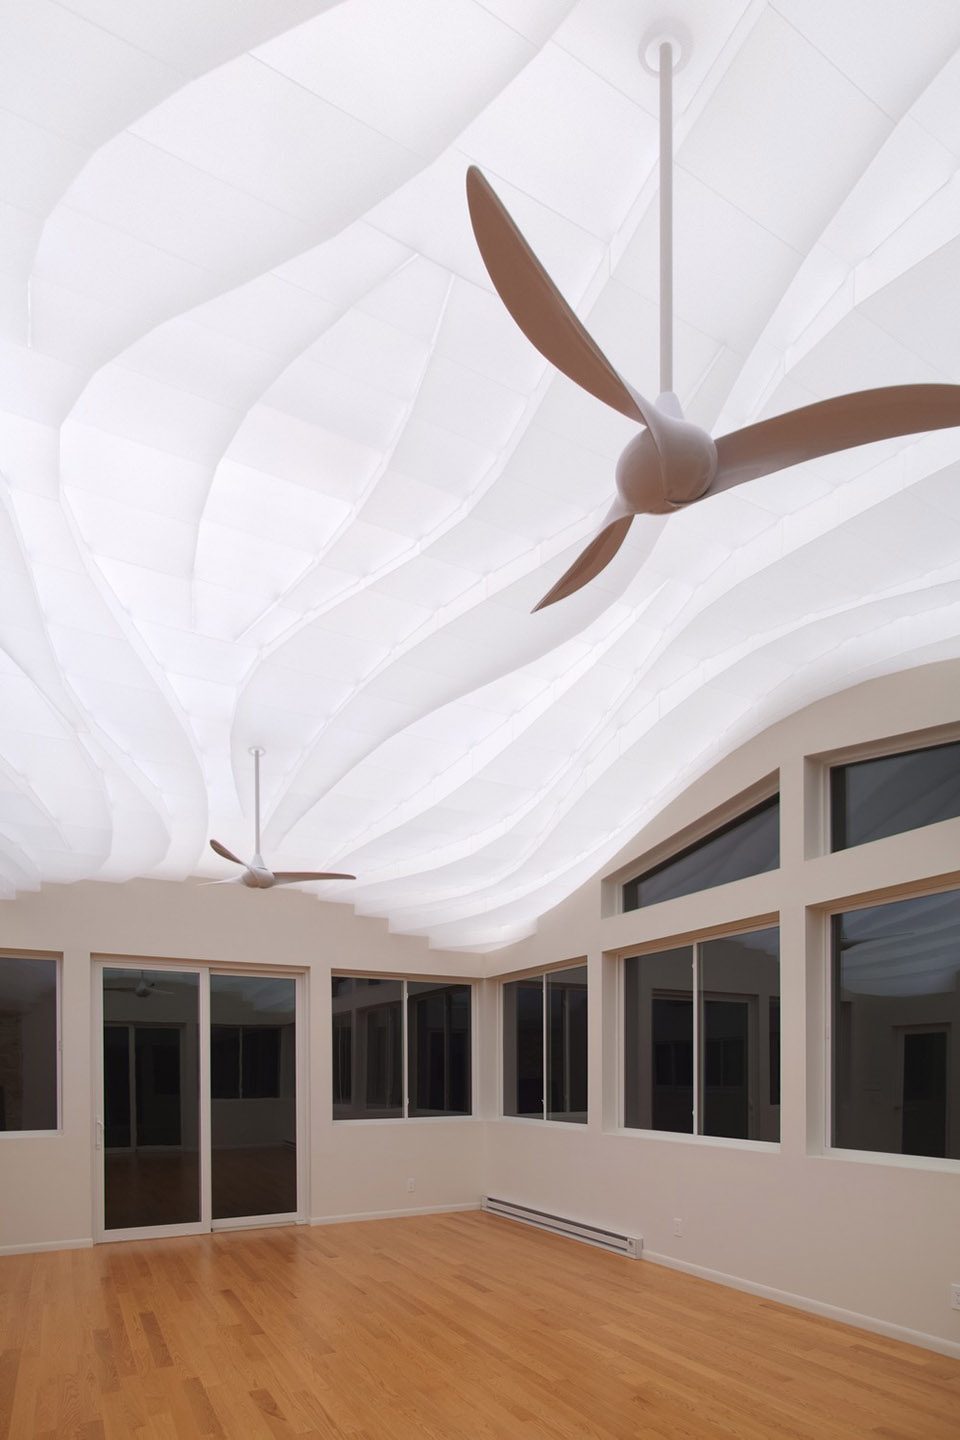
用漫射光避免阴影 | Avoiding Shadows By Scattering Light
半透明亚克力板后方的阴影原本可以从下方看见,建筑师没有选用厚重的实体框架来支撑亚克力板,而是为之设计了一个L型的安装系统。该系统的每个部分通过两条纤细的绳索进行悬挂和联结。如果LED灯被装置在屋顶并朝向下方,那么这些绳索将会在亚克力板上投射出无数的阴影。相反,实际的装配使LED灯朝上,并排列在悬浮于屋顶与天花板之间的透明亚克力薄板上。这使得屋顶的下沿变成了一个巨大的灯箱,通过其白色表面将直射的光线进行分散。
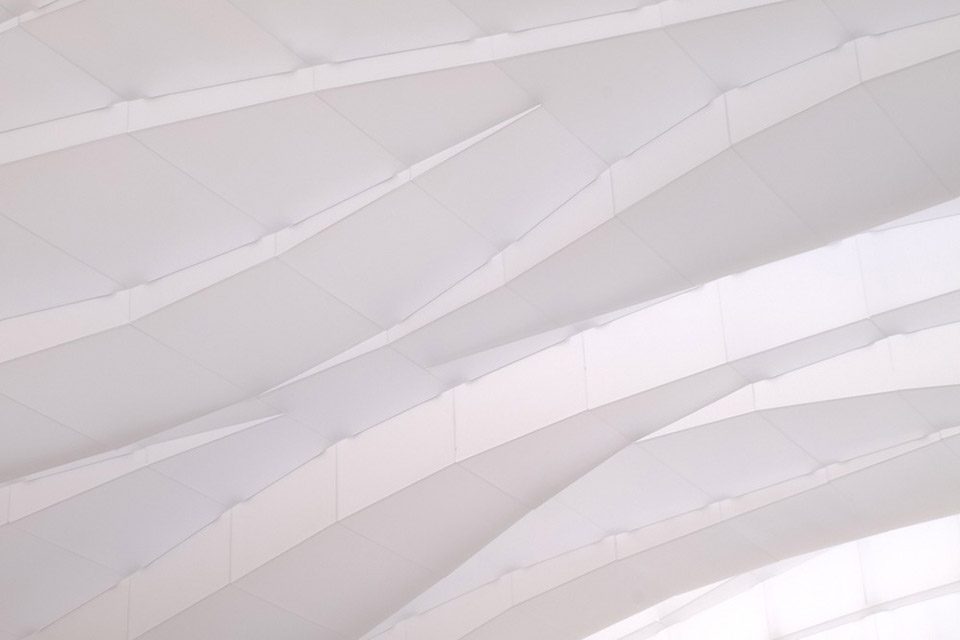
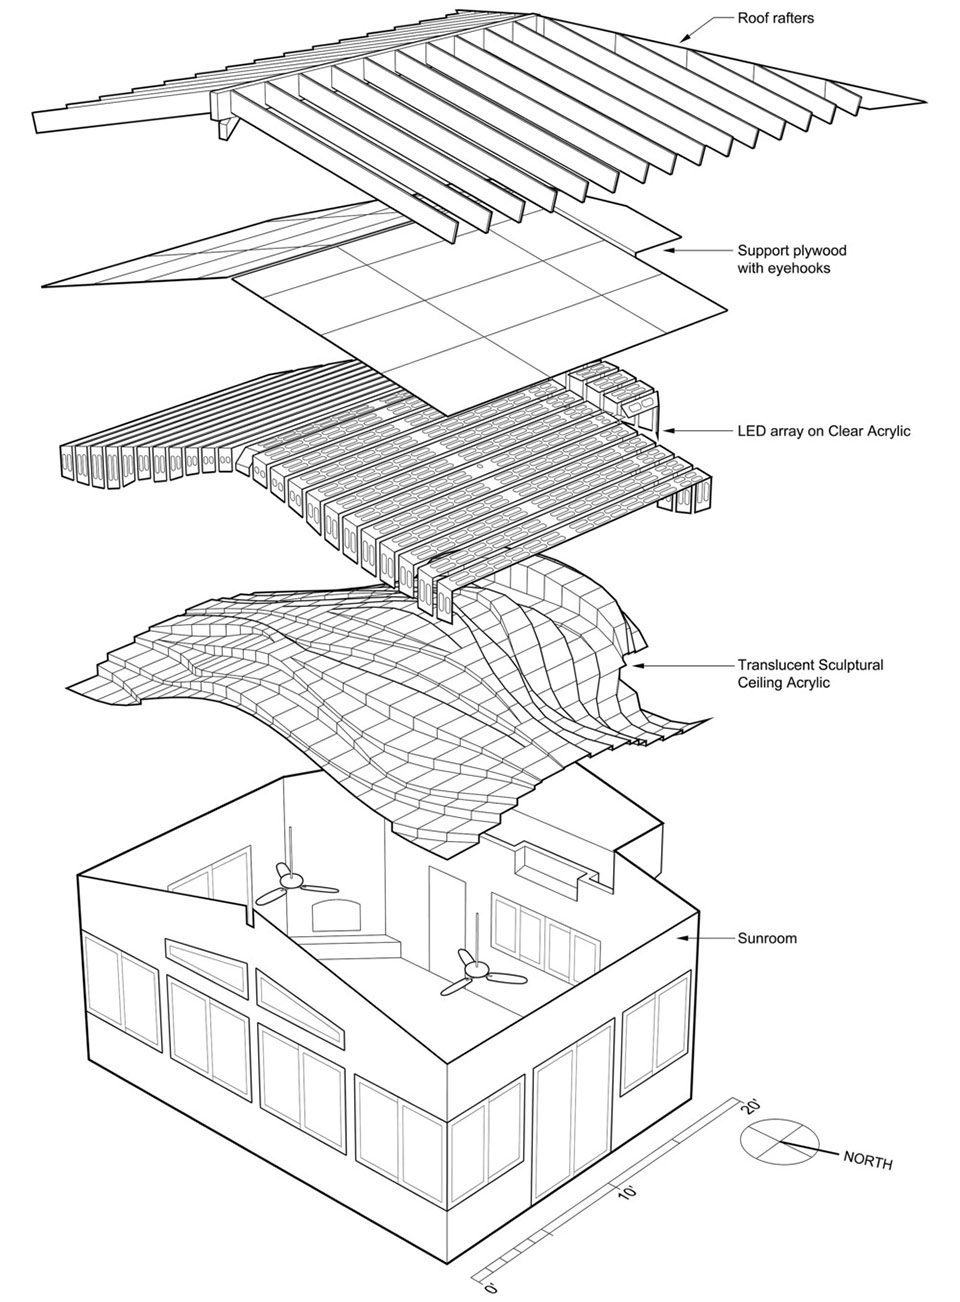
Shadows on the backside of the translucent acrylic would have been visible from below. Instead of using thick, opaque formwork to support the acrylic, a tab-and-slot L-panel system was devised. Each piece hangs by two thin suspension wires and interlocks with the piece below it. Even still, if the LEDs had been mounted to the roof and directed downwards, the suspension wires would have cast thousands of shadows onto the translucent acrylic. Instead, the LEDs aim upwards, floating between the roof and the sculptural ceiling on clear acrylic sheets. This effectively converts the roof’s underside into a massive lightbox that disperses direct rays off its flat white paint. Cast shadows are eliminated and diffuse, indirect illumination is radiated to the room below.
▼LED灯装置在屋顶与天花板之间,the LEDs float between the roof and the sculptural ceiling
▼细部,detail
装配过程 | Fabrication Efforts
在制作好日光室的外壳之后,建筑师不远万里地将其运送至项目场地,并与业主共同完成了整个天花板的装配。预先钻孔的胶合板上使用了超过1200个螺钉,固定于屋面椽条下方,其中使用了超过5000英尺的吊线。胶合板下方是128块透明的亚克力板,支撑着由7000英尺的电线连接的29000个LED灯。397个数控切割的定制模块通过热力塑形呈现出不同角度。整个天花板的装配规范公差控制在1/32″的范围内。
Once the sunroom’s shell was constructed, the architect relocated across country to the project site. Working together, Flynn and the client fabricated and installed the entire ceiling sculpture. Pre-drilled plywood panels were painted and filled with over 1,200 eye bolts. The plywood was then fastened to the underside of the roof rafters and 5,000 feet of suspension wire was attached. 128 clear acrylic panels hang below and support over 29,000 LEDs connected by 7,000 feet of electrical wire. Using custom bending tables, 397 uniquely shaped, CNC-cut, translucent pieces were thermoformed on individual angles. These were hung within a 1/32″ tolerance to complete the ceiling.
▼装配示意图,fabrication diagram
More: Flynn Architecture & Design,更多请至:Flynn Architecture & Design on gooood








这个长得像枫杨种子的吊扇好抢镜!