
感谢 天津大学设计总院·顾志宏工作室 予gooood分享以下内容 。更多关于他们:GUZHIHONG STUDIO on gooood。
Appreciation towards GUZHIHONG STUDIO for providing the following description:
河北工程大学图书馆总建筑面积7万余平方米,设计总藏书220万册,总阅览座位4500座。图书馆位于河北工程大学新校区主轴线上,南侧面向校园主入口广场。
The library of Hebei University of Engineering has a total construction area of 70,980 sqm, and a total collection of 2.2 million books and a total reading seat of 4,500. The library is located on the main axis of Hebei University of Engineering, facing the main entrance square in the south.
▼项目鸟瞰,aerial view of the project ©魏刚
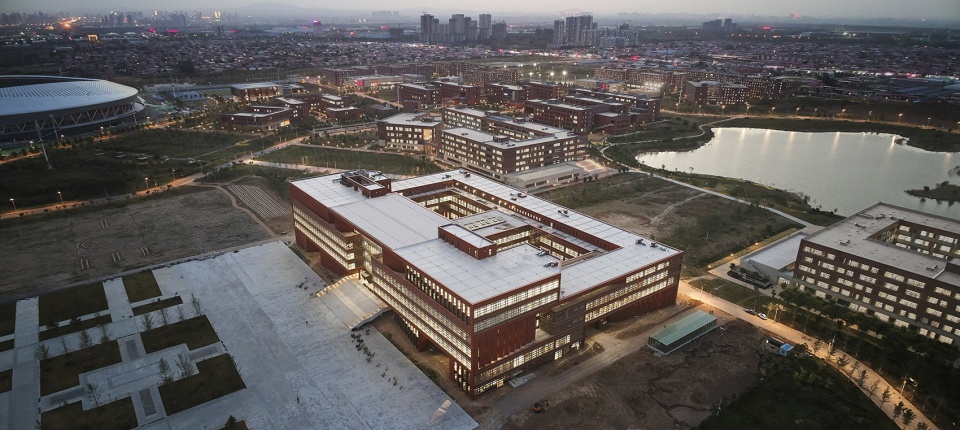


河北工程大学图书馆作为鲜明的大型工程类大学图书馆,具有简洁硬朗、科学严谨,富有力量感的建筑特征。通过叠加组合的建筑几何形体,展现工程类大学特有的刚强建筑表情与工程化空间趣味。庭院与灰空间作为建筑与环境的过度衔接,既丰富了外立面,又使建筑室内空间与室外环境紧密相连,避免了大尺度建筑容易造成的呆板与压迫感,形成了错落有致且完整大气的建筑形态。
As a library of distinct large-scale engineering university, the library of Hebei Engineering University has the architectural characteristics of simple and strong, scientific and rigorous, and full of sense of power. Through the superimposed combination of architectural geometry, it shows the unique strong architectural expression and engineering space interest of engineering universities. As the excessive connection between the building and the environment, the courtyard and gray space not only enriches the facade, but also closely connects the indoor space of the building with the outdoor environment, avoiding the stiffness and oppressive feeling easily caused by large scaled buildings, and forming a well-scattered and complete architectural form.
▼简洁硬朗的建筑外观,external view of the project, simple and strong ©魏刚

▼立面,elevation ©魏刚
▼不同几何形体的组合,combination of different architectural geometries ©魏刚

▼立面细部,closer view to the facade ©魏刚
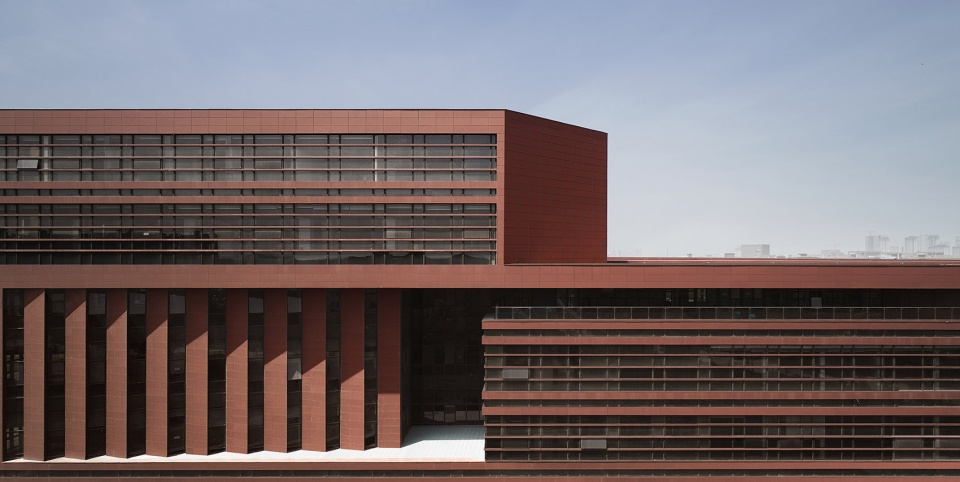
建筑采用双庭院的布局形式,充分利用被动式建筑节能技术,最大程度地通过自然采光通风满足图书馆的使用需求,打造智慧绿色建筑。同时,建筑内部空间充满工程类院校特有的理性氛围与秩序感,提供沉静的学习环境,展现工程的特色与美感。
The building adopts the layout form of double courtyard, fully use the passive building energy-saving technology, and maximizes the use of natural lighting and ventilation to meet the needs of the library, creating a smart green building. At the same time, the interior space of the library is filled with the rational atmosphere and sense of order special for engineering university and universities, providing a quiet learning environment, showing the characteristics and beauty of engineering.
▼建筑围合的庭院,courtyard enclosed by architectural volumes ©魏刚
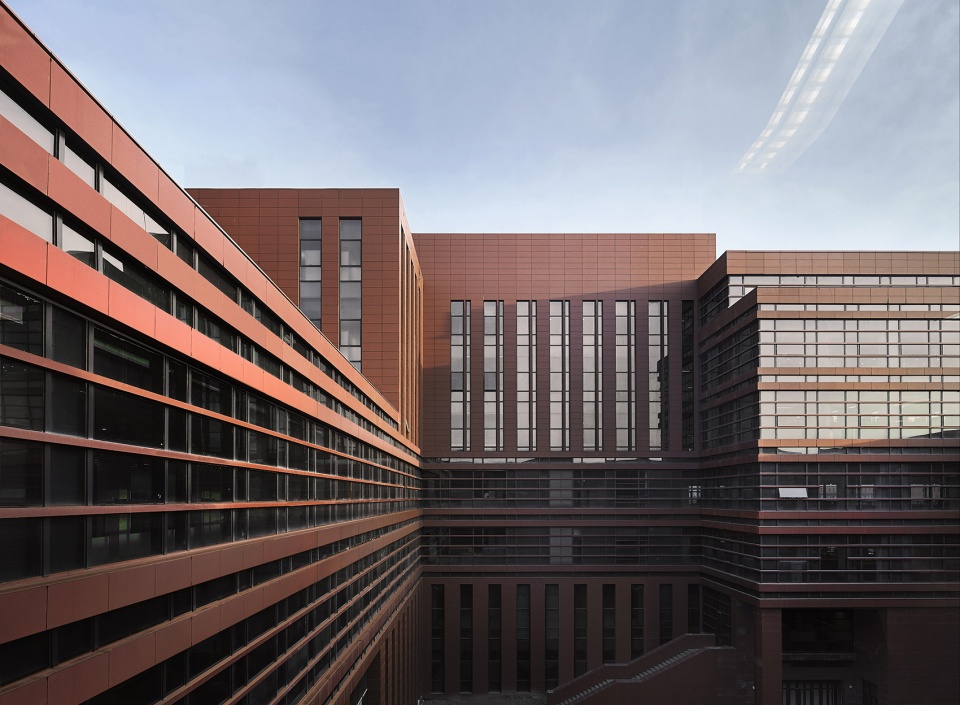
▼中庭,atrium ©魏刚
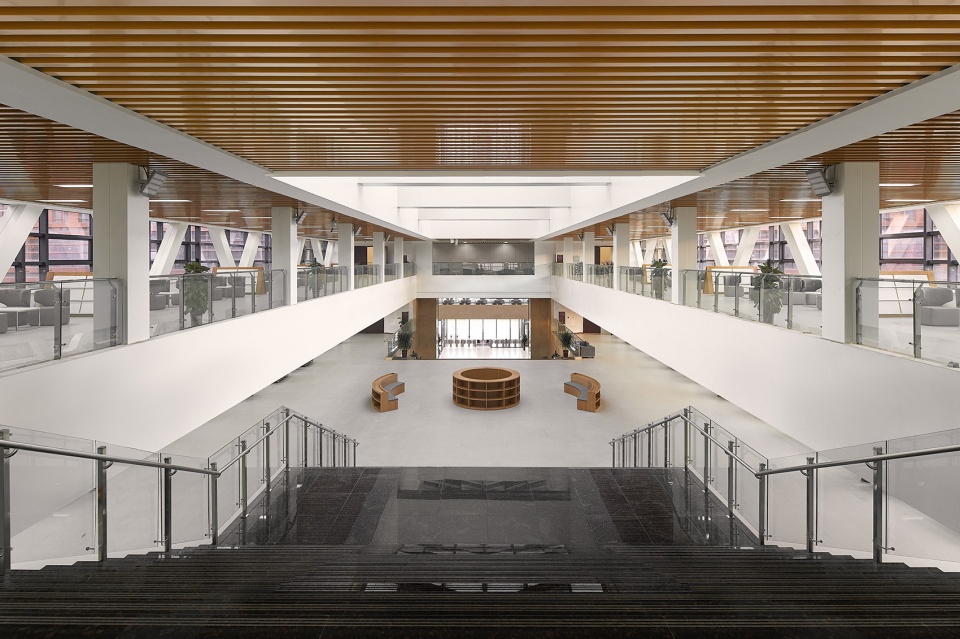
▼天窗将阳光引入室内空间,skylight introducing sunlight into the space ©魏刚

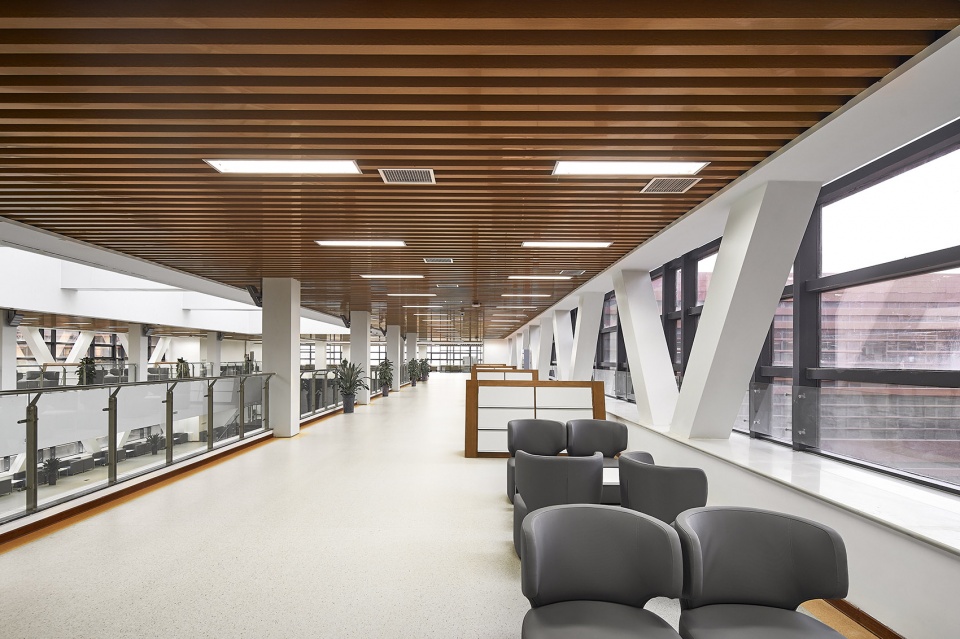
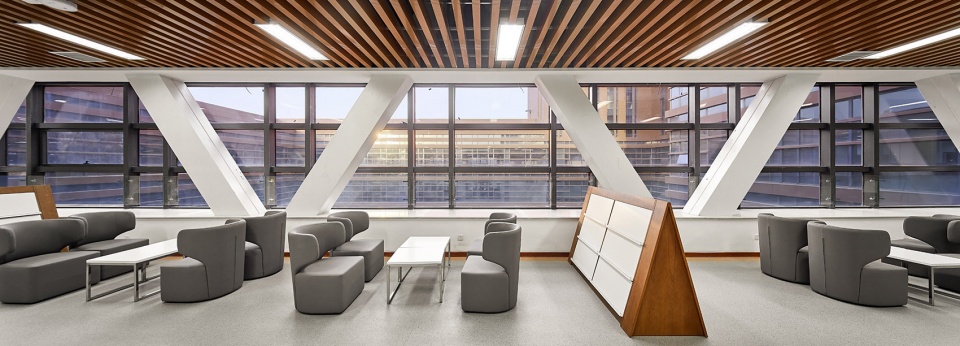
河北工程大学图书馆为学生提供了不同形式的读书阅览空间,满足不同的学习需求。既有可以有小组讨论交流的开放空间,又有可以静心读书的个人空间,为学生之间的联系、协作和个人学习、思考提供了机会。
The library of Hebei Engineering University provides different reading spaces for students to meet different learning needs. There are both open spaces for group discussion and private space for personal reading, which provide opportunities for students either to connect and collaborate, or to study and think individually.
▼窗边的阅读区,reading space beside the window ©魏刚
▼透过窗户看向庭院景观,view to the courtyard through the windows ©魏刚
河北工程大学图书馆的设计希望为校内学生提供一个充满阳光与活力的学习交流场所,加强建筑与环境的联系,展现工程院校特有的工程的理性与刚强的诗意。
The design of the library of Hebei Engineering University hopes to provide students a learning and communicating place full of sunshine and vitality in the university, strengthen the connection between architecture and environment, and show the rationality and strong poetry of the engineering unique to the engineering universities.

▼一层平面图,first floor plan ©天津大学设计总院·顾志宏工作室
▼二层平面图,second floor plan ©天津大学设计总院·顾志宏工作室

▼三层平面图,third floor plan ©天津大学设计总院·顾志宏工作室

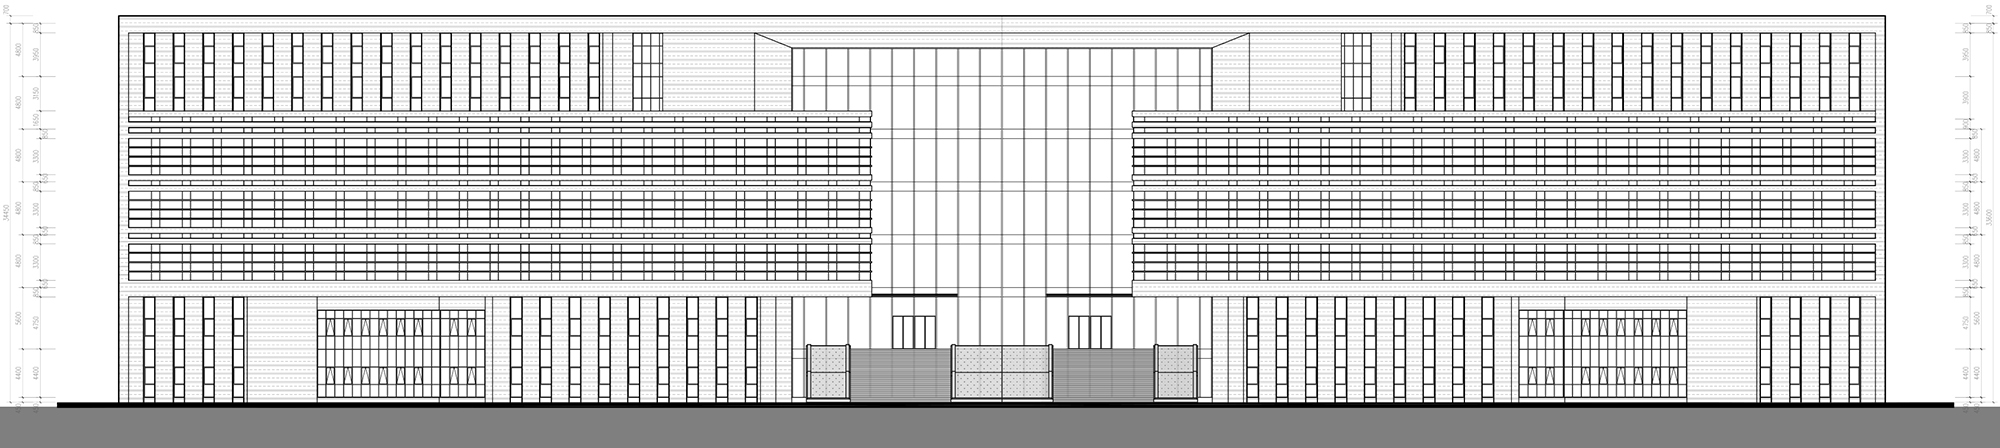
▼立面图,elevation ©天津大学设计总院·顾志宏工作室
项目名称:河北工程大学图书馆
设计方:天津大学设计总院·顾志宏工作室
公司网站:https://www.aatu.com.cn/
联系邮箱:Architect_ljr@126.com
项目设计 & 完成年份:2015.07 – 2020.10
主创建筑师:顾志宏
工程主持人:高伦(设计二院院长)
方案设计团队:梁维佳、牛晓菲、穆毅、边哲、王珣、王鹏鹏
施工图设计团队:房晶辉、张凯韬、郭红云,李进军、阮祎萌、王丽文、陈焱、马丙璐、杨壑、刘旭、谭浩、王焘(设计二院)
项目地址:河北省邯郸市河北工程大学
建筑面积:70980平方米
摄影版权:魏刚
客户:河北工程大学
More: 天津大学设计总院·顾志宏工作室 更多关于他们:GUZHIHONG STUDIO on gooood









经典天大派设计作品,百看不腻的同时也缺乏亮点。侧立面体块衔接略显生硬;正立面大气不足,轮廓过于方正完形;内部空间虽也中规中矩,但是应该很好用;围合式庭院在北方气候下使用并非很好的选择。
还以为是个工业上楼项目。。。。 大学的活力呢? 。。
我感觉挺好的,看鸟瞰在这个学校这个造型很合适,外立面也很大气啊
说句不好听的,在资本面前,设计算个p
今年刚毕业,当时在学校的时候就有人说,整个校园就是个学生作品,不可能是天大教授做出来的东西,相对的,建议搜一下附近的河北工程大学建筑馆,这是学校自己做的
搜不到哎
校友+1、图书馆垃圾+1
啊,我也是今年毕业的,校友,我们应该认识吧。
+1
+1
不错子,可能外立面的颜色有点问题,但其他方面作为图书馆还是不错的
外立面看上去有点沉闷
缺点灵气,像熬夜做的
Shame! 顾老板,请求您老,能不能以后以顾志宏工作室的名义单独发作品?你再这么干以后别人会对天大建筑学有偏见的。作为校友,真诚的请求下您老。
简洁硬朗
庄严肃穆,挺拔且具有力量感,符合一个工科大学图书馆的精神与文化的传递
这种图书馆设计还停留在90年代
这都什么年代了还有必要盖图书馆么,教育经费应该画到刀刃上
???
建筑不错,景观也要跟上啊
我们睡睡大神都看不惯了
作为大学图书馆是可以的