来自东南大学建筑设计研究院有限公司 对gooood的分享。更多请至:Architecture and Engineering Co. Ltd. of southeast University on gooood
Appreciation towards Architecture and Engineering Co. Ltd. of southeast University for providing the following description:
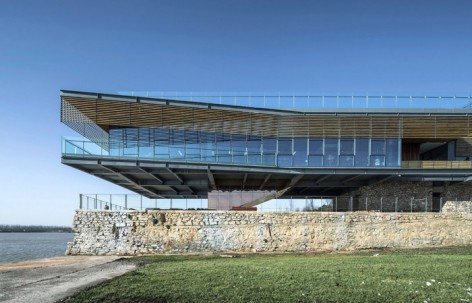
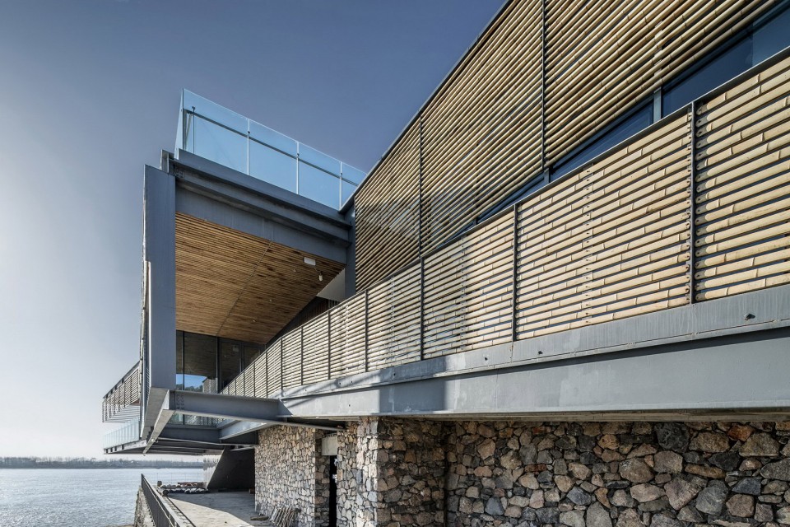
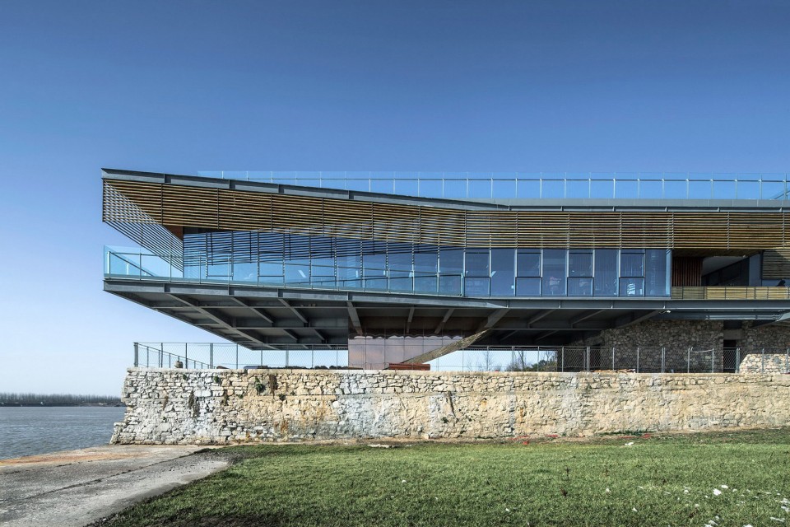
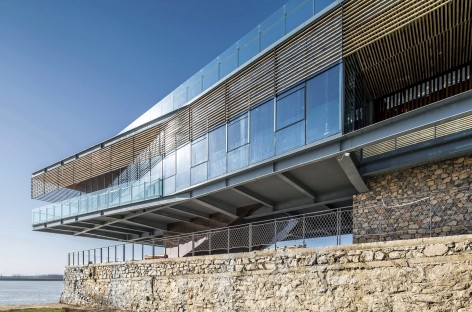
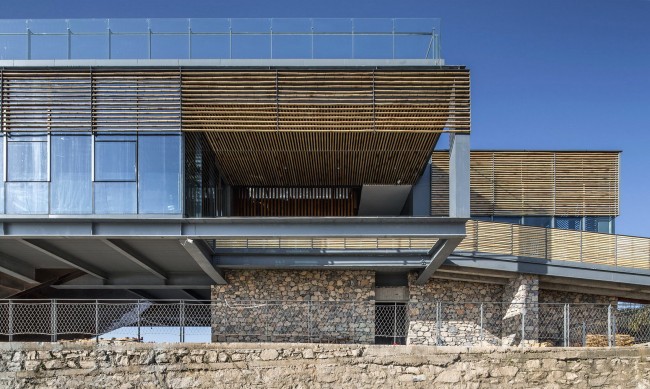
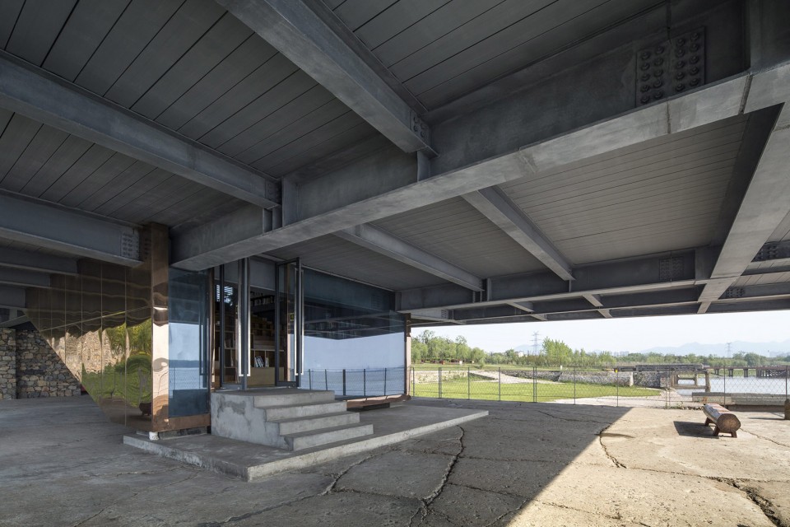
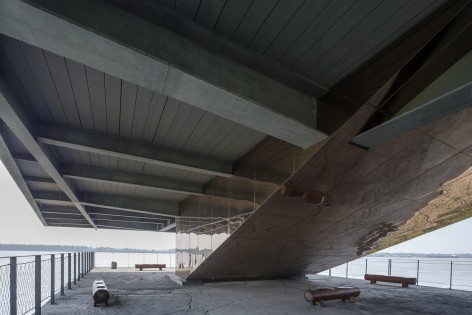
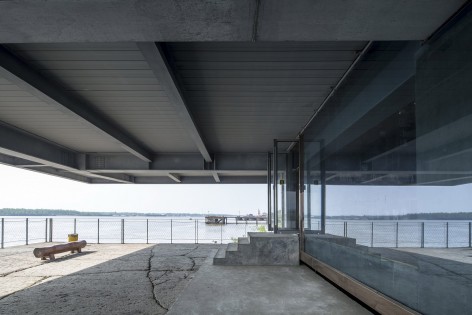
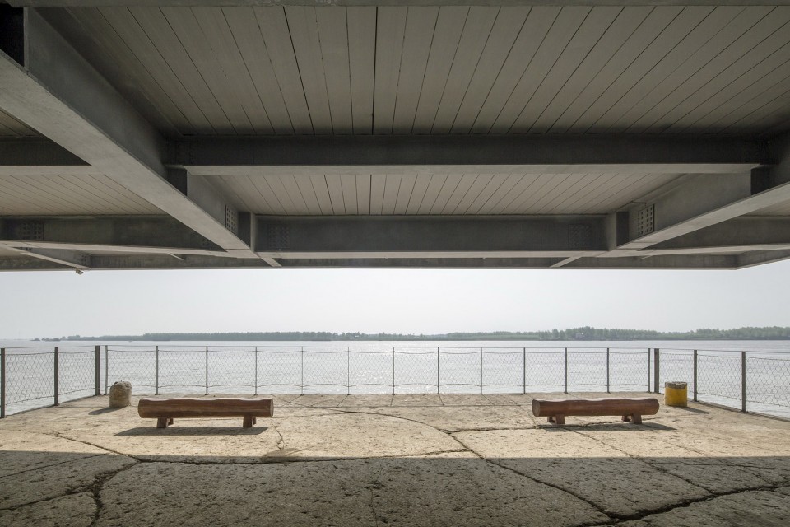
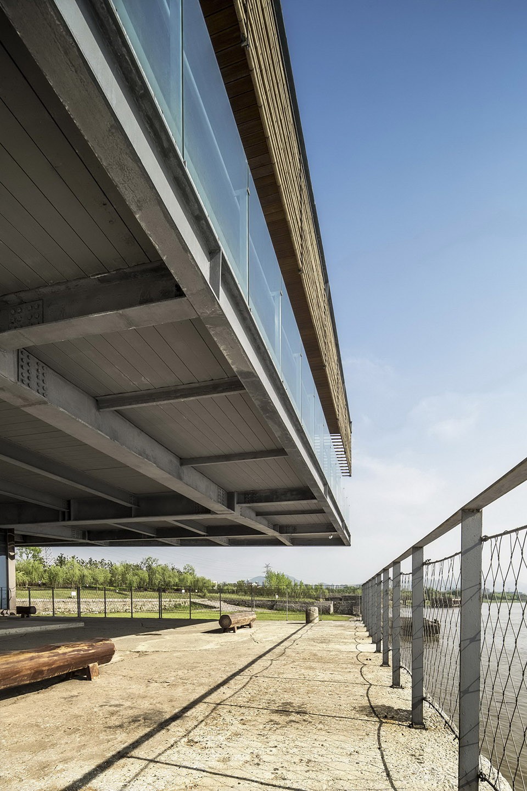
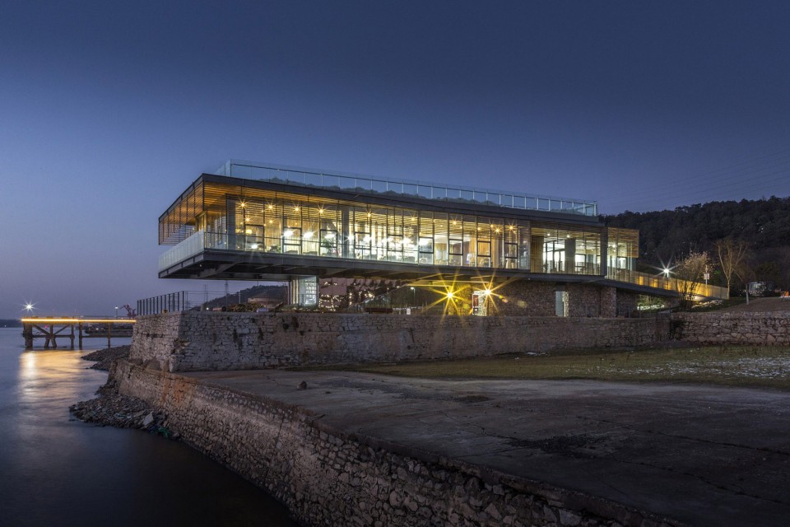
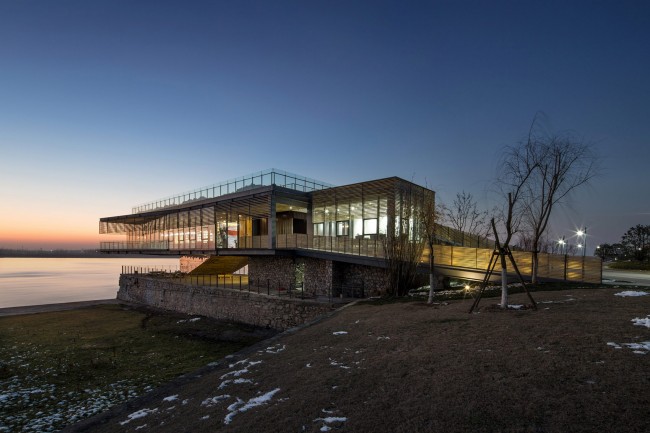
本项目是利用江边的一座废弃码头,建造一个全公益性市民书屋。毛石和混凝土砌筑的码头长宽约40米*14米,设计中32*14米的书屋主体钢结构框架被6根钢筋混凝土柱子支撑在码头上,架空建筑形体的底层为原有码头空间,中层是书屋的阅览空间;顶层是观江平台。
This project is a public library built on an abandoned pier by the riverside. The pier was constructed of rubble and concrete. It is 40 meters long and 14 meters wide. We designed a 32*14 meters steel structure which is supported by 6 reinforced concrete columns on the pier. At the bottom of the building, there is the pier space. In the middle of the library, there is the reading room. On the top of the building, there is the platform that could see the view of river.
▽ 从卸货场地看书屋,The view from the unloading area
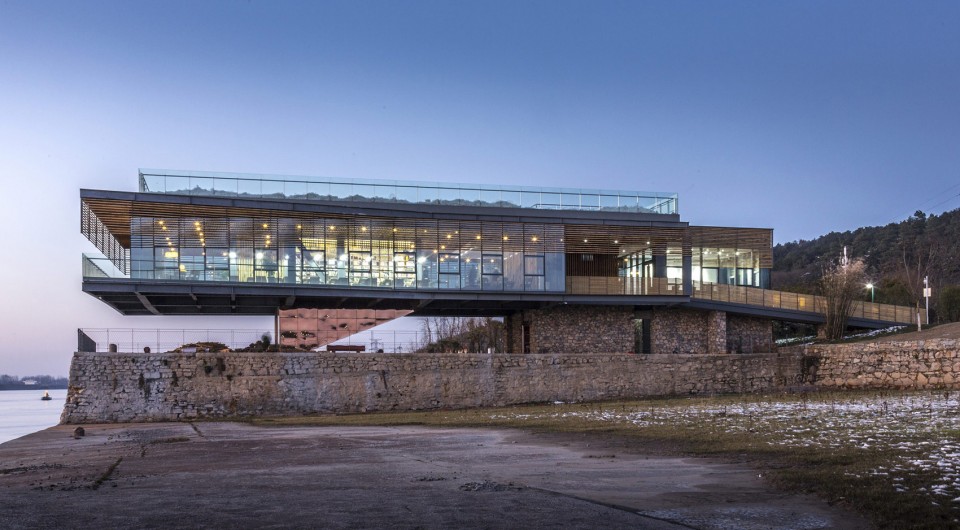
▽ 从江面看书屋,The view from the river
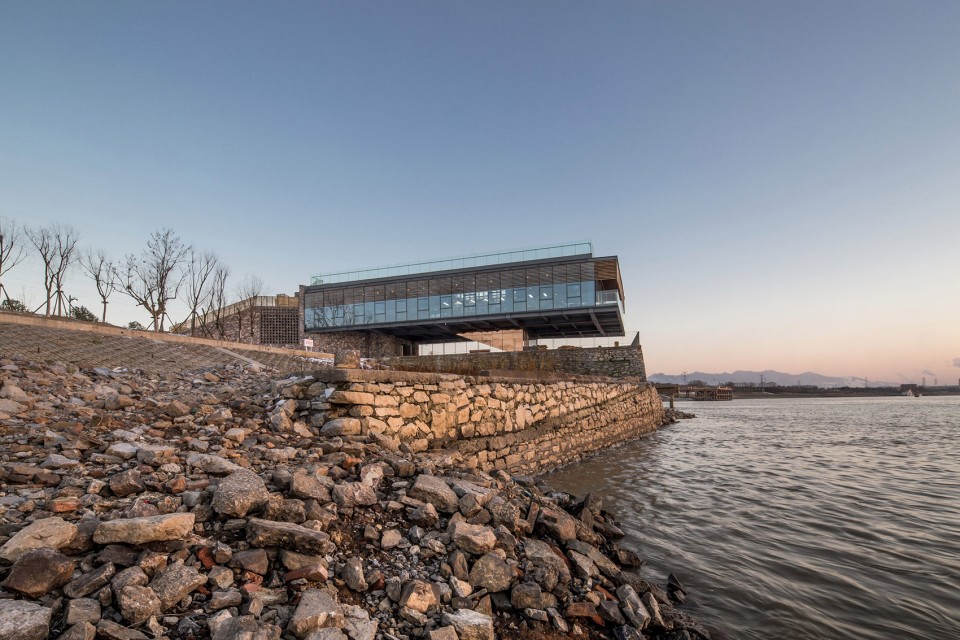
▽ 从道路看书屋,The view from the road
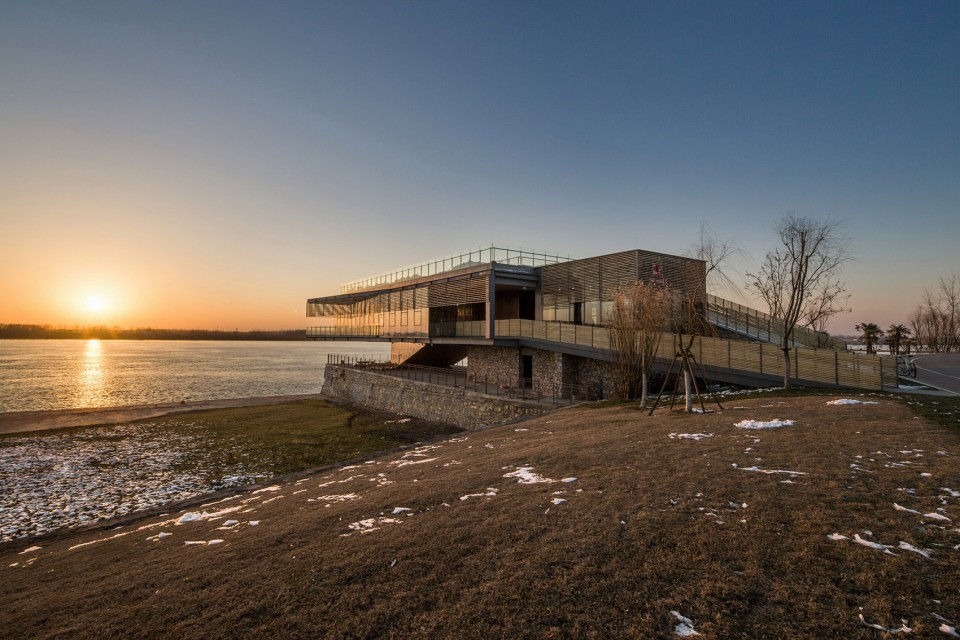
▽ 造型的过程,the modeling process

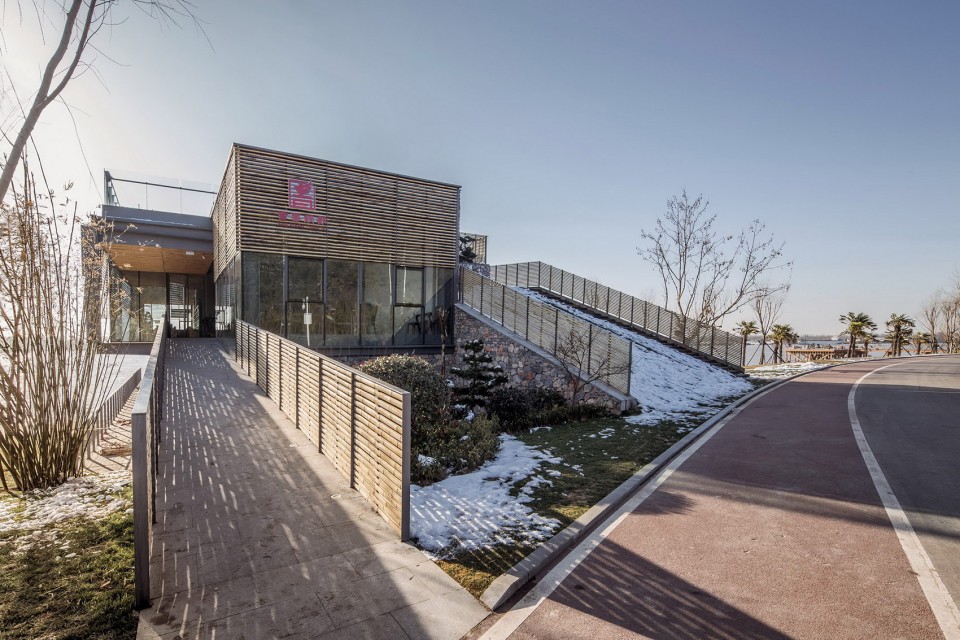
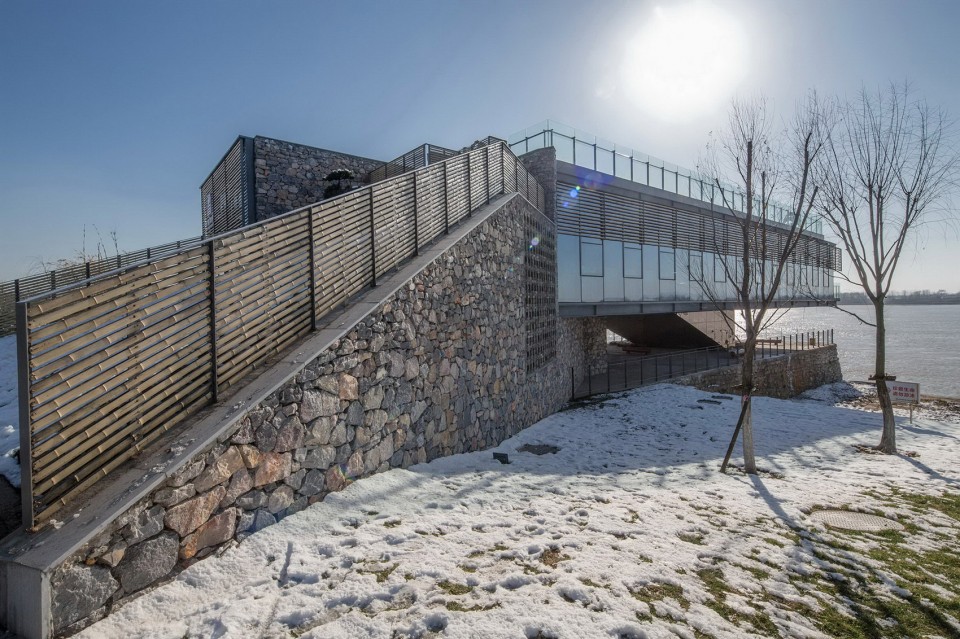
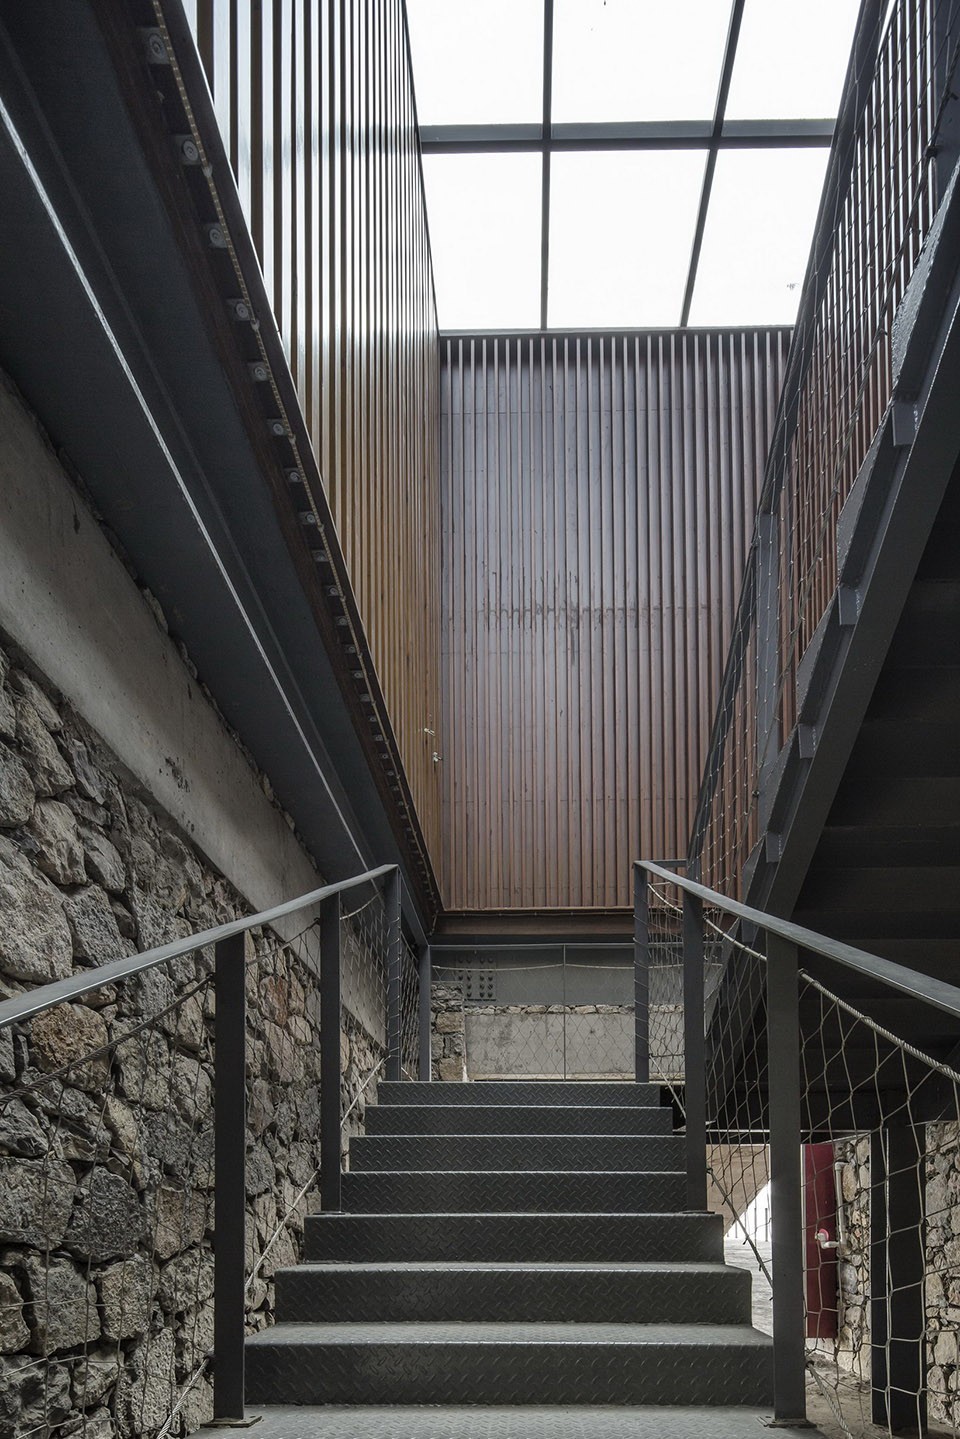
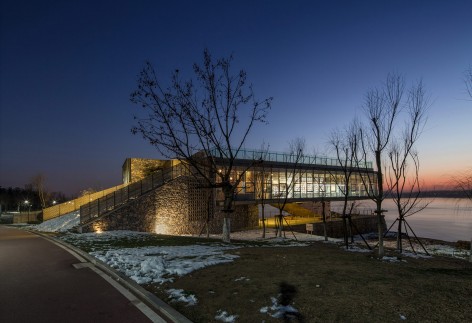
进入中层的书屋需经过一条倾斜的栈道,主入口旁的天井内设置一部钢楼梯与下面的原码头面连接。建筑另一侧倾斜的草坡中设有枕木踏步,通往屋顶。
Through a sloping plank road enter the library reading room. In the courtyard nearby the main entrance, there is a steel stair which is connected with the pier. On the other side of the building, some of the wooden steps leading up to the roof are arranged on the sloping lawns.
▽ 入口坡道,Entrance ramp
▽ 另一侧的倾斜草坡, sloping lawn at the other side
▽ 架空的建筑与码头空间, The Overhead construction and the pier space
▽ 天井,The patio
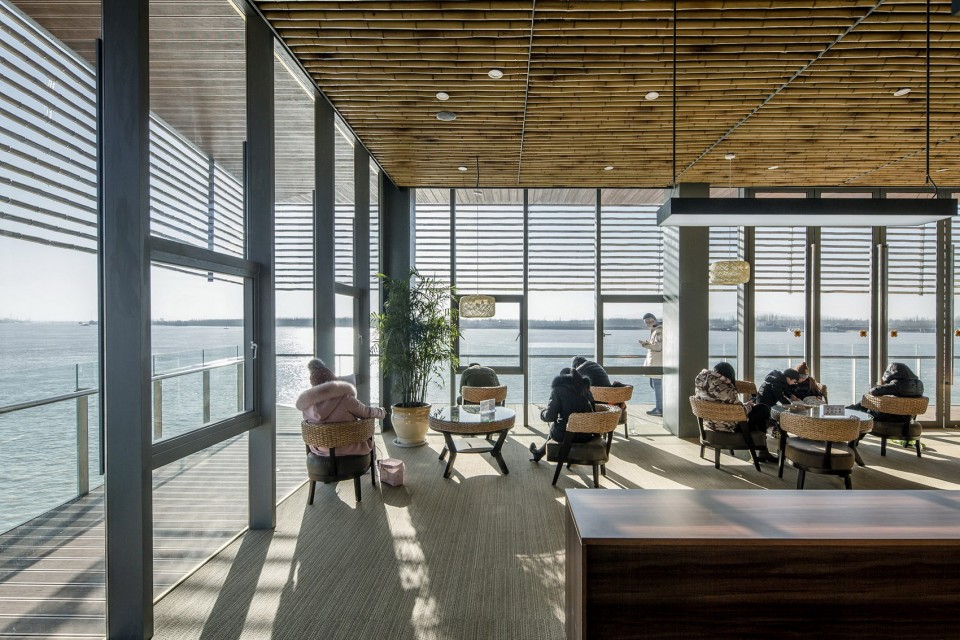
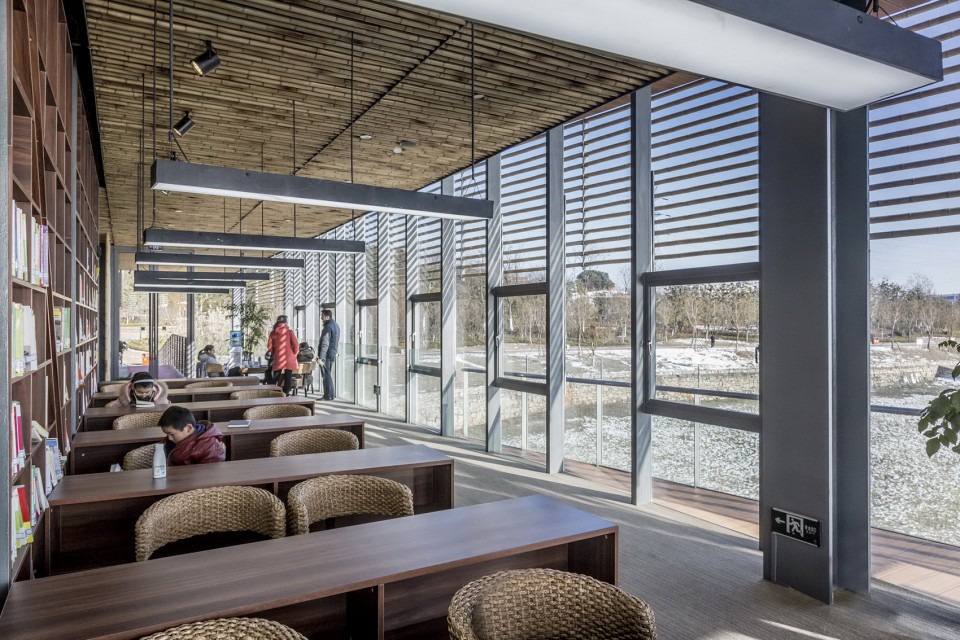
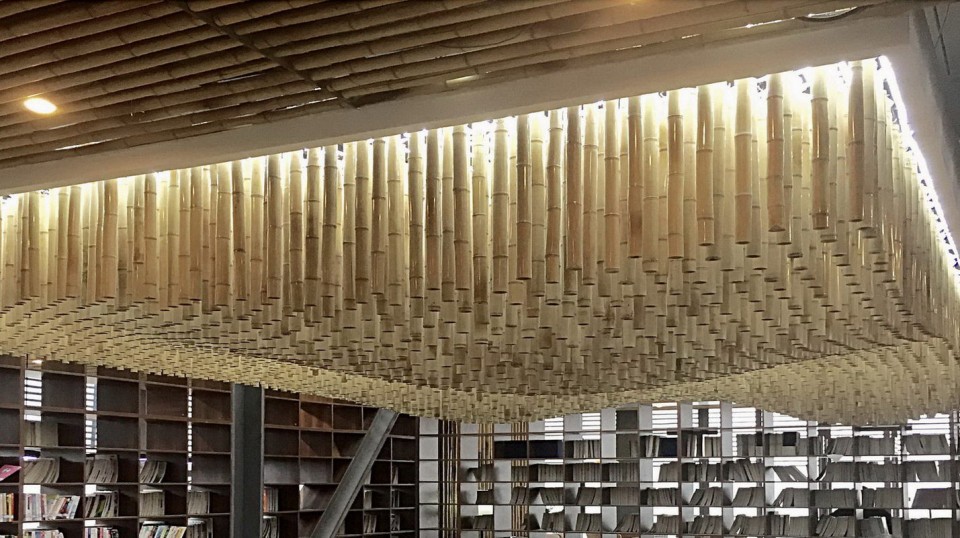
图书馆室内空间是沿三面环绕的书架墙展开的,书桌紧靠书架布置,靠窗的落地玻璃满足观江的需要,书架墙的内部围合出一个由阅览室向码头表面跌落的“阶梯阅读区”,该空间的吊顶是一个竹装置——“倒置竹山水”。
The interior space of the library is surrounded by three bookshelf walls. The desks are closed to the bookshelf walls. People can see the river through the window. Inside the bookshelf enclosure, there is a ladder shape reading space. The ceiling of the ladder shape space is a bamboo device — “The upside-down landscape”.
▽室内阅览空间,The interior reading space
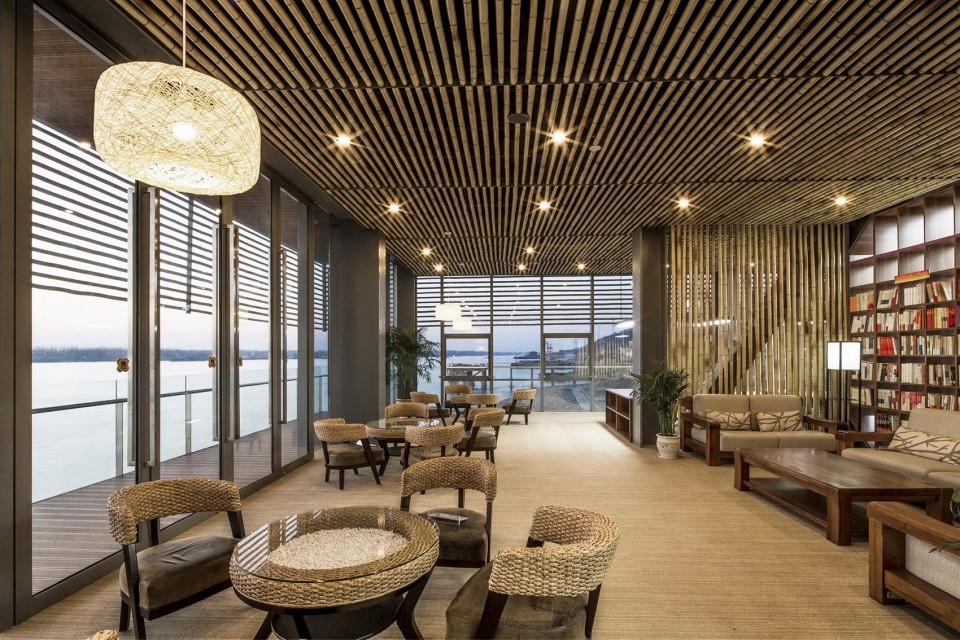
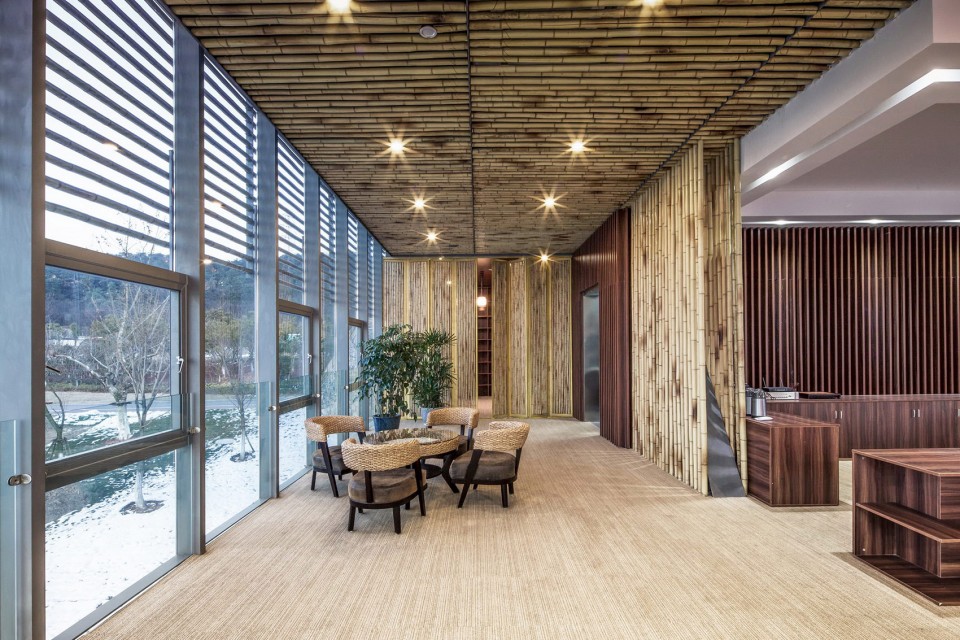
▽阶梯阅读区,The ladder shape reading space
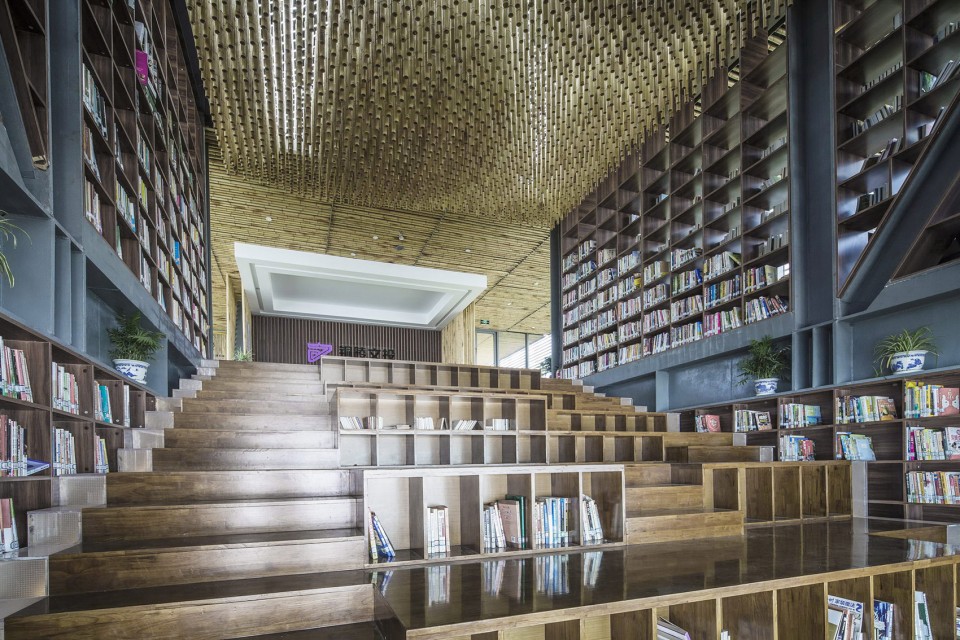
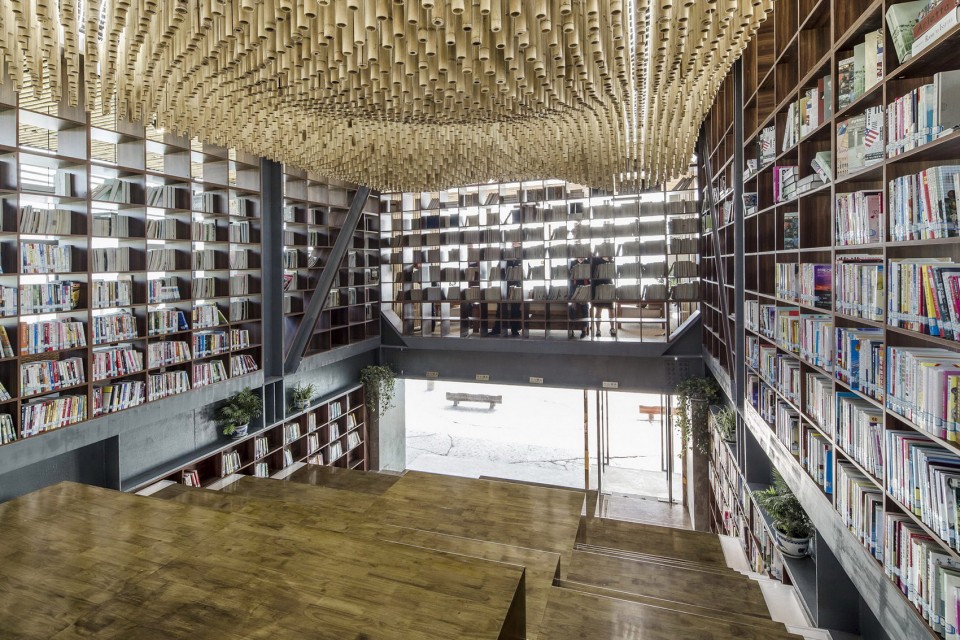
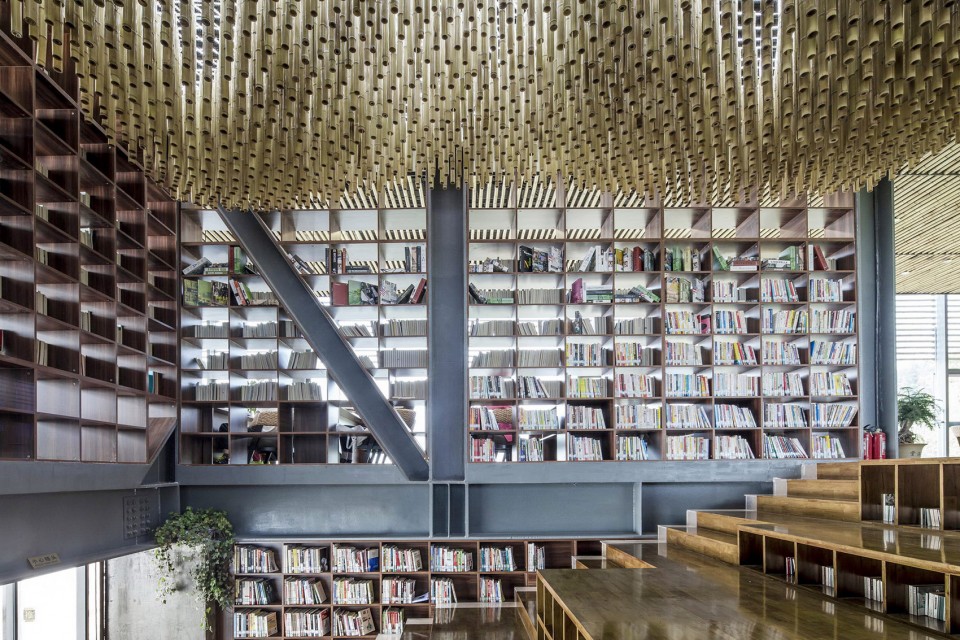
▽竹装置——倒置山水,The bamboo device — “The upside-down landscape”
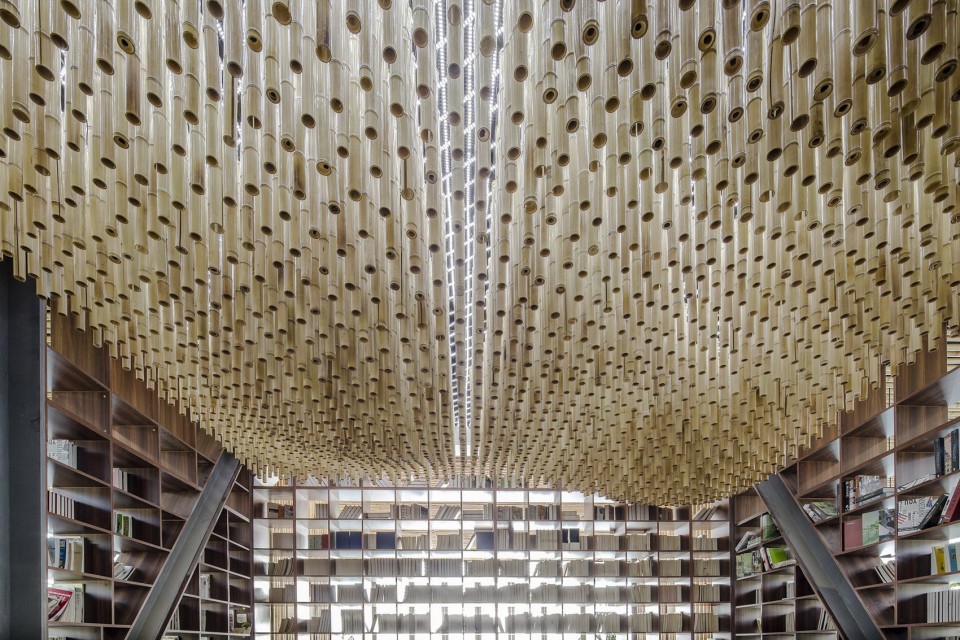
▽ 书屋夜景,Night view
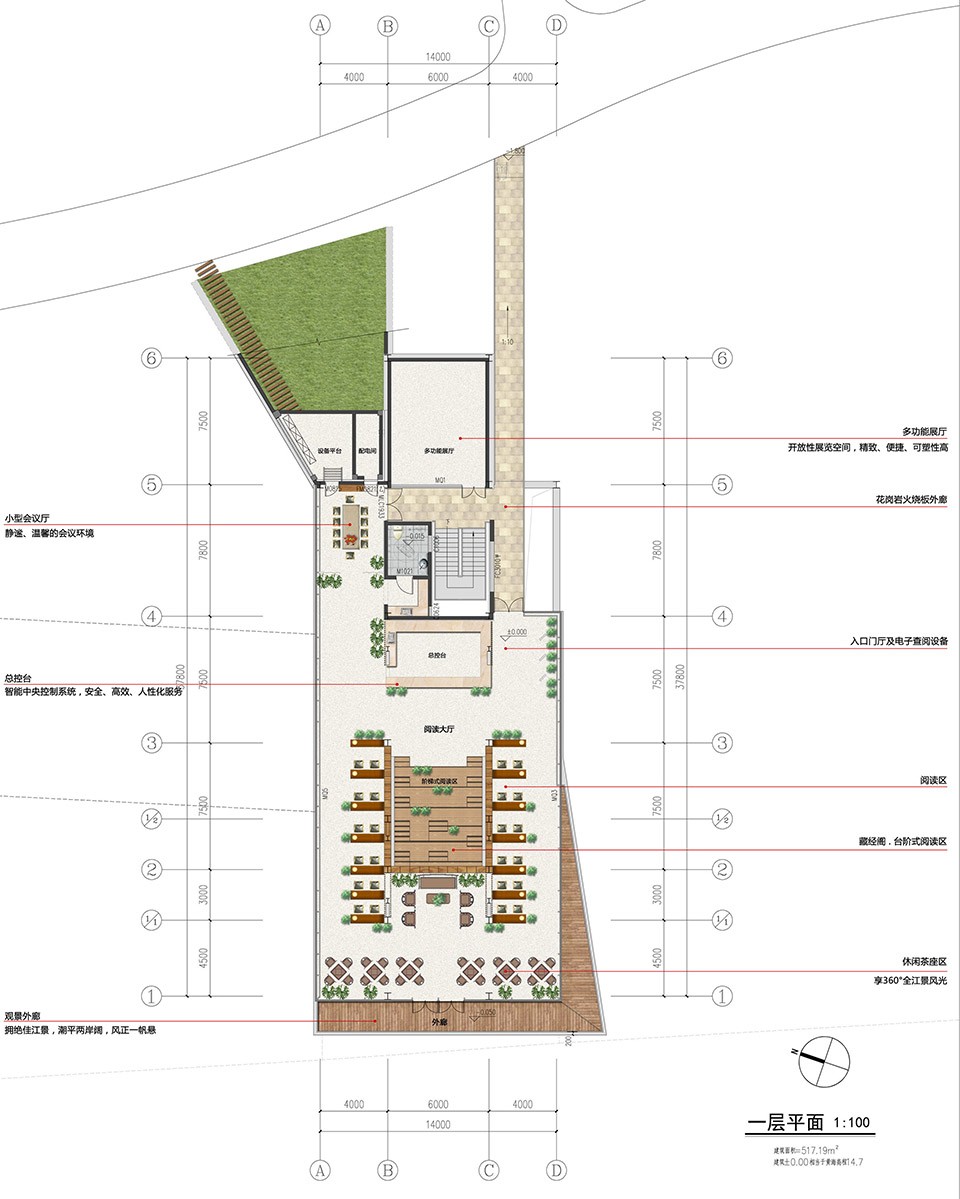
▽平面图,The plan
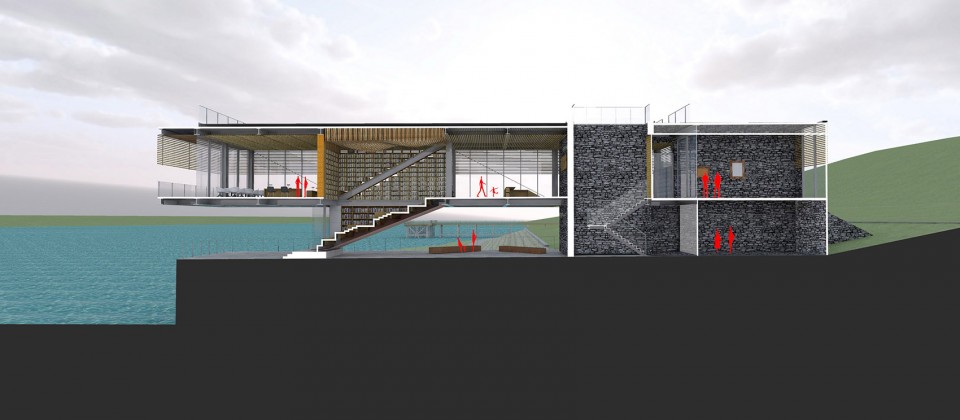
▽ 剖面,The section
项目名称:码头书屋
项目地点:安徽省铜陵市滨江生态公园
面积:约500平方米
业主:铜陵市住房和城乡建设委员会
设计单位:东南大学建筑设计研究院有限公司
项目负责人:李竹
方案设计:李竹、王嘉峻
建筑及室内设计:建筑技术与艺术(ATA)工作室
结构设计:翌构工作室
机电设计:综合五所
摄影:钟宁
设计时间:2015年
竣工时间:2015年
MORE: 东南大学建筑设计研究院有限公司 Architecture and Engineering Co. Ltd. of southeast University ,更多请至:Architecture and Engineering Co. Ltd. of southeast University on gooood









底层大台阶的黄铜色抛光金属板和蓝色大玻璃是怎么搭出来的,像是农村廉价自建房的材料……
蛮好的,材质运用很舒服,尺度感也很好,玻璃幕墙和竹子的运用很有趣
整体感非常好!佩服
这个落地窗和挡光格栅的组合甚是眼熟
很棒啊,无论是从大体量上的处理还是内部小细节的营造,很值得学习,也很期待能有机会亲眼见到。
很棒
这个体量巨大感到震惊,对后期维护产生的维护费用持怀疑态度。
结构做得很棒,但是那个室内的竹子装饰是什么鬼?
确实,这种“中西合璧”让人摸不到头脑啊。而且整个建筑像一个扒着墙头向外望的小朋友,挑都挑了为什么就是出不了水边呢?原地踏步太憋屈了
因为项目负责人叫 李 竹
同问装饰竹子什么鬼
感觉是被限制了,剖面都是挑出去的。。。虽然不多
可能是用地红线不能跳出去吧,会不会~?
这个解释合情合理,令人信服。
h哈哈哈,这个解释很合理
其他都很棒,那柱子是什么鬼电锯惊魂看多了嘛
恩,有你说的可能,但是即使这样按项目的特殊性应该能有所突破。