
感谢 UDG 有关工作室 予gooood分享以下内容。更多关于他们:UDG About Studio on gooood
Appreciation towards UDG About Studio for providing the following description:
工业建筑往往占据着较大的用地和体量,设计师除了满足生产功能以外,是否能还为城市形象和城市空间有更积极的提升作用?
Industrial architectures often occupy a large amount of land and volume. In addition to meeting the production functions, can designers also have a more positive impact on enhancing the urban image and space?
▼主体形象,main image © Mlee
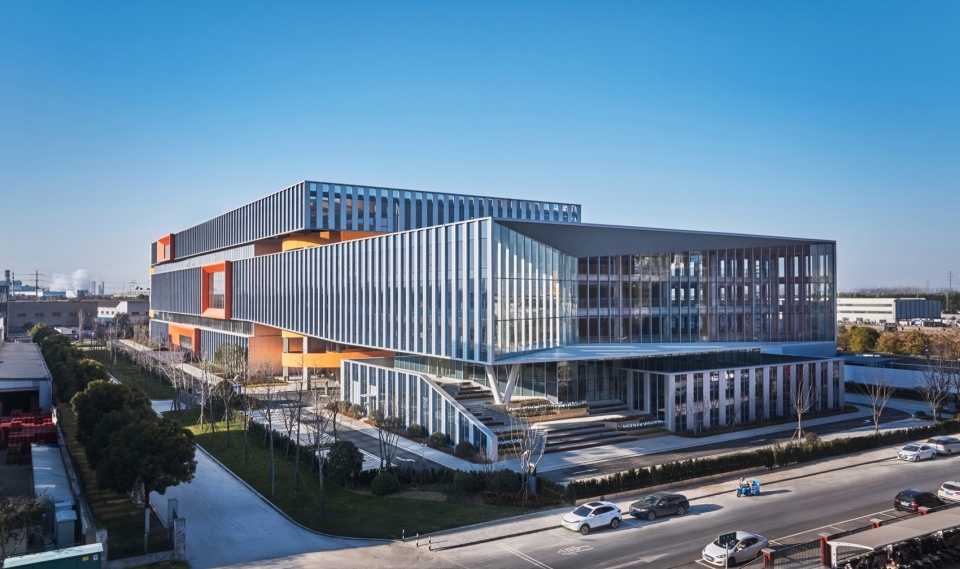
▼运河之畔,on the banks of the canal © Mlee
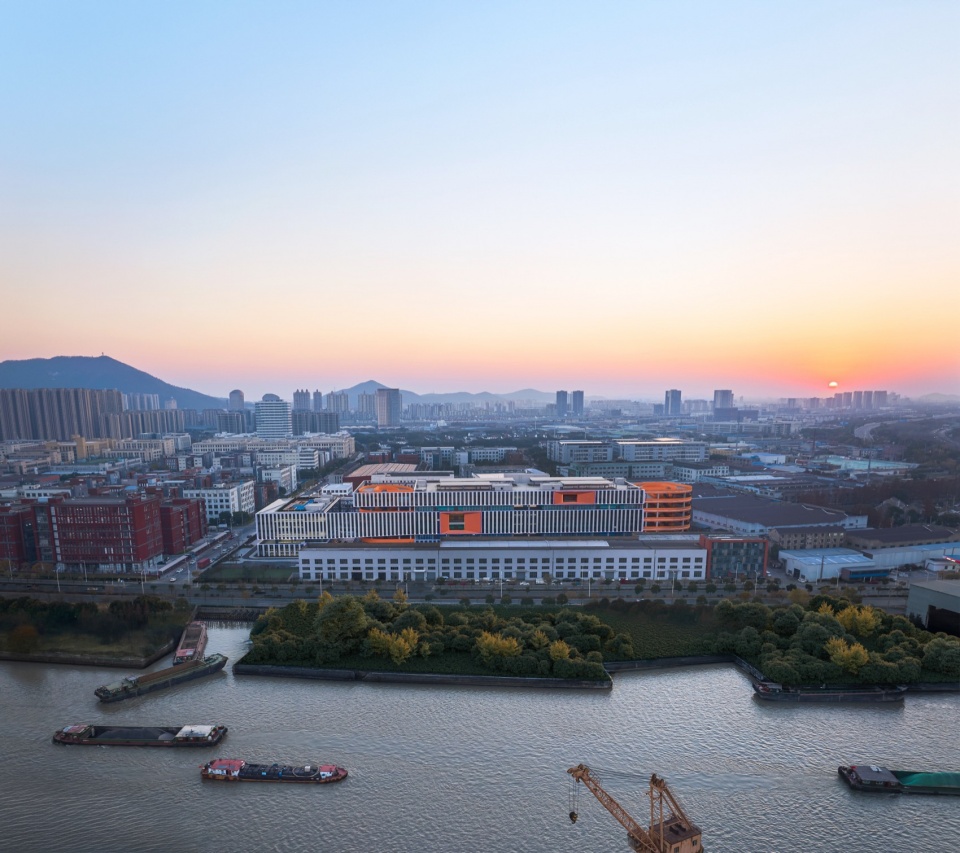
运河边的工业片区
Industrial Area by the Canal
项目是无锡市梁溪区首批工业上楼项目,定位为集制造、加工、研发、展示于一体的综合性医疗器械产业园区,建成后补齐梁溪大型高端医疗装备产业的空缺,推动产业集群发展成型,助力无锡市锻造“工业都芯”及高质量发展。
The project is one of the first multi-level industrial parks in Liangxi District, Wuxi City. It is positioned as a comprehensive medical device industrial park that integrates manufacturing, processing, research, and exhibition. It will fill the gap in the large-scale high-end medical equipment industry in Liangxi, promote the development and formation of the industrial cluster, and assist Wuxi City in forging an “industrial core” and high-quality development.
▼工业几何之美,the beauty of industrial geometry © Mlee
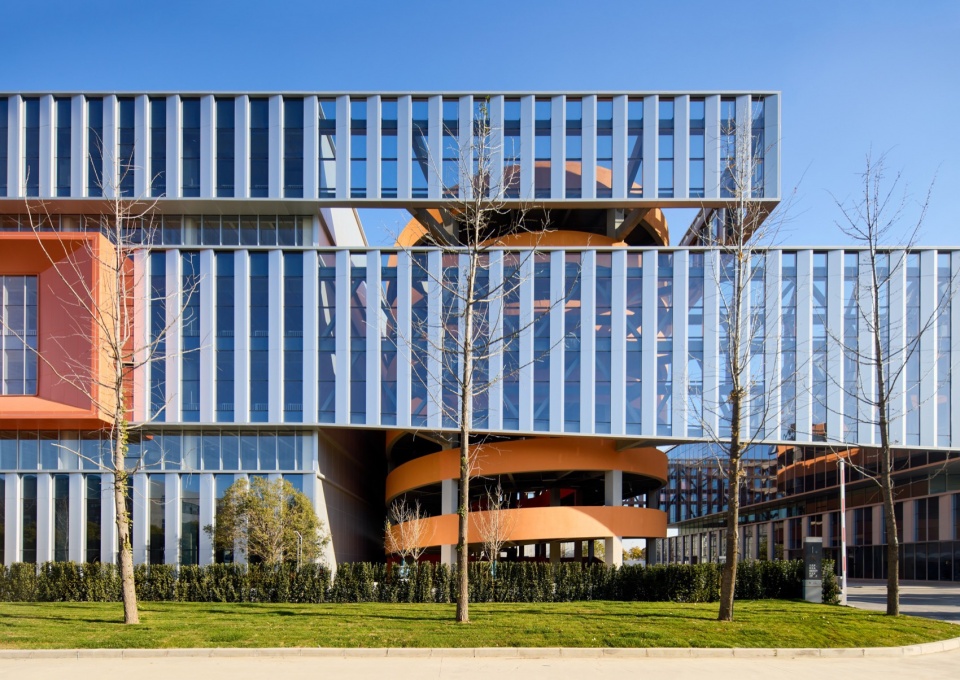
▼漂浮感和未来感,floating and future © Mlee
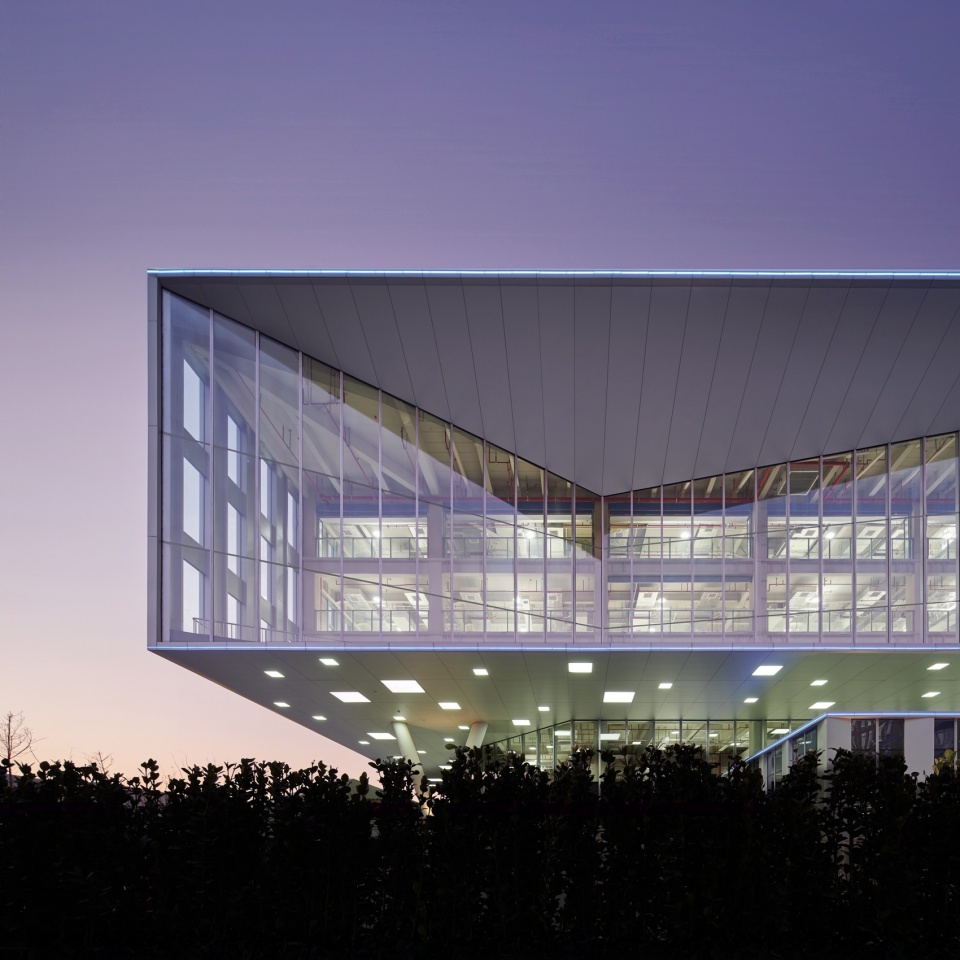
▼第六立面的泛光,the sixth facade’s floodlight © Mlee
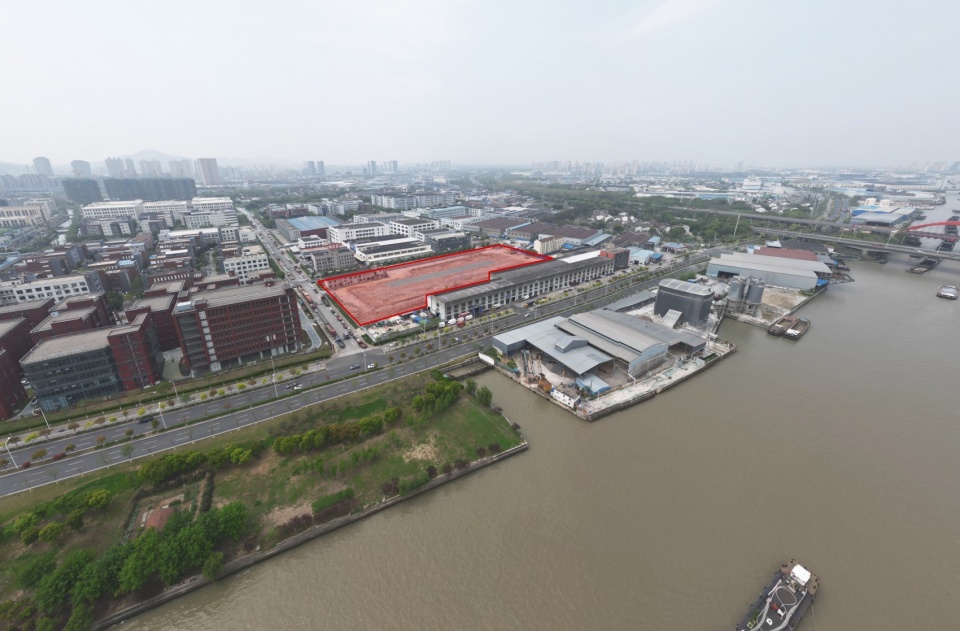
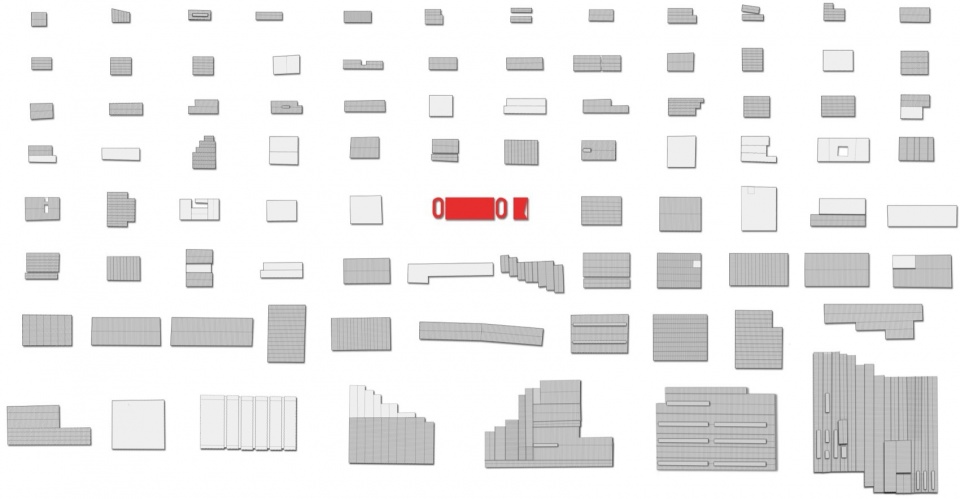
项目周边有京杭大运河、京沪高铁线、车站、码头,有各个时期,各种规模的工业厂房,这些厂房或是自持,或是出租,或是整体式,或是分栋式,或是大而低的,或是小而高的,都根据自身的运营逻辑在进行着生产,整个片区充满着一种混合的活力。我们希望新的建筑在满足基本功能的同时,也能呈现出富有时代特征的风貌,促进整个片区的形象提升。
▼原始场地,original site © UDG 有关工作室
▼片区建筑尺度对比,comparison of scale © UDG 有关工作室
▼周边工业建筑,surrounding industrial buildings © UDG 有关工作室
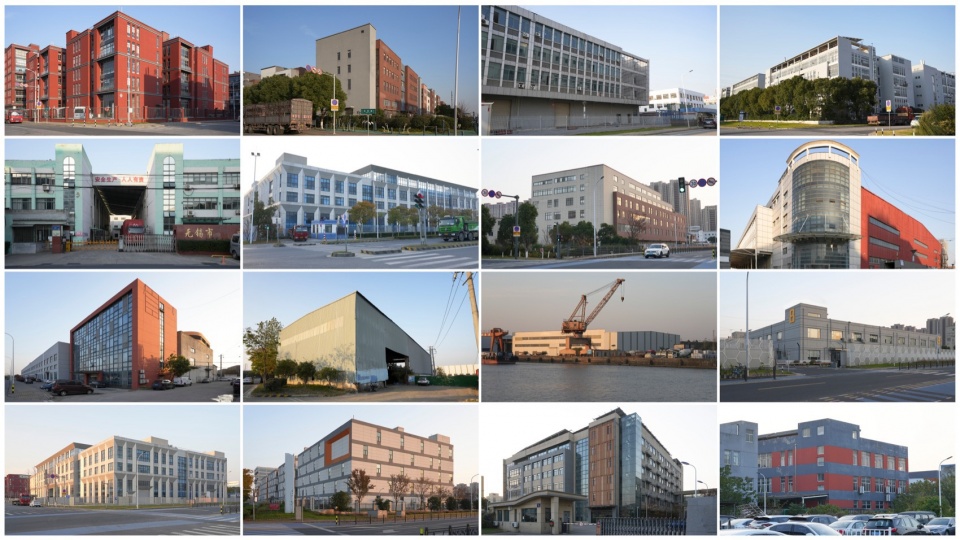
The project is surrounded by the Grand Canal, rail lines, stations, and docks, as well as industrial plants of various periods and scales. These plants are either self owned, rented, integrated, divided, large and low, or small and high, all of which are producing according to their own logic. The area is full of a mixed vitality. We hope that this new building can not only fulfill its basic functions, but also present a style rich in contemporary features, promoting the image enhancement of the area.
▼运河熙熙攘攘,canal scenery © Mlee
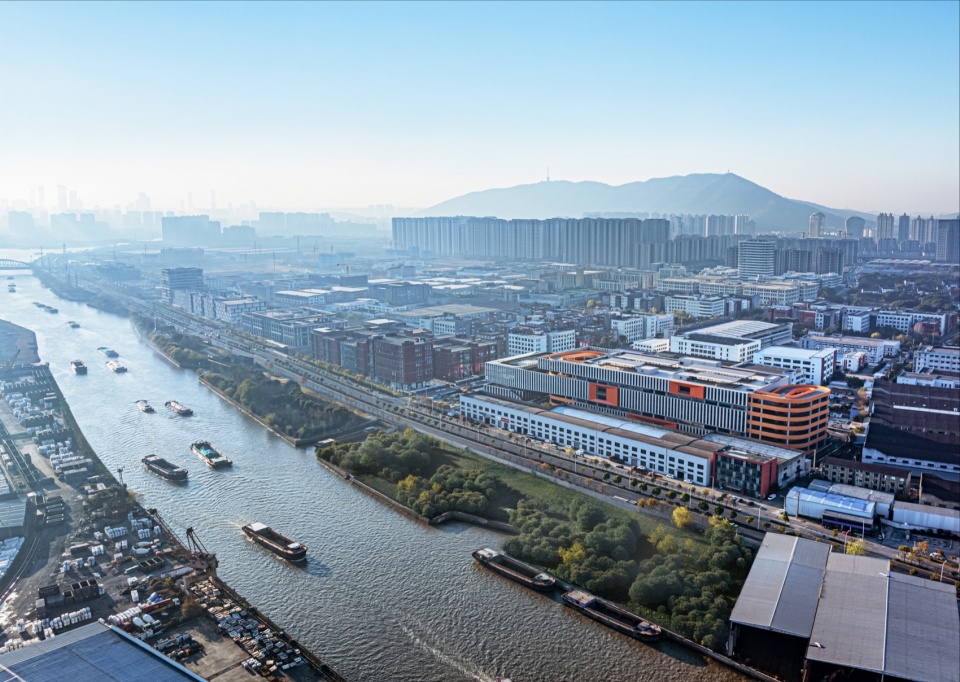
▼项目与周边,project and surrounding areas © Mlee
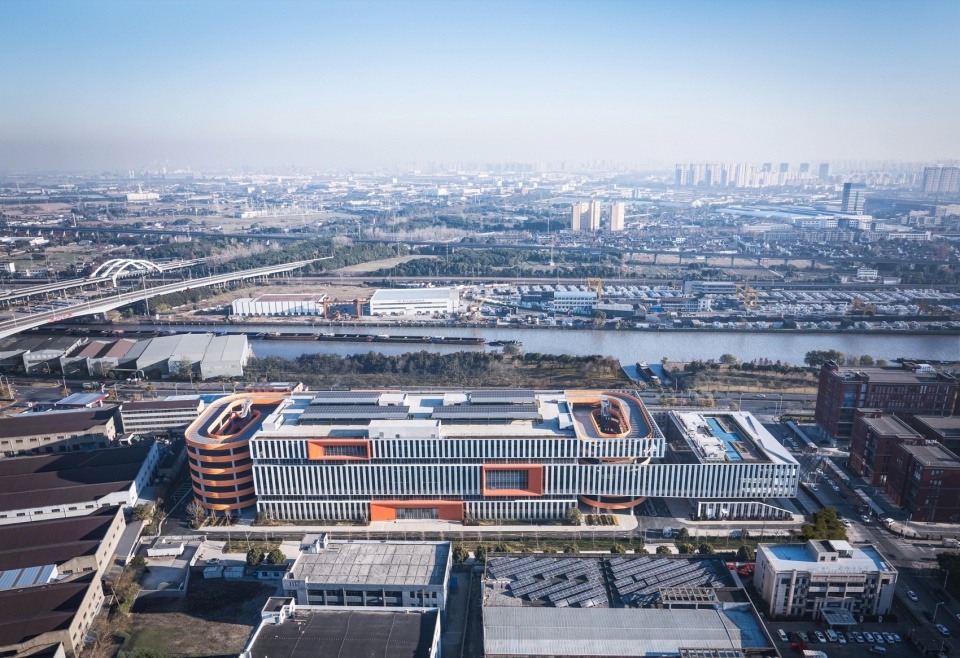
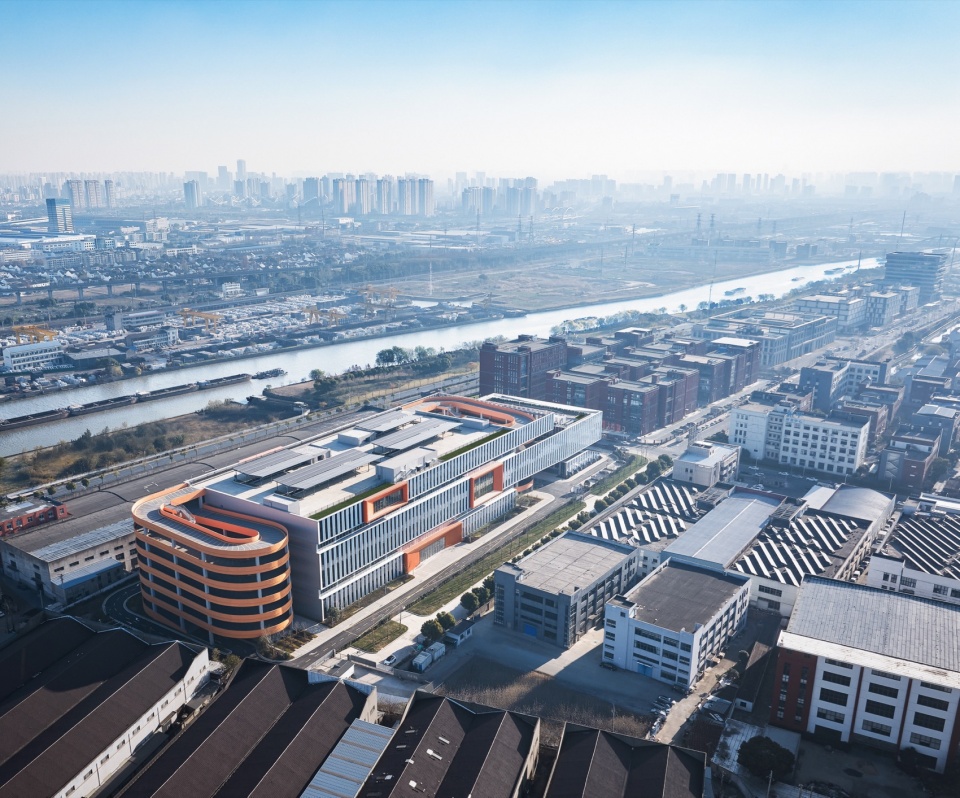
▼遥望主城区,looking at the city from afars © Mlee
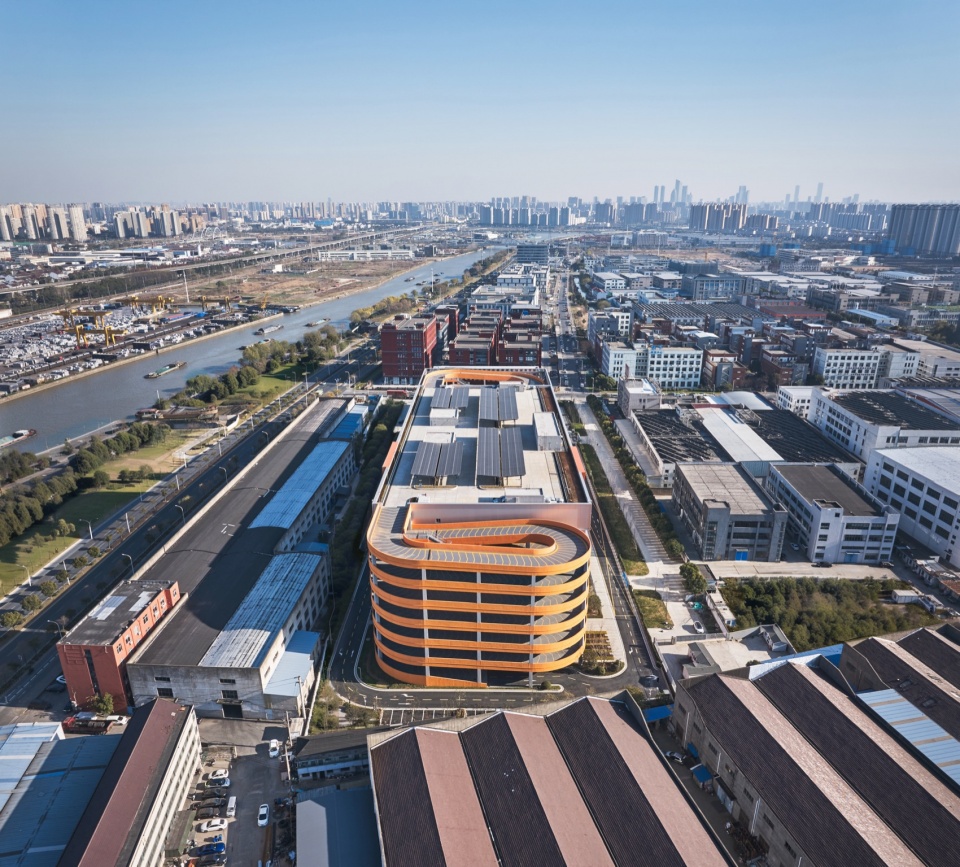
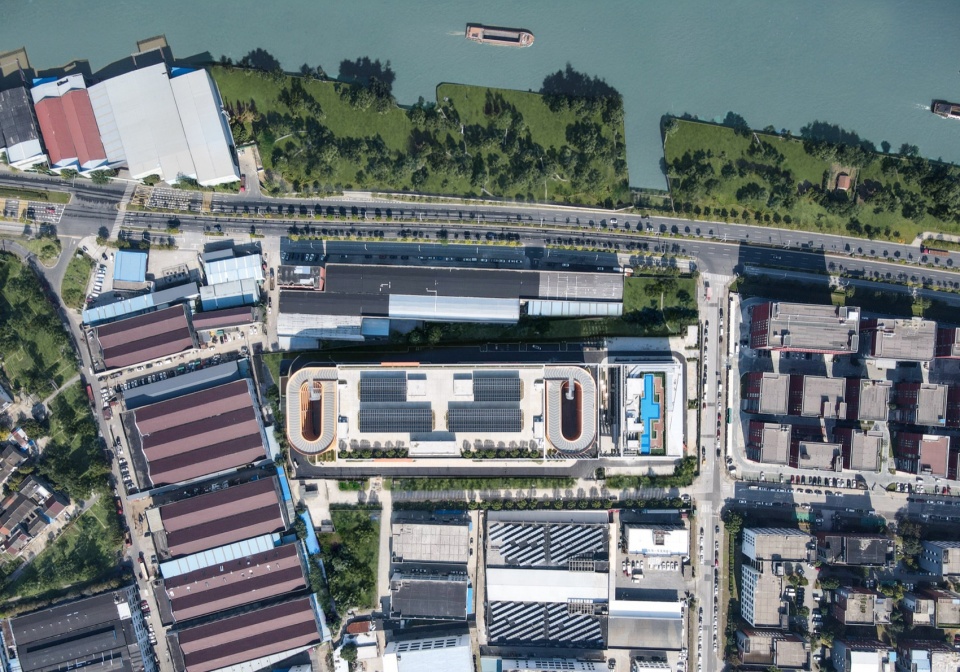
▼总平航拍,aerial photographys © Mlee
模式创新
Model Innovation
医疗器械生产除了部分涉及乙醇等液体的项目外,大多数细分领域具备“工业上楼”条件。本项目定位为高精尖轻型生产研发产业园,在对相关类型的生产模式进行研究后,我们认为六层的层数是相对合适的,太低的话达不到开发强度要求,太高的话将对运河沿岸有过大的压迫感,且不便于生产。
Except for some projects involving liquids such as ethanol that cannot go upstairs, most fields have the conditions of being placed on higher floors. This project is positioned as an advanced industrial park. After studying the production modes of related types, we believe that six floors are suitable. If it is too low, it will not meet the development intensity requirements, and if it is too high, it will cause excessive pressure along the canal and be inconvenient for production.
▼模式创新,innovation of patterns © UDG 有关工作室
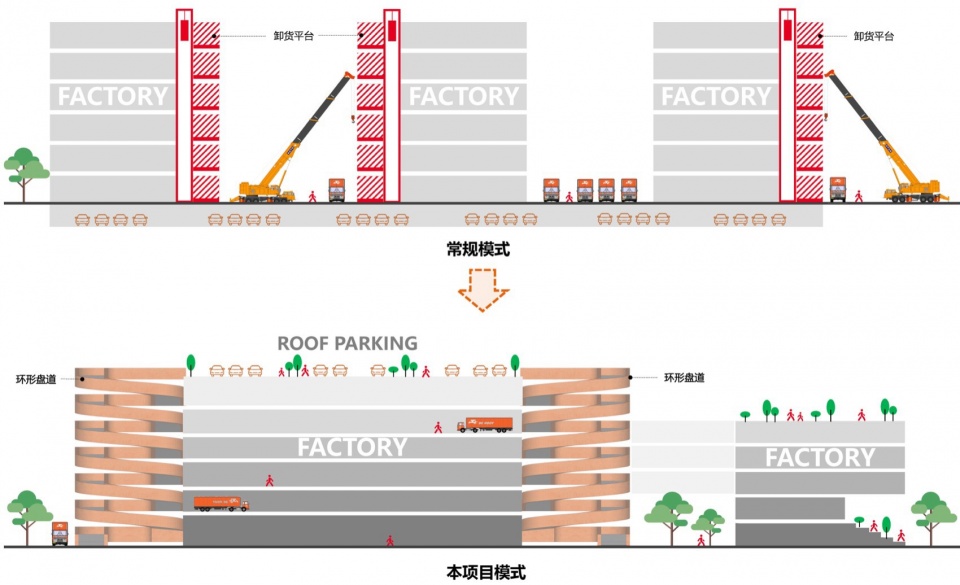
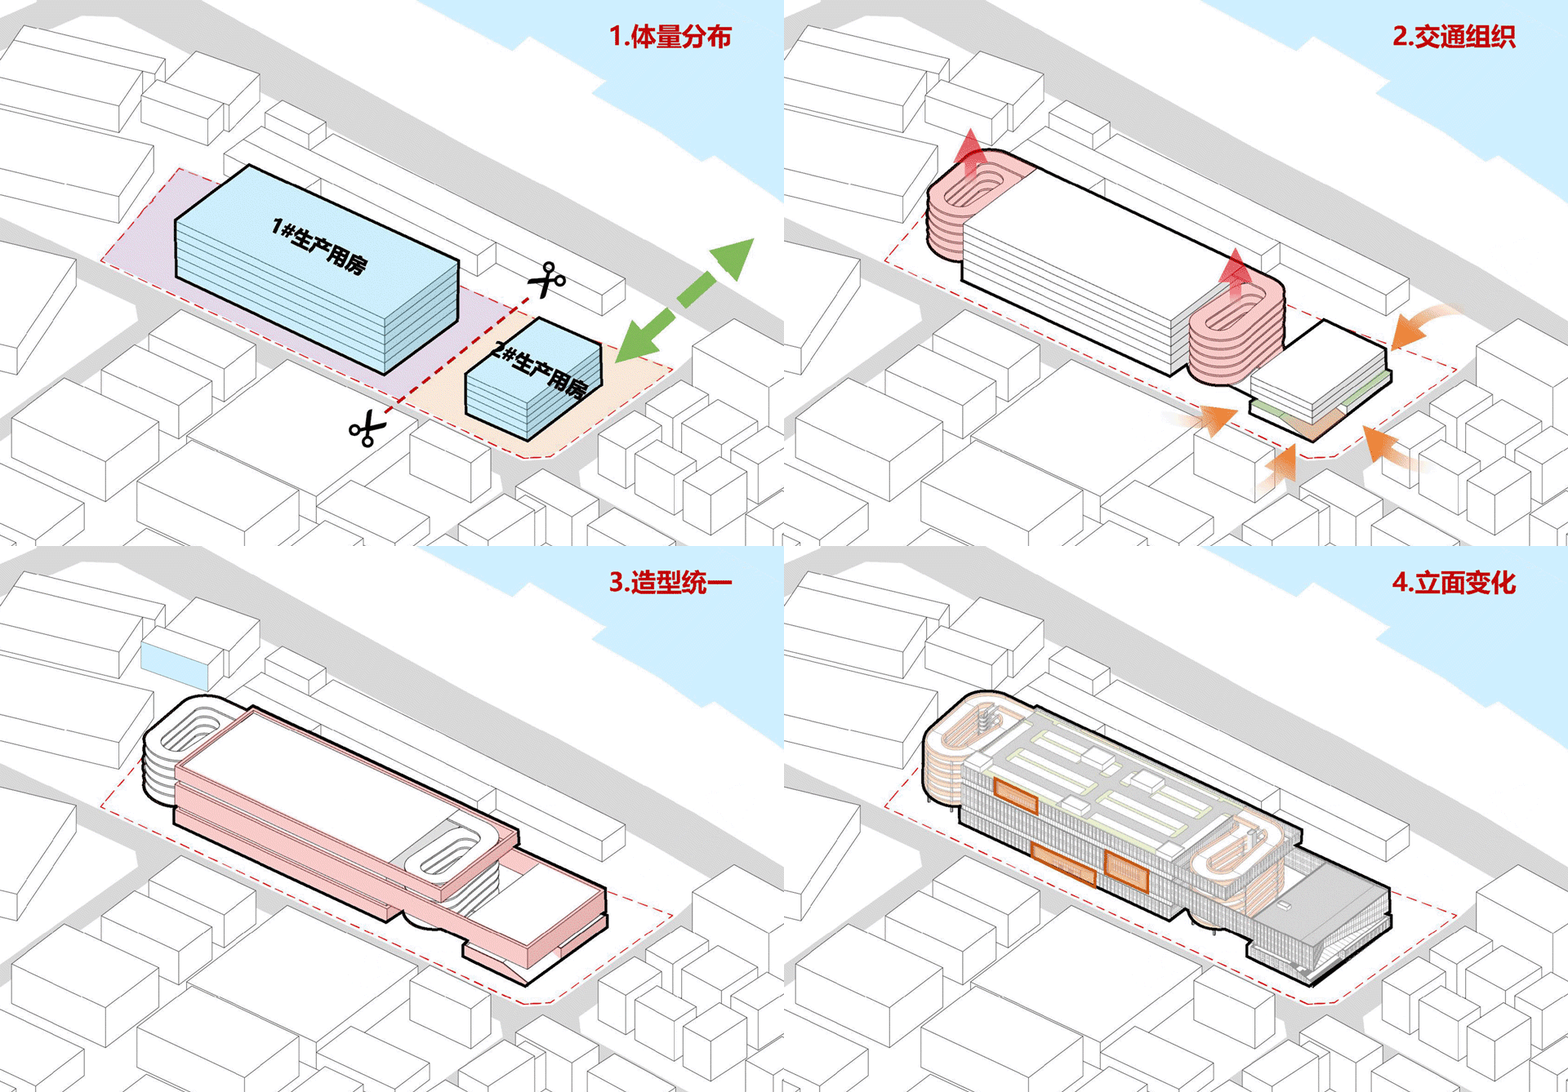
秉承“高效开发,模式创新”的理念,对传统园区中的组织方式和交通动线进行了一定的创新。作为高层厂房,设计在狭长的基地中规划了两座厂房,1#厂房侧重于生产制造,2#厂房侧重于配套研发,两者通过外墙联系在一起,呈现出富有机械感的整体形态。
Adhering to the concept of “efficient development and innovative modes”, we have innovated our organizational methods and transportation routes. As a high-rise factory, two factories were planned within a narrow site, 1# focused on production and manufacturing, and 2# on research. The two were connected by exterior walls, presenting a mechanical overall image.
▼生成过程,generation process © UDG 有关工作室
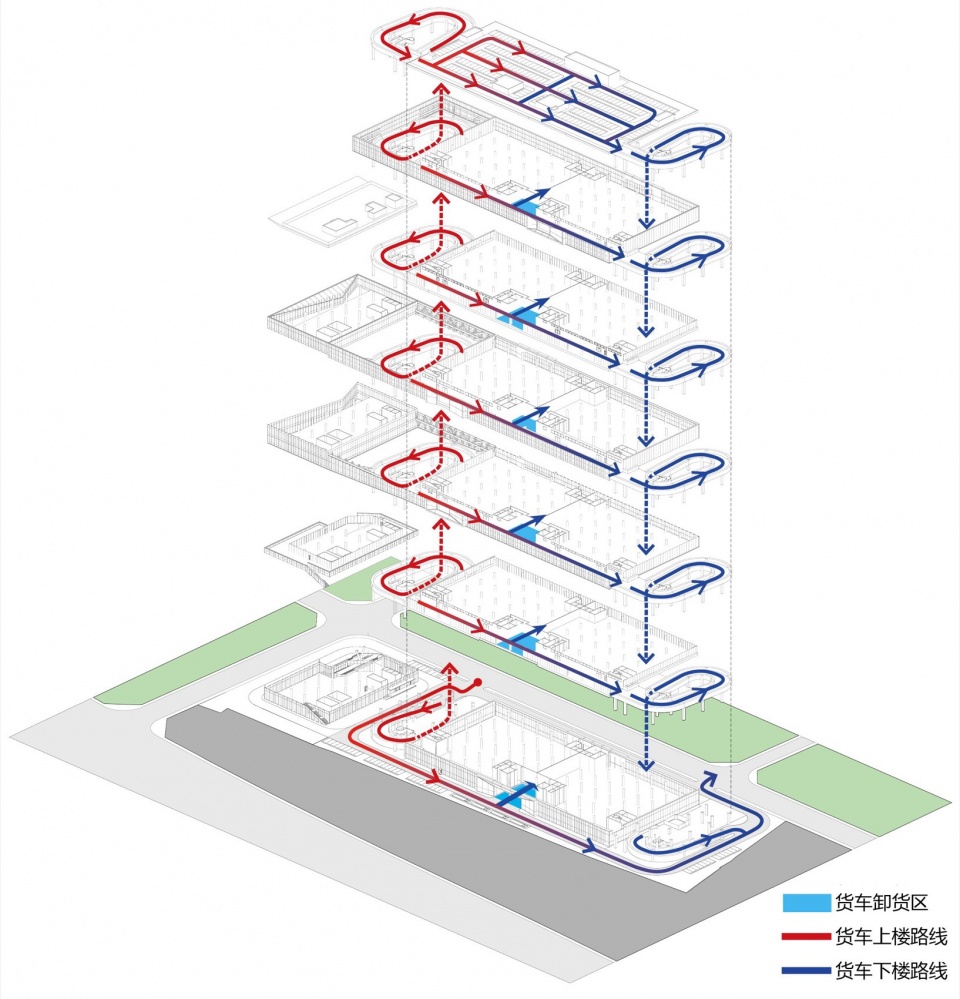
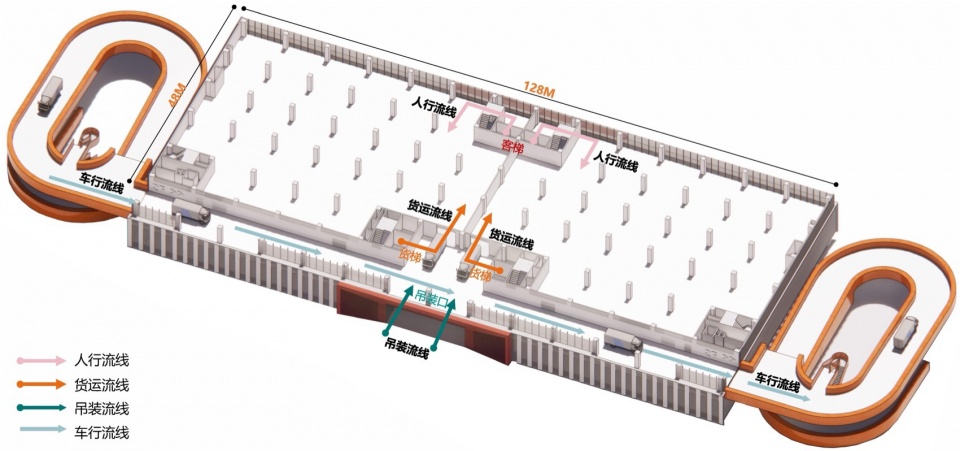
▼货运动线分析,analysis of freight movement © UDG 有关工作室
▼垂直交通分析,vertical traffic analysis © UDG 有关工作室
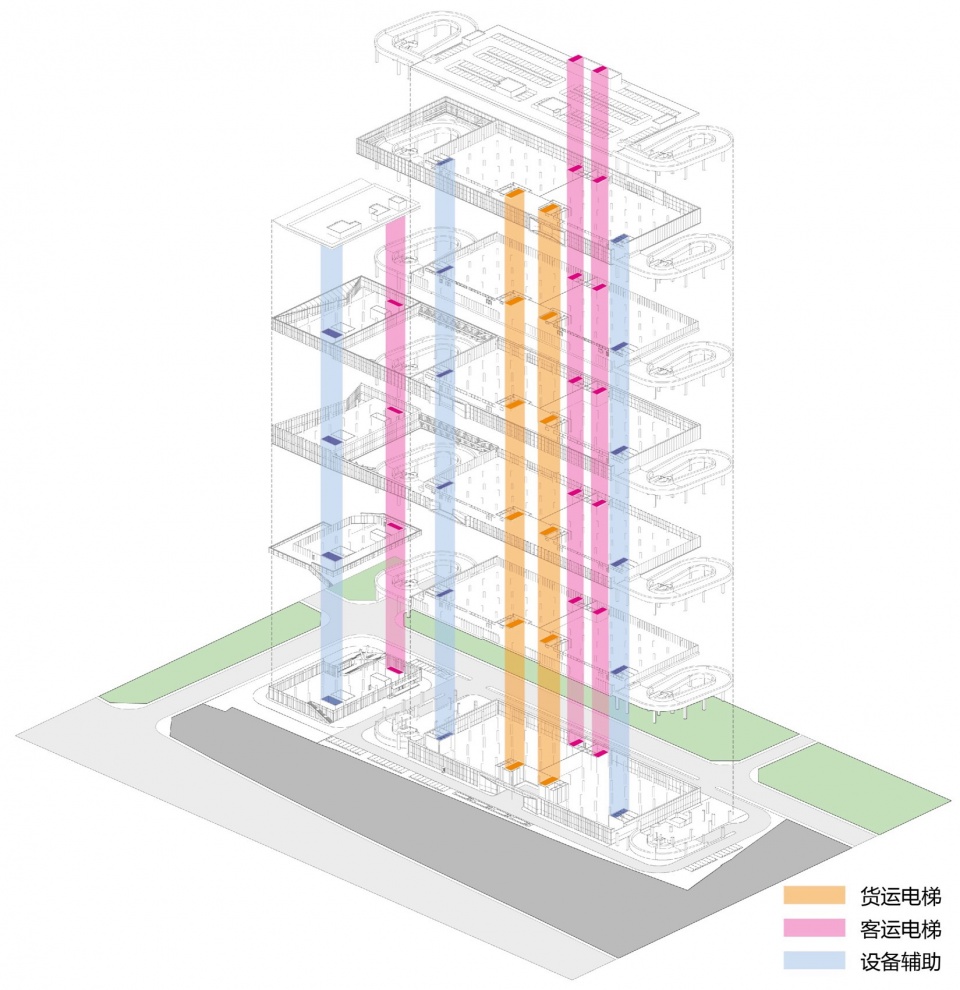
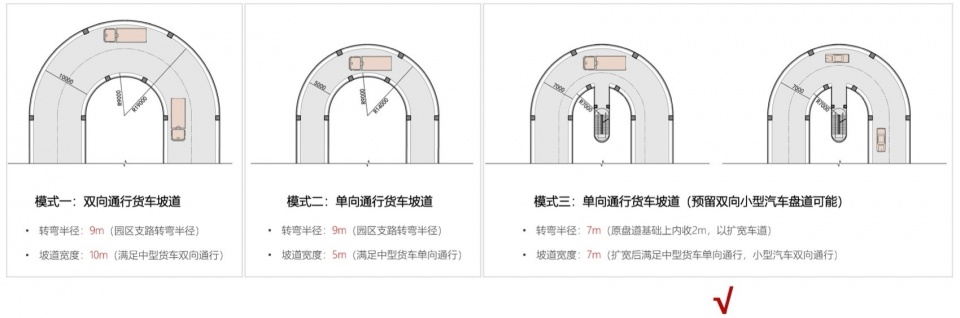
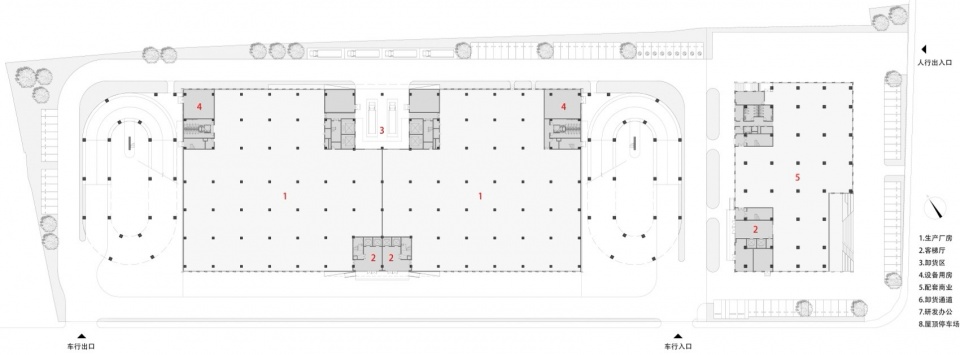
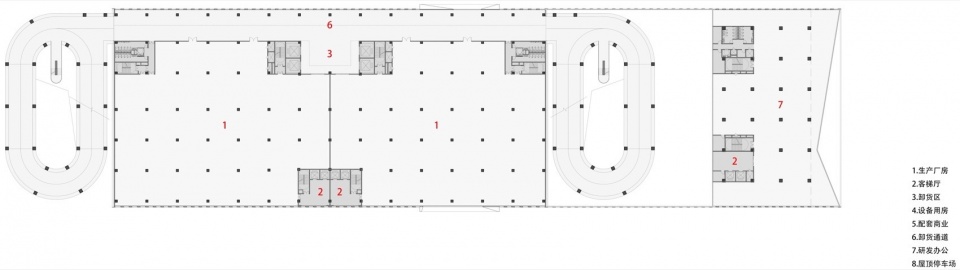
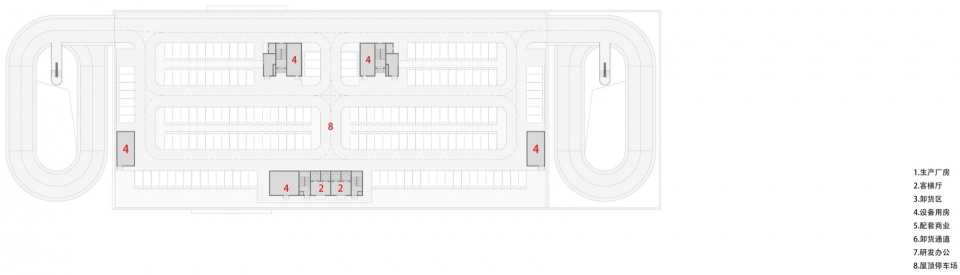
在1#厂房的两侧有两个单上单下的旋转坡道,可供中小型货车直接运货至各层,提升上部楼层的使用便利性,也加强了各层上下游之间的联系,这和传统的只通过货梯进行垂直运输的方式相比,提升了每层的可达性,规避高楼层带来的价值缺失。小客车也利用该坡道在屋面上停车,减少了地下室开挖,加快了施工进度。
There are two single up and single down ramps on both sides of 1# factory building, which can be used for medium-sized trucks to transport goods to each floor, improving the convenience of the upper part and strengthening the connection between each floor. Compared with the traditional method of vertical transportation only through freight elevators, this improves accessibility and avoids the value loss brought by high-rise buildings. Small passenger cars also use this ramp to park on the roof, reducing basement excavation and accelerating construction progress.
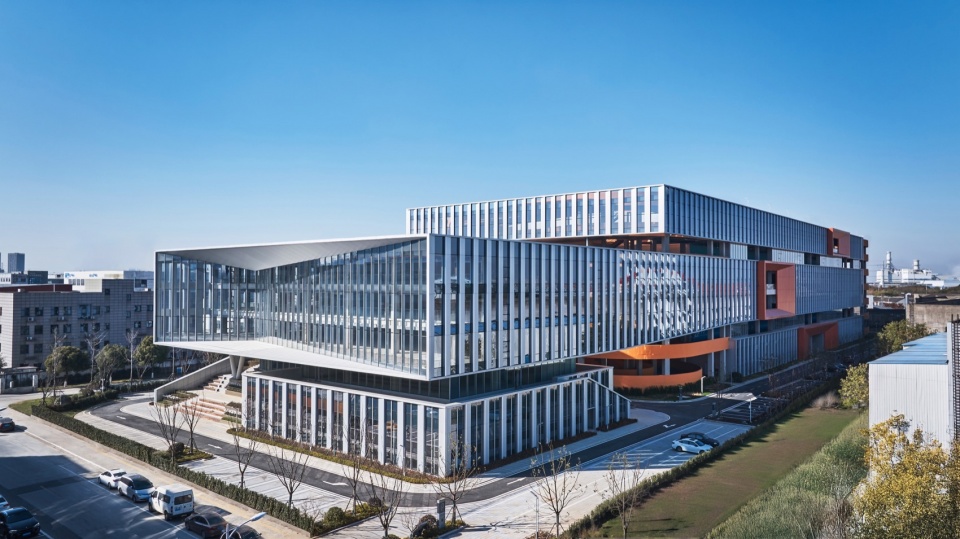

▼主要街景,main street views © Mlee
工业之美
The Beauty of Industry
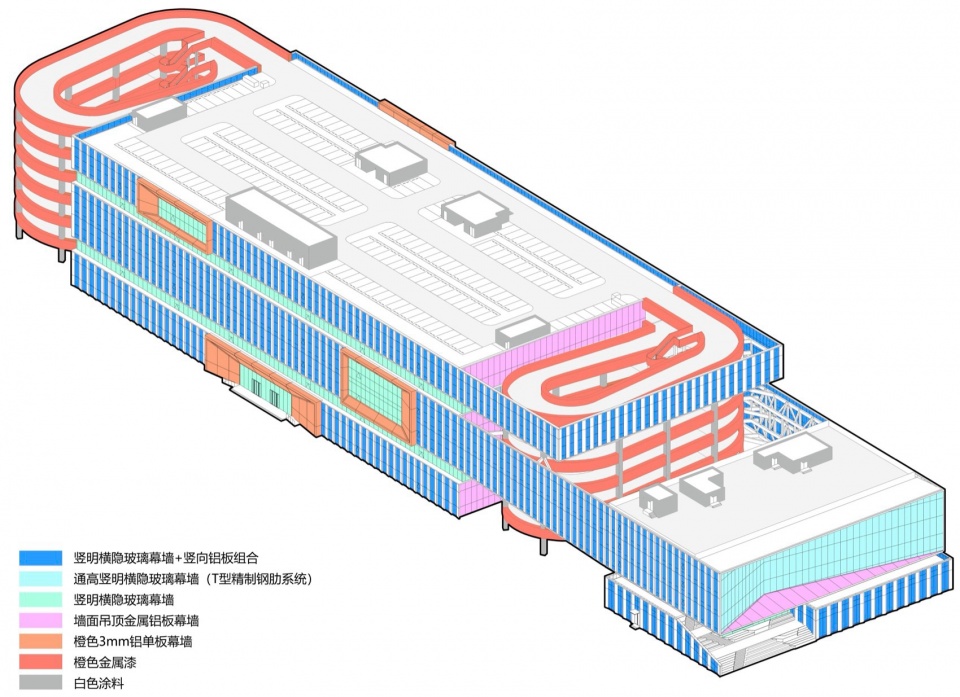
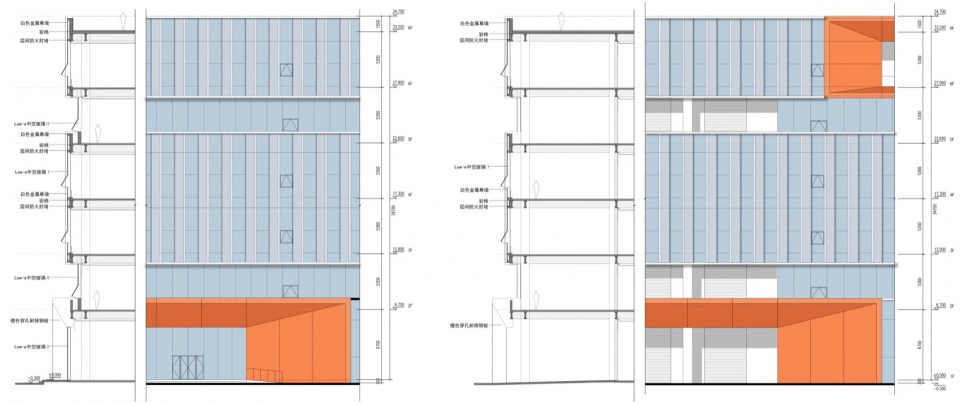
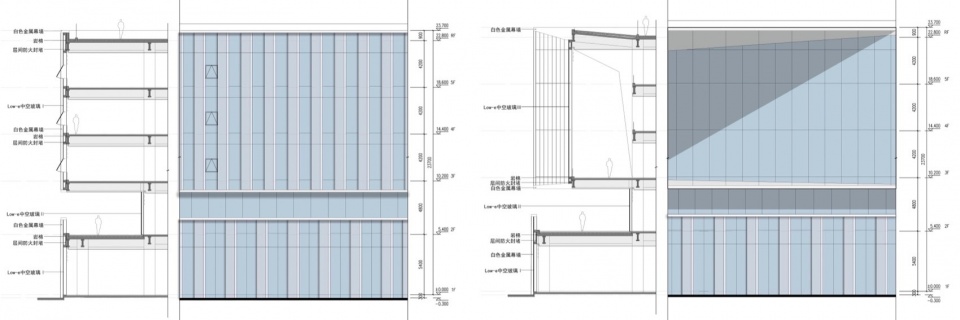
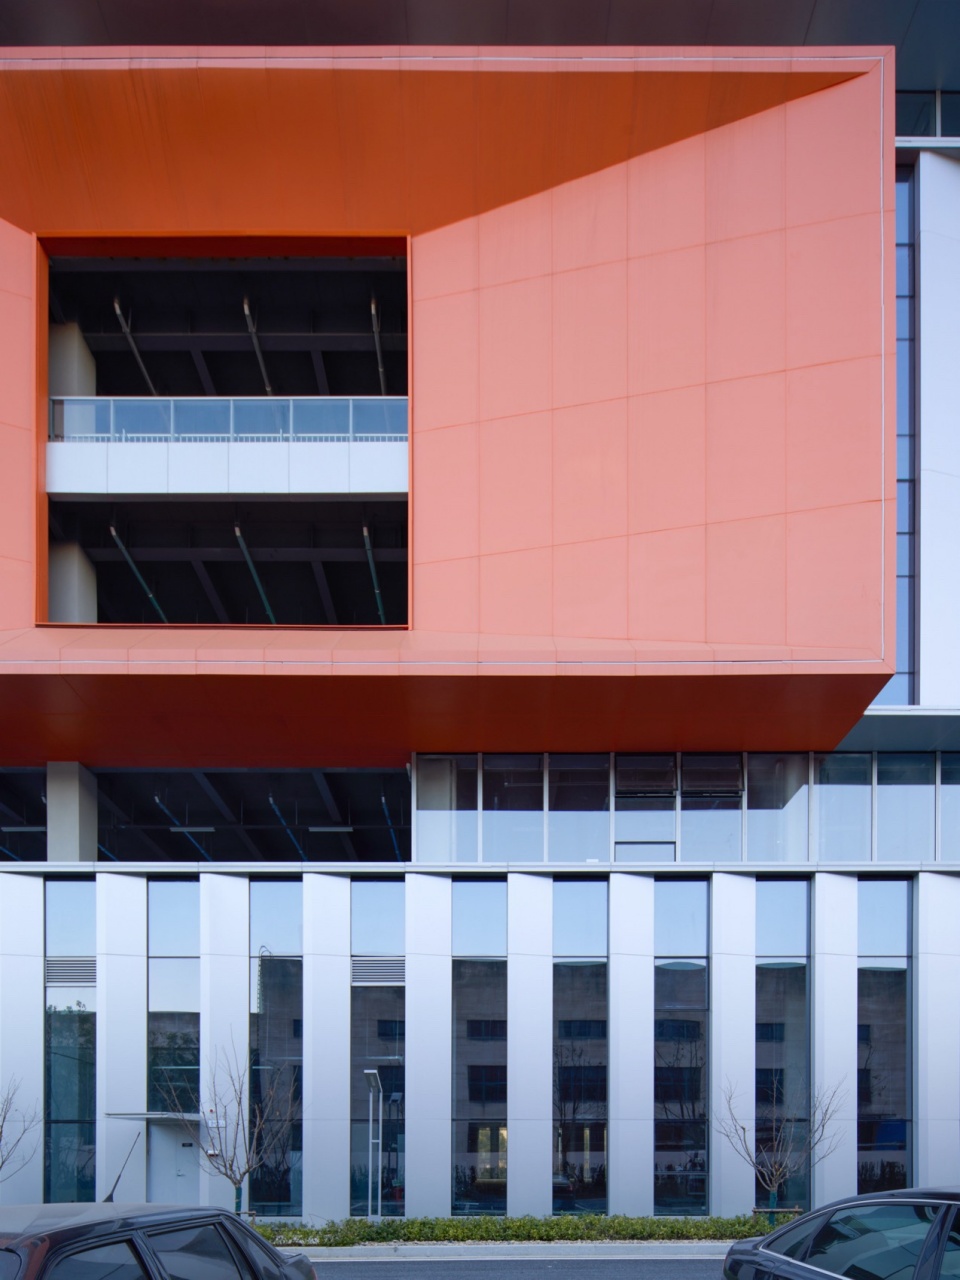
建筑希望体现出工业特有的美感,整体呈现出干净通透的现代气质,局部采用几何对比及材料对比,丰富视觉观感,避免过于“高冷”。不同部位的建筑材料与功能相对应,有不同的设计逻辑:主体采用间隔的铝板幕墙和玻璃幕墙,作为统一的基底元素,旋转坡道采用橙色金属漆,和橙色铝单板景框共同作为跳脱元素,在一片工业元素中起到活跃立面的效果,避免过于单一。
▼幕墙系统,curtain wall system © UDG 有关工作室
▼高层墙身,wall details © UDG 有关工作室
▼多层墙身,wall details © UDG 有关工作室
The architecture aims to reflect the unique beauty of industry, presenting a clean and transparent modern temperament as a whole. Geometric and material contrasts are used to enrich the visual experience and avoid being too cold. The materials and functions of different parts correspond to different logics: the main body adopts spaced aluminum and glass curtain walls as a unified base element, the rotating ramp adopts orange metallic paint, and together with the orange aluminum single panel landscape frame, it serves as a jumping element to activate the facade in an industrial element and avoid being too single.
▼对坡道的半包裹,half package for the ramp © Mlee
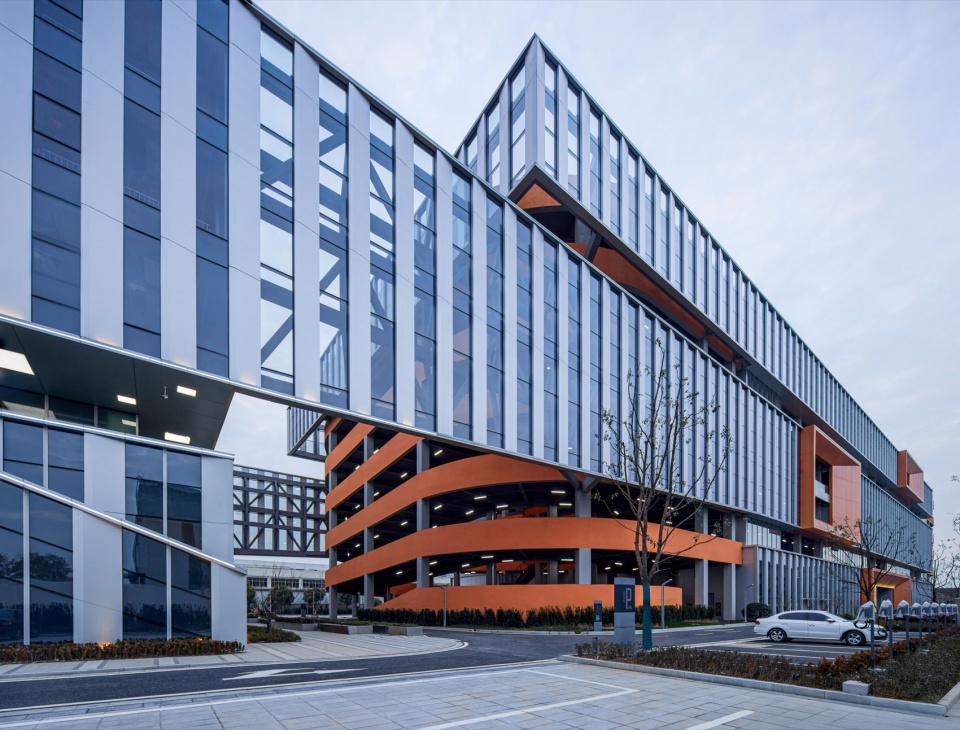
▼规律和突变,regularity and mutation © Mlee
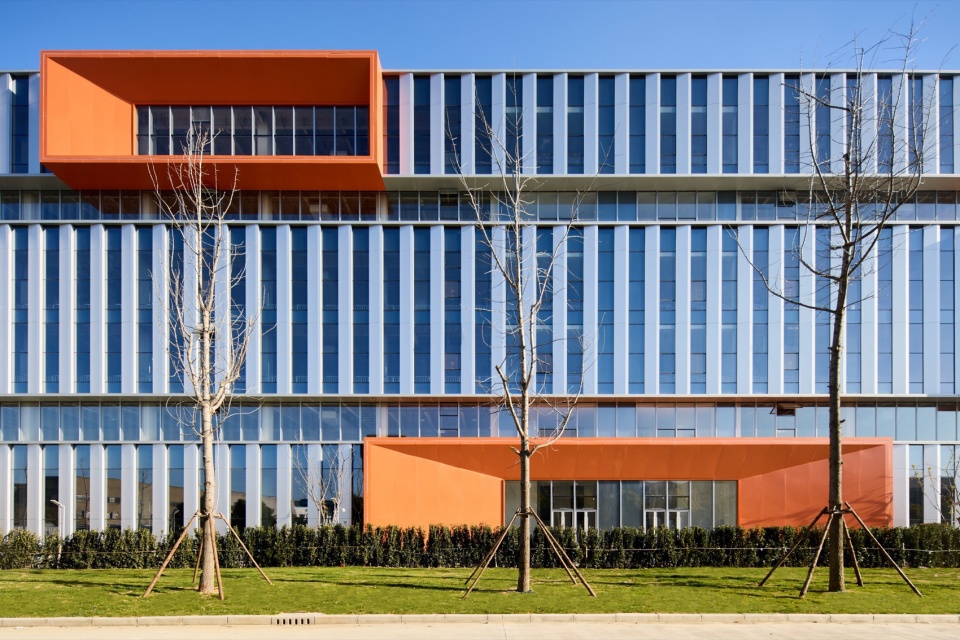
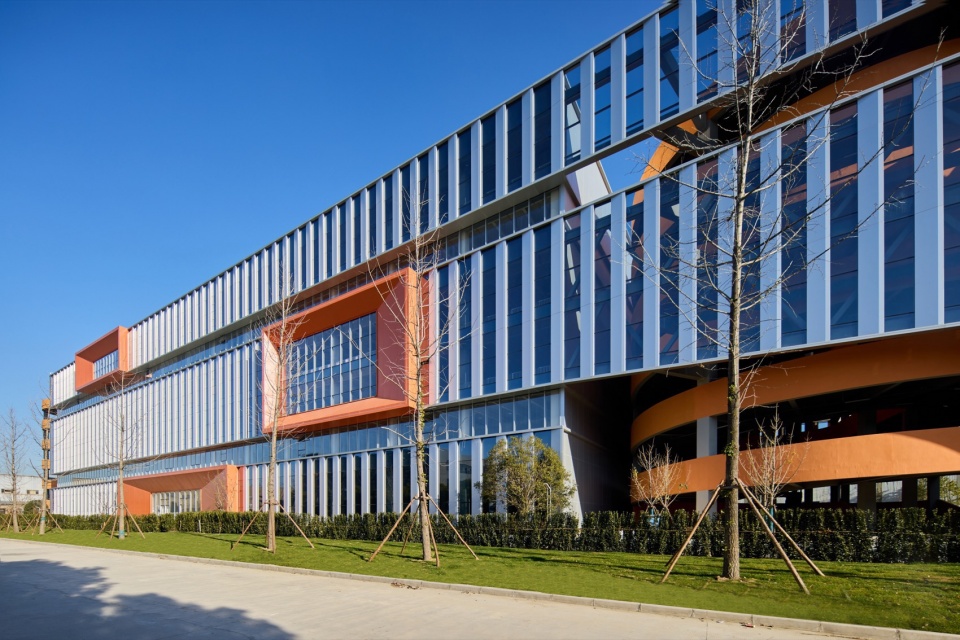
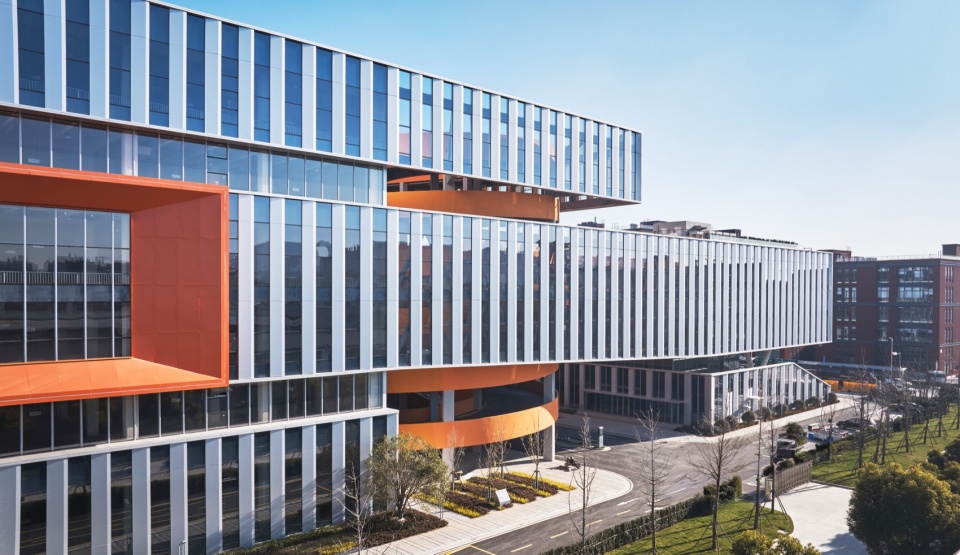
▼运河之窗日景,window of the canal © Mlee
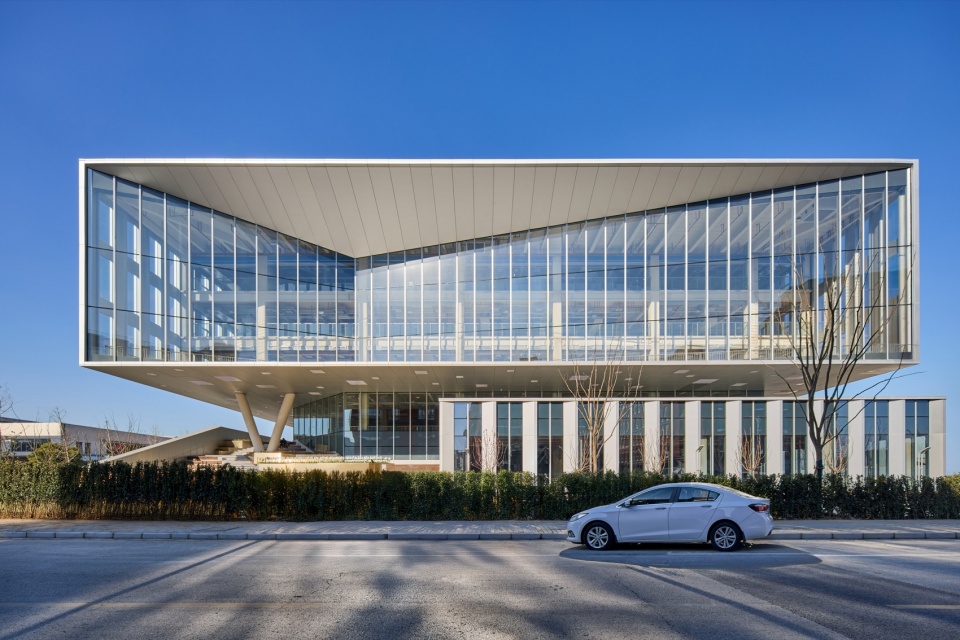
▼运河之窗夜景,night view of the canal window © Mlee
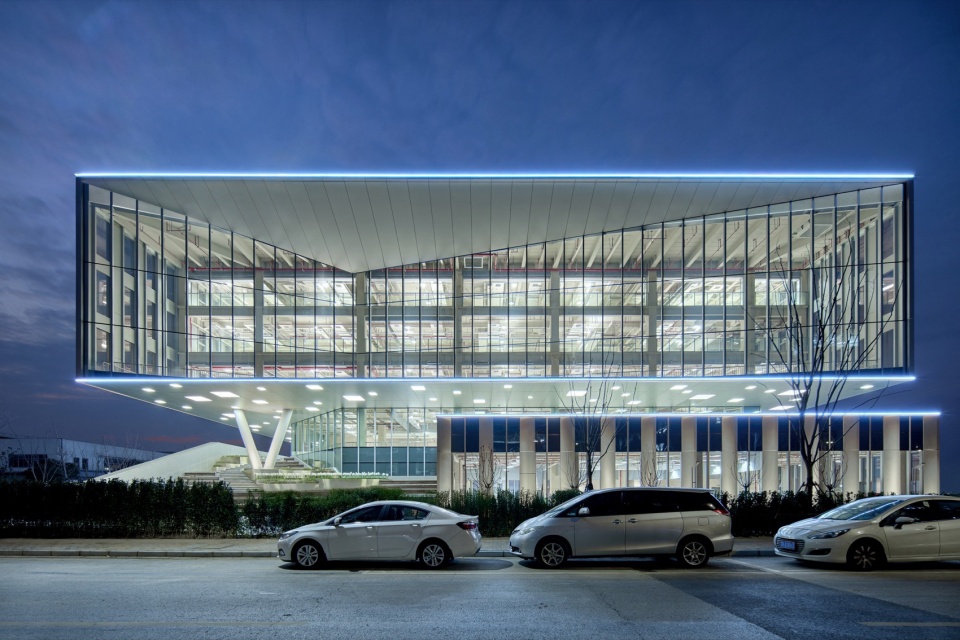
▼沿街形象,image along the street © Mlee
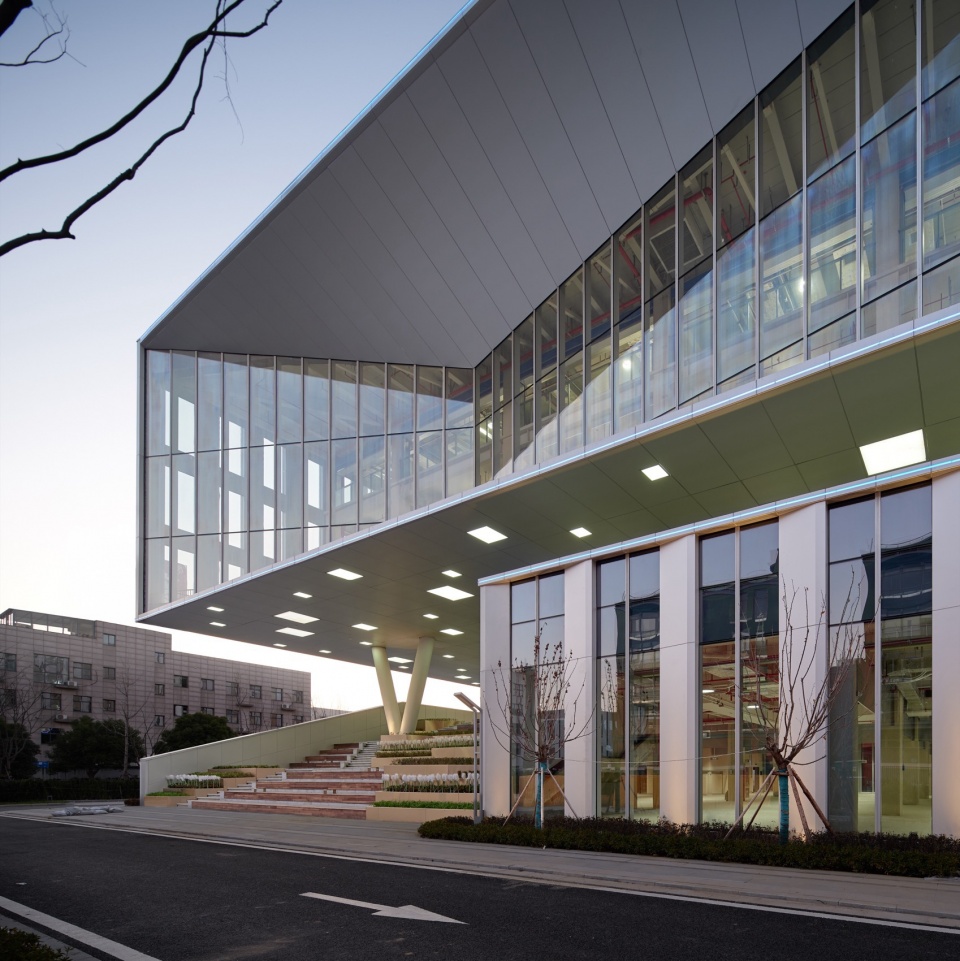
▼园区内部场所,internal space of the park © Mlee
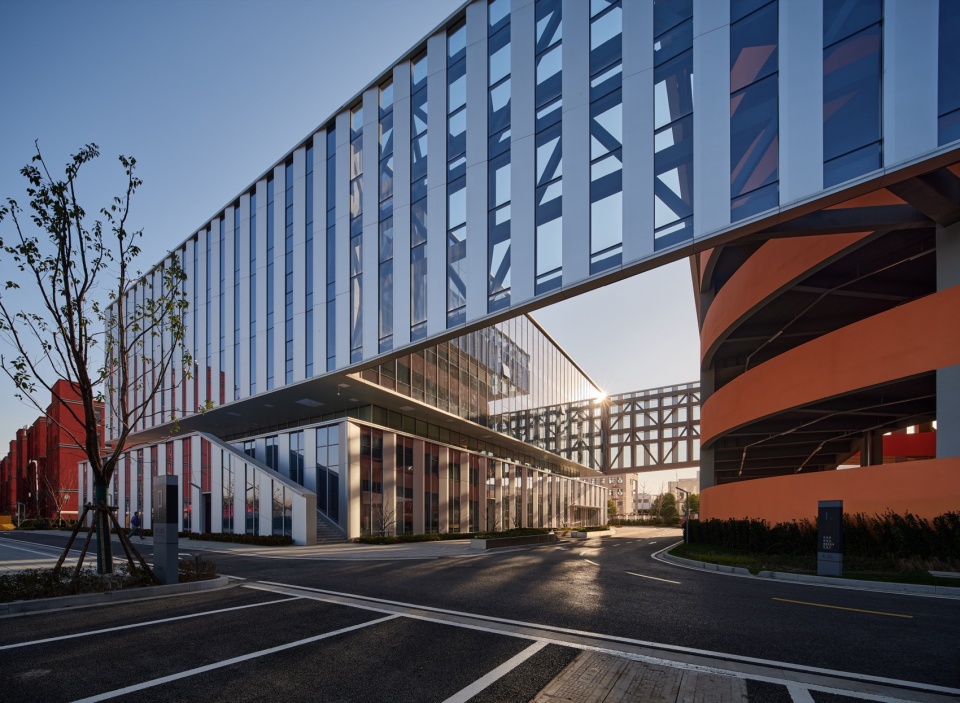
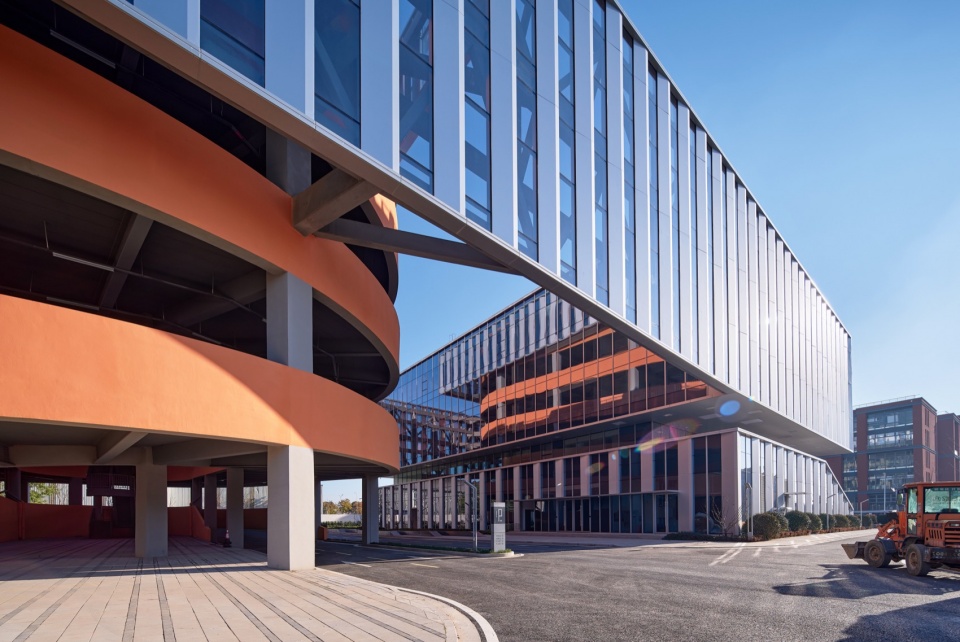
▼园区内部休憩场所,rest areas within the park © Mlee
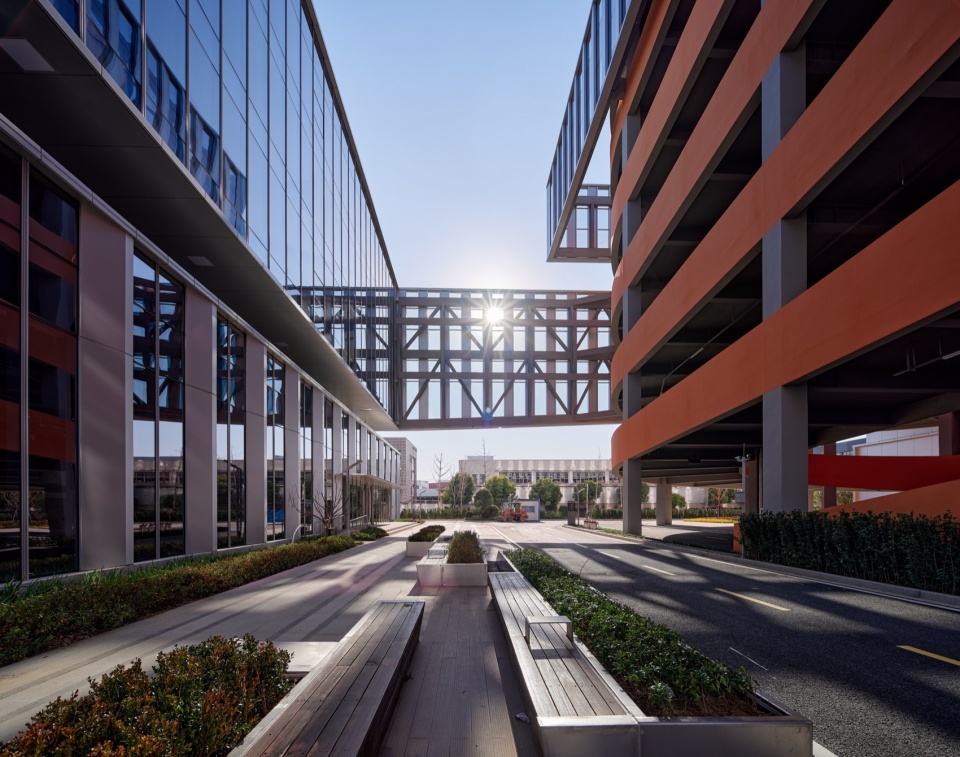
▼玻璃幕墙的泛光照明,flood lighting for glass curtain walls © Mlee
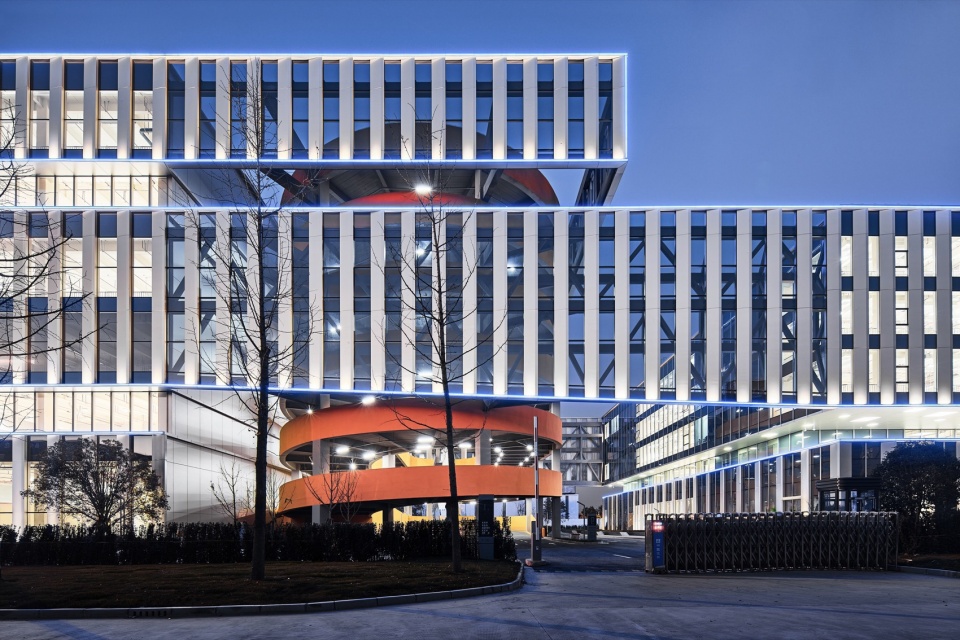
▼内透玻璃,transparent glass © Mlee
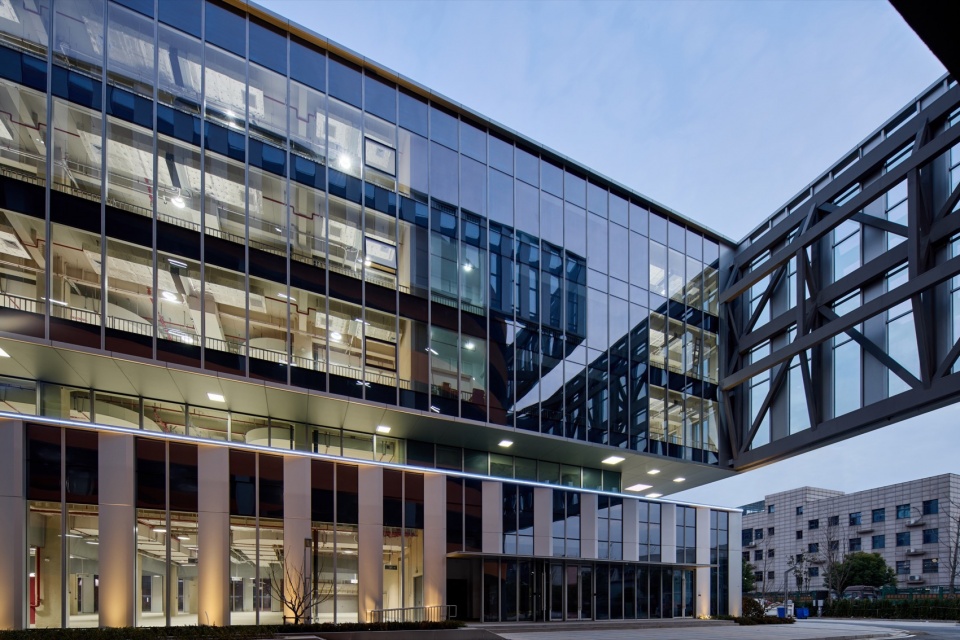
▼玻璃质感,glass texture © UDG 有关工作室
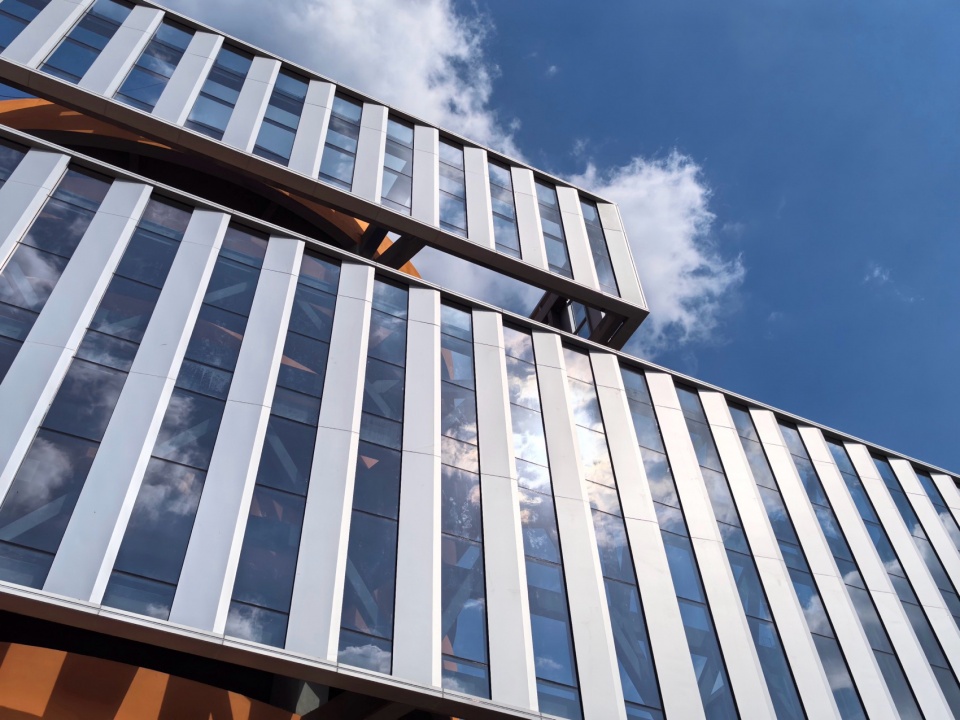
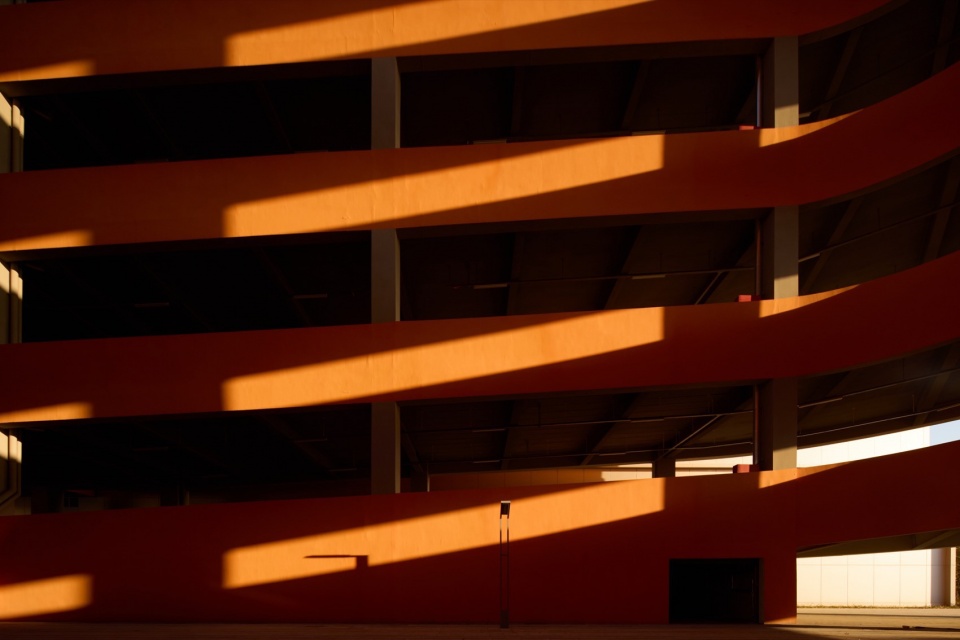
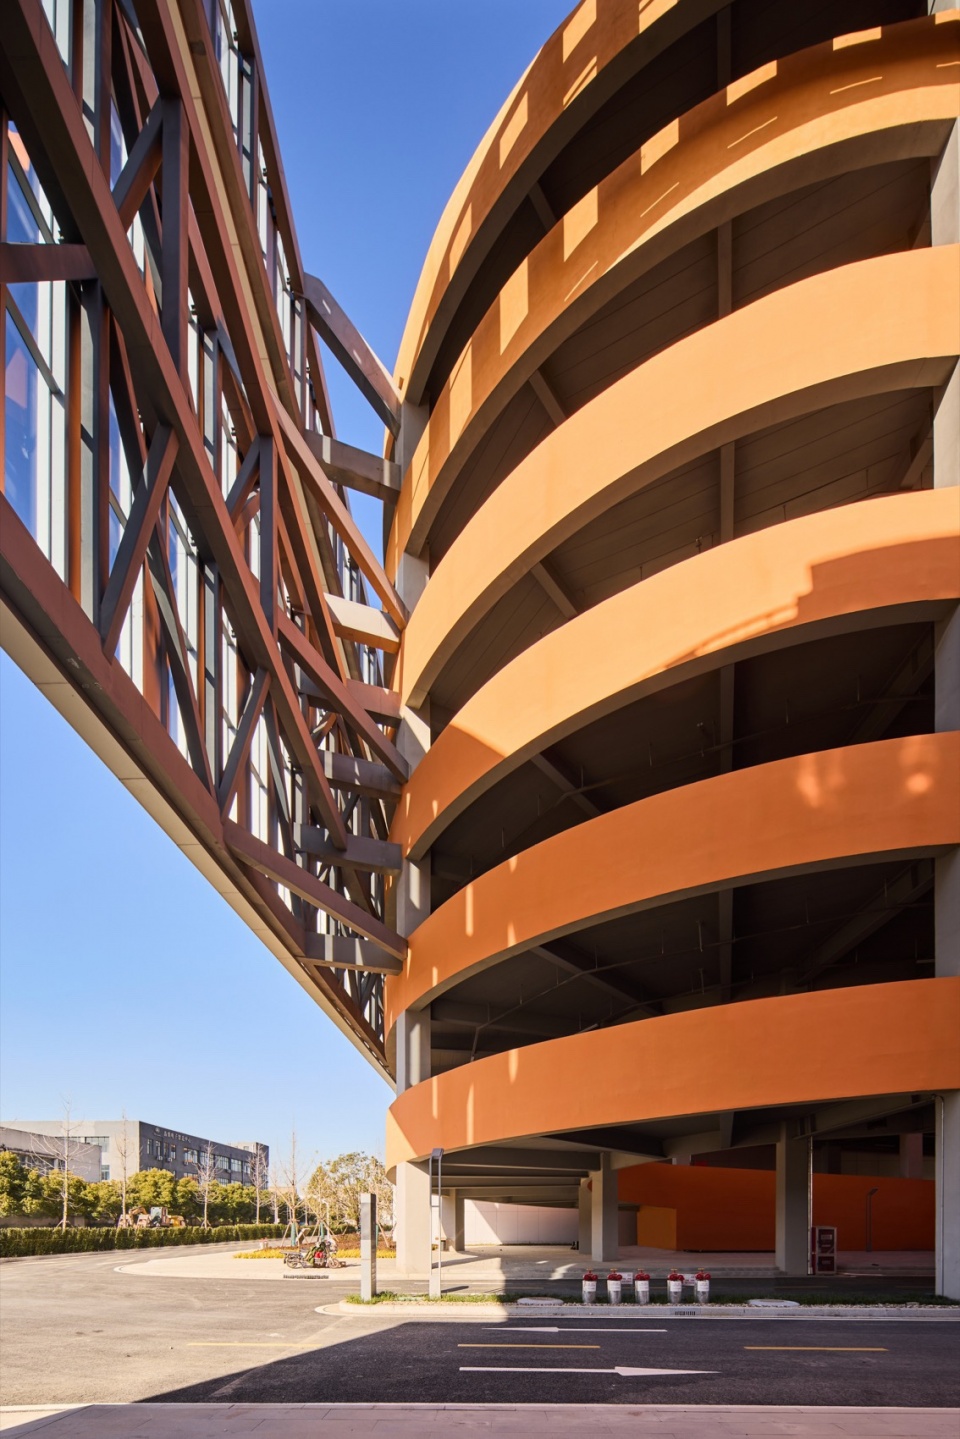
在方正的框架和旋转上升的坡道之间,通过坡道的钢柱外挑桁架,承托幕墙龙骨,反映出真实的构造关系。坡道的圆弧在日光之下形成逐渐变化的光影,户外钢梯作为穿插物结合在其中,暖色与冷色形成对比,进一步避免了过于冰冷的工业感。方与圆,冷与暖,光滑与粗糙,竖向与横向,随着人、车、货的流线在不断变换着。
▼坡道尺度分析,slope scale analysis © UDG 有关工作室
Between the square frame and the rotating upward ramp, the steel columns of the ramp are supported by an external truss to support the curtain wall keel, reflecting the true structural relationship. The arc of the ramp forms a gradually changing light and shadow under the sunlight, and the outdoor steel ladder is integrated as an insert, creating a contrast between warm and cold colors, further avoiding the overly cold industrial feel. Square and round, cold and warm, smooth and rough, vertical and horizontal, constantly changing with the flow of people, vehicles, and goods.
▼环形坡道和方形厂房,circular ramp and regular factory © Mlee
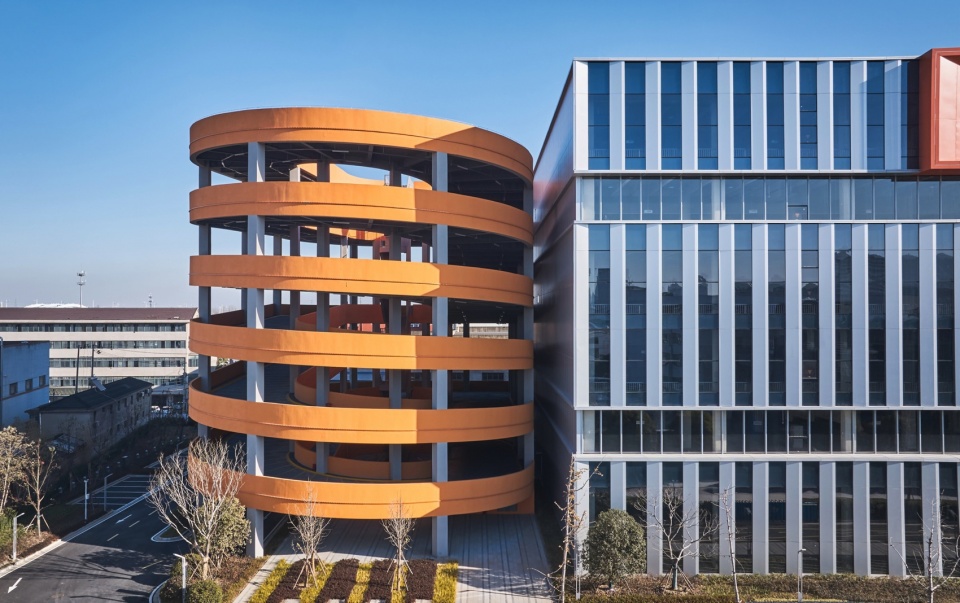
▼循环而上的坡道,loop up ramp © Mlee
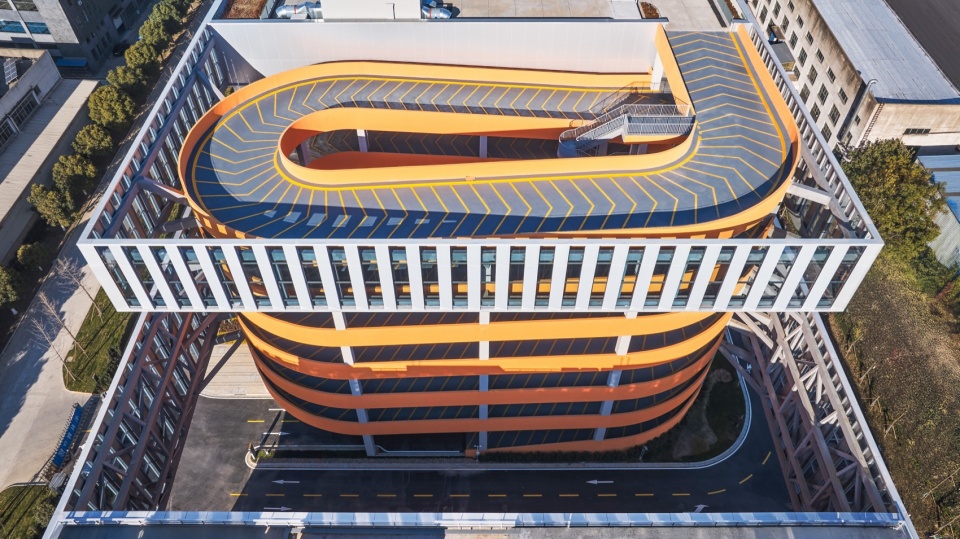
▼坡道内景,interior view of the ramp © UDG 有关工作室
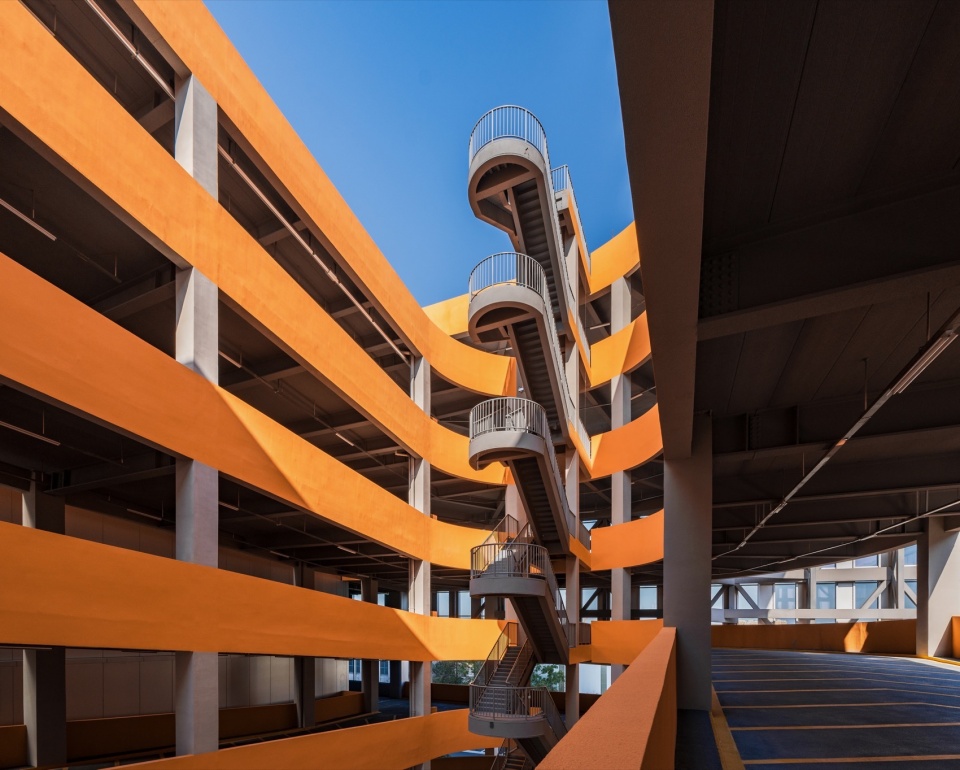
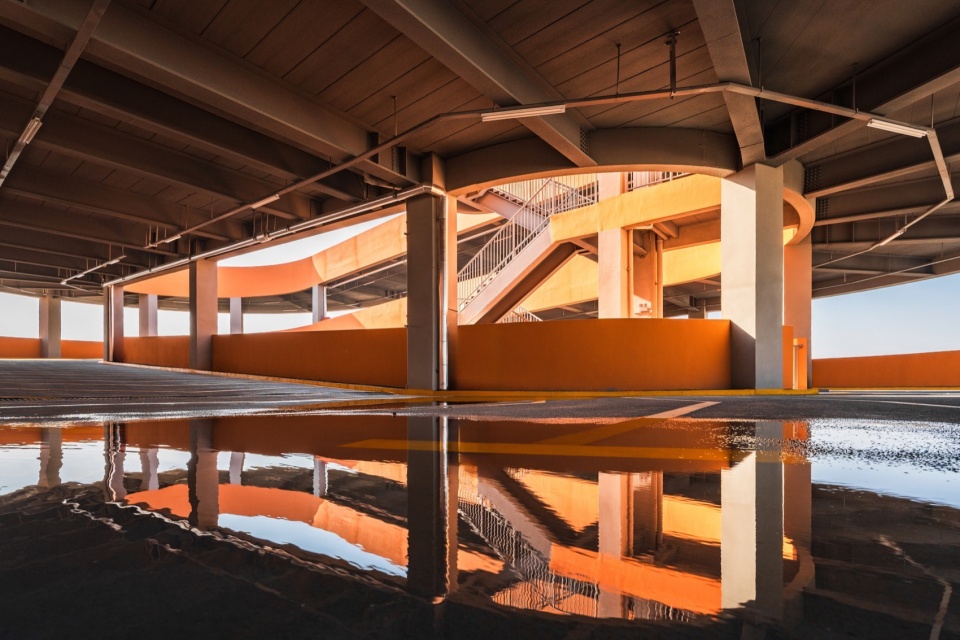
▼坡道内的光影变化,the changes in light and shadow © Mlee
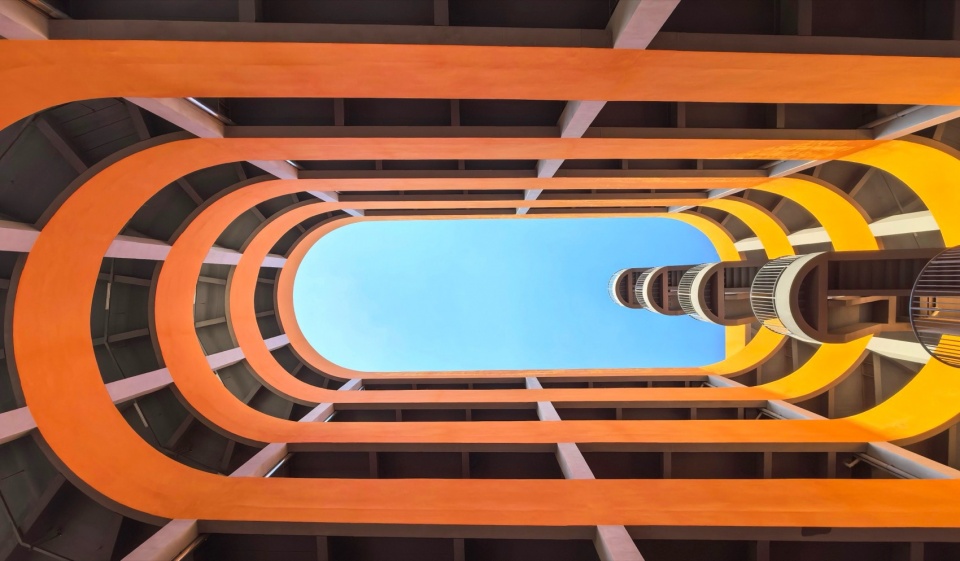
▼时间和光影变化,time and changes in light and shadow © Mlee
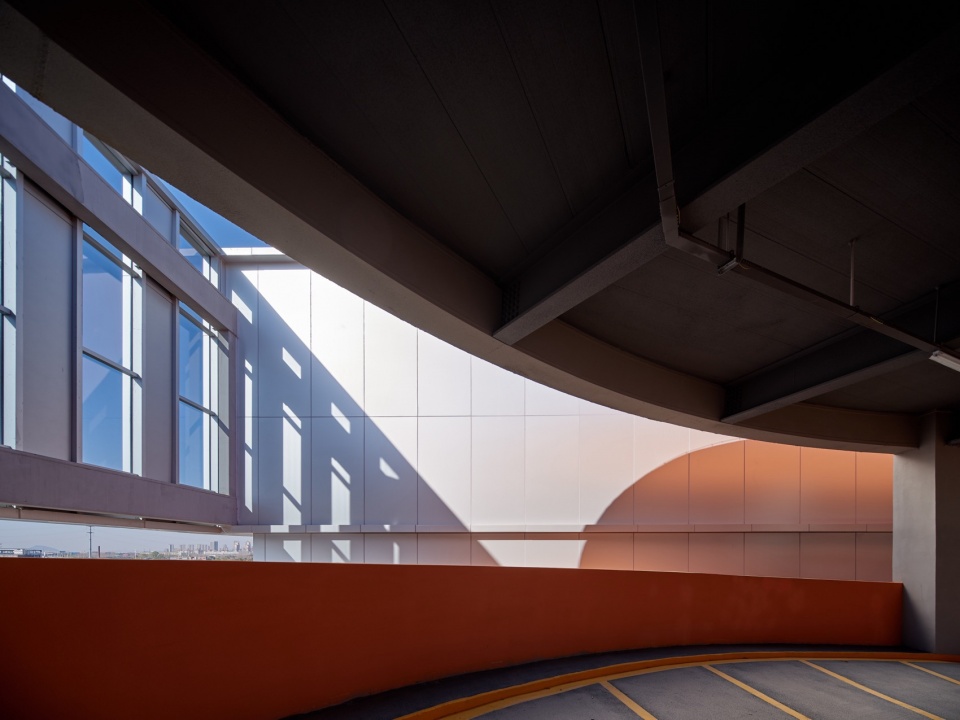
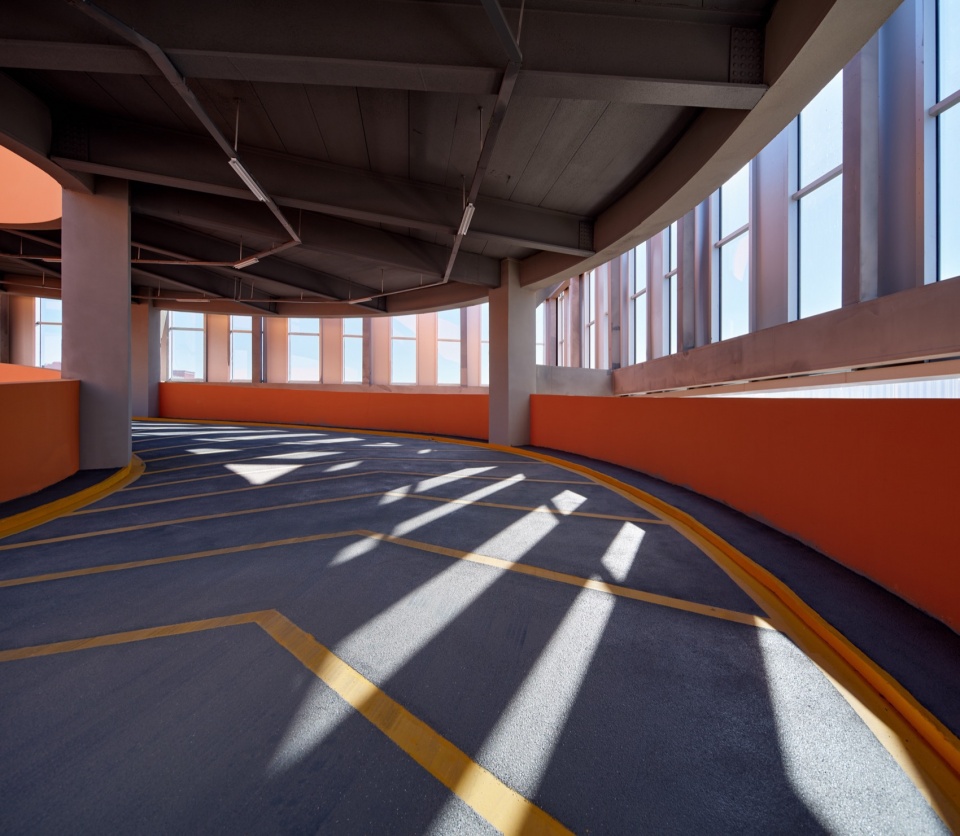
▼光影痕迹,light and shadow traces © Mlee
▼坡道外挑幕墙,ramp outward overhanging curtain wall © Mlee
生产空间
Production Space
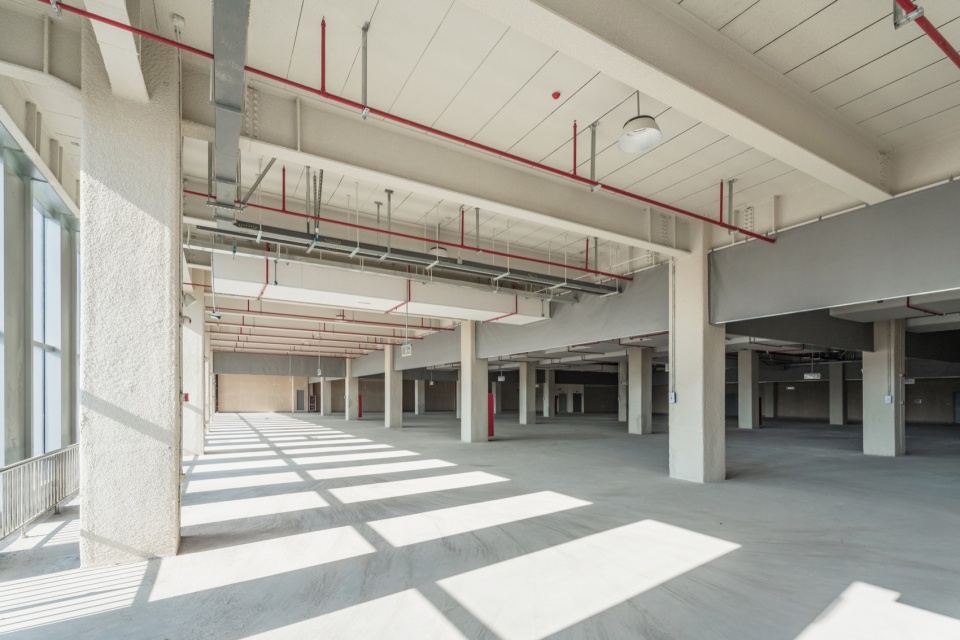
1#厂房为6层叠加式厂房,每层分为两个单元,可分可合。面积、层高、柱网、荷载、疏散、防火措施等都在合理的范围之间,既符合生产线要求,也考虑减振隔震,可满足各种生产的要求;同时预留足够的货梯、卸货平台、设备管井,在场地及周边综合解决废气、废水、废液等要求。
▼生产单元分析,production unit analysis © UDG 有关工作室
▼各尺度生产线分析,production lines at various scales © UDG 有关工作室
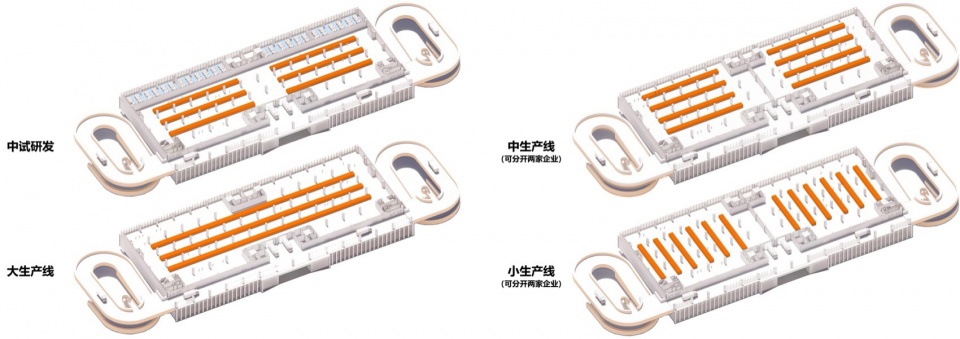
The 1 # factory building is a 6-story stacked building, with each floor divided into two units that can be separated or combined. The area, floor height, column grid, load, evacuation, fire prevention measures, etc. are all within a reasonable range, which not only meets the requirements of the production line, but also considers vibration and isolation, and can meet various production requirements; At the same time, sufficient cargo elevators, unloading platforms, and equipment pipe wells should be reserved to comprehensively address the requirements of exhaust gas, wastewater, and waste liquid in the site and surrounding areas.
▼厂房内景,factory interior view © UDG 有关工作室
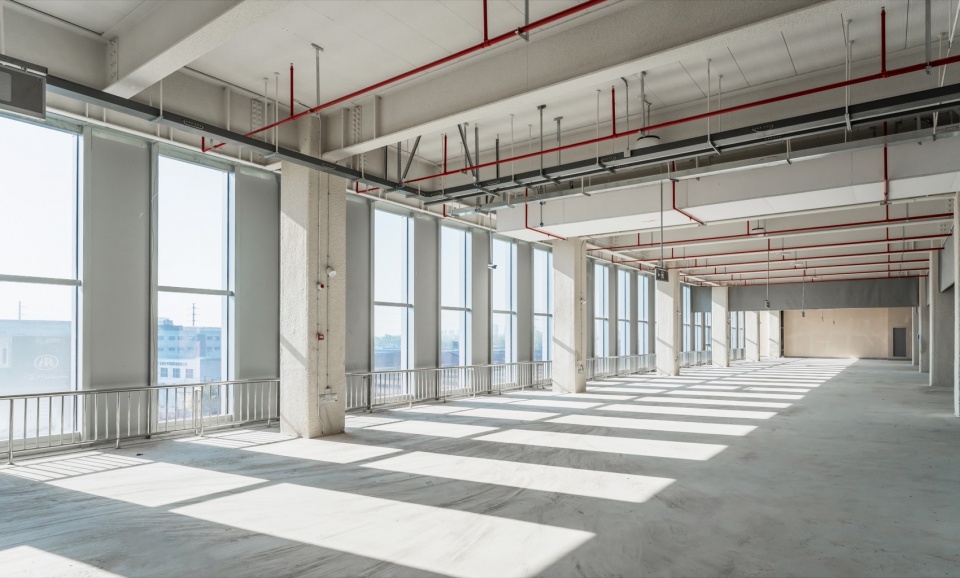
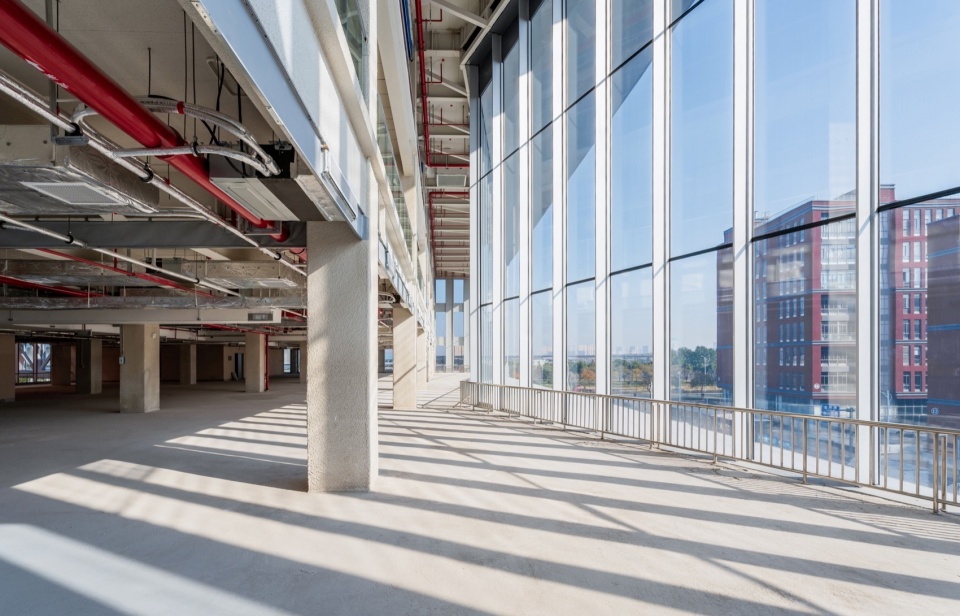
东侧的运河之窗,结合室内的展示研发等功能,采用T型精制钢立柱,横向不设横梁,面板采用全超白中空夹胶玻璃,形成通透敞亮的效果。
▼运河之窗墙身,partial building wall details © UDG 有关工作室
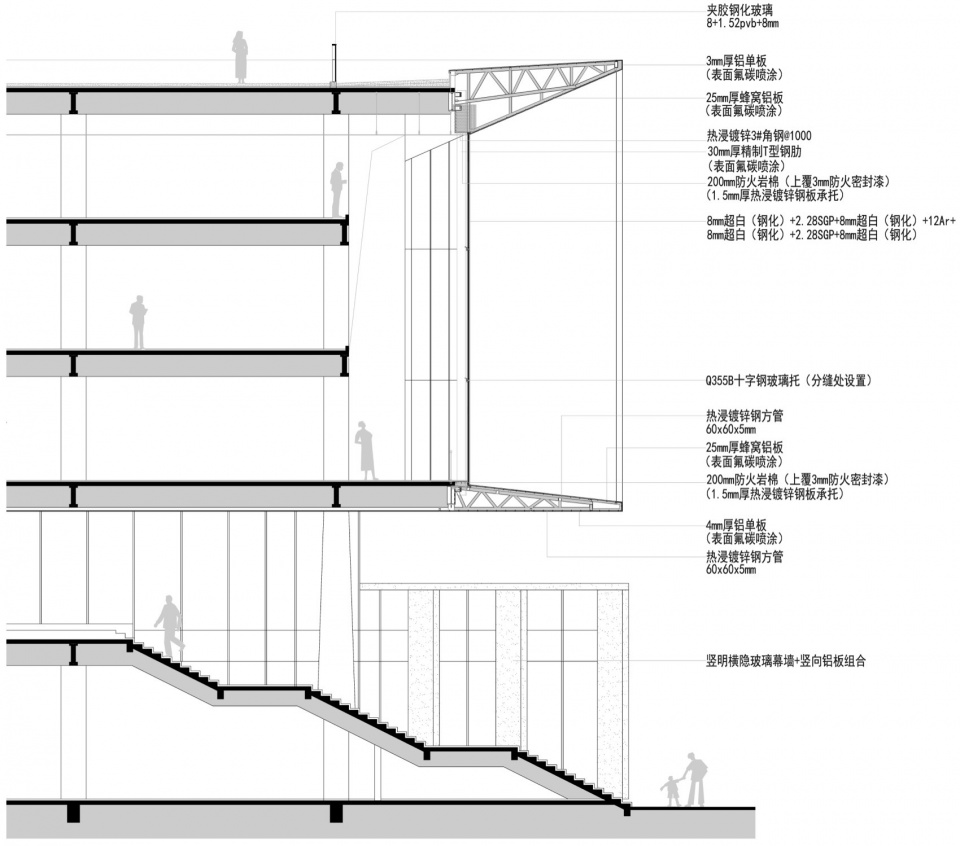
The canal window on the east side, combined with indoor display and research functions, adopts T-shaped refined steel columns without horizontal beams. The panel is made of fully ultra white hollow laminated glass, forming a transparent and bright effect.
▼通透的运河之窗,transparent window of the canal © UDG 有关工作室
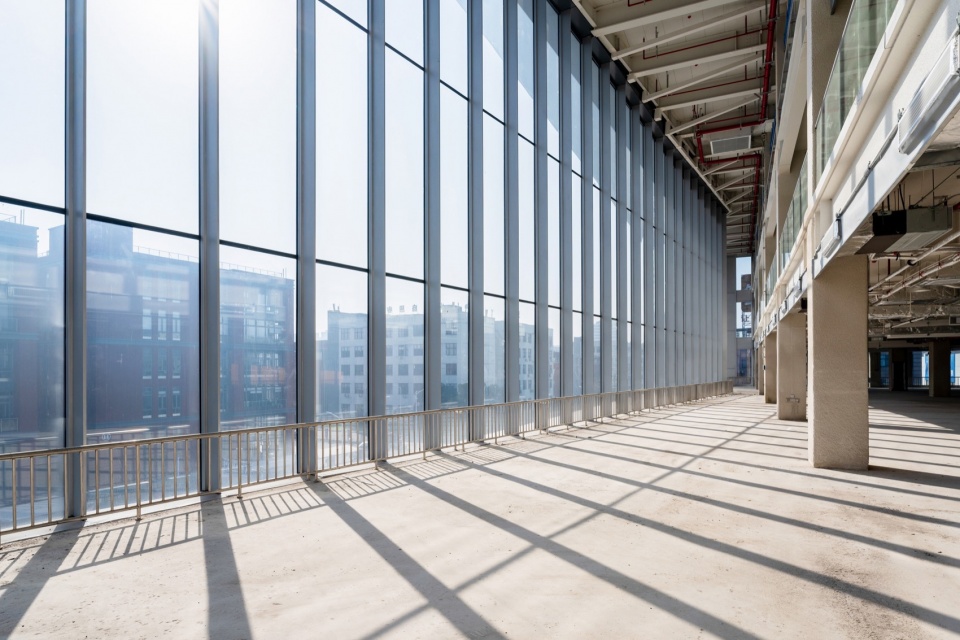
▼阳光漫入,sunlight pours in © UDG 有关工作室
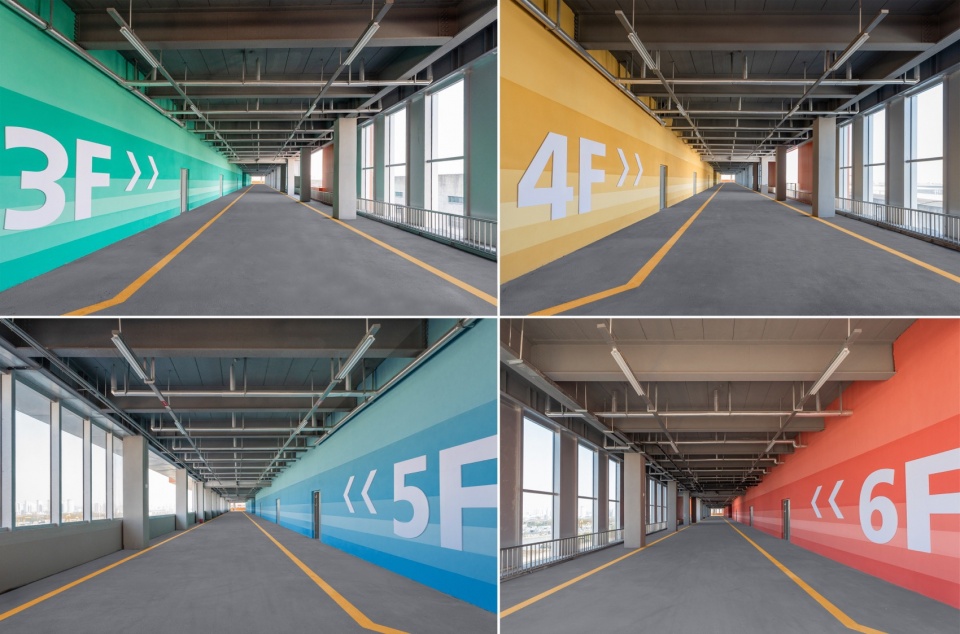
建筑部件结合货运体系进行设计,各层的吊装平台结合立面景框设置,在满足使用的前提下,也成为了造型的点缀物。各层货运通道采用不同颜色的质感涂料进行粉刷,有效的提升了各层的可识别性,在标准化中用较低的成本实现了个性化。
▼货运通道分析,freight channel analysis © UDG 有关工作室
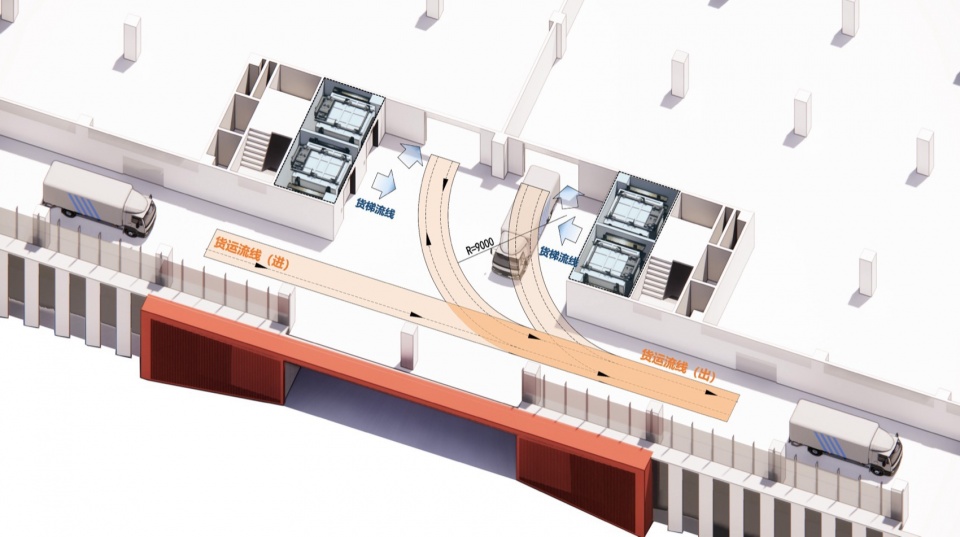
The design of building components is combined with freight transportation, and the lifting platforms on each floor are set with facade frames, which not only meet the requirements of use, but also become decorative elements of the shape. The freight channels on each floor are painted with textured coatings of different colors, effectively improving the recognizability of each layer and achieving personalization at a lower cost in standardization.
▼首层货运入口,first floor freight entrance © Mlee
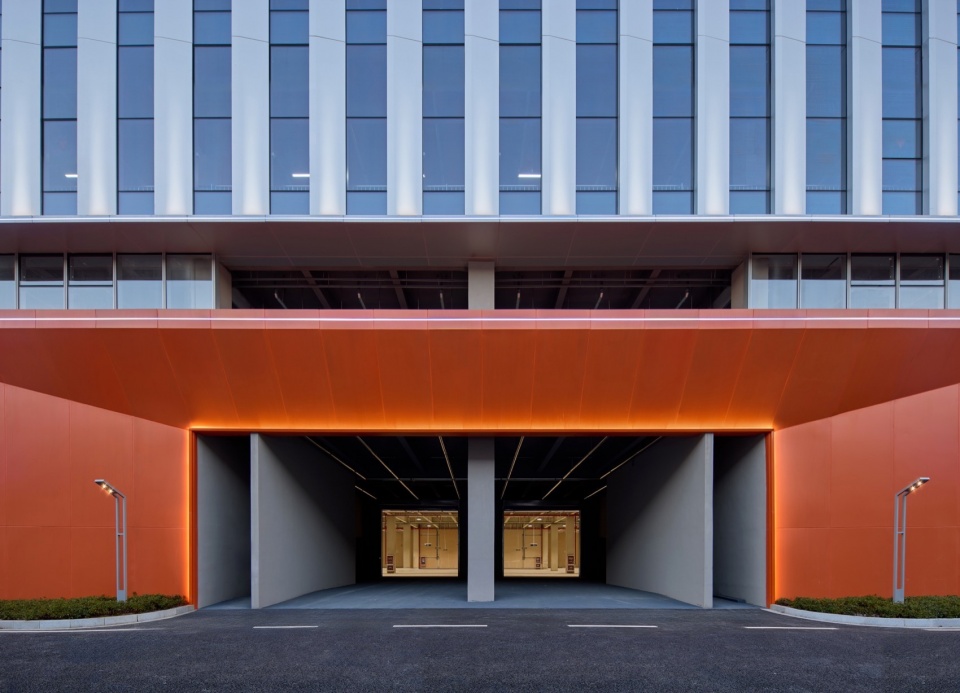
▼空中卸货部位,unloading location © Mlee
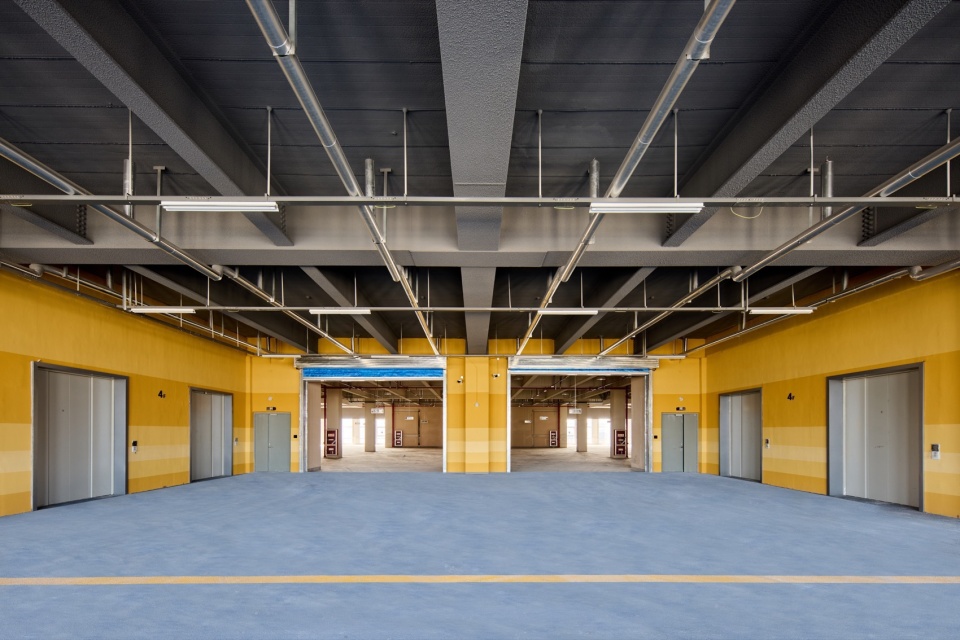
▼空中卸货部位,unloading location © UDG 有关工作室
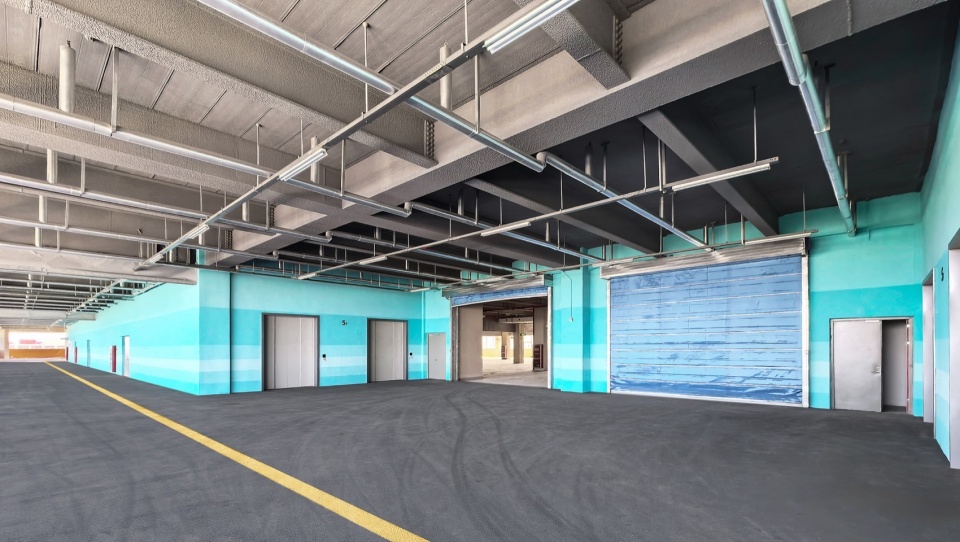
▼颜色区别层数,color distinction layer © UDG 有关工作室
▼吊装口作为景框,lifting port as a frame © Mlee
城市空间
Urban Space
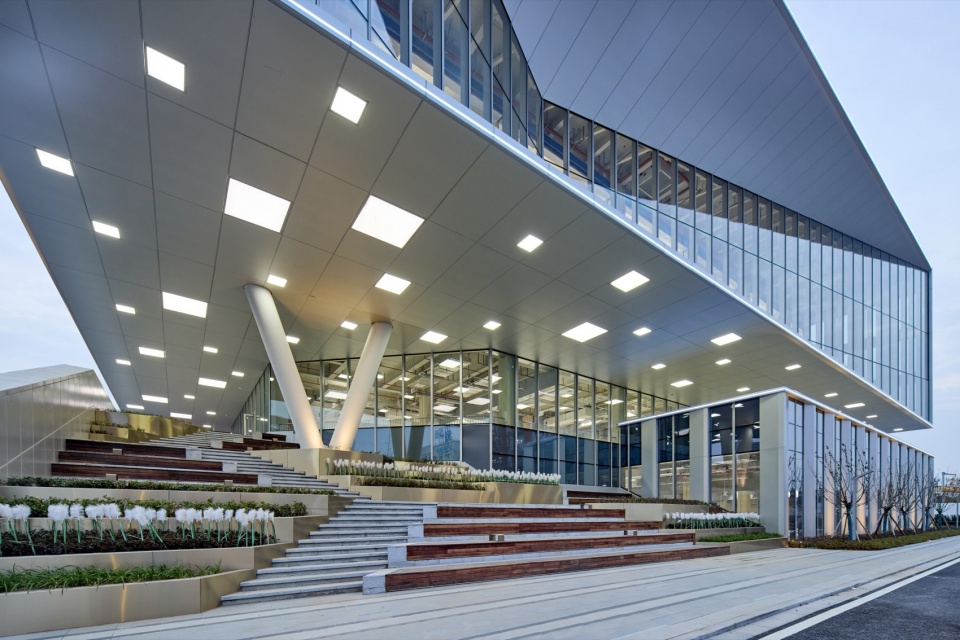
园区不设置围墙,对外部开放,2#厂房下部设置台阶,形成“叠石曲径”的空间意向,为整个片区提供良好的城市空间,顶部的活动平台也是良好的露天活动场所,兼具公共性和私密性。
The park does not have walls and is open to the outside. The lower part of the 2 # factory building is equipped with steps, forming a spatial intention of “stacked stone winding path”, providing a good urban space for the entire area. The activity platform at the top is also a good outdoor activity venue, combining public and private aspects.
▼屋顶平台,roof terrace © Mlee
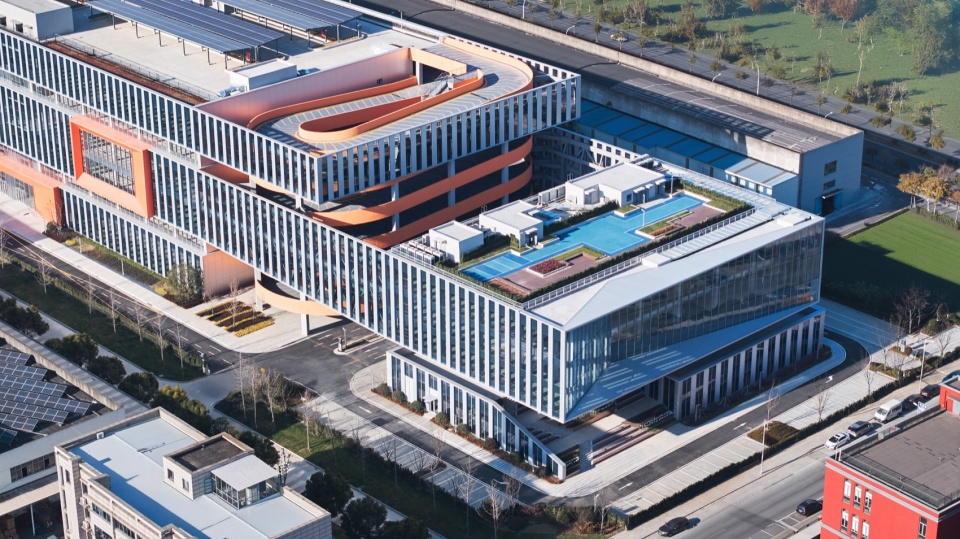
▼朝向街道,facing the street © Mlee
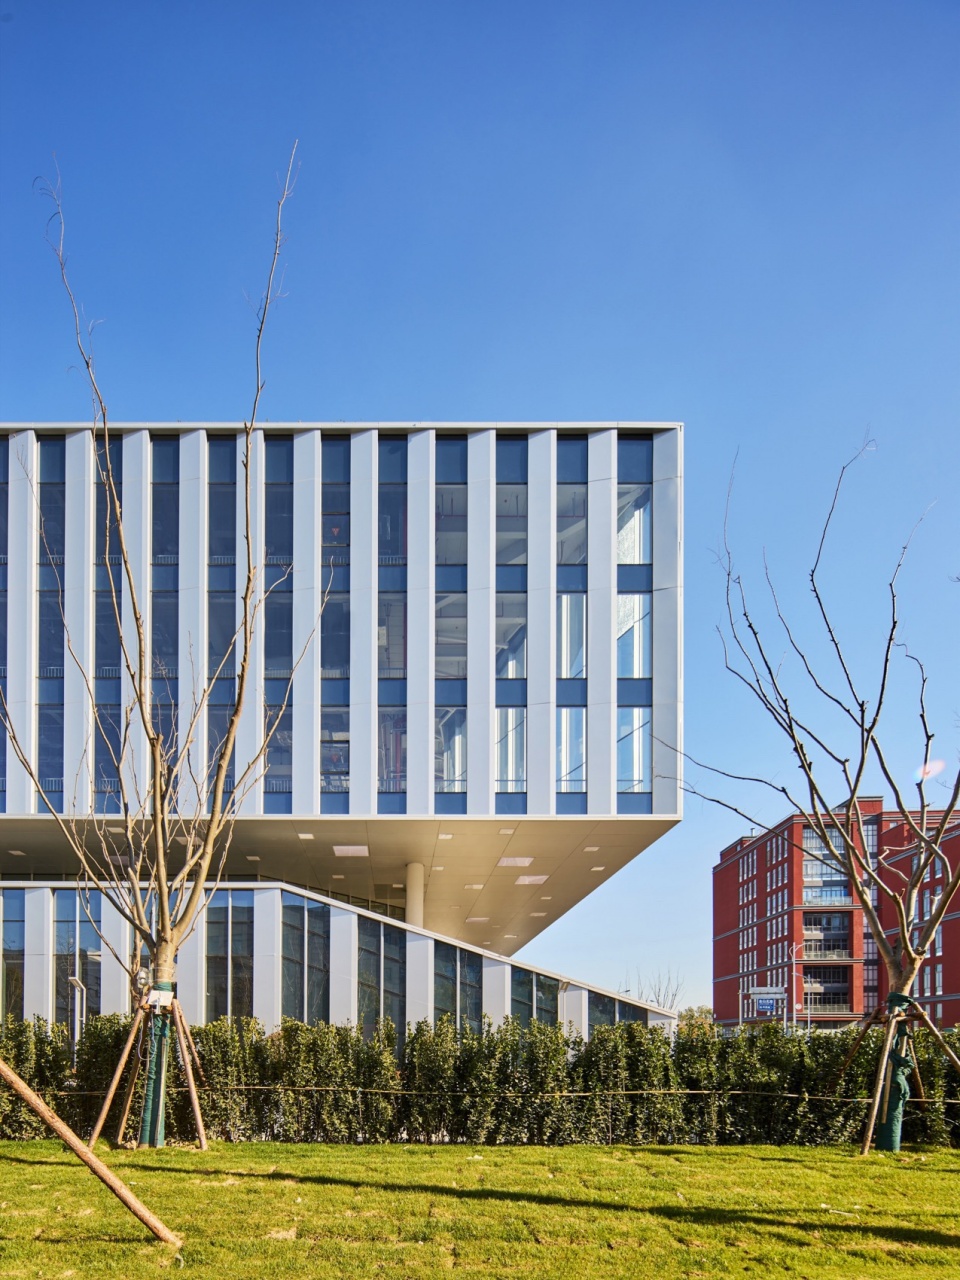
▼工业质感,industrial texture © Mlee
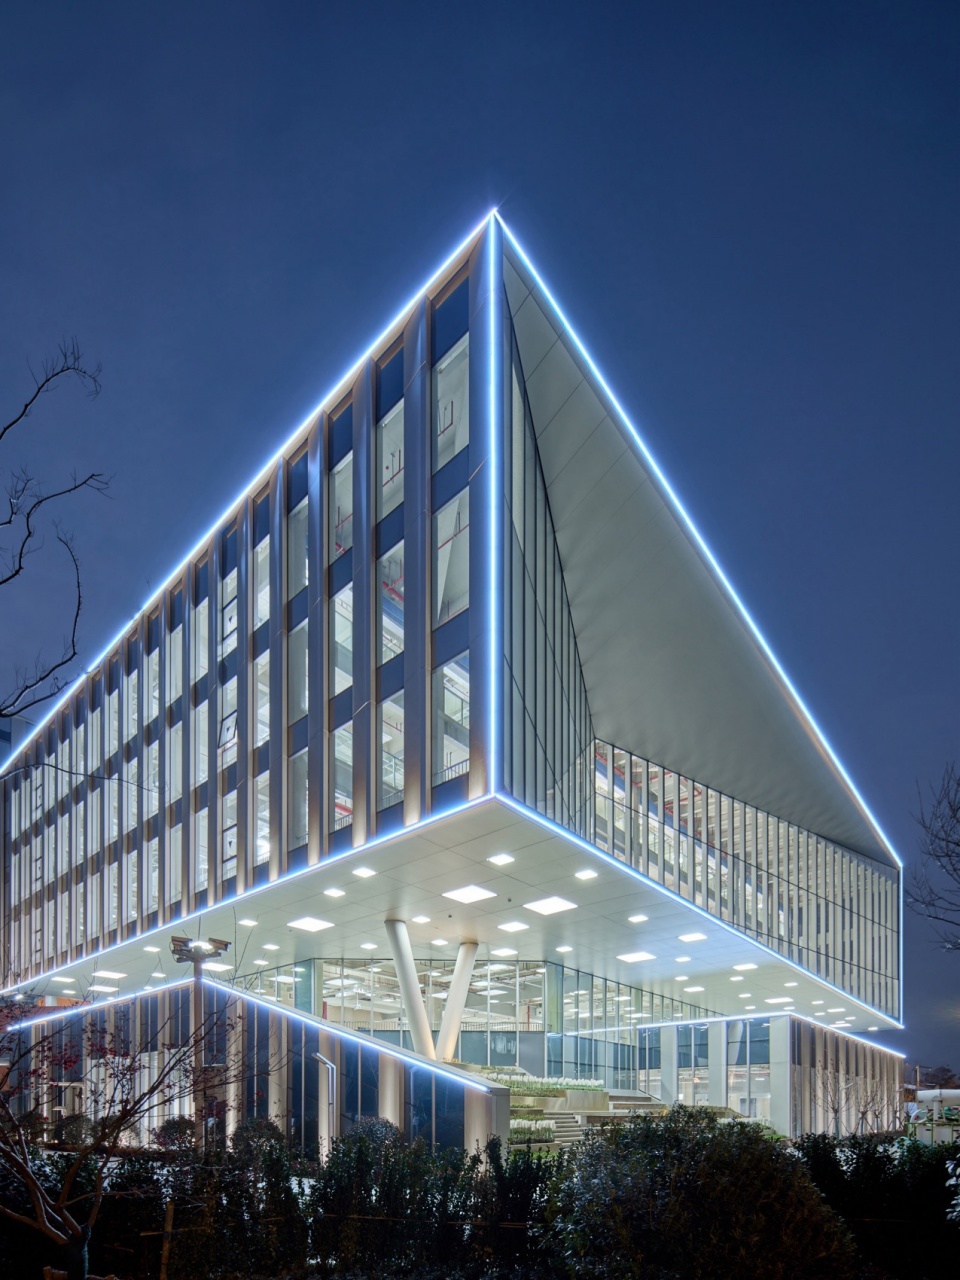
▼之形走道与朝向街道的休闲台阶,walkways and leisure steps © Mlee
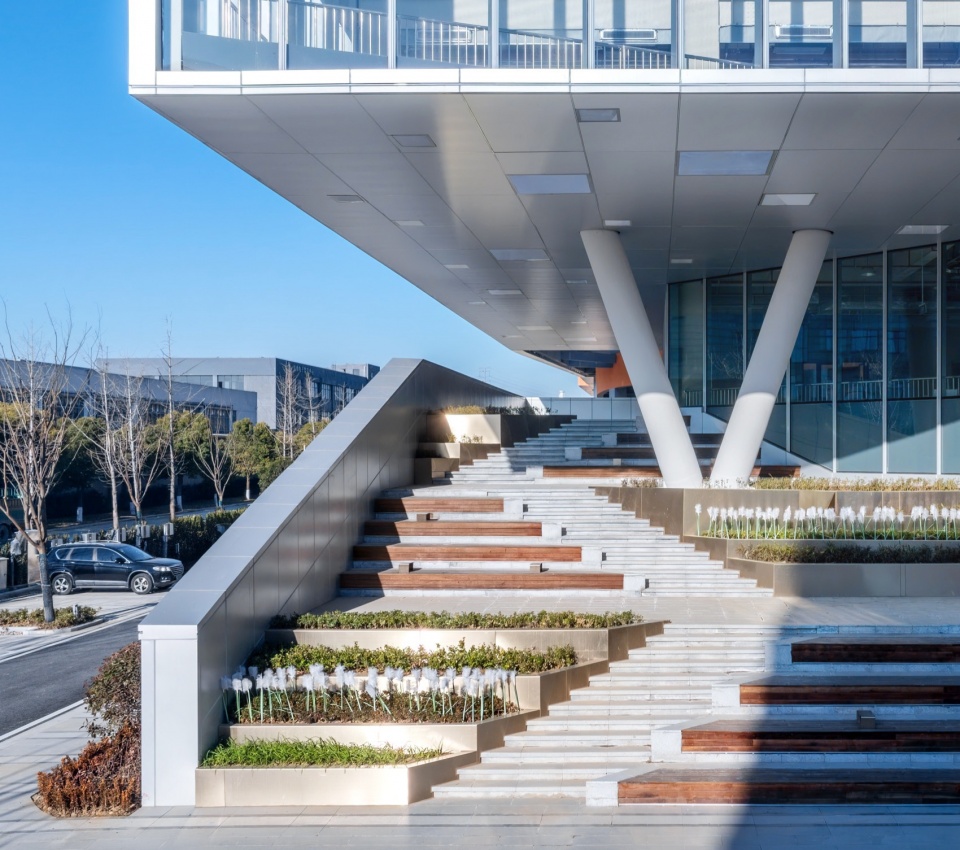
▼转角开放空间,corner open spaces © Mlee
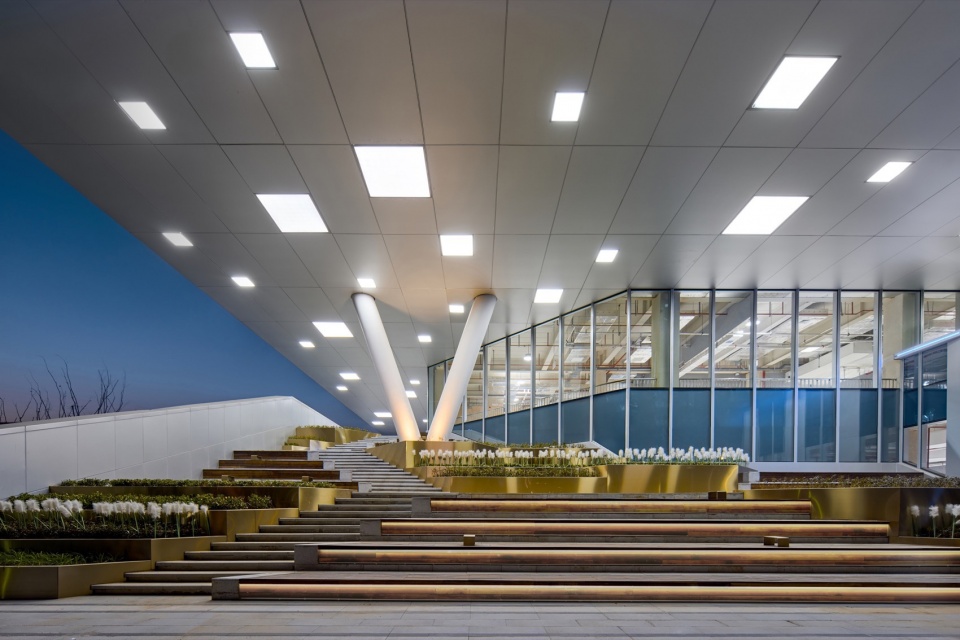
▼V型柱,V-shaped pillar © UDG 有关工作室
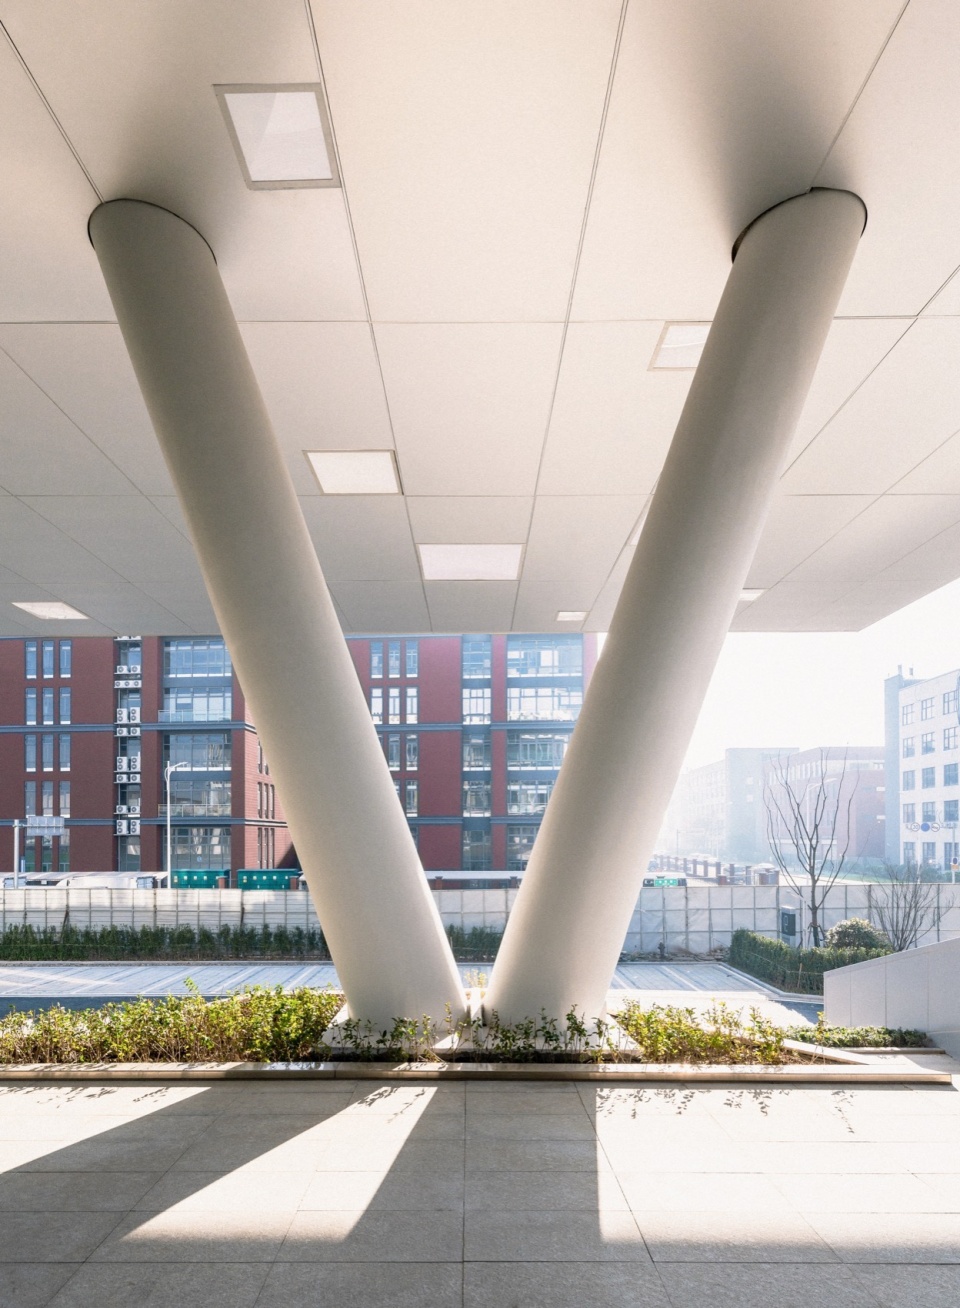
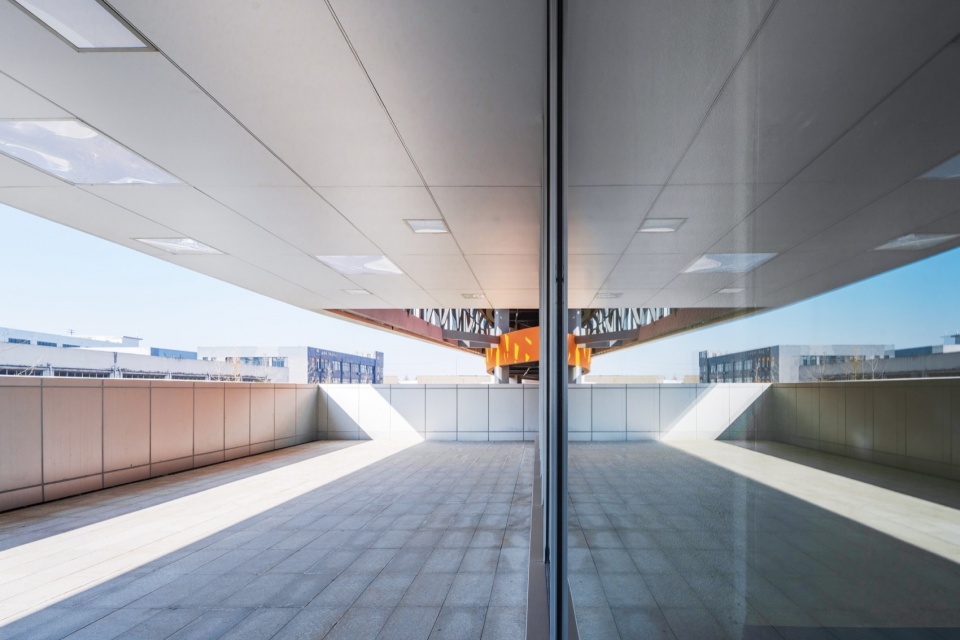
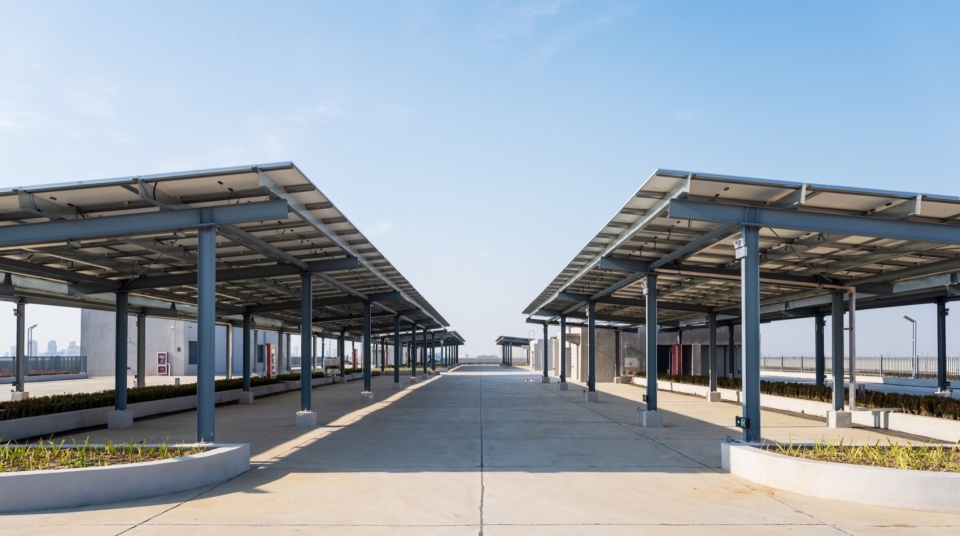
空中通道没有进行货运的时候,是每层良好的活动场所,在屋面上的停车场,也是可以远眺运河景观的活动平台,旋转坡道中间还有两座钢梯进行上下联系,创造多样化的休憩场所。此外,在各个角落也设置了各种尺度的架空、休憩空间,满足园区内人群使用。夜景结合吊顶设置“第六立面”,进一步彰显了建筑的科技感和未来感。
When there is no cargo transportation in the air passage, it is a good activity place on each floor. The parking lot on the roof is also an activity platform that can overlook the canal landscape. There are two steel stairs in the middle of the rotating ramp for up and down connection, creating a diverse resting place. In addition, various scales of elevated and recreational spaces have been set up in various corners to meet the needs of the people in the park. The combination of night view and suspended ceiling with the “sixth facade” further highlights the building’s sense of technology and futurism.
▼环通走道,loop walkway © UDG 有关工作室
▼屋顶停车位和光伏遮阳板,roof parking spaces and photovoltaic sunshades © UDG 有关工作室
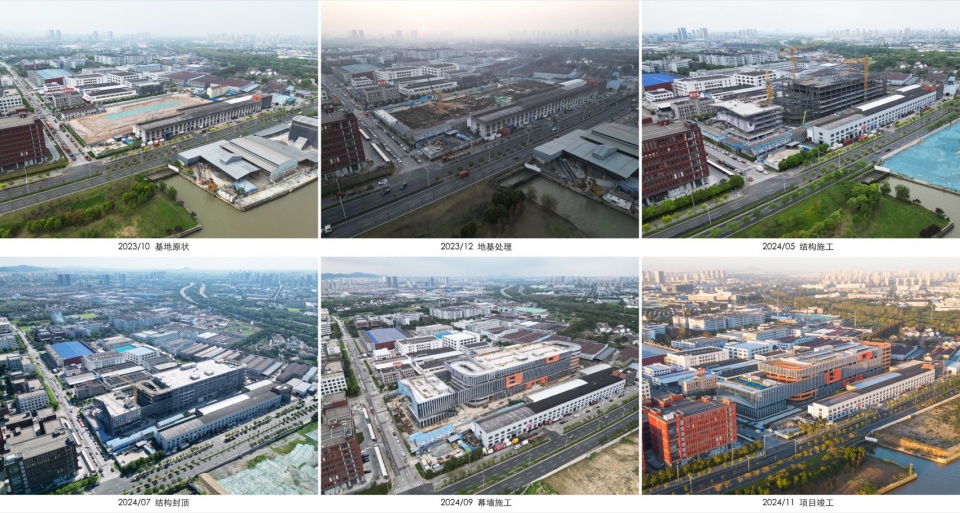
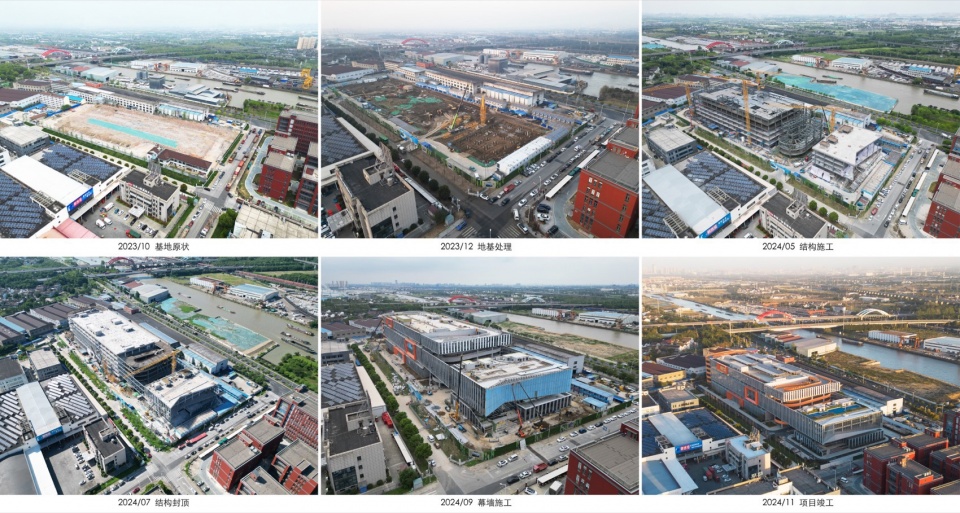
建筑采用了钢结构,只用了一年左右的时间就完成了整体的建设。
The building was constructed using steel structure and took about a year to complete.
▼建造过程,construction process © UDG 有关工作室
▼一层平面图,first floor plan © UDG 有关工作室
▼三层平面图,third floor plan © UDG 有关工作室
▼屋顶平面图,roof plan © UDG 有关工作室
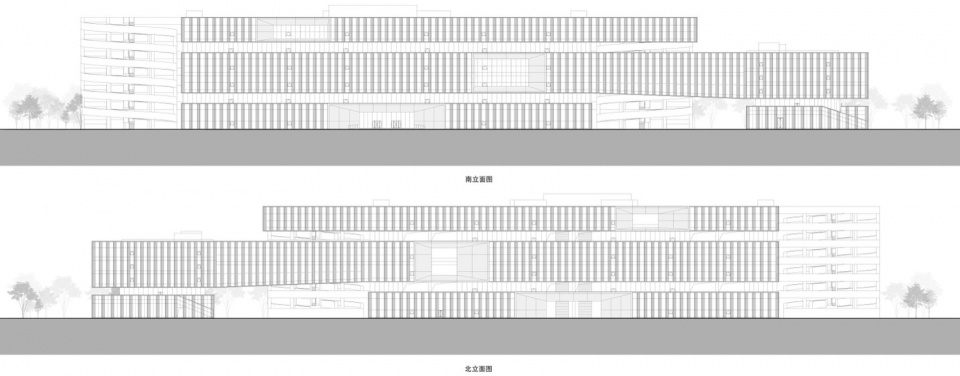
▼立面图1,elevation © UDG 有关工作室
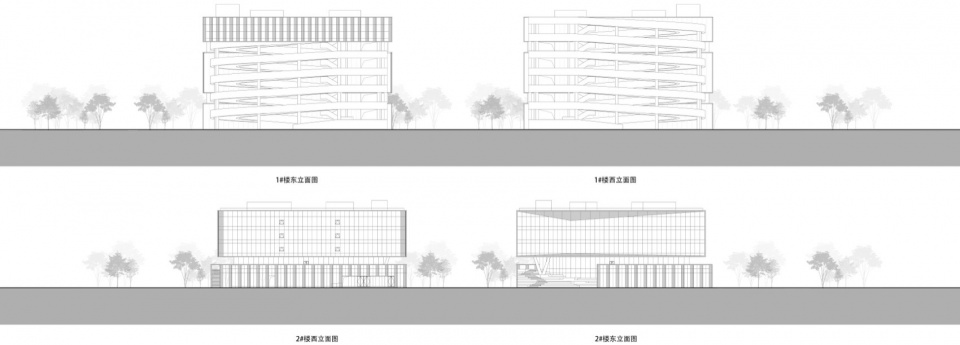
▼立面图2,elevation © UDG 有关工作室
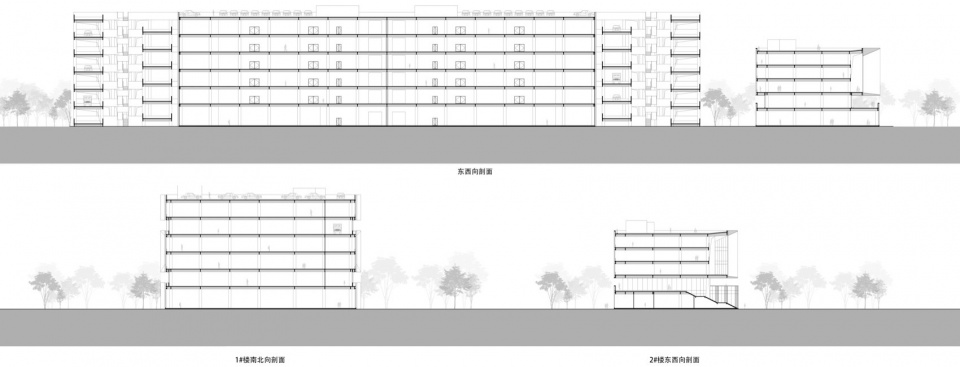
▼剖面图,section © UDG 有关工作室
项目名称:梁溪医疗器械产业园
项目地点:无锡市杨岸路、会西路交叉口
建设单位:无锡市梁溪产业发展集团有限公司
建成时间:2024年12月
用地面积:25000㎡
建筑面积:62500㎡
建筑结构:钢结构
方案设计:UDG 有关工作室
团队网站:aboutstudio.udg.com.cn
联系方式:chenweipeng@udg.com.cn
主创设计:陈伟鹏
方案团队:王谦、孙佳格格、陆逸、李思言、曾玉明、林磊、刘怡宁、朱厉、程薇
项目管理:联创设计 城市更新设计研究院
管理团队:宣磊、汤彬彬、郭李婵
EPC总包及施工图设计:中建二局第二建筑工程有限公司
总包团队:李笑强、肖泰、赵志龙、张小庆、李晓锋、邓龙君、朱时忠、李志良
设计咨询:中国建筑上海设计研究院有限公司
咨询团队:李东辉、周靖、吕罡、江娟、宋罕宇、吴学义、彭磊、龚旭东、游杰、曹佳伟、张庆男、赖菲、王晓椰、钟璐
幕墙深化设计施工:江苏恒尚节能科技股份有限公司 朱占中
建筑摄影:Mlee、UDG 有关工作室
Project: Liangxi Medical Equipment Industrial Park
Location: Yang’an Road and Huixi Road, Wuxi
Clients: Wuxi Liangxi Industrial Development Group Co., Ltd
Construction: December 2024
Land area: 25000㎡
Gross built area: 62500㎡
Structure: Steel structure
Scheme design: UDG About Studio
Website: aboutstudio.udg.com.cn
Mail: chenweipeng@udg.com.cn
Chief architect: Chen Weipeng
Design team: Wang Qian, Sun Jiagege, Lu Yi, Li Siyan, Zeng Yuming, Lin Lei, Liu Yining, Zhu Li, Cheng Wei
Project management: UDG Urban Renewal Design Research Institute
Management team: Xuan Lei, Tang Binbin, Guo Lichan
EPC and construction drawing design: China Construction Second Engineering Bureau Co., Ltd
Design team: Li Xiaoqiang, Xiao Tai, Zhao Zhilong, Zhang Xiaoqing, Li Xiaofeng, Deng Longjun, Zhu Shizhong, Li Zhiliang
Design consulting: China Shanghai Architectural Design & Research Institute Co., Ltd
Consulting team: Li Donghui, Zhou Jing, Lv Gang, Jiang Juan, Song Hanyu, Wu Xueyi, Peng Lei, Gong Xudong, You Jie, Cao Jiawei, Zhang Qingnan, Lai Fei, Wang Xiaoye, Zhong Lu
Curtain wall: Jiangsu Hengshang Energy Conservation Technology Co., Ltd Zhu Zhanzhong
Photography: Mlee, UDG About Studio
More:UDG 有关工作室,更多关于他们:UDG About Studio on gooood









那个车道上下一趟绝对能折腾吐去
旋转车道适合打卡
DK
初看以为是办公楼,效果不错
简洁大气
完成度相当高啊
环形坡道不错
也算是工业上楼类建筑的代表作品了,材质,颜色,空间都挺不错的
初看就觉得很大,与周围零碎的小楼形成鲜明对比,细看有一些与城市互动的地方比如坡道,窗口等空间,也不会显得与周围环境很突兀,整体立面简洁有效,很强的现代工业风,整体还是很棒的
工业建筑能做成这样,很突破啊
卧槽 真大!
很多光影变化挺有意思的