非常感谢 AM Architectes 予gooood分享以下内容。更多关于他们:AM Architectes on gooood
Appreciation towards AM Architectes for providing the following description:

随着Meyrin市人口的显著增长,市内尤其是Vergers区现有的体育设施和基础设施面临着必要的更新需求。AM Architectes事务所承接下这个任务,为当地创造了全新的体育中心。场地上原有的两座体育建筑建于上世纪80年代,新体育中心的设计受到原建筑的影响与限制。
Following a significant demographic growth in the city of Meyrin, in particular, in the Vergers district, an evolution of the existing sports installation and infrastructure was required. Our team successfully lead the design and construction of new sports installations. The design was influenced and constricted by the existence of two legacy sports buildings from the 1980’s.
▼项目概览,overall of the project © Federal Studio, Régis Golay
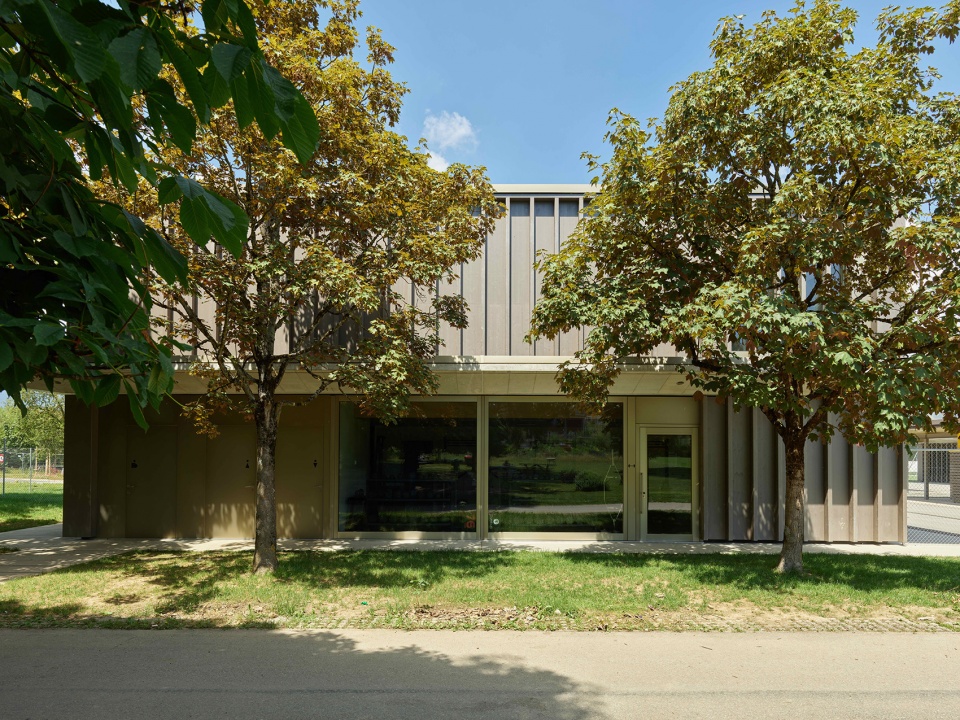
两座新场馆均为双层建筑,体量与尺度大致相似,对称排布在一起,填补了场地上现有的空白区域。朝南的建筑体量中包含了五间更衣室、一系列供运动员使用的设施,以及一处完整的体育馆空间。建筑面向Arbères公园打开,将充足的自然光线和开放的自然景观纳入室内。朝北的建筑体量容纳了供运动员、教练和裁判使用的储物间,技术设施以及洗衣设施。
Two new pavilions in the form of two false twin-buildings of 2 floors each, complement the existing empty space. The south-facing building comprises of five change-rooms and facilities for the athletes as well as a complete gym. The building opens up towards the green vegetation of the Parc des Arbères, welcoming natural light and open landscape. The north-facing building is used for the locker rooms of the athletes, coaches and referees as well as technical installations and laundry facilities.
▼建筑外观,exterior view of the project © Federal Studio, Régis Golay
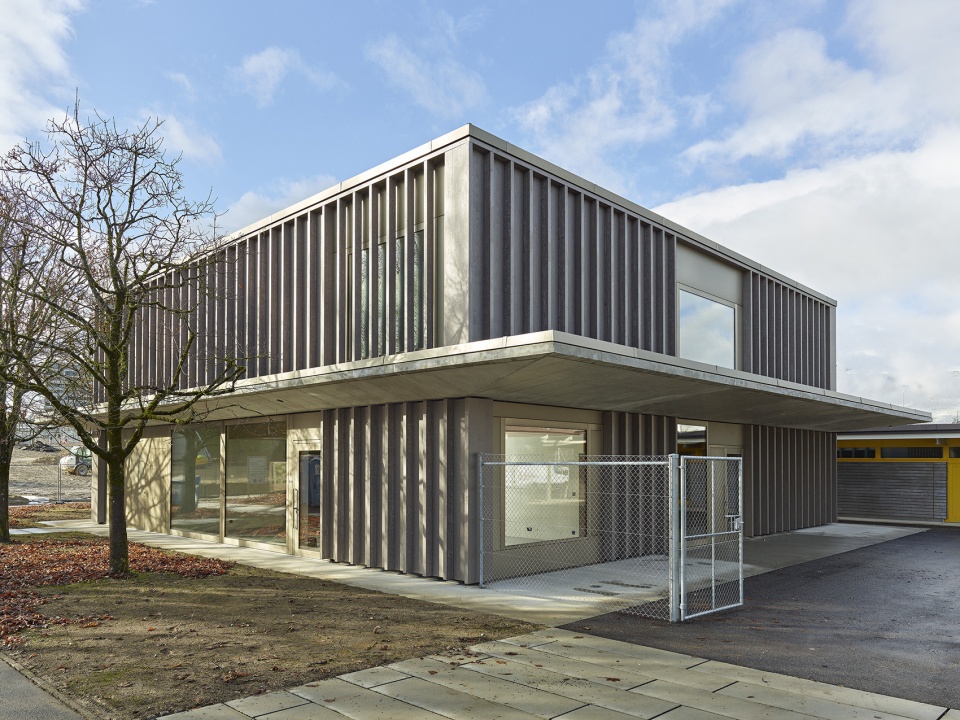
▼建筑立面,facade © Federal Studio, Régis Golay
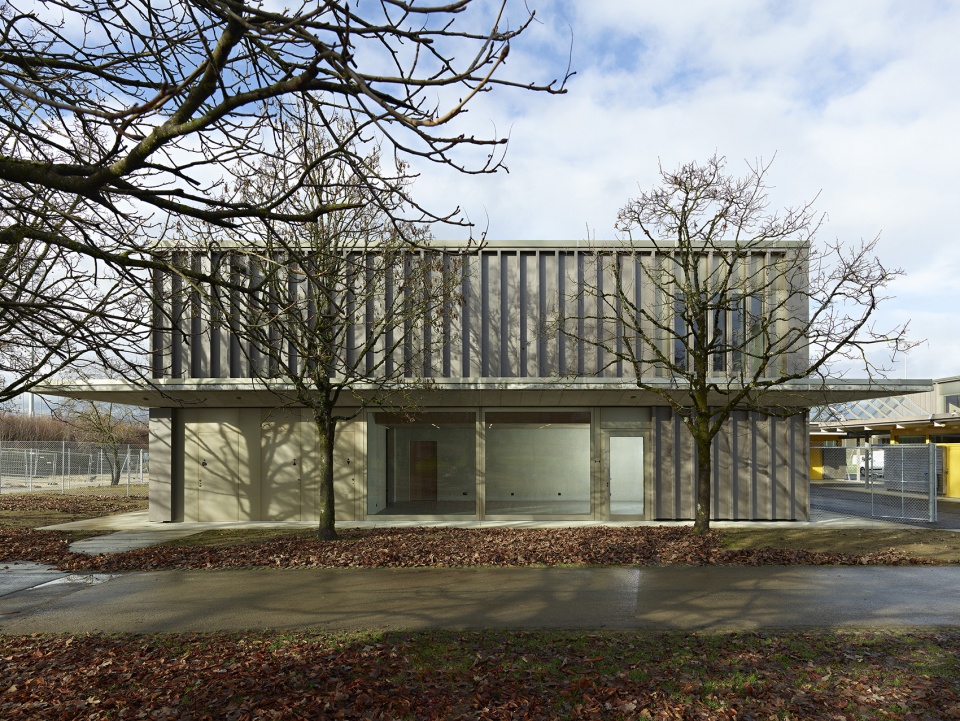
▼室外设施,outdoor facility © Federal Studio, Régis Golay
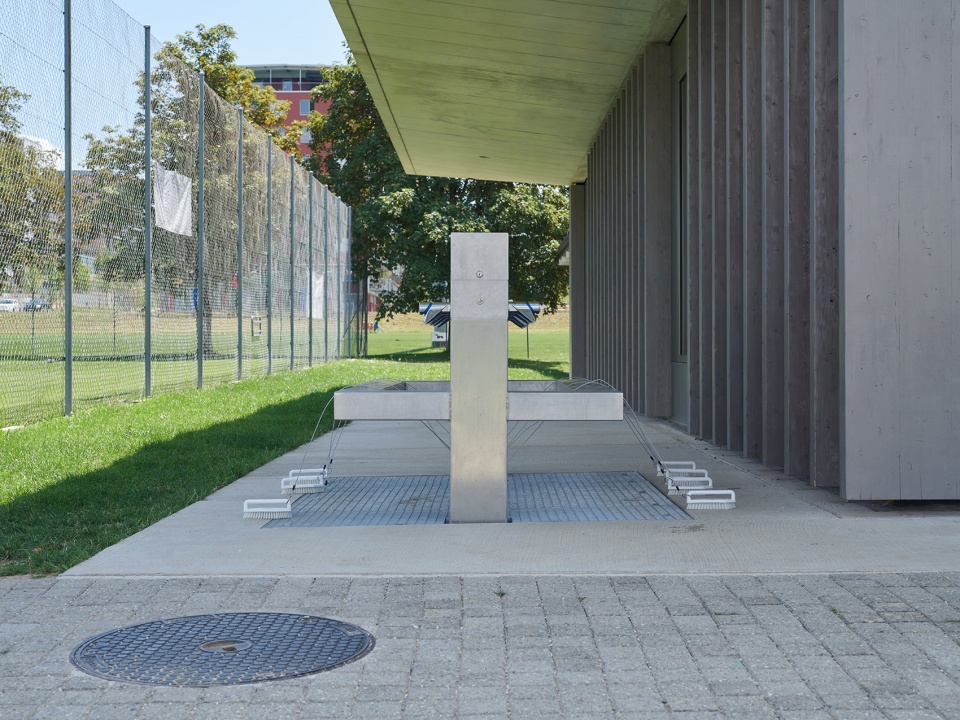
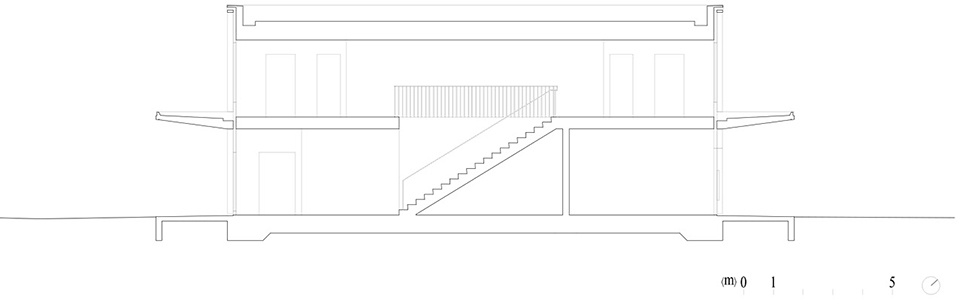
新体育中心的结构呼应了场地上的现有建筑,由内墙和周边的混凝土柱组成,悬挑出来的屋檐为人们创造出受保护的漫步空间。建筑立面由带有落叶松覆层的木制格栅组成,部分格栅位于窗口外侧,以保护室内空间的隐私。建筑内部,温暖的木质肌理与混凝土巧妙结合在一起,突出了原材料和成品材料之间的对比。
The structure of the buildings is made up of interior walls and peripheral concrete posts. Like the existing buildings, an eave allows for a protected wandering around the new pavilions. The facade consists of a wooden frame covered with larch cladding passing in front of certain windows. All of the interior carpentry is made of wood which is surrounded by concrete, highlighting the contrast between raw material and finished material.
▼出挑的屋檐,hangover eaves © Federal Studio, Régis Golay
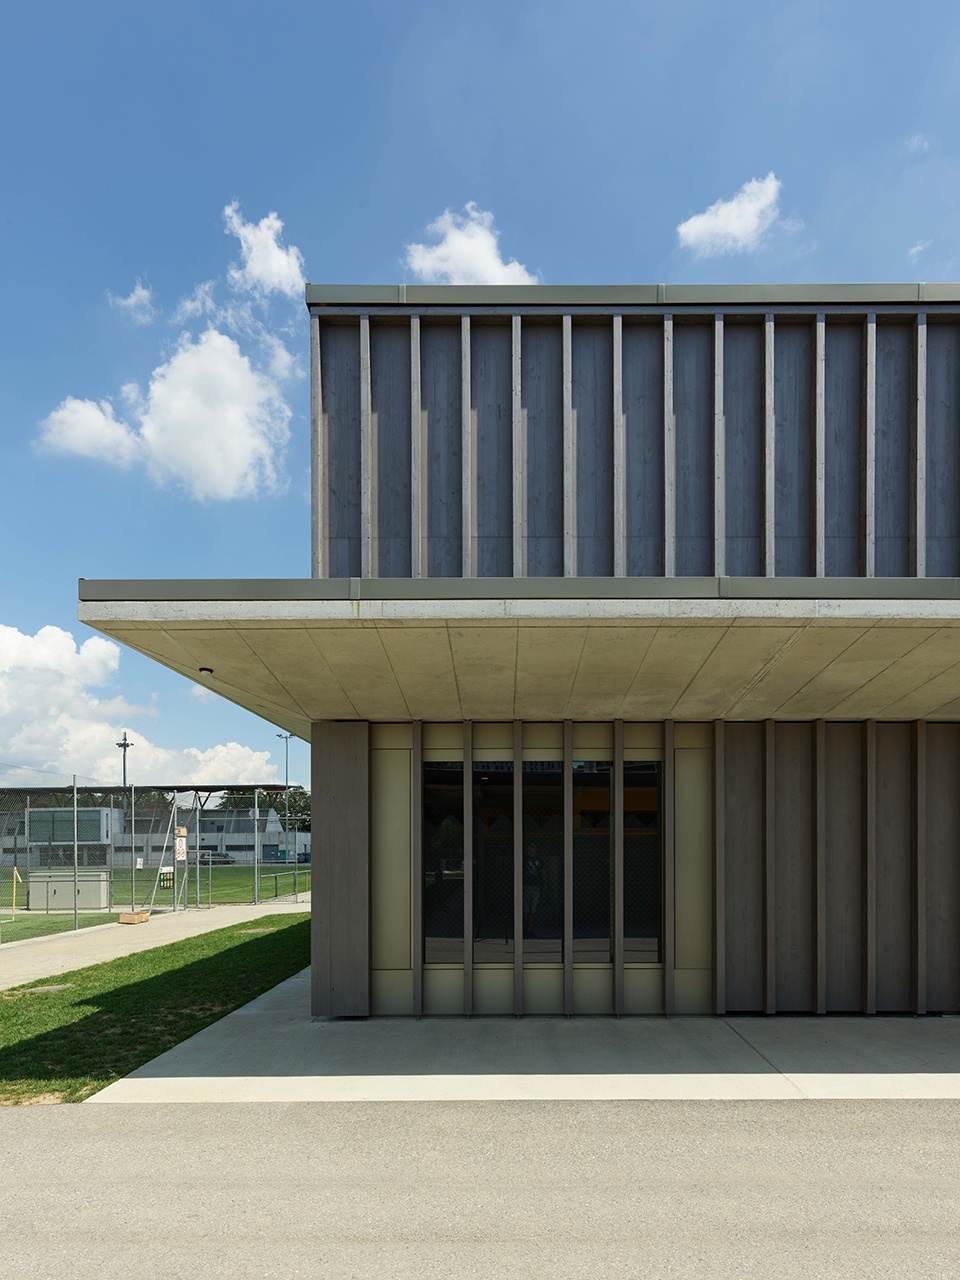
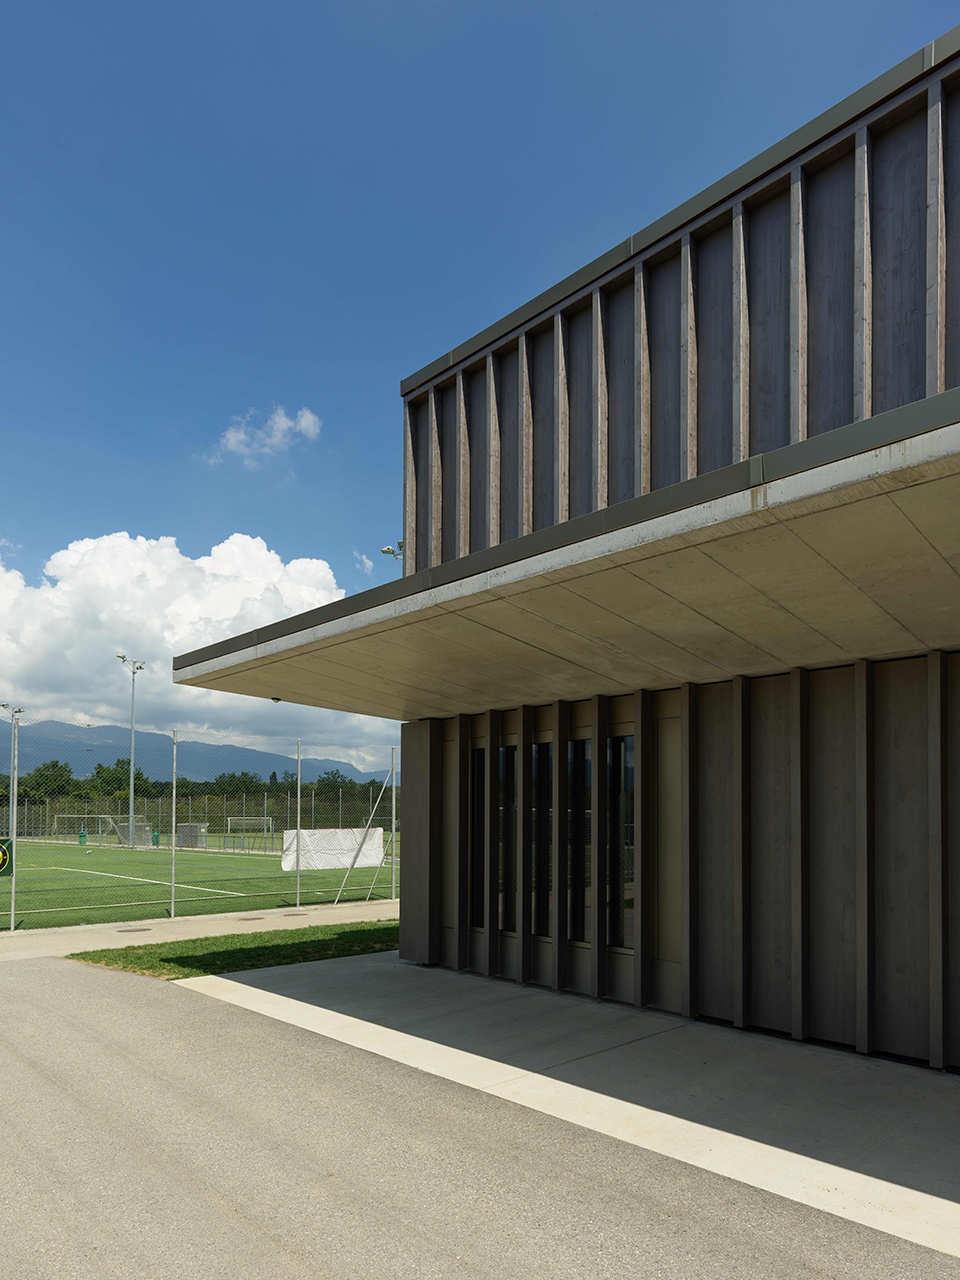
▼主入口,main entrance © Federal Studio, Régis Golay
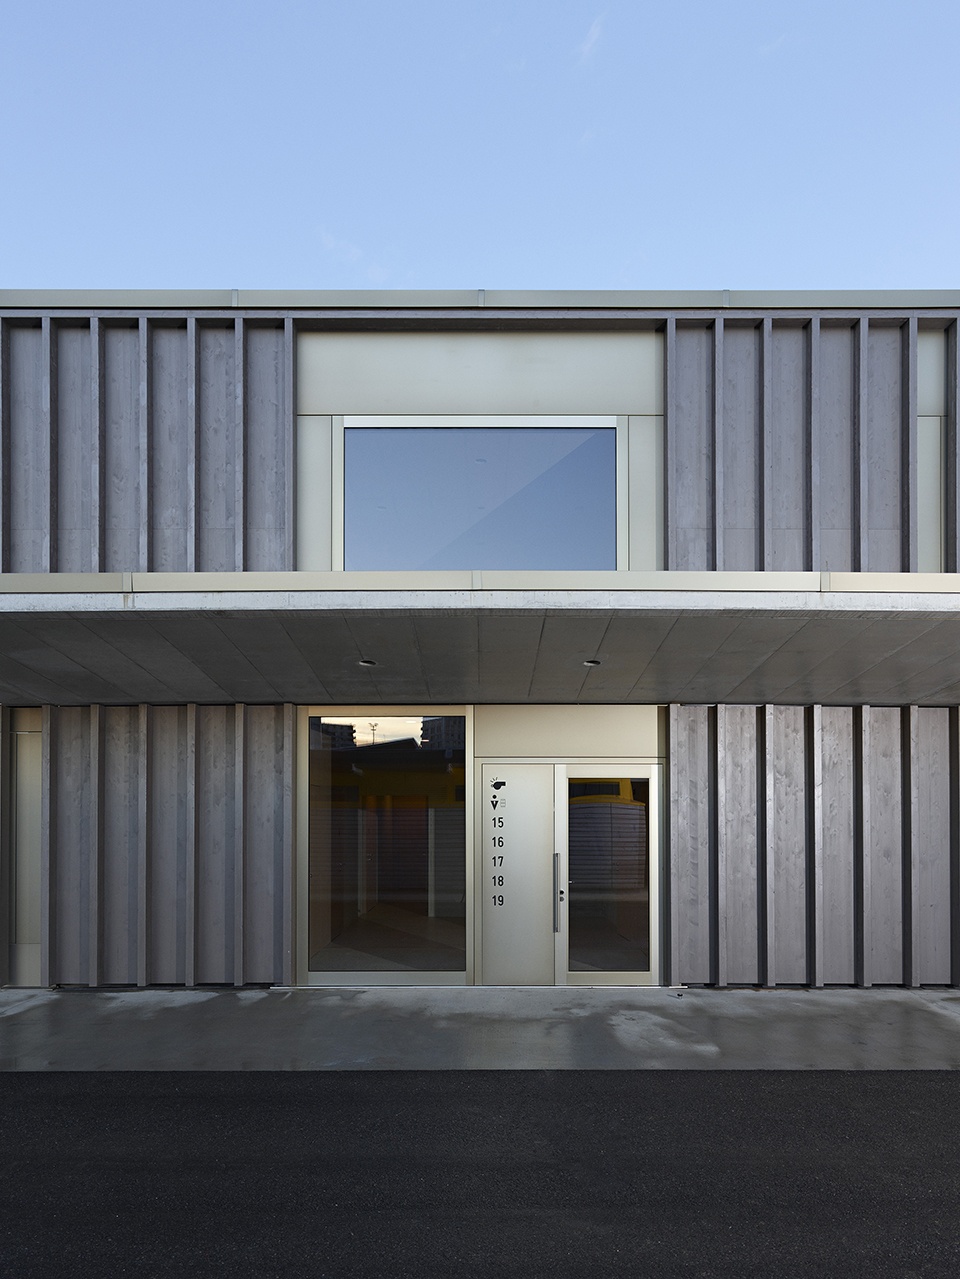
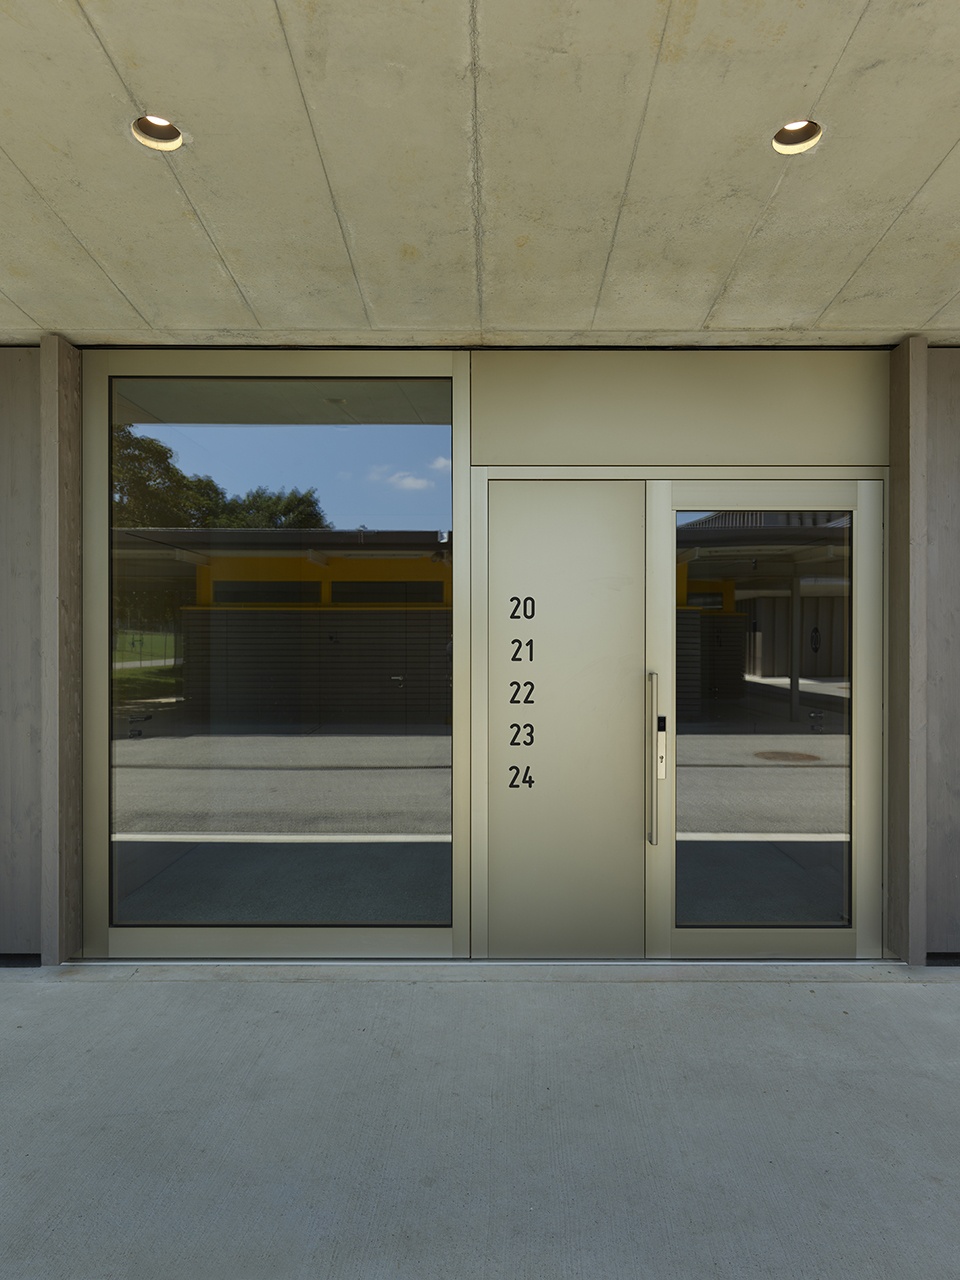
▼建筑细部,exterior details © Federal Studio, Régis Golay
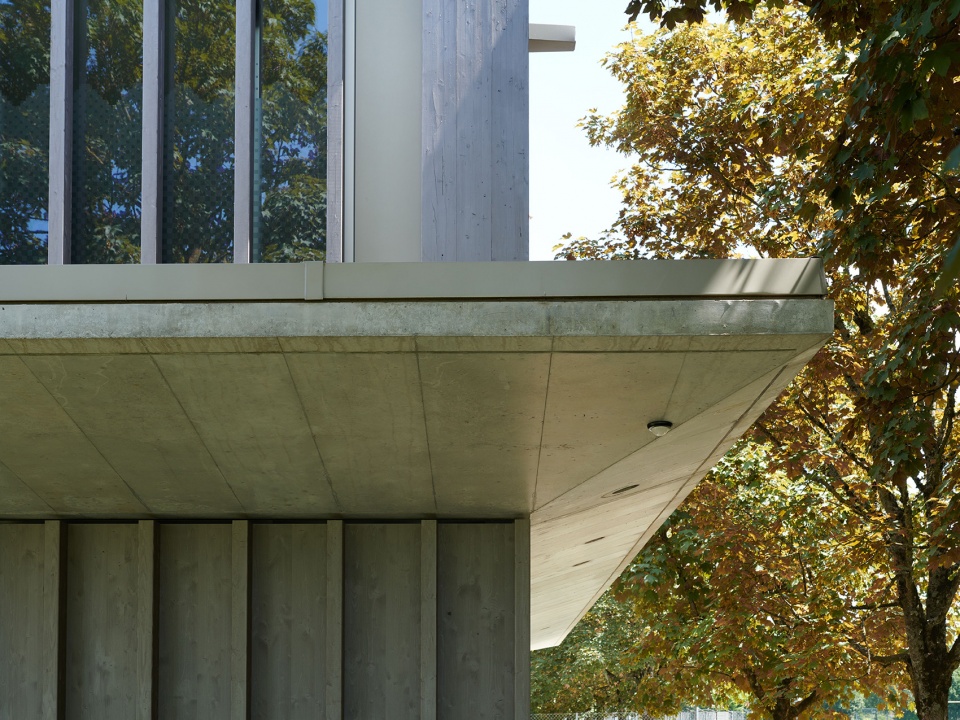
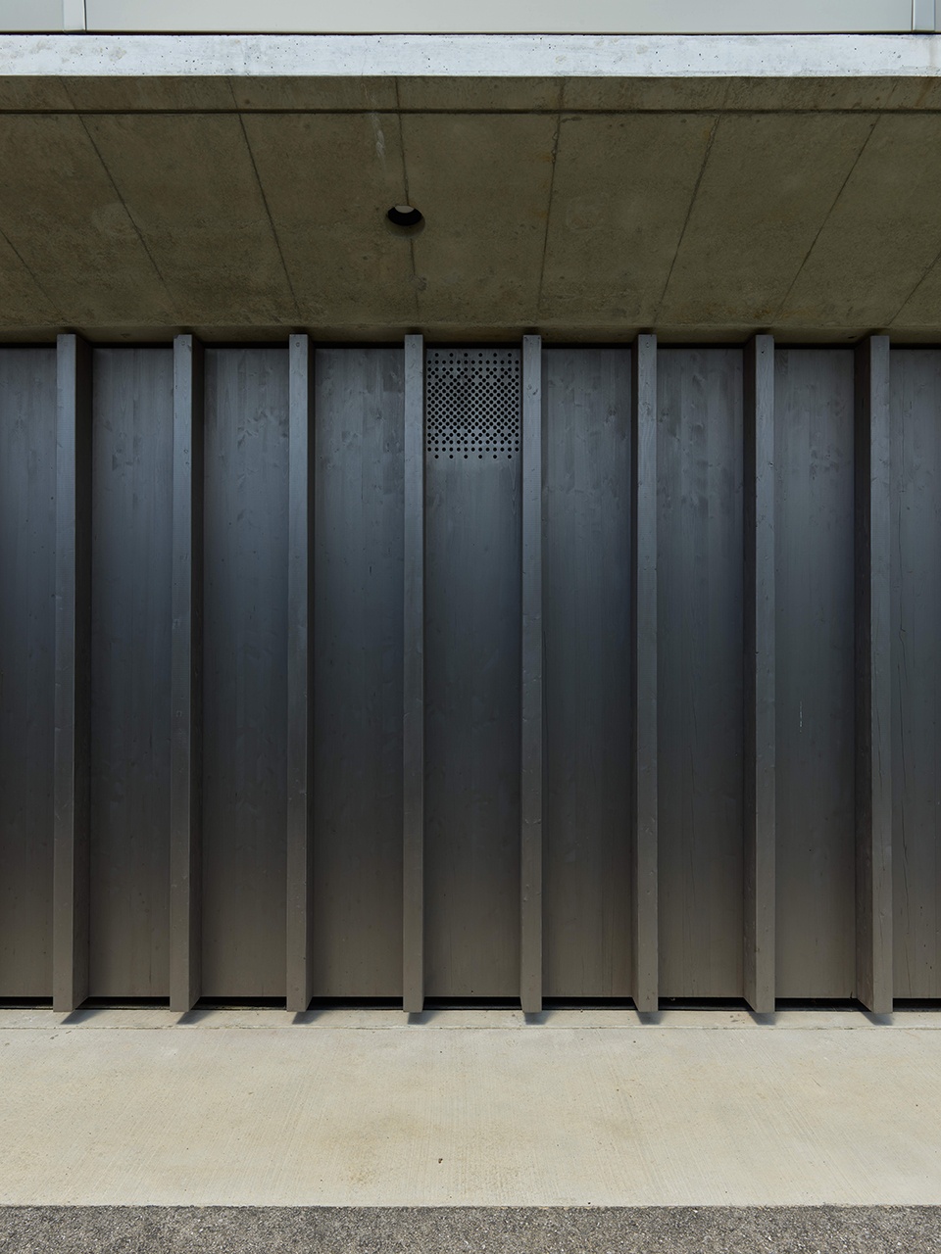
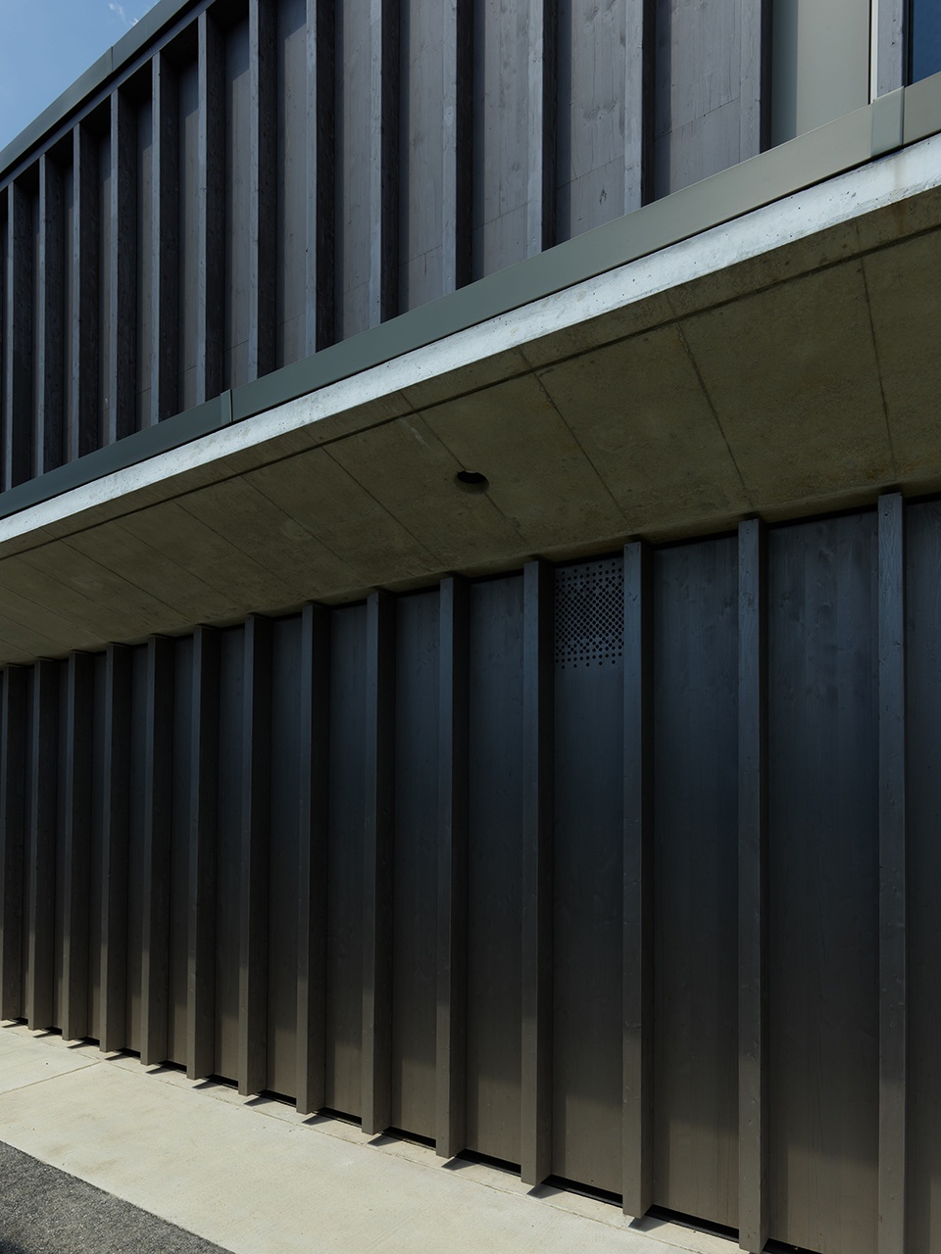
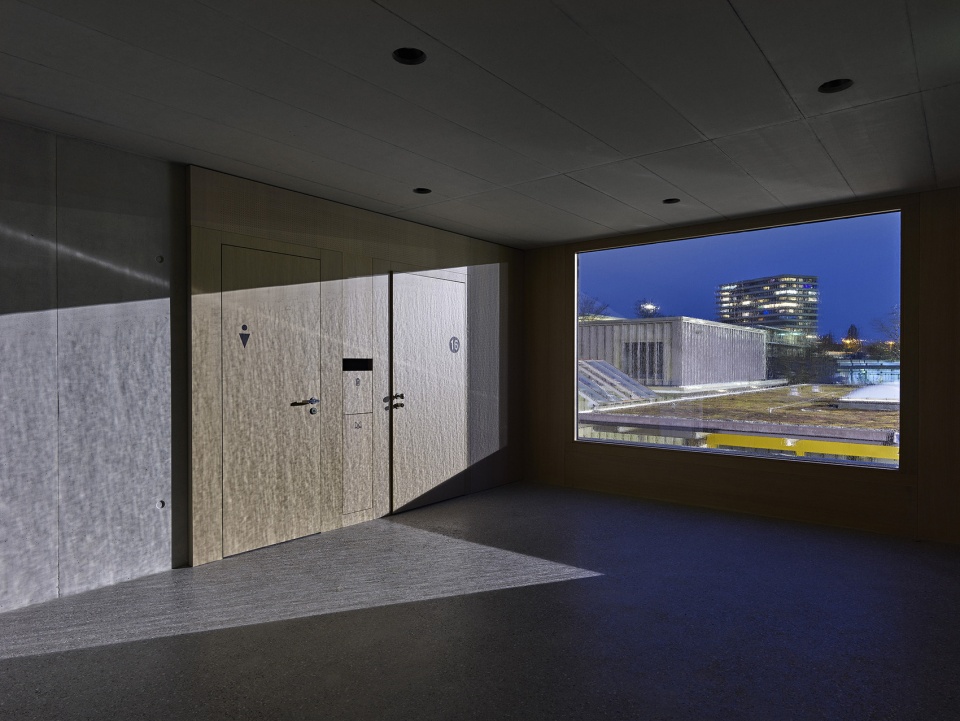
室内交通空间被构想为人们社交聚会的场所,大面积的玻璃将室内向外部环境开放,同时引入了良好的自然采光与周围环境的远近景观视野。得益于宽大的开窗,人们能够在更衣室中看到开阔的天空,而窗户外侧的格栅则保证了室内空间必要的隐私。
The circulation spaces are designed as meeting places, largely open to the outside, taking advantage of natural light and near and distant views of the surrounding neighbourhood. The locker rooms also benefit from generous windows allowing open-sky views, while a protection on the windows guarantee the privacy on premises.
▼入口玄关,entrance area © Federal Studio, Régis Golay
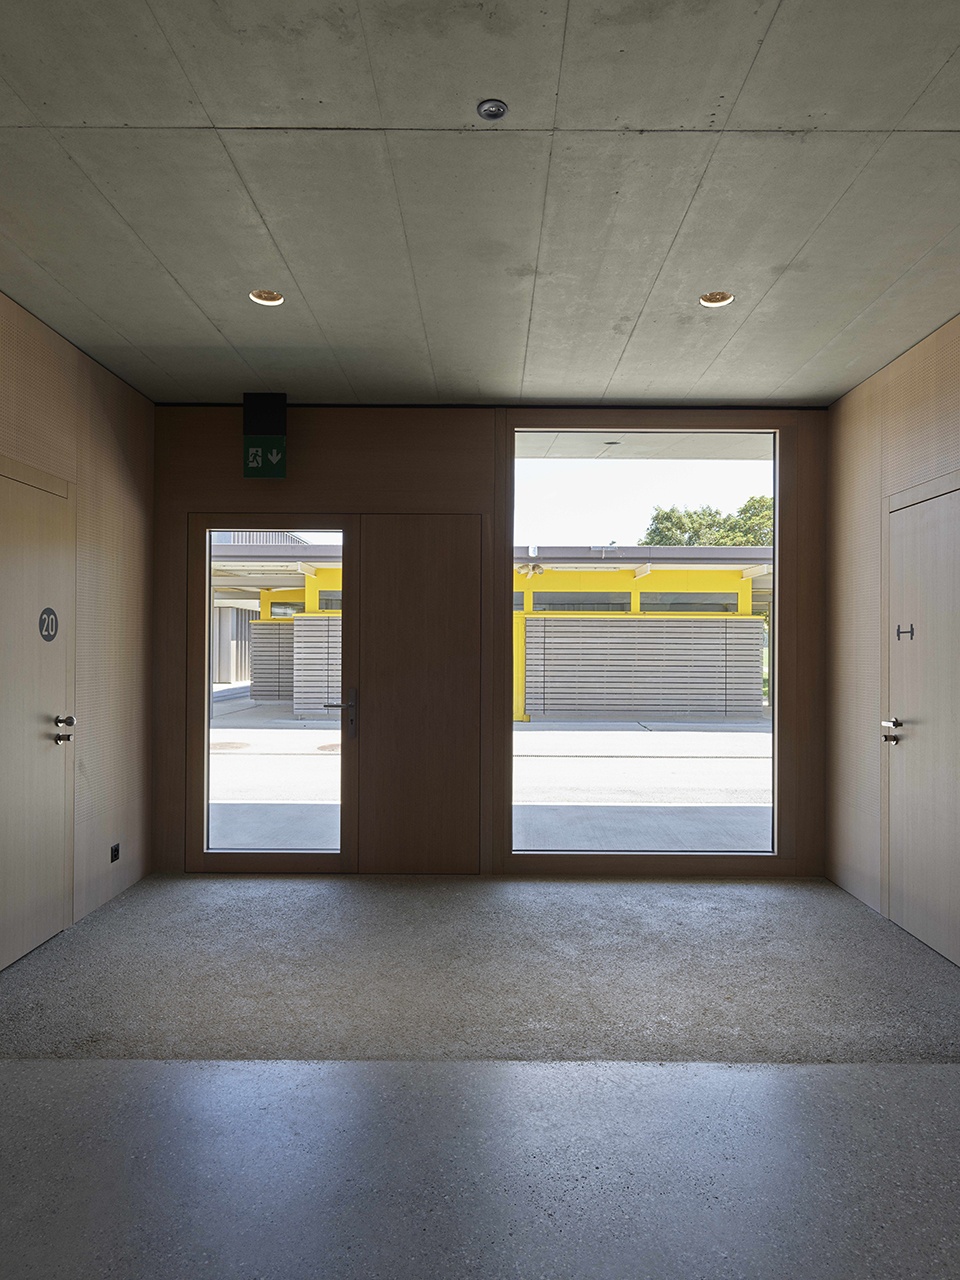
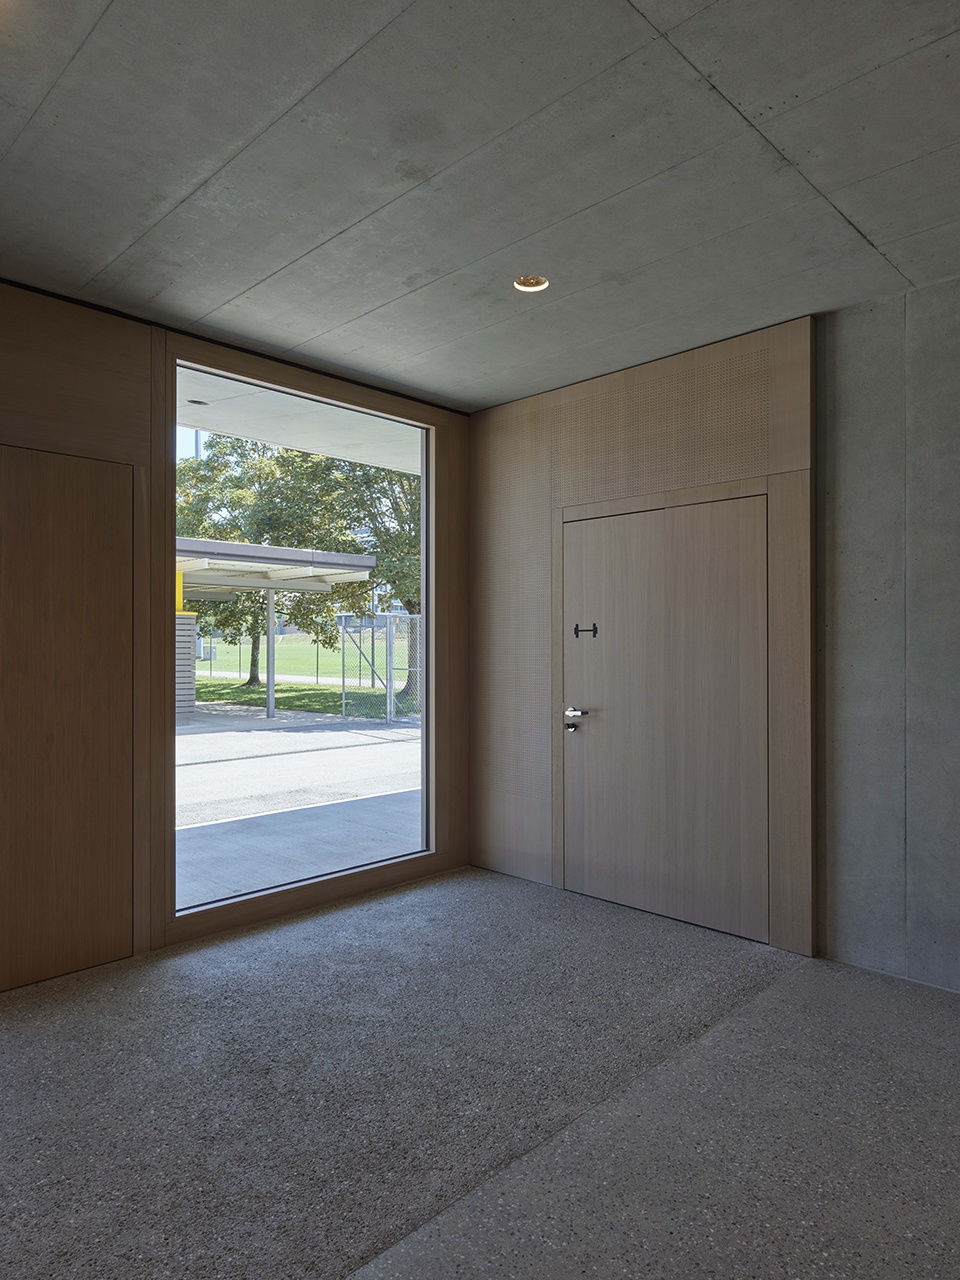
▼底层室内空间概览,interior view of the ground floor © Federal Studio, Régis Golay
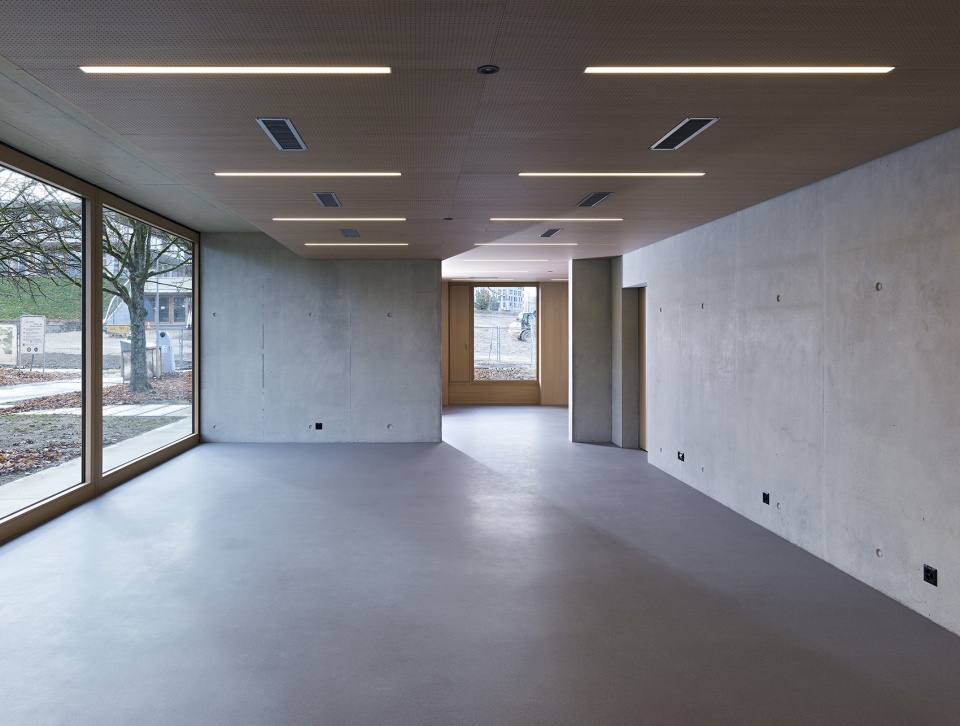
▼二层空间概览,interior view of the upper floor © Federal Studio, Régis Golay
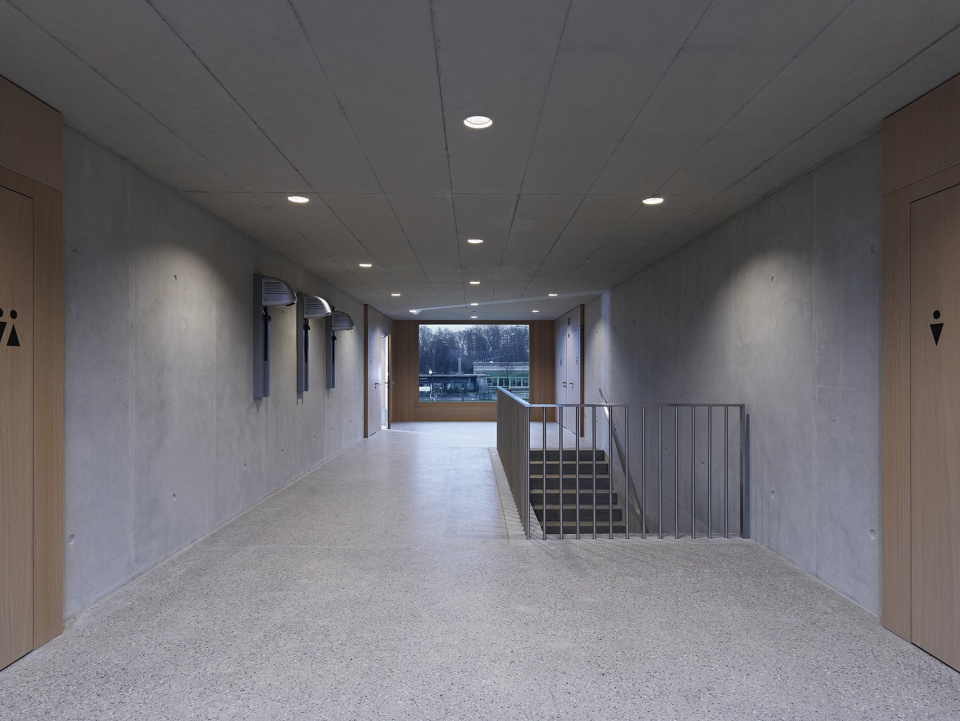
▼走廊与楼梯,hallway and staircase © Federal Studio, Régis Golay
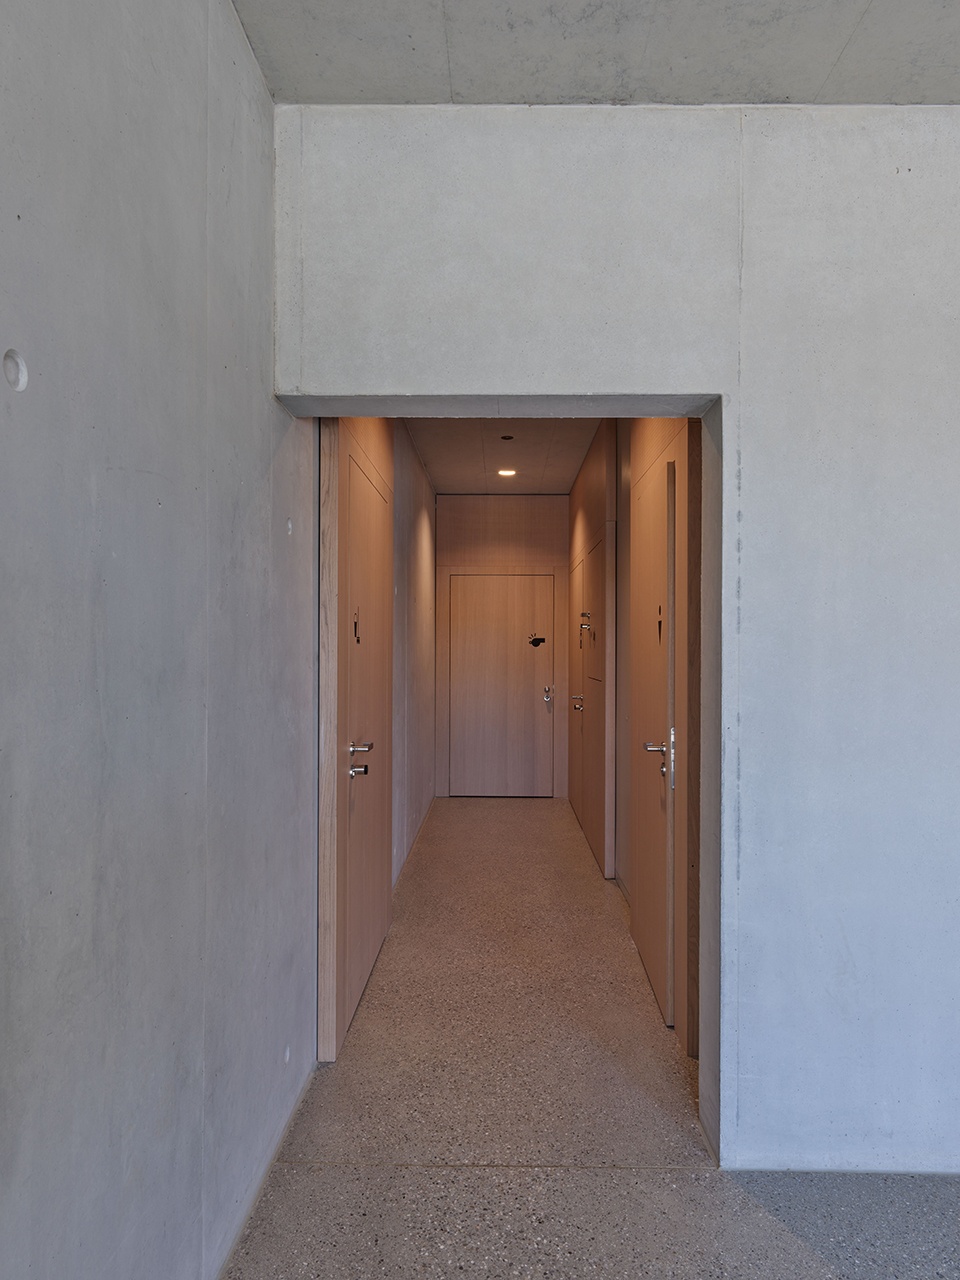
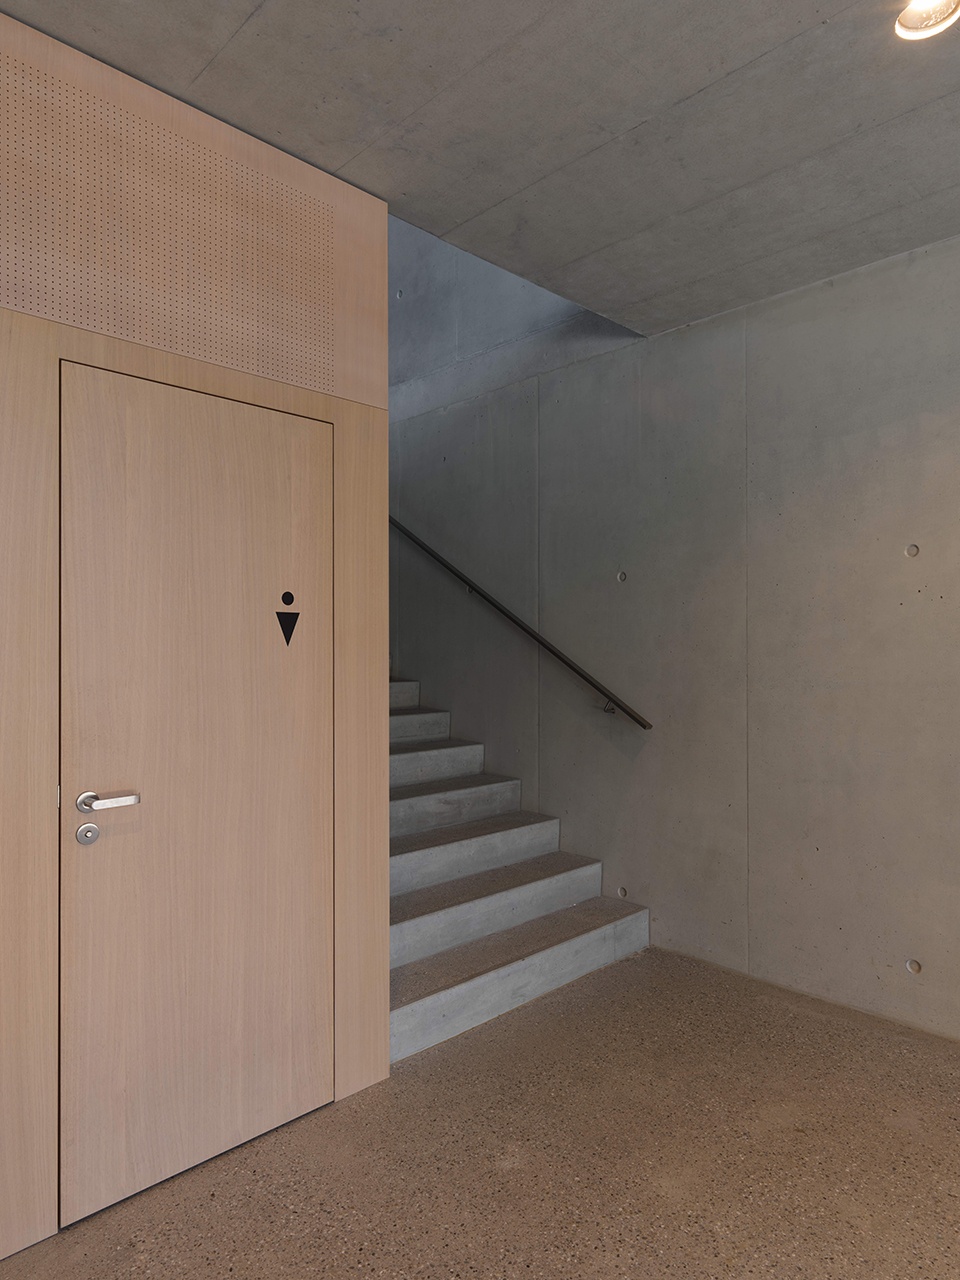
▼室内夜景,interior night views © Federal Studio, Régis Golay
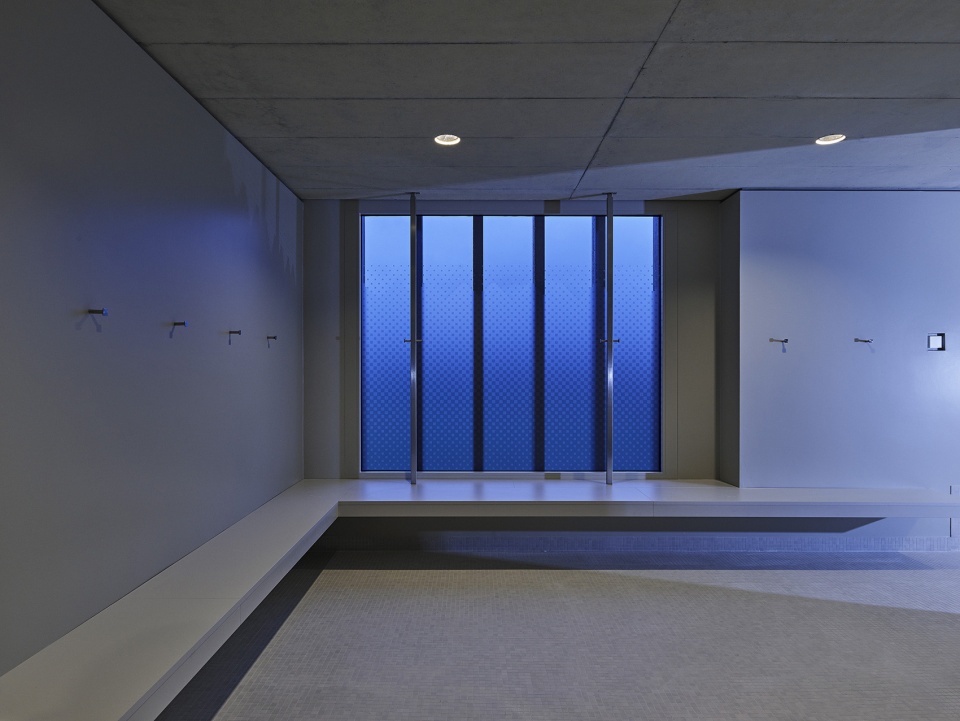
▼淋浴室,shower room © Federal Studio, Régis Golay
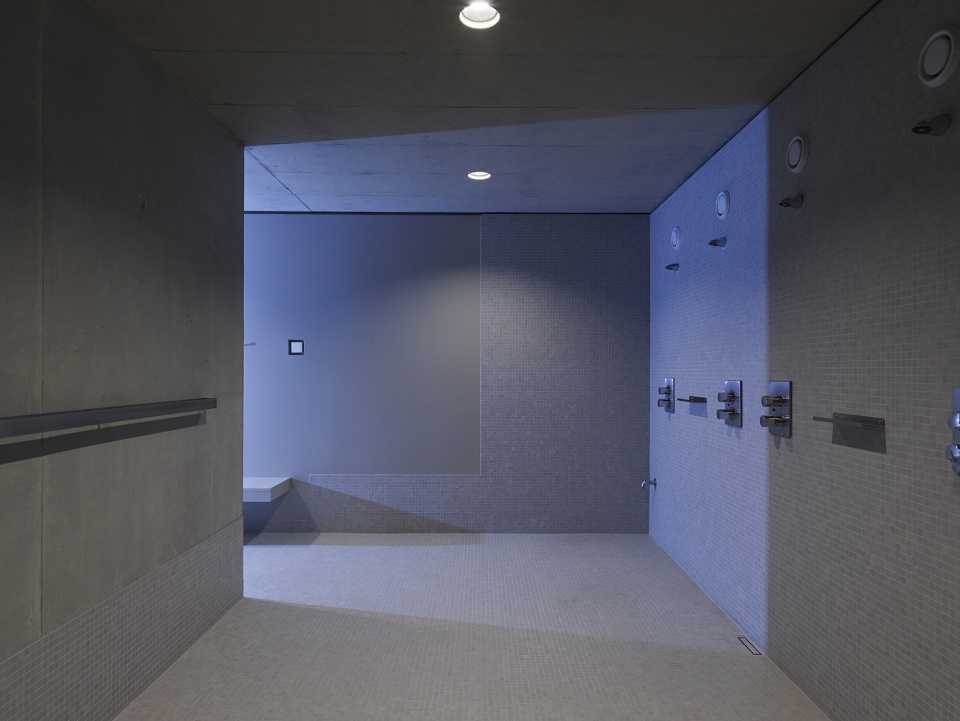
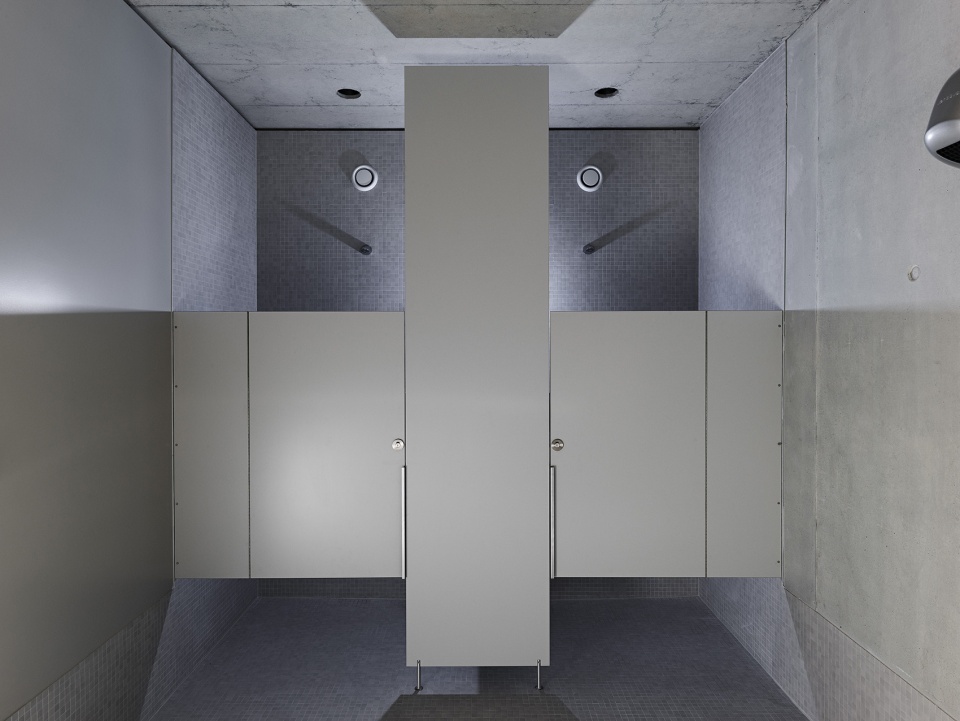
Les Vergers体育中心就如同一座迷人的小村庄,让人们在这座“村庄”的中心与街巷中尽情享受运动带来的乐趣。
A small hamlet to practice sports with its centrality and alleys in a charming village…
▼外观夜景,night views © Federal Studio, Régis Golay
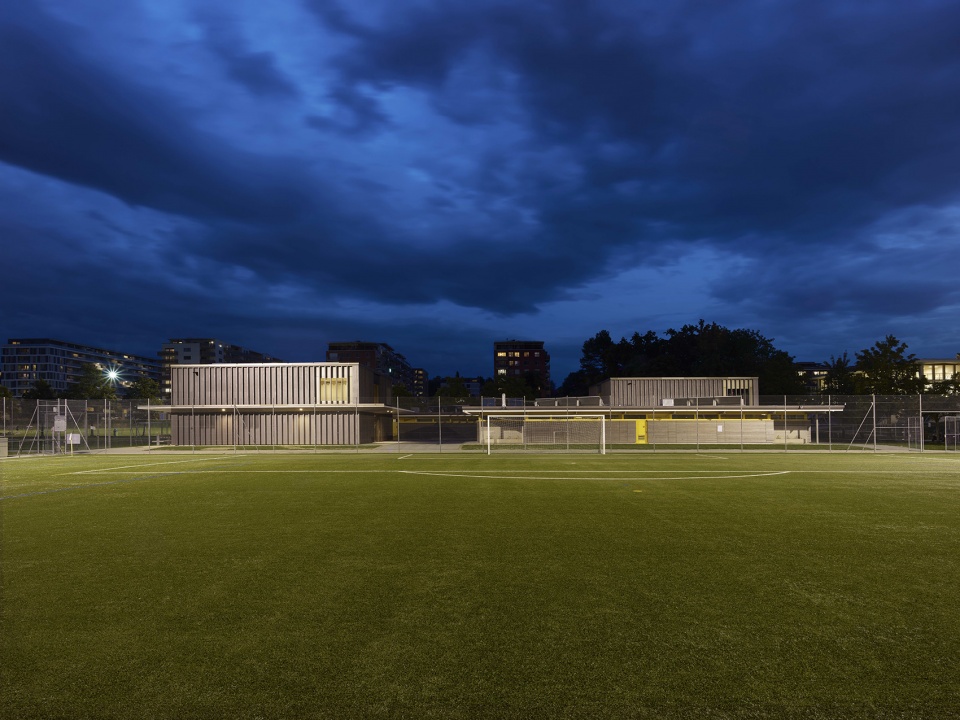
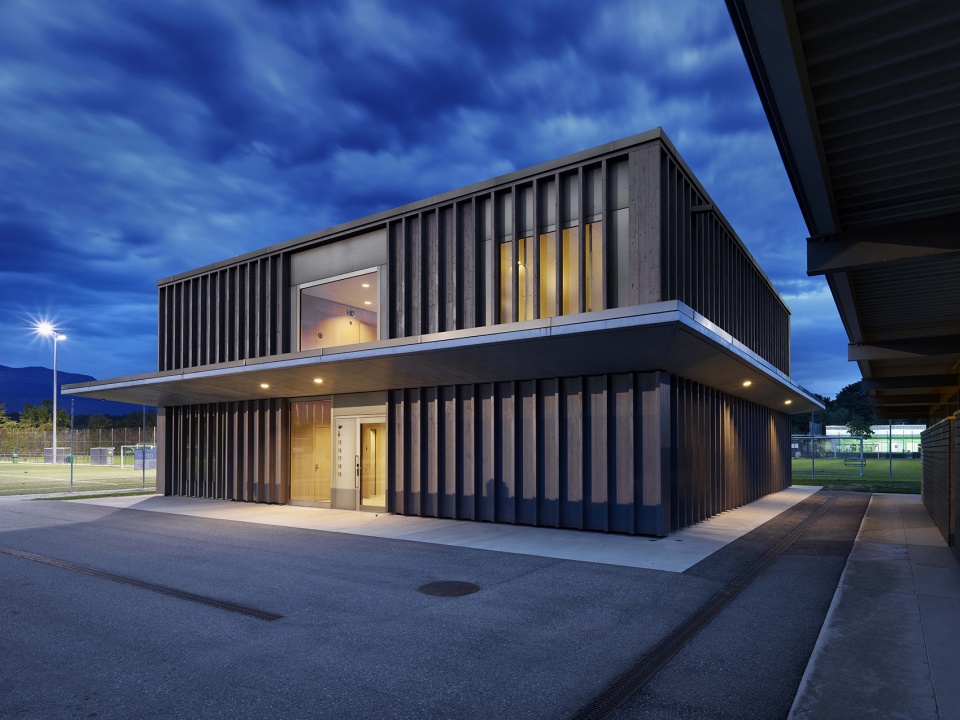
▼区位图,location plan © AM Architectes
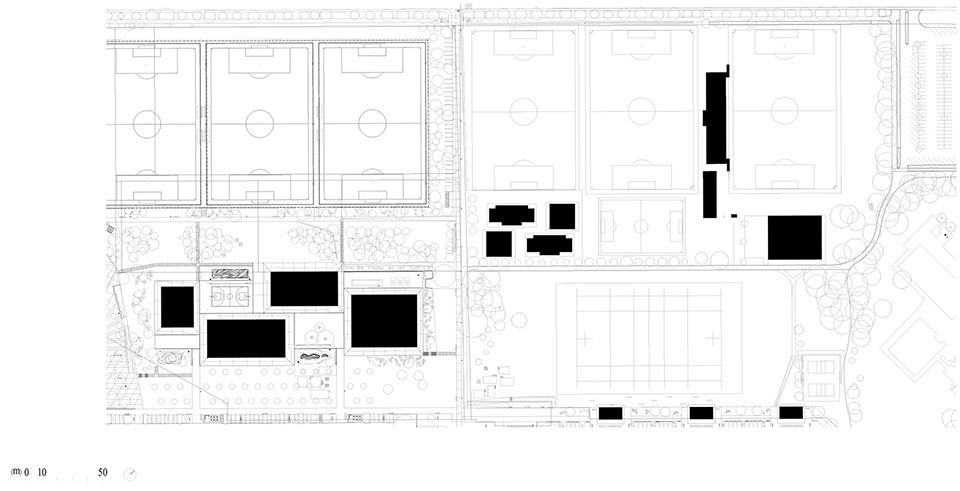
▼总平面图,master plan © Federal Studio, Régis Golay
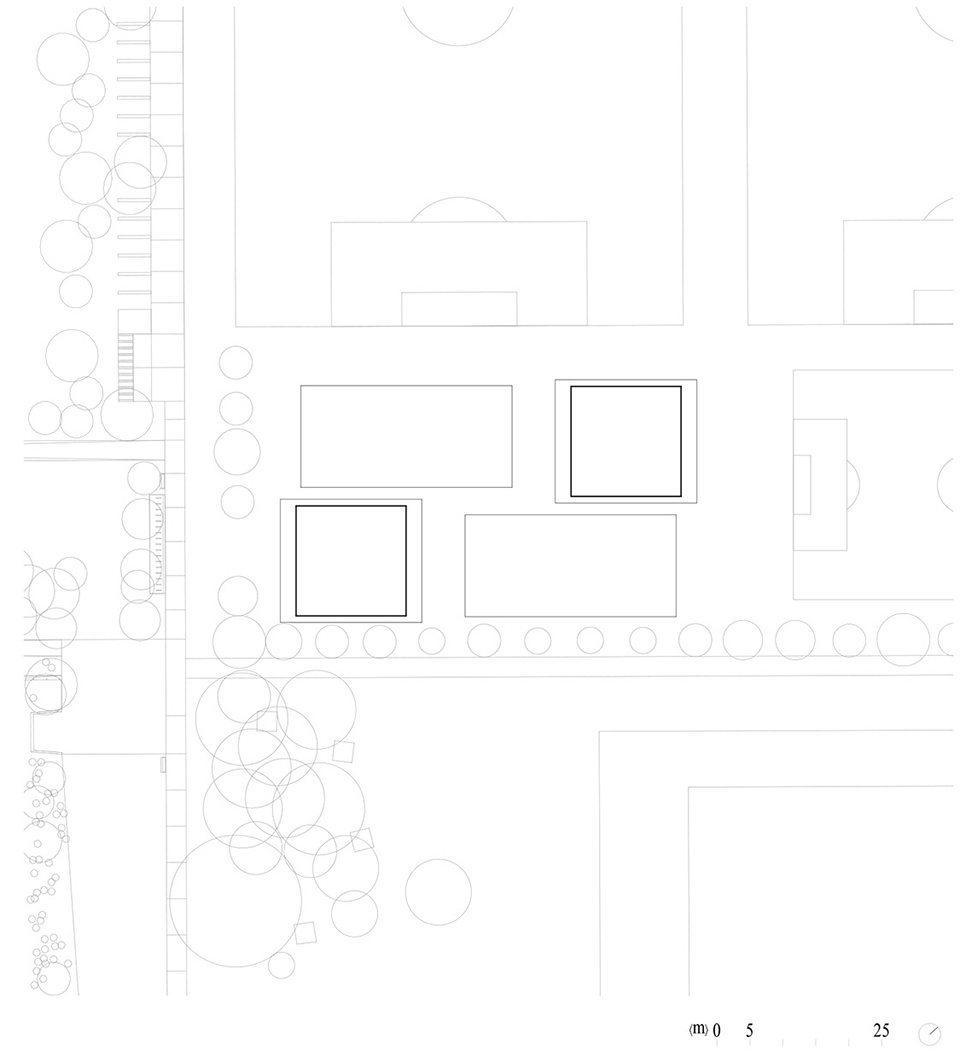
▼底层平面图,ground floor plan © AM Architectes
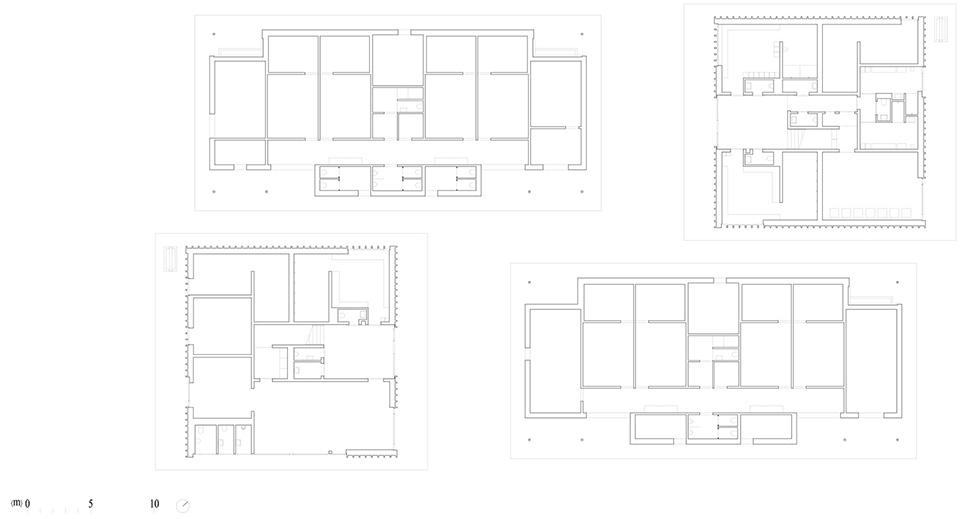
▼二层平面图,upper floor plan © AM Architectes
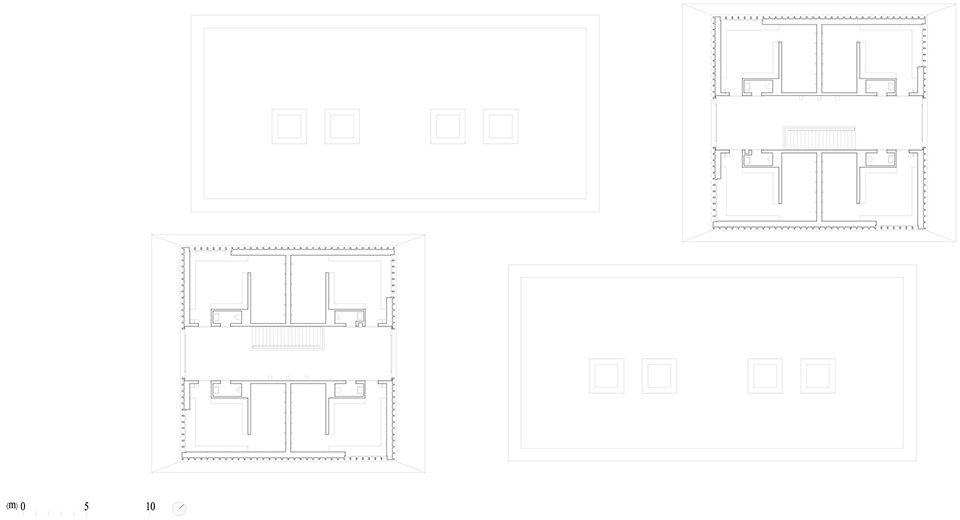
▼单体立面图,elevation of single volume © Federal Studio, Régis Golay
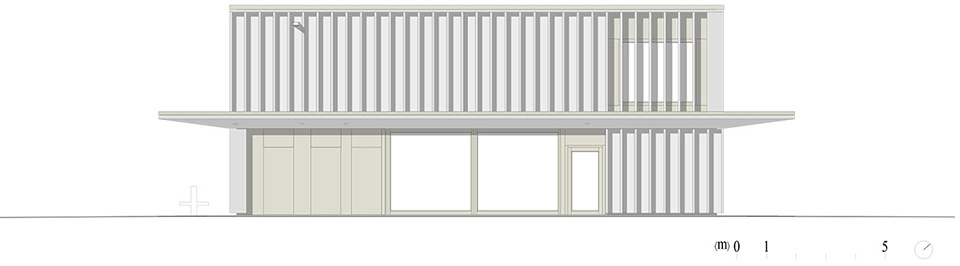
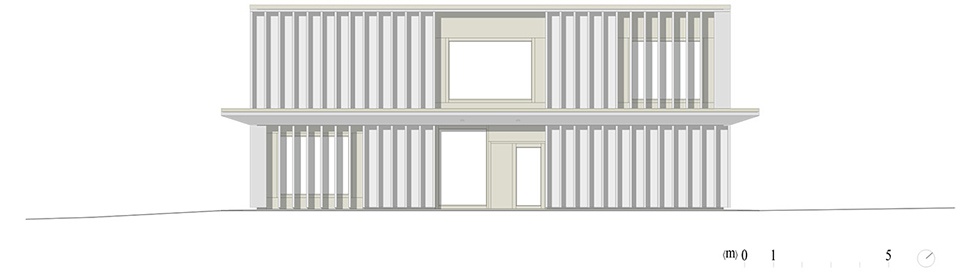
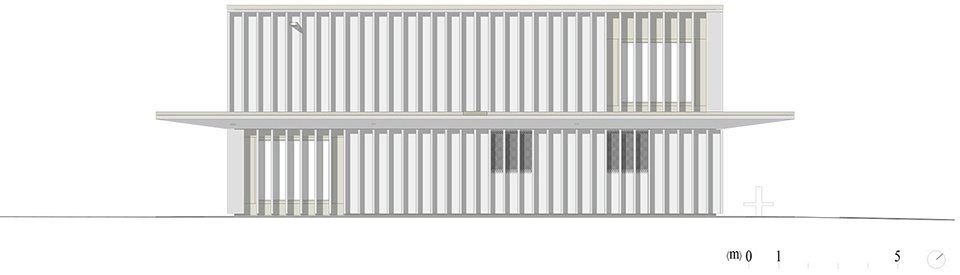
▼剖面图,section © Federal Studio, Régis Golay
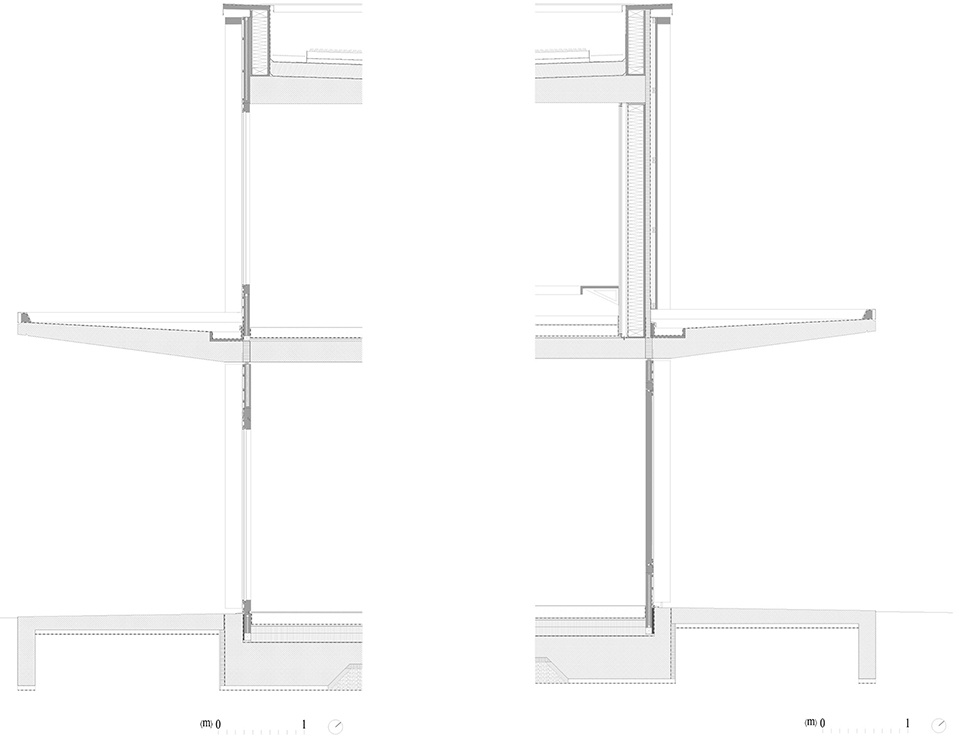
▼细部构造,construction details © Federal Studio, Régis Golay
LIEU: Quartier des Vergers, Meyrin, Genève
ANNEES: 2022
CONCOURS: 2018
MAÎTRE D’OUVRAGE: Ville de Meyrin
ARCHITECTE RESPONSABLE: Adrien Menningen
PHOTOGRAPHIE: Federal Studio, Régis Golay
INFOGRAPHIE: Thomas Sponti
More:AM Architectes。更多关于他们:AM Architectes on gooood









外表的质感加上高窗后并没破坏整体
在中国农村盖一套多少钱
合适的才是最好的
门上的阿拉伯数字是有错位的,看出来了没~
快题体块抄绘
体量适中的精致建筑
素
彳亍